1268 results - Commercial & industry for rent in Canton Zurich

  • modern commercial building, steel and concrete, green facade, large glass windows, main entrance with glass doors, signage
  • Concrete parking garage with multiple ramps, labeled ramps 3 and 8, and two open garages with signage and loading ramps
  • Parking lot with two stalls and stairs, car in stall, number 3 on stalls, green walls, cement floor
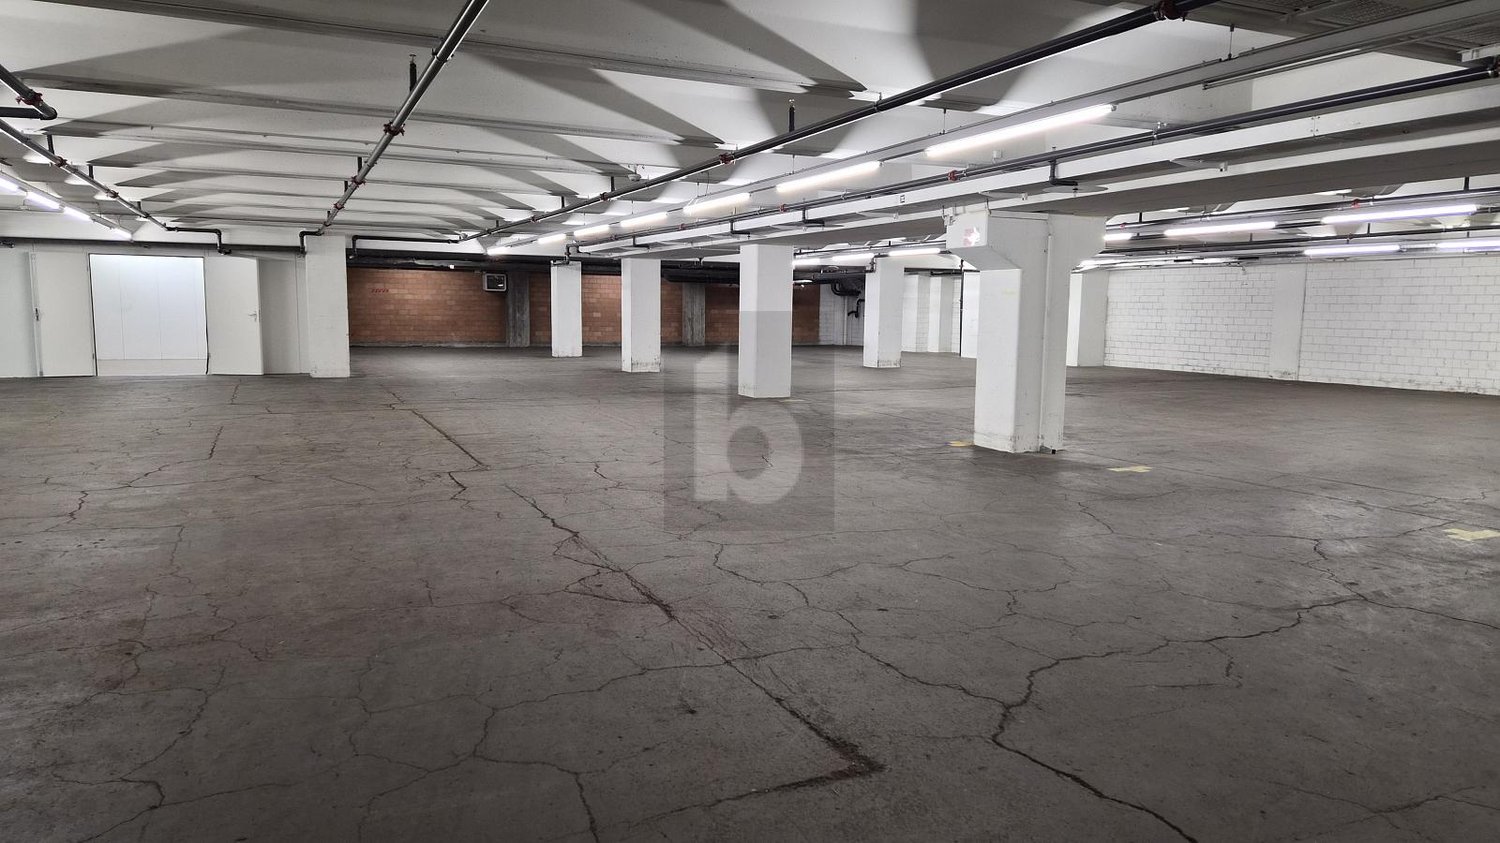
  • Large, open garage with concrete floor, forklift present, yellow markings on the floor.
  • Open office space with a desk, monitor, chair, and clock. There is a storage box, a refrigerator, and a printer machine. There are also storage pallets and a plastic cover.
  • industrial warehouse with metal column, yellow floor marking, wooden pallets, metal cages, warehouse shelves
  • large empty warehouse, fluorescent lighting, stacked boxes, office equipment
  • Warehouse: concrete floor, metal doors, storage boxes, forklifts, metal racks, ceiling lights
  • Wide open space, elevated floors, double door elevator, yellow and green lines marking floor, storage boxes and trolleys
  • Empty room with blue wall, white floor, a window, and various equipment and items in the room
  • concrete walls, wooden pallets, metal storage units, overhead lighting, clean white flooring
  • Warehouse with white flooring, multiple blue storage racks, forklifts, boxes, industrial weighing scale, metal pillars, and piped ceiling
  • Warehouse with shelves filled with boxes and storage containers, a trolley for moving heavy items, white flooring, metal carts, bright lights on the ceiling
  • empty meeting room, rectangular tables, chairs, foosball table, microwave, refrigerator, TV
  • Spacious warehouse with multiple rows of wooden crates and blue steel shelving units filled with various goods, high ceiling with lighting, concrete floor, yellow labels, room dividers
  • large warehouse, bright lighting, various equipment and storage boxes, white floor, blue covering on the left side
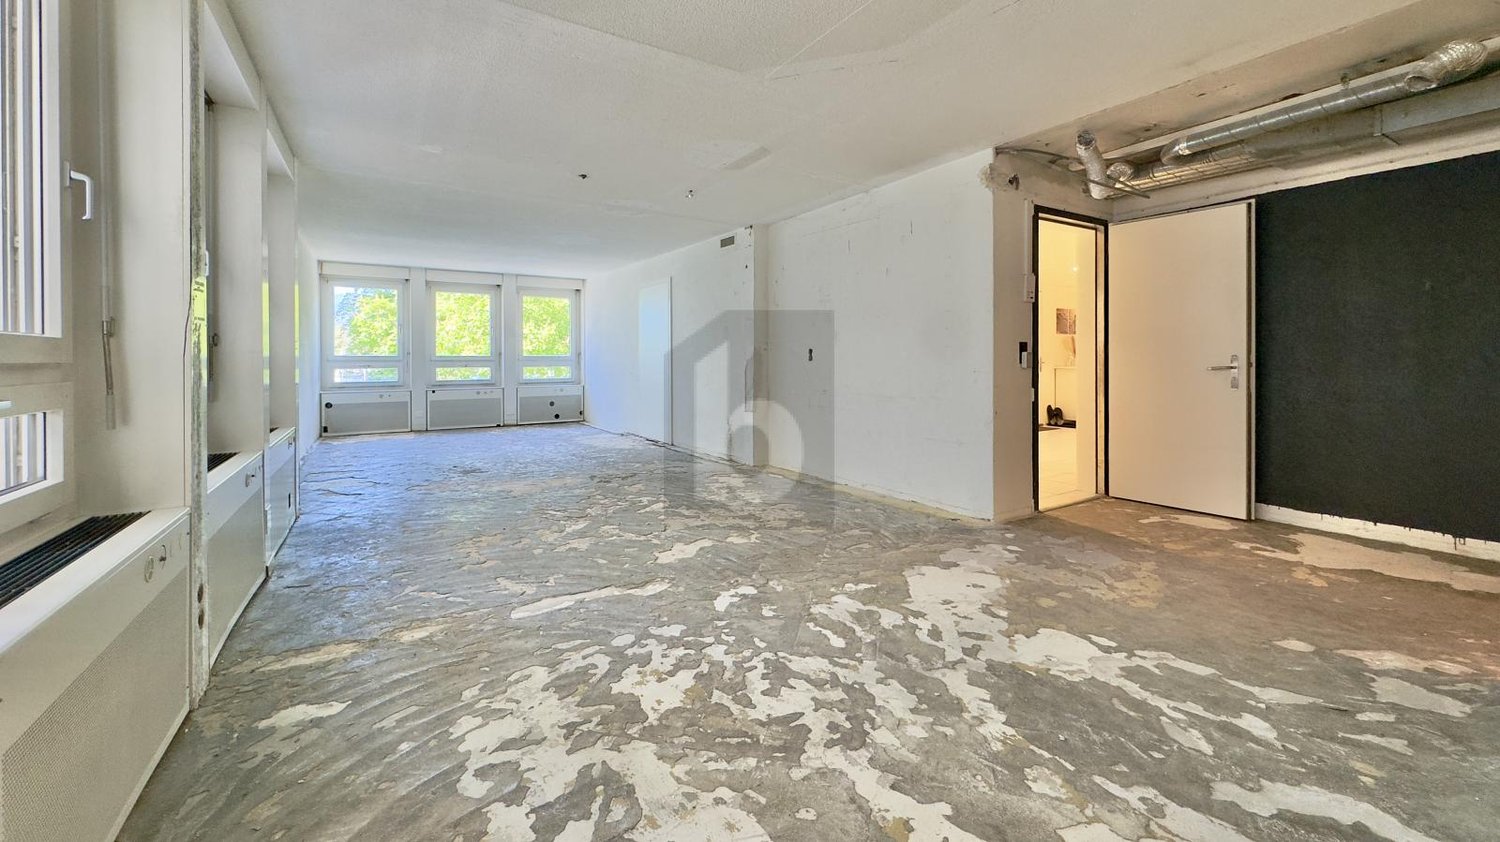
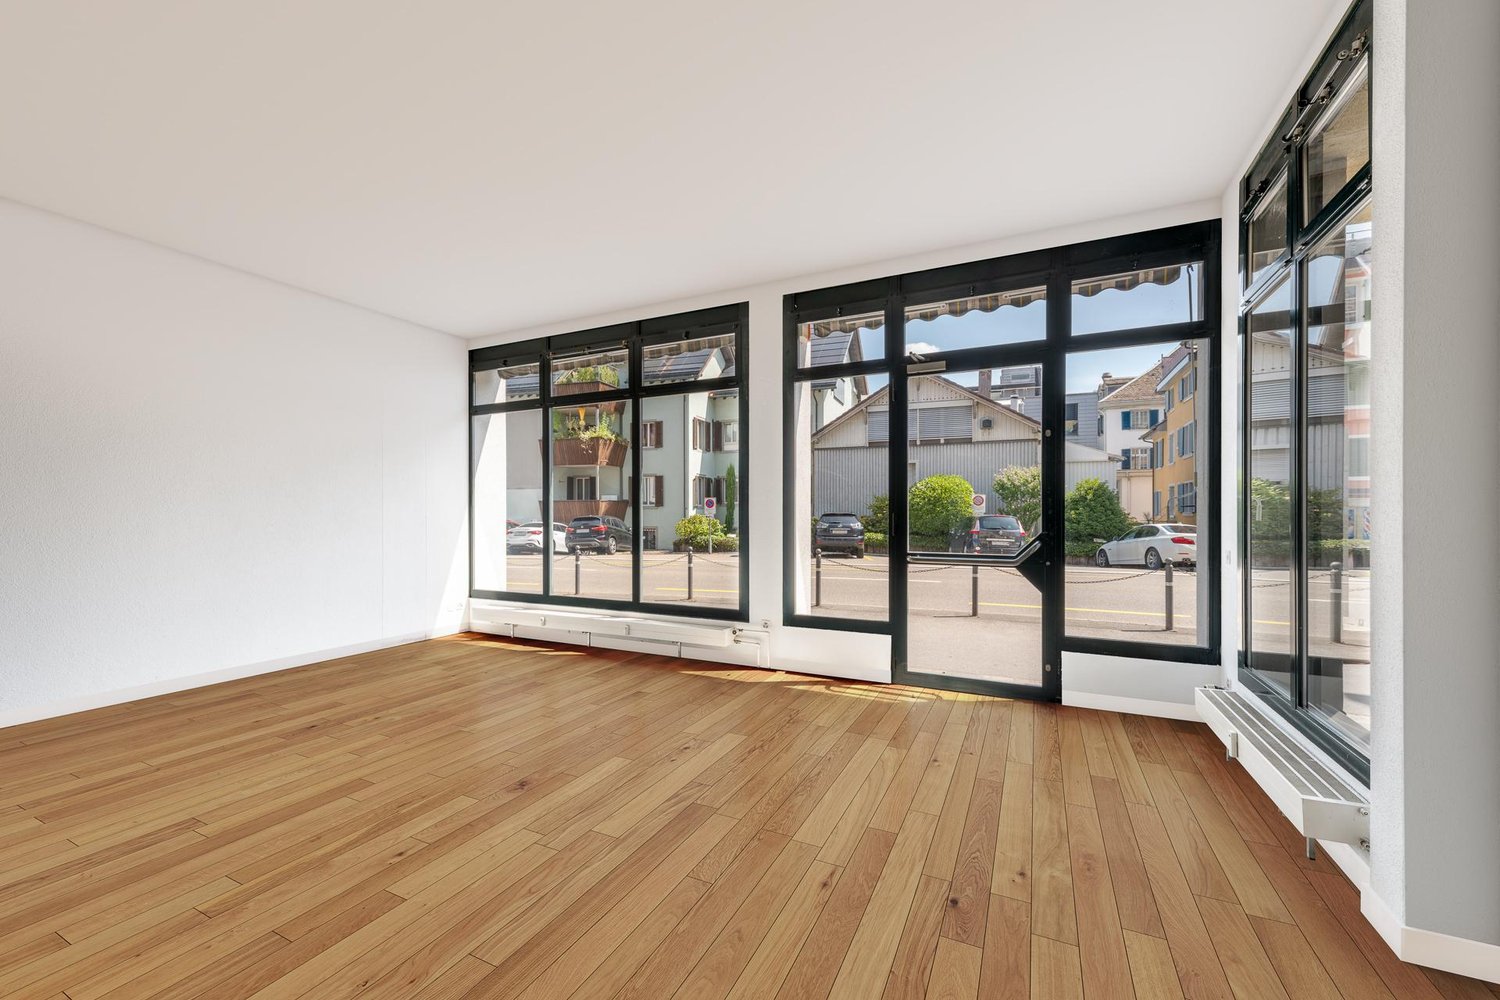
  • empty room, radiator, large windows, door, wooden plank
  • Tiled corridor, elevators, stairs, glass doors, signboard, parking information, reception area, warehouse information
  • stairs, light, elevator
  • Parking space for several cars
  • Floor plan indicating various measurements and locations, with two large rooms and a stairwell indicated.
  • Advertising brochure for real estate services, including management, sales, rental, construction management, appraisal, and consulting, featuring a QR code for further information.
1 / 22
CHF 141.– / m²/ year
4,020m² floor space
Rütihof 8, 8820 Wädenswil

Attractive like-new commercial space with warehouse, office, and ramp!

For rent is a versatile commercial space consisting of spacious storage areas on two floors and integrated office rooms. The property offers ideal conditions for companies from the areas of logistics, trade, production, or services. Delivery is comfortable via a ramp, ensuring efficient cargo handling. A passenger lift and a separate freight lift enable smooth transportation of goods and people between floors. The combination of storage and office space at one location ensures short distances and optimal work processes. Thanks to the functional infrastructure, the space is suitable for both classic storage and logistics use as well as for businesses with an administrative component. Key points: Storage area with generous usable space distributed over two floors, ground floor and 1st floor Interior area ground floor 719 m2 floor load 2,000 kg/m2 Interior area 1st floor 3,300 m2 1,500 kg/m2 Integrated office rooms Outdoor area delivery ramp 389 m2 Passenger lift separate freight lifts 12 garage spaces, which can be rented additionally for CHF 183.00. versatile usage possibilities Perfect location: - Quiet location in the Rütihof industrial area in Wädenswil - Good traffic connection to the A3 motorway towards Zurich / Chur - Public transport connection: bus lines with connection to Wädenswil train station (S-Bahn towards Zurich / Central Switzerland) - Close to shopping facilities like the Zürisee Center Wädenswil - Commercially characterized environment with diverse businesses and service providers - Good parking and access possibilities for customers and suppliers - proximity to leisure activities like the Kletterzentrum Gaswerk Wädenswil We would be happy to provide you with further information or a viewing. We look forward to hearing from you.
Travel time
-

Find a new tenant for free

Create a free listing on Homegate to find the perfect next tenant for your apartment in no time at all.

List your property now
1 / 13
Price on request
385m² floor space
Bahnhofstrasse 148, 8620 Wetzikon

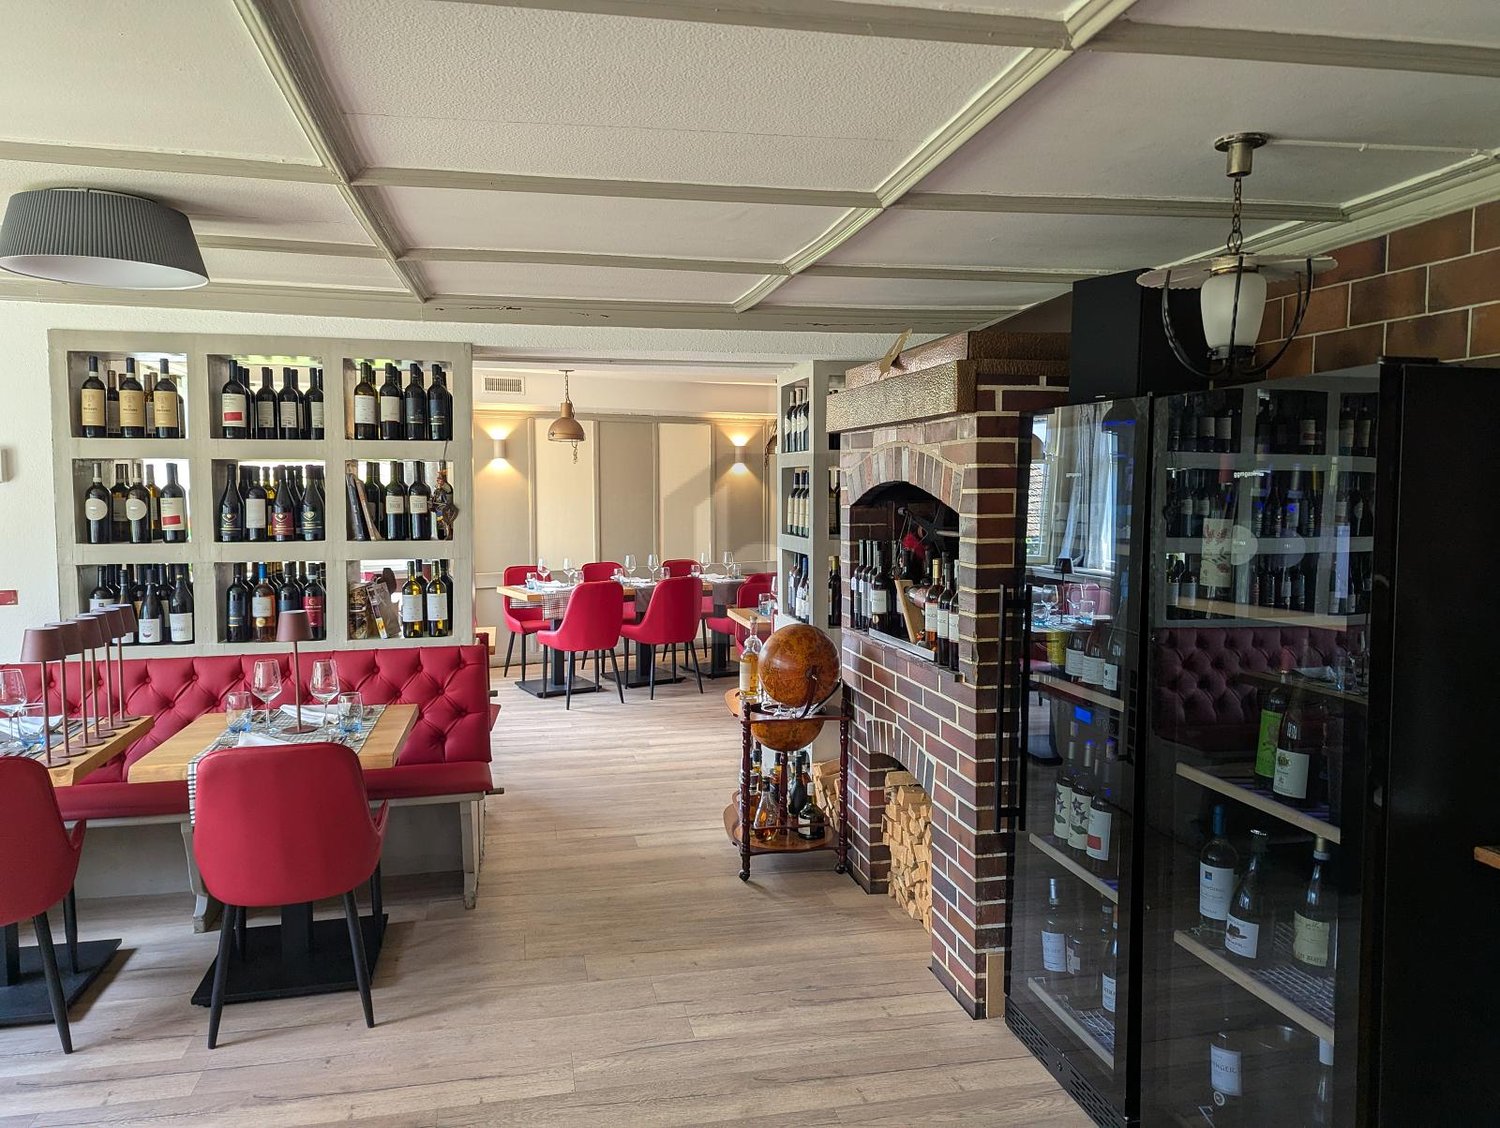
Attractive restaurant for rent in top location in Wetzikon!

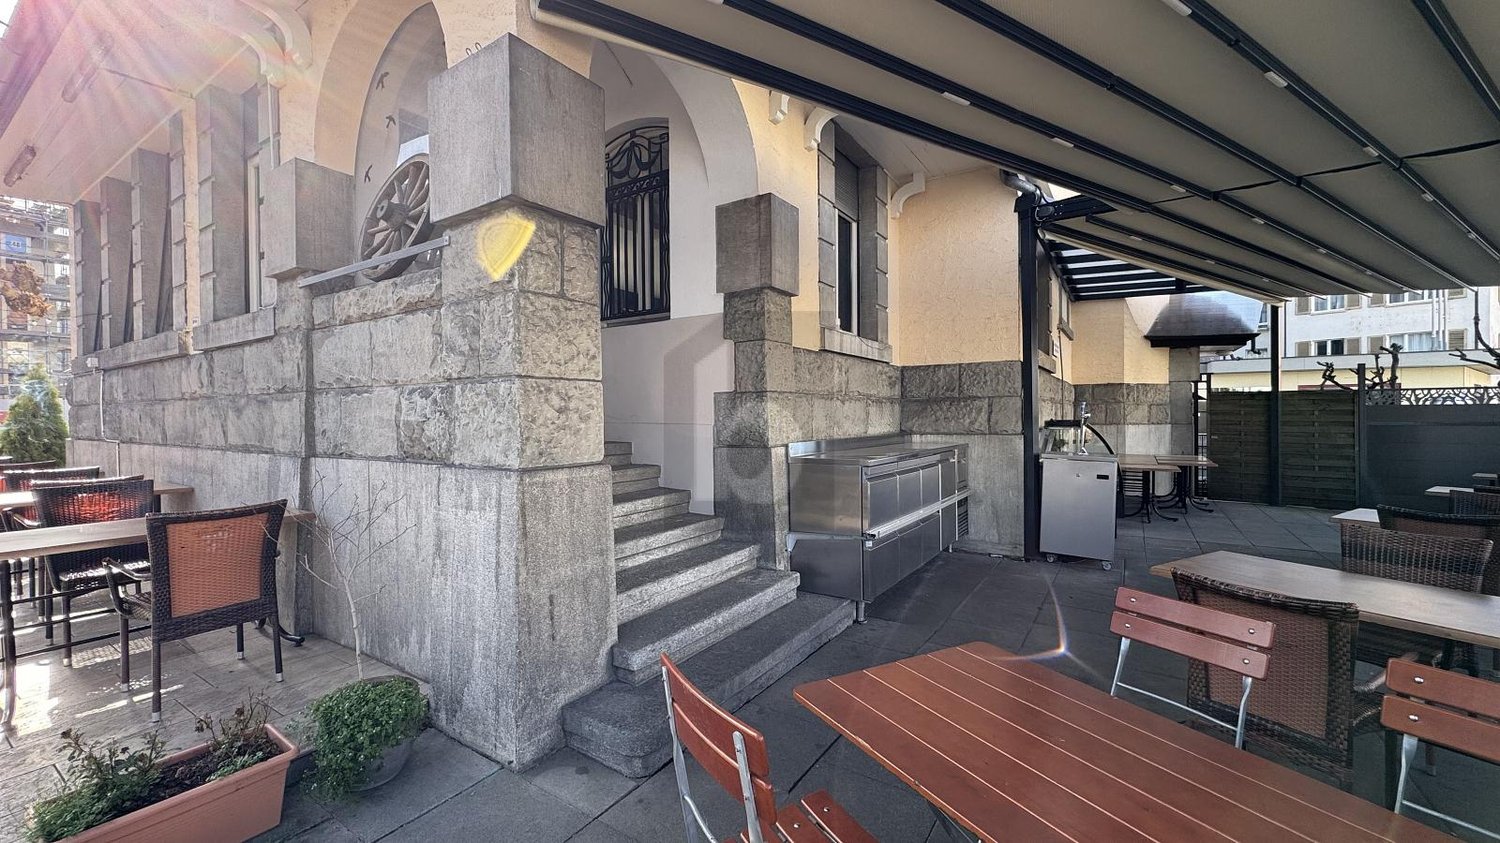
Available immediately or by arrangement, we are renting a restaurant space with approximately 265.00 m² and additional rooms in the underlying basement of approximately 120.00 m² in the ground floor of the Zentrum Leuen, in a well-frequented and lively residential and commercial building. The property impresses with its excellent visibility and central location with high foot traffic, ideal for a successful gastronomic concept. The restaurant is designed for approximately 80 indoor and 80 outdoor seats. Highlights: • Central location with optimal connection • Developed infrastructure: modern guest room with bar and gastro kitchen • Terrace for outdoor seating areas (subject to approval) • Flexible design options • Suitable for various gastronomic concepts • Existing inventory can be taken over after consultation • Customer and staff toilets (with shower and changing room) in the basement • Two cold storage cells and storage spaces in the basement • 6 parking spaces can be rented additionally • Public 24-hour parking in the underground garage Rent The rental is based on a staggered rent: In the first three years: Ground floor area 266m²CHF 330.00 per m²Monthly rent CHF 7'315.00 plus additional costs CHF 650.00 Basement area 120m²CHF 120.00 per m²Monthly rent CHF 1'200.00 plus additional costs CHF 300.00 Total CHF 9'465.00 After the first 3 years: Ground floor area 266m²CHF 360.00 per m²Monthly rent CHF 7'980.00 plus additional costs CHF 650.00 Basement area 120m²CHF 120.00 per m²Monthly rent CHF 1'200.00 plus additional costs CHF 300.00 Total CHF 10'130.00 Location The Zentrum Leuen property at Bahnhofstrasse 148-156 is located in the heart of the city of Wetzikon. Next door are various service companies and shopping facilities within walking distance. The area is well connected for public and motorized traffic. The Oberwetzikon bus stop can be reached in less than 2 minutes and the two motorway connections Zürich-Oberland and Forch are about 10 minutes (6.0 km) away. Take this opportunity and realize your gastronomic concept in a promising location! We are happy to be at your disposal for a non-binding viewing and questions. We look forward to your contact!

Travel time
-
1 / 11
  • Parking space
  • Elevator
  • Garage
  • +1
CHF 165.– / m²/ year
460m² floor space
Buckhauserstrasse 40, 8048 Zürich

Your new business location in Zürich Altstetten

BUCK40 - Space for progress. Commercial areas with style, flexibility, and character.In the heart of Zürich Altstetten, the BUCK40 is emerging as a commercial and office location of the next generation – highly modern, flexible, and certified with DGNB-Gold. The striking architecture, the green facade, and the attractive rooftop gardens make the building a place with charisma and identity – ideal for innovative companies that want to combine visibility and sustainability.1st floor – Creative zone with development potentialOn the 1st floor, approximately 1,990 m² of versatile commercial space are available – oriented towards production-related, commercial, or creative uses. The current state of development allows for individual design freedom. The spaces can be rented as total area or in partial areas of around 460-515 m².The highlight of the floor is the spacious, green atrium with impressive room heights, which not only provides daylight but also serves as an additional workspace or meeting area – equipped with kitchenette and coffee lounge, optionally furnished.Your advantages at a glance • High-quality infrastructure: Double floor, room height approx. 2.90 m, floor load up to 500 kg/m² • Flexible space division: Modular layout for individual needs • Flooded with light: Room-high, openable windows for a pleasant working climate • Attractive shared spaces: Fully developed community area including showers, toilets, kitchenette, and coffee corner in the atrium • Perfect logistics: Goods delivery via ramp with goods lift, storage spaces in the basement • Parking: Visitor and parking spaces, numerous bicycle parking spaces • Excellent local amenities: Gastronomy and comprehensive shopping opportunities in the immediate vicinity • Perfect connection: • 2-minute walk to the tram stop "Kappeli" • 8 minutes to Zürich Altstetten train station • Direct access to the A1 and A3 highways Take the opportunity to become part of a forward-looking commercial location. We will be happy to advise you personally and develop the ideal solution for your space requirements together with you.Contact us – we look forward to your inquiry.

  • Parking space
  • Elevator
  • Garage
  • +1
Travel time
-
1 / 6
CHF 210.– / m²/ year
113m² floor space
Riedmattstrasse 12-16, 8153 Rümlang

Commercial/Production Spaces with Design Freedom and Direct Access!

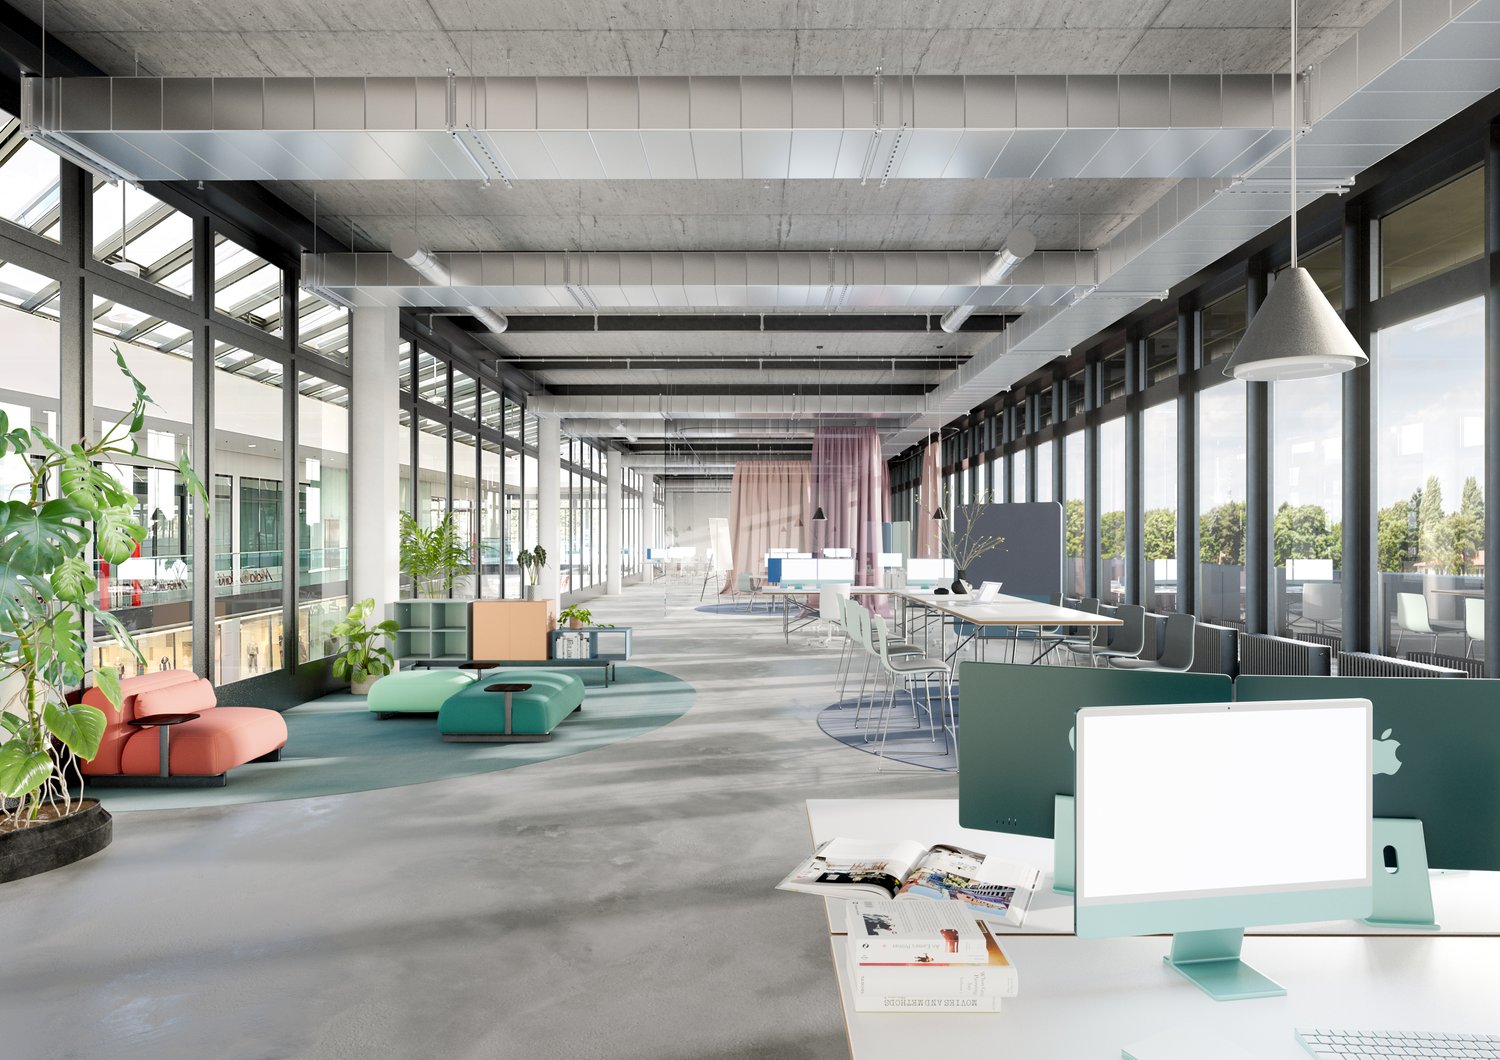
The Büezerhus in the Zurich airport region is currently being revitalized and expanded. From mid-2027, the commercial building will offer a modern structure focused on production, industry, and workshop rooms. The spaces are designed to meet the needs of manufacturing companies, automotive trade, storage, crafts, and logistics - with flexible usage and expansion options. We offer you the following amenities for your company: • Room height mostly 3.50m • Floor load capacity at least 500 kg/m² • Several freight elevators and lift platforms with ramps available • Wide doors & corridors • Access to the spaces possible with vehicles up to 3.5 t. • Sanitary facilities including shower/WC in the building • Parking spaces • The ancillary costs advance payment amount to CHF 25.-/m2 p.a. On the developed spaces, you can expect: • LED basic lighting • Epoxy floor • Electrical supply up to high-current level (approx. 380 volts) • Water pipes supply and drainage The complete space offer and further information can be found at: https://buezerhus.com/ The Büezerhus is located in Rümlang, near Zurich Airport. This location offers both logistical advantages and good connections to different transport routes. There is a restaurant and a break room in the property. Additionally, there are numerous dining options in the immediate vicinity. Do not hesitate to contact us. We are happy to provide you with further information and a viewing appointment. The visualizations listed are protected by copyright and may not be used by third parties.
Travel time
-
1 / 6
CHF 210.– / m²/ year
353m² floor space
Riedmattstrasse 12-16, 8153 Rümlang

Commercial/production spaces with design freedom and direct access!

The Büezerhus in the Zurich airport region is currently being revitalized and expanded. From mid-2027, the commercial building will offer a modern, production-, industry- and workshop-oriented building structure. The spaces are designed to meet the needs of manufacturing companies, automotive trade, storage, crafts and logistics - with flexible usage and expansion options. We offer you the following amenities for your company: • Room height mostly 3.50m • Floor load capacity at least 500 kg/m² • Several freight elevators and lift tables with ramps available • Wide doors & corridors • Access to the spaces possible with vehicles up to 3.5 t. • Sanitary facilities including shower/toilet in the building • Parking spaces • The ancillary costs akonto amount to CHF 25.-/m2 p.a. On the developed spaces, you can expect: • LED basic lighting • Epoxy floor • Electrical supply up to strong current level (approx. 380 volts) • Water pipes supply and drainage The complete space offer and further information can be found at https://buezerhus.com/. The Büezerhus is located in Rümlang, near Zurich Airport. This location offers both logistical advantages and good connections to different transport routes. There is a restaurant and a break room in the property. Additionally, there are numerous dining options in the immediate vicinity. Do not hesitate to contact us. We are happy to provide you with further information and a viewing appointment. The visualizations listed are protected by copyright and may not be used by third parties.
Travel time
-
1 / 13
CHF 7,300.– / month
280m² floor space
Dorfwisenstrasse 14, 8165 Schöfflisdorf

Charming Restaurant in Central Location in Schöfflisdorf

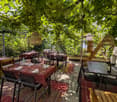
Prime location, full potential: Now write your own success story Imagine: A Sunday morning, the first guests are already sitting on your sunny terrace, the aroma of freshly brewed coffee wafts through the wood-paneled dining room, and in the newly equipped kitchen, preparations for the lunch service are in full swing. In the evening, the cozy dining room fills with warm light, glasses clink at the bar, and in your smoker's lounge, regular customers sit together for a last digestif. This is exactly the picture (vibrant, inviting, full of potential) that awaits you here in Schöfflisdorf.Rarely does a location come onto the market that is as versatile as this one: The floor plan and infrastructure are equally suitable for a classic neighborhood restaurant, a trendy bar and lounge concept, an Italian or Mediterranean concept, an event location with a separable hall for parties and club events, or a modern brunch and café concept with a focus on the terrace. You bring the idea: The premises provide the stage for it. Located in the center of Schöfflisdorf and highly visible from the main street, this property offers one of the most attractive starting positions in the region: foot traffic, high visibility, and enormous, still untapped potential for all those who want to start with fresh ideas and passion.What's particularly convincing is the size of the operation: The stylishly designed dining room with warm wood optics, cozy bar, and separate smoker's lounge offers space for 120 guests, enough for club events, family celebrations, and lively lunchtime crowds alike. When the sun shines, life moves to the spacious, sunny terrace with 70 more seats, inviting you to linger over an aperitif or a cozy dinner. Together, that makes 190 seats, with which larger societies and events can also be hosted with confidence.Nothing was spared behind the scenes either: The professional kitchen was newly equipped in 2025. From the high-performance combi steamer to the fryer and pizza oven to the high-quality coffee machine, everything is state-of-the-art. So you can focus entirely on your kitchen, your concept, and your guests from day one, instead of investing in equipment.Another often underestimated trump card is the parking situation: With 5 indoor and 15 outdoor parking spaces, as well as numerous blue zone and visitor parking spaces in the adjacent Schmittendörfli, this restaurant offers accessibility by car that is rarely found in central locations. Your guests can drive up comfortably and stress-free, which is a real location advantage, especially for larger groups, parties, and foot traffic.Prime location, spacious premises, a state-of-the-art kitchen, and a concept that is entirely up to you: This combination is rare on the market. Don't hesitate: Contact us now, secure a viewing, and convince yourself of this unique offer before someone else does!

Travel time
-

Suggested properties for you based on search results