1268 results - Commercial & industry for rent in Canton Zurich
1 / 7
CHF 4,460.– / month
708m² floor space
Motorenstrasse 6, 8623 Wetzikon

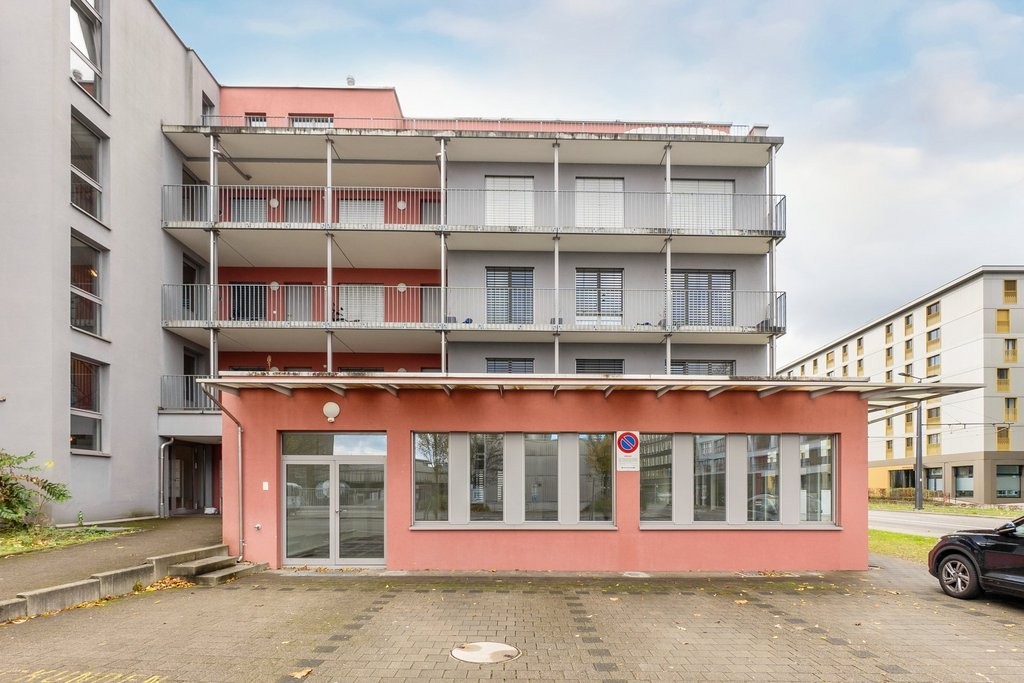
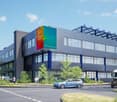
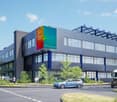
Versatile commercial space in Wetzikon with optimal traffic connections

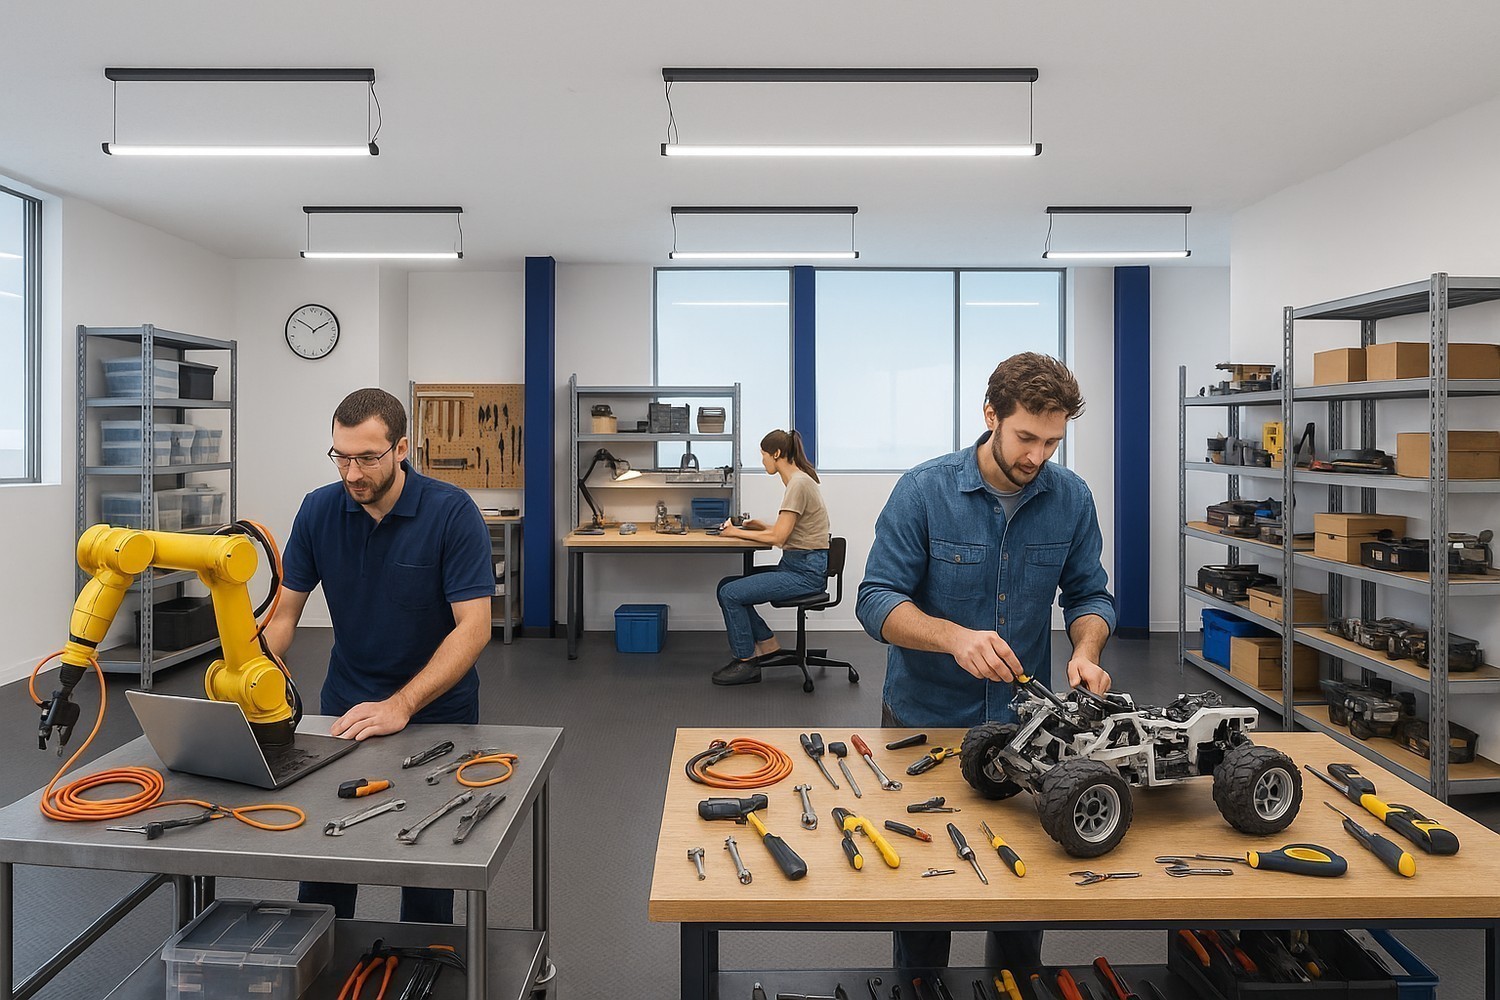
Discover this versatile commercial space of 708 m² at Motorenstrasse 6 in Wetzikon. The property is located on the 1st floor and is available immediately. With its open structure and robust construction, it is ideal for storage, trade or quiet commercial activities.Your advantages at a glance: • Attractive rent: CHF 4'460.– net (plus ancillary costs) • Spacious storage area: Open room layout with high ceilings, metal beams and large windows for optimal lighting conditions • Practical equipment: Robust concrete floor, fluorescent lighting and durable construction • Sanitary facilities: Wet cells with white tiles and separate toilet facilities • Goods lift available: Ideal for transporting materials (not suitable for vehicles or persons) • Parking spaces: Parking spaces directly at the building can be rented on request • Sun protection: Electric shutters and additional protective films • Technical infrastructure: Ethernet connection available – optimal for server solutions Important notes on usage: • The space is not suitable for car workshops, noisy uses or environmentally harmful activities (e.g. spray works) • No fixed heating available – when using electricity, a flat-rate regulation is required (consumption must be defined in advance, as no separate meter is available) • Access for people via external staircase (also emergency exit) Access to the technical room must be guaranteed at all times • The gallery will be structurally separated Location and connections:The property impresses with its excellent accessibility: Kempten station is only 2 minutes' walk away, and the Kastellstrasse bus stop can be reached in 1 minute. Shopping facilities are also located in the immediate vicinity. The location is quiet and at the same time sunny.

Travel time
-

Find a new tenant for free

Create a free listing on Homegate to find the perfect next tenant for your apartment in no time at all.

List your property now
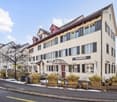
  • A three-story building with a shop on the ground floor, featuring a sign that reads 'RAHME-LADE'. The shop has large glass windows displaying various items. The building has a modern architectural design with white walls and green window shutters. There a
  • A street with several buildings, one of which has a sign that reads 'RAHME-LADE'. The buildings have multiple windows and some have balconies. The street is empty, and there is a person walking on the sidewalk.
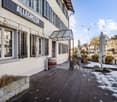
  • Facade of a building with a shop window, wooden door, and a sign reading 'Spiegelrahmen Stiche'.
  • Facade of a building with two shops, one named 'RAHME-LADE' and the other 'Spiegelrahmen Stiche', both with glass windows displaying items inside.
  • wooden floor, white walls, ceiling lights, display shelves, counter, blue carpet, decorative items
  • entrance hall with automatic sliding doors, blue carpet, display of art cards, decorative items, and sculptures
  • art gallery, carpeted floor, large windows, paintings on the wall, blue bench, sculptures, art pieces on display
  • art gallery, paintings, sculptures, radiator, couch, windows
  • art gallery with paintings, sculptures, and decorative items
  • room with wooden floor, red chair, wooden desk, picture frames, mirrors, staircase
  • A street view of a building with glass windows and a sign that reads 'RAHME - LADE'. There is a person riding a bicycle on the sidewalk. The building has a glass door and a glass window with a display of items inside. There is a pole in the middle of the
  • Facade of a building with glass windows and doors, name Rahme-Lade, people walking on the sidewalk
1 / 12
CHF 5,595.– / month
157m² floor space
Stadthausstrasse 111, 8400 Winterthur

Attractive retail store in prime pedestrian location in the Winterthur Old Town

As of 01.09.2026 or by agreement, we are renting out this versatile retail space at an excellent, highly frequented location on Stadthausstrasse / corner of Schmidgasse - right in the heart of Winterthur's Old Town.The property is located in the immediate vicinity of the lively Marktgasse, the central shopping and pedestrian zone of the Old Town with high foot traffic, charming historic cityscape, and attractive mix of retail, gastronomy, and services. Winterthur's main train station is conveniently accessible in just about 3 minutes (around 300 m) on foot. Public transport is located directly in front of the property.Rental objectAbove the retail space, there are two residential units. The business spans three floors (basement, ground floor, and upper floor) and offers flexible usage possibilities:Basement (approx. 46 m²) • Sales area • Storage room • Access / staircase Ground floor (approx. 55 m²) • Main entrance • Sales area • Office area (approx. 8 m²) • Storage room • Staircase to the upper floor Upper floor (approx. 56 m²) • Sales or work area • Storage area (approx. 8 m²) • WC Usage possibilitiesThe property is rented out in its existing condition and has so far been successfully used as a specialist store for framing and gilding.Various usage concepts are possible, including: • Classic retail store (boutique, interior, beauty, etc.) • Service usage with customer contact (trust, consulting, architecture, coaching, finance) • Atelier / creative usage (design, fashion, web agency, etc.) • Beauty / wellness / practice rooms (ground floor reception, upper floor treatment rooms) • Innovative, individual business ideas ViewingWe would be happy to show you this exciting property in person. Please contact us for a viewing appointment.

Travel time
-
1 / 12
CHF 5,595.– / month
157m² floor space
Stadthausstrasse 111, 8400 Winterthur

Attractive retail store in prime pedestrian location in Winterthur's old town

From 01.09.2026 or by agreement, we rent out this versatile retail space at an excellent, highly frequented location on Stadthausstrasse / corner of Schmidgasse - in the heart of Winterthur's old town.The property is located in the immediate vicinity of the lively Marktgasse, the central shopping and pedestrian zone of the old town with high foot traffic, charming historic townscape, and attractive mix of retail, gastronomy, and services. Winterthur's main train station is conveniently accessible in about 3 minutes (around 300 m) on foot. Public transport is located directly in front of the property.Rental objectAbove the retail space, there are two residential units. The business spans three floors (basement, ground floor, and upper floor) and offers flexible usage possibilities:Basement (approx. 46 m²) • Sales area • Storage room • Access / staircase Ground floor (approx. 55 m²) • Main entrance • Sales area • Office area (approx. 8 m²) • Storage room • Staircase to upper floor Upper floor (approx. 56 m²) • Sales or work area • Storage area (approx. 8 m²) • WC Usage possibilitiesThe property is rented in its existing condition and has been successfully used as a specialist store for framing and gilding to date.Various usage concepts are possible, including: • Classic retail store (boutique, interior, beauty, etc.) • Service usage with customer contact (trust, consulting, architecture, coaching, finance) • Atelier / creative usage (design, fashion, web agency, etc.) • Beauty / wellness / practice rooms (ground floor reception, upper floor treatment rooms) • Innovative, individual business ideas ViewingWe would be happy to show you this exciting property in person. Please contact us for a viewing appointment.

Travel time
-
1 / 14
CHF 2,860.– / month
131m² floor space
Juchstrasse 21, 8604 Volketswil

Drivable, modern commercial spaces in Hegnau/Volketswil – New building 2026

Gewerbepark-hegnau.chAre you looking for functional commercial spaces in the Hegnau/Volketswil region or do you have a hobby that you would like to give a suitable room to?The newly built building (2026, Q2) impresses with a successful combination of functionality and sustainability: wooden construction, thermal glazing, and a photovoltaic system set forward-looking standards. For your comfort, you can park your vehicle directly in front of the unit and load and unload safely under a canopy. Some ground-floor storage rooms are also available. On the ground floor, there is access through a separate entrance door or the electric gate, which makes the area drivable. Functional rooms, such as toilets and a cloakroom, round off the offer.Depending on the commercial unit, differently sized gallery floors (approx. 24 m², 19 m² or 14 m²) are installed to provide sufficient space for larger vehicles or, for example, a car lift.The rooms on the upper floor have a tea kitchen with a dishwasher, refrigerator, and a reduction.Pre-installations for electric vehicles are available for each unit.All units are in unit sizes with a volume of approximately 448 m³. In principle, it is possible to connect certain commercial units laterally.Rent including parking space in front of the unit from 2'740.- excl. NK and VAT.Technical InformationFloor load: Ground floor: 1000 kg/m² Gallery: 400 kg/m² Upper floor: 400 kg/m²Room height: Ground floor: approx. 5 m Upper floor: approx. 2.77 m – 2.87 mSectional door: 4.00 x 4.25 m (width x height)Water: Hot and cold water on the ground floor and upper floorLighting: Basic lighting throughout the unitLamella shutters: ElectricPower connection: 230V/400V basic distribution CEE 16 A / 400V socketSub-distribution: With preliminary security 63A/400VPower distributor: On the ground floor with sockets T23, T25, CEE16/5P, CEE32/5PHeating: Air/water heat pump floor heating on the ground floor and upper floorTelephone/Internet: Fiber optic connectionSafety: The area is video-monitored and fenced up to the entrance of the commercial park.More information can be found at: gewerbepark-hegnau.ch

Travel time
-
1 / 6
CHF 2,827.– / month
100m² floor space
Überlandstrasse 200, 8600 Dübendorf

Modern commercial space / studio in top location in Dübendorf for rent!

In a central location in Dübendorf, this modern and versatile commercial space is available for rent. Highlights: • Varied usage and design possibilities • Tenant construction can be taken over • Large window areas for optimal lighting conditions • Representative entrance area • Central location at Dübendorf train station The rooms are rented in their raw state. The existing tenant constructions, such as the floor covering and partition walls, can be taken over. The rooms have a lockable room, a storage room, and two toilet facilities. The space is ideal as a practice or beauty salon, but can also be used as an office or sales space. Location The property is located in a central and excellently connected location directly at Dübendorf train station. The train station with various S-Bahn connections is within a few steps and offers a quick connection to the city of Zurich and the surrounding regions. The highway connections to Zurich, the airport, and the Oberland region are also within a short drive. The Glatt shopping center with shopping opportunities, restaurants, and various service offerings is also located in the immediate vicinity. The property is opted. The statutory value-added tax is levied on the net rent. Have we sparked your interest? For further information or to arrange a viewing, we are at your disposal. Contact us by phone or email. We look forward to your contact!
Travel time
-
  • white building, 5 floors, balconies, garden in front, street
  • Stone exterior building, wooden entrance door, metal mailbox.
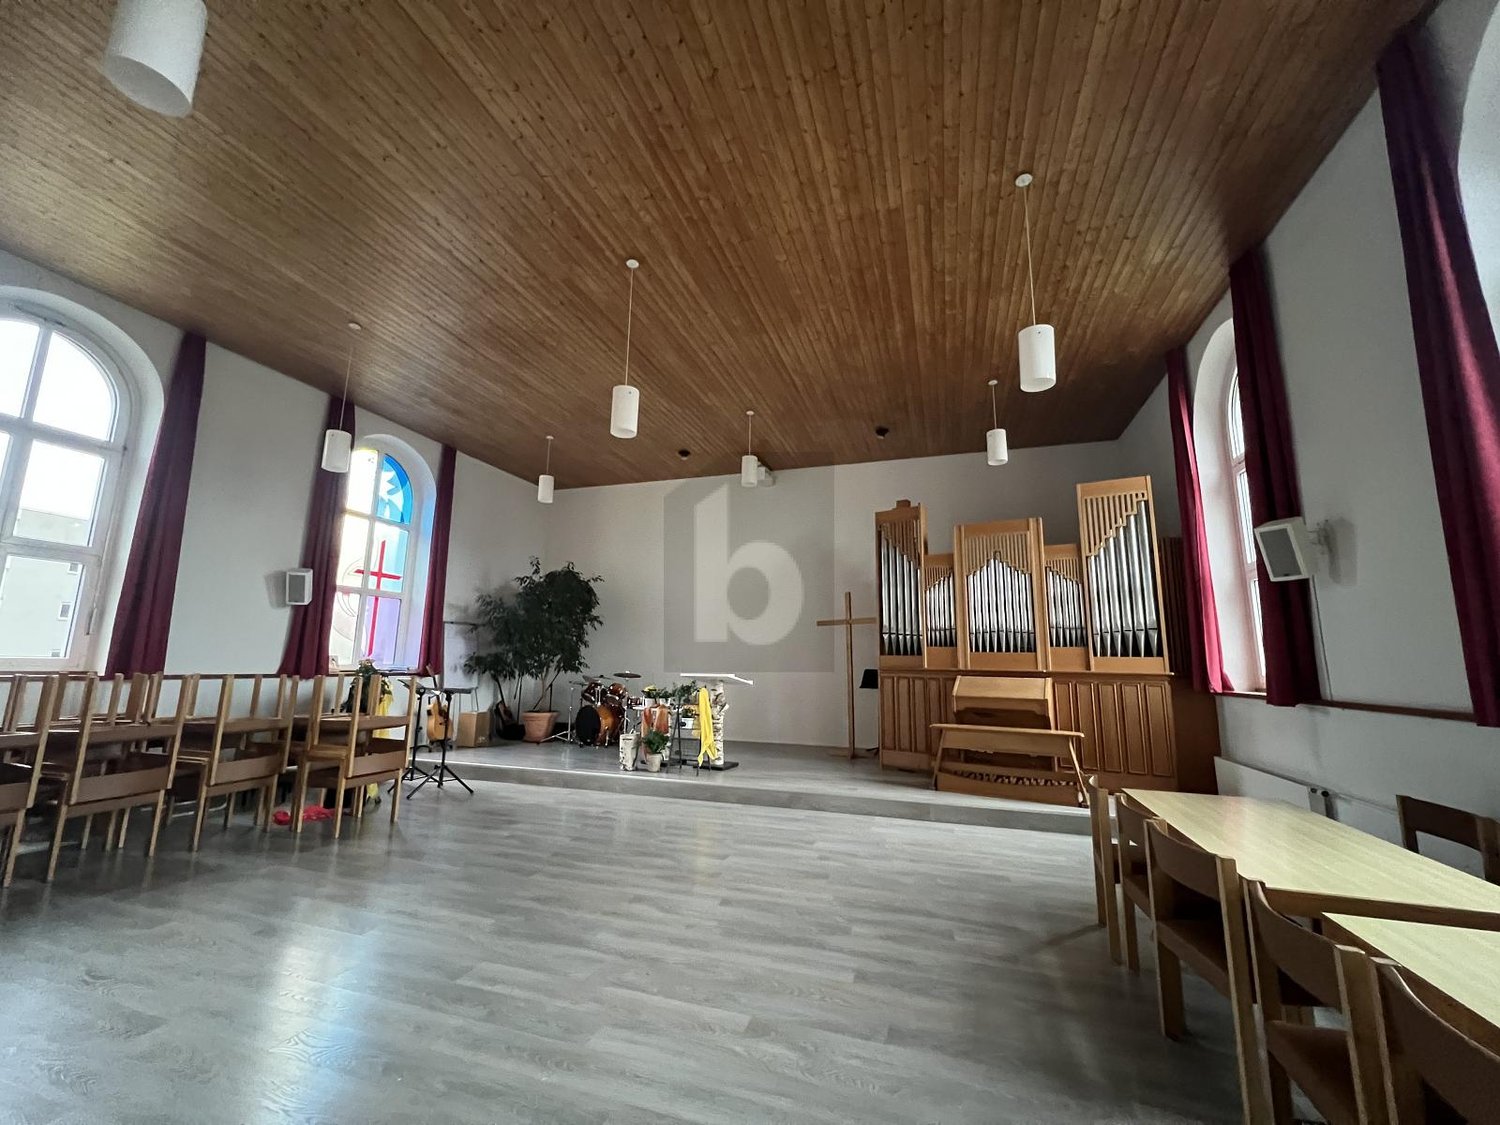
  • Wooden floors, white walls, arched windows, modern light fixtures, minimalistic
  • An empty room with a wooden floor, white walls, large window, kitchen cabinets, a radiator, and a wooden counter with cabinets below
  • Wooden floor, two windows, two radiators, white walls, bright from the windows
  • empty room, wooden floor, white walls, arch window, glass door, hallway
  • tiled floor, balustrade, double door
  • modern kitchen, white cabinets, wooden countertop, black stove, dishwasher, microwave, windows
  • White walls and floor, white sink, toilet, window, mirror, toilet paper, soap dispenser, and a handrail
  • Two-story building with yellow exterior, double garage with parking lot in front
1 / 10
Stone exterior building, wooden entrance door, metal mailbox.
Wooden floors, white walls, arched windows, modern light fixtures, minimalistic
An empty room with a wooden floor, white walls, large window, kitchen cabinets, a radiator, and a wooden counter with cabinets below
  • Balcony / Terrace
  • Parking space
  • Garage
CHF 507.– / m²/ year
368m² floor space
Feldeggstrasse 12, 8008 Zürich

ELEGANT OFFICE SPACES DIRECTLY ON LAKE ZURICH

The historic business house impresses with its easily accessible location in the sought-after Seefeld, just a short distance from Bellevue.Here, we are renting a brightly lit office and commercial space on the upper ground floor with approximately 368 m², which can also be rented in partial areas from around 119 m² if required. The spacious rooms extend over two connected properties (Bellerivestrasse 20 and Feldeggstrasse 12), with the main part of the area located at Feldeggstrasse 12, where you will also find the representative main entrance with old-building charm.Further object special features: • Central location in Seefeld • Representative entrance area • Mix of smaller and larger rooms • Fully developed, ready-to-move-in condition • Several toilet facilities, IV-WC • Fully equipped kitchen, additional tea kitchen • Oak parquet floor • Plenty of daylight, integrated basic lighting • Partially controlled ventilation • Sunny balcony • Outdoor parking space, garage box • Optional storage room • Signage options In the heart of the sought-after Seefeld quarter, just a few steps from Lake Zurich, is the representative business house Bellerivestrasse 20 / Feldeggstrasse 12. Within walking distance to the property is the "Feldeggstrasse" stop with tram lines 11 and 15 as well as bus lines 912 and 916, which will take you to Stadelhofen station in under 5 minutes and to Zurich main station in 10 minutes. You can reach Zurich Airport in about 30 minutes. For individual transport, several parking spaces and a garage box are available directly at the building.*The specified rent is a guideline price, which may vary slightly depending on the area.Have we piqued your interest? Then we look forward to your contact!
  • Balcony / Terrace
  • Parking space
  • Garage
Travel time
-
1 / 10
  • Balcony / Terrace
  • Parking space
  • Garage
CHF 507.– / m²/ year
249m² floor space
Feldeggstrasse 12, 8008 Zürich

ELEGANT OFFICE SPACE DIRECTLY ON LAKE ZURICH

The historic business house impresses with its easily accessible location in the sought-after Seefeld, just a short distance from Bellevue.Here, we rent a bright and airy office and commercial space on the high ground floor with approximately 368 m², which can also be rented in partial areas from around 119 m² if required. The spacious rooms extend over two connected properties (Bellerivestrasse 20 and Feldeggstrasse 12), with the main part of the space located at Feldeggstrasse 12, where you will also find the representative main entrance with old building charm.Further object special features: • Central location in Seefeld • Representative entrance area • Mix of smaller and larger rooms • Fully developed, ready-to-move-in condition • Several toilet facilities, IV-WC • Fully equipped kitchen, additional tea kitchen • Oak parquet floor • Plenty of daylight, integrated basic lighting • Partially controlled ventilation • Sunny balcony • Outdoor parking space, garage box • Optional storage room • Signage options In the heart of the sought-after Seefeld quarter, just a few steps from Lake Zurich, is the representative business house Bellerivestrasse 20 / Feldeggstrasse 12. Within a short walking distance to the property is the "Feldeggstrasse" stop with tram lines 11 and 15 as well as bus lines 912 and 916, which will take you to Stadelhofen station in under 5 minutes and to Zurich main station in 10 minutes. You can reach Zurich Airport in about 30 minutes. For individual traffic, several parking spaces and a garage box are available directly at the building.*The specified rent is a guideline price, which may vary slightly depending on the area.Have we piqued your interest? Then we look forward to your contact!
  • Balcony / Terrace
  • Parking space
  • Garage
Travel time
-
1 / 8
CHF 3,118.– / month
206m² floor space
Lauetstrasse 21- 25, 8112 Otelfingen

New Streetbox Otelfingen - For Makers & Entrepreneurs

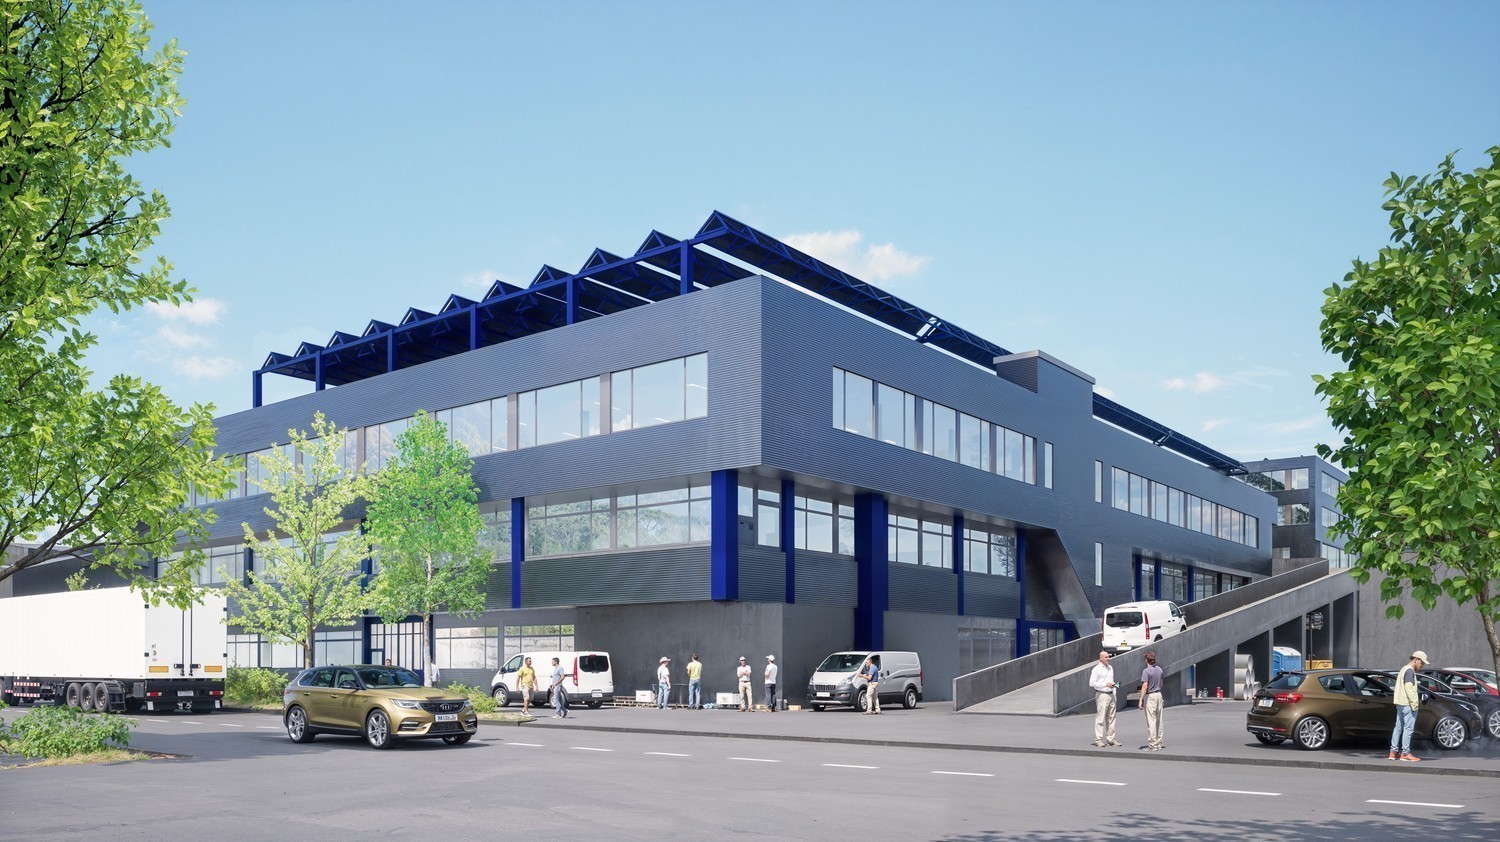
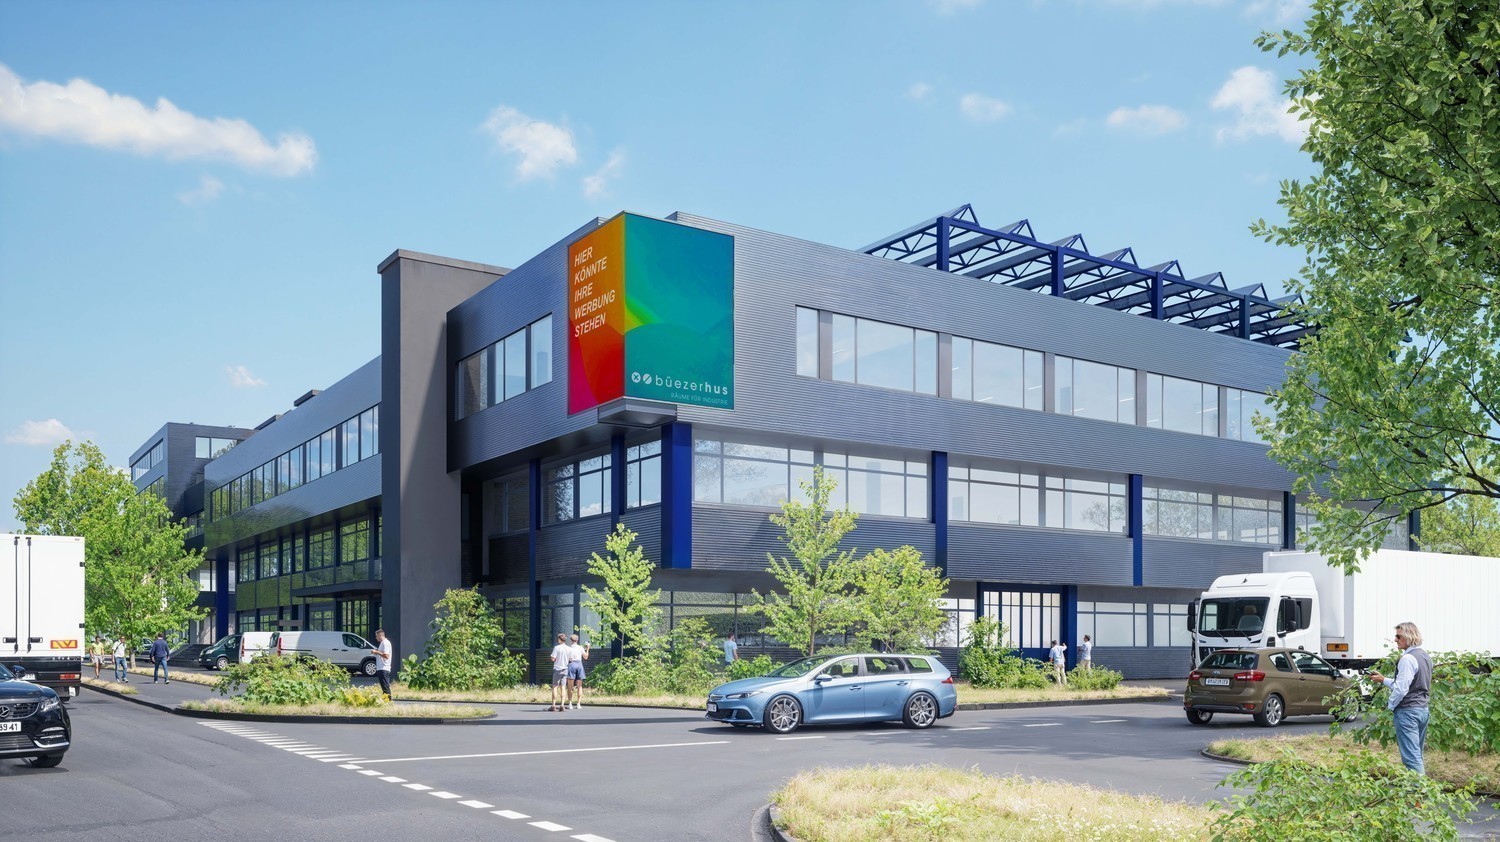
Welcome to Streetbox Otelfingen - the new, modern location for commerce, crafts, and services in Otelfingen: Otelfingen - Streetbox.Here, a total of 83 commercial boxes will be created by the end of 2027, offering your business the necessary flexibility.Details that convince: • Wooden construction • Ground-level access: door 4m x 4m, manually controlled • Floor load; ground floor: 1,000 kg/m², upper floor: 300 kg/m² • Floor covering; ground floor: monobeton, upper floor: beech strips • Room height; ground floor: 4.65m, upper floor: 2.85m • Water connection • Electrical distribution: each box with FI switch, 20A and triple socket (ground and upper floor), own meter available • Balcony on the upper floor with railing, access via office space on the upper floor possible • Fiber optic connection • Heated (district heating) • Windows: triple-glazed • Toilets for ladies and gentlemen for shared use, own sanitary facilities can be built within the box by the tenant • A mailbox is available for each box at the main entrance • A container for paper/cardboard and residual waste is available • The rental of the boxes will take place according to plan. Viewings will be possible at a later date. • The use as a car garage (workshop, preparation, etc.) or for the sale of vehicles is not possible. The construction work for Phase A has already begun. The boxes of Phase B/C are expected to be ready for occupancy from January 16, 2028.Streetbox Otelfingen offers ideal conditions for companies looking for a functional, well-connected, and future-proof location.We would be happy to advise you on the various options and look forward to your contact.Changes in execution, areas, equipment, rents, deadlines, and construction and project status are reserved.The listed impressions (visualizations and photos) are protected by copyright and may not be used by third parties. Changes are reserved.

Travel time
-
1 / 9
  • Parking space
  • Elevator
CHF 200.– / m²/ year
12,700m² floor space
Albisriederstrasse 253, 8047 Zürich

YOND 3 - Next Level Campus

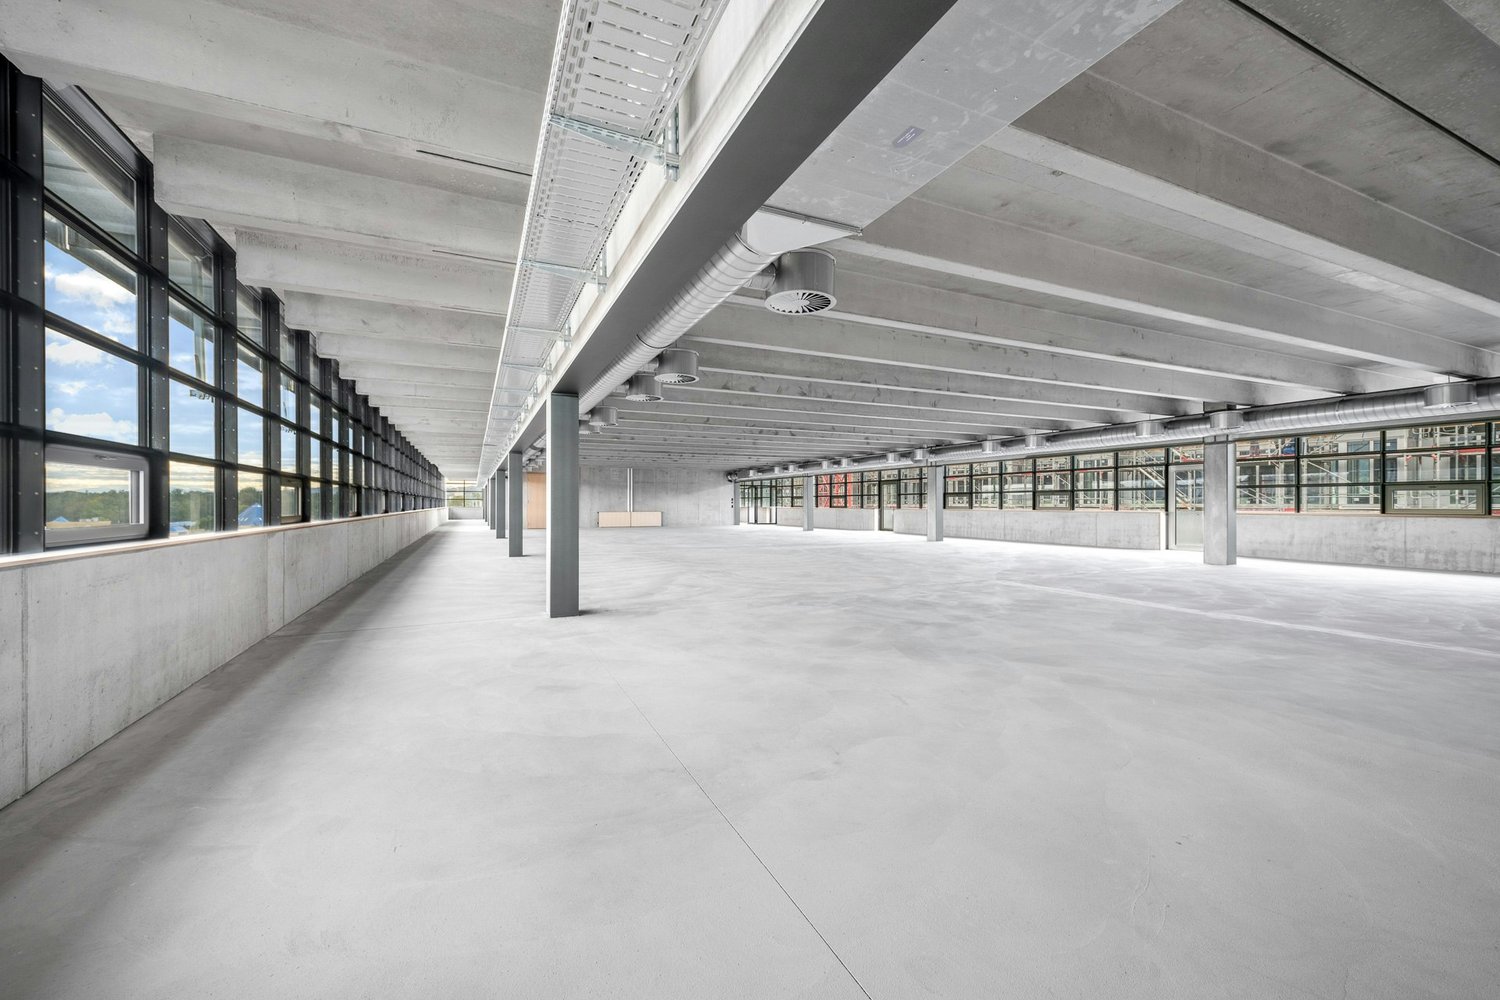
YOND 3 - 2nd & 3rd floor By the end of 2028, a modularly constructed campus will be built on the Albis site, primarily offering space for modern production facilities, supplemented by commercial, life sciences, industrial uses, and studios.The high-ceilinged rooms with almost 6m offer a lot of freedom for your needs. On the optionally possible intermediate floors, attractive office spaces can be designed, among other things. With large window fronts, there is plenty of light in the areas and a pleasant room feeling. Available here are areas on the 1st floor and the entire 2nd floor, where you can be the sole user. An internal connection between the floors is possible.The areas are rented in basic construction.Highlights • Modular spaces - Intermediate floors create maximum modularity and enable customized solutions • Strategically well-located - The location in Zurich, where companies find everything: talent, innovation, and economic strength, as well as an emerging and inspiring environment • Sustainable efficiency - High environmental standards offer energy-efficient solutions and optimized operating costs • Part of the YOND campus with attractive facilities & services Facts and figures • Rentable area - 2nd + 3rd floor with approx. 12,700m² • Rent - from CHF 200.00/m² p.a. • Construction - Basic construction including generally accessible sanitary facilities • Room height - 5.7m • Floor load - 1,500kg/m² • Goods lift - 3,200kg • Delivery - Delivery via underground parking with loading ramp on the ground floor • Availability - from the end of 2028 Are you interested? Then we look forward to your call.

  • Parking space
  • Elevator
Travel time
-
1 / 9
  • Parking space
  • Elevator
CHF 200.– / m²/ year
6,350m² floor space
Albisriederstrasse 253, 8047 Zürich

YOND 3 - YOND CAMPUS the place to be

YOND 3 - 2nd floor By the end of 2028, a modularly constructed campus will be built on the Albis site, primarily offering space for modern production facilities, supplemented by commercial, life sciences, industrial uses, and studios.The high-ceilinged rooms with almost 6m offer a lot of freedom for your needs. On the optionally possible intermediate floors, attractive office spaces can be designed, among other things. With large window fronts, there is plenty of light in the areas and a pleasant room feeling. The entire 2nd floor is available here, on which you can be the sole user.The spaces are rented in basic construction.Highlights • Modular spaces - Intermediate floors create maximum modularity and enable customized solutions • Strategically well-located - The location in Zurich, where companies find everything: talent, innovation, and economic strength, as well as an up-and-coming and inspiring environment • Sustainable efficiency - High environmental standards offer energy-efficient solutions and optimized operating costs • Part of the YOND-CAMPUS with attractive facilities & services Facts and figures • Rentable area - 2nd floor with approx. 6,350m² • Rent - from CHF 200.00/m² p.a. • Construction - Basic construction including generally accessible sanitary facilities • Room height - 5.7m • Floor load - 1,500kg/m² • Goods lift - 3,200kg • Delivery - Delivery via underground floor with delivery truck, adjustment ramp on the ground floor • Availability - from the end of 2028 Are you interested? Then we look forward to your call.

  • Parking space
  • Elevator
Travel time
-
1 / 9
  • Parking space
  • Elevator
CHF 200.– / m²/ year
1,500m² floor space
Albisriederstrasse 253, 8047 Zürich

YOND 3 - Welcome to the Campus

YOND 3 - 1st floor By the end of 2028, a modularly constructed campus will be built on the Albis site, primarily offering space for modern production facilities, supplemented by commercial, life sciences, industrial uses, and studios.The high-ceilinged rooms with almost 6m offer a lot of freedom for your needs. On the optionally possible intermediate floors, attractive office spaces can be designed, among other things. With large window fronts, there is plenty of light in the areas and a pleasant room feeling.The spaces are rented in the basic construction.Highlights • Modular spaces - Intermediate floors create maximum modularity and enable customized solutions • Strategically well-located - The location in Zurich, where companies find everything: talent, innovation, and economic strength, as well as an emerging and inspiring environment • Sustainable efficiency - High environmental standards offer energy-efficient solutions and optimized operating costs • Part of the YOND campus with attractive facilities & services Facts and figures • Rentable area - 1st floor with approx. 1,500m² • Rent - from CHF 200.00/m² p.a. • Fit-out - Basic fit-out including generally accessible sanitary facilities • Room height - 5.7m • Floor load - 1,500kg/m² • Goods lift - 3,200kg • Delivery - Delivery via underground parking with loading ramp on the ground floor • Availability - from the end of 2028 Are you interested? Then we look forward to your call.

  • Parking space
  • Elevator
Travel time
-
1 / 9
  • Parking space
  • Elevator
CHF 200.– / m²/ year
1,600m² floor space
Albisriederstrasse 253, 8047 Zürich

YOND 3 - Your new production site

YOND 3 - Ground floor By the end of 2028, a modularly constructed campus will be built on the Albis site, offering primarily space for modern production facilities, supplemented by commercial, life sciences, industrial uses, and studios.The high-ceilinged rooms with almost 6m offer a lot of freedom for your needs. On the additionally possible intermediate floors, attractive office spaces can be designed, among other things. With large window fronts, there is plenty of light in the areas and a pleasant room atmosphere.The spaces are rented out in their basic construction.Highlights • Modular spaces - Intermediate floors create maximum modularity and enable customized solutions • Strategically well-located - The location in Zurich, where companies find everything: talent, innovation, and economic strength, as well as an emerging and inspiring environment • Sustainable efficiency - High environmental standards offer energy-efficient solutions and optimized operating costs • Part of the YOND campus with attractive facilities & services Facts and figures • Rentable area - Ground floor with approx. 1,600m² • Rent - from CHF 200.00/m² p.a. • Fit-out - Basic fit-out including generally accessible sanitary facilities • Room height - 5.7m • Floor load - 2,000kg/m² • Goods lift - 3,200kg • Delivery - Delivery via underground parking with delivery truck, ramp in the ground floor • Availability - from the end of 2028 Are you interested? Then we look forward to your call.

  • Parking space
  • Elevator
Travel time
-

Suggested properties for you based on search results