1268 results - Commercial & industry for rent in Canton Zurich
1 / 6
Price on request
688m² floor space
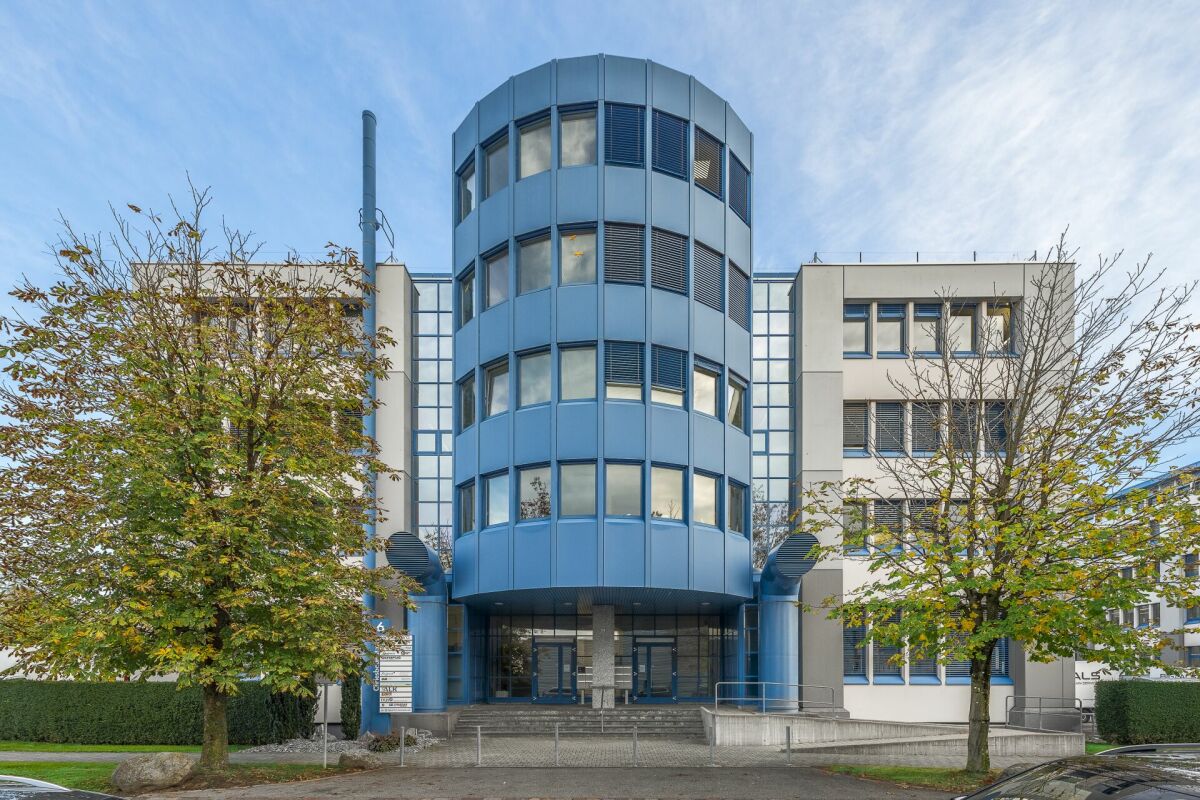
Industriestrasse 15, 8604 Volketswil

OTTO'S, MEDIA MARKT and CLEVERFIT as neighbors - what else?

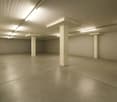
OTTO'S, MEDIA MARKT and CLEVERFIT as neighbors - what else?For rent at the mentioned address, there is now only one last sales area with approximately 688 m2 on the ground floor plus an adjacent warehouse with approximately 197 m2.Highlights • The ceiling height is just under 4 m and the areas are ventilated and cooled. • The microlocation is exceptionally good and the property is very well-known due to the existing tenants Media Markt and Cleverfit. • Additionally, Otto's will occupy a large part of the ground floor area in 2026. • Delivery/logistics are guaranteed by a scissor lift table and adaptation ramps (also for 40t trucks). • Goods flow within the building takes place via two goods lifts. • A underground garage is available with sufficient parking spaces (parking spaces are allocated linearly to the rental area). A ancillary cost account and VAT will be charged additionally.We would be happy to show you this exciting opportunity on site.Disclaimer: Eichelmann Real Estate GmbH and its clients reject any obligation to pay brokerage fees, commission or similar fees to brokers, agents or other intermediaries. The same applies to the delivery of object documents with regard to suitable tenants or buyers. Eichelmann Real Estate expressly objects to the passing on of the published information by third parties to potential tenants/buyers without consent.

Travel time
-
1 / 9
CHF 2,970.– / month
137m² floor space
Thurgauerstrasse 117, 8152 Glattpark (Opfikon)

TO LET - Commercial space 48 m²

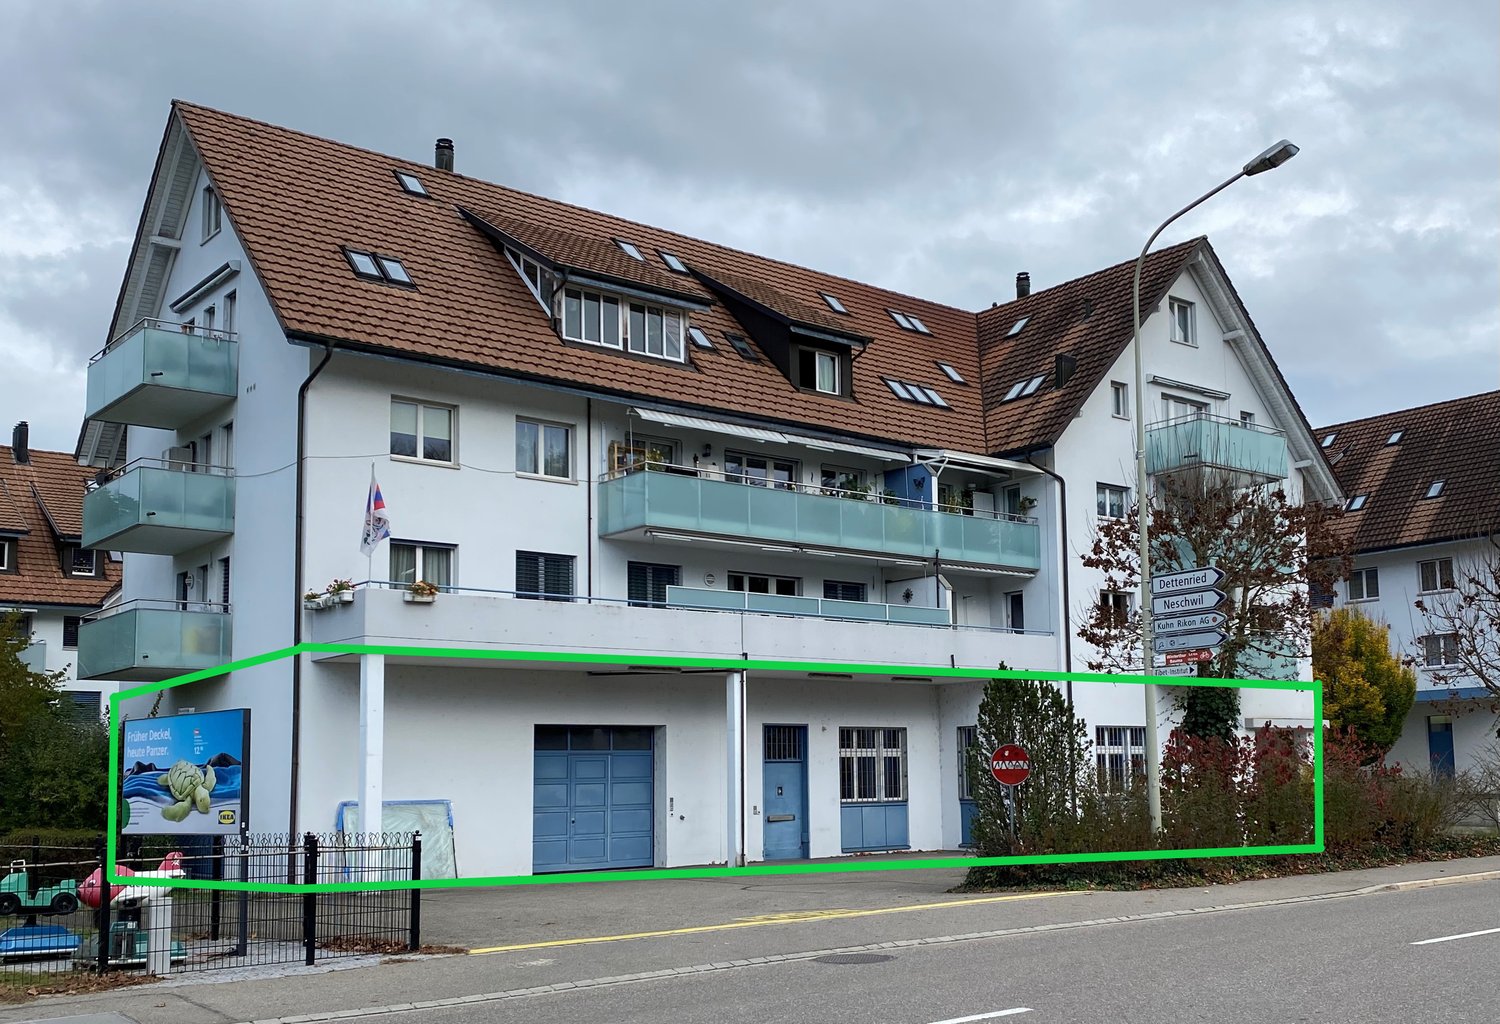
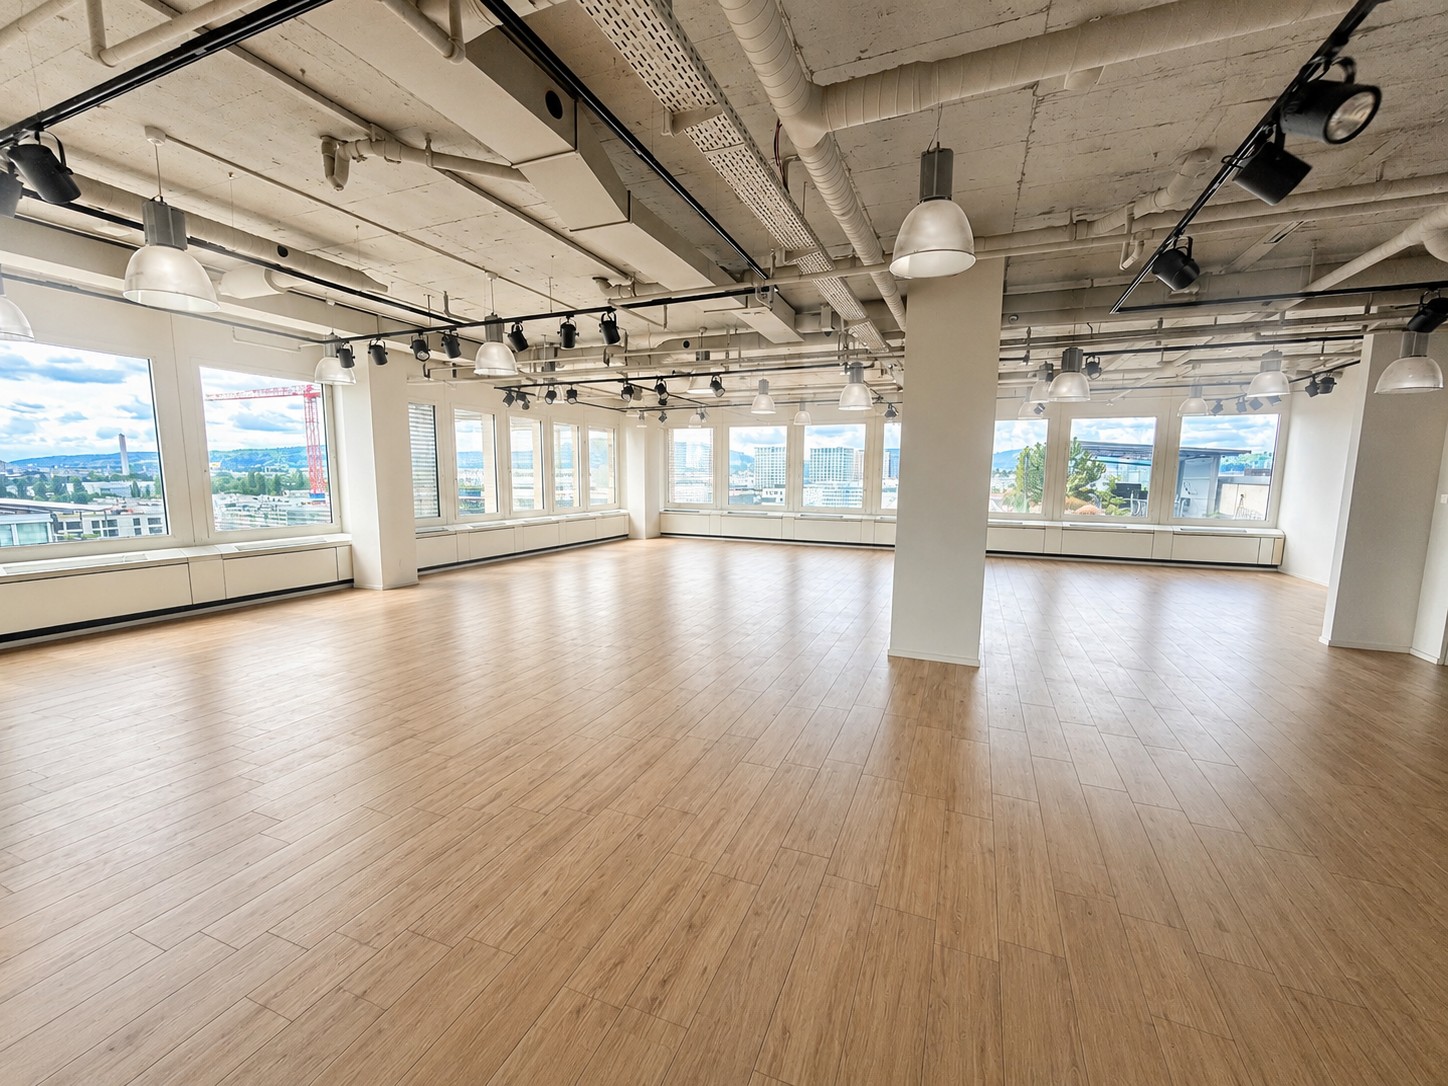
Commercial space for rent"Representative room in TMC for rent No. 553" Let yourself be enchanted by this showroom/commercial space/office! - 137 m2CHF 2970 .- including ancillary costs, excluding individual electricity The building infrastructure is very good and can be fully utilized. There is a fine Italian restaurant and the Yangsel Koffee House with varied lunch menus and take-away food. Several toilet facilities are available. The building also has a manned reception/information desk. In the parking garage/basement belonging to the property, which is also accessible to visitors, parking spaces can be rented as needed. Rent per month from Fr. 170.00/180.00/190.00, depending on the floor. The building is ideally located in the trendy Glattpark district. The airport is 5 minutes away by car (or 8 minutes by public transport). The city of Zurich borders the building directly. The city center of Zurich is 15 minutes away by car and 20 minutes by public transport. A tram and bus stop is located in the immediate vicinity. Building infrastructure: - Manned information/reception- Customer parking garage- Bistro/restaurant "al Dente" / canteen/caffetteria in the inner courtyard "Enzian"- 4 freight elevators- 6 passenger elevators- Ramp for delivery in the 1st basement floor- Technical building services- Spacious, inviting entrance hall Interested?For further information or a viewing appointment, we are at your disposal at any time.

Travel time
-

Find a new tenant for free

Create a free listing on Homegate to find the perfect next tenant for your apartment in no time at all.

List your property now
1 / 10
CHF 190.– / m²/ year
260m² floor space
Klosterstrasse 20, 8406 Winterthur

First-time rental of attractive commercial spaces CAMPUS / Parking spaces available

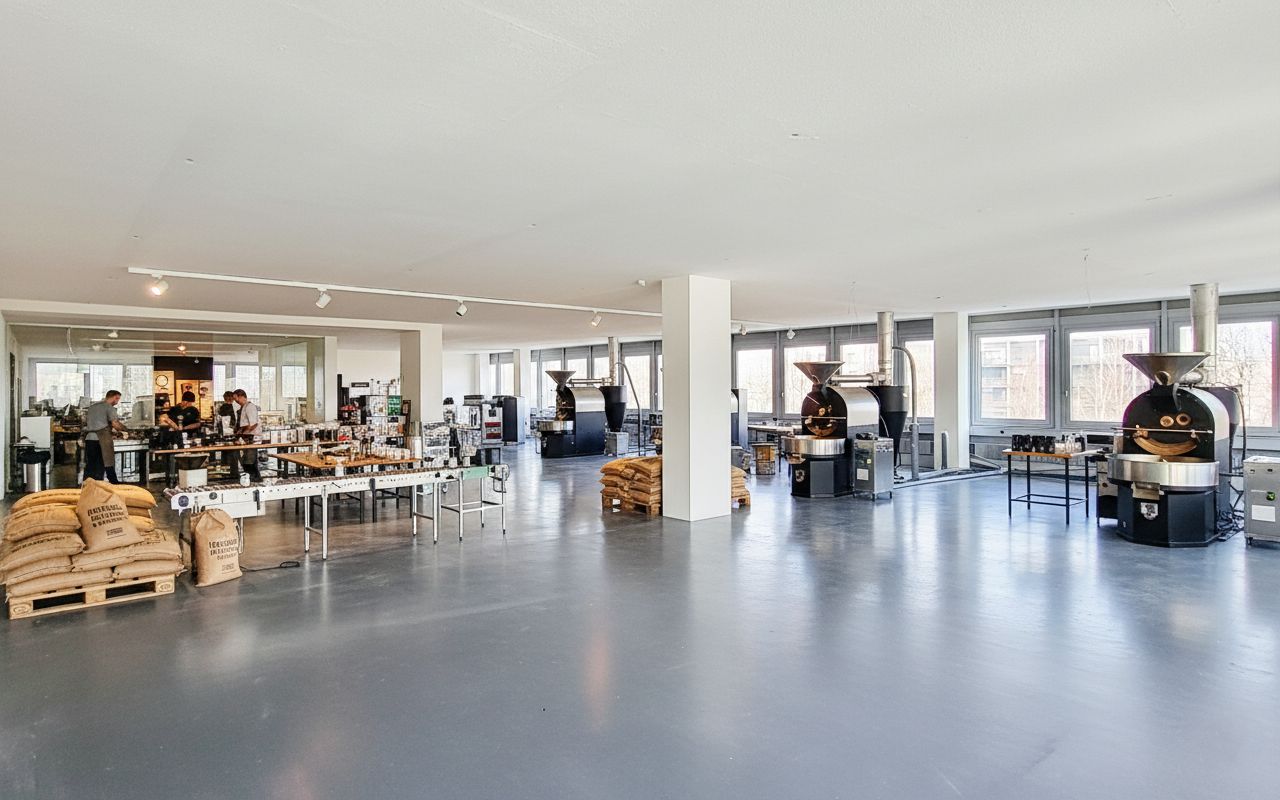
By arrangement, we rent in the modern and very representative new building "CAMPUS" in Winterthur-Töss on Klosterstrasse 20 attractive office and commercial spaces.Partial areas from a minimum area of approx. 240 m2 - 1'300 m2 can be rented.The CAMPUS is located in the Rieter area (intersection of Zürcherstrasse / Klosterstrasse) and presents itself as a striking and modern business house immediately at the advertising-worthy entrance to Winterthur-Töss. The new technology center and the office building form an extremely attractive ensemble.Description • Representative new building • Rental areas on the 4th or 5th upper floor (approx. 1'300 m2 per floor) • Terrace on the 4th upper floor (approx. 300 m2 for shared use with 2 other tenants) or shared use of the general terrace on the 6th upper floor • Furnished communal area with kitchen for shared use (by arrangement) • Shared use of toilet facilities on the respective floor with 2 other tenants • Rental of the areas in a refined shell condition • Access via staircase and elevator systems • Delivery access possible • Visitor parking spaces available • Parking spaces available by arrangement • Bus stop directly in front of the building • Rent net CHF 190.--/m2/year for the first 2 years, remaining contract period CHF 220.--/m2/year • Rent plus ancillary costs and VAT The first-class visibility and excellent accessibility of the building characterize this business location. Additionally, the location convinces with its proximity to various other amenities (Töss swimming pool, Reitplatz/Töss recreation area, shopping opportunities, etc.)The spacious terrace on the 4th upper floor offers an ideal location for customer and company events.The rental offer is rounded off with a variety of other extras (e.g. freely accessible restaurant on the premises, possibility of shared use of cloakrooms and showers, seminar rooms for rent in the nearby Klostermühle).Do you wish to receive detailed documents, further information or arrange a viewing appointment?We look forward to your contact!Note: Entry to the building is only permitted in the company of the project manager of Walter Wittwer Immobilienberatungen AG.

Travel time
-
1 / 3
CHF 5,390.– / month
220m² floor space
Bahnhofstrasse 48, 8180 Bülach

✨Representative retail space with versatile rooms – just 1 minute from the train station🚉

In a very central location, we are renting a 220 m² commercial space with excellent visibility and constant foot traffic. The combination of central location, clear room structure, and versatile usage possibilities makes this property ideal for retail, practice, studio, office, exhibition spaces, or service businesses.Use as a gastronomy business is excluded.The space offers a spacious sales/reception area with a shop window front, several separate rooms, a small kitchen, and direct access to the rear entrance – ideal for deliveries or separate entrances.🔝 Highlights at a glance📐 220 m² of flexible commercial space🚆 1 minute walk from Bülach train station👀 Top visibility and very high foot traffic🏬 Ideal for retail, office, practice, studio, or service business🚫 No gastronomy use possible🪟 Spacious main room with shop window front🗂️ Several separate rooms (back office, consulting, treatments, studio, etc.)📦 Practical side and storage rooms🚚 Direct access to the rear entrance, ideal for deliveries🚻 2 toilets with sink🅿️ Including 2 visitor parking spaces, exclusively for the retail space🅿️ 4 outdoor parking spaces for rent at CHF 80.–/month🔗 Excellent public transport and car connections📍 Location that convincesBahnhofstrasse is one of the most frequented locations in Bülach. Numerous commuters and passers-by pass by the property every day – ideal conditions for companies that rely on visibility and customer proximity.Supermarkets, banks, shops, and the train station are located in the immediate vicinity.📞 Interested?We look forward to your contact.

Travel time
-
1 / 10
CHF 105.– / m²/ year
303m² floor space
Aegertstrasse, 11, 8305 Dietlikon

Flexible commercial space in the industrial area of Dietlikon

In a prime location in the Dietlikon industrial zone, we are renting a versatile commercial space on the 3rd floor with 303m2, offering you all possibilities. The space will be handed over in a high-end shell - ideal for setting up your company according to your own ideas and needs. Whether office, studio, showroom, or quiet production: you determine the concept and design the rooms to size. This property has the following features:- Room heights: 2.57m- Access to the rental space through a double door with 160cm width- Two passenger elevators (3rd basement to 5th floor)- Freight elevator 1st basement to 6th floor (payload 2,000 kg)(Length: 275cm / Width: 137cm / Height: 204cm)- Loading ramp with underground lift ground floor to 1st basement (payload 5,000 kg)For shared use, six fully equipped toilets (men/women) are available on the 1st and 4th floors. A large underground garage is also available. Parking spaces can be rented for CHF 130.-- per month. Public transportation can be reached on foot in about 7 minutes. Also, nearby are several shopping options like Coop Megastore, Migros Outlet, Aldi, and IKEA, etc.Don't miss this great opportunity and arrange a viewing appointment. All rent mentioned in the advertisement is exclusive of VAT. The images used in the advertisement have been partially edited or optimized using artificial intelligence (AI). They serve to better illustrate and may differ in individual details from the actual condition of the commercial space. The personal impression on site is decisive.

Travel time
-
  • Wooden floor, white walls, long corridor, fluorescent ceiling lights, blue door, glass windows with sun shadows
  • empty room, glass wall, sun rays, wooden floor, white wall, ceiling
  • Wood floor, white brick walls, glass doors, outdoor view
  • Empty room, wood floor, fluorescent ceiling lights, blue door leading to a staircase, white walls
  • wide room, blue door, white pillars, red floor, pipework and electrical equipment, two sinks
  • Empty long room with red floor, white walls, ceiling lights, and windows on the side.
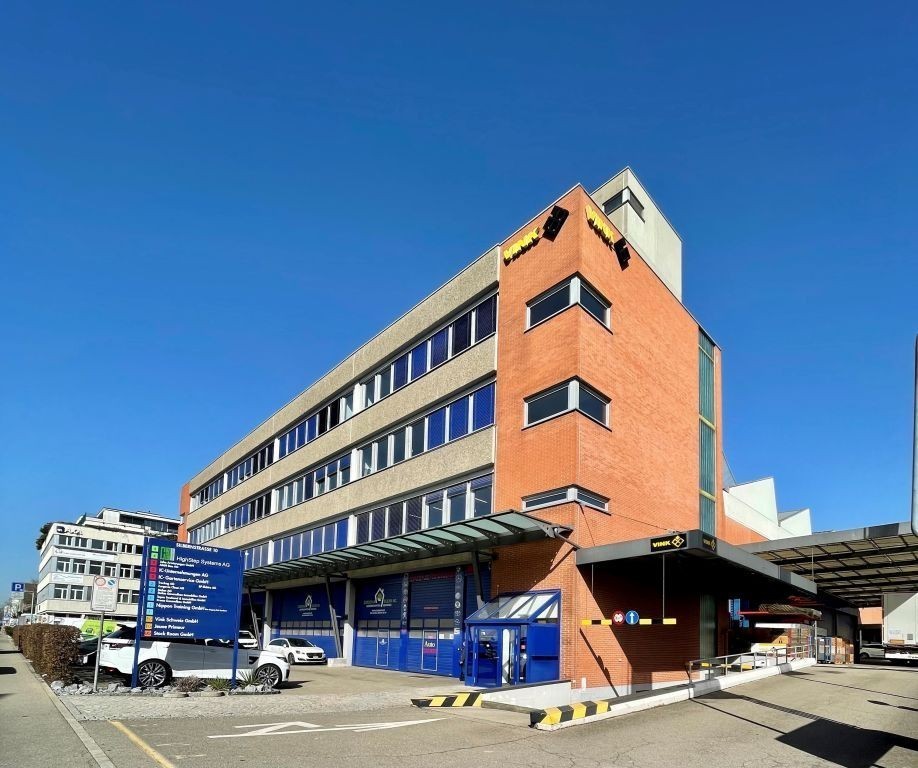
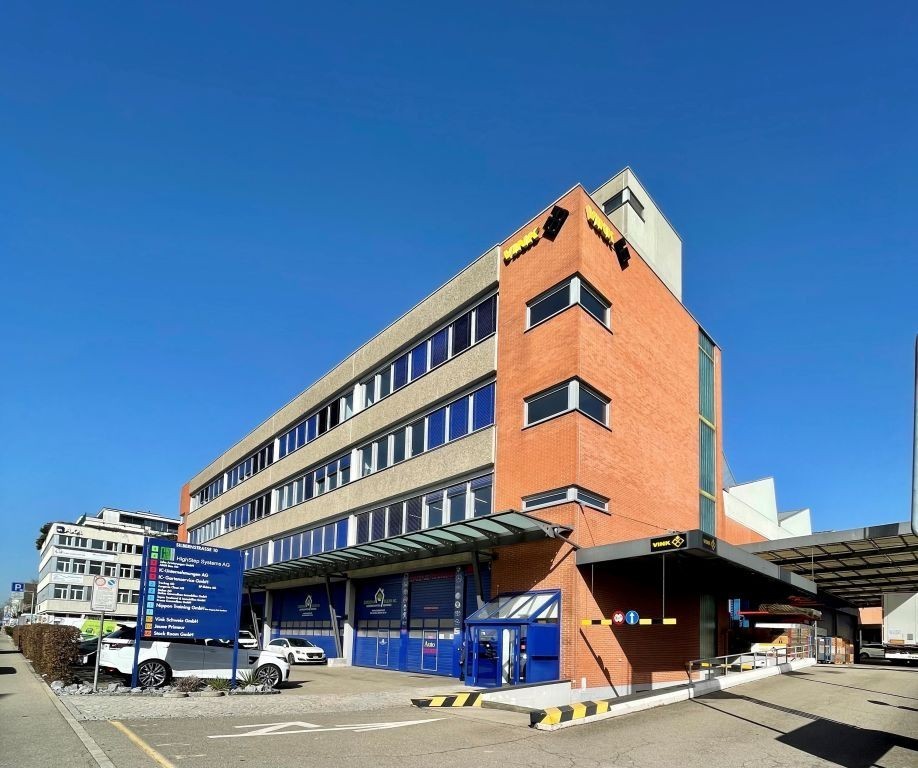
  • modern building with glass walls and large windows, street view, parked car
1 / 8
Wooden floor, white walls, long corridor, fluorescent ceiling lights, blue door, glass windows with sun shadows
empty room, glass wall, sun rays, wooden floor, white wall, ceiling
Wood floor, white brick walls, glass doors, outdoor view
  • View
  • Parking space
  • Elevator
  • +2
CHF 266.– / m²/ year
654m² floor space
8006 Zürich

SHOWROOM / OFFICE SPACE ON THE GROUND FLOOR WITH POTENTIAL

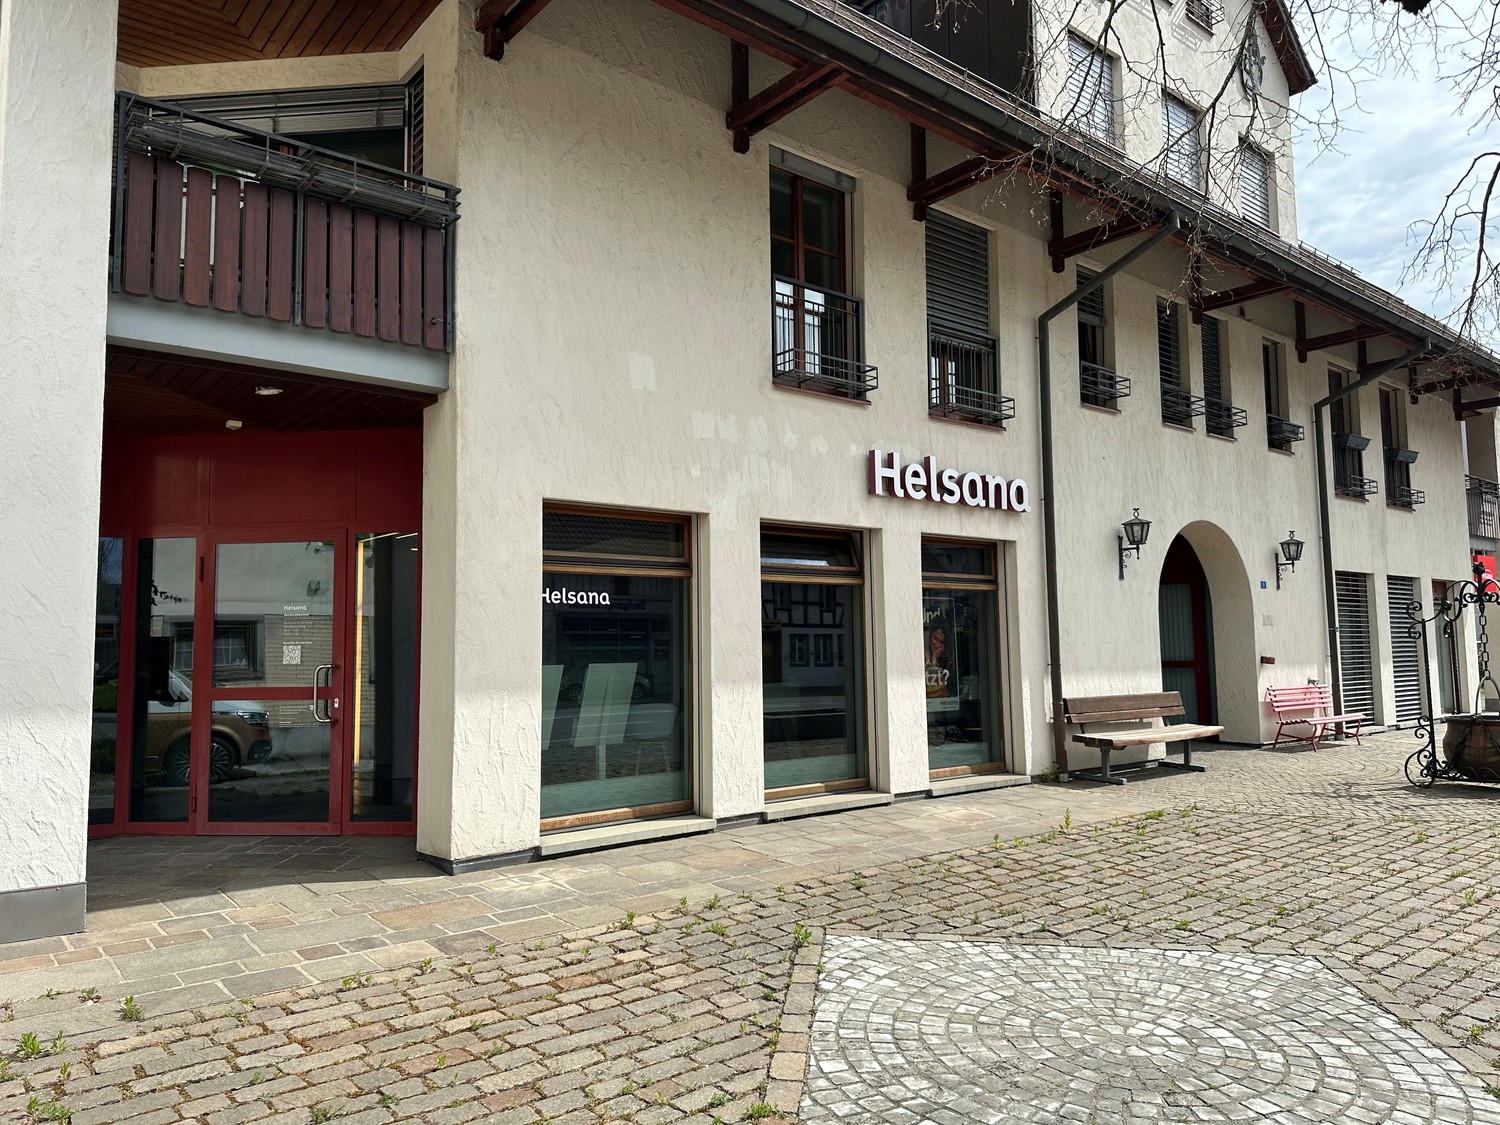
In the residential and commercial property "Limmattalstrasse 38 in Zürich-Höngg" we rent a flexible office and commercial space with a total of approximately 654 m². This is divided into approximately 271 m² on the ground floor and a spacious secondary, workshop or storage area of approximately 383 m² in the basement *.Object highlights: • High visibility due to wide shop window front • Flexible entrance situation with two accesses • Efficient layout with open room division • Mix of open space and meeting zones • Open tea kitchen • Separate toilets • Parquet floor on the ground floor • Industrial floor in the basement • Practical delivery to the ground floor • Ceiling heights of up to approximately 3 meters • Fixtures for an extraction system • Goods lift with 2,000 kg payload • Floor load capacity of approximately 2,500 kg / m² • Optional parking spaces / garage • Velo parking for shared use • Minergie certified The property, built on a slope, is located directly on the border between the Höngg district and the vibrant district 5. The "Eschergutweg" stop is just a 2-minute walk away, from which you can take the tram line 13 to reach the Zurich main station with further connections to local and long-distance traffic. The motorway can be reached in about four minutes by car. The center of Höngg and the Wipkingerplatz, with numerous shopping and dining options, are also within a short distance. Bicycle parking spaces and optional parking spaces in front of the property, as well as public parking spaces in the surrounding area, round off the accessibility of this urban location perfectly.*The stated rent is a mixed price between the area on the ground floor and the basement.Have we sparked your interest? Then we look forward to your contact!
  • View
  • Parking space
  • Elevator
  • +2
  • wide room, wooden flooring, large windows, office table with monitor
  • spacious room, wooden floor, large windows, bright, outside view
  • Bright room with wooden floors, white walls, sliding glass doors, and view of the street outside
  • Open room with wooden flooring, two sets of blue doors with one leading to a staircase, radiators on the walls, industrial lamps, no visible furniture.
  • A wide, rectangular room with red floor, white ceiling, blue doors, white pillars, and a sink mounted on the wall.
  • Large glass facade, several floors, metal railings, and parking spaces visible
1 / 8
wide room, wooden flooring, large windows, office table with monitor
spacious room, wooden floor, large windows, bright, outside view
Bright room with wooden floors, white walls, sliding glass doors, and view of the street outside
  • View
  • Parking space
  • Elevator
  • +2
CHF 266.– / m²/ year
654m² floor space
8005 Zürich

SHOWROOM / OFFICE SPACE ON THE GROUND FLOOR WITH POTENTIAL

In the residential and commercial property "Limmattalstrasse 38 in Zürich-Höngg" we rent a flexible office and commercial space with a total of approximately 654 m². This is divided into approximately 271 m² on the ground floor and a spacious ancillary, workshop or storage area of approximately 383 m² in the basement *.Object highlights: • High visibility due to wide shop window front • Flexible entrance situation with two accesses • Efficient layout with open room division • Mix of open space and meeting zones • Open tea kitchen • Separate toilets • Parquet floor on the ground floor • Industrial floor in the basement • Practical delivery to the ground floor • Ceiling heights of up to approximately 3 meters • Fixtures for an exhaust system • Goods lift with 2,000 kg payload • Floor load capacity of approximately 2,500 kg / m² • Optional parking spaces / garage • Velo parking for shared use • Minergie certified The property, built on a slope, is located directly on the border between the Höngg quarter and the vibrant district 5. The "Eschergutweg" stop is just a 2-minute walk away, from where you can take the tram line 13 to get a direct connection to Zurich's main station with further connections to local and long-distance traffic. The motorway can be reached in about four minutes by car. The center of Höngg and the Wipkingerplatz, with numerous shopping and dining options, are also within short distance. Bicycle parking spaces and optional parking spaces in front of the property, as well as public parking spaces in the surrounding area, round off the accessibility of this urban location perfectly.*The specified rent is a mixed price between the area on the ground floor and the basement.Have we sparked your interest? Then we look forward to your contact!

  • View
  • Parking space
  • Elevator
  • +2
1 / 1
CHF 5,300.– / month
259m² floor space
Mülibachstr. 42/Haus O, 8107 Buchs ZH

Charming premises for a daycare center in Buchs ZH

At Mülibachstrasse 42 in Buchs ZH, an attractive area of around 259 square meters on the ground floor is available for rent. The rooms are bright, well-cut, and perfectly suited for operating a daycare center. Thanks to the ground-floor location, they are barrier-free and child-friendly accessible. A small outdoor area provides additional space for play and movement activities outdoors. In addition, an office can be rented in the building. Ideal for administrative work, staff rooms, or the management of the facility. Furthermore, both outdoor parking spaces and parking spaces for employees and parents are available. The rent is negotiable and will be determined individually based on the scope of use and contract duration. The property is located in a modern and well-connected industrial area. The location is easily accessible by car and public transportation. In the immediate vicinity, there are various businesses, schools, and existing care services, indicating a lively and family-friendly environment. Buchs ZH itself has a well-developed infrastructure with school-supplementing day structures and nurseries. For working parents, the municipality also offers financial support options for childcare. The area around Mülibachstrasse has developed positively in recent years. The location is quiet, yet central, and benefits from its proximity to residential areas and shopping opportunities. Through the combination of practical location, modern construction, and child-friendly environment, this property offers the ideal basis for building or expanding a professional daycare center in Buchs ZH.

Travel time
-
1 / 4
CHF 300.– / m²/ year
100m² floor space
Riedstrasse 10-14, 8953 Dietikon

Unique opportunity: Open your own café!

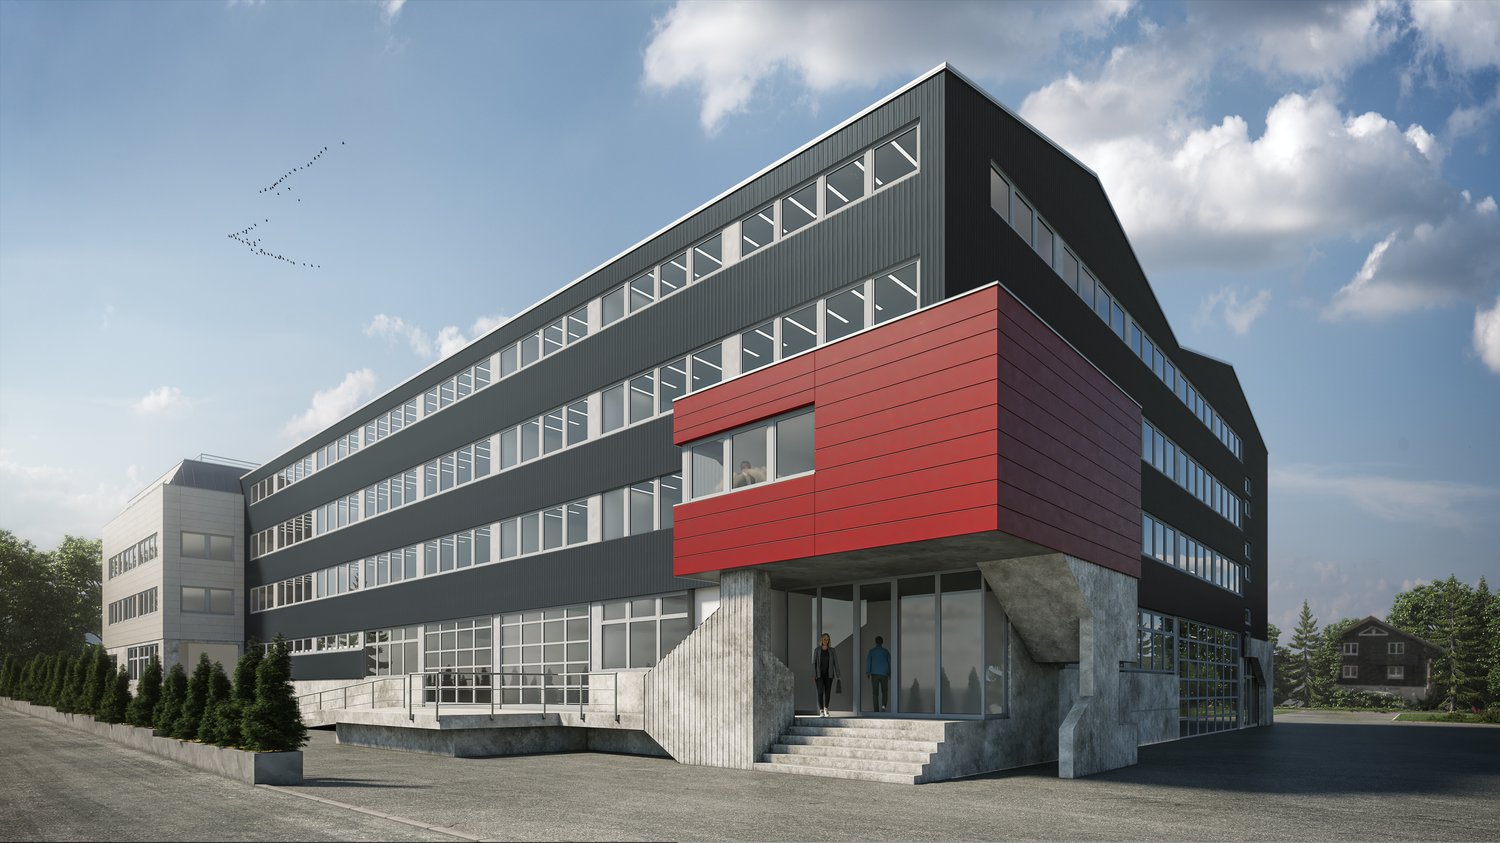
At Riedstrasse 10-14 in the Silbern Quartier, new opportunities are emerging for you! As of April 2027, exciting commercial spaces will be available on the ground floor. Sign up for the waiting list now and be informed in advance about the current status and viewing options. • Retail spaces from 100 m² • Very good visibility and access • Electricity and water connections available • Toilets for ladies and gentlemen for shared use • Ceiling height approx. 3m • Delivery ramp in the rear area of the property • Visitor parking spaces are directly in front of the house (subject to a fee). • Versatile offices as well as storage spaces are located on the upper and lower floors. • Important: The spaces are suitable for a café, but not for a gastronomic business. LocationThe property is optimally connected to public transport and the motorway. Shopping opportunities, restaurants, and other service providers are within a few minutes' reach. Through the comprehensive renewal of the exterior and general areas (by 2027), a stylish and harmonious environment with seating and meeting areas will be created.Become part of a unique project that creates space for ideas and enables exciting synergies.The listed impressions (visualizations and photos) are protected by copyright and may not be used by third parties. All information remains subject to change until the end of the construction work.

Travel time
-

Suggested properties for you based on search results