1267 results - Commercial & industry for rent in Canton Zurich

1 / 10
CHF 105.– / m²/ year
303m² floor space
Aegertstrasse, 11, 8305 Dietlikon

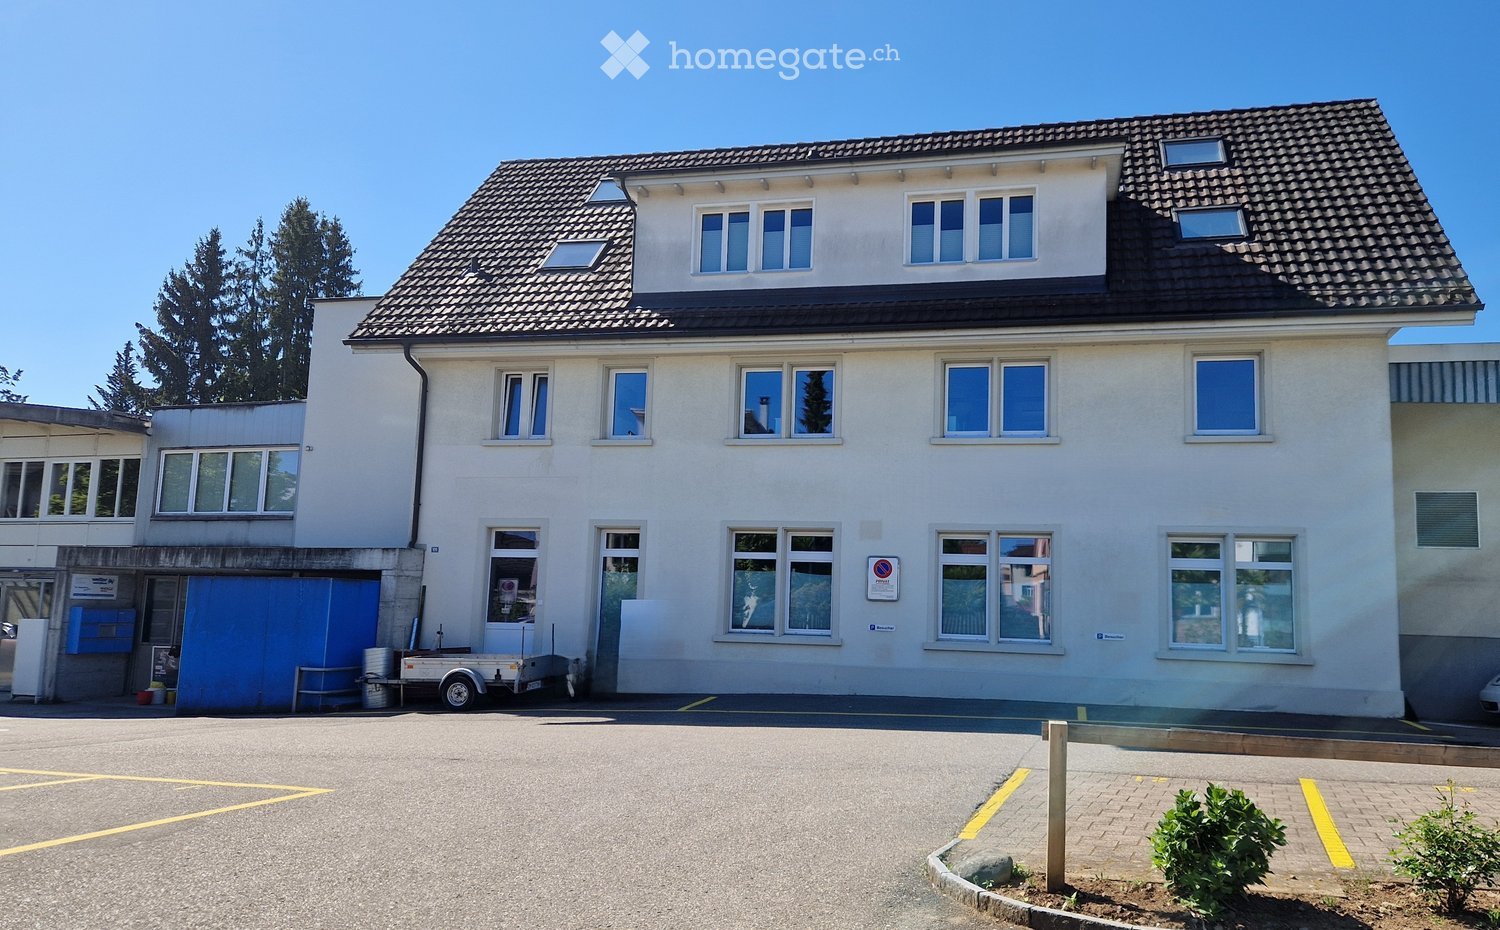
Flexible commercial space in the industrial area of Dietlikon

In a prime location in the Dietlikon industrial zone, we are renting a versatile commercial space on the 3rd floor with 303m2, offering you all possibilities. The space will be handed over in a high-end shell - ideal for setting up your company according to your own ideas and needs. Whether office, studio, showroom, or quiet production: you determine the concept and design the rooms to size. This property has the following features:- Room heights: 2.57m- Access to the rental space through a double door with 160cm width- Two passenger elevators (3rd basement to 5th floor)- Freight elevator 1st basement to 6th floor (payload 2,000 kg)(Length: 275cm / Width: 137cm / Height: 204cm)- Loading ramp with underground lift ground floor to 1st basement (payload 5,000 kg)For shared use, six fully equipped toilets (men/women) are available on the 1st and 4th floors. A large underground garage is also available. Parking spaces can be rented for CHF 130.-- per month. Public transportation can be reached on foot in about 7 minutes. Also, nearby are several shopping options like Coop Megastore, Migros Outlet, Aldi, and IKEA, etc.Don't miss this great opportunity and arrange a viewing appointment. All rent mentioned in the advertisement is exclusive of VAT. The images used in the advertisement have been partially edited or optimized using artificial intelligence (AI). They serve to better illustrate and may differ in individual details from the actual condition of the commercial space. The personal impression on site is decisive.

Travel time
-
1 / 1
CHF 5,300.– / month
259m² floor space
Mülibachstr. 42/Haus O, 8107 Buchs ZH

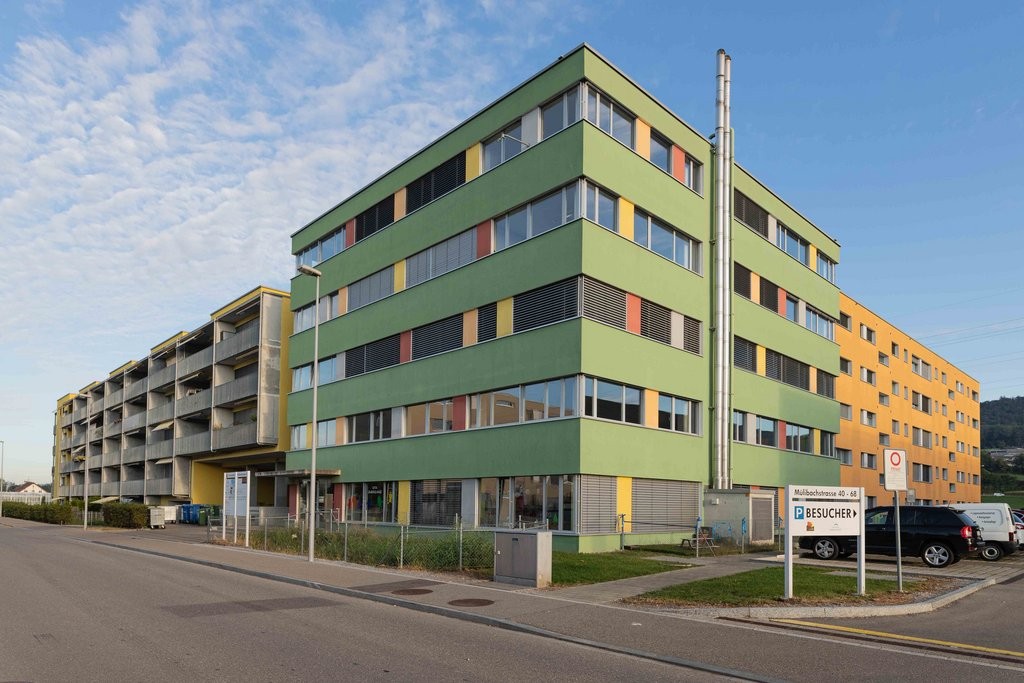
Charming premises for a daycare center in Buchs ZH

At Mülibachstrasse 42 in Buchs ZH, an attractive area of around 259 square meters on the ground floor is available for rent. The rooms are bright, well-cut, and perfectly suited for operating a daycare center. Thanks to the ground-floor location, they are barrier-free and child-friendly accessible. A small outdoor area provides additional space for play and movement activities outdoors. In addition, an office can be rented in the building. Ideal for administrative work, staff rooms, or the management of the facility. Furthermore, both outdoor parking spaces and parking spaces for employees and parents are available. The rent is negotiable and will be determined individually based on the scope of use and contract duration. The property is located in a modern and well-connected industrial area. The location is easily accessible by car and public transportation. In the immediate vicinity, there are various businesses, schools, and existing care services, indicating a lively and family-friendly environment. Buchs ZH itself has a well-developed infrastructure with school-supplementing day structures and nurseries. For working parents, the municipality also offers financial support options for childcare. The area around Mülibachstrasse has developed positively in recent years. The location is quiet, yet central, and benefits from its proximity to residential areas and shopping opportunities. Through the combination of practical location, modern construction, and child-friendly environment, this property offers the ideal basis for building or expanding a professional daycare center in Buchs ZH.

Travel time
-

Find a new tenant for free

Create a free listing on Homegate to find the perfect next tenant for your apartment in no time at all.

List your property now
1 / 8
CHF 165.– / m²/ year
2,860m² floor space
Steinackerstrasse 39, 8302 Kloten

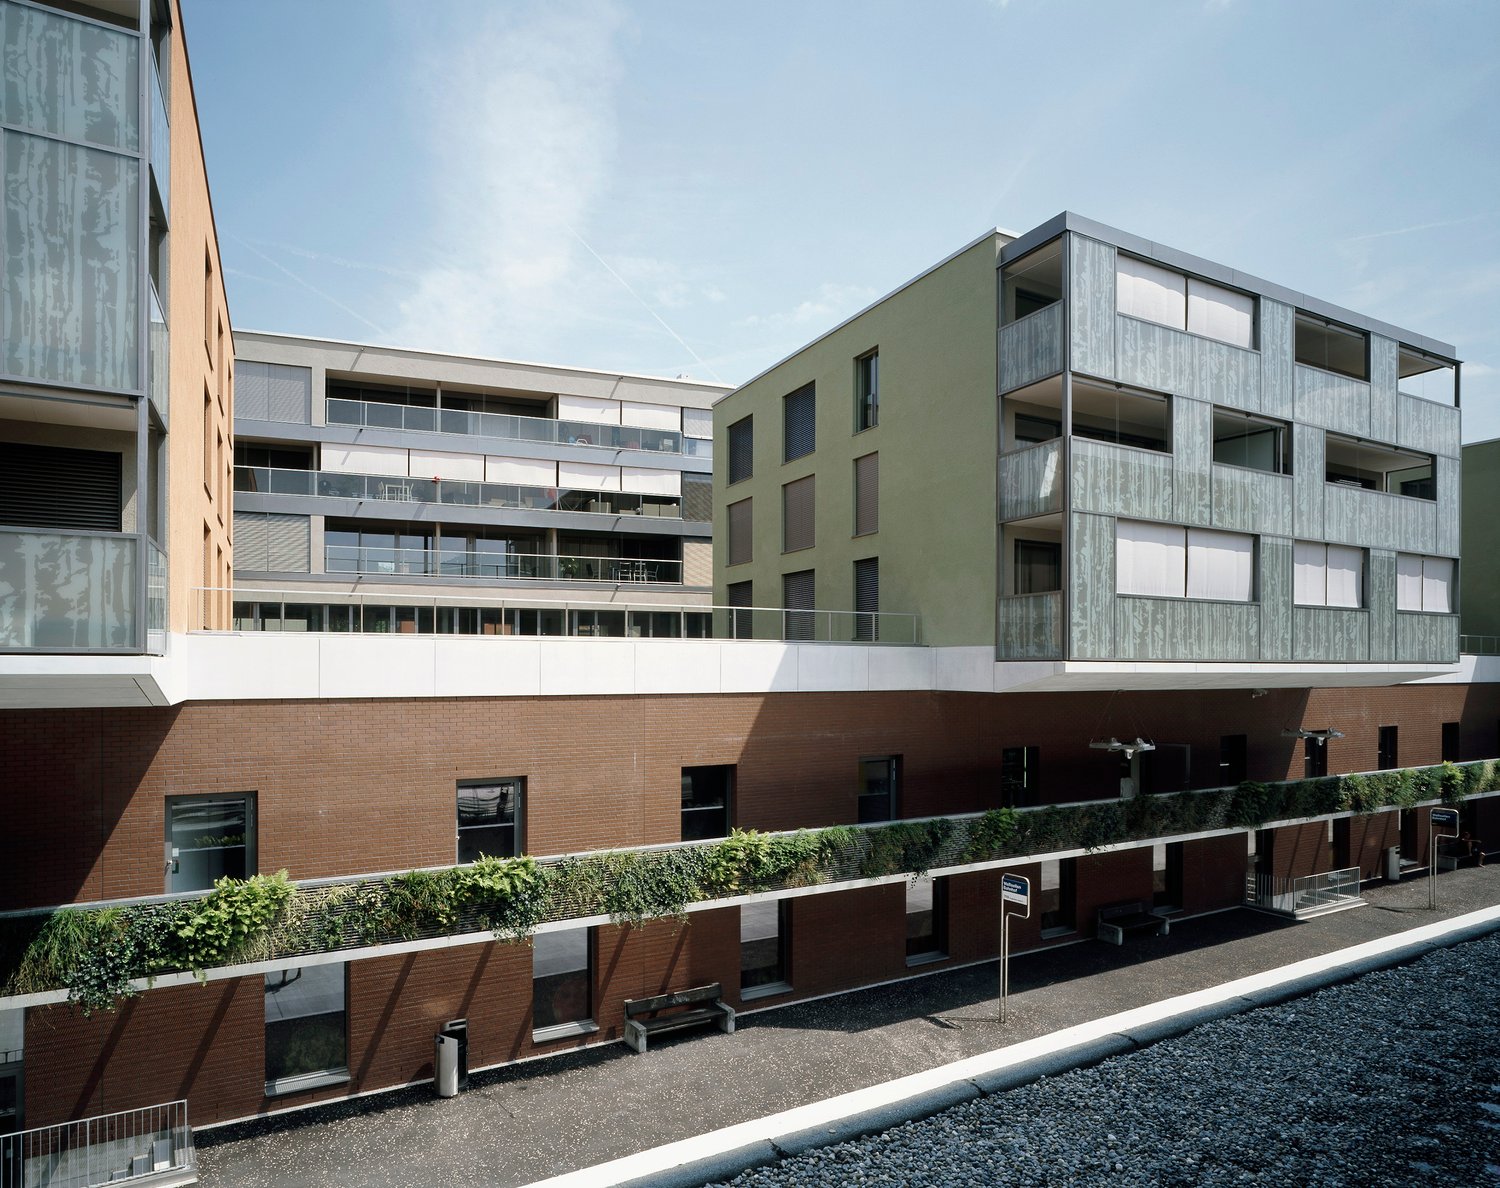
Attractive warehouse / dry storage in Kloten

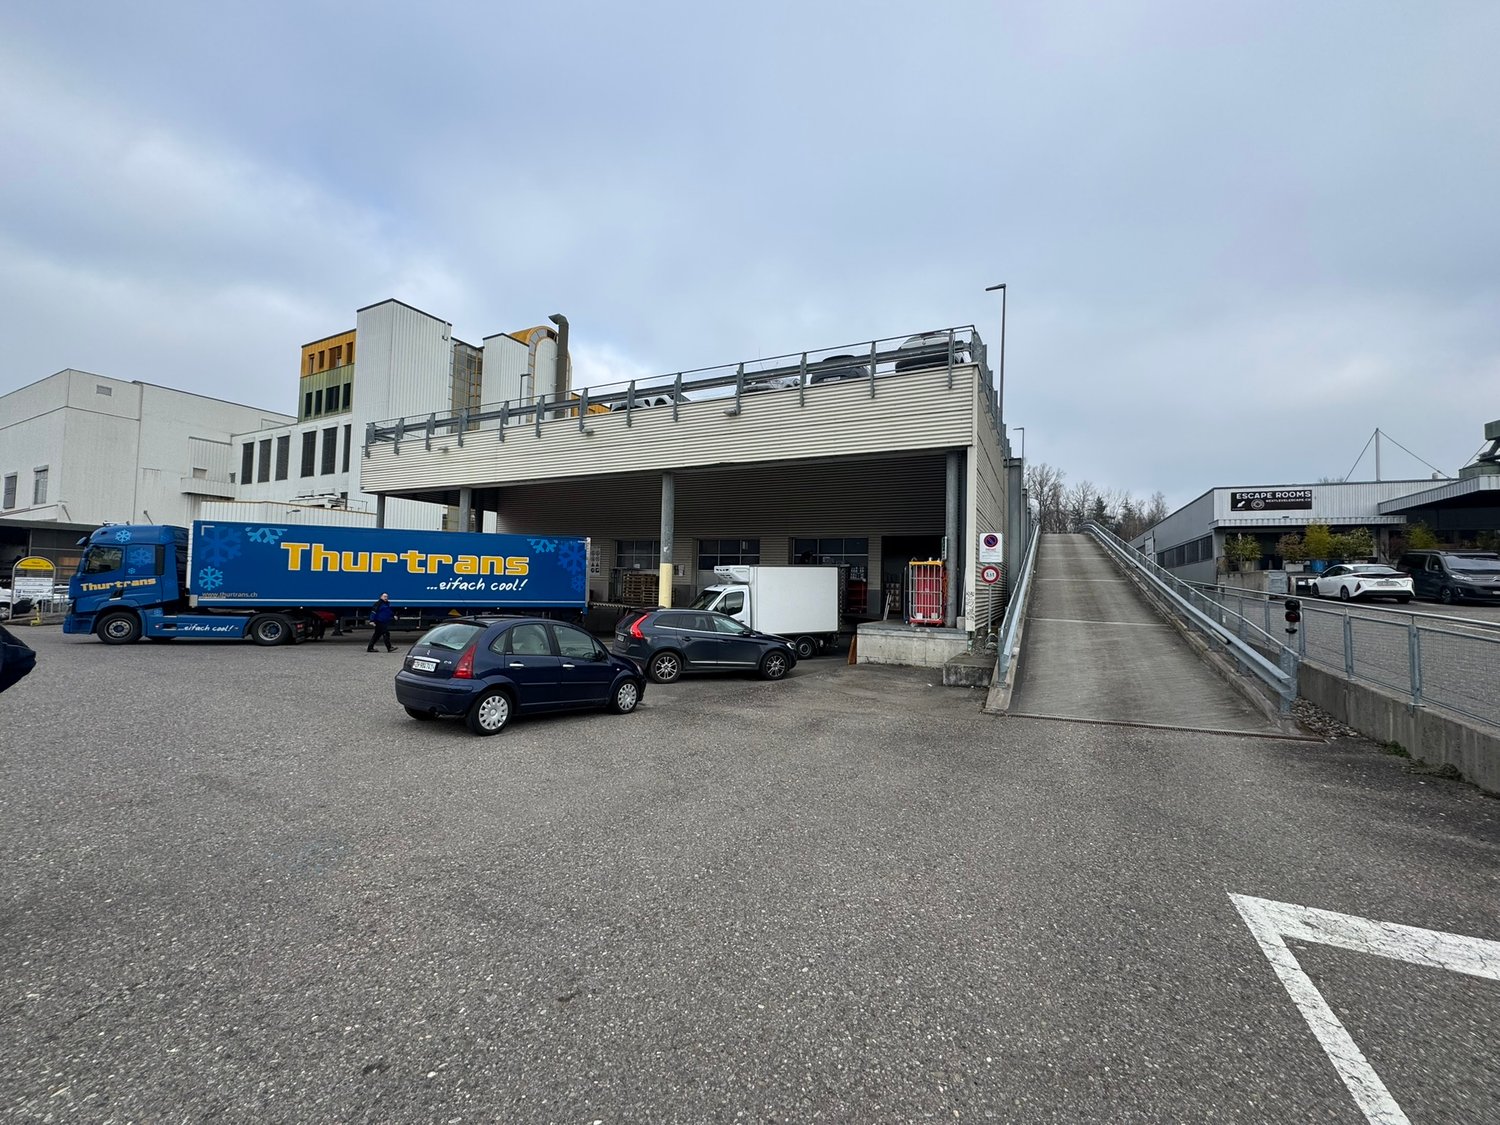
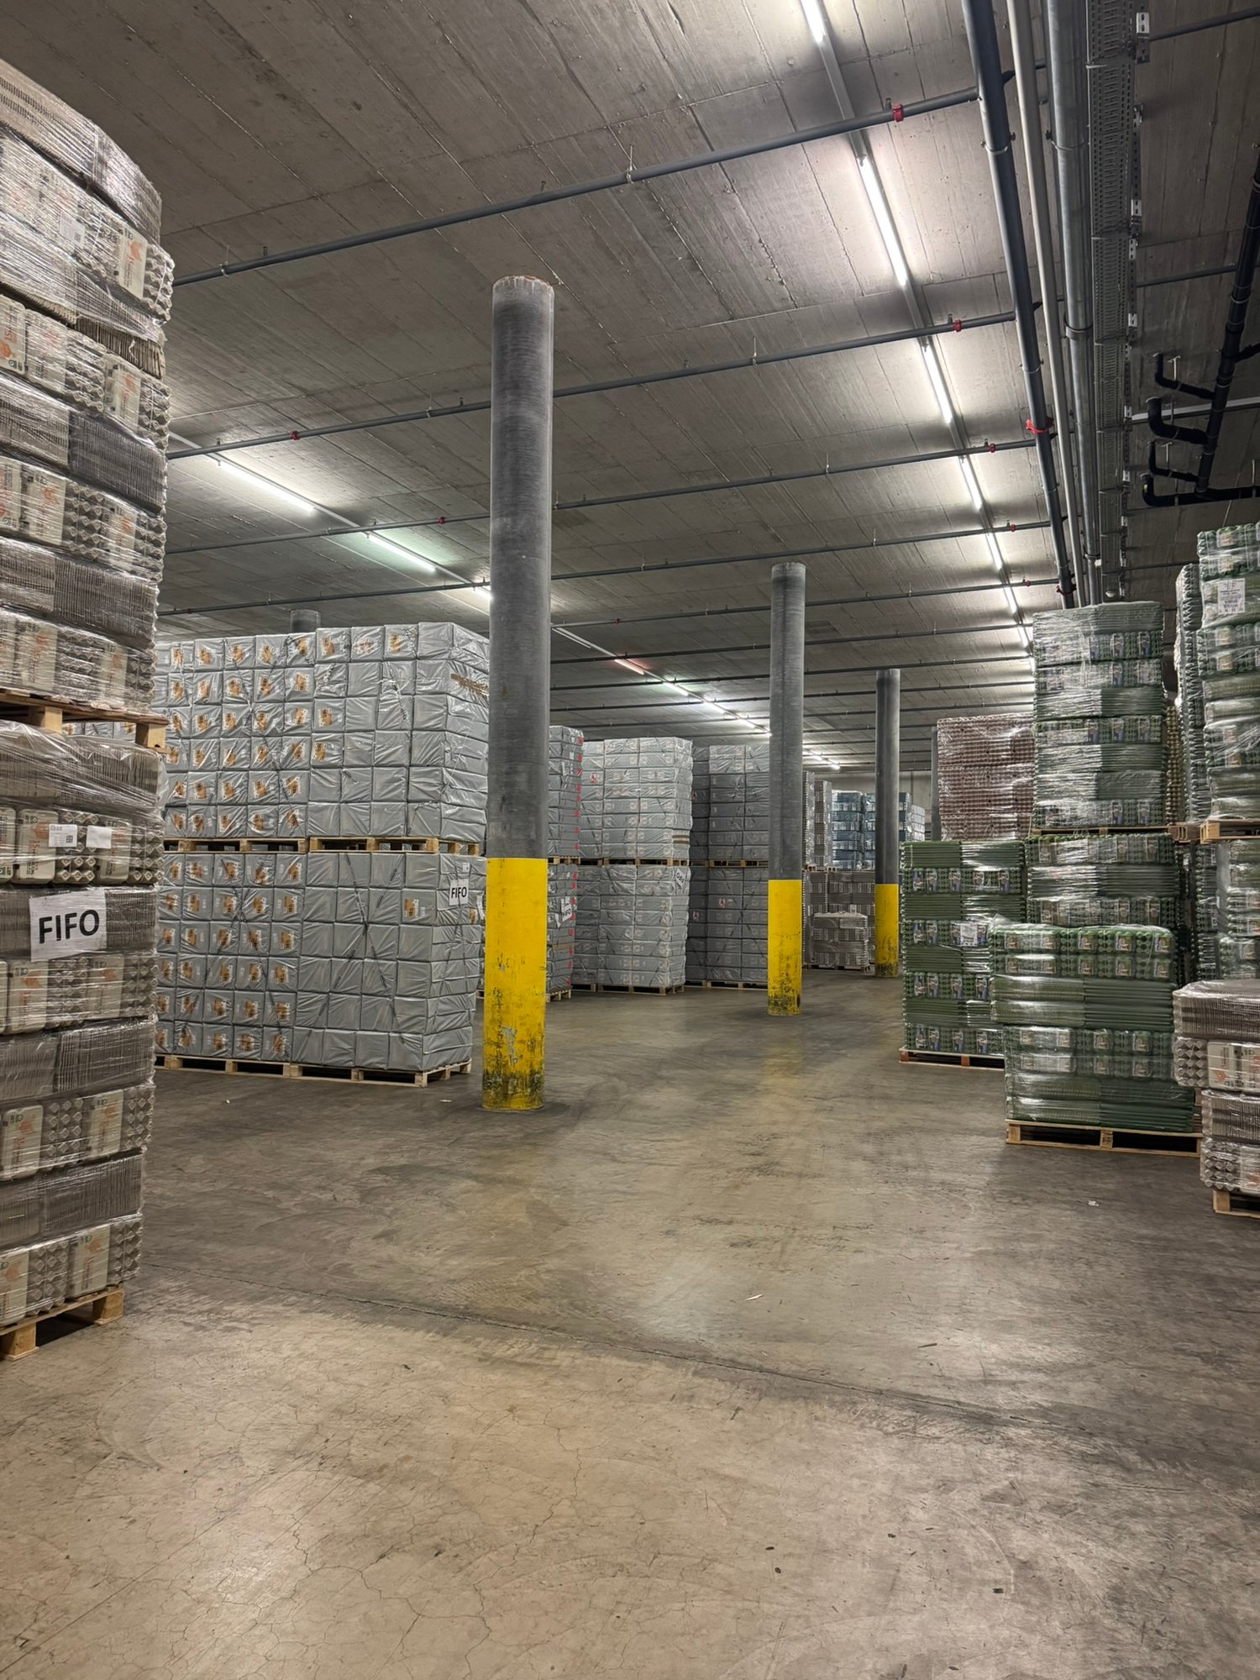
In Kloten (ZH), we rent versatile commercial and dry storage spaces with a total area of approximately 2,860 m². The spaces convince with their well-thought-out structure and offer ideal conditions for efficient and flexible storage.The room heights of approximately 4.10 m to 6.00 m allow for different usage concepts. Thanks to the optimal column grid of 7.43 m × 7.41 m, efficient space utilization is guaranteed. Five truck loading ramps ensure smooth and professional cargo handling.The floor load capacity of approximately 1.2 t/m² to 3.0 t/m² is also suitable for heavier storage goods. Additionally, there is direct access to further rental spaces in the basement of the adjacent building with over 4,000 m² - ideal for expansions or complementary uses.The offer is rounded off by a good parking situation with 13 outdoor parking spaces and 48 parking spaces on the roof.Highlights at a glance: • Total area: approximately 2,860 m² • Use: warehouse / dry storage • Room height: approximately 4.10 m to 6.00 m • Column grid: 7.43 m × 7.41 m • 5 truck loading ramps • Floor load capacity: approximately 1.2 - 3.0 t/m² • Expansion possibilities in the basement (> 4,000 m²) • 13 outdoor parking spaces & 48 roof parking spaces Location and connectionThe property convinces with its traffic-favorable location: In just about seven minutes by car, you can reach the Glattbrugg (A51) motorway exit, and the Kloten Nord (A51) exit can be reached in about six minutes. A bus stop is within walking distance and can be reached in about four minutes.These commercial spaces will be available from July 2027 and offer your company the ideal location for growth and success in the Kloten region. We are happy to provide you with further information or a viewing.

Travel time
-
1 / 8
CHF 165.– / m²/ year
2,860m² floor space
Steinackerstrasse 39, 8302 Kloten

Attractive warehouse / dry storage in Kloten

In Kloten (ZH) we rent versatile commercial and dry storage spaces with a total area of approximately 2,860 m². The spaces convince with their well-thought-out structure and offer ideal conditions for efficient and flexible storage.The room heights of approximately 4.10 m to 6.00 m allow for different usage concepts. Thanks to the optimal column grid of 7.43 m × 7.41 m, efficient use of space is guaranteed. Five truck loading ramps ensure smooth and professional cargo handling.The floor load capacity of approximately 1.2 t/m² to 3.0 t/m² is also suitable for heavier storage goods. Additionally, there is direct access to further rental spaces in the basement of the adjacent building with over 4,000 m² - ideal for expansions or complementary uses.The offer is rounded off by a good parking situation with 13 outdoor parking spaces and 48 parking spaces on the roof.Highlights at a glance: • Total area: approximately 2,860 m² • Use: warehouse / dry storage • Room height: approximately 4.10 m to 6.00 m • Column grid: 7.43 m × 7.41 m • 5 truck loading ramps • Floor load capacity: approximately 1.2 - 3.0 t/m² • Expansion possibilities in the basement (> 4,000 m²) • 13 outdoor parking spaces & 48 roof parking spaces Location and connectionThe property convinces with its traffic-friendly location: In just about seven minutes by car, you can reach the Glattbrugg motorway exit (A51), and the Kloten Nord exit (A51) can be reached in about six minutes. A bus stop is within walking distance and can be easily reached in about four minutes.These commercial spaces will be available from July 2027 and offer your company the ideal location for growth and success in the Kloten region. We are happy to provide you with further information or a viewing.

Travel time
-
1 / 8
CHF 125.– / m²/ year
293m² floor space
Allmendstrasse 38, 8320 Fehraltorf

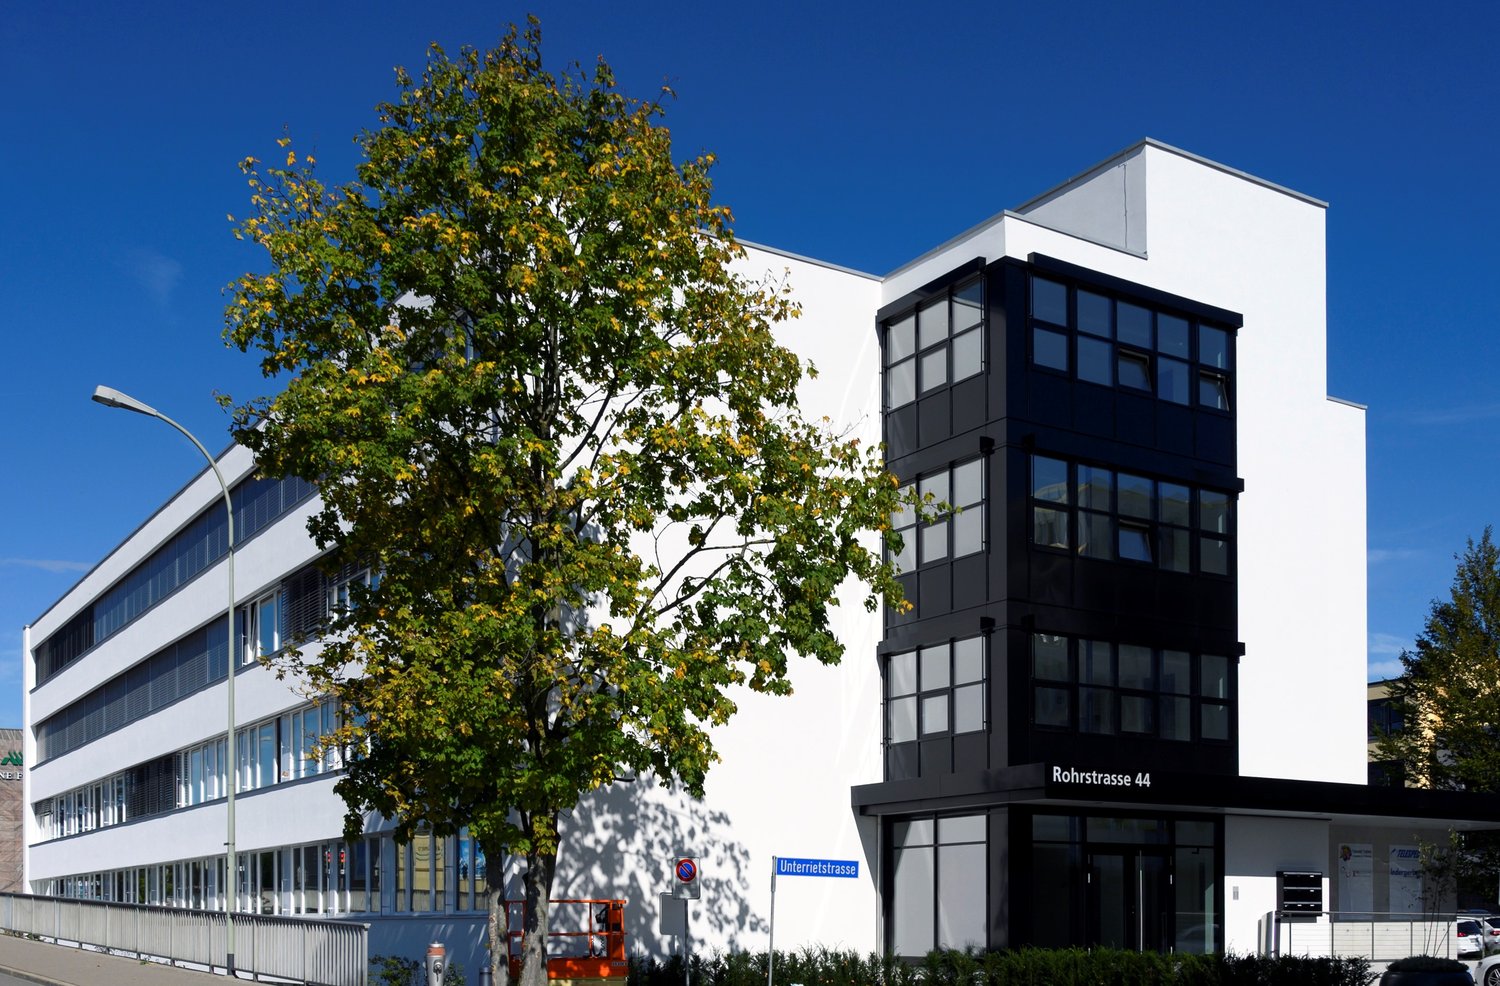
Commercial and retail space on Allmendstrasse 38 in Fehraltorf

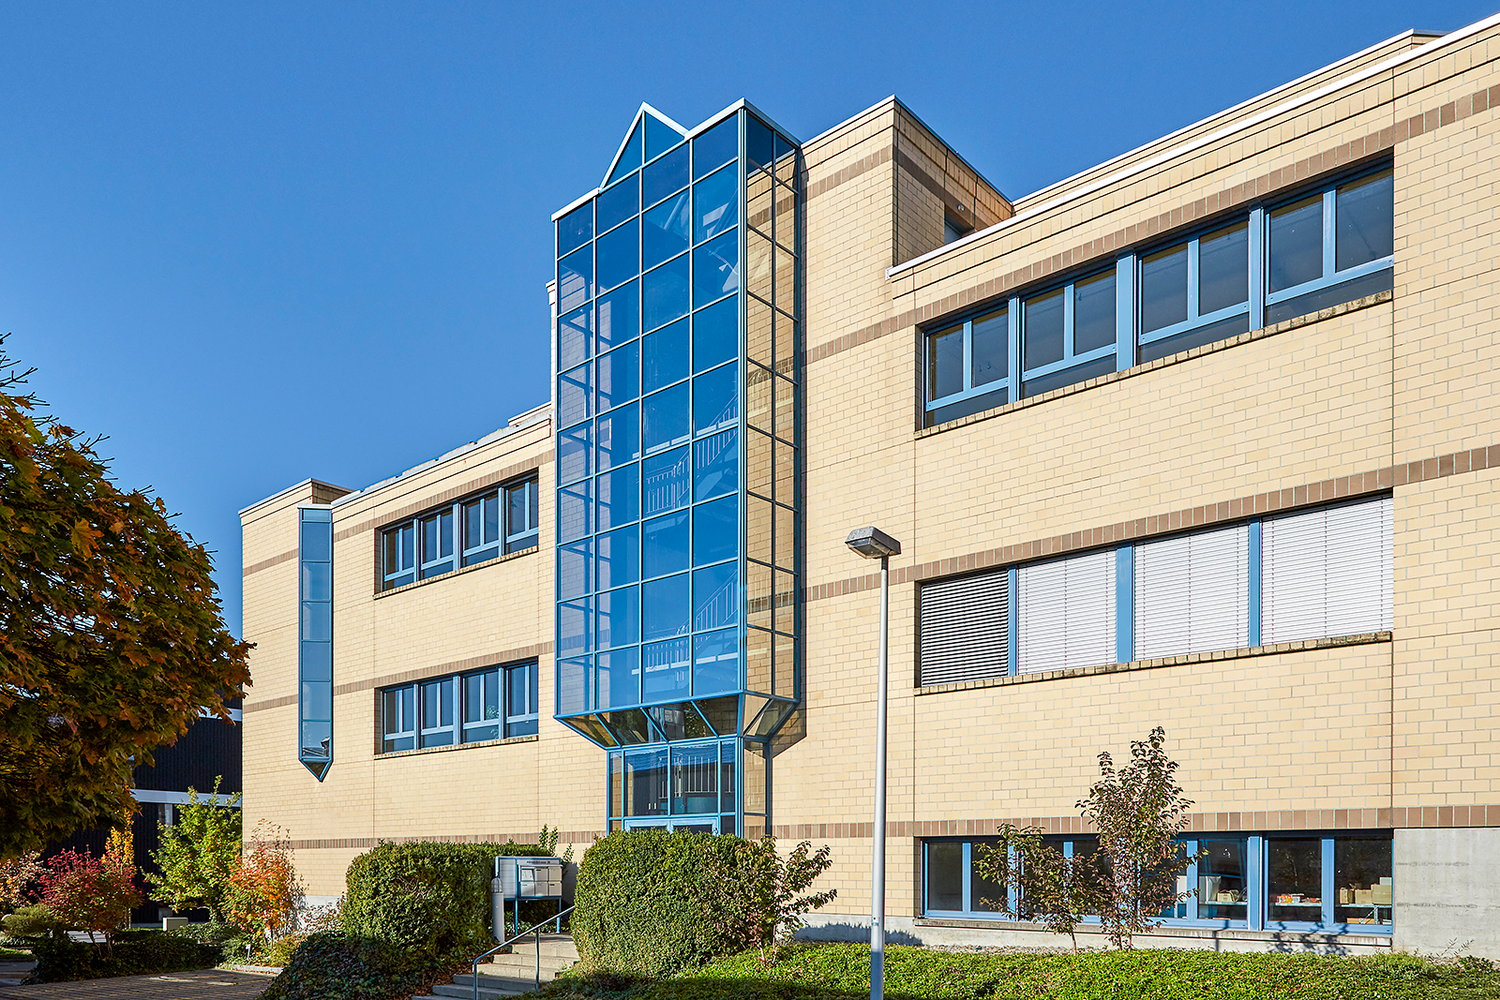
Discover this versatile commercial space on the ground floor of a modern building at Allmendstrasse 38 in Fehraltorf. With a total area of 293 m², the commercial space offers optimal conditions for your company – available from January 1, 2027.Highlights of the space: • Spacious room layout: Expansive, open spaces with concrete floors, exposed ceiling beams, and large windows that let in plenty of daylight – ideal for retail, storage, or office use. • Versatile usage possibilities: An inviting office/reception area with exposed wooden beams, sofa, desk, and storage cabinets complements the industrial storage spaces. • Optimal infrastructure: A lift, a ramp, and a powerful power connection are available – perfect for commercial requirements. • Elevated ground floor: The slightly elevated ground floor offers additional protection and a pleasant room atmosphere. • Parking spaces: The building is surrounded by a spacious parking area. The building:The modern, multi-story building with a beige brick facade, large glass windows, and a striking glass entrance tower presents itself in a well-maintained condition. Well-maintained green spaces and a clear outdoor area round off the professional appearance.Location and surroundings: • Quiet surroundings: The space is located in a quiet environment • Public transport: The Schrännenbrunnen bus stop is just 3 minutes' walk away, and the train connection is in the immediate vicinity. This commercial space in Fehraltorf combines functional infrastructure with a quiet, well-connected location. An excellent opportunity for companies that value flexibility, accessibility, and a professional environment.

Travel time
-
1 / 3
Price on request
Seestrasse 100, 8820 Wädenswil

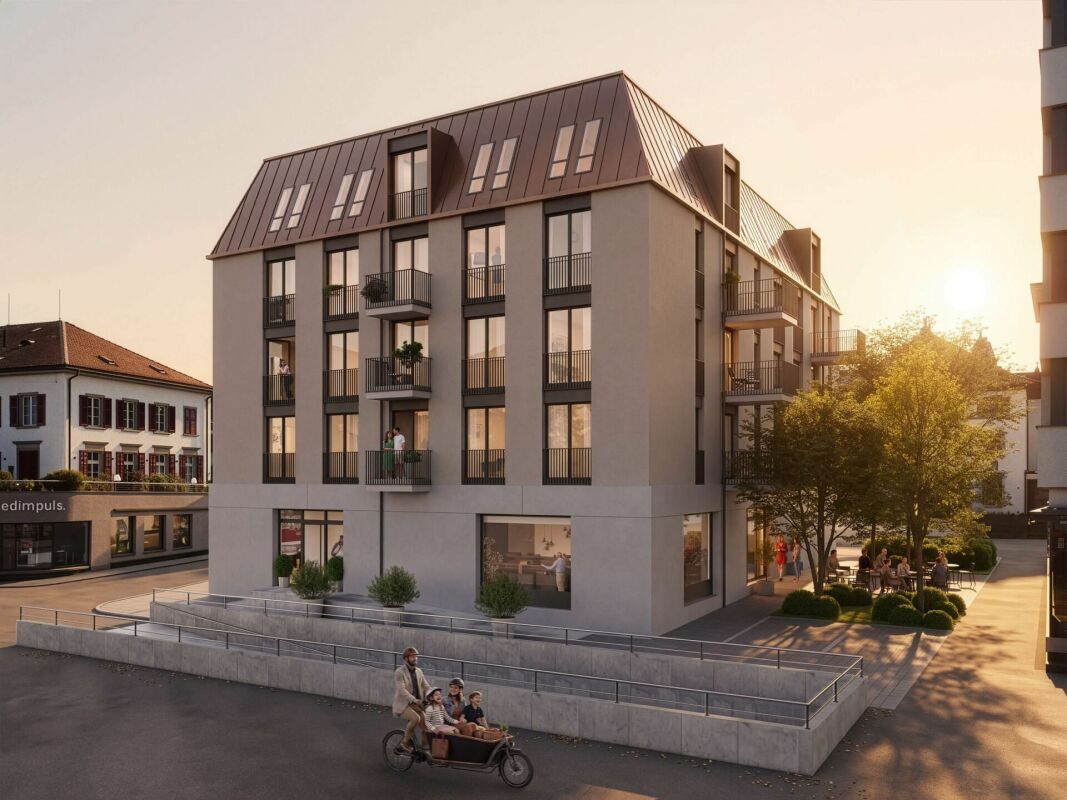
Du Lac - Where Business Flows

With DuLac, a modern and attractive business location is being created at Seestrasse 100 in Wädenswil, directly at the train station, for companies that value visibility, quality, and flexible usage options.The commercial spaces on the ground floor offer ideal conditions for different business concepts, from bistro to sales to classic office use.The spaces can be used as a contiguous unit or divided into several separate rental spaces according to needs, providing DuLac with a lot of flexibility and space for different company sizes and usage concepts.Additional storage spaces in the basement enable a practical supplement to the sales and commercial spaces and ensure short distances and efficient operations.The location on Seestrasse and directly at the train station offers the best presence and visibility, creating optimal conditions for companies that want to offer their customers an easily accessible and representative location.Availability: expected to be at the end of 2027We would be happy to inform you personally about the available spaces, possible usage concepts, and further details about the project.We look forward to your contact.More information can also be found on the project websiteApartments are also being built in DuLacIn the upper floors of DuLac, attractive, urban rental apartments are being built. The apartments will be advertised separately from early 2027.More information will follow in due course.

Travel time
-

Suggested properties for you based on search results