7755 results - Commercial & industry for rent in Switzerland
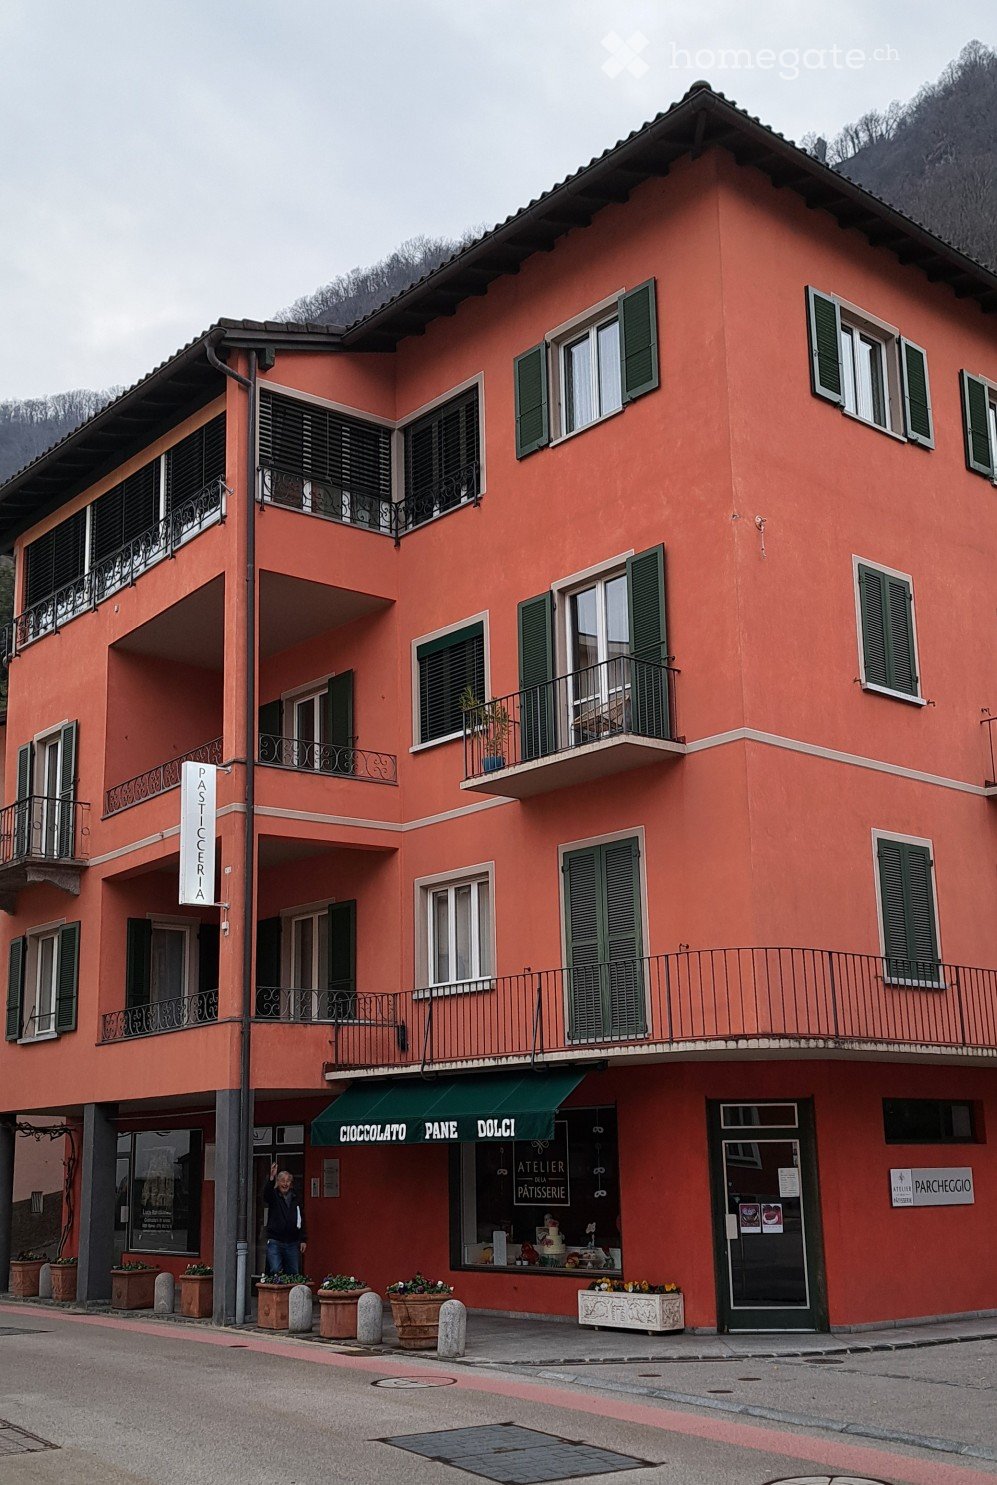
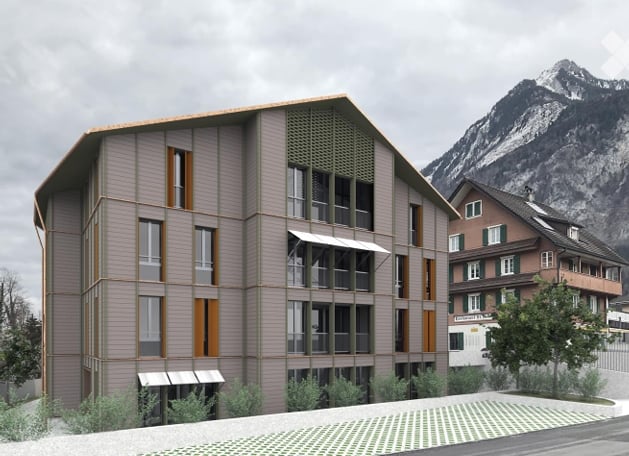
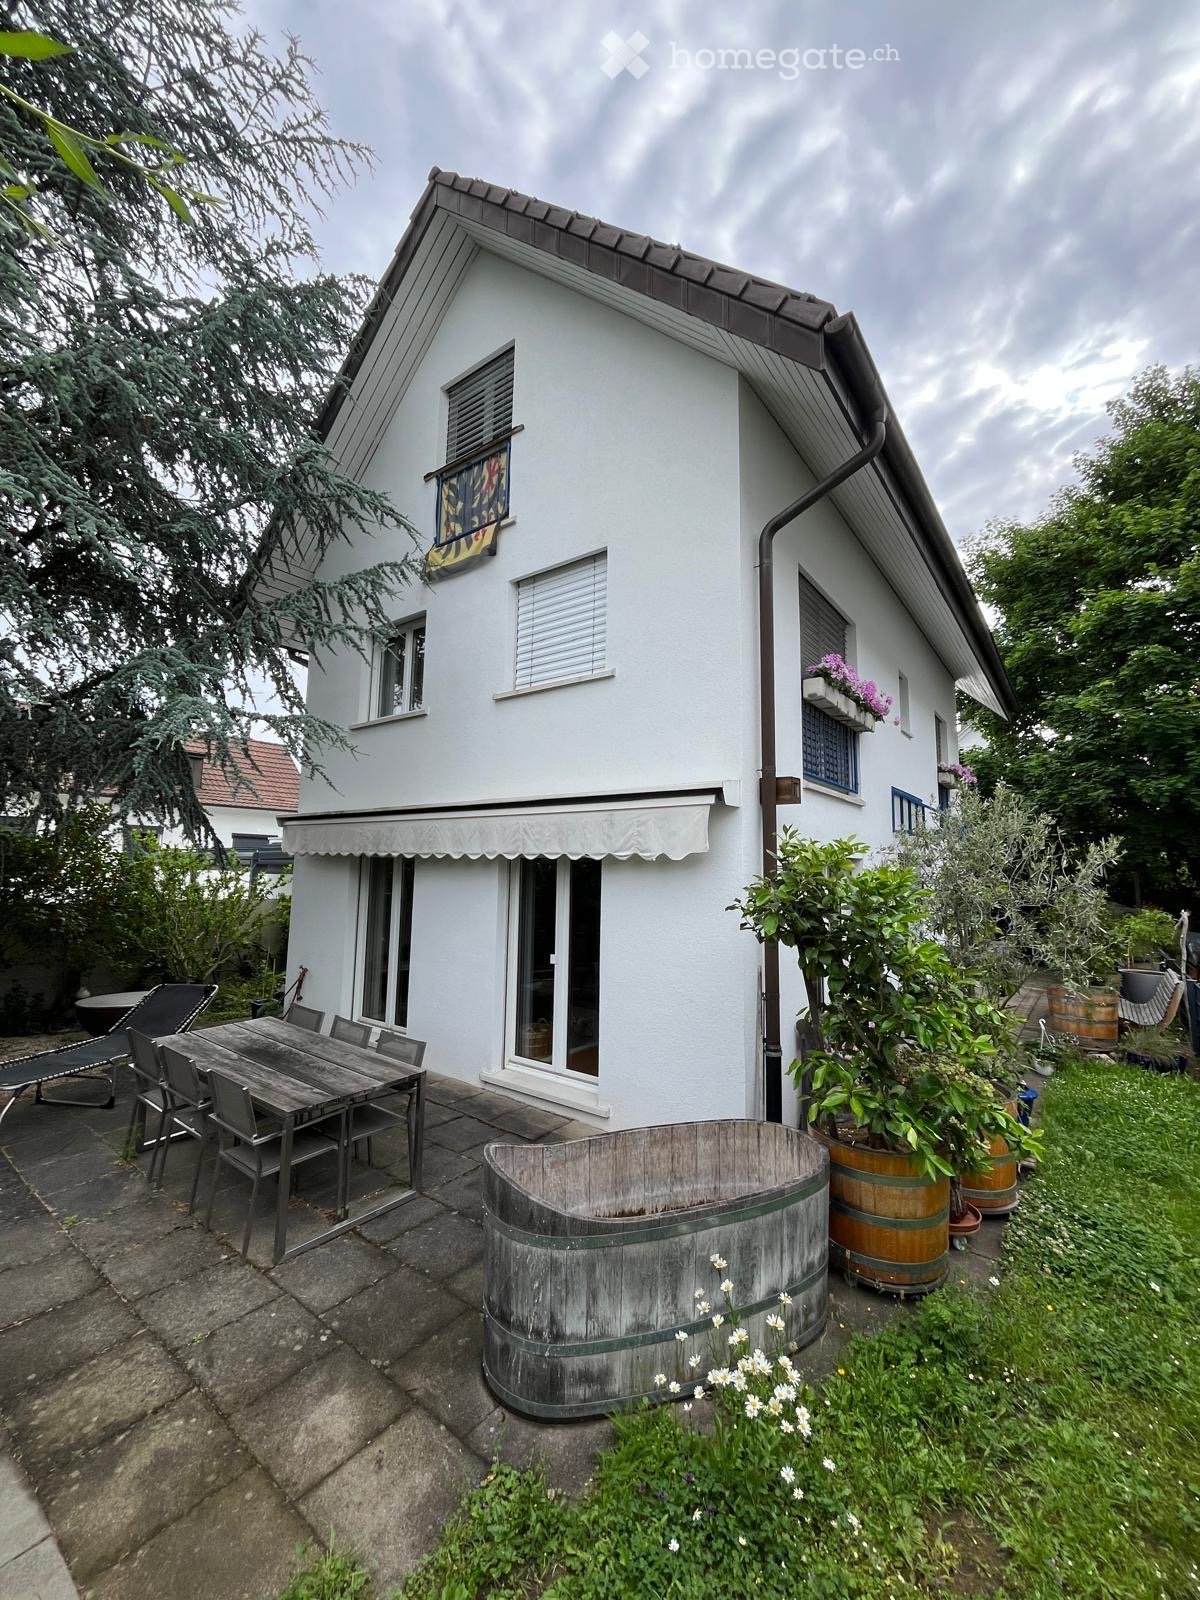
  • Red building with 4 floors, balcony, several windows, 4 planters with flowers, bakery shop.
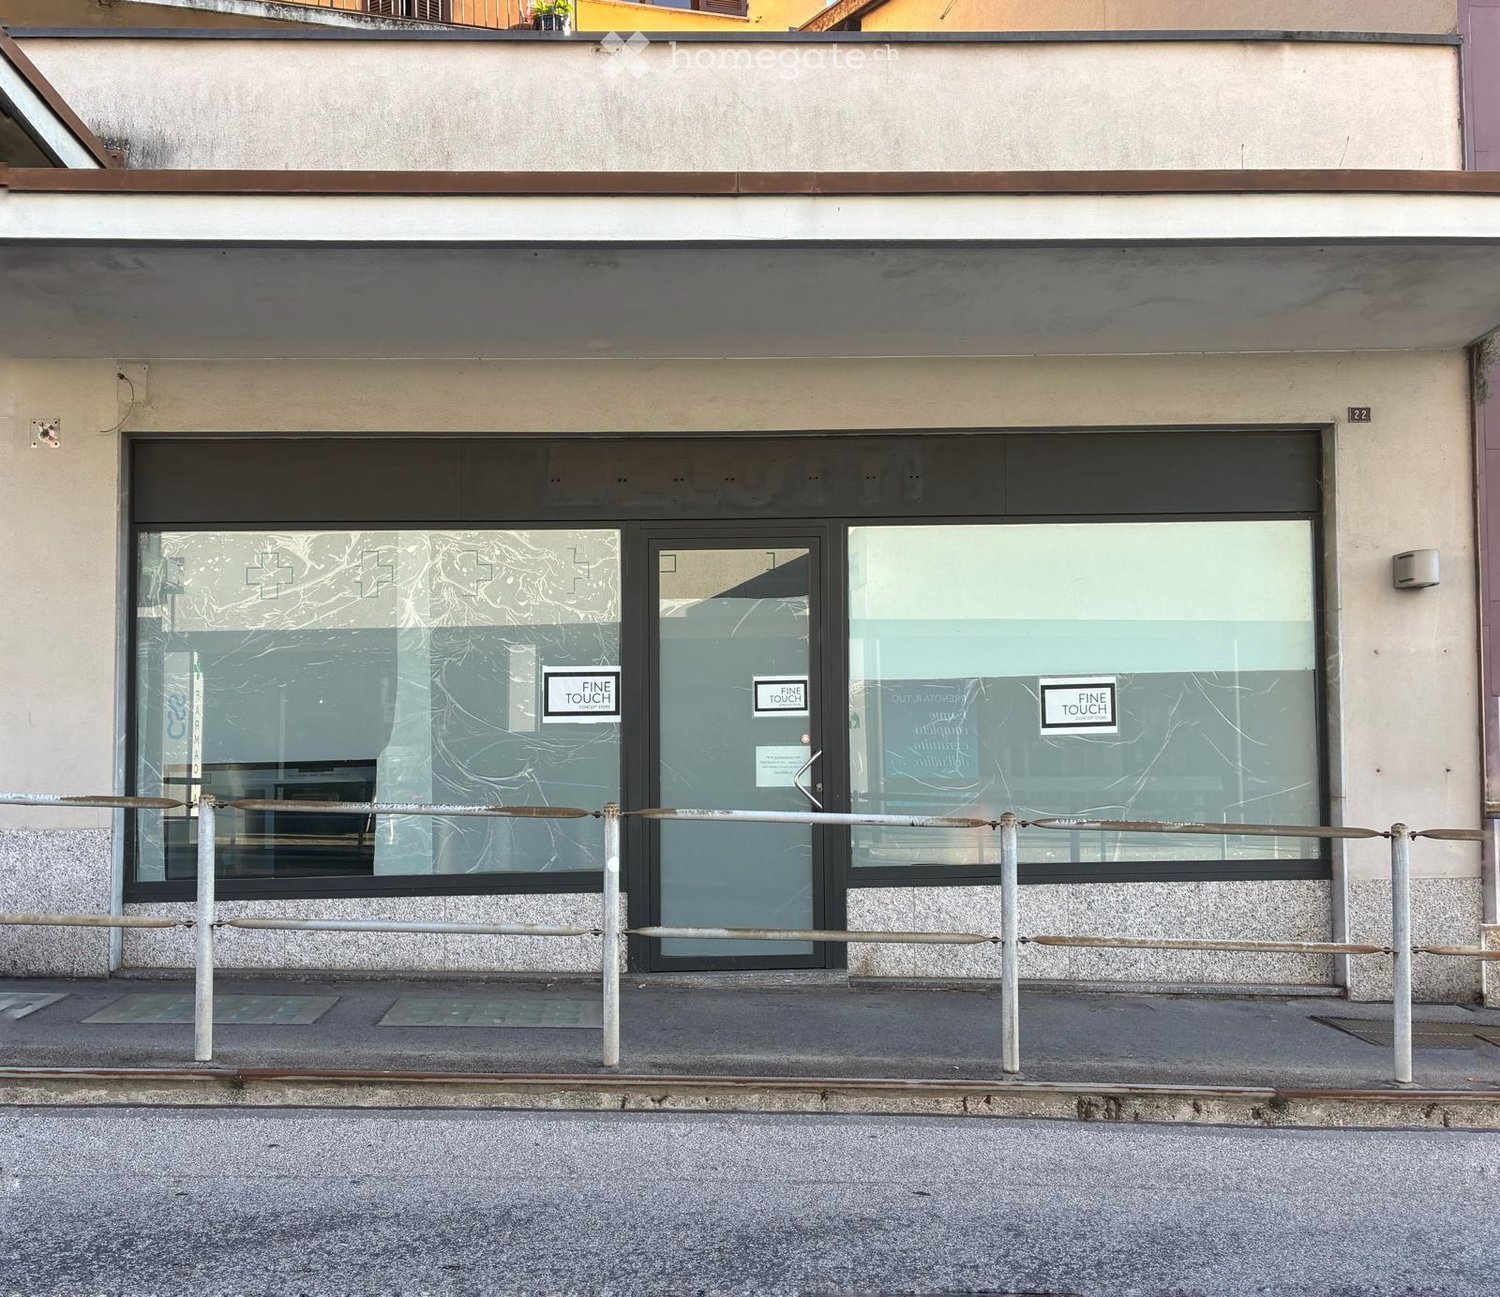
  • Small building with an awning, storefront window, and entrance door, with potted plants outside.
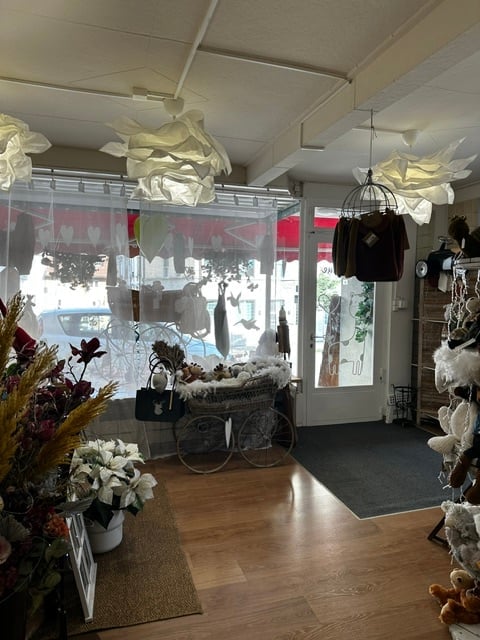
  • bakery shop with breads, cakes, and pastries on a glass counter, wooden ceiling, white wall, display shelves
  • Floor plan includes: a lab area (50 m2), storage rooms (35 m2 and 12 m2), magazine and office area (40 m2), an outside area with 2 posts (50 m2), and a business area (70 m2)
1 / 4
CHF 3,900.– / monthTop
5 rooms
Lungolago Giuseppe Motta 12, 6815 Melide

Bakery, Pastry Shop, Ice Cream Parlor in Melide

A business opportunity with a large laboratory for the production of baked goods, ice cream, bread, gastronomy or chocolate. The rooms are designed for production, with direct access to the laboratory from the parking lot, 2 cold storage cells, one of which is deep-frozen, storage, office and a sales room with a large showcase. The parking spaces are intended for customers or for loading and unloading goods.In the recent past, the structure was known as Atelier de la Patisserie. So, cakes, chocolate, pastries, panettoni, colomba, amaretti, pizzas and ice cream varieties were produced there.The object is located in Melide, just a few hundred meters from the highway, and is ideal for supplying customers in the region. The sales point on the cantonal road to Morcote invites you to stop and buy a brioche, bread or a coffee.The structure is rented by the owner. There is the possibility to take over part of the inventory.Description and approximate size (total without outdoor area 210 m2): • Laboratory ~50 m2 • Cold storage cells and deep freezer ~50 m2 • Office and storage ~40 m2 • Sanitary room • Large sales room ~70 m2 • Outdoor area with two parking spaces ~50 m2 • Public parking spaces nearby The rooms are not suitable for a pizzeria, restaurant or take-away that only does this. We are looking for an activity that provides for production on site with an attached retail sales point. Only activities with a reasonable business plan or as an extension of an existing activity will be considered.

Travel time
-

Find a new tenant for free

Create a free listing on Homegate to find the perfect next tenant for your apartment in no time at all.

List your property now
1 / 1
CHF 3,450.– / monthTop
5 rooms
3400 Burgdorf

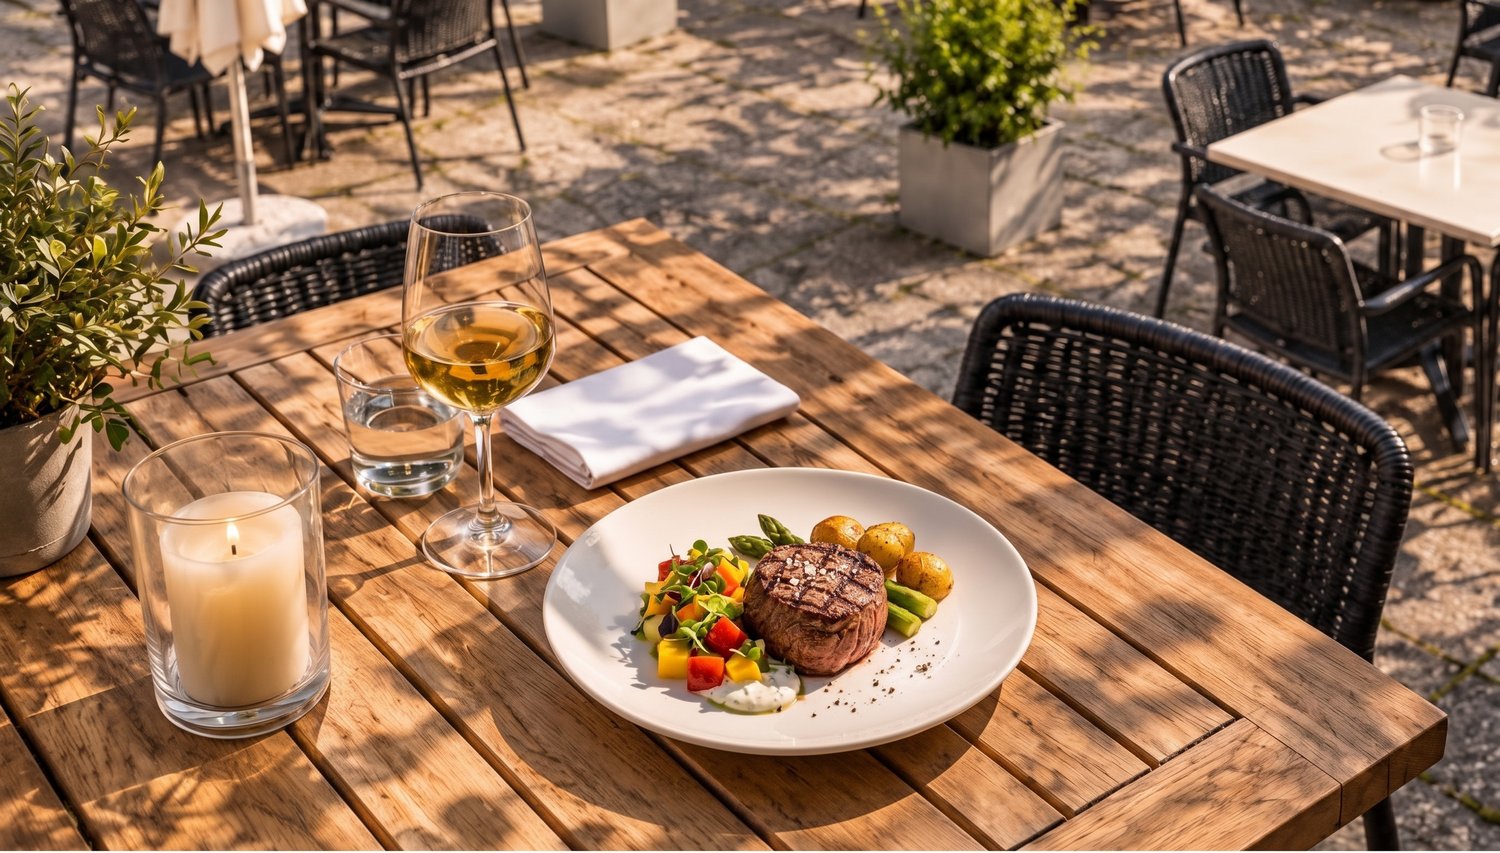
Restaurant takeover in Burgdorf – 55 indoor seats and a terrace for 80 guests

Would you like to run your own restaurant or expand your existing gastronomy business? In Burgdorf, there is an opportunity to take over a long-established, fully equipped business.The current owners are planning their retirement and are looking for a suitable successor. The existing kitchen, equipment, and operational infrastructure provide a good basis for continuing the existing offer or implementing your own gastronomic ideas.Receiving guests all year round – expanding the offer in summerThe dining room has 55 seats and offers space for daily restaurant operations as well as for joint meals and smaller gatherings.In the warm season, 80 seats on the terrace are added. Whether it's lunch outdoors, cozy summer evenings, apéritifs, or private events: the outdoor area offers a variety of possibilities for seasonal business.The location in a residential and commercial environment appeals to different groups of guests. The accessibility by public transport complements the location.Room for your further developmentAn attractive lunch offer, bookable group menus, or a targeted expansion of the take-away business provide starting points for winning additional customers. Also, a supplementary delivery service can expand the offer.The takeover conditions • Indoor seats: 55 • Terrace seats: 80 • Net rent: CHF 3,000.– per month • Heating and ancillary costs: CHF 450.– per month account • Total rent including ancillary costs account: CHF 3,450.– per month • Sales price including inventory: CHF 185,000.– • Inventory takeover: obligatory • Availability: immediately or by arrangement • Host's patent: required Further information and viewingThe brokerage is carried out discreetly via Businesslokal After signing a confidentiality agreement, you will receive the name of the restaurant, the exact address, and further documents.Arrange a personal viewing appointment with us and discover the possibilities of this business.

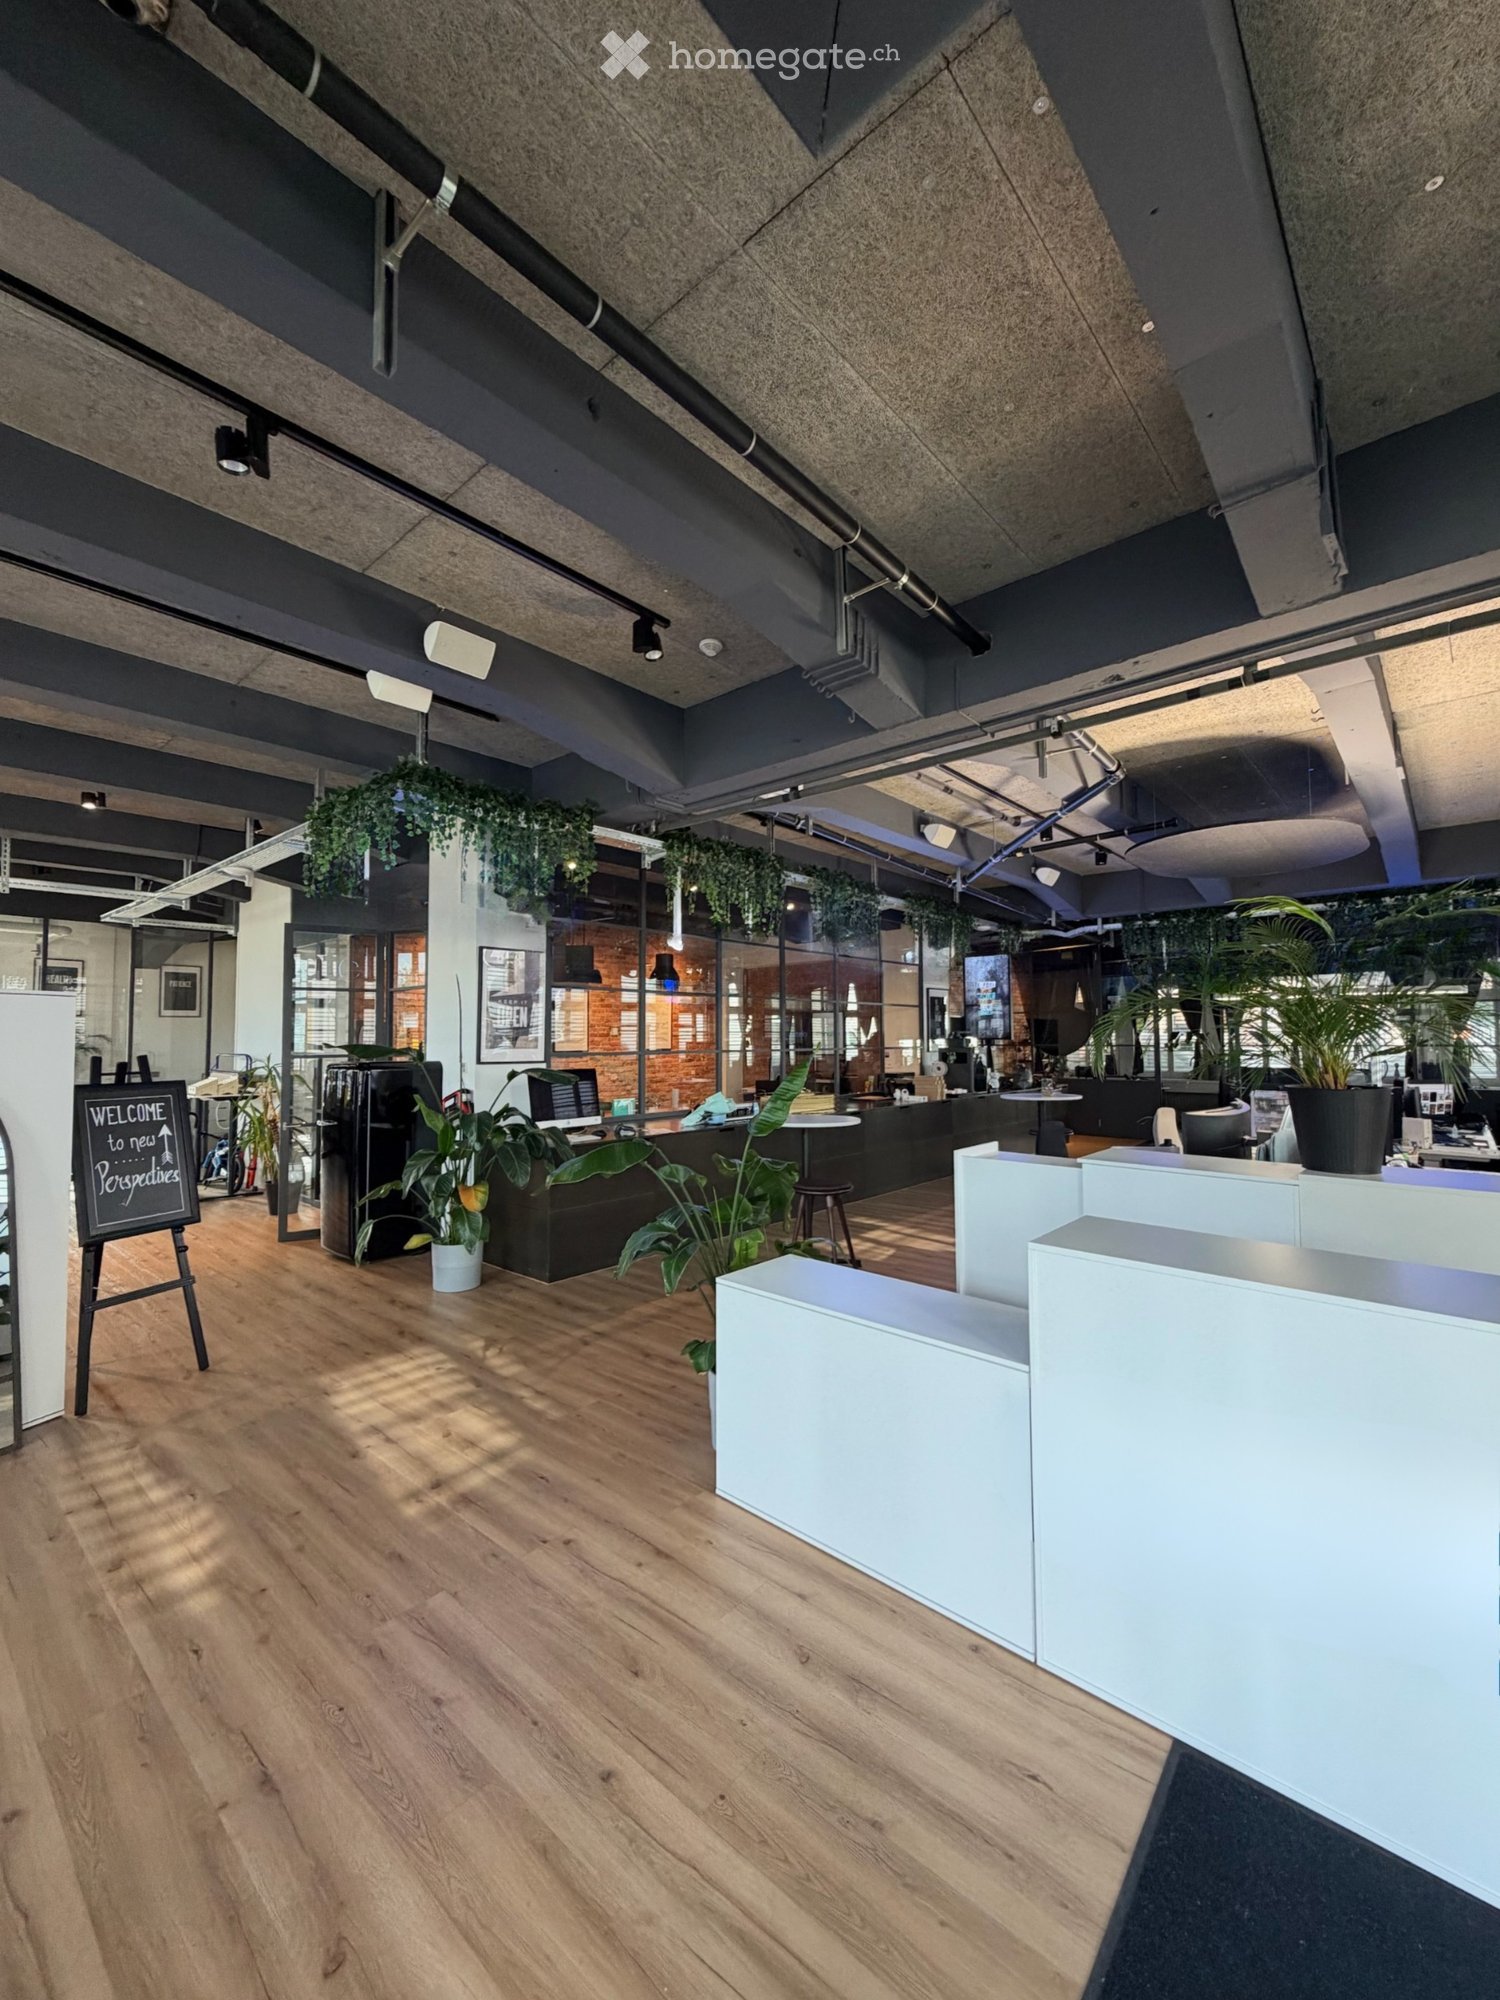
  • Modern office space with wooden flooring, white partitions, desks, chairs, and plants. A welcome sign is visible on the left side.
  • Modern living room with wooden flooring, large windows, grey sofa, round table, two stools, shelves, and plants.
  • Modern office space with wooden flooring, large windows, and contemporary furniture including stools, tables, and a welcome sign.
  • Modern office space with exposed brick walls, a large wooden table surrounded by blue chairs, a television screen, and a kitchen area with cabinets and a counter.
  • A modern, open-plan living and working space with wooden flooring, large windows with dark curtains, a blue sofa, a round coffee table, a patterned rug, a desk with chairs, and a large screen.
  • Modern office space with wooden flooring, large windows, a conference table with chairs, a TV screen, a cabinet, and framed motivational posters on the wall.
  • Office space with blue flooring, white brick walls, desks, chairs, shelves, and a microscope.
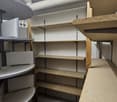
  • A storage corridor with multiple shelving units filled with books, boxes, and other items. The space has a carpeted floor and fluorescent lighting.
  • Empty room with white walls, concrete floor, small sink, water tank, and a water bottle on the floor.
  • A spacious, modern room with concrete walls and ceiling, featuring a mix of furniture including a chair, table, cabinet, and hand truck.
1 / 10
CHF 6,722.– / monthTop
452m² floor space
6020 Emmenbrücke

Tenant sought – spacious office and commercial spaces in Viscose area | 452 m²

We are looking for a tenant immediately or by agreement for our spacious office and commercial spaces in the Viscose Areal.The area is located on the ground floor, covers a total of 452 m² and offers ideal conditions for companies looking for a spacious and flexibly usable office and commercial space thanks to various rooms and usage possibilities.Key factsArea: 452 m²Location: Ground floor, Viscose ArealAvailability: immediately or by agreementNet rent: CHF 5'466.05 / monthUtility costs (lump sum): CHF 752.65 / monthGross rent including VAT: CHF 6'722.40 / monthExisting fixed rental period: until 30.11.2029 – takeover of the existing rental agreement after consultation with the landlordRooms and equipmentThe rental object has various rooms, which makes the area flexible for different business needs.Equipment includes: • own kitchen • own toilet facilities • own entrance with sliding door • two additional rear accesses via the office building • barrier-free • possibility for goods delivery The rooms have an existing tenant expansion. A takeover compensation for this is to be negotiated.Various existing furniture and equipment can also be taken over against a lump sum if desired.Parking spaces and additional storage spaceCurrently, 5 outdoor parking spaces are rented (excl.). These can also be taken over after consultation with the landlord.In addition, there is the possibility to rent separate storage space with goods lift in case of additional space requirements.The spacious area, the various rooms, the good accessibility, and the possibility of goods delivery offer a wide range of uses for office and commercial space.Viewings are possible immediately after agreement. If you are interested or would like further information, we look forward to your contact.

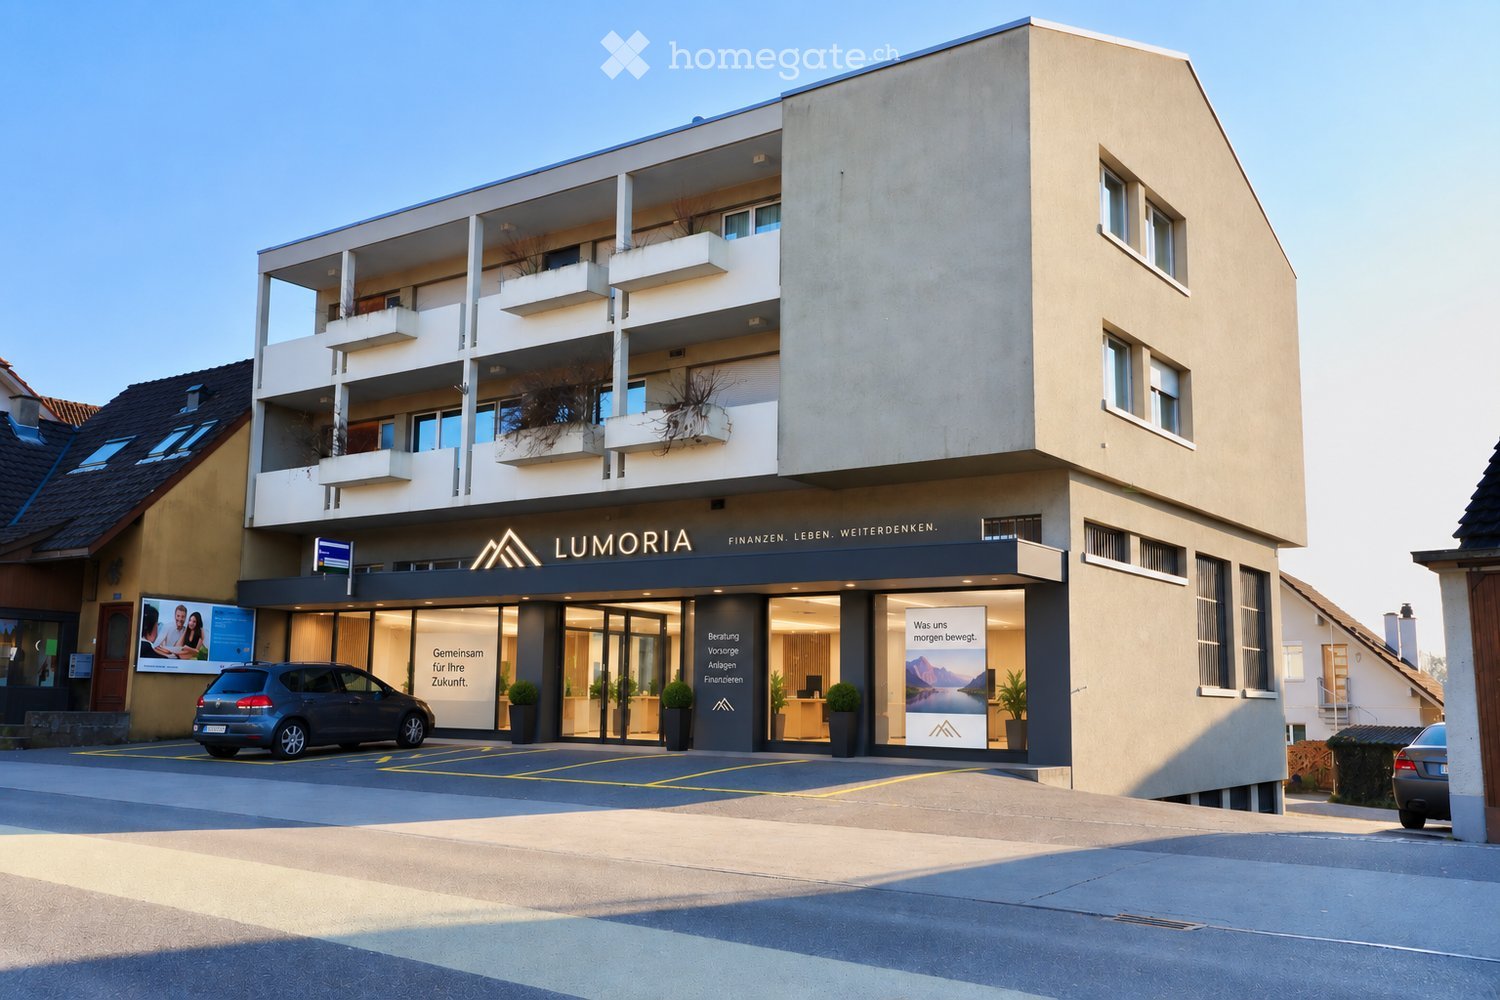
  • Modern multi-story building with balconies, large windows, and a contemporary facade. The ground floor features a commercial space with glass doors and signage for "LUMORIA. FINANZEN. LEBEN. WEITERDENKEN." There are potted plants near the entrance and a p
  • Modern storefront of "LUMORIA" with glass doors, illuminated signage, potted plants, and a parking sign.
  • Modern multi-story building with balconies, a storefront labeled 'RAIFFEISEN', and a parking area with a car.
  • Empty hallway with white walls, grey tiled floor, and a storage unit with mail slots. The ceiling has a modern, ribbed design.
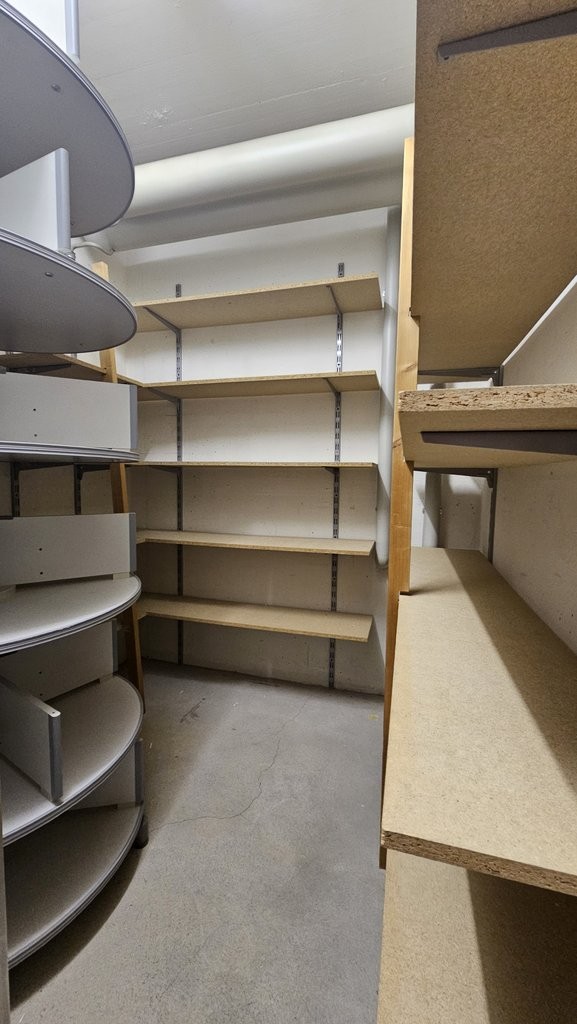
  • Empty room with white walls, grey concrete floor, radiator, sink, and windows with metal bars.
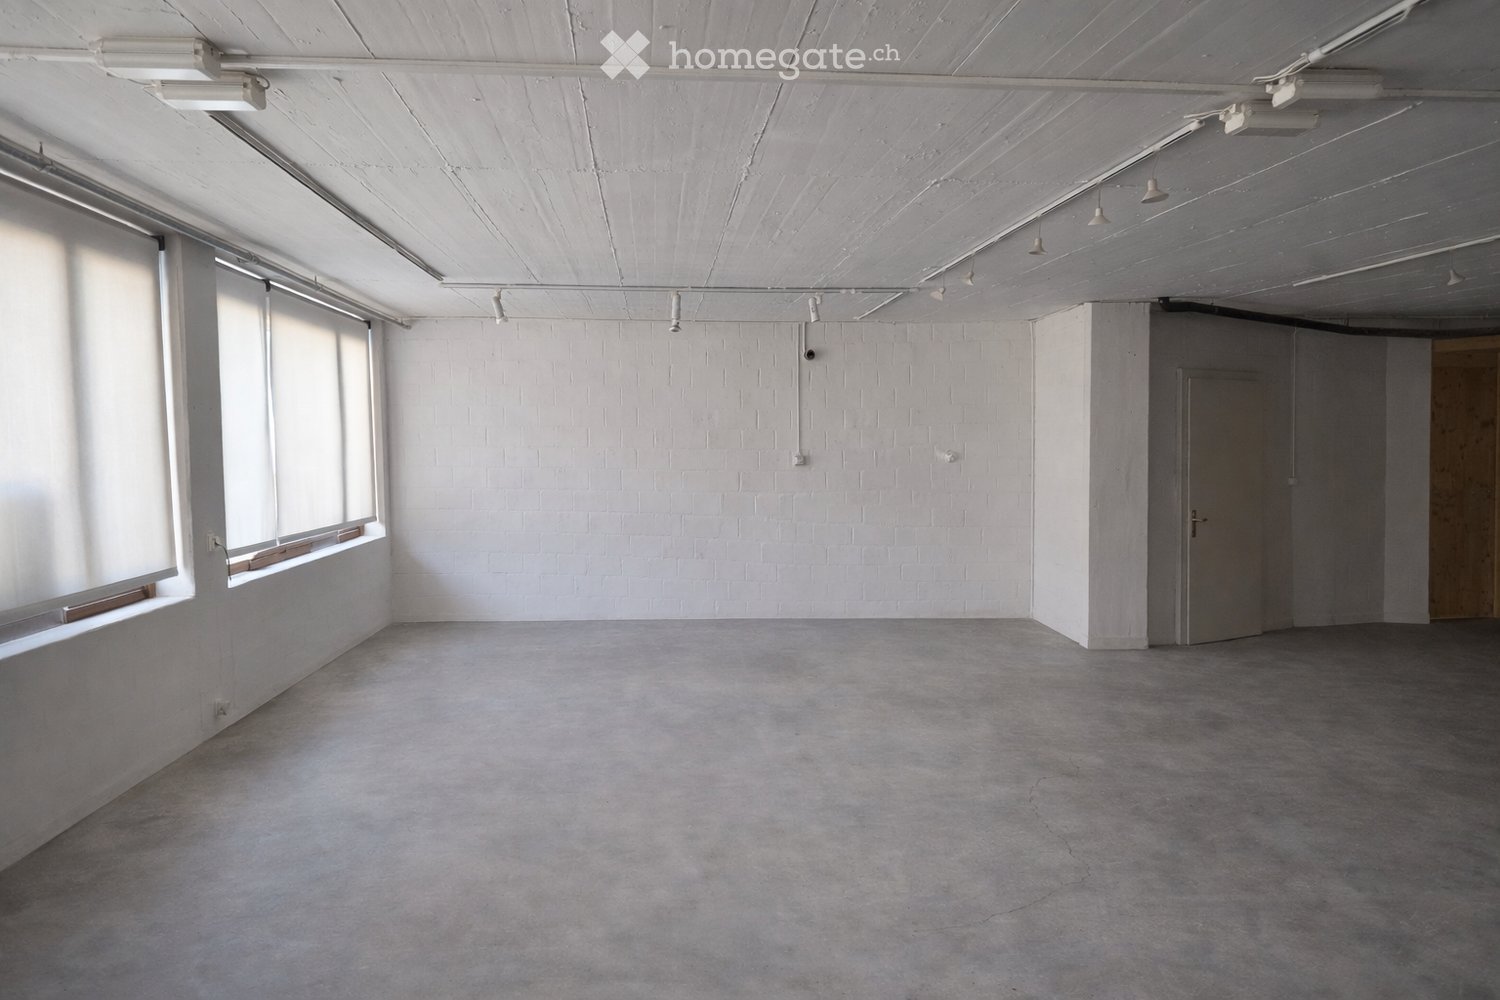
  • Empty room with white walls, grey concrete floor, and large windows. No furniture or equipment present.
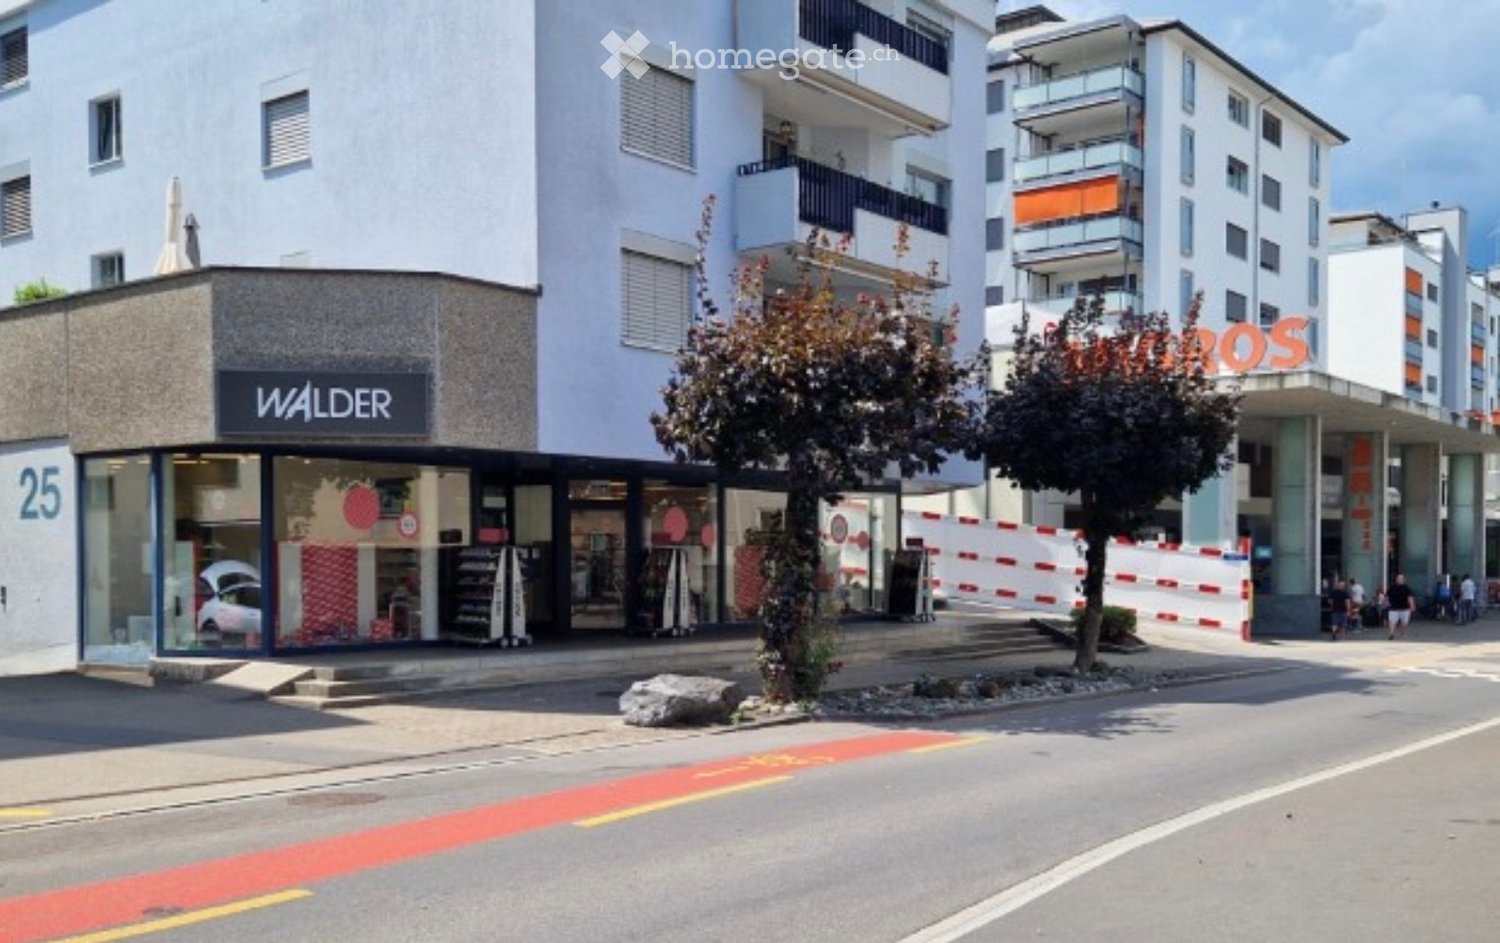
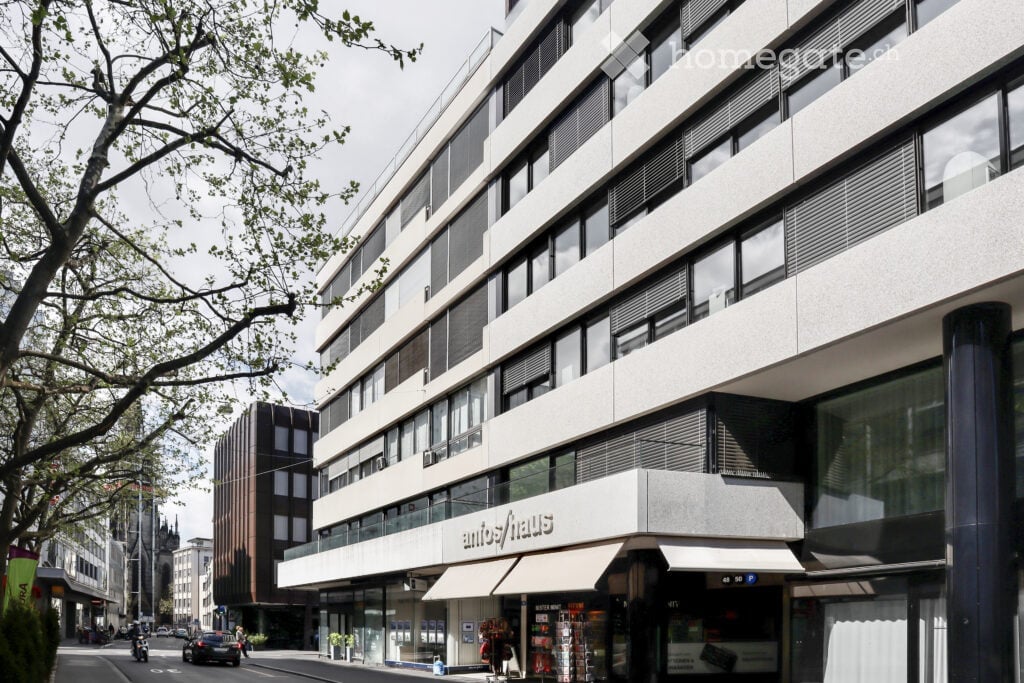
  • Multi-story apartment building with balconies, storefronts including a bank and a coffee shop, several parked cars, and pedestrians.
1 / 7
Price on requestTop
288m² floor space
Bruggerstrasse 11, 5413 Birmenstorf AG

Central commercial premises for rent

We rent out various commercial spaces at an extremely central and highly frequented location. The commercial spaces can be rented, for example, as offices, sales areas, practices, or as studios and hairdressing salons. Here is a list of the key data: • Commercial spaces from 65 m² to 193 m² with a basement storage room of 95 m² are available. If required, you can request construction plans from us. • The rental space can be taken over as is, according to the existing construction standard, or, if desired, a dismantling will be carried out by the owner. Various renovations will be carried out on the building envelope, including window replacement, door renewals, or painting of the entrance area. In the pictures, individual visualizations have already been made to get an idea of how the entrance area could be designed. • A bus stop is located directly in front of the building, and the highway connection to the A1 is within 3 minutes' drive. • Depending on the size of the rental space and its construction standard, the square meter price of the net rental space can vary from CHF 180 to CHF 240 per year. • Between 1 and 5 outdoor parking spaces can be rented individually. An outdoor parking space costs CHF 60. Additionally, a large garage box with an outdoor parking space in front of it can be rented optionally for CHF 180. If we have piqued your interest and you would like to get a more detailed picture of the premises, we look forward to your contact for a non-binding viewing.

Travel time
-
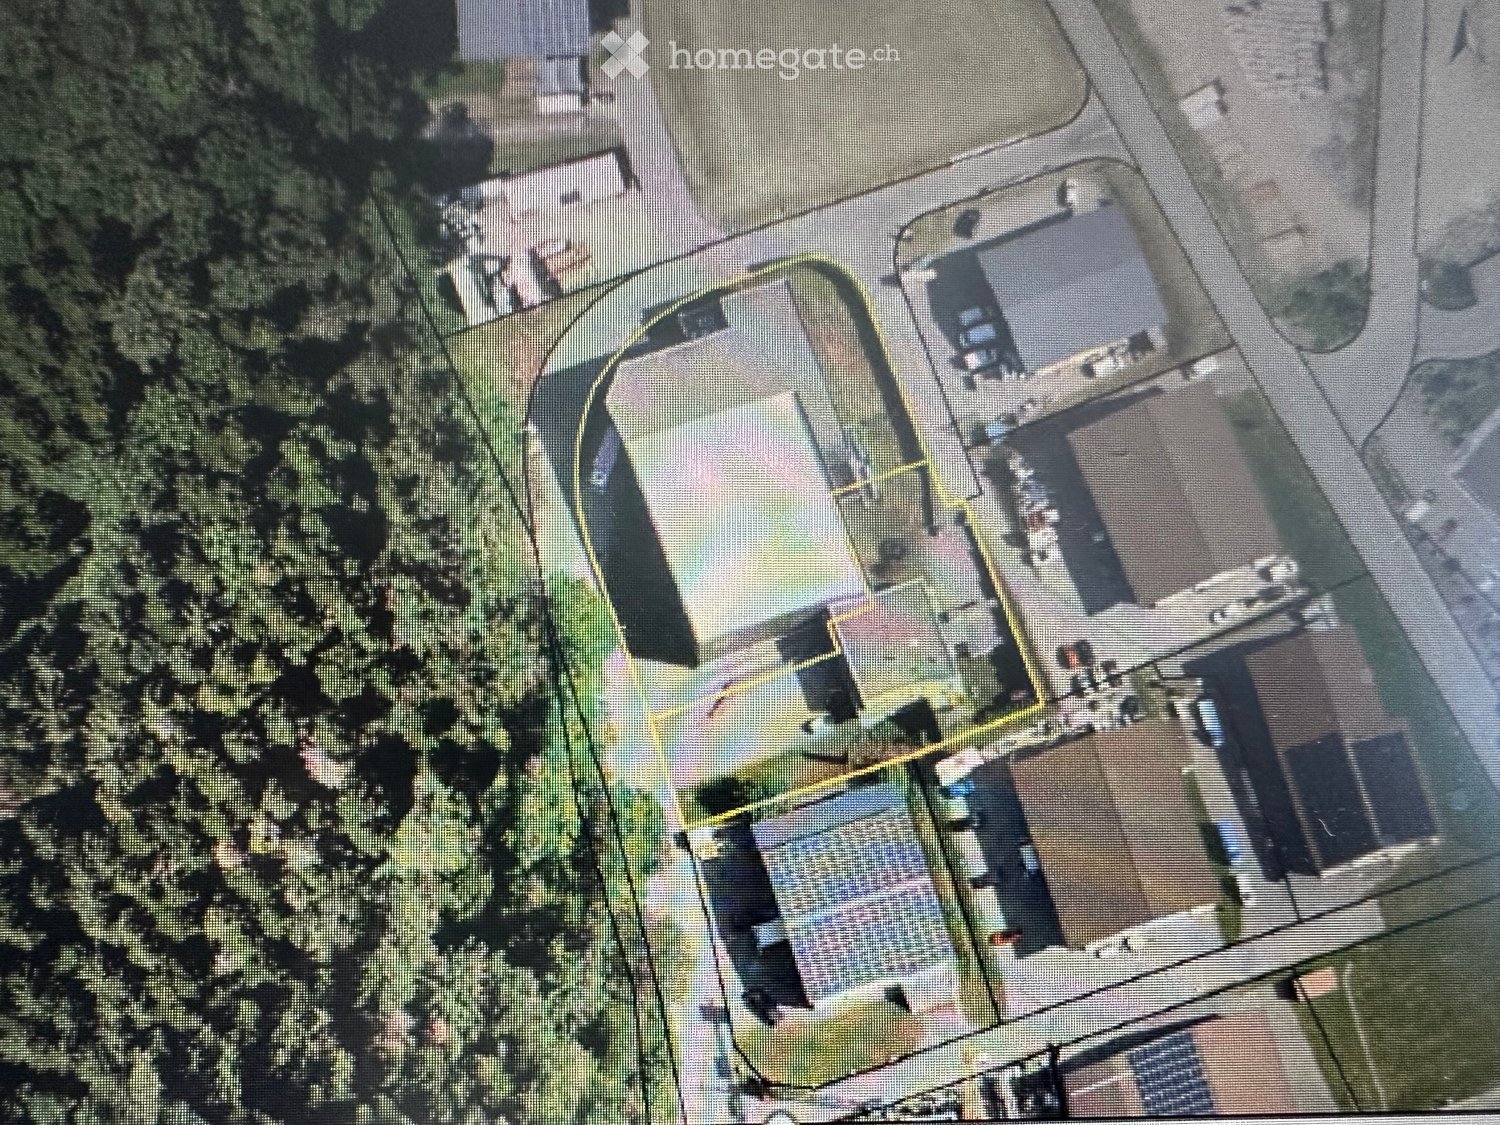
  • Aerial view of a residential property with multiple buildings, including a main house, garage, and outbuildings, surrounded by trees and a driveway.
  • Modern industrial building with a grey facade, logo, and adjacent parking area with several cars.
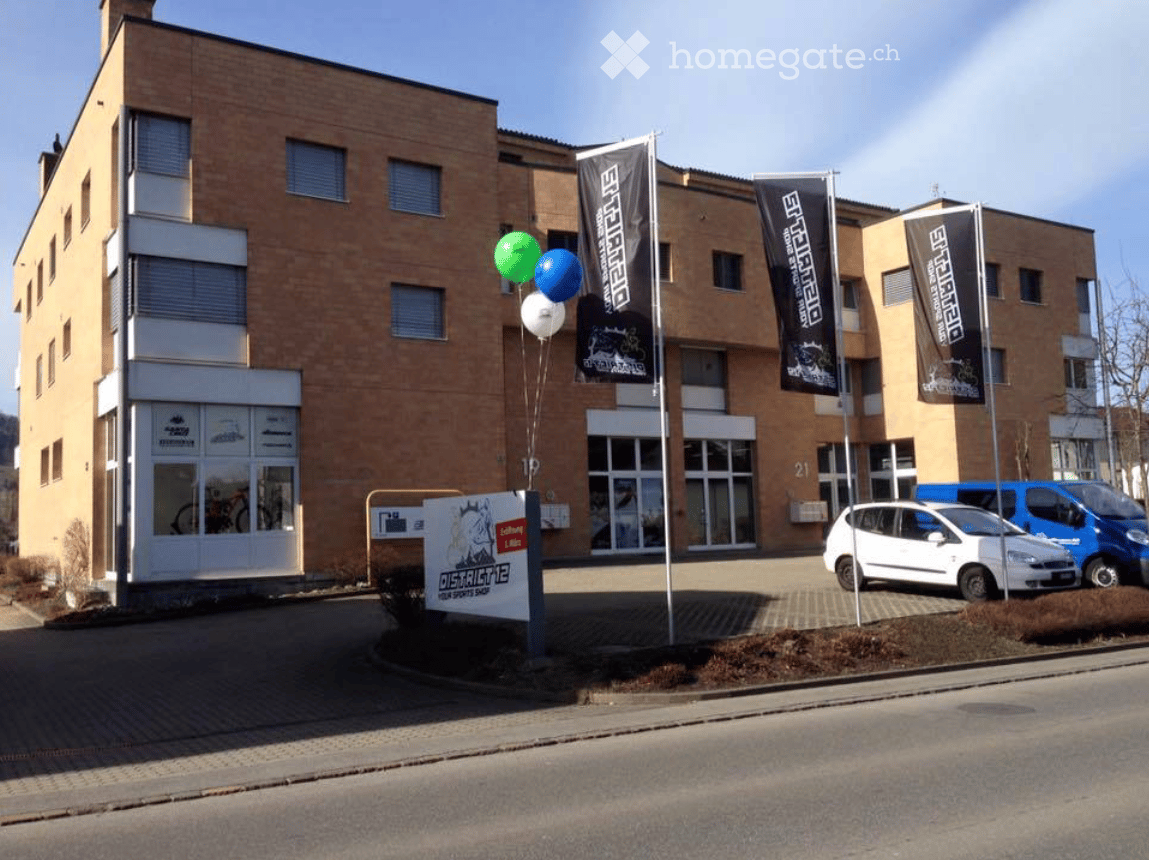
  • Modern industrial-style building with grey facade, large garage entrance, and several small windows. Two trailers and several cars are parked nearby.
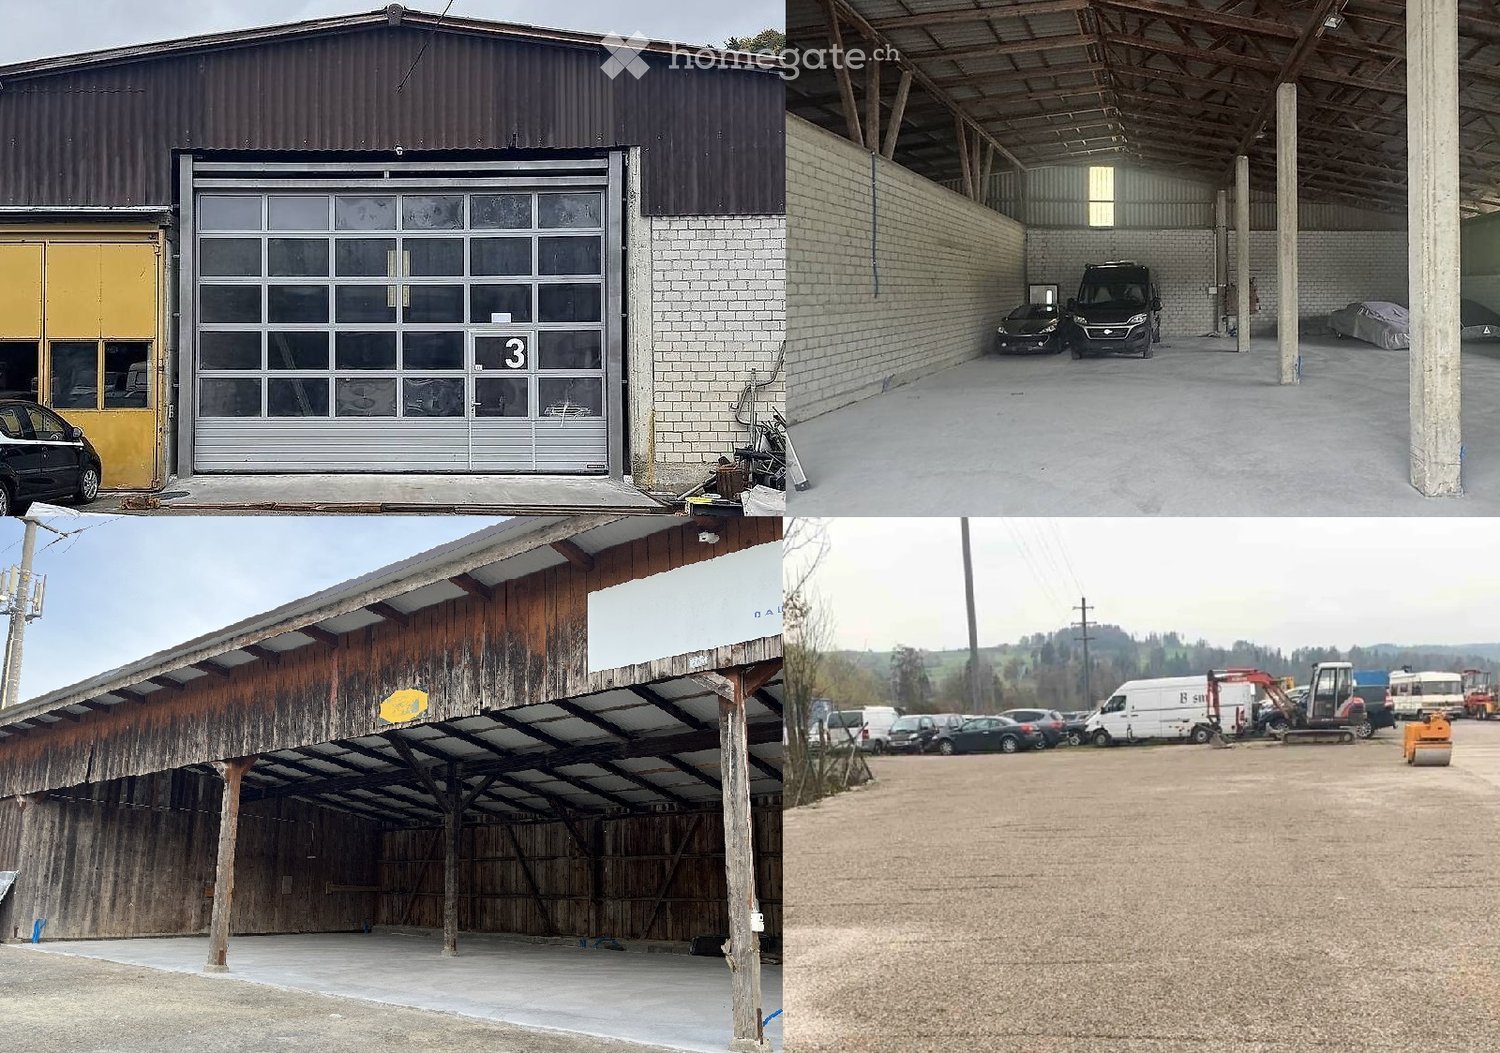
  • Exterior view of a building with a large open garage door, showing stacked wooden pallets and storage items inside.
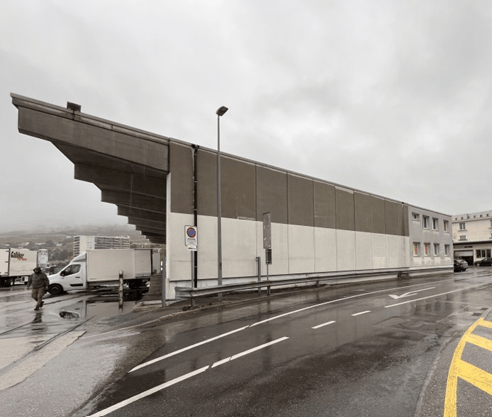
  • A multi-story building with a concrete facade, visible windows, and a staircase leading up to the entrance.
  • A long, narrow corridor with blue structural supports and red safety barriers, industrial setting with exposed pipes and equipment.
  • A long, narrow warehouse corridor with metal shelving units on both sides, filled with various boxes and storage items. The floor is concrete, and the ceiling has exposed industrial lighting.
1 / 7
Price on requestTop
1,300m² floor space
Chemin des Artisans 38, 1616 Attalens

Warehouse and offices of 1'300 m² for rent or for sale – Attalens

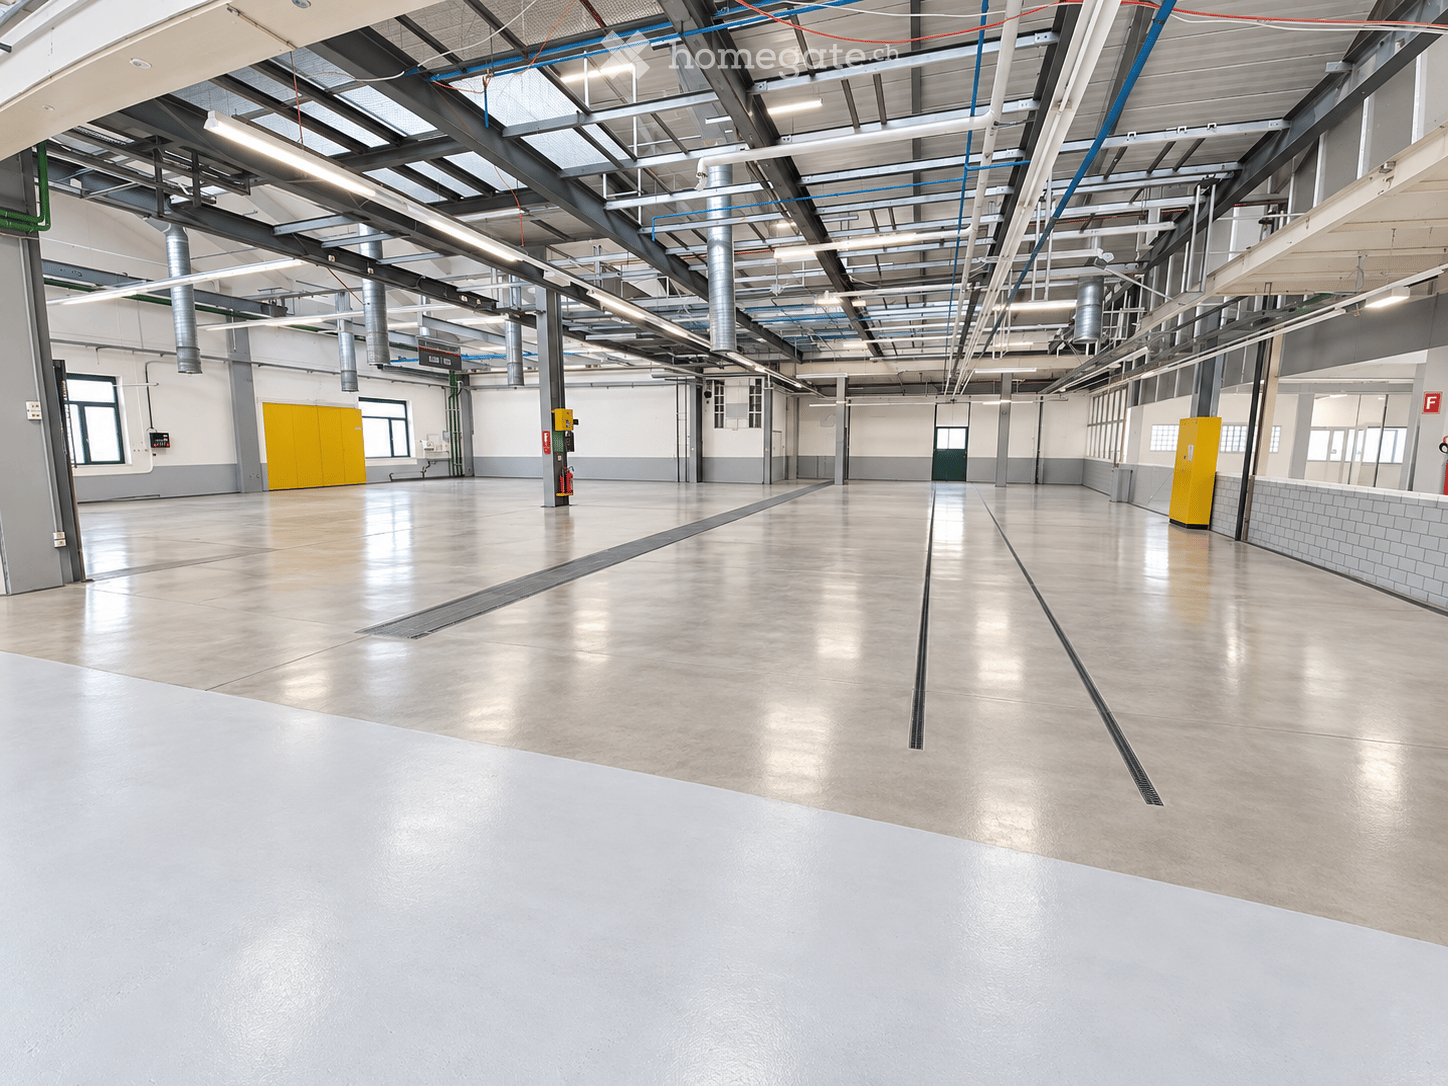
🏢 Logistics hall equipped for dry storage, positive and negative cold storage and offices for rent – 1’300 m² For rent, spacious logistics hall with an area of approximately 800 m² with refrigerated and frozen storage extension of approximately 400 m². Offices of approximately 100 m² with kitchenette and 2 bathrooms. Hall equipped with storage shelves, robots, forklifts and transpallets for optimized storage. Location: Located in the Artisanal Zone in Attalens, canton of Fribourg, in an easily accessible sector, close to main axes. Facilities for light vehicles and heavy goods vehicles, proximity to public transport and main axes. Characteristics: Type Dry logistics warehouse, cold and frozen storage and offices Year of construction 2009 (dry) and 2012 (cold and frozen) Storage capacity approximately 1'800 pallets (120x80cm) Floor Ground floor Height under ceiling 6.5m Unloading dock: 2 (1 with elevator plate + 1 with loading bridge) Rent CHF 20'000.-/month + charges Sale possible, conditions to be discussed. Situation and amenities: · Parking spaces · Electrical and water connection · Bus stop « Montessinge »: only 4 minutes on foot · Duvoisin bakery: 10 minutes on foot · P. Michel pharmacy: 8 minutes on foot · Nursery and primary school: 8 minutes on foot Do not miss this rare opportunity to rent a large professional space in a modern and well-maintained building. Available from January 2027.

Travel time
-

Suggested properties for you based on search results