7843 results - Commercial & industry for rent in Switzerland

1 / 6
  • Parking space
CHF 80.– / m²/ year
1,000m² floor space
Rue de la Verrerie 2A, 1162 Saint-Prex

Functional and modular halls in the heart of Vaud - Verrerie 2A
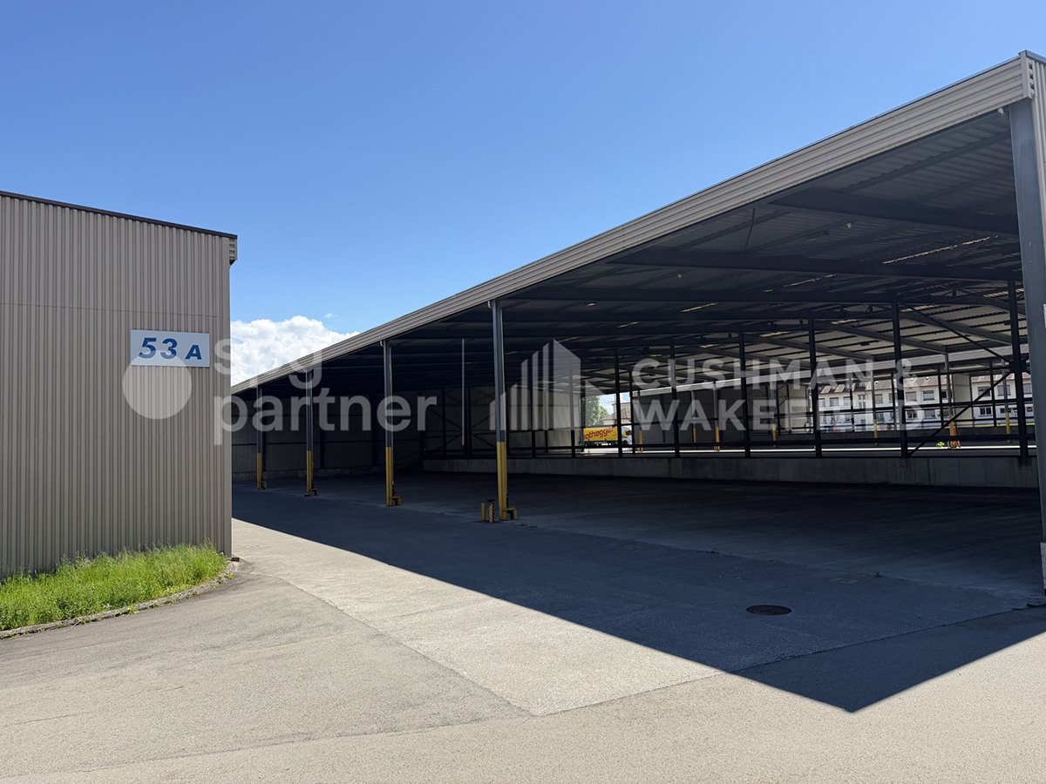
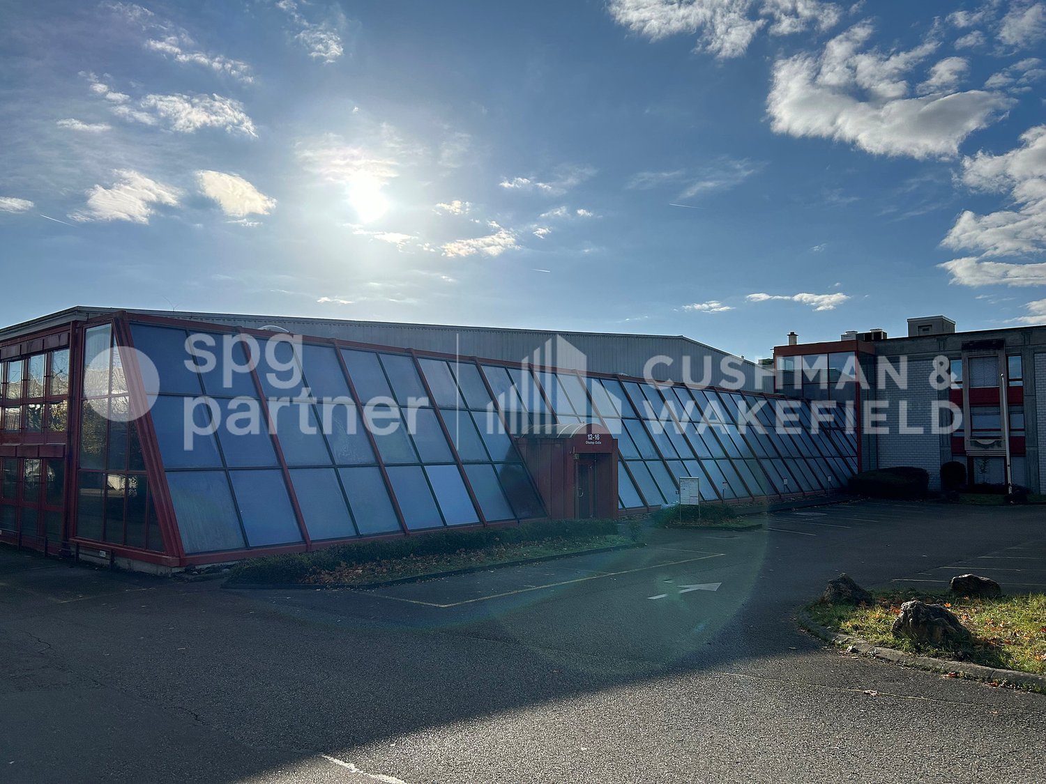
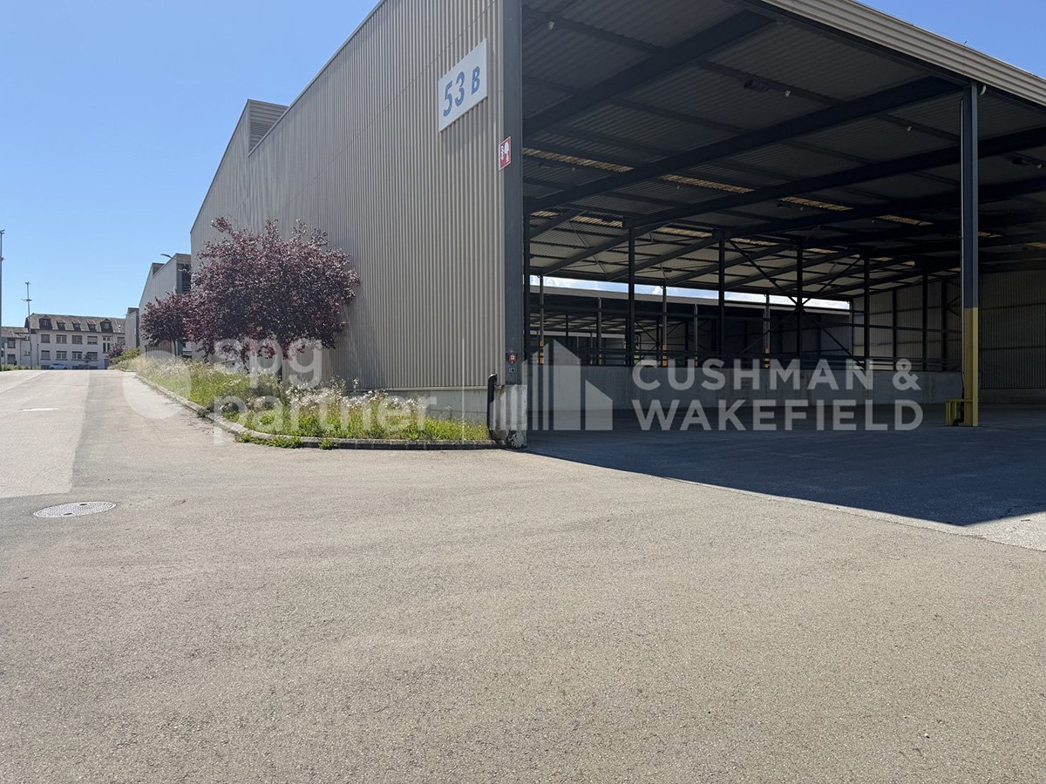
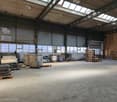
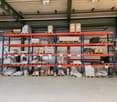
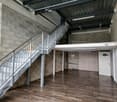
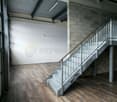
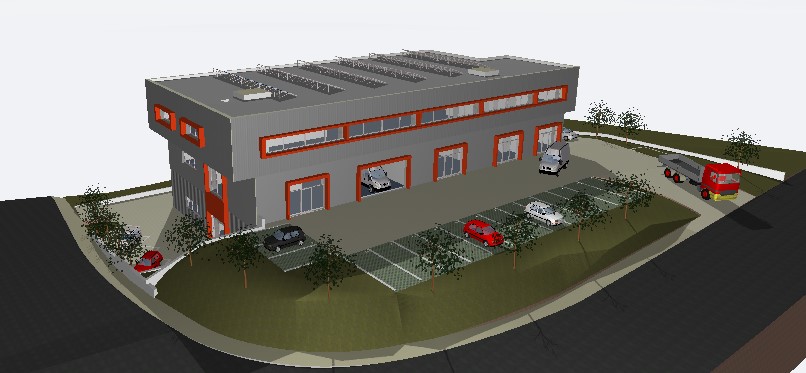
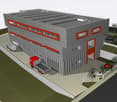
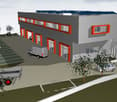
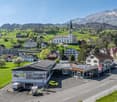
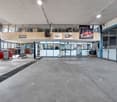
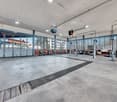
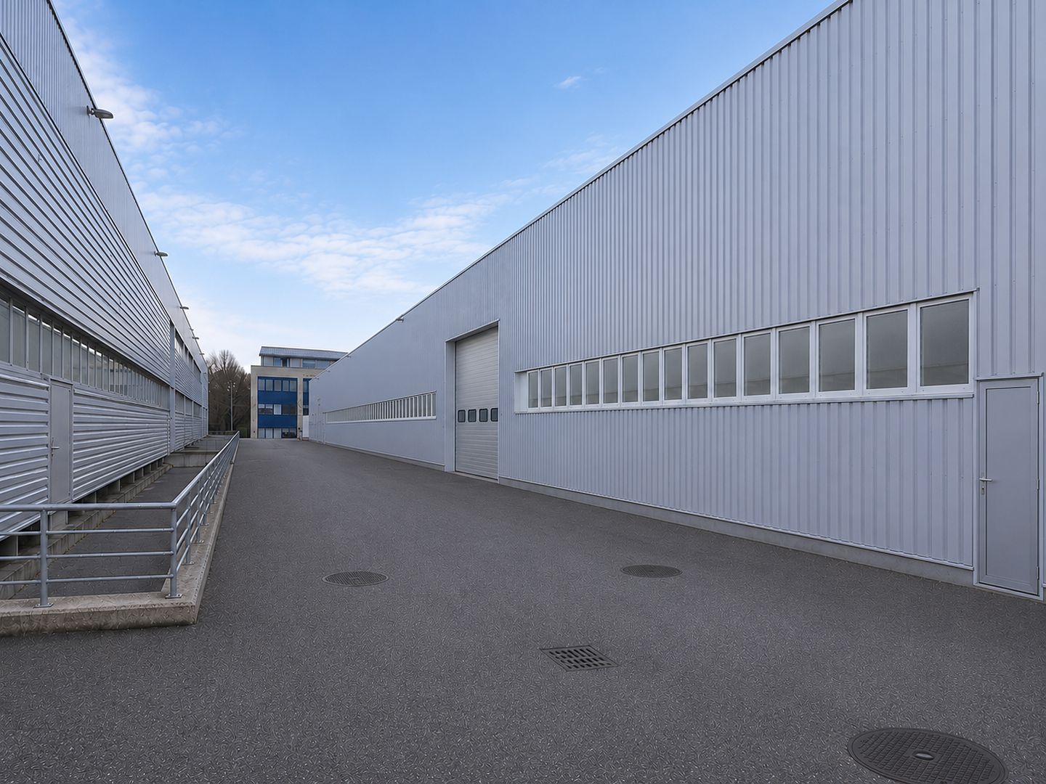
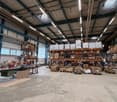
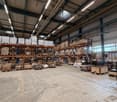
Covered storage halls of 12'000 m², divisible from 1'000 m², ready for your project!Between Geneva and Lausanne, St-Prex benefits from a strategic positioning in the heart of the Lémanic Arc.The site consists of three covered storage halls, designed for exclusively industrial and logistical uses. Benefiting from ground-level access, they allow for fluid and direct exploitation of goods and vehicle flows. The non-enclosed but protected spaces offer an open and flexible configuration, adapted to operational needs. The whole is divisible from 1’000 m², offering great modularity of surfaces according to users, and is strictly incompatible with leisure or sports activities.Available surfaces: • Hall 1 : 4'840 m²Upper area: 2’300 m²Lower area: 2'540 m² • Hall 2 : 4'720 m²Upper area: 2’440 m²Lower area: 2’280 m² • Hall 3 : 2'500 m²Upper area: 1’420 m²Lower area: 1’080 m² Local characteristics • Ground-level access facilitating logistical operations • Open / non-partitioned halls Availability • Immediate availability Non-authorized activities • Leisure activities and sports facilities excluded Rental conditions • Minimum rental period: 1 year • Maximum duration: 3 years, renewable twice for a period of one year spg partner, your specialist in commercial real estate.
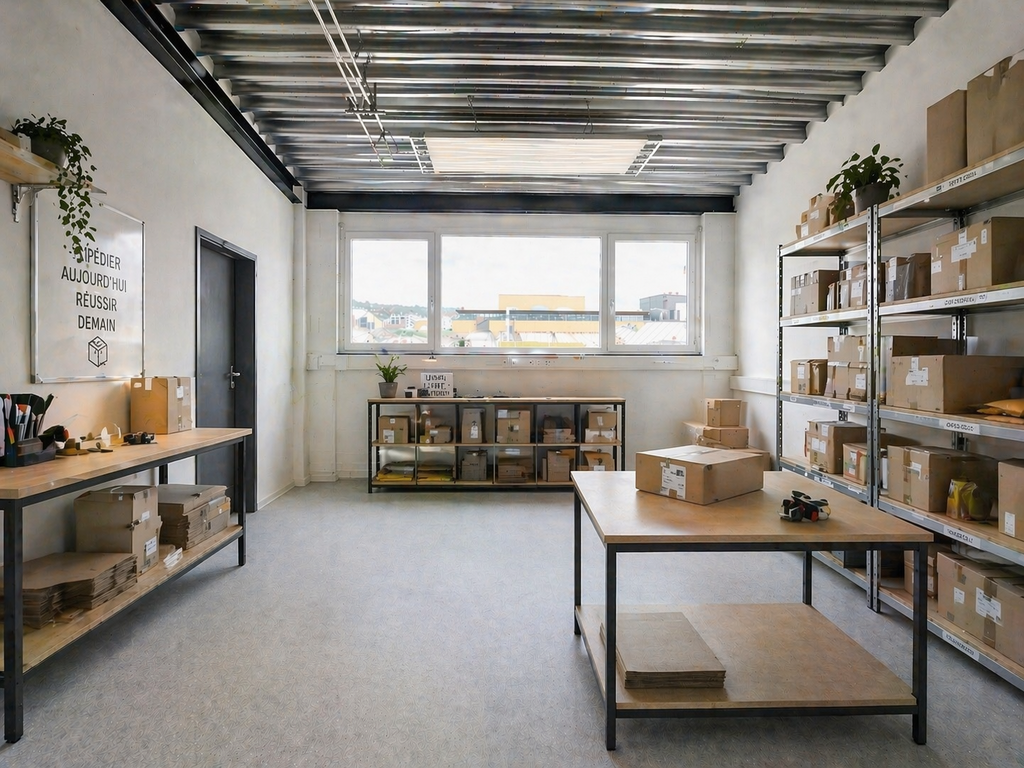
  • Parking space
Travel time
-
1 / 6
  • Parking space
CHF 80.– / m²/ year
1,000m² floor space
Rue de la Verrerie 2A, 1162 Saint-Prex

Functional and modular halls in the heart of Vaud - Verrerie 2A

Covered storage halls of 12'000 m², divisible from 1'000 m², ready for your project!Between Geneva and Lausanne, St-Prex benefits from a strategic position in the heart of the Léman Arc.The site consists of three covered storage halls, designed for exclusively industrial and logistical use. With ground-level access, they allow for smooth and direct operation of goods and vehicle flows. The open and protected spaces offer a flexible configuration, adapted to operational needs. The total area is divisible from 1’000 m², offering great modularity of surfaces according to user needs, and is strictly incompatible with leisure or sports activities.Available surfaces: • Hall 1 : 4'840 m²Upper area: 2’300 m²Lower area: 2'540 m² • Hall 2 : 4'720 m²Upper area: 2’440 m²Lower area: 2’280 m² • Hall 3 : 2'500 m²Upper area: 1’420 m²Lower area: 1’080 m² Local characteristics • Ground-level access facilitating logistical operations • Open / non-partitioned halls Availability • Immediate availability Non-permitted activities • Leisure activities and sports facilities excluded Rental conditions • Minimum rental period: 1 year • Maximum duration: 3 years, renewable twice for a period of one year spg partner, your specialist in commercial real estate.

  • Parking space
Travel time
-
1 / 8
Price on request
495m² floor space
Rue du Tunnel 20, 1005 Lausanne

Commercial arcade with 495 m², ground-floor display window with terrace - Tunnel 20

Commercial arcade Plug&Play with 495 m² on 4 floors: ground-floor display window with terrace and balconies on the 1st floor.Building with character, offering spacious rooms, excellent visibility, plenty of light, and complete equipment for the operation of a restaurant. The volumes and room layout also allow for the planning of other commercial or service activities.Description of areas:Ground floor:Located are the main areas for customers. They are directly accessible from the street and offer spacious rooms as well as a staircase leading to the 1st floor and the basement. They include:Basement - 112 m² • Access from the outside • Professional kitchen of 73 m² • 2 cold storage rooms of 3 and 7 m² • Sanitary with shower • 2 storage rooms of 5 and 9 m² • Dumbwaiter Upper floor - 215 m² • Customer entrance • Bar/restaurant area of 171 m² • Disabled-accessible sanitary facilities of 11 m² • Terrace of 21 m² • Storage room 1st floor - 104 m²Constitutes a complementary area that can accommodate a reception hall, a privatizable area, a secondary activity, or an area for the administration of the establishment. It includes: • Large room accessible directly by the staircase, equipped with a 8 m² balcony along the entire length • Communicating room of 21 m² in a row • Communicating room of 21 m², with an additional small balcony • 3 storage rooms • Sanitary facilities, including separate toilet • Office/dressing room of 15 m² The presence of a bar and separate sanitary facilities allows for the relatively autonomous use of this level, particularly for events, group meals, or private receptions.The basement also offers a surface area of 64 m², which accommodates a wine cellar and ancillary rooms.Rent: CHF 9'622.—/monthCharges: CHF 1'400.—/monthspg partnerWe get your point

Travel time
-

Find a new tenant for free

Create a free listing on Homegate to find the perfect next tenant for your apartment in no time at all.

List your property now
1 / 8
CHF 250.– / m²/ year
700m² floor space
Rue Emma-KAMMACHER 8, 1217 Meyrin

Versatile 700 m² commercial space to rent | Offices & light industrial activities | Meyrin

700 m² of fitted-out space in Meyrin – ideal for technical activities, R&D, assembly, light logistics and officesLocated in the heart of Meyrin’s business district, close to Geneva International Airport, the motorway connections and the Léman Express, this fully fitted-out 700 m² space offers a turnkey solution for businesses seeking premises that combine modern offices with light industrial activities. The premises are particularly well suited to companies active in technology, research and development (R&D), engineering, light laboratory work, precision assembly, value-added logistics or technical services.Technical features Total area: 700 m² Premises already fitted out and ready for immediate use Generous ceiling height: 3.38 m slab to slab Floor load capacity: 450 kg/m² High-capacity goods lift rated for 6 tonnes Dedicated delivery area Bright, flexible open-plan area Individual offices Several meeting and conference rooms Large, equipped cafeteria Bathroom facilities with showers Building with Minergie certificationA space designed for flexibilityThanks to its high load-bearing capacity, generous ceiling height and logistics infrastructure, this space can accommodate both administrative teams and activities requiring technical equipment, light storage or assembly operations.The 6-tonne goods lift and delivery area facilitate the flow of goods and day-to-day operations for users.Strategic location in Meyrin Close to Meyrin train station Close to the airport Quick access to the motorways Convenient connections to public transport and the Léman Express Dynamic business environment with numerous international and technology companiesIdeal for Light industry Research & Development (R&D) High-tech and electronics Assembly and prototyping Medtech Light logistics E-commerce and technical services Technical and administrative offices Training centres Showroom with operational activityA rare opportunity in Meyrin for businesses seeking a mixed-use space combining fitted-out offices, technical facilities and high-quality logistics infrastructure.For further information or to arrange a viewing, please do not hesitate to contact us.

Travel time
-
1 / 10
  • Parking space
CHF 2,820.– / month
1 room
Manno, 6928 Manno

Spacious Commercial Space with Shop Window

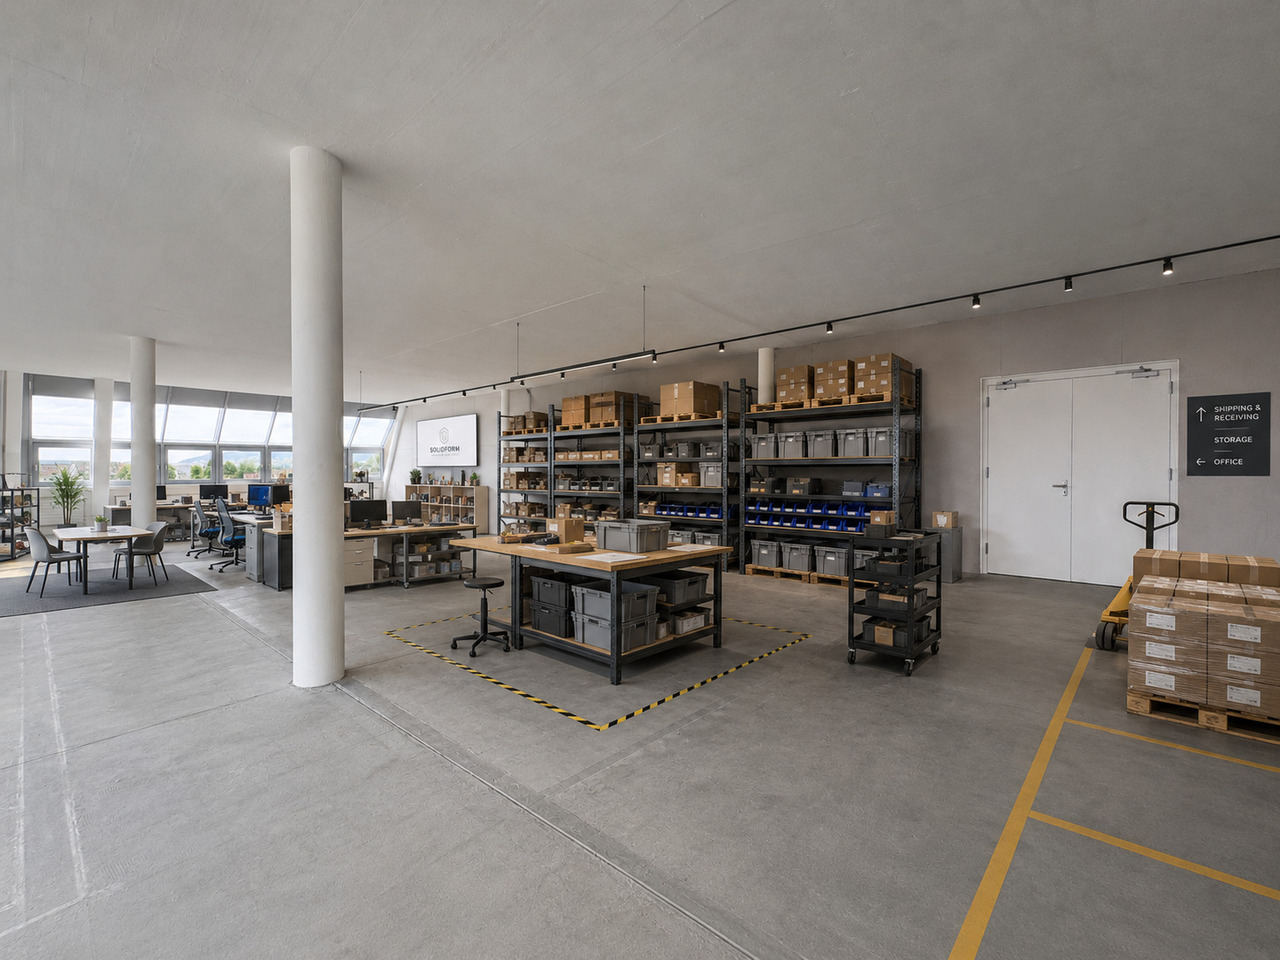
In Manno, in a dynamic area characterized by the presence of numerous activities and companies, Ebuyhouse proposes a commercial space for rent that stands out for the spaciousness of the environments, the visibility offered by the shop window, and the great versatility of the spaces.The property offers a particularly versatile distribution: entrance hall with waiting roomlarge open space easily organized into separate environments2 toilets and 3 bathroomsThe environments are also equipped with air conditioningThe glazed surface gives brightness to the spaces and guarantees good visibility.The dimensions and configuration allow to combine operational areas, customer areas, private rooms, and common areas in a single location, adapting the property to the specific needs of each activity.The space lends itself, for example, to:-showroom-fitness center, Pilates, or other sports activities-professional studios and coworking-physiotherapy or aesthetics center-training and courses center-service center or company headquarters-corporate events and workshops-many other activities...The offer is completed by 6 external parking spaces included in the rent.An ideal solution for those who are not looking for a simple room, but a large, functional property with a shop window, capable of adapting and growing with their project.Rental conditions:Rent: CHF 2820./month with 6 external parking spaces included in the priceAdvance expenses: CHF 200./monthAvailability: by agreementThe rental is proposed through contractual subrogation.More details on request.Contact person:Silvia TitaReal Estate Advisor+41 76 712 30 40

  • Parking space
1 / 6
  • Parking space
CHF 650.– / month
30m² floor space
Schwimmbadstrasse 7, 8353 Elgg

Ground-level 30 m² storage room with daylight in Elgg for rent

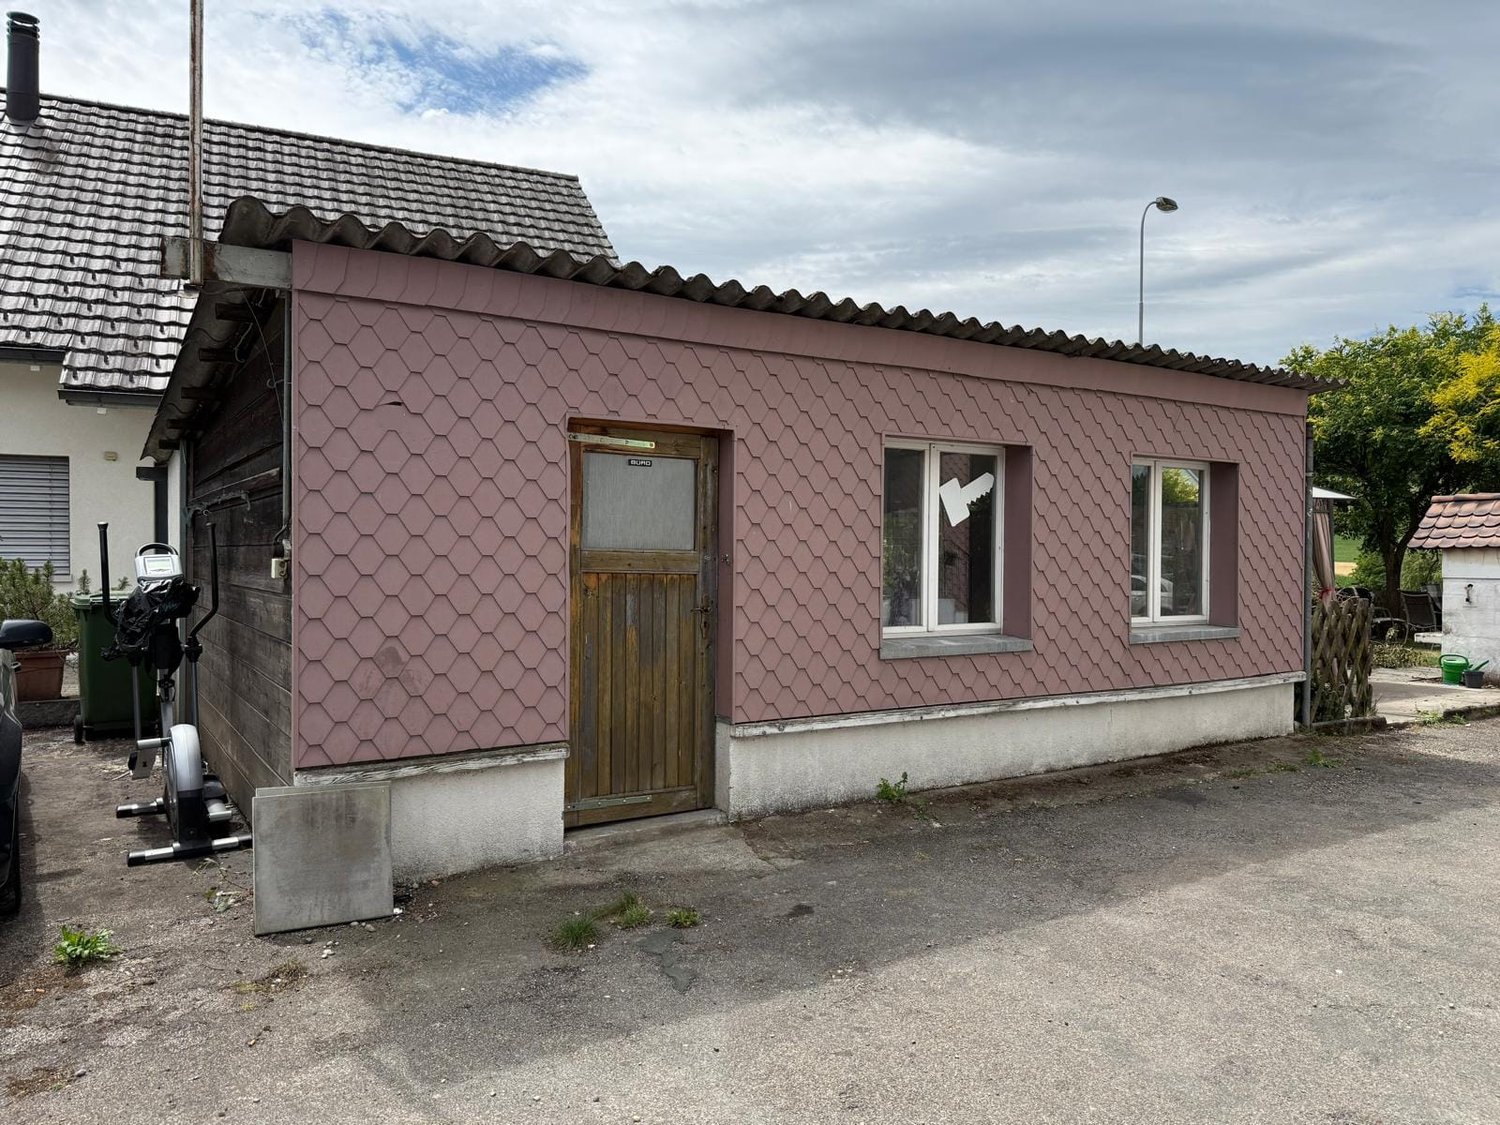
At Schwimmbadstrasse 7 in Elgg ZH, a separate, daylight-filled storage room with approximately 30 m² of usable space awaits its new use. The separate unit is conveniently accessible at ground level and is therefore ideal for everything that needs to be moved quickly, clearly, and without stairs - from material and tools to the small logistics of an online shop, archives, seasonal storage, or a tidy hobby and workshop. The area is available immediately; the net rent is CHF 650 per month. • Object: Storage room, separate unit, ground-level • Usable space: 30 m² • Net rent: CHF 650 per month • Availability: immediately • Address: Schwimmbadstrasse 7, 8353 Elgg ZH • Access & Light: direct access via entrance door; daylight thanks to windows • Marketing: rental • Coordinates: 47.487768, 8.870721 The room presents itself consciously simply and purposefully - perfect for efficient furnishing and clear structuring. Shelves, material racks, or a packaging table can be optimally placed; the natural light supports the overview and creates pleasant conditions for storage and light work activities. Thanks to the ground-level access, the transport of boxes, packages, and materials is particularly comfortable and without detours.The location in Elgg convinces through its good accessibility within the community. Elgg is connected to the Zurich Transport Association (ZVV); the train station offers S-Bahn connections to Winterthur and Wil. Regional bus lines open up the surroundings and neighborhood, while shopping facilities for daily needs are available in the village center. For a break in between or relaxation after work, Elgg Castle and the hilly surroundings with local recreation and culture attract visitors.Important: This is a storage room; residential use is not intended.Interested in a practical, separate solution away from anonymous large properties? This storage room offers a clear, uncomplicated area - immediately usable and flexibly divisible.

  • Parking space
Travel time
-
1 / 7
CHF 3,887.– / month
106m² floor space
avenues de feuillasse 16, 1217 Meyrin

Pleasant Arcade - Meyrin

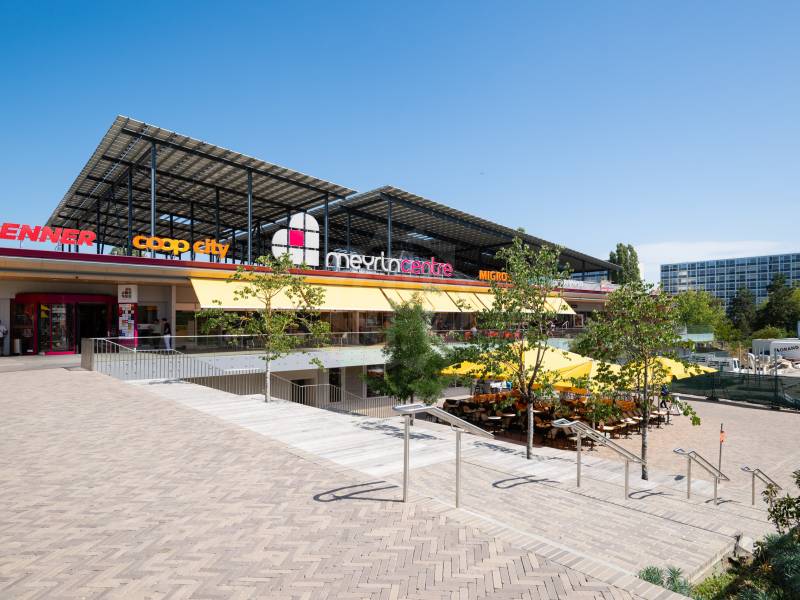
Located in the heart of MeyrinCentre, a local shopping center with 57 shops and renowned for its convivial and warm atmosphere, this beautiful arcade of approximately 106 m² is currently free and ready for operation.This is a great opportunity for a lease transfer, without taking over the business assets, following a change in strategy by the current tenant.The center benefits from an estimated footfall of 4,500 to 5,500 visitors per day.Shops and services present in the center: food, dry cleaning, travel agency, bank, barber, butcher, bakery, fast food, ready-to-wear, costume jewelry, perfumery, tobacco-newspaper, pet store, hair salon, medical laboratory, outlets, key duplication service, mobile phone, optics, and sushi.Accessibility: • Bus 57 and tram 14 • Parking with 750 spaces • First hour of parking free Financial conditions - staggered lease: • From April 1, 2026 to March 31, 2027: CHF 46,644.-/year, approximately CHF 440.-/m²/year or CHF 3,887.-/month • From April 1, 2027 to March 31, 2028: CHF 48,768.-/year, approximately CHF 460.-/m²/year or CHF 4,064.-/month • From April 1, 2028 to March 31, 2029: CHF 50,880.-/year, approximately CHF 480.-/m²/year or CHF 4,240.-/month • From April 1, 2029: CHF 53,004.-/year, approximately CHF 500.-/m²/year or CHF 4,417.-/month Additional costs: advance payment of CHF 9,960.-/year, approximately CHF 94.-/m²/year or CHF 830.-/month.The rents and additional costs are indicated excluding VAT and are subject to VAT.Availability: immediate.- Parking- Lease with indefinite duration- Staggered lease- Lease with additional costs- Immediate availability

1 / 7
CHF 4,360.– / month
Place du Petit-Saconnex 11, 1209 Genève

Arcade d'env. 153m² au rez-de-chaussée avec 121 m² au rez-inférieur

Idéalement située au coeur du quartier prisé du Petit-Saconnex, cette charmante arcade commerciale bénéficie d'un emplacement de choix et d'une vaste vitrine offrant une excellente visibilité.Chargé d'histoire et reconnu pour son identité authentique, le quartier du Petit-Saconnex séduit par son cadre de vie agréable, son dynamisme et sa clientèle fidèle. À proximité immédiate des transports publics, des commerces et des organisations internationales, cette adresse constitue une opportunité idéale pour développer une activité commerciale.Ce bien est agencé de la manière suivante :Rez-de-chaussée d'env. 153 m² :- Un grand open-space- Possibilité de prévoir des espaces cloisonnés - Accès direct au rez-inférieur par intérieurRez-inférieur d'env. 121 m² :- Un grand espace- Plusieurs bureaux- Salle de repos/conférence- Une kitchenette agencée équipée Environnement à quelques minutes :- Commerces- Restaurants- Ecoles- Centre commerciaux- Lieu spirituelDesservie par les lignes de transports : 3, 22Ideally located in the heart of the sought-after Petit-Saconnex neighborhood, this charming retail space boasts a prime location and a large storefront that offers excellent visibility.Steeped in history and renowned for its authentic character, the Petit-Saconnex neighborhood charms with its pleasant living environment, vibrant atmosphere, and loyal clientele. With public transportation, shops, and international organizations right nearby, this location presents an ideal opportunity to develop a commercial business.The property is laid out as follows:Ground floor, approx. 153 m²:- A large open-concept space- Option to create partitioned areas - Direct interior access to the lower levelLower level, approx. 121 m²:- A large open space- Several offices- Break room/conference room- A fully equipped kitchenette Amenities within a few minutes:- Shops- Restaurants- Schools- Shopping centers- Spiritual siteServed by public transit lines: 3, 22

Travel time
-
1 / 10
CHF 35,000.– / month
2,600m² floor space
Via Vite, 6855 Stabio

STABIO INDUSTRIAL / COMMERCIAL STABLE NEW CONSTRUCTION

STABIO INDUSTRIAL / COMMERCIAL STABLE NEW CONSTRUCTION A new construction project, ideal solution for companies seeking visibility, functionality, and efficient connections in an area of constant evolution. Where: Strategic and dynamic area, close to the Italian border, ideal for commercial, industrial, or logistical activities. Excellent connections to the Lugano-Milan highway and the cantonal network, near the Stabio train station. The area is served by modern infrastructure and active companies, perfect for those seeking logistical efficiency and visibility. What: The building spans four floors with a total usable area of approximately 2600 m², with an internal usable height of 4.5 meters. Vertical accessibility is guaranteed by two internal staircases, one external staircase, and two elevators/lifts, allowing for comfortable and efficient movement of people and goods on all levels. The internal space distribution is structured as follows: the basement has approximately 2'600 m² dedicated to warehouse and depot, as well as technical rooms; the ground floor includes warehouse and laboratory spaces; the first floor hosts laboratories and offices. Outside, there are loading and unloading ramps, a large maneuvering area, and available parking spaces. You will love it because: -Modern and functional new construction -Equipped with a geothermal system (groundwater) for heating and cooling -Advanced technology and low-energy solutions -Photovoltaic system -Equipped area for goods loading and unloading -Efficient and convenient internal traffic management -Availability of uncovered parking spaces and reserved spaces for people with disabilities -Flexible and easily modifiable environments -Optimal accessibility, also with heavy vehicles -Strategic location, close to the border and served by public transport FUTURE COMPLETION OF CONSTRUCTION IN 18/20 MONTHS RENT CHF 35'000

1 / 24
CHF 7,920.– / month
1 room
Konstanzerstrasse 19, 8274 Tägerwilen

Newly renovated and bright production space on the ground floor!

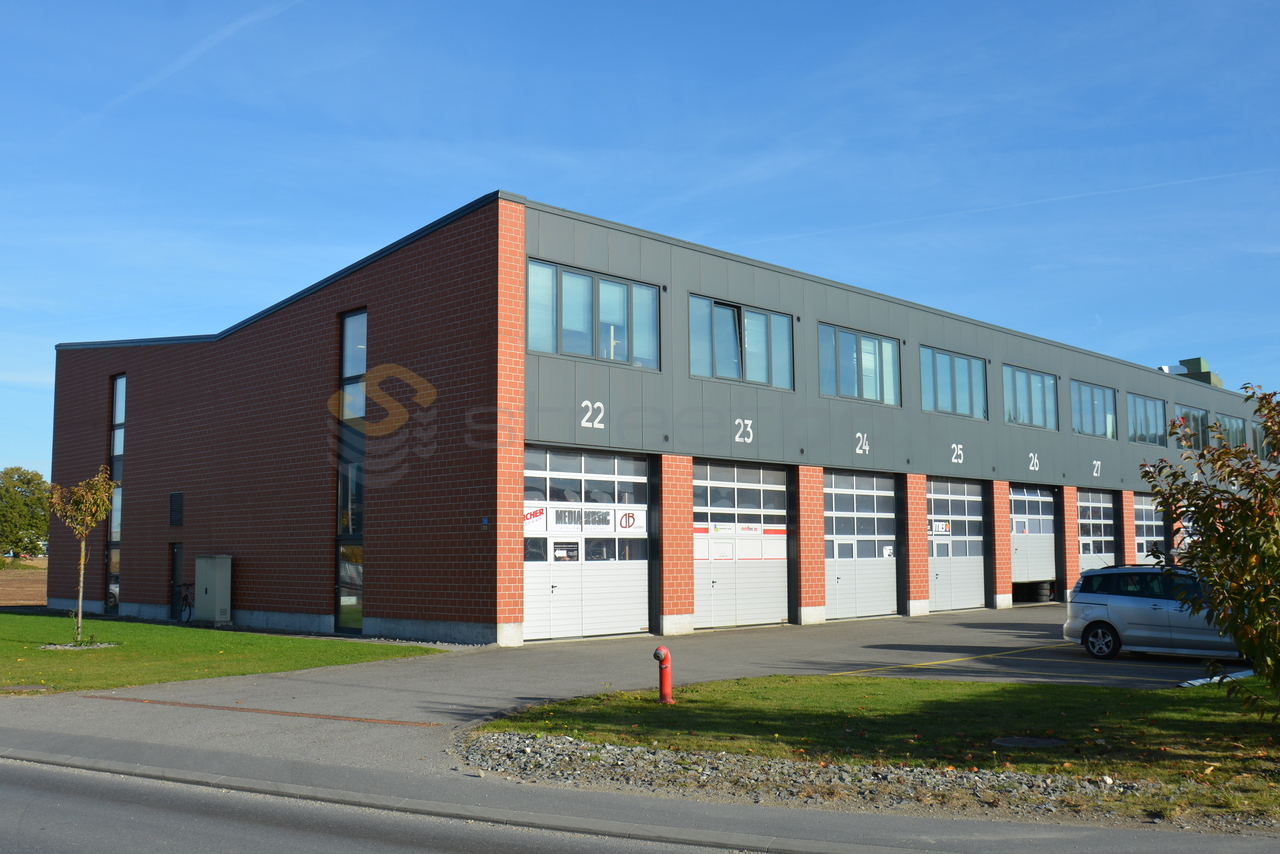
Connected production and storage space on the ground floor, directly adjacent to the delivery area. Can be subdivided flexibly, with a layout tailored to your needs.Key factsArea: 864 m²Floor: Ground floor, Hall AUse: Production, storage, workshopDelivery: level access, with hall doorFloor load capacity: 1,500 kg/m²Net rent: CHF 7,900 per monthHeating and ancillary costs: CHF 1,200 per month, payable in advanceGross rent: CHF 9,100 per month, plus VATParking spaces: indoor CHF 150, outdoor CHF 80 per space and month, plus VATAvailability: from 01.01.2027 or by agreementDivisibility: yes, subdivision by agreementIn the former Spidertown area on Konstanzerstrasse 19 in Tägerwilen, a space of 864 m² on the ground floor of Hall A is becoming available. The space is accessible at ground level via its own delivery entrance with a door, allowing for cargo handling without the need for ramp logistics. The hall has few columns, a robust industrial floor, and natural light through skylights and window bands.The space is suitable for production, assembly, storage with pallet racks, workshop operations, or a combination of these. We can subdivide the space according to your requirements and work with you to develop the layout.LocationTägerwilen is located in the border region between Kreuzlingen and Konstanz. Tägerwilen Gottlieben train station is within 250 m walking distance, with the S1 train running every 30 minutes towards Schaffhausen and Wil. For delivery traffic, the Kreuzlingen motorway junction is 3 km away, and the Konstanz border crossing is 5 km away, making it possible to receive deliveries from Germany without detours. A Coop store, gas station, and catering facilities are within walking distance in the area.The area is commercially oriented and has grown over the years with locally established tenants, so it's not an anonymous new building, but a well-established location.

Travel time
-

Suggested properties for you based on search results