7815 results - Commercial & industry for rent in Switzerland
1 / 12
CHF 1,450.– / month
Belalpstrasse 9, 3900 Brig

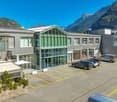
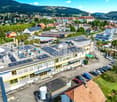
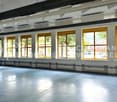
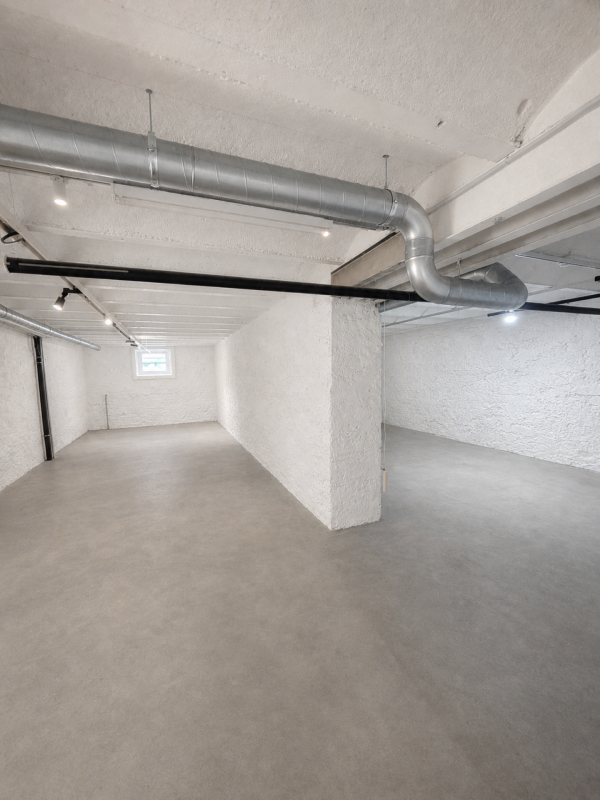
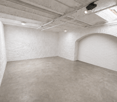
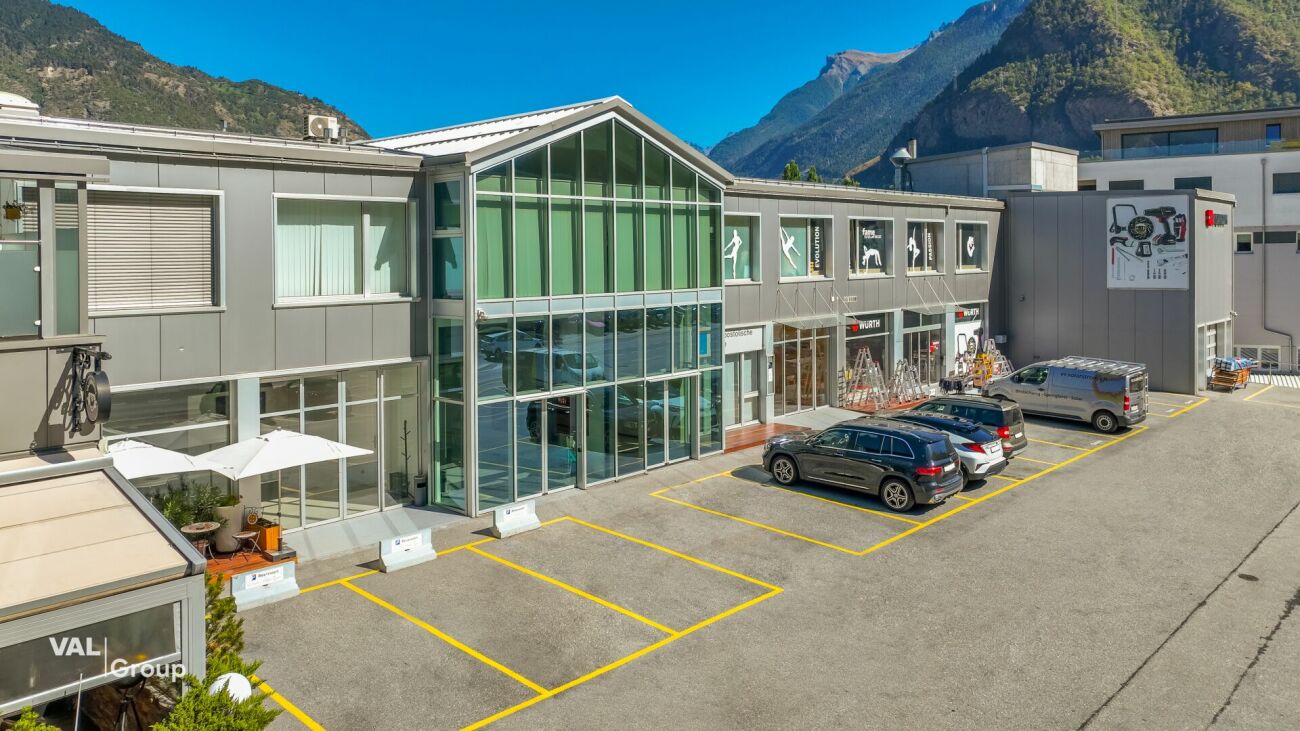
Versatile storage or commercial space near the train station in Brig

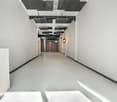
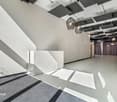
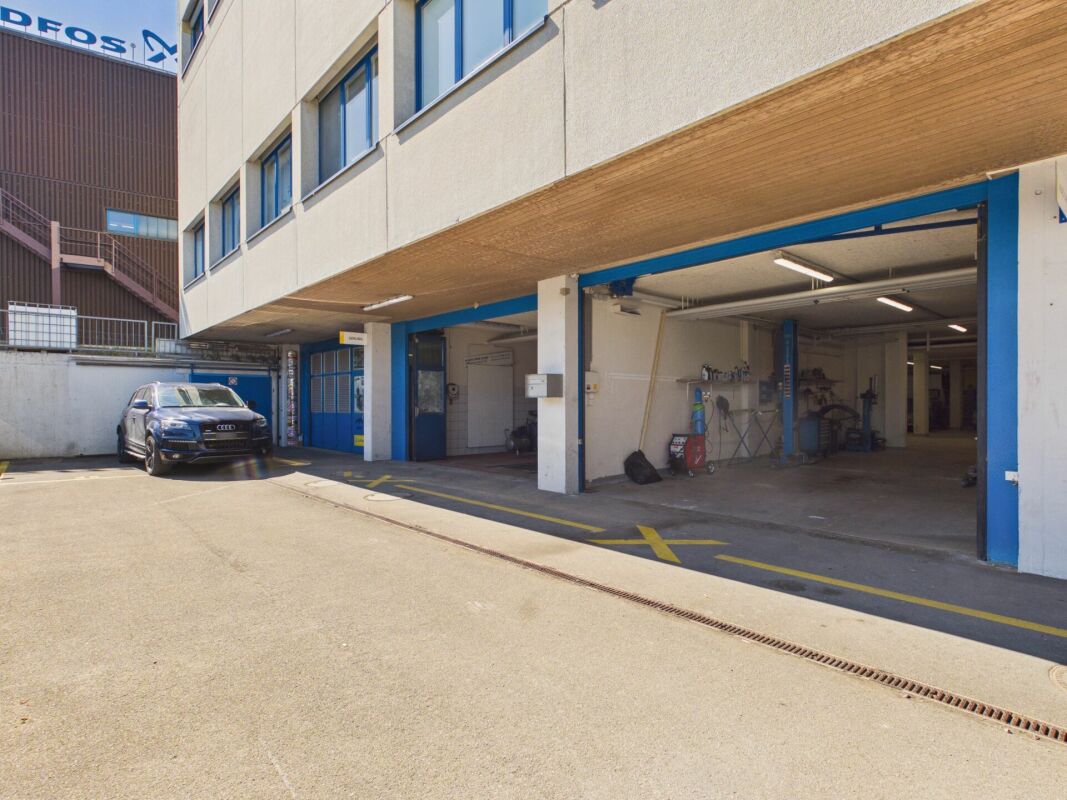
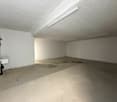
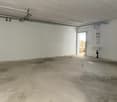
Versatile storage or commercial space near the train station in Brig Brig-Glis is a vibrant and lively city that offers everything you could want. Whether it's opportunities to retreat into nearby nature, possibilities for varied leisure activities, various shops or schools, you'll find it here. And the city community is not only flourishing culturally and socially, but also economically. Numerous companies and service providers can be found here, attracting a clientele from all over Upper Valais.In an excellent location near the city center and just a two-minute walk from Brig train station, versatile storage or commercial space is available for rent. The premises span a very generous 210m2 and can be rented for CHF 1450.- per month, including ancillary costs.The building is located in a lively quarter of Brig, with various shopping opportunities and gastronomic offerings in the immediate vicinity, and a bus stop is just a few meters away. The versatile Simplon Hall is also directly across the street. Additionally, there are sufficient public parking options in the area. The premises offer you countless possibilities for use - whether you want to use them as a storage room or as a commercial space. If required, there is also the possibility of subdividing the premises to allow for even more individualized use. Here, you can make your ideas a reality.Both rooms have an electrical connection, and the smaller room is also equipped with a water connection. The premises are comfortably heated by underfloor heating. Despite being located on the first lower floor, the premises appear very bright and friendly, thanks to the thoughtfully placed lighting. The low-maintenance floor tiles in a light cream tone also contribute to this.Have we piqued your interest? Then don't hesitate to contact us for more information or to arrange a personal viewing.
Travel time
-
1 / 13
CHF 675.– / m²/ year
Rue de Genève 7, 1003 Lausanne

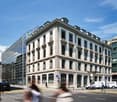
Commercial Arcade in the Heart of Flon - 111m2

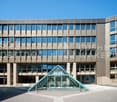
Premium Commercial Arcade in the Heart of Flon A Central, Connected, and Highly Frequent LocationLocated directly on the Passage de l'Entrepôt-Fédéral, in the city center of Lausanne, this arcade benefits from magnificent visibility, naturally capturing a continuous pedestrian flow. • Absolute Accessibility: Close proximity to two metro lines (M1/M2), numerous bus lines, and the future tramway terminus (Lausanne Flon station, Place de l'Europe). • Parking: The Flon Parking lot with its 910 spaces is just a few steps away, facilitating access for your clientele. • Neighboring Signs: Fnac, Audio Vitality, Let's Go Fitness, Street Cellar, Tatare & Co., Carhartt Technical Assets of the Property: • Maximum Visibility: Light boxes and an entrance with an automatic sliding door. • Generous Volumes: A superb ceiling height of over 3 meters, ideal for high-end finishes or showroom-type. • Functional Space: Backroom dedicated to storage (17 m²) + private sanitary facilities and water point installed (3 m²). Characteristics & Conditions: • Availability: November 2027 (after renovation work). • Desired Uses: Retail / Showroom / Café • Situation: Ground floor, Quartier du Flon, Lausanne. Seize the opportunity to install your brand in an urban, dynamic, and premium environment. A surface of this quality is a rare commodity on the Lausanne market.To obtain the complete dossier, plans, or to schedule an interview regarding your project, contact us today.

Travel time
-

Find a new tenant for free

Create a free listing on Homegate to find the perfect next tenant for your apartment in no time at all.

List your property now
1 / 10
  • Parking space
  • Elevator
Price on request
4,150m² floor space
Rue du Stand 63, 2800 Delémont

STAND 63 - Spaces for innovative companies in Jura

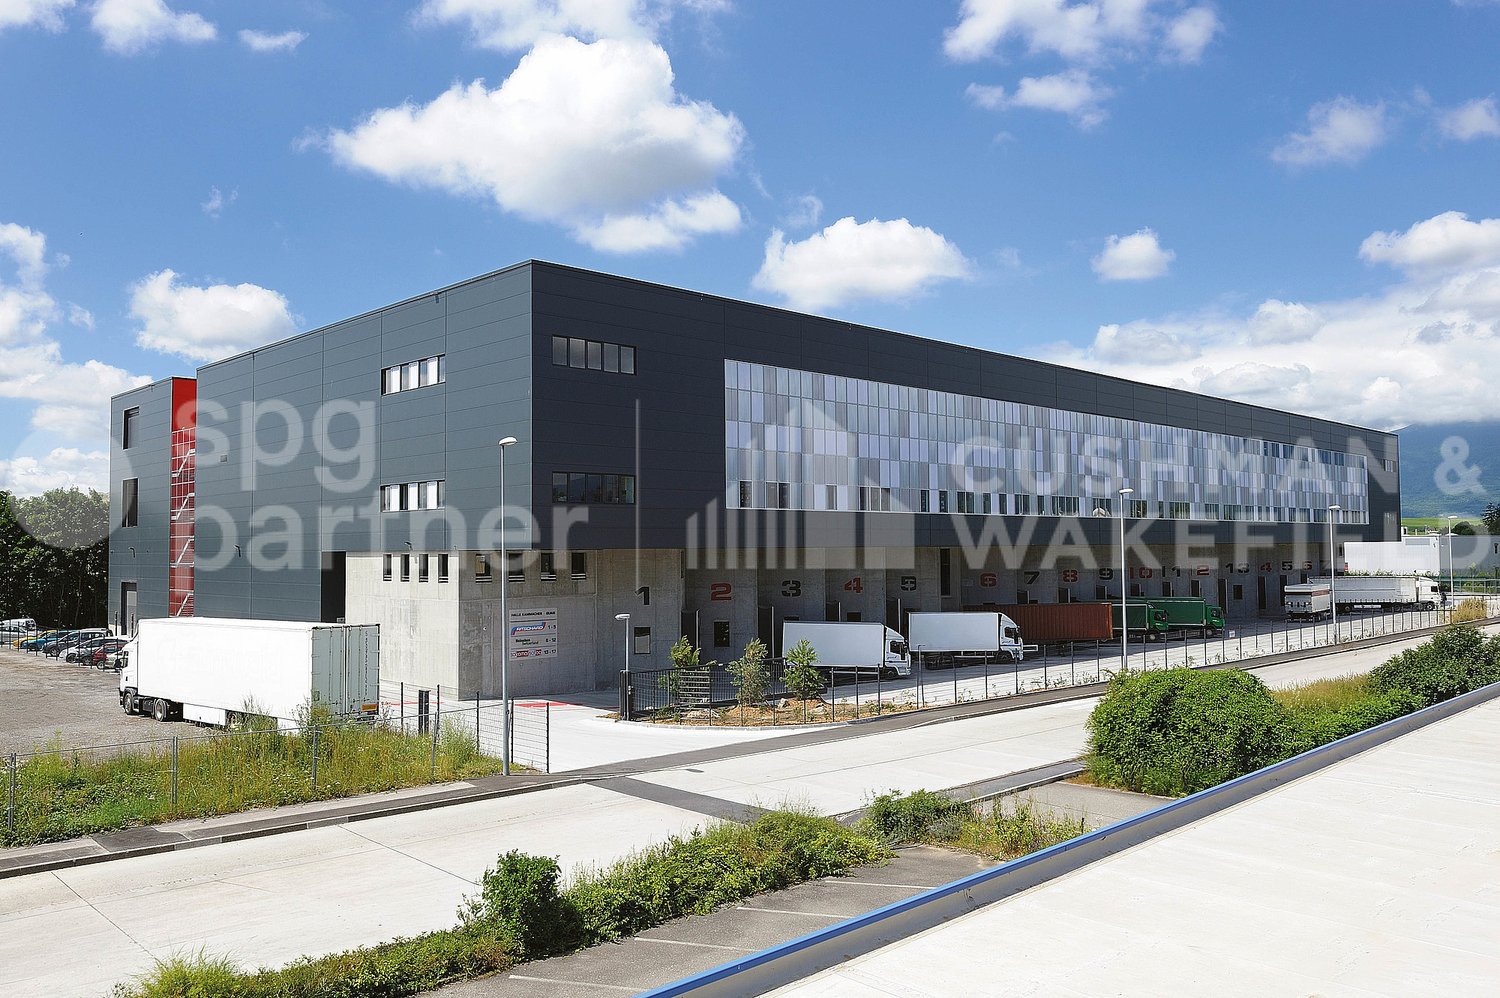
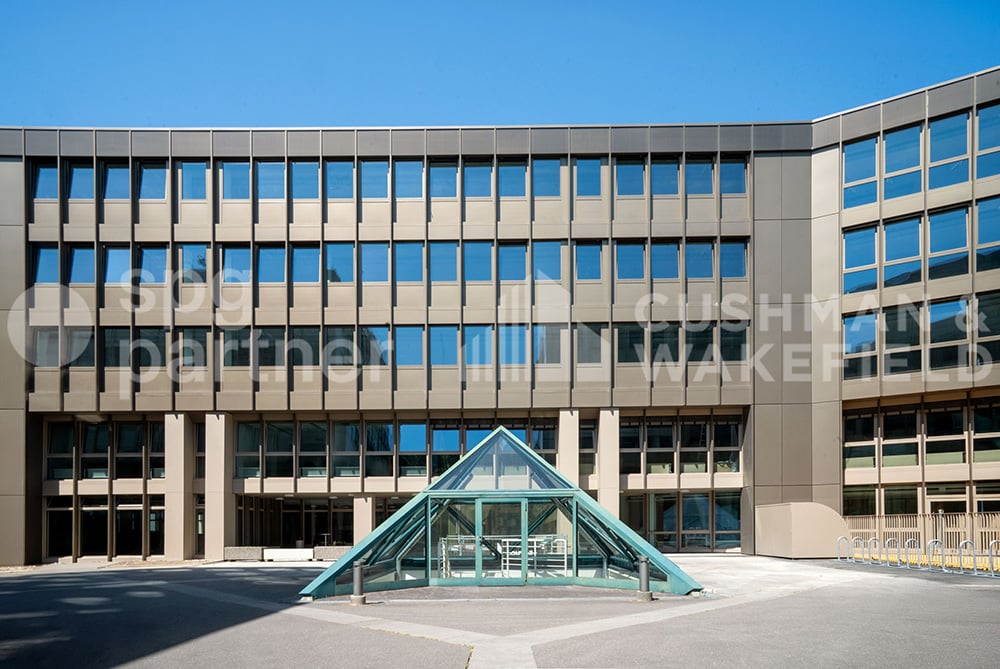
Available surfaces of 4'150 m², including storage spaces.Located in the heart of Delémont, this building benefits from optimal accessibility thanks to the highway and rail network.As the capital of Jura, Delémont asserts itself as a technology and precision hub, particularly in the commercial and medical fields. The city concentrates numerous high-tech and watchmaking companies of the first rank.Labelled "Cité de l'énergie Gold", Delémont also illustrates a strong commitment to clean energy and soft mobility.Surface description:Ground floor: • 1'040 m² • Access via main entrance • Access via loading dock • Sanitary blocks • Kitchenette • Conference rooms • Heating and ventilation • Height: 4.59 m • Floor load: 200 to 1'000 kg/m² 1st floor: • 1'404 m² • Access via main entrance • Access via lift T2 • Sanitary blocks • Cafeteria • Modular facade element for opening • Heating and ventilation • Height: 4.59 m • Floor load: 200 to 1'000 kg/m² Basement: • 1'708 m² • Access via lift T2 • Access via ramp for handling from the parking lot • Sanitary blocks and changing rooms • Heating and ventilation • Height: 2.80 m to 3 m • Floor load: 200 to 1'000 kg/m² Outdoor parking: • Parking with 36 available spaces Rent and charges: upon requestspg partner, your partner in commercial real estate.Features • Peripheral cabling • Lift • Finishing: Fitted • Shower • Kitchen/kitchenette • Blinds

  • Parking space
  • Elevator
Travel time
-
  • The image shows a large storage room with shelving units lining the walls. The room has a concrete floor and fluorescent lighting overhead. There are wooden benches or platforms along one wall, likely used for storage or work. The room appears to be a uti
  • Large multi-story building with a classical architectural style, featuring rows of windows and a covered entrance. The building is surrounded by trees and greenery, with a paved area in front that appears to be a parking lot or plaza. The sky is blue with
  • Large open room with high ceilings, arched windows, and a 'Not ausgang' (emergency exit) sign. The room has a concrete floor and appears to be a multipurpose space, possibly used for events or activities.
  • This image shows an empty room with white walls, a tiled floor, and fluorescent lighting fixtures on the ceiling. There are two arched windows on the wall, and a white radiator or heating unit along the wall. The room appears to be a storage or utility sp
  • The image shows a room with white walls, a radiator, and a wooden cabinet or shelving unit. The floor appears to be covered in a dark-colored, textured flooring material, possibly a type of linoleum or vinyl. The room has a simple, utilitarian appearance.
  • The image shows a white metal security door or safe in a room with a gray carpet floor. The door has various locks and handles, indicating it is a secure entry point.
  • The image shows a bedroom with a built-in wardrobe or closet system. The wardrobe has multiple compartments or cubbies made of a brown material, likely wood or a wood-like material. The room has white walls and a gray carpeted floor.
  • The image shows a row of bright orange storage lockers with metal shelves on the left side. The lockers have locks and handles, and there are framed pictures hanging on the wall above the lockers.
1 / 9
Large multi-story building with a classical architectural style, featuring rows of windows and a covered entrance. The building is surrounded by trees and greenery, with a paved area in front that appears to be a parking lot or plaza. The sky is blue with
Large open room with high ceilings, arched windows, and a 'Not ausgang' (emergency exit) sign. The room has a concrete floor and appears to be a multipurpose space, possibly used for events or activities.
This image shows an empty room with white walls, a tiled floor, and fluorescent lighting fixtures on the ceiling. There are two arched windows on the wall, and a white radiator or heating unit along the wall. The room appears to be a storage or utility sp
  • Elevator
  • Wheelchair access
CHF 199.– / month
50m² floor space
Klybeckstrasse 141, 4057 Basel

WAREHOUSE - WAREHOUSE - WAREHOUSE FROM CHF 199 - NO DEPOSIT!

WAREHOUSE - Your perfect solution from CHF 199.- per month NO DEPOSIT!Our various storage rooms offer you everything you need for optimal storage of your goods: • Ground-level delivery: Easy and convenient loading and unloading of your goods. • Goods lift with 1'600 KG payload: Direct access from the delivery point to the storage room. • High ceilings: The high ceilings, which partly reach up to 5 meters, offer versatile and flexible storage options. • Generally no deposit required: Start without additional financial burden. When renting multiple storage rooms, this is checked individually. In the same building, we offer flexible office solutions from 10 square meters to over 2,000 square meters, suitable for every need. The prices start from CHF 549.- per month and include numerous services: • Community Management: Our team is at your disposal and ensures a pleasant working atmosphere. • Private Office: Your own area for peace, focus, and confidentiality. • No deposit required: Start after positive review without additional financial hurdles. • Meeting rooms: Professionally equipped rooms for meetings and customer appointments. • Printer / Copier / Scanner: High-quality devices for everyday work. • Ultra-fast internet: Stable, reliable, and powerful. • Free drinks: Coffee variations, tea, and sparkling water. • Vending machines: Snacks and drinks available at all times. • 24/7 access: Work around the clock - securely via badge access. • Business address: Use our business address for your company. • Mail service: We accept your mail during business hours and inform you daily about arrivals. • Cleaning: Regular cleaning for a consistently representative environment. • Community & Events: Access to the community and exclusive events for networking. • Utilities included: All utilities are included in the monthly rent. Additionally available: • Shared visitor parking: Share visitor parking and save costs. • Marketplace: Present your services to our community. • Rental furniture: Flexible office equipment - rent or buy cheaply. • Post office 24/7: Your own, lockable mailbox - accessible by badge and video-monitored. • Professional office cleaning: Optional/additional - for maximum comfort. • And much more. Why our coworking space? • Inspiring environment: Modern working in a historic building with character. • Location: In Basel-Stadt - optimally connected with several tram lines and in close proximity to various highway exits. • Networking opportunities: Become part of a dynamic community and establish valuable contacts. • Flexible contracts: No long-term rental contracts. Visit our website or contact us directly to arrange a viewing appointment, learn more about our offers, and receive an individual quote.Your perfect office is waiting for you - become part of our community and experience Private Office on a new level.

  • Elevator
  • Wheelchair access
Travel time
-
  • Large open room with high ceilings, arched windows, and a 'Not ausgang' (emergency exit) sign. The room has a concrete floor and appears to be a multipurpose space, possibly used for events or activities.
  • Large multi-story building with a classical architectural style, featuring rows of windows and a covered entrance. The building is surrounded by trees and greenery, with a paved area in front that appears to be a parking lot or plaza. The sky is blue with
  • The image shows a large storage room with shelving units along the walls. The room has a concrete floor and fluorescent lighting overhead. There are wooden benches or platforms along one wall, likely used for storage or work. The room appears to be a util
  • The image shows a row of bright orange storage lockers with shelves above them. The lockers have locks and handles, and there are framed pictures hanging on the wall above the lockers.
  • Empty room with white walls, fluorescent lighting, and a window with arched frames. The room appears to be a storage or utility space with a concrete floor.
  • The image shows a room with white walls, a radiator, and a wooden cabinet or shelving unit. The floor appears to be covered in a dark-colored, textured flooring material, possibly linoleum or vinyl. The room has a simple, utilitarian appearance.
  • The image shows a white metal security door or safe in a room with a gray carpeted floor. The door has various locks and handles, indicating it is a secure entry point.
  • The image shows a bedroom with a built-in wardrobe or closet system. The wardrobe has multiple compartments or cubbies made of a brown material, likely wood or a wood-like material. The room has white walls and a gray carpeted floor.
1 / 9
Large multi-story building with a classical architectural style, featuring rows of windows and a covered entrance. The building is surrounded by trees and greenery, with a paved area in front that appears to be a parking lot or plaza. The sky is blue with
The image shows a large storage room with shelving units along the walls. The room has a concrete floor and fluorescent lighting overhead. There are wooden benches or platforms along one wall, likely used for storage or work. The room appears to be a util
The image shows a row of bright orange storage lockers with shelves above them. The lockers have locks and handles, and there are framed pictures hanging on the wall above the lockers.
  • Elevator
  • Wheelchair access
CHF 199.– / month
25m² floor space
Klybeckstrasse 141, 4057 Basel

WAREHOUSE - WAREHOUSE - WAREHOUSE FROM CHF 199 - NO DEPOSIT!

WAREHOUSE - Your perfect solution from CHF 199.- per month NO DEPOSIT!Our various storage rooms offer you everything you need for optimal storage of your goods: • Ground-level delivery: Easy and convenient loading and unloading of your goods. • Goods lift with 1'600 KG payload: Direct access from the delivery point to the storage room. • High ceilings: The high ceilings, which partly reach up to 5 meters, offer versatile and flexible storage options. • Generally no deposit required: Start without additional financial burden. When renting several storage rooms, this is checked individually. In the same building, we offer flexible office solutions from 10 square meters to over 2,000 square meters, suitable for every need. The prices start from CHF 549.- per month and include numerous services: • Community Management: Our team is at your disposal and ensures a pleasant working atmosphere. • Private Office: Your own area for peace, focus, and confidentiality. • No deposit required: Start after positive review without additional financial hurdles. • Meeting rooms: Professionally equipped rooms for meetings and customer appointments. • Printer / Copier / Scanner: High-quality devices for everyday work. • Ultra-fast internet: Stable, reliable, and powerful. • Free drinks: Coffee variations, tea, and sparkling water. • Vending machines: Snacks and drinks available at all times. • 24/7 access: Work around the clock - safely via badge access. • Business address: Use our business address for your company. • Mail service: We accept your mail during business hours and inform you daily about arrivals. • Cleaning: Regular cleaning for a consistently representative environment. • Community & Events: Access to the community and exclusive events for networking. • Utilities included: All utilities are included in the monthly rent. Additionally available: • Shared visitor parking: Shared use of visitor parking and cost savings. • Marketplace: Present your services to our community. • Rental furniture: Flexible office equipment - rent or purchase at a low cost. • Post office 24/7: Your own, lockable postbox - accessible by badge and video-monitored. • Professional office cleaning: Optional/additional - for maximum comfort. • And much more. Why our coworking space? • Inspiring environment: Modern working in a historic building with character. • Location: In Basel-Stadt - optimally connected with several tram lines and in close proximity to various highway exits. • Networking opportunities: Become part of a dynamic community and make valuable contacts. • Flexible contracts: No long-term rental contracts. Visit our website or contact us directly to arrange a viewing appointment, learn more about our offers, and receive an individual quote.Your perfect office is waiting for you - become part of our community and experience Private Office on a new level.

  • Elevator
  • Wheelchair access
Travel time
-
1 / 9
  • Elevator
  • Wheelchair access
CHF 199.– / month
75m² floor space
Klybeckstrasse 141, 4057 Basel

WAREHOUSE - WAREHOUSE - WAREHOUSE FROM CHF 199 - NO DEPOSIT!

WAREHOUSE - Your perfect solution from CHF 199.- per month NO DEPOSIT!Our various storage rooms offer you everything you need for optimal storage of your goods: • Ground-level delivery: Easy and convenient loading and unloading of your goods. • Goods lift with 1'600 KG payload: Direct access from the delivery point to the storage room. • High ceilings: The high ceilings, which in some cases reach up to 5 meters, offer a variety of flexible storage options. • Generally no deposit required: Start without additional financial burden. When renting multiple storage rooms, this is checked individually. In the same building, we offer flexible office solutions from 10 square meters to over 2,000 square meters, suitable for every need. Prices start at CHF 549.- per month and include numerous services: • Community Management: Our team is at your disposal and ensures a pleasant working atmosphere. • Private Office: Your own area for peace, focus, and confidentiality. • No deposit required: Start after positive review without additional financial hurdles. • Meeting rooms: Professionally equipped rooms for meetings and customer appointments. • Printer / Copier / Scanner: High-quality devices for everyday work. • Ultra-fast internet: Stable, reliable, and powerful. • Free drinks: Coffee variations, tea, and sparkling water. • Vending machines: Snacks and drinks available at all times. • 24/7 access: Work around the clock - safely via badge access. • Business address: Use our business address for your company. • Mail service: We accept your mail during business hours and inform you daily about incoming mail. • Cleaning: Regular cleaning for a consistently representative environment. • Community & Events: Access to the community and exclusive events for networking. • Utilities included: All utilities are included in the monthly rent. Additionally available: • Shared visitor parking: Share visitor parking and save costs. • Marketplace: Present your services to our community. • Rental furniture: Flexible office equipment - rent or buy cheaply. • Post office 24/7: Your own, lockable postbox - accessible by badge and video-monitored. • Professional office cleaning: Optional/additional - for maximum comfort. • And much more. Why our coworking space? • Inspiring environment: Modern working in a historic building with character. • Location: In Basel-Stadt - optimally connected with several tram lines and in close proximity to various highway exits. • Networking opportunities: Become part of a dynamic community and establish valuable contacts. • Flexible contracts: No long-term rental contracts. Visit our website or contact us directly to arrange a viewing appointment, learn more about our offers, and receive an individual quote.Your perfect office is waiting for you - become part of our community and experience Private Office on a new level.

  • Elevator
  • Wheelchair access
Travel time
-
1 / 13
CHF 21,192.– / month
Moosmattstrasse 36, 8953 Dietikon

Attractive commercial space with many uses! Office, storage, production etc.!

In a central location within the industrial zone of Dietikon, we are offering a very spacious and flexible office and storage space for rent. The property is located in the business building at Moosmattstrasse 36 and is ideal for companies of all sizes looking for versatile use of their premises. The unit spans a total of four floors, which can be easily accessed by both the passenger elevator and a freight elevator. On the ground floor, the freight elevator is also barrier-free via a ramp with a lift, ensuring smooth goods traffic and increasing efficiency in operations. Please refer to the attached floor plans for the exact dimensions and room layout. The space can be used as both an office and a storage room, allowing for flexible usage options.Additionally, there is the option to rent garage parking spaces for a monthly price of 100 CHF and outdoor parking spaces for 60 CHF per month. These parking options offer additional comfort for employees and customers.Have we sparked your interest? We are happy to provide you with a non-binding viewing appointment or further information.Welcome to Dietikon! Dietikon is the regional center and district capital in the Limmattal. With over 27,000 inhabitants, the town is the fifth largest in the canton of Zurich and ranks among the thirty largest cities in Switzerland.The current urban development is characterized by change and renewal. The lively construction activity throughout the city and the ongoing planning in one of the last large and contiguous development areas in the canton of Zurich demonstrate that Dietikon is an up-and-coming town.A comprehensive range of services and amenities, as well as diverse residential space - from urban and modern buildings to traditional farmhouses - make Dietikon attractive to both singles and families. Dietikon is also a popular location for numerous companies due to its good transport links, proximity to the airport, and the city of Zurich with its universities.Culturally, Dietikon scores with a diverse event calendar, which regularly attracts artists of national or even international renown to the district capital. Traditional events such as the Sichlete, the St. Nicholas parade, the Christmas market, or the children's carnival parade are also maintained and contribute to the town's identity. Large forest areas, a nature reserve of national importance, as well as ponds and three rivers offer space for leisure and relaxation. Sports enthusiasts can enjoy various sports facilities, an indoor and outdoor pool, or the lowest ski lift in Switzerland.

Travel time
-
1 / 13
  • Parking space
  • Garage
CHF 250.– / m²/ year
940m² floor space
Rue du Pré-Bouvier 8, 1242 Satigny

Mixed surface with sectional door - 940 m² | SATIGNY?ZIMEYSA

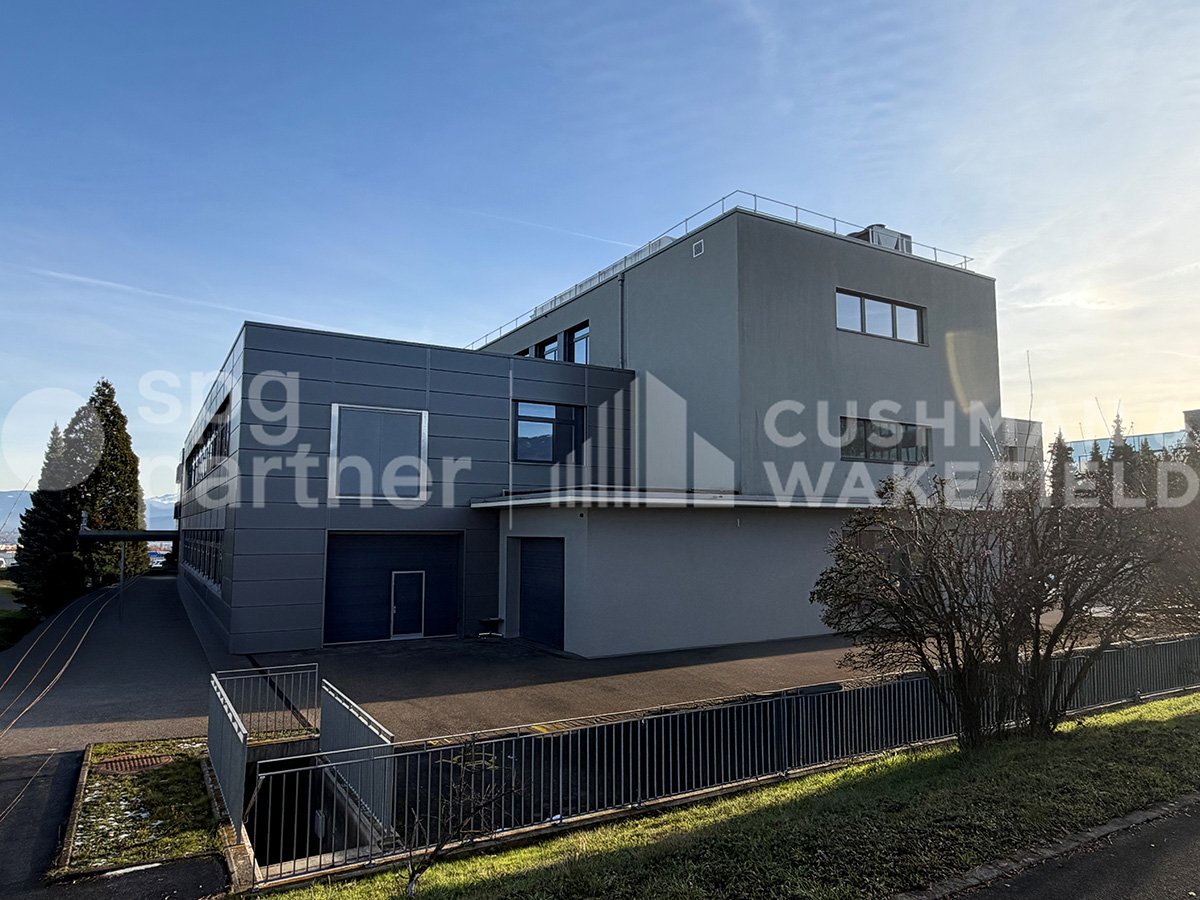
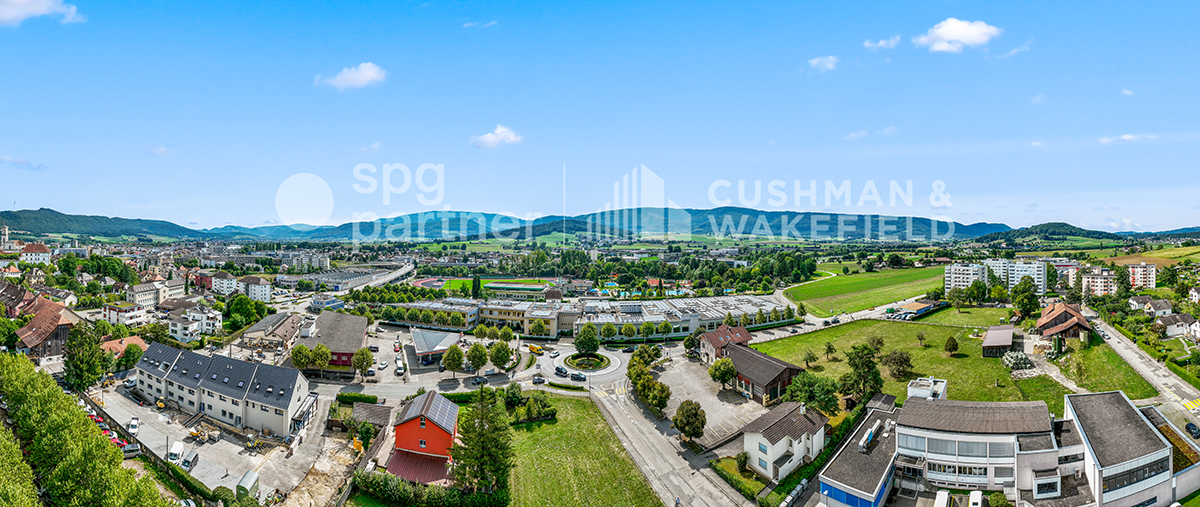
A single site to bring together operations, customer reception and administration.Located at 8, rue du Pré-Bouvier in Satigny, this mixed ensemble of 940 m² on two levels includes a workshop/warehouse, a showroom and offices.The workshop benefits from a ground-level access by a sectional door, facilitating loading and unloading operations. The first floor accommodates bright offices divided into several spaces as well as a terrace. Announced distribution: • ground-level workshop/warehouse: 270 m²; • showroom/store: 150 m²; • offices on the 1st floor: 470 m²; • terrace: 20 m². The advantages: • sectional door of approximately 3.80 × 4.00 m; • announced height: 3.67 m; • van access to the basement; • 14 parking spaces, including 6 outdoor and 8 indoor spaces; • operational and administrative surfaces combined on a single site; • immediate availability. Strategic location The building is located in the heart of ZIMEYSA, in a dynamic economic environment grouping numerous industrial, artisanal and technological companies.The A1 motorway and the main road axes are quickly accessible. The "Pré-Bouvier" stop, served by bus line 71, is located in the immediate vicinity. The ZIMEYSA station and its connections to Geneva-Cornavin are accessible in a few minutes. Geneva International Airport is announced in less than 20 minutes. Rental conditions: • parking spaces: CHF 200.–/space/month, in addition; • charges: to be agreed; • rental guarantee: minimum 6 months; • minimum lease duration: 5 years; • indexation: 100% according to ISPC; • availability: immediate. This configuration is particularly suitable for a company wishing to combine artisanal or technical activities, light storage, showroom and administration, subject to the applicable authorizations.To receive the complete dossier or organize a visit:Anne-Pascale Marchand+41 22 707 46 06apm@spgpartner.ch

  • Parking space
  • Garage
Travel time
-
1 / 13
  • Parking space
  • Garage
CHF 250.– / m²/ year
940m² floor space
Rue du Pré-Bouvier 8, 1242 Satigny

Atelier, showroom and offices - 940 m² | SATIGNY?ZIMEYSA

A single site to combine operations, customer reception and administration.Located at 8, rue du Pré-Bouvier in Satigny, this mixed ensemble of 940 m² on two levels includes a workshop/warehouse, a showroom and offices.The workshop benefits from a ground-level access through a sectional door, facilitating loading and unloading operations. The first floor accommodates bright offices divided into several spaces as well as a terrace. Announced distribution: • ground-level workshop/warehouse: 270 m²; • showroom/store: 150 m²; • offices on the 1st floor: 470 m²; • terrace: 20 m². The advantages: • sectional door of approximately 3.80 × 4.00 m; • announced height: 3.67 m; • van access to the basement; • 14 parking spaces, including 6 outdoor and 8 indoor spaces; • operational and administrative surfaces combined on a single site; • immediate availability. Strategic location The building is located in the heart of ZIMEYSA, in a dynamic economic environment grouping many industrial, craft and technological companies.The A1 motorway and the main road axes are quickly accessible. The "Pré-Bouvier" stop, served by bus line 71, is located in the immediate vicinity. The ZIMEYSA station and its connections to Geneva-Cornavin are accessible in a few minutes. Geneva International Airport is announced in less than 20 minutes. Rental conditions: • parking spaces: CHF 200.–/space/month, in addition; • charges: to be agreed; • rental guarantee: minimum 6 months; • minimum lease duration: 5 years; • indexation: 100% according to ISPC; • availability: immediate. This configuration is particularly suitable for a company wishing to combine craft or technical activities, light storage, showroom and administration, subject to the applicable authorizations.To receive the complete dossier or organize a visit:Anne-Pascale Marchand+41 22 707 46 06apm@spgpartner.ch

  • Parking space
  • Garage
Travel time
-
  • Empty room with lockers, sink, and a table, and windows.
  • Storage room, green floor, white walls, multiple yellow metal racks on wheels, fluorescent light in ceiling, small machinery equipment
  • Bathroom with sink and urinal.
  • long room, large grey lockers, wooden table, wooden benches, shelves with buckets, white walls
  • an empty storage room with gray metal lockers, a table, a shelf with containers, and a bench
  • spacious garage with a roll up door, utility area, and windows with skylights
  • large room, high ceilings, wide hallway, large table, fire extinguisher, shelves
  • empty concrete floor, white walls, overhead light, garage door
  • spacious room, large windows, skylight, grey flooring, storage shelves, large appliance
  • Empty warehouse with white walls, concrete floor, a few windows, multiple ceiling lights, a few scattered items like a trash can, buckets, a yellow board, and ladders
  • empty industrial room with metal floor and fluorescent lighting, white walls, small window on right side
  • parking lot with concrete floor, metal poles, pipes, lights, doors, trash bin
  • Wide, empty room with grey cement floor, tall windows, and tall metal shelves on one wall.
  • Heating system with pipes, valves, and tanks
  • empty garage with white walls, large sliding windows, concrete floor, light fixture
1 / 33
CHF 10,000.– / month
6828 Balerna

Sale or Rent of Industrial/Commercial/Administrative Property with Offices in Balerna

Located in the heart of the industrial/commercial/administrative area of Balerna, we propose a versatile building, ideal for productive, artisanal, commercial and administrative activities.The property is situated in a strategic position with excellent connections, just a few minutes from the A2 motorway exit and close to Balerna railway station.Main features:•Total area of the plot: 657 m²•Total covered area: 1'200 m² including offices, warehouses, laboratories, changing rooms, etc.• solid structure in reinforced concrete.• State of maintenance: Excellent, with regular maintenance interventions that guarantee an excellent state of preservation.• Intended use: Industrial, commercial, administrative with possibility of use for technical offices and/or production activities compatible with the residential area.• Parking: External spaces available for parking and maneuvering, including a ramp for medium-sized vehicles.• the semi-basement: (usable height under the beams 2.35 m, under the slab 2.80 m) that extends under the entire building including the warehouse, the PC shelter, the canteen, the changing room, the sanitary facility and the gas heating room. The lateral entrance door from the ramp• the ground floor currently used as a laboratory (usable height under the beams 3.20 m, under the slab 4.00 m, with two doors at the front and the adjacent rear area. The floor is accessible with medium-sized vehicles.• office building with wide entrance door on the ground floor, toilet and wooden spiral staircase- the upper floor with 2 management and administrative officesThe building has all the necessary services for a modern activity, including a gas heating system and high-quality interior finishes. The ground floor hosts large laboratories, while the first floor has two management offices with a comfortable reception area.Investment opportunity:• Sale price: CHF 1’900’000• Rent: Monthly rent CHF 10'000.-This is a unique opportunity to acquire or rent a perfectly positioned building with optimal accessibility and visibility, ideal for those looking for an efficient and well-connected work environment.For more information or to organize a visit, contact us immediately!

1 / 13
CHF 376.– / m²/ year
336m² floor space
Rue de Lyon 110, 1205 Genève

Restaurant of 336 m² with two terraces and storage in Charmilles, Geneva

An attractive address to develop an ambitious restaurant concept in the heart of a lively Geneva neighborhood.Within the QUARTET real estate complex in Charmilles, this restaurant space benefits from a particularly dynamic environment, composed of offices, schools, housing, and shops.The restaurant develops 336 m² on one level and benefits from two terraces, large glass surfaces, and contemporary fittings offering a welcoming and bright setting. A 65 m² storage area in the basement completes the premises, bringing the total area to 401 m².Its location allows it to reach a diverse clientele of residents, employees, HES students, and visitors, with regular frequency throughout the day. Public transportation and main road axes are easily accessible. THE ADVANTAGES • Restaurant of 336 m² on the ground floor • Two terraces • Storage of 65 m² in the basement • Total area of 401 m² • Contemporary fittings in place • Bright spaces with large glass surfaces • Mixed and active clientele • Neighborhood in full development • Good accessibility by public transportation and by road RENTAL CONDITIONS Rent, including deposit: CHF 11'558.80 per month, excluding taxes and excluding chargesCharges: provisional advance of CHF 1'955.75 per monthRent guarantee: CHF 80'000.-Takeover of fittings: CHF 365'000.-, excluding furniture and works of artLease: lease takeover until January 31, 2032, renewable twice for five years under the same conditionsIndexation: 100 % ISPCAvailability: to be agreedAn opportunity to take over an already fitted address and quickly deploy a new restaurant concept in one of the most vibrant areas of Charmilles.Complete file and visits on request.Anne-Pascale Marchand+41 22 707 46 06apm@spgpartner.chVirginia Panetti+41 22 707 46 74vpa@spgpartner.ch

Travel time
-
New building
1 / 14
  • Parking space
  • Elevator
  • Wheelchair access
CHF 1,110.– / month
1 room
Hauptstrasse 72, 8572 Berg TG

New office/practice location in the vibrant Ziegelei quarter

Located directly at Berg train station, with ideal connections to the Weinfelden - Kreuzlingen axis As of 01.12.2026, this attractive commercial space with 103.9 m² is available for first occupancy. The wheelchair-accessible space impresses with generous window fronts and bright, light-filled rooms, creating a pleasant working atmosphere. Benefit from a dynamic environment with already established uses such as Coop, kindergarten, and fitness center directly in the property. Additional archive and storage rooms are also available on request. Ideal for office, practice, or service uses.Your advantages at a glance:-Flexible space concepts: Individual expansion and usage options - space sizes can be tailored to your needs-High room heights: Room heights of up to 4.25 m-Optimal accessibility: Located directly at Berg train station, with ideal connections to the Weinfelden - Kreuzlingen axis-Attractive location: The cities of Weinfelden, Amriswil, and Kreuzlingen/Konstanz, as well as Lake Constance and the southern German region, are just a few minutes away-High visitor frequency: The combination of living, shopping, working, and care creates a vibrant environment-Sufficient parking options: Numerous outdoor parking spaces for customers and visitors available-Recreation included: Green spaces and recreational areas directly in front of the door Innovative and frequency-bringing uses are sought to further revitalize the quarter. Particularly welcome are:-gastronomy businesses (restaurant, bar, bakery, butcher)-pharmacy or drugstore-physiotherapy, doctor's office, or day clinic, optician-service and office providers with customer contactThe Ziegelei quarter offers the ideal platform for companies that want to position themselves in a growing, dynamic environment and actively contribute to quarter development.Position your company at a location with a future - in the Ziegelei quarter Berg TG. Please let us know your desired space and needs. We will be happy to advise you on the different options.

  • Parking space
  • Elevator
  • Wheelchair access
Travel time
-

Suggested properties for you based on search results