7758 results - Commercial & industry for rent in Switzerland

1 / 9
CHF 190.– / m²/ year
375m² floor space
Luzernerstrasse 141c, 6014 Luzern

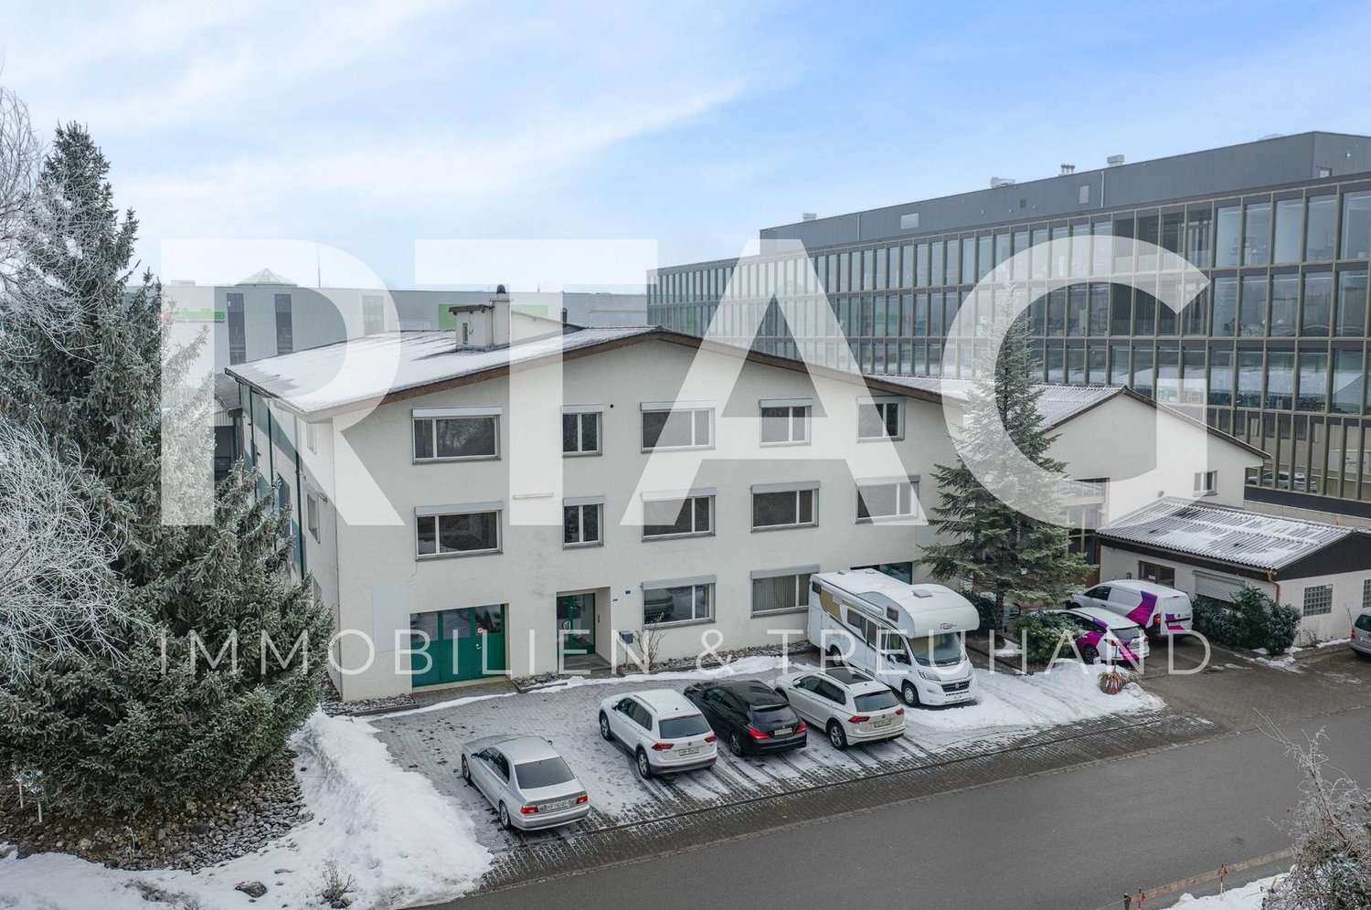
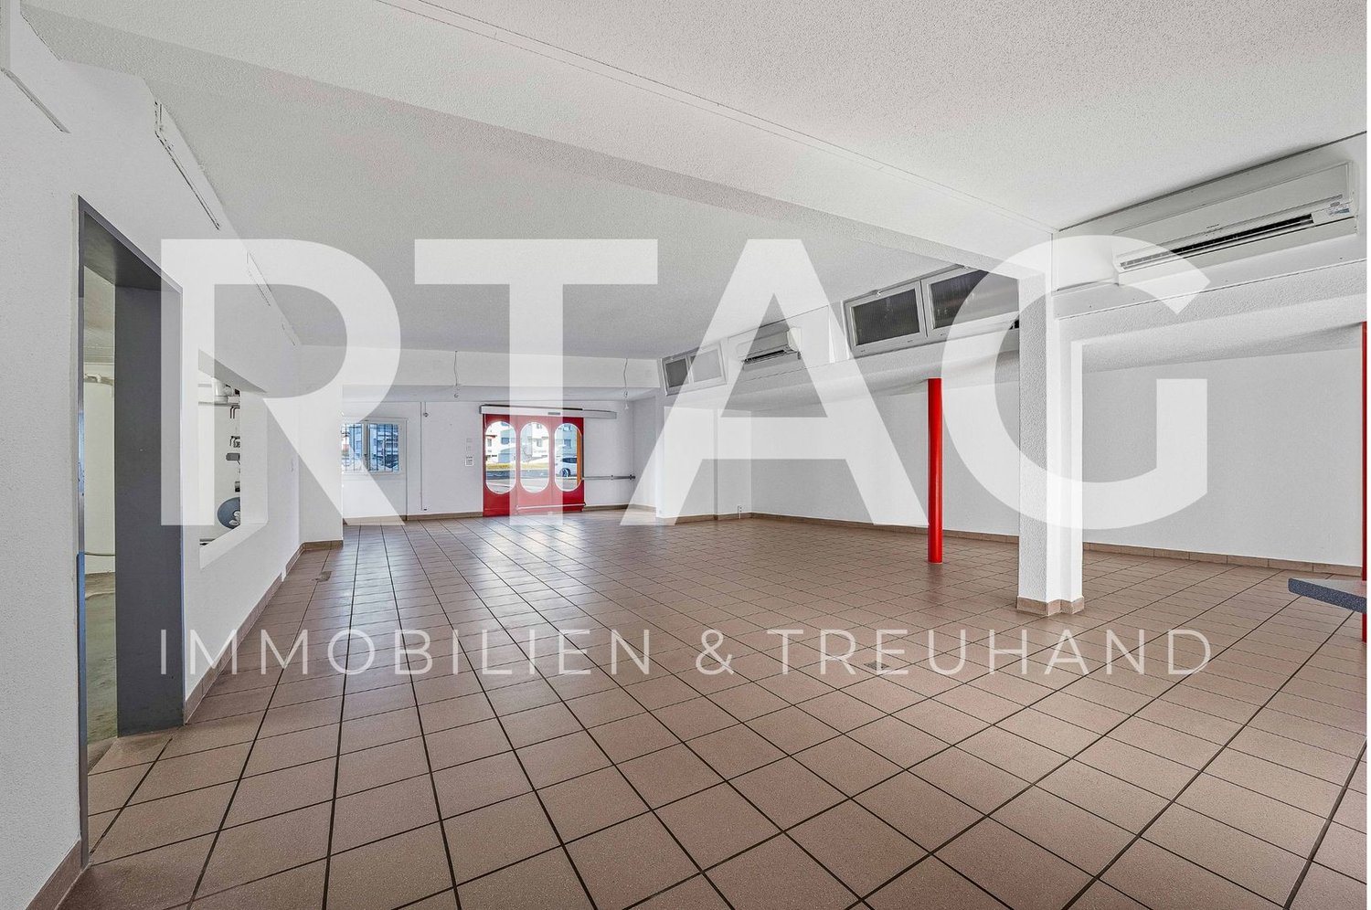
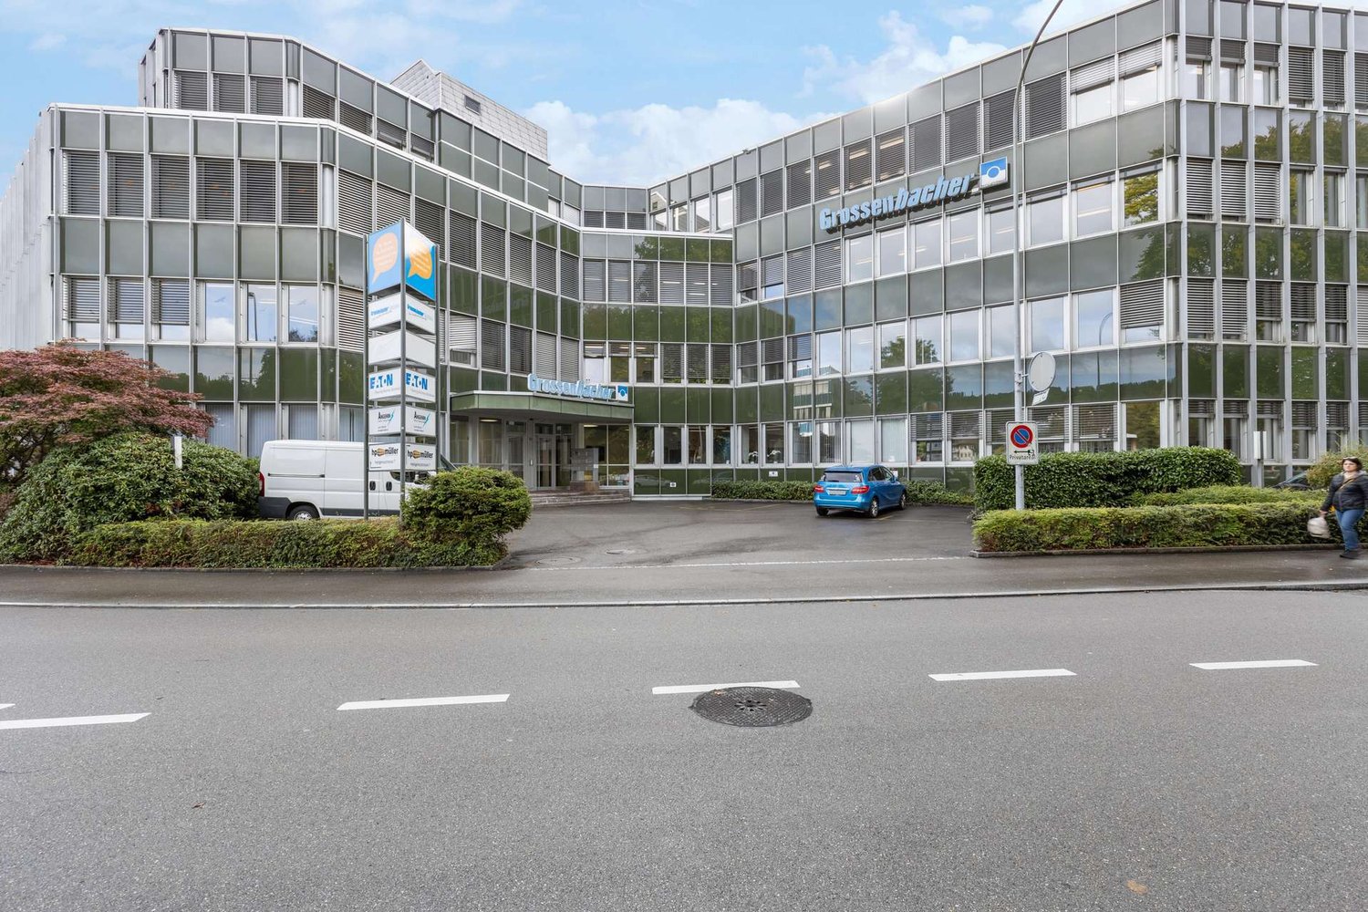
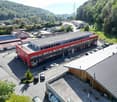
Garden Courtyard - Where you can realize your plans!

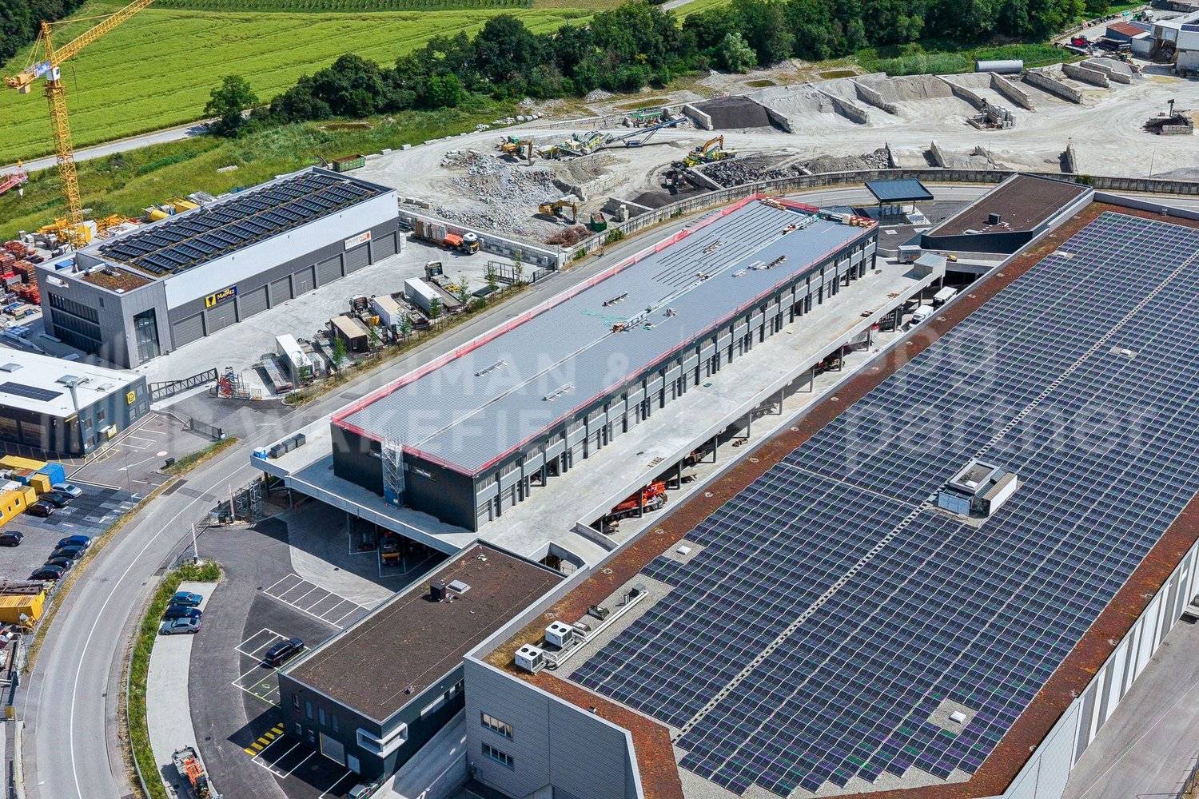
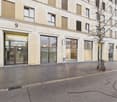
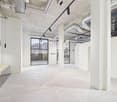
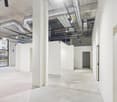
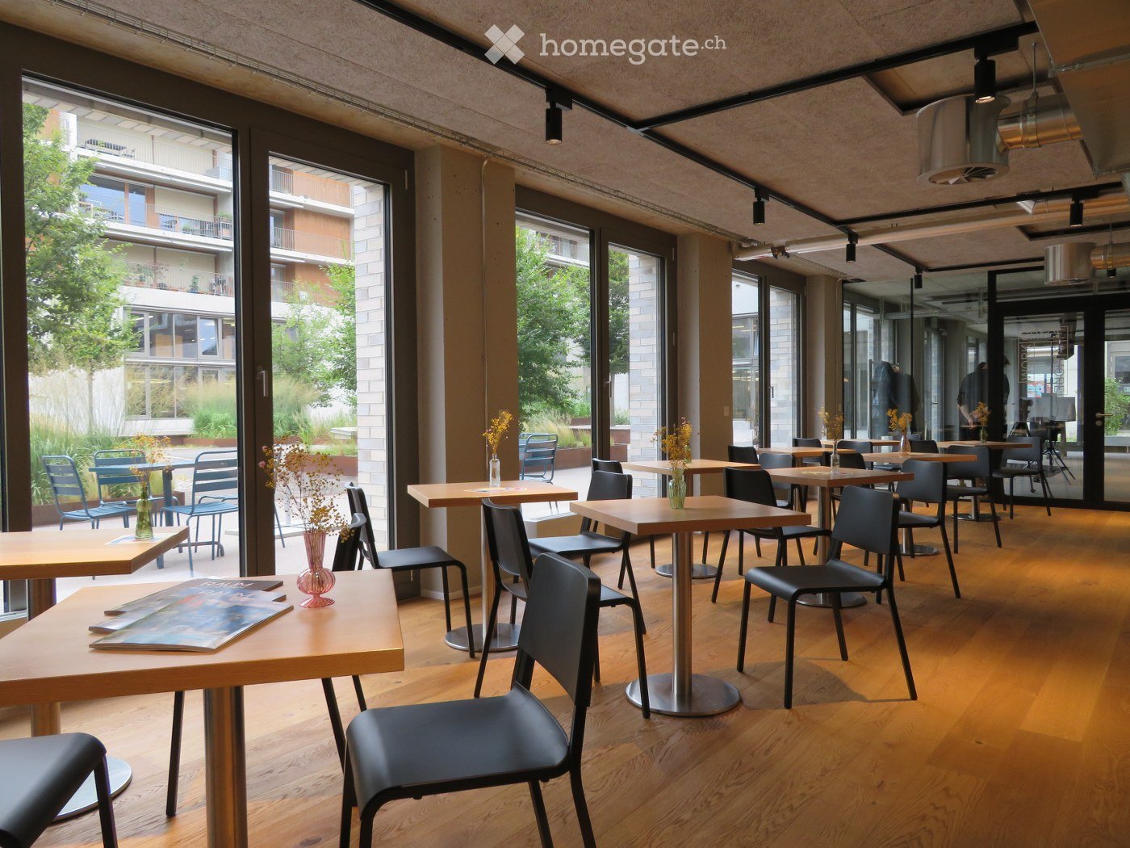
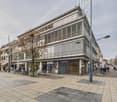
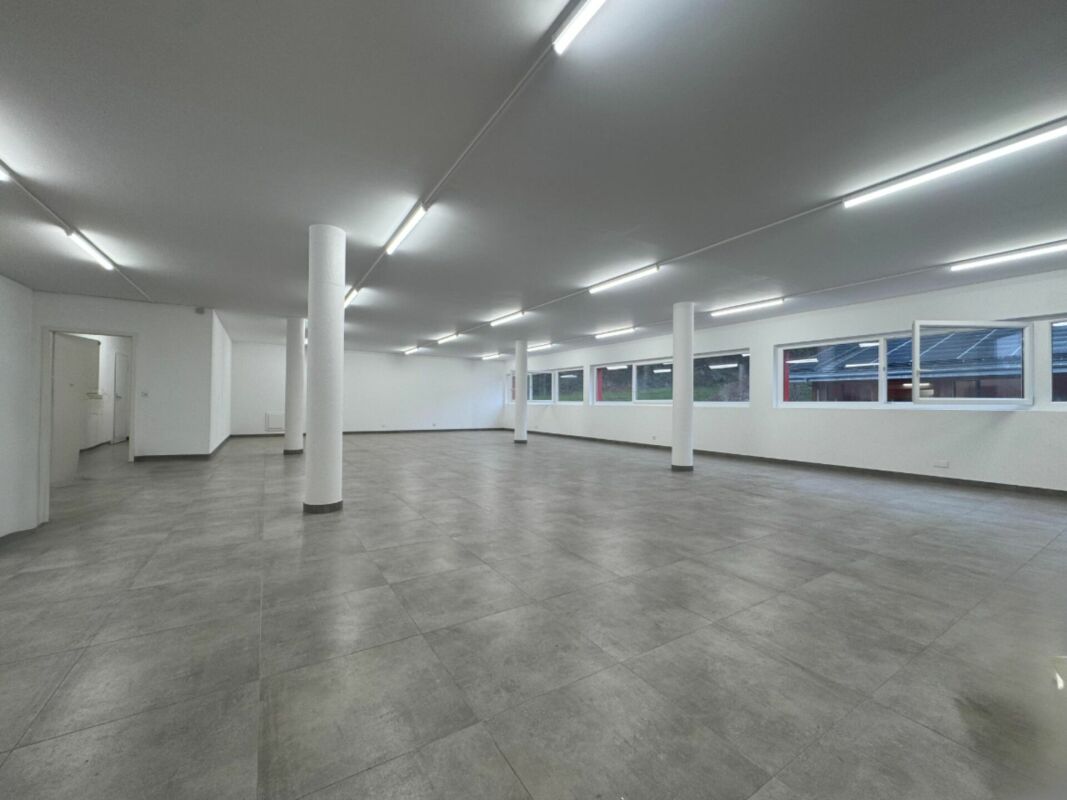
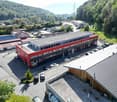
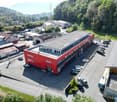
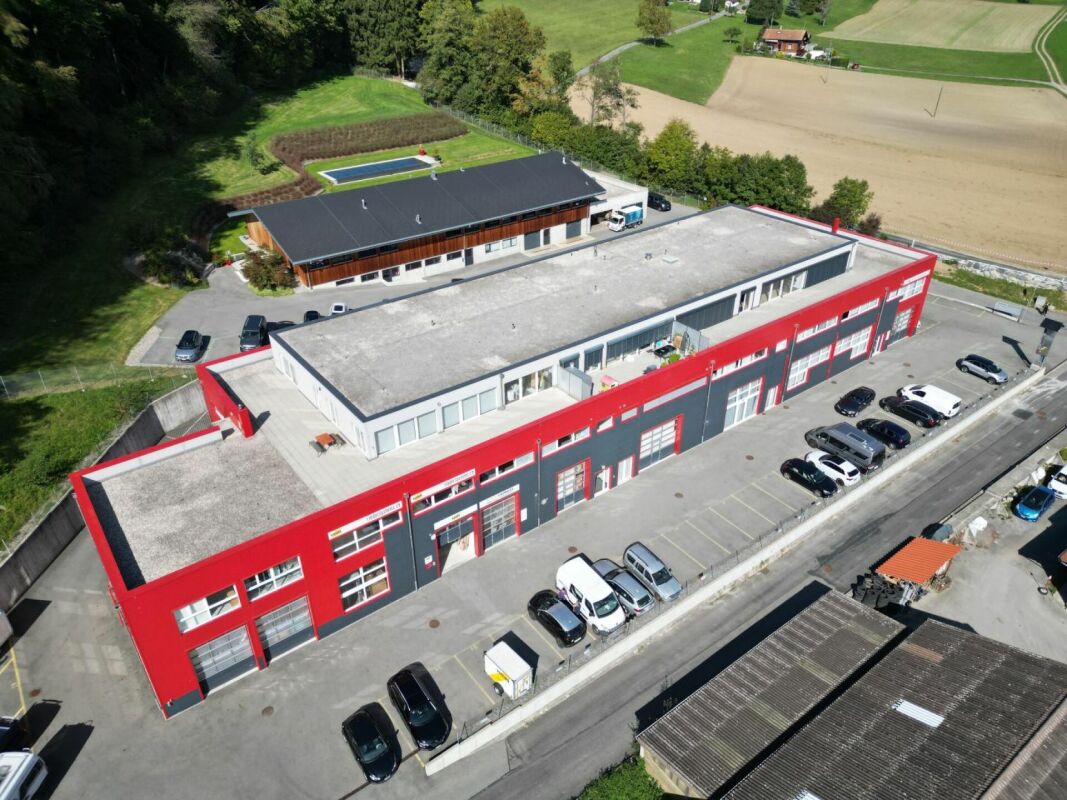
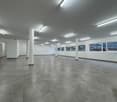
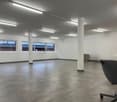
The locationIn the newly developed and upgraded village center of Littau, a service and commercial offer as well as an aspiring residential quarter with over 138 apartments in the city center has emerged. Thanks to the central location, the connection to the regional and national road network as well as public transport is excellent and makes the Garden Courtyard Littau a valued and easily accessible location for workers as well as customers.A tour of the sales areaThe Garden Courtyard Littau meets the requirements of the 2000-watt society and makes an important contribution to the sustainability of building, living, and working with an innovative energy concept. The bright and airy space has an area of 375 m2 and offers an outdoor sales area of 100 m2, which can be rented. The large window fronts give the rooms a beautiful and open ambiance. Let yourself be advised on site about the various expansion and division possibilities and convince yourself. In the Garden Courtyard itself, we have various areas from 89 m2 to 375 m2.Rent today, expand tomorrow, and pay the day after tomorrow.You can also look forward to the following positive properties: • original floor plan with gallery • large shop windows on pedestrian traffic • own built-out toilet • parking space also available for electric cars • gallery accessible by elevator • own delivery with lift in the parking hall Call. Visit. Rent.Have you just found your new company location? Best to convince yourself with a visit!You can find more interesting rental properties at: www.helvetia.ch/miete
Travel time
-

Find a new tenant for free

Create a free listing on Homegate to find the perfect next tenant for your apartment in no time at all.

List your property now
1 / 13
CHF 120.– / m²/ year
961m² floor space
Spinnereistrasse 10, 9008 St. Gallen

Versatile commercial space in optimal location in St. Gallen

We are renting a commercial/warehouse space that is ideal for a variety of uses ? whether as office space, production site or for other commercial purposes. Your benefits at a glance:Bright, developed area with window fronts on two sides (1st basement)Room height varies within the area between 2.50 and 3.50 metersAlready separated offices (4 units, ideal e.g. for management)Separate locker room with washbasinsOwn toilet facilities in the premisesLift availableElectric louvresArea divisible ? flexible use possibleOptimal logistics:New goods lift with 2,000 kg payloadGround-level access (no ramp required)Location and surroundingsThe commercial/warehouse space is located in an attractive, traffic-friendly location in the east of the city of St. Gallen, just a few minutes' walk from St. Fiden train station. The nearby motorway connections St. Gallen-Neudorf and St. Gallen-St. Fiden ensure a quick connection to the regional and supra-regional transport network. Shopping facilities, restaurants, cafes, take-away offers and various service businesses are located in the immediate vicinity.Parking spaces can be rented additionally: Enclosed parking hall within the building CHF 155 (plus 8.1% VAT)Open parking hall CHF 130 (plus 8.1% VAT)Outdoor parking spaces CHF 70 (plus 8.1% VAT)Visitor parking spaces are available at the entranceHave we sparked your interest?Contact us for more information or a viewing ? we will be happy to advise you personally on the diverse usage possibilities. We look forward to your inquiry!

Travel time
-
1 / 13
CHF 1,248.– / month
100m² floor space
Avenue des Boveresses 52, 1010 Lausanne

Rentable spaces in an equipped building

Equipped, functional, and located in a professional building with complete infrastructure, this office complex offers modular surfaces suitable for both growing companies and established corporations. Religious or community meetings are not allowed. Building 50 : Ground floor left - 132 m² - 1 entrance hall - 1 open space - 2 closed offices - 1 kitchenette with water point - 1 storage room in the basement - 1 private toilet on the floor The monthly net rent is CHF 2'145.- + monthly charges of CHF 440.- + VAT 1st floor right - 111 m² - 1 small office - 1 corner office - 2 large, connected open spaces - communal areas with cupboards - 1 equipped kitchenette (sink, small fridge, double hob) The monthly net rent is CHF 1'804.- + monthly charges of CHF 370.- + VAT 1st floor - 100 m² - 1 communal entrance hall - 4 small offices - 1 medium-sized office - 1 large office / open space The monthly net rent is CHF 1'625.- + monthly charges of CHF 330.- + VAT Building 52 : Lower ground floor - 100 m² Heated and with windows - 1 entrance hall - 3 separate rooms The monthly net rent is CHF 958.- + monthly charges of CHF 290.- + VAT 1st floor right - 100 m² - 1 entrance hall - 1 kitchenette - 1 large office - 3 small offices - 2 large, connected open spaces The monthly net rent is CHF 1'625.- + monthly charges of CHF 291.- + VAT 1st floor - 45 m² - 1 communal entrance hall - 1 large office The monthly net rent is CHF 731.- + monthly charges of CHF 131.- + VAT 2nd floor - 132 m² - 2 open spaces - 1 IT room The monthly net rent is CHF 2'145.- + monthly charges of CHF 385.- + VAT Building equipment: - concierge service - fiber optic - elevator - freight elevator - automatic doors - secure access with evening closure of the building - private toilets according to the units + communal toilets on the floor - mailboxes - parking control Outdoor parking spaces are available at CHF 50.- / unit / month + VAT

Travel time
-
1 / 22
CHF 175.– / m²/ year
390m² floor space
Sägereistrasse 24, 8152 Glattbrugg

Modern office and storage spaces in Glattbrugg - opposite Glattbrugg station

Discover these spacious office and storage facilities. You can rent the entire usable area of 390 m² or just a part of it. The modern office units and storage rooms are well connected for companies of all sizes. They convince with their first-class equipment and location.The rooms offer the following: • Office spaces from 20m² - 390m² for rent • Storage areas from 10m² - 75m² for rent • 12 flexible rooms: Versatile office spaces with white walls, large windows. • Modern kitchenette: Fully equipped kitchen with dishwasher and microwave • Several sanitary facilities: Modern toilets with separate toilets for men and women. • Barrier-free access: Wheelchair accessible with elevator • Parking and garage: Convenient parking options available • City view: Some rooms offer a beautiful view of the city First-class location: The office and storage spaces are located in the immediate vicinity of Glattbrugg station - opposite, just 1 minute walk away. A Coop supermarket is also just 1 minute away, and a pharmacy can be reached in 8 minutes. The way to the airport would also be only 7 minutes. The location is quiet and offers a lot of sunshine in the summer.Fully equipped with water, electricity, and sewage connections, these offices are immediately available for occupancy. The flexible room division allows for various usage concepts - from open-plan offices to individual workplaces. Ideal for established companies or start-ups looking for representative and functional offices in a convenient location.The offices can also be renovated on request if desired.

Travel time
-
1 / 22
CHF 175.– / m²/ year
390m² floor space
Sägereistrasse 24, 8152 Glattbrugg

Modern office and storage spaces in Glattbrugg - opposite Glattbrugg station

Discover these spacious office and storage facilities. You can rent the entire usable area of 390 m² or just a part of it. The modern office units and storage spaces are well connected, offering the best conditions for companies of all sizes. They convince with their first-class equipment and location.The rooms offer the following: • Office spaces from 20m² - 390m² for rent • Storage areas from 10m² - 75m² for rent • 12 flexible rooms: Versatile office spaces with white walls, large windows. • Modern kitchenette: Fully equipped kitchen with dishwasher and microwave • Several sanitary facilities: Modern toilets with separate toilets for men and women. • Barrier-free access: Wheelchair accessible with elevator • Parking and garage: Convenient parking options available outside or in an underground garage • City view: Some rooms offer a nice view of the city First-class location: The office and storage spaces are located in the immediate vicinity of Glattbrugg station - opposite, just 1 minute walk away. A Coop supermarket is also just 1 minute away, and a pharmacy can be reached in 8 minutes. The journey to the airport would also only take 7 minutes. The location is quiet and offers a lot of sunshine in the summer.Fully equipped with water, electricity, and sewage connections, these offices are immediately available for occupancy. The flexible room division allows for various usage concepts - from open-plan offices to individual workplaces. Ideal for established companies or start-ups looking for representative and functional offices in a convenient location.The offices can also be renovated on request if desired.

Travel time
-
1 / 10
CHF 275.– / m²/ year
496m² floor space
Greifengasse 11, 4058 Basel

Your new practice / office location in the heart of Basel

Your vision. Your expansion. Your location. This versatile commercial space with approximately 496 m² is located in a well-maintained old building in a central location between Greifengasse and Ochsengasse - just a few steps from the Rhine and will be ready for occupancy by the tenant from September 2026. The rental space on the 1st floor, including a spacious ca. 60 m² large terrace, impresses with its open floor plan, plenty of daylight, and enormous design potential. Highlights: • Central location in close proximity to the Mittlere Brücke, with excellent public transport connections • Maximum flexibility in interior design • Two separate WC facilities, modern new tea kitchen • Ventilation and cooling capacity up to and including the rental limit • Excellent lighting conditions due to large window fronts • Personnel and goods lift up to the floor Please note:The rental object is rented in a raw construction state. This gives you the opportunity to realize the interior design according to your individual requirements and ideas - whether for a practice, an office, an architectural office, or a creative atelier.VisualizationsThe images shown represent a possible design variant and serve as inspiration. The actual room design is in your hands.360° Tour Experience the full potential of this commercial space already on site - comfortably online in the 360° tour: https://www.panoswiss.ch/360/h%26bgreifengasse/ Have we piqued your interest?We would be happy to show you this exceptional rental property and discuss with you the diverse possibilities of use and expansion.

Travel time
-
1 / 10
CHF 350.– / m²/ year
182m² floor space
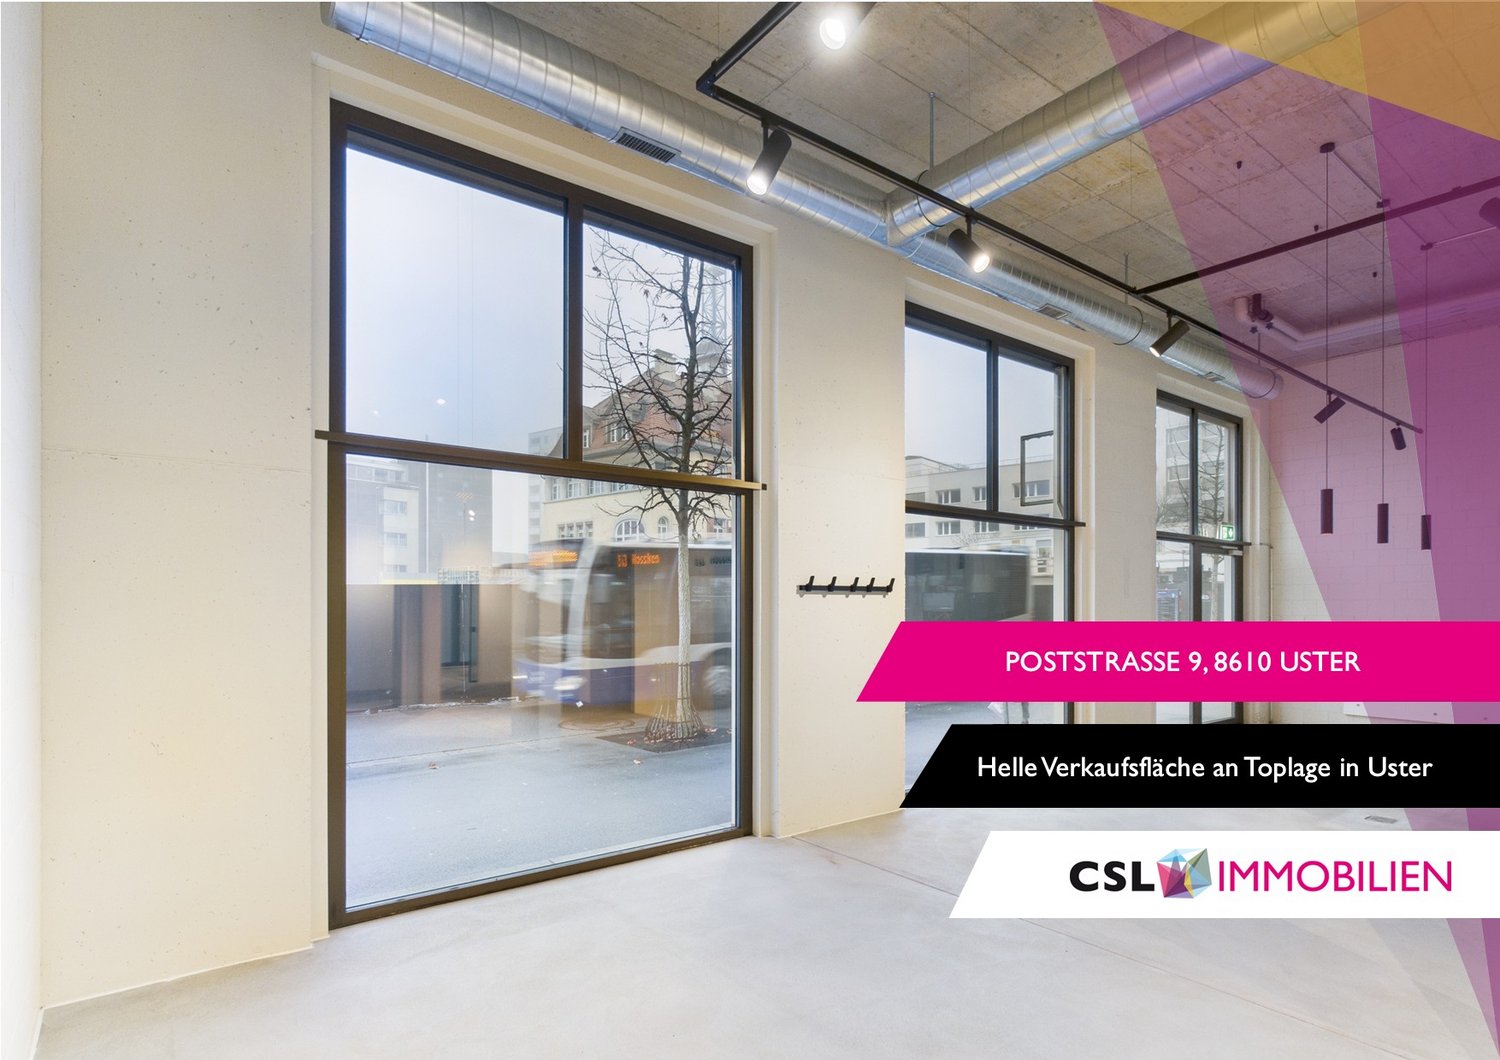
Poststrasse 9, 8610 Uster

Modern commercial space in top location in Uster

Discover this versatile sales space on the ground floor on Poststrasse in Uster. On approximately 182 m², the space offers good prerequisites for different business models. The spacious window fronts on the front and rear provide good visibility and a bright atmosphere. Thanks to bus line 813, the space is practically in the front row: anyone coming from or going to the train station automatically has the shop window in view.The room structure is ideal for efficient product presentation and flexible shop concepts. • Fully developed sales spaces for immediate occupancy • Bright space with large windows • Good visibility and foot traffic • Practical floor plan with separate, clearly usable areas • Sanitary facilities and tea kitchen available • Various shopping and dining options in the immediate vicinity • Operating costs: CHF 756.–/month The space is located in an absolutely central location in Uster. Uster train station is just a 3-minute walk away, ensuring excellent connections to public transportation.This commercial space is perfect for retail, offices, practices, or other commercial uses, but not for gastronomy businesses with a warm kitchen.The mentioned rent is only valid until October 31, 2027.Due to its immediate availability, it is particularly interesting for companies looking for a quick start at a easily accessible location.We look forward to your contact.

Travel time
-
  • empty room, metal tables, trash bin, lamps, glass windows, white walls
  • Open office space, modern desk, windows, office equipment
  • Empty office with high ceilings, red reception desk, white walls, fluorescent lights, large windows
  • large room, white walls, white ceiling, two large windows, large desk, round table, two chairs, small office equipment
  • large room, carpeted floor, windows, office furniture, emergency sign, fire extinguisher
  • small, empty bathroom with white tiles, modern white sink, toilet, and urinal
  • wide room with carpeted floor, large windows, white walls, ceiling lamps, white partitions, desk, equipment
  • empty room, white walls, white ceiling, white board, desk, chairs, windows, carpeted floor
  • white walls, gray carpet, large rectangular conference table, chairs with wheels, whiteboard, fluorescent lights
  • white walls, carpet floor, windows, partition wall, office desk
  • Empty room, white walls, carpet flooring, fluorescent ceiling lights, sliding glass doors, large windows
  • Desk with two chairs, white walls, white ceiling, glass wall partition, carpet, window, white board
  • modern office space with glass walls, wooden cabinet, desk, carpeted floor, ceiling lights
  • empty room, white walls, white ceiling, white desk, chair, shelves, double windows
  • Office room: glass walls, glass door, bright lighting, empty room, office chair, desk, bookshelf
  • office room, modern design, white walls, large windows, glass panels, carpeted floor, open layout, ceiling lights
  • empty room with white walls, wooden table, industrial shelves, white ceiling, and large windows
  • Empty room with white walls, white ceiling, white floor, two large rectangular desks, industrial shelves, metal stand, fluorescent lights, trash bin, and an open white door leading to another room
  • Large double doors, blue with two windows, concrete floor, metal handles
  • elevator in a garage
  • Empty elevator shaft with blue walls and wooden bench seats
1 / 21
CHF 120.– / m²/ year
350m² floor space
Länggasse 13, 3280 Murten

350m2 bright commercial space with integrated offices

Discover this spacious area with commercial and office space with 350 m² of usable space on the 1st floor of a modern business building at Länggasse 13 in Murten. The rooms are available immediately and offer optimal conditions for your company.The offices offer: • Versatile room layout: Large open workspace with modern design and entrance area with curved desk • Production possibility: A production area is available within the space. • Individual offices: Several separate offices with white walls, large windows, and carpeted floors • Modern equipment: Up to 3 meters high ceilings, elevator, wheelchair accessible • Garage and parking: Secure storage options for vehicles • High load capacity: With a load capacity of 700kg/m², heavy equipment and machinery can also be used in this space. The freight elevator has a load capacity of 3200kg. Location and connection: The office and commercial spaces are located in a sunny and quiet area near the train station and Lake Murten. Murten/Morat train station is a 13-minute walk away, and the Meyriez bus stop is just 5 minutes away. An ALDI supermarket is located just 3 minutes' walk away.The ancillary costs account is CHF 15.- per m² per year.All amounts are subject to statutory VAT.These professional commercial and office spaces are ideal for companies looking for modern, flexible workplaces in an attractive location and possibly also need production space.The combination of open workspaces, separate offices, and meeting rooms provides optimal conditions for productive work.Available immediately!We would be happy to show you this exciting opportunity on site.

Travel time
-
1 / 14
CHF 120.– / m²/ year
350m² floor space
Länggasse 13, 3280 Murten

350m2 - Modern and bright commercial space on the 2nd floor with great views

Discover these versatile commercial spaces on the 2nd floor at Länggasse 13 in Murten. With a generous total area of 350 m², these bright and modern rooms offer optimal conditions for your business.The rooms convince with: • Open space layout: Flexible office and commercial spaces with white walls and modern concrete floors • Light-filled rooms: Large windows provide optimal lighting and a pleasant working atmosphere • Modern equipment: High ceilings (2.8m), • Barrier-free access: Elevator and wheelchair-accessible design • Practical infrastructure: Sanitary facilities, water and power connections available • Parking spaces: Garage and parking spaces available • High load-bearing capacity: With a load-bearing capacity of 700kg/m², even heavy equipment and machines can be used in this space. The goods lift has a load-bearing capacity of 3200kg. Prime location: The rooms are located in a central location in Murten with excellent connections. Murten/Morat train station is a 13-minute walk away, and the Meyriez bus stop is just 5 minutes away. An ALDI supermarket is conveniently located just 3 minutes' walk away. The proximity to the lake and the sunny location make these rooms particularly attractive.The ancillary costs account is CHF 15.- per m² per year.All amounts are subject to statutory VAT.These modern commercial spaces are ideal for offices, practices, showrooms or other commercial uses. The flexible room layout allows for individual design according to your needs.Available immediately!We would be happy to show you this exciting opportunity on site.

Travel time
-
  • Empty storage room with concrete floor, white walls, blue trims on doors, two doors on left, two doors on right
  • spacious room, industrial style, white walls and floor, metal ceiling panels, white garage door, two doors
  • open room with large windows, high ceiling, gray flooring, two air conditioners, white doors
  • Empty room with gray carpeted floor, large windows with white frames, and white walls
  • empty room, white walls, gray floor, recessed ceiling lighting
  • empty room, white walls, grey carpet, many windows, white ceiling
  • Empty room with white walls, ceiling, red carpet, 2 doors
  • Empty room, white walls, red carpet, large windows, air conditioning unit
  • Empty room, white walls, ceiling with hanging lights, electrical outlets, door
  • Empty room with white walls, concrete floor, two doors, two small boxes on the floor, one of them a sink, ceiling lamps
  • spacious room, white walls, large windows, concrete floor, modern lighting fixtures
  • The room is completely empty, with no visible features or items. The walls are white, and the floor appears to be made of a white material. On one wall, there is a mounted sink, with a pipe connected to it. There are also wires hanging from the ceiling, p
  • white tiled floor, sink, water dispenser, trash bin, bathroom door
  • tiled floor, white sink, mirror, paper towel dispenser, power outlet, trash can, soap dispenser
  • white tiles, white toilet, exposed wiring in the wall, white wall
1 / 19
CHF 120.– / m²/ year
320m² floor space
Länggasse 17, 3280 Murten

320m2 drivable commercial space in industrial design

Discover these spacious commercial rooms with 320 m² of total floor space on the ground floor at Länggasse 17 in Murten. The rooms offer a bright and open atmosphere with their impressive ceiling height of 3.5 meters and large windows.The rooms offer: • Drivable area: Suitable for the automotive and motorcycle industry • Flexible room layout: Several open rooms with a lot of design freedom • Modern equipment: Air conditioning, recessed ceiling lighting and power supply • Sanitary facilities: Fully equipped bathrooms with white tiles and modern fittings • Barrier-free access: Wheelchair accessible with elevator • High floor load capacity: With 1,500 kg/m², heavy devices and machines can be used. Location and surroundings: The rooms are located in a quiet area - both during the day and at night it is pleasantly quiet. In summer, you can enjoy a lot of sunshine. The ALDI supermarket is only 1 minute away on foot, and the Meyriez bus stop can be reached in 8 minutes on foot. Both the train station and the lake are nearby.These versatile commercial rooms are ideal for offices, practices, training rooms or other commercial uses. In particular, it is suitable as a showroom, as the area is drivable.The ancillary costs account amounts to around CHF 15 m2pa.All amounts are subject to statutory VAT.With immediate availability and excellent infrastructure, you will find optimal conditions for your business in Murten.We would be happy to show you this exciting opportunity on site.

Travel time
-
  • Empty room, large windows, radiators, gray carpet, fluorescent ceiling lights
  • An empty room with a green wall and a white wall, a white ceiling with track lighting, and a tiled floor.
  • Empty room with white ceiling, square lights, white walls, and a green accent wall.
  • large empty room with white walls, green accent wall, tile flooring, white ceiling, two doors at end, windows, recessed ceiling lights
  • Empty room with white walls, wooden floors, mounted spotlights, large windows, and curtains.
  • Empty room, large windows, ceiling lights, tiled floor
  • Spacious room, with carpeted flooring, recessed lighting, large windows with blinds, central door, and a radiator
  • Empty room, white walls and ceiling, carpeted floor, large windows with outdoor views
  • Spacious room with white walls, ceiling, and floor, long windows, fluorescent ceiling lights, and a white pipe attached to the wall.
  • white room, carpet floor, three large windows, long bench
  • Large room, empty, white walls, ceiling, floor, empty parking space, ventilation pipes
  • an empty room with large windows, white walls, white ceiling, gray carpet, white radiator below the windows
  • an empty room with white walls, ceiling, and carpet, white ceiling lights, two white pipes on the left side, a glass window, and a view outside
  • empty room, fluorescent lighting, double door, white walls, gray flooring, radiator, windows
  • Empty room, tiled floor, white walls, mirror, sink, radiator, door to another room
  • modern stainless steel elevator, white interior, blue exterior
  • Spacious room, white walls, ceiling with recessed lighting, red floor in the corridor, windows overlooking a landscape
  • double doors, air ventilation system, metal pipe, red floor, white walls
1 / 19
CHF 120.– / m²/ year
310m² floor space
Länggasse 17, 3280 Murten

310m2 modern commercial space on the 2nd floor in Murten

Discover this versatile 310 m² commercial space on the 2nd floor at Länggasse 17 in Murten. This immediately available property offers optimal conditions for retail or commercial use.The rooms convince with: • Spacious room layout: Several bright rooms with white walls and modern built-in lighting • Large window fronts: Provide plenty of daylight and offer beautiful views of the landscape • Modern equipment: Ceiling height of 2.60m, elevator and wheelchair-accessible entrance • Practical extras: Garage and parking spaces available • High load-bearing capacity: With 700kg/m², you can also use heavy equipment on every floor! The goods lift has a load-bearing capacity of 3200kg. Location and surroundings: The property benefits from a quiet location with minimal noise pollution. The proximity to the train station and lake makes the location particularly attractive. An ALDI supermarket is just a 1-minute walk away, and the Meyriez bus stop can be reached in 8 minutes on foot. The sunny location ensures pleasant lighting conditions all year round.This flexibly usable commercial space is ideal for various business concepts and offers the best conditions for your entrepreneurial success due to its central location in Murten.The ancillary costs account amounts to approximately CHF 15 m2pa.All amounts are subject to statutory VAT.Available immediately!We would be happy to show you this exciting opportunity on site.

Travel time
-
  • Wooden floor, modern chairs and tables, full length glass windows, plants outside
  • modern kitchen with a dishwasher, sink, cabinets, appliances, countertop
  • modern kitchen with stainless steel countertops, various kitchen utensils, cabinet drawers, a dishwasher, a large glass door with shelves, and a hanging rack.
  • modern office design, carpeted floor, adjustable desks, metal columns, large windows
  • modern meeting room with adjustable height desks, large windows, whiteboard, projectors, movable chairs, carpet flooring
  • Empty office space with a printer, a desk, a storage box, and an industrial cart. White walls and ceiling with visible piping. Carpeted floor.
  • Empty hallway, glass walls, ceiling lights, carpeted floor, an open door.
  • empty room with tables and chairs, large glass doors, view to garden and buildings
  • Empty meeting room, long table, white chairs, large windows, white walls, dark brown carpet, ceiling lighting
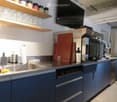
  • modern kitchen, white cabinets, stainless steel countertop, sink, gas stove, oven, dishwasher, extractor hood, floor lamp
  • empty office with two tables, sliding door, ivy covered wall outside, power outlets on walls
  • The room is empty, featuring a white desk and two chairs in front of the windows. There is also a white bench under the windows and a radiator is placed on the left side of the window.
  • empty room, white walls, carpet floor, large windows, ceiling lights
  • Several residential buildings, multiple solar panels on rooftops, green roofs, balconies, and terraces, large central garden, clear views of surrounding buildings
1 / 14
modern kitchen with a dishwasher, sink, cabinets, appliances, countertop
modern kitchen with stainless steel countertops, various kitchen utensils, cabinet drawers, a dishwasher, a large glass door with shelves, and a hanging rack.
modern office design, carpeted floor, adjustable desks, metal columns, large windows
  • Balcony / Terrace
  • View
  • Parking space
  • +3
Price on request
580m² floor space
Waldeggstrasse 34, 3097 Köniz

Modern commercial spaces in Liebefeld

Experience a modern and flexible commercial space of 580 m² on the ground floor, which leaves no wishes unfulfilled in terms of equipment and sustainability. The property impresses with contemporary architecture.Here are the highlights summarized: • Open and bright rooms offer a variety of usage possibilities. Ideal for offices, practices or other commercial purposes. The rooms are rented unfurnished. • The light-filled rooms with glass walls and floor-to-ceiling windows provide a pleasant working environment and optimized lighting conditions. • The rental space is equipped with a tea kitchen and a separate kitchen. • The rooms have a barrier-free toilet and a toilet with 2 WCs and a urinal. • Sufficient storage space is available in the basement. • The attractive outdoor area in the courtyard partially belongs to the rental space and can be used individually. Location and connectionThe commercial space is located in a quiet and yet excellently connected environment. The bus stops "Liebefeld" and "Sportweg" can be reached on foot in just a few minutes. Supermarkets and restaurants are just a few minutes' walk away. This location guarantees quick access to service providers and an excellent connection to public transport.This commercial space is ideal for a variety of business models. The combination of flexible room division, modern equipment, and sustainable Minergie construction enables you to work efficiently and with a focus on the future in an attractive environment.We look forward to your contact.

  • Balcony / Terrace
  • View
  • Parking space
  • +3
Travel time
-
1 / 18
Price on request
333m² floor space
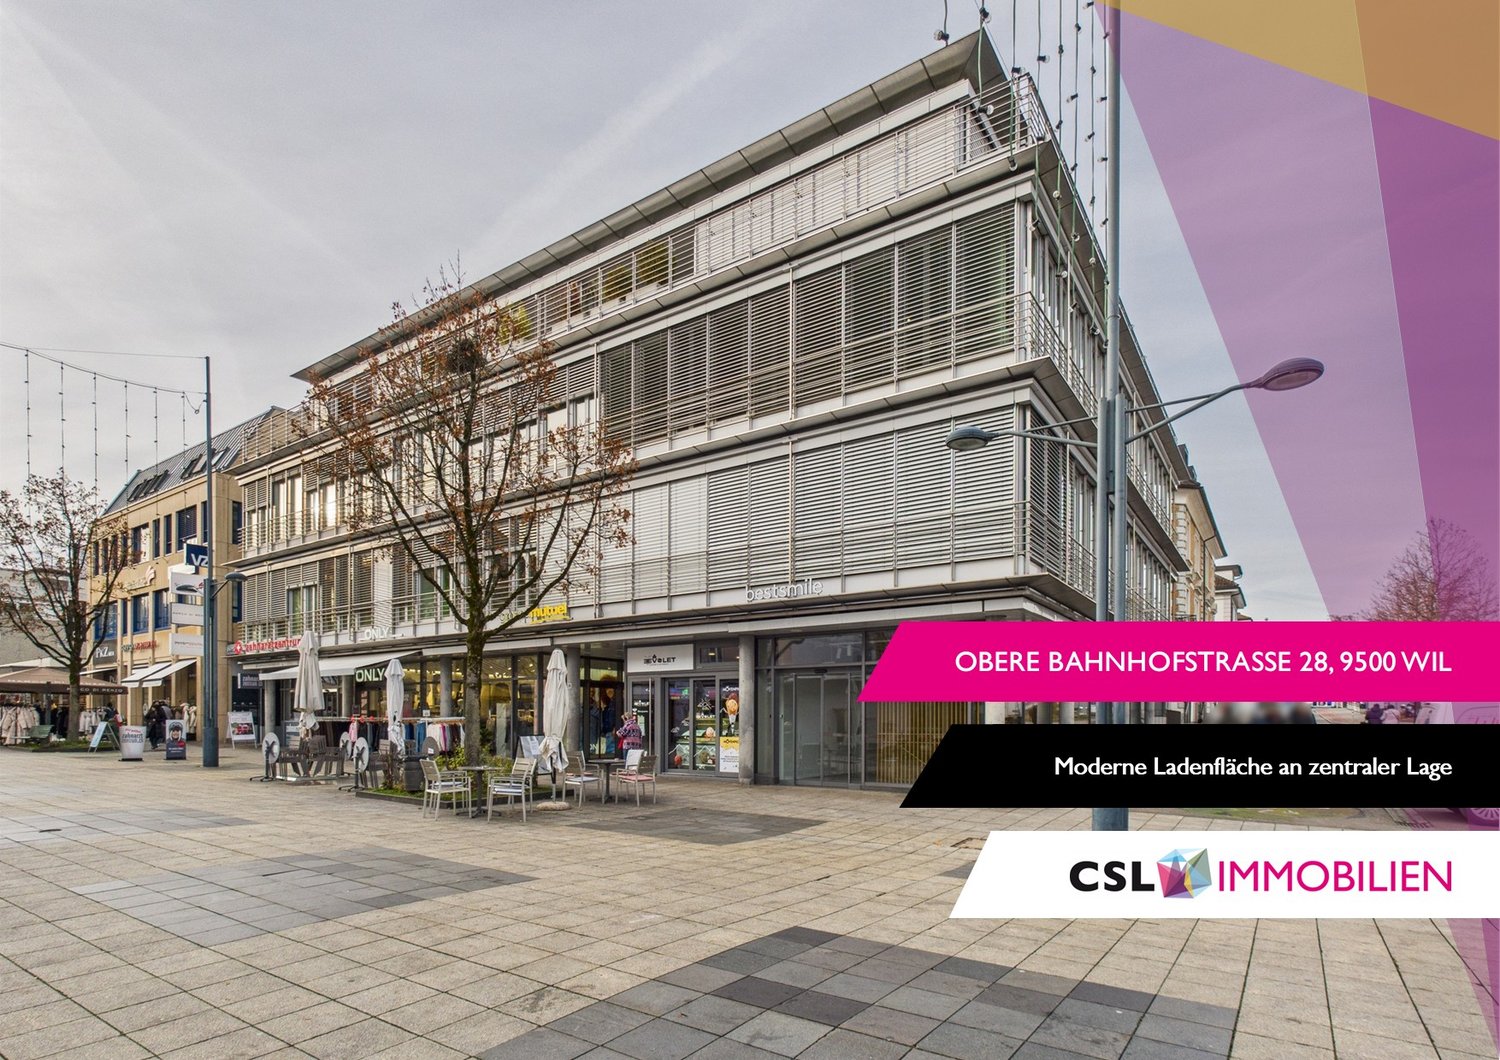
Obere Bahnhofstrasse 28, 9500 Wil

Modern retail space with high visibility in a central location in Wil

Located at Obere Bahnhofstrasse 28, a heavily frequented axis between the train station and the center of Wil, this retail space offers convincing visibility amidst a diverse branch environment.The area is spread over the ground floor and basement, internally connected by a classic staircase. A modern passenger elevator complements the access and enables a comfortable, barrier-free customer experience.The ground floor convinces as a central sales area with a spacious window front and striking corner location, creating excellent visibility and a bright atmosphere. The clear room structure allows for versatile retail concepts and precise brand presentation.In the basement, further usable areas are available - ideal as an extended sales area, for presentation, consultation, or high-quality storage and back-office functions. The elevator and internal connection ensure a consistent flow over both levels.Highlights: • Fully developed sales areas for immediate occupancy • Good visibility and foot traffic in the old town location • Practical floor plan with separate, clearly usable areas • Staircase with elevator • Sanitary facilities on the 1st basement level • Access ramp to the underground parking garage • Bright area on the ground floor with large windows • Operating costs: CHF 1,000.–/month The location is situated in a central area with excellent infrastructure. Wil SG train station is only 7 minutes' walk away. These business premises are ideal for retail concepts, showrooms, offices, or other commercial uses, but not for gastronomy businesses with a warm kitchen.The immediate availability and flexible room design make this property an attractive option for companies seeking a representative address in Wil.We look forward to your contact.

Travel time
-

Suggested properties for you based on search results