7816 results - Commercial & industry for rent in Switzerland

1 / 14
CHF 5,800.– / month
8.5 rooms
3900 Brig

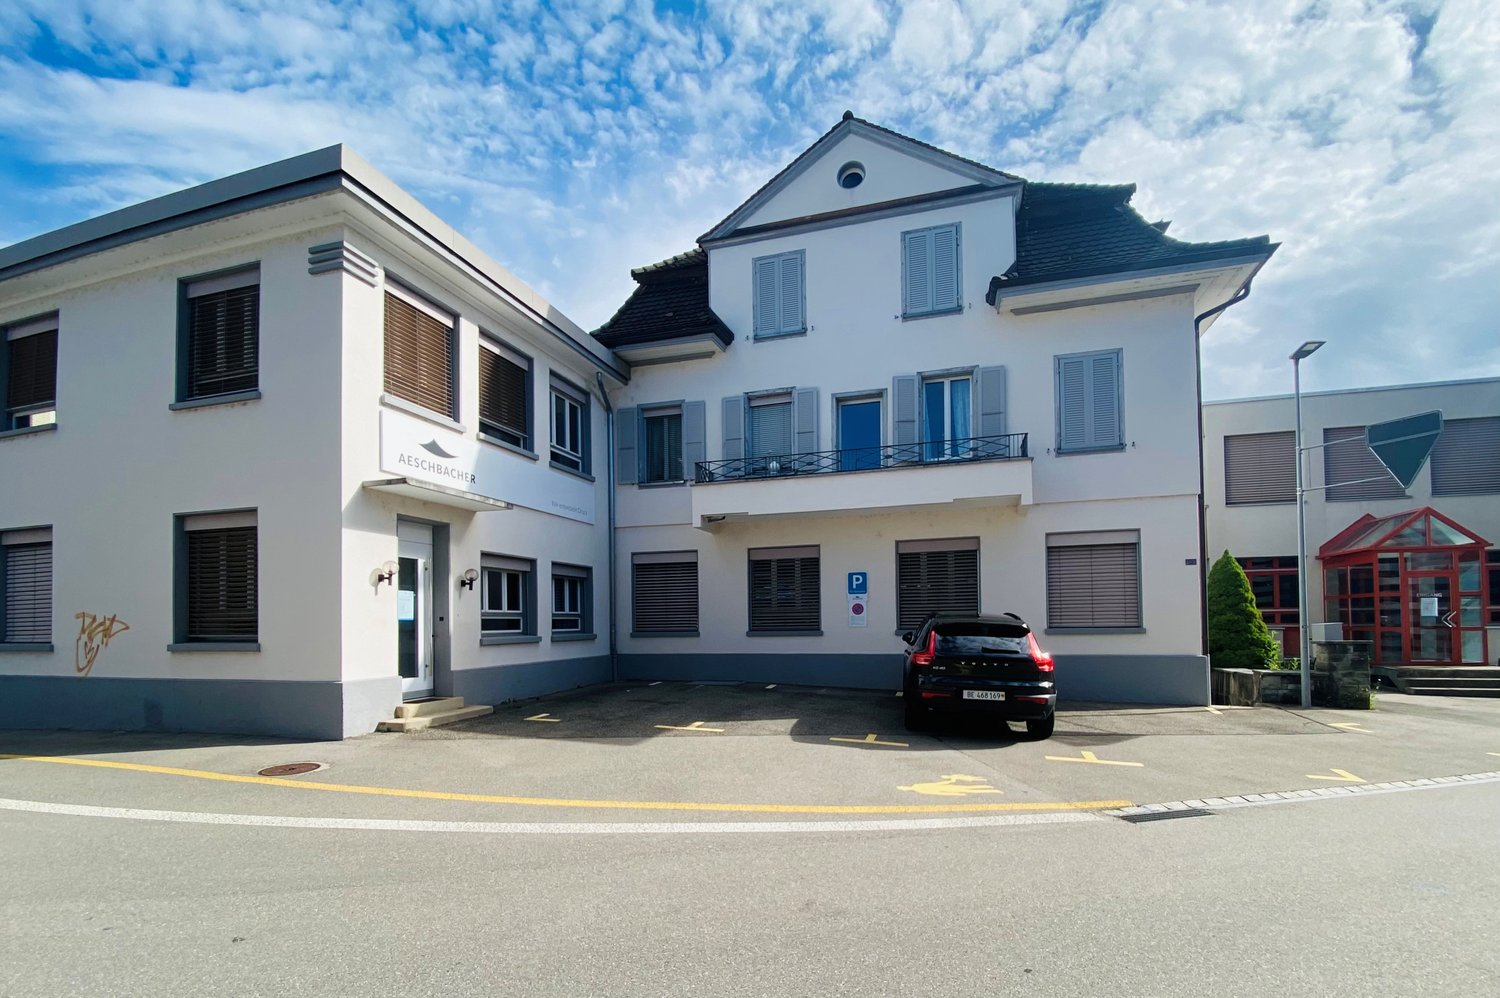
House with loft and character for rent in Brig-Glis - central, bright and versatile

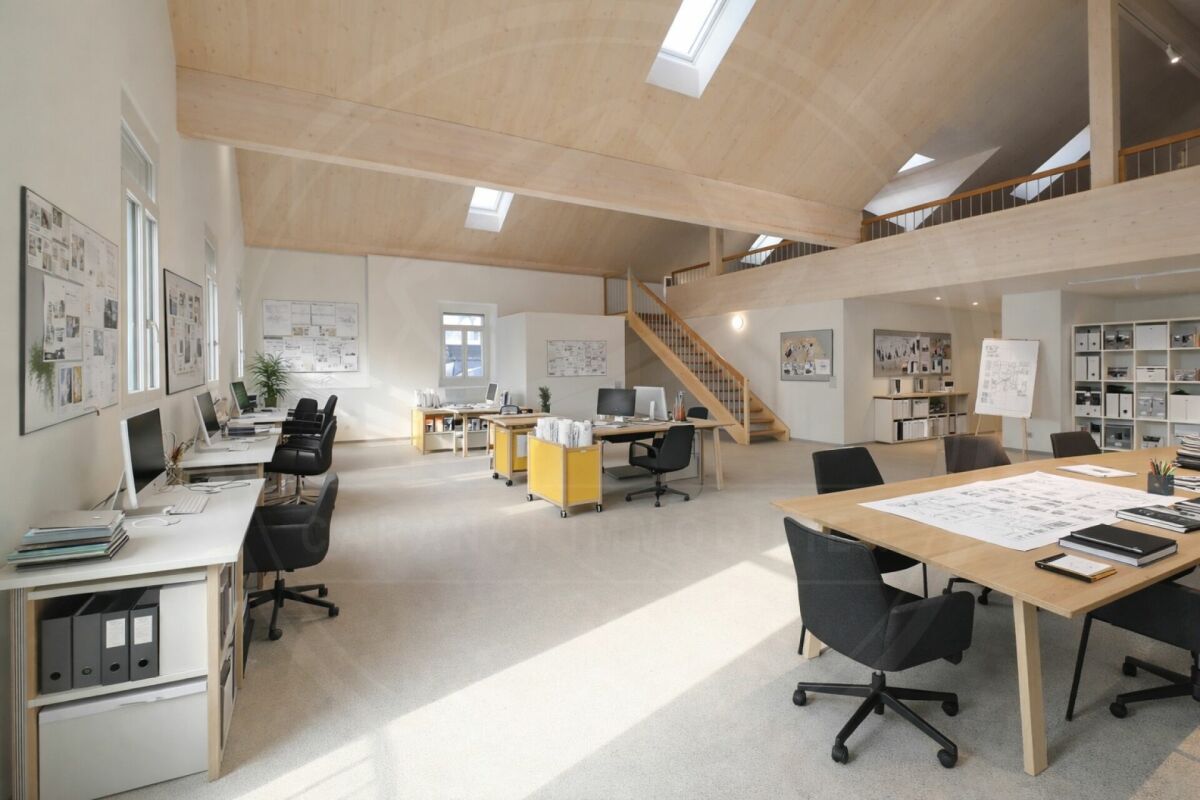
House with loft and character for rent in Brig-Glis - central, bright and versatile Brig-Glis is a vibrant and lively city that offers everything you could wish for: opportunities to retreat into the nearby nature, a variety of leisure activities, numerous shopping options, as well as schools and restaurants in the immediate vicinity. Here, urban life and alpine lifestyle come together in perfect harmony.In the center of Brig-Glis, a house with a very special charm is available for rent. It convinces with its excellent location, the plenty of daylight, and the characteristic design up to the roof ridge. The building extends over a total area of around 305 m² and was completely renovated in 1994 with great attention to detail.Thanks to the well-thought-out floor plan, the property offers a variety of usage possibilities - ideal for living and working under one roof, for practices, offices, or studios, but also for families or multi-generational living. Here, completely individual living or working concepts can be realized.The house is spread over several floors:In the basement, there are two practical cellar rooms with plenty of storage space.On the ground floor, there is the inviting entrance hall, from which a short corridor leads to the bright, friendly rooms. An open, functional kitchen with a recess connects the rooms on this floor harmoniously with each other.On the first upper floor, there are two rooms and a bathroom with a shower, as well as an additional storage room.The attic impresses with its open design up to the roof ridge. Here, skylights provide plenty of light, while visible wooden beams and charming wood paneling give the room a warm, cozy atmosphere.The combination of wood and bright wall surfaces gives the house a special character and emphasizes the historic charm of the property. The warmth of the electric heating is distributed comfortably via underfloor heating.The rental property also includes a separate building with a lovingly renovated loft apartment, which offers additional space or a variety of usage possibilities - for example, as a guest, office, or studio area.This property is ideal for people who are looking for something special - a home with history, character, and many individual design possibilities - right in the heart of Brig-Glis.Have we sparked your interest?We would be happy to send you the rental dossier or arrange a personal viewing appointment. We look forward to your contact.

1 / 8
  • Parking space
CHF 310.– / m²/ year
430m² floor space
Avenue des Baumettes 21, 1020 Renens

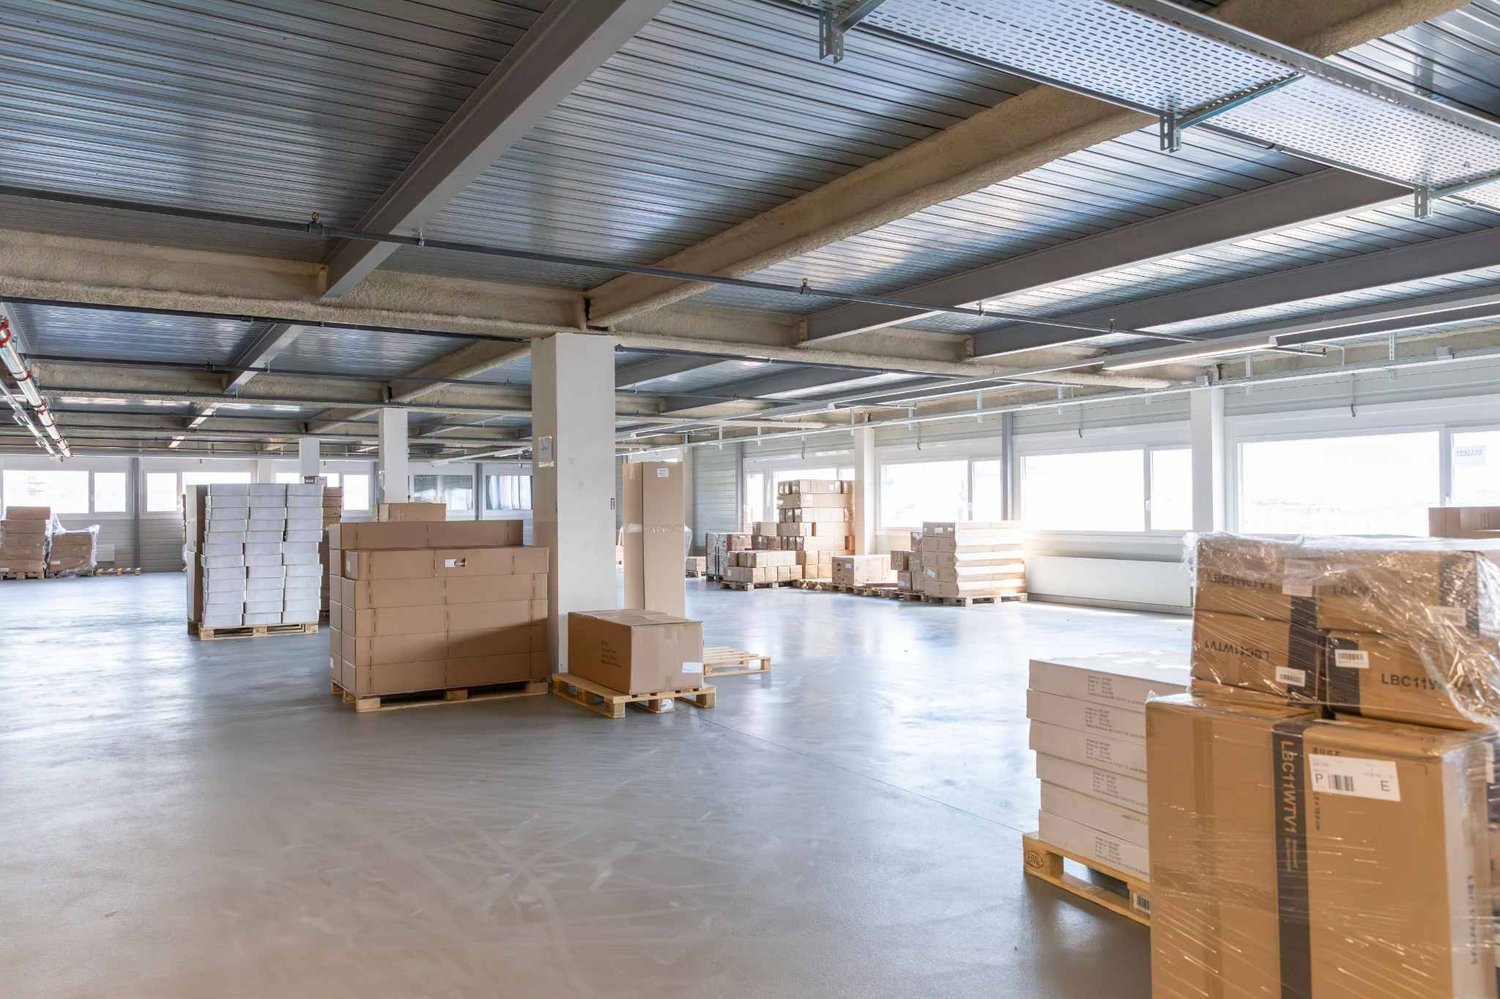
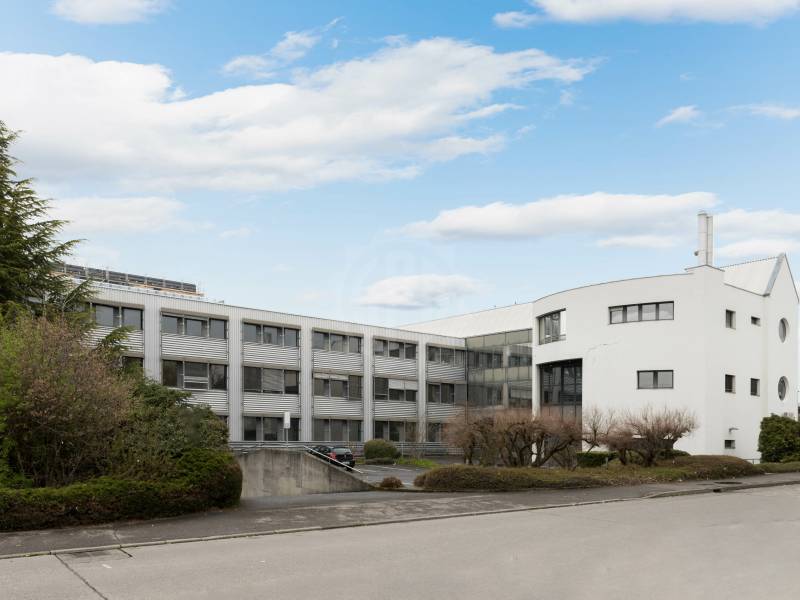
MixCity Flexible spaces to configure according to your needs

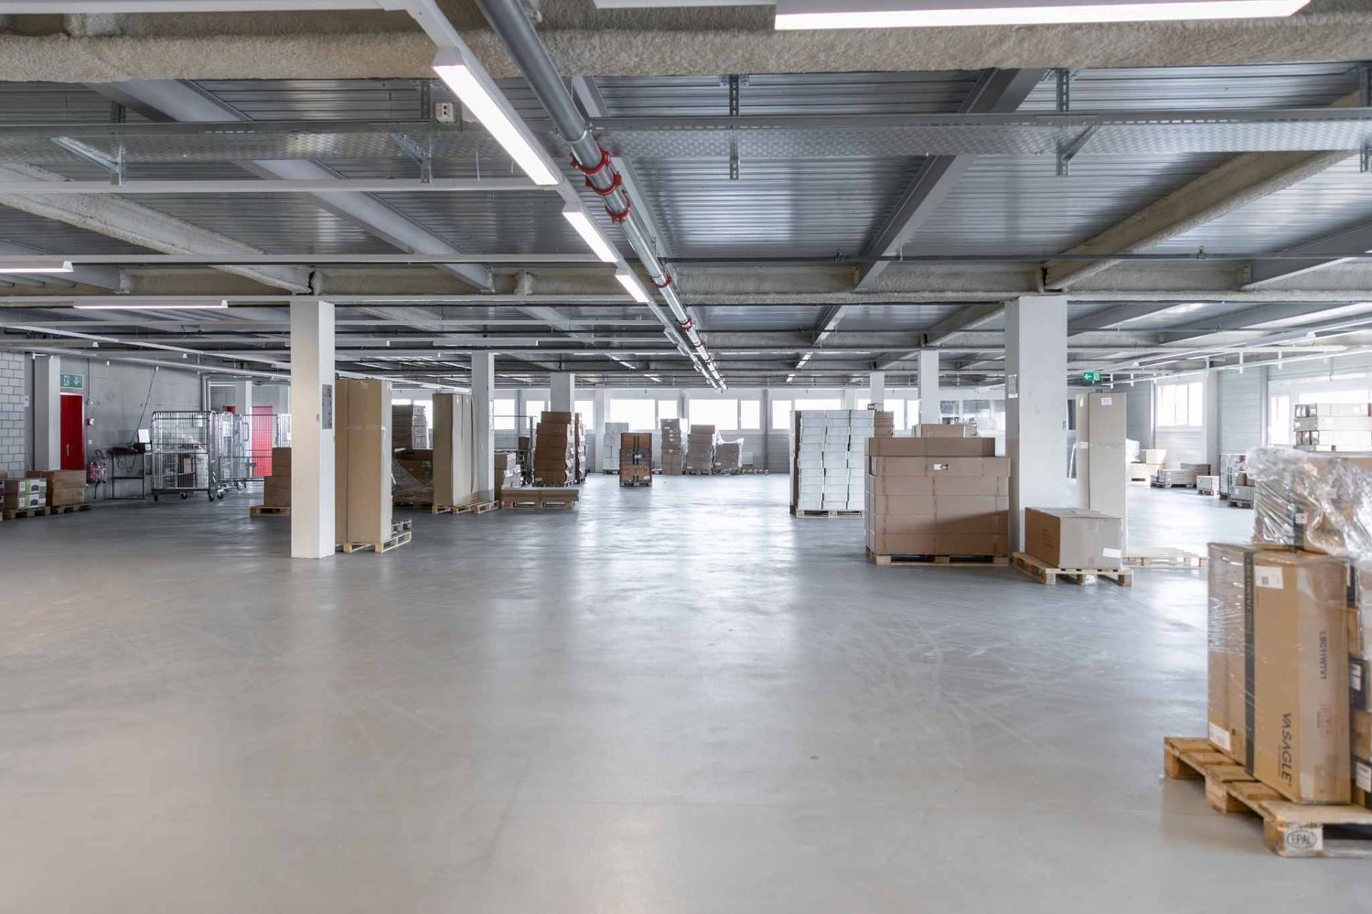
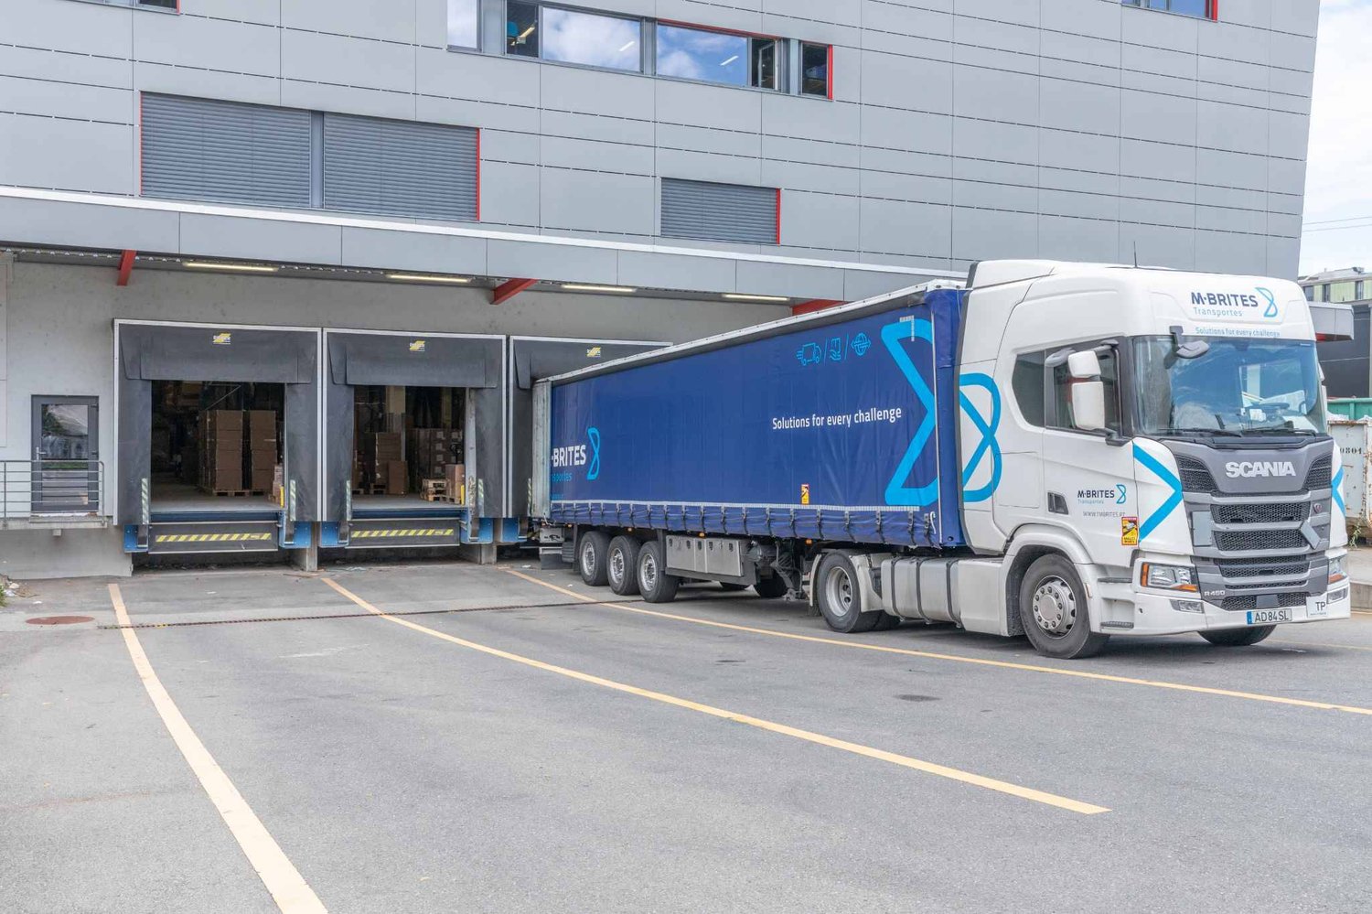
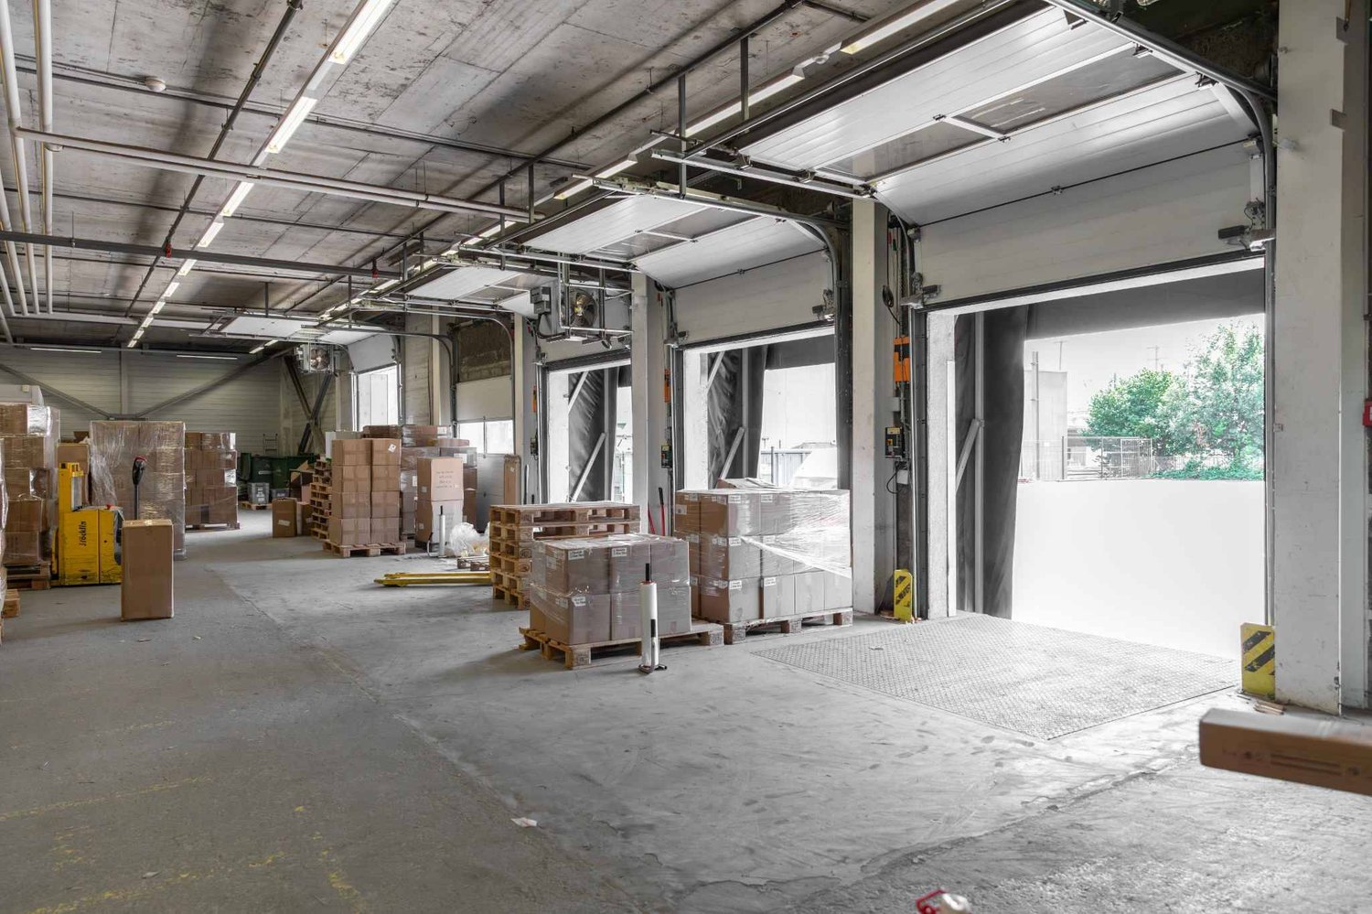
Surface : Upper floor of 430 m².The MixCity site offers a 7'800 m² building with numerous possible configurations from 300 m², spread over 6 floors, of which 4 are above ground. The ambition of MixCity is to offer adaptable surfaces for all your activities. Located just 5km from the center of Lausanne and 5 minutes from the A1 highway. The spaces: • The underground and semi-underground floors will be mainly dedicated to storage, logistics, and parking areas (-1/-2/ lower floor). • The upper floors (upper floor / intermediate floor) will make room for sales / showroom, restaurant, and production areas. • The last floor in the attic, surrounded by a generous balcony, is ideal for accommodating very convivial administrative spaces. The advantages: • First-class accessibility • Three ground-level floors accessible with utility vehicles • Three loading docks • 3 elevator platforms and two forklifts with 3 and 4 tons • Common areas and shared services • Restaurant, terrace, green outdoor spaces, and amenities for user comfort Sustainable construction : Objective: Minergie label For MixCity, environmental efficiency is a priority; recycled plastic sandwich panels, recycled concrete, wood cladding, geothermal probes, photovoltaic panels, eco-domotics, and rainwater harvesting.The urban farm on the roof offers a real production tool. It is the 1st model of its kind in the sector operated by a professional market gardener.The green roof also helps to reduce heat islands and retain rainwater.spg partner, your specialist in business real estate.

  • Parking space
Travel time
-
1 / 8
  • Parking space
CHF 250.– / m²/ year
500m² floor space
Avenue des Baumettes 21, 1020 Renens

MixCity Flexible spaces to configure according to your needs

Surface : Intermediate floor of 2300 m².The MixCity site offers a 7'800 m² building with numerous possible configurations from 300 m², spread over 6 floors, of which 4 are above ground. The ambition of MixCity is to offer adaptable surfaces for all your activities. Located just 5km from the center of Lausanne and 5 minutes from the A1 highway.The spaces: • The underground and semi-underground floors will be mainly dedicated to storage, logistics, and parking areas (-1/-2/ lower ground floor). • The upper floors (upper ground floor / intermediate ground floor) will make room for Sales / Showroom, restaurant, and production areas. • The last floor in the attic, surrounded by a generous balcony, is ideal for accommodating very convivial administrative areas. The advantages: • First-class accessibility • Three ground-level floors accessible with utility vehicles • Three loading docks • 3 elevating platforms and two forklifts of 3 and 4 tons • Common areas and shared services • Restoration, terrace, green and landscaped outdoor areas for user comfort Sustainable construction: Objective: Minergie labeling For MixCity, environmental efficiency is a priority; recycled plastic sandwich panels, recycled concrete, wood cladding, geothermal probes, photovoltaic panels, eco-domotics, and rainwater recovery.The urban farm on the roof offers a real production tool. It is the first model of its kind in the sector operated by a professional market gardener.The green roof also helps to reduce heat island effects and retain rainwater.spg partner, your specialist in business real estate.

  • Parking space
Travel time
-

Find a new tenant for free
Create a free listing on Homegate to find the perfect next tenant for your apartment in no time at all.
List your property now
1 / 6
  • Parking space
CHF 200.– / m²/ year
2,300m² floor space
Avenue des Baumettes 21, 1020 Renens

MixCity Flexible spaces to configure according to your needs

Surface: Lower ground floor of 2'300 m².The MixCity site offers a 7'800 m² building with numerous possible configurations from 300 m², spread over 6 floors, of which 4 are above ground. The ambition of MixCity is to offer adaptable surfaces for all your activities. Located just 5km from the center of Lausanne and 5 minutes from the A1 highway.The spaces: • The underground and semi-underground floors will be mainly dedicated to storage, logistics, and parking areas (-1/-2/ lower ground floor). • The upper floors (upper ground floor / intermediate ground floor) will make room for Sales / Showroom, restaurant, and production areas. • The last floor in the attic, surrounded by a generous balcony, is ideal for hosting very convivial administrative areas. The advantages: • First-class accessibility • Three ground-level floors accessible with utility vehicles • Three loading docks • 3 elevating platforms and two forklifts of 3 and 4 tons • Common areas and shared services • Restoration, terrace, green outdoor areas, and amenities for user comfort Sustainable construction: Objective: Minergie label For MixCity, environmental efficiency is a priority; recycled plastic sandwich panels, recycled concrete, wood cladding, geothermal probes, photovoltaic panels, eco-domotics, and rainwater harvesting.The urban farm on the roof offers a real production tool. It is the first model of its kind in the sector operated by a professional market gardener.The green roof also helps to reduce heat islands and retain rainwater.spg partner, your specialist in business real estate.

  • Parking space
Travel time
-
1 / 10
  • Parking space
  • Elevator
  • Garage
CHF 170.– / m²/ year
300m² floor space
Route des Avouillons, 1196 Gland

SPARK - Offices and flexible, modular industrial spaces

Territory in full growth, Gland welcomes major economic players and seduces with many nearby services. Located in the heart of the Gland Industrial Zone, the SPARK building offers a strategic business environment and is very well served.We offer you versatile areas of 3'541 m² depending on your activity: Office / Industry, divided between the 1st and 2nd floors, designed for you: • Multifunctional, flexible, divisible spaces from 200 m² • An answer to the multi-activities of companies (workshop, office) • New interior spaces, well-being and comfort at work with vegetated areas from the entrance of the building • Multiplicity of possible arrangements; adapted to accommodate activities with strong technical constraints • Semi-fitted surfaces, possibility of customized support with the Plug & Play option • Numerous parking spaces, visitors and bicycles, electric charging stations, rental vehicles Floor description: • 1st floor: 1'810 m² Workshop / Office, divisible from 300 m², price CHF 170.-/m²/year • 2nd floor: 1'731 m² Office, divisible from 200 m², price CHF 210.-/m²/year Arrangements: • Technical floor, floor load up to 1T/m² • Finish: Semi-fitted • Basement of 1'000 m² for storage • High ceiling height • Lift and forklift • Sanitary facilities • Stores • 52 parking spaces in the basement spg partner finds the goods and spaces that suit you.Arrangements • Technical floor • Forklift • Finish: Semi-fitted • Kitchen/kitchenette • Stores

  • Parking space
  • Elevator
  • Garage
1 / 14
CHF 22,000.– / month
1,665m² floor space
3930 Visp

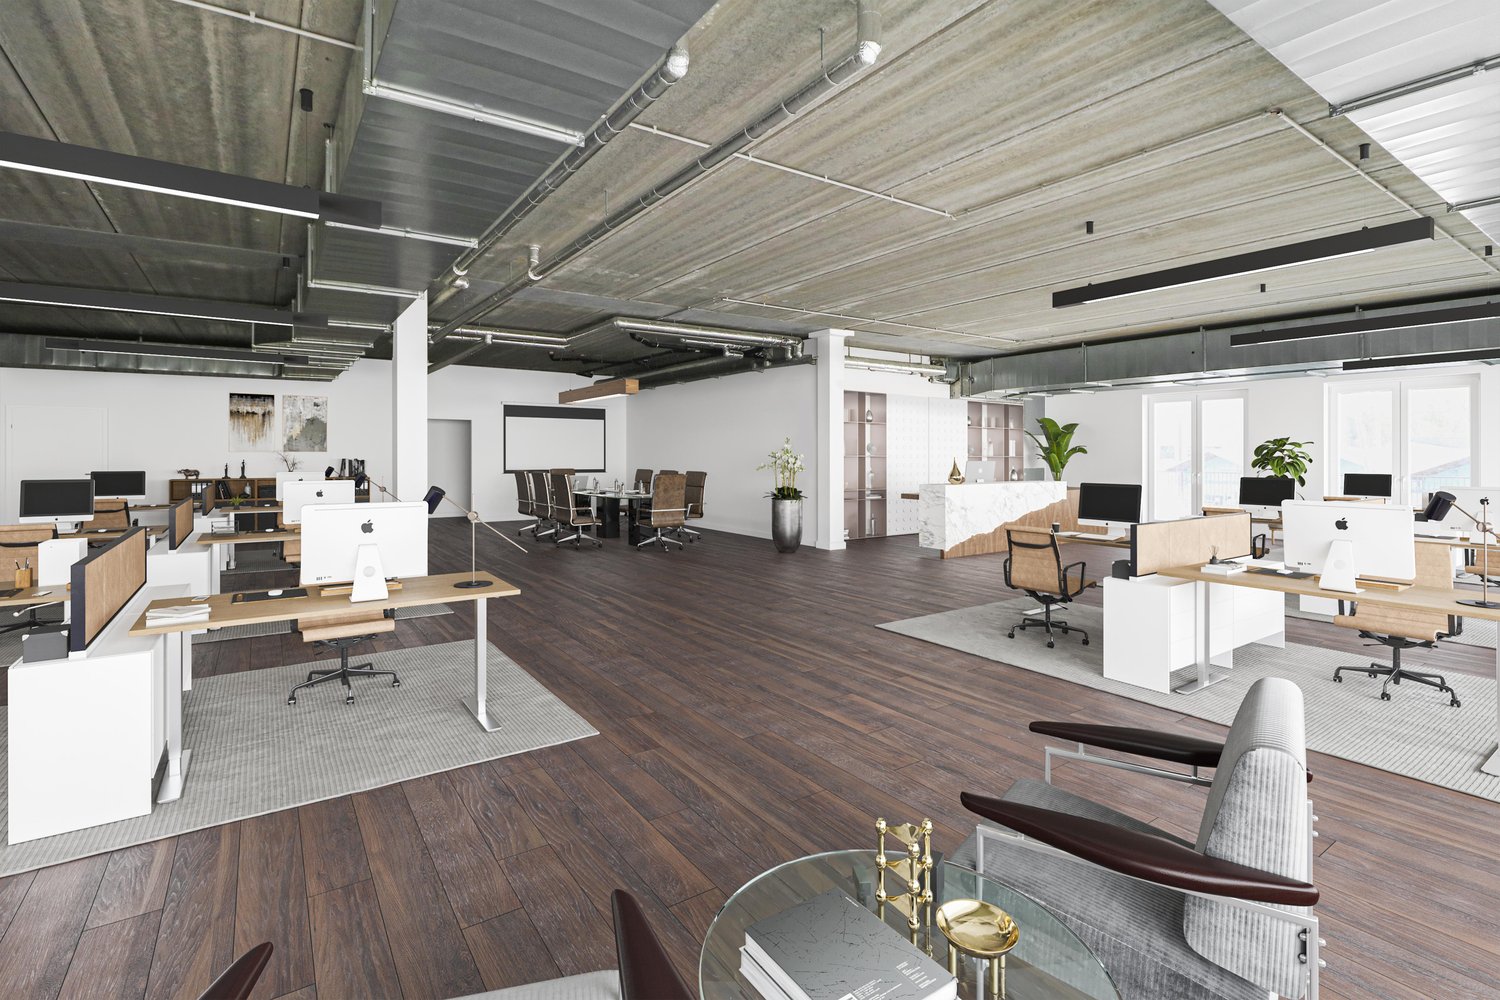
Most modern commercial complex in Visp - Your success starts here!

Most modern commercial complex in Visp - Your success starts here! Welcome to Visp, the emerging economic center in the Upper Valais! The architecturally impressive hall spans three floors, with each floor offering generous 555 m2. The modern design, combined with contemporary interior design, creates a working environment that meets the highest standards and allows for individual design. This property is perfect as an office building or for companies from various industries, whether commerce, institutes, or other commercial uses. The flexibility of the spaces allows you to create the perfect workplace to be successful.We offer you the choice to rent the entire building or decide on a floor-by-floor rental - entirely according to your needs and interests. Additionally, 60 parking spaces can be provided after negotiation to offer your employees and customers the highest comfort. Furthermore, the furniture can be taken over if interested and after negotiation with the ownership. In addition to the net rent of CHF 22,000 per month, the tenant is obligated to take over the operating and ancillary costs. Details will be gladly provided upon concrete interest. Take this opportunity to establish your company's headquarters at a top-notch location and benefit from the modern working conditions and flexible space usage. Contact us today to learn more and start your success in Visp.

1 / 4
CHF 50.– / m²/ year
600m² floor space
Oristalstrasse 97-99, 4410 Liestal

All possibilities for you - High-rack warehouse over 17 meters high

We rent immediately or by arrangement a high-rack warehouse over 600 m² and 17 meters high, and fully developed high-rack warehouse at Oristalstrasse 97-99 in Liestal.Contact us - we will be happy to support you in planning your new business location! Attractive location for your businessOristalstrasse 97-99 is located in the western outskirts of Liestal and is situated between other commercial properties. Due to the good connection to private (near highway) and public transport, as well as the diversity of the surroundings, the area forms an extremely attractive location in Baselland. A versatile business locationIn the property at Oristalstrasse, various spaces are available for rent from the 1st basement to the 2nd floor. The four-story building offers a lot of space, enormous possibilities, and already fully developed rooms. The high-rack warehouse is accessible from the basement and the ground floor and is located on the ground floor directly next to the delivery area. Space offer: • Basement/ground floor high-rack warehouse over 600 m² and 17 meters high (pallets and shelves) • Basement various storage and production areas from approx. 450 m² to 1,800 m² • 2nd floor office spaces from 120 m² to approx. 480 m² Highlights: • High-rack warehouse (approx. 600 m² / 17 m high) with around 4,000 pallet spaces • Attractive outdoor storage available • Delivery ramps • Approx. 85 outdoor parking spaces available • Various goods (up to 3.2t) and passenger lifts (320kg) • Plenty of daylight • Industrial zone in Liestal, approx. 4 minutes from the highway • And many more highlights RentThe net rent of CHF 50 per m²/year (excluding operating costs) in the first year is based on a 5-year contract term and is considered a discount for the first year.Even after the discount expires in the first year, we can offer you attractive, individually tailored rents; depending on the rental period, expansion, and space you desire. Do you want further information? We will be happy to advise you and look forward to your inquiry. We will also be happy to show you the premises during a personal viewing. * The listed impressions (photos) are protected by copyright and may not be used by third parties. All information is without warranty.

Travel time
-

Suggested properties for you based on search results