396 results - Office for rent in Canton Aargau
1 / 10
CHF 100.– / m²
409m² floor space
Siloring 9, 5606 Dintikon

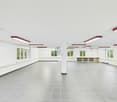
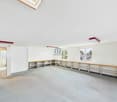
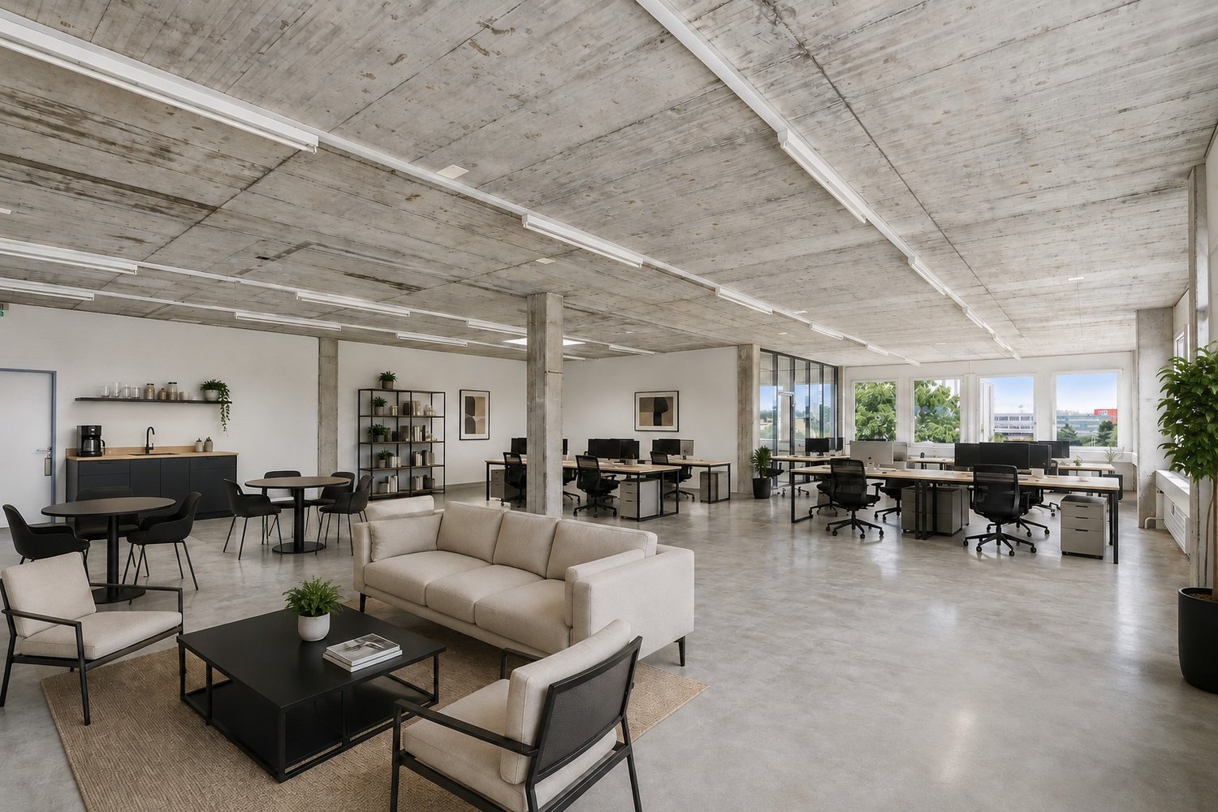
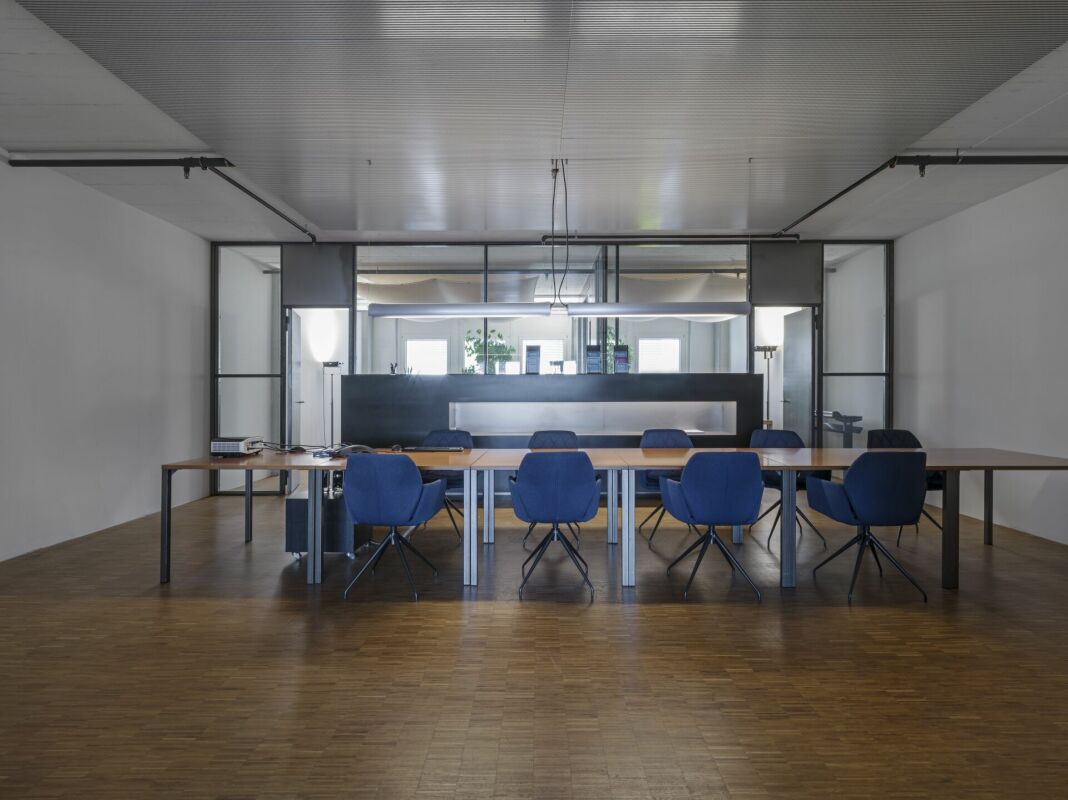
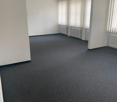
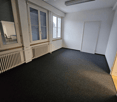
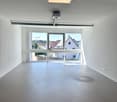
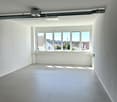
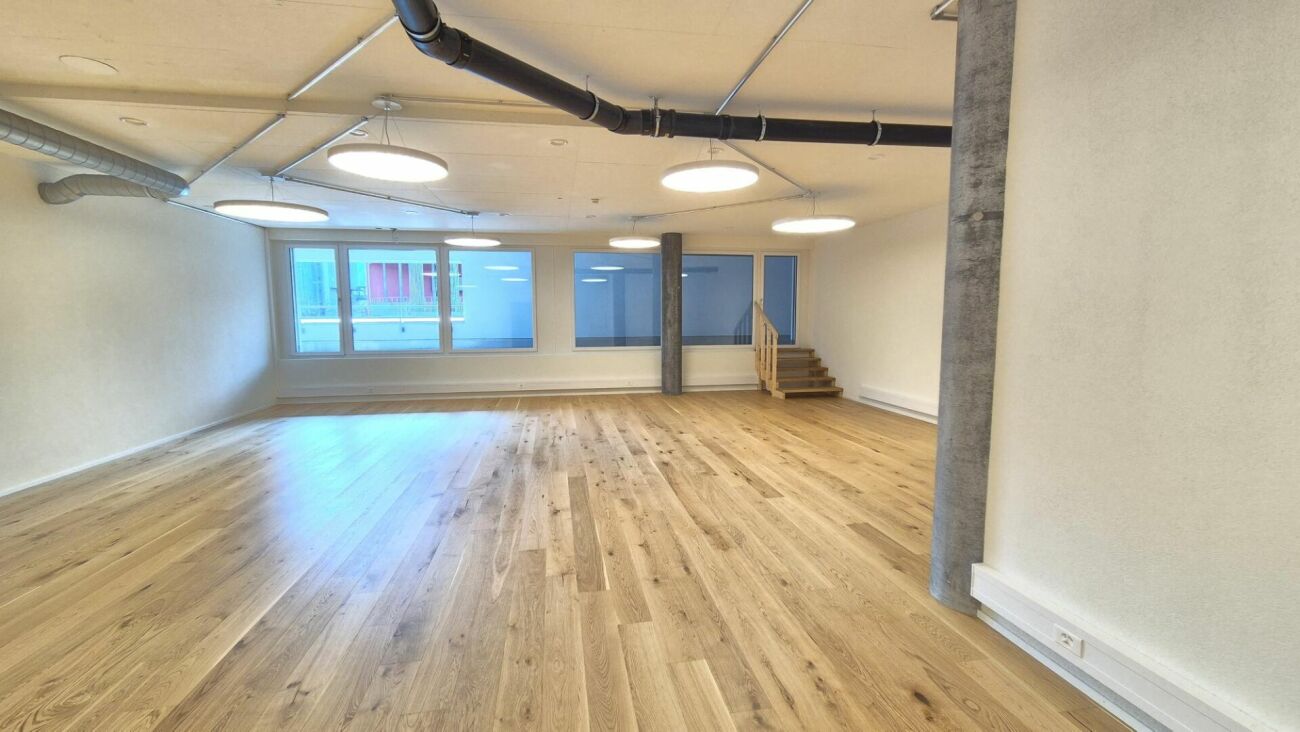
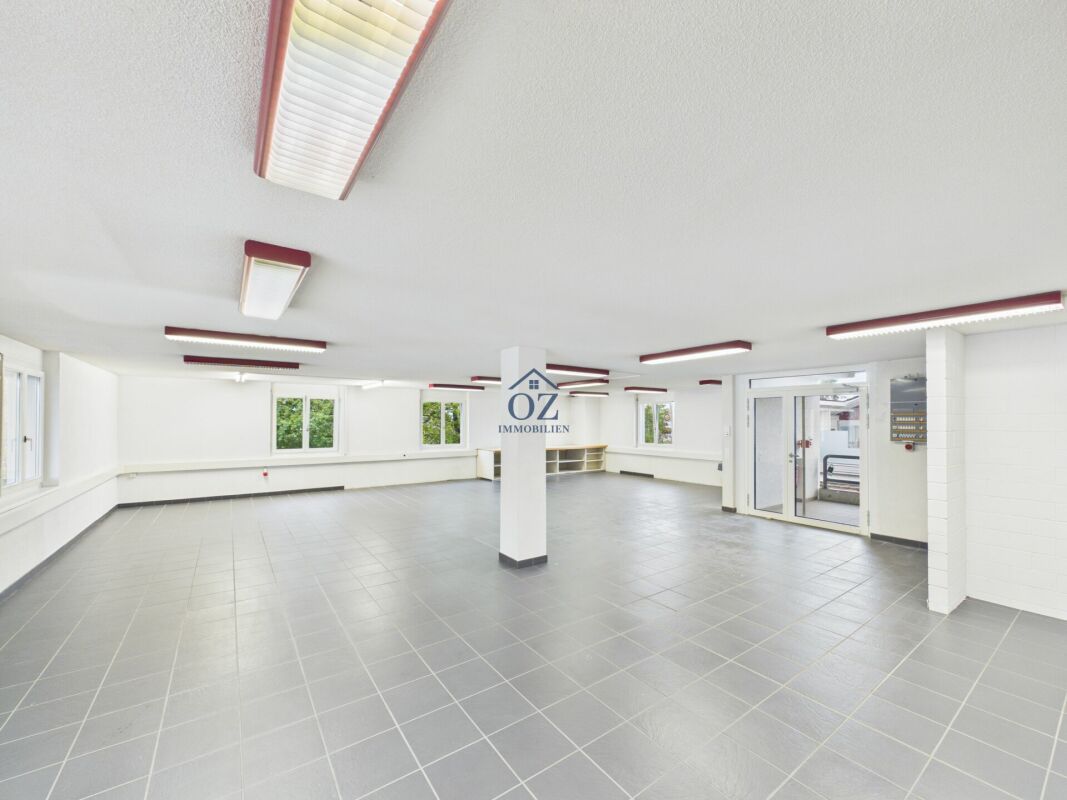
409 m² for your company headquarters, office & showroom in Dintikon - plenty of space for your business, flexible, bright and well-connected.

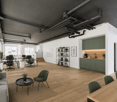
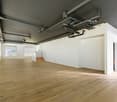
Plenty of space for your business409 m² for your new company headquarters, a spacious office or a showroom with back office.At Siloring 9 in Dintikon, you can expect a bright and flexibly usable commercial space on the 3rd floor. The spacious room structure, numerous windows and skylights create plenty of daylight and offer a variety of possibilities for individual workplace and usage concepts.Whether a modern company headquarters, open office, consulting area, showroom or a combination of these - here you can design your working world according to the needs of your company.And all at an attractive net rent of CHF 100/m²/year - around CHF 3,408 per month.This is how your space could be usedThe visualizations shown illustrate how the rooms could be furnished and used.As a company headquartersOpen workstations, meeting areas, lounge and reception can be well combined on the premises.As a showroom with back officePresent products, advise customers and at the same time unite administration and workstations under one roof.As a modern project and working worldSpacious work areas can be supplemented by meeting zones, flexible project areas and communicative break rooms.Your advantages at a glance • Enormous advertising space on the main road between Lenzburg and Wohlen • 409 m² of gross usable floor space on the 3rd floor • Attractive net rent of CHF 100/m²/year • Visitor parking spaces available • Spacious and flexibly usable room structure • Plenty of daylight through numerous windows and skylights • 12 outdoor parking spaces available • Available immediately Offer • 409 m² of gross usable floor space on the 3rd floor • Open-plan office with three meeting rooms or individual offices • Large sales area with three meeting rooms or individual offices • 12 outdoor parking spaces • Room height approx. 3.04 m • Floor load up to 500 kg/m²

Travel time
-

Find a new tenant for free

Create a free listing on Homegate to find the perfect next tenant for your apartment in no time at all.

List your property now
1 / 9
CHF 180.– / m²/ year
86m² floor space
Wettingerstrasse 27, 5400 Baden

Commercial space in the Regional Care Center Baden area

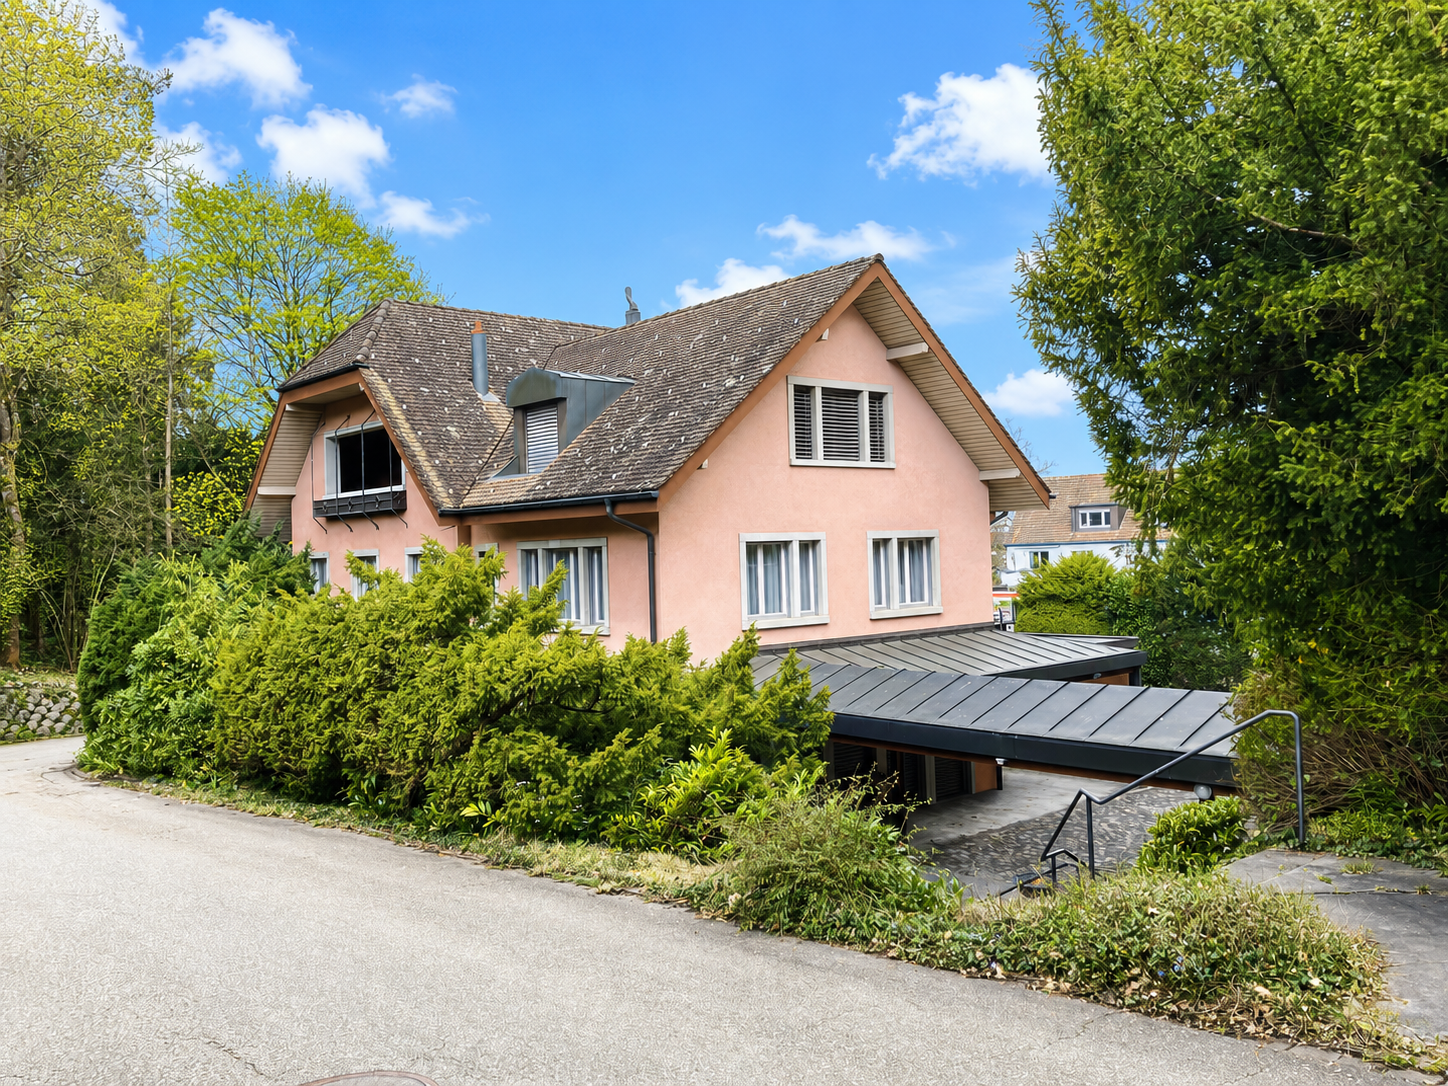
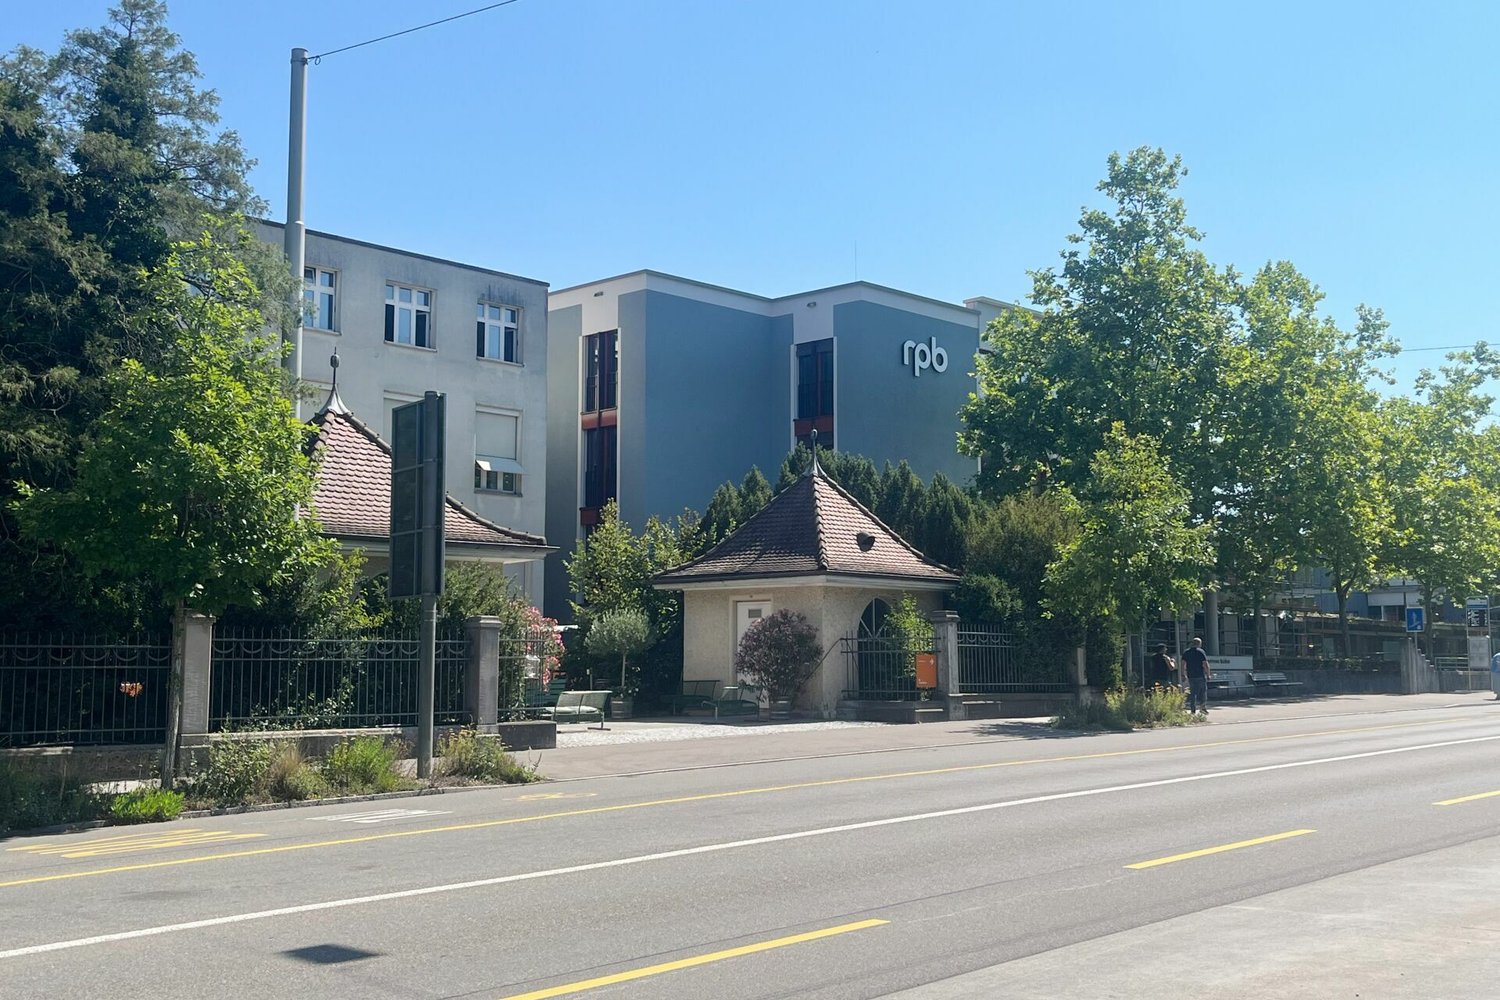
Object descriptionIn the ground floor of the new building on the site of the Regional Care Center Baden, an attractive commercial space is being created, which will be ready for occupancy in mid-2027.The approximately 86 m² rental space is located in House E and impresses with a room height of 3.48 meters and the large window front. The rooms will be created in a refined raw construction state. The space offers optimal conditions for an individual interior design according to your needs with concrete and natural stone floors as well as unplastered concrete walls. A water connection and a connection for a ventilation system are available.A general toilet facility is available for shared use adjacent to the commercial space.The Regional Care Center Baden combines living, care, therapy, and medical services at one location. This means you benefit from a lively environment with regular frequency through residents, employees, relatives, and external visitors.Thanks to its well-connected location, the space is ideal for sales, office, or service uses, as well as a showroom. However, gastronomy businesses and uses in the field of hairdressing or cosmetics are not intended.In the ground floor of House B, another space with approximately 102 m² is available for rent. We would be happy to provide you with more information about this.If required, parking spaces in the underground garage can be rented for CHF 160.-/each/month.Have we sparked your interest? We would be happy to show you the space. Location Baden is an idyllic small town with around 24,000 inhabitants, the center of an independent region, and the center of a significant sub-agglomeration.

Travel time
-
1 / 10
CHF 290.– / m²
188m² floor space
Vordere Hauptgasse 68, 4800 Zofingen

Attractive office and commercial spaces in the best central location in Zofingen

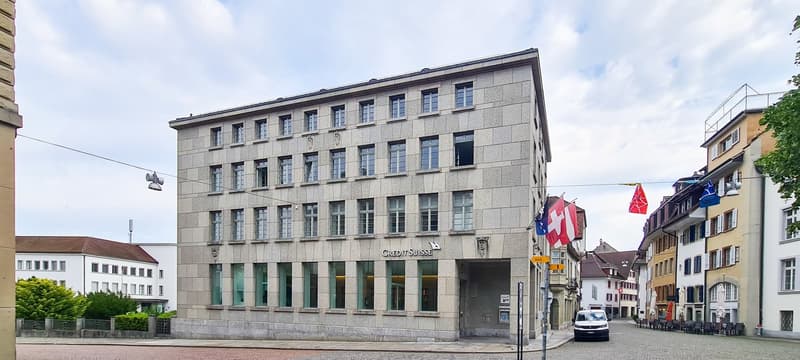
In a central location in the historic old town of Zofingen, in a charming old building on Vordere Hauptgasse 68, we rent versatile commercial space with approximately 157 m2 on the ground floor and spacious, developed office space with approximately 188 m2 of usable space on the 3rd upper floor.Office space 3rd upper floor:The bright rooms convince with their flexible room layout and are ideal for offices, agencies, consulting companies, practices or other service-oriented uses. Thanks to the pleasant room structure and the quiet atmosphere, the space offers optimal conditions for concentrated and productive work - right in the center of Zofingen.Your advantages at a glance:- Approximately 188 m2 of developed office space on the 3rd upper floor - Flexible and versatile room layout - Bright rooms with a pleasant working atmosphere - Wheelchair accessible with modern elevator - Elegant sanitary facilities- Water, electricity, and sewage connections available - Quiet location despite central location - Shopping opportunities, restaurants, and other services in the immediate vicinity- Rent CHF 250.-/m2 p.a. (additional costs CHF 40.-/m2 p.a.)Commercial space on the ground floor:The rooms convince with their representative location, excellent visibility, and flexible usage possibilities. Thanks to the spacious window front, you benefit from plenty of daylight and optimal presence at a well-frequented location - ideal for sales areas, service businesses, showrooms, practice rooms, or modern office concepts.Your advantages at a glance:- Approximately 157 m2 of commercial space on the ground floor (high-end shell construction)- Spacious shop window front with high visibility - Separate entrance - Bright and flexibly usable rooms - Zofingen train station can be reached in just 2 minutes on foot - Storage spaces optionally available - Versatile usage possibilities - Rent CHF 350.-/m2 p.a. (additional costs CHF 40.-/m2 p.a.)We look forward to your contact and will be happy to show you the rooms during a viewing on site.

Travel time
-
1 / 3
CHF 315.– / m²
Kaiserstrasse 30, 4310 Rheinfelden

Modern office space in the Max Dudler building in Rheinfelden (AG)

Working in architectural quality with urban flair: On Kaiserstrasse in 4310 Rheinfelden, you will find high-quality, modern office spaces in a stylish building ensemble by the renowned Swiss architect Max Dudler. The modern rooms convince with light-flooded work areas, generous window fronts, and modern interior design. Whether open space, individual offices, or flexible usage concepts - companies will find the ideal location for sustainable success here.Highlights at a glance • Central location in Rheinfelden AGIdeal for offices, agencies, practices, or service companies • Available for immediate occupancy or by arrangement • High-quality finished office spaces • Modern, representative architecture • Flexible room divisions possible • Bright rooms with generous window areas • Partly open-plan and individual offices • Storage/auxiliary areas available • Parking spaces available Available spaces:House 30 - Kaiserstrasse 30Office space ground floor: from approx. 98 - 223 m²Total area approx. 223 m². The spaces can also be divided as follows: approx. 125 m² + 98 m².Rent for office: CHF 280.-/m² p.a.Operating costs advance payment: CHF 35.-/m² p.a.Perfect for companies looking for flexible space sizes and modern working spaces.Location & surroundingsThe property is located in a central location in Rheinfelden AG with excellent accessibility for employees and customers. Shopping facilities, gastronomy, and public transport are in the immediate vicinity. The combination of modern architecture, urban environment, and high-quality design creates a working environment that combines professionalism and well-being.Has this commercial space sparked your interest?I look forward to your contact and am available for questions or a non-binding viewing.

Travel time
-
1 / 9
CHF 227.– / m²
500m² floor space
Neumattstrasse 13-17, 5000 Aarau
Office/Commercial | Hang-Aar | 500 to 1'293 m²

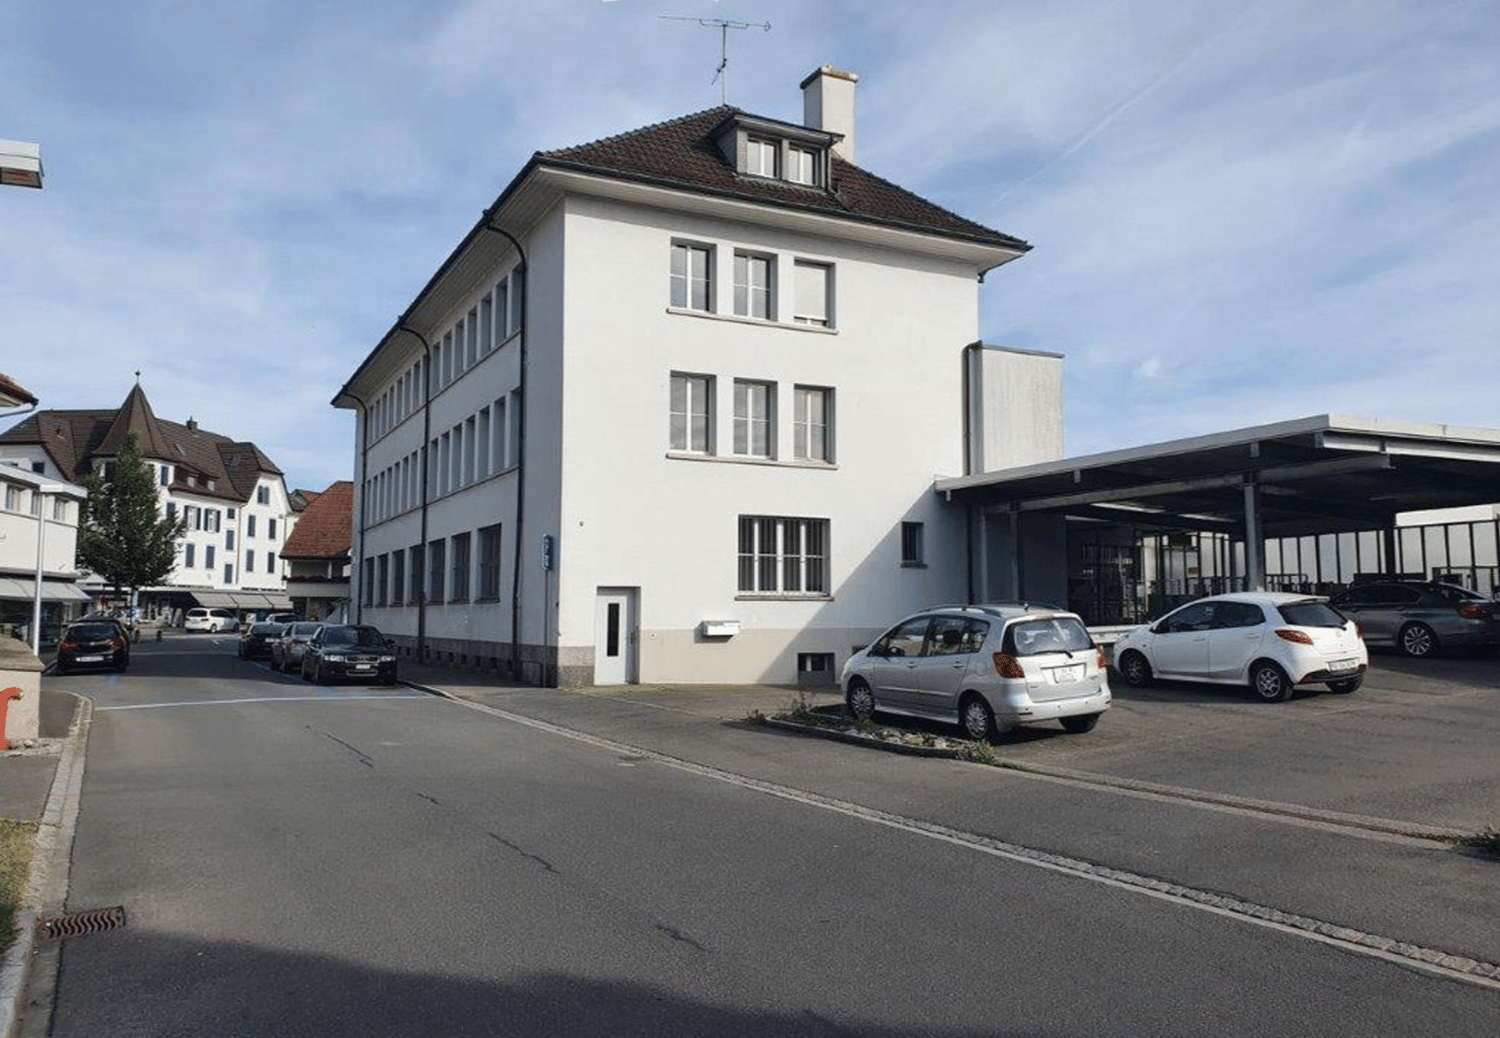
3rd and 4th upper floor | from 500 to 1'293 m² The following areas - or sub-areas - in the high-end shell construction are available:+ 3rd upper floor 1'003 m²+ 4th upper floor 1'293 m²Brief description+ Flexible room planning (column grid 8.4 x 8.4 m)+ High-end shell construction (climate control, raised floors)+ Room height 3.30 m+ Heating and cooling included in the basic construction+ Ventilation system with 1.0 to 1.5 times air exchange+ Electrical distribution cabinet on the ground floor and upper floors+ Structured facade with large glazing+ Spacious staircases+ Wheelchair-accessible passenger and freight elevator+ Divisible areas in the rectangular buildingInfrastructure+ approx. 195 parking spaces in the underground garage (allocated according to space requirements) | CHF 165.-/month excl. VAT+ 39 outdoor parking spaces in front of the building+ 93 bicycle parking spaces in the underground garage, 82 more outsideRent per month for 1'003 m² | High-end shell construction+ CHF 16'300.- | Net+ CHF 2'675.- | Ancillary costs advance payment+ CHF 1'537.- | 8.1 % VAT+ CHF 20'512.- | Gross incl. ancillary costs and 8.1 % VATRent | Prices per m²+ CHF 195.- Rent net per m²/year+ CHF 32.- Ancillary costs advance payment per m²/year+ CHF 227.- Rent gross per m²/year+ 8.1 % VAT+ Detailed prices and floor plans see Pdf for download +LocationHANG-AAR is located in Aarau, the heart of the strongest economic center in Switzerland. A representative and modern office building, optimally located in terms of traffic:+ Public transport bus 200 m | 3 minutes on foot+ City center shopping and dining approx. 500 m (Telli) | 9 minutes on foot+ Highway A1 Aarau West | 7 minutes drive+ Highway A1 Aarau East | 15 minutes drive+ Highway feeder road N1 (expressway) | 3 minutes driveInterested? Great! Don't hesitate to contact us. We would be happy to show you the available areas and discuss the options available at HANG-AAR.
Travel time
-
  • A multi-story office building with a modern, angular design. The exterior is made of beige and brown panels, with large windows throughout. There is a parking area visible in the foreground of the image.
  • Multi-story office building with beige and red facade, windows, and parking spaces in the front
  • Large open commercial space with high ceilings, concrete floors, and multiple windows. The space appears to be unfinished or under construction, with exposed beams and an empty, open layout.
  • modern empty room, concrete columns, white ceilings, industrial glass windows
  • spacious, well-lit with large windows, grey concrete walls, white ceiling
  • corridor, glass windows, concrete walls
  • Concrete walls, red flooring, elevator, two entrances, glass door, fire extinguisher.
  • Open space with a large spiral staircase, concrete walls, red floor, two doors, fire extinguisher, windows
  • Large bathroom with grey and red tile walls, modern vanity with sink, and a toilet. The bathroom appears to be well-lit with recessed lighting in the ceiling.
1 / 9
CHF 215.– / m²
430m² floor space
Täfernstrasse 14a, 5405 Dättwil AG

Attractive office and commercial space in a high-end shell construction

from 180.-/m2 netIn the modern office and commercial property in the Langacker/Täfern/Esp industrial area in Dättwil, we are renting a 430 m2 large office and commercial space in a high-end shell construction. The location is perfectly connected to the motorway and public transport: only 5 minutes from the A3 (Baden-West) motorway exit and 10 minutes from the Baden city center. Various dining options are available in the immediate vicinity.The spacious and bright space on the 1st floor can be built out according to your wishes. Ventilation, lamella shutters, and entrance doors are already available.Take advantage of the climate ceiling, which provides warmth in winter and a cooling, pleasant effect in summer.The large windows, which provide ideal lighting conditions, are particularly noteworthy. The high-quality materials used and the Mingerie construction method offer you a pleasant working atmosphere.Decide which floor coverings best suit your future office and commercial space, and the room division is also left to your discretion.Ladies' and gentlemen's toilets are available on each floor in the stairwell. The property also has two elevators, which connect the floors.On the 4th floor, you can access the rooftop terrace with a common area that can be used by all tenants.The property has a two-story parking garage, where parking spaces can be rented for CHF 150.- per month. Guest parking spaces are available in front of the building.Depending on how much space you need, we can offer you an exciting individual rental offer. The rental of a partial area is possible from a minimum of 154 m2.Interested? We are happy to answer your questions or arrange a viewing!

Travel time
-
New building
1 / 7
CHF 2,450.– / month
105m² floor space
Industriestrasse 160, 8957 Spreitenbach

First-time rental: Modern office space for your company - Spreitenbach

Renovated | Modern | Central The property at Industriestrasse 160 in Spreitenbach offers a ready-to-move-in space that is ideal for office or commercial use.THE ADVANTAGES AT A GLANCE • High-quality renovation & immediately usable:TABS ceiling heating and cooling, electric shutters, dimmable lighting, badge system throughout the building. • Bright rooms with terrace: Spacious window fronts and direct terrace access for a pleasant working atmosphere. • Optimal infrastructure in the house: Modern sanitary facilities, in-house parking garage, elevator & technical room • Central location: Only 3 minutes' walk from Shoppi Tivoli • Perfect connection: Direct highway access (A1) and Limmattalbahn within walking distance. PLEASE NOTE: Space is not rented furnished.AVAILABLE SPACES: • 105 m² + 25 m² terrace on the 1st floorGross rent: CHF 2'450.- plus VAT / month • 162 m² on the ground floorGross rent: CHF 3'777.- plus VAT / month • 55 m² storage space in the 3rd basementGross rent: CHF 367.- plus VAT / month • 16.6 m² storage space in the 2nd basementGross rent: CHF 111.- plus VAT / month Underground parking spaces can be rented for CHF 120.-/month plus VAT if needed. GOOD REASONS FOR THIS LOCATION • Spreitenbach as an attractive residential and working location • Location advantage: proximity to Zurich, very good traffic connection • Strong infrastructure around Shoppi Tivoli VIEWINGS AND FURTHER INFORMATION:Mr. Flurin Schüpbach?schuepbach@pfimmobilien.ch?061 564 74 11

Travel time
-

Suggested properties for you based on search results