394 results - Office for rent in Canton Aargau

1 / 6
  • Parking space
  • Elevator
CHF 3,618.– / month
324m² floor space
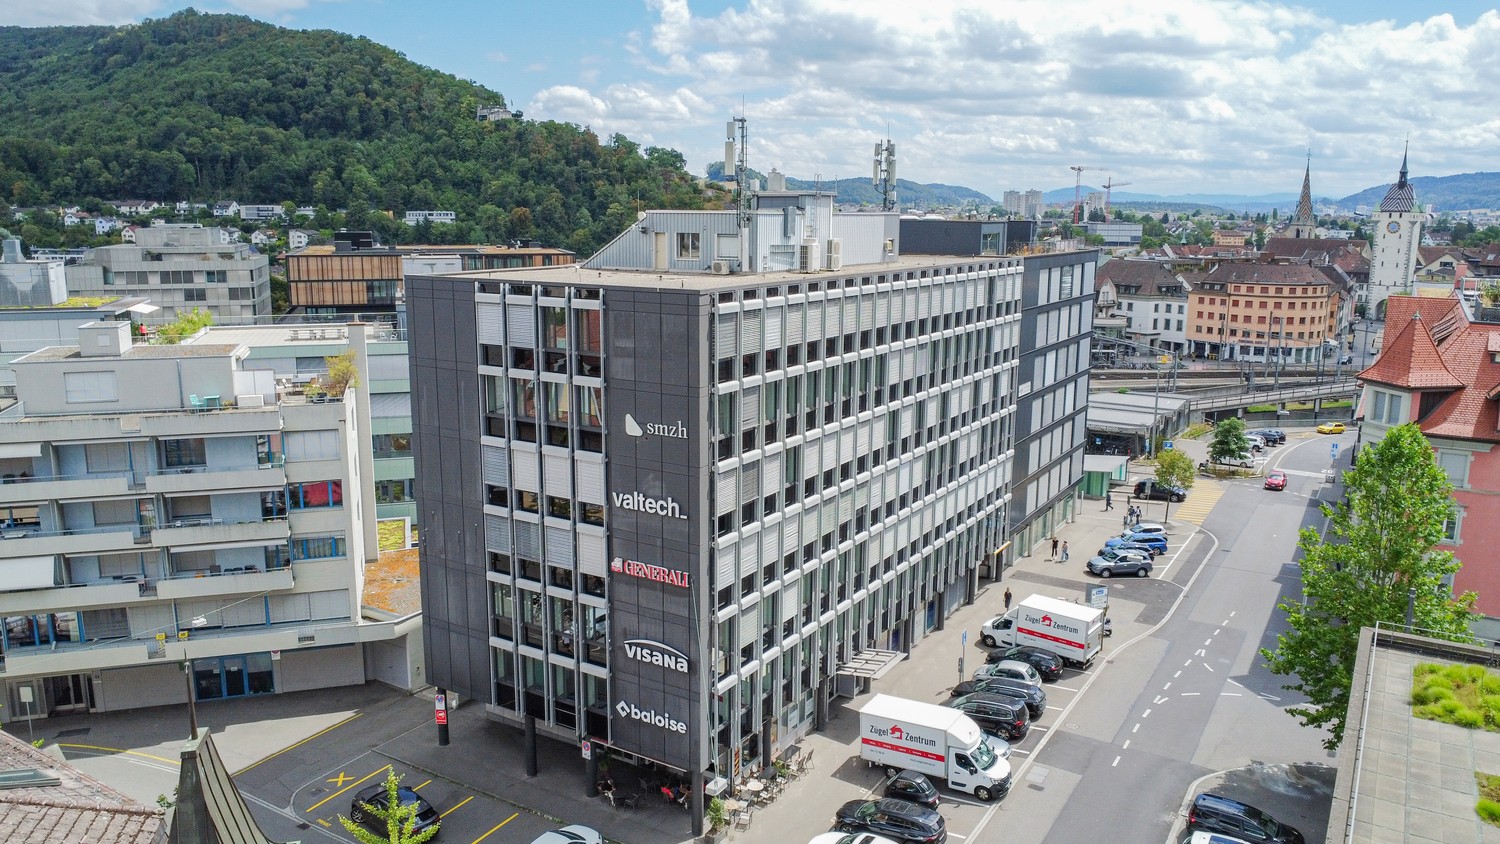
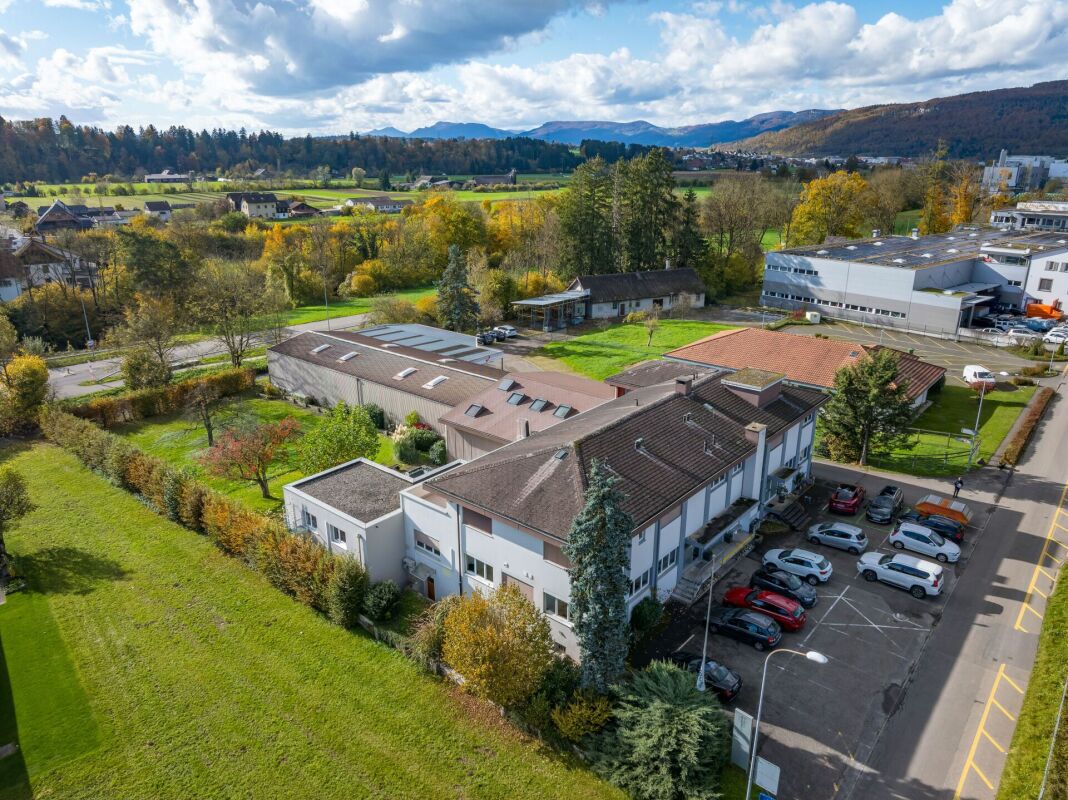
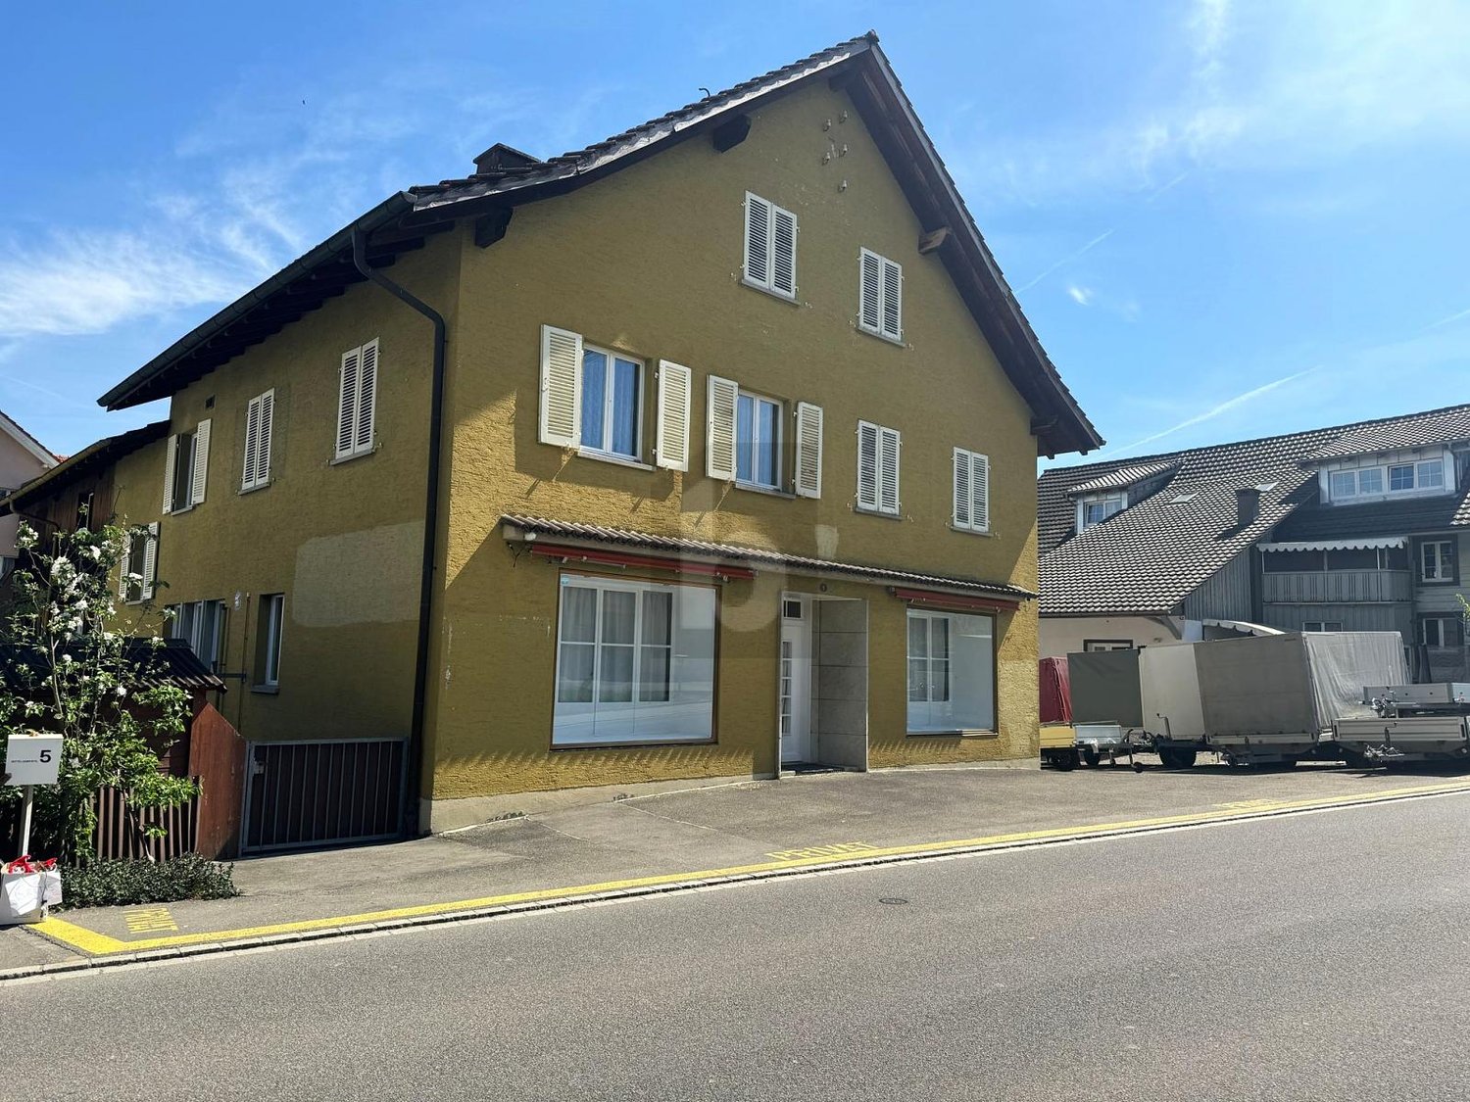
Oberdorf 1, 5040 Schöftland

Commercial, practice, office, and retail space for rent

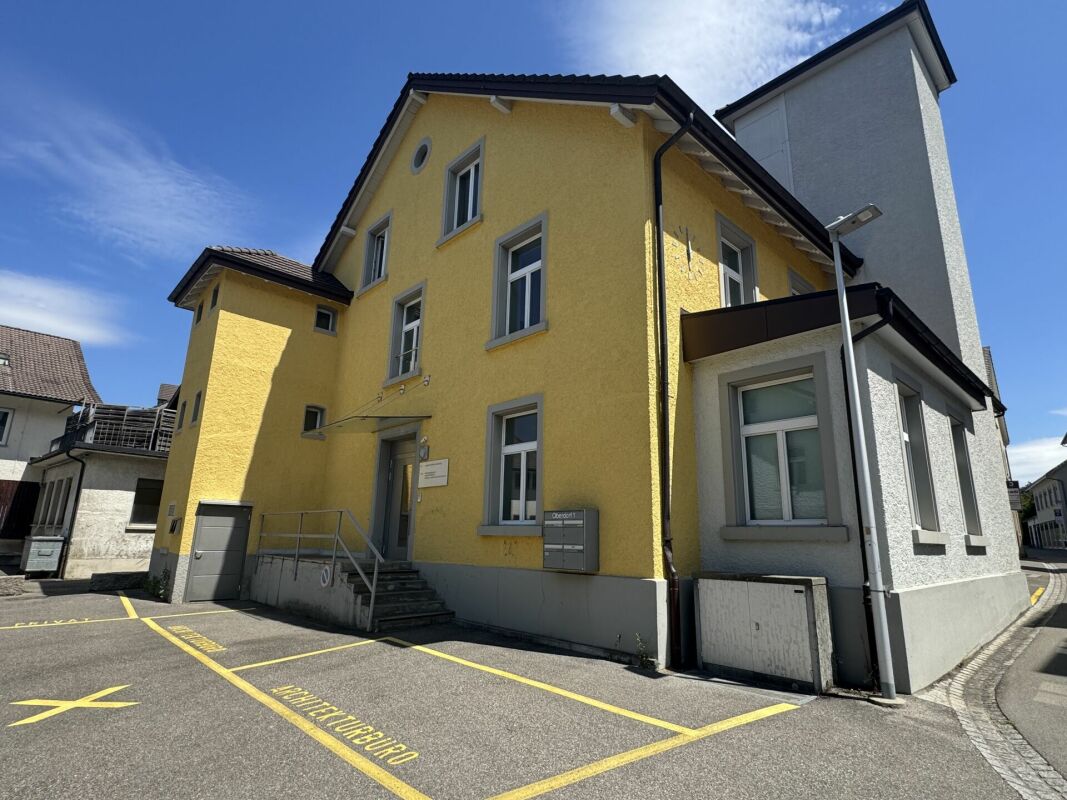
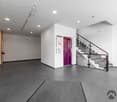
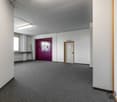
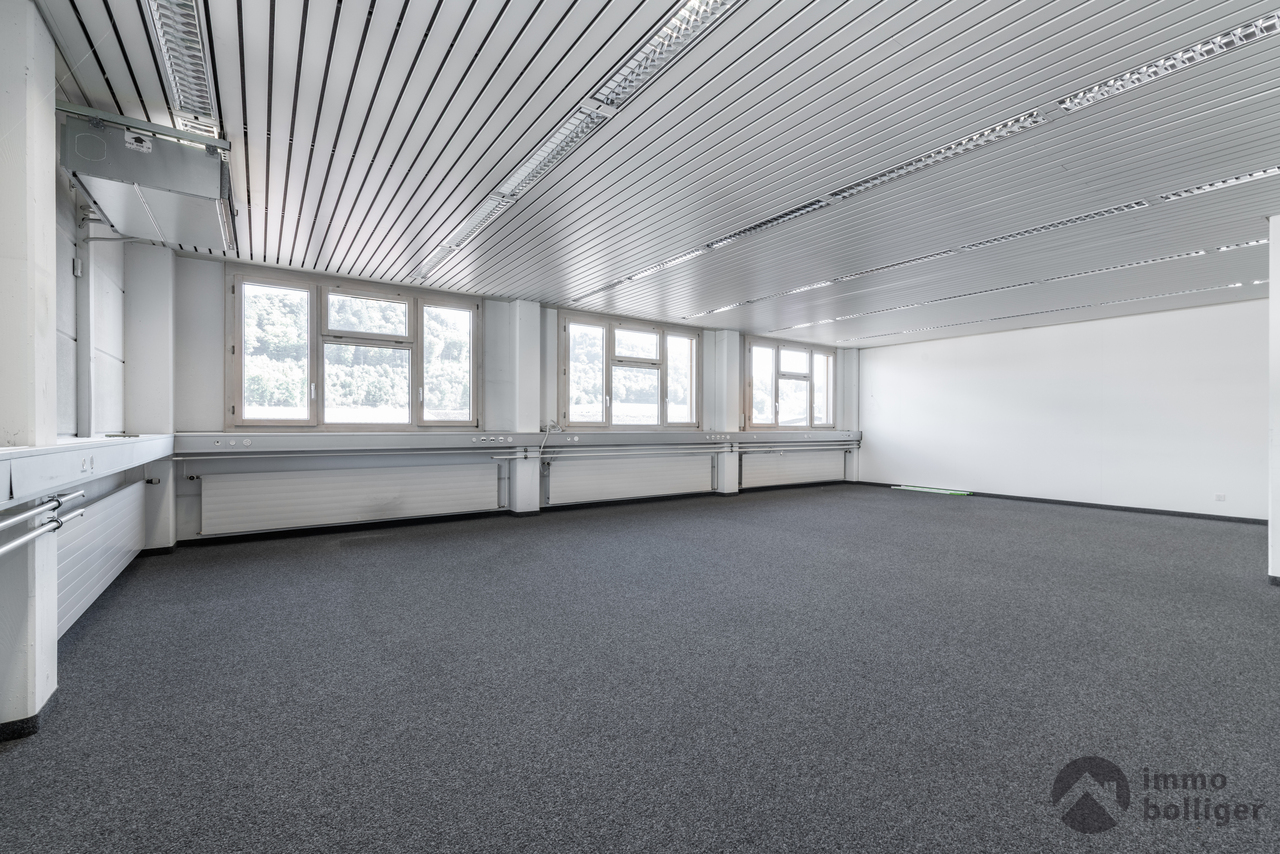
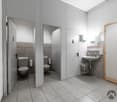
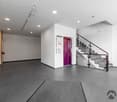
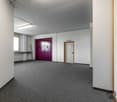
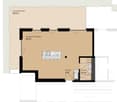
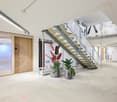
Attractiveness for entrepreneurs the property offers • Very good accessibility due to proximity to the tram station and main traffic axis • High customer frequency due to the central location in Schöftland • Varied usage possibilities, ideal for retail businesses or service companies • Good infrastructure with a growing local economy • Spacious parking facilities directly in front of the house, which is a great advantage for both customers and employees This commercial property thus offers a first-class opportunity for companies that rely on good accessibility and an attractive business environment.The parking spaces located directly in front of the building allow for convenient access and facilitate entry for walk-in customers and suppliers. the rental object / the rental objects Office, sales, or practice rooms on the 1st floor: The versatile usable area on the ground floor totals 324m2. The area is oriented towards office, sales, or practice use. The area offers a lot of flexibility and can be adapted to the needs of the tenants as required and by agreement.The area could also be divided into 2 units of 258 m2 (1st floor) and 66 m2 (2nd floor, gallery).The rooms have two toilets. Parking spaces in front of the house (partly with charging station): There are 10 outdoor parking spaces available.These can be rented for CHF 50.00 / parking space if needed.Additionally, 2 electric charging stations are available for use. arrange a viewing appointment We would be happy to take the time for you.Let the versatile usable rooms of this property have an impact on you during a personal viewing.Call us or share your interest with us via email. We would be happy to arrange a personal viewing appointment with you.With us, your ideas find the right space!
  • Parking space
  • Elevator
Travel time
-
New building
1 / 5
  • Elevator
  • Garage
  • Wheelchair access
Price on request
Hinterer Bahnhofweg 2, 5034 Suhr

Design your practice or office space according to your requirements

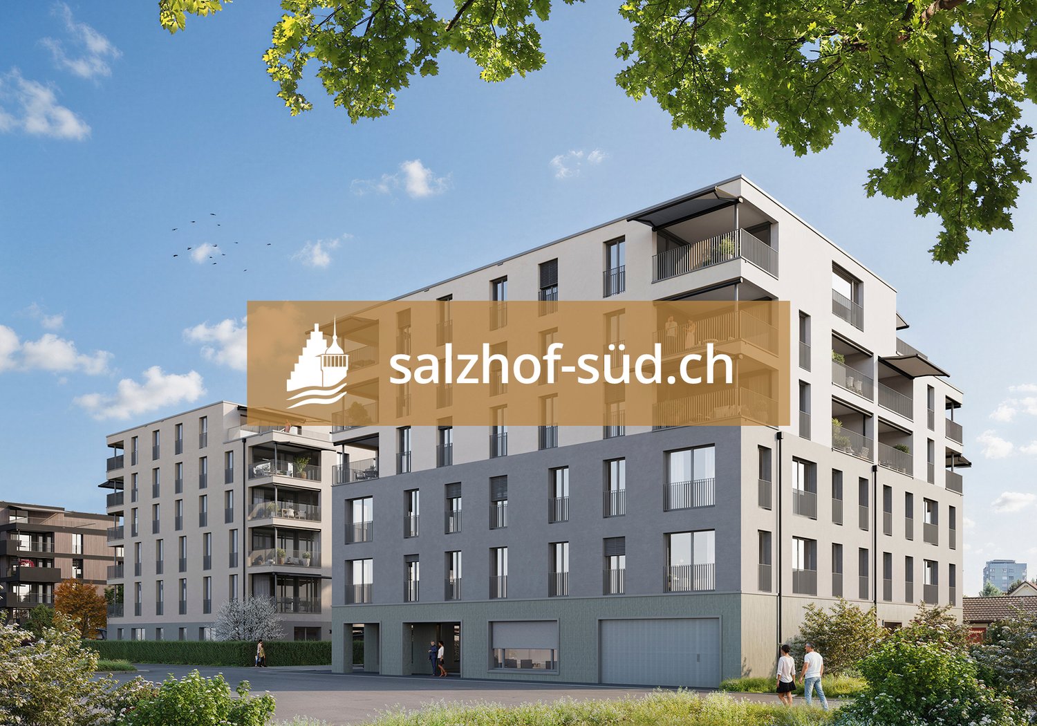
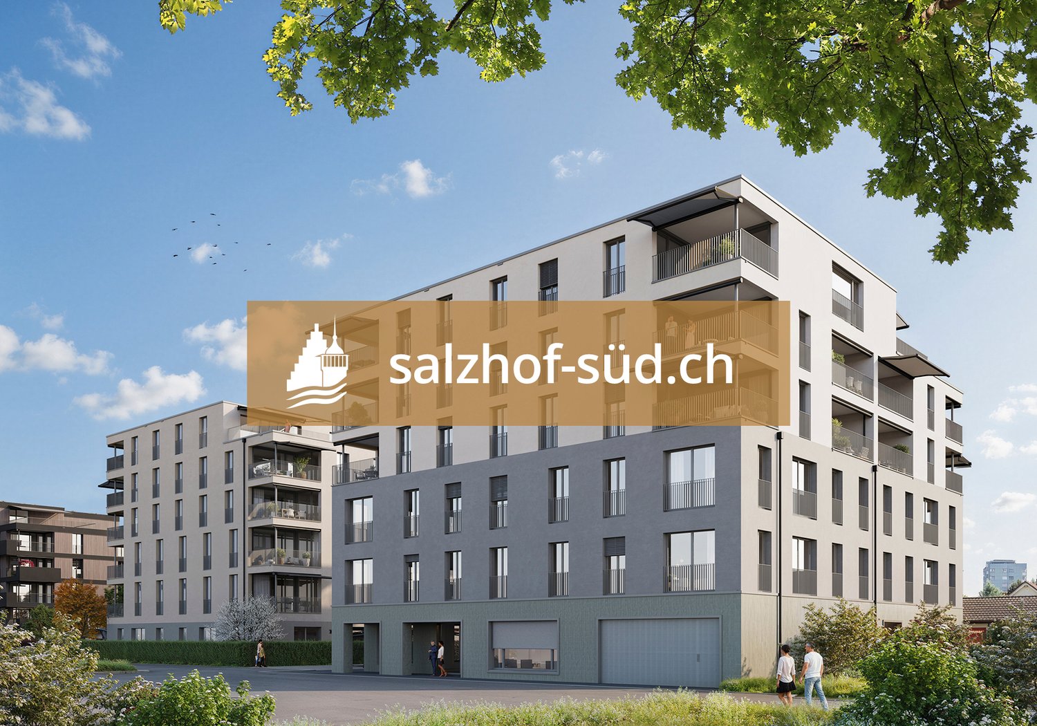
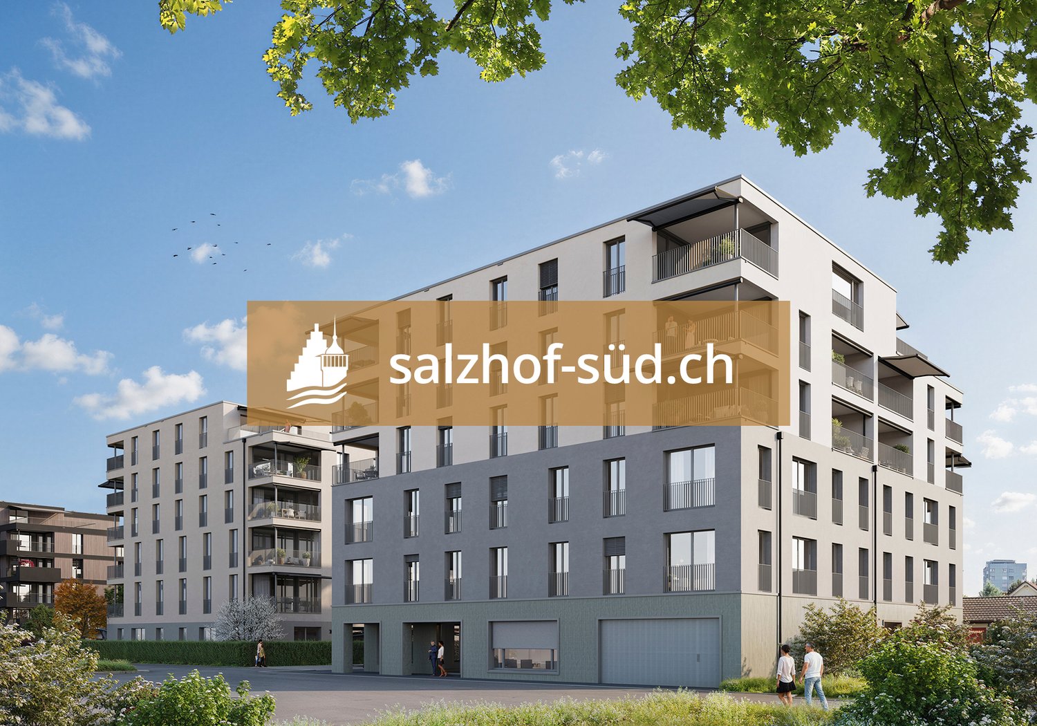
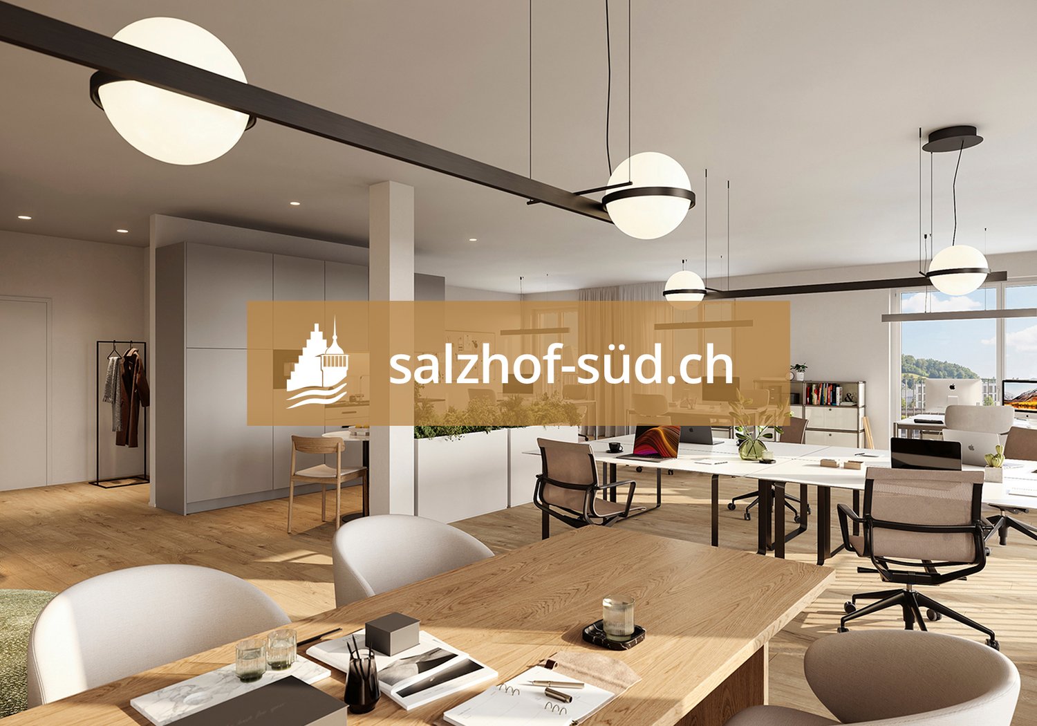
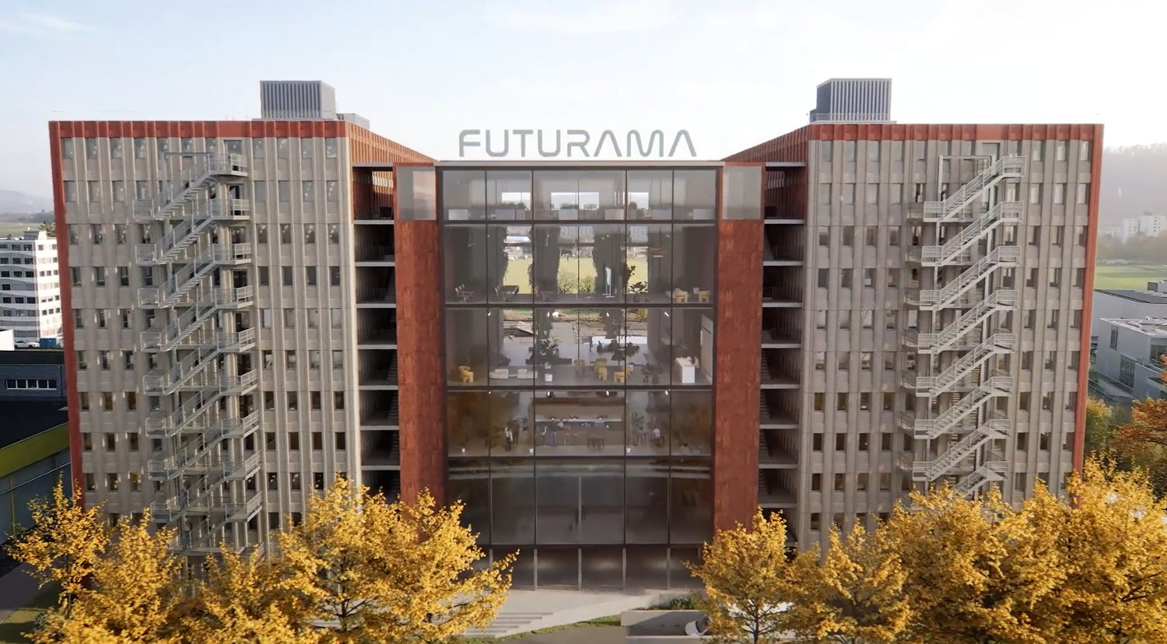
South of Suhr train station, the salzhof-süd.ch project is creating a modern and vibrant quarter. In a total of seven stylish multi-family houses, 8 studios, 12 commercial spaces, 42 condominiums, and 76 rental apartments will be realized.Your new workplace - representative, flexible, and optimally accessibleThe attractive office and practice spaces on the 1st and 2nd floors offer ideal conditions for service companies, consulting firms, as well as medical and therapeutic uses. Here, a professional environment is being created that allows for both concentrated work and pleasant customer meetings.Key facts at a glance: • Commercial space: 54.5 m² to 557.0 m² • Location: 1st and 2nd floors • Room height: 2.75 m • Load-bearing capacity: 300 kg/m²Fit-out / infrastructure: • Fitted-out commercial space with tea kitchen • Flexible floor plans for individual room conceptsThe spaces offer maximum design freedom and can be optimally adapted to your operational requirements - whether for efficient work processes, discreet consultation rooms, or modern practice infrastructure.Location:Located directly at Suhr train station, you benefit from excellent accessibility for employees and customers. The growing quarter creates an attractive and forward-looking work environment.Availability:By arrangement, earliest from spring 2029Have we sparked your interest?We would be happy to provide you with further information and look forward to your contact.

  • Elevator
  • Garage
  • Wheelchair access
New building
1 / 5
  • Elevator
  • Garage
  • Wheelchair access
Price on request
Hinterer Bahnhofweg 2, 5034 Suhr

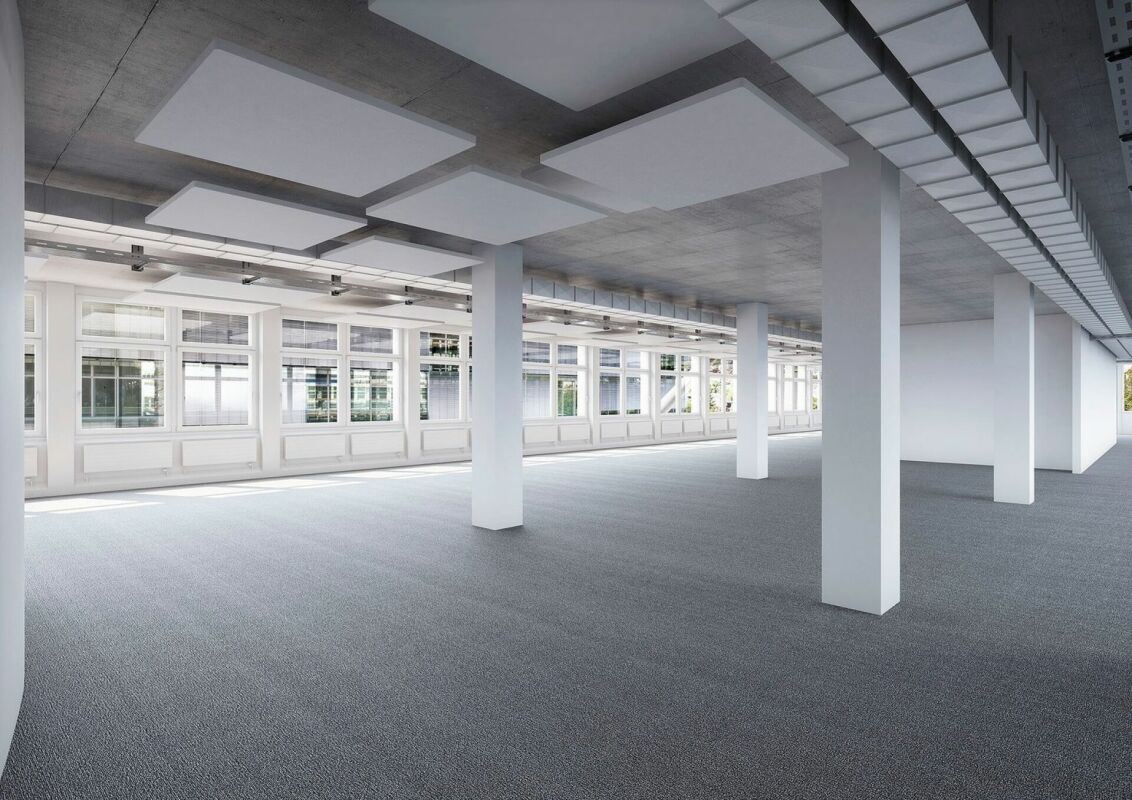
Bright rooms with comfortable ceiling height of 2.75 m

South of Suhr train station, the salzhof-süd.ch project is creating a modern and vibrant neighborhood. In a total of seven stylish multi-family homes, 8 studios, 12 commercial spaces, 42 condominiums, and 76 rental apartments will be realized.Your new workplace - representative, flexible, and optimally accessibleThe attractive office and practice spaces on the 1st and 2nd floors offer ideal conditions for service companies, consulting firms, as well as medical and therapeutic uses. Here, a professional environment is being created that allows for both concentrated work and pleasant customer meetings.Key facts at a glance: • Commercial space: 54.5 m² to 557.0 m² • Location: 1st and 2nd floors • Ceiling height: 2.75 m • Useful load: 300 kg/m²Fit-out / infrastructure: • Fitted-out commercial space with tea kitchen • Flexible floor plans for individual room conceptsThe spaces offer maximum design freedom and can be optimally adapted to your operational requirements - whether for efficient work processes, discreet consultation rooms, or modern practice infrastructure.Location:Located directly at Suhr train station, you benefit from excellent accessibility for employees and customers. The growing neighborhood creates an attractive and forward-looking work environment.Availability:By arrangement, earliest from spring 2029Have we sparked your interest?We would be happy to provide you with further information and look forward to your contact.

  • Elevator
  • Garage
  • Wheelchair access

Find a new tenant for free

Create a free listing on Homegate to find the perfect next tenant for your apartment in no time at all.

List your property now
New building
1 / 5
  • Elevator
  • Garage
  • Wheelchair access
Price on request
Hinterer Bahnhofweg 2, 5034 Suhr

A location with long-term potential

South of Suhr train station, the salzhof-süd.ch project is creating a modern and vibrant quarter. In a total of seven stylish multi-family houses, 8 studios, 12 commercial spaces, 42 condominiums, and 76 rental apartments will be realized.Your new workplace - representative, flexible, and optimally accessibleThe attractive office and practice spaces on the 1st and 2nd upper floors offer ideal conditions for service companies, consulting firms, as well as medical and therapeutic uses. Here, a professional environment is being created that allows for both concentrated work and pleasant customer meetings.Key facts at a glance: • Commercial space: 54.5 m² to 557.0 m² • Location: 1st and 2nd upper floors • Room height: 2.75 m • Useful load: 300 kg/m²Fit-out / infrastructure: • Fitted-out commercial space with tea kitchen • Flexible floor plans for individual room conceptsThe spaces offer maximum design freedom and can be optimally adapted to your operational requirements - whether for efficient work processes, discreet consultation rooms, or modern practice infrastructure.Location:Located directly at Suhr train station, you benefit from excellent accessibility for employees and customers. The growing quarter creates an attractive and forward-looking work environment.Availability:By arrangement, earliest from spring 2029Have we sparked your interest?We would be happy to provide you with further information and look forward to your contact.

  • Elevator
  • Garage
  • Wheelchair access
New building
1 / 4
  • Balcony / Terrace
  • Elevator
  • Garage
  • +1
CHF 1,870.–
Hinterer Bahnhofweg 4, 5034 Suhr

A Place for Encounter and Development

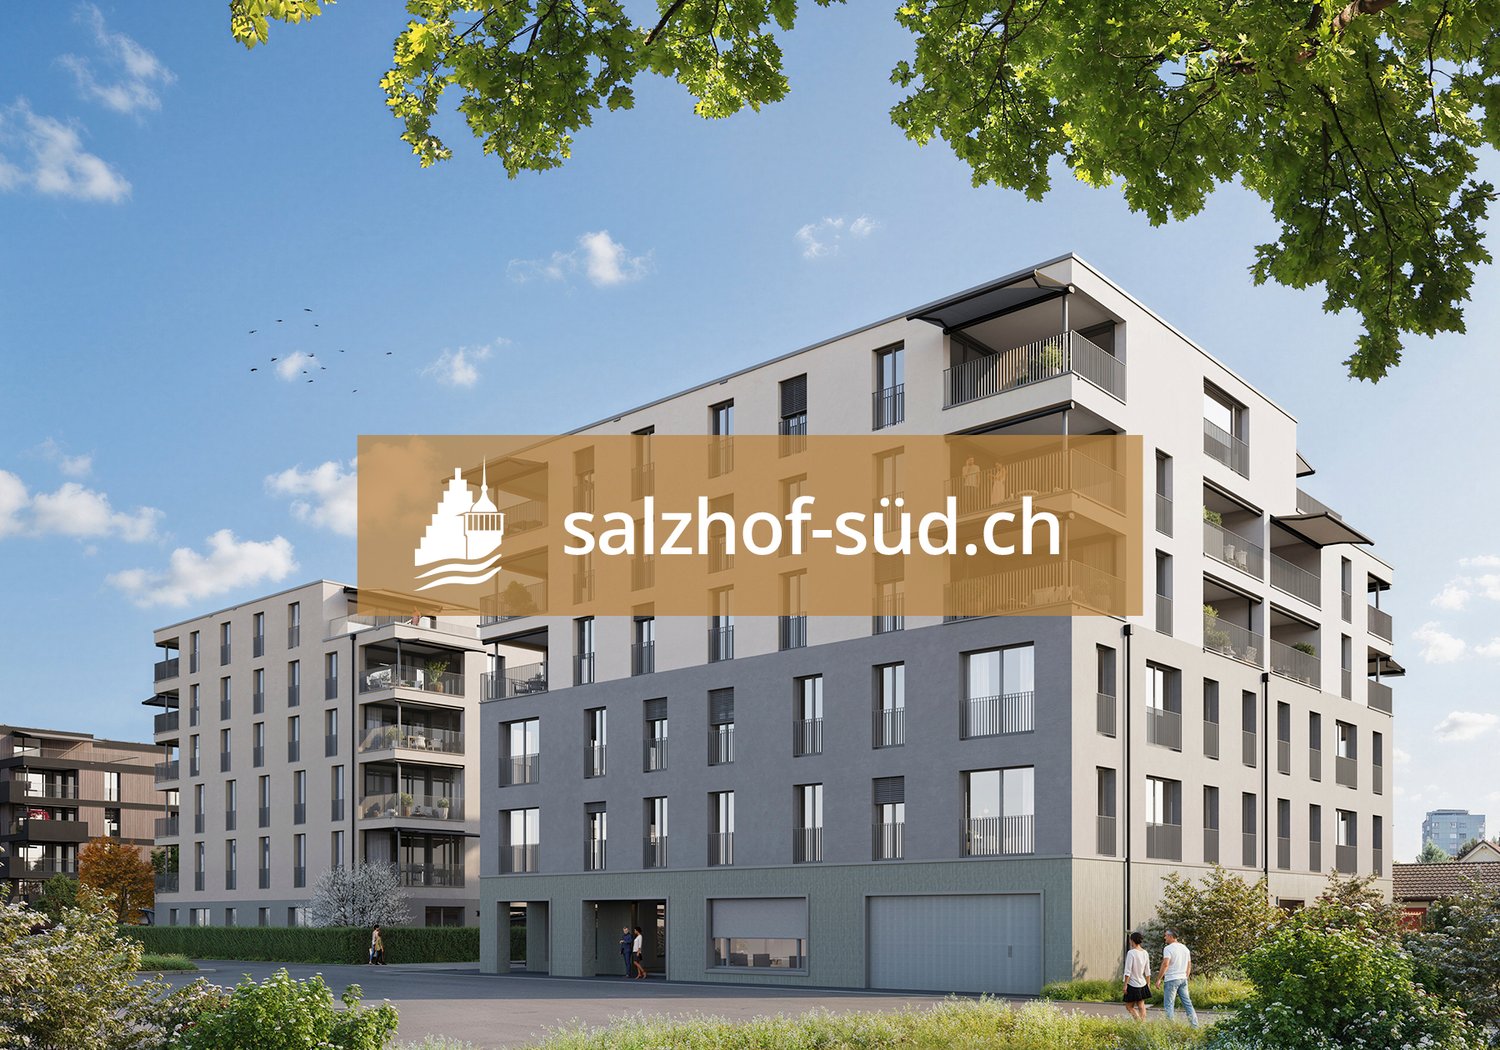
South of Suhr train station, the exciting project salzhof-süd.ch is emerging. In a total of seven stylish multi-family houses, 8 studios, 12 commercial spaces, and 42 condominiums and 76 rental apartments will be realized.Your studio - work and living combinedThe modern studio on the ground floor impresses with a well-thought-out room layout and versatile usage possibilities. The unit is designed as a commercial space but can be ideally combined with living - according to the motto: Your space for work and home.Key facts at a glance: • Studio area: 70.5 m² • Outdoor area: 46.5 m² • Room height: 3.05 m • Useful load: 500 kg/m²Equipment: • Fully developed commercial object • Entrance area with cloakroom • High-quality equipped kitchen • Bathroom with shower/WC and integrated washing tower • Generous window areas for plenty of daylight • Built-in cabinets for optimal storage spaceThe generous room height and high load-bearing capacity offer optimal conditions for various commercial uses - from studio and creative work to service offers.Location:The proximity to Suhr train station guarantees excellent accessibility for both customers and employees. At the same time, you benefit from a modern and up-and-coming environment.Availability:From spring 2029Have we sparked your interest? We are happy to provide you with further information.We look forward to your contact.

  • Balcony / Terrace
  • Elevator
  • Garage
  • +1
1 / 13
CHF 152.– / m²
1,000m² floor space
Durisolstrasse 6, 5612 Villmergen

Area with great potential in the industrial area of Villmergen for rent

In the industrial quarter of Villmergen, an attractive and already built-out office space on the 1st floor of the commercial building at Durisolstrasse 6 in Villmergen will be available for rent as of July 1, 2027 or by agreement. The office space is located in a well-frequented area and has excellent visibility from the cantonal road. The well-maintained property is easily visible and offers an optimal advertising opportunity for your company. Further highlights: • Completely built-out and ready-to-occupy office/commercial space of approximately 1,030 m2 • Functional room layout with studios, open-space areas, and meeting rooms of various sizes (see floor plan in the appendix) • Completely built-out sanitary facilities including a cafeteria for shared use • Attractive terrace for shared use • High-performance fiber optic cables in the house • Floor load 250 - 300 kg/m2 • 1 freight elevator (load capacity 3000 kg/m2) • 3 visitor parking spaces for shared use in the outdoor area • 25 outdoor parking spaces can be rented in addition to the space for CHF 50.-/month. • Costs per parking space CHF 50.-/month. The specified m² price includes the net rent of a rental of the spaces in the built-out current state. Additionally, CHF 25.-/m2 per year will be added for heating and ancillary costs. Curious? Then give us a call and arrange a viewing appointment. We look forward to your call!

Travel time
-
1 / 9
CHF 349.– / m²
456m² floor space
Stadtturmstrasse 10, 5401 Baden

Subtenant or Sublessee for Office

At an attractive location in Baden, a bright, fully developed office space is offered for subrental or sublease. The space is immediately available, convinces with its generous, daylight-filled room design and is excellently connected due to its central location. Key factsLocation: Stadtturmstrasse 10, 5401 BadenFloor: 1st upper floorArea: 456 m²Use: Office spaceAvailability: immediately or by agreement Equipment & features • Flooded with light: Generous window fronts provide plenty of daylight and a pleasant, productive working environment. • Centrally located: Optimal connection to public transport as well as short distances to food, shopping and service offers in the immediate vicinity. • Ready for occupancy: The space can be occupied immediately without renovation or waiting time. • Developed: Existing, high-quality development (e.g. floor coverings, lighting, partition walls, tea kitchen) ready for direct operation. Contract termsA subtenant or sublessee is being sought. The conditions are flexible: • Rental period: limited or unlimited, by agreement. • Contract: takeover of the existing rental agreement or new conclusion possible • Development & areas: individual adjustments and expansions negotiable • Takeover: existing furniture / development optionally takeable We would be happy to arrange a non-binding viewing with you.Helvetia Service AG

Travel time
-
1 / 36
CHF 14,940.– / month
1,475m² floor space
Aeschwuhrstrasse 15, 4665 Oftringen

Versatile commercial property in Oftringen

Commercial property with versatile usage possibilities at Aeschwuhrstrasse 15 in Oftringen Available from 01.04.2026 or by agreement - your new work world is waiting!3 floors with numerous possibilities:The property offers a total of 18 offices/rooms in various sizes, which can be used flexibly. These are distributed across the ground floor (13 offices/rooms) and the 1st upper floor (5 offices/rooms) and offer space for creativity and productivity for both small and large teams.The offices can be set up according to needs as individual offices, workgroups, meeting rooms, or call rooms.Basement (UG): • Barrier-free access - ideal for workshops or storage areas, equipped with an 8m wide rolling gate for convenient access • Technical rooms (server room, heating room, electrical room) - everything needed for operation under one roof • Canteen with kitchen and coffee corner - the ideal place to enjoy a break, with a direct view of the pool and green spaces • Water connection outside the building - flexible for additional requirements • Workshops in the UG have high-current connections - ideal for machines and technology • Climatized workshop room - this room has a 3-meter wide interior gate and ensures that your technology always works under optimal conditions and does not overheat Ground floor (EG): • 13 offices - flexible rooms that offer different usage possibilities • 3.2 m high workshop with delivery level - ideal for logistics and production • Reception area with registration lock - professional entrance for your company • A tea kitchen and toilet facilities - for the comfort of your employees 1st upper floor (OG): • 5 offices - ideal for your office team, with space for creative ideas and flexible work configurations • Plenty of space for your ideas: possibility to integrate a fully equipped kitchen and additional wet cells • Approx. 70 m² large terrace - enjoy breaks and the view of the pool and garden. Special highlights of the property: • Pool for employees for exclusive use - a true highlight for the summer months and ideal for team events • Garden with lawn - relax while working or organize creative meetings in the green Further important details: • Location: Aeschwuhrstrasse 15, 4665 Oftringen/AG • Outdoor parking spaces: Up to 25 parking spaces • Electric vehicle charging station directly in front of the building - for sustainable mobility of your employees and visitors • Total area: approx. 1,475 m² - perfect for companies that want to combine office space, workshops, and storage areas This property not only offers office space but also the possibility to efficiently integrate your workshops and storage rooms. With a flexible room layout, workshops, multifunctional hall, and the special extra of a pool and garden, it provides the ideal basis for a creative and functional work environment.Do you want only part of the property? Individual floors can also be rented. However, the UG (barrier-free access, height 2.40m) can only be rented as a whole.Visit the premises and be convinced by the versatile usage possibilities!

Travel time
-
1 / 6
  • Parking space
  • Wheelchair access
CHF 3,980.–
144m² floor space
5078 Effingen

OASIS OF SILENCE AND CREATIVITY

The office building in Effingen is ideal for doctors, coaches, therapists, IT professionals, and project developers. The unique location directly on a vast meadow creates a WOW effect and an unobstructed view of the open landscape. The idyllic tranquility and the inspiring environment make this place an oasis of relaxation and at the same time a power spot for concentrated work. Here you can not only collect your ideas but also hold intensive meetings. The meetings can even be moved outdoors. With a kitchen and 2 parking spaces included, this office building offers everything you need for successful work.This BETTERHOMES offer is characterized by the following advantages:- ideal for doctors, coaches, therapists, IT professionals, project developers- generous commercial space with a view of the greenery- unobstructed view of meadows and open landscape- quiet location - perfect for relaxation and focused work- inspiring panorama - ideal for meetings and creative processes- meetings can also be held outdoors- kitchen available- 2 parking spaces included- and, and, and ...Interested? Contact us for a non-binding viewing!Didn't find anything suitable? Over 2,000 more offers at: www.betterhomes.ch - the real estate fair mediatorWant to market a property yourself?Take advantage of our know-how: https://www.betterhomes.ch/de/profitierenDo you want to have a property valued?Find out its value now through our free valuation, immediately and without obligation!https://www.betterhomes.ch/de/knowledge/estimationMore detailsLocation: goodCondition: goodBathrooms / wet cells: 2 (1 x sink / toilet, 1 x sink / toilet / bathtub / shower)Heating system: radiatorsPublic transport: Buchs train station, 356 mSchools: Effingen school, 700 mShops: Volg, 1.6 km

  • Parking space
  • Wheelchair access

Suggested properties for you based on search results