944 results - Office for rent in Canton Geneve

1 / 12
CHF 680.– / m²
1,373m² floor space
Place des Alpes 1, 1201 Genève
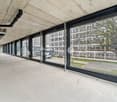
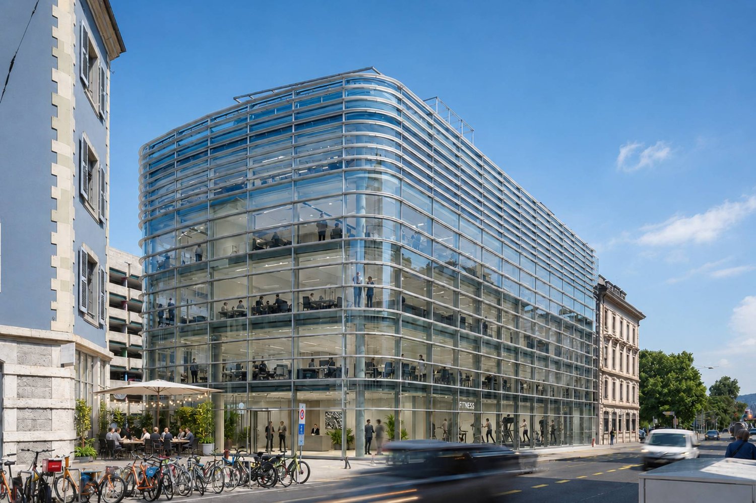
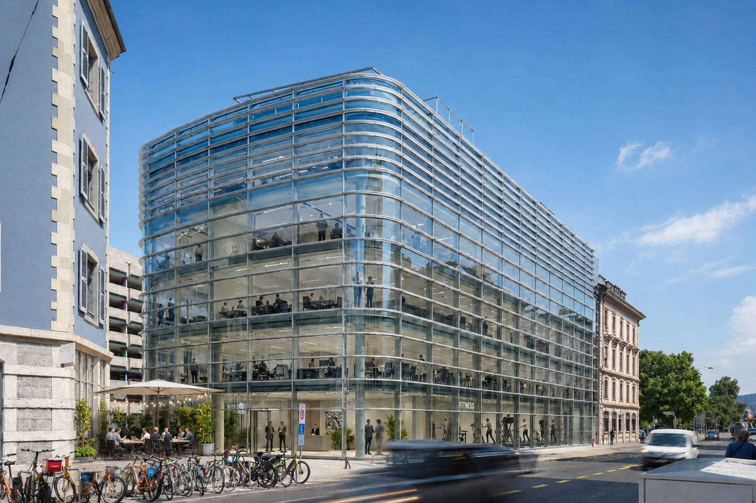
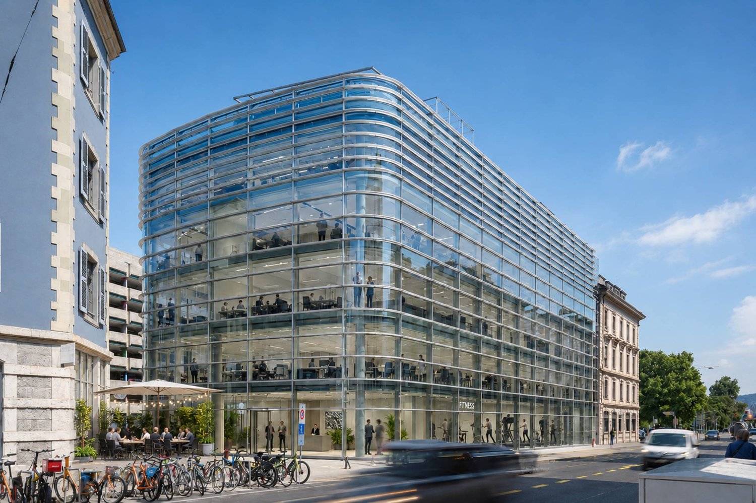
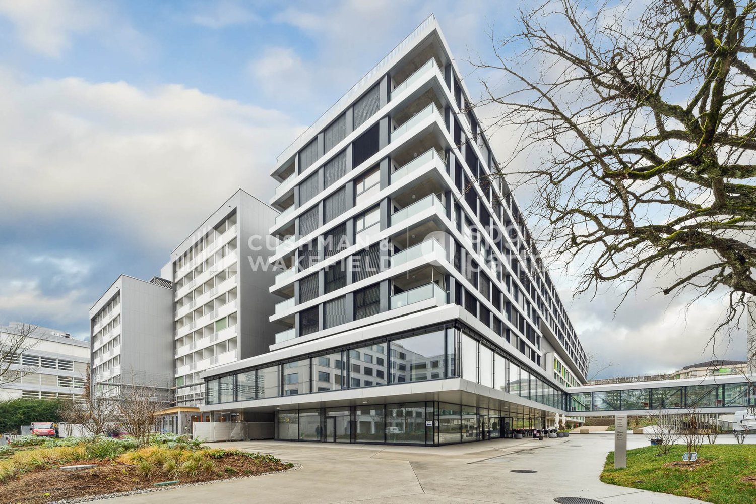
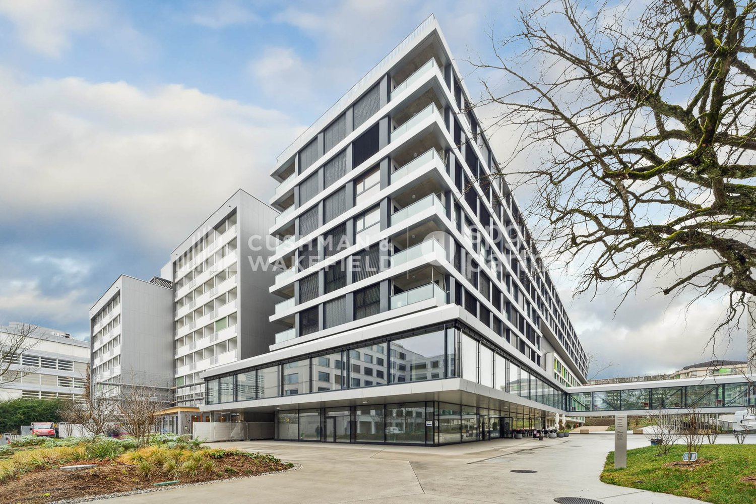
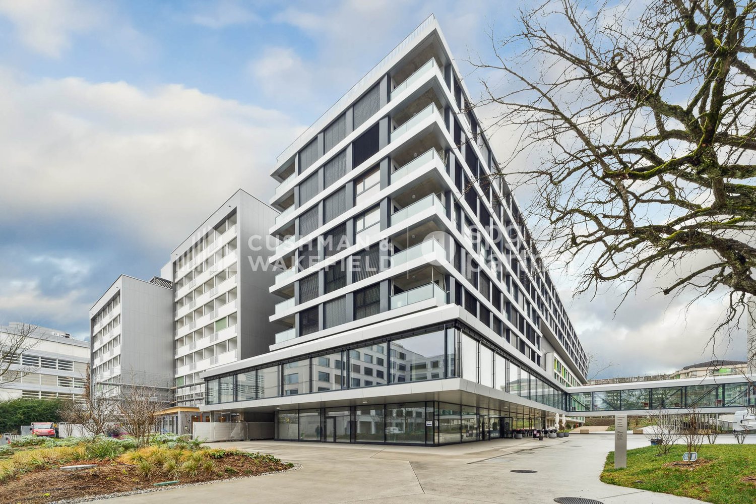
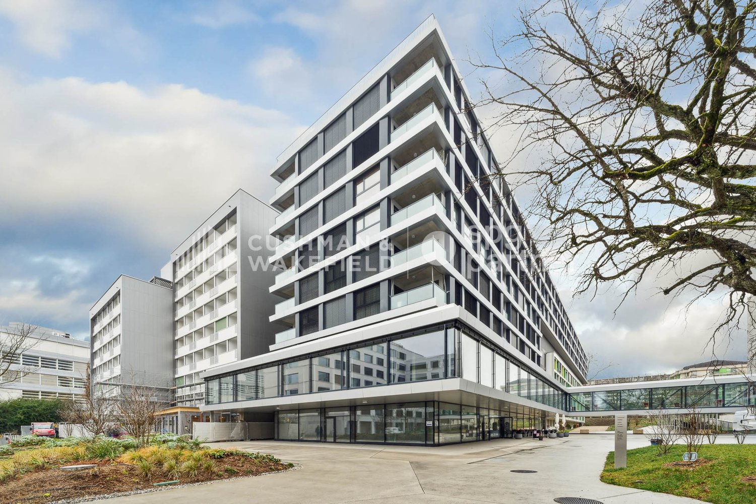
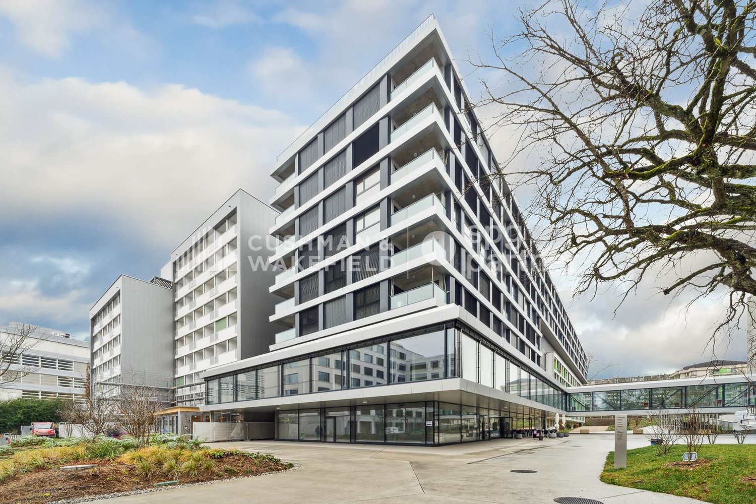
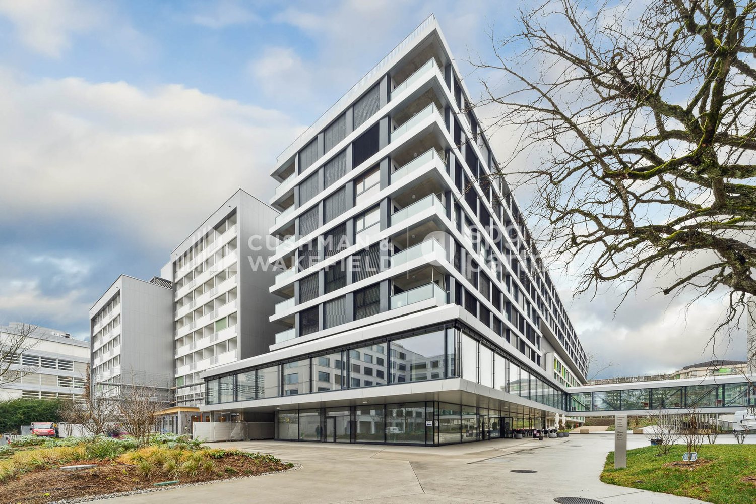
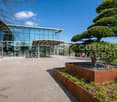
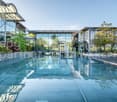
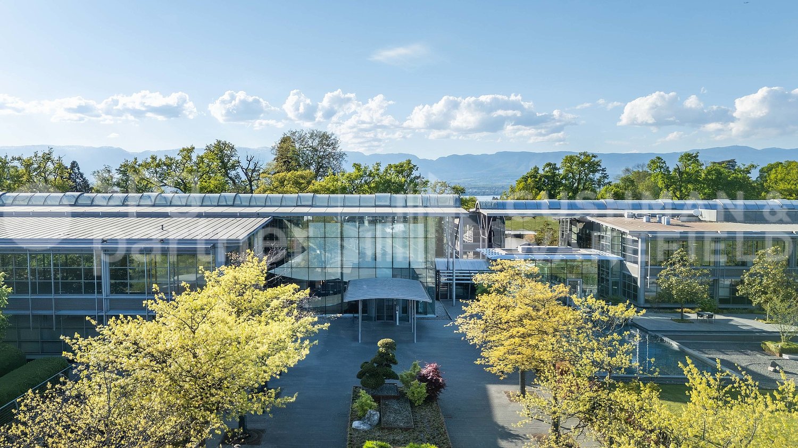
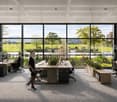
AlpesOne – Premium offices in the centre of Geneva, divisible from 762 m2
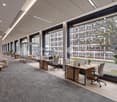
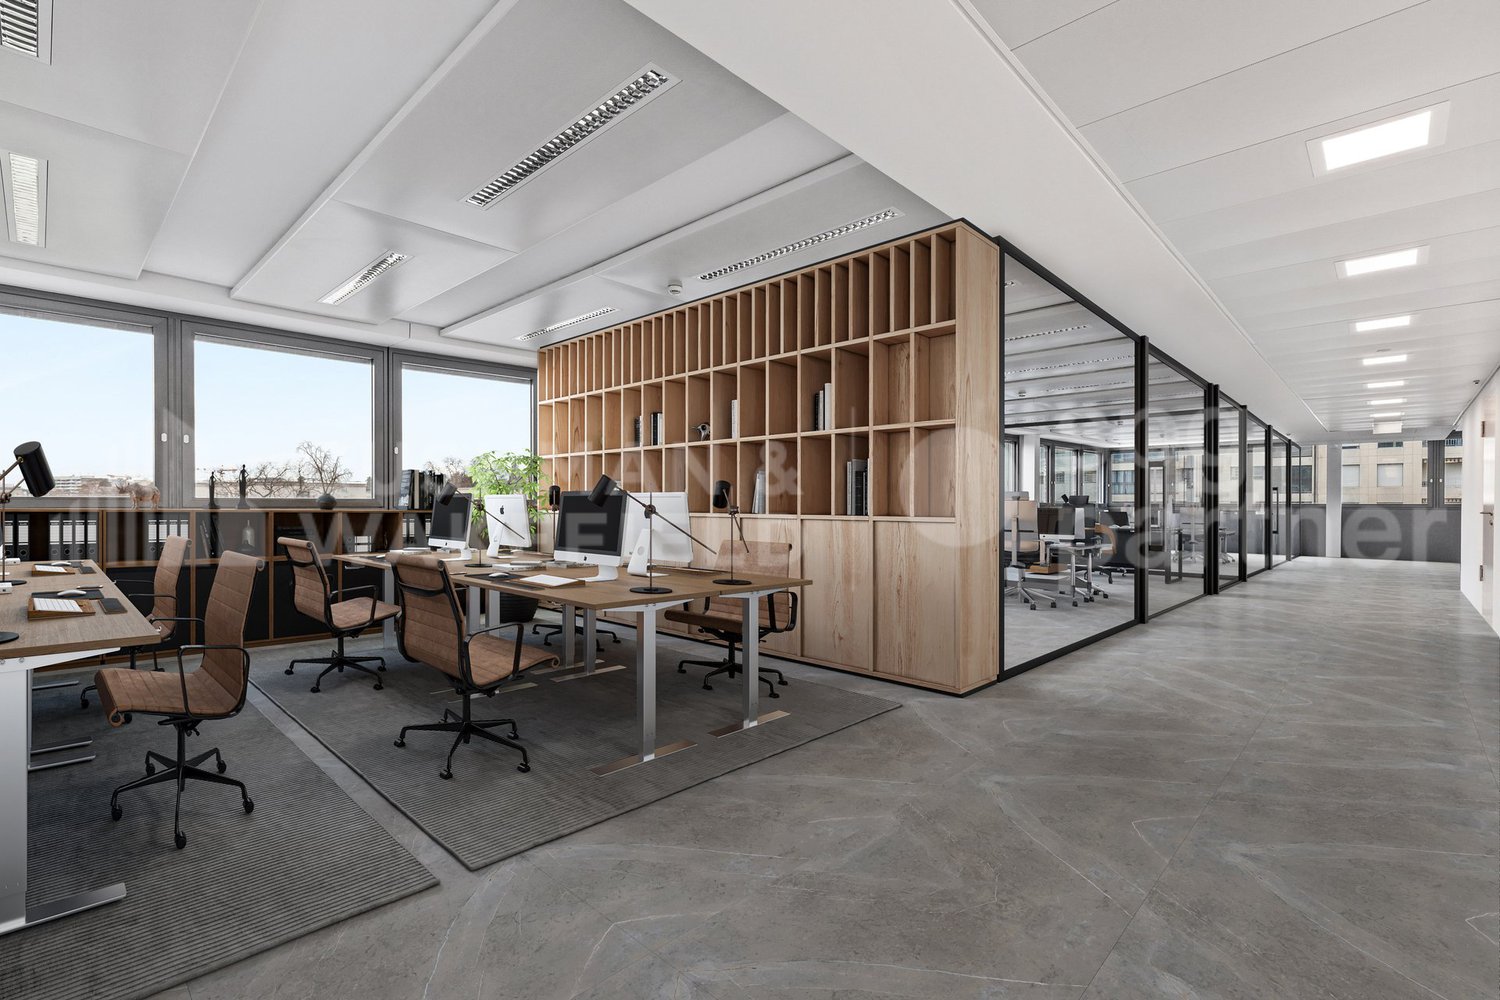
Located on the prestigious Place des Alpes, AlpesOne combines heritage elegance with contemporary design.This unique building offers high-end workspaces designed to meet the needs of modern businesses.Building highlights:- An iconic address in the heart of a strategic district- Remarkable architecture- Bright, easily adaptable offices- Sustainable energy concept, powered by renewable energy from the lake- BREEAM In-Use certification targeted after the works- Prestigious entrance, auditorium and conference rooms- Private penthouse level with panoramic terrace and cafeteria- Breathtaking views of Lake Geneva and the Alps- Flexible, modular spacesThe space is arranged as follows:AlpesOne is a building offering approximately 6904 m² of office space, with areas divisible from 762 m².Floors 4 and 5 are delivered together, with a combined area of approximately 1373 m², ideal for a customised fit-out- Layout centred around a central light well- Excellent natural light reaching the heart of the building- Several basement levels available (conference rooms / storage areas)Exceptional accessibility:- 5 minutes’ walk from Cornavin train station- Numerous tram and bus routes close by- Public parking just a few metres away- Geneva International Airport is accessible in 15 minutes (by train or car)This excellent connectivity makes it easy for your teams and clients to get around.A dynamic and pleasant setting:The district offers a rare quality of life in the city centre, with:- Restaurants, cafés and shops- Green spaces- Direct access to the shores of Lake GenevaAn ideal setting to promote wellbeing at work and strengthen your company’s appeal.- Visit the website :https://alpesone.ch/Service charges and ancillary costs are payable in addition.

Travel time
-
1 / 13
Price on request
265m² floor space
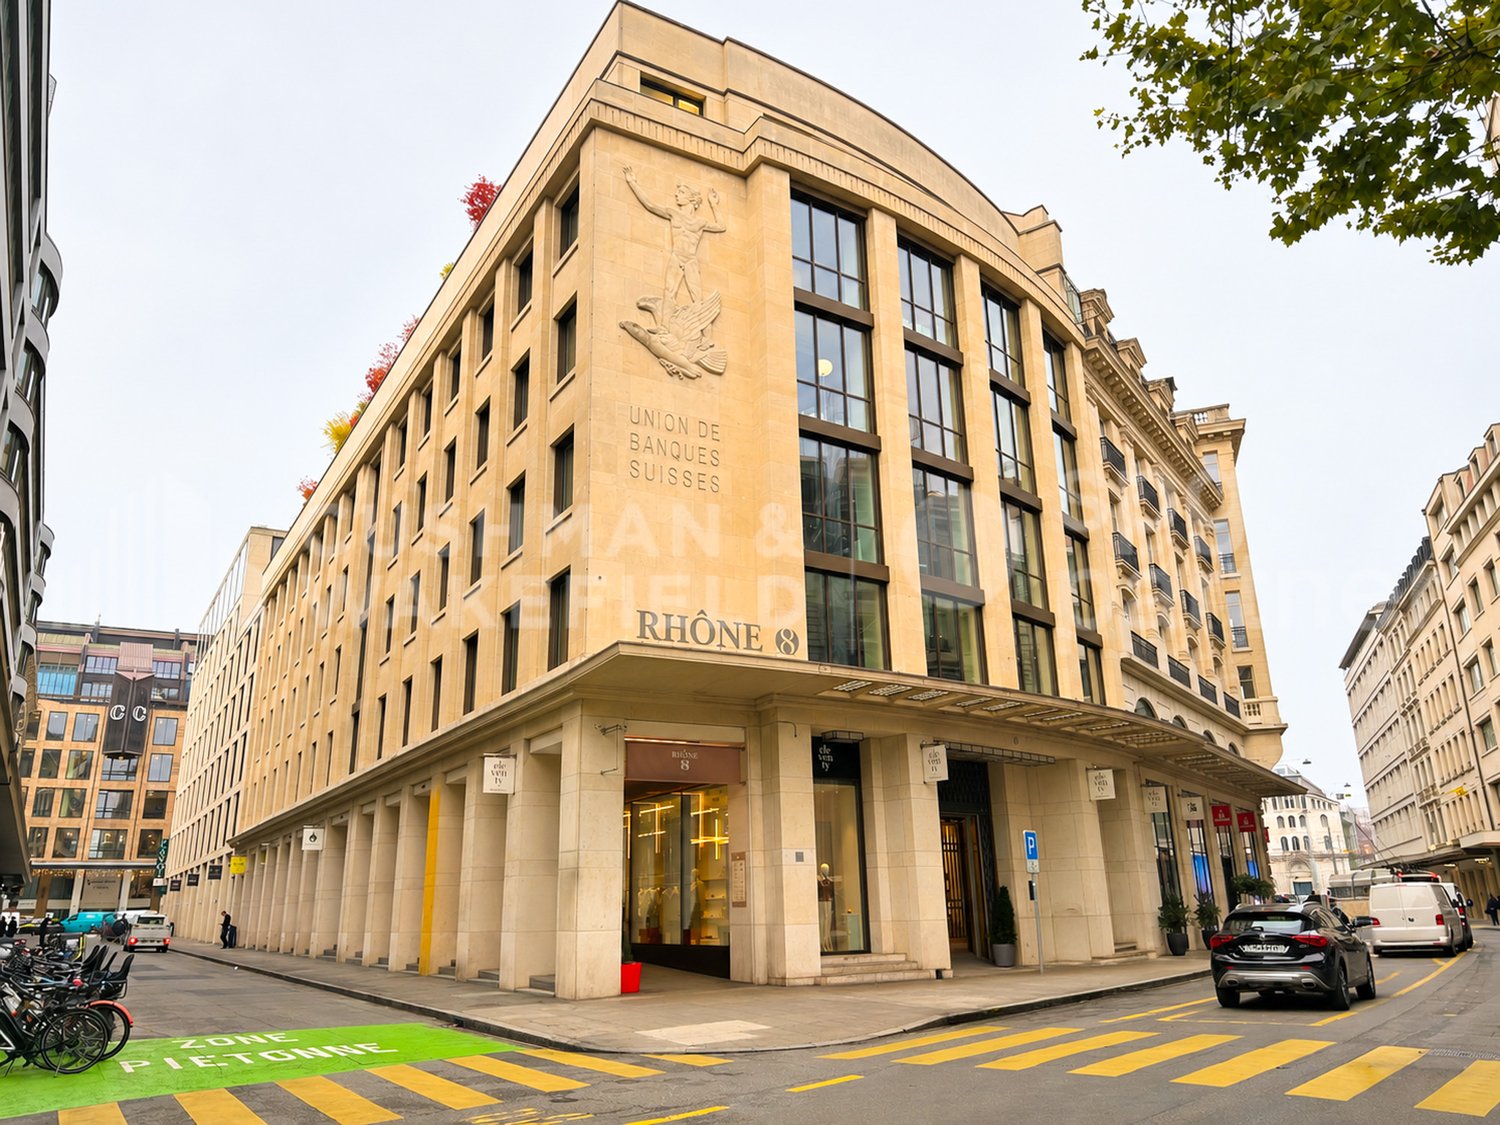
Rue du Rhône 8, 1204 Genève

Premium offices, two steps from the lake - Rhône 8

These fitted offices of 265 m² occupy the 1st floor of a ideally located building in the heart of Geneva. This sought-after address offers immediate access to the Rues-Basses, the lake, shops, restaurants, and public transport.The space combines a bright open space with partitioned offices by glass walls. It also includes meeting rooms, a equipped kitchen with coffee corner and water point, as well as spaces adapted to individual work and team exchanges.The contemporary finishes, natural light, and functional layout provide a representative and directly exploitable work framework.Main characteristics • Area of 265 m² • Location on the 1st floor • Fitted premises • Open space and partitioned offices • Glass partitions • Meeting rooms • Equipped kitchen with coffee corner • Nice natural lighting • Possibility of outdoor parking, conditions on request Situation • Molard and Bel-Air stops nearby • Excellent bus and tram service • Cornavin station and airport easily accessible • Lake shore, English Garden, and Molard dock accessible on foot • Shops, cafes, and restaurants in immediate proximity Rental conditions • Rent: on request • Charges: on request • Outdoor parking: on request • Availability: immediate • Minimum lease duration: 5 years • Rent guarantee: 6 months minimum • Indexation according to ISPC We are at your disposal for any additional information or to organize a visit.

Travel time
-
1 / 10
CHF 590.– / m²
793m² floor space
Place des Alpes 1, 1201 Genève

AlpesOne - Premium offices in the center of Geneva, divisible from 762 m2

Located on the prestigious Place des Alpes, AlpesOne combines elegant heritage and contemporary design.This unique ensemble offers high-end office spaces, designed to meet the demands of modern businesses.Key features of the building:- Iconic address in a strategic neighborhood- Remarkable architecture- Bright and easily customizable offices- Sustainable energy concept, powered by renewable energy from the lake- BREEAM In-Use certification after renovation- Prestigious entrance, auditorium, and conference rooms- Private attic with panoramic terrace and cafeteria- Unbeatable view of Lake Geneva and the Alps- Flexible and modular surfacesThe area consists of:AlpesOne, an office building of approximately 6904 m², with divisible spaces from 762 m².3rd floor: available surface of 793 m², ideal for a tailored layout- Organization around a central light well- Excellent natural lighting throughout the building- Several basement levels available (conference rooms/storage)Exceptional accessibility:- 5 minutes' walk from Cornavin train station- Numerous tram and bus lines nearby- Public parking just a few meters away- Geneva International Airport accessible in 15 minutes (train or car)This optimal connectivity facilitates the movement of your teams and customers.A dynamic and pleasant environment:The neighborhood offers a rare quality of life in the city center, with:- Restaurants, cafes, and shops- Green spaces- Direct access to the shores of Lake GenevaAn ideal setting to promote well-being at work and enhance the attractiveness of your business.- Visit the website: https://alpesone.ch/Charges and additional fees extra.

Travel time
-

Find a new tenant for free

Create a free listing on Homegate to find the perfect next tenant for your apartment in no time at all.

List your property now
1 / 10
CHF 590.– / m²
762m² floor space
Place des Alpes 1, 1201 Genève

AlpesOne - Premium offices in the center of Geneva, divisible from 762 m2

Located on the prestigious Place des Alpes, AlpesOne combines elegant patrimonial and contemporary design. This unique ensemble offers high-end office spaces, designed to meet the requirements of modern companies.Key features of the building:- Emblematic address in the heart of a strategic neighborhood- Remarkable architecture- Bright and easily customizable offices- Sustainable energy concept, powered by renewable energy from the lake- BREEAM In-Use certification after completion of works- Prestigious entrance, auditorium, and conference rooms- Private attic with panoramic terrace and cafeteria- Unbeatable view of Lake Geneva and the Alps- Flexible and modular surfacesThe area consists of:AlpesOne, an office building of approximately 6904 m², with divisible spaces from 762 m².2nd floor: available area of 762 m², ideal for a customized layout- Organization around a central light well- Excellent natural lighting throughout the building- Several basement levels available (conference rooms/storage)Exceptional accessibility:- 5 minutes' walk from Cornavin station- Numerous tram and bus lines nearby- Public parking a few meters away- Geneva International Airport accessible in 15 minutes (train or car)This optimal connectivity facilitates the movement of your teams and customers.A dynamic and pleasant environment:The neighborhood offers a rare quality of life in the city center, with:- Restaurants, cafes, and shops- Green spaces- Direct access to the shores of Lake GenevaAn ideal setting to promote well-being at work and enhance the attractiveness of your company.- Visit the website: https://alpesone.ch/Charges and additional fees are extra.

Travel time
-
1 / 13
CHF 360.– / m²
700m² floor space
Av Trembley 12, 1209 Genève

Trembley 12, 700 m² administrative plateau in the heart of a 5-hectare park

A privileged address to bring your teams together in a professional, green environment, close to Geneva's main economic hubs.Located on the 1st floor of Côté Parc, at Trembley 12 avenue, this approximately 700 m² administrative plateau benefits from large windows and views of a private 5-hectare park.This generous space offers many possibilities for interior organization, allowing for a combination of individual offices, collaborative spaces, meeting rooms, reception areas, and relaxation areas.Proposed as Plug & Play, the plateau represents an opportunity for companies looking for a location in a quiet environment while remaining connected to the airport, city center, and international organizations.The site also benefits from an energy supply based on at least 90% renewable energy, thanks to heat pumps and solar panels.The advantages of this space: • Approximately 700 m² administrative plateau on the 1st floor. • Fitted-out space, Plug & Play. • Various possibilities for interior configuration. • Large windows and views of the park. • Private 5-hectare park. • Environment combining offices, housing, and services. • Bus stop No. 3 at 35 meters. • Proximity to Cornavin, the UN, and the airport. • Quick access to highway axes. Rental conditions: • Rent: CHF 360./m²/year excl. VAT. • Monthly rent: approximately CHF 21,000 excl. VAT. • Availability: 1st quarter 2027. Contact us to discover this plateau and study your implantation project.

Travel time
-
1 / 13
  • Parking space
  • Elevator
Price on request
1,500m² floor space
Chemin des Aulx 14, 1228 Plan-les-Ouates

1,500 m² of laboratories and offices for rent near Geneva - CTN 14

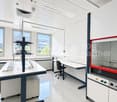
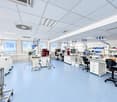
For rent in Plan-les-Ouates, in the heart of the ZIPLO, this biotech plug-and-play ensemble of 1,544 m² is available immediately.Located at Chemin des Aulx 14, the property features 992 m² of laboratories ready to operate and 552 m² of fitted-out offices. The direct connection between the two spaces facilitates analytical activities, research and development, quality control, and production.Laboratories ready to operate - 992 m² • Equipped workbenches • Autoclave and industrial washer • Cold room • Gas detection system • Room for O2 and CO2 bottles • Compressed air network • Backup power system for critical equipment • Type II water supply for quality control analyses Offices - 552 m² • 24 fully furnished workstations • 3 equipped meeting rooms • Screens and reception stations • Cafeteria • Operational IT infrastructure • Network adapted to GxP environments and data integrity requirements • Direct access to laboratories Additional surfaces and parking • 51 m² storage room • 39 parking spaces An environment designed for innovative companiesThe CTN is an industrial campus composed of six buildings totaling 32,000 m². It hosts around 40 companies and nearly 1,000 employees in the fields of biotechnology, IT, and research and development.The site features a company restaurant, guest rooms, and a fitness room with locker rooms and sauna. A technical manager is present during opening hours. A 24/7 standby service is available.A strategic location in Geneva • Immediate access to the A1 highway • Geneva airport within 5 minutes • Bus lines 22 and 42 • ZIPLO served by tram line 15 • Connection to the Léman Express Rental conditions • Rent: CHF 609'960.78 per year, excluding taxes and charges • The rent includes the 1,544 m², storage room, and parking spaces • Charges: CHF 107'310.08 per year • Availability: immediate • New lease, lease transfer, or sublease until January 31, 2032 • Indexation according to ISPC Our teams are available to organize a visit and discuss your project.Features • Peripheral cabling • Server room • Freight elevator • Finish: Fitted out • Air conditioning • Shower • Kitchen/kitchenette

  • Parking space
  • Elevator
Travel time
-
1 / 13
  • Parking space
  • Elevator
Price on request
Chemin des Aulx 14, 1228 Plan-les-Ouates

Biotech laboratories equipped for rent in Plan-les-Ouates | CTN 14

For rent in Plan-les-Ouates, in the heart of the ZIPLO, this biotech ensemble of 1 544 m² is available immediately.Located at Chemin des Aulx 14, the property features 992 m² of laboratories ready to operate and 552 m² of fitted-out offices. The direct connection between the two spaces facilitates analytical activities, research and development, quality control, and production.Laboratories ready to operate - 992 m² • Equipped workbenches • Autoclave and industrial washer • Cold room • Gas detection system • Room for oxygen and CO cylinders • Compressed air network • Emergency power supply for critical equipment • Water supply of type II adapted to quality control analyses Offices, fitted out - 552 m² • 24 fully equipped workstations • 3 equipped meeting rooms • Screens and reception stations • Cafeteria • Operational IT infrastructure • Network adapted to the GxP environment and data integrity requirements • Direct access to laboratories Additional surfaces and parking • 51 m² storage room • 39 parking spaces An environment designed for innovative companiesThe CTN is an industrial campus consisting of six buildings totaling 32 000 m². It hosts around 40 companies and nearly 1 000 employees in the fields of biotechnology, computer science, and research and development.The site features a company restaurant, guest rooms, and a fitness room with locker rooms and sauna. A technical manager is present during opening hours. A 24/7 standby service is available.A strategic location in Geneva • Immediate access to the A1 highway • Geneva airport in 5 minutes • Bus lines 22 and 42 • ZIPLO connection by tram line 15 • Connection to the Léman Express Rental conditions • Rent: CHF 609'960.78 per year, excluding taxes and charges • The rent includes the 1 544 m², storage room, and parking spaces • Charges: CHF 107'310.08 per year • Availability: immediate • New lease, lease transfer, or subletting until January 31, 2032 • Indexation according to ISPC Our teams are available to organize a visit and study your project.Fit-out • Peripheral cabling • Server room • Lift • Fit-out standard: Fitted out • Air conditioning • Shower • Kitchen/kitchenette

  • Parking space
  • Elevator
Travel time
-
1 / 13
  • Parking space
  • Elevator
  • Minergie certified
Price on request
540m² floor space
Pré-de-la-Bichette 1, 1202 Genève

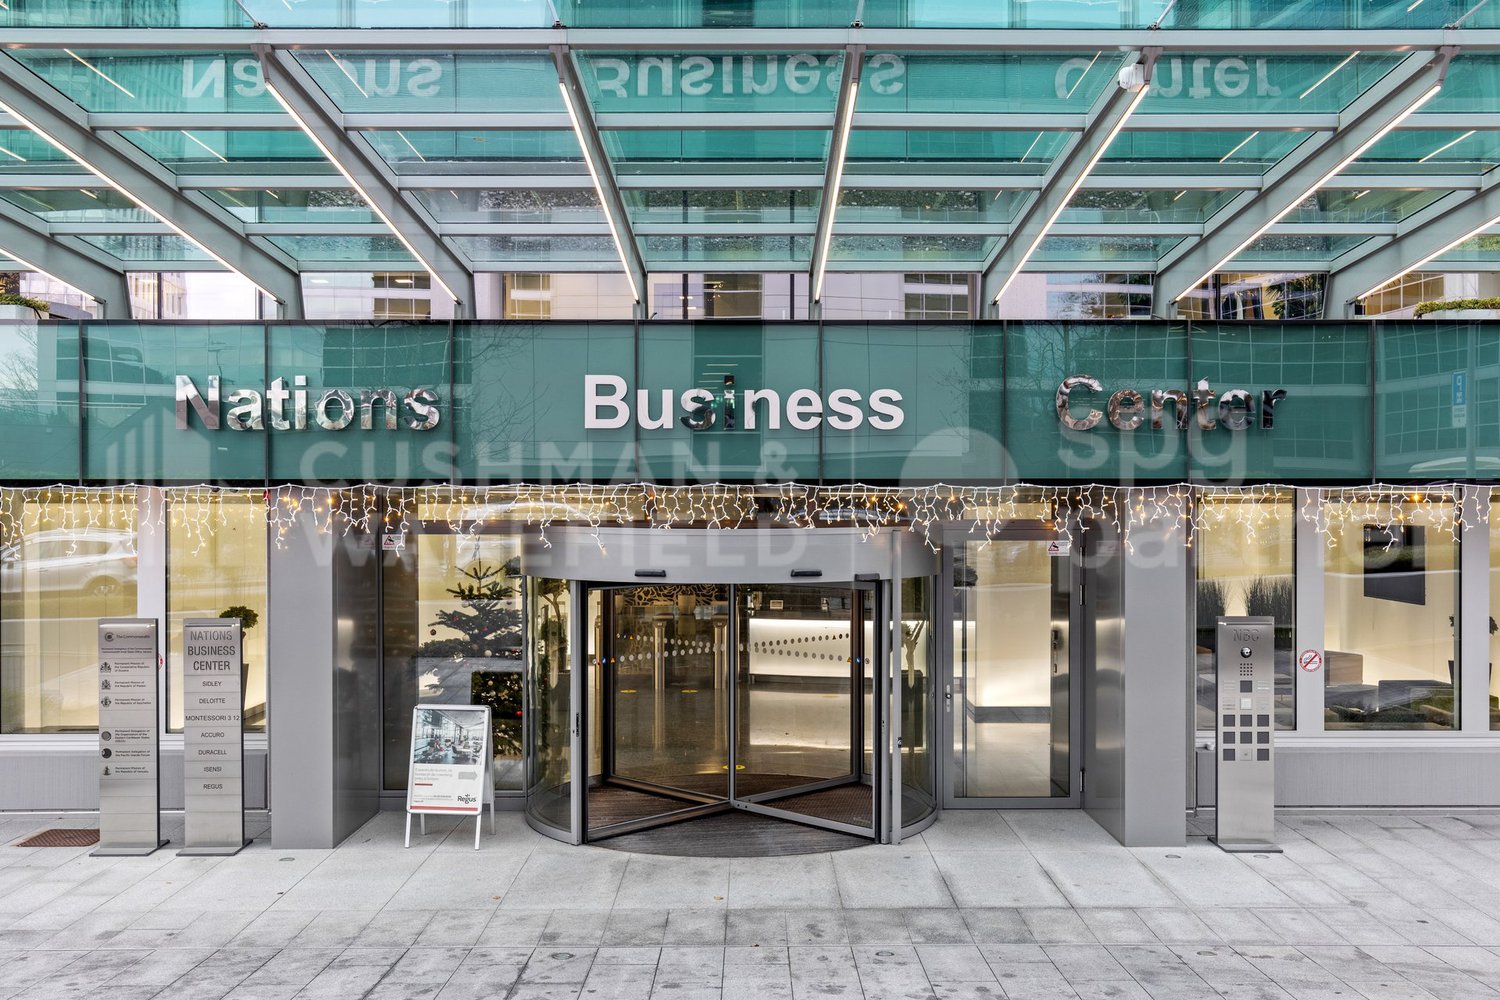
Administrative area of 540 m² with spectacular views of Lake Geneva - Nation Business Center

For rent at the Nations Business Centre, Rue du Pré-de-la-Bichette 1 in Geneva, an administrative area located on the 10th floor, fully fitted out according to the specifications of the future tenant, benefiting from a spectacular view of Lake Geneva.Located in the heart of the Nations district, the building offers a high-standing work environment, functional and bright, ideal for a company seeking a qualitative address with an unobstructed view, close to international organizations, the city center, and main transportation axes.The proposed area benefits from a flexible configuration, allowing an organization in open space, partitioned offices, meeting rooms, or collaborative spaces according to the needs of the future tenant.Distinctive advantages: • Area located on the 10th floor • Spectacular view of Lake Geneva • Area according to the announcement: 860 m², 540 m² or 288 m² • Offices delivered fully fitted out according to the specifications of the future tenant • High-standing building in the heart of the Nations district • Bright and functional spaces • Company restaurant on the ground floor • Cafeteria overlooking a private garden • Auditorium with 99 seats • Reception service • Fitness room and showers available • Many parking spaces available for rent • Archiving rooms in the basement • Delivery and lift access • Secure access by badge • 6 elevators • Technical floor • Cabling category 6 • Server room • Heating and cooling by active ceiling • Equipped sanitary facilities, including PMR AccessibilityThe Nations Business Centre benefits from excellent accessibility. The Cornavin station is accessible by public transport in about 9 minutes. The Geneva International Airport is about 12 minutes away and the A1 motorway is accessible in less than 5 minutes by car.Availability: immediatespg partner, your specialist in business real estate.Layout • Technical floor • Cabling: Category 6 • Server room • Lift • Finish: Semi-fitted • Air conditioning • Ventilation/Cooling: Active islands • Blinds

  • Parking space
  • Elevator
  • Minergie certified
Travel time
-
1 / 13
  • Parking space
  • Elevator
  • Minergie certified
Price on request
288m² floor space
Pré-de-la-Bichette 1, 1202 Genève

High-end offices 288 m² with lake view in the Nations quarter - Nation Business Center

For rent at the Nations Business Centre, Rue du Pré-de-la-Bichette 1 in Geneva, an administrative space located on the 10th floor, fully fitted out according to the specifications of the future tenant, benefiting from a spectacular view of Lake Geneva.Located in the heart of the Nations quarter, the building offers a high-end working environment, functional and bright, ideal for a company seeking a qualitative address with an unobstructed view, close to international organizations, the city centre and main transport axes.The proposed space benefits from a flexible configuration, allowing an organization in open-space, partitioned offices, meeting rooms or collaborative spaces according to the needs of the future tenant.Distinctive features: • Space located on the 10th floor • Spectacular view of Lake Geneva • Space according to the announcement: 860 m², 540 m² or 288 m² • Offices delivered fully fitted out according to the specifications of the future tenant • High-end building in the heart of the Nations quarter • Bright and functional spaces • Company restaurant on the ground floor • Cafeteria overlooking a private garden • Auditorium with 99 seats • Reception service • Fitness room and showers available • Many parking spaces available for rent • Archiving spaces in the basement • Delivery and lift access • Secure access by badge • 6 lifts • Technical false floor • Category 6 cabling • Server room • Heating and cooling by active false ceiling • Equipped sanitary facilities, including PMR AccessibilityThe Nations Business Centre benefits from excellent accessibility. Cornavin station is accessible by public transport in about 9 minutes. Geneva International Airport is about 12 minutes away and the A1 motorway is accessible in less than 5 minutes by car.Availability: immediatespg partner, your specialist in business real estate.Fit-out • Technical false floor • Cabling: Category 6 • Server room • Lift • Finish: Semi-fitted • Air conditioning • Ventilation/Cooling: Active islands • Blinds

  • Parking space
  • Elevator
  • Minergie certified
Travel time
-
1 / 13
  • Parking space
CHF 420.– / m²
108m² floor space
Route de Thonon 153, 1222 Collonge-Bellerive

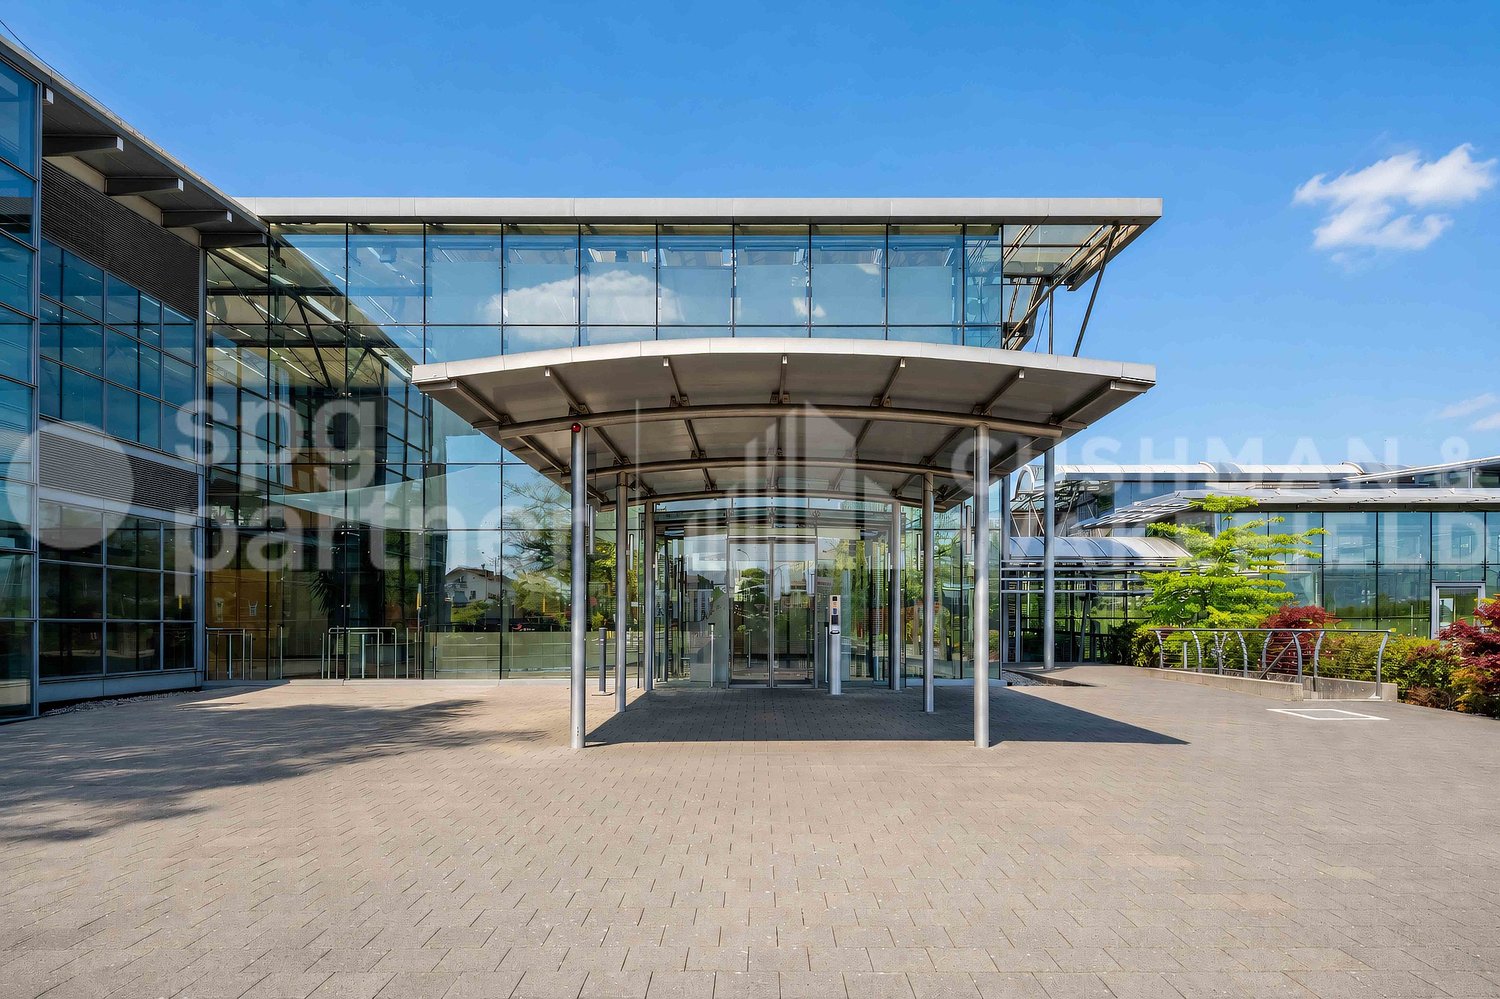
Offices for rent of 180 m² in Collonge-Bellerive - Onyx Business Park

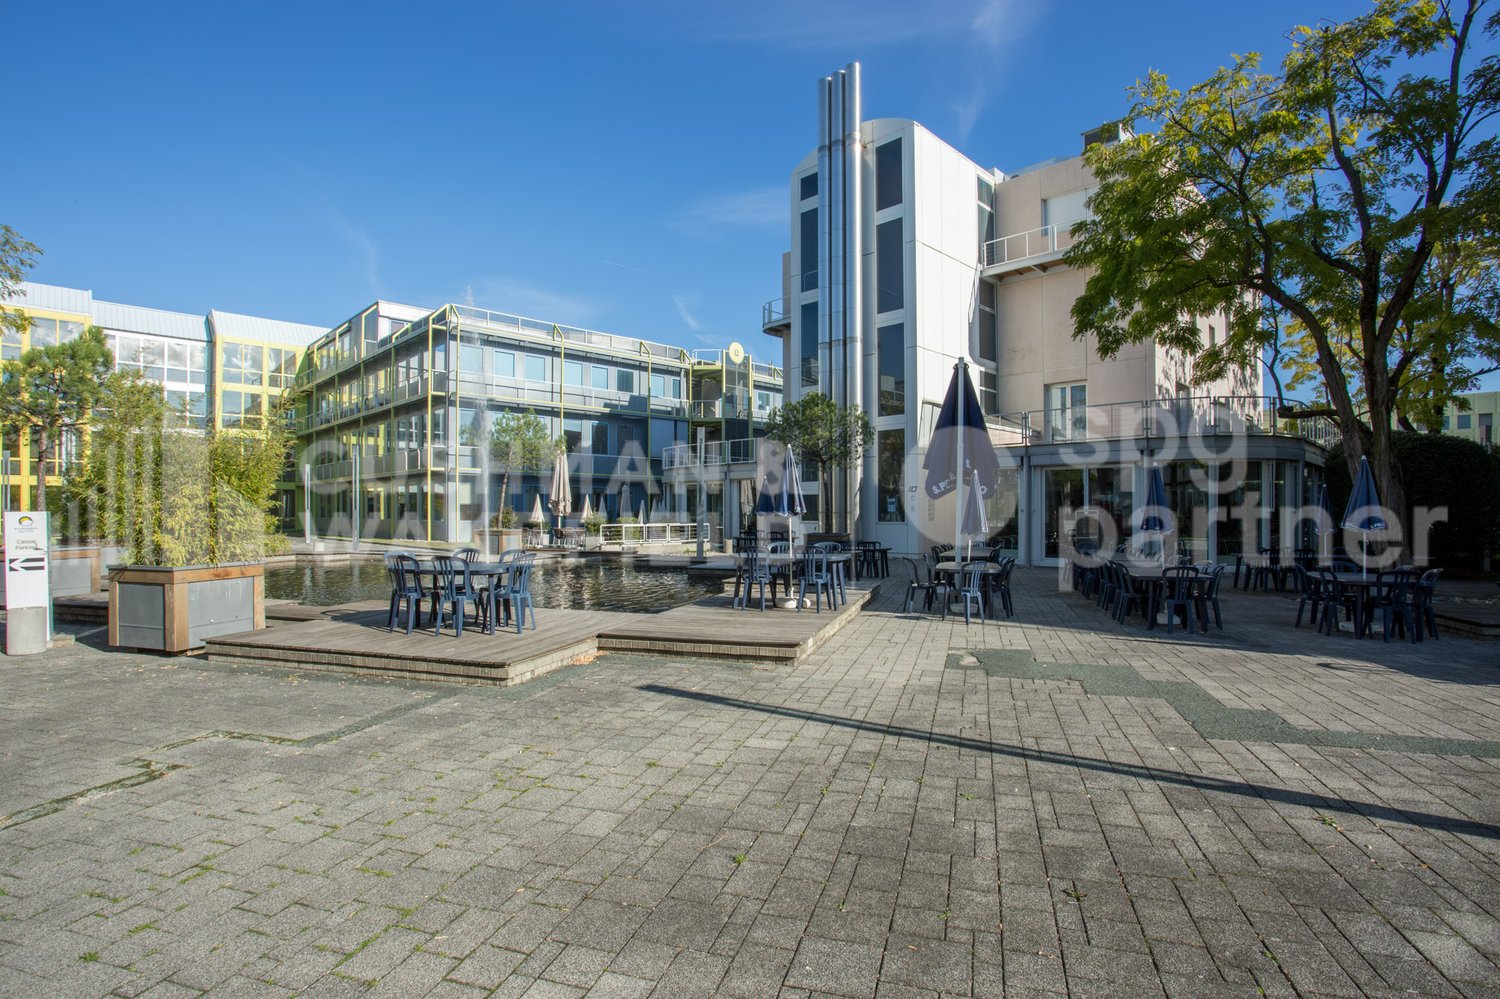
Offices for rent in Collonge-BelleriveLocated 5 minutes from the center of Vésenaz and 10 minutes from the center of Geneva, Onyx Business Park offers offices for rent in Collonge-Bellerive, with flexible and divisible surfaces according to needs.Situated on the left bank of Geneva, the site offers a unique, accessible, and quality work environment. It combines visibility, user comfort, and an exceptional work setting.The premises have an interior patio and benefit from exceptional natural light thanks to their fully glazed facades. The surfaces are fitted out and can respond to different modes of organization: open-space, private offices, meeting rooms, collaborative spaces, or reception area.The flexibility of use and division of spaces allows for adapting the offices to the specific needs of each future tenant.The advantages • Fitted-out offices • Bright surfaces with large openings • Spaces adapted to an open-space or private office organization • Interior patio • Emblematic architecture • External landscaped gardens • Available parking spaces • Numerous storage spaces • Public transportation at the site's door • Quick access to Geneva's center in 10 minutes • Immediate proximity to Vésenaz, shops, and services • Quick connection to the main road axes Modern surfaces on the left bank of GenevaThe premises can accommodate different professional uses: • Open-space • Private offices • Meeting rooms • Collaborative spaces • Reception area • Storage spaces Learn more about Onyx Business ParkDiscover the available surfaces, plans, services of the site, and all the information on:onyxbusinesspark.chAvailabilitySurface according to the announcement.Available surfaces from 100 m².Total available surface up to 4'255 m².Fittings • Finish: Fitted-out • Air conditioning

  • Parking space
Travel time
-
1 / 13
  • Parking space
CHF 420.– / m²
300m² floor space
Route de Thonon 153, 1222 Collonge-Bellerive

Offices for rent from 300 m² - Onyx Business Park

Offices for rent in Collonge-BelleriveLocated 5 minutes from the center of Vésenaz and 10 minutes from the center of Geneva, Onyx Business Park offers offices for rent in Collonge-Bellerive, with flexible and divisible surfaces according to needs.Situated on the left bank of Geneva, the site offers a unique, accessible, and quality work environment. It combines visibility, user comfort, and an exceptional work setting.The premises have an interior patio and benefit from exceptional natural light thanks to their fully glazed facades. The surfaces are equipped and can respond to different organization modes: open-space, private offices, meeting rooms, collaborative spaces, or reception area.The flexibility of use and the division of spaces allow the offices to be adapted to the specific needs of each future tenant.The advantages • Equipped offices • Bright surfaces with large openings • Spaces adapted to an open-space or partitioned office organization • Interior patio • Emblematic architecture • External gardens with green spaces • Available parking spaces • Numerous storage spaces • Public transportation at the site's door • Quick access to Geneva's center in 10 minutes • Immediate proximity to Vésenaz, shops, and services • Fast connection to main roads Modern surfaces on the left bank of GenevaThe premises can accommodate different professional uses: • Open-space • Private offices • Meeting rooms • Collaborative spaces • Reception area • Storage spaces Learn more about Onyx Business ParkDiscover the available surfaces, plans, site services, and all the information on:onyxbusinesspark.chAvailabilitySurface according to the announcement.Features • Finish: Equipped • Air conditioning

  • Parking space
Travel time
-
1 / 13
  • Parking space
CHF 420.– / m²
1,450m² floor space
Route de Thonon 153, 1222 Collonge-Bellerive

Large office space of 1,450 m² for rent - Onyx Business Park

Offices for rent in Collonge-Bellerive5 minutes from the center of Vésenaz and 10 minutes from the center of Geneva, Onyx Business Park offers offices for rent in Collonge-Bellerive, with flexible and divisible surfaces according to needs.Located on the left bank of Geneva, the site offers a unique, accessible and quality work environment. It combines visibility, user comfort and an exceptional work setting.The premises have an interior patio and benefit from exceptional natural light thanks to their fully glazed facades. The surfaces are fitted out and can respond to different modes of organization: open-space, private offices, meeting rooms, collaborative spaces or reception area.The flexibility of use and division of spaces allows to adapt the offices to the specific needs of each future tenant.The advantages • Fitted offices • Bright surfaces with large openings • Spaces adapted to an open-space or partitioned office organization • Interior patio • Emblematic architecture • External gardens with green spaces • Available parking spaces • Many storage spaces • Public transport at the door • Quick access to the center of Geneva in 10 minutes • Immediate proximity to Vésenaz, shops and services • Quick connection to the main road axes Modern spaces on the left bank of GenevaThe premises can accommodate different professional uses: • Open-space • Private offices • Meeting rooms • Collaborative spaces • Reception area • Storage spaces Learn more about Onyx Business ParkDiscover the available surfaces, plans, services of the site and all the information on:onyxbusinesspark.chAvailabilitySurface according to the announcement.Available surfaces from 100 m².Total available surface up to 4,255 m².Fit-out • Finish: Fitted • Air conditioning

  • Parking space
Travel time
-

Suggested properties for you based on search results