737 results - Office for rent in Canton Geneve

1 / 5
CHF 1,900.–
114m² floor space
impasse Colombelle 8, 1218 Le Grand-Saconnex

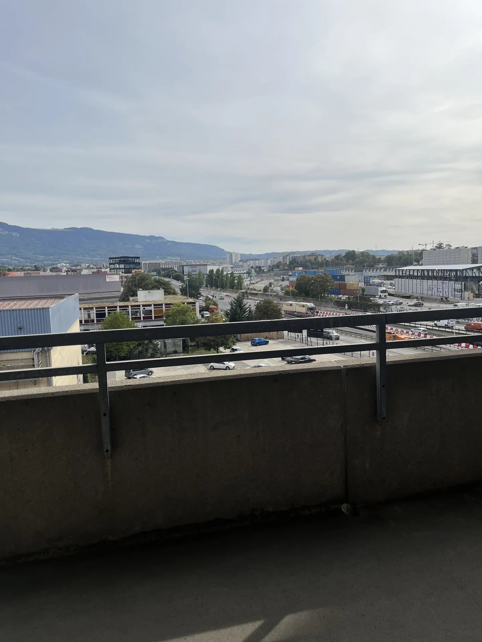
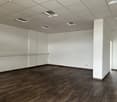
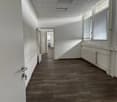
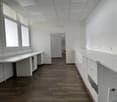
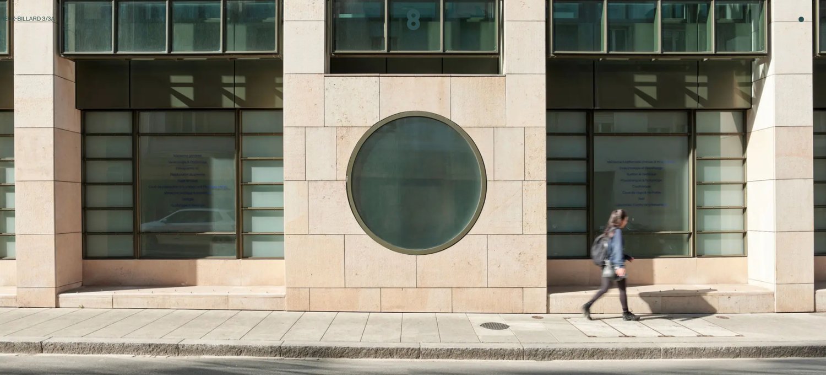
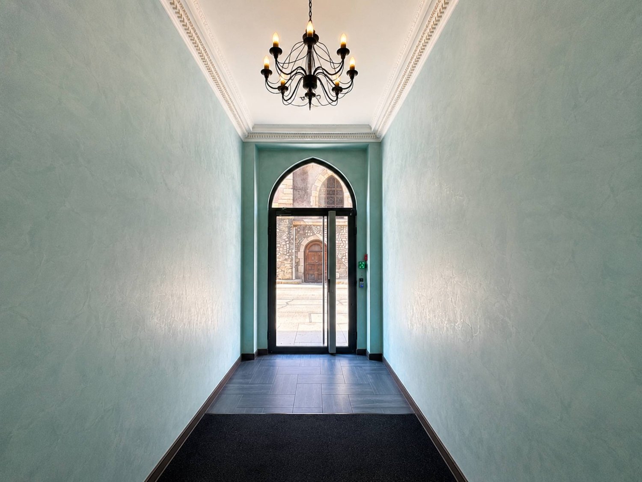
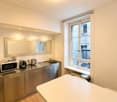
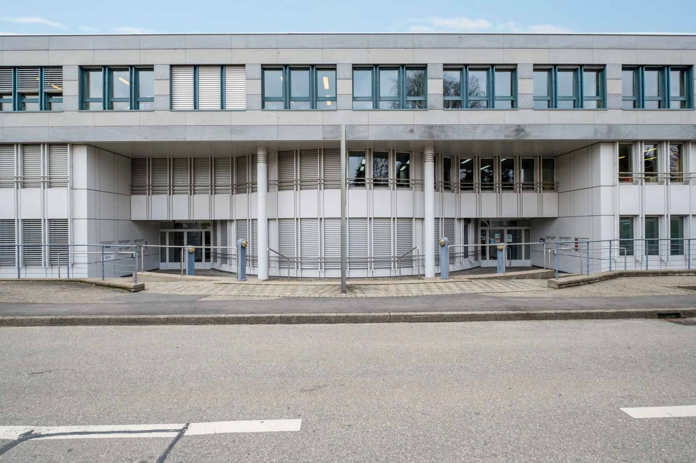
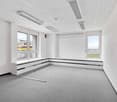
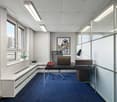
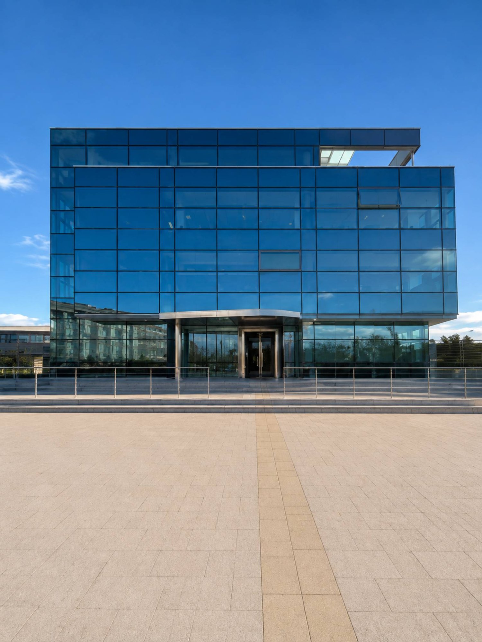
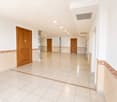
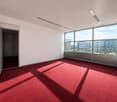
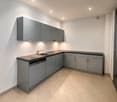
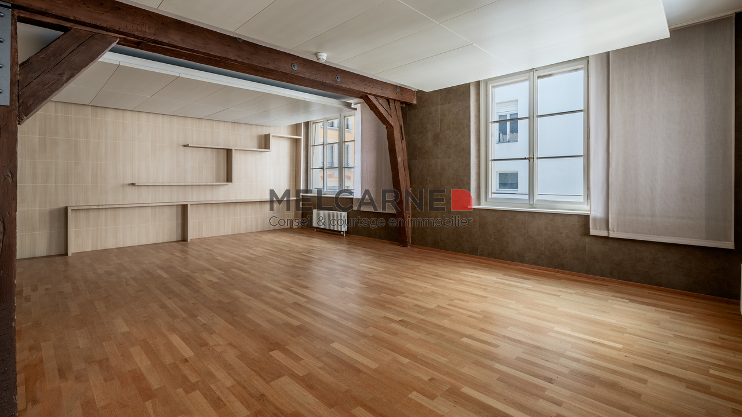
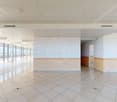
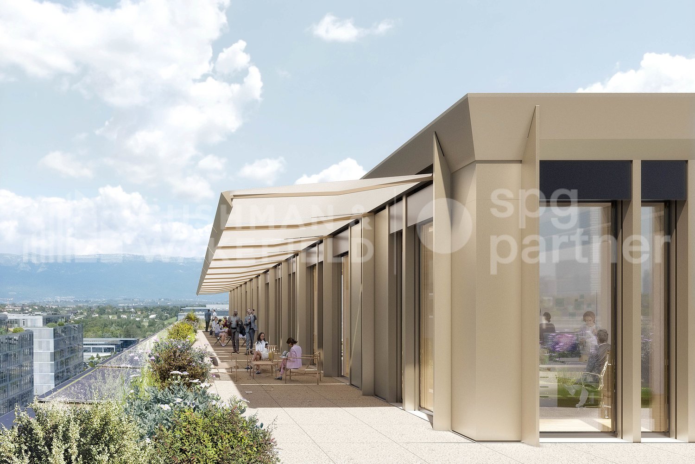
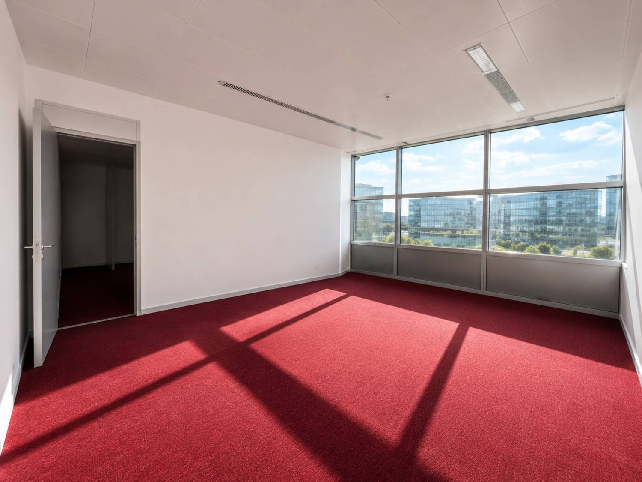
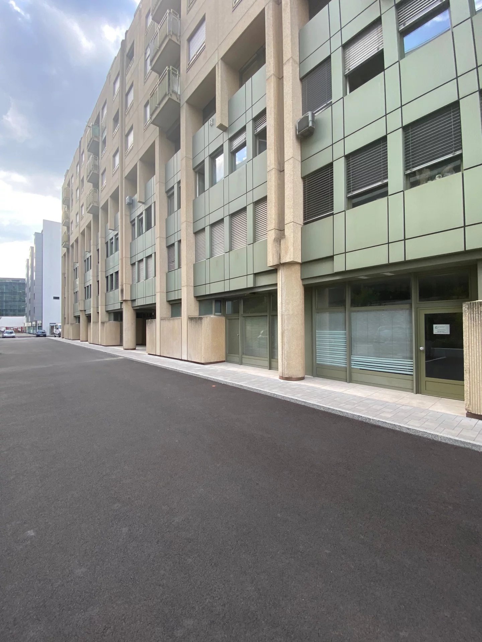
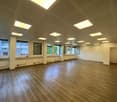
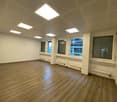
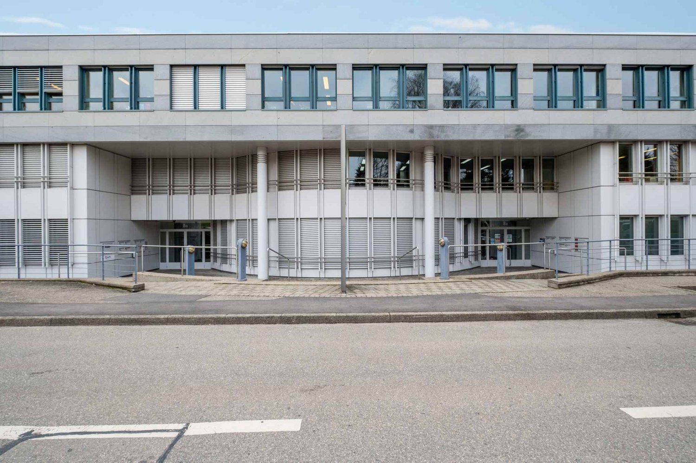
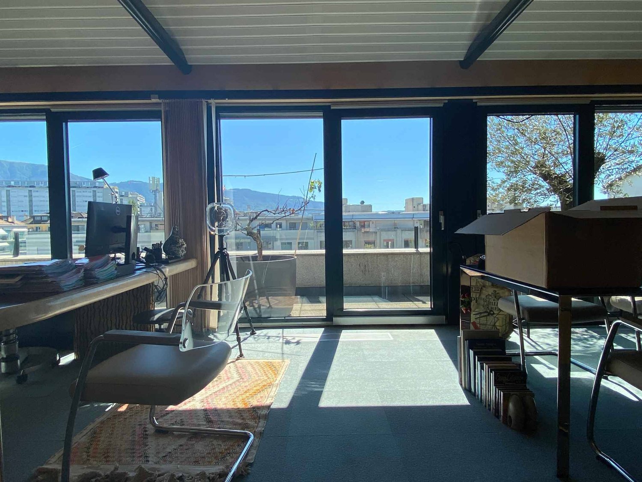
Offices of 114m2 bright near the airport and Place des Nations

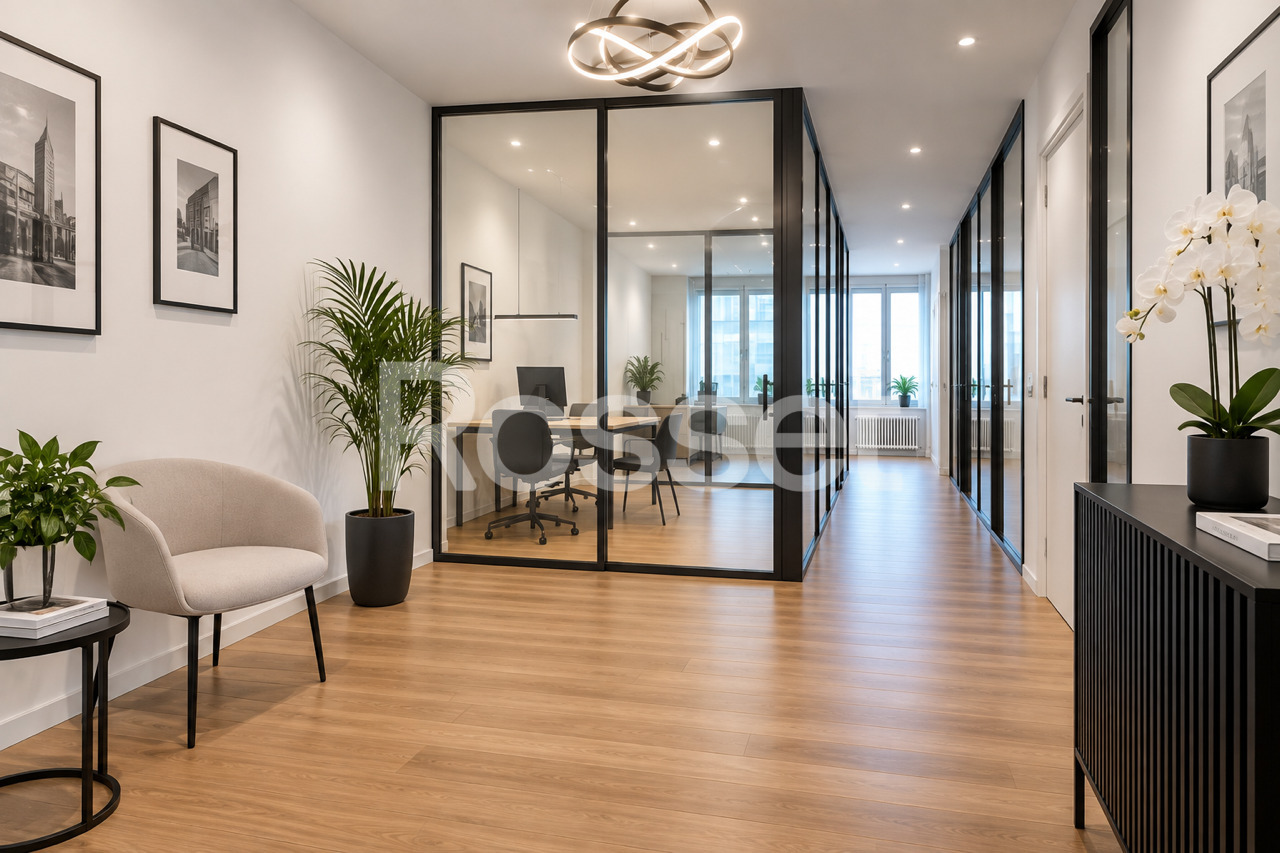
Office of approx. 114 m² Close to Place des NationsFor rent, office space of approx. 114 m² on the 2nd floor, in a quiet professional building located just a few minutes from Place des Nations and benefiting from quick access to the A1 highway.This compact space is a particularly interesting solution for a small structure or a company wishing to establish itself near the Nations quarter.The proposed space corresponds to a scenario of division of the existing floor. Division work can be considered to adapt the premises to the needs of the future tenant.Amenities-Access by elevator-Individual offices and open spaces-Kitchenette-Sanitary facilities-Cable paths-Air conditioning-Parking spaces in the basement are available for rent-A few visitor spacesTo support the installation of the future tenant, a staggered rent can be considered for a lease period of at least 10 years:Year 1: Frs 200.-/m2 HT/HCYear 2: Frs 250.-/m2 HT/HCFrom year 3: Frs 300.-/m2 HT HCAn ideal solution for a company looking for quiet, bright, flexible and easily accessible offices near the Nations quarter and the main road axes.The division work can be considered according to the needs of the future tenant and subject to technical feasibility and the agreement of the landlord. The plans and surfaces are indicative and not contractual. The presented layout visuals are non-contractual computer-generated images.
Travel time
-

Find a new tenant for free

Create a free listing on Homegate to find the perfect next tenant for your apartment in no time at all.

List your property now
1 / 9
CHF 690.– / m²
485m² floor space
1204 Genève

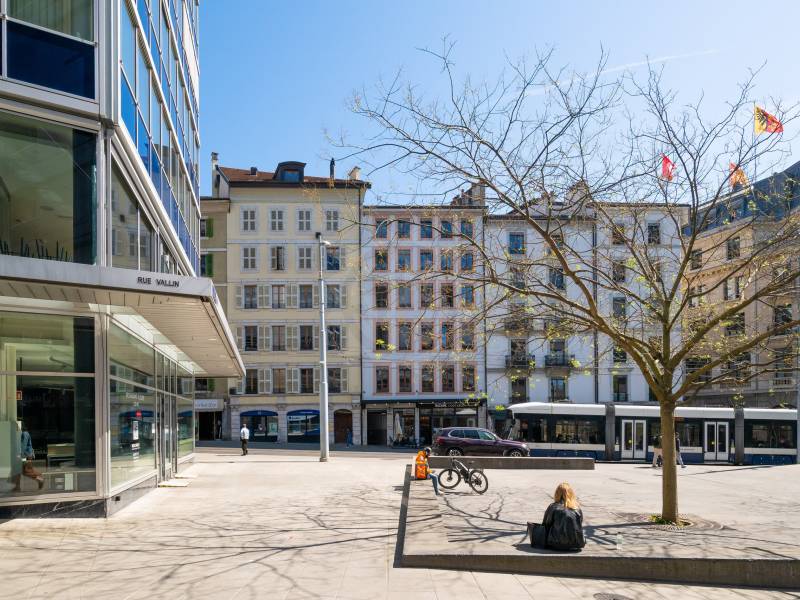
Bureaux d'environ 485 m² à louer - Place du Molard, Genève

Situés au 4e étage d'un immeuble bénéficiant d'une adresse de premier ordre sur la Place du Molard, ces bureaux d'environ 485 m² profitent d'un emplacement exceptionnel au coeur du centre-ville de Genève.Cette surface offre un environnement de travail central et facilement accessible, à proximité immédiate des commerces, restaurants, services et transports en commun.Grâce à sa situation privilégiée dans l'un des secteurs les plus animés et recherchés de Genève, ces bureaux constituent une opportunité idéale pour toute entreprise souhaitant bénéficier d'une adresse prestigieuse en plein centre-ville.L'immeuble étant opté à la TVA, le loyer net et charges indiqués sont majorés de la tva au taux du jour.Contactez nous pour plus d'informations ou pour organiser une visite.Les images de synthèse sont non contractuelles et sont présentées à titre indicatif.Melcarne SA +41 22 797 17 37Diese rund 485 m² großen Büroräume befinden sich im 4. Stock eines Gebäudes in erstklassiger Lage an der Place du Molard und profitieren von einer außergewöhnlichen Lage im Herzen der Genfer Innenstadt.Diese Fläche bietet ein zentrales und gut erreichbares Arbeitsumfeld in unmittelbarer Nähe zu Geschäften, Restaurants, Dienstleistungen und öffentlichen Verkehrsmitteln.Dank ihrer privilegierten Lage in einem der belebtesten und begehrtesten Viertel von Genf stellen diese Büroräume eine ideale Gelegenheit für jedes Unternehmen dar, das von einer prestigeträchtigen Adresse mitten im Stadtzentrum profitieren möchte.Da das Gebäude mehrwertsteuerpflichtig ist, werden die angegebenen Nettomiete und Nebenkosten um die Mehrwertsteuer zum aktuellen Satz erhöht.Kontaktieren Sie uns für weitere Informationen oder um einen Besichtigungstermin zu vereinbaren.Die computergenerierten Bilder sind unverbindlich und dienen nur zur Veranschaulichung.Melcarne SA 41 22 797 17 37Located on the 4th floor of a building at a prime address on Place du Molard, these offices--measuring approximately 485 m²--enjoy an exceptional location in the heart of downtown Geneva.This space offers a central and easily accessible work environment, in the immediate vicinity of shops, restaurants, services, and public transportation.Thanks to its prime location in one of Geneva's liveliest and most sought-after areas, these offices represent an ideal opportunity for any company seeking a prestigious address right in the heart of downtown.Since the building is subject to VAT, the net rent and charges listed are subject to VAT at the current rate.Contact us for more information or to schedule a tour.The renderings are not contractually binding and are presented for illustrative purposes only.Melcarne SA 41 22 797 17 37

1 / 7
CHF 5,308.–
158m² floor space
A Carouge GE, 1227 Carouge

Offices for rent with terrace 158 m² on the 6th floor in Carouge

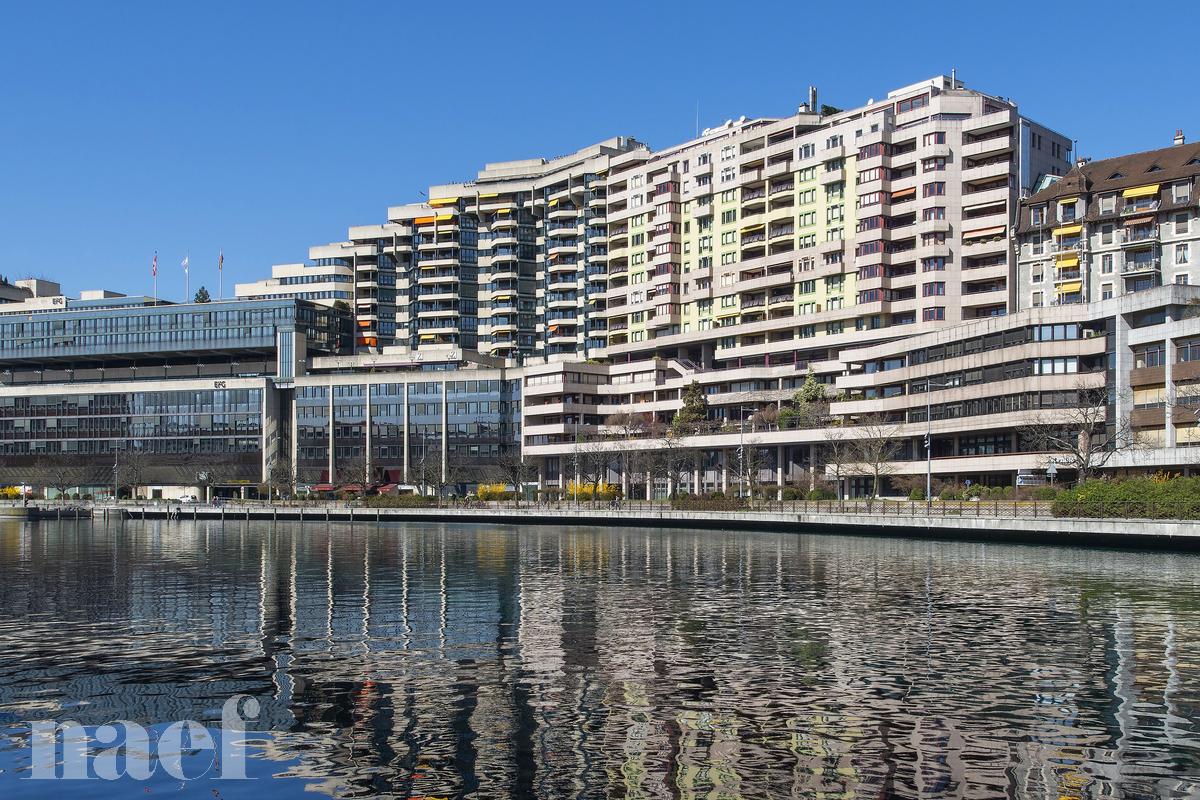
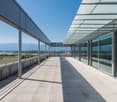
Located in Carouge, on the 6th floor of a commercial building, these offices offer a bright, functional and pleasant working environment, complemented by two beautiful terraces, which provide access to a magnificent unobstructed view.The terraces are accessible from all offices.The premises benefit from an ideal distribution for a company seeking several workspaces, a conference room as well as practical and secure amenities.Distribution of the premises:Reception area of approximately 18 m²Large conference room/director's officeOffices; 12 m²; 17 m²; 32 m²Small room of approximately 6 m²Equipped and fitted kitchenette.WC with sinkTwo terraces of approximately 43 m² and 23 m²Virtual tour: https://www.hdmedia.fr/visite-virtuelle/hd/cbptLpDI1b-praille-26-6eme-etage-158m2.htmlEquipment and services of the building:2 elevators, with the possibility of configuring access to the floor only by keyVideo surveillance systemFire detectionSecure access by PassotelBicycle parkingParkingPossibility of renting up to 2 parking spaces in the basement, at a rate of:CHF 350.- per month per parking spaceAvailable storage spaceTwo storage spaces can also be rented:Storage of approximately 31 m²Storage of approximately 22 m²A great opportunity for a company wishing to establish itself in Carouge in offices with generous spaces, terraces and complementary parking and storage solutions.Contact us to obtain more information or organize a visit.

1 / 9
CHF 324.– / m²
1,144m² floor space
1202 Genève

Bureaux aménagés d'environ 1'144m² à louer

Répartie sur deux niveaux, au rez-de-chaussée et au sous-sol d'un immeuble administratif, cette surface de bureaux d'environ 1'144 m² bénéficie d'un emplacement stratégique, à proximité immédiate de la gare Cornavin et du centre-ville de Genève.Le rez-de-chaussée se distingue par ses volumes généreux et sa belle hauteur sous plafond. Il comprend notamment un espace d'accueil ainsi que plusieurs bureaux fermés. Le niveau inférieur complète harmonieusement l'ensemble avec plusieurs salles de conférence et un vaste espace de pause.Cette configuration fonctionnelle et polyvalente offre un environnement de travail adapté aux besoins d'une entreprise recherchant des locaux spacieux et facilement accessibles au coeur de Genève.Les occupants bénéficient également d'un accès à un rooftop commun, offrant un espace extérieur supplémentaire au sein de l'immeuble.Charges en sus.Contactez-nous pour obtenir davantage d'informations ou organiser une visite.Melcarne SA+41 22 797 17 37Verteilt auf zwei Ebenen, im Erdgeschoss und im Untergeschoss eines Verwaltungsgebäudes, verfügt diese Bürofläche von rund 1'144 m² über eine strategisch günstige Lage in unmittelbarer Nähe des Bahnhofs Cornavin und des Genfer Stadtzentrums.Das Erdgeschoss zeichnet sich durch großzügige Raummaße und eine schöne Deckenhöhe aus. Es umfasst insbesondere einen Empfangsbereich sowie mehrere abgeschlossene Büros. Die untere Etage ergänzt das Ensemble harmonisch mit mehreren Konferenzräumen und einem großzügigen Pausenbereich.Diese funktionale und vielseitige Aufteilung bietet ein Arbeitsumfeld, das auf die Bedürfnisse eines Unternehmens zugeschnitten ist, das nach geräumigen und gut erreichbaren Räumlichkeiten im Herzen von Genf sucht.Die Nutzer profitieren zudem von einem Zugang zu einer gemeinschaftlich genutzten Dachterrasse, die zusätzlichen Außenbereich innerhalb des Gebäudes bietet.Nebenkosten fallen zusätzlich an.Kontaktieren Sie uns, um weitere Informationen zu erhalten oder einen Besichtigungstermin zu vereinbaren.Melcarne SA41 22 797 17 37Spanning two levels--the ground floor and the basement--of an office building, this office space of approximately 1,144 m² enjoys a strategic location, right next to the Cornavin train station and downtown Geneva.The ground floor stands out for its generous space and high ceilings. It includes a reception area as well as several private offices. The lower level harmoniously complements the space with several conference rooms and a spacious break area.This functional and versatile layout offers a work environment tailored to the needs of a company seeking spacious and easily accessible office space in the heart of Geneva.Tenants also enjoy access to a shared rooftop, providing additional outdoor space within the building.Utilities not included.Contact us for more information or to schedule a tour.Melcarne SA41 22 797 17 37

1 / 9
  • Parking space
Price on request
300m² floor space
Route de la Galaise 16, 1228 Plan-les-Ouates

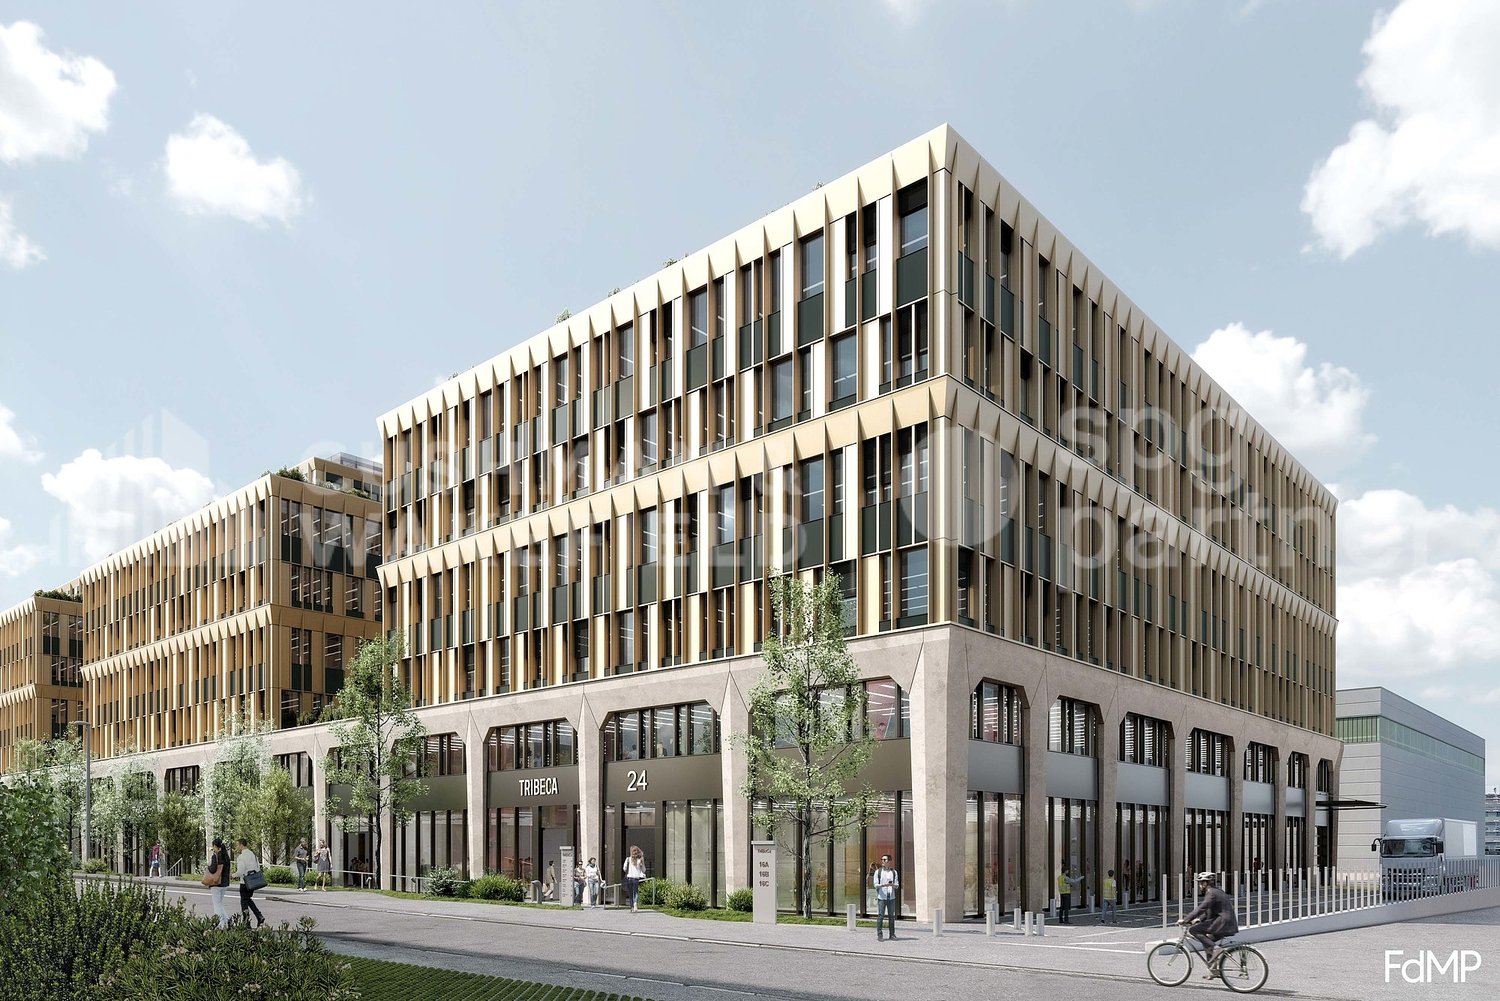
300 m² spaces for SMEs in Plan-les-Ouates - TRIBECA

Developed by CIEPP in partnership with Bongénie, TRIBECA offers industrial spaces for rent in the heart of ZIPLO, from CHF 200.-/m2/year.The project offers approximately 34,000 m² of floor space on six levels and an attic. The levels are flexible and modular to meet the needs of users.The spaces are intended for industrial, artisanal, and mixed activities. The ground floor can notably accommodate industrial activities, workshops, showrooms, and functions related to delivery.Technical characteristics • Ground floor: useful height of 4.00 m, useful load of 1,000 kg/m². • Floors 1 to 3: useful height of 3.00 m, useful load of 1,000 kg/m². • Floors 4 and 5: useful height of 3.00 m, useful load of 750 kg/m². • Attic: useful height of 3.00 m, useful load of 500 kg/m². • 6 freight elevators with a capacity of 4,000 kg. (L: 240 x W: 370 x H: 250) • 6 passenger elevators with a capacity of 1,000 kg. • Electrical power of 3,000 kVA, with the possibility of increasing to 5,000 kVA. • Approximately 5,261 m² of storage space, distributed in the basements. Access and logisticsQuick access to highways A1 and A1a. Served by tram line 15 and bus lines D, 22, 42, 48, 62, 82, and 272.The employee and visitor flows are separated from the vehicle and delivery flows. The logistical accesses are organized at the back of the building.The project includes: • 200 parking spaces, excluding two-wheelers. • 7 delivery spaces. • Approximately 450 spaces dedicated to soft mobility. TRIBECA aims for the THPE MOPEC and Minergie-P standards.The building permit is in force. Delivery is scheduled for September 2028.Spaces are also available for sale in DDP.

  • Parking space
1 / 9
  • Parking space
Price on request
3,000m² floor space
Route de la Galaise 16, 1228 Plan-les-Ouates

Activity surfaces of 3'000 m² for rent in Plan-les-Ouates - TRIBECA

Developed by CIEPP in partnership with Bongénie, TRIBECA offers industrial surfaces for rent in the heart of ZIPLO, from CHF 200.-/m2/year. The project offers approximately 34’000 m² of floor space, spread over six levels and an attic. The floors are flexible and modular, with possible configurations from around 300 m².The surfaces are intended for industrial, artisanal, and mixed activities. The ground floor can notably accommodate industrial activities, workshops, showrooms, and functions related to delivery.Technical characteristics • Ground floor: usable height of 4.00 m, usable load of 1’000 kg/m². • Floors 1 to 3: usable height of 3.00 m, usable load of 1’000 kg/m². • Floors 4 and 5: usable height of 3.00 m, usable load of 750 kg/m². • Attic: usable height of 3.00 m, usable load of 500 kg/m². • 6 freight elevators with a capacity of 4’000 kg. (L: 240 x W: 370 x H: 250) • 6 passenger elevators with a capacity of 1’000 kg. • Electrical power of 3’000 kVA, with possibility of increase up to 5’000 kVA. • Around 5’261 m² of storage space, distributed in the basements. Access and logisticsQuick access to highways A1 and A1a. Served by tram 15 and bus lines D, 22, 42, 48, 62, 82, and 272.The employee and visitor flows are separated from the vehicle and delivery flows. The logistical accesses are organized at the back of the building.The project provides: • 200 parking spaces, excluding two-wheelers. • 7 delivery spaces. • Around 450 spaces dedicated to soft mobility. TRIBECA aims for THPE MOPEC and Minergie-P standards.The building permit is in force. Delivery is scheduled for September 2028.Surfaces are also available for sale in DDP.

  • Parking space
1 / 9
  • Parking space
Price on request
1,300m² floor space
Route de la Galaise 16, 1228 Plan-les-Ouates

Industrial platform of 1'300 m² available for rent - ZIPLO - TRIBECA

Developed by CIEPP in partnership with Bongénie, TRIBECA offers industrial spaces for rent in the heart of ZIPLO, from CHF 200.-/m2/year. Route de la Galaise 16, 1228 Plan-les-Ouates The project offers approximately 34'000 m² of floor space, spread over six levels and an attic. The platforms are flexible and modular, with possible configurations from around 300 m². The areas are intended for industrial, artisanal and mixed activities. The ground floor can notably accommodate industrial activities, workshops, showrooms and functions related to delivery. Technical characteristics • Ground floor: usable height of 4.00 m, usable load of 1'000 kg/m². • Floors 1 to 3: usable height of 3.00 m, usable load of 1'000 kg/m². • Floors 4 and 5: usable height of 3.00 m, usable load of 750 kg/m². • Attic: usable height of 3.00 m, usable load of 500 kg/m². • 6 forklifts with a capacity of 4'000 kg. (L: 240 x W: 370 x H: 250) • 6 elevators with a capacity of 1'000 kg. • Electrical power of 3'000 kVA, with possibility of increase up to 5'000 kVA. • About 5'261 m² of storage space, distributed in the basements. Access and logistics Quick access to highways A1 and A1a. Served by tram 15 and bus lines D, 22, 42, 48, 62, 82 and 272. The employee and visitor flows are separated from the vehicle and delivery flows. The logistical accesses are organized at the back of the building. The project provides: • 200 parking spaces, excluding two-wheelers. • 7 delivery spaces. • About 450 spaces dedicated to soft mobility. TRIBECA aims for THPE MOPEC and Minergie-P standards. The building permit is in force. Delivery is expected in September 2028. Spaces are also available for sale in DDP.

  • Parking space
1 / 5
CHF 5,220.–
Rue du Marché 28, 1204 Genève

Local commercial d'env. 74 m² au 2ème étage

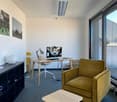
Local commercial 2ème étageEspace de bureaux au coeur de Genève - Place du MolardSitué sur l'incontournable Place du Molard, en plein coeur de Genève, nous vous proposons à la location une surface d'environ 74 m², situé au 2e étage d'un immeuble de standing.Idéalement adaptée aux activités dans les domaines de l'administration, de la finance et du trading, ainsi qu'aux family offices, fiduciaires ou sociétés souhaitant bénéficier d'une adresse prestigieuse au centre-ville, cet espace offre un cadre professionnel, élégant et accueillant.Fraîchement rénové, il séduit par son standing, sa configuration fonctionnelle et sa localisation. Son emplacement central offre une excellente accessibilité, permettant de rejoindre facilement les principaux quartiers d'affaires et les commodités.Il se compose comme suit :- Bureaux- Cuisine entièrement agencée équipée- Douche à l'italienne- SanitaireCommercial Space on the 2nd FloorOffice Space in the Heart of Geneva - Place du MolardLocated on the iconic Place du Molard, right in the heart of Geneva, we are offering for rent a space of approximately 74 m², situated on the 2nd floor of a luxury building.Ideally suited for businesses in the fields of administration, finance, and trading, as well as for family offices, trust companies, or firms seeking a prestigious downtown address, this space offers a professional, elegant, and welcoming environment.Newly renovated, it impresses with its high-end finishes, functional layout, and location. Its central location offers excellent accessibility, providing easy access to the main business districts and local amenities.It is laid out as follows:- Offices- Fully fitted and equipped kitchen- Walk-in shower- Restroom

Travel time
-
1 / 5
CHF 4,433.–
266m² floor space
impasse Colombelle 8, 1218 Le Grand-Saconnex

Offices of 266m2 bright near the airport and the Place des Nations

Office of approx. 266m² Close to Place des NationsFor rent, office space of approx. 266 m² on the 2nd floor, in a quiet professional building located just a few minutes from Place des Nations and benefiting from quick access to the A1 highway.This compact space is a particularly interesting solution for a small structure or a company wishing to establish itself near the Nations quarter.The proposed space corresponds to a scenario of division of the existing platform. Division work can be considered to adapt the premises to the needs of the future tenant.Amenities-Access by elevator-Individual offices and open spaces-Kitchenette-Sanitary facilities-Cable paths-Air conditioning-Parking spaces in the basement are available for rent-A few visitor spacesTo support the installation of the future tenant, a staggered rent can be considered for a lease period of at least 10 years:Year 1: Frs 200.-/m2 HT/HCYear 2: Frs 250.-/m2 HT/HCFrom year 3: Frs 300.-/m2 HT HCAn ideal solution for a company looking for quiet, bright, flexible and easily accessible offices near the Nations quarter and the main road axes.The division work can be considered according to the needs of the future tenant and subject to technical feasibility and the agreement of the landlord. The plans and surfaces are indicative and not contractual. The presented layout visuals are non-contractual computer-generated images.

Travel time
-
1 / 5
CHF 2,533.–
152m² floor space
impasse Colombelle 8, 1218 Le Grand-Saconnex

Bright 152m2 offices near the airport and Place des Nations

Office of approx. 152m² Close to Place des NationsFor rent, office space of approx. 152m² on the 1st floor, in a quiet professional building, just a few minutes from Place des Nations and benefiting from quick access to the A1 highway.This compact space is a particularly interesting solution for a small structure or a company wishing to establish itself near the Nations quarter.The proposed space corresponds to a scenario of division of the existing floor. Division work can be considered to adapt the premises to the needs of the future tenant.Amenities-Access by elevator-Individual offices and open spaces-Kitchenette-Sanitary facilities-Cable paths-Air conditioning-Parking spaces in the basement are available for rent-A few visitor spacesTo support the installation of the future tenant, a staggered rent can be considered for a lease period of at least 10 years:Year 1: Frs 200.-/m2 excl. VATYear 2: Frs 250.-/m2 excl. VATFrom year 3: Frs 300.-/m2 excl. VATAn ideal solution for a company looking for quiet, bright, flexible and easily accessible offices near the Nations quarter and the main road axes.The division of the spaces can be considered according to the needs of the future tenant and subject to technical feasibility and the agreement of the landlord. The plans and surfaces are indicative and not contractual. The presented layout visuals are non-contractual computer-generated images.

Travel time
-

Suggested properties for you based on search results