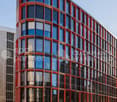
737 results - Office for rent in Canton Geneve

1 / 13
CHF 380.– / m²
680m² floor space
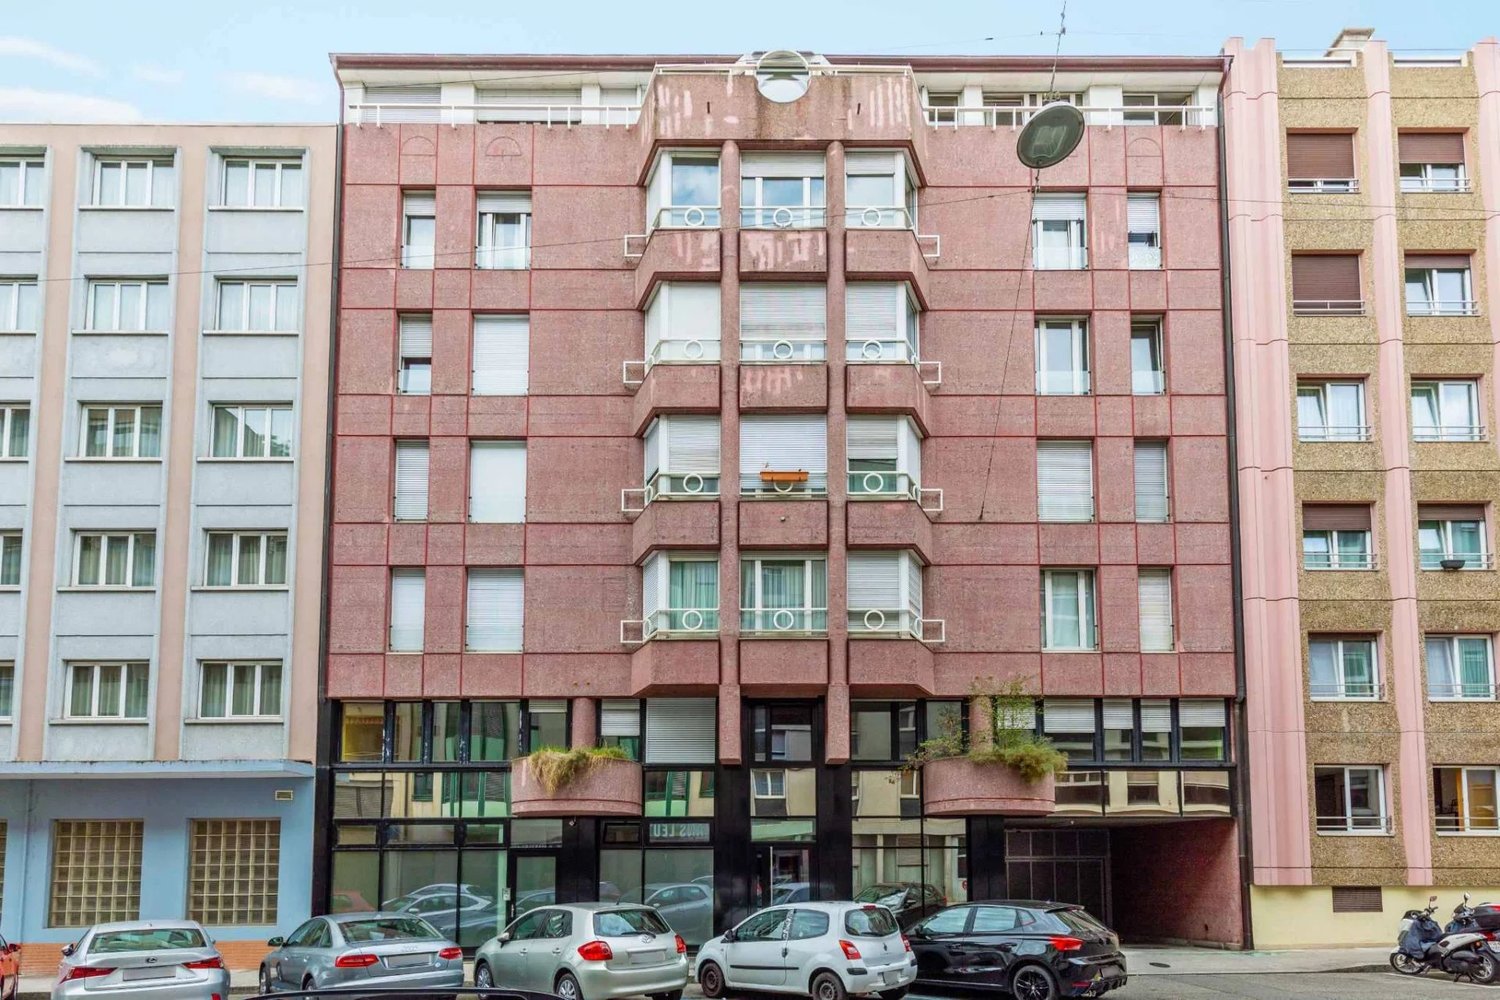
Chemin Dr-Adolphe-PASTEUR 13, 1209 Le Petit-Saconnex

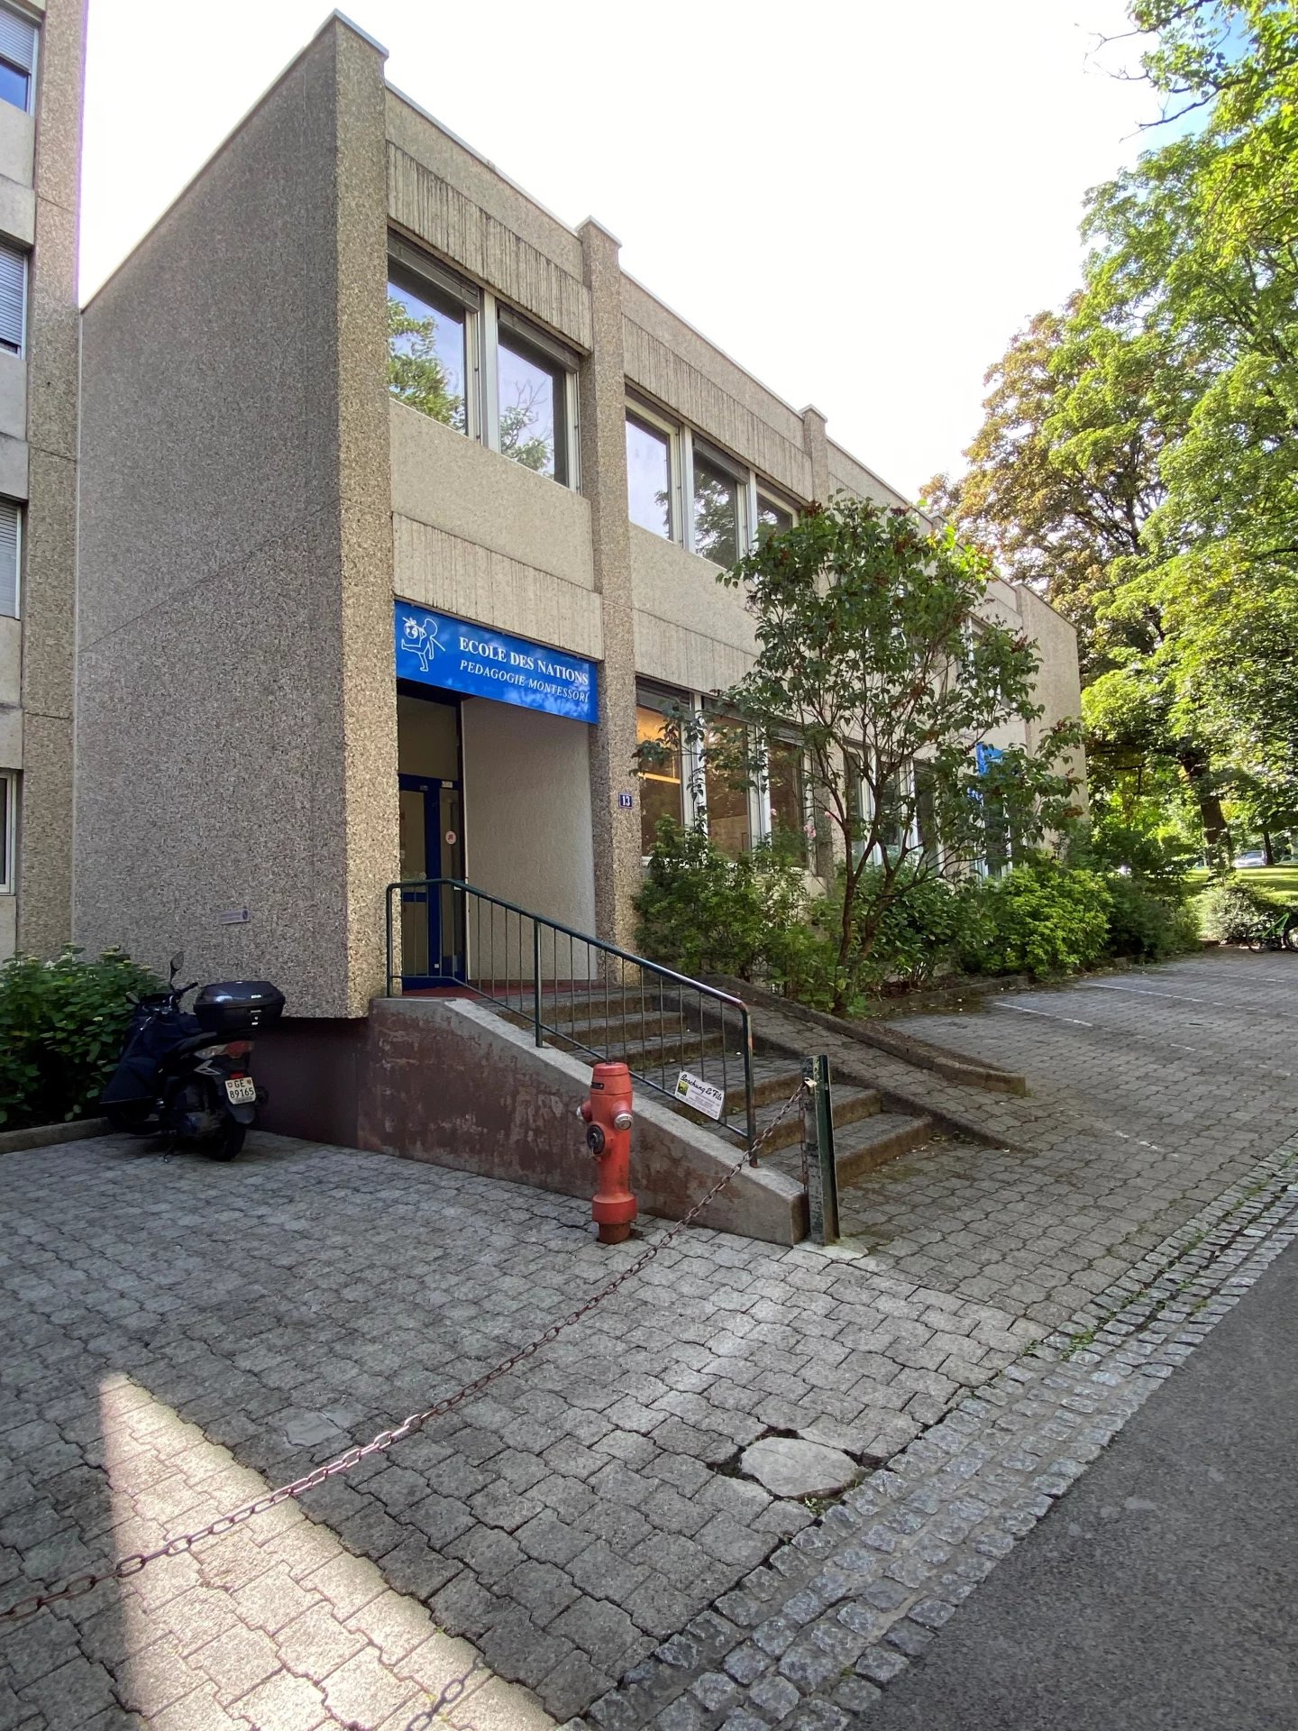
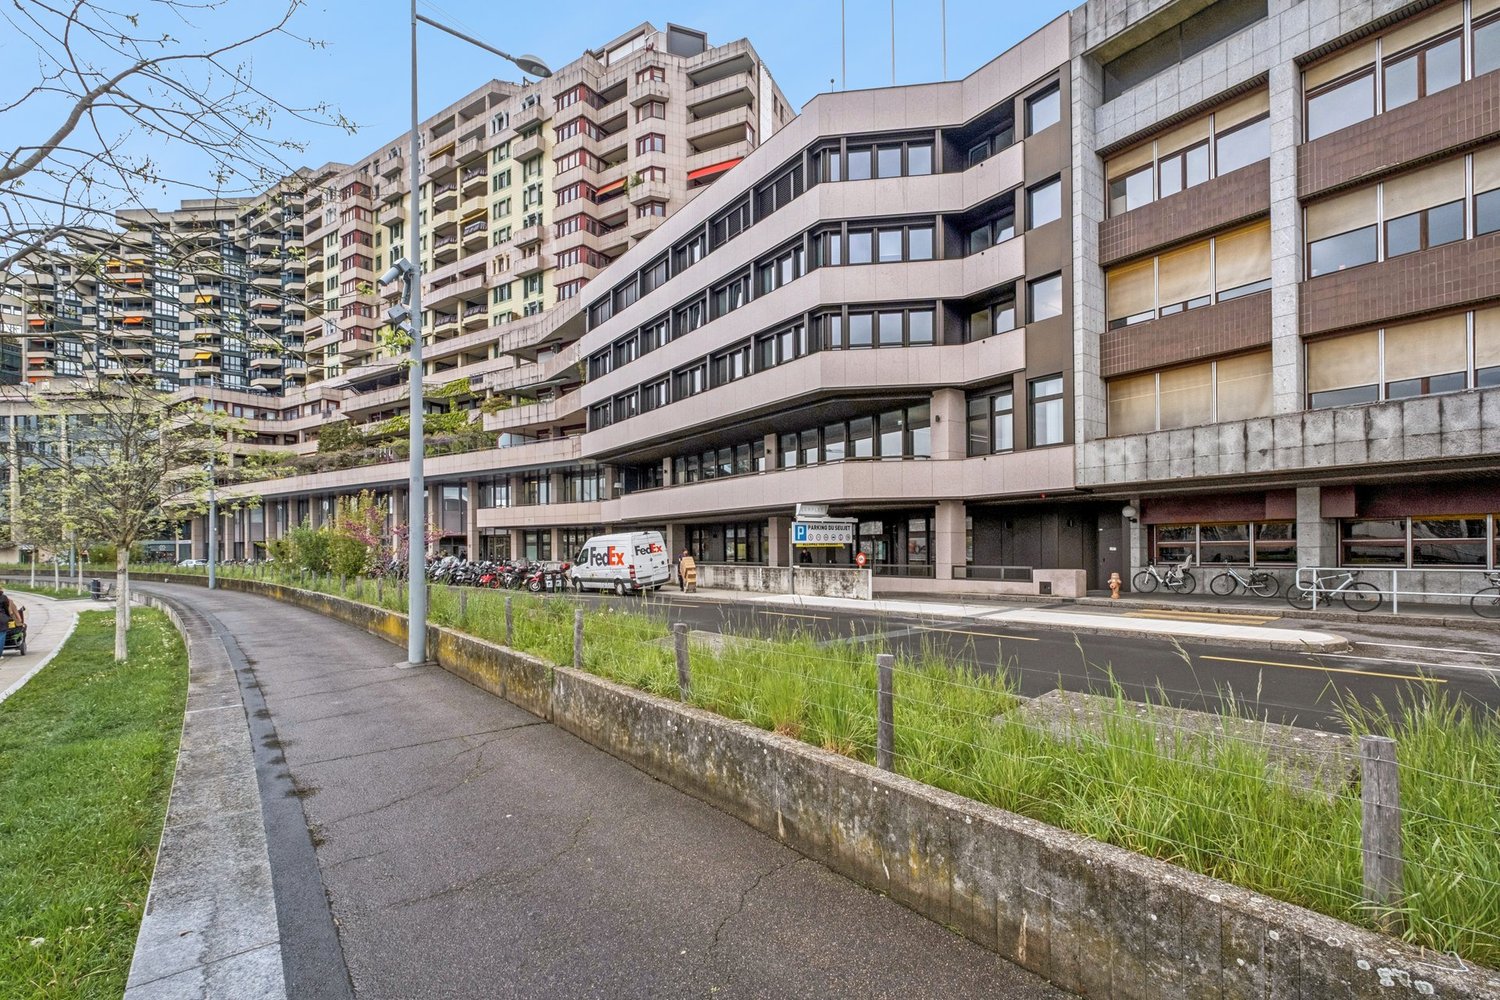
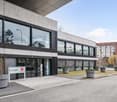
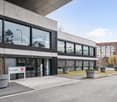
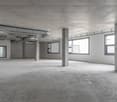
Offices for rent in Petit-Saconnex in a private building

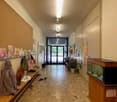
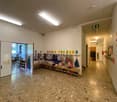
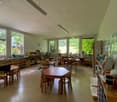
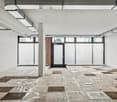
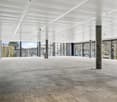
Located at Chemin du Dr Adolphe Pasteur 13, this office complex has a total area of approximately 680 m², spread over two floors, with a traversing and luminous layout, in a calm and green environment, and in a neighborhood that combines residential and public facilities. Well served by public transportation (bus lines 3, 8, 22, 51, and 53) and situated near the La Tourelle shopping center and other essential shops, the building benefits from a well-established location. This space is ideal for socio-educational, medical, administrative, or international organizations. Description of the space: Ground floor (approximately 310 m²): - Traversing space - a reception area - 3 large, enclosed rooms, one with a water point - 1 laundry room - 9 toilets - 1 secretarial office - numerous storage closets - peripheral cabling - false ceiling - generous ceiling height - 5 outdoor parking spaces included in the rent for tenants or visitors, exclusive to the building - 1 elevator and 1 staircase connect the space to the 1st floor 1st floor (approximately 321 m²): - 4 large, enclosed rooms - 1 enclosed office - 1 small archive room - 1 library space - 2 toilets 1st basement (approximately 50 m²): - 1 IT room - 1 large storage area - elevator - Connection to the parking areas - Possibility to rent 8 open parking spaces in addition to the rent Exterior (approximately 400 m²) : - large courtyard with playground for children Contact for visits: Mr. Gaëtan BELLEC +41 22 319 89 22 commercial@comptoir-immo.ch
Travel time
-

Find a new tenant for free

Create a free listing on Homegate to find the perfect next tenant for your apartment in no time at all.

List your property now
1 / 11
Price on request
925m² floor space
Rue François-Diday 2, 1204 Genève

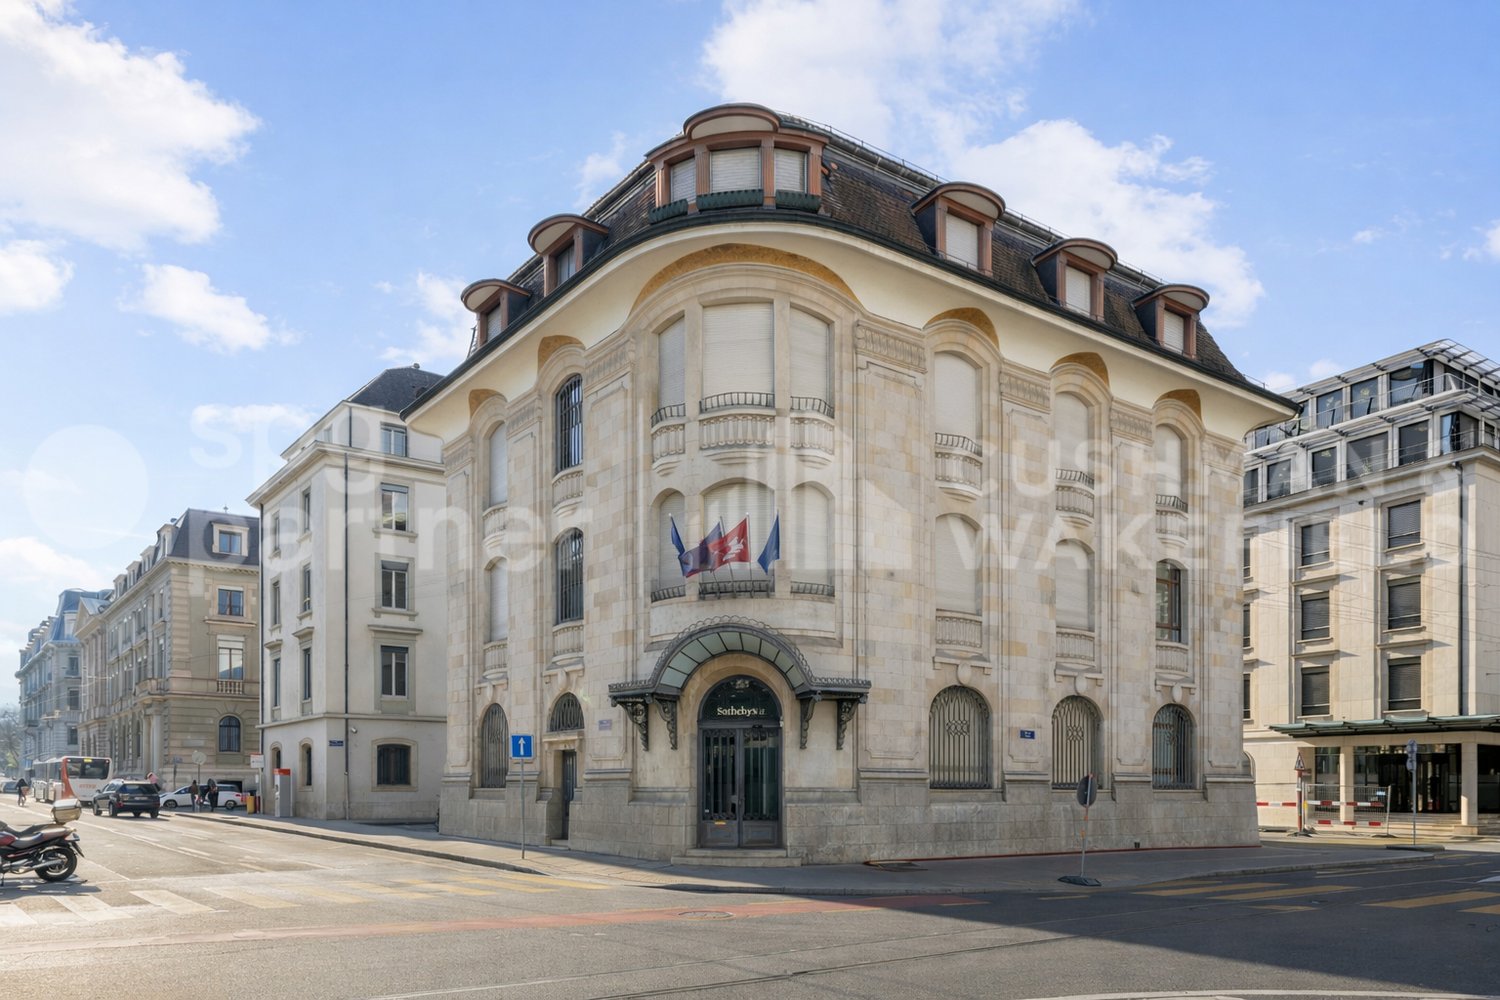
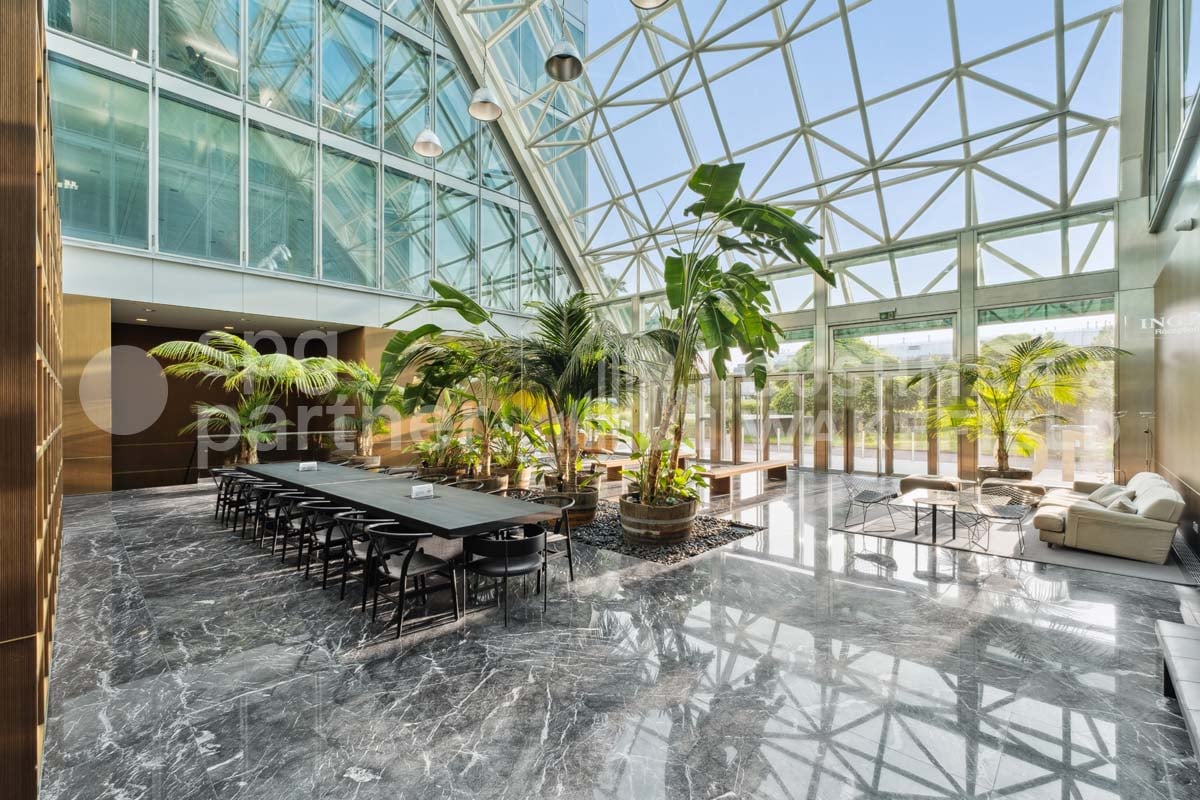
FOR RENT | François-Diday 2, Geneva | Prime offices in the heart of the banking district

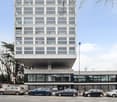
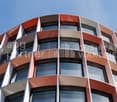
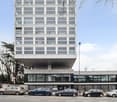
This strategic address is aimed at companies looking for visibility, prestige, and centrality. It stands out for a key point, an independent building. A rarity on the market.Built between 1919 and 1920 for the Banque Populaire Genevoise and designed by architects Marc and Jean Camoletti, François-Diday 2 embodies the elegant institutional aesthetic of Geneva. Its architecture, at the crossroads of Art nouveau and Art déco, combines a controlled facade with a balanced volume, giving it a strong and lasting presence. The building was designed to withstand time and naturally enhances the image of the companies that settle there. The decision-making heart of Geneva is located in the immediate vicinity. The banks, financial institutions, consulting firms, the Place de Neuve, and the Place de Hollande form a direct and structured environment. A tram stop located just a few meters away ensures optimal accessibility in daily life.The building develops 925 m² of high-end administrative surfaces, spread over several levels. The ground floor offers a prestigious space perfectly adapted to reception, while the upper floors offer bright platforms benefiting from large openings. The attics complete the set with an additional exploitable surface. The existing amenities can be preserved or rethought to precisely meet your operational needs.The tenant benefits from the exclusive use of the entire building, a major advantage that guarantees total control of the work environment and reinforces the coherence of its image.Technical information· Office space: 925 m²· Storage space: 153 m²· Distribution: ground floor 211 m², 1st floor 212 m², 2nd floor 213 m², 3rd floor 221 m², attics 68 m²· Kitchen: one per floor· Elevator: yes· Amenities: adaptable· Transport: tram at immediate proximity· Availability: to be agreedThis asset constitutes a rare opportunity on the Geneva market and meets the expectations of companies that wish to establish themselves durably in a central, coherent, and valorizing environment.spg partnerWe get your point

Travel time
-
1 / 8
  • Elevator
  • Minergie certified
CHF 390.– / m²
319m² floor space
Avenue des Morgines 8, 1213 Lancy

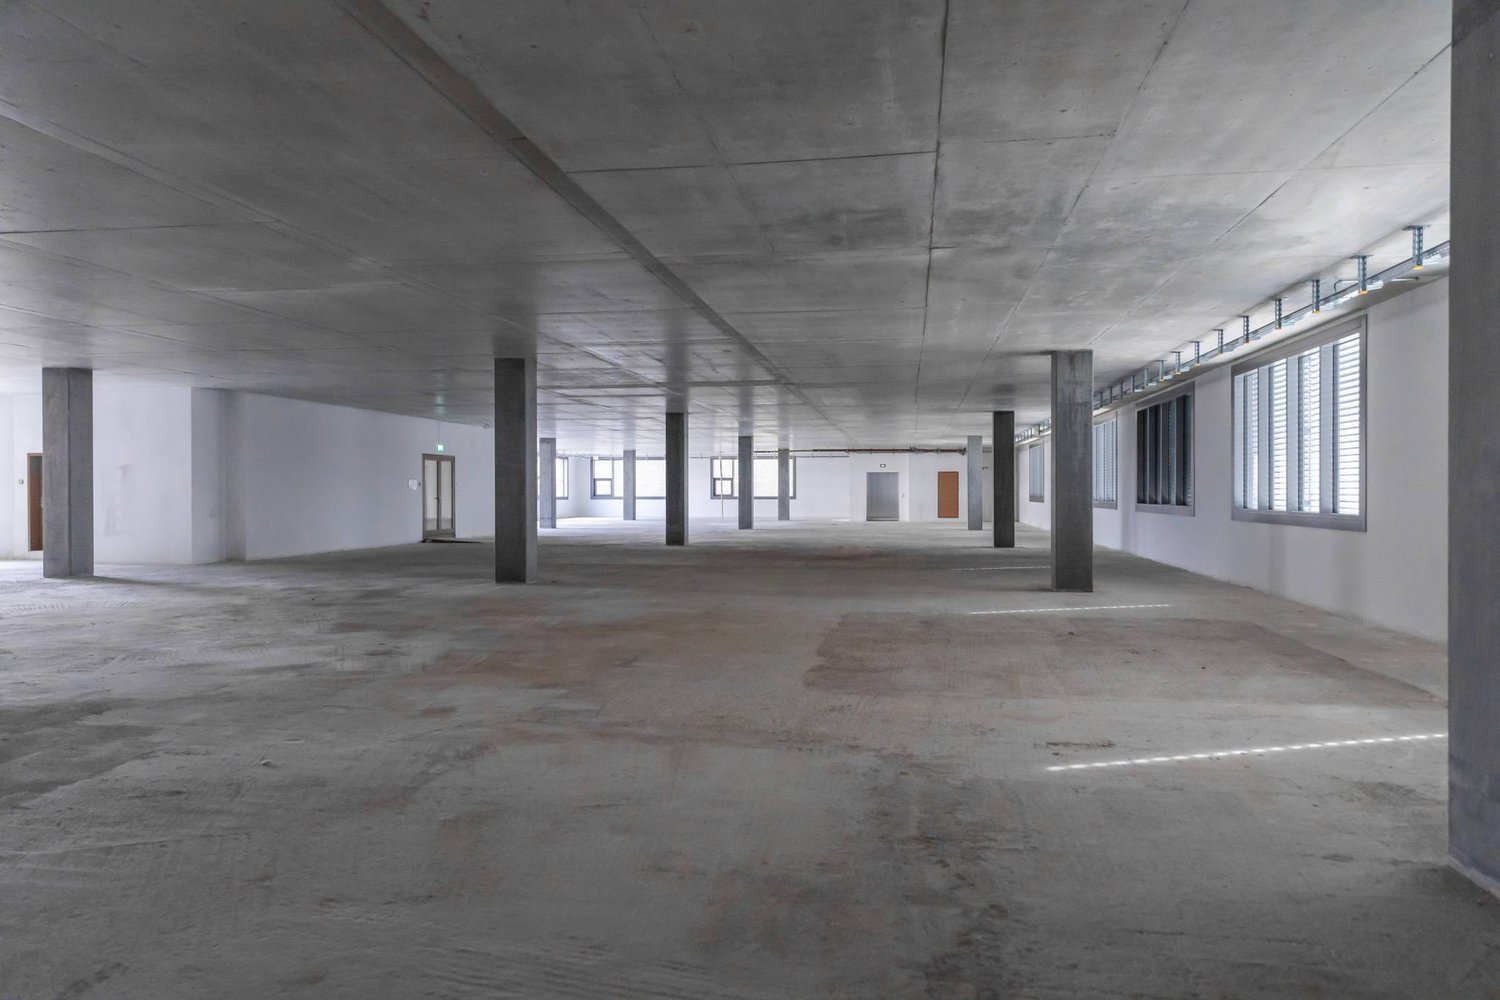
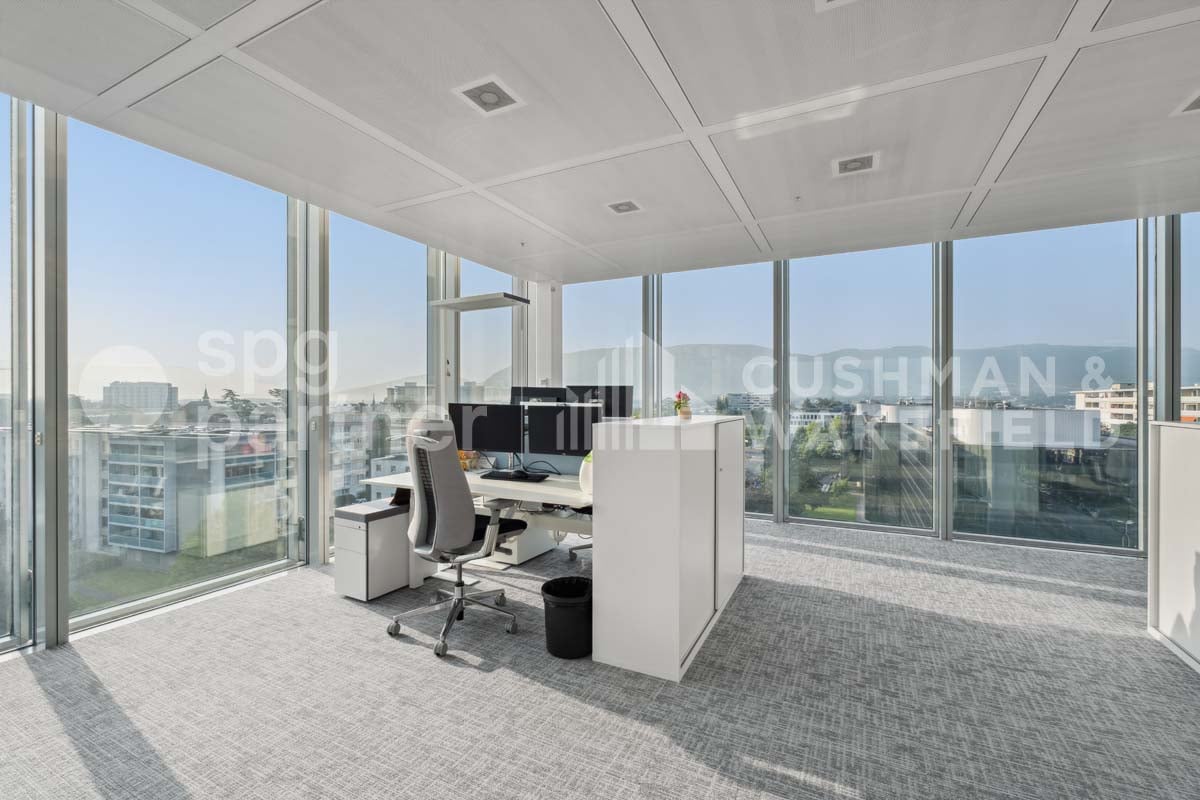
Morgines 8-10 - Bright and modular offices

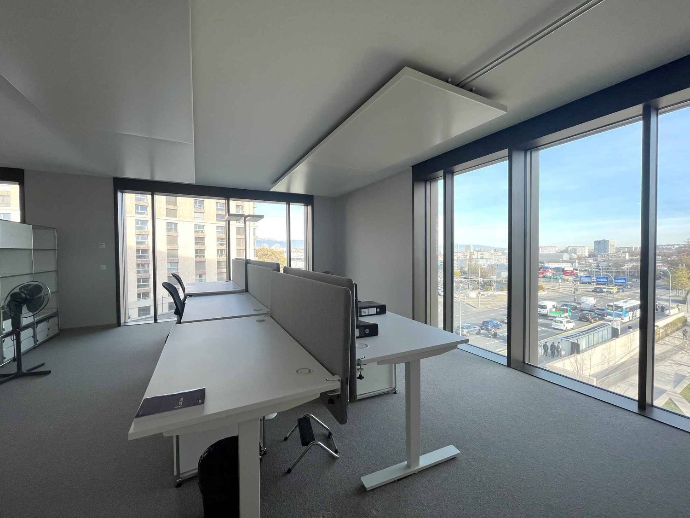
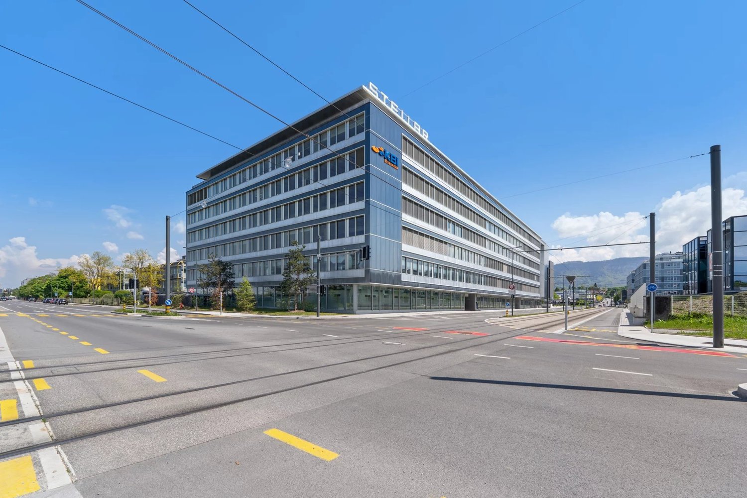
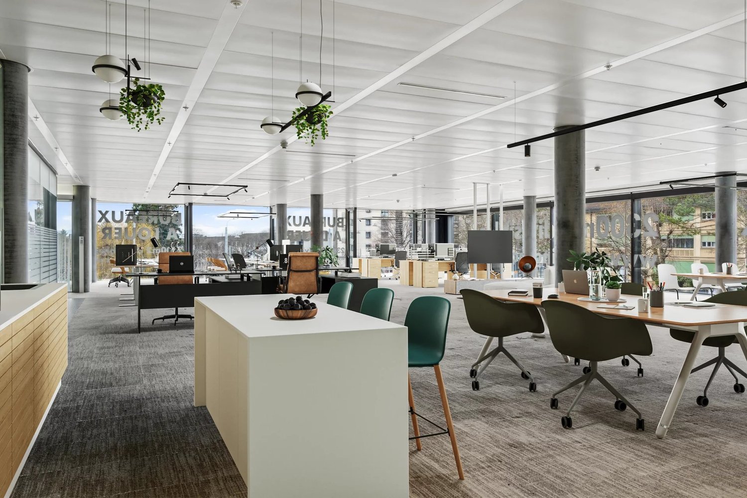
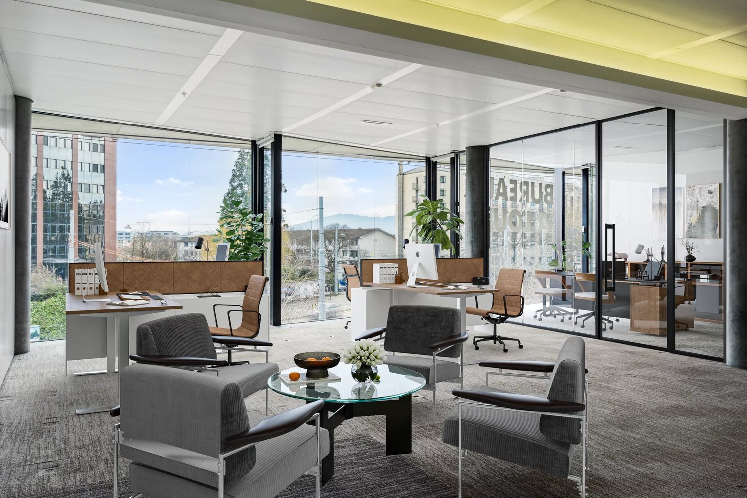
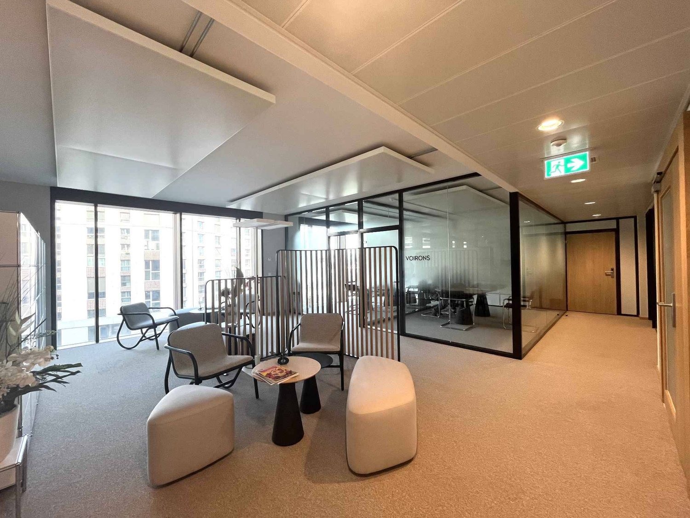
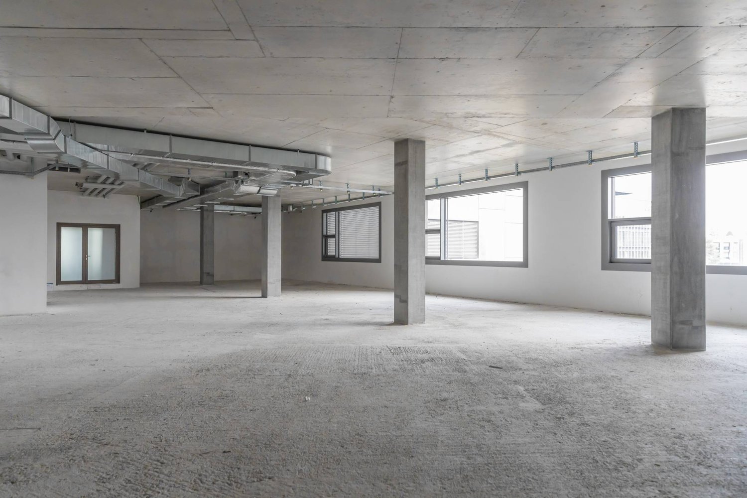
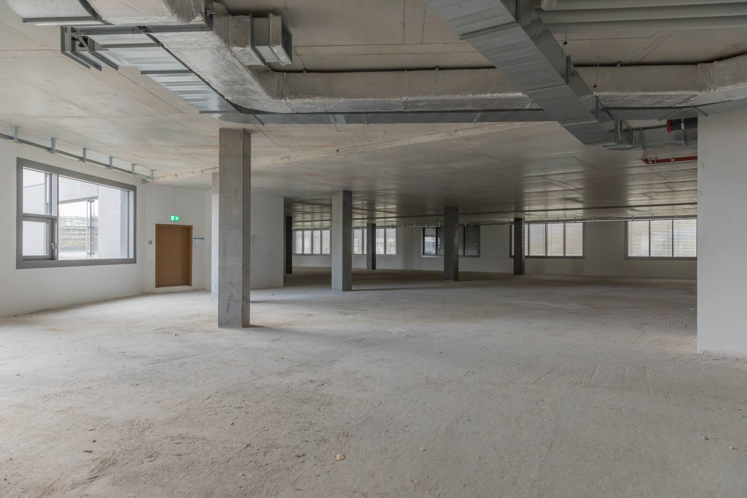
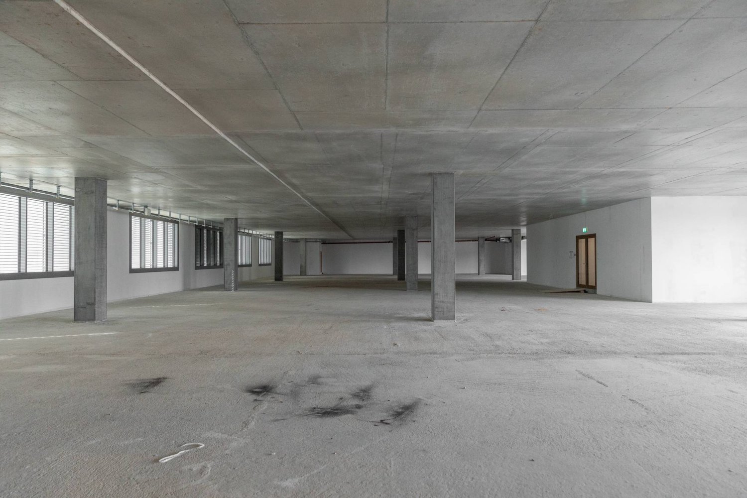
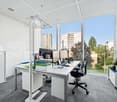
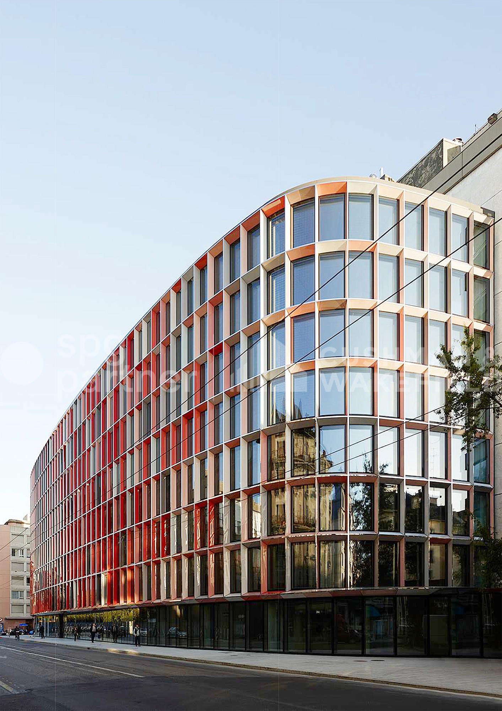
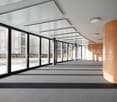
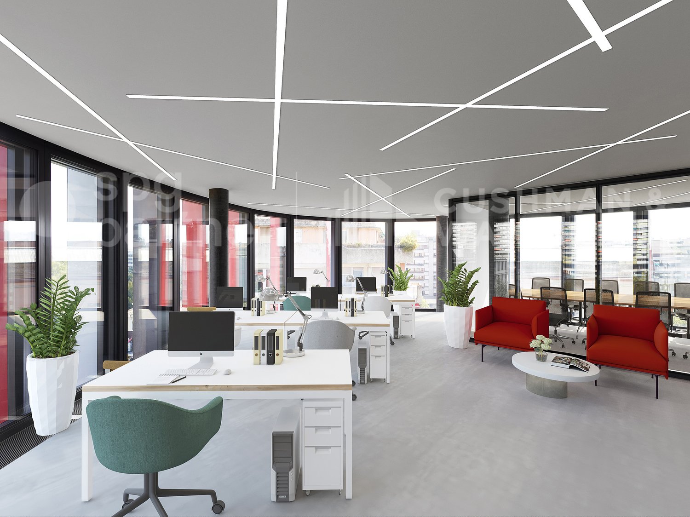
An ideal situation in the heart of the Petit-Lancy business districtFor rent, a surface of 319 m² located on the 6th floor of a high-standard building, offering a pleasant, bright and functional workspace, with an unobstructed view.Main characteristics: • Spaces delivered semi-fitted with a modular open space configuration • Active chilled ceilings for heating and cooling • Technical floor with installed high-current cabling • Separate sanitary facilities • Partitions according to the tenant's wishes for a flexible organization • Secure access control • Elevators and freight elevators • High-quality common areas Amenities and services in the building: • Restaurant and cafeteria • Fitness room with climbing wall • 9 indoor parking spaces available (CHF 260.-/month/unit) Strategic location: • 5 minutes from the A1 highway and 10 minutes from the airport and Cornavin train station • Quick connection to the city center (Bel-Air, Cornavin) and Pont-Rouge thanks to the immediate proximity of tram 14 and several bus lines (21, 22, 23, 28, J, K) • Direct access to the bypass highway Charges and additional costs: CHF 75.-/m²/yearspg partner, finds the properties and spaces that suit you.Features • Technical floor • Finishing: Semi-fitted • Ventilation/Cooling: Chilled ceiling

  • Elevator
  • Minergie certified
Travel time
-
1 / 8
  • Elevator
  • Minergie certified
CHF 370.– / m²
490m² floor space
Avenue des Morgines 8, 1213 Lancy

Morgines 8-10 - Furnished office spaces in Lancy

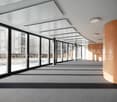
An ideal location in the heart of the Petit-Lancy business districtFor rent, a 490 m² space located on the 2nd floor of a high-standard building, offering a pleasant, functional, and bright work environment (full-height glazing) with an unobstructed view.Main features: • Spaces delivered semi-furnished with a modular open space configuration • Active cold ceilings ensuring heating and cooling • Technical false floor with strong current cabling in place • Separate sanitary facilities • Partitions as per tenant's requirements for flexible organization • Secure access control • Elevators and freight elevators • High-quality common areas Amenities and services in the building: • Restaurant and cafeteria • Fitness room with climbing wall • 9 indoor parking spaces available (CHF 260.-/month/unit) Strategic location: • 5 minutes from the A1 highway and 10 minutes from the airport and Cornavin train station • Quick connection to the city center (Bel-Air, Cornavin) and Pont-Rouge thanks to the immediate proximity of tram 14 and several bus lines (21, 22, 23, 28, J, K) • Direct access to the bypass highway Charges and additional fees: CHF 75.-/m²/yearspg partner, find the properties and spaces that suit you.Features • Technical floor • Finishing: Semi-furnished • Ventilation/Cooling: Cold ceiling

  • Elevator
  • Minergie certified
Travel time
-

Suggested properties for you based on search results