1669 results - Office for rent in Canton Zurich
1 / 6
CHF 550.– / m²Top
345m² floor space
Dufourstrasse 101, 8008 Zürich

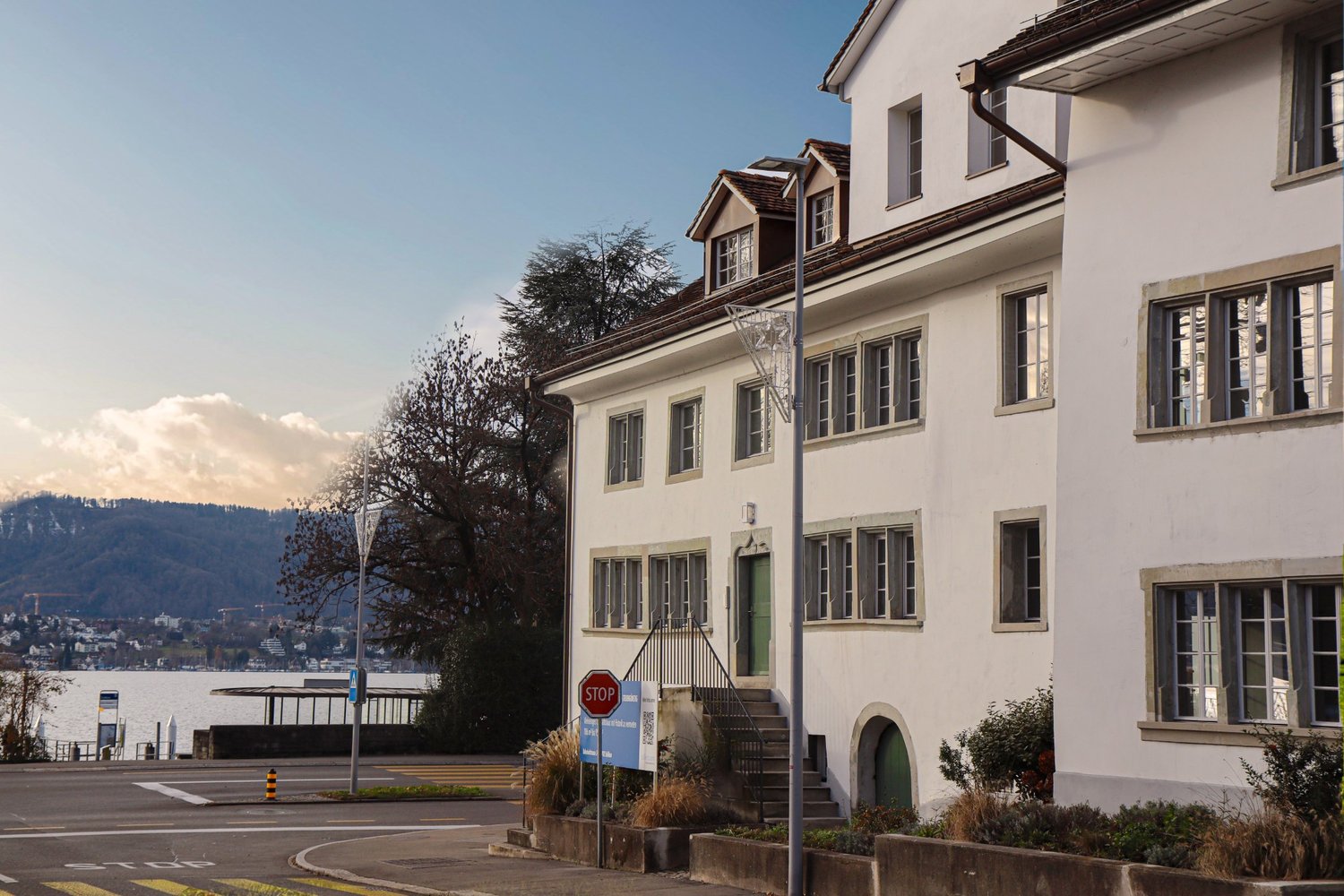
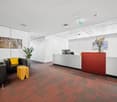
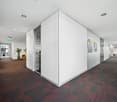
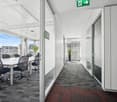
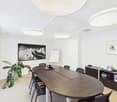
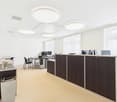
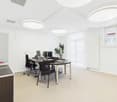
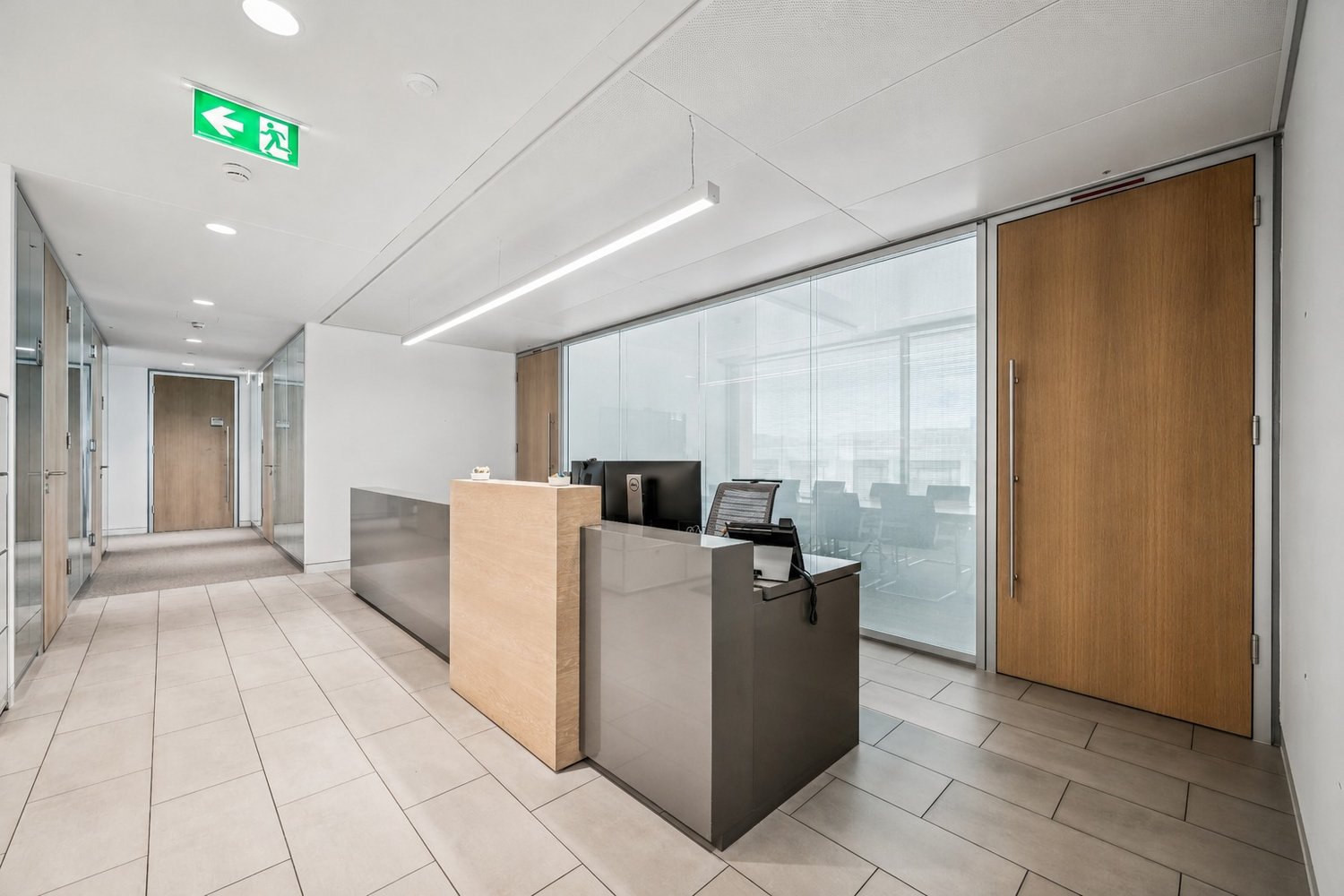
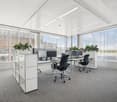
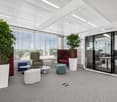
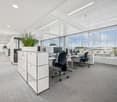
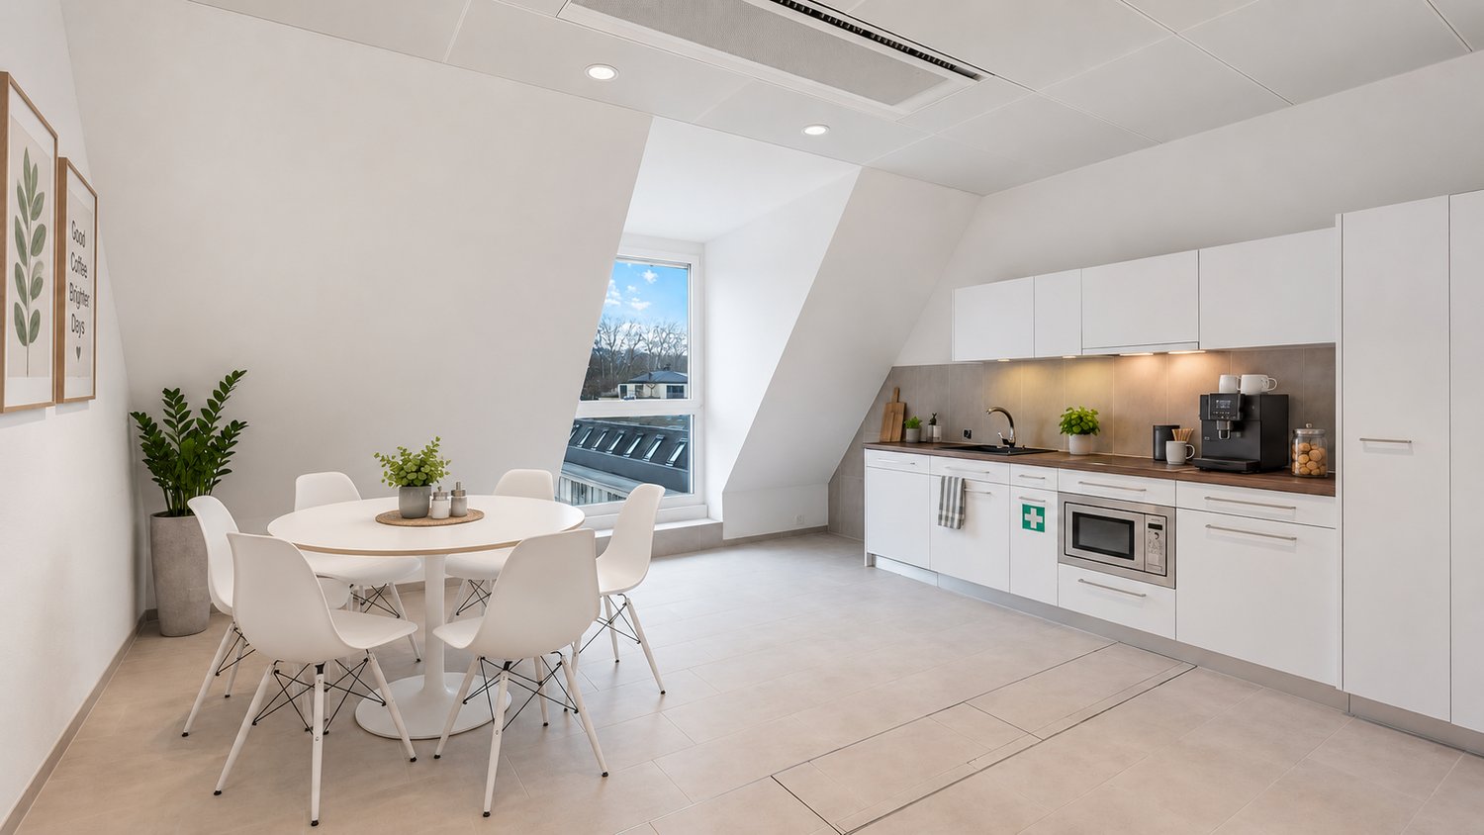
Fully developed office space with a view and cooling

By appointment, we rent in a property that was completely renovated in 2013 to the Minergie standard, in a prime location in the Zürcher Seefeld, a first-class developed office space.The space presents itself with a contemporary room layout with open space areas, meeting rooms, single and team offices, a server room, and a kitchen with an adjacent break room.The office is fully developed and cabled, allowing for immediate occupancy. The many windows give the offices a bright and pleasant working atmosphere. Furthermore, you can look forward to the following highlights in this unique office: • Inviting entrance area • Suspended ceilings with integrated cooling/ventilation • Cabling in recessed floor channels/sockets • Office areas with carpet flooring • Separate single office and meeting room • Kitchen with stove, extractor hood, microwave, dishwasher, refrigerator, ceramic plates, etc. • Separate sanitary facilities on the intermediate floor for exclusive use • Parking spaces and storage areas for separate rental Dufourstrasse 101 is excellently connected to public transport and is within walking distance to the Feldeggstrasse tram stop, from where you can reach Tiefenbrunnen and Stadelhofen stations in just a few minutes.Various dining and shopping options are in the immediate vicinity, as well as the recreational area along Lake Zurich, making the location extremely attractive for employees.Have we sparked your interest? Then convince yourself on site with a non-binding viewing.

Travel time
-
1 / 9
Price on requestTop
230m² floor space
Neuwiesenstrasse 15, 8400 Winterthur

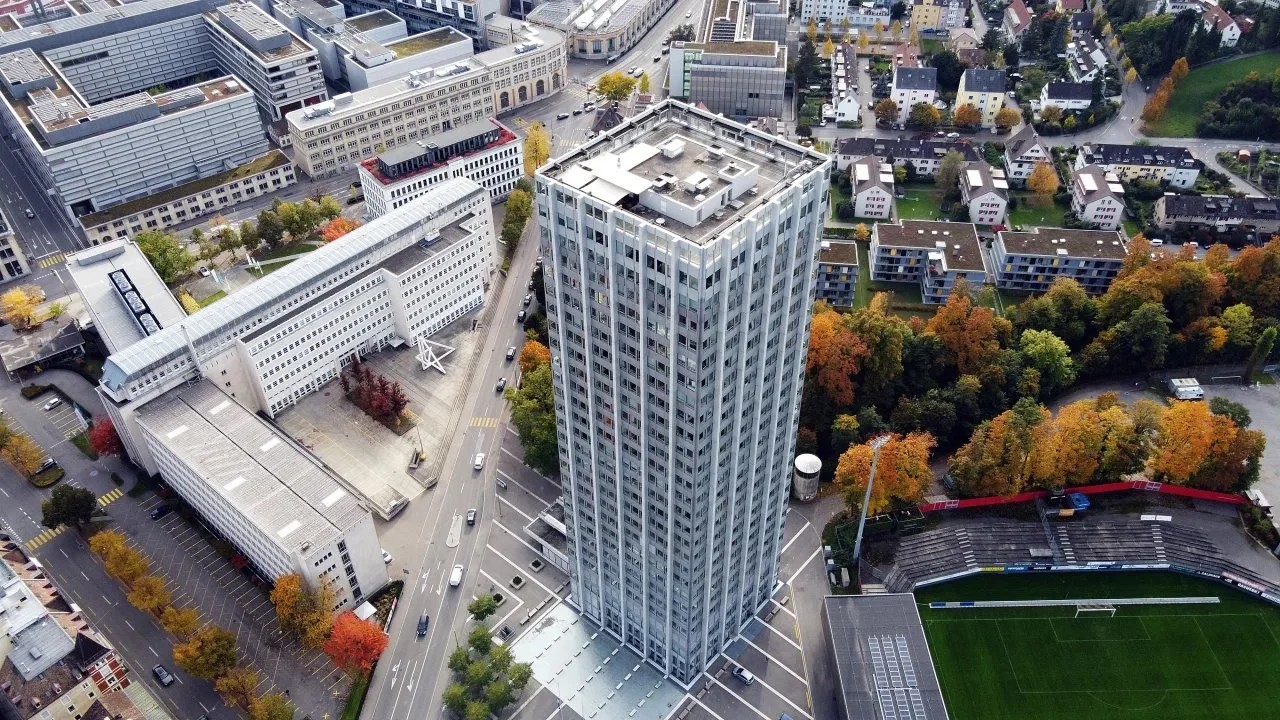
"Wintower" - Reach new heights with your business

In the striking "Wintower" in Winterthur, a developed office partial area with around 230 m² of usable space is available for rent on the 11th upper floor. Just a few steps from Winterthur's main train station, the Wintower rises as the tallest and most distinctive building in the sixth-largest city in Switzerland. Establishing your company's headquarters here sets a strong signal for quality, visibility, and entrepreneurial ambition. The partial area impresses with spacious, light-flooded rooms featuring a generous window front and versatile design possibilities. Thanks to the modern layout, the office space offers ideal conditions for modern working worlds: representative, functional, and forward-looking. Look forward to the following highlights: • Flexible and bright room structure • Generous window front • Cooling ceilings and ventilation system for a pleasant room climate • Light-controlled external blinds and internal roller shutters • Parapet channels with IT cabling • High-quality developed toilet facilities for shared use • Fiber optic connection • Parking spaces in the building's underground garage • The existing furniture (tables, chairs, sofas, etc.) can be taken over after consultation Additionally, benefit from a comprehensive range of comfort and additional services: • Representative entrance hall with welcome desk • Rentable auditorium • Fast internal access thanks to 6 elevator systems • Spacious, park-like outdoor area • Visitor parking spaces • Shower facilities in the basement • 360° rooftop terrace with impressive panoramic views for shared use • Environmentally friendly building technology More information at www.wintower.ch Have we sparked your interest? We would be happy to answer your questions or arrange a non-binding viewing.

Travel time
-
1 / 10
Price on requestTop
202m² floor space
Stampfenbachstrasse 138, 8006 Zürich

Renovated and central - Your new office in Zurich!

Located in the best area of Zurich's city district 6, we are renting a high-quality, renovated office space of 202 m² on the 1st floor at Stampfenbachstrasse 138, available immediately or by arrangement.The space impresses with the following fit-out standard: • Single-room office layout • Modern tea kitchen • Elegant parquet floor • Separate toilet facilities for shared use • Integrated ceiling lighting • Electrical distribution via parapet channels • Cooling via split devices possible The property impresses with its central location in the immediate vicinity of Zurich's city center and the main train station. Thanks to the excellent public transportation connections, the location is optimally accessible. The tram stop "Beckenhof" is just a few steps away and offers a direct connection to Zurich Main Station in about 5 minutes.For individual traffic, the address is also extremely attractive. It has a fast connection to the most important traffic axes as well as to the highway connections in the direction of Zurich North, airport, and Bern/Basel. This ensures convenient accessibility from both the city center and the surrounding regions at all times.A variety of restaurants, cafes, shops, and diverse service offerings in the immediate vicinity create an attractive working environment. The nearby Limmat River can be reached in a few minutes' walk and offers ideal opportunities for relaxing breaks and walks, which further rounds out the property's diverse offerings.Have we piqued your interest? We would be happy to answer your questions or arrange a non-binding viewing.

Travel time
-

Find a new tenant for free

Create a free listing on Homegate to find the perfect next tenant for your apartment in no time at all.

List your property now
1 / 10
Price on requestTop
235m² floor space
Lagerhausstrasse 11, 8400 Winterthur

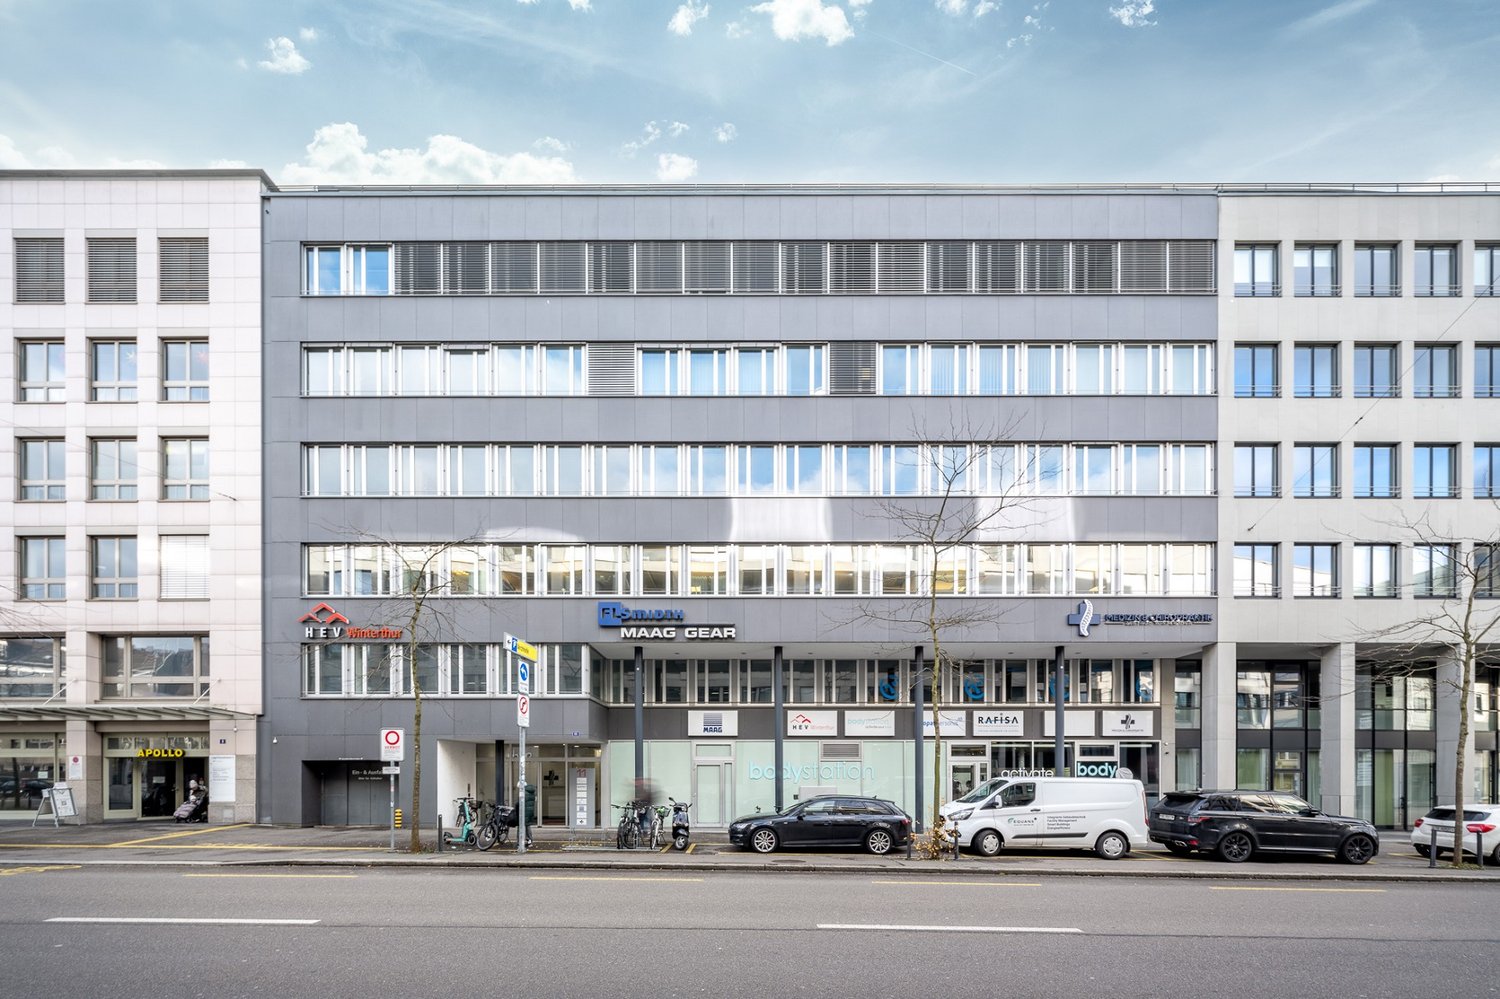
Your new business location directly at Winterthur train station

In a central and well-connected location on Lagerhausstrasse 11 in Winterthur, we are renting an attractive, fully developed office space with 235 m² of usable space, available immediately or by arrangement. The space is located on the 1st floor and has a functional floor plan with individual and team offices, creating ideal conditions for concentrated work in a professional environment. Your advantages at a glance: • Functional and well-maintained interior design • Pleasant carpeted floors • Efficient electrical distribution via parapet channels • Heating via radiators • Ceiling lighting and sound-absorbing acoustic elements • Toilet facilities and shower conveniently located in the staircase • Parking possibilities in the building's own underground garage • Additional technical and storage rooms available in the basement If required, there is the possibility to combine the 235 m² space with an additional space (241 m²) on the 1st floor. This would result in a total space of approximately 476 m².The Winterthur train station is just a 3-minute walk away and offers excellent connections to the Zurich region and throughout Switzerland. A bus stop is located in the immediate vicinity, and the A1/A4 motorway connections are also within a short drive.Numerous restaurants, cafes, shopping facilities, and service providers in the surrounding area provide additional location quality and increase the attractiveness for employees.This office space combines a central location, functional design, and flexible usage options - an ideal location for companies that value efficiency, accessibility, and a pleasant working environment.Interested? We would be happy to answer your questions or arrange a non-binding viewing appointment.

Travel time
-
1 / 4
CHF 800.– / m²Top
429m² floor space
Fraumünsterstrasse 16, 8001 Zürich

Unique office spaces with high-quality fit-out

In the heart of Zurich, the Fraumünsterpost offers high-quality, ready-to-occupy office spaces with unmistakable character from Q1 2027. Located in a historic building between the Limmat and Bahnhofstrasse, historic architecture and modern working worlds combine to create a first-class company address.First occupancy after complete renovationThe Fraumünsterpost is currently being completely renovated in the spirit of the circular economy. The spaces offered in a full fit-out are distributed across three building wings on the 5th floor and are ideal for small and medium-sized companies that want to move in without renovation expenses: • Limmat wing: 429 m² • Stadthaus wing: 572 m² • Fraumünster wing: 382 m² The spaces impress with well-thought-out room concepts featuring a balanced mix of open work areas, single and focus offices, and meeting rooms. Generously designed skylights provide a bright, inviting work atmosphere, while the representative entrance situation underlines the high-quality claim of the location.The high-quality fit-out at a glance • Modern room concepts for modern working forms • Meeting rooms and zones for concentrated work • Ventilation and cooling with lake water and state-of-the-art building technology • Modern tea kitchen with adjacent break room • New sanitary facilities within the rental area for exclusive use • Heat distribution via radiators • Basic lighting • Partly high rooms and architectural special features In the basement, tenants have access to communal cloakrooms, showers, lockers, and a bike cellar. Additionally, storage spaces can be rented separately.Exclusive company locationThe Fraumünsterpost is located just a few steps from Stadthausquai and is optimally connected to public transport. Bellevue, Lake Zurich, and numerous shopping and dining options are within walking distance – a location that is equally attractive for employees and customers.Interested?We would be happy to present the available spaces to you during a personal viewing and show you the possibilities of this exceptional office location. Further information can be found on the Fraumünsterpost project website.

Travel time
-
1 / 8
Price on requestTop
4,000m² floor space
Claridenstrasse 25, 8002 Zürich

Representative business house in top inner-city location

Representative business house in top inner-city locationIn one of the most sought-after business addresses in Zurich – close to Paradeplatz and Bahnhofstrasse – we offer fully renovated office spaces of total ca. 3'535 m² in the generously extended basic construction for rent.The property is ideal for a single tenant looking for a representative and contiguous space, or for companies seeking an attractive space in the heart of Zurich.*partial floors are also available story by story from 860m²Your advantages: • Fully renovated office spaces • New cooling ceilings for a pleasant room climate • High-quality renovated sanitary facilities on all floors • Spacious tea kitchens already installed • Flexible floor plans possible • Open-space • Team or individual offices • Attractive room height of 2.95m and large window fronts • Four new roof cutouts/balconies on the top floor • Representative inner-city location Clairenstrasse 25 is located in the heart of Zurich's Enge quarter — one of the most renowned business addresses in Zurich. The Paradeplatz, the center of the Zurich financial center, is within walking distance. Also nearby: Bahnhofstrasse, Zurich Lake promenade, Tonhalle, and a variety of first-class restaurants.We would be pleased to show you this attractive offer and look forward to your contact.Landolt Meier AGAndreas Meier044 265 28 88 or andreas.meier@landoltmeier.ch
Travel time
-
1 / 7
Price on requestTop
6,100m² floor space
Fraumünsterstrasse 16, 8001 Zürich

The perfect location for your headquarters in Fraumünsterpost

In the heart of Zurich, something special is emerging: Fraumünsterpost is currently being completely renovated in the sense of a circular economy and will shine in new splendor from October 1, 2026. Companies have a unique chance to position themselves in a historic property with unmistakable character.Fraumünsterpost offers around 6,100 m² of high-quality office space on five floors, starting from 382 m². The rental of the basic construction allows tenants to design the space according to their individual needs. Existing tenant improvements can be taken over optionally. The basic construction impresses with the following highlights: • Cooling with lake water, ventilation, and electricity vertically up to the stairwells • Developed wet cells within the rental area for exclusive use • Partly gallery floors and high rooms • Developed heat distribution via radiators • Connections for tea kitchens • Partly possible to install raised floors • Partly existing electrical distribution • In the basement, there are lockers and showers, safes, and a bike cellar for shared use, as well as storage rooms for separate rental Distributed over five floors – from the 1st to the 5th upper floor – around 6,100 m² of exclusive office space are available for your headquarters in the heart of Zurich. Along Fraumünsterstrasse and Stadthausquai, there are representative entrances with prominent signage opportunities.All advantages at a glance • Exemplary in sustainability:The renovation is being carried out according to the principle of a circular economy, Cradle to Cradle, and meets the highest requirements for energy efficiency and environmental friendliness. The building will be awarded the BREEAM In-Use certification "very good". • Premium location directly on the Limmat:Fraumünsterpost is located between the Limmat and Bahnhofstrasse, just a few steps from Stadthausquai and within walking distance to Bellevue and Lake Zurich. The excellent connection to public transport and the nearby shopping and dining options make the location a first-class company address. • Unique space offer with representative entrance situation:The office spaces on the 1st and 5th upper floors can be rented both floor-by-floor and wing-by-wing. There is also the possibility to combine several floors or individual wings flexibly, ideal for different needs and company sizes. • State-of-the-art business location:Historic flair meets modern technology. Protected details are combined with contemporary building technology and individually designable floor plans. In the standard floors, the arched windows and in the attic the skylights and roof lights provide a bright and pleasant working atmosphere. Have we sparked your interest?Further information about Fraumünsterpost and its space offer can be found on the project website. We would be happy to show you the exceptional space offer of Fraumünsterpost during a non-binding viewing.

Travel time
-
1 / 5
Price on requestTop
2,268m² floor space
Fraumünsterstrasse 16, 8001 Zürich

Exclusive office space with unique gallery space

In the heart of Zurich, something special is emerging: The Fraumünsterpost is currently being completely renovated in the sense of a circular economy and will shine in new splendor from October 1, 2026. Companies have the unique opportunity to position themselves in a historic property with unmistakable character.The Fraumünsterpost offers around 6,100 m² of high-quality office space on five floors, starting from 382 m². The rental of the basic construction allows tenants to occupy the space according to their individual needs. Existing tenant construction elements can be taken over optionally. The basic construction impresses with the following highlights: • Cooling with lake water, ventilation, and electricity vertically up to the stairwells • Developed wet cells within the rental area for exclusive use • Partly gallery floors and high rooms • Developed heat distribution via radiators • Connections for tea kitchens • Partly possible to install double floors • Partly existing electrical distribution • In the basement, there are lockers and showers, safes, and a bike cellar for shared use, as well as storage spaces for separate rental A special highlight of this space is the approximately 720 m² gallery space on the 3rd upper floor, which is internally connected to the approximately 1,550 m² on the 2nd upper floor via spiral staircases.All advantages at a glance • Exemplary in sustainability: The renovation is carried out according to the principle of the circular economy, Cradle to Cradle, and meets the highest requirements for energy efficiency and environmental friendliness. The building will be awarded the BREEAM In-Use certification "very good". • Premium location directly on the Limmat: The Fraumünsterpost is located between the Limmat and Bahnhofstrasse, a few steps from the Stadthausquai, and within walking distance to Bellevue and Lake Zurich. The excellent connection to public transport and the nearby shopping and dining options make the location a first-class company address. • Unique space offer with representative entrance situation: The office spaces on the 1st and 5th upper floors can be rented both floor-by-floor and wing-by-wing. There is also the possibility to combine several floors or individual wings flexibly, ideal for different needs and company sizes. • State-of-the-art business location: Historic flair meets modern technology. Protected details are combined with contemporary building technology and individually designable floor plans. In the standard floors, the round arch windows and in the attic the skylights and roof lights provide a bright and pleasant working atmosphere. Have we sparked your interest?Further information about the Fraumünsterpost and its space offer can be found on the project website. We would be happy to show you the exceptional space offer of the Fraumünsterpost during a non-binding viewing.

Travel time
-
1 / 10
  • View
  • Parking space
  • Elevator
  • +2
CHF 330.– / m²
265m² floor space
Sägereistrasse 29, 8152 Glattbrugg

Space for Ideas: Your New Office Space with a Future

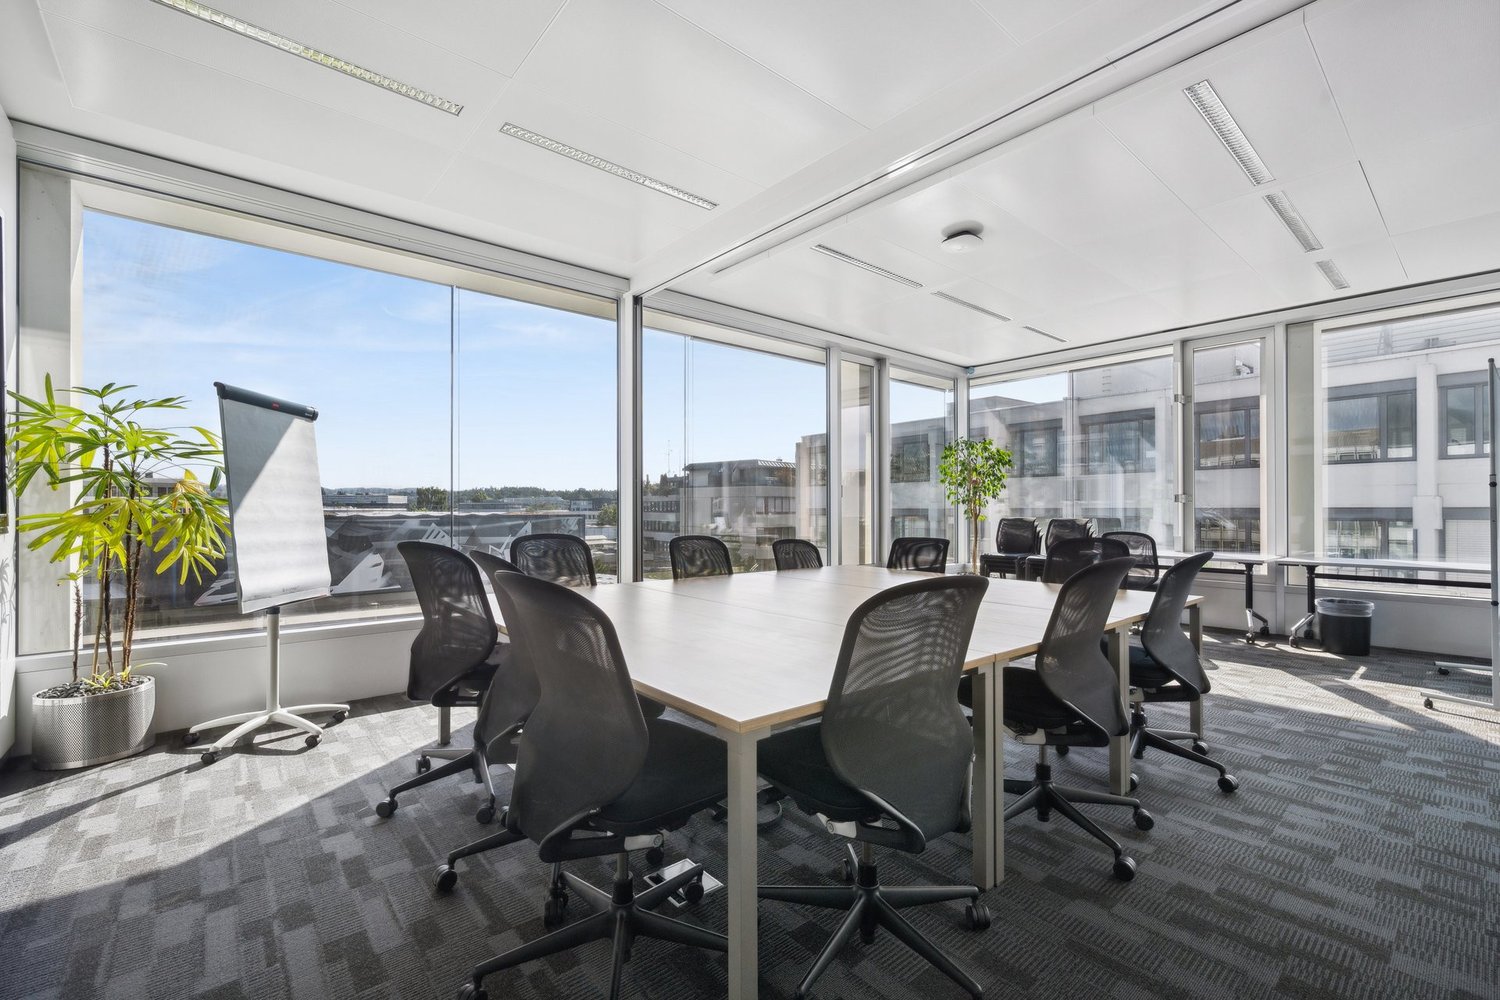
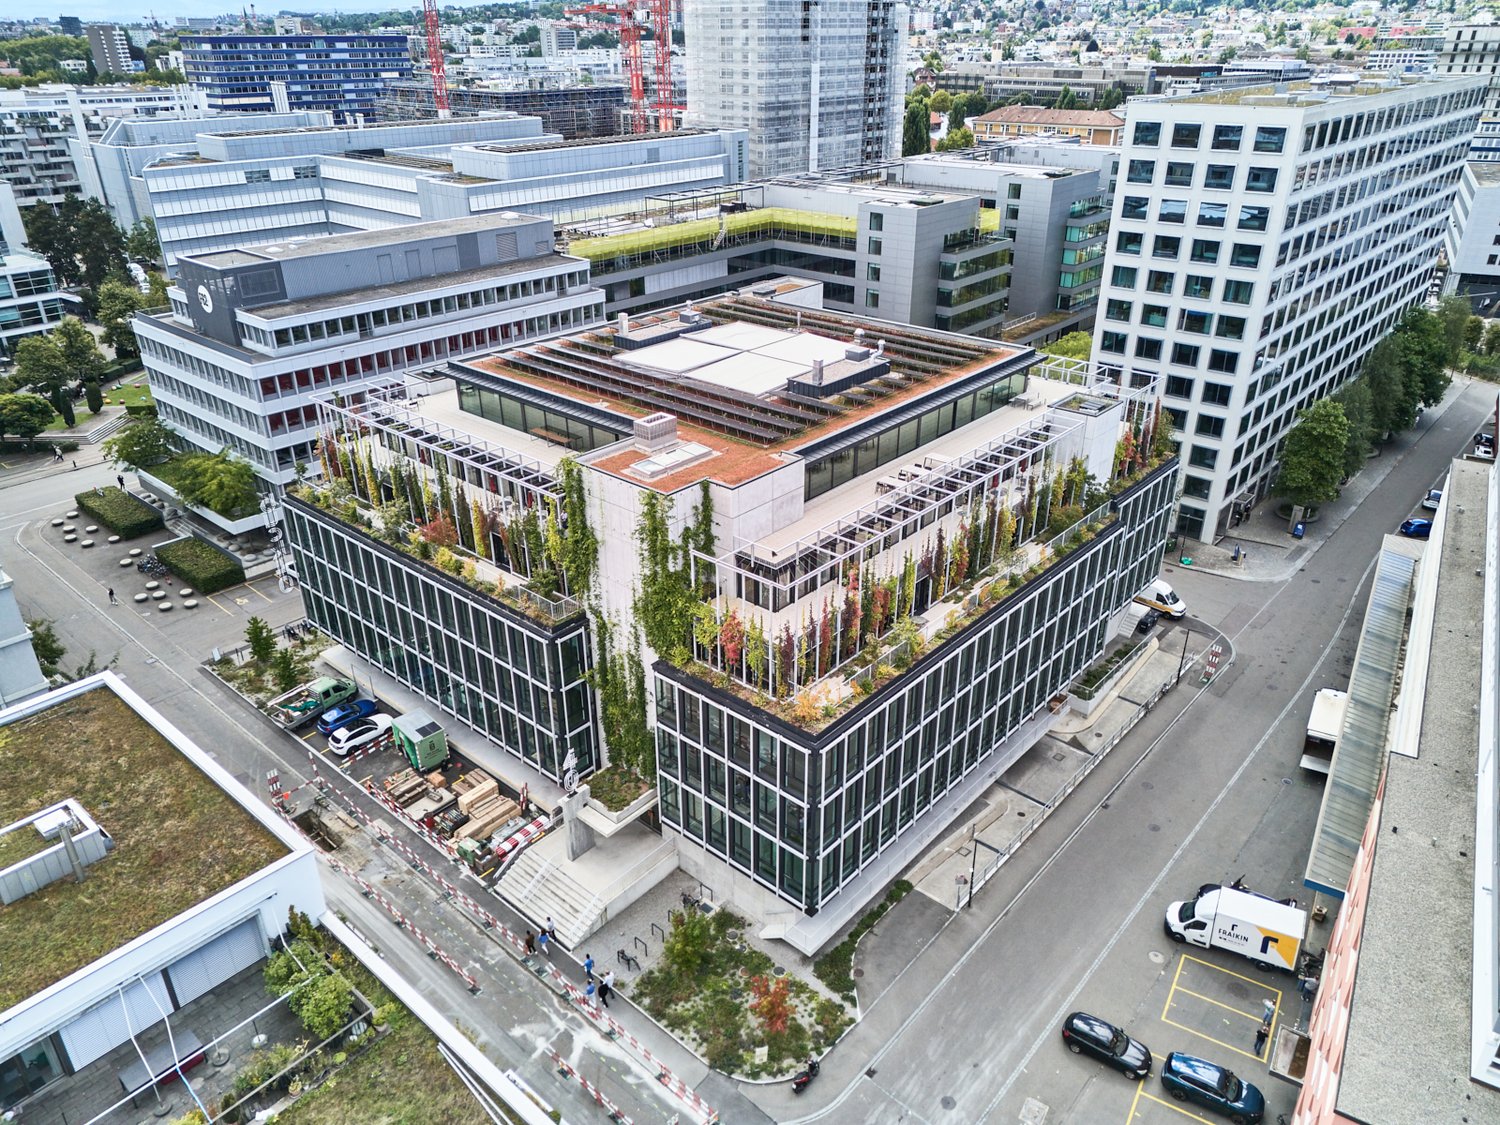
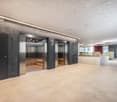
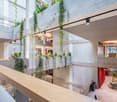
At Sägereistrasse 29 in Glattbrugg, you can expect a modern, approximately 265 m² large office space on the 3rd floor, which offers much more than just a workplace. Thanks to a high standard of construction and open room structure, individual layouts and usage concepts can be implemented flexibly. From the classic office structure to the creative working environment.The commercial property convinces with its first-class and advertising-effective location and is easily accessible by public and private transport. Gastronomy and shopping facilities are located in the immediate vicinity and ensure an ideal business day.Highlight on the point:- State of the Art building with Minergie standard- Fully glazed facade with heating/cooling ceilings and integrated lighting- Ready for occupancy & fully equipped: immediately ready to start*- Entrance with reception area- Spacious community kitchen with modern dining area- Double floor with carpet- Restaurant TwentyNine on the ground floor- Toilet facilities directly on the rental area- Showers for shared use- Underground parking spaces available*The existing construction can be taken over, but leaves room for individual adjustments to your needs.Top location meets visibility:- Directly at Glattbrugg station- Restaurants, cafes and shopping facilities within walking distance- 11 minutes to Zurich main station- 6 minutes to Zurich Airport- 2 minutes to the Seebach/Glattbrugg motorway junctionPlease note that the 360-degree tour is still to be enjoyed with caution due to the upcoming space separation. If you have any questions about the space, please contact us directly.Our commercial properties have flexible floor plans and can be tailored to your needs. Our experienced team supports you, together with our external partners for planning and construction, in realizing your ideas.Alpine is a family-run real estate company based in Zurich and Berlin. As a portfolio holder, we specialize in office and commercial buildings in the vicinity of international airports. From development to rental to property management, Alpine offers all services from a single source.Contact us and convince yourself of our offer.
  • View
  • Parking space
  • Elevator
  • +2
Travel time
-
1 / 13
  • Elevator
CHF 8,650.–
153m² floor space
Bleicherweg 50, 8002 Zürich
Representative office space on Bleicherweg in Zurich

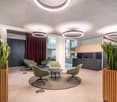
Representative office space at Bleicherweg 50 in Zurich EngeThis attractive office unit on the 2nd floor combines a first-class city location with a modern, functional working environment. On a usable area of 155 m², you have 5.5 flexibly usable rooms at your disposal - ideal for consulting companies, agencies, service companies or other companies with high demands on address and working comfort.The spacious reception with inviting entrance hall creates a professional first impression and has a practical tea kitchen. Several workrooms as well as a meeting room with lounge area enable efficient processes, concentrated work and pleasant meetings with employees or customers. Two separate WCs, air conditioning and heating via radiators complement the equipment. Access is convenient via the lift. The existing inventory can be taken over after agreement and enables an uncomplicated and cost-effective move-in.The most important advantages: • 155 m² usable area with 5.5 rooms • Representative reception with integrated tea kitchen • Meeting room with lounge area • Air conditioning and radiator heating • Two separate WCs • Lift available • Best city location on Bleicherweg 50 • Optional parking space nearby for CHF 200 per month, excl. VAT The location in Zurich Enge offers excellent accessibility by public transport and car. Zurich Enge train station is approximately 497 m away; the motorway access is about 783 m away. Shopping facilities, restaurants, Lake Zurich and attractive recreational areas are located in the surrounding area.The net rent is CHF 8,069 per month, plus CHF 581 ancillary costs. This results in a gross rent of CHF 8,650 per month. The office space is available from January 1, 2027 and is offered as a subletting.All information about the property at a glanceFill out the contact form and get direct access to the personal object area. There you will find all pictures, floor plans, documents, videos and 360° tours of the property. You can also book available viewing dates directly or request an individual appointment.Get access to the property now.

  • Elevator
Travel time
-
1 / 12
  • View
  • Parking space
  • Elevator
  • +2
CHF 360.– / m²
810m² floor space
Sägereistrasse 29, 8152 Glattbrugg

High-quality office space for companies with high standards

From July 1, 2027, an attractive office space with approximately 810 m² will be available on the 4th floor of the representative business property LUX at Sägereistrasse 29 in Glattbrugg.The space impresses with a newly renovated, modern interior design that can be taken over without additional investment. Spacious work areas, modern meeting rooms, and an inviting reception create optimal conditions for companies that value quality, efficiency, and a professional working environment.Thanks to the flexible room structure, the space is suitable both as a company headquarters and for innovative work concepts with combinations of open space, individual offices, and meeting zones.Highlights at a glance:- High-quality, modern interior design for takeover- State-of-the-art building with Minergie standard- Fully glazed facade with heating/cooling ceilings and integrated lighting- Entrance with reception area- Spacious community kitchen with modern dining area- Double floor with carpet- Restaurant TwentyNine on the ground floor- Toilet facilities directly on the rental area- Showers for shared use- Underground parking spaces availableExcellent location:- Directly at Glattbrugg train station- Restaurants, cafes, and shopping facilities within walking distance- 11 minutes to Zurich main station- 6 minutes to Zurich Airport- 2 minutes to Seebach/Glattbrugg motorway accessOur commercial properties have flexible floor plans and can be tailored to your needs. Our experienced team supports you, together with our external partners for planning and construction, in realizing your ideas.Alpine is a family-run real estate company based in Zurich and Berlin. As a property holder, we specialize in office and commercial buildings in the vicinity of international airports. From development to rental to property management, Alpine offers all services from a single source.Contact us and convince yourself of our offer.

  • View
  • Parking space
  • Elevator
  • +2
Travel time
-
1 / 15
  • Parking space
  • Elevator
  • Garage
  • +1
CHF 307.– / m²
4,000m² floor space
Buckhauserstrasse 40, 8048 Zürich

Fully developed, ultra-modern office space in prime location in Zurich Altstetten

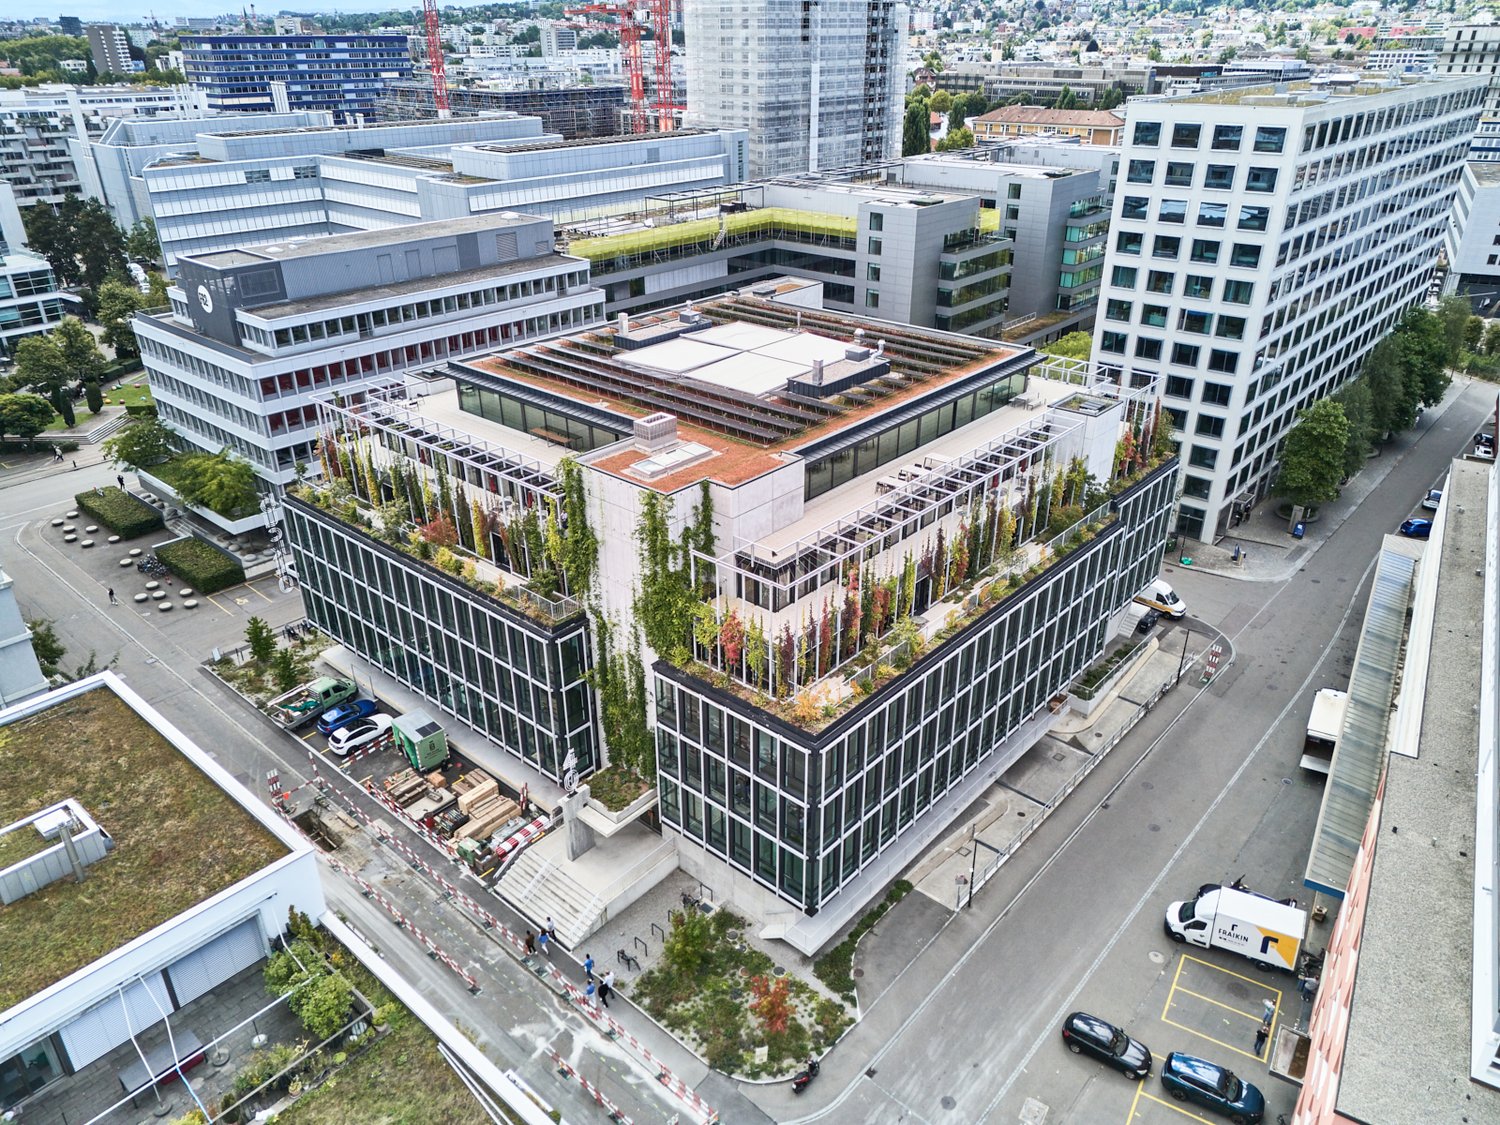
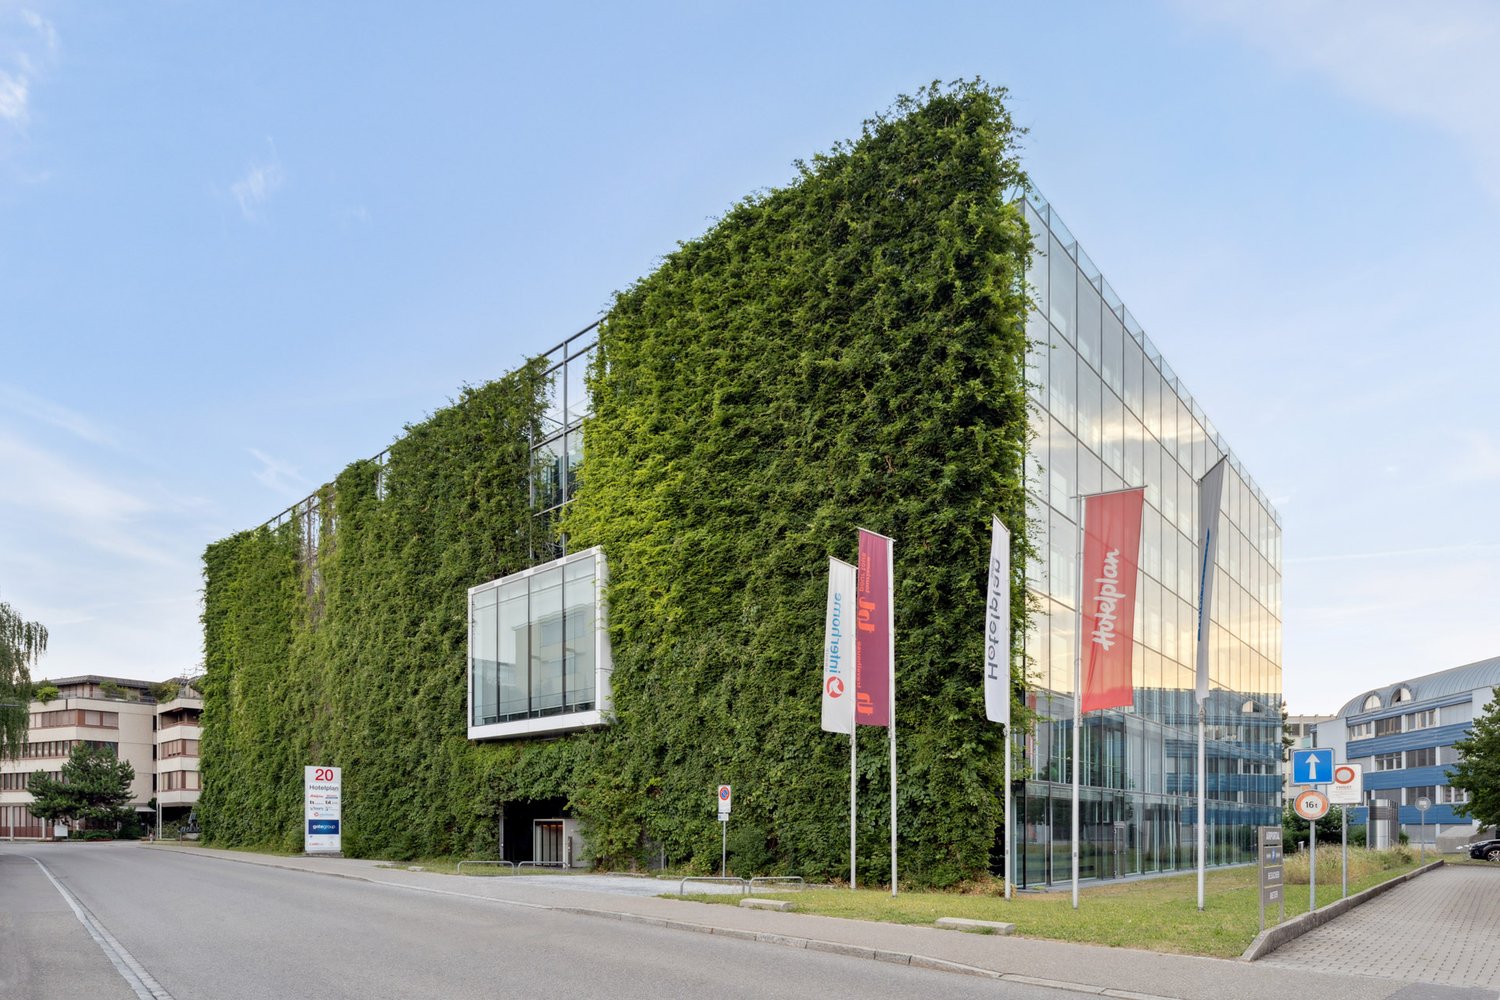
The newly conceived and DGNB-Gold certified office and commercial building "BUCK40" impresses with its striking architecture, a green facade, and attractive roof gardens – a place with high visibility and representativeness for innovative companies.In the center of each floor, there is a spacious, intensively greened atrium with partially breathtaking ceiling heights, which not only provides natural light but also serves as an extended workspace. The fully developed and high-quality furnished atriums offer space for creative encounters, concentrated retreats, interdisciplinary meetings, and relaxed break areas – a place where work is rethought.In total, approximately 4,000 m² of ultra-modern commercial and office space are still available on two floors – flexible and individually adaptable for companies of all sizes. "Move in & Work":Ready-to-occupy office space on the 2nd and 3rd upper floorsBenefit from a well-thought-out development and high-quality equipment: • Floor-to-ceiling, openable window fronts for light-filled work areas • Cooling with cooling sails for comfortable working on hot days • Comprehensive ventilation for an optimal room climate • Double floor with carpeting (load capacity: 300 kg/m²) • Complete electrical distribution with floor sockets for power, data, and basic lighting • Efficient area concept: Open-plan offices combined with 4-5 single offices per partial area • Open grid for flexible use and individual room design • Generous room heights of approximately 2.9 m Area offer: • Entire floors of approximately 2,000 m² or partial areas from approximately 330 m² available Your advantages at a glance • Attractive community areas: Tea kitchens, coffee lounges, sanitary facilities, and showers per floor in the atrium • Visitor and parking spaces as well as bicycle parking spaces • Goods delivery via ramp with goods lift • Additional storage space available in the basement • Perfect connection: • 2-minute walk to the "Kappeli" tram stop • 8 minutes to Zurich Altstetten train station • Direct access to the A1 and A3 highways • Comprehensive shopping opportunities and gastronomic offers in the immediate vicinity Secure your space in the "BUCK40" office and commercial building now.We look forward to personally advising you and finding the right solution for your company together.Your Yuna marketing team

  • Parking space
  • Elevator
  • Garage
  • +1
Travel time
-
1 / 15
  • Parking space
  • Elevator
  • Garage
  • +1
CHF 307.– / m²
2,000m² floor space
Buckhauserstrasse 40, 8048 Zürich

Fully developed, high-end office space in prime location in Zurich Altstetten

The newly designed and DGNB-Gold certified office and commercial building "BUCK40" impresses with its striking architecture, a green facade, and attractive roof gardens – a location with high visibility and representativeness for innovative companies.In the center of each floor, there is a spacious, intensively greened atrium with partially breathtaking heights, which not only provides natural light but also serves as an extended workspace. The fully developed and high-quality furnished atriums offer space for creative encounters, concentrated retreats, interdisciplinary meetings, and relaxed break areas – a place where work is rethought.In total, approximately 4,000 m² of high-end commercial and office space are still available on two floors – flexible and individually adaptable for companies of all sizes. "Move in & Work":Ready-to-occupy office spaces on the 2nd and 3rd upper floorsBenefit from a well-thought-out development and high-quality equipment: • Room-high, openable window fronts for light-flooded work areas • Cooling with cooling sails for comfortable working on hot days • Comprehensive ventilation for an optimal room climate • Double floor with carpeting (load capacity: 300 kg/m²) • Complete electrical distribution with floor sockets for power, data, and basic lighting • Efficient area concept: Open-plan offices combined with 4-5 single offices per partial area • Open grid for flexible use and individual room design • Generous room heights of approximately 2.9 m Area offer: • Entire floors of approximately 2,000 m² or partial areas from approximately 330 m² available Your advantages at a glance • Attractive community areas: Tea kitchens, coffee lounges, sanitary facilities, and showers per floor in the atrium • Visitor and parking spaces as well as bicycle parking spaces • Goods delivery via ramp with goods elevator • Additional storage spaces available in the basement • Perfect connection: • 2-minute walk to the "Kappeli" tram stop • 8 minutes to Zurich Altstetten train station • Direct access to the A1 and A3 highways • Comprehensive shopping opportunities and gastronomic offers in the immediate vicinity Secure your space in the "BUCK40" office and commercial building now.We look forward to advising you personally and finding the right solution for your company together.Your Yuna marketing team

  • Parking space
  • Elevator
  • Garage
  • +1
Travel time
-
1 / 20
  • Wheelchair access
CHF 188.– / m²
200m² floor space
Wehntalerstrasse 540, 8046 Zürich

Your new business location with showroom effect

In Zürich Affoltern, a versatile office and commercial space with a total of 199 m² awaits you, spread over two floors. The space includes 66 m² on the ground floor and 133 m² on the lower ground floor, of which around 68 m² is office space with daylight and direct access to the inner courtyard, as well as approximately 65 m² of storage space.Thanks to the representative ground-floor location with optimal visibility, the space is ideal for companies with customer contact.Your advantages at a glance • 199 m² of office and commercial space on two floors • Representative reception area (optional to take over) • Bright rooms with generous window fronts • Air-conditioned rooms • Fiber optic connection and structured IT cabling • Floor sockets on the ground floor • Own wet cell and shower • Alarm system and basic lighting available • Signage options for optimal corporate presence • Parking spaces directly at the property Additional costs advance payment: CHF 40.– / m² p.a.Excellent location and accessibilityThe location convinces with its excellent traffic connection. The Zürich Affoltern train station is within walking distance, the bus stop is in the immediate vicinity, and shopping facilities as well as further service offers are only a few steps away. The motorway connections in the direction of Zürich, airport, and A1 can be reached in a few minutes by car.The space is ideal for office, service, consulting, beauty or quiet trade. Use as a gastronomy business is not possible.We look forward to your contact and will show you the space with pleasure during a personal viewing.

  • Wheelchair access
Travel time
-
1 / 13
  • Parking space
  • Elevator
  • Garage
  • +1
CHF 295.– / m²
1,891m² floor space
Sägereistrasse 20, 8152 Glattbrugg

Sustainable office space near Zurich Airport

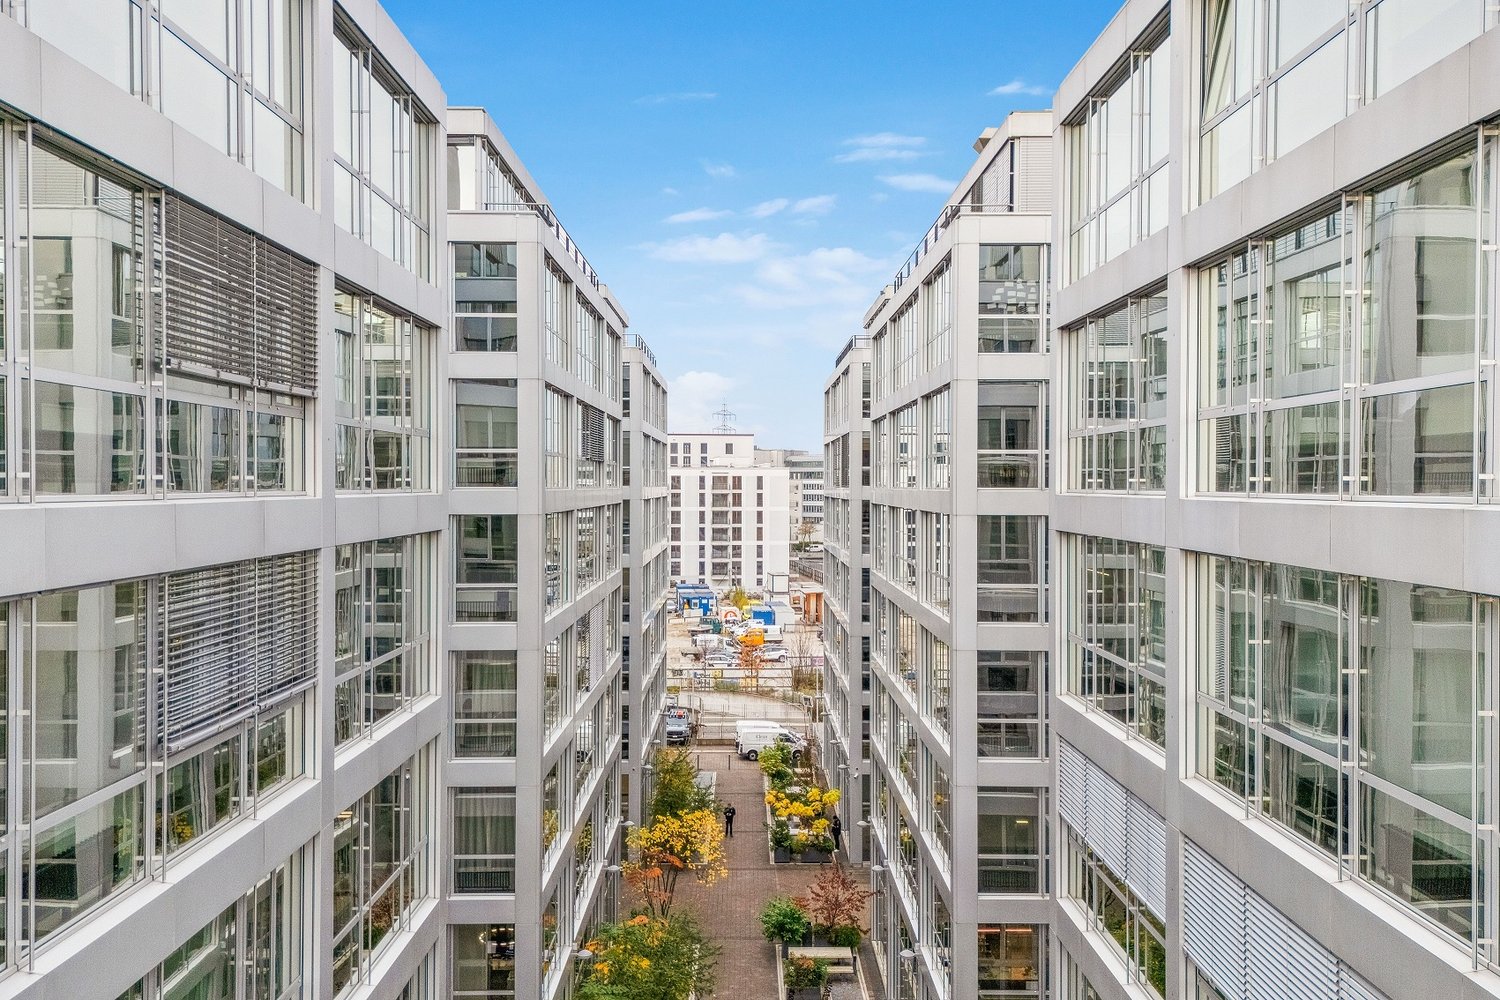
Welcome to your new business campus in the heart of Zurich North. You can expect modern office space with maximum flexibility. The office space can be rented as a total area, floor by floor, or in separate rental units. A rental unit comprises approximately 567 m² to approximately 660 m².Your benefits at a glance:- Flexible space solutions from 567 m² to 7,824 m²- Modern, light-filled office space- Representative reception area- Auditorium for shared use (for a fee)- Modern cooling ceilings for a pleasant room climate- Sustainable building concept with green facade (up to 30% ecological cooling energy)- High-quality coffee and meeting zones for shared use- Excellent connection to highway and public transportation- Just a few minutes from Zurich Airport, ideal for internationally active companies- Showers for shared use- Parking spaces and storage rooms available- Furniture can be taken over subject to availabilityThe rent of CHF 295.-/m²/year is considered a guideline price and depends on the floor volume and floor.Take advantage of special conditions until 31.03.2028, which can be offered due to a search for a subsequent tenant. Any special conditions require a rental agreement of at least 5 years. Room for growth:Do you need more space? Further office space is available on the ground floor and on the 1st, 2nd, and 4th upper floors of the building. In total, up to around 8,000 m² of office space can be realized at one location.The modular space structure is ideal for company locations, business units, project teams, or growing organizations. The connection of the rental units via bridges creates an exciting and open spatial feeling, which offers ideal conditions for exchange and innovation. Ready for occupancy. Flexible. Available immediately.The spaces are generally available for immediate occupancy. The move-in date is flexible and is arranged according to your project and location requirements.Alpine Immobilien AG is a family-run real estate company based in Zurich and Berlin. As a portfolio holder, we specialize in office and commercial buildings in the vicinity of international airports. From development to rental to property management, Alpine offers all services from a single source.Contact us and find out more about the possibilities. We look forward to your contact.

  • Parking space
  • Elevator
  • Garage
  • +1
Travel time
-
1 / 13
  • View
  • Parking space
  • Elevator
  • +1
CHF 180.– / m²
462m² floor space
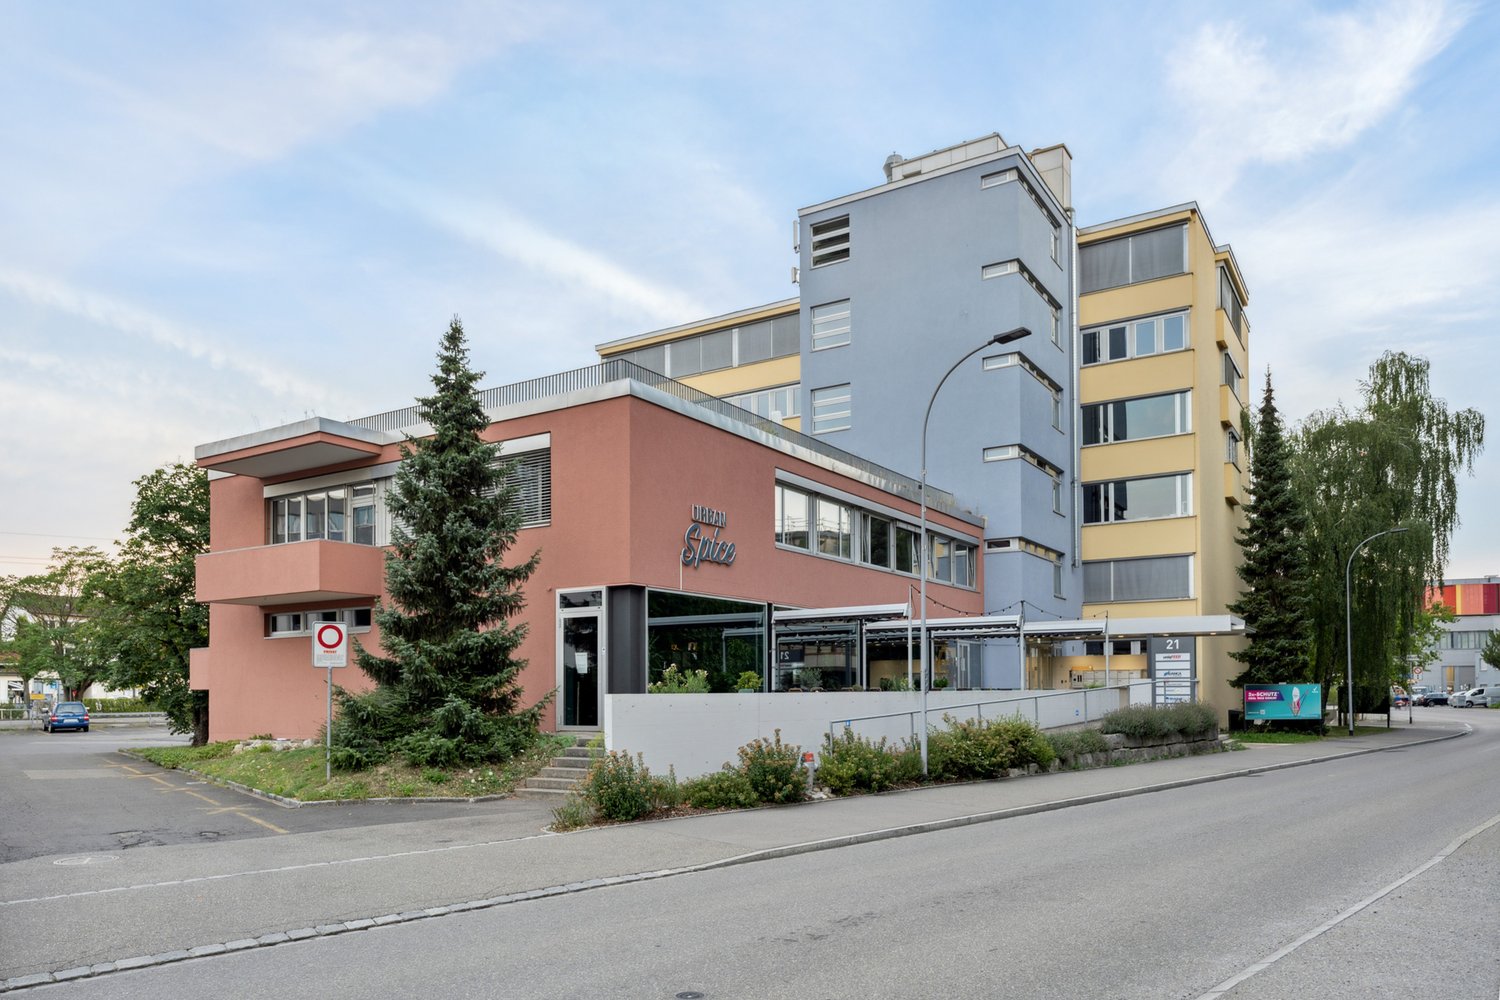
Sägereistrasse 21, 8152 Glattbrugg

Ready-to-occupy office space directly at Glattbrugg train station

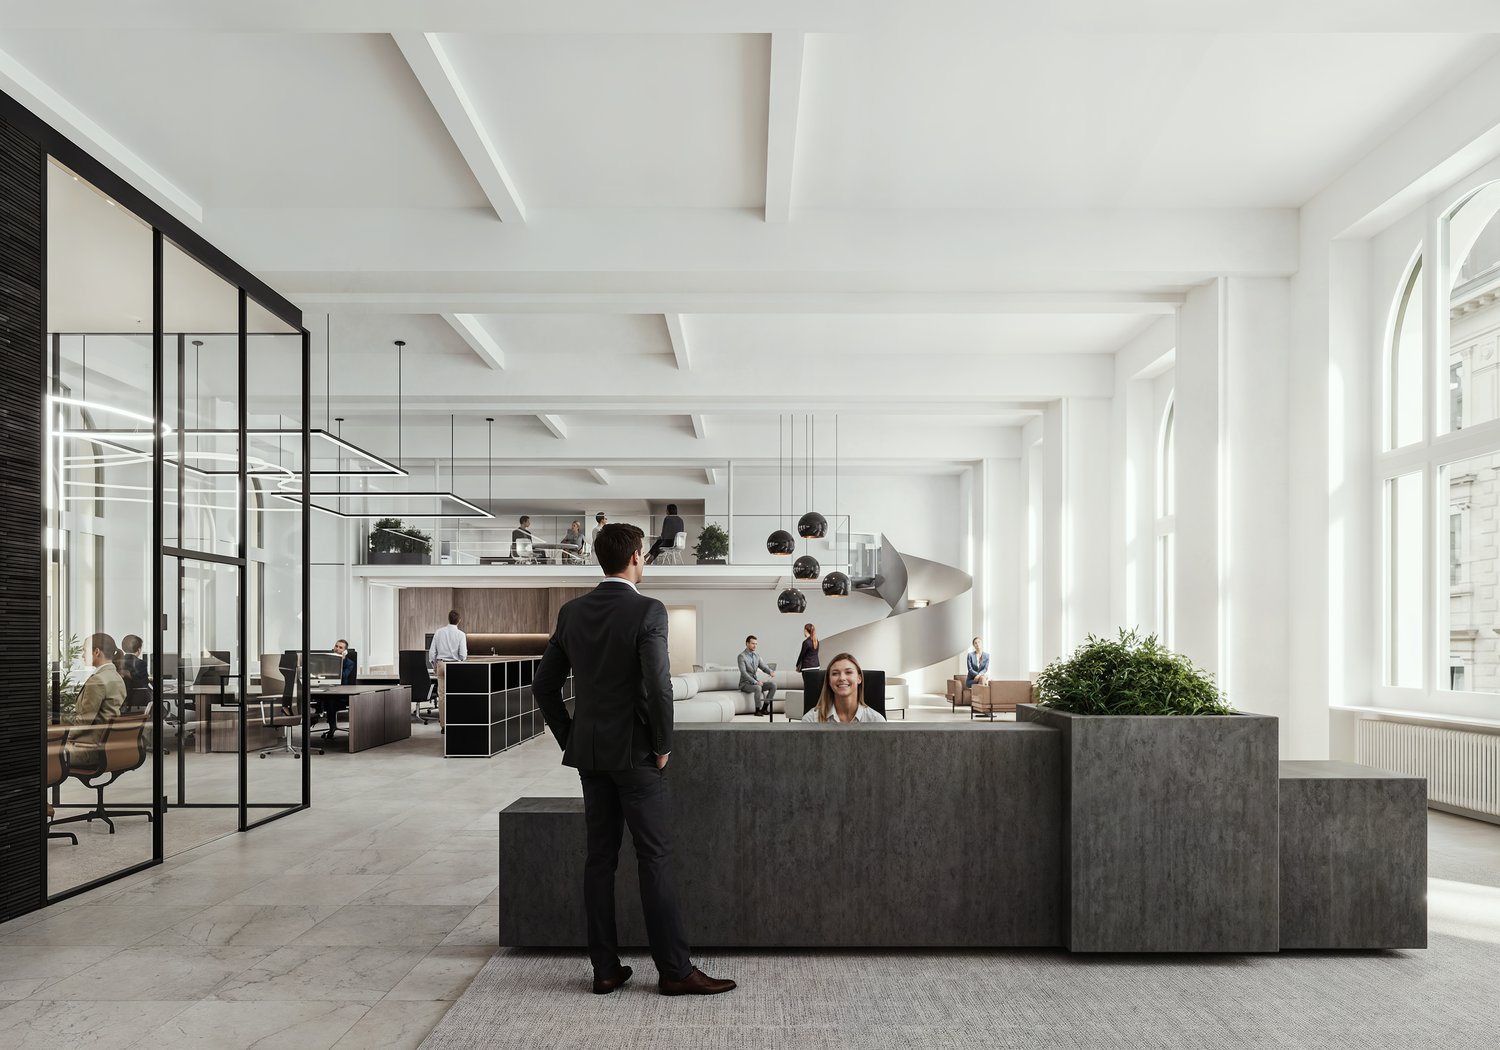
The office space with approximately 462 m² on the 3rd floor is in a developed state and offers free space for a flexible room layout. The commercial property is located in a prime and advertising-effective business location and is easily accessible by public and private transport. Shopping and dining options can be reached on foot.- Carpeted floor for sound insulation- Tea kitchen available - Sink on rental area available- Goods delivery with lift also suitable for trucks- Tenant expansion can be created by the owner- Shopping and dining options in the immediate vicinity- In-house restaurant Urban Spice- Shared toilet facilities for ladies and gentlemen- Shared shower facilitiesLocation:- At Glattbrugg train station- 11 minutes to Zurich main station- 6 minutes to Zurich Airport- Seebach/Glattbrugg motorway access in 2 minutesThe shown photos are visualizations in newly developed condition. They serve as an example of what the interior design can look like. Our commercial properties have flexible floor plans and can be tailored to your needs. Our experienced team supports you, together with our external partners for planning and construction, in realizing your ideas.Alpine is a family-run real estate company based in Zurich and Berlin. As a portfolio holder, we specialize in office and commercial buildings in the vicinity of international airports. From development to rental to property management, Alpine offers all services from a single source.Contact us and convince yourself of our offer.

  • View
  • Parking space
  • Elevator
  • +1
Travel time
-

Suggested properties for you based on search results