1665 results - Office for rent in Canton Zurich

1 / 12
  • Balcony / Terrace
  • Parking space
  • Elevator
  • +2
CHF 220.– / m²
1,912m² floor space
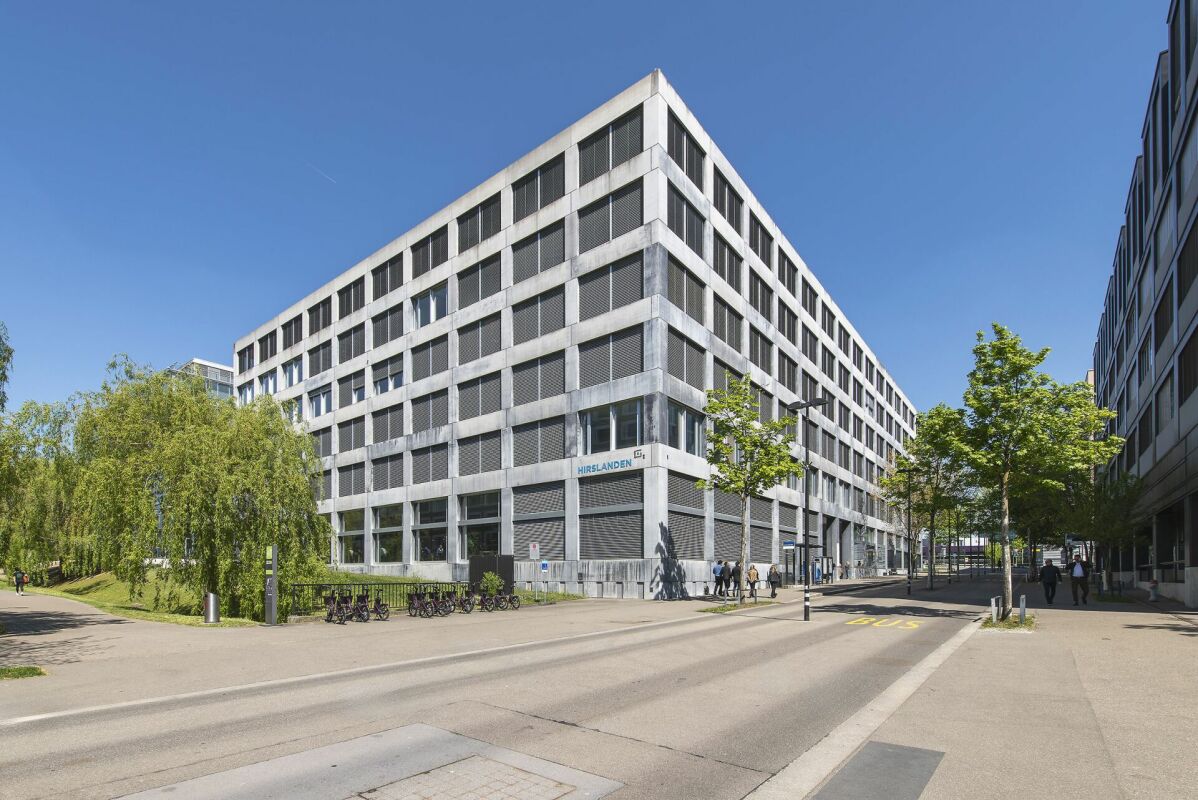
Buckhauserstrasse 22, 8048 Zürich

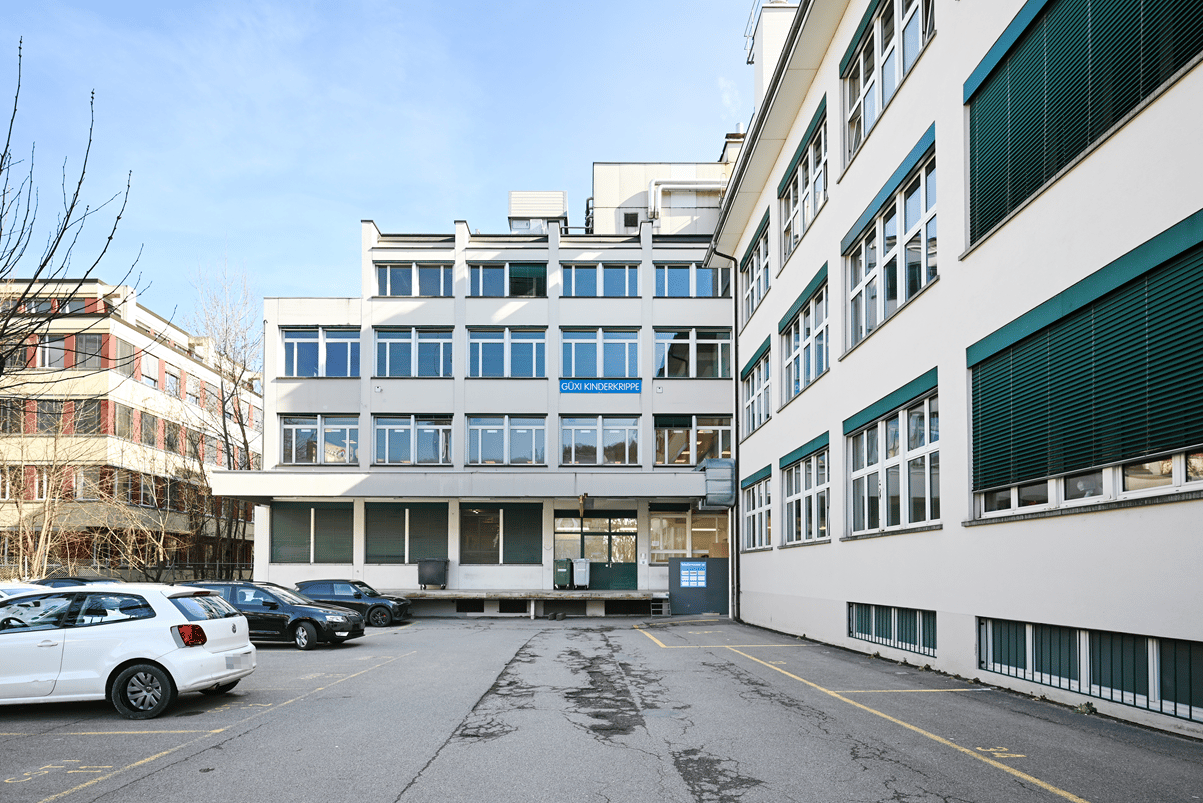
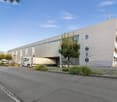
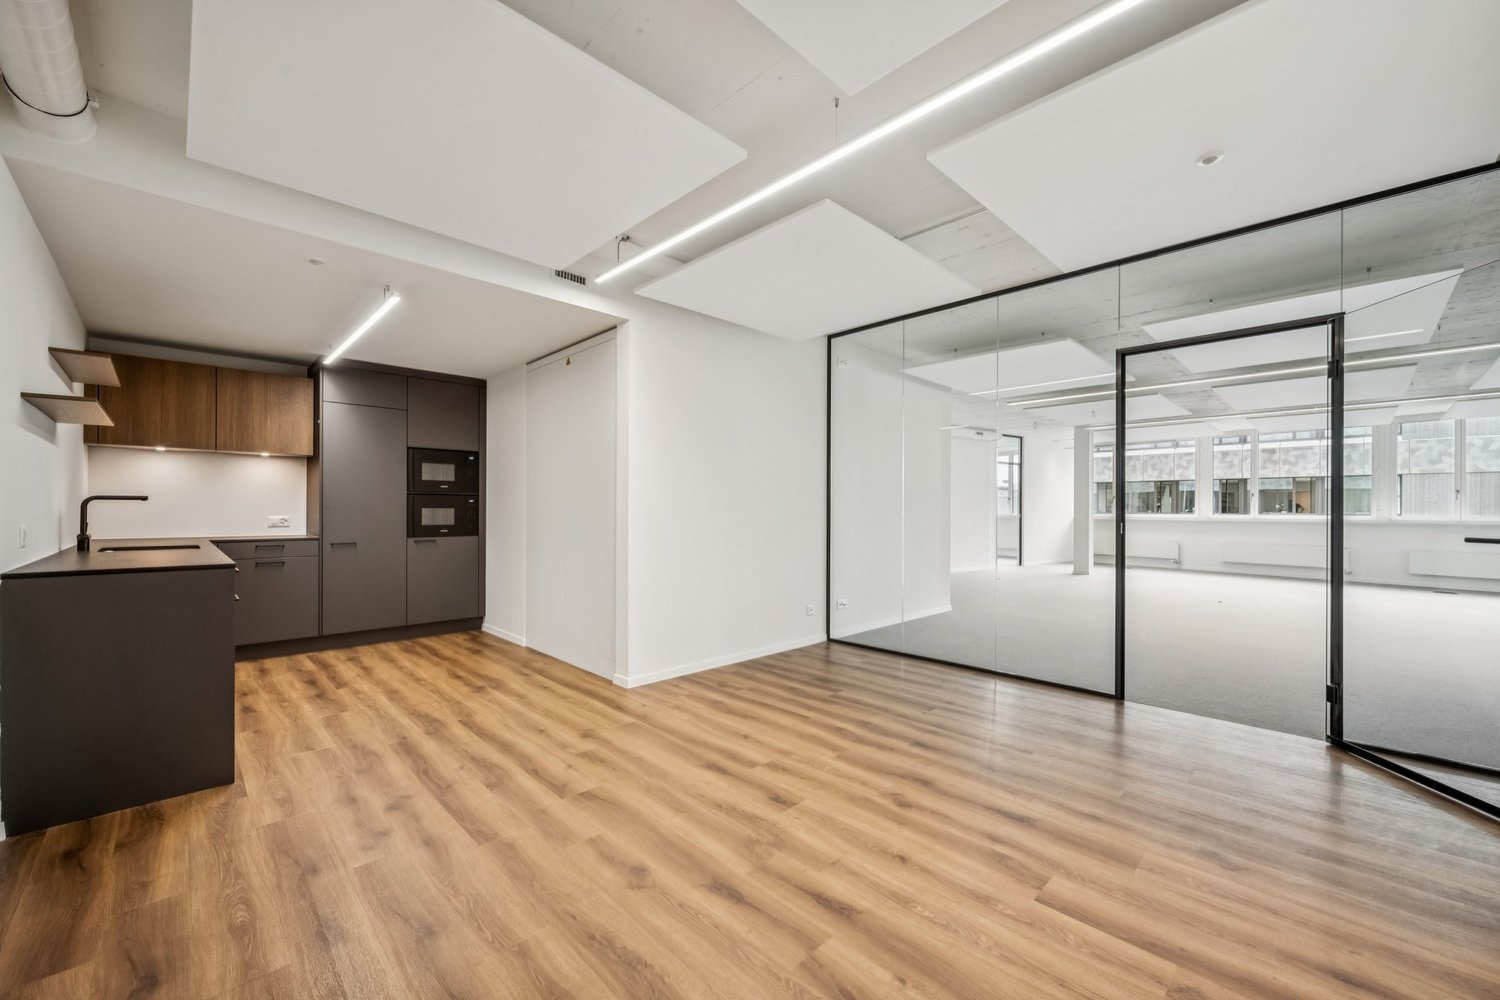
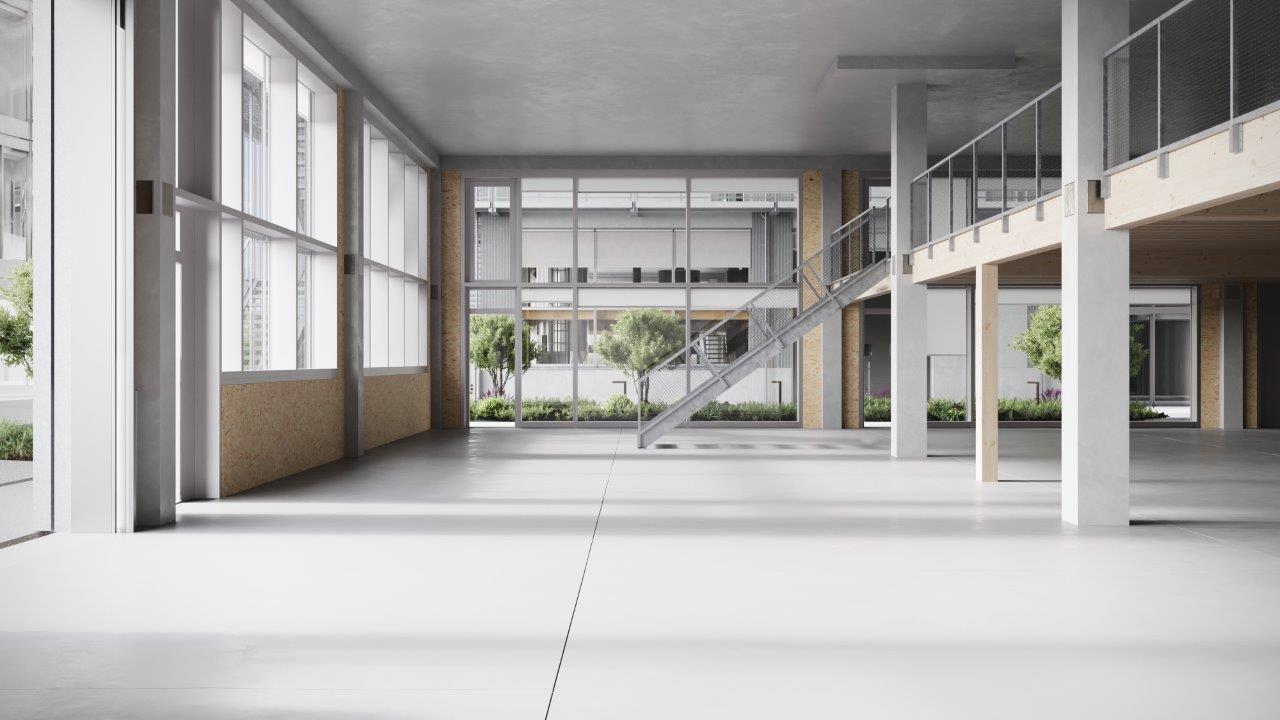
BLOCK 22: Your new business location

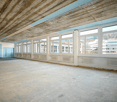
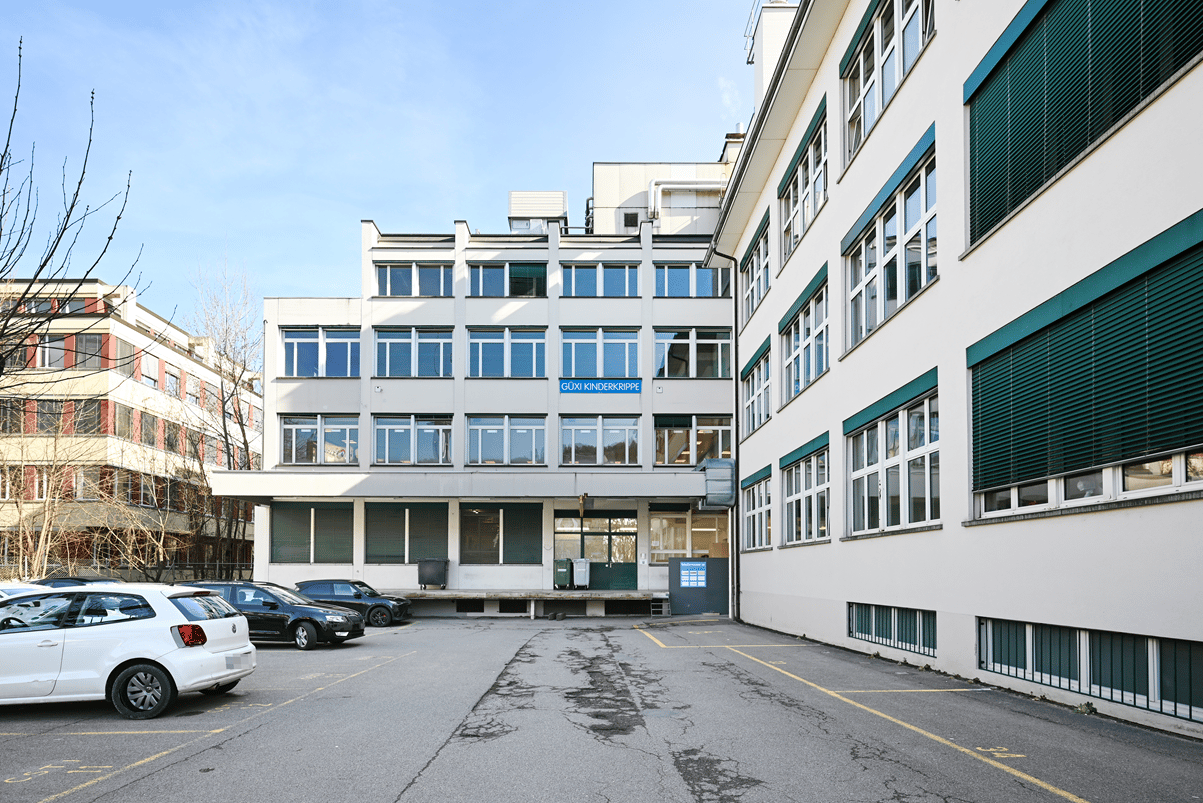
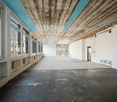
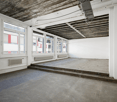
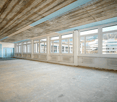
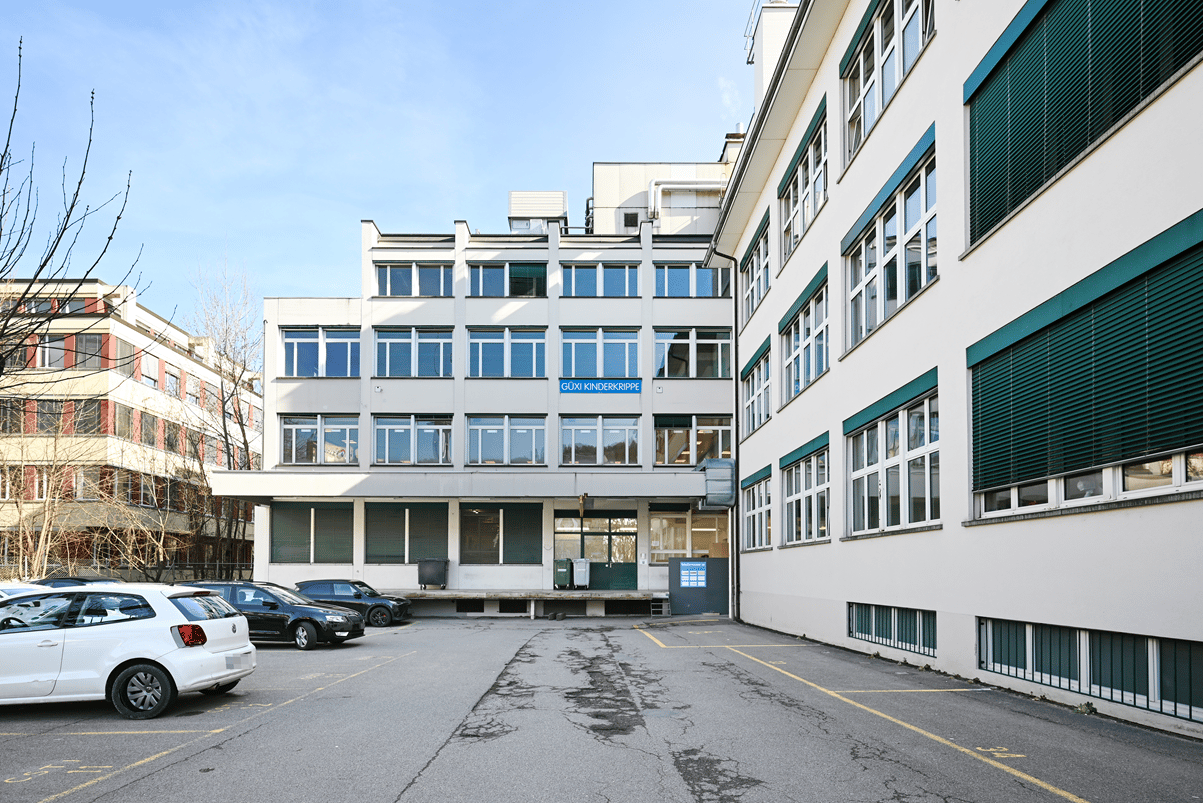
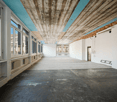
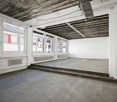
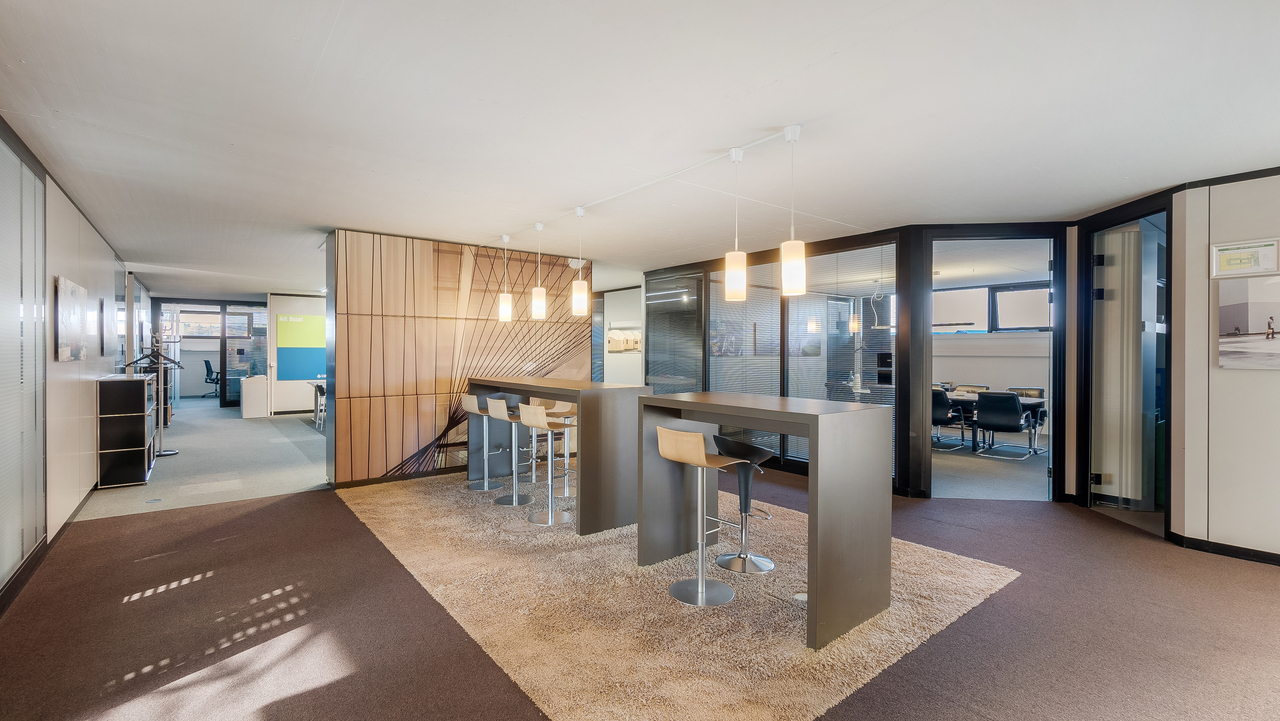
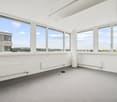
BLOCK 22: Your new business location In "BLOCK 22" at Buckhauserstrasse 22, we are renting out developed office space immediately or by agreement.OBJECT QUALITIES • Ground floor approx. 700m² at CHF 220.00/m² pa - the front part of the rental area is presented in a pre-tenant construction. Open-space area in the other part of the rental area is offered in basic construction • 2nd floor 1'212m² at CHF 220.00/m² pa in pre-tenant construction • 4th floor 1'206m² at CHF 230.00/m² p.a. in pre-tenant construction • Partial area on the 2nd floor available from approx. 600m² • Usage flexibility through column grid - flexible floor plan disposition: all workplace concepts can be realized • Useful load on the raw ceiling on the ground floor with 1'000kg/m² • Double floor is defined with a maximum floor load of 350kg/m² • Room height measures 3.47m on the ground floor • Delivery zone with loading ramp is directly adjacent to the areas • Delivery and freight elevator are available, as well as a pallet elevator within the main access/lift zone • Parking spaces can be rented additionally • Storage space in the basement is available Have we sparked your interest? We would be happy to provide you with further information or a non-binding viewing.We look forward to your contact.

  • Balcony / Terrace
  • Parking space
  • Elevator
  • +2
Travel time
-
1 / 9
  • View
  • Parking space
  • Elevator
  • +1
CHF 190.– / m²
369m² floor space
Binzstrasse 38, 8045 Zürich

CREATIVELY USABLE SPACES IN BINZ

In the architecturally exciting commercial building "Binzstrasse 38, 8045 Zürich" from 1945, we rent versatile office and commercial spaces of approximately 172 m² to 369 m² on the 2nd upper floor.The space offer includes the following options: renting the entire space of approximately 369 m² as a sole tenant or renting a partial space of approximately 172 m² or 197 m². When renting a partial space, the corridor and toilet facilities are available for shared use with another tenant.Object special features: • Passenger elevator • Freight elevator (payload 2,600 kg) • Multi-purpose and flexible partitioning • Individual tenant expansion possible • Separate toilet facilities • Louver blinds • Prepared water connections • Ceiling heights up to approximately 3.4 meters • Parking possibilities in the inner courtyard or underground garage • Delivery ramp on the ground floor • Optional storage room (approximately 92 m²) • Various signage options The commercial building "Binzstrasse 38, 8045 Zürich" is located in a central area in the vibrant business district of Zürich-Binz (district 3). In under 5 minutes' walk, you can reach the "Zürich Binz" train station. From here, the S10 suburban train line takes you to Zürich's main train station in just 5 minutes. Additionally, you will find the "Binz Center" bus stop with bus line 76 right in front of the property. For individual traffic, numerous public parking spaces are available in addition to the available parking spaces from the building. The A3/Brunau motorway junction can be reached in just under four minutes by car.Have we sparked your interest? Then we look forward to your contact!

  • View
  • Parking space
  • Elevator
  • +1
Travel time
-
1 / 9
  • View
  • Parking space
  • Elevator
  • +1
CHF 190.– / m²
197m² floor space
Binzstrasse 38, 8045 Zürich

CREATIVELY USABLE SPACES IN BINZ

In the architecturally exciting commercial building "Binzstrasse 38, 8045 Zürich" from 1945, we are renting versatile office and commercial spaces of approximately 172 m² to 369 m² on the 2nd floor.The space offer includes the following options: renting the entire space of approximately 369 m² as a sole tenant or renting a partial space of approximately 172 m² or 197 m². When renting a partial space, the corridor and toilet facilities are available for shared use with another tenant.Object highlights: • Passenger elevator • Freight elevator (payload 2,600 kg) • Multi-purpose and flexible partitioning • Individual tenant expansion possible • Separate toilet facilities • Louvers • Prepared water connections • Ceiling heights up to approximately 3.4 meters • Parking possibilities in the courtyard or underground garage • Delivery ramp on the ground floor • Optional storage room (approximately 92 m²) • Various signage options The commercial building "Binzstrasse 38, 8045 Zürich" is located in a central area in the vibrant business district of Zürich-Binz (district 3). In under 5 minutes' walk, you can reach the "Zürich Binz" train station. From here, the S10 S-Bahn line takes you to Zürich's main train station in just 5 minutes. Additionally, you will find the "Binz Center" bus stop with bus line 76 right in front of the property. For individual traffic, numerous public parking spaces are available in addition to the available parking spaces from the building. The A3/Brunau motorway junction can be reached in just around four minutes by car.Have we sparked your interest? Then we look forward to your contact!

  • View
  • Parking space
  • Elevator
  • +1
Travel time
-
1 / 9
  • View
  • Parking space
  • Elevator
  • +1
CHF 190.– / m²
172m² floor space
Binzstrasse 38, 8045 Zürich

CREATIVELY USABLE SPACES IN BINZ

In the architecturally exciting commercial building "Binzstrasse 38, 8045 Zurich" from 1945, we rent versatile office and commercial spaces of approximately 172 m² to 369 m² on the 2nd floor.The space offer includes the following options: renting the entire space of approximately 369 m² as a sole tenant or renting a partial space of approximately 172 m² or 197 m². When renting a partial space, the corridor and toilet facilities are available for shared use with another tenant.Object specialties: • Passenger elevator • Freight elevator (payload 2,600 kg) • Multi-purpose and flexible partitioning • Individual tenant expansion possible • Separate toilet facilities • Louvred shutters • Prepared water connections • Ceiling heights up to approximately 3.4 meters • Parking possibilities in the inner courtyard or underground garage • Delivery ramp on the ground floor • Optional storage room (approximately 92 m²) • Various signage options The commercial building "Binzstrasse 38, 8045 Zurich" is located in a central area in the vibrant industrial quarter of Zurich-Binz (district 3). In under 5 minutes' walk, you can reach the "Zurich Binz" train station. From here, the S10 suburban train line takes you to Zurich's main train station in just 5 minutes. Additionally, you will find the "Binz Center" bus stop with bus line 76 right in front of the property. For individual traffic, numerous public parking spaces are available in addition to the available parking spaces from the building. The A3/Brunau motorway junction can be reached in just under four minutes by car.Have we sparked your interest? Then we look forward to your contact!

  • View
  • Parking space
  • Elevator
  • +1
Travel time
-

Find a new tenant for free

Create a free listing on Homegate to find the perfect next tenant for your apartment in no time at all.

List your property now
1 / 10
  • Parking space
  • Garage
CHF 506.– / m²
249m² floor space
Feldeggstrasse 12, 8008 Zürich

ELEGANT OFFICE SPACE DIRECTLY ON LAKE ZURICH

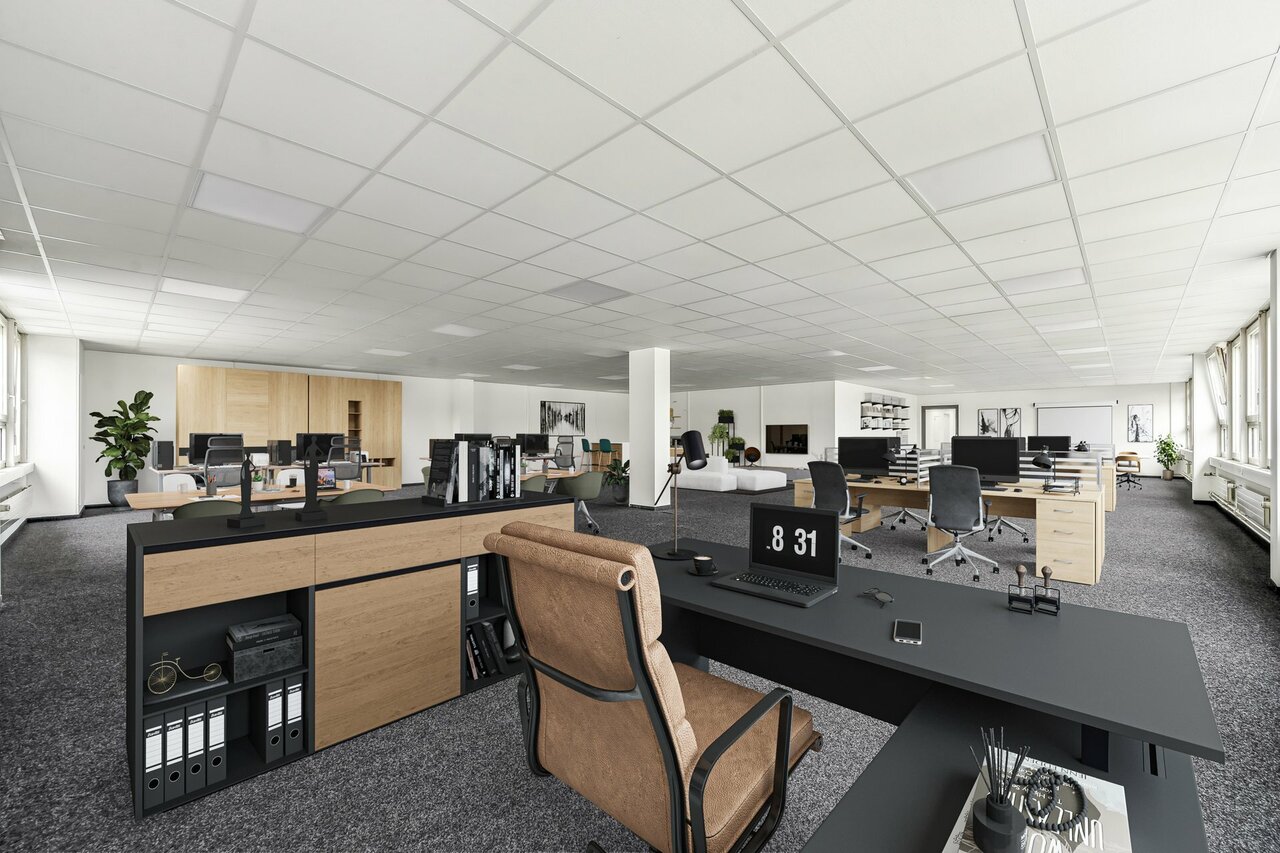
The old-established business house impresses with its easily accessible location in the sought-after Seefeld, just a short distance from Bellevue.Here we rent a bright and airy office and commercial space on the upper ground floor with approximately 249 m². The spacious rooms stretch over two connected properties (Bellerivestrasse 20 and Feldeggstrasse 12), with the main part of the space located at Feldeggstrasse 12, where you will also find the representative main entrance with old building charm.Further object special features: • Central location in Seefeld • Representative entrance area • Mix of smaller and larger rooms • Fully developed, ready-to-move-in condition • Two toilet facilities • Modern tea kitchen • Oak parquet floor • Plenty of daylight, integrated basic lighting • Partially controlled ventilation • Outdoor parking space • Signage options In the heart of the sought-after Seefeld quarter, just a few steps from Lake Zurich, is the representative business house Bellerivestrasse 20 / Feldeggstrasse 12. Within a short walking distance to the property is the "Feldeggstrasse" stop with tram lines 11 and 15 as well as bus lines 912 and 916, which will take you to Stadelhofen station in under 5 minutes and to Zurich main station in 10 minutes. You can reach Zurich Airport in about 30 minutes. For individual traffic, several parking spaces and a garage box are available directly at the building.Have we sparked your interest? Then we look forward to your contact!

  • Parking space
  • Garage
Travel time
-
1 / 10
CHF 155.– / m²
3,000m² floor space
Im Langhag 2, 8307 Effretikon

Your new business hub directly on the A1

The representative commercial property offers optimal conditions for logistics, storage, and production, and combines these with modern office spaces and a spacious rooftop terrace with a view of the greenery.Highlights • 8,000 m² of logistics, storage, and production space. Partial areas from 1,000 m² possible on the 1st floor. • 3,000 m² of modern office space, partial areas from approx. 300 m² possible on the 2nd and 3rd floors. The office on the 3rd floor has a rooftop terrace. • Available from January 2027 • Cafeteria, break room, recreation area directly in front of the property • 111 parking spaces • Turning space for trucks Optimal access • Access to the A1 highway (Zurich/St. Gallen) in 2 minutes • Langhag bus stop in 3 minutes • Effretikon train station in 15 minutes High functionality • Ground-level access also possible with trucks (gate height approx. 4 m) • 3 delivery ramps with lifting platform on the back of the building • 2 freight elevators (load capacity 5 t each) • 2 passenger elevators (office tract) • Room heights: ground floor 5.9 m, upper floor 4.09 m • Floor load: ground floor 1,500 kg/m², upper floor 750 kg/m² We would be happy to show you the facilities on site. We look forward to your contact.The listed impressions (visualizations and photos) are protected by copyright and may not be used by third parties. All information is subject to change.

Travel time
-
1 / 5
  • Parking space
  • Garage
CHF 230.– / m²
218m² floor space
Loren-Allee 20, 8610 Uster

Exclusive office spaces – high-quality construction & individually adaptable

Work in a modern and representative environment! In the attractive property Flor in Uster, we offer you high-quality office spaces that provide an optimal combination of functionality, flexibility, and quality.The planned concept includes a well-thought-out room layout, which already includes a modern tea kitchen, a spacious meeting room, a copy room, and two single offices. If required, an additional third single office can be realized. Depending on the project status, there is also the possibility to participate in the materialization and adapt the interior design to your individual needs.Your advantages at a glance • High-quality office spaces • Participation in materialization – choose surface colors according to your ideas (depending on the project status) • Modern tea kitchen • Spacious meeting room • Copy room or small meeting room • Two single offices, optional expansion of a third single office • Bright, light-filled workspaces with a pleasant working atmosphere • Sanitary facilities for shared use on the corridor • Free customer parking in the outdoor area and in the underground garage • Optimal traffic connection – bus stop directly in front of the building • Shopping and dining options within the development • Attractive business location with regional impact Benefit from excellent accessibility by public and individual transport, as well as from a modern working environment that adapts to your needs.Available for occupancy by arrangement.We would be happy to show you the premises in person and advise you on the various construction and usage options.Convince yourself at www.flor-uster.ch.

  • Parking space
  • Garage
Travel time
-
New building
1 / 9
  • Parking space
  • Elevator
CHF 300.– / m²
1,500m² floor space
Albisriederstrasse 253, 8047 Zürich

YOND 3 - Most Modern Office Spaces on an Innovative Campus

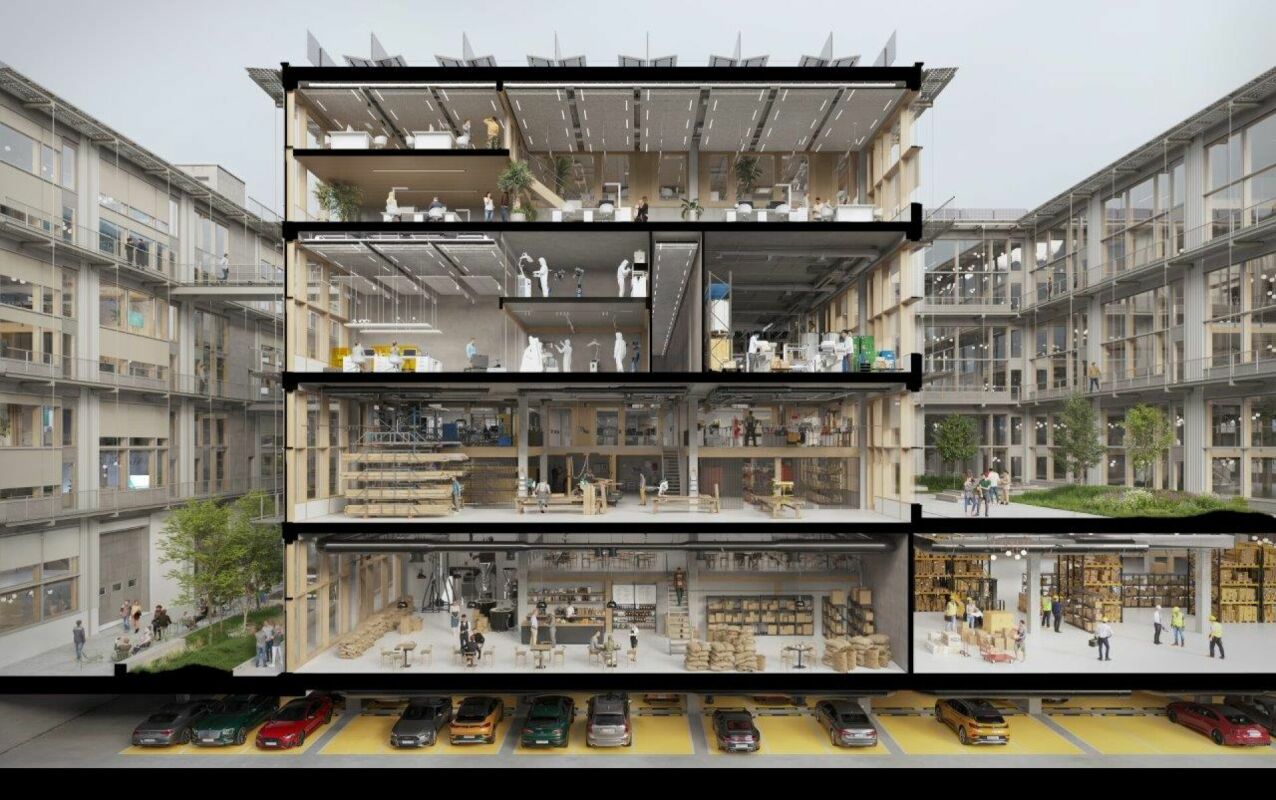
YOND 3 - 1st floor By the end of 2028, a modularly constructed campus will be built on the Albis area, primarily offering space for modern production facilities, supplemented by commercial, life sciences, industrial uses, and studios. The flexibly usable spaces are ideal for innovative office concepts due to their structure and quality, ranging from open work landscapes to individual retreat and meeting zones. This creates an inspiring work environment that optimally combines functionality, aesthetics, and production-related synergies.The high-ceilinged rooms with almost 6m offer a lot of freedom for your needs. On the optionally possible intermediate floors, attractive office spaces can be designed, among other things. With large window fronts, there is plenty of light in the spaces and a pleasant room feeling.The spaces are rented in their basic construction.Highlights • Urban location directly at the Siemens tram stop. Only a few minutes from Hardbrücke • Modular spaces - Intermediate floors create maximum modularity and enable customized solutions • Strategically well-located - The location in Zurich, where companies find everything: talent, innovation, and economic strength, as well as an up-and-coming and inspiring environment • Sustainable efficiency - High environmental standards offer energy-efficient solutions and optimized operating costs • Part of the YOND campus with attractive facilities & services Facts and figures • Rentable area - 1st floor with approx. 1,500m² • Rent - from CHF 300.00/m² p.a. • Fit-out - Basic fit-out including finished sanitary facilities • Room height - 5.7m • Floor load - 1,500kg/m² • Goods lift - 3,200kg • Delivery - Delivery via underground floor with delivery truck, ramp in the ground floor • Availability - from the end of 2028 • Parking spaces - available for rent Are you interested? Then we look forward to your call.

  • Parking space
  • Elevator
Travel time
-
New building
1 / 9
  • Parking space
  • Elevator
  • Garage
  • +2
CHF 300.– / m²
6,365m² floor space
Albisriederstrasse 253, 8047 Zürich

Modern office space in Zürich-Altstetten - New building 2028

By the end of 2028, a modularly constructed campus will be built on the Albis site, offering primarily space for modern production facilities, supplemented by commercial, life sciences, industrial uses, and studios. The flexibly usable spaces are ideal for innovative office concepts due to their structure and quality, ranging from open workspaces to individual retreat and meeting zones. This creates an inspiring work environment that optimally combines functionality, aesthetics, and production-related synergies.The high-ceilinged rooms with almost 6m offer a lot of freedom for your needs. On the optionally possible intermediate floors, attractive office spaces can be designed, among other things. With large window fronts, there is plenty of light in the spaces and a pleasant room atmosphere. The entire 3rd floor with approximately 6,365 m² or a partial area with approximately 2,500 m² is available here, on which you can be the sole user.The spaces are rented in their basic construction.Highlights • Urban location directly at the Siemens tram stop. Just a few minutes from Hardbrücke • Modular spaces - Intermediate floors create maximum modularity and enable customized solutions • Strategically well-located - The location in Zürich, where companies find everything: talent, innovation, and economic strength, as well as an up-and-coming and inspiring environment • Sustainable efficiency - High environmental standards offer energy-efficient solutions and optimized operating costs • Part of the YOND-CAMPUS with attractive facilities & services Facts and figures • Rentable area - 3rd floor from approximately 2,500 m² to approximately 6,365 m² • Rent - from CHF 300.00/m² p.a. • Construction - Basic construction including completed sanitary facilities • Room height - 5.7m • Floor load - 1,500kg/m² • Goods lift - 3,200kg • Delivery - Delivery via underground parking with delivery truck, ramp in the ground floor • Availability - from the end of 2028 • Parking spaces - available for rent Are you interested? Then we look forward to your call.

  • Parking space
  • Elevator
  • Garage
  • +2
Travel time
-
1 / 10
  • Minergie certified
CHF 295.– / m²
2,200m² floor space
Boulevard Lilienthal 2-8, 8152 Glattpark (Opfikon)

Your new business location in Glattpark - representative, modern, ready for occupancy

Set your company perfectly in scene: At Boulevard Lilienthal 2-8 in Glattpark, you expect high-quality office space in a dynamic and sought-after business location. The modern "Plug & Play" spaces offer you everything a forward-looking work environment needs today: light-flooded rooms, flexible floor plans, and high-quality equipment - from open-space areas to quiet retreats. Thanks to already existing expansion and IT infrastructure, direct occupancy is possible. In addition to the attractive office space, you benefit from an inspiring environment with excellent infrastructure: restaurants, shopping opportunities, green spaces, and recreation are right outside the door. The optimal connection to public transport, highway, and Zurich Airport also guarantees maximum accessibility - nationally and internationally. Rental space overview: 1st floor approx. 2,205 m² 2nd floor approx. 1,032 m² 5th floor approx. 580 m² Key data at a glance: • Ready for occupancy immediately (Plug & Play) • Representative, Minergie-certified building • High-quality expansion including IT cabling • Personal restaurant, fitness & auditorium in the house • Parking spaces available Your added value: More than just a workplace is being created here - an environment that promotes productivity, innovation, and employee satisfaction. Take the opportunity to position your company in a forward-looking environment.
  • Minergie certified
Travel time
-
1 / 9
  • Minergie certified
CHF 295.– / m²
1,032m² floor space
Boulevard Lilienthal 2-8, 8152 Glattpark (Opfikon)

Your new business location in Glattpark - representative, modern, ready for occupancy

Your new business location in Glattpark - representative, modern, ready for occupancy Perfectly stage your company: At Boulevard Lilienthal 2-8 in Glattpark, you'll find high-quality office space in a dynamic and sought-after business location. The modern "Plug & Play" spaces offer you everything a forward-looking work environment needs today: bright rooms, flexible floor plans, and high-quality equipment - from open-space areas to quiet retreats. Thanks to the already existing expansion and IT infrastructure, direct occupancy is possible. In addition to the attractive office space, you benefit from an inspiring environment with excellent infrastructure: restaurants, shopping opportunities, green spaces, and recreational areas are right outside the door. The optimal connection to public transport, highways, and Zurich Airport also guarantees maximum accessibility - nationally and internationally.Rental space overview: 1st floor approx. 2,205 m²2nd floor approx. 1,032 m²5th floor approx. 580 m²Key facts at a glance: • Available for immediate occupancy (Plug & Play) • Representative, Minergie-certified building • High-quality expansion including IT cabling • Personal restaurant, fitness, and auditorium in the house • Parking spaces available Your added value:Here, more than just a workplace is created - an environment that promotes productivity, innovation, and employee satisfaction.Take the opportunity to position your company in a forward-looking environment.
  • Minergie certified
Travel time
-
1 / 9
  • Minergie certified
CHF 295.– / m²
3,817m² floor space
Boulevard Lilienthal 2-8, 8152 Glattpark (Opfikon)

Attractive Plug & Play office space in Glattpark - available for immediate occupancy

Your new company location in Glattpark - representative, modern, ready for occupancy Present your company perfectly: At Boulevard Lilienthal 2-8 in Glattpark, you will find high-quality office space in a dynamic and sought-after business location. The modern "Plug & Play" spaces offer you everything that a forward-looking work environment needs today: bright rooms, flexible floor plans, and high-quality equipment - from open-space areas to quiet retreats. Thanks to the already existing expansion and IT infrastructure, direct occupancy is possible. In addition to the attractive office space, you benefit from an inspiring environment with excellent infrastructure: restaurants, shopping opportunities, green spaces, and recreation areas are located directly in front of the door. The optimal connection to public transport, highways, and Zurich Airport also guarantees maximum accessibility - nationally and internationally.Rental space overview: 1st floor approx. 2,205 m²2nd floor approx. 1,032 m²5th floor approx. 580 m²Key facts at a glance: • Available for immediate occupancy (Plug & Play) • Representative, Minergie-certified building • High-quality expansion including IT cabling • Personal restaurant, fitness & auditorium in the house • Parking spaces available Your added value:More than just a workplace is being created here - an environment that promotes productivity, innovation, and employee satisfaction.Take the opportunity to position your company in a forward-looking environment.
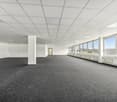
  • Minergie certified
Travel time
-

Suggested properties for you based on search results