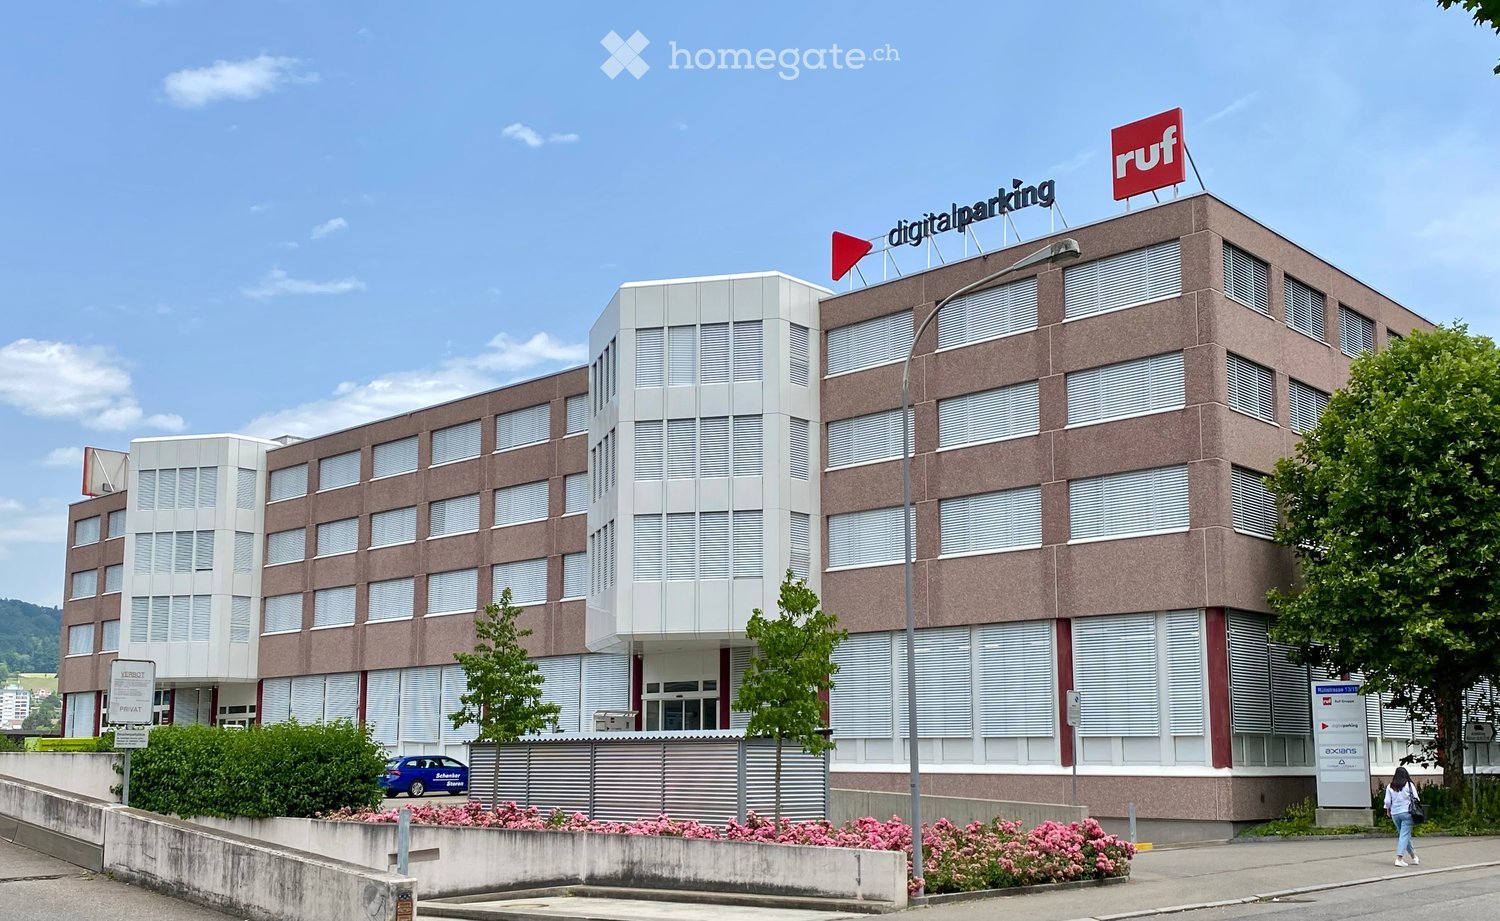
1718 results - Office for rent in Canton Zurich

1 / 15
CHF 260.– / m²Top
3,974m² floor space
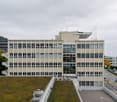
Theaterstrasse 15A, 8400 Winterthur

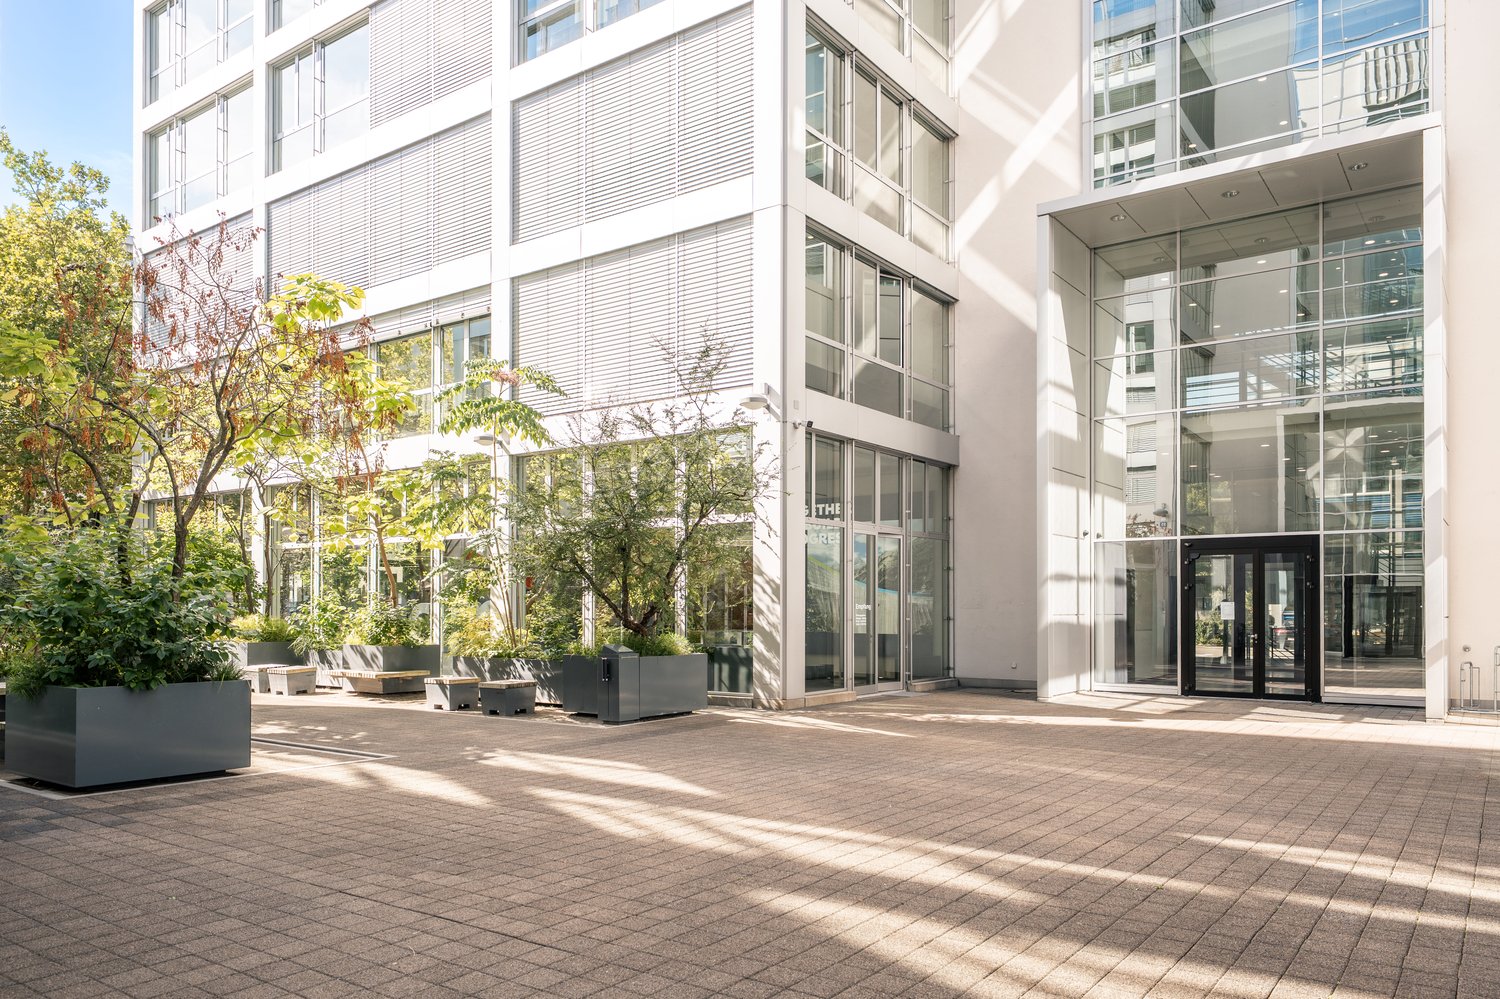
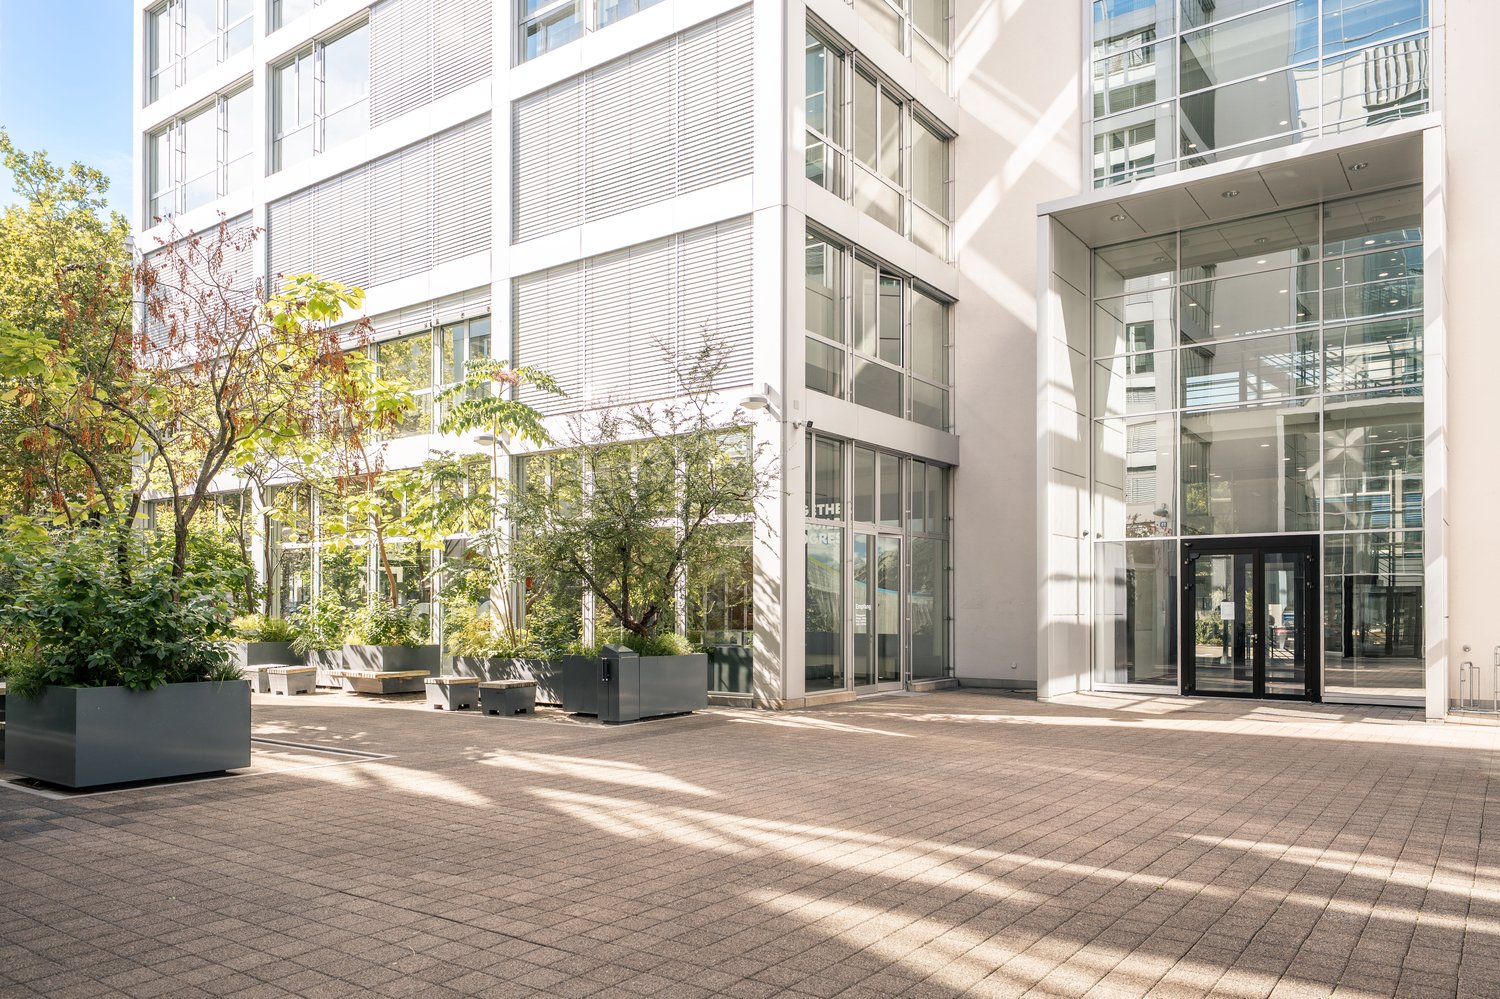
A business location with character

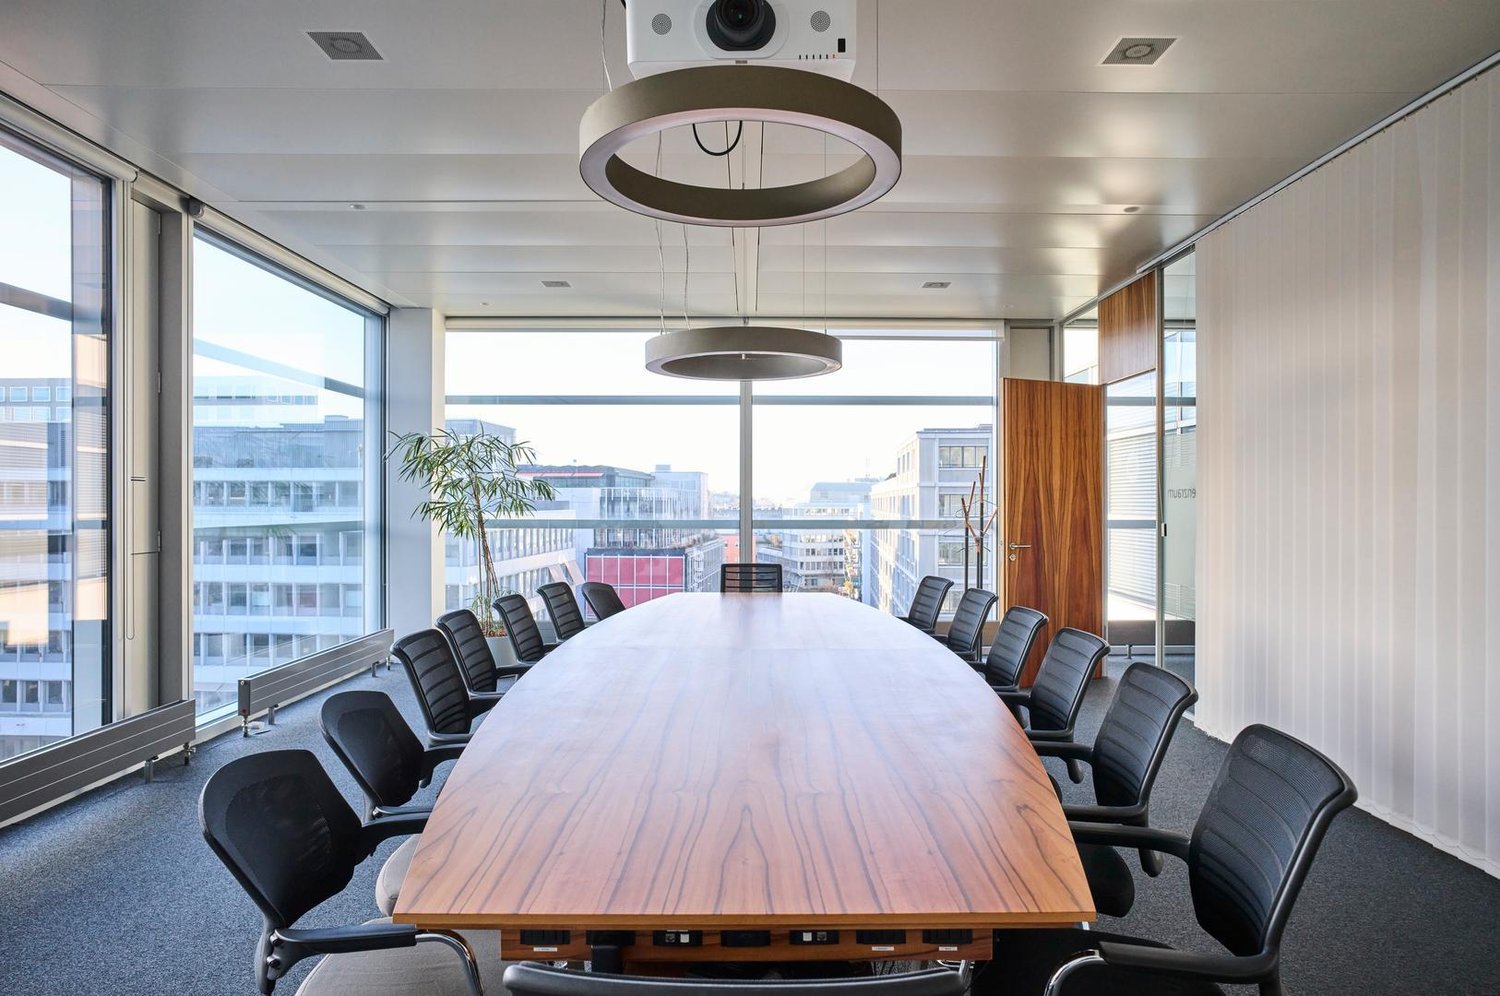
Representative business location in the Turm Areal – up to approx. 3'974 m² of contiguous rental spaceIn the renowned Turm Areal Winterthur, there is a rare opportunity to occupy a representative business property as an exclusive company location. On around 3'974 m², spread over five floors, modern workspaces are available that can be flexibly adapted to your operational requirements.Whether a company headquarters, engineering, IT, MedTech, consulting, or public institution – this property offers ideal conditions for companies that value a representative appearance, high-quality infrastructure, and long-term development opportunities.Thanks to efficient floor plans, modern building technology, and flexible expansion options, individual workspaces with open space, individual offices, meeting rooms, project areas, or meeting zones can be realized.In addition to the high-quality rental space, your employees benefit from an excellent infrastructure, short distances to the Winterthur old town, and a lively area with gastronomy and service offerings.Highlights✓ Exclusive use of the entire property✓ approx. 3'974 m² of contiguous rental space✓ Handover in functional basic construction✓ Sustainability certification: BREEAM In-Use✓ High-quality reception area✓ Flexible workspaces✓ Cooling ceilings✓ Double floor✓ Comfortable ventilation✓ Goods lift with direct connection to the basement✓ Additional storage space can be rented flexibly✓ High floor load capacity of the storage spaces up to 1'500 kg/m²✓ Two passenger lifts with direct connection to the underground car park✓ Tea kitchen on every floor✓ Shower facilities in the building✓ Underground car park and outdoor parking spaces✓ E-charging stations on the site✓ Advance operating costs: approx. CHF 55.00/m²/p.a.✓ Attractive pop-up gastronomy concept on the site✓ Central location between Winterthur main station and old townLet yourself be convinced of the qualities of this property/the area during a personal viewing. I would be happy to show you the diverse usage possibilities and advise you individually. I look forward to your contact.

Travel time
-
1 / 12
CHF 220.– / m²Top
352m² floor space
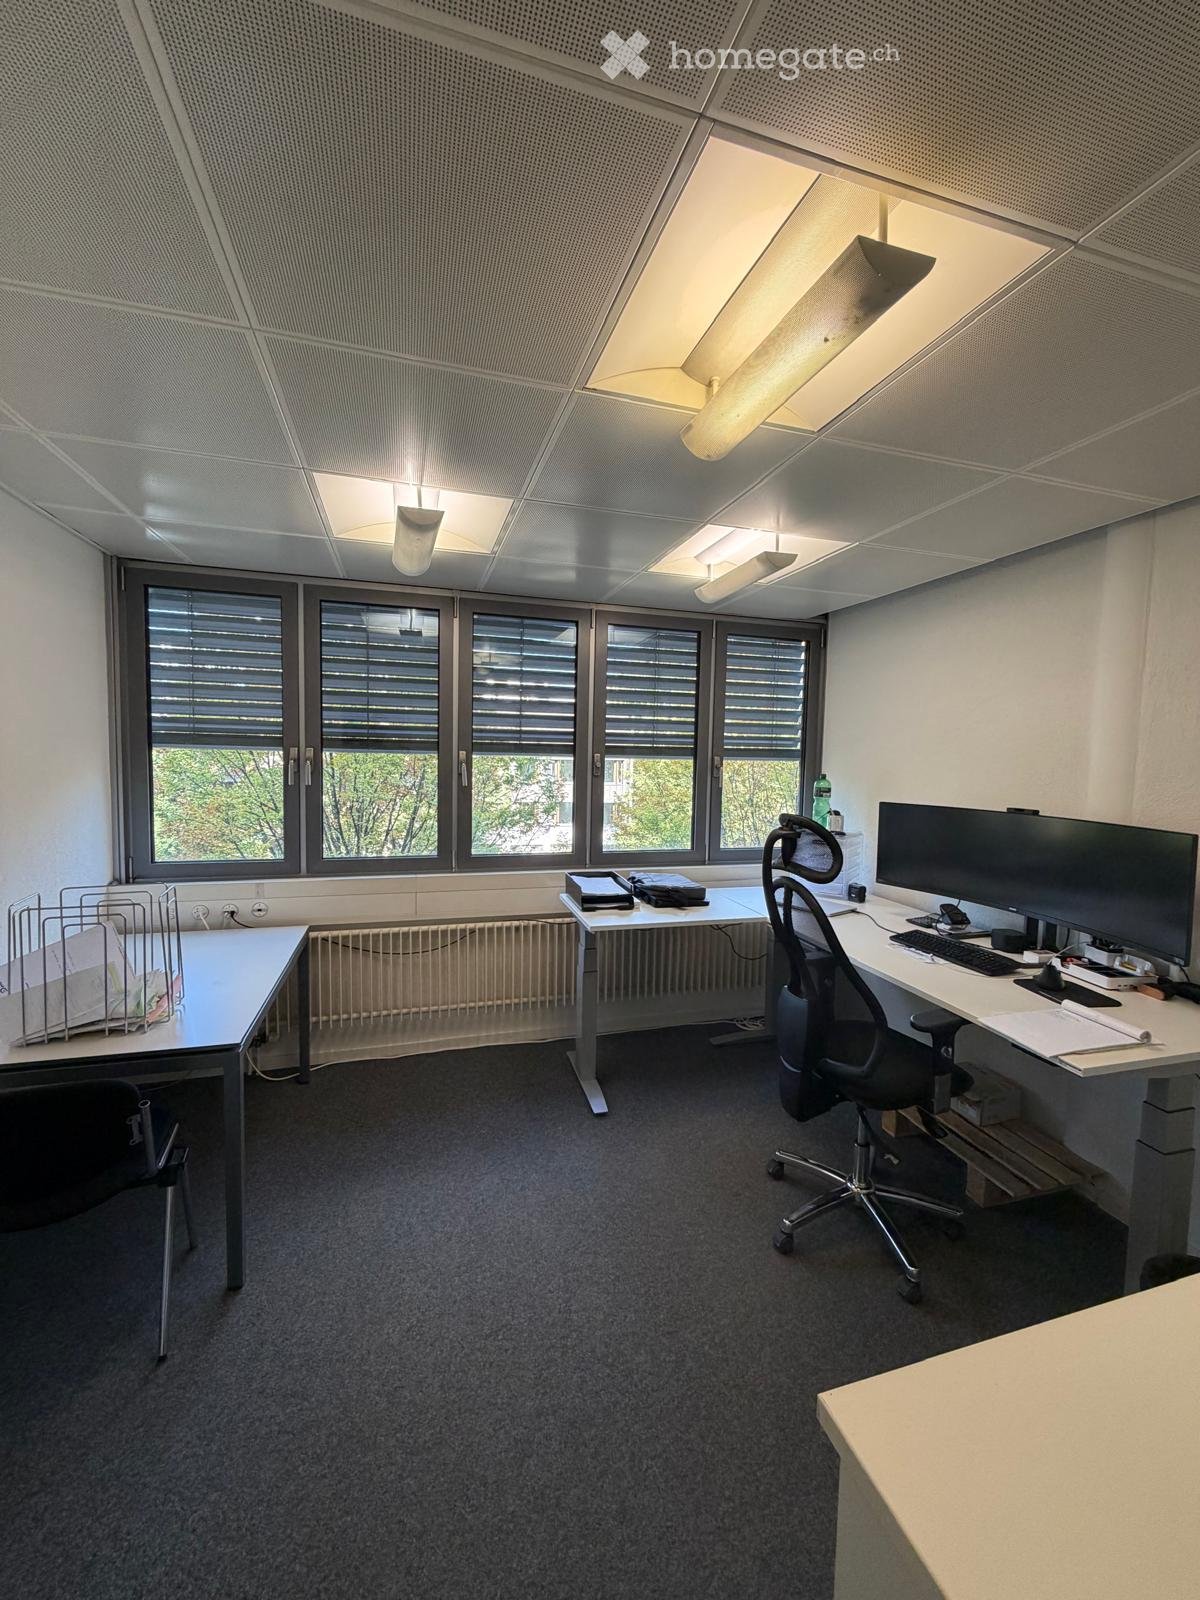
Alte Winterthurerstrasse 14, 8304 Wallisellen

Attractive, expanded office space in a central location in Wallisellen

Welcome to the Wallisellen commercial center! You can expect an office space with individual/team offices, meeting rooms, and an open space area. Additionally, the property offers a large visitor parking lot and sufficient employee parking spaces in the underground garage with electric charging stations. The rental property scores with the following additional amenities: • Carpeted floor or replacement flooring on request • Basic lighting • Glass partitions • Double floor • IT cabling/server rack • Break room with kitchen • WC facilities directly in front of the area • 18m2 storage can be rented on request • Bicycle room • Showers/lockers in the building The ancillary costs account for CHF 45.-/m2 p.a. The caretaker is on site daily and guarantees 1A care for the property and tenants. The Wallisellen commercial center is well-maintained and accessible from all sides. The distinctive building complex with a spacious inner courtyard represents quality and openness. A barbecue area and a break/pause room with catering are also available for the tenant community. The Glatttalbahn Belair stop is located directly in front of the building, and Wallisellen train station can be reached comfortably in 6-7 minutes. The highway access is also only about 5 minutes away. Don't hesitate to contact us. We are happy to provide further information and arrange a viewing appointment. The listed photos are protected by copyright and may not be used by third parties.

Travel time
-
  • Empty room with white walls, wooden beams, blue carpet, and large windows. No furniture or equipment present.
  • Empty room with blue carpet, wooden paneling, and exposed wooden beams. Features a staircase leading to an upper level and a red shelving unit in the background.
  • Modern, open-plan room with exposed wooden beams, grey carpet, white and red shelving units, and a wooden staircase leading to an upper level.
  • Empty room with white walls, wooden beams, and multiple windows, featuring a dark carpeted floor.
  • Modern hallway with wooden staircase, red shelving unit, and large window allowing natural light.
  • Empty room with wooden flooring, white walls, and a large window with shutters. A built-in wardrobe is visible on the left side.
  • Modern hallway with exposed wooden beams, white walls, and large windows allowing natural light to illuminate the space.
  • Modern wooden staircase with a sleek design, featuring a red accent wall and a concrete wall on the right side.
  • Modern hallway with red walls, wooden floor, built-in shelving units, and a staircase leading upwards.
  • Empty room with red walls, wooden floor, large window, and a door leading to another space.
  • Bright, empty room with wooden flooring and red accent walls, featuring built-in storage units and large windows allowing natural light to fill the space.
  • Empty hallway with white walls, wooden floor, and small windows allowing natural light.
  • Modern hallway with wooden staircase, red shelving units, and carpeted floor.
  • Empty room with white walls, wooden flooring, and a red shelving unit. The room features a large window with a view of the outside and a blue carpeted area.
  • Modern hallway with dark tiled floor, white walls, wooden door, and recessed lighting.
  • Modern kitchen with white cabinets, stainless steel sink, and countertop. Features built-in lighting and a sleek design.
  • Modern hallway with blue carpet, wooden staircase, red shelving unit, and large windows.
  • Modern unfurnished room with red walls, wooden flooring, built-in shelving units, and a glass partition leading to another space.
  • Modern, compact bathroom with white tiles, a round mirror, a sink, a toilet, and a towel hanging on a rack. A small window provides natural light.
  • Modern bathroom with white tiles, dark floor, toilet, sink, mirror, and a small trash can.
  • Concrete staircase with metal handrails leading up to a higher level, featuring a wooden ceiling and exposed pipes.
  • Balcony with metal railing, overlooking a parking area with several cars and a road. Wooden ceiling and brick wall visible.
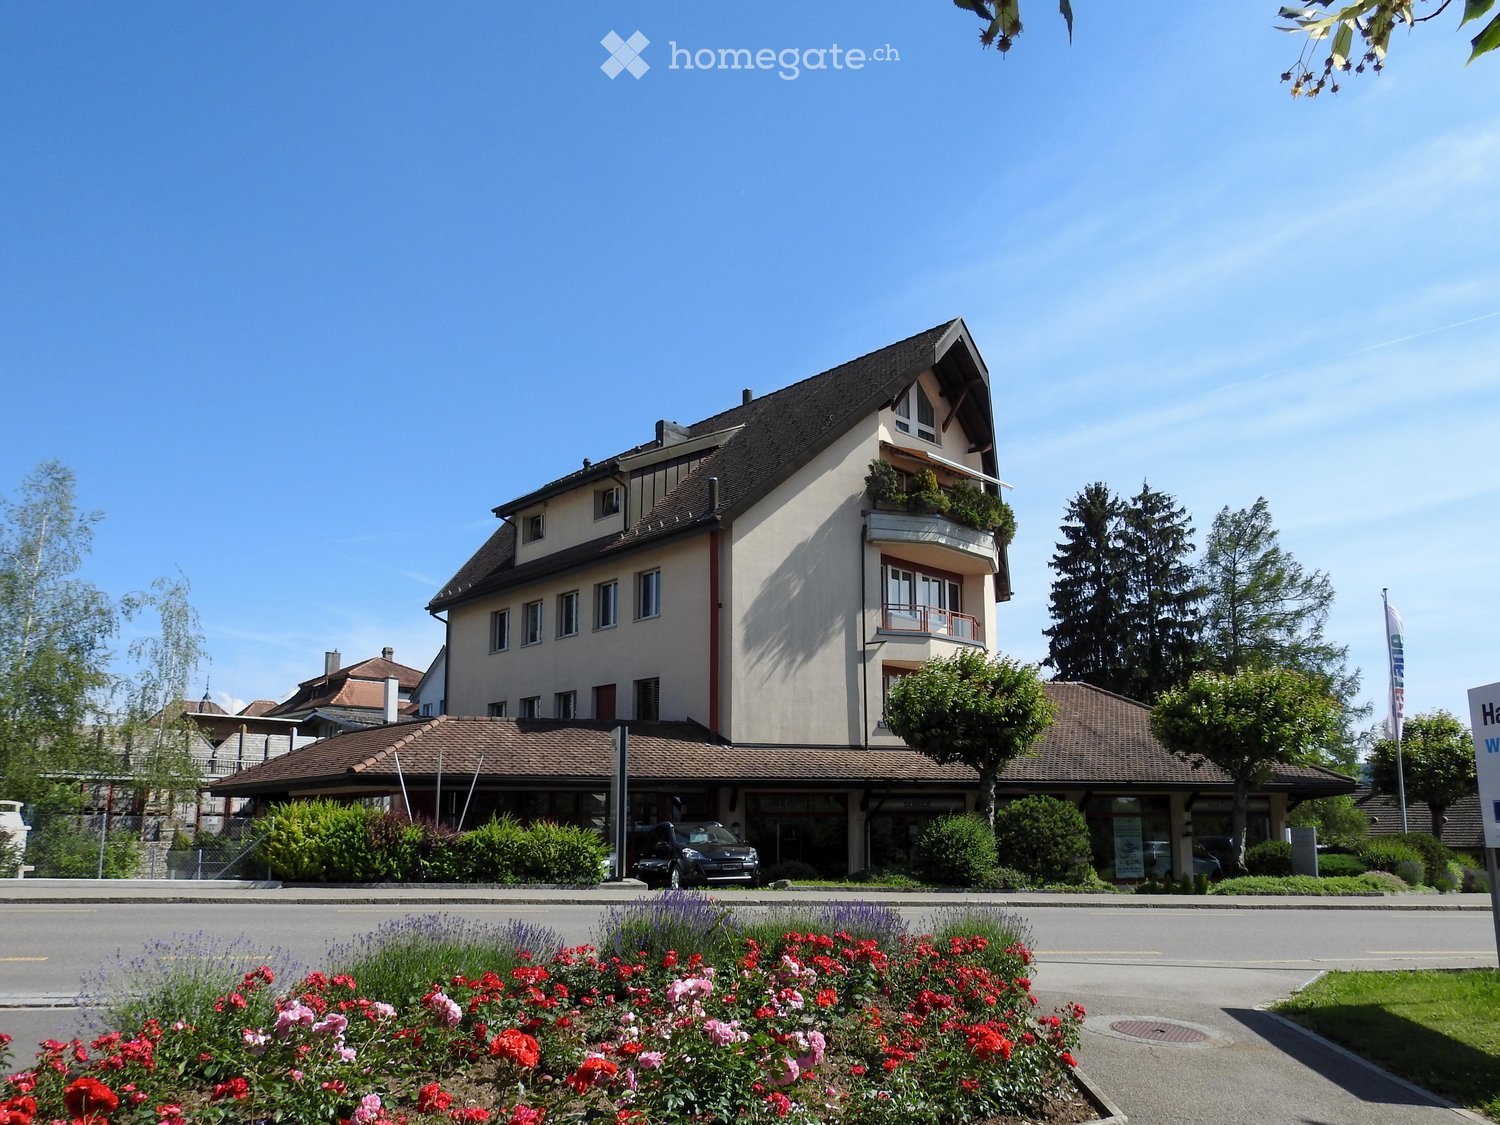
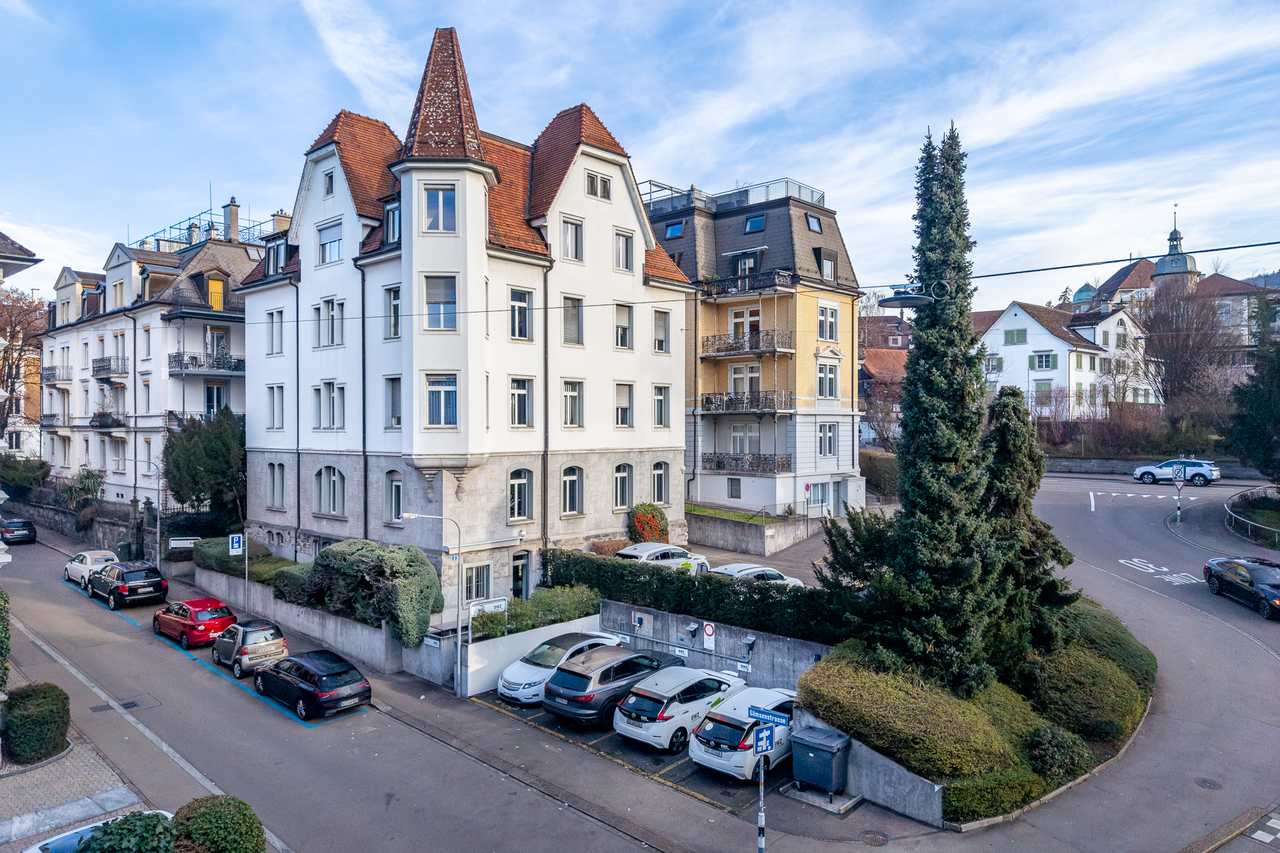
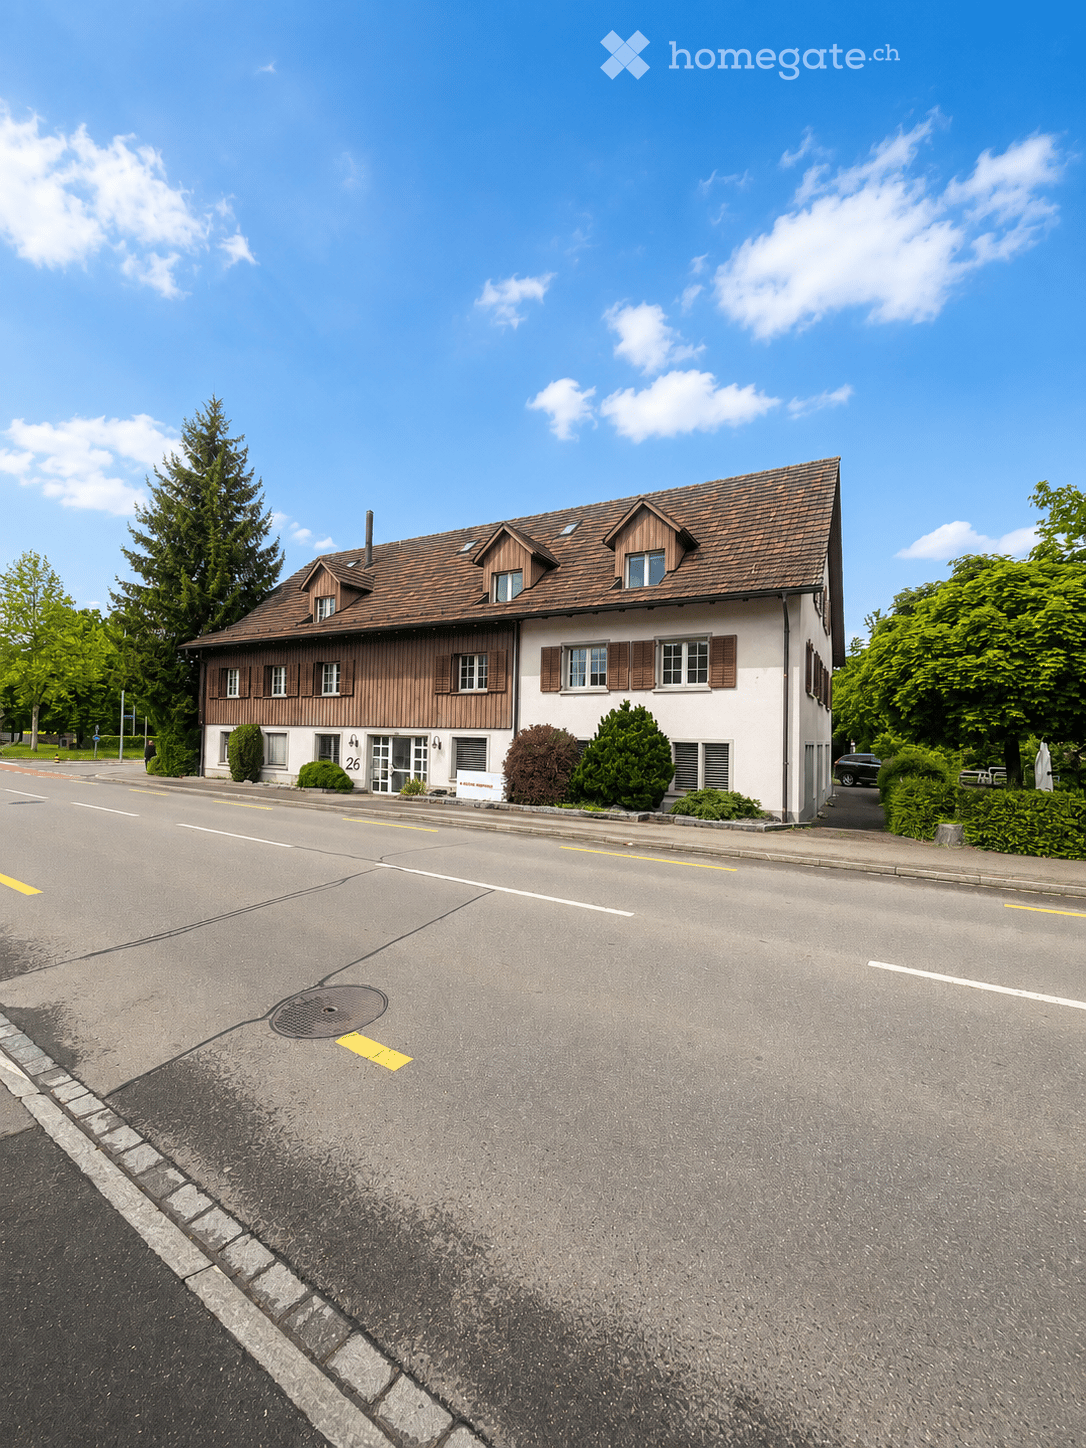
  • A multi-story building with a wooden facade and tiled roof, located on a street corner with a sign indicating a pedestrian zone.
1 / 23
CHF 3,950.– Top
164m² floor space
Kirchgasse 14, 8302 Kloten

Fully developed office space in the center of Kloten

Located at Kirchgasse 14, in the center of Kloten, a well-maintained property with history and aesthetic architecture offers a fully developed, modern office space.The office impresses with its thoughtful, modern design featuring striking red accent walls, high-quality wooden floors and carpeting, as well as exposed wooden beams that give the room character. Large windows provide ample daylight and create a pleasant working atmosphere.Highlights: • Approx. 164 m² of total usable space on the 1st floor. • Existing, high-quality office fit-out (2011). • Sunlight entering through skylights along the west and east facades creates an unparalleled atmosphere of coziness and concentration. • Loft-like room feeling. • Main area (office, approx. 153 m²) divided by a centrally located platform with two separate rooms. • Entrance with cloakroom. • Sanitary facilities with two separate toilets and sink. • Tea kitchen with refrigerator and dishwasher. • Lively environment opposite the town hall. • Shopping center, shops, restaurants, take-aways, cafes, bakeries, post office, kindergartens, health services, and much more in the immediate vicinity. • Kloten train station and several bus stops within short walking distance. • Net rent: CHF 3,600.00/month. • Flat-rate ancillary costs: CHF 350.00/month. • 1 storage/archive room (approx. 12 m²) in the annex building (Kirchgasse 12) for CHF 150.00/month. • 1 outdoor parking space in front of the house for CHF 100.00/month. • 1 double parking space in the parking garage (Marktgasse 15, neighboring building) for CHF 200.00/month. Available immediately or by arrangement.This representative office in a historic building with a wooden facade offers ideal conditions for companies that value a modern and inspiring work environment. Take the opportunity to establish your company at this attractive address in Kloten.

Travel time
-

Find a new tenant for free

Create a free listing on Homegate to find the perfect next tenant for your apartment in no time at all.

List your property now
  • Multistory office building, white walls, red accents, multiple cars parked outside
  • Floor plan showing a layout with a labeled office space (Büro A, 21.5 m²), two bathrooms (WC H and WC D), and a central area with a staircase.
  • room with blue carpet, white walls, an entrance door, an open door leading to an empty room with a closet and a toilet
  • empty room, white walls, blue carpet, three windows with blinds, radiator
  • Floor plan of a multi-level building with four rooms labeled UG1, UG 2, UG 3, and UG 4, each with specified square meters and prices. Includes two bathrooms (WC H and WC D) and marked window fronts.
  • Empty room with white walls, concrete floor, large window with multiple panes, and a radiator below the window.
  • Empty room with white walls and grey tiled floor, featuring a green door leading to another space.
  • Empty room with white walls, grey tiled floor, large window with wooden frame, radiator, and visible pipes along the wall.
  • Empty room with white walls and a concrete floor, featuring an open doorway leading to another space.
  • Empty room with white walls, grey concrete floor, and a light green door leading to another space. Windows on the right side allow natural light to enter.
  • Empty room with white walls, grey carpeted floor, large windows, radiator, and an open doorway leading to another space.
  • Empty room with white walls, grey carpeted floor, a single green door, and a window with white frame and curtains. The room is connected to another space through an open doorway.
  • Empty room with white walls, tiled floor, and a window with white curtains. No furniture or equipment is present.
1 / 13
CHF 580.– Top
1 room
Hinterdorfstrasse 58, 8405 Winterthur

Single offices in Winterthur Seen

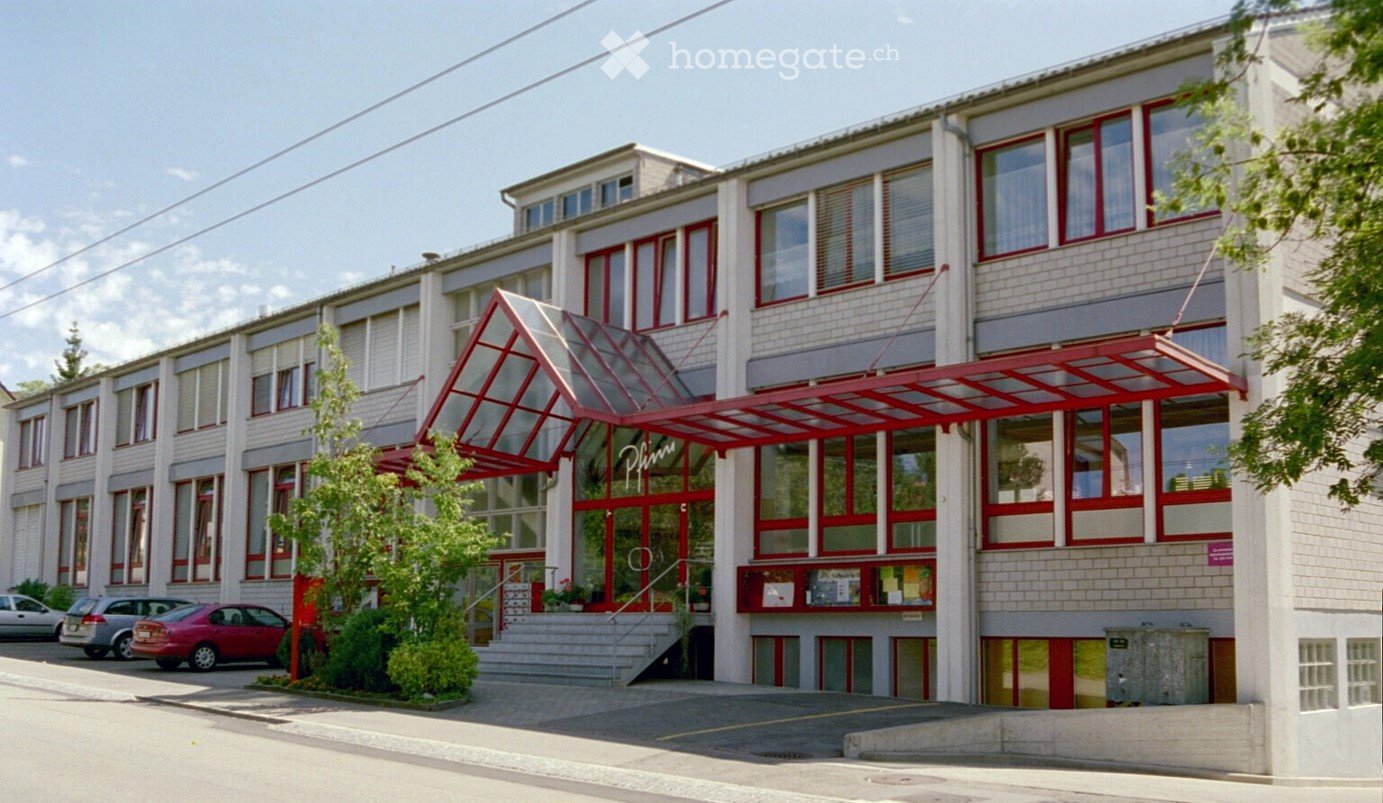
For rent: by arrangement in a well-connected and well-maintained property on Hinterdorfstrasse 58 in Winterthur, the following rooms: · 1 office, 25 m2 (1st floor) CHF 580.- which are ideal for sole proprietors, freelancers or small businesses, who are looking for a professional workplace in a quiet environment. Additionally, the following rooms in the basement: Rent prices: - Basement 1 26 m2 Fr. 580.- / month - Basement 2 27 m2 Fr. 595.- / month - Basement 3 42 m2 Fr. 925.- / month - Basement 4 31 m2 Fr. 685.- / month The rooms have been partially renovated, ensuring a modern and appealing workday. There is the possibility to rent rooms Basement 3 + Basement 4 together. (Throughway) Rent prices include ancillary costs (electricity, water, heating) Parking: - optionally, parking spaces can be rented according to the tiered prices: - practical for employees and customers. · 1P 80.- · 2P 150.- (75.-/P) · 3P 210.- (70.-/P) · 4P 260.- (65.-/P) Location and surroundings: The office is located in a quiet and sunny area in Winterthur-Seen. The surroundings are pleasant and quiet both during the day and at night. The connection to public transport is excellent: · Bus stop Seen: Only 1 minute walk away. · Winterthur Seen train station: Can be reached in just 1 walking minute. · Seen shopping center: Can be reached in just 3 walking minutes. Ideal for lunch breaks · Post office pharmacy: Also only 3 minutes walk away. Viewings are possible at any time upon request.

Travel time
-
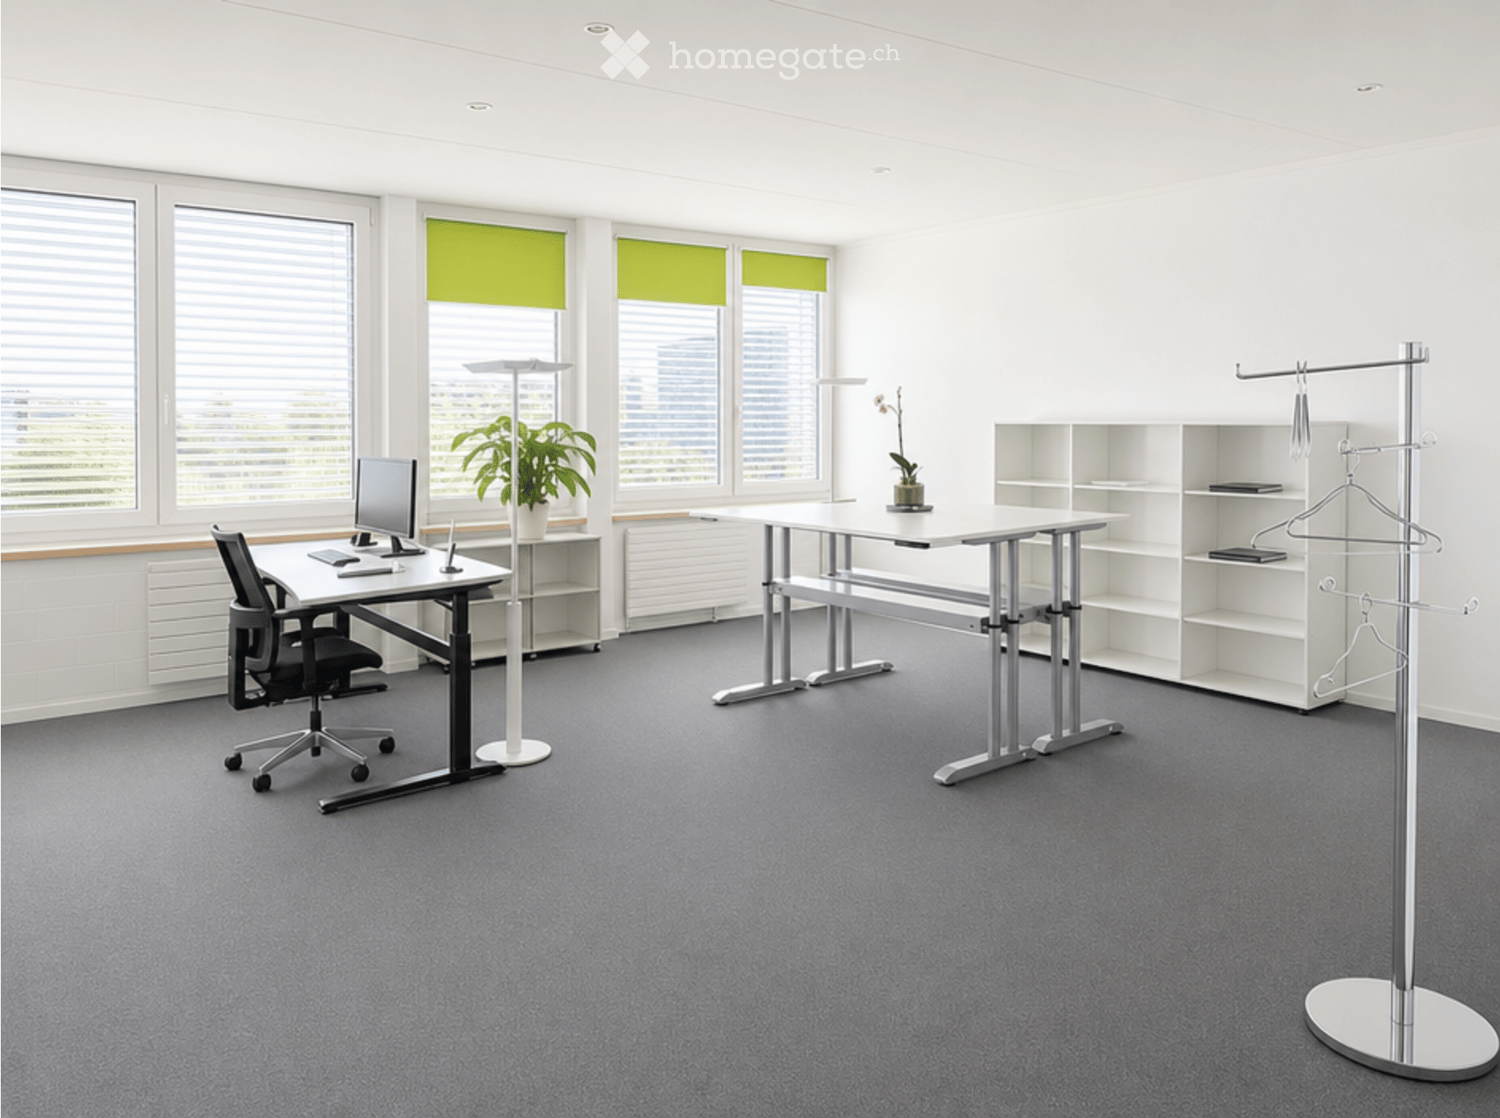
  • Modern office space with grey carpet, white walls, large windows with green blinds, two desks with chairs, a coat rack, and shelves.
  • Modern office space with desks, chairs, computers, and bookshelves. Large windows with blinds and a potted plant are visible.
  • Modern office space with desks, chairs, computers, and shelves. Large windows with blinds provide natural light.
  • A modern, minimalistic room with white walls, black carpet, and a small kitchenette area featuring a table, chair, and cabinet.
  • Modern break room with white walls, black carpet, round tables, chairs, a TV screen, a cabinet, and small potted plants.
  • Modern office space with white brick walls, black carpet, desks, chairs, and a standing lamp.
  • Modern, minimalist hallway with white walls, black carpet, and a few scattered items including a fan, a chair, and a bulletin board.
  • Modern hallway with white walls, black carpeted floor, and several doors leading to rooms.
  • Modern office space with two desks, office chairs, a laptop, printer, and a cabinet. Large windows with blinds provide natural light.
  • Modern office space with white walls, black flooring, and a large window. Includes a desk with chairs, a screen, a shelf, and a small plant.
  • Modern conference room with a long white table, black chairs, a large screen, a clock, and a glass cabinet with mechanical parts.
  • Modern office space with desks, chairs, computers, cabinets, and a lamp, featuring large windows with blinds and a view of greenery.
  • Modern office space with reception desk, office chairs, tables, and framed pictures on the wall.
  • Modern hallway with white walls, black carpet, glass display case with items, and framed pictures on the wall.
  • Office space with a desk, chair, computer screen, shelves filled with storage bins, and a water bottle on a shelf.
  • A small, organized room with a server rack filled with networking equipment and a large printer on the floor. The walls are white brick, and the floor is carpeted.
  • Storage room with metal shelving units, a fan, a red cart, a vacuum cleaner, and various storage bins.
  • Modern hallway with blue walls, two green elevator doors, two black chairs, and a staircase with yellow accents.
1 / 18
CHF 135.– / m²Top
280m² floor space
Eschenstrasse 10, 8603 Schwerzenbach

Modern office space on the 1st floor in Schwerzenbach – 280 m² with goods lift access

Office space on the first floor of a well-maintained building in Schwerzenbach (postal code 8603). With a total area of 280 m², this office space offers everything a professional working environment needs – and that from July 1, 2027.The rooms were renovated in 2020 and present themselves in a contemporary, minimalist style with white walls, black carpeting, and spacious window fronts with blinds, providing pleasant daylight. The office space is accessible by passenger elevator or goods elevator.The office space includes, among other things: • Several individual offices • Spacious conference room • Reception area/open-plan office • Server room • Break room • Storage/archive room • Modern corridors • Goods elevator in the area • Ventilation system (without cooling) • Air conditioning units (can be retrofitted, not available) • Photovoltaic power (cheap electricity for our meters) • Garage and parking spaces: Available for employees and visitors • Storage: Available, can be rented Location and surroundings: The office space is located in a quiet area – both during the day and at night, it is pleasantly quiet. The location also scores with its proximity to the train station. The Schwerzenbach train station is about a 5-minute walk away. In the immediate vicinity, there is also a VOI supermarket as well as restaurants, a bakery, or Volketswil with a large shopping center.We look forward to your contact!

Travel time
-
1 / 12
CHF 180.– / m²Top
620m² floor space
Glashüttenstrasse 1, 8180 Bülach

VitaOne - Your Business Location with Perspective

Available immediately or by arrangement, we offer attractive office and commercial space with 150 - 620 m² on Glashüttenstrasse 1 on the 1st or 2nd floor for rent.Here is the space offer: https://www.vita-1.ch/flaechenangebotDo you want to realize a high-quality tenant fit-out and need support?We will be happy to accompany you and plan the fit-out together with you. You have the choice to finance the tenant fit-out yourself or to rent the premises with a fitted-out space within an agreed budget.New fit-out: • Double floor with floor covering • painted walls with partial accent colors • basic lighting • kitchenette • electrical installations • ventilation • sanitary facilities Rental price: CHF 180/ m² p.a.Fitted-out: CHF 220/ m² p.a. (based on a specified fit-out budget for an attractive initial fit-out)Building highlights • Two passenger lifts • Various shops in the immediate vicinity (Glasi and Guss area) • Optimal location, directly at Bülach station: centrally located and easily accessible for customers and employees • A few minutes' drive from the motorway (Zurich Airport, A1) • Parking: parking garage with up to 96 visitor parking spaces Additional costs / parking / room heightThe additional costs are CHF 35.- /m² p.a.. The rental space is optimized. Up to 15 underground parking spaces can be rented additionally. Min. 3 m room heightContact us for more information or a viewing.

Travel time
-
1 / 12
CHF 180.– / m²Top
150m² floor space
Glashüttenstrasse 1, 8180 Bülach

VitaOne - Your Business Location with Perspective

Available immediately or by arrangement, we offer attractive office/commercial space with 150 - 620 m² on Glashüttenstrasse 1 on the 1st or 2nd floor for rent.Here you can find the space offer: https://www.vita-1.ch/flaechenangebotDo you want to realize a high-quality tenant construction and need support?We will be happy to accompany you and plan the construction together with you. You have the choice to finance the tenant construction yourself or to rent the premises as part of an agreed budget.New construction: • Double floor with floor covering • painted walls with partial accent colors • basic lighting • tea kitchen • electrical installations • ventilation • sanitary facilities Rent: CHF 180/m² p.a.Furnished: CHF 220/m² p.a. (based on a specified construction budget for an attractive initial construction)Building highlights • Two passenger lifts • Various shops in the immediate vicinity (Glasi and Guss area) • Optimal location, directly at Bülach station: centrally located and easily accessible for customers and employees • A few minutes' drive from the highway (Zurich Airport, A1) • Parking: parking garage with up to 96 visitor parking spaces Additional costs / parking / room heightThe additional costs are CHF 35.-/m² p.a. on account. The rental space is optimized. Up to 15 underground parking spaces can be rented additionally. Min. 3 m room heightContact us for more information or a viewing.

Travel time
-
1 / 12
CHF 180.– / m²Top
319m² floor space
Glashüttenstrasse 1, 8180 Bülach

VitaOne - Your Business Location with Perspective

Available immediately or by arrangement, we offer attractive office/commercial space with 150 - 620 m² at Glashüttenstrasse 1 for rent.Here you can find the space offer: https://www.vita-1.ch/flaechenangebotDo you want to realize a high-quality tenant fit-out and need support?We will be happy to accompany you and plan the fit-out together with you. You have the choice to finance the tenant fit-out yourself or to rent the premises with a fitted-out space within a agreed budget.New fit-out: • Double floor with floor covering • painted walls with partial accent colors • basic lighting • kitchenette • electrical installations • ventilation • sanitary facilities Rental price: CHF 180/m² p.a.Fitted-out: CHF 220/m² p.a. (based on a predefined fit-out budget for an attractive initial fit-out)Building highlights • Two passenger elevators • Various shops in the immediate vicinity (Glasi and Guss area) • Optimal location, directly at Bülach station: centrally located and easily accessible for customers and employees • A few minutes' drive from the highway (Zurich Airport, A1) • Parking: parking garage with up to 96 visitor parking spaces Additional costs / parking / room heightThe additional costs amount to CHF 35.-/m² p.a. on account. The rental space is optimized. Up to 15 underground parking spaces can be rented additionally. Min. 3 m room heightContact us for more information or a viewing.

Travel time
-
  • Modern two-story building with grey facade, large windows, and a sign reading "Active Travel" on the front. The building has a flat roof and a small awning over the entrance. There are parked cars and a bicycle rack in front of the building.
  • Modern waiting area with white walls, grey floor, red and black chairs, coat rack, and a green moss wall with text.
  • Modern hallway with a reception desk, a blue wall with a sign, and a poster of a cyclist on the wall.
  • Modern, minimalist living room with dark leather sofas, a wooden coffee table, and large wall art depicting outdoor activities.
  • Bright conference room with large windows, a long wooden table surrounded by red chairs, a flat-screen screen mounted on the wall, and a small wooden cabinet.
  • Modern office space with desks, chairs, computer screens, printers, and a potted plant.
  • Modern office space with a standing desk, ergonomic chair, computer setup, and large windows providing natural light.
  • Modern, clean hallway with white walls, grey flooring, and open doors leading to adjacent rooms. Visible elements include a potted plant and a chair in the adjacent room.
  • Floor plan of a two-story building with labeled rooms including offices, a kitchen, a reception area, and a staircase leading to the upper floor.
1 / 9
CHF 220.– / m²Top
Neugrütstrasse 4B, 8610 Uster

Your new company address from January 2027: High-quality office spaces in Uster

Modern, flexible and ready for occupancy from January 2027! At Neugrütstrasse 4b in Uster, you will find a first-class commercial space on the 2nd floor, which offers your company room for development and success. The spacious area of 401m2 impresses with a well-thought-out, flexible floor plan that can be furnished and designed according to your individual wishes and needs. Thanks to the optimal room layout, modern open-space concepts can be implemented just as perfectly as discreet individual workstations.Equipment and highlights: • Spacious total area of 401m2 on the 2nd floor • Well-thought-out room layout: Already existing, individually lockable offices • Conference room: Representative meeting room with large windows • Infrastructure: Break room with equipped kitchen; shower and toilet directly in the area as well as separate toilets in the corridor • Additional storage space: Archive with 14m2 • Versatile use: Ideal for large offices, agencies, practices, training rooms or further Location and infrastructure:The property scores with a first-class, strategic location in the dynamic economic center of Uster – the third-largest city in the canton of Zurich. • Optimal traffic connection: Directly at the Uster-Nord motorway exit and excellently connected to public transport. Your customers and employees benefit from excellent accessibility • Recreation: The proximity to Lake Greifensee and the surrounding recreational areas offers the perfect balance to the working day – a real plus point for employee satisfaction. Contact:Have we sparked your interest? Then take the chance and arrange a viewing appointment.

Travel time
-
  • An office with desks, chairs, whiteboards, printers, and office equipment.
  • The office is empty, featuring white cabinets, desks, chairs, and equipment. Plants adorn the desks, while monitors, keyboards, and telephones are in place.
  • Empty room with multiple desks, chairs, cabinets, and plants
  • an office area, several desks, computer monitors, black office chairs, trash bins, cabinets, whiteboard, lights
  • white cabinets, white desks, multiple computer monitors, chairs, trash can, whiteboards, lamps
  • white tiled walls, white sink, white toilet, small cabinet with white door, white hand soap dispenser, black floor tiles
  • Office hallway, with carpet flooring, desks, chairs, monitors, white walls and ceiling.
  • Empty office with multiple desks, monitors, and cabinets.
  • White cubicle desks, several monitors, chairs, whiteboards, trash cans, and printers.
1 / 9
CHF 3,045.– Top
92m² floor space
Lagerstrasse 1, 8004 Zürich

Modern office spaces in a central location in Zurich
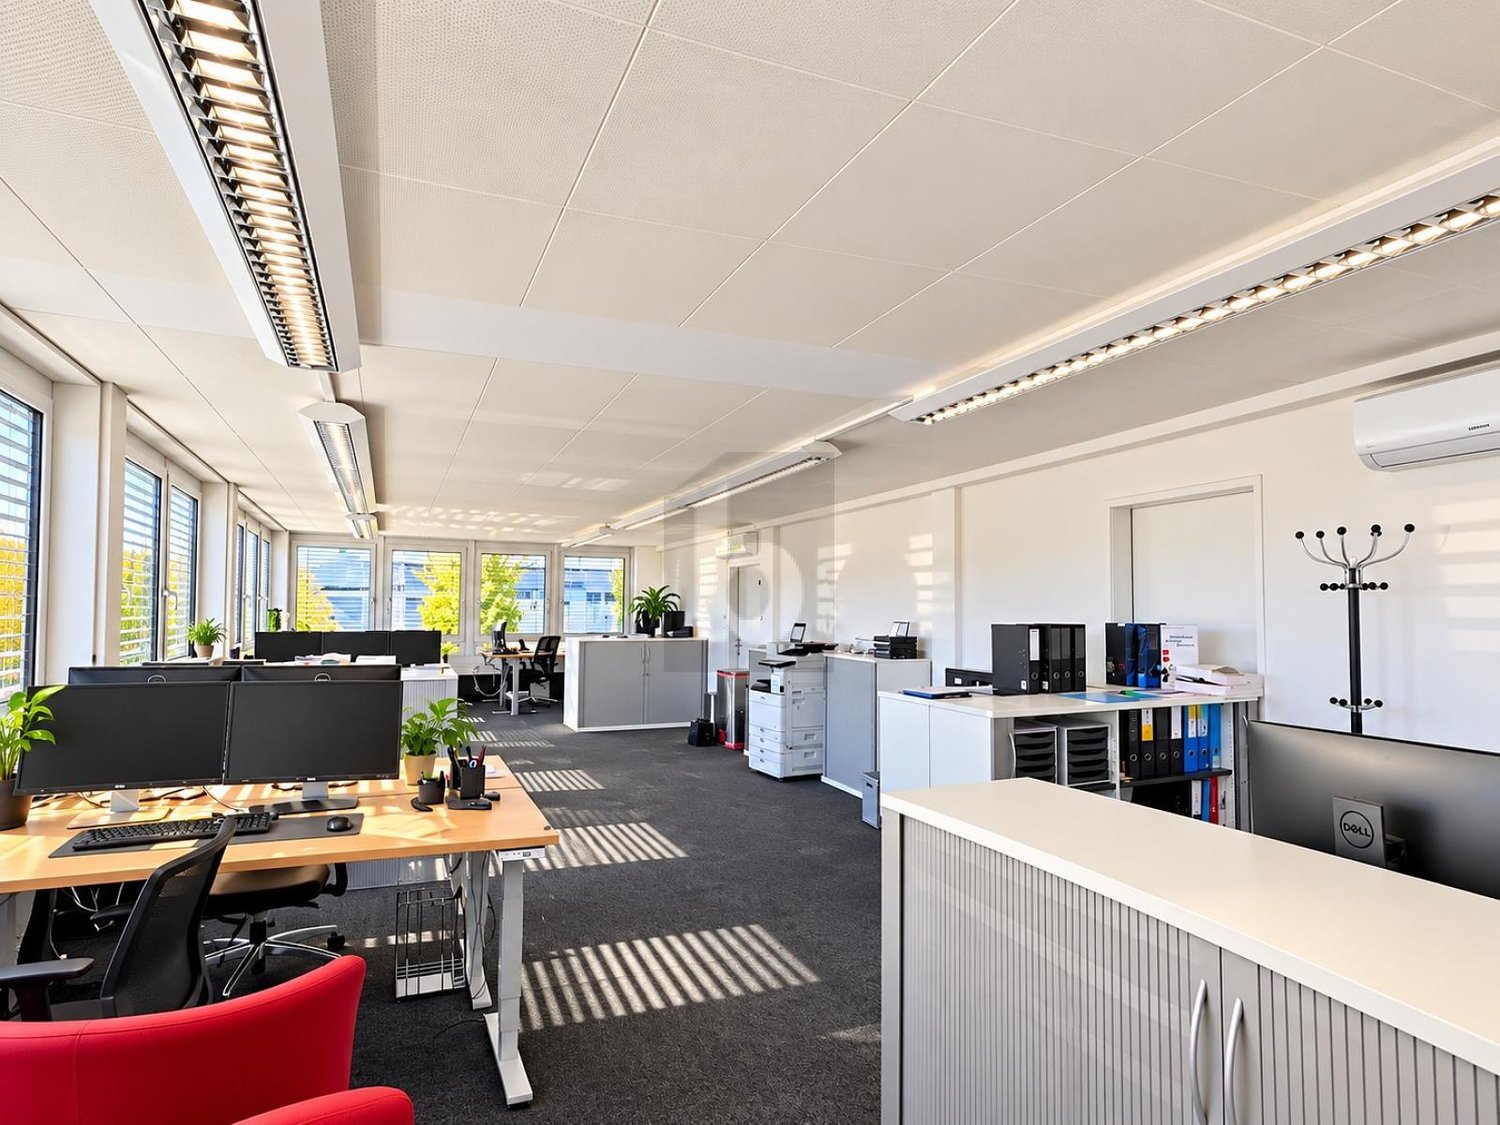
Discover these attractive 1.5-room office spaces on the 1st floor at Lagerstrasse 1 in Zurich. With a spacious area of 91.5 m², these modern offices offer optimal conditions for your company.The offices convince with: • Central location: Top location directly at Zurich HB • 2–3 minutes' walk to Bahnhofstrasse and Globus • Perfect public transport connection (train, tram, and bus) • Lively business and service environment • Representative and easily accessible office address in the heart of Zurich. • Technical infrastructure: Many power outlets available • Bright workspaces: Natural light makes it ideal for working • Barrier-free access: Wheelchair-accessible spaces for all employees • Renovated: Last renovated in 2016 and in excellent condition First-class location: The office is located at one of the most sought-after business addresses in Zurich – directly at the Sihlpost and just a few steps away from Zurich's main station. The world-famous Bahnhofstrasse with the renowned Globus department store is within walking distance and offers a first-class environment with exclusive shopping opportunities, gastronomy, and numerous services.The location convinces with its excellent accessibility: • Just a few minutes' walk to Zurich HB with national and international train connections. • Direct connection to tram and bus via the Sihlpost/HB stop right in front of the building. • Quick access to Europaallee, Bahnhofstrasse, and Zurich's banking and business center. The neighborhood is characterized by a high frequency of passersby and a dynamic business environment. In the immediate vicinity, there are numerous restaurants, cafes, hotels, fitness offers, and all the shopping facilities for daily needs. The combination of central location, excellent infrastructure, and optimal traffic connection makes this location particularly attractive for companies, consulting firms, start-ups, or service providers that value a representative business address.
Travel time
-
1 / 11
CHF 550.– / m²Top
680m² floor space
Kirchenweg 5, 8008 Zürich
In 4 minutes to Stadelhofen station, your office in Seefeld

The well-maintained commercial building is located at the corner of Mühlebachstrasse/Kirchenweg, embedded in a green environment. Only 3 walking minutes separate you from the Feldeggstrasse tram stop, while Stadelhofen station can be reached in about 3 minutes by car.The attractive rooms convince with their bright atmosphere, spacious floor plans, and an impressive view of the greenery and the Uetliberg.The areas present themselves in high-quality condition, previously renovated by the former tenant. This creates ideal conditions for flexible and individual interior design according to your needs. We will be happy to support you in this.Your added value at a glance: • Flooded with light offices • Noble parquet floor • Air-conditioned meeting rooms with cooling ceilings • Spacious cafeteria on the 3rd floor • Attractive tea kitchen on the 2nd floor • Modern IT infrastructure • Very good accessibility by public transport and individual traffic • Parking facilities directly on site (over 20 spaces available) • Shower for shared useAreas in the building (can be combined or rented individually)1st floor 380 m²2nd floor 680 m²3rd floor 680 m²Total 1,740 m²In the immediate vicinity, you will find numerous restaurants, take-aways, as well as various shopping and service options. For a quiet lunch break in the green, the Seeburgpark or the Riesbachpark are available.Are you interested?We look forward to your contact!

Travel time
-
  • A large, multi-story residential building with a distinctive blue roof and ornate architectural details, surrounded by greenery and a street with traffic signs.
  • Facade of a multi-story building with light-colored walls, green shutters, and a cobblestone pathway leading to a wooden door.
  • Empty hallway with tiled floor, white walls, large wooden door with glass panels, and a window with metal bars and radiator below.
  • Empty room with light-colored tiled flooring, white walls, a window with decorative bars, a radiator, and a potted plant in the corner.
  • A bright, minimalist hallway with light-colored walls and wooden flooring. A simple wooden bench is placed against the wall, and there are two doors leading to other rooms.
  • Empty hallway with white walls, light wooden flooring, and a potted plant in the foreground. The hallway leads to another room with a window, radiator, and additional potted plant.
  • Empty hallway with beige tiled flooring, white walls, and recessed lighting. A doorway leads to another room.
  • Empty room with beige tiled floor, white walls, radiator, and a small window with a decorative design.
  • Empty hallway with light-colored tiled flooring and white walls, featuring a closed door and an open doorway leading to another room.
  • Modern kitchen with a sleek countertop, sink, faucet, and various glassware and bottles placed on the counter.
1 / 10
CHF 4,450.– Top
5.5 rooms
Rämistrasse 44, 8001 Zürich
Your new location in district 1!

Representative commercial space on Rämistrasse in ZurichWelcome to one of Zurich's most famous addresses! This spacious commercial area on Rämistrasse 44 in the heart of Zurich (8001) offers you ideal conditions for your company. With 120 m² of usable space and 5.5 rooms on the ground floor of an impressive, multi-story building with striking architecture and bright facades, you have a representative workplace available to you – available immediately or by arrangement.The office offers: • Spacious area: 120 m² divided into 5.5 rooms – ideal for teams, meeting rooms, and individual work areas. • Ground floor: Barrier-free access and perfectly suitable for customer contact and walk-in customers. • Characterful building: Bright walls, green shutters, and a cobblestone path give the property a unique, representative character. • Equipment: Practical kitchenette with ceramic hob, sanitary facilities, and high-quality marble split floor. Location and accessibility: Rämistrasse 44 is located in the immediate vicinity of all important transport connections in Zurich. The Tram-Stop Löwenplatz can be reached in just 4 minutes on foot, the Zurich Main Station in 7 minutes on foot. Further connections such as the U-Bahn-Station Zürich Selnau (9 minutes) and the Zurich Bus Station (13 minutes) complement the excellent connection. In the immediate vicinity are also the Kunsthaus, Opernhaus, and Schauspielhaus, as well as renowned restaurants and much more.This first-class office property in the center of Zurich combines representative ambiance, optimal infrastructure, and excellent accessibility – a rare opportunity for demanding companies that value location and appearance. Secure this office and benefit from one of the most sought-after addresses in the city.Have we sparked your interest? Then we look forward to your contact!
Travel time
-

Suggested properties for you based on search results