1718 results - Office for rent in Canton Zurich
1 / 12
CHF 180.– / m²
402m² floor space
Husacherstrasse 3, 8304 Wallisellen

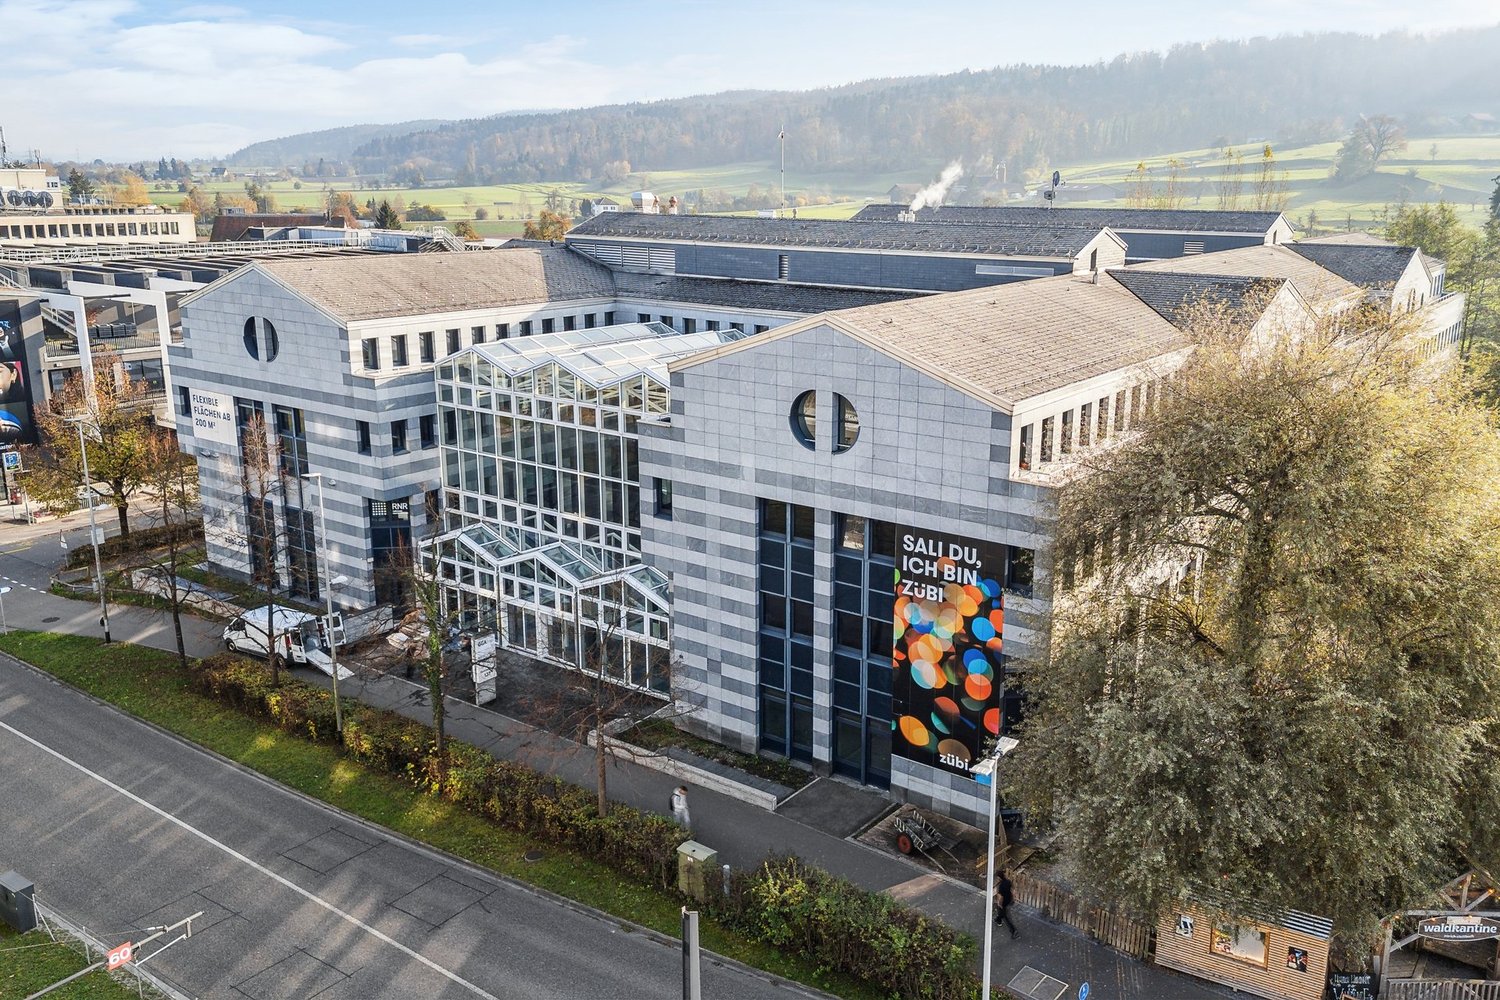
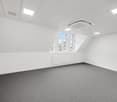
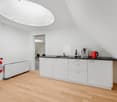
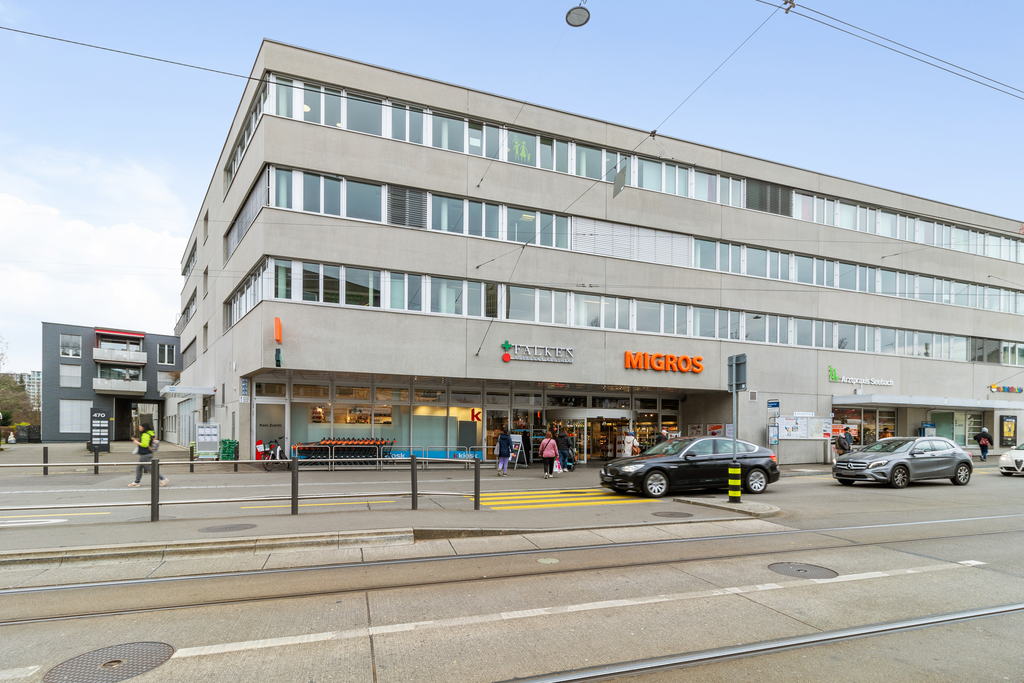
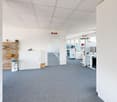
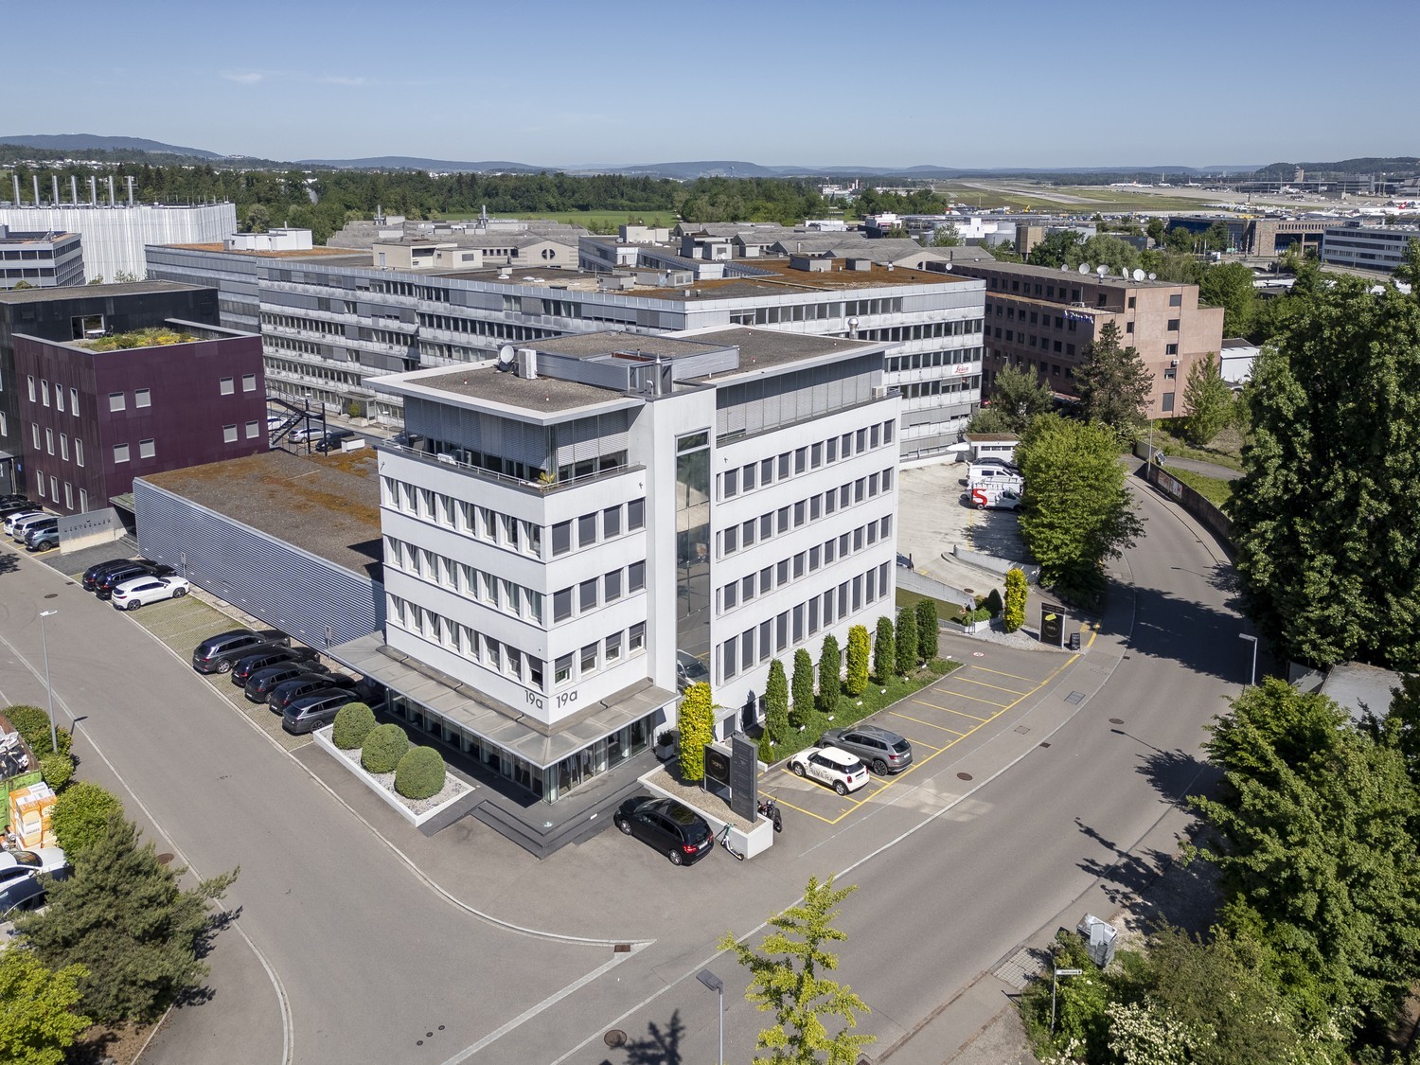
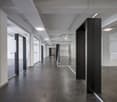
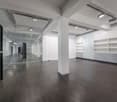
Andiamo Wallisellen - All inclusive!

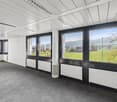
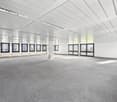
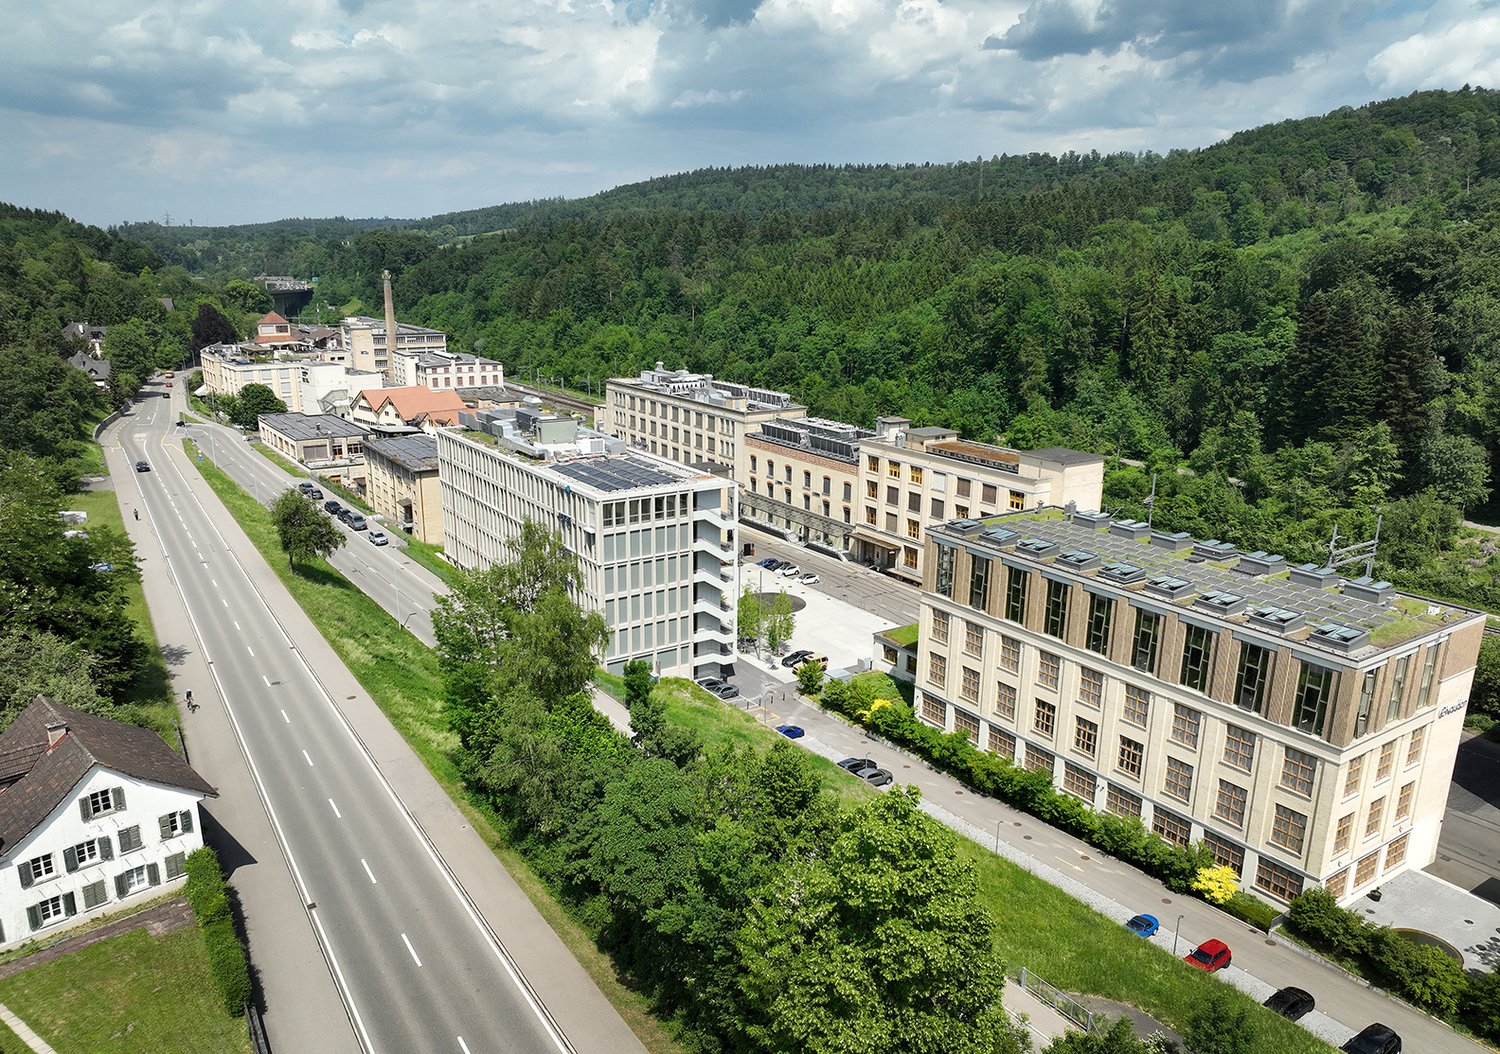
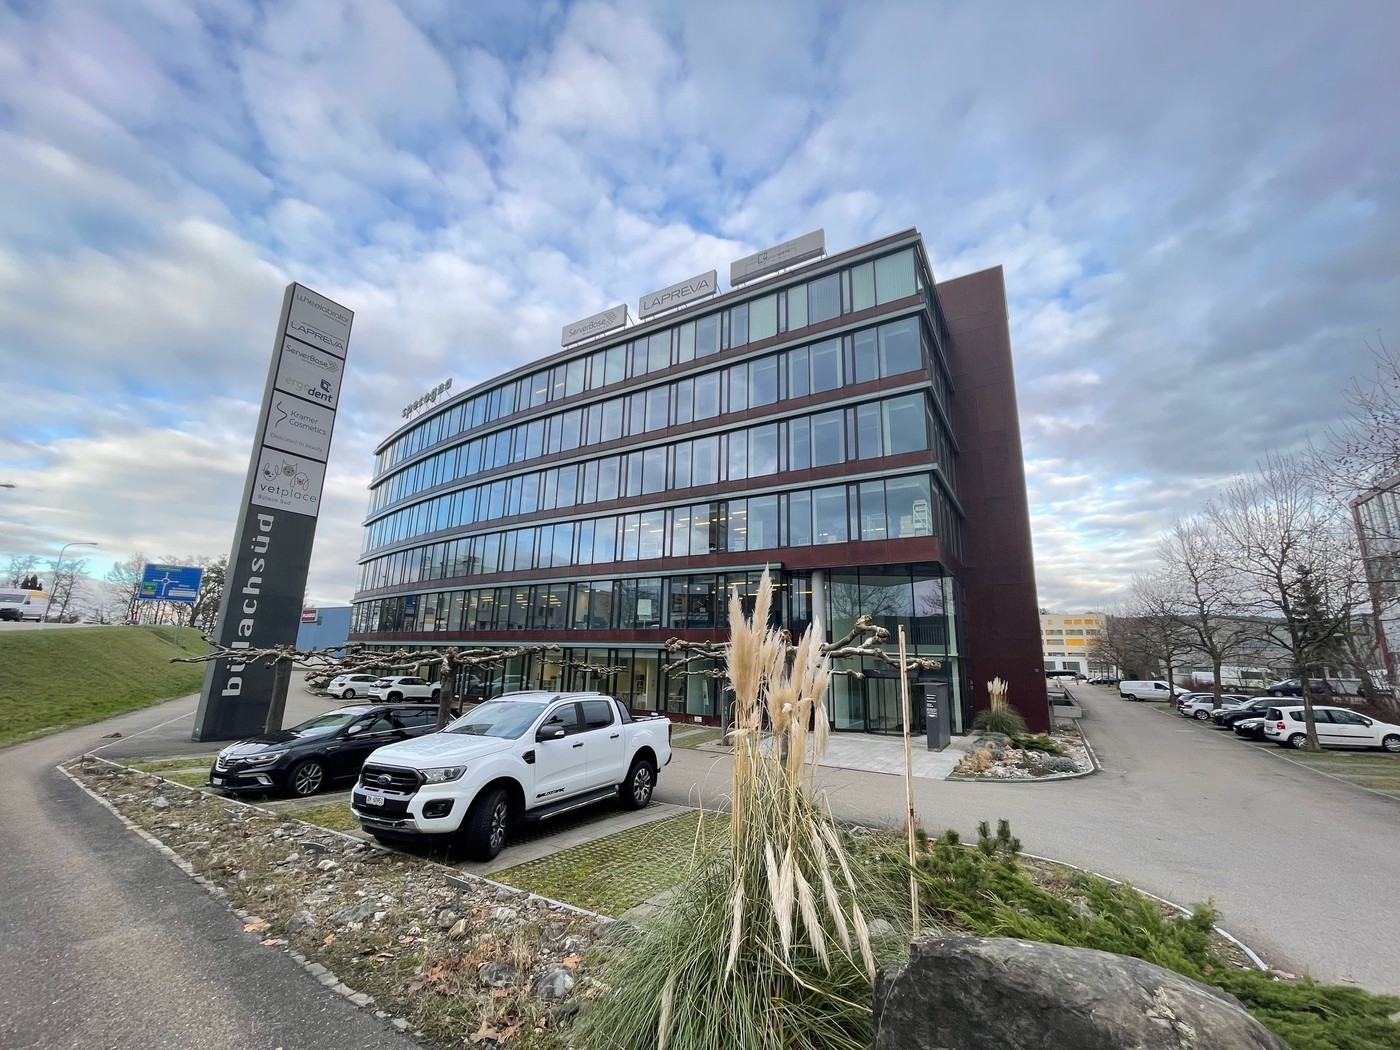
Bring your business to the path of success - Andiamo Wallisellen!Welcome to a location that offers more than just office space: Andiamo Wallisellen is an inspiring workplace that combines modern design, flexible room concepts, and excellent accessibility. Flooded with light in the glass atriumThe office building impresses with an open room concept and a central glass structure that provides plenty of daylight and a pleasant working climate. Meeting point for exchange and relaxationThe spacious cafeteria with Felfel machines invites you to enjoyable breaks. Use the green atrium for lunch breaks or creative outbreak sessions in an inspiring atmosphere. Furnished offices from one to six workstations:Regardless of whether it's one workstation, two, or up to six: At Andiamo, you'll find space to unfold. We offer furnished offices where you can rent additional workstations if needed. The area is equipped with four workstations. More can be rented upon request (surcharge). The office is completely built out and furnished, you just need to bring your computer - everything else is already there! Your benefits at a glance: • Furnished and lockable offices • Tea kitchen for shared use • Cafeteria with Felfel and coffee machines in the house for all tenants • Flexible rental conditions suitable for small businesses and start-ups • First-class infrastructure and proximity to Glattzentrum • Directly at the motorway exit - optimally accessible for customers and employees Andiamo Wallisellen - Your business with growth potentialExperience flexibility, location advantages, and an environment that fosters success - all under one roof. Arrange a viewing now!+41 58 715 63 52tiffany.fehr@privera.chAndiamo - Get started!

Travel time
-
1 / 8
  • Balcony / Terrace
  • Elevator
  • Garage
  • +1
CHF 480.– / m²
864m² floor space
Werdstrasse 21, 8004 Zürich

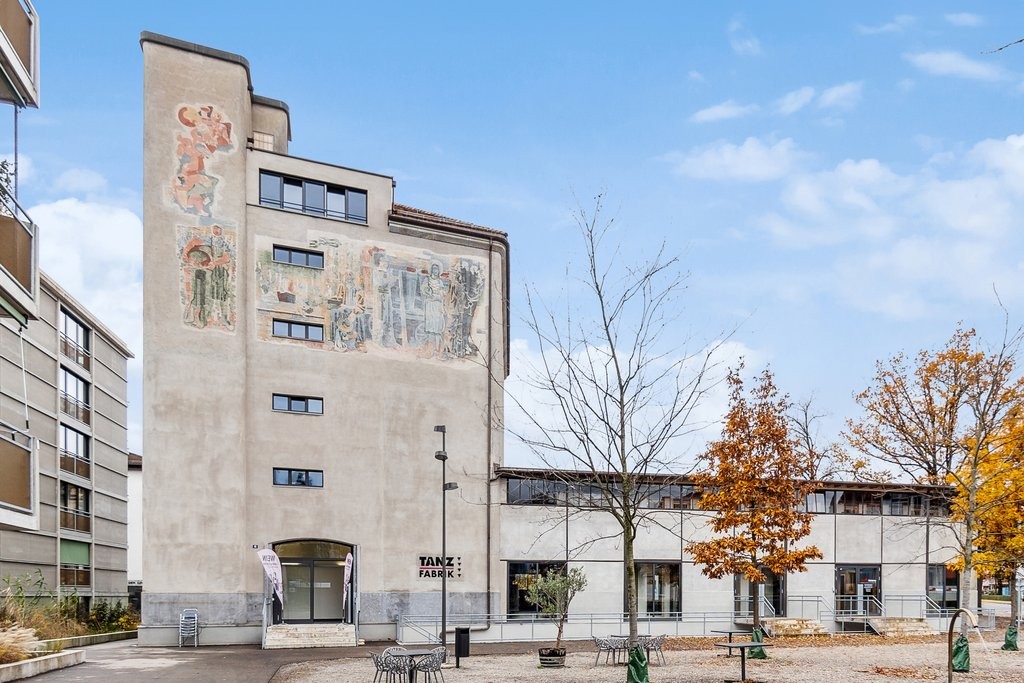
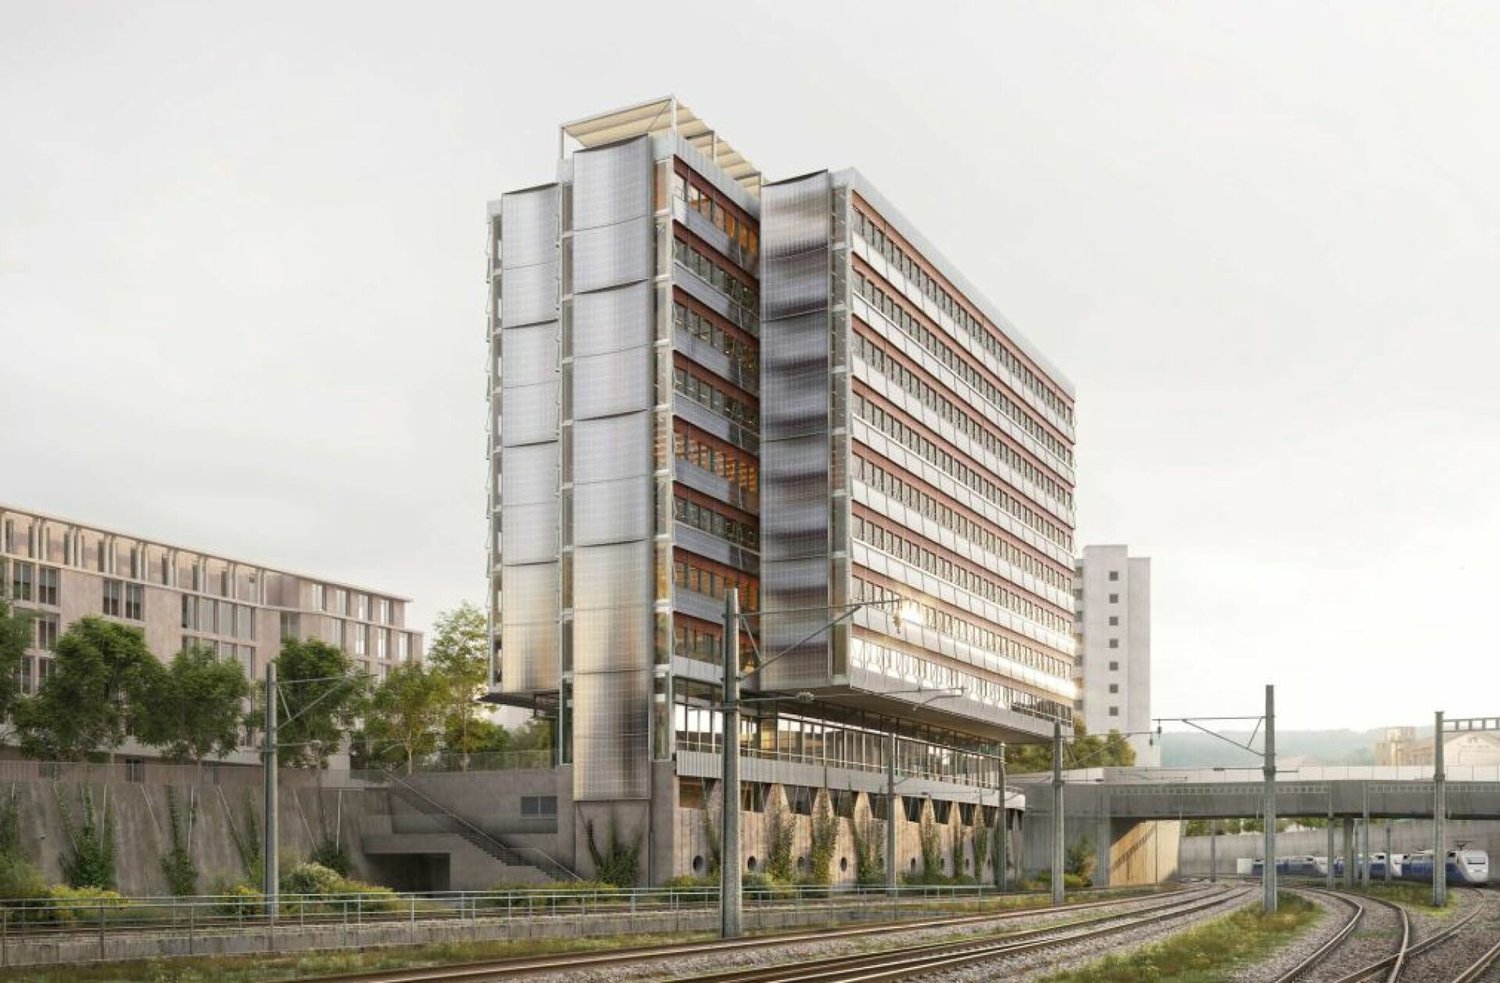
High-quality ready-to-occupy office space within walking distance to Zurich Main Station

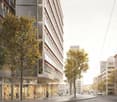
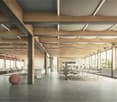
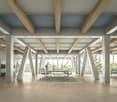
High-quality ready-to-occupy office space within walking distance to Zurich Main Station The architecturally striking building at Werdstrasse 21 impressively demonstrates the potential of the building material wood in urban space. Developed according to the vision of the renowned Japanese architect Shigeru Ban, it is considered the first seven-story wooden building in Switzerland - modern, sustainable, and unique.The location convinces with optimal accessibility both by public transport and by individual transport. Zurich Main Station and several tram lines are in the immediate vicinity. The direct location on the Sihl and the embedding in the Werdstrasse / Stauffacherquai / Stauffacherstrasse triangle offer an urban environment with short distances to gastronomy, shopping, and services.OBJECT QUALITIES • High-quality fully developed office spaces • In the heart of the city of Zurich • Suspended metal ceiling with cooling • Ventilation via the floor • Existing IT cabling Cat. 6a • Tea kitchen • Cooled server room • "Outdoor area" facing the Sihl • Large event room (for approx. 200 people) can be booked in-house if required • Fixed-term rental agreement until 30.04.2029 Have we sparked your interest? We would be happy to provide you with further information or a non-binding viewing.We look forward to your contact.
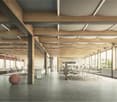
  • Balcony / Terrace
  • Elevator
  • Garage
  • +1
Travel time
-

Find a new tenant for free

Create a free listing on Homegate to find the perfect next tenant for your apartment in no time at all.

List your property now
  • modern entrance with glass walls and doors, raised ground floor, mailbox
  • tiled floor, elevator, stairs
  • white painted walls, clean concrete floor, several large windows, exposed beams
  • open space, several pillars, wires on ceiling, large windows
  • underground parking lot, well-lit, multiple levels, parking spots, number labels, white walls, pillars, EV chargers
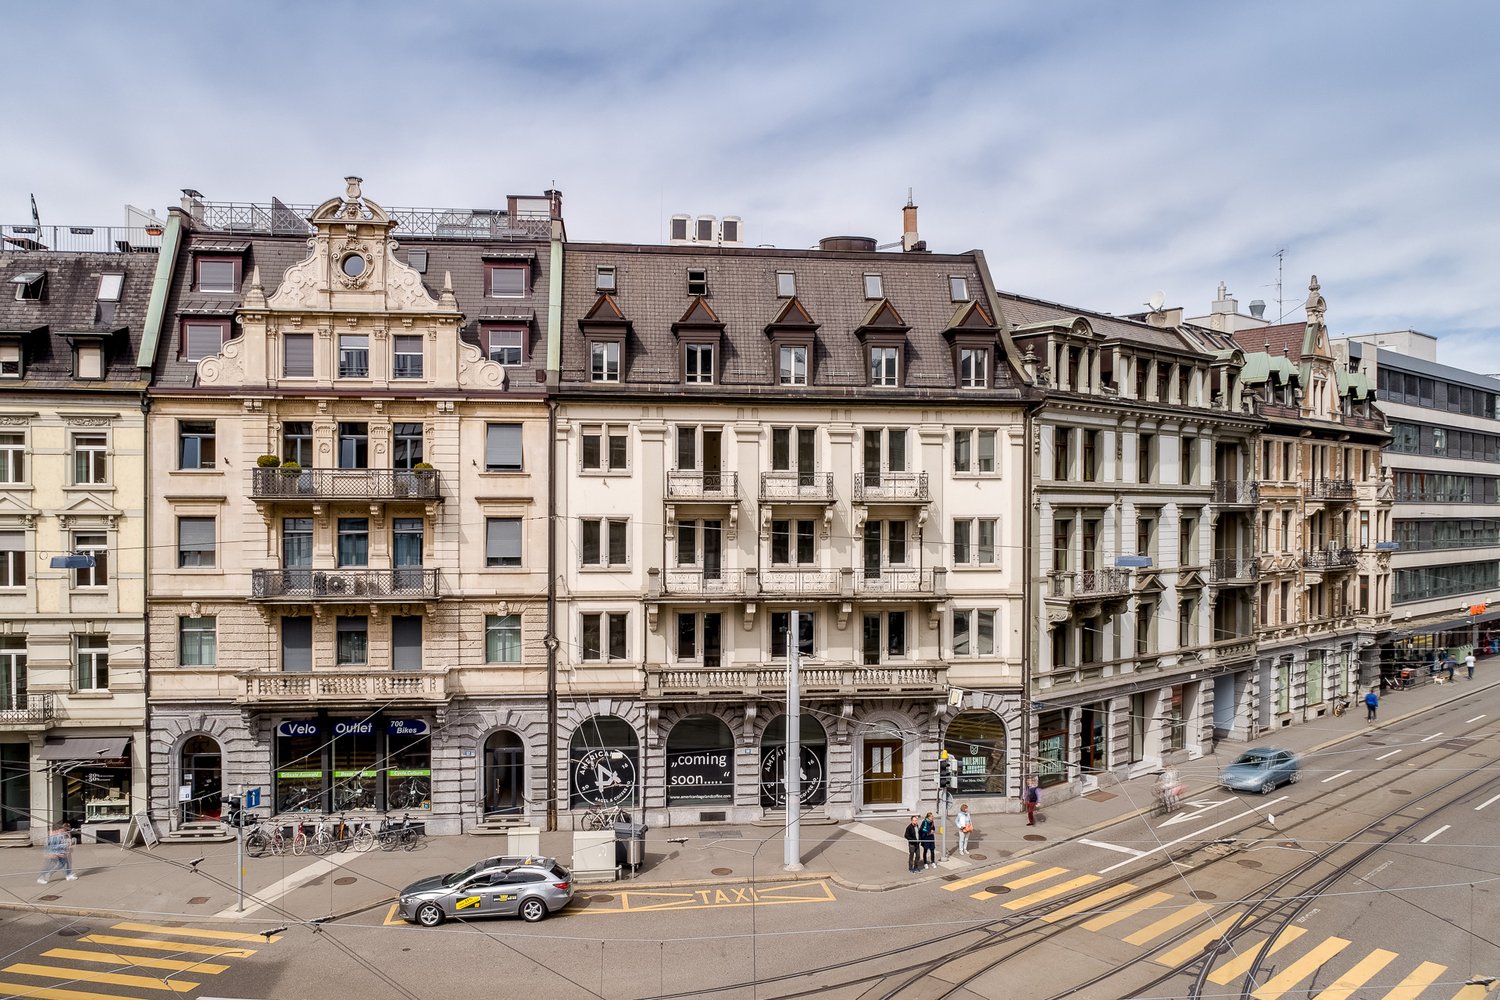
  • Street with a market, buildings, people walking, trees, street lights, cars in the distance.
1 / 7
modern entrance with glass walls and doors, raised ground floor, mailbox
tiled floor, elevator, stairs
white painted walls, clean concrete floor, several large windows, exposed beams
  • View
  • Parking space
  • Elevator
  • +2
CHF 380.– / m²
516m² floor space
Vorderberg 11, 8044 Zürich
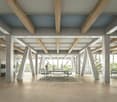
Commercial space at Zürichberg

The prominently located property Vorderberg 5 / 11 has the character of a district center in the heart of the well-situated Zürichberg. In the same building, there are numerous service businesses, medical practices, and other health facilities, a kindergarten, a post office, a bakery with a café, and a pharmacy. On the 1st floor, we rent a versatile commercial space with approximately 516 m², which can be reached directly via the spacious, ground-level elevator.Further object features: • Hotspot at Zürichberg • Elevator directly into the space (wheelchair accessible) • -versatile and flexible partitioning • Individual tenant construction possible • Spacious and modern toilet facilities • Electric louvers • Ventilation with heating and cooling function • Polished underfloor • Connections for water and wastewater • Optimal lighting • Ceiling heights up to approximately 2.8 meters • In-house underground parking with visitor parking spaces • Various signage options The business house Vorderberg 11, 8044 Zurich is located directly at the traffic hub "Kirche Fluntern" in the popular Zurich district 7. The location at Zürichberg is characterized by its optimal accessibility and lively surroundings. The "Kirche Fluntern" stop is directly in front of the door. The tram lines 6 and 8 and the bus lines 33 and 751 operate here, connecting you to the city center, Zurich main station, and the Tiefenbrunnen and Stettbach stations in just a few minutes.Have we sparked your interest? Then we look forward to your contact!

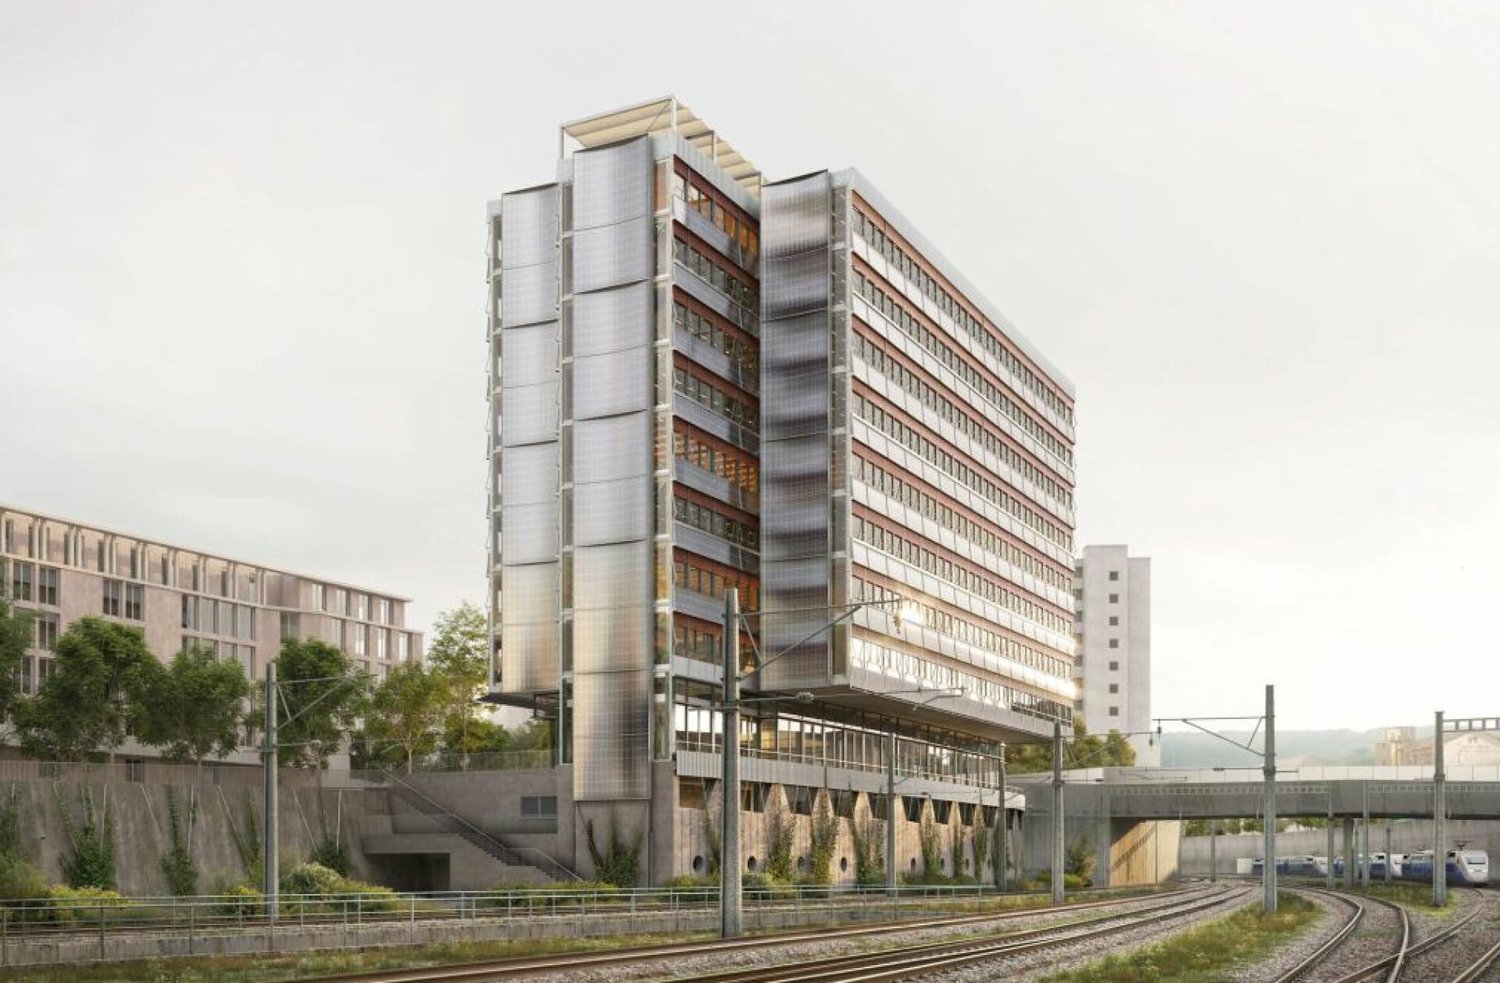
  • View
  • Parking space
  • Elevator
  • +2
Travel time
-
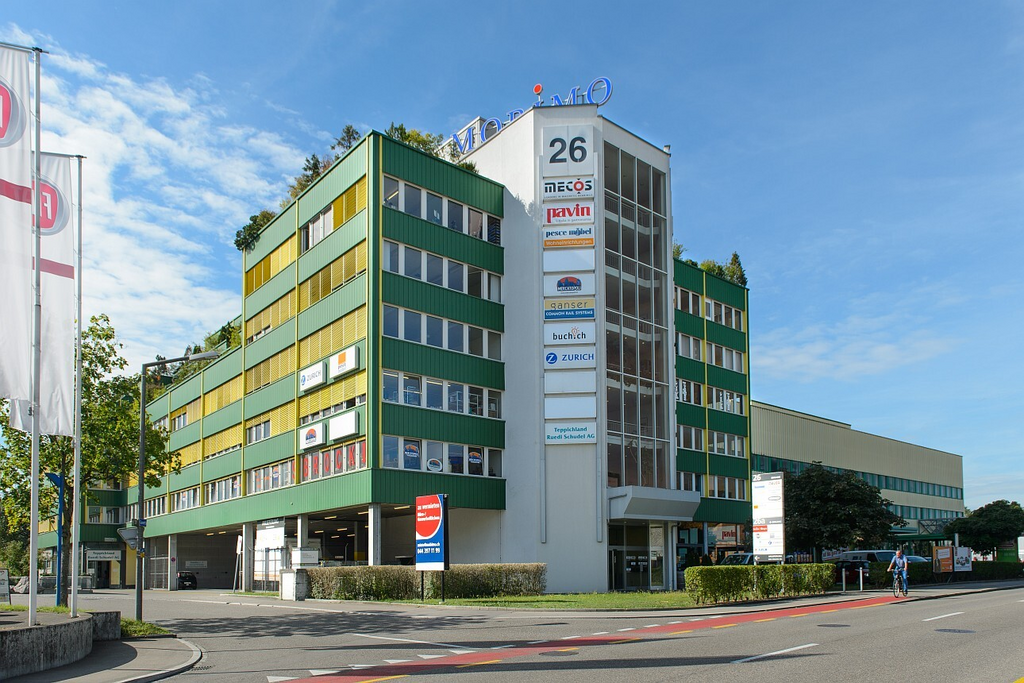
  • 5 story building, large glass windows, green accents, garage entrance, cars parked in front
  • 4 story white and green building, glass windows, covered entrance, 2 cars parked in front
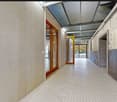
  • Modern corridor with stairs, granite flooring, vertical lighting panels, a white and yellow wall
  • Empty room with white walls, two windows, a white radiator and grey carpeted floor
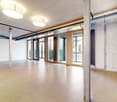
  • Empty room with gray carpet, white walls, three windows, ceiling lamps, radiators
  • empty room with carpet, windows, central heating unit, storage box
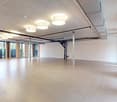
  • Large empty room with white walls, ceiling, carpeted floor, double doors.
  • empty kitchen with appliances, cabinets, countertop and sink
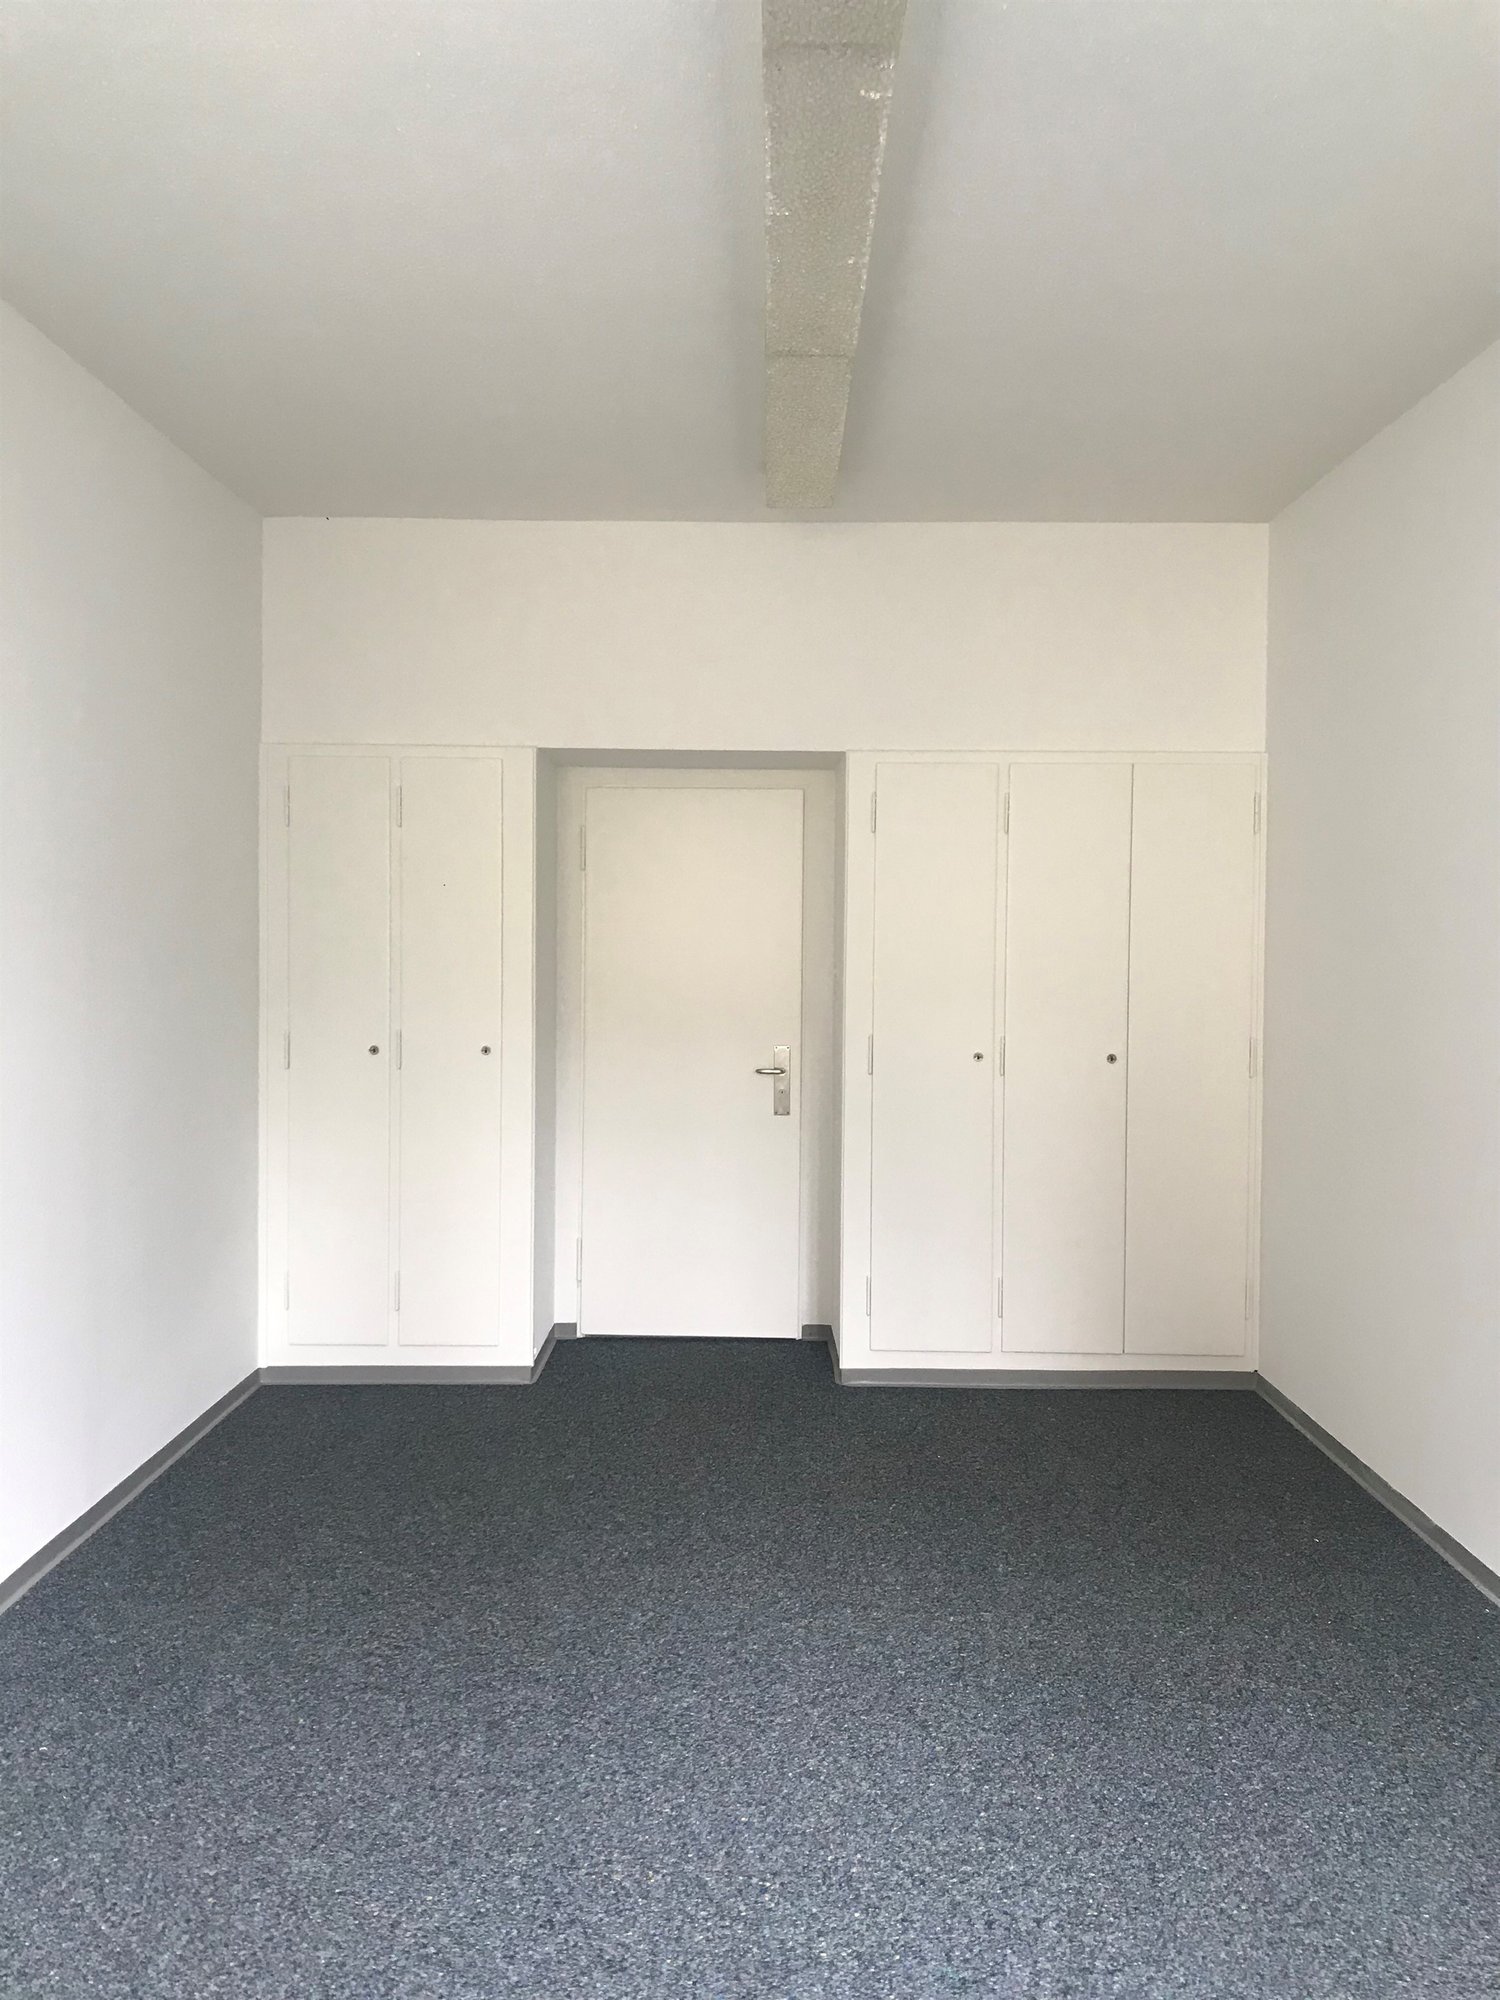
  • empty room, carpet floor, large closet, two doors
1 / 10
CHF 190.– / m²
252m² floor space
Birmendsdorferstrasse 24, 8902 Urdorf

Beautiful bright offices 252 m2 in Urdorf

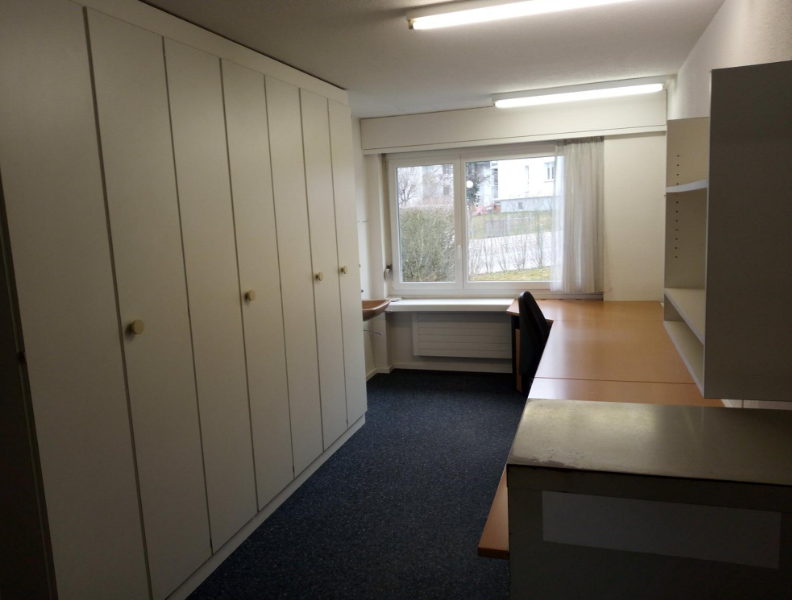
The property is located in a central location in the northwestern part of Urdorf.The entire area has windows all around and provides a lot of light even in the dark season. The office space is located on the 3rd floor with approximately 252 m2, with an existing division of several office units. • Equipment: The rooms are already equipped with carpeting, a tea kitchen with refrigerator and dishwasher, built-in closets, and an EDV rack. In the stairwell, there is a large freight elevator, which you have direct access to from the rental area, making it ideal for logistics and deliveries. Fiber optic cables are also available. The modern renovated toilets are located in the stairwell.What about the infrastructure and surroundings?Within a short distance of approximately 500 m, you can directly access the A3/A4 highway. Shopping facilities, such as Migros, Denner, a pharmacy, Drogerie Müller, and a post office, are also located in the immediate vicinity. Urdorf also has two train stations, and a bus stop can be reached within 200 m. In about 15 minutes, you can reach the city of Zurich. Urdorf, with its infrastructure, is very well connected and has a lot more to offer. There is also a fitness center right across from the property, which can be reached within a one-minute walk.Parking spaces can be rented additionally.The property also features: • Delivery ramp • Cargo elevator • Passenger elevator • Storage hall with sufficient parking spaces Rental conditions:Basic net rent: 160.00 CHF/m2/yearHeating and ancillary cost advance payment: approximately 30.00 CHF/m2/p.a.We can offer you an exciting rental offer, are you interested?We are happy to answer your questions or arrange a viewing.

Travel time
-
1 / 12
CHF 220.– / m²
336m² floor space
Thurgauerstrasse 54, 8050 Zürich

Furnished office in top location - available for immediate occupancy

Available immediately or by arrangement, we are renting a furnished office space of 336 m² on the 2nd floor of the IMPERIAL54 property, located in a strategically ideal location with optimal connections to public and private transport.Highlights of the office space: • Entrance area with double floor and parquet • Reception • Office area/meeting room with double floor and carpet tiles • various furniture and floor lamps (can be taken over) • electrical wiring • suspended metal ceiling partially with ventilation and integrated lighting in the entrance area, corridor and meeting room • Kitchen with oven and stove • Meeting room and individual offices with glass partitions • Combination of open space and small office • electric sunshades • bright rooms with access to the balcony • Archive room • Toilets for shared use on each floor The timelessly designed office spaces offer an attractive price-performance ratio with an annual rent of CHF 220.- per m². In the property, further developed areas of 180 to 470 m² are available. Additionally, we are renting a shell construction area with 340 m² on the 2nd upper floor, which can be individually developed according to your needs. The entire rental offer, further information, floor plans and pictures can be found on our website: https://www.imperial54.ch/homeYour advantages at this location: • Ideal environment for synergies, thanks to a diverse range of tenants from different industries • Flexible usage options: e.g. office, practice, sales, education, consulting • In-house fitness center John Reed • Numerous tenant and visitor parking spaces in the parking garage • Additional storage spaces available • Toilet facilities on each floor • Atrium as a meeting zone for exchange and networking • Delivery with lifting platform and freight elevator • Childcare by Globegarden directly on site • Gastronomy and recreation offers within walking distance The ancillary costs amount to CHF 50 per m2 per year.We look forward to your contact to arrange a viewing appointment or for further questions.

Travel time
-
1 / 11
CHF 210.– / m²
180m² floor space
Thurgauerstrasse 54, 8050 Zürich

Here starts your business - expanded office space in top location

Are you looking for a renovated, modern office space in a prime location in a property with excellent infrastructure? Then you are in the right place. In the IMPERIAL 54 property, we are renting an office with 180 m² from now on or by arrangement.Highlights of the office space: • Entrance area • Tea kitchen • Bright individual and small offices as well as meeting rooms with glass partitions • Practical built-in cabinets • Double floor with carpet tiles and floor boxes • Electrical wiring • Suspended metal ceiling partially with ventilation and integrated lighting in the entrance area, kitchen and corridor • Offices and kitchen with access to the balcony • Electric sun blinds The annual rent is CHF 210.- per m². Additionally, there are further renovated spaces between 336 and 471 m² as well as a raw space of 340 m² on the 2nd floor, available for flexible, individual design.The entire rental offer, further information, floor plans and pictures can be found on our website: https://www.imperial54.ch/homeYour location advantage: • Ideal environment for synergies, thanks to a diverse range of tenants from different industries • Flexible usage options: e.g. office, practice, sales, education, consulting • In-house fitness center John Reed • Numerous tenant and visitor parking spaces in the parking garage • Additional storage spaces available • Toilet facilities on each floor • Atrium as a meeting zone for exchange and networking • Delivery with lifting platform and goods lift • Childcare by Globegarden directly on site • Gastronomy and recreational facilities within walking distance The ancillary costs are CHF 50 per m2 per year.We look forward to your contact for a viewing appointment or for further questions.

Travel time
-
1 / 12
CHF 210.– / m²
471m² floor space
Thurgauerstrasse 54, 8050 Zürich

Expanded office space with small office partitioning in a prime location

In the IMPERIAL 54 property, in a prime location with optimal connections to public and private transport, you will find a ready-to-move-in and expanded office space of 471m². The rooms impress with a timeless design and an attractive price-performance ratio.Highlights of the office space: • Entrance area with parquet floor (double floor with floor boxes) • Tea kitchen with break room (parquet, double floor with floor boxes) • Bright small offices with practical built-in cabinets • Office area and corridor with double floor, floor boxes and carpet tiles • Suspended metal ceiling partially with integrated lighting • Spacious, light-filled meeting room with glass partition • Air conditioning units in the corridor and meeting room • Windows with openings for air intake and exhaust • Electric sunshades The annual rent is CHF 210.- per m². Additionally, there are further expanded spaces between 180 and 351 m² and a shell-and-core space of 340 m² on the 2nd floor available for flexible, individual design.The entire rental offer, further information, floor plans and pictures can be found on our website: https://www.imperial54.ch/homeYour location advantage: • Ideal environment for synergies, thanks to a diverse range of tenants from different industries • Flexible usage options: e.g. office, practice, sales, education, consulting • In-house fitness center John Reed • Numerous tenant and visitor parking spaces in the parking garage • Additional storage spaces available • Toilet facilities on each floor • Atrium as a meeting zone for exchange and networking • Delivery with lift and goods lift • Childcare by Globegarden directly on site • Gastronomy and recreational facilities within walking distance The ancillary costs are CHF 50 per m2 per year.We look forward to your contact for a viewing appointment or with further questions.

Travel time
-
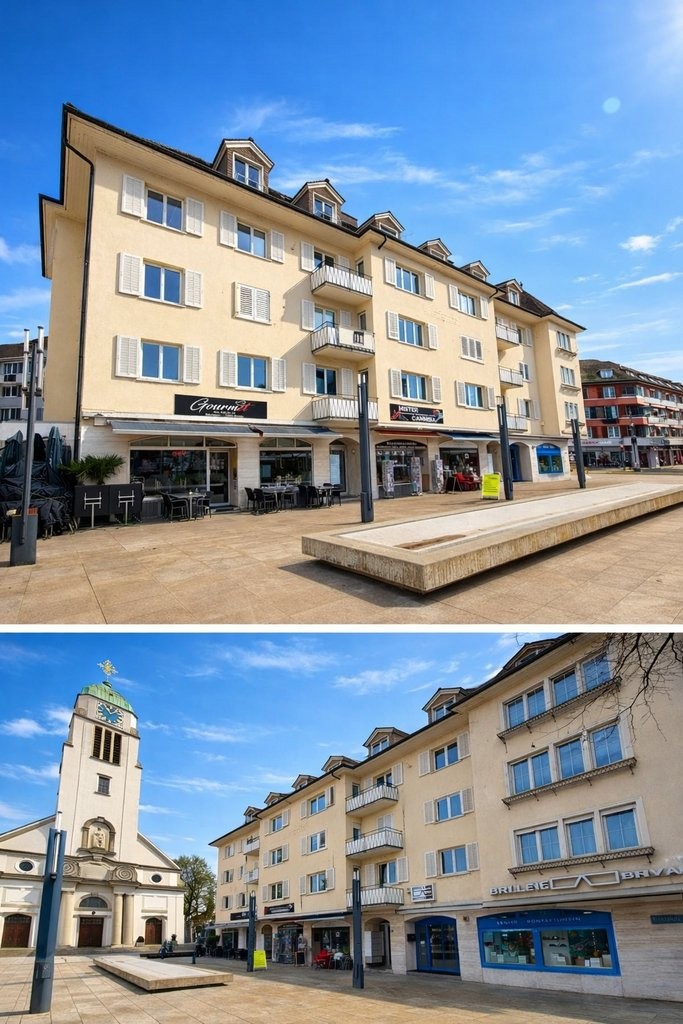
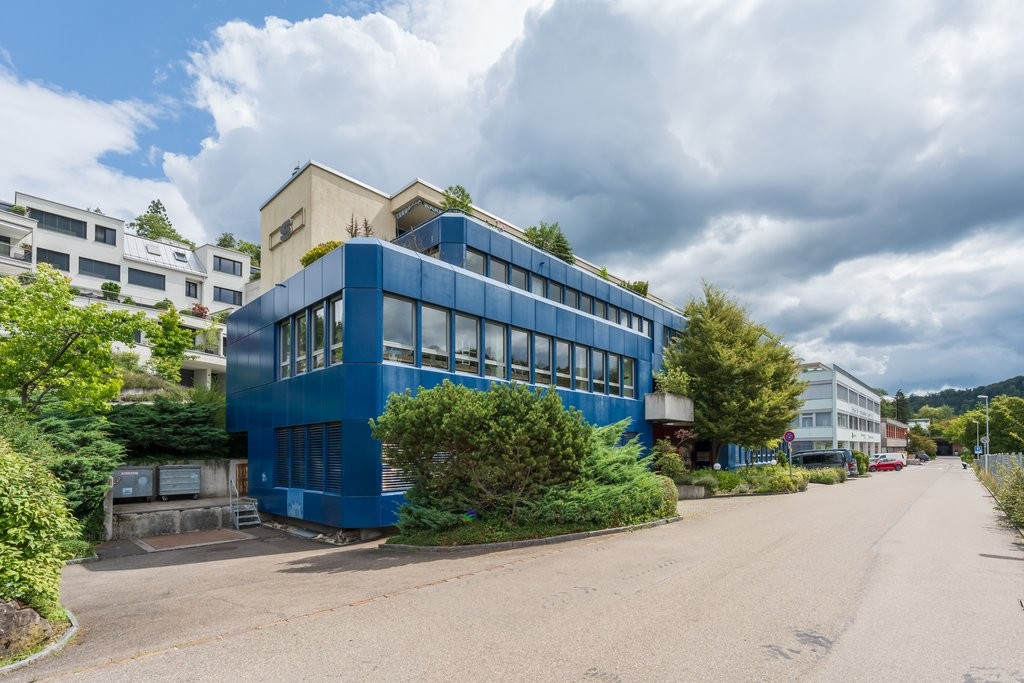
  • modern blue and white building, multiple floors, large glass windows, cars parked, bicycles leaning against wall, street light, greenery
  • empty room, wooden flooring, bright lighting, long corridor, large windows
  • empty room with wooden floors, large windows, bright sunlight, modern architecture
  • empty hallway, wooden flooring, white walls, blue door, open doors leading to exterior
  • Empty room, wooden floors, raised ground floor, sliding door, white walls, bright lighting
  • Empty basement, red floor, white ceiling, white columns, blue door, small sink
  • white walls, red floor, windows, central passage, pipes, columns
  • Modern office building with glass walls, concrete sidewalk, yellow line demarcation
1 / 8
empty room, wooden flooring, bright lighting, long corridor, large windows
empty room with wooden floors, large windows, bright sunlight, modern architecture
empty hallway, wooden flooring, white walls, blue door, open doors leading to exterior
  • View
  • Parking space
  • Elevator
  • +2
CHF 266.– / m²
654m² floor space
Limmattalstrasse 38, 8049 Zürich

SHOWROOM / OFFICE SPACE ON THE GROUND FLOOR WITH POTENTIAL

In the residential and commercial property "Limmattalstrasse 38 in Zürich-Höngg" we rent a flexible office and commercial space with a total of approximately 654 m². This is divided into approximately 271 m² on the ground floor and a spacious secondary, workshop or storage area of approximately 383 m² in the basement *.Object specialties: • High visibility due to wide shop window front • Flexible entrance situation with two accesses • Efficient layout with open room division • Mix of open space and meeting areas • Open tea kitchen • Separate toilets • Parquet floor on the ground floor • Industrial floor in the basement • Practical delivery to the ground floor • Ceiling heights of up to approximately 3 meters • Fixtures for an exhaust system • Goods lift with 2,000 kg payload • Floor load capacity of approximately 2,500 kg / m² • Optional parking spaces / garage • Velo parking for shared use • Minergie certified The property, built on a slope, is located directly on the border between the Höngg quarter and the vibrant district 5. In just 2 walking minutes is the "Eschergutweg" stop, from which you can take the tram lines 13 to reach the Zurich main station with further connections to local and long-distance traffic. The motorway can be reached in about four minutes by car. Also within a short distance is the center of Höngg or the Wipkingerplatz, where you will find numerous shopping and dining options. Bicycle parking spaces and optional parking spaces in front of the property, as well as public parking spaces in the surrounding area, round off the accessibility of this urban location perfectly.*The specified rent is a mixed price between the area on the ground floor and the basement.Have we sparked your interest? Then we look forward to your contact!

  • View
  • Parking space
  • Elevator
  • +2
Travel time
-

Suggested properties for you based on search results