7271 results - Office for rent in Switzerland
1 / 6
CHF 170.– / m²Top
500m² floor space
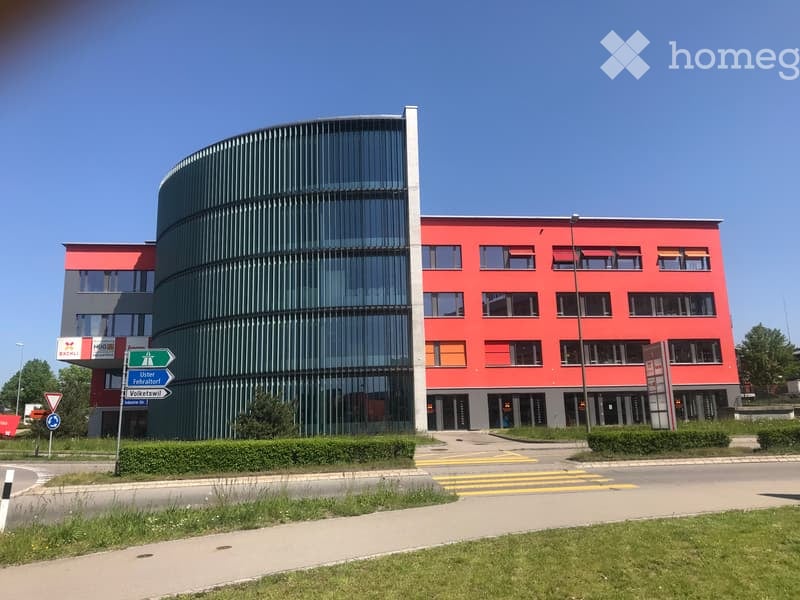
Industriestrasse 26A, 8404 Winterthur

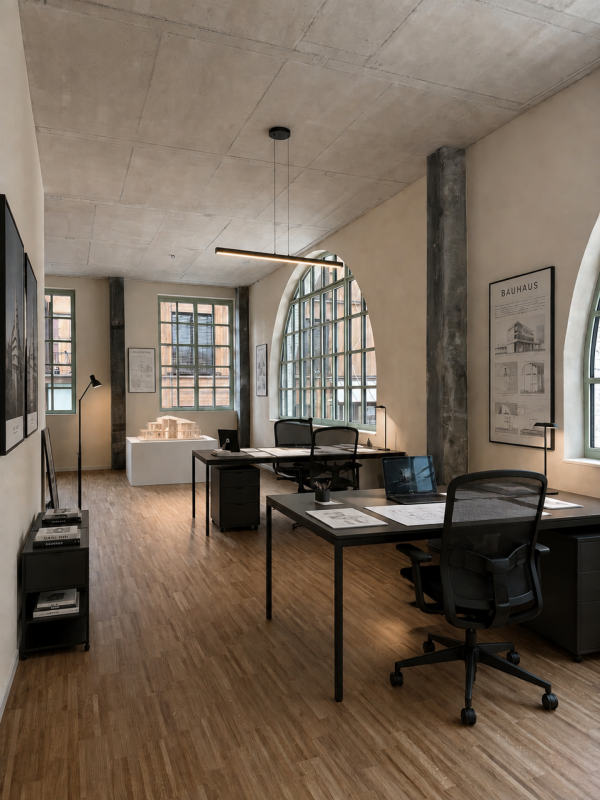
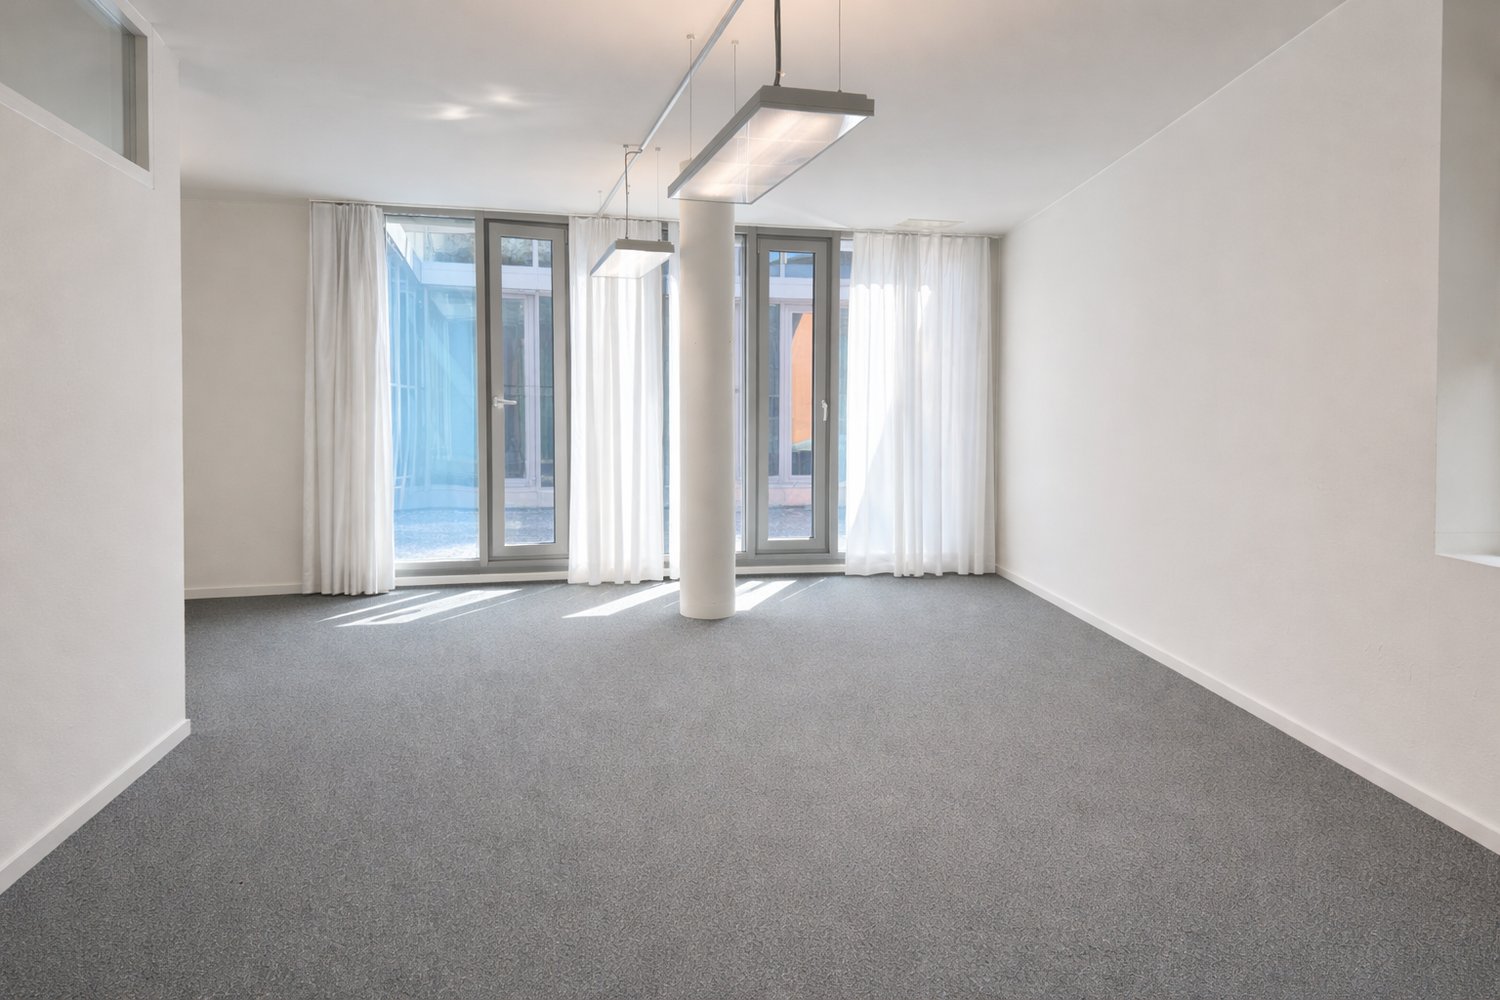
Modern office spaces in a central location in Winterthur

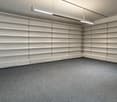
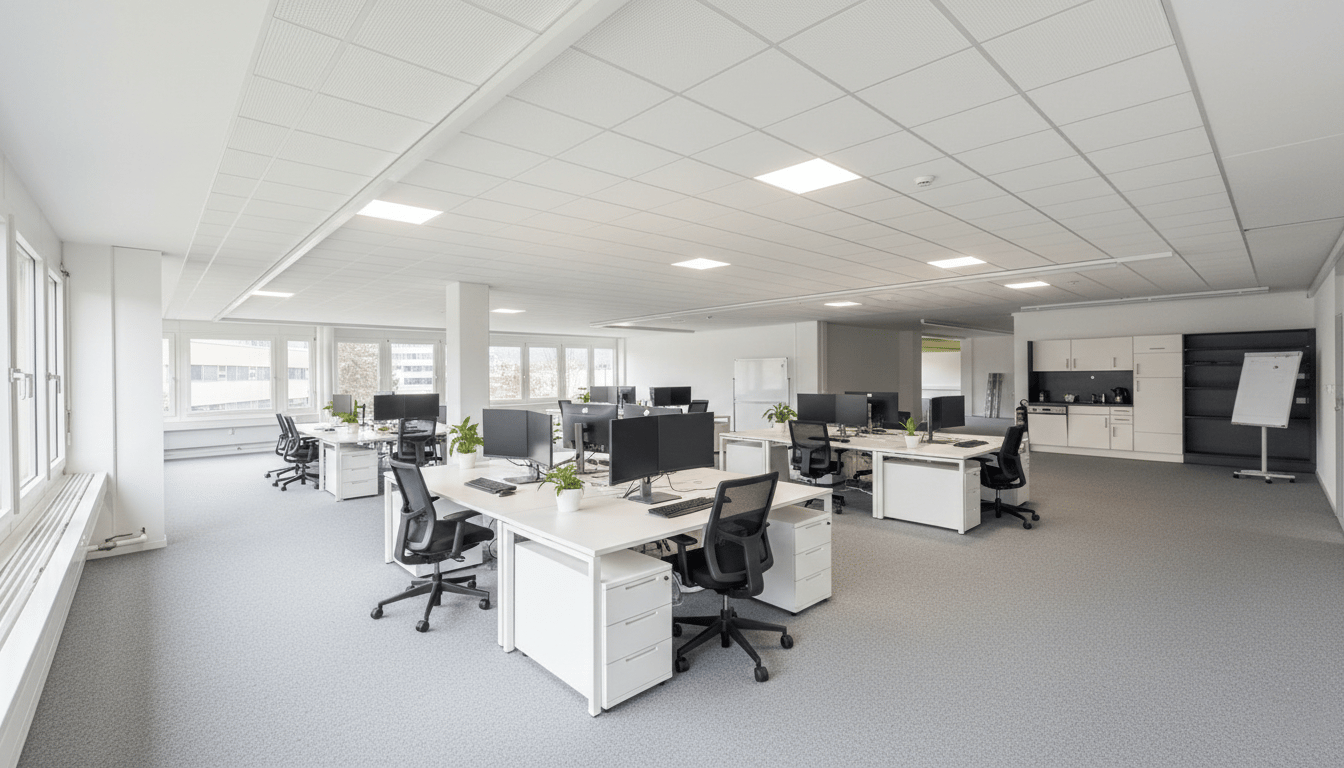
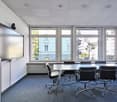
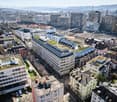
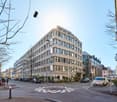
Discover these spacious office spaces with 500 m² of floor space on the 1st floor of a modern commercial building at Industriestrasse 26A in Winterthur. The immediately available premises offer an ideal working environment for companies of all sizes.The office spaces impress with: • Flexible room division • Bright atmosphere with plenty of daylight • Kitchen equipment • Spacious open space area • Meeting room • Modern lighting • Private shower Location and connection: The commercial building is located in an attractive area. Winterthur Grüze train station is just a 10-minute walk away. The Rudolf Diesel bus stop is only 4 minutes away. A Coop supermarket (4 minutes) and a Coop Vitality pharmacy (5 minutes) are located in the immediate vicinity.The NK account is CHF 25 m2pa.All amounts are subject to 8.1% VAT.We would be happy to show you this exciting space on site.Note: Images are partially AI-generated and serve for illustration purposes.Disclaimer: Eichelmann Real Estate GmbH and its clients reject any obligation to pay proof, brokerage or similar fees to brokers, agents or other intermediaries. The same applies to the delivery of object documents with regard to suitable tenants or buyers. Eichelmann Real Estate expressly objects to the passing on of the published information by third parties to potential tenants/buyers without consent.
Travel time
-
1 / 17
CHF 365.– / m²Top
825m² floor space
Josefstrasse 59, 8005 Zürich

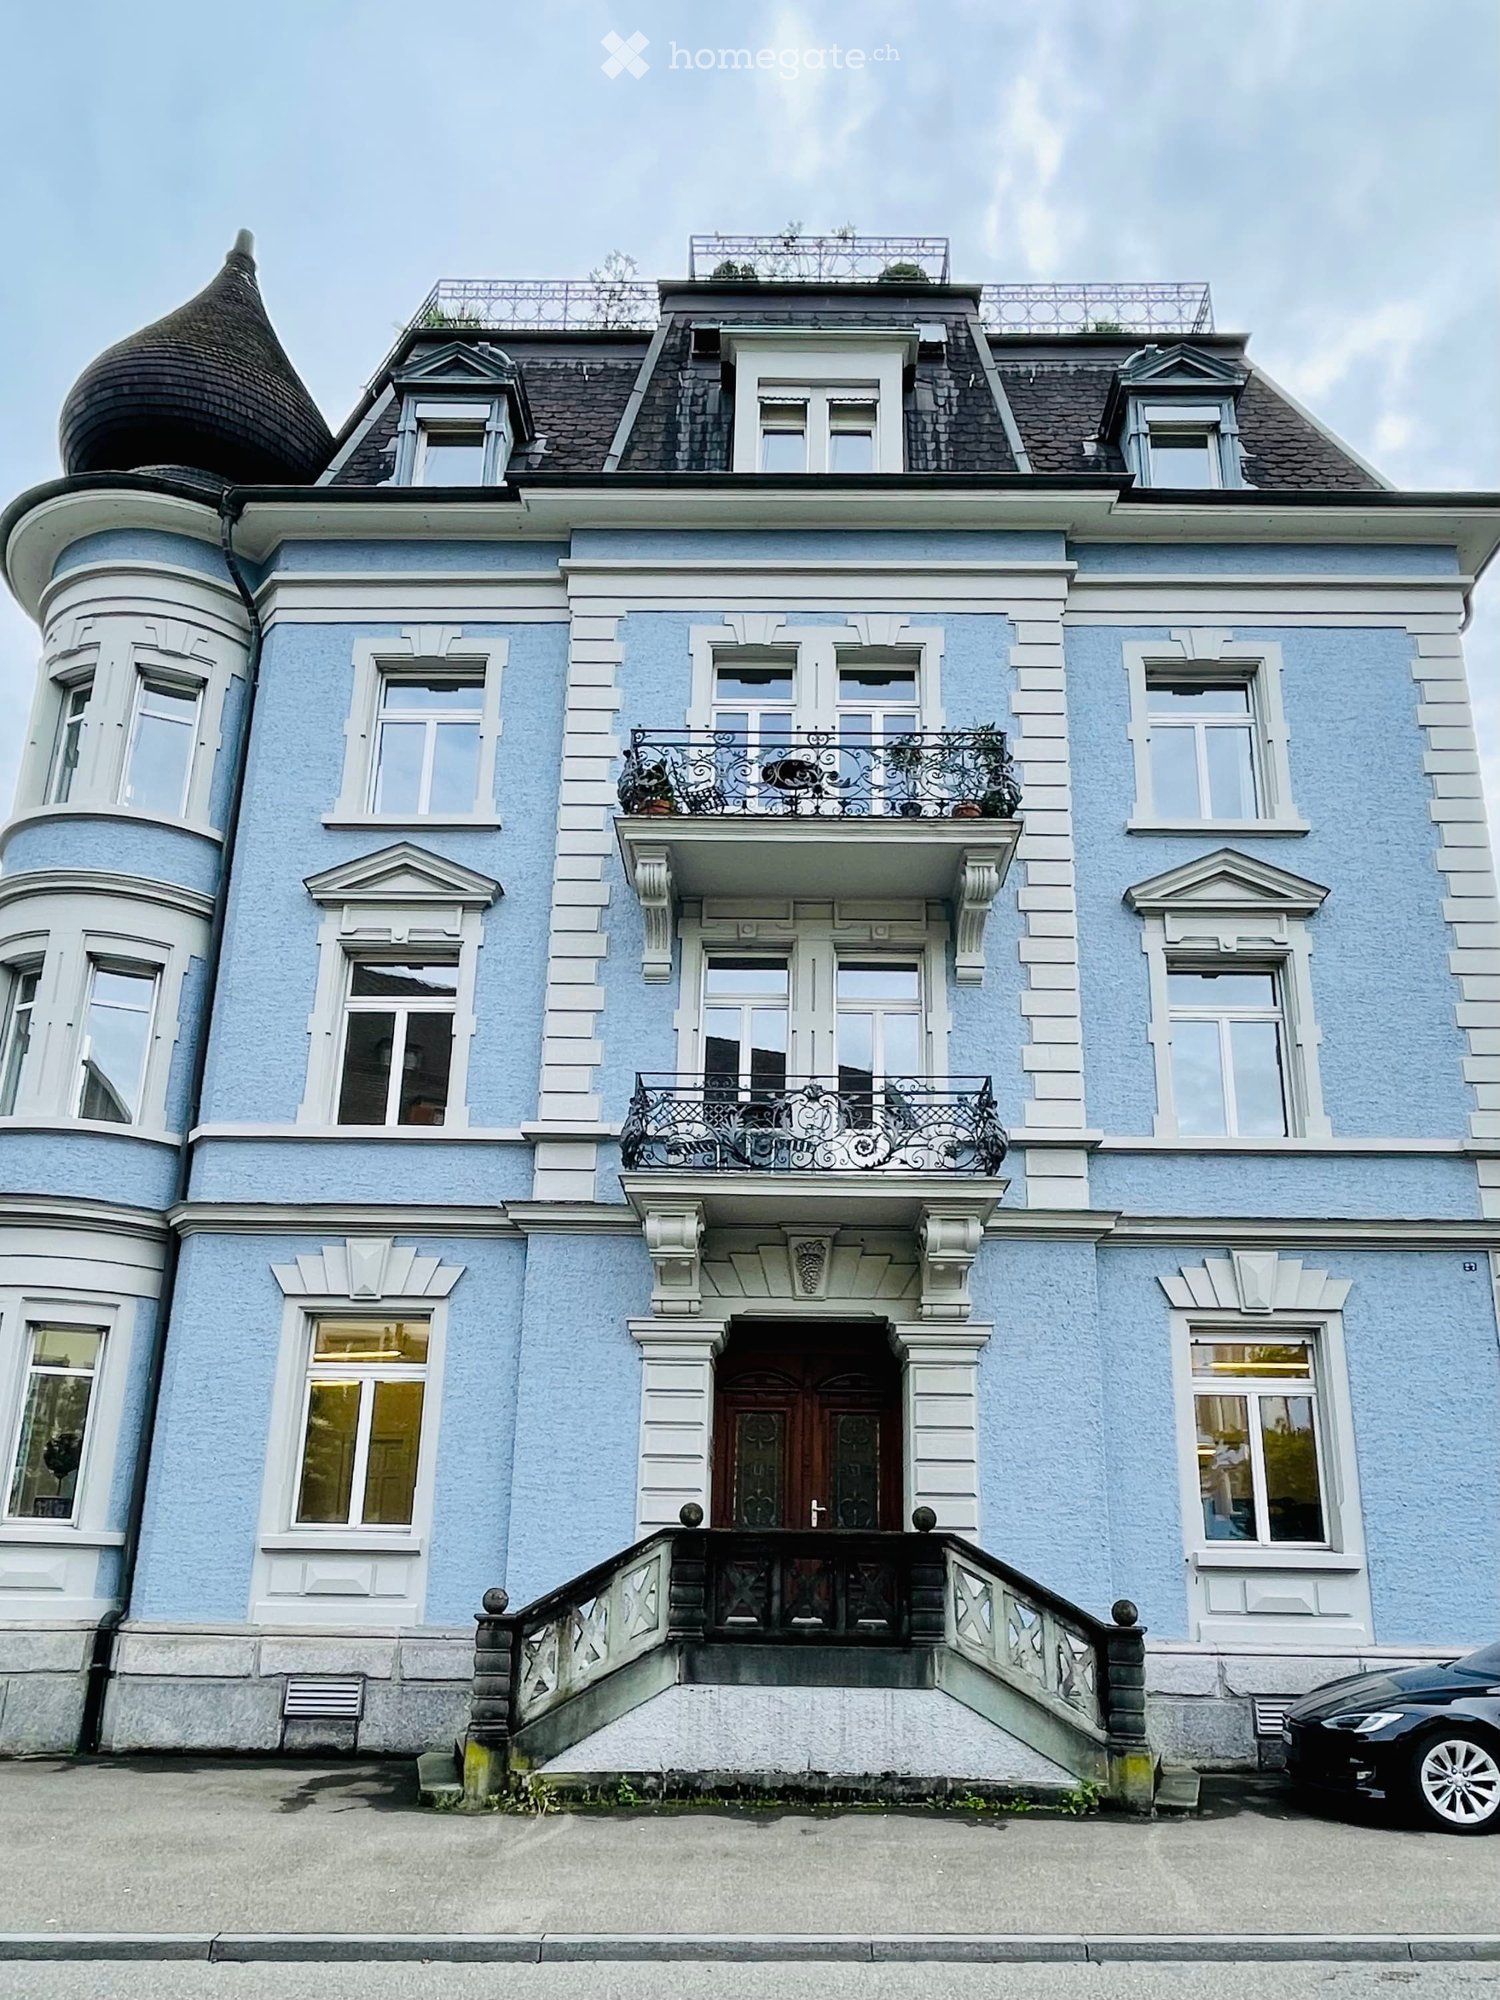
Commercial and office space in the best city location

Located in a central and excellently connected location on Josefstrasse 59, we are renting a versatile commercial and office space with approximately 825 m², available immediately or by arrangement. An expansion of another approximately 825 m² is also possible.The space impresses with its high-quality basic equipment, a well-thought-out room structure, and generous lighting conditions. Thanks to the existing division with numerous individual offices and meeting rooms, the property is ideal for consulting companies, educational providers, or modern office businesses - as well as for companies with temporary expansion needs or project locations.The central location in the lively Kreis 5, as well as the proximity to Zurich Hauptbahnhof (approx. 10 minutes' walk) and the excellent connection to public transport, guarantee optimal accessibility for employees and customers.Highlights at a glance • Approx. 825 m² of contiguous rental space • 19 closed offices - flexibly usable as individual offices or meeting rooms • Conversion to an open-space concept possible • Generous window fronts on all sides for plenty of daylight • Light room heights: • 2.40 m (partial area above platform) • 2.53 m - 2.74 m remaining areas • Goods lift (3,000 kg) directly in the rental space (co-use) • 2 passenger lifts • Equipped shower, IV toilet, and own toilet facilities on the floor • Tea kitchen available • High-quality LED lighting • Separate storage room on the same floor • Bicycle parking spaces in the inner courtyard at the outdoor parking spaces • Very good expansion standard • Operating costs (advance payment): CHF 35/m²/p.a. Rental is only possible on a floor-by-floor basis, due to the existing media distribution.A detailed floor plan is visible in the appendix.We look forward to your contact.

Travel time
-
1 / 6
CHF 330.– / m²/ yearTop
616m² floor space
Lysbüchelstrasse 450, 4056 Basel

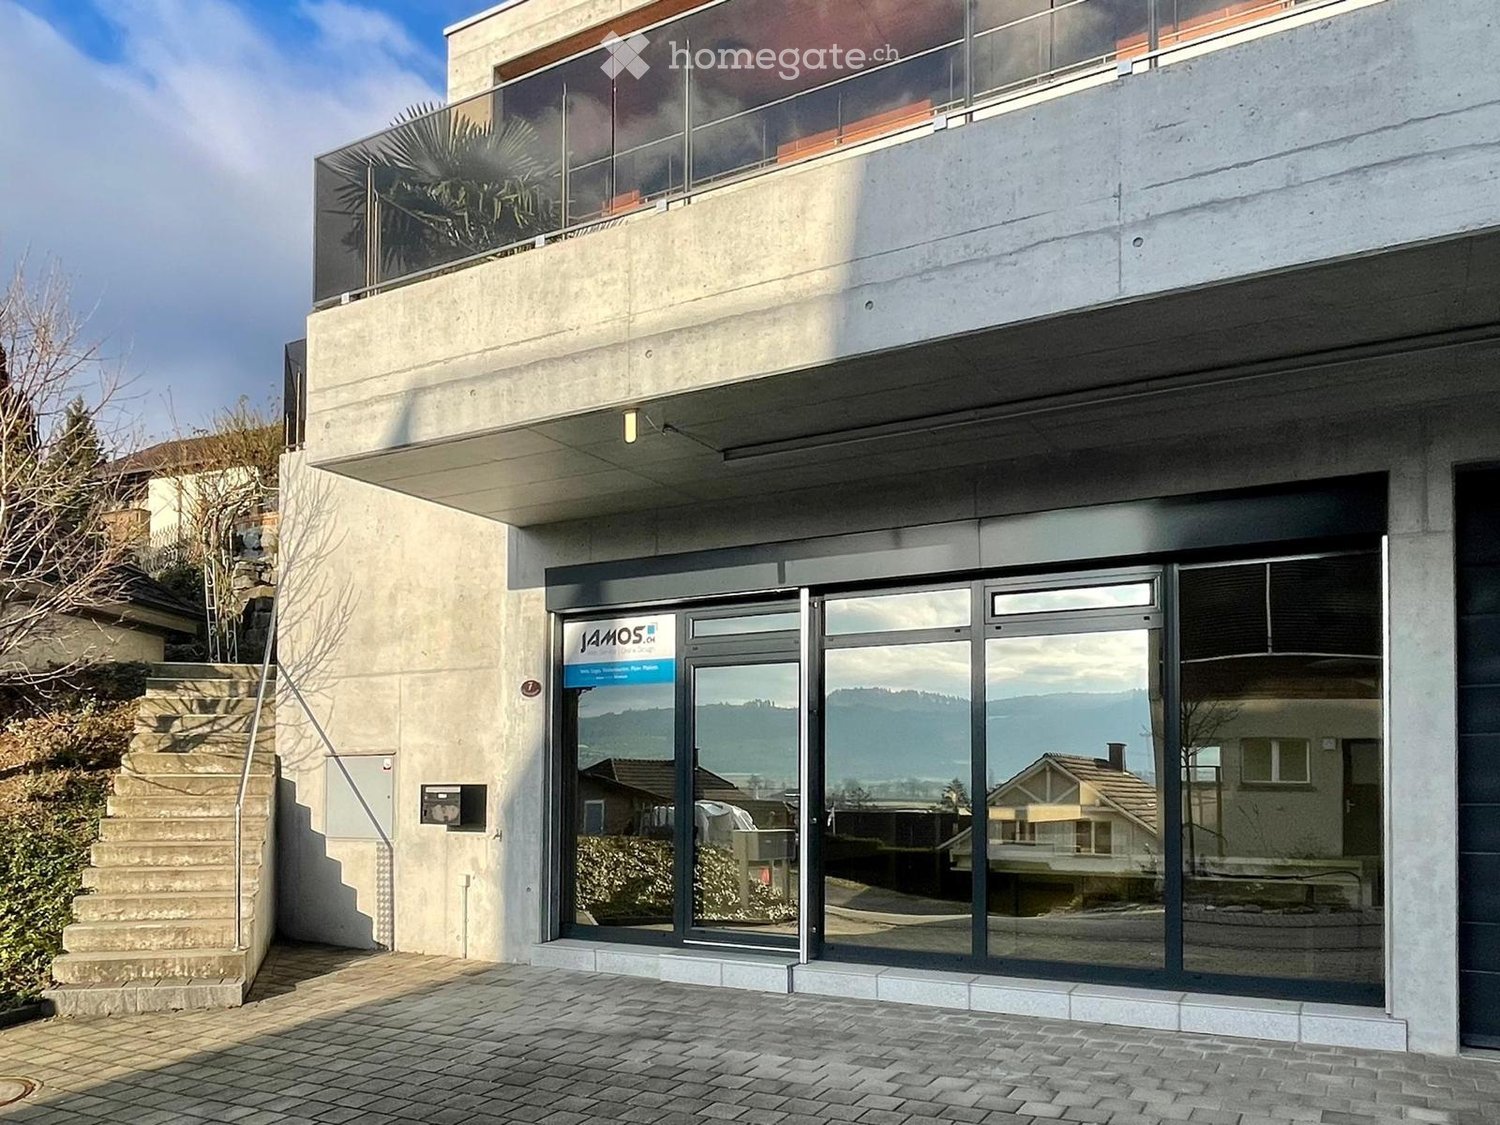
VOLTA BASEL - Office or Practice Spaces

Welcome to Volta Basel – an emerging residential and commercial district in the north of Basel! The Volta Basel area in the north of the city of Basel is transforming from a traditional industrial site to a vibrant and mixed neighborhood of St. Johann. Here, an inspiring environment is being created that harmoniously combines living space, shops, and office spaces. At the center is the diversity of use, supplemented by a differentiated, locally connected architecture and wide, high-quality open spaces that offer a good connection to the existing neighborhood. In building 2.1, the freely divisible office spaces with a total of around 2100m2 of floor space are located. These can be subdivided from approximately 312m2 upwards – the spaces are rented in the basic construction, i.e., raw building plus toilet facilities. The technical services such as ventilation and cooling are led up to the rental area. We would be happy to support you in your construction project. All office spaces can be adapted to any company requirements, are flexibly divisible, and can be easily designed as modern working worlds – from large-scale office landscapes to individual offices. Takeover of tenant construction: approximately spring 2026, completion approximately autumn 2026 We would be happy to support you with your ideas. Construction standard: extended basic construction Viewing information: Christian TosoSBB AGUsage & AcquisitionVulkanplatz 11, Postfach, 8048 Zürich+41 (0)79 652 83 00christian.toso@sbb.ch / www.sbb.ch

Travel time
-

Find a new tenant for free

Create a free listing on Homegate to find the perfect next tenant for your apartment in no time at all.

List your property now
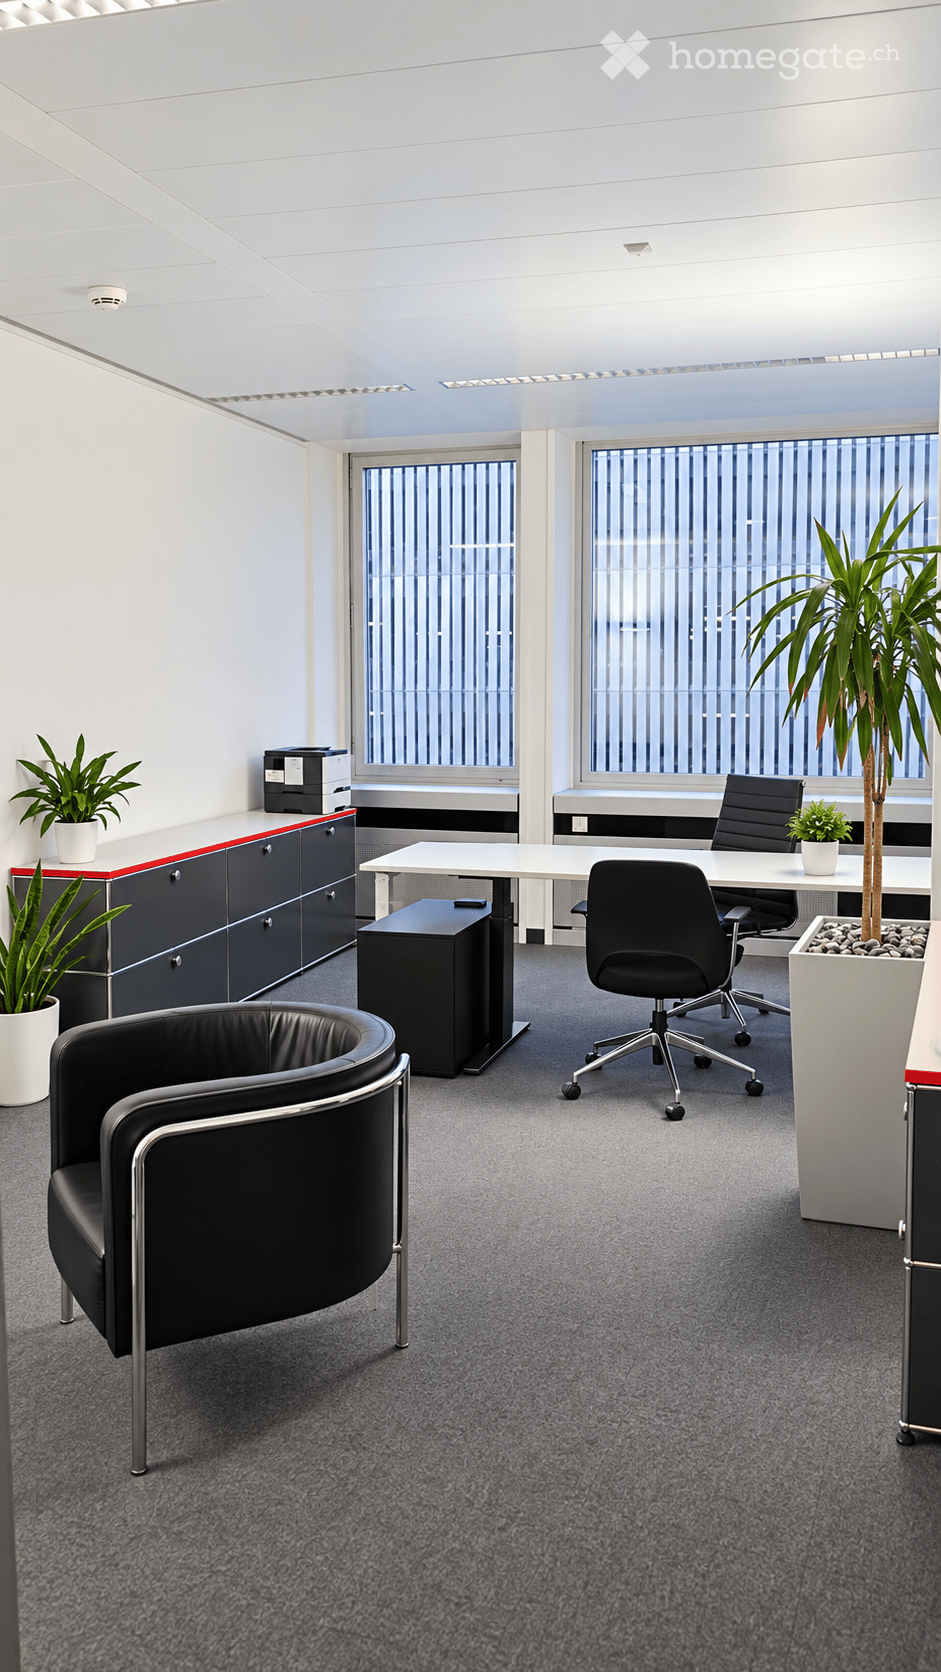
  • Modern office space with grey carpet, white walls, large windows, black office chairs, white table, cabinet, printer, and potted plants.
  • Modern office space with ergonomic chairs, desks, computer screens, and a potted plant near a large window with vertical blinds.
  • Modern office corridor with grey carpet, white walls, and a wooden table with chairs in the foreground. A printer and filing cabinet are visible to the right, and an open doorway leads to another office space with desks, chairs, and a computer.
  • Modern office space with desks, chairs, computer monitors, printers, and plants. Large windows with blinds provide natural light.
  • Modern office space with desks, chairs, computer monitors, printers, cabinets, and plants. Large windows with blinds and a world map on the wall.
  • Modern office space with desks, chairs, computer monitors, cabinets, and a world map on the wall.
  • Modern office space with a desk, chair, computer monitor, cabinet, and small plant in a container. Large window offers a view of the cityscape.
1 / 7
CHF 4,164.– Top
141m² floor space
Operations Center 4, Flughafen Zürich, 8302 Kloten

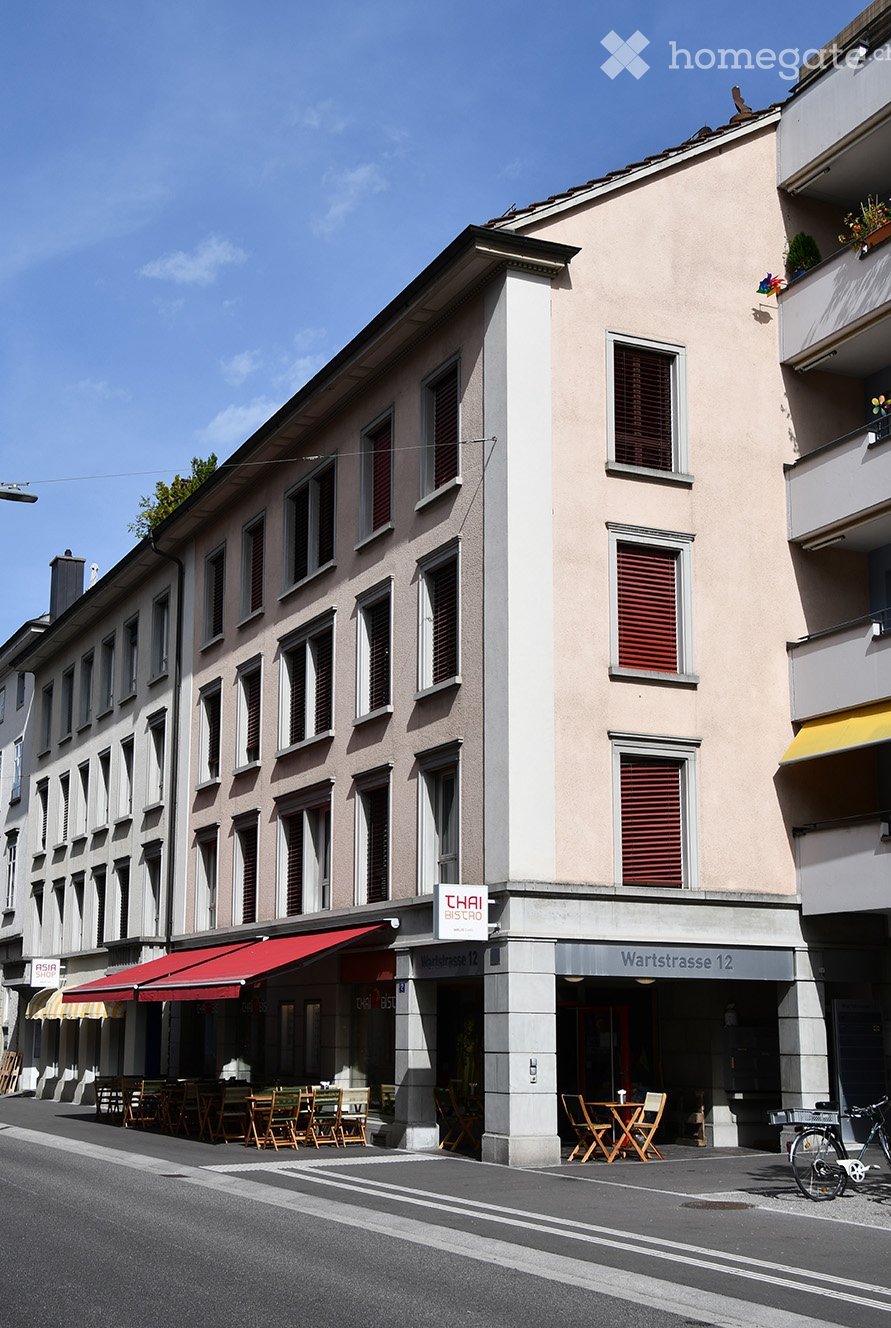
Attractive office space at Zurich Airport (OPC 4) – Subtenant sought

Office space of approximately 141 m² | 5 offices | Zurich AirportWe are looking for a subtenant for our attractive office space at Zurich Airport, Operations Center 4.The office space comprises a total of approximately 141 m² and is divided into five separate offices. The rooms offer flexible use and are suitable for both a classic office and companies that need several individual or team workstations.The premises • Total area: approximately 141 m² • 5 offices • A spacious room that is ideal as a large office, team room or meeting room • An office with a view of the freight traffic and partially of the airport • The remaining offices are oriented sideways to Parkhaus 6 • Bright and versatile premises • Ladies' and gentlemen's toilets on the floor • 2 elevators in the building Top location at Zurich AirportThe office space is located directly at Zurich Airport and thus offers excellent accessibility and a representative location.The proximity to the airport, freight area, parking facilities, and public transport makes the location particularly interesting for companies from the fields of logistics, freight forwarding, aviation, trade, services or for companies looking for a centrally located office location.Your new office location as of 01.01.2027 or by agreementAre you looking for an easily accessible and professional office location directly at Zurich Airport?Then we look forward to your contact. We would be happy to show you the premises in person and answer your questions.Interested? We look forward to your inquiry and a viewing on site.

Travel time
-
  • Modern two-story building with a glass entrance, concrete facade, and a raised ground floor accessed by stairs.
  • Modern, open-plan room with white tables, chairs, a glass reception desk, large windows, and a sleek design.
  • Bright, modern office or reception area with large glass windows, white tables, and a white shelving unit.
  • Modern reception area with a white reception desk, two chairs, a table, and shelves on the wall. The floor is wooden, and the walls are white with posters.
  • Modern, minimalist room with a sleek glass countertop, white cabinetry, and a wooden floor. Features a staircase leading upwards and modern lighting fixtures.
  • Modern kitchen with white cabinets, black countertop, stainless steel appliances, and wooden flooring.
  • Empty hallway with wooden flooring, white walls, built-in shelving unit, and recessed lighting. A door leads to another room, and a staircase is visible in the background.
  • Modern bathroom with a white vanity, granite countertop, sink, toilet, and glass-enclosed shower with a handheld showerhead.
1 / 8
CHF 1,400.– Top
49m² floor space
Raimattstrasse 7, 5611 Wohlen

Representative office space with kitchen and private bathroom

Located at Raimattstrasse 7 in 5611 Wohlen, you will find a modern and bright office space with 49.4 m², offering ideal conditions for comfortable and productive work. The spacious window front provides plenty of daylight and creates an open, friendly, and inviting work atmosphere.The rooms are convincing due to their modern and well-maintained construction. Particular mention should be made of the modern and high-quality kitchen, which blends harmoniously into the rooms and offers additional comfort in everyday work. A private sanitary facility with shower completes the equipment.The space is perfectly suited for offices, consulting companies, agencies, freelancers, or other service businesses.Another plus point: two outdoor parking spaces are already included in the rent – ideal for employees, customers, or business partners.The location also convinces with short distances and good accessibility. The bus stop is only about 60 m away, shopping opportunities for food are reachable in around 500 m. The next highway exit is about 6.5 km away. For a relaxing break in nature, nature and recreation areas are already within about 200 m.The office space is available from January 1, 2027.Note: The office desks and other loose furniture shown in the pictures are not part of the rental object and are not rented with it. The built-in kitchen belongs to the rental object.

Travel time
-
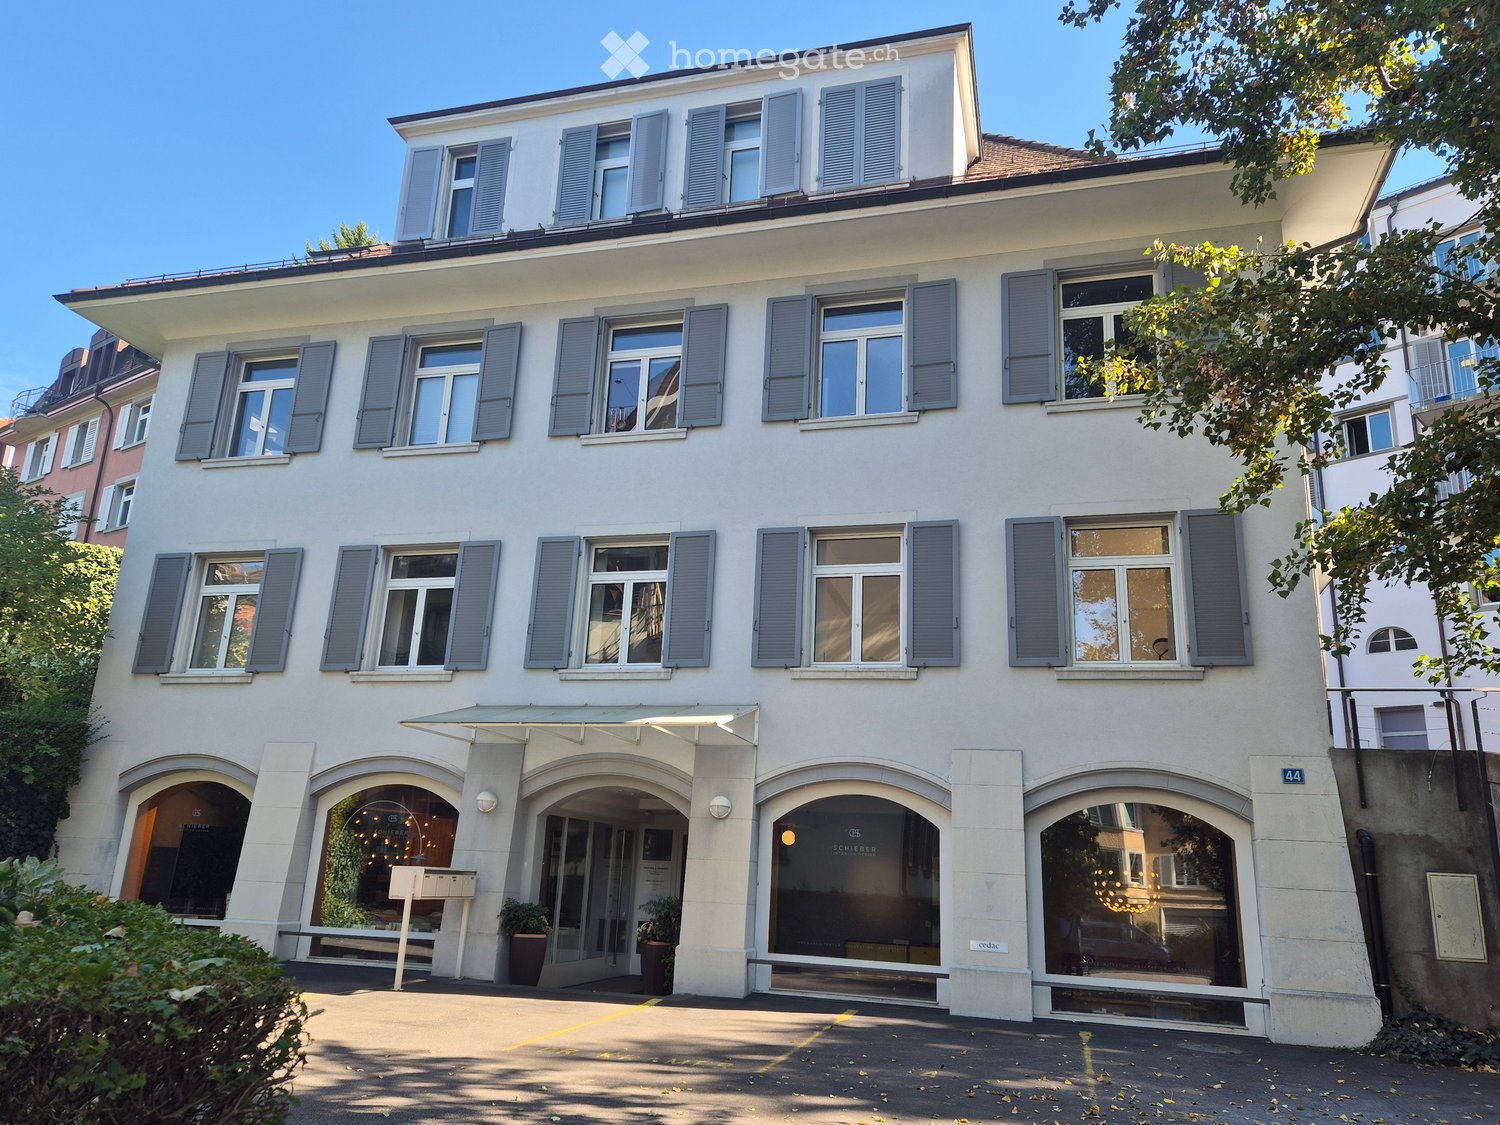
  • Three-story white building with multiple windows and shutters, featuring a covered entrance area with glass doors and potted plants.
  • Entrance area with glass doors, potted plants, and mailboxes on either side.
  • Empty room with wooden flooring, white walls, large windows, and a central column. No furniture or equipment present.
  • Empty room with wooden flooring, large windows, radiators, and a central column.
  • Bright, unfurnished room with wooden flooring, large windows, and built-in wooden cabinets.
  • entrance hall, two offices, hallway, restroom, lift, storage room
  • Empty hallway with wooden flooring, white walls, a sink, and a window with a radiator below it.
  • Empty hallway with grey carpet, white walls, and a window showing greenery outside. A red fire extinguisher is mounted on the left wall.
  • Empty room with wooden flooring, white walls, and multiple windows with white frames. Radiators are visible along the walls.
  • Empty hallway with wooden flooring, white walls, and a small closet with wooden hangers. A window on the left side offers a view of greenery outside.
  • Empty hallway with light-colored wooden flooring and white walls, featuring an open door leading to another room with a window and radiator.
  • Empty room with wooden flooring, white walls, and a window with a radiator below it.
  • Empty room with wooden flooring, white walls, two windows, radiators, and a small wooden cabinet in the corner.
1 / 13
CHF 2,775.– Top
95m² floor space
Scheuchzerstrasse 44, 8006 Zürich

Representative office space on Scheuchzerstrasse

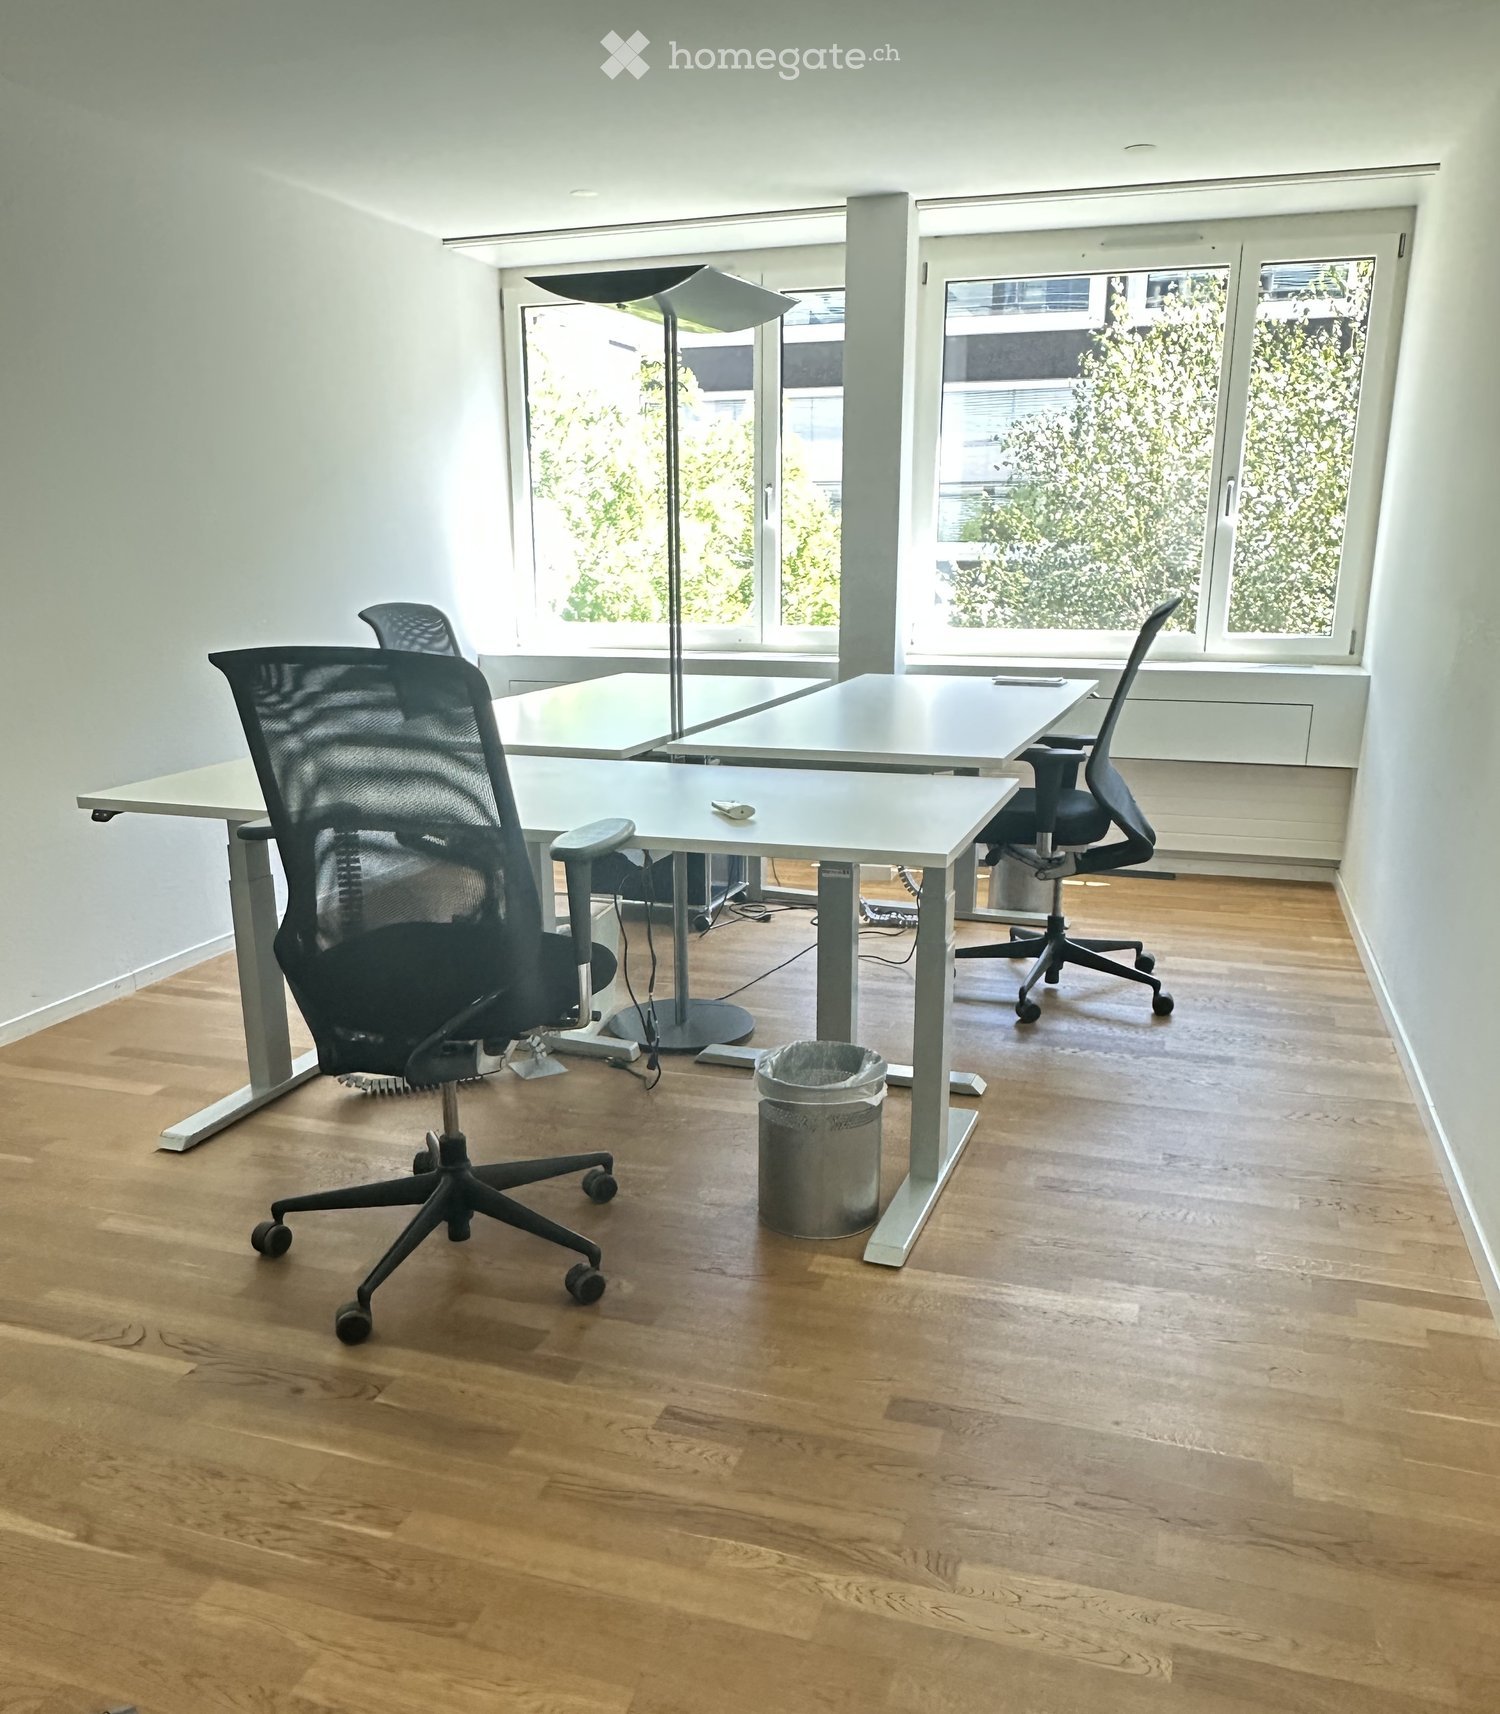
Discover this high-quality 2.5-room office space on the 4th floor of a characterful building on the sought-after Scheuchzerstrasse in Zurich. After the comprehensive renovation in 2023, this 95 m² large office unit presents itself in a modern condition. The entire house was rebuilt in 1992 and underwent a general renovation.The offices offer: • Spacious room layout: A light-flooded floor with a large open space of 70 m2 with an elegant parquet floor and high ceilings of 3 meters, ideal also as an open space platform. Separate small office of 12 m2 plus an archive room. Entrance hall with direct lift access, 2 separate toilets with washroom. • Modern equipment: White walls, large windows with a view over the city, the trees in the courtyard and the Üetliberg. • Professional infrastructure: Lift, video intercom, air conditioning • Parking: Private parking spaces in the courtyard can be rented (CHF 180.-- per month) • Flexible use: Ideal for offices, practices or creative workspaces First-class location: The offices are located in a quiet environment and are yet optimally connected. The tram stops Seilbahn Rigiblick or Ottikerstrasse are only 4 minutes' walk away. The location is sunny and offers a quiet working atmosphere.These representative business premises are perfect for companies that value a prestigious address, modern equipment and a well-maintained business house with a quiet tenant community. Available immediately.

Travel time
-
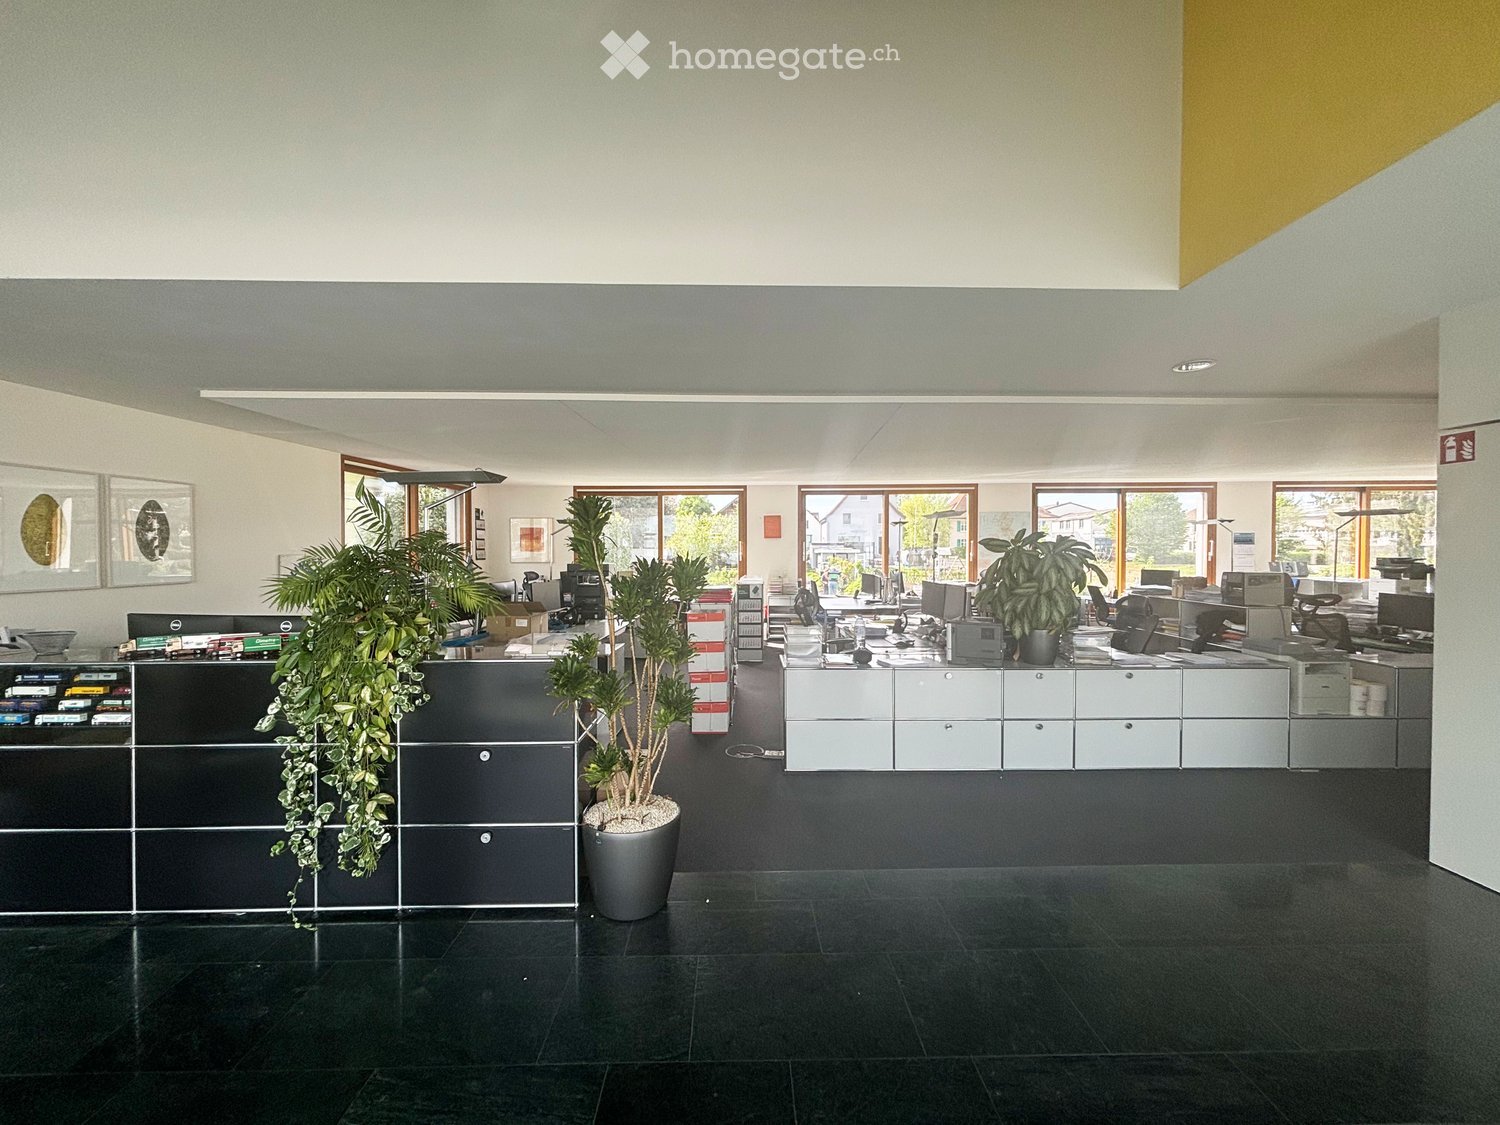
  • modern office space with large windows, black tiled floor, white cabinets, plants, office equipment
  • modern design, white exterior, large windows, balcony, parking area
  • modern office lobby with black floor, white walls, staircase, glass wall, plants, and a chair
  • Office space with desks, chairs, computers, storage boxes, and large windows
  • Office space with multiple desks, computer monitors, chairs, and office equipment. Large windows with views of the outside.
  • modern house, large windows, balcony, gray exterior, landscaped garden
  • Green lawn, trees, shrubs, gravel path, sheep figurines, building in the background
  • A silver sign with black text on a gray wall, reading 'Auszeichnung Guter Bauten 1997' and 'Kanton Basel-Stadt Kanton Basel-Landschaft'.
1 / 8
CHF 3,500.– Top
154m² floor space
Frohburgerstrasse 21, 4132 Muttenz

Representative offices with bright rooms in Muttenz, furnished

Are you simply looking for an office or something special?Discover these representative office spaces at Frohburgerstrasse 21 in Muttenz. The rooms are located on the ground floor and offer optimal conditions for your company.The building impresses with good architecture and high-quality materials and was awarded by the canton of BL/BS in 1997.The offices offer: • Spacious area: Open-plan office with kitchenette, toilet facilities, and additional archive rooms in the basement • Furnished property: High-quality, flexible office equipment with USM Haller furniture including EDV installation • Ground floor location: Spacious, representative reception • Parking spaces: Own parking spaces in front of the house for employees and customers • Quiet location: Work in a quiet environment with a view of the garden • Sunny atmosphere: Bright rooms thanks to good sunlight • Garden: Spacious garden for shared use, continuously maintained and cared for Excellent location: The offices benefit from an excellent infrastructure. Muttenz train station is just a 9-minute walk away, and the Muttenz Dorf tram stop is a 10-minute walk. The nearest bus stop, Bizenen, is practically at the door - just 4 minutes away.These offices are ideal for companies looking for a representative appearance with a well-connected location and modern equipment. The combination of a quiet working atmosphere and excellent transport links makes these rooms an attractive solution for your business.Are you looking for something special? Then Frohburgerstrasse 21 is the right address for you!

Travel time
-
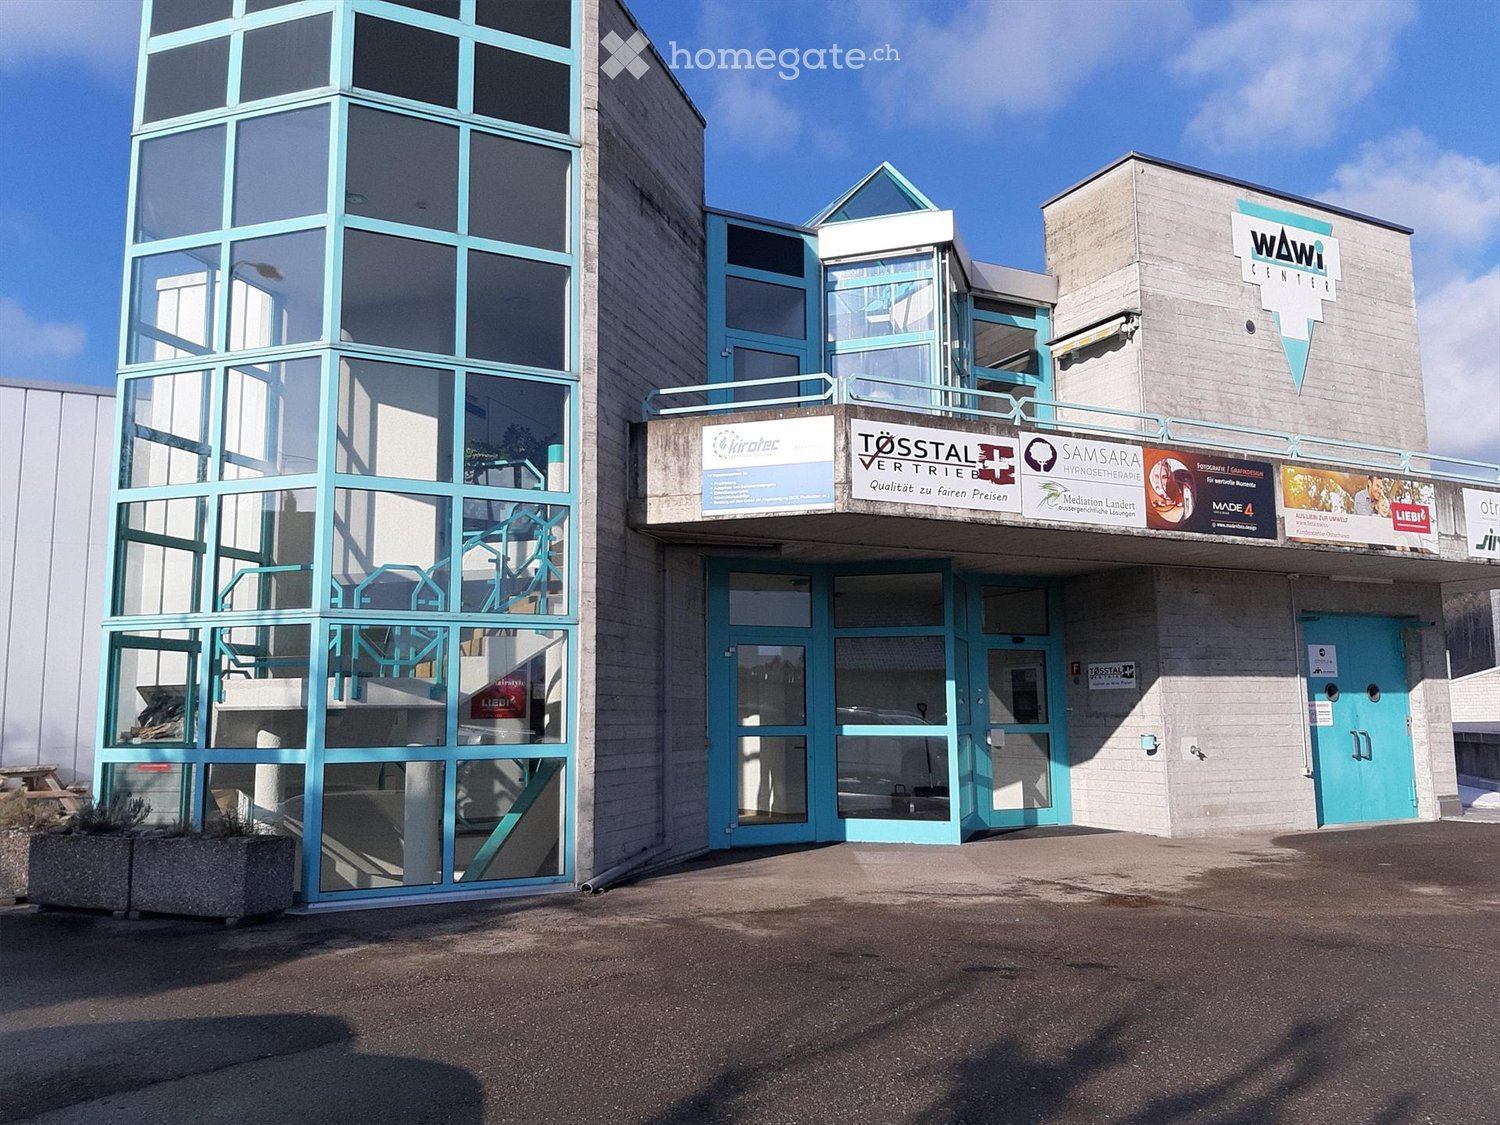
  • Building. Modern multi-story building with glass and concrete facade, featuring multiple business signs and a parking area.
  • Corridor / Hallway. A clean, narrow hallway with white tiled walls, a grey carpeted floor, and a teal accent strip along the upper wall. The hallway leads to a small room with a sink visible at the end.
  • Unfurnished Room. Empty room with white walls, carpeted floor, and several doors. A banner is displayed on a stand near one wall.
  • Furnished Room. A modern, open-plan office or lounge area with a mix of furniture including a table, chairs, a refrigerator, a large screen, and a potted plant. The space features exposed ductwork and a mix of white brick and painted walls.
  • Corridor / Hallway. A modern, well-lit hallway with white walls, a potted plant, and a banner on the left side. The hallway leads to an open doorway revealing another room with office furniture.
  • Furnished Room. Modern office space with large windows, multiple desks, chairs, a printer, and decorative elements like a vase and geometric wall art.
  • Other. A spacious storage or workshop area with metal shelving units filled with cardboard boxes, a workbench with tools, and a handcart with coiled orange hose.
  • 3D floor plan of a multi-level building with multiple rooms, doors, and structural elements.
1 / 8
CHF 1,450.– Top
150m² floor space
Tösstalstrasse 14, 8360 Wallenwil

Office space 55 m2 in central location in Wallenwil – 150 m² including storage on the ground floor

Welcome to these bright and well-maintained office spaces on Tösstalsstrasse 14 in Wallenwil (8360). The spacious commercial space of 150 m² on the ground floor is available immediately and offers ideal conditions for your company. The office space is rented including storage and a shared access area.The modern, multi-story building with a glass and concrete façade houses several companies and has its own parking lot – a clear advantage for employees and customers. The office space itself presents itself with bright, white walls. Together with the office, a storage room is rented, which could also be used as an office, as the walls could be rebuilt at any time.Highlights of the property: • Spacious office/storage space: 150 m² on the ground floor, flexible and immediately available. • Modern building: Representative glass and concrete façade with several company signs. • Parking available: Convenient access for employees and visitors. • Sunny: The property benefits from plenty of sunshine in the summer. Location and infrastructure: The office space is located in a well-developed, quiet environment in Wallenwil. The bus stop Wallenwil Schulhaus can be reached in just 2 walking minutes, and the Eschlikon train station in about 9 walking minutes.This office space is ideal for a small company looking for a representative, easily accessible, and quiet working environment in the Thurgau region.

Travel time
-
  • Modern outdoor area with benches, trees, and a contemporary building in the background.
  • Modern multi-story building with large windows and a flat roof, surrounded by trees and greenery.
  • Modern, minimalist room with exposed concrete walls, wooden flooring, a green sofa inside a glass-enclosed area, a bookshelf with books and plants, and a small table.
  • Modern office space with wooden flooring, glass partitions, and contemporary furniture including chairs, tables, a stool, a screen, and a cabinet.
  • Modern office space with concrete walls, large windows, office chairs, a table, shelves, a sofa, and a coffee table.
  • Modern, minimalist room with large windows, wooden floor, sofa, coffee table, chairs, screen, and plants.
  • Modern interior with a sleek staircase featuring glass steps and metal railings, leading to an upper level. The space includes a bright yellow accent wall, contemporary furniture, and a view of a cityscape through large windows.
  • Modern, minimalist room with a glass partition, a staircase leading upwards, a shelf unit, and a small seating area with a table and chairs.
  • Modern living room with a grey sectional sofa, coffee table, glass coffee table, meeting table with chairs, and a screen on a stand.
  • Modern, open-plan room with a large central table surrounded by chairs, a sofa area, a small kitchen area with a refrigerator, and a potted plant. Large windows and pendant lights are visible.
  • Empty room with bare walls, wooden floor, and large glass ceiling allowing natural light. No furniture or equipment present.
  • Outdoor patio with a table set for a meal, two large umbrellas, and seating area with red cushions.
  • Aerial view of a cityscape with multiple buildings, including a rooftop terrace with people, umbrellas, and tables, surrounded by urban structures and distant mountains.
1 / 13
CHF 400.– / m²Top
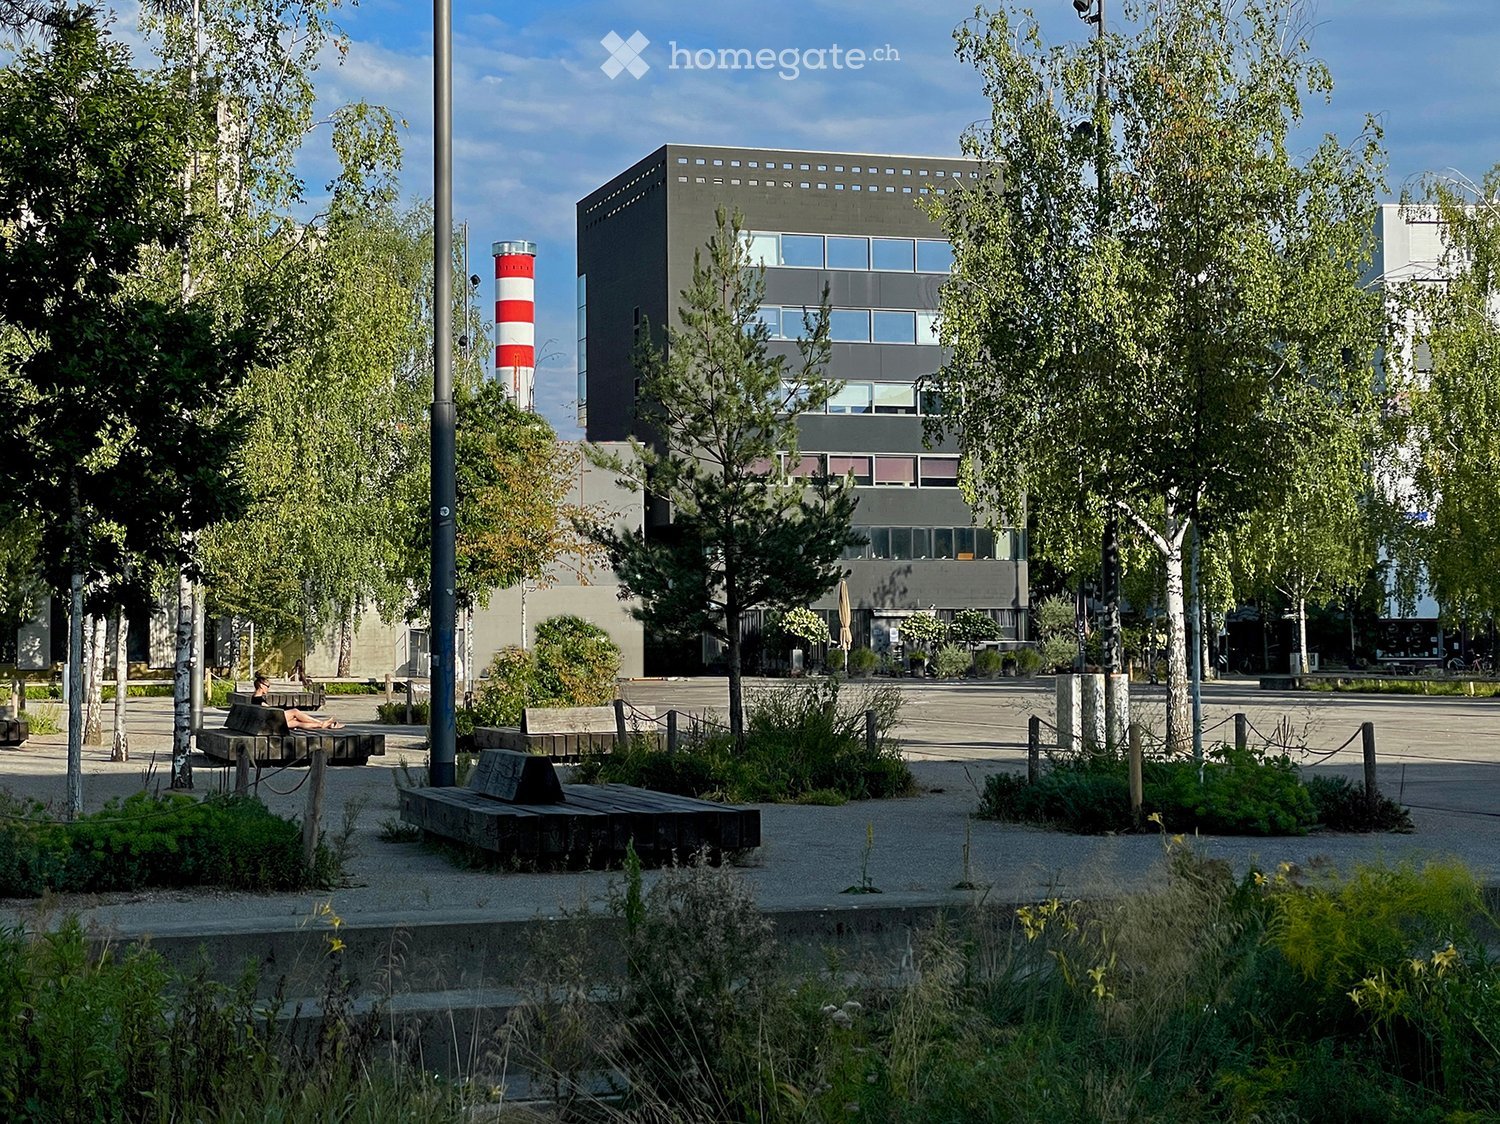
Schiffbaustrasse 10, 8005 Zürich

Exclusive office spaces at Turbinenplatz

An attractive location directly at Turbinenplatz in the vibrant Zürich West, we offer versatile office spaces for rent at CHF 400.00/m2 p.a. as of January 1, 2027.The location combines modern architecture, urban flair, and excellent accessibility by public transport or car.The spaces convince with a pleasant, light-flooded working atmosphere and offer a variety of possibilities for different workplace concepts. The available area is located on two internally accessible floors on the 3rd floor with approximately 181 m2 and on the 4th floor with approximately 183 m2, and an attractive meeting room on the 5th floor with 76 m2, which is ideal for meetings and customer conversations. The meeting room can also be rented separately - under different conditions.Additionally, 4 parking spaces in the underground garage and 60 m2 of storage space in the basement are available upon request.A large, jointly usable rooftop terrace is suitable for breaks, team lunches, after-work apéros, or a coffee in the fresh air.The already developed areas enable an uncomplicated move-in without extensive construction work. If desired, the equipment can be taken over as a whole or in part.The attractive location, just 4 minutes away from Hardbrücke station, is surrounded by a variety of gastronomic offerings and shopping opportunities.We would be happy to show you the spaces personally and look forward to your contact.Your advantages at a glance: • Attractive location directly at Turbinenplatz in Zürich-West • Modern and versatile office spaces • Flexible possibilities for different workplace concepts • Representative company location • Very good accessibility by public transport • Good connection to the superior road network • Numerous restaurants, cafes, and shopping opportunities in the immediate vicinity • Urban and dynamic working environment • Four parking spaces in the underground garage Have we sparked your interest? For a viewing on site, you are welcome to contact us.Wolfsmatt Treuhand GmbH, Tel.: 044 741 15 53, v.wyss@wolfsmatt-treuhand.ch

Travel time
-

Suggested properties for you based on search results