7254 results - Office for rent in Switzerland

  • Ornate multi-story building with a distinctive tower and spire, featuring large windows, balconies, and intricate architectural details.
  • Office space with wooden parquet flooring, large windows, whiteboard, and modern furniture including a table, chairs, and a laptop.
  • Balcony with ornate metal railing, overlooking a cityscape with modern buildings, trees, and a road with traffic.
  • Balcony overlooking a street with trees, road, and distant hills under a clear blue sky.
  • Office space with wooden flooring, large arched window, white walls, and a round ceiling light. Includes a table with chairs, a laptop, a screen, and a cabinet.
  • {"type": "Furnished Room", "objects": ["sofa", "stool", "table", "chair", "stool", "stool", "stool", "stool", "stool", "stool", "stool", "stool", "stool", "stool", "stool", "stool", "stool", "stool", "stool", "stool", "stool", "stool", "stool", "stool", "
  • Elegant living and dining area with a high, ornate ceiling, large windows, a white sectional sofa, a dining table with chairs, and a modern bar area with bar chairs and a shelf.
  • {"type": "Kitchen", "objects": ["refrigerator", "sink", "microwave", "coffee maker", "cupboard", "stool", "table", "cup", "bottle", "faucet", "shelf", "cupboard", "cupboard", "cupboard", "cupboard", "cupboard", "cupboard", "cupboard", "cupboard", "cupboar
  • A balcony view overlooking a city street with cars, trees, and buildings in the background.
  • Office space with wooden flooring, large arched window, multiple desks, chairs, and a screen.
  • Ornate building facade with large windows, decorative columns, and wrought-iron balconies.
  • Ornate multi-story building with classical architecture, numerous windows, balconies, and decorative stonework.
  • Ornate hallway with high ceilings, decorative moldings, marble columns, and a patterned tile floor. A large wooden double door with stained glass panels is at the end.
1 / 13
CHF 4,350.– Top
100m² floor space
General-Guisan-Quai 30, 8002 Zürich

Office with terrace in the White Castle in Zurich, available immediately

Located in a prime position directly on Lake Zurich, we are renting a high-quality single office in our office space in the historic White Castle, General-Guisan-Quai 30. The office is located on the 3rd floor and includes 25 m² for sole use, supplemented by a private terrace area of 3 m². The room offers space for three to four workstations and is available furnished or unfurnished upon request. We offer a sublease within our existing office space: The private, lockable office is available exclusively to you, and the remaining areas - reception, lounge, meeting room, kitchen, and sanitary facilities - are shared with our team. The meeting room is available upon prior reservation. Included in the rent: • Shared use of the large meeting room/boardroom with lake view • Shared use of the reception area, lounge, kitchen, barbecue area, and two sanitary facilities with shower • Utility costs (heating, operating costs) • Cleaning of common areas • High-speed internet including guest Wi-Fi • Private, lockable room with access control Terms: • Rent: CHF 4,500 per month, all-in, VAT-free • Payment quarterly in advance • Deposit: 3 months' rent • Availability: immediately or from September 1, 2026 • Minimum rental period: 12 months, then 3 months' notice period • Parking: available upon request, subject to availability from the property management (Apleona) and for a separate fee The property is a Zurich landmark: stucco ceilings, herringbone parquet, multi-paned windows, and a spacious, representative reception area. An address that makes an impression on customers. Location and accessibility: directly on Lake Zurich, between Genferstrasse and Tödistrasse, opposite the Arboretum. Tram stops and Zurich Enge train station within walking distance, lake promenade and Arboretum directly in front of the house, Paradeplatz and Bahnhofstrasse within a short distance. Ideal for: family offices, asset managers, law and consulting firms, corporate finance and trust companies, as well as representations of international companies in Switzerland that are looking for a first-class Zurich address without their own office operations. We are an established, FINMA-supervised asset management company and value a quiet, discreet, and professional working environment. Viewings possible at any time by arrangement. We look forward to your contact.

Travel time
-

Find a new tenant for free

Create a free listing on Homegate to find the perfect next tenant for your apartment in no time at all.

List your property now
  • Modern multi-story building with large windows and a storefront labeled "YONEX" at the ground level, surrounded by urban elements including bicycles and construction scaffolding.
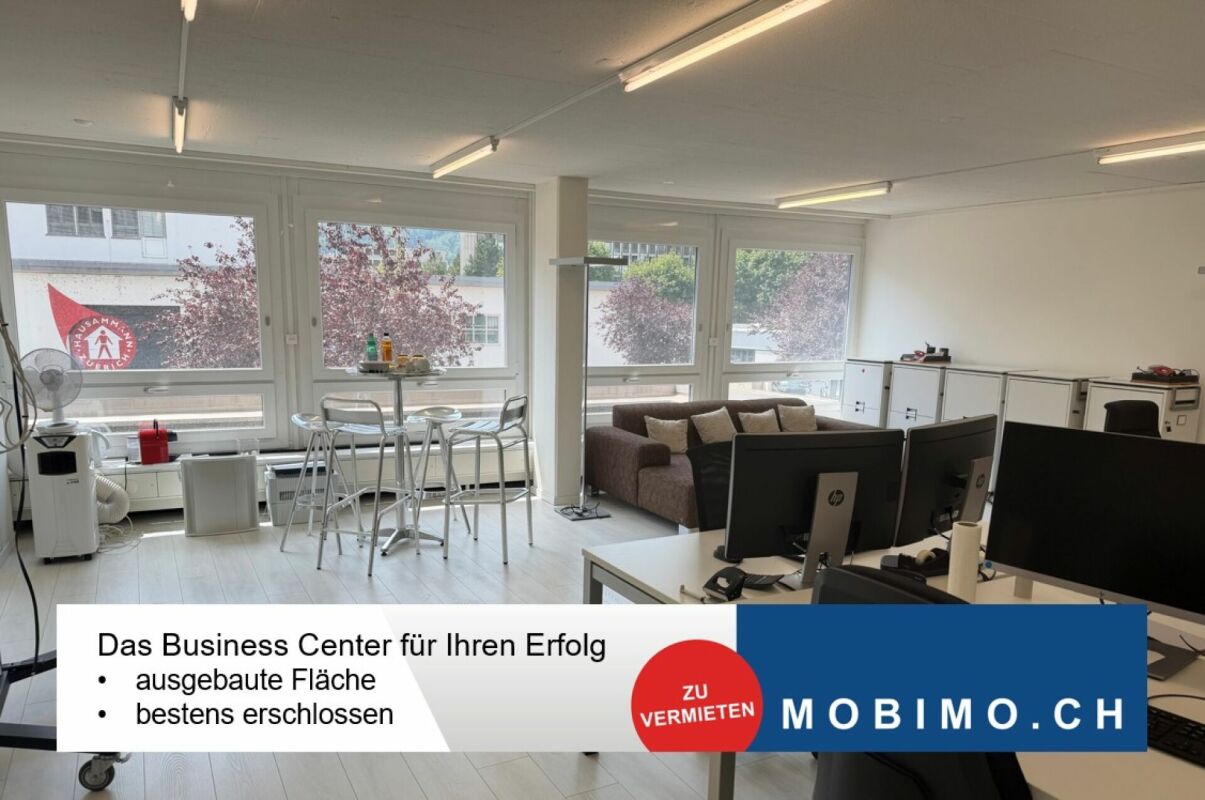
  • Modern office space with desks, chairs, computers, and lamps. Large windows provide natural light.
  • Modern office space with a large window, desk, ergonomic chair, computer monitor, keyboard, telephone, bookshelf, and a mirror.
  • Modern conference room with a large central table, chairs, a screen, and a comfortable sofa area with additional seating.
  • Balcony with tiled floor, metal table and chairs, metal railing, and a view of surrounding buildings and greenery.
  • Modern kitchen with dark grey cabinets, stainless steel appliances, and a small dining area with a round table and chairs.
1 / 6
CHF 1,995.– Top
97m² floor space
Flüelastrasse 27, 8047 Zürich

Modern office on Flüelastrasse in Zürich-Albisrieden

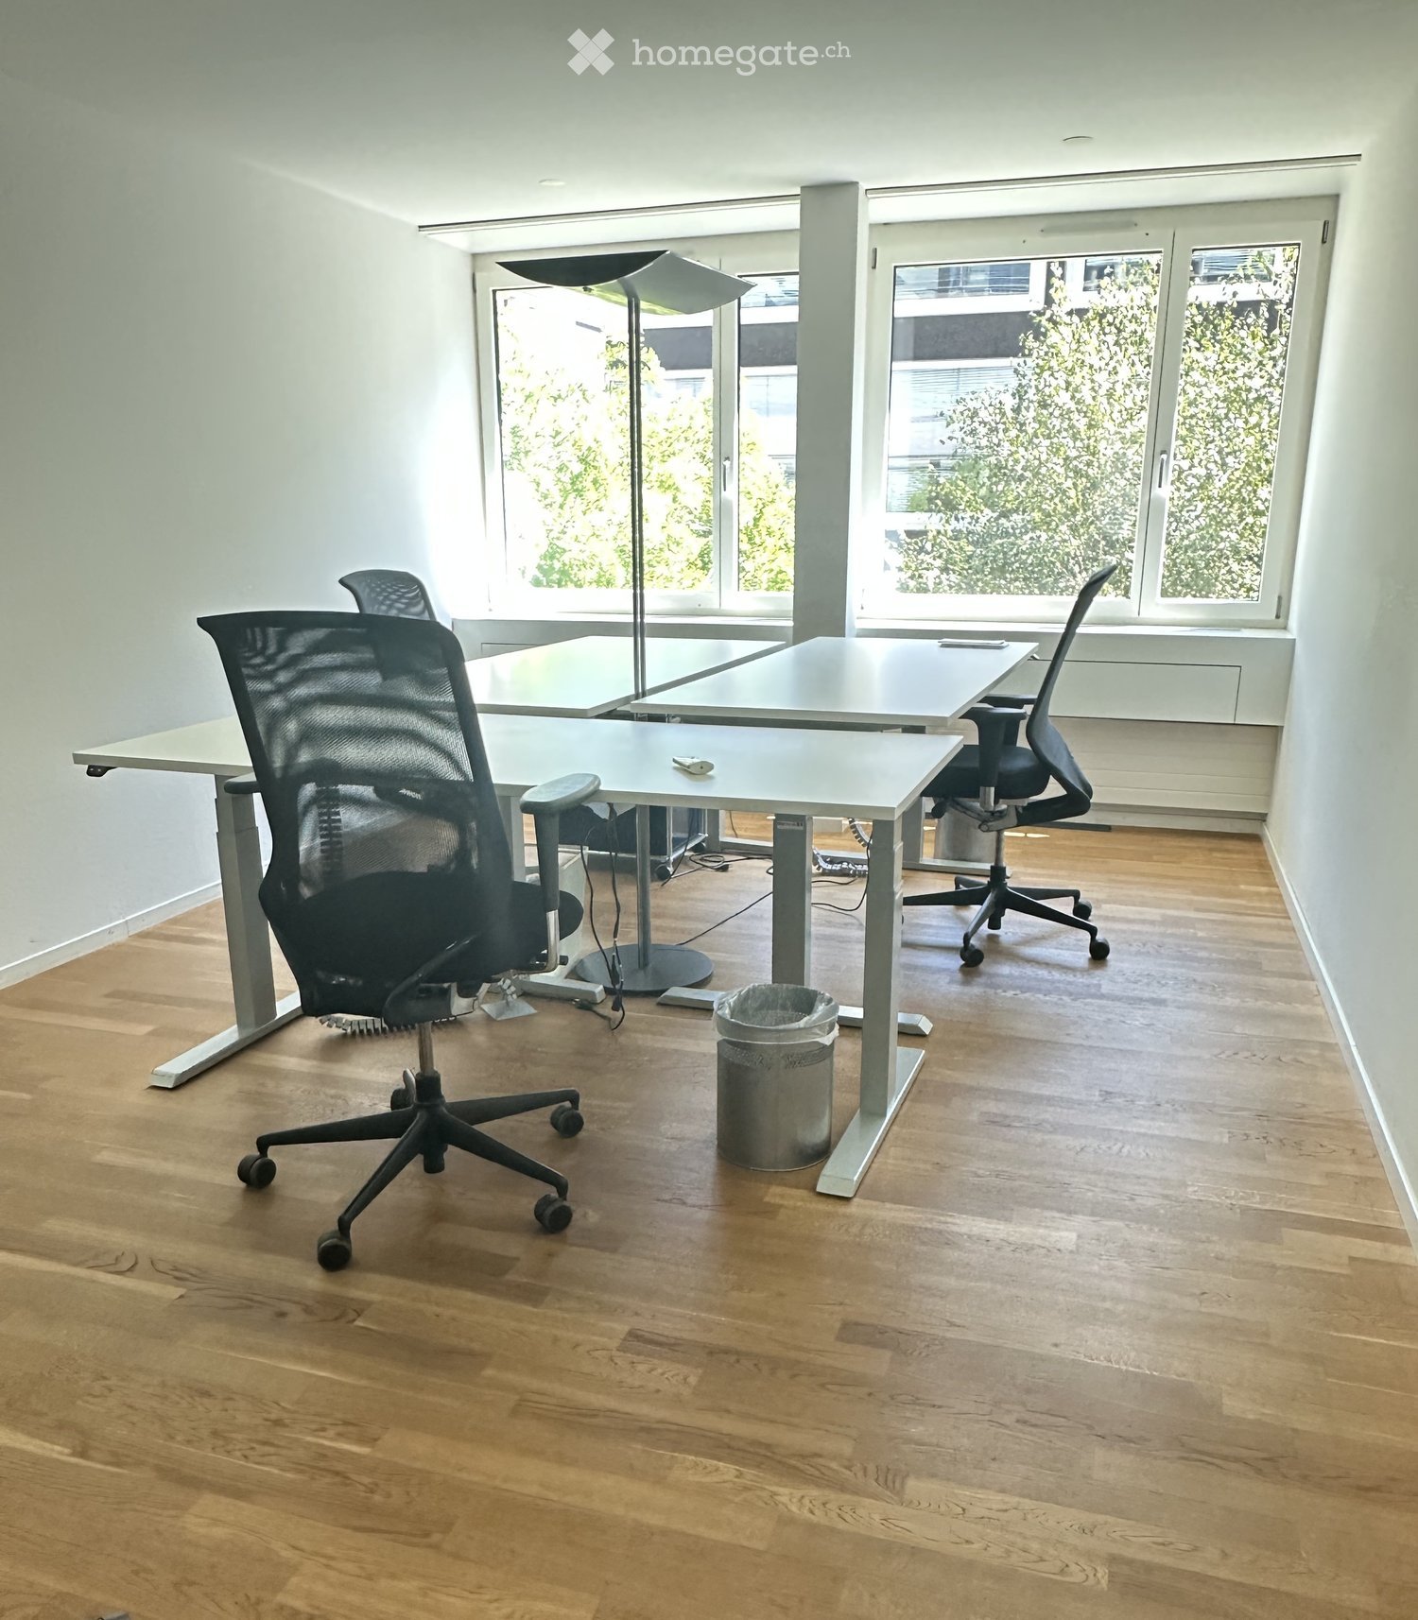
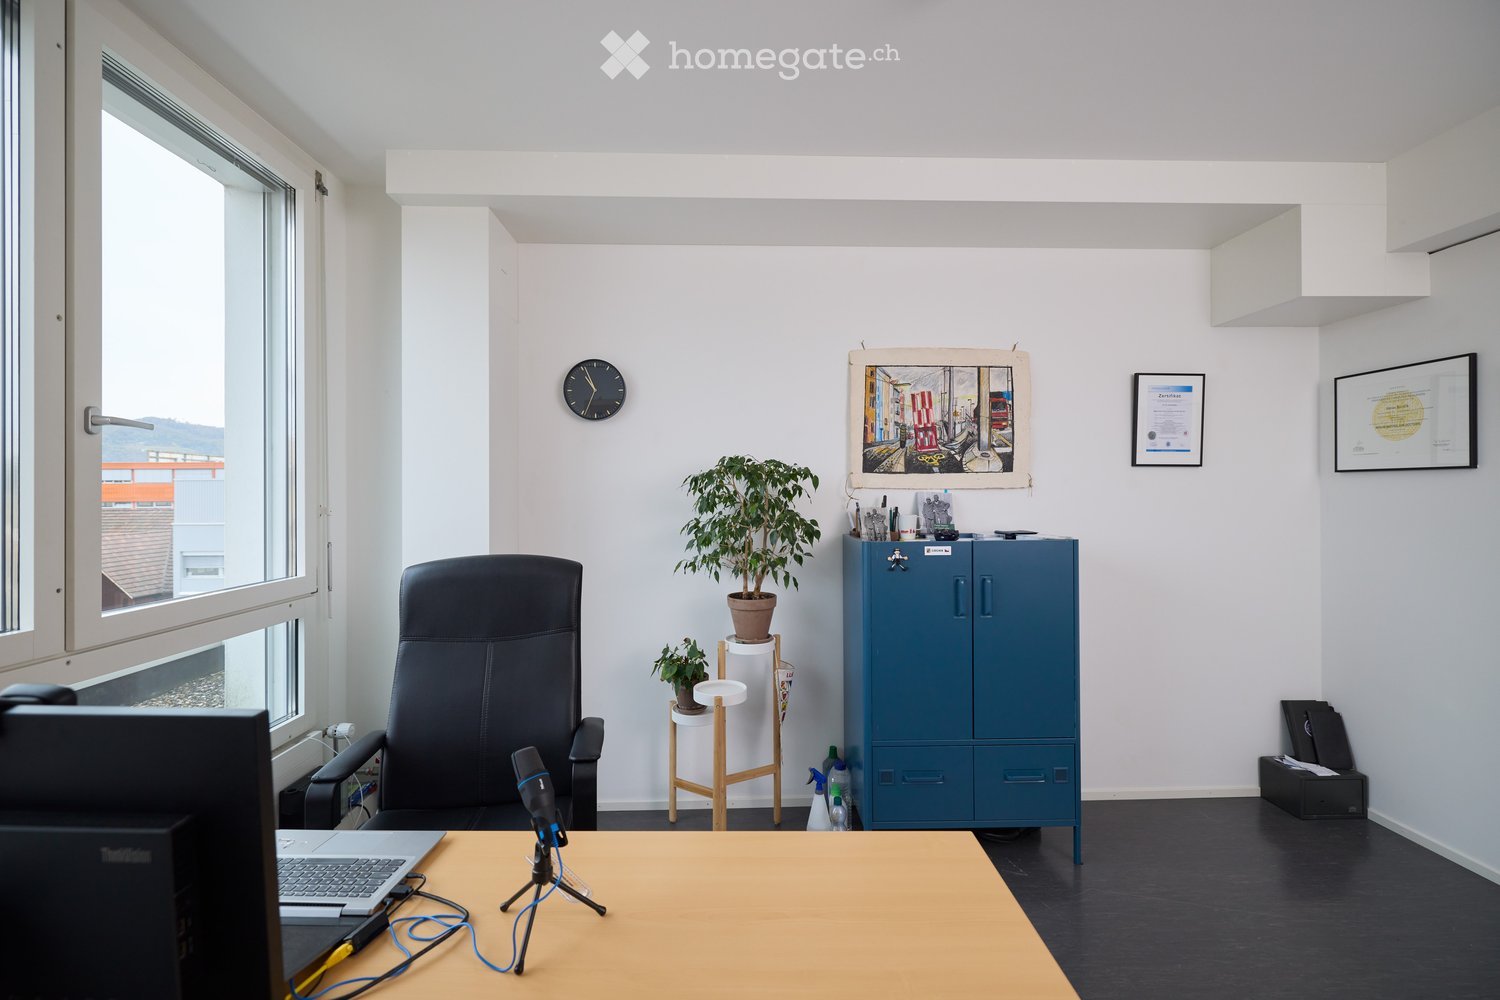
Welcome to this modern and bright office on the 1st floor of a well-maintained building on Flüelastrasse 27 in Zurich's city district 9. The spacious office area of 97 m² impresses with its contemporary design and excellent infrastructure – ideal for companies that value a professional working environment.The office offers the following highlights: • Bright workspace: Large window fronts provide plenty of daylight and create a pleasant working atmosphere. • Modern equipment: The office is equipped with desks (height-adjustable), chairs, and modern technology, and is immediately ready for use. The workspace can be rented with or without furniture. • Room height: With a ceiling height of 2.8 meters, the office appears spacious and airy. • Lift & wheelchair access: The building has a lift and is fully wheelchair accessible. • Parking: Parking spaces can be rented in the nearby area. • Year of construction 2009: The building is in a modern and well-maintained condition. Location & surroundings: The location is quiet – both during the day and at night, it is pleasantly quiet. In the summer, the office benefits from plenty of sunlight. The connection to public transport is excellent: The tram stop Freihofstrasse can be reached in just 5 minutes on foot, as well as the bus stop Kappeli in 4 minutes. A garden restaurant is in the immediate vicinity. For daily needs, an Aldi supermarket is available within 5 minutes' walk. The Utogrund pharmacy can be reached in 6 minutes. Families and employees with children appreciate the proximity to the Kinder Campus, which can be reached in just 4 minutes on foot.This modern office in a central location in Zurich offers everything a professional working environment needs. Take the opportunity and secure this attractive commercial space for your company.

Travel time
-
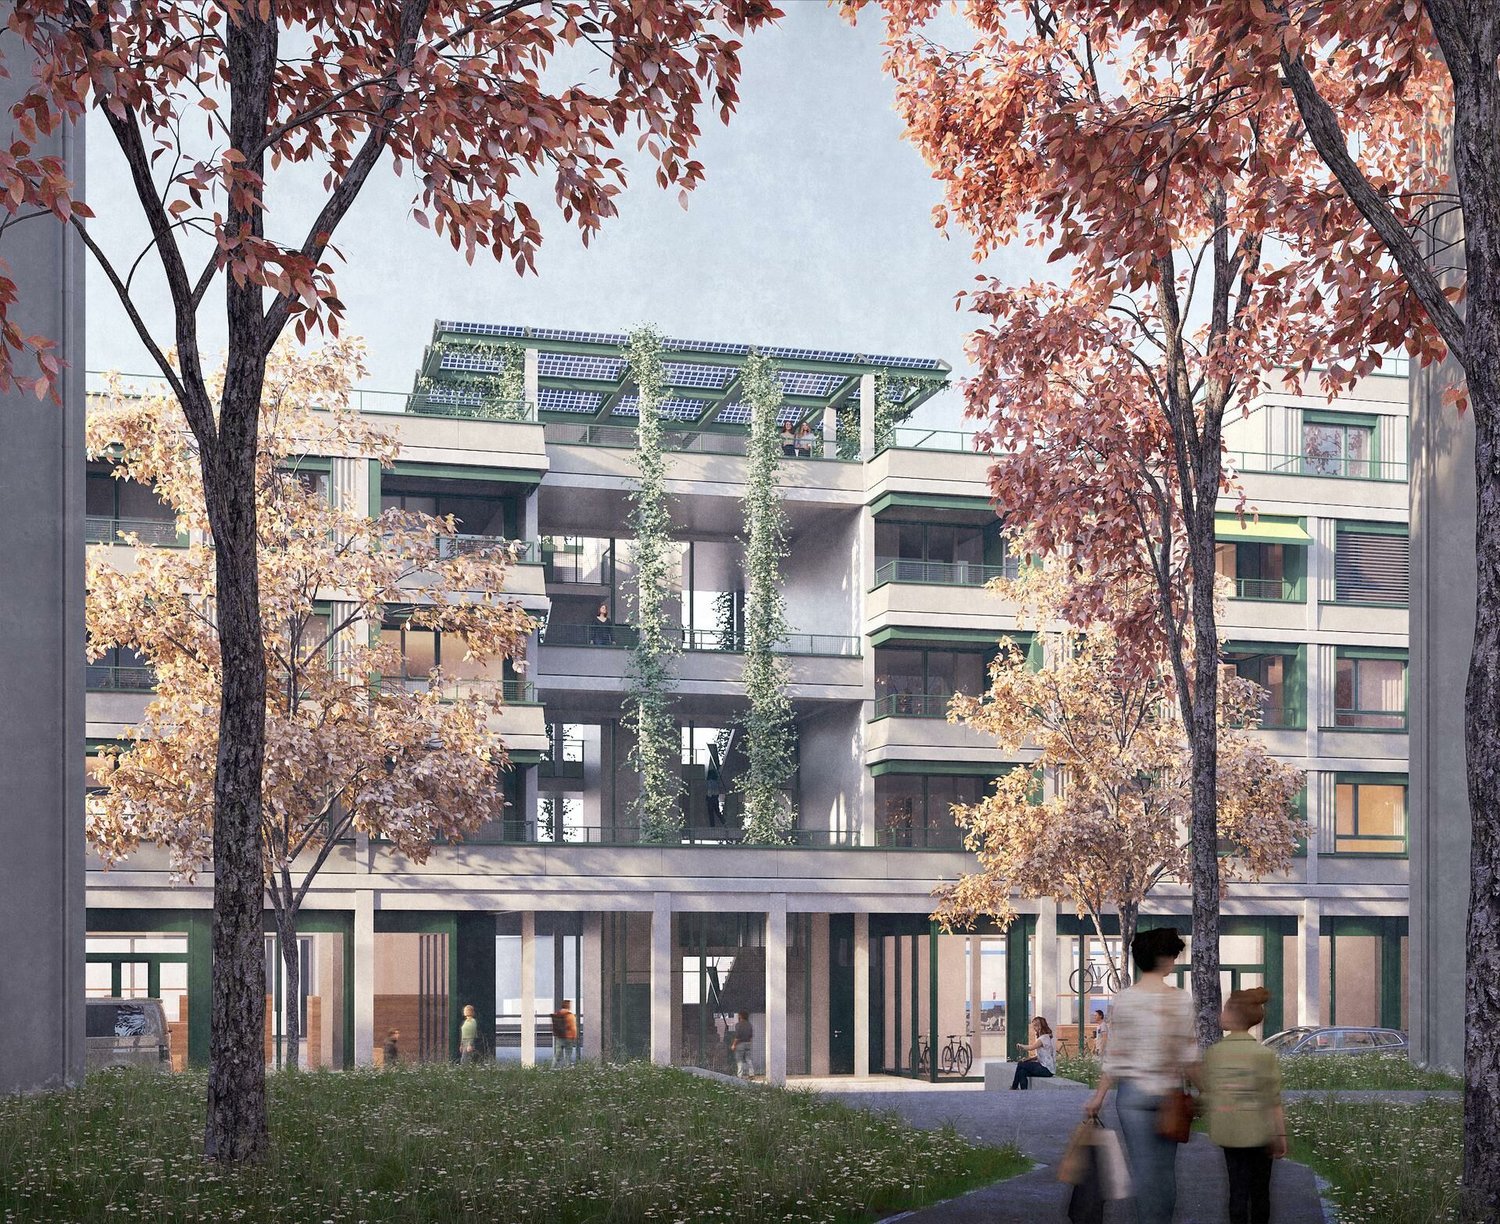
  • Modern multi-story residential building with balconies, large windows, and contemporary design.
  • Modern office space with a white desk, multiple computer monitors, keyboard, mouse, laptop, and various office supplies.
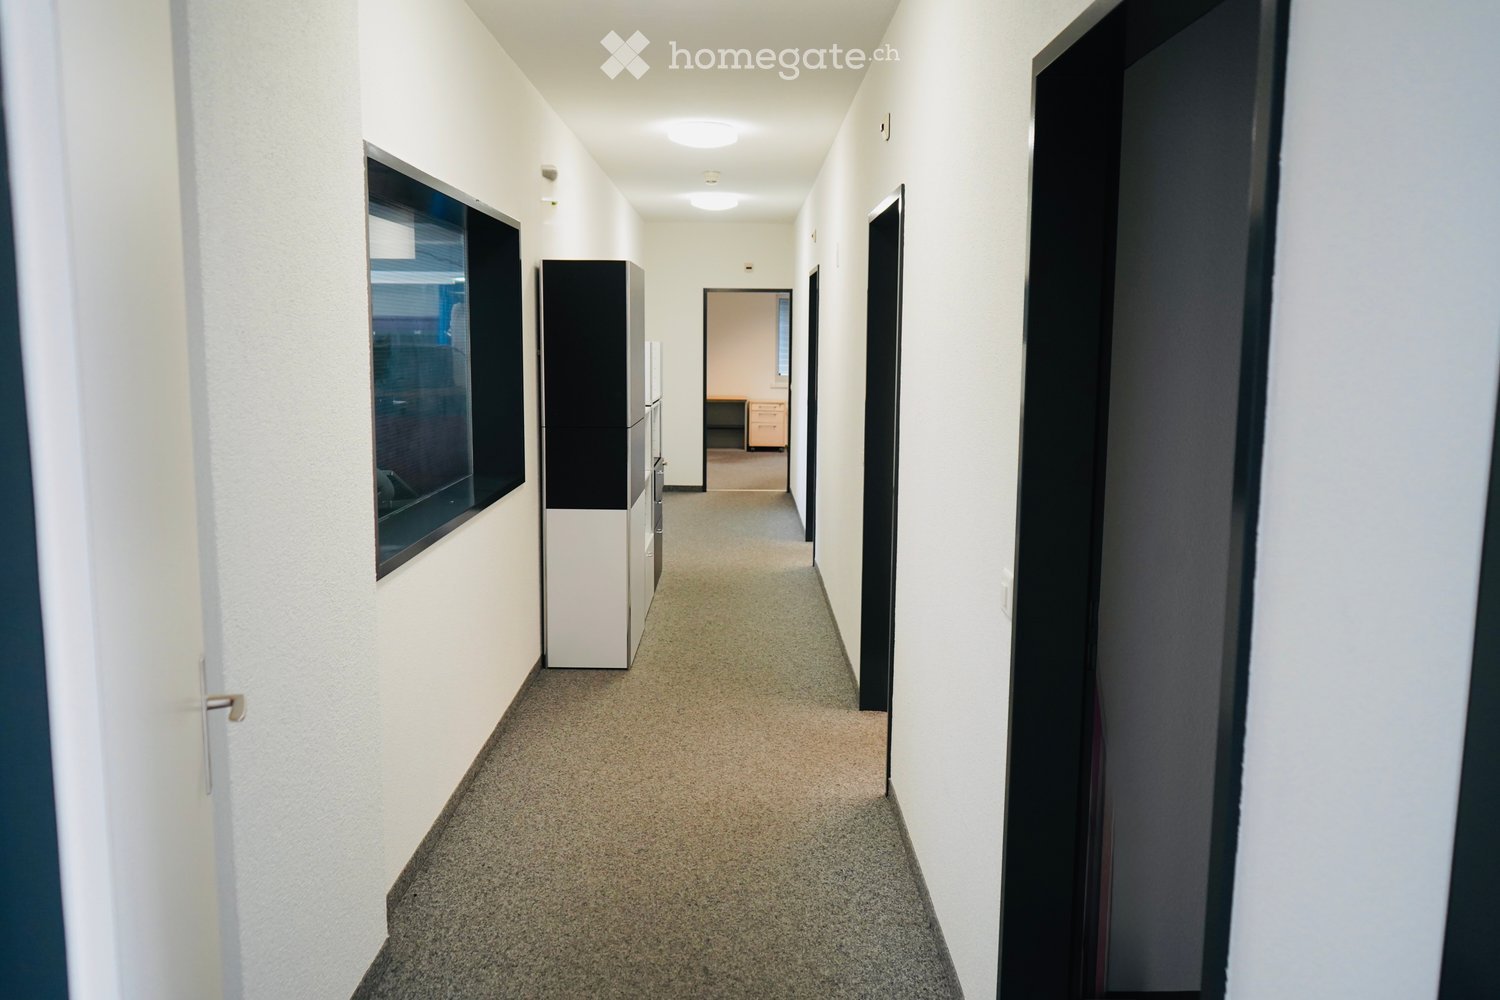
  • Modern hallway with tiled floor, glass partitions, and recessed lighting. The walls are painted in light green and dark gray tones, with a mix of open and closed doors leading to adjacent spaces.
  • Empty room with carpeted floor, large glass sliding doors, and bright overhead lighting.
  • Empty room with large windows and glass doors, carpeted floor, white walls, and modern lighting fixtures.
  • Empty room with grey carpeted floor, white walls, large glass sliding doors, and bright overhead lighting.
  • Modern kitchen with stainless steel appliances, light grey cabinets, and a sleek countertop. The space features large glass windows and a clean, minimalist design.
1 / 7
CHF 230.– / m²Top
514m² floor space
Sedelstrasse 3, 6020 Emmenbrücke

Attractive office spaces in a central location in Emmenbrücke from 138 m2 - 514 m2

At Sedelstrasse 3 in Emmenbrücke, we are renting (move-in by arrangement) modern and flexibly usable office spaces in a well-connected location.The property convinces with its proximity to the city of Lucerne and the Seetalplatz development area, and offers a very good connection to public and private transport (Emmen Süd motorway access, station within walking distance).Object overview:Ÿ Office spaces on the 1st floorŸ Total available space: approx. 514 m2Ÿ Partial areas of approx. 138 m2 possibleŸ Room height 2.70 mŸ Rental spaces with own kitchenŸ Roof terrace for shared useŸ Electronic locking system (SALTO system)Equipment:Ÿ Hybrid ceiling sails for heating and ventilationŸ Electrical installations via parapet channelsŸ Wet cells available (for shared use or within the rental space)The existing interior design can be taken over if required.Rent:Ÿ Net rent from CHF 230.--/m2/year excl. VATŸ Operating costs excl.Parking spaces:Ÿ Outdoor parking spaces: CHF 70.--/month excl. VATŸ Underground parking spaces: CHF 160.--/month excl. VAT Have we sparked your interest? We are happy to provide you with further information or arrange a viewing appointment. Floor plans and more photos available upon request.....Contact:L & B Lastwagen und Baumaschinen AGMrs. BrändliPhone: 079 483 32 07cb@sedel1.ch

Travel time
-
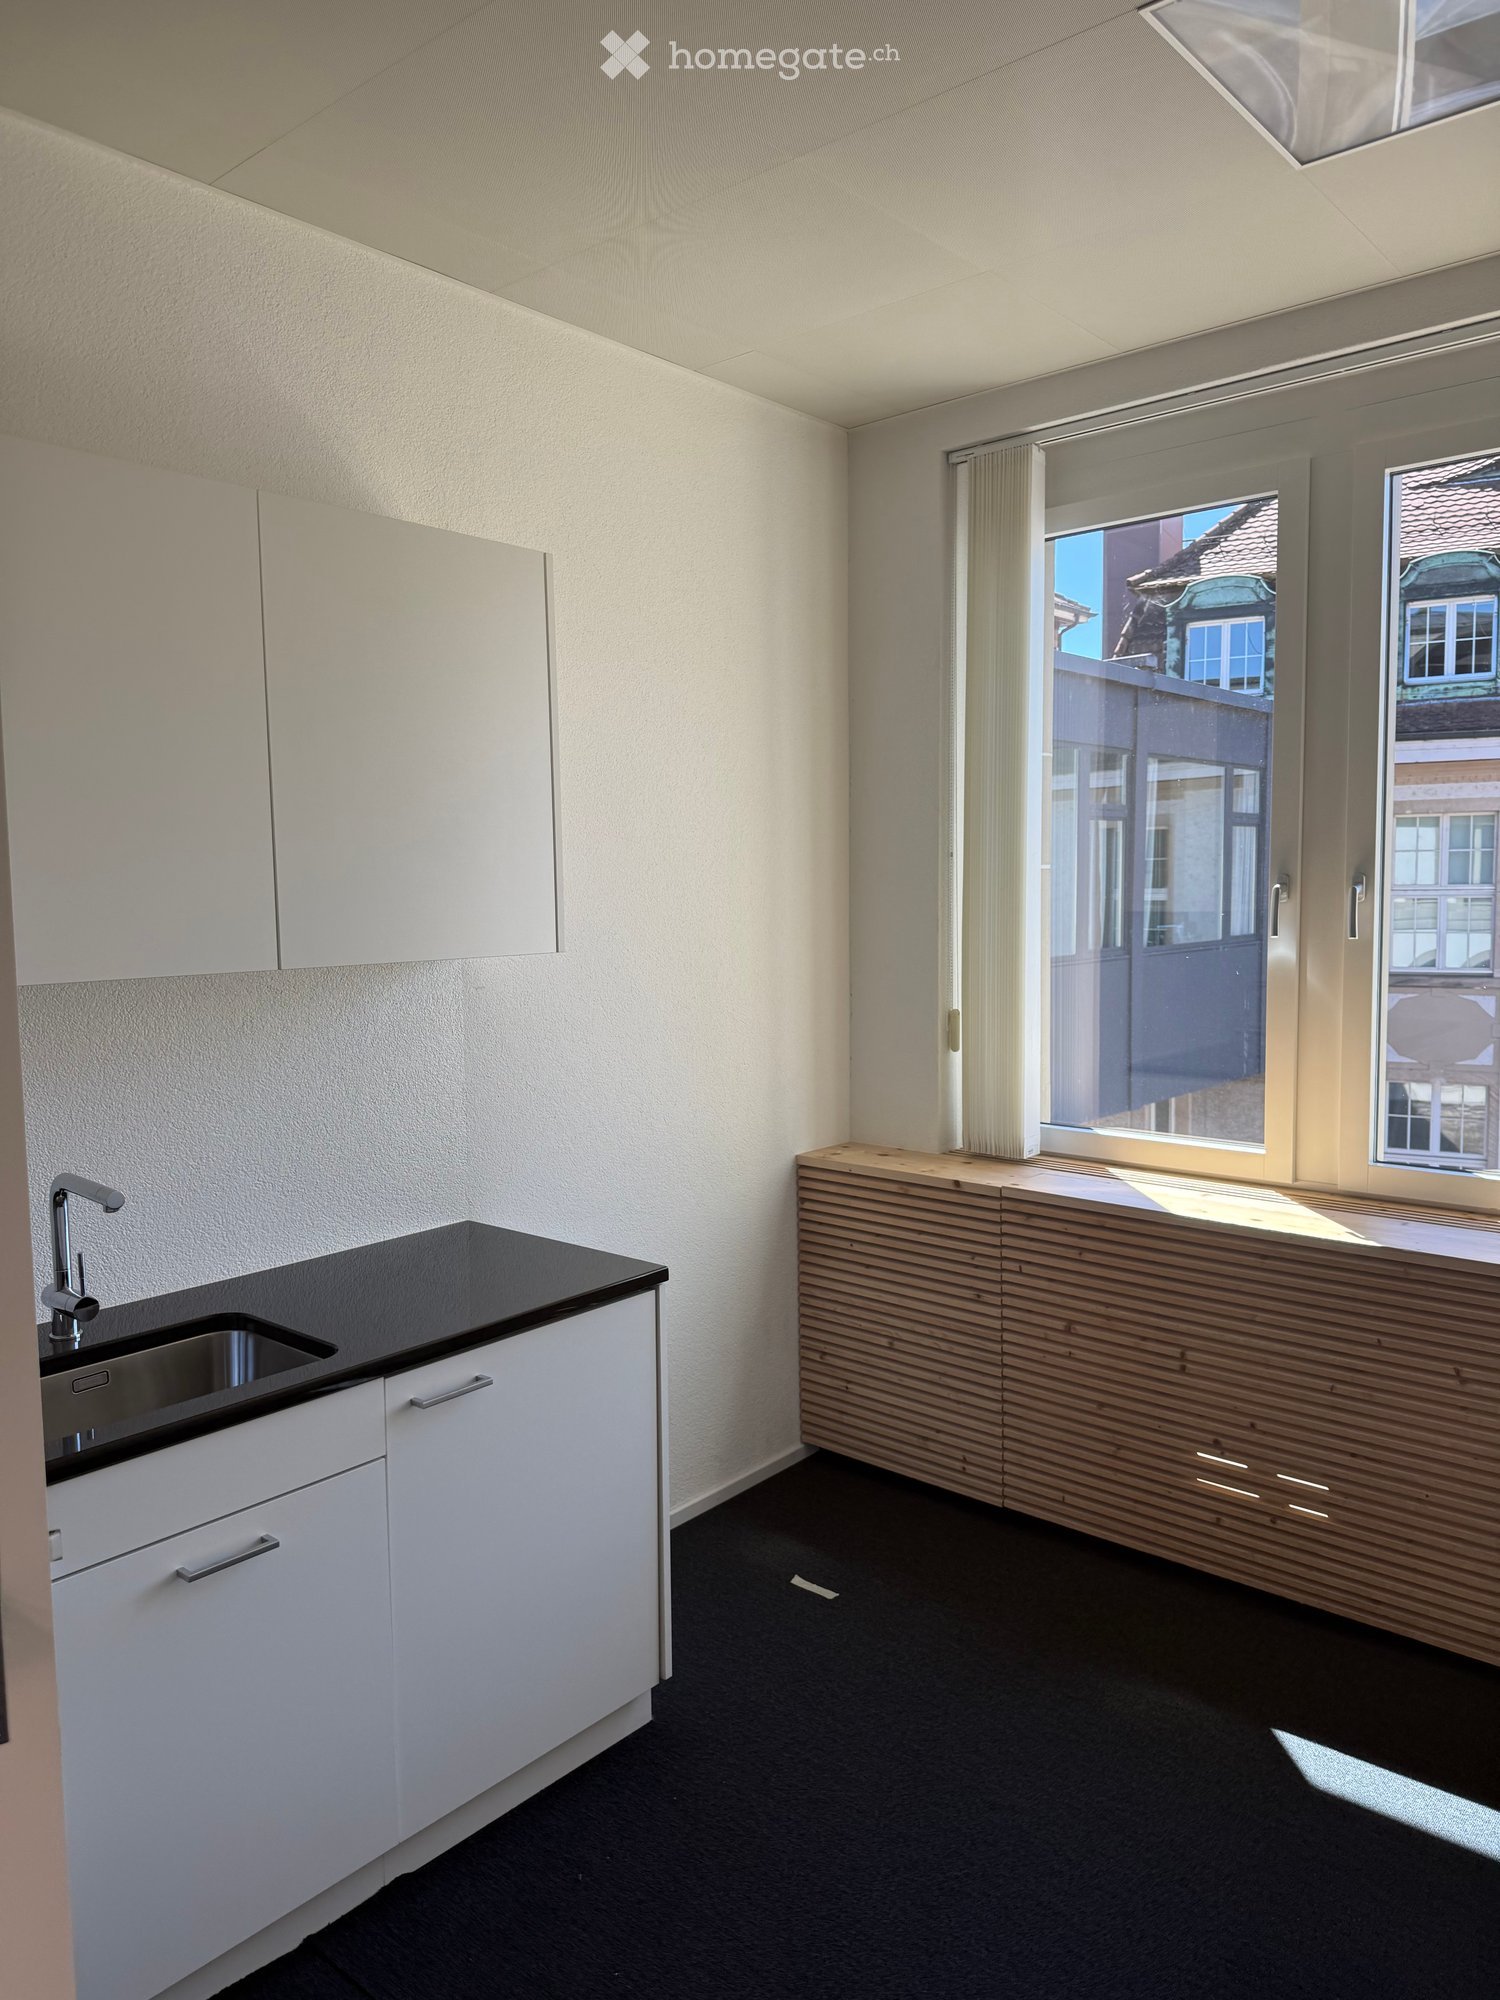
  • Modern kitchen with white cabinets, black countertop, and a wooden breakfast bar. Features a sink with a modern faucet and large windows offering a view of the street.
  • Empty room with grey carpeted floor, white walls, and a large window with blinds. No furniture or equipment present.
  • Empty hallway with light blue walls, dark carpeted floor, and a window at the end showing greenery outside.
  • Empty room with dark flooring, light-colored walls, and a window with blinds. The room has a simple, modern design with no furniture or decorations.
  • Empty room with grey walls, dark carpet, large windows, and a wooden bench along the wall.
  • Aerial view of a riverside area with a road, pedestrian crossing, bicycle lane, and trees. A white car is visible on the road, and a person is riding a bicycle near the water.
1 / 6
CHF 5,968.– Top
191m² floor space
Frohburgstrasse 1, 4600 Olten

Subtenant wanted: Bright 6.5-room office in central location in Olten

Welcome to this spacious and bright office on the 2nd floor of a charming old building at Frohburgstrasse 1 in Olten. With a usable area of around 191 m², this immediately available office offers ideal conditions for your company – centrally located, well-connected, and equipped with modern comfort. The office impresses with the following features: • Spacious room layout: 6.5 rooms on an area of 191 m² offer versatile usage possibilities – whether individual or open-plan offices, meeting rooms, practice rooms, or reception areas. • Bright offices: Several rooms with large windows and blinds provide pleasant daylight. The rooms present themselves with dark floor covering or gray carpet and light walls in a modern, objective design. • Modern kitchen: A stylish kitchen with white cabinets, black countertops, and large windows with street views rounds off the offer. • Inviting corridor: A well-maintained hallway with white walls and a view of the greenery welcomes employees and guests. • Elevator available: Barrier-free access thanks to the elevator in the building. • Parking: Parking spaces can be rented on request and subject to availability. • Storage rooms: small areas available, optionally rentable • Conversion into practice possible Location and surroundings: The office benefits from an excellent location in the immediate vicinity of the Olten city center. Nearby is the Aare and the surroundings invite you to an active lunch break with bike paths and pedestrian zones. • Olten train station: approx. 4 walking minutes – ideal connection for employees and customers from the entire region. • Baslerstrasse bus stop: only 2 walking minutes away. • Coop supermarket Olten train station: can be reached in 4 walking minutes. This representative office is available for subletting immediately!

Travel time
-
1 / 4
CHF 2,920.– Top
Frauenfelderstrasse 30, 8404 Winterthur

Work in the best location, modern commercial space directly at Oberwinterthur station

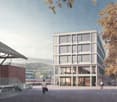
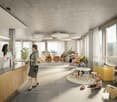
On Frauenfelderstrasse 2430, a modern and versatile office/commercial space is being created directly opposite the SBB train station in Oberwinterthur, in a comprehensively renovated building. The space will be high-quality modernized and adapted to today's requirements and technical standards. The rooms are ideal for quiet commerce, service companies, offices, studios or practice uses. Thanks to the attractive location, you benefit from excellent visibility and optimal accessibility by public and private transport. Highlights of the space:- Kitchen with induction cooker and Combi-Steamer from Electrolux- Kitchen and wet cells with ceramic tile floor- All rooms are equipped with parquet (oak)- Bathroom with shower and separate guest toilet with bathtub- Own washing tower (V-ZUG)- Balcony / loggia- Additional basement compartment- Parking spaces or single garages can be rented additionally The location convinces with its direct proximity to Oberwinterthur station and numerous shopping facilities, restaurants, cafes and other services. The Winterthur city center is reachable in a few minutes. Are you curious and would like more information? You can find all relevant details on our project website: www.feliva-winterthur.ch. We look forward to your contact! Privera marketing team The listed impressions (visualizations and photos) are protected by copyright and may not be used by third parties. The shown impressions merely represent suggestions for equipment and serve the non-binding illustration.

Travel time
-
New building
1 / 9
CHF 365.– / m²Top
4,160m² floor space
Unternehmer-Park 7, 6340 Baar

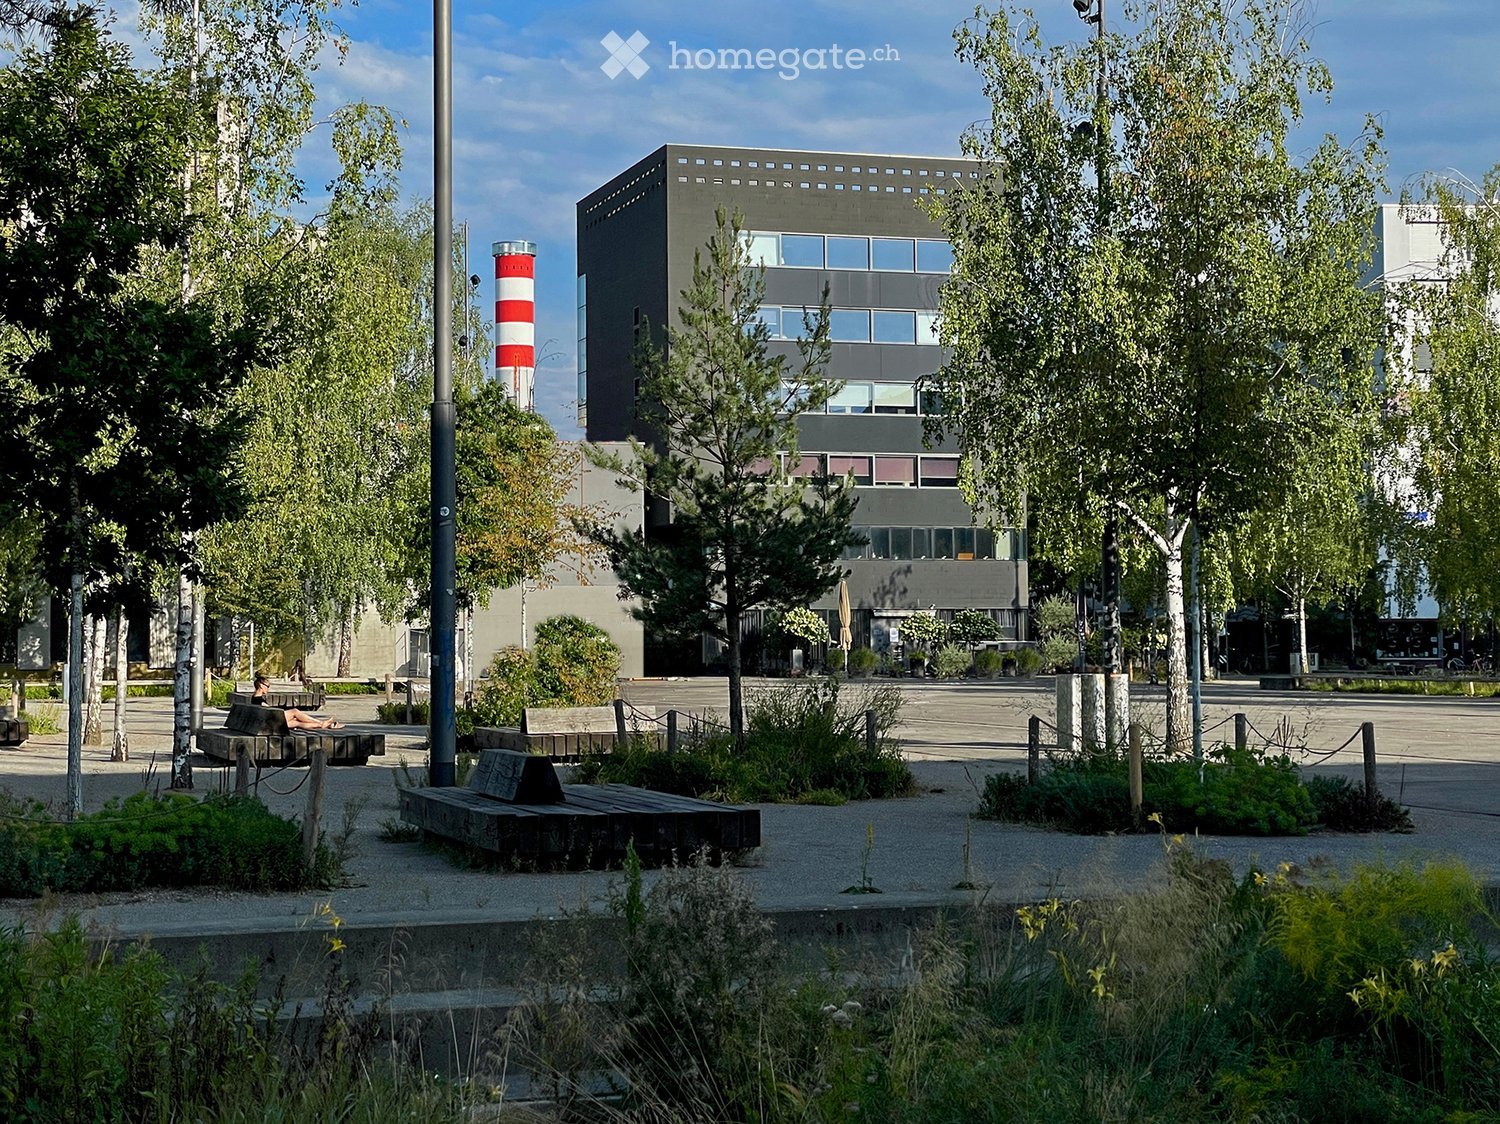
NEXUS | Flexible Office Spaces from 228–4,160 m² | Forward-Thinking New Building

High-quality architecture | Flexible spaces | Rooftop terrace | Gastronomy, meeting & event spacesWelcome to the Nexus, the forward-thinking office building that combines modern working worlds with a clear focus on sustainability, flexibility, and inspiration. Developed by the renowned Dietrich | Untertrifaller Architekten on behalf of KIRKBI AG, the Nexus sets new standards for office concepts that combine innovation, efficiency, and well-being.The highlights of the Nexus: • Visionary wood-hybrid construction The Nexus sets new standards in sustainable building with LEED-Platinum certification. The use of renewable raw materials and Cradle-to-Cradle design ensures an ecological contribution to the future • Maximum energy efficiency Minimal energy consumption through low-tech climate systems, photovoltaic roofs, and CO₂-controlled ventilation – sustainable and cost-saving • Flexible working worlds Individually adaptable office spaces with bright room heights of up to 4 meters create an inspiring atmosphere for modern working concepts – whether open-plan offices or hybrid solutions. Floor areas from 228 m² to 4,160 m² can be freely combined to meet your requirements • Exclusive comfort zones The Nexus combines comfort and inspiration: greened rooftop terraces offer space for relaxation and creative exchange, while modern community areas such as the event room (101m2) and showers with changing facilities create additional value. The concept is rounded off by exclusive own toilet facilities in each rental unit – for maximum independence and comfort • Culinary delights & flexibility The multifunctional gastronomy area (477m2) on the ground floor offers high-quality catering for employees and guests. Additionally, it can be used flexibly as a meeting room, boardroom, or conference area outside of lunchtimes – a practical and inspiring extension of your office infrastructure. The additional value created for the tenants of the property from this offer is invoiced with a rent surcharge of CHF 20.00 (excluding VAT) per m² of rented space (excluding storage spaces in the basement). In return, the net turnover rent paid by the operator of the gastronomy areas is distributed among the tenants of the property. This allows the tenants of the property to participate in the success of the overall Nexus concept and to benefit from efficient space utilization at the same time • Outstanding location & mobility Perfect public connections (3 minutes on foot from Lindenpark station), e-charging stations, and a economically strong environment in the heart of the Zug region • Rental conditions • Net rent: 5th floor CHF 375.00/m²/year; 2nd & 1st floor CHF 340.00/m²/year; ground floor CHF 320.00/m²/year • Contribution to community areas: CHF 20.00/m²/year for the use of common infrastructure such as multifunctional gastronomy area and event room. (Part of this contribution will be refunded to the tenants from the net turnover rent paid by the gastronomy operator) • Additional costs: CHF 25.00/m²/year advance payment Availability & progress • Construction work started: December 2024 • Move-in from mid-2027: Secure your space now in one of the most innovative and sustainable office buildings in Switzerland Experience the future of workBenefit from a building that combines sustainability, efficiency, and inspiration. The Nexus offers you flexible spaces, outstanding infrastructure, and a modern environment that redefines the working day

Travel time
-
  • minimalist white interior, white flooring, white chair, large white vase, plants, lights
  • Spacious hallway with white doors, grey accent wall, large clock, white tiled floor, modern decor, counter with vase, potted plant, and open archway leading to a living area
  • clean room, white walls, modern design, comfortable couch, table with books, decorative items, minimalist style, mirrors, small plants, white flooring
  • small room, desk, plant, clock, chair, shelves
  • White walls, beige sofa, modern art pieces, floating ceiling lights, potted plants, and a mirror.
  • modern dining room with glass table, clear chairs, wall art, large windows
  • Modern room with a glass desk, clear plastic chairs, a TV, a cabinet with a glass door, a vase of flowers, and a notebook on the table
  • modern, open concept, glass table, white chairs, white tiled floor, artwork on the wall, television, sideboard
  • A small room with a clothes rack, a desk, a printer, and a wine cooler.
  • oval shaped desk, white table, white vase, flower arrangement, a book about Tokyo, notebook
  • A cabinet, a flat screen TV, a coffee machine, two paper cups, two coasters, a painting, a chair
  • open door, tiled floor, double glass window, view of buildings and road
  • Three large windows, balcony, modern lighting, tiled floor, modern decor
  • spacious, empty room with sliding doors to a balcony, modern lamps, square tiles, heaters under the window
  • Empty room with beige tiles, white walls, 2 large windows with balcony, modern lighting, and a radiator
  • bathroom with toilet, sink, and mirror
  • white sink, toilet, toilet paper holder, mirror, tiled walls
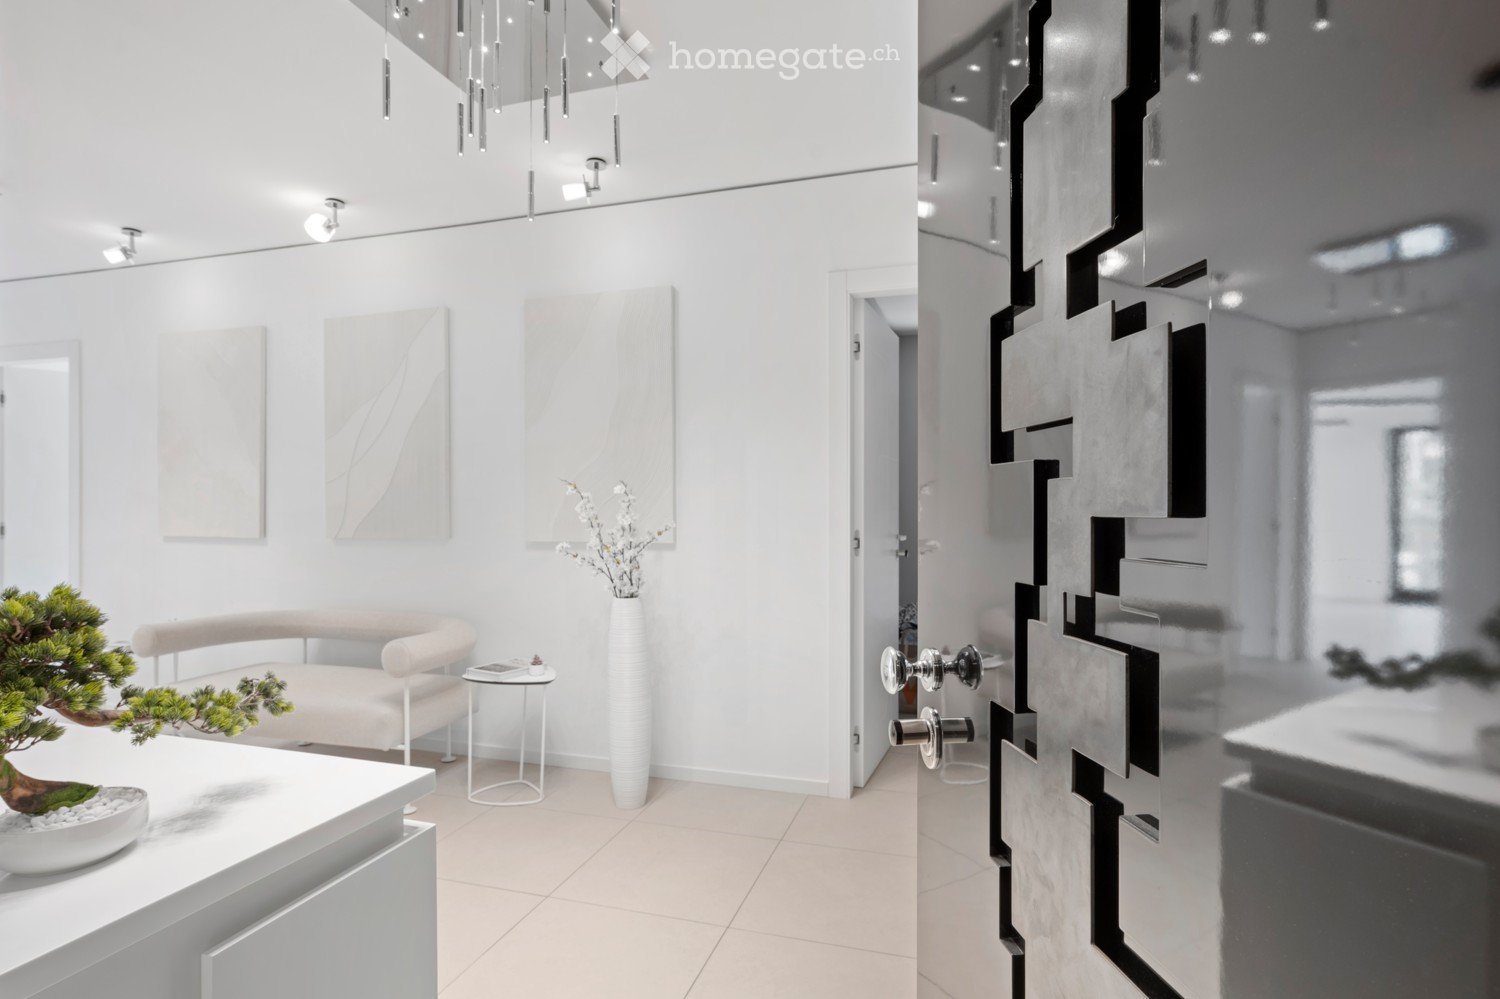
  • Entrance with wooden paneling, steel door with a geometric pattern, and a decorative white vase with flowers.
  • Entryway with brown metallic cladding, glass canopy, paved path, planted trees
  • Modern brown building, many windows, bollards in front, small garden, paved sidewalk, streetlight, car parked on the street
  • Modern high-rise building, brown exterior, multiple windows, rooftop vegetation, surrounded by trees and benches
  • Kitchen, three offices, living room, atrio
1 / 22
CHF 1,200.– Top
4.5 rooms
Via Franco Zorzi 4, 6900 Paradiso

Office in Paradiso

Offriamo uno spazio di lavoro confortevole e situato in una posizione molto comoda, che vi ispirerà a lavorare in modo efficace e a organizzare incontri produttivi. Potete scegliere tra piccoli e accoglienti locali di 20 m² e 17 m² per affitti a lungo termine. Inoltre, è disponibile una sala riunioni per affitti a breve termine (a ore, al giorno o con abbonamento).Forniamo servizi con la formula tutto incluso. Voi pagate l’affitto e noi ci occupiamo di tutto il resto.Per l’affitto a breve termine, troverete tutto il necessario per organizzare riunioni di lavoro, incontri e presentazioni dei vostri progetti. Avrete a disposizione internet illimitato ad alta velocità, accesso alle attrezzature necessarie, caffè, bevande e materiali di cancelleria (carta per appunti, penne, quaderni, ecc.). Inoltre, arredamento di design confortevole, un interno accogliente, aria condizionata e molto altro. Vogliamo che vi godiate il lavoro sui vostri progetti, senza perdere tempo con la gestione dello spazio ufficio.Contattateci e troveremo una soluzione personalizzata per voi! Sulla posizione.Siamo situati a Paradiso.L’accesso a noi è molto comodo tramite l’autostrada da Lugano Sud, il che consente di evitare il traffico, a differenza degli uffici nel centro di Lugano. A 50 metri di distanza si trova un enorme parcheggio comunale.Siamo facilmente raggiungibili anche con i mezzi pubblici. Vicino a noi ci sono le fermate degli autobus numero 1 e 431. A cinque minuti a piedi ci sono le fermate degli autobus numero: 2, 433, 434, 438, 439, il che permette di raggiungere il nostro ufficio da un gran numero di località.Siamo a soli 8 minuti a piedi dalla stazione ferroviaria di Paradiso!Tra i vantaggi evidenti, vi è anche la presenza di supermercati nelle vicinanze. Proprio di fronte all’edificio c’è Migros e a venti metri c’è Denner.A Paradiso ci sono molti caffè e ristoranti tutti raggiungibili a piedi in cinque minuti.Al piano terra del nostro edificio c’è una filiale di Corner Banca.Il lungolago di Lugano si trova a soli cinque minuti a piedi. ------------We offer you a comfortable workspace in a very convenient location that will inspire you for effective work and productive meetings. You can choose from small cozy rooms of 20 m² and 17 m² for long-term rent. There is also a meeting room available for short-term rental (by the hour, by the day, or based on a subscription).We provide all-inclusive services. You pay for the rent, and we take care of everything else.For short-term rentals, you will find everything you need to organize business meetings, negotiations, and presentations of your projects. At your disposal are unlimited high-speed internet, access to necessary equipment, coffee, drinks, and related materials (notepads, pens, notebooks, etc.). Additionally, there is comfortable designer furniture, a pleasant interior, air conditioning, and much more. We want you to enjoy working on your projects without wasting time dealing with the organization of your office space.Contact us, and we will find a personalized solution for you!About location.We are located in Paradiso.We have very convenient access via the highway from Lugano Sud, which allows you to avoid traffic jams, unlike offices in the center of Lugano. There is a huge municipal parking lot just 50 meters away.We are also very easily reached by public transport. Nearby, there are bus stops for numbers 1 and 431. Within a five-minute walk, there are stops for buses numbers 2, 433, 434, 438, and 439, allowing you to reach our office from a vast number of localities.We are only an eight-minute walk from the Paradiso railway station!Obvious advantages also include the presence of supermarkets nearby. Right in front of the building is Migros, and twenty meters away is Denner.In Paradiso, there are many cafés and restaurants within a five-minute walk.Corner Banca branch on the ground floor of our building.The promenade of Lake Lugano is just a five-minute walk away.
Travel time
-
  • multi story office building, large windows, metallic frame, grey exterior, glass exterior
  • multistory office building, glass windows, several cars parked in front
  • 3-story glass-fronted building, many windows, many cars parked in front
  • {"type": "Parking area","description": "large parking lot with multiple cars parked, commercial building, other buildings, greenery","visible_features": ["Parking place"],"localized_descriptions":    {    "EN": "Large parking lot with multiple cars p
  • {"visible_features": ["Parking place"],    "type": "Aerial view",    "description": "Parking area with many cars parked",    "localized_descriptions":        {        "EN": "Aerial view of a parking area with many cars parked",        "DE": "Luftauf
  • {"visible_features": [],    "type": "Office",    "description": "modern office with glass windows, several desks, chairs, plants, suspended ceiling, monitors, red filing cabinet",    "localized_descriptions":        {        "EN": "Modern office with
  • {"type": "Office layout","description": "modern office layout with desks, chairs, cubicles, and plants","visible_features": [],"localized_descriptions":    {    "EN": "modern office layout with desks, chairs, cubicles, and plants",    "DE": "moderne
  • Modern office space with a reception desk, several potted plants, and pendant lights hanging from the ceiling. Large windows allow natural light to fill the room.
  • {"output": "{    "visible_features": [],    "type": "Room",    "description": "kitchen area with a counter, cabinets, sink, coffee machine",    "localized_descriptions":        {
  • {"visible_features": ["Raised ground floor"],    "type": "Building Corridor",    "description": "tiled floor, two closed doors, white walls, pink design, staircase, handrail",    "localized_descriptions":        {        "EN": "Building Corridor: til
  • {"visible_features": ["Raised ground floor"],    "type": "Entrance",    "description": "Modern entrance, white floor, grey railing, 2 elevators",    "localized_descriptions":        {        "EN": "Modern entrance, white floor, grey railing, 2 elevat
  • {"visible_features": [],    "type": "Floor plan",    "description":"Empty corridor with carpeted floor, glass partitions, brown walls, open door",    "localized_descriptions":        {        "EN": "Empty corridor with carpeted floor, glass partition
  • {"visible_features": [],    "type": "Floor plan",    "description": "multiple offices and boxes with varying sizes, a coffeebar, and a corridor",    "localized_descriptions":        {        "EN": "Floor plan: multiple offices and boxes with varying
1 / 13
CHF 180.– / m²Top
Industriestrasse 21, 3052 Zollikofen

Fully equipped office space in top location in Zollikofen 300m2 - 1200m2

The T-Systems Schweiz AG, headquartered in Zollikofen, is renting out spaces in its building on the 3rd/4th floor, from 400m2 (1 tract) to 1200m2 (3 tracts). Depending on the needs, a space of at least around 300m2 could also be separated.The office building is used by T-Systems Schweiz and offers, in addition to a reception and an in-house restaurant, other services such as postal services, telephony, catering, and co-working. Cleaning, maintenance, and security equipment are operated and ensured by T-Systems.The existing furniture can be taken over if needed.A double floor is present in the entire office area. A spacious coffee bar is located in one of the two tracts. Another coffee bar/kitchenette can be built in the other tract if needed.The existing partition walls (mostly made of glass) can be removed or shifted if needed.The rooms can be cooled comfortably during the summer months via a TABS system.Parking spaces can be rented on the adjacent property (gravel parking lot) or in the parking garage of the neighboring building. Designated visitor parking spaces are available in front of the building.Deliveries with trucks are possible on the south side. However, no storage rooms can be offered in the building itself. Such rooms can also be rented in the neighboring building.Depending on the desired fit-out and rental space, we offer the spaces from CHF 150.-/m2/year. The ancillary costs are around 30.-/m2/year.Public transport connection: The Zollikofen train station is easily accessible within about 5 minutes on foot. The Schönbühl highway exit is in the immediate vicinity.Viewings are possible at any time after prior registration.

Travel time
-
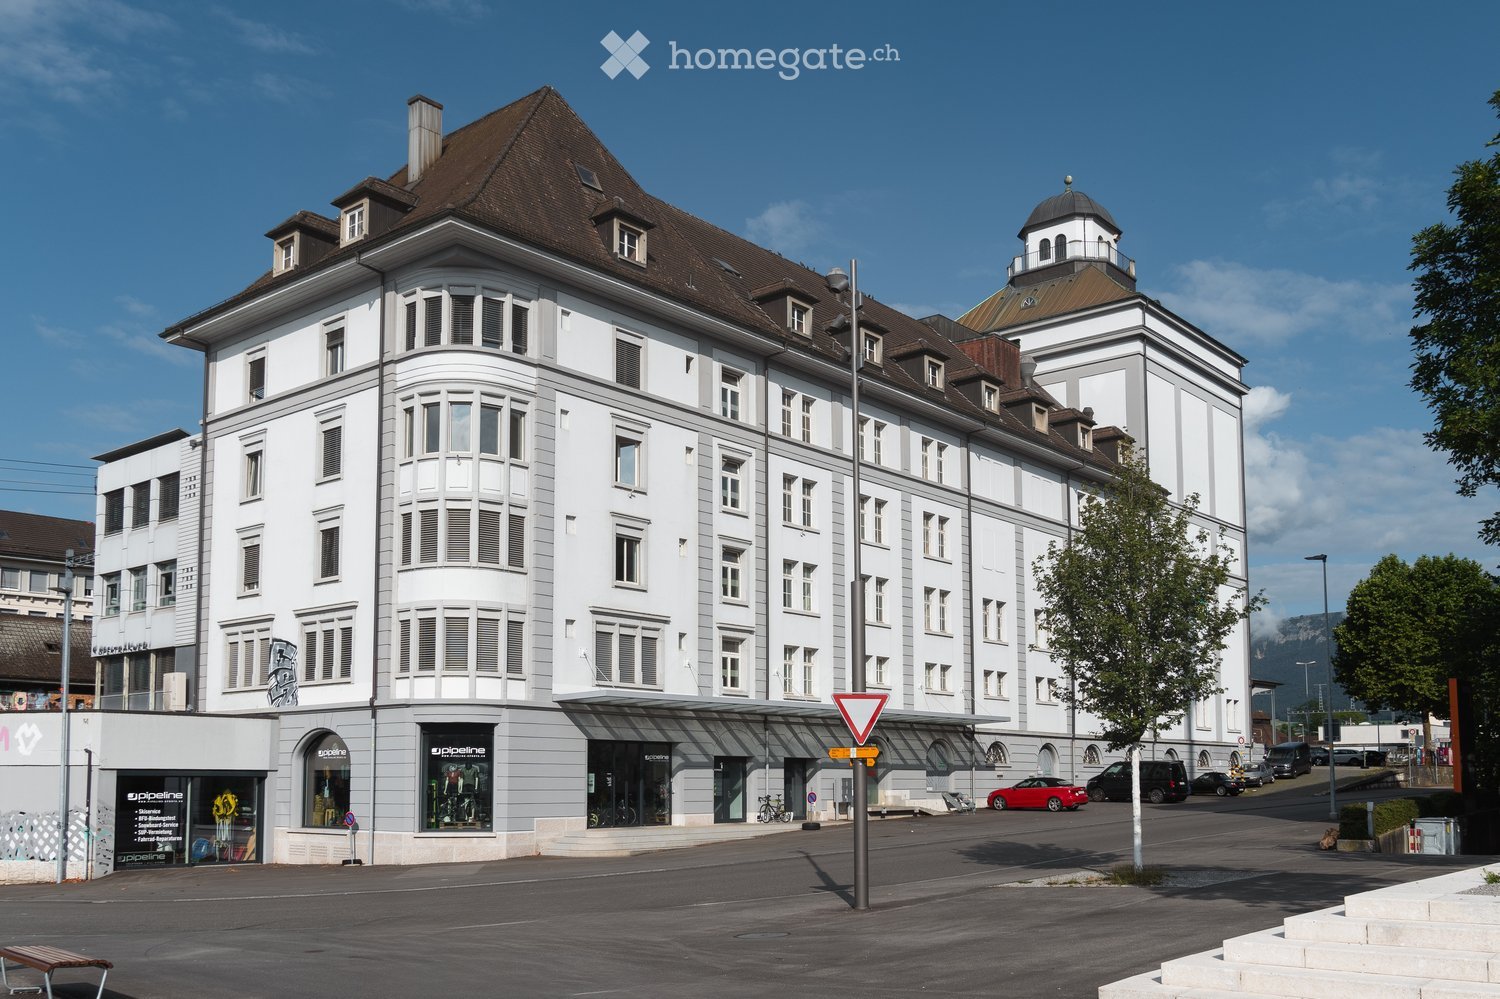
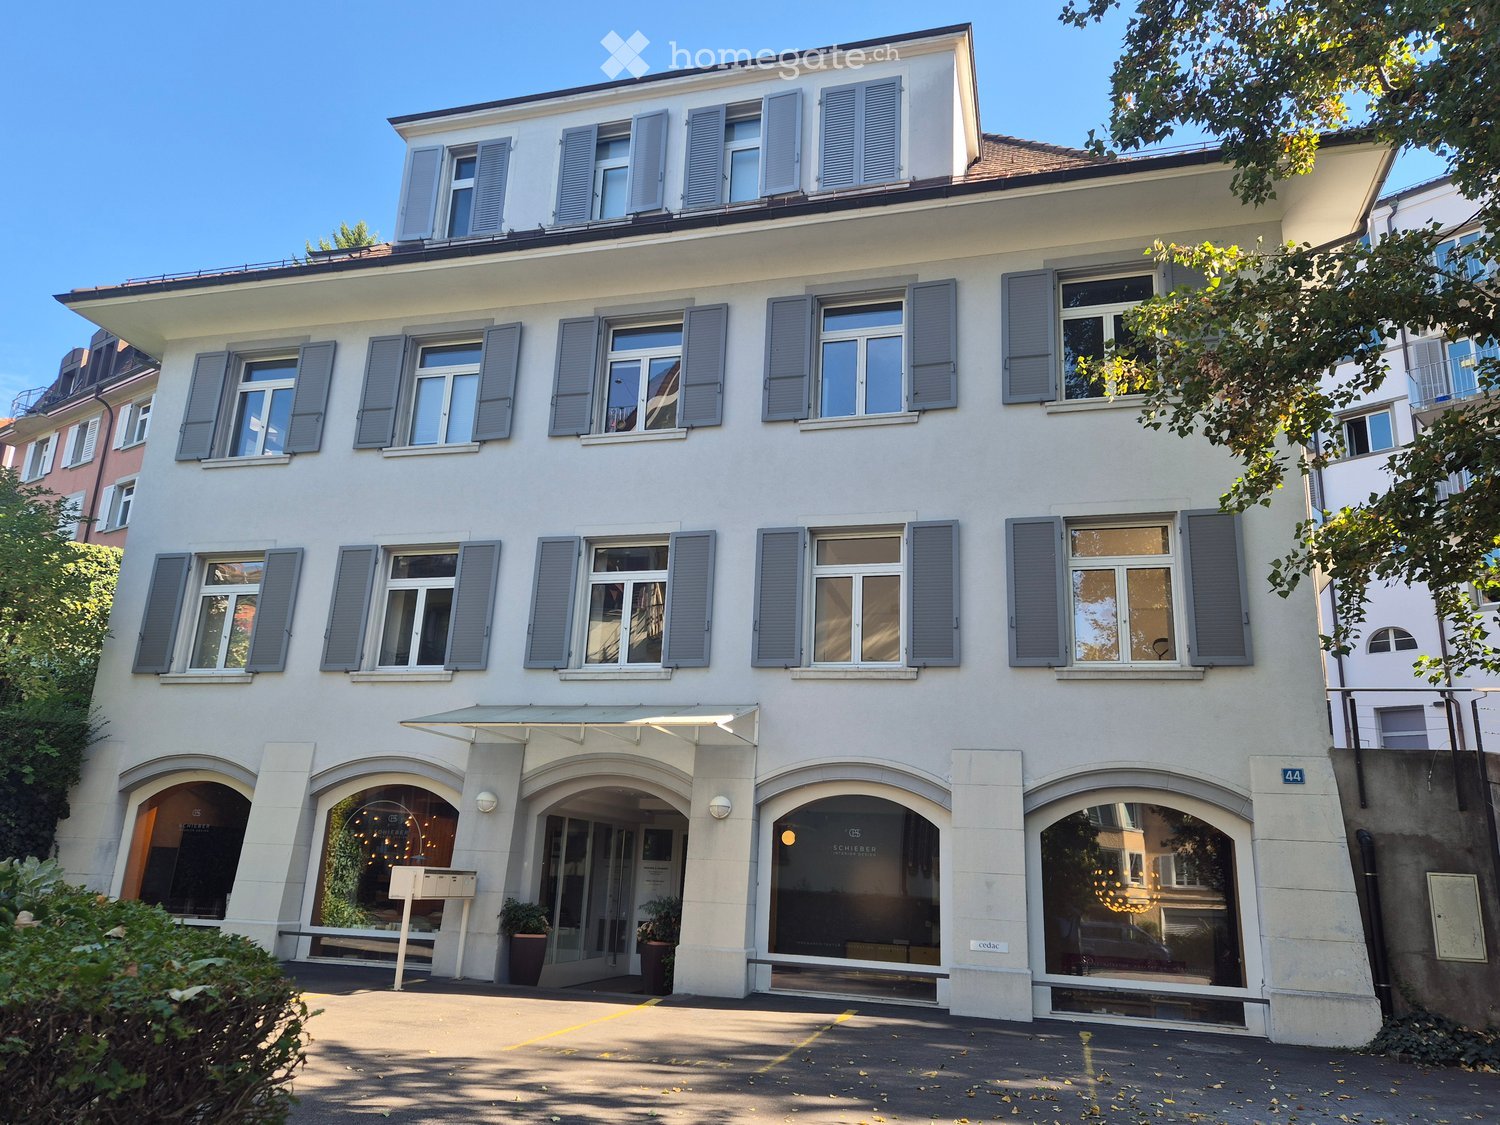
  • Four-story building with light beige facade, multiple windows, and a storefront labeled "GANT" with large glass windows displaying clothing mannequins and interior store elements.
  • Empty room, tiled floor, white walls, two windows, wooden windowsill, radiator, small entranceway
  • empty room, wooden floors, two large windows, radiators
  • A room with light wooden flooring, two large windows, white walls, and underfloor heating radiators. An open door leading to another room.
  • Empty room, wooden window sill, radiator, tiled floor, view
  • empty room with white walls and wooden floor, open door
  • Empty room with wooden floor, white walls, radiator, and two windows.
  • tiled walls and floor, mirror, sink, toilet, toilet paper holder, shower
1 / 8
CHF 3,200.– Top
40m² floor space
Rennweg 30, 8001 Zürich

Modern 2-room office space on the prestigious Rennweg

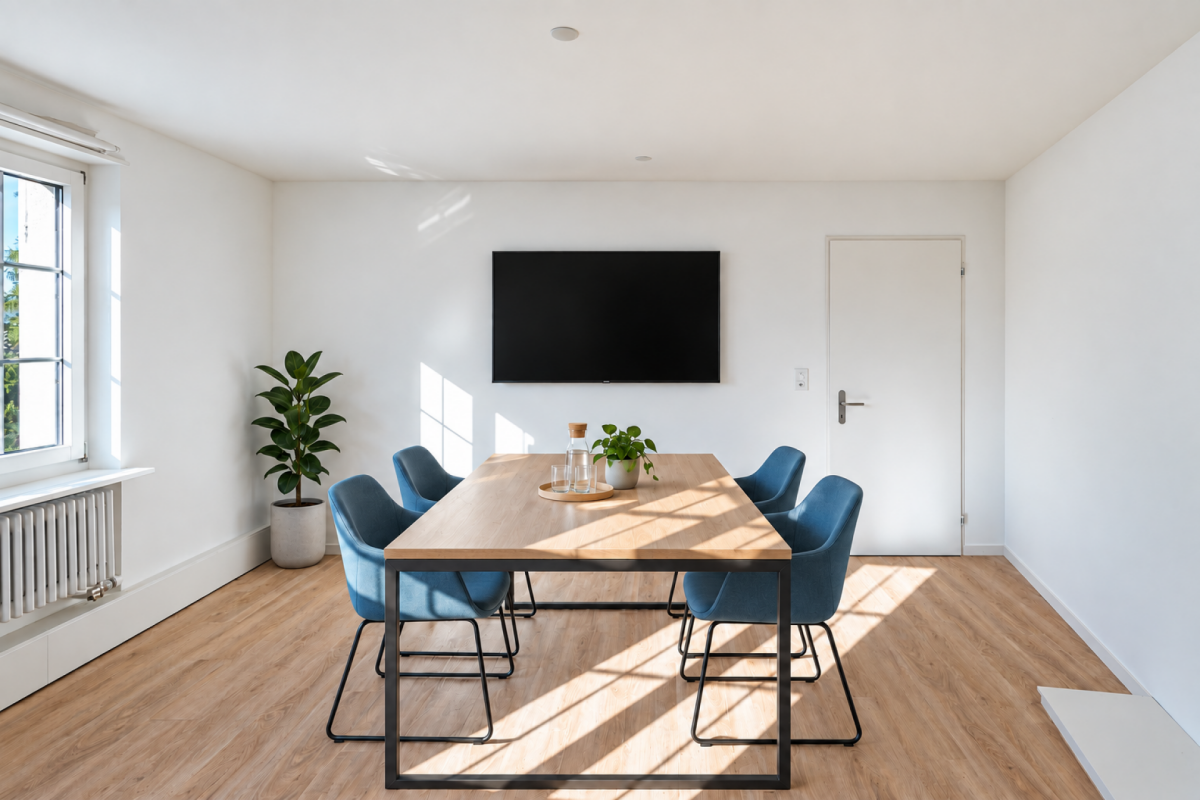
Discover these pleasantly bright and quiet office spaces on the 4th floor of a representative building on the renowned Rennweg 30 in Zurich. The 40 m² office space was completely modernized in 2023 and offers an ideal working environment in the heart of the old town. If you need more than two rooms with an entrance area and your own bathroom (shower), there is the possibility to rent an approx. 12 m² storage room for CHF 250.-.The rooms convince with: • Bright workrooms: Two separate rooms, pleasantly large and with a beautiful view, ensure a pleasant working atmosphere • High-quality equipment: Light floor, walls reinforced therefore noise-reducing, wet cell with daylight, shower, toilet • Practical room division: Flexibly usable rooms with entrance area • Sunny location: The offices benefit from a lot of natural light • Quiet working environment: Despite the central location, it is very quiet • Lift from 1st floor • On Rennweg, 1 minute from Bahnhofstrasse and 1 tram stop from Zurich main station First-class location: The offices are located in an absolute top location with excellent infrastructure. Zurich main station can be reached in just 9 walking minutes, the tram stop Bahnhofstrasse/HB is 5 minutes away. For daily needs, a Coop City supermarket (3 minutes) and a pharmacy (1 minute) are available. The proximity to the lake, the Limmat, and public transport makes this location particularly attractive.These offices are perfect for consulting companies, practices, or as a representative company headquarters in the Zurich old town. The combination of historic ambiance and modern equipment creates an inspiring working environment in one of the most sought-after business locations in Zurich.The rooms can be viewed by appointment. We look forward to your registration via the contact form.
Travel time
-
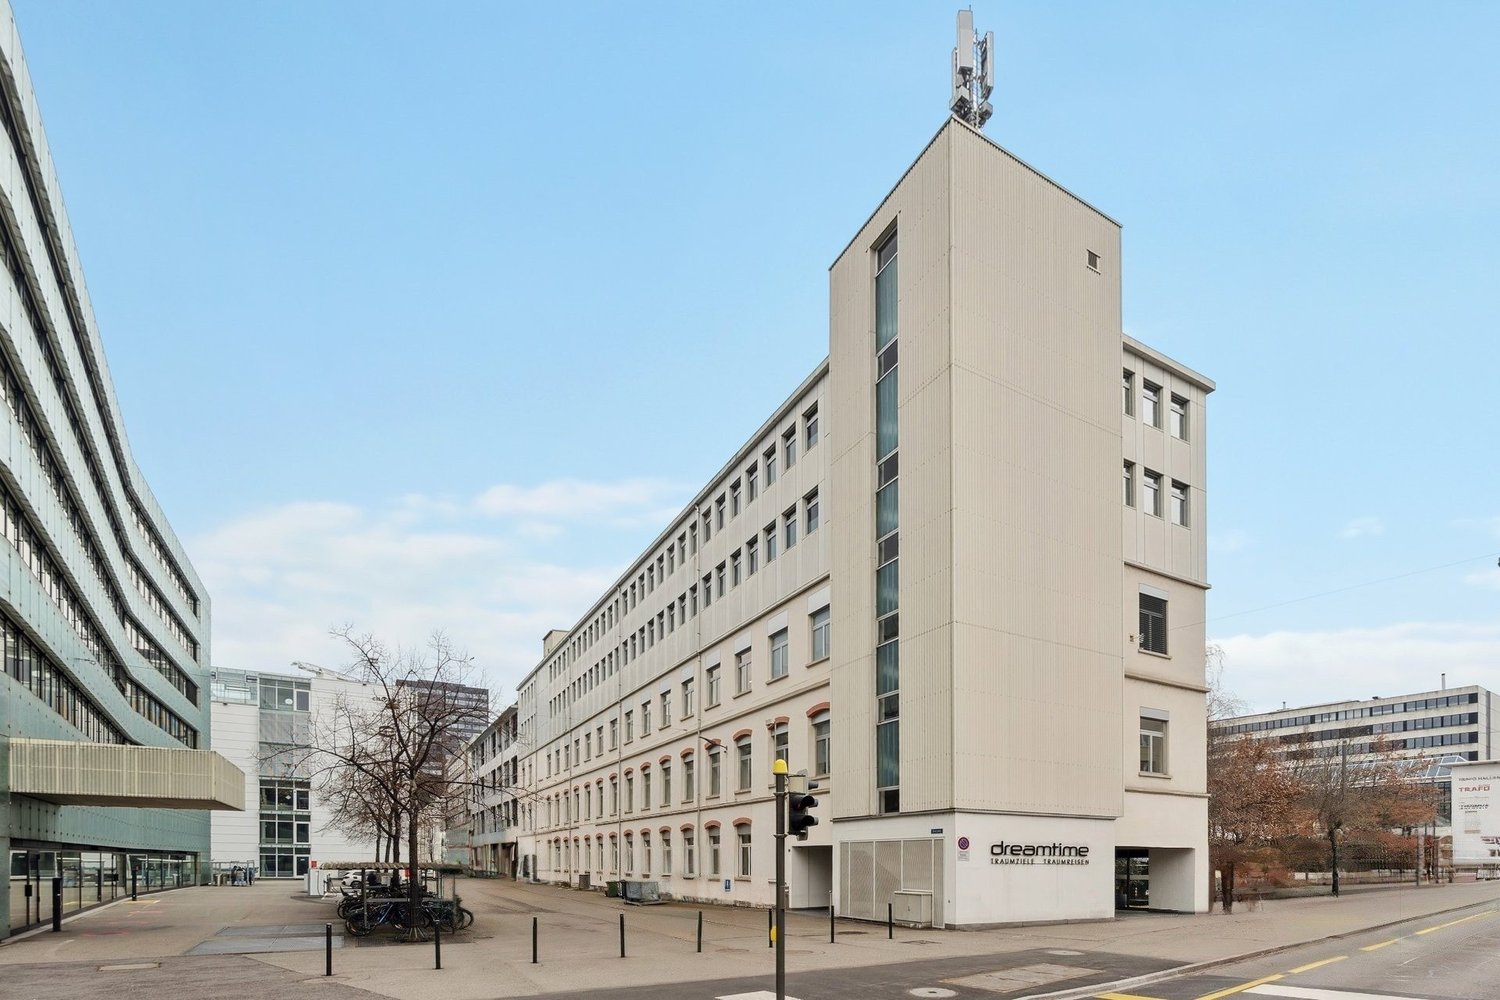
1 / 5
CHF 330.– / m²/ yearTop
1,088m² floor space
Lysbüchelstrasse 450, 4056 Basel

VOLTA BASEL - Office or Practice Spaces

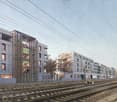
Welcome to Volta Basel – an emerging residential and commercial district in the north of Basel!The Volta Basel area in the north of the city of Basel is transforming from a traditional industrial site to a vibrant and mixed neighborhood of St. Johann. Here, an inspiring environment is being created that harmoniously combines living space, shops, and office spaces. At the center is the diversity of use, supplemented by a differentiated, locally connected architecture and wide, high-quality open spaces that offer a good connection to the existing neighborhood.In building 2.1, the freely divisible office spaces with a total of around 2100m2 of floor space are located. These can be subdivided from around 312m2 upwards – the spaces are rented in basic construction, i.e., raw building plus toilet facilities. The technical services such as ventilation and cooling are led up to the rental space. We would be happy to support you in your construction project.All office spaces can be adapted to any company's requirements, are flexibly divisible, and can be easily designed as modern working environments – from large-scale office landscapes to individual offices.Tenant construction takeover: around spring 2026, completion around autumn 2026We would be happy to support you with your ideas.Construction standard: extended basic constructionViewing information: Christian TosoSBB AGUsage & AcquisitionVulkanplatz 11, Postfach, 8048 Zürich+41 (0)79 652 83 00christian.toso@sbb.ch / www.sbb.ch

Travel time
-

Suggested properties for you based on search results