7254 results - Office for rent in Switzerland

1 / 24
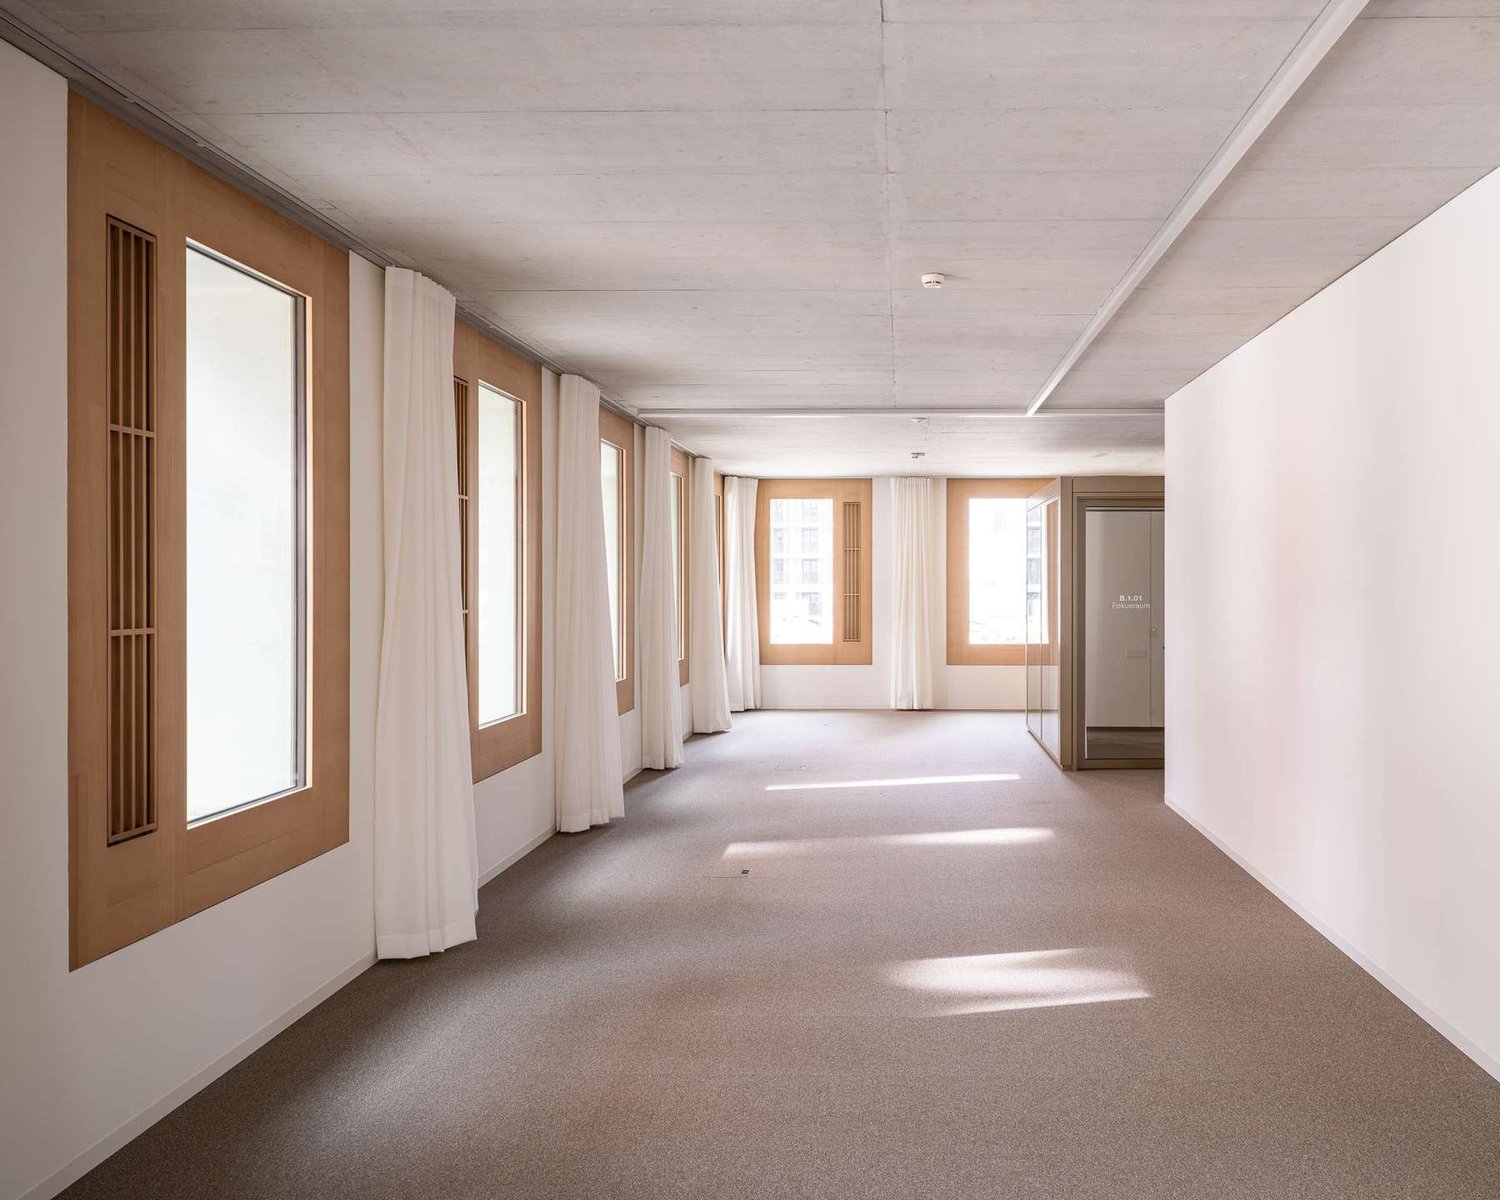
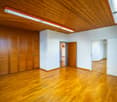
CHF 599.– / m²
665m² floor space
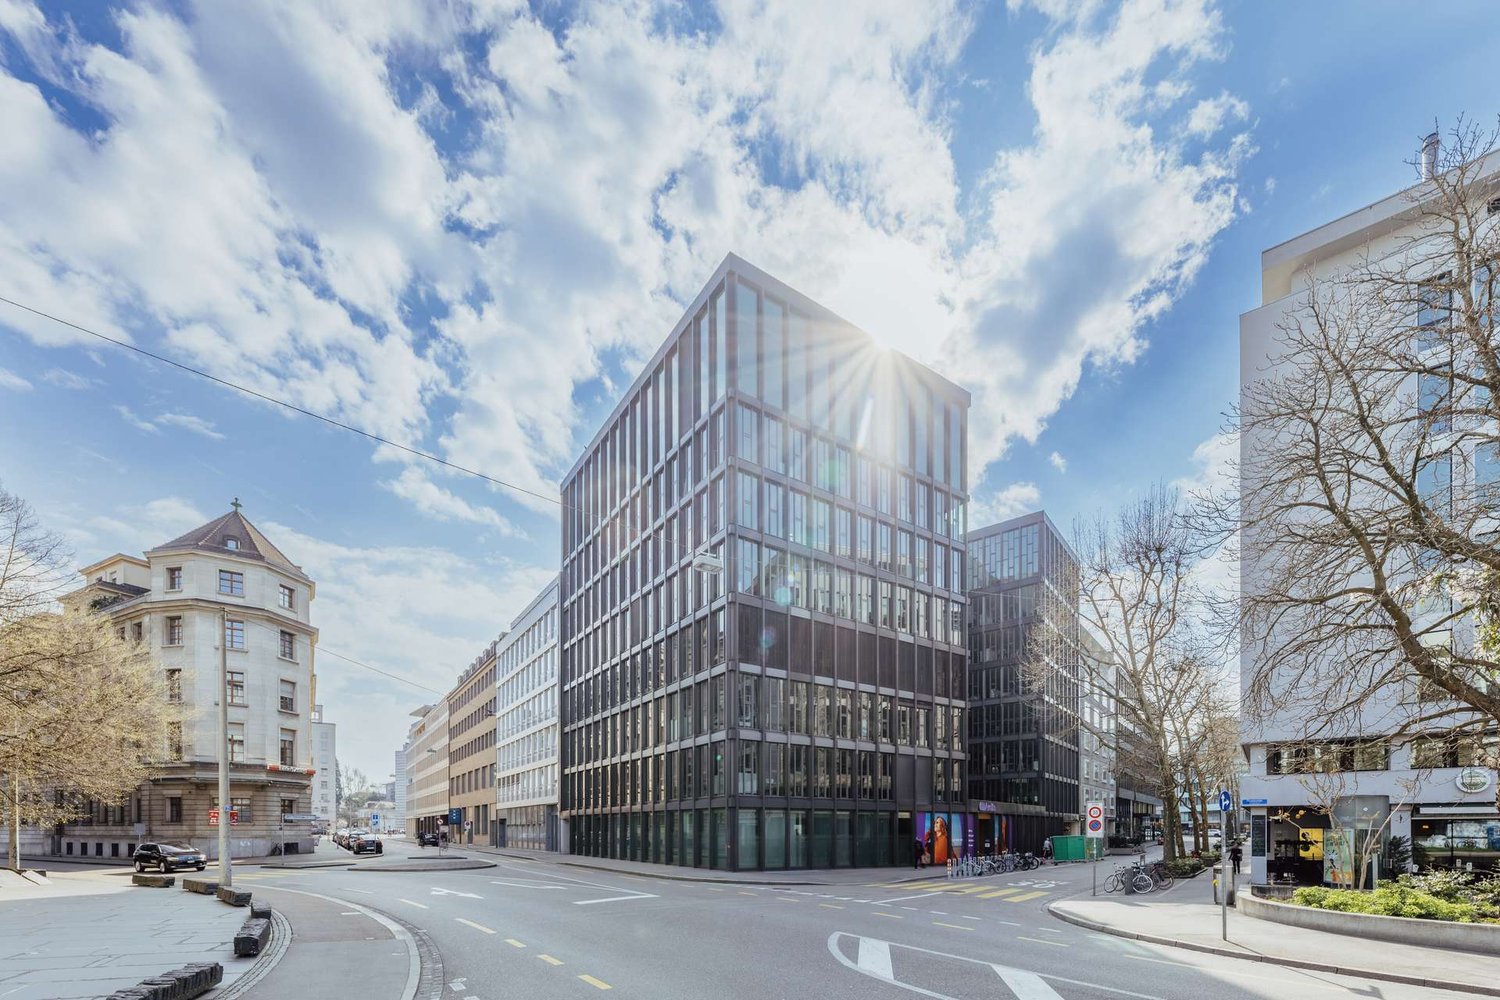
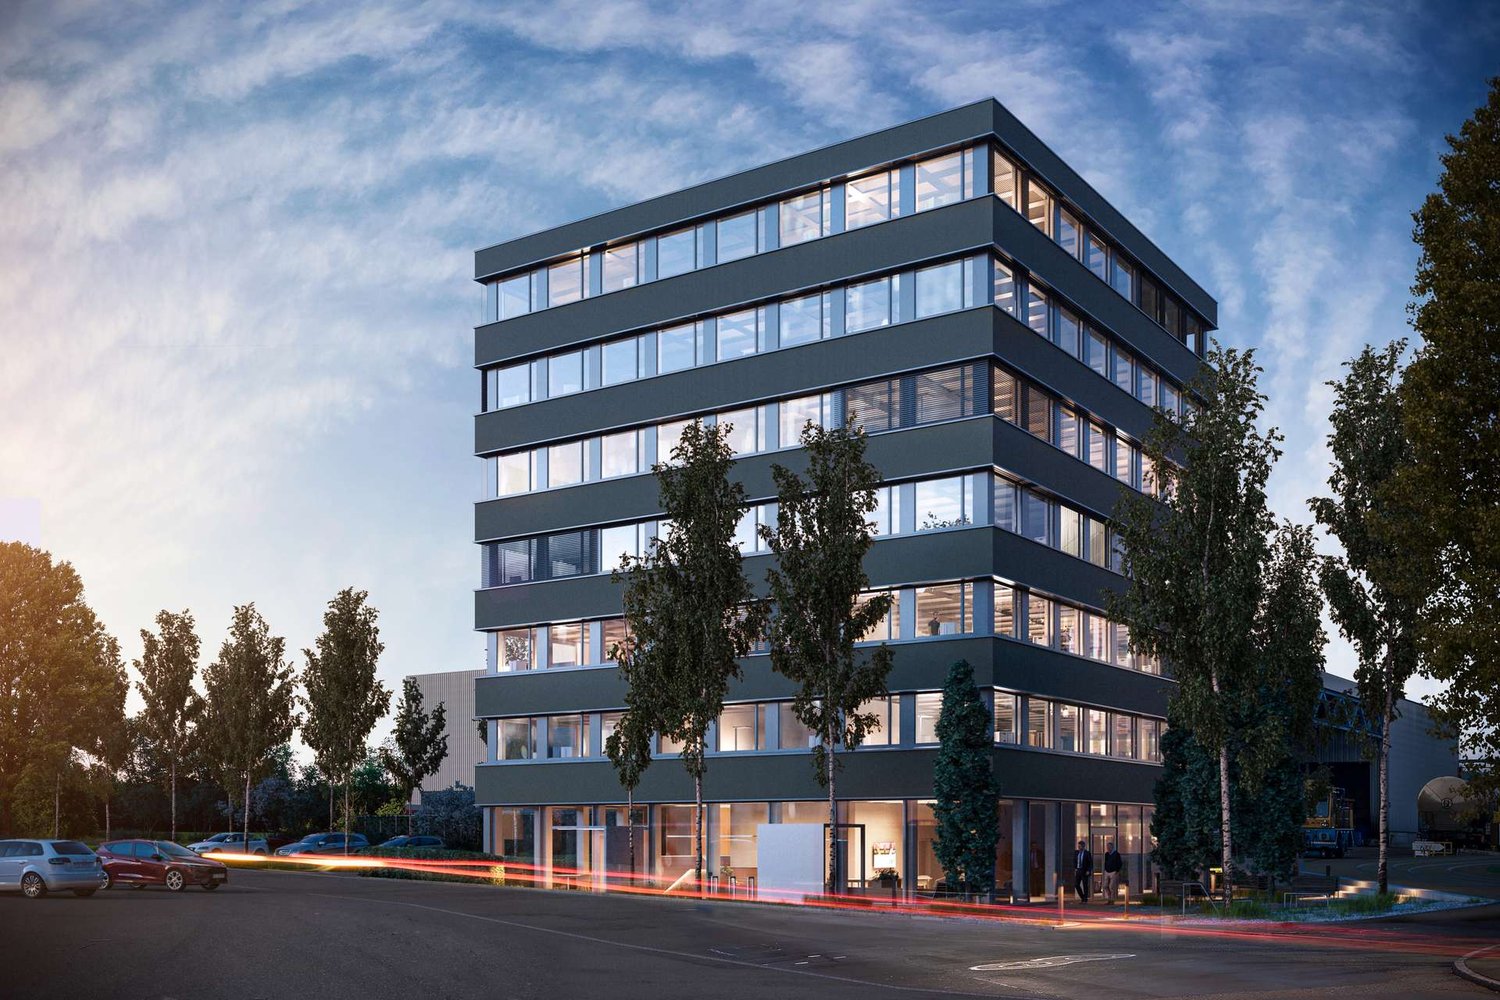
Löwenstrasse 29, 8001 Zürich

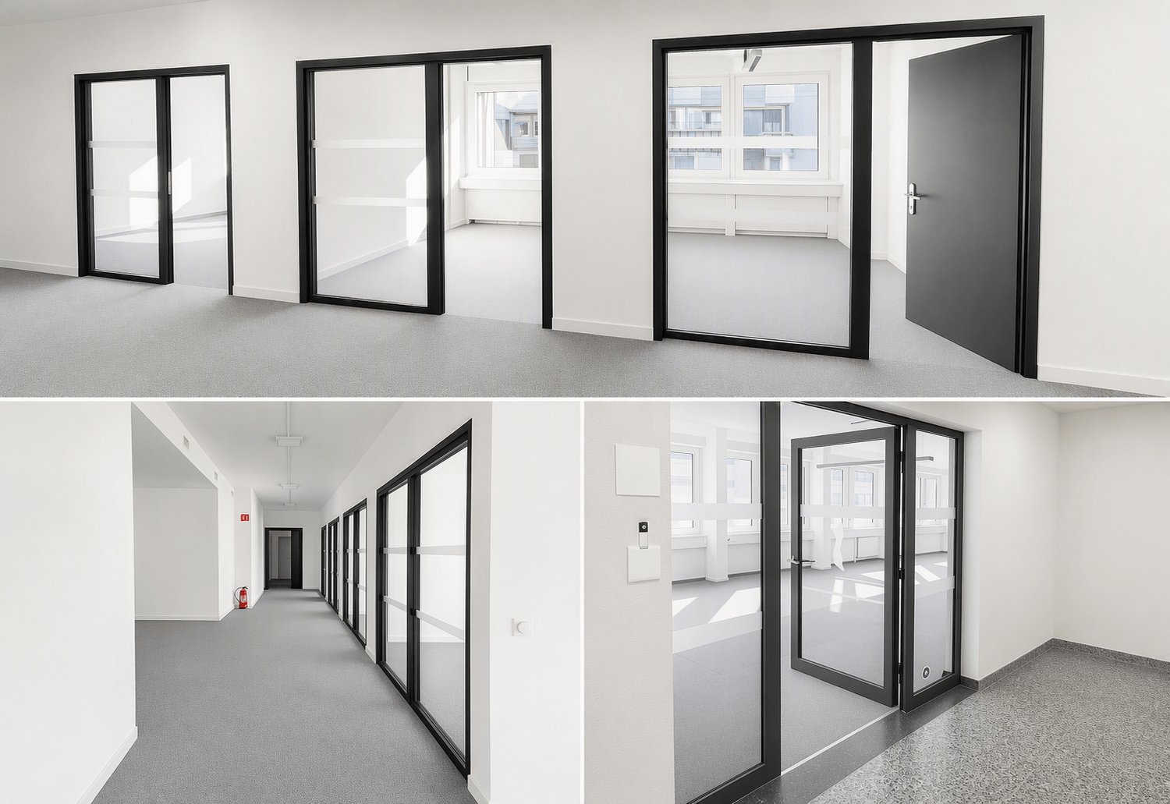
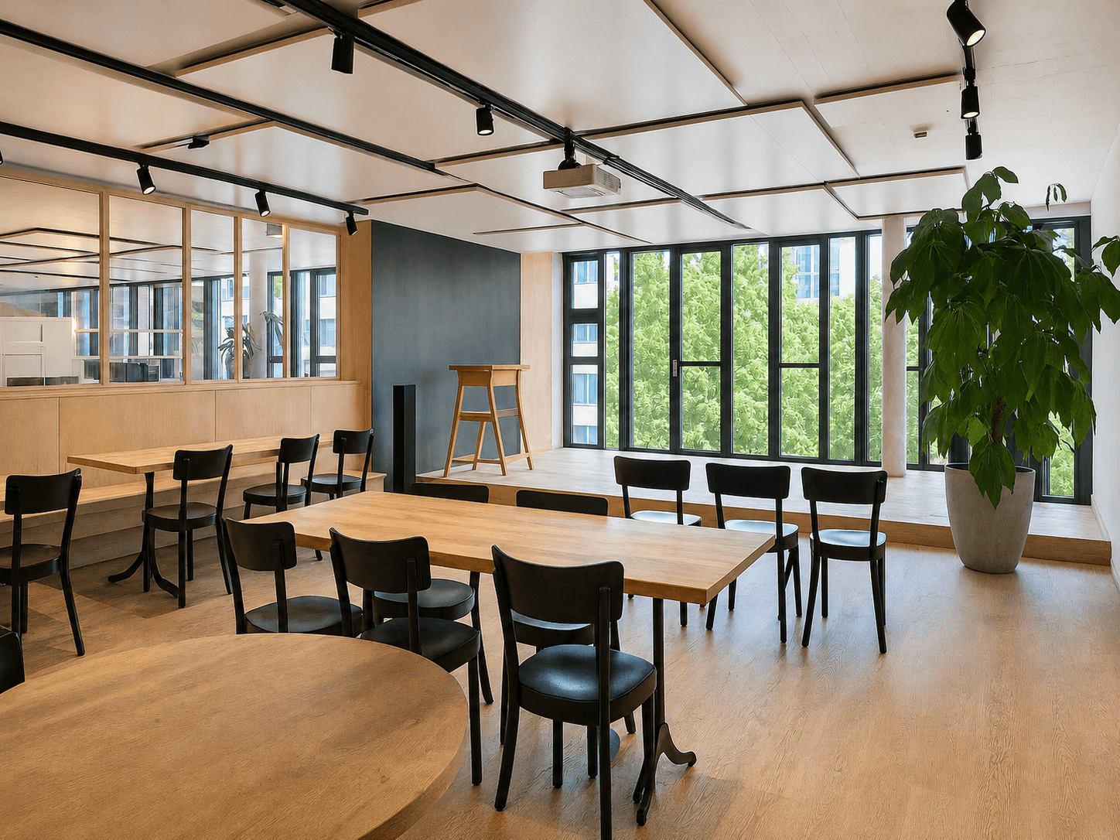
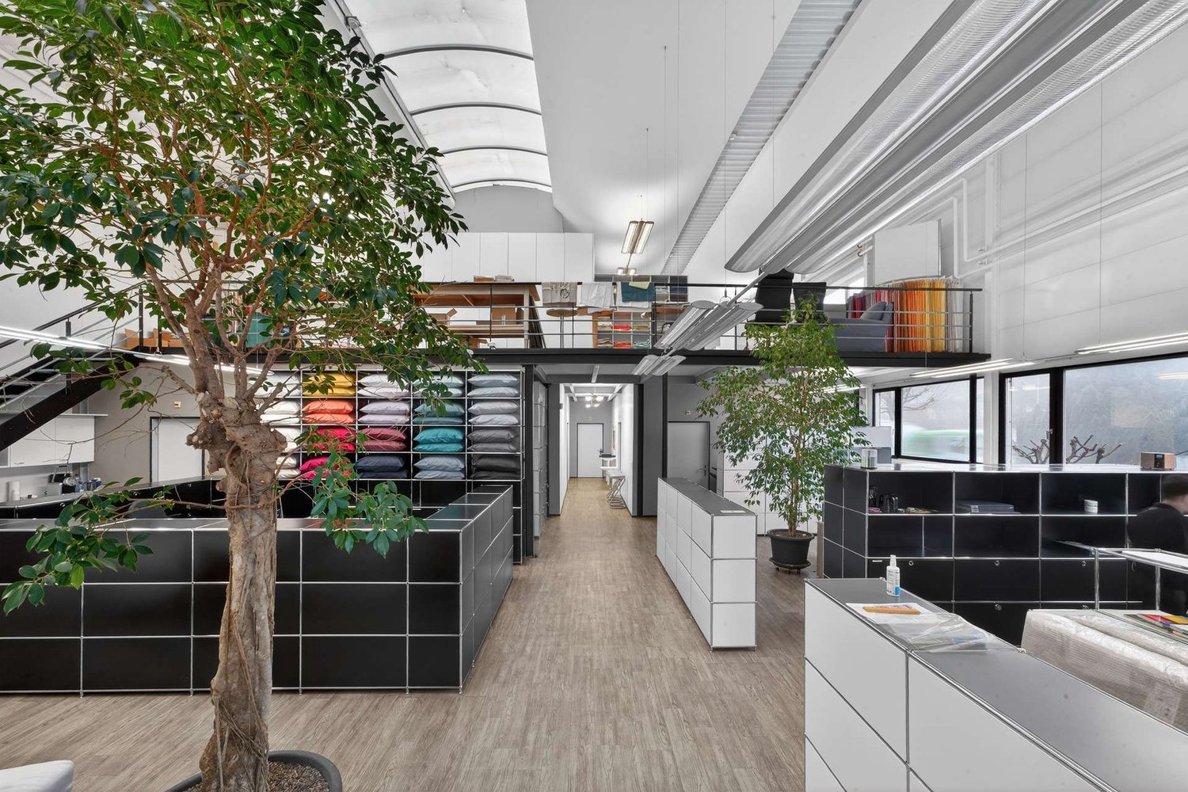
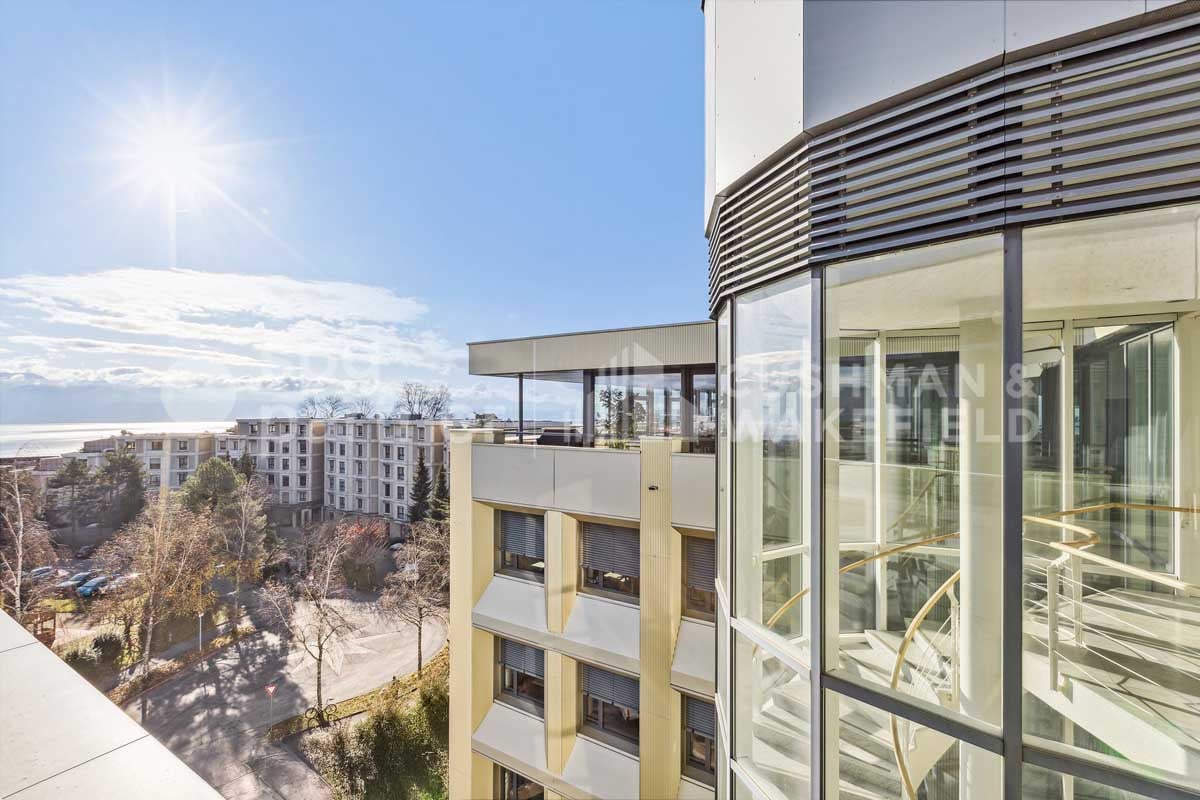
Fully developed on the top floor / far-reaching view and plenty of daylight
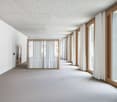
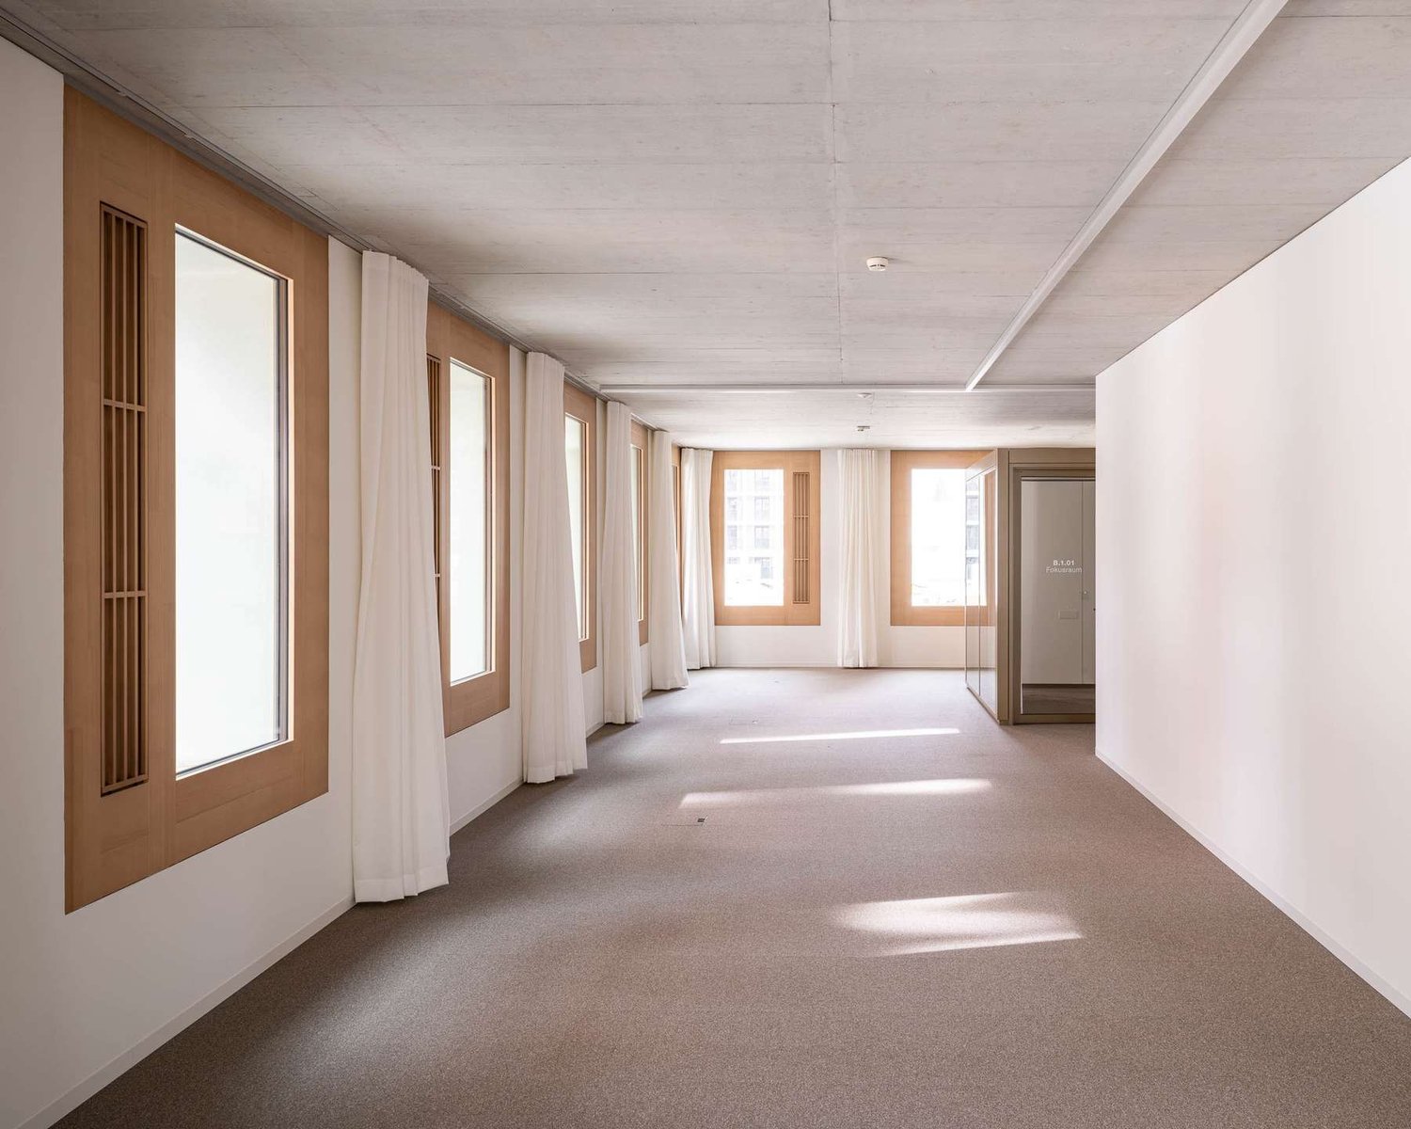
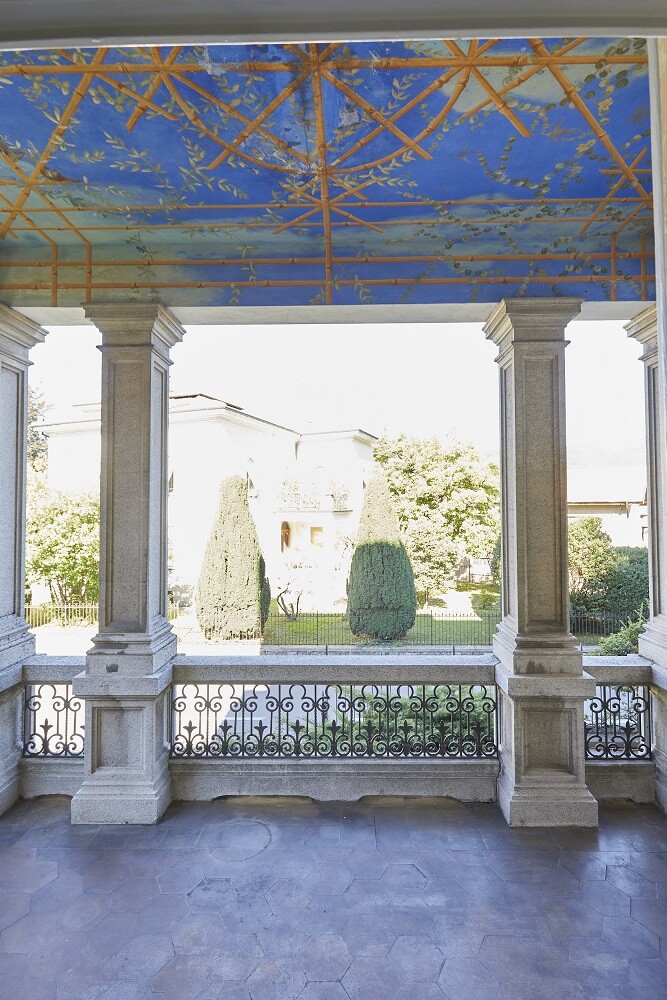
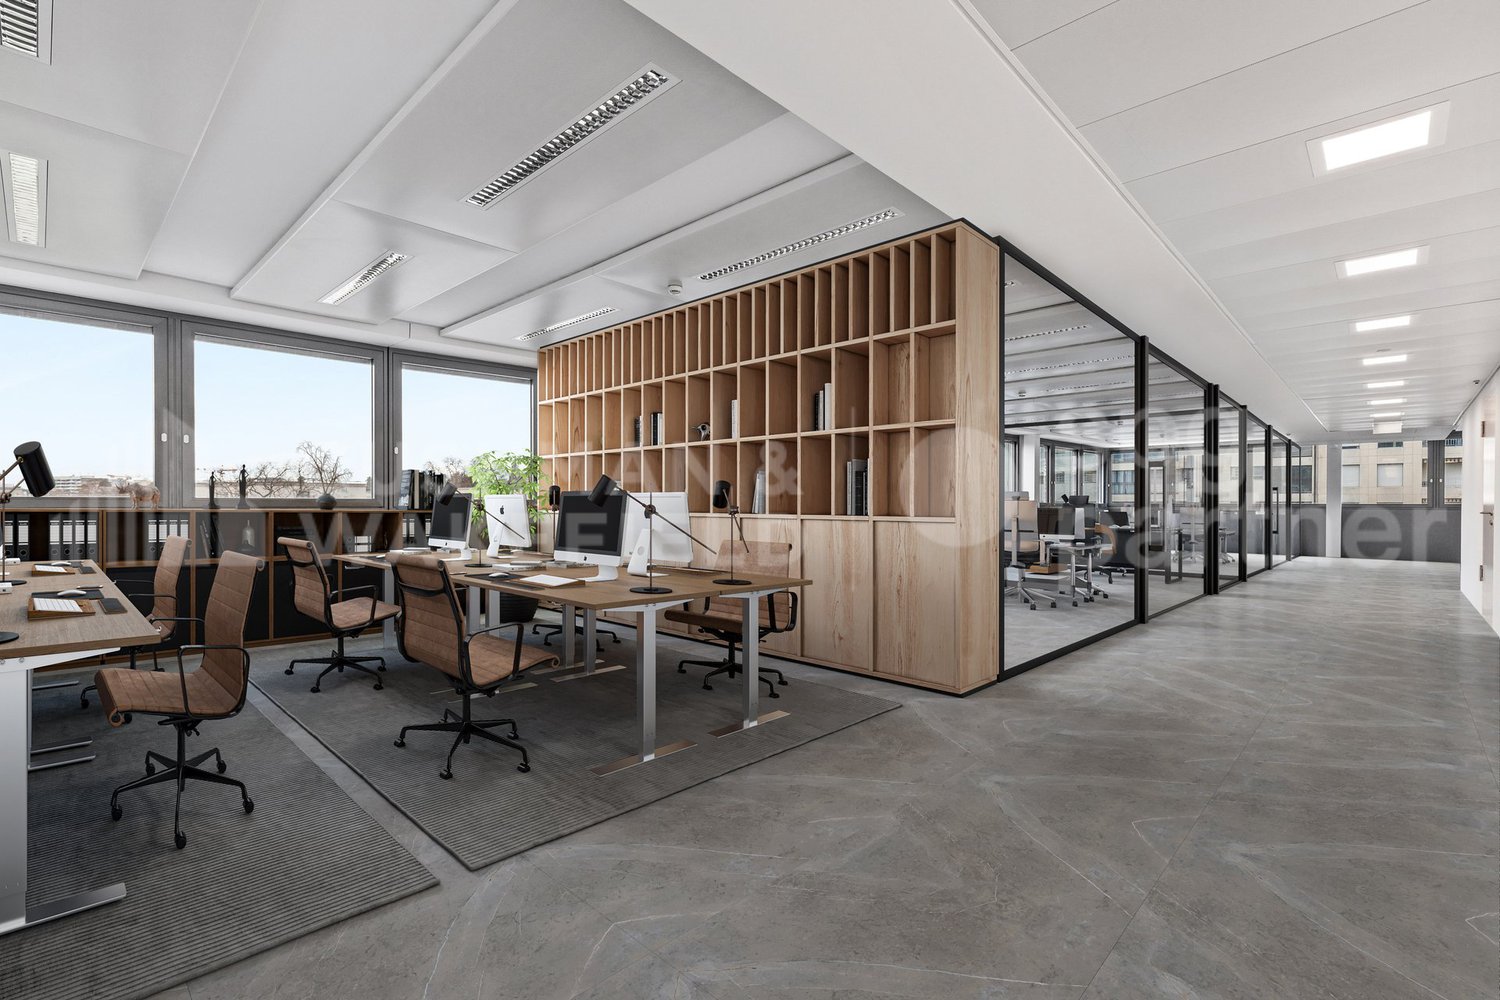
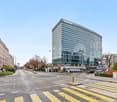
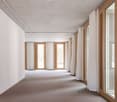
Representative area in the heart of Zurich's financial and business district – just a few minutes' walk from the main train stationThe area offers a high-quality, functional working environment for companies with high demands on location, presence, and infrastructure.Highlights • Prestigious address at Löwenstrasse 29 in the Zurich CBD • Approx. 665 m² of efficient, clearly structured office space • Ideal for approx. 40–70 workstations (depending on the layout) • Several separate conference and meeting rooms • Spacious employee area with kitchen and break room • 4 toilet facilities including shower • High-quality interior design with timeless materials • Representative reception and customer area • Elevator in the building • Storage spaces (25 m² and 27 m²) on the 7th floor available for additional rent • 5 garage parking spaces at CHF 590.00/month Alternative usage potentialsThanks to the flexible floor plan and representative location, the area is also suitable – subject to official and building law examination – for alternative usage concepts. Possible examples include: • Beauty and aesthetics center • Cosmetics, laser, or dermatology practice • Health and wellness concepts • Academy, training, or further education center The existing infrastructure with several separate rooms, spacious common areas, and high-quality construction substance provides attractive conditions for this purpose.Location advantageLöwenstrasse is one of the most established business addresses in Zurich and combines proximity to the train station, banking district, and city center. Customers, employees, and international visitors benefit from optimal accessibility by train, tram, and direct airport connection.We would be happy to show you the area during a personal viewing and provide you with further documents.
Travel time
-
1 / 19
CHF 225.– / m²/ year
622m² floor space
Hohenrainstrasse 12d, 4133 Pratteln

Attractive and versatile office space for rent in the Buss Industrial Park

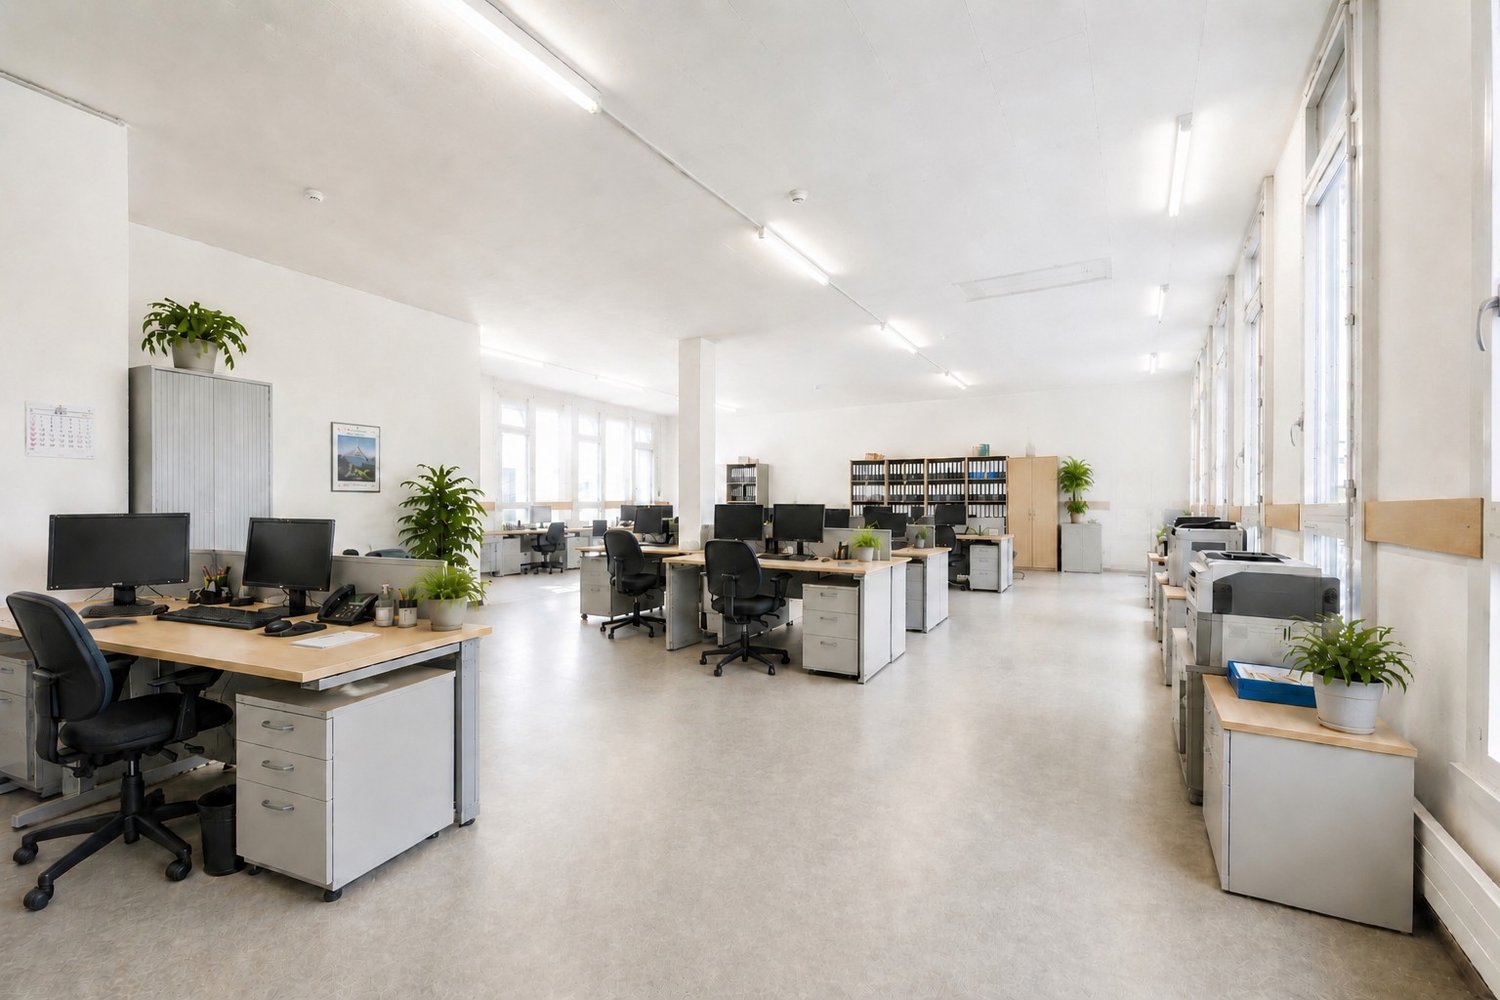
Office, 622 m² - Space for your visions - Flexible & Central Are you looking for not just an office, but a home for your business? On approximately 622 m², we offer you a space that moves as quickly as your company. Your advantage when expanding: Get started immediately: The existing, high-quality floor plan is considered a tenant expansion and can be taken over free of charge. Do you want changes? No problem! Since the room division (except for toilet facilities and exterior walls) consists entirely of flexible gypsum walls, the space can be adapted exactly to your needs with minimal effort - whether open space, individual offices, or hybrid zones.Your advantages at a glance: • Reachability is everything: Whether by public transport or car - you are perfectly connected. • Green Thinking: For your fleet, there are indoor and outdoor parking spaces available. The highlight: five E-charging stations in the 1st basement support your sustainable mobility. • Work-Life-Balance & Enjoyment: No desire for Tupperware? The Anaxo restaurant on the 1st floor is your extended dining room - ideal for relaxed lunch breaks or representative business meals directly in the house. • Privacy: Exclusive, built-out sanitary facilities for sole use directly in your space. • Kitchen to measure: Design your break room entirely to your taste - the connections for your individual dream kitchen or coffee bar are already available. Make this space the basis of your success. Arrange your personal viewing appointment today! We are available to answer your questions and look forward to guiding you through these premises.

Travel time
-
1 / 15
  • Parking space
  • Elevator
  • Garage
  • +1
CHF 400.– / m²
327m² floor space
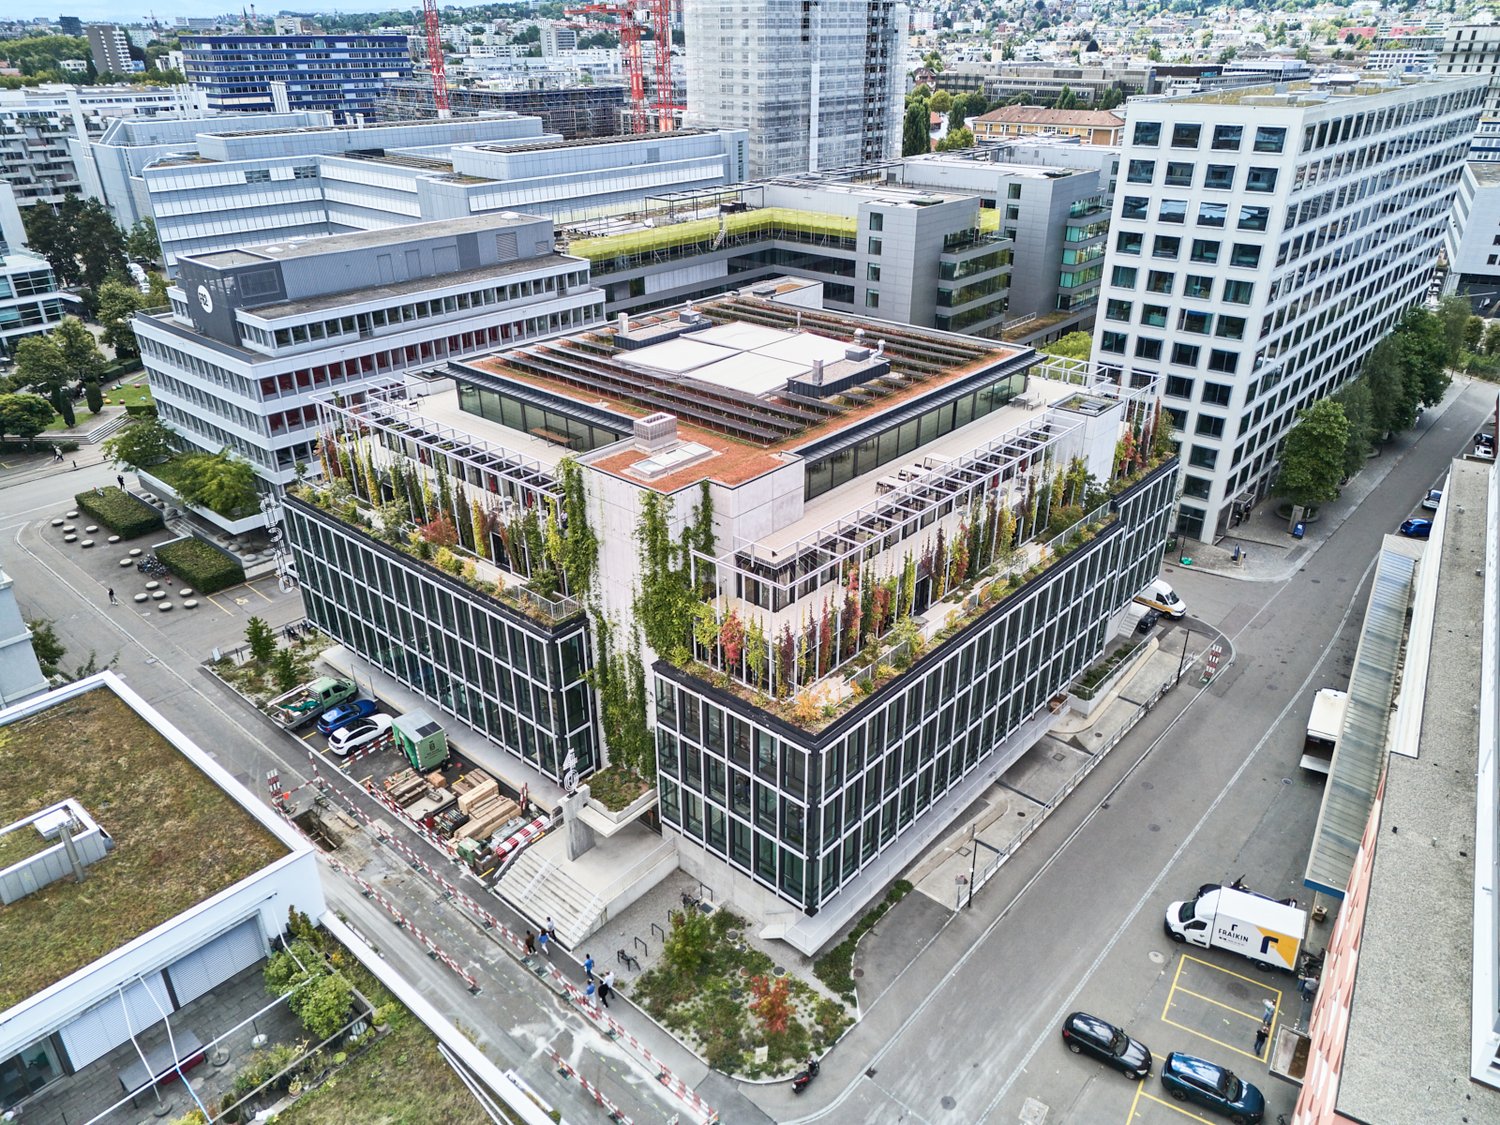
Buckhauserstrasse 40, 8048 Zürich

Fully developed, ultra-modern office space in the best location in Zurich Altstetten

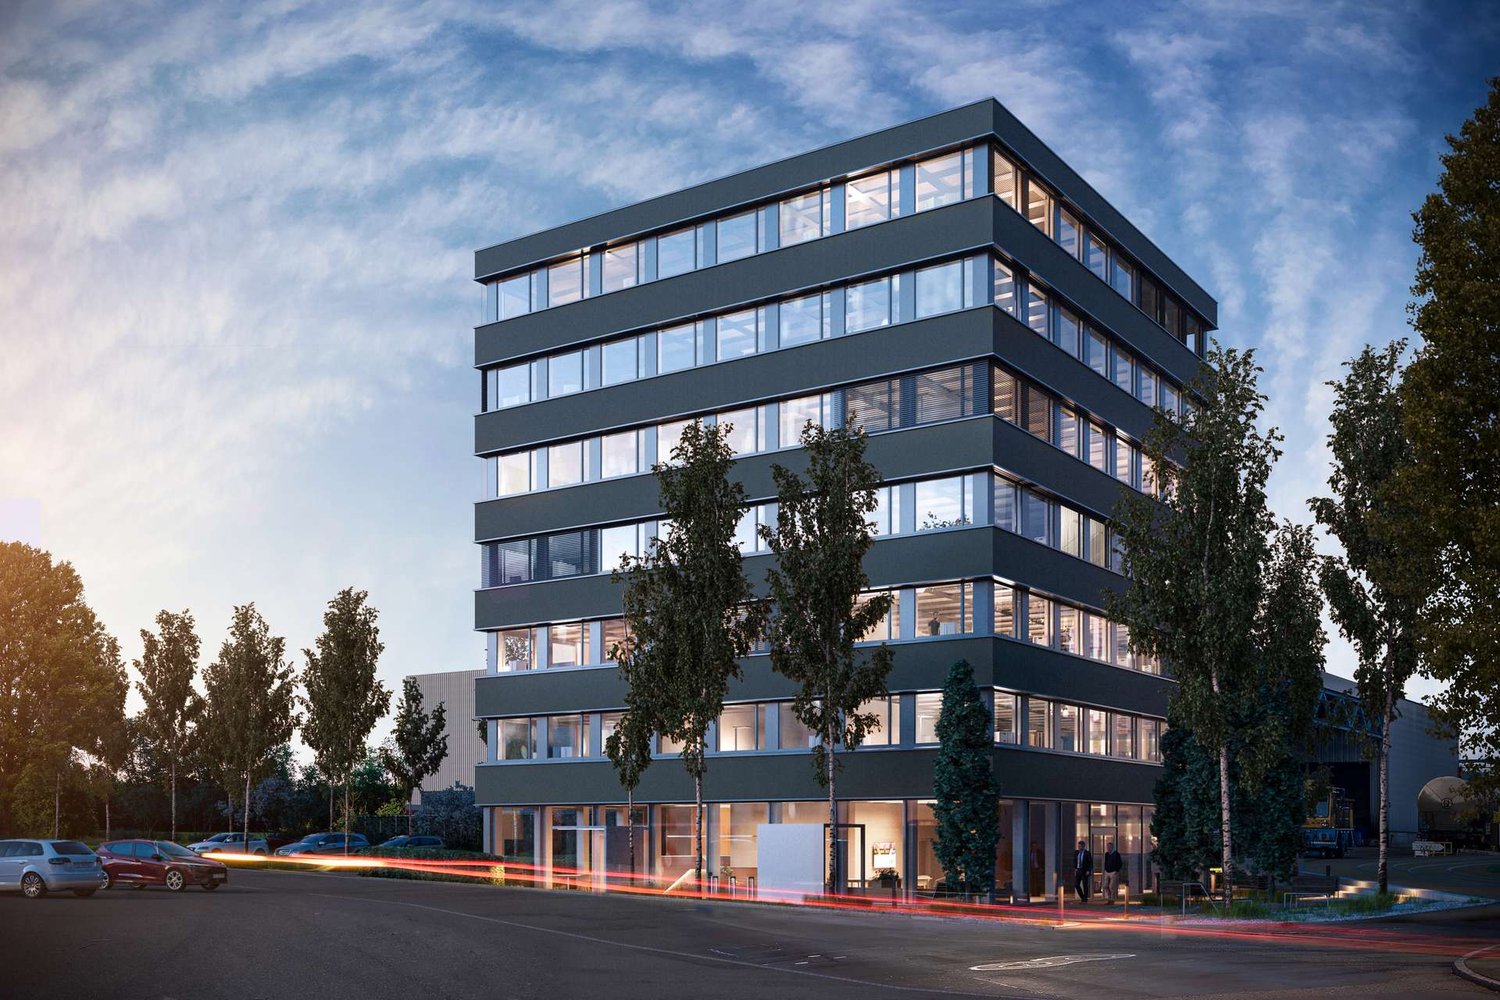
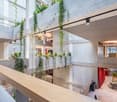
The newly conceived and DGNB-Gold certified office and commercial building "BUCK40" impresses with its striking architecture, a green façade, and attractive roof gardens – a place with high visibility and representativeness for innovative companies.In the center of each floor, there is a spacious, intensively green atrium with partly breathtaking heights, which not only provides natural light but also serves as an extended work area. The fully developed and high-quality furnished atriums offer space for creative encounters, concentrated retreats, interdisciplinary meetings, and relaxed break areas – a place where work is rethought.In total, approximately 4,285 m² of ultra-modern commercial and office space are still available on two floors – flexible and individually adaptable for companies of all sizes. "Move in & Work":Ready-to-occupy office spaces on the 2nd and 3rd upper floorsBenefit from a well-thought-out development and high-quality equipment: • Room-high, openable window fronts for light-flooded work areas • Cooling with cooling sails for comfortable working on hot days • Comprehensive ventilation for an optimal room climate • Double floor with carpeting (load capacity: 300 kg/m²) • Complete electrical distribution with floor outlets for power, data, and basic lighting • Efficient floor concept: Open-plan offices combined with 4-5 single offices per partial area • Entire floors of approximately 2,000 m² or partial areas from approximately 327 m² available • Open grid for flexible use and individual room design • Generous room heights of approximately 2.9 m Your advantages at a glanceUse the furnished atrium as an inspiring meeting point for interdisciplinary exchange, meetings, and creative collaboration. Additionally: • Attractive community areas: Tea kitchens, coffee lounges, sanitary facilities, and showers per floor in the atrium • Visitor and delivery parking spaces as well as bicycle parking spaces • Goods delivery via ramp with goods elevator • Additional storage spaces available in the basement • Perfect connection: • 2-minute walk to the "Kappeli" tram stop • 8 minutes to Zurich Altstetten train station • Direct access to the A1 and A3 highways • Comprehensive shopping opportunities and gastronomic offers in the immediate vicinity Secure your space in the "BUCK40" office and commercial building now.We look forward to personally advising you and finding the right solution for your company together.Your Yuna marketing team

  • Parking space
  • Elevator
  • Garage
  • +1
Travel time
-

Find a new tenant for free

Create a free listing on Homegate to find the perfect next tenant for your apartment in no time at all.

List your property now
1 / 13
CHF 150.– / m²
1,080m² floor space
Industriestrasse 1, 3052 Zollikofen

Your new headquarters a stone's throw from Bern

Whether open-plan office, combined team zones or individual workstations – this area offers the ideal framework for your company. Located in the heart of the Zollikofen economic area, the property convinces with functional floor plans, plenty of daylight and an inspiring working atmosphere.This is what you can expect: • 1080 m² or 540 m² of office space on the 2nd floor • Modern and bright rooms with generous window fronts in high-quality full construction (raised floor, carpet, cooling ceilings) • Direct access via lift or stairs – barrier-free and convenient • Representative location in an established commercial building • Attractive rental conditions • Rent scale: • 1st year: CHF 150.–/m²/year • 2nd year: CHF 170.–/m²/year • From the 3rd year: CHF 185.–/m²/year • The ancillary costs are CHF 30.–/m²/year. Location & accessibility: • Very good connection to public transport (Zollikofen station within walking distance) • Motorway access and the city of Bern can be reached in a few minutes Ideal for: • Service companies of all kinds • Agencies & IT companies • Consulting firms & start-ups • Education & training services • Shared offices & flexible working models Parking spaces in the underground car park can be rented for an additional CHF 120.– per month.Historical backgroundThe Industriestrasse 1 in Zollikofen is an established office building with a clear architectural signature. Built in 1991 as an office, commercial and storage building in direct proximity to Zollikofen station, the property was designed from the outset for functionality, economy and flexibility.Over the years, the building developed – according to demand – into a pure office and administrative location. Today, the bright, structured office spaces offer a quiet working atmosphere in a building with a history, characterized by simple, timeless architecture and good accessibility.Ready for the next step?We would be happy to show you the area during a personal viewing on site.Industriestrasse 1 – your new office location with room for development.

Travel time
-
1 / 13
  • Parking space
CHF 270.– / m²
804m² floor space
Route de Crassier 3, 1260 Nyon

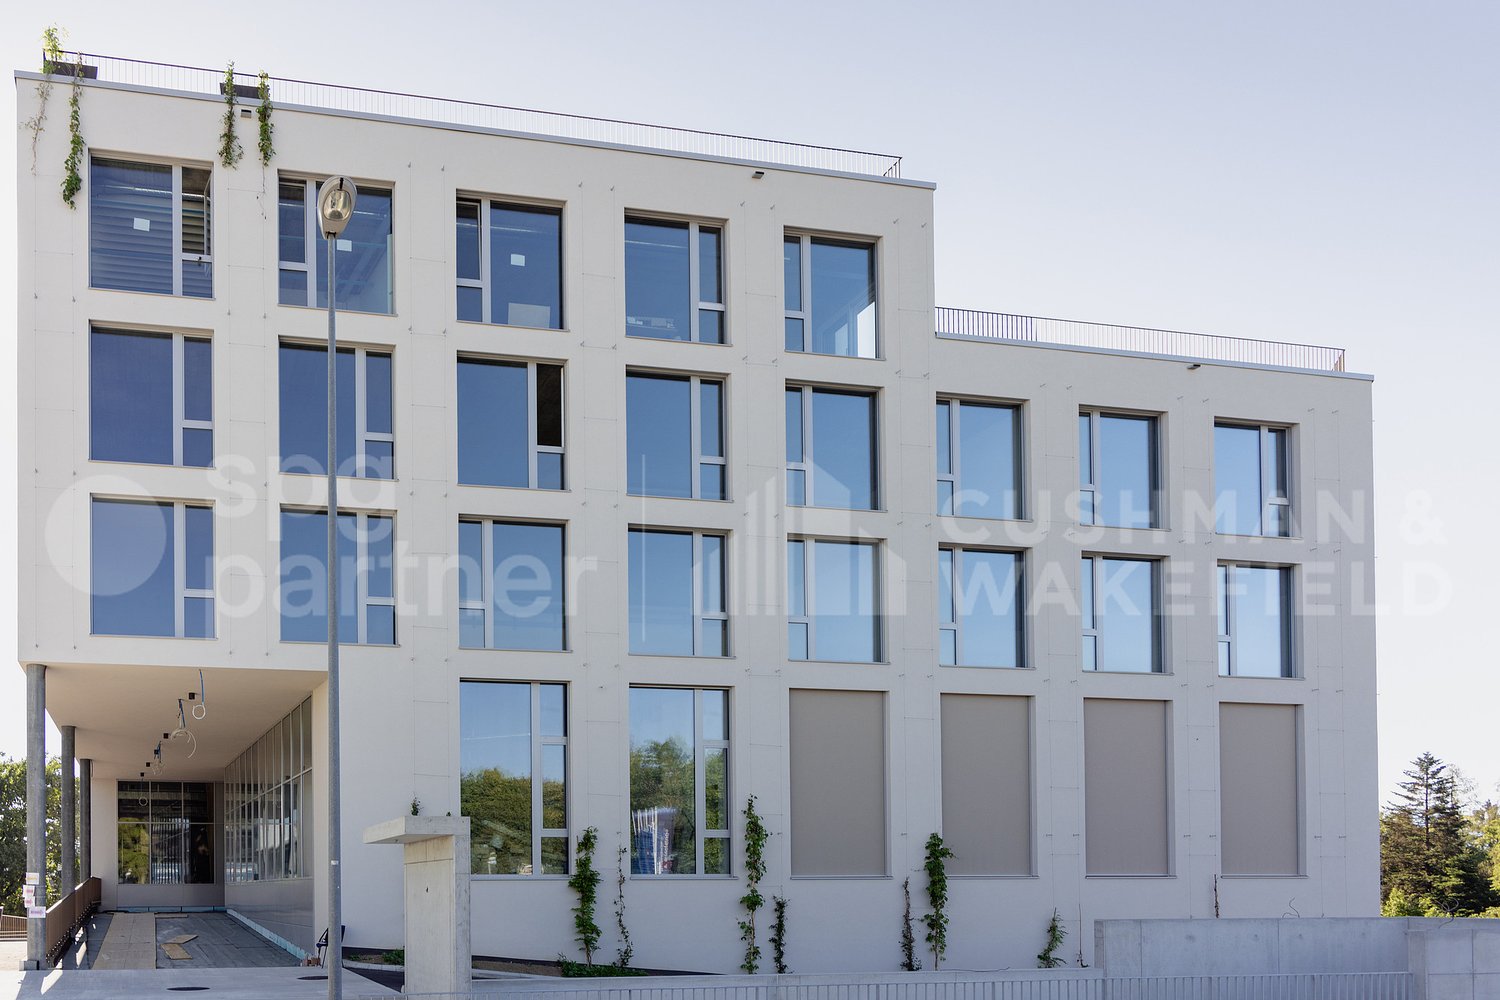
Plug & Play offices in a high-standard building in Terre Bonne Nyon - Crassier 3

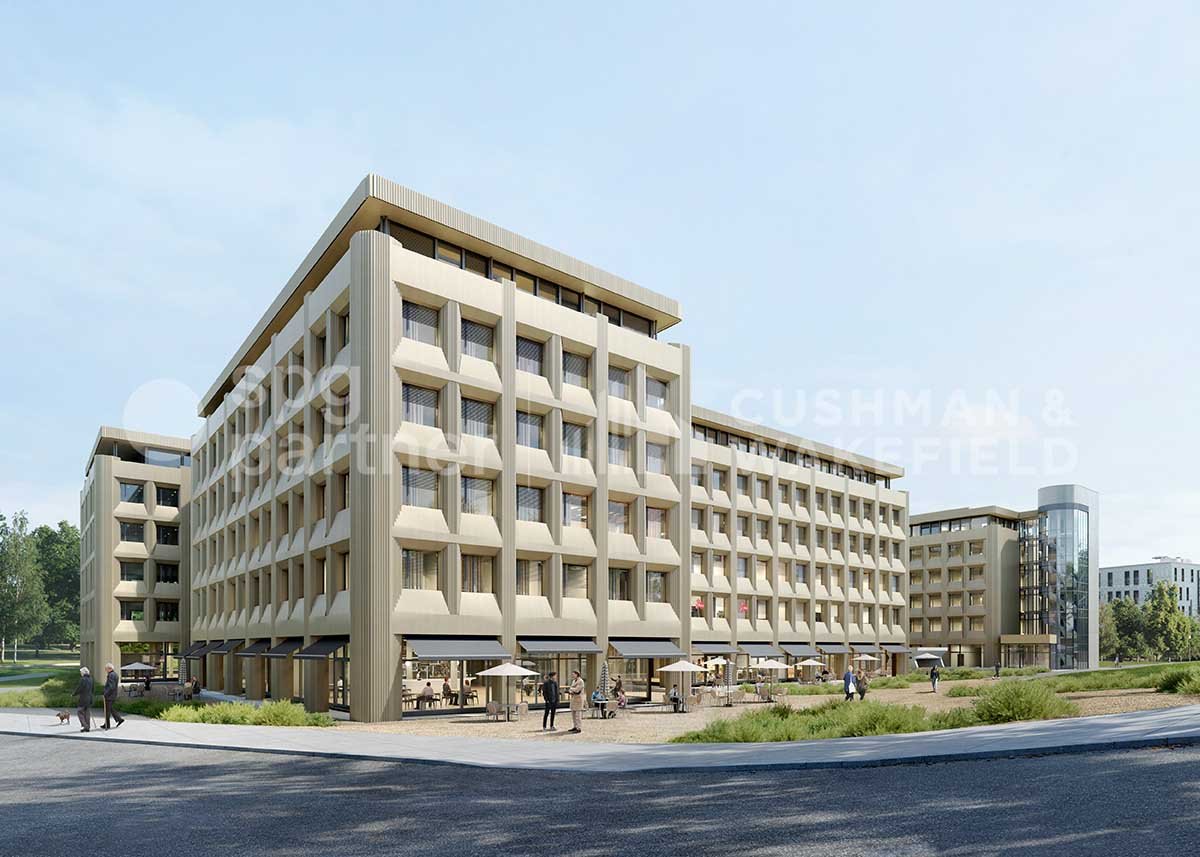
Set up your business in the Terre Bonne Park! A business park that is an emblem of the Lake Geneva region, designed for multinational companies and offering numerous amenities: • A restaurant of choice, The Kitchen • Coworking spaces • A nursery, Pop e Poppa • A medical imaging center, CIME • Publibike stations • Mobility Car Sharing Strategic location along the A1 highway, about 15 minutes from Geneva airport and close to the center of Nyon. Several buses (803, 804, 810, 815) serve the area and allow access in about ten minutes from the train station. High-standard building with Minergie label. It can be described as the iconic entrance gate of the park, symbolized by its iconic architecture. It is the most recent building on the site. Available on the 2nd floor, this 804 m² administrative area is fully equipped and finished with quality materials. 2nd floor, 804 m² area : • 1 reception or waiting area for visitors • 1 large open space for shared workstations or coworking • 8 closed offices for individual or small group work • 3 large conference or meeting rooms • 1 phone booth or work cabin for concentrated work • 1 fully equipped kitchen • 1 server room (without provided computer hardware) • 3 separate sanitary facilities (e.g. men/women/PMR) • 1 storage room (small storage or maintenance room) Basement : • 1 storage room of 30 m² High-quality amenities : • Automated electric blinds • Fiber optic • Technical floor • Technical ceiling with air cooling • Server • Ground floor terrace • Indoor and outdoor parking An ambitious landscaping project is currently underway to renovate and optimize the outdoor spaces. You will benefit from an even more welcoming work environment thanks to new plantings and carefully designed landscaping. Do not hesitate to discover your future neighbors, already established here! spg partner We get your point

  • Parking space
Travel time
-
1 / 8
  • Parking space
CHF 280.– / m²
1,000m² floor space
Route de Chavannes 35, 1007 Lausanne

EQUINOXE Customized administrative surfaces with panoramic rooftop

EQUINOXE – AN AMBITIOUS PROJECT, DESIGNED TO COMBINE PERFORMANCE, SUSTAINABILITY, AND QUALITY OF LIFE AT WORK.8’600 m² of modular administrative surfaces, raw or fitted out according to your needs, distributed as follows:1ST FLOOR – TURNKEY FITTED SURFACES ACCORDING TO DIFFERENT WORK CONCEPTS • Classic: 471 m² (45 seats) • Vision: 377 m² (42 seats) • Objective: 421 m² (65 seats) • Creative: 398 m² (59 seats) FLOORS 2 TO 4 – FIT-OUT AT THE TENANT'S DISCRETION • 2nd floor: 1'817 m² • 3rd floor: 1'817 m² • 4th floor: 1'797 m² GROUND FLOOR – LIFE AND SERVICE SPACES • Coworking: 401 m² • Fitness: 212 m² • Restaurant: 526 m² • Nursery (rented): 307 m² ROOFTOP – PANORAMIC TERRACE • 307 m² fitted out with outdoor bar, herb gardens, relaxation area, 50 seats TECHNICAL DETAILS • False floor • Air cooling • SNBS OR certification in progress • Solar panels • Green roofs • Electric vehicle charging stations INTEGRATED AND CONCRETE SERVICES • Coworking, fitness, restaurant, bilingual Montessori nursery • Fitted-out rooftop for corporate events and social moments RENTALSFrom CHF 280.–/m²/yearIndoor parking spaces available at CHF 300.–/space/monthFor more information, visit the website: www.equinoxe-lausanne.chspg partner, find the spaces and properties that suit you.

  • Parking space
Travel time
-
1 / 8
  • Parking space
CHF 280.– / m²
5,000m² floor space
Route de Chavannes 35, 1007 Lausanne

EQUINOXE Customized administrative surfaces with panoramic rooftop

EQUINOXE – An ambitious project designed to combine performance, durability, and quality of life at work.8’600 m² of modular administrative surfaces, raw or fitted out according to your needs, divided as follows:1st floor – Turnkey fitted out according to different work concepts • Classic: 471 m² (45 places) • Vision: 377 m² (42 places) • Objective: 421 m² (65 places) • Creative: 398 m² (59 places) 2nd to 4th floors – Fitted out according to the tenant's needs • 2nd floor: 1'817 m² • 3rd floor: 1'817 m² • 4th floor: 1'797 m² Ground floor – Living and service areas • Coworking: 401 m² • Fitness: 212 m² • Restaurant: 526 m² • Nursery (rented): 307 m² Rooftop – Panoramic terrace • 307 m² fitted out with outdoor bar, vegetable gardens, relaxation area, 50 places Technical details • False floor • Air cooling • SNBS OR certification in progress • Solar panels • Green roofs • Electric vehicle charging stations Integrated and concrete services • Coworking, fitness, restaurant, bilingual Montessori nursery • Fitted out rooftop for corporate events and social moments LessorsFrom CHF 280.–/m²/yearIndoor parking spaces available at CHF 300.–/space/monthFor more information, visit the website: www.equinoxe-lausanne.chspg partner, finds the spaces and properties that suit you.

  • Parking space
Travel time
-
1 / 8
  • Parking space
CHF 280.– / m²
400m² floor space
Route de Chavannes 35, 1007 Lausanne

EQUINOXE Customized administrative surfaces with panoramic rooftop

EQUINOXE – An ambitious project, designed to combine performance, durability, and quality of work life.8’600 m² of modular administrative surfaces, raw or fitted out, according to your needs, divided as follows:1ST FLOOR – Turnkey fitted out according to different work concepts • Classic: 471 m² (45 places) • Vision: 377 m² (42 places) • Objective: 421 m² (65 places) • Creative: 398 m² (59 places) 2ND TO 4TH FLOORS – Fit-out according to tenant's wishes • 2nd floor: 1'817 m² • 3rd floor: 1'817 m² • 4th floor: 1'797 m² GROUND FLOOR – Living and service areas • Coworking: 401 m² • Fitness: 212 m² • Restaurant: 526 m² • Nursery (rented): 307 m² ROOFTOP – Panoramic terrace • 307 m² fitted out with outdoor bar, herb gardens, relaxation area, 50 places TECHNICAL DETAILS • False floors • Air cooling • SNBS OR certification in progress • Solar panels • Green roofs • Electric vehicle charging stations INTEGRATED AND CONCRETE SERVICES • Coworking, fitness, restaurant, bilingual Montessori nursery • Fitted-out rooftop for corporate events and social moments RENTALSFrom CHF 280.–/m²/yearIndoor parking spaces available at CHF 300.–/space/monthFor more information, visit the website: www.equinoxe-lausanne.chspg partner, finds the spaces and properties that suit you.

  • Parking space
Travel time
-
1 / 7
  • Parking space
  • Elevator
CHF 245.– / m²
221m² floor space
Route de la Chaux 4, 1030 Bussigny

QG CENTER Work, share and create in a unique place

spg partner, your specialist in commercial real estate.Between the La Venoge forest and the Bussigny train station, your new workspace embodying innovation, sharing, and ethics.Flexible and bright area of 221 m², adaptable to the tenant's wishes. The building includes numerous services for tenants and is animated by the company QoQa: • Surface delivered in raw state • Coworking spaces • Conference rooms available 24/7 • Possibility of organizing events • Restaurant and bar concept at low prices • Shared, communal kitchens • 4 indoor parking spaces in the underground parking lot at 100.-/space/month • E-bike and e-car charging stations • Fitness room • Shared rooftop space • Health center Innovation "WorQout" : • A unique concept based on the exchange of knowledge • Visitor reception and meeting point (restaurant) • Modular spaces that can be rented • Video and recording studio available • Possibility of use by external parties to QG • QoQa will manage the mediation aspect (meet-up, meetings) • The exchange of skills is encouraged with a unique reward system Environment : • Heating and cooling 100% renewable thanks to geothermal probes • Green facade for insulation against cold and heat, potentially detoxifying, in favor of biodiversity • Low-consumption LED lighting • Photovoltaic power plant on the roof • Shared parking For more information, visit the website: www.qg.centerspg partner, your specialist in commercial real estate.Layout • Technical floor • Peripheral cabling • Floor channels • Finishing: Raw • Kitchen/kitchenette

  • Parking space
  • Elevator
Travel time
-
1 / 13
Price on request
600m² floor space
Avenue Gratta-Paille 1-2, 1018 Lausanne

BLOOM Your flexible and evolving workspace

Bloom - 7'000 m² of modular administrative spaces in LausanneLocated just a few minutes from the center of Lausanne, in a green setting, Bloom offers 7'000 m² of modular office spaces, ideal for large companies and SMEs. Close to shops and benefiting from numerous services on site, this building is part of a vibrant and cosmopolitan environment.A strategic location : Lausanne, at the heart of the Léman arc, offers an ecosystem conducive to innovation and scientific excellence. Thanks to its proximity to Geneva and Zurich airports, as well as a high-performance rail and road network, your company will be connected to the main European capitals and business centers.Offices designed for your evolution : Each floor offers modular surfaces per floor of 600 m², allowing optimal horizontal and vertical connections for your activities and communication between your teams.Services on site : • Rental conference rooms • Event organization • Reception and concierge service • Technical or catering services • Extended postal services and concierge Bloom adapts to your needs. Equipment and sustainability : • Technical false floor and active ceilings with air cooling • Layout according to tenant's wishes • Possibility of opening windows • Cafeteria area • Certified SNBS Gold and MINERGIE-Renovations • Large parking with charging stations, with numerous visitor and bike spaces Vacant surfaces and gross rent from CHF 300.-/m²/year : The available surfaces in buildings A, B, C, and F offer flexibility adapted to your needs, with differentiated rates according to the layout : • Building A : Surfaces from 213 to 462 m² • Building B : Surfaces of 294 m² • Building C : Surfaces from 358 to 600 m² • Building F : Surfaces from 249 to 600 m² Detailed list of available plots on request. spg partner finds the properties and spaces that suit you.

Travel time
-
1 / 13
Price on request
200m² floor space
Avenue Gratta-Paille 1-2, 1018 Lausanne

BLOOM Flexible and scalable workspaces

Bloom - 7'000 m² of modular administrative spaces in LausanneLocated just a few minutes from the center of Lausanne, in a green setting, Bloom offers 7'000 m² of modular office spaces, ideal for large companies and SMEs. Close to shops and benefiting from numerous services on site, this building is part of a vibrant and cosmopolitan environment.A strategic location: Lausanne, at the heart of the Léman arc, offers an ecosystem conducive to innovation and scientific excellence. Thanks to its proximity to Geneva and Zurich airports, as well as a high-performance rail and road network, your company will be connected to the main European capitals and business centers.Offices designed for your evolution: Each floor offers modular surfaces per floor of 600 m², allowing optimal horizontal and vertical connections for your activities and communication between your teams.Services on site: • Conference rooms for rent • Event organization • Reception and concierge service • Technical or catering services • Extended postal services and concierge Bloom adapts to your needs. Equipment and sustainability: • Technical false floor and active ceilings with air cooling • Customization according to the tenant's needs • Possibility of opening windows • Cafeteria area • Certified SNBS Gold and MINERGIE-Rénovations • Large parking with charging stations, with numerous visitor and bike spaces Vacant surfaces and gross rent from CHF 300.-/m²/year: The available surfaces in buildings A, B, C, and F offer flexibility adapted to your needs, with differentiated rates according to the layout: • Building A: Surfaces from 213 to 462 m² • Building B: Surfaces of 294 m² • Building C: Surfaces from 358 to 600 m² • Building F: Surfaces from 249 to 600 m² Detailed list of available lots on request. spg partner finds the properties and spaces that suit you.

Travel time
-
1 / 13
Price on request
3,000m² floor space
Avenue Gratta-Paille 1-2, 1018 Lausanne

BLOOM Your flexible and evolving workspace

Bloom - 7,000 m² of modular administrative spaces in LausanneLocated just a few minutes from the center of Lausanne, in a green setting, Bloom offers 7,000 m² of modular office spaces, ideal for large companies and SMEs. Close to shops and benefiting from numerous services on site, this building is part of a vibrant and cosmopolitan environment.A strategic location: Lausanne, at the heart of the Léman arc, offers an ecosystem conducive to innovation and scientific excellence. Thanks to its proximity to Geneva and Zurich airports, as well as a high-performance rail and road network, your company will be connected to the main European capitals and business centers.Offices designed for your evolution: Each floor offers modular surfaces per floor of 600 m², allowing optimal horizontal and vertical connections for your activities and communication between your teams.Services on site: • Conference rooms for rent • Event organization • Reception and concierge service • Technical or catering services • Extended postal services and concierge Bloom adapts to your needs. Equipment and sustainability: • Technical false floor and active ceilings with air cooling • Customization according to tenant's wishes • Possibility of opening windows • Cafeteria area • Certified SNBS Gold and MINERGIE-Renovations • Large parking with charging stations, with numerous visitor and bike spaces Vacant surfaces and gross rent from CHF 300.-/m²/year: The available surfaces in buildings A, B, C, and F offer flexibility adapted to your needs, with differentiated rates according to the layout: • Building A: Surfaces from 213 to 462 m² • Building B: Surfaces of 294 m² • Building C: Surfaces from 358 to 600 m² • Building F: Surfaces from 249 to 600 m² Detailed list of available surfaces upon request. spg partner finds the properties and spaces that suit you.

Travel time
-

Suggested properties for you based on search results