299 results - Rent a new build apartment in Canton Aargau
1 / 5
  • Balcony / Terrace
  • Elevator
CHF 3,500.–
4.5 rooms146m² living space
5646 Abtwil AG

LUXURY AND BEST QUALITY ON TWO FLOORS

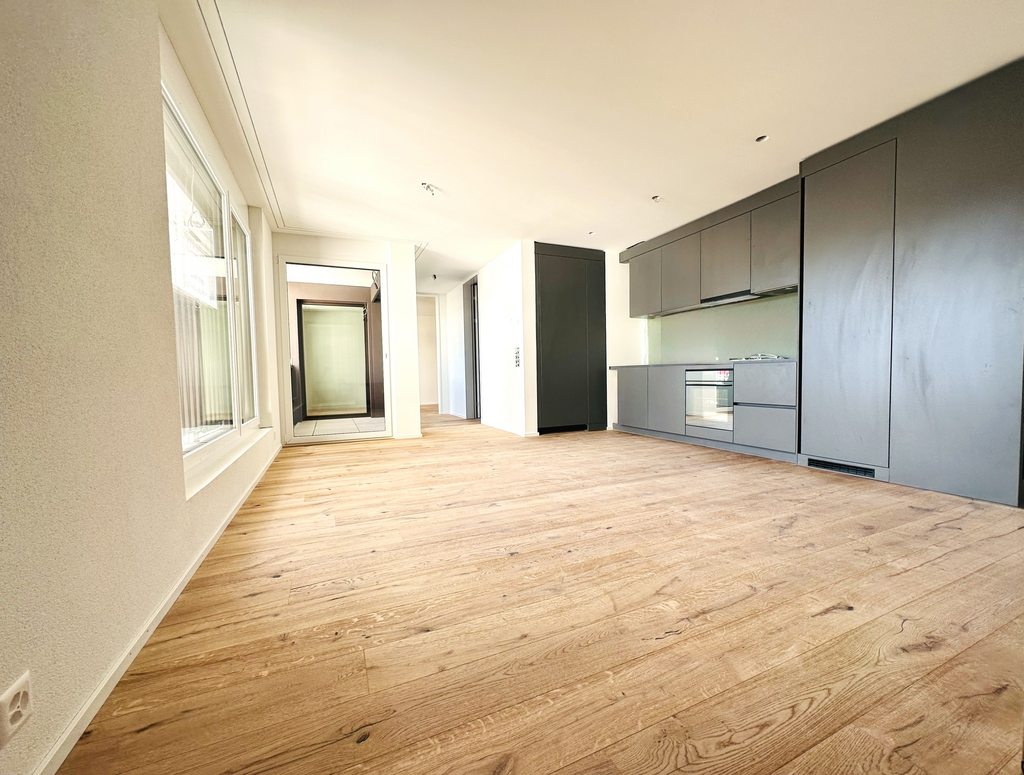
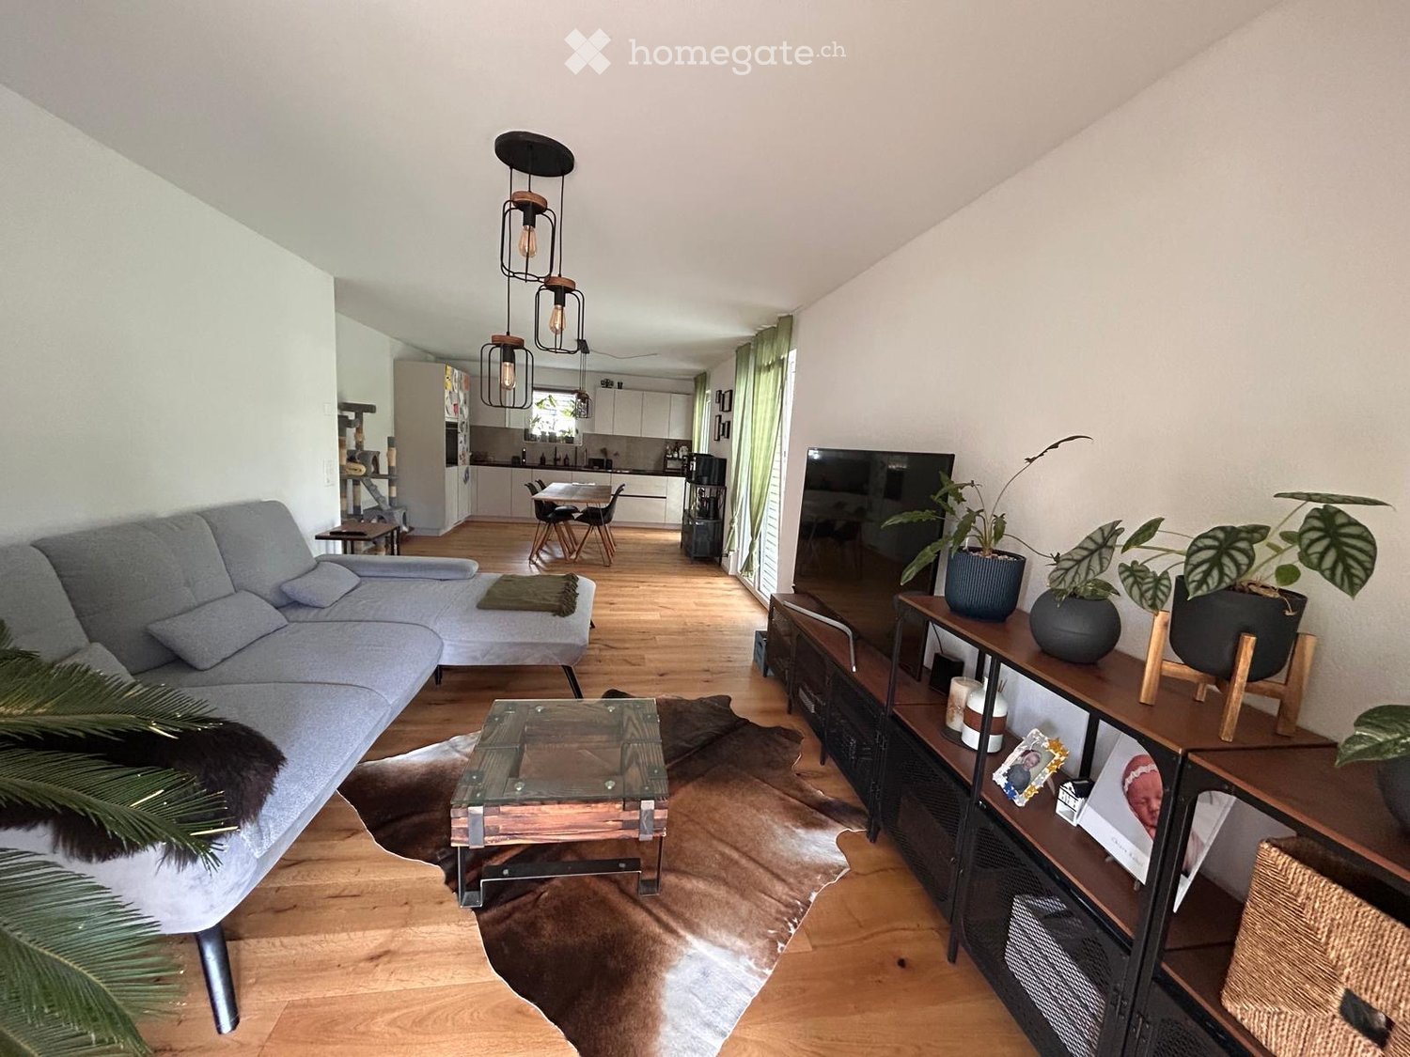
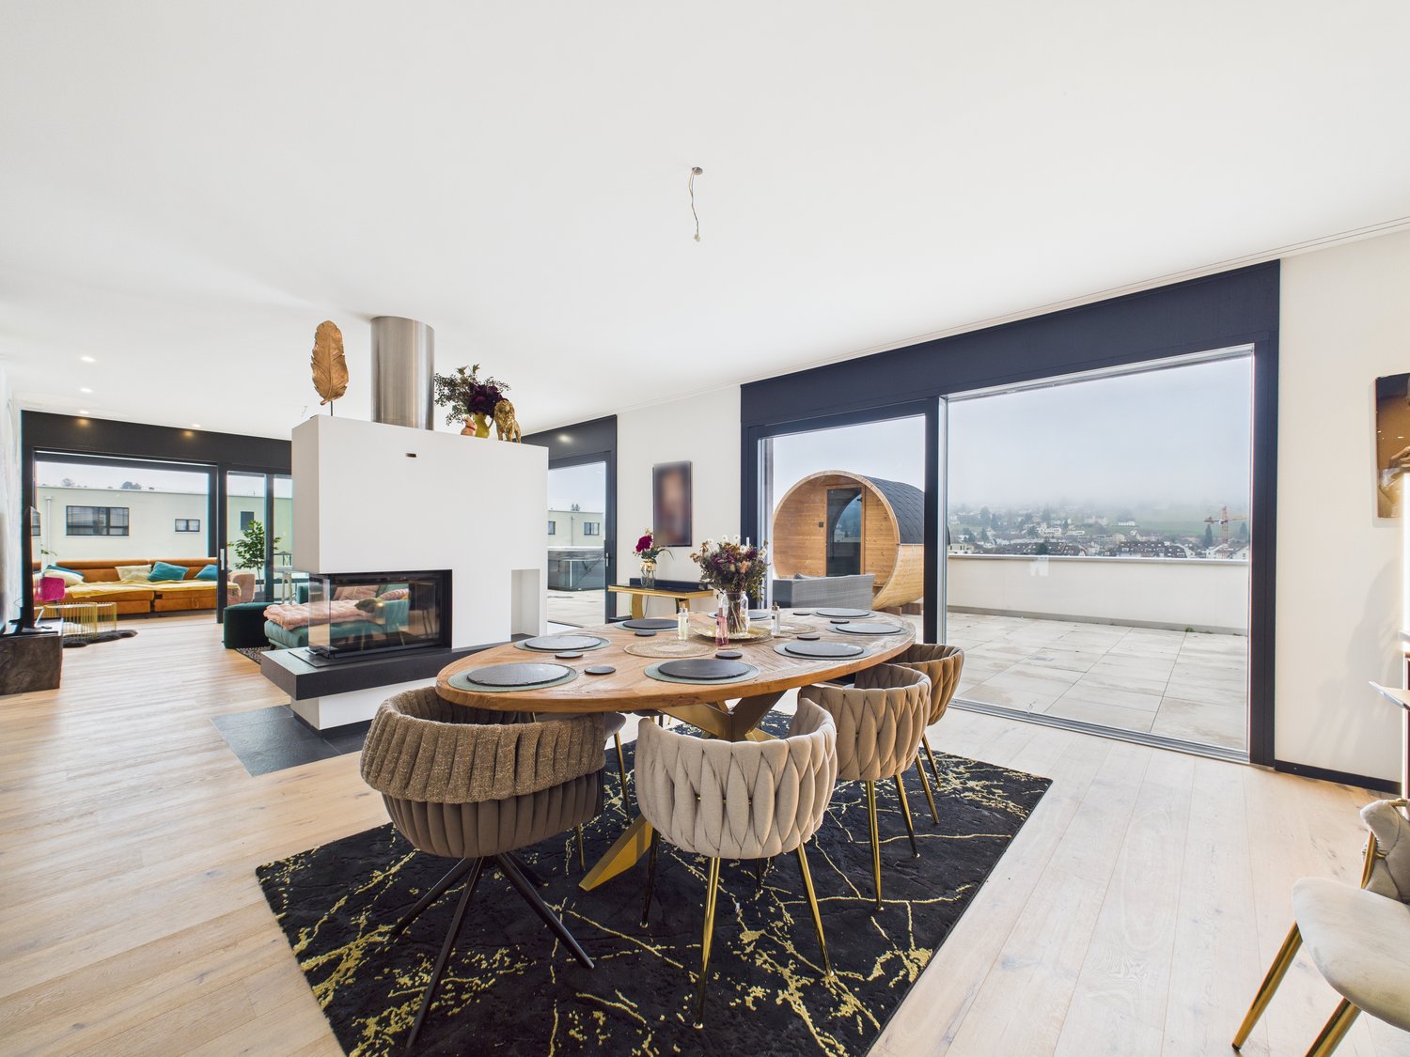
This luxurious 4.5-room maisonette in Abtwil AG offers modern living on 146 m² with high-quality interior and infrastructure. Noble floor coverings, triple glazing, and a light-flooded living room provide peace and well-being. The 21 m² large balcony is perfect for enjoying the sun. Underground parking spaces are included. Ideal for couples or families looking for stylish comfort in a family-friendly environment.This BETTERHOMES offer is characterized by the following advantages:- luxurious interior- modern and high-quality infrastructure- included parking spaces in the underground garage- high-quality floor coverings- triple glazing for secure peace- light-flooded living room for relaxation- 21 m² balcony for enjoying the sun- family-friendly environment- and, and, and ...Interested? Contact us for a non-binding viewing!Not found anything suitable? Over 2,000 more offers at: www.betterhomes.ch - the real estate fair mediatorWant to market your own property?Take advantage of our know-how: https://www.betterhomes.ch/de/profitierenDo you want to have a property valued?Find out its value now with our free valuation, immediately and non-binding!https://www.betterhomes.ch/de/knowledge/estimationMore detailsLocation: very good location with ideal reach to Zug and LucerneCondition: TOP condition in modern luxury standardBathrooms / wet cells: 2 (1 x WC / sink, 1 x bathtub / shower / WC / sink)Heating system: Heat pump - underfloor heatingPublic transport: bus, 120 mSchools: primary school, 150 mShops: pizzeria, 300 m / Coop, 4 km

  • Balcony / Terrace
  • Elevator
1 / 2
CHF 1,950.–
3.5 rooms89m² living space
Ringstrasse 29, 5082 Kaisten

First Occupation - Wellness Oasis

The most important highlights are summarized for you: • Top brand kitchens with induction cooking field and integrated cooking field extractor, combination device (oven/steamer), dishwasher and refrigerator-freezer combination from Miele • Bathroom with ceramic tile flooring, washbasin with base cabinet and spacious walk-in shower • Laundry room with washing machine and dryer from Miele • Built-in wardrobe with cloakroom in the entrance area • Seating area or balcony • Bright rooms through large windows and sliding doors in the living area • Minergie standard with air renewal system for a pleasant indoor air quality and reduced energy costs • Electric louvers • Fiber optic connection • Private basement compartment with power connection in the basement • Parking spaces for bicycles and strollers in the basement • Elevator • Energy-efficient heating system with groundwater heat pump including hot water preparation • Photovoltaic system with connection for self-consumption (ZEV) • Child-friendly environmental design with play and meeting areas • Spacious green areas Parking spaces in the garage can be rented separately for CHF 130.00 or CHF 169.00 including a charging station for electric vehicles/month.We invite you to visit the project homepage www.ringstrasse-kaisten.ch. Here you will find all available apartments, move-in dates and many more exciting information.Have we sparked your interest? We look forward to your contact and are available to answer any questions at any time.

Travel time
-

Find a new tenant for free

Create a free listing on Homegate to find the perfect next tenant for your apartment in no time at all.

List your property now
New building
1 / 2
CHF 1,790.–
2.5 rooms72m² living space
5053 Staffelbach

First-time rental! Your new home: Modern. High-quality. Quiet!

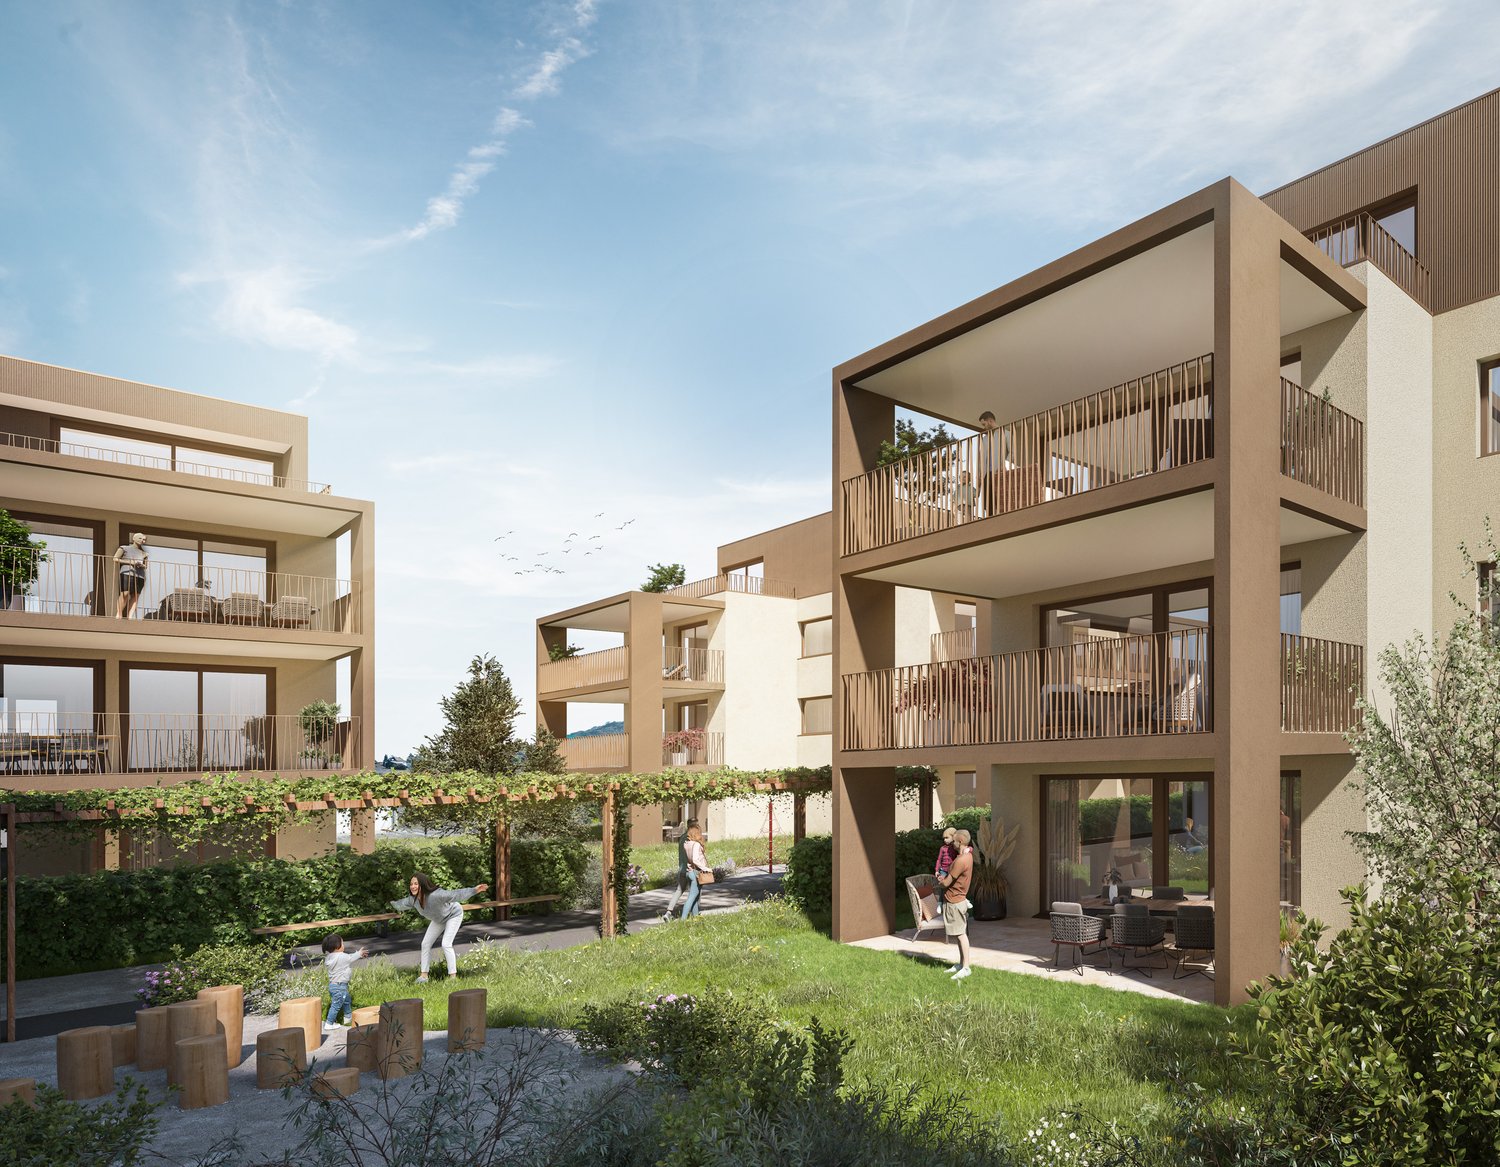
Welcome to your new home! This charming 2.5-room apartment on the ground floor of a modern new building complex in Staffelbach combines contemporary living with rural idyll. The apartment can be occupied from October 1, 2026.The modern residential complex with several buildings is nestled in green spaces and hills - a real eye-catcher and a place to feel good.The apartment offers the following highlights: • Spacious living area: with modern floor plan (area 72 m²) • Open kitchen: stylishly equipped with high-quality appliances. • Modern bathroom: spacious shower with glass partition • Flooring: high-quality vinyl flooring for easy maintenance and attractive optics. • Storage space: built-in closet and wardrobe in the corridor • Laundry room: with its own washing tower • Seating area/balcony: 17 m² for relaxing moments with a beautiful view • Garage: parking spaces with direct access to the property. • Surroundings: meeting area with green space in the inner courtyard • Pets allowed: your four-legged friends are welcome. Sun exposure and quietness: the apartment benefits from plenty of sun in the summer and is pleasantly quiet all year round - both during the day and at night.Location and surroundings:The apartment is located in a quiet and friendly environment. The complex is surrounded by well-maintained green spaces and offers a picturesque view of the Aargauer landscape. A river is nearby and invites you to take walks. • Volg Staffelbach: only 2 minutes' walk away - daily shopping made easy. • Bus stop Staffelbach Gemeindehaus: can be reached on foot in just 2 minutes. These apartments combine modern living comfort with rural idyll and are ideal for couples or single people who appreciate the quiet village life in Staffelbach. Secure your new home now!Have we sparked your interest? Please contact us. We look forward to hearing from you.

New building
1 / 7
CHF 2,653.–
3.5 rooms124m² living space
Achenbergstrasse 39b, 5322 Koblenz

Exclusive 3.5-room attic apartment with direct elevator access

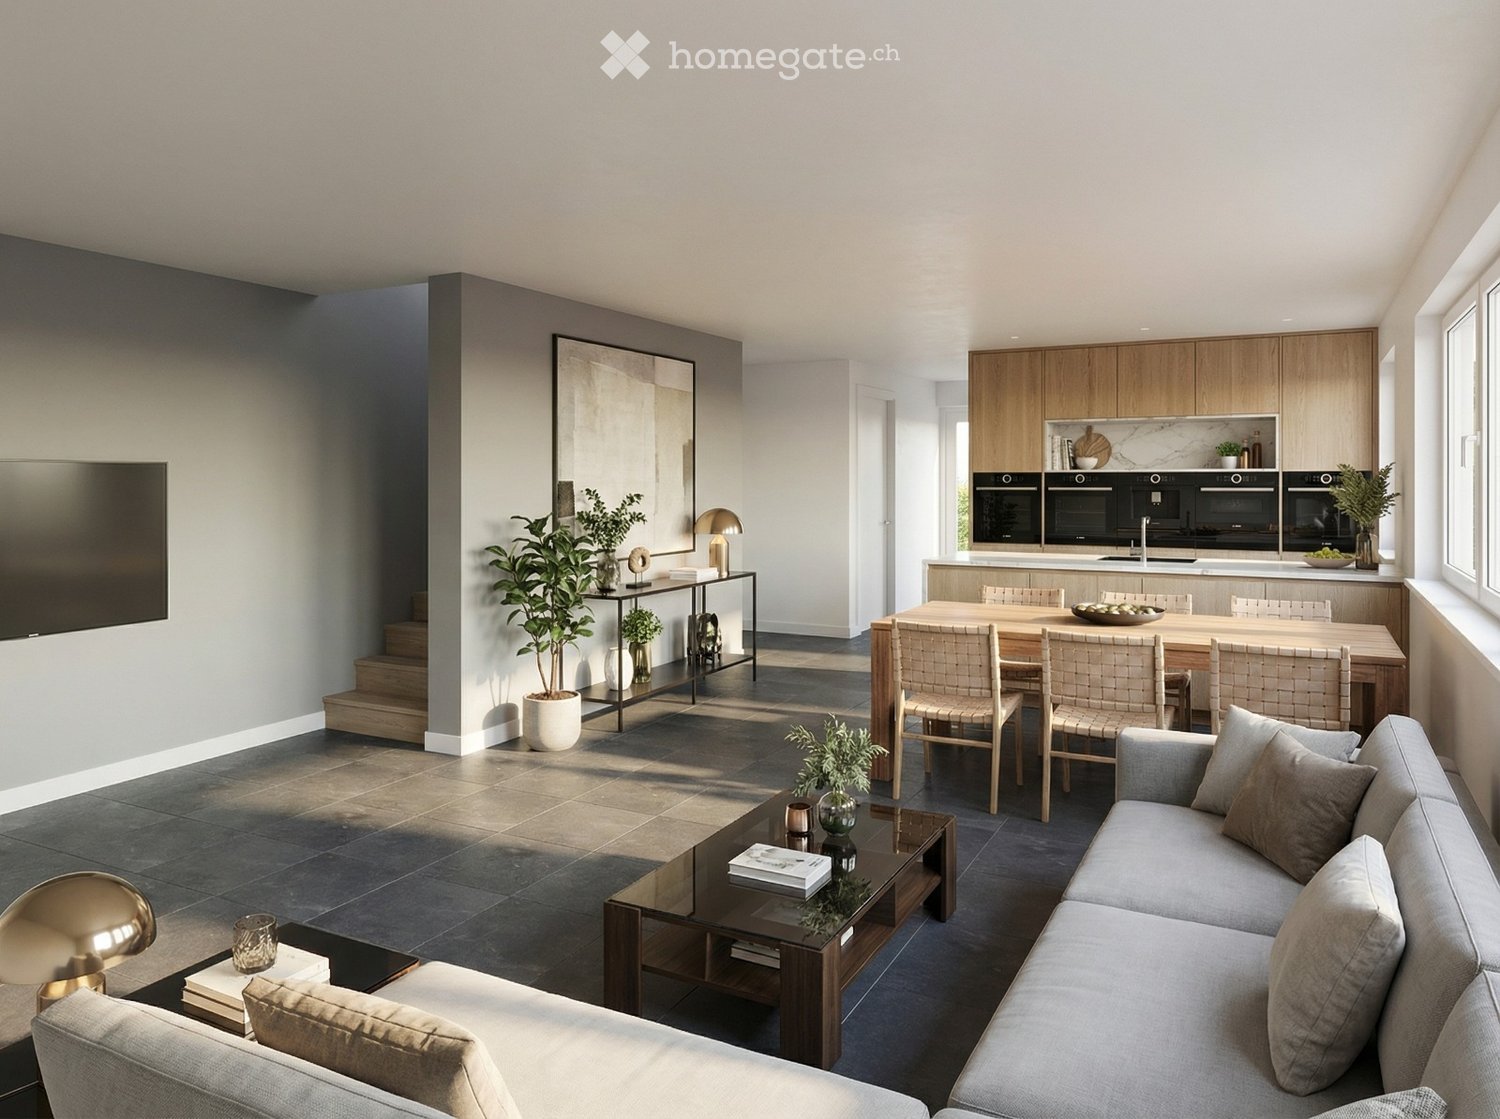
On Achenbergstrasse 39b, you will find an exceptional 3.5-room attic apartment that combines modern design, high-quality materials, and generous spatial relationships in an impressive way. On 124 m² of living space, a living ambiance is created that delights with light, openness, and architectural refinement.The heart of the apartment is the spacious living and dining area. The impressive ceiling height with visible roof beams gives the rooms a unique character and, together with the generous window fronts, creates a bright and inviting atmosphere. From here, you can directly access the spacious, covered terrace - an ideal place to relax at the end of the day or receive guests.The open kitchen blends harmoniously into the living area and convinces with a timeless design, high-quality built-in appliances, and an elegant natural stone worktop. Here, functionality and aesthetics come together, creating the best conditions for everyday life and social evenings.The private rooms also meet the highest standards. The spacious bedroom and another room offer versatile usage options - be it as a study, guest room, or children's room.Two modernly equipped bathrooms provide additional comfort. One has a bathtub and invites you to relax, while the second is equipped with a floor-level shower.A special highlight is the direct elevator access, which comfortably and exclusively takes you directly to your apartment, offering a high level of privacy. • Highlights at a glance • Exclusive 3.5-room attic apartment • 124 m² living space • New building • Direct elevator access to the apartment • Spacious living and dining area with impressive ceiling height • Visible roof construction and high-quality wood details • Modern open kitchen with natural stone worktop and high-quality appliances • Spacious, covered terrace • Two bathrooms: • Bath with bathtub • Bath with floor-level shower • High-quality floor coverings in wood look • Light-filled rooms with large window areas • Pets are welcomeThis attic apartment is aimed at people who appreciate spacious living, high-quality architecture, and a stylish home. The combination of modern construction, exclusive interior design, and unique roof architecture makes this rental property a living offer with a special character.We would be happy to show you this exceptional apartment during a personal viewing. We look forward to your contact.

Travel time
-
New building
1 / 7
CHF 2,208.–
4.5 rooms102m² living space
Achenbergstrasse 39b, 5322 Koblenz

First rental of a modern 4.5-room new building apartment

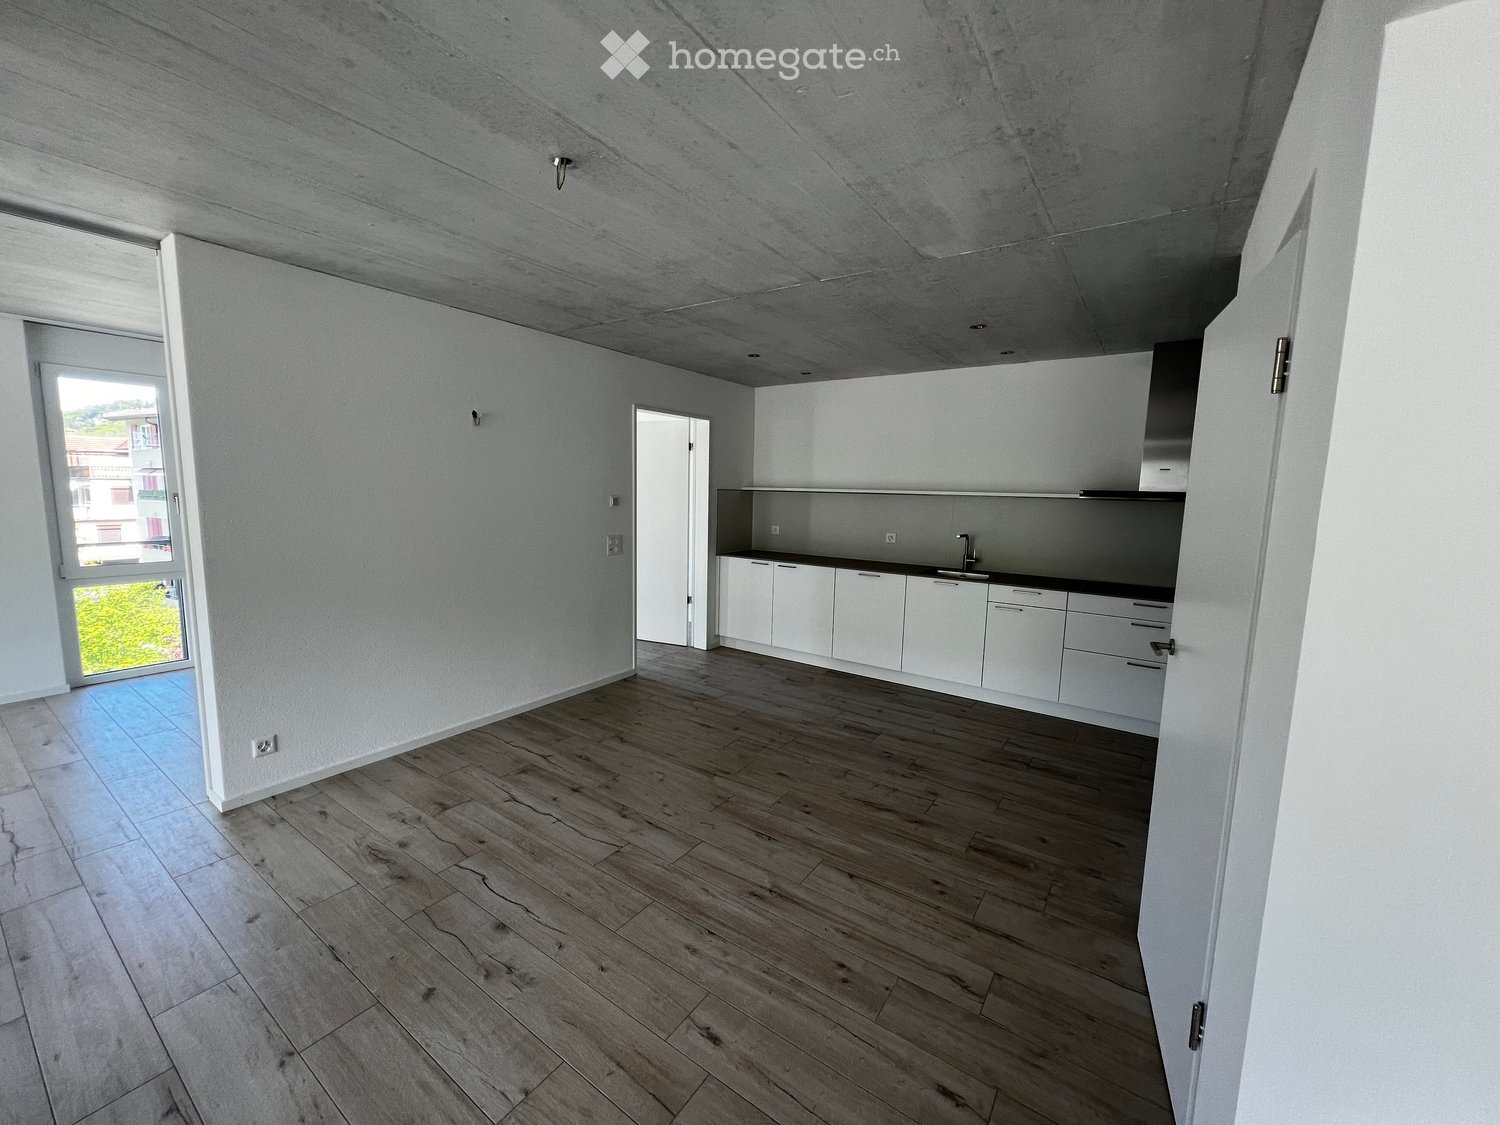
In a quiet and attractive location in Koblenz, high-quality 4.5-room new building apartments are being built on the 1st floor, which combine modern living with thoughtful comfort. The apartments convince with bright, open rooms, a contemporary construction standard, and a spacious balcony for relaxation. • Highlights of the apartments • First occupancy in the new building • Bright, spacious living and dining area with large window fronts • Modern, open kitchen with high-quality construction and plenty of storage space • Large, sunny balcony • Two stylish bathrooms • Bathroom with direct access from the master bedroom (En Suite) • Second bathroom for guests or family • Timeless materials and high-quality interior construction • Easy-to-maintain floor coverings in wood look • Light-filled rooms with a pleasant living atmosphereThe modern architecture and the spacious windows create a friendly and inviting living atmosphere. The apartments are ideal for couples, families, or anyone who values quality and comfort.LocationThe Achenbergstrasse is located in a quiet residential area of Koblenz. Shopping facilities, schools, public transport, and recreational areas are within short distance. The good transport connection makes the location particularly attractive.Availability: from September 1, 2026Have we sparked your interest? We look forward to your contact and will be happy to show you these attractive new building apartments in person.

Travel time
-
1 / 6
CHF 1,650.–
2.5 rooms70m² living space
Schlossmatten 13, 5503 Schafisheim

FIRST RENTAL | GARDEN APARTMENT | STYLISH

PROJECT WEBSITE https://www.schlossmatten-schafisheim.ch FINANCIALS 2 ½-room garden apartment No. 13-3 (70.2 m²) Net rent CHF 1'490.00 Ancillary costs advance CHF 160.00 - Parking spaces in the parking garage CHF 130.00 KEY FEATURES - New construction project Schlossmatten (first rental) - Contemporary and sustainable construction method - Age-friendly living according to LEA Platinum standard - Service offer from bonacasa (optional) - Spacious floor plan with high-quality interior design - Living area with oak parquet floor - Covered seating area as extended living space - Modern kitchen with high-quality appliances from Electrolux (oven, dishwasher, recirculation extractor) - Work surfaces and rear wall in natural or artificial stone - Recirculation extractor - Wet cell with walk-in shower and glass partition - Réduit with washing machine and tumble dryer - Wood-metal windows with 3-fold glazing - Electrically operated roller shutters - Recessed lights in entrance, kitchen, and wet areas - Elevator available - Video intercom with door opener - Controlled apartment ventilation - Heat generation via geothermal heat pump - TABS (Thermoactive Building System) for efficient temperature control - Heat distribution via underfloor heating - Individual room control via thermostats - Photovoltaic system for energy generation (ZEV) - Increased sound insulation - Double-shell facade construction with clinker masonry - Flat roof with extensive greenery - Parking garage with prepared loading infrastructure for e-mobility LOCATION - Quiet and attractive residential area in Schafisheim - Volg and VOI Migros partner for daily shopping in the village available - Further shopping opportunities (e.g. Coop / Migros) in the surrounding municipalities - Kindergarten and primary school located in the municipality - Good connection to public transport (bus connections towards Lenzburg) - Lenzburg train station with P+Rail facility (over 260 parking spaces) at a short distance - Very good traffic connection (near A1 / Aarau - Lenzburg - Zurich region) - Recreational areas and walking trails in the immediate vicinity

Travel time
-
1 / 8
CHF 2,520.–
3.5 rooms100m² living space
Am Mosterbach 6, 5073 Gipf-Oberfrick

Spacious 3.5-room apartment in a quiet location with a lovely seating area

Are you looking for the comfort of a new building and a quiet, yet central apartment location? Then we have exactly the right thing for you with this object.The 3.5-room ground-floor apartment impresses with the following highlights: • Inviting entrance area with numerous practical built-in closets • Open, large living/dining area with integrated, fully equipped and spacious kitchen as well as direct access to the sunny balcony • High-quality kitchen with oven, induction cooktop, extractor hood, refrigerator, freezer, dishwasher and plenty of storage space and shelf space • Spacious, bright bathroom with window, barrier-free accessible shower, toilet, sink with base cabinet and mirror cabinet • Separate toilet • Wonderful bedroom with large window front • Apartment-internal laundry room with washing tower (washing machine/tumbler) • Covered outdoor area with practical storage room The rental object offers the following additional comfort: • High-quality construction standard with wooden floors in the living areas and plate flooring in the kitchen and bathroom • Underfloor heating in all rooms • Controlled apartment ventilation • Electric louvres • Locked cellar compartment with power connection • Bicycle room • Well-kept surroundings with visitor parking spaces • Energy efficiency through heat pump and PV system In addition, a garage parking space can be rented for CHF 130.00/month, and an optional charging station can be installed at your own expense (Contracting AEW).Has the object sparked your interest? Contact us for a viewing. We would be happy to show you the apartment in person.

Travel time
-
1 / 6
CHF 2,320.–
3.5 rooms99m² living space
Hengertstrasse 4, 5426 Lengnau

MODERN | IN THE MIDDLE OF NATURE | RURAL LIVING

FINANCIAL3 ½-room apartment 1st floor right (99.20 m2)- Net rent CHF 2'000.00- Ancillary costs account CHF 320.00Outdoor parking space at CHF 60.00There is the possibility to occupy the apartment as early as September 1, 2026.THE MOST IMPORTANT- Living and dining area with large window surfaces- Wardrobe and built-in closets in the entrance area- Kitchen with glass ceramic hob, convection steam extractor, oven, combination steamer, dishwasher and refrigerator- Vinyl floor coverings in the rooms- Fine stoneware tiles in the living/dining room, kitchen and wet areas- Bathroom with WC / sink / mirror cabinet and shower with glass partition- Separate WC / sink / mirror cabinet- Combined roller shutters in all living and bedrooms- Manual awning on the seating area/balcony- Washing machine and tumble dryer in the apartment (reduced)- Each parking space has its own socket- The basic installation for electric mobility is available- A charging station can be rented or purchased from AEW- View into the green- Minergie- Elevator THE LOCATION- Central and idyllic village location- Bus stop a few steps away- Ideal bus connection to Baden, Brugg and Niederweningen- Various shopping options in the village (Volg, butcher, bakery, garden center, etc.)- Motorway access A1 (Zurich / Bern) is about 15 minutes away by car- Kindergarten and primary school can be reached within 5 walking minutes- The Margoa old people's and nursing home is about 2 minutes away by car- The "Bärlitatze" daycare center is within walking distance- The German border to Waldshut-Tiengen can be reached in about 30 minutes by car

Travel time
-
New building
1 / 6
CHF 1,795.–
3.5 rooms90m² living space
Chriesigasse 10, 5745 Safenwil

High-quality 3.5-room apartment for rent!

In a quiet location, in the sunny and rural Safenwil, we rent a very high-quality 3.5-room attic apartment on the 2nd floor.The following, very high-quality equipment awaits you: - Open, large kitchen with separate workstation, dishwasher, large refrigerator, separate freezer, modern glass rear wall- Bright living room with large windows, floor-to-ceiling- Spacious bathroom with shower - glass partition, sink with base cabinet, mirror cabinet, window with privacy glazing- Rustic parquet flooring throughout the apartment - tile flooring in the wet cell- Large, 3-fold glazed windows, living room and rooms floor-to-ceiling for plenty of light intake- Underfloor heating- Ceiling spot lighting- Electric louvers on all windows- Reduit with its own washing machine - tumble dryer - sink- Covered balcony with a view of the greenery- Internet connections in the living room and in the rooms- Elevator- Net living area, 75 m2- Estrich departmentOutdoor parking spaces are available for CHF 50.-/month.The photos show a similar apartment.The ancillary costs are invoiced according to consumption (one meter per apartment).The Safenwil train station can be reached in 6 walking minutes. The Volg shop in 4 walking minutes.The main road 1 from Zurich to Bern runs through Safenwil. The Oftringen connection of the A1 motorway, which runs through the village, is located a few kilometers to the west. The connection to public transport is via the SBB railway line Lenzburg-Zofingen with the Safenwil station and the Walterswil-Striegel station.The city of Zofingen can be reached by public transport in 15 minutes.The municipality has a kindergarten and three school buildings, where primary school, secondary school, and secondary school can be completed. The nearest grammar school is the Kantonsschule Zofingen.Have we piqued your interest? We look forward to your call to arrange a viewing appointment.

Travel time
-
1 / 2
CHF 2,290.–
4.5 rooms120m² living space
Moosmatt 578a, 5063 Wölflinswil

Maisonette Apartment, First Occupancy

The most important highlights are summarized for you: • Top brand kitchen with induction cooktop and integrated cooktop extractor, combination device (oven/steamer), dishwasher and refrigerator from Miele • Bathroom with ceramic floor tiles, washbasin with base cabinet and spacious walk-in shower, separate guest toilet • Laundry room with washing machine and dryer from Miele • Built-in closet with wardrobe in the entrance area • Seating area or balcony • Bright rooms through large windows and sliding doors in the living area • Minergie standard with air renewal system for a pleasant indoor air quality and reduced energy costs • Electric louvers • Fiber optic connection • Private basement compartment with power connection in the basement • Parking spaces for bicycles and strollers in the basement • Elevator • Energy-efficient heating system with groundwater heat pump including hot water preparation • Photovoltaic system with connection for self-consumption (ZEV) • Child-friendly environmental design with play and meeting areas • Spacious green areas Parking spaces in the garage can be rented separately for CHF 130.00 or CHF 169.00 including a charging station for electric vehicles/month. We invite you to visit the project homepage www.moosmatt-woelflinswil.ch. Here you will find all available apartments, move-in dates and many more exciting information. Have we sparked your interest? We look forward to your contact and are available to answer any questions at any time.

Travel time
-
New building
1 / 7
CHF 1,535.–
1.5 rooms39m² living space
Alte Bahnhofstrasse 3, 5610 Wohlen

First-time rental: central and comfortable 1.5-room apartment

The new 6-story residential and commercial building "Allegra" is located in the heart of Wohlen, a stone's throw from the train station, and includes 53 comfortable 1.5- to 3.5-room apartments and 3 exceptional 4.5-room attic apartments, 43 parking spaces (including 3 IV parking spaces), 6 motorcycle spaces, and a retail space on the ground floor. A beautiful rooftop terrace with a tea kitchen for shared use rounds out the attractive residential and commercial building.The harmonious color and material concept of the architect speaks for itself. Additionally, the building is constructed in the Minergie standard.The bright apartments impress with their large window fronts with dark gray wood frames and blur the boundaries between inside and outside. The oiled country house planks bring a lot of charm and coziness to the rooms. The open, modern kitchen is characterized by high-quality materials, clear lines, handle-less synthetic resin fronts, a natural stone cover, and a clever storage solution. The intuitive kitchen appliances, such as a dishwasher, oven, combi steamer, glass ceramic cooktop, and refrigerator from Elektrolux, provide good kitchen assistance. This makes cooking fun. • Living rooms: bright, cozy country house planks • Living room: flooded with light with large windows and sliding doors to the private balcony • Open kitchen: bright, modern kitchen with all comforts like dishwasher, oven with steam function, natural stone cover • Balcony: beautiful outdoor area (1.5-room apartment has no private balcony) • Bathroom: floor-level shower • Shading: all louvers are electric • Corridor: practical built-in closet • Comfort equipment: elevator, private laundry tower, comfort ventilation, central light switch, automatic shading, EB lights dimmable • Heating: geothermal heat pump, distribution via underfloor heating • Energy: photovoltaic system on the roof for own electricity, energy optimization Highlight of the buildingThe special highlight, however, is the beautiful garden rooftop terrace on the 6th floor, which includes a tea kitchen. This garden rooftop terrace can be used by all residents. This really makes it a pleasure to live in the city and enjoy all the advantages!Location and surroundings: The apartment is located centrally and sunny in Wohlen with excellent infrastructure. Wohlen train station is just a 4-minute walk away, and the Coop bus stop can be reached in just 1 minute on foot. For daily needs, a Coop supermarket (2 minutes) and numerous shops, restaurants, a pharmacy, drugstores, etc. are available right outside the front door. The Bünzmatt school center can be reached in 6 minutes on foot.This new apartment is ideal for couples, singles, or small families who value modern, beautiful equipment and a central location.

Travel time
-
1 / 7
CHF 3,040.– / month
Neumattstrasse 2, 5000 Aarau

Sustainable High-End Raw Shell Boxes with Highway Connection - for Office, Workshop & more

Newly built commercial spaces in a central location in Aarau In a central location in Aarau, on Neumattstrasse 2, a modern commercial new building with flexible usage options is being constructed. The property comprises four clearly structured commercial units (boxes): Box 1 will be used as the future company headquarters of Elektro Eglin AG, while boxes 2-4 are available for individual rental use.The available boxes offer spacious, two-story areas in high-quality raw shell construction - ideal for workshops, creative studios, small offices, hobby rooms, secure parking for vehicles, or other individual projects. On the ground floor, there are practical delivery zones, storage, and technical rooms. The upper floor offers space for modern office, lounge, or presentation areas.Thanks to the flexible construction standard, the rooms can be designed according to your own ideas and are suitable for both commercial and private usage concepts. Numerous outdoor parking spaces and covered bicycle parking spaces guarantee comfortable accessibility. The direct connection to Neumattstrasse and the nearby highway access make the location particularly attractive.Heating costs, water, warm water, sewage, and ancillary costs are billed according to actual consumption.We would be happy to refer you to the project homepage: www.gewerbeboxen-aarau.chHave we piqued your interest? Whether it's a workshop, office, parking possibility for cars, or your own idea - contact us today. We look forward to your inquiry!

Travel time
-
1 / 4
CHF 3,490.–
4.5 rooms144m² living space
Postplatz 1, 5610 Wohlen

NEW BUILDING | CENTRAL | OWNER STANDARD

It's worth moving in!If you sign the rental agreement for this apartment, you will receive a free vacuum robot as a welcome gift.*Take advantage of this time-limited offer.FINANCIAL4 ½-room attic apartment, 5th floor, No. 502- Net rent CHF 3,190.00- Ancillary costs advance CHF 300.00- Parking space in the underground garage: CHF 140.00THE MOST IMPORTANT- Year of construction 2025- Stylish, modern, and high-quality interior design (owner standard)- Spacious and bright rooms - Entrance with wardrobe and built-in cupboards- Loggia or terrace for enjoyment and relaxation- Stylish kitchen with granite countertop- All kitchen appliances meet the latest standards (cooking field with steam extractor (recirculation with activated carbon filter), refrigerator and freezer combination, dishwasher, induction cooking field)- Living and dining area with plenty of natural light- Feinsteinzeug floor tiles in all areas- Bathroom with washbasin, toilet, and bathtub- Built-in LED lights in entrance area, kitchen, and wet cells- All living areas with full-surface underfloor heating / individual room control with room thermostats- Controlled apartment ventilation - Réduit with washing tower- Windows: wood-metal windows with soundproofing and 3-fold insulating glazing- Basement compartment on the lower floor- Ecological earth probe heat pump / Freecooling (passive cooling via underfloor heating)- PV solar system on the roof- Basic installation for electric charging station available- Hot water preparation using heat pump- Water softening system- Multimedia connection in all rooms including Swisscom fiber optic connection (living room) and RJ45 network sockets in the parents' room and living roomTHE LOCATION- Centrally located in Wohlen between the train station and the school- The A1 motorway access towards Zurich / Bern can be reached in 15 minutes by car- The SBB train station Wohlen can be reached in a few minutes on foot- The main train station Zurich can be reached in about 35 minutes by public transport - The city center with shopping facilities, bars, and restaurants is located directly at the property- The kindergarten, primary school, and vocational training center are about 10 minutes' walk away- The recreational area around Wohlen (including Vitaparcours) offers numerous sports and leisure activities- An ice rink, outdoor pool, and mini golf course round off the leisure activities* Conditions: Valid for new rentals when the contract is signed by 31.08.2026. One vacuum robot per rental contract. While stocks last.

Travel time
-

Suggested properties for you based on search results