1705 results - Property for rent in Canton Aargau

1 / 13
CHF 1,270.–
2 rooms70m² living space
Rheingasse 5, 5466 Kaiserstuhl AG

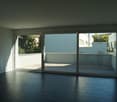
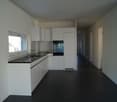
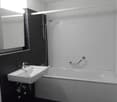
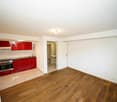
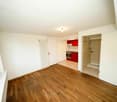
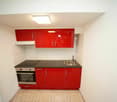
Historic Refuge with High Ceilings in the Marschall House on the Rhine

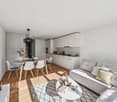

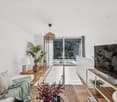
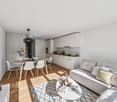
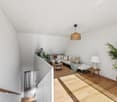
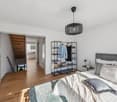
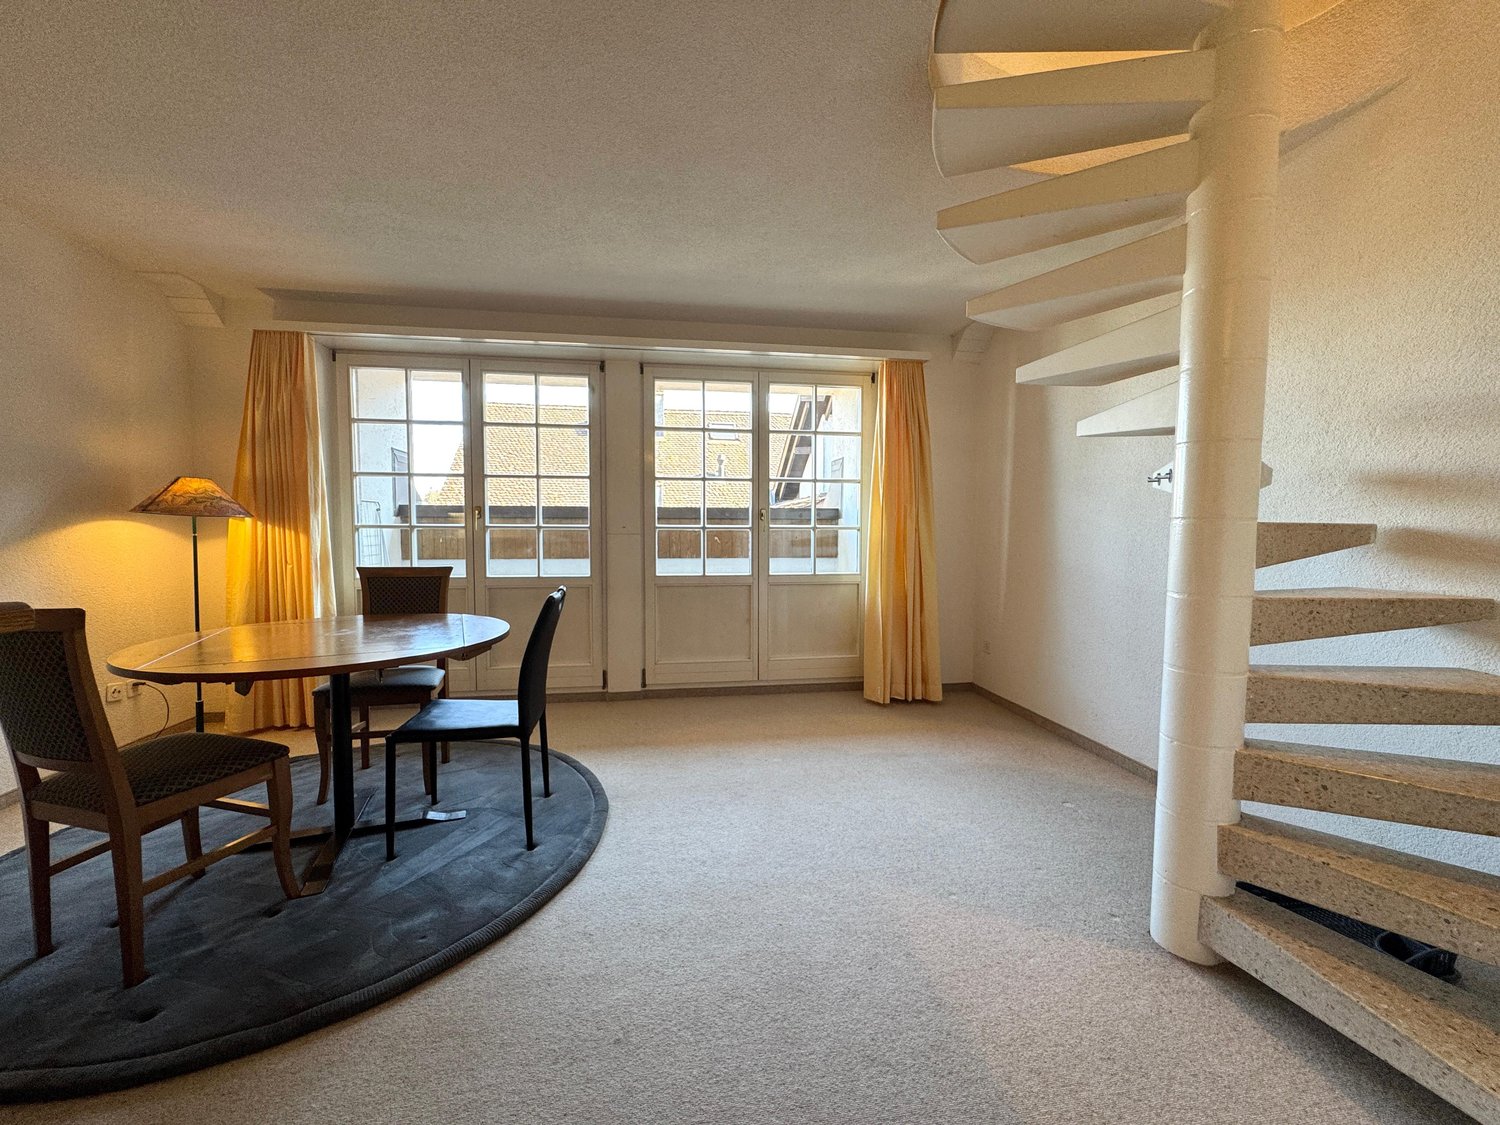
Where the Rhine has been flowing past the medieval town for centuries, a very special home hides behind a protected facade. As soon as you enter, you can feel that history and living culture come together in a natural way. On the lower entrance level, a spacious room with warm beech parquet flooring welcomes you, where the high walls and stately windows create a bright, almost floating room feeling. Whether a retreat for sleeping, a concentrated workplace, or both - you have every freedom here. Those who work from here will find the perfect stage between tranquility and inspiration. An elegantly curved spiral staircase leads you upstairs and becomes a sculptural eye-catcher itself. Here, the lively center of this refuge opens up. The open living and dining area rests on warm terracotta tiles, which give the historic framework a Mediterranean lightness. Right next to it, the openly designed, modern kitchen invites you to cook and linger - an appealing dialogue between ancient walls and contemporary comfort. While something delicious is simmering in the pan, you can always stay in touch with your guests. The bathroom with its spacious, walk-in shower completes this level and invites you to a relaxed start every day. Whether as a stylish home for a couple, an individual retreat for singles with a sense of the special, or a representative address for your office - this historic gem adapts to your wishes. Practical details complete everyday life: a small wardrobe takes care of coats and shoes, a separate cellar compartment provides storage space, and in the communal laundry room, you can do your laundry comfortably. A covered parking space is available for your bike. Around you, the unmistakable lifestyle of one of the most beautiful Rhine towns in Switzerland unfolds. Cobblestone pavement, winding alleys, and the constant view of the water characterize everyday life, while the nearby nature invites you to take walks along the shore. Here you live in the midst of it all and yet protected - in a place where tranquility and history flow together. You can also expect: - Directly on the Rhine and in the heart of the historic town - High ceilings - Living and dining area with terracotta tiles - Room with warm beech parquet flooring - Openly designed kitchen - Bathroom with walk-in shower - Small wardrobe - Spiral staircase as internal connection between both levels - Both floors with separate entrance to the staircase - Communal laundry room - Separate cellar compartment - Covered bike parking - Parking spaces in the surrounding area for rent - Pets allowed by arrangement Take the opportunity and call us to convince yourself! Visit us at www.nobilimmo.ch

Travel time
-
1 / 17
CHF 1,990.–
3.5 rooms77m² living space
Striegelstrasse 33B, 5745 Safenwil

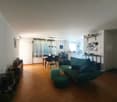
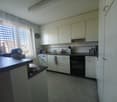
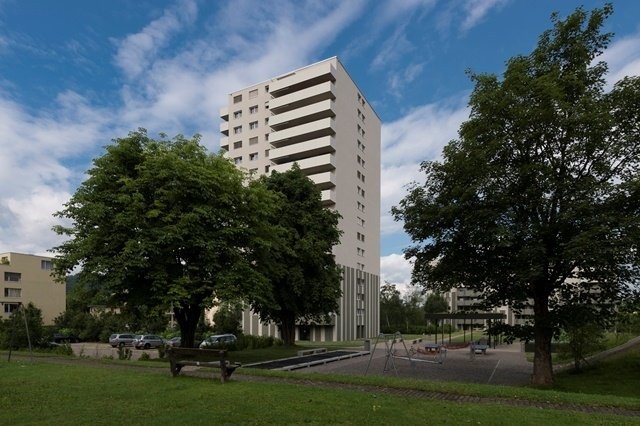
3.5 Room Attic Apartment

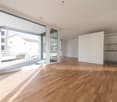
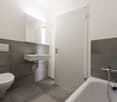
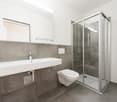
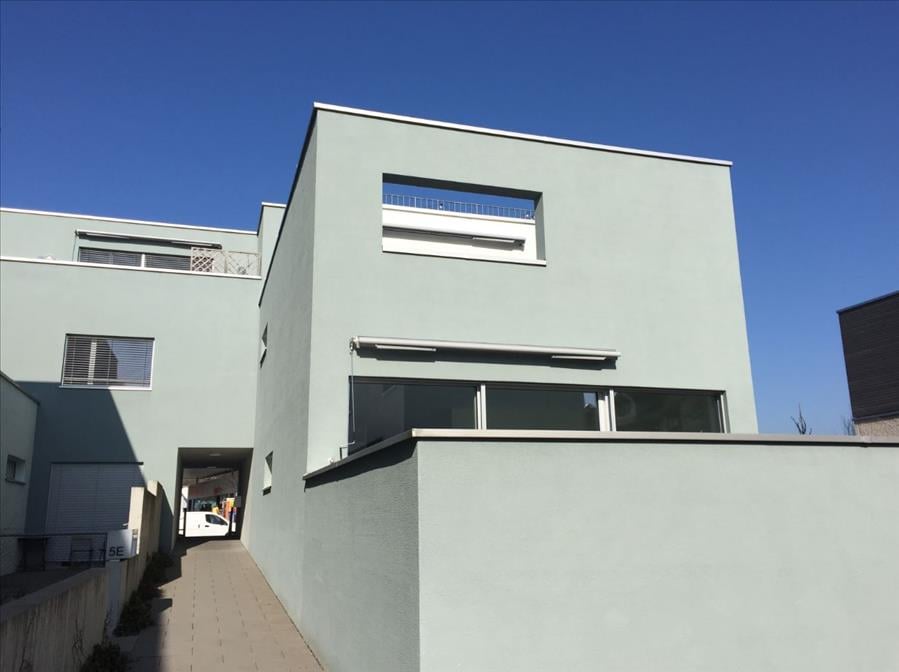
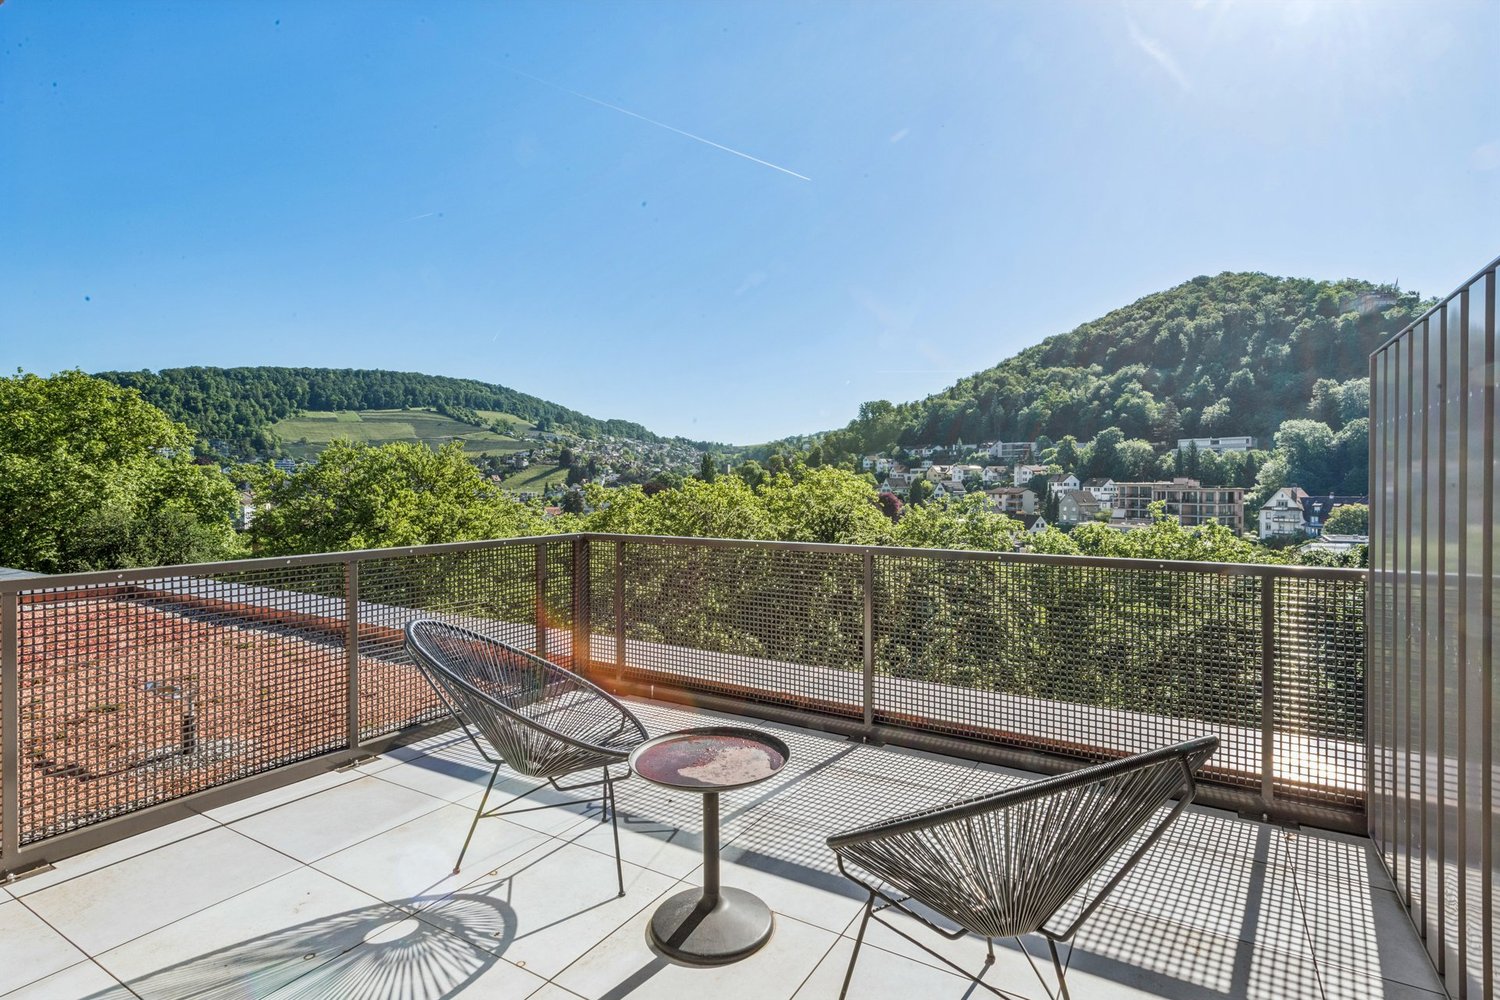
Striegel-Park Safenwil - finally homeFrom 01.11.2026, we will rent a 3.5 room attic apartment in a beautifully elevated location in Striegel-Park Safenwil.The well-maintained building complex convinces with its quiet location on the edge of the village and direct access to attractive recreational areas. Shopping facilities, Safenwil train station, and the Aarau West motorway junction are just a few minutes away.The following highlights await you: • Refined floor plan and high-quality interior design • Bright rooms • 1 bathroom with bathtub and shower • Built-in wardrobe with cloakroom in the entrance • Spacious terrace (80 m2) with optimal sunlight • Sustainable construction with low energy consumption • Flat-rate ancillary costs - no additional payments • Washing machine and dryer in the own laundry room • 1-2 parking spaces in the underground garage can be rented for CHF 130 each (with option for E-Mobility at an additional cost) Deposit of 3 gross rents can also be covered by insurance.Visit your future home now and experience the unique living atmosphere in this idyllic location. Explore the bright rooms and enjoy the dreamy view of the green surroundings.We look forward to your contact and are happy to provide further information.The pictures used in the ad show a identical apartment in the same building complex. The floor plan, interior design, and materialization largely correspond to the offered apartment.

Travel time
-

Find a new tenant for free

Create a free listing on Homegate to find the perfect next tenant for your apartment in no time at all.

List your property now
1 / 13
CHF 2,240.–
3.5 rooms102m² living space
Oberdorfstrasse 34, 5623 Boswil

Modern residential oasis in a quiet and central location

This modern residential oasis is convincing in every way. It is located in a quiet and yet central location, an extremely attractive combination. As soon as you enter the apartment, you are greeted by a spacious and stylishly designed living and dining area with an attractive stone wall and low-maintenance floorboards. From here, you can access two balconies, which ideally extend the living space in good weather. One of the two balconies is covered and can therefore be used all year round. Directly adjacent is the open, modern, and particularly spacious kitchen, which leaves no wishes unfulfilled. It offers plenty of storage space as well as sufficient workspace and is perfectly equipped to realize your culinary ideas. The two bedrooms also convince with generous floor plans and a high-quality parquet floor, which creates a pleasant living atmosphere. The bathroom offers the highest level of comfort with a bathtub, a separate shower, and a stylish double sink. Thanks to the window, you benefit from plenty of daylight and natural ventilation. The room offer is complemented by a separate guest toilet. A practical laundry room with its own washing tower provides additional comfort in everyday life. In the basement, a cellar compartment and a communal bicycle room are at your disposal. Two garage parking spaces can be rented additionally. These offer space for two vehicles as well as additional space for a motorcycle or bicycles. You can also expect: - Quiet location - Small owners' community - Well-maintained property - Modern apartment - Living and dining room with beautiful floorboards and stone wall - 2 balconies, one of them covered - 2 bedrooms with parquet floors - Modern bathroom with bathtub and shower as well as window - Guest toilet - Laundry room with washing tower in the apartment - Built-in closet - Electric shutters - Water softening system - Cellar - Bicycle room - 2 parking spaces in the garage for rent Take the opportunity and arrange a viewing appointment to convince yourself! We look forward to your call. Visit us at www.nobilimmo.ch
Travel time
-
1 / 9
  • Balcony / Terrace
  • View
  • Elevator
CHF 1,870.–
4.5 rooms95m² living space
Winkelstrasse 11, 4665 Oftringen

Modern ground floor apartment!

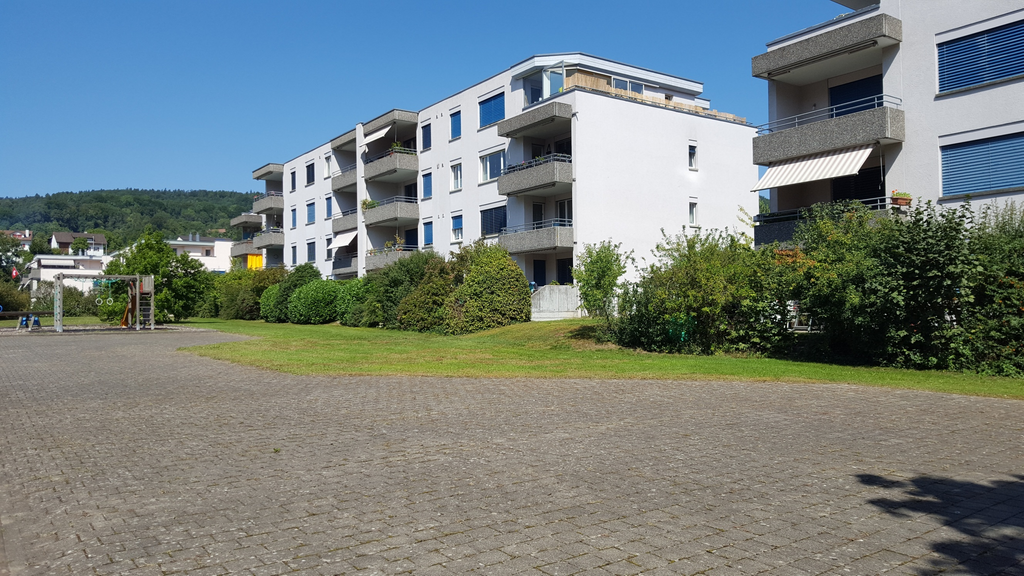
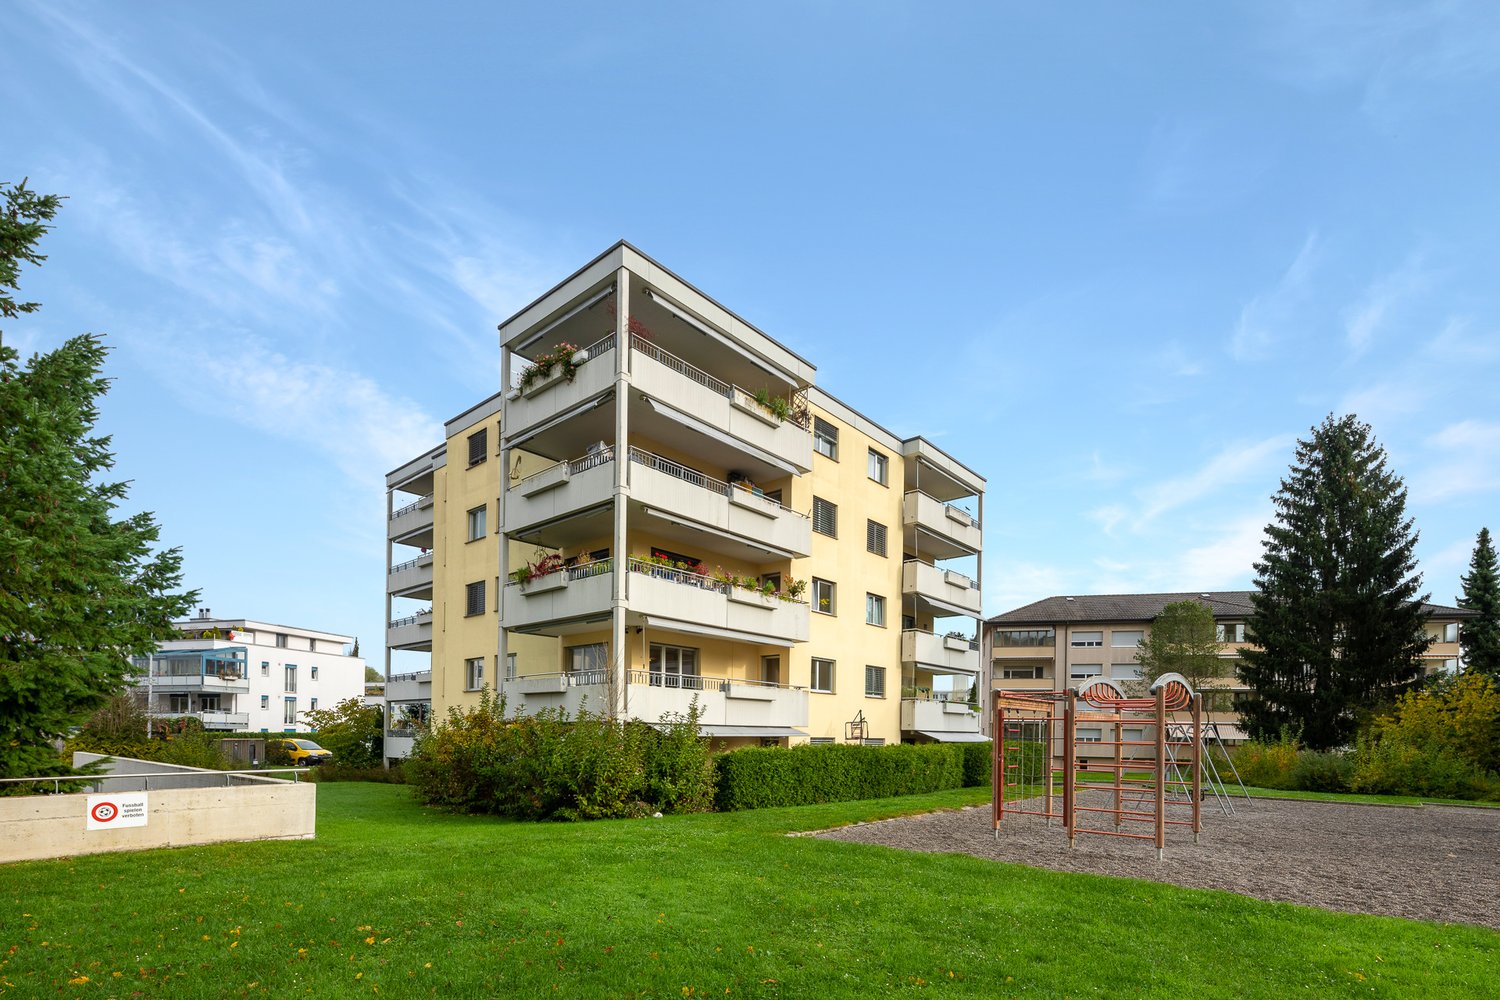
• The location Oftringen is located directly at the motorway junction of the A1 and A2, so you can reach the cities of Zurich, Basel, Bern and Lucerne quickly and easily by car as well as by public transport. In the village there are numerous shops and service offers, which are easily accessible. The schools with various sports facilities are located in the immediate vicinity. Right in front of the door is a large playground. The apartment The apartment impresses with its well-thought-out floor plan. The spacious rooms can be easily furnished. Furthermore, the apartment offers you the following advantages: • Kitchen with dishwasher and large refrigerator with separate freezer • Panel floor in the kitchen and wet cells • Parquet floor in the bedrooms and living room • Bathroom with bathtub and shower • sep. WC • Sunny garden seat • Reduit • Basement compartment for additional storage space • Lift • • Parquet floor in the living and bedrooms • Kitchen with dishwasher, ceramic glass and large refrigerator • Bathroom with tub and sep. WC • sunny terrace Parking spaces can be rented additionally if needed. Please note that the photos are merely reference images from the overall construction. These are intended to convey an impression of the level of construction, but may not exactly match the actual conditions in this apartment.
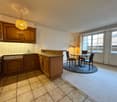
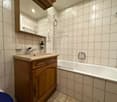
  • Balcony / Terrace
  • View
  • Elevator
Travel time
-
1 / 13
CHF 1,920.–
3.5 rooms92m² living space
Striegelstrasse 33B, 5745 Safenwil

Modern 3.5-room garden apartment with 26 m² patio

Striegel-Park Safenwil – Living with a large patioModern 3.5-room garden apartment with 26 m² patioIn the popular Striegel-Park, we rent out this high-quality 3.5-room apartment on the ground floor. The apartment impresses with its spacious floor plan, modern interior design, and exceptionally large patio – ideal for relaxing, enjoying or for cozy hours outdoors.Your advantages at a glance • Spacious living and dining area with approximately 35 m² • Modern, open kitchen area with high-quality Electrolux appliances • 26 m² covered patio • Two well-furnishable bedrooms • Bathroom with bathtub • Additional bathroom with shower • Practical storage room within the apartment • High-quality ceramic tiles throughout the apartment • Spacious entrance with built-in closet and wardrobe • Private basement compartment • Private laundry room with washing machine and dryer • Elevator to the basement • Sustainable construction with low energy consumption • Flat-rate ancillary costs – no annual ancillary cost statement Parking • Garage parking space CHF 130.– / month • Selected garage parking spaces with high-current connection for charging electric vehicles (subject to availability) Rent depositThe rent deposit amounts to three gross monthly rents and can be paid optionally via a rent deposit account or a rent deposit insurance.We look forward to your contact and will be happy to show you this attractive apartment in person.

Travel time
-
New building
1 / 9
CHF 2,920.–
4.5 rooms121m² living space
Lenzstrasse 15A, 5734 Reinach

First-time rental Wyna – More calm. More green. More home.

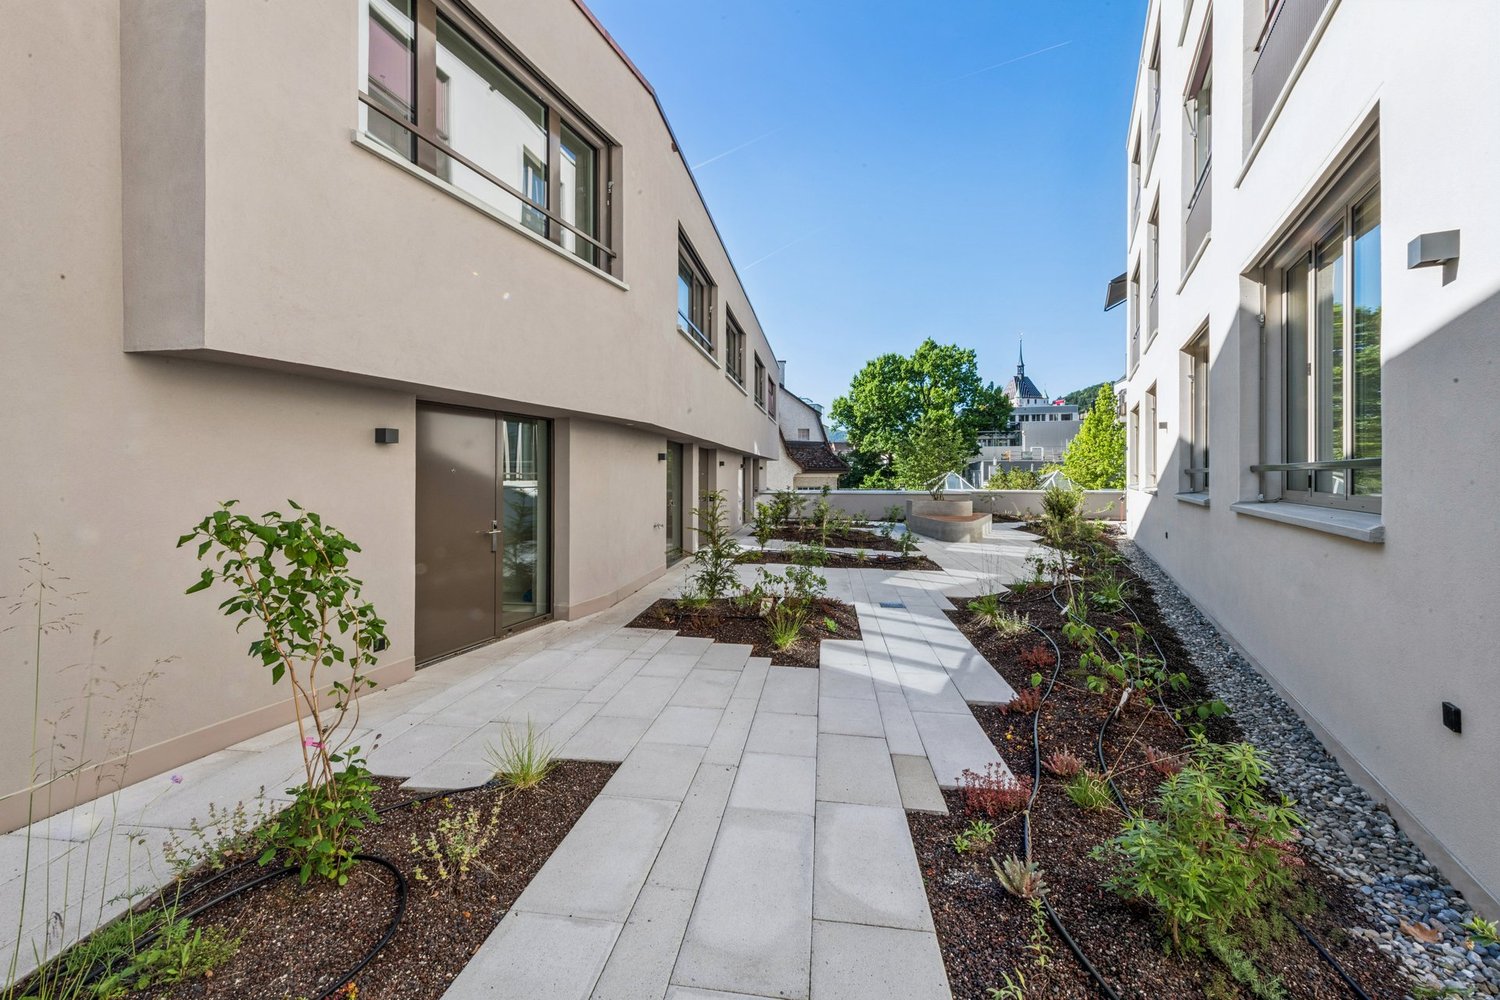
At Lenzstrasse 13–19 in Reinach AG, "Wyna Reinach" is being built as a sustainably designed residential complex with modern rental apartments for different life phases and requirements. The apartments in House 15 will be ready for occupancy on October 1, 2026 and mark the beginning of a phased first-time rental.The six available 4.5-room apartments impress with well-thought-out floor plans, bright living rooms, and a high standard of construction. Spacious living and dining areas meet clearly zoned retreat areas, creating a pleasant living feeling for couples or families with a claim to quality and comfort.The rental apartments impress with a high owner-occupier standard: • Living and dining area with open kitchen • Kitchen with induction cooktop, oven, steam cooker, dishwasher, refrigerator, and freezer • Two wet cells (bathroom/WC and shower/WC) • Laundry tower in the apartment • Built-in closets in the entrance area • Reduit for additional storage space • Spacious balcony or seating area • Private basement compartment • Elevator The residential complex is designed as a quiet and green living space. Generous outdoor areas, a stream, and traffic-free meeting zones create a high quality of living and offer space for relaxation. At the same time, the project meets contemporary requirements for sustainable and energy-efficient living with the Minergie standard, geothermal heat pump, and solar system.Reinach in the Wynetal combines quiet living in the countryside with an excellent infrastructure. Shopping opportunities in the village center and schools are within comfortable walking distance. The next bus stop can be reached after about 500 meters, while the Reinach AG Nord train station is only about a 10-minute walk away. Thanks to the good transport connections, the centers of Aarau and Lucerne can also be reached quickly. This residential location is ideal for all those who want to combine nature-based relaxation and high everyday practicality.Visit our website for more information and to apply for your desired apartment: www.wyna-mieten.chThe apartments in House 15 are available for viewing immediately. Are you interested? Then we look forward to your contact.

Travel time
-
1 / 9
  • Parking space
  • Garage
  • Tumble dryer
  • +3
CHF 3,800.–
6.5 rooms161m² living space
Magdalenastrasse 17, 4312 Magden

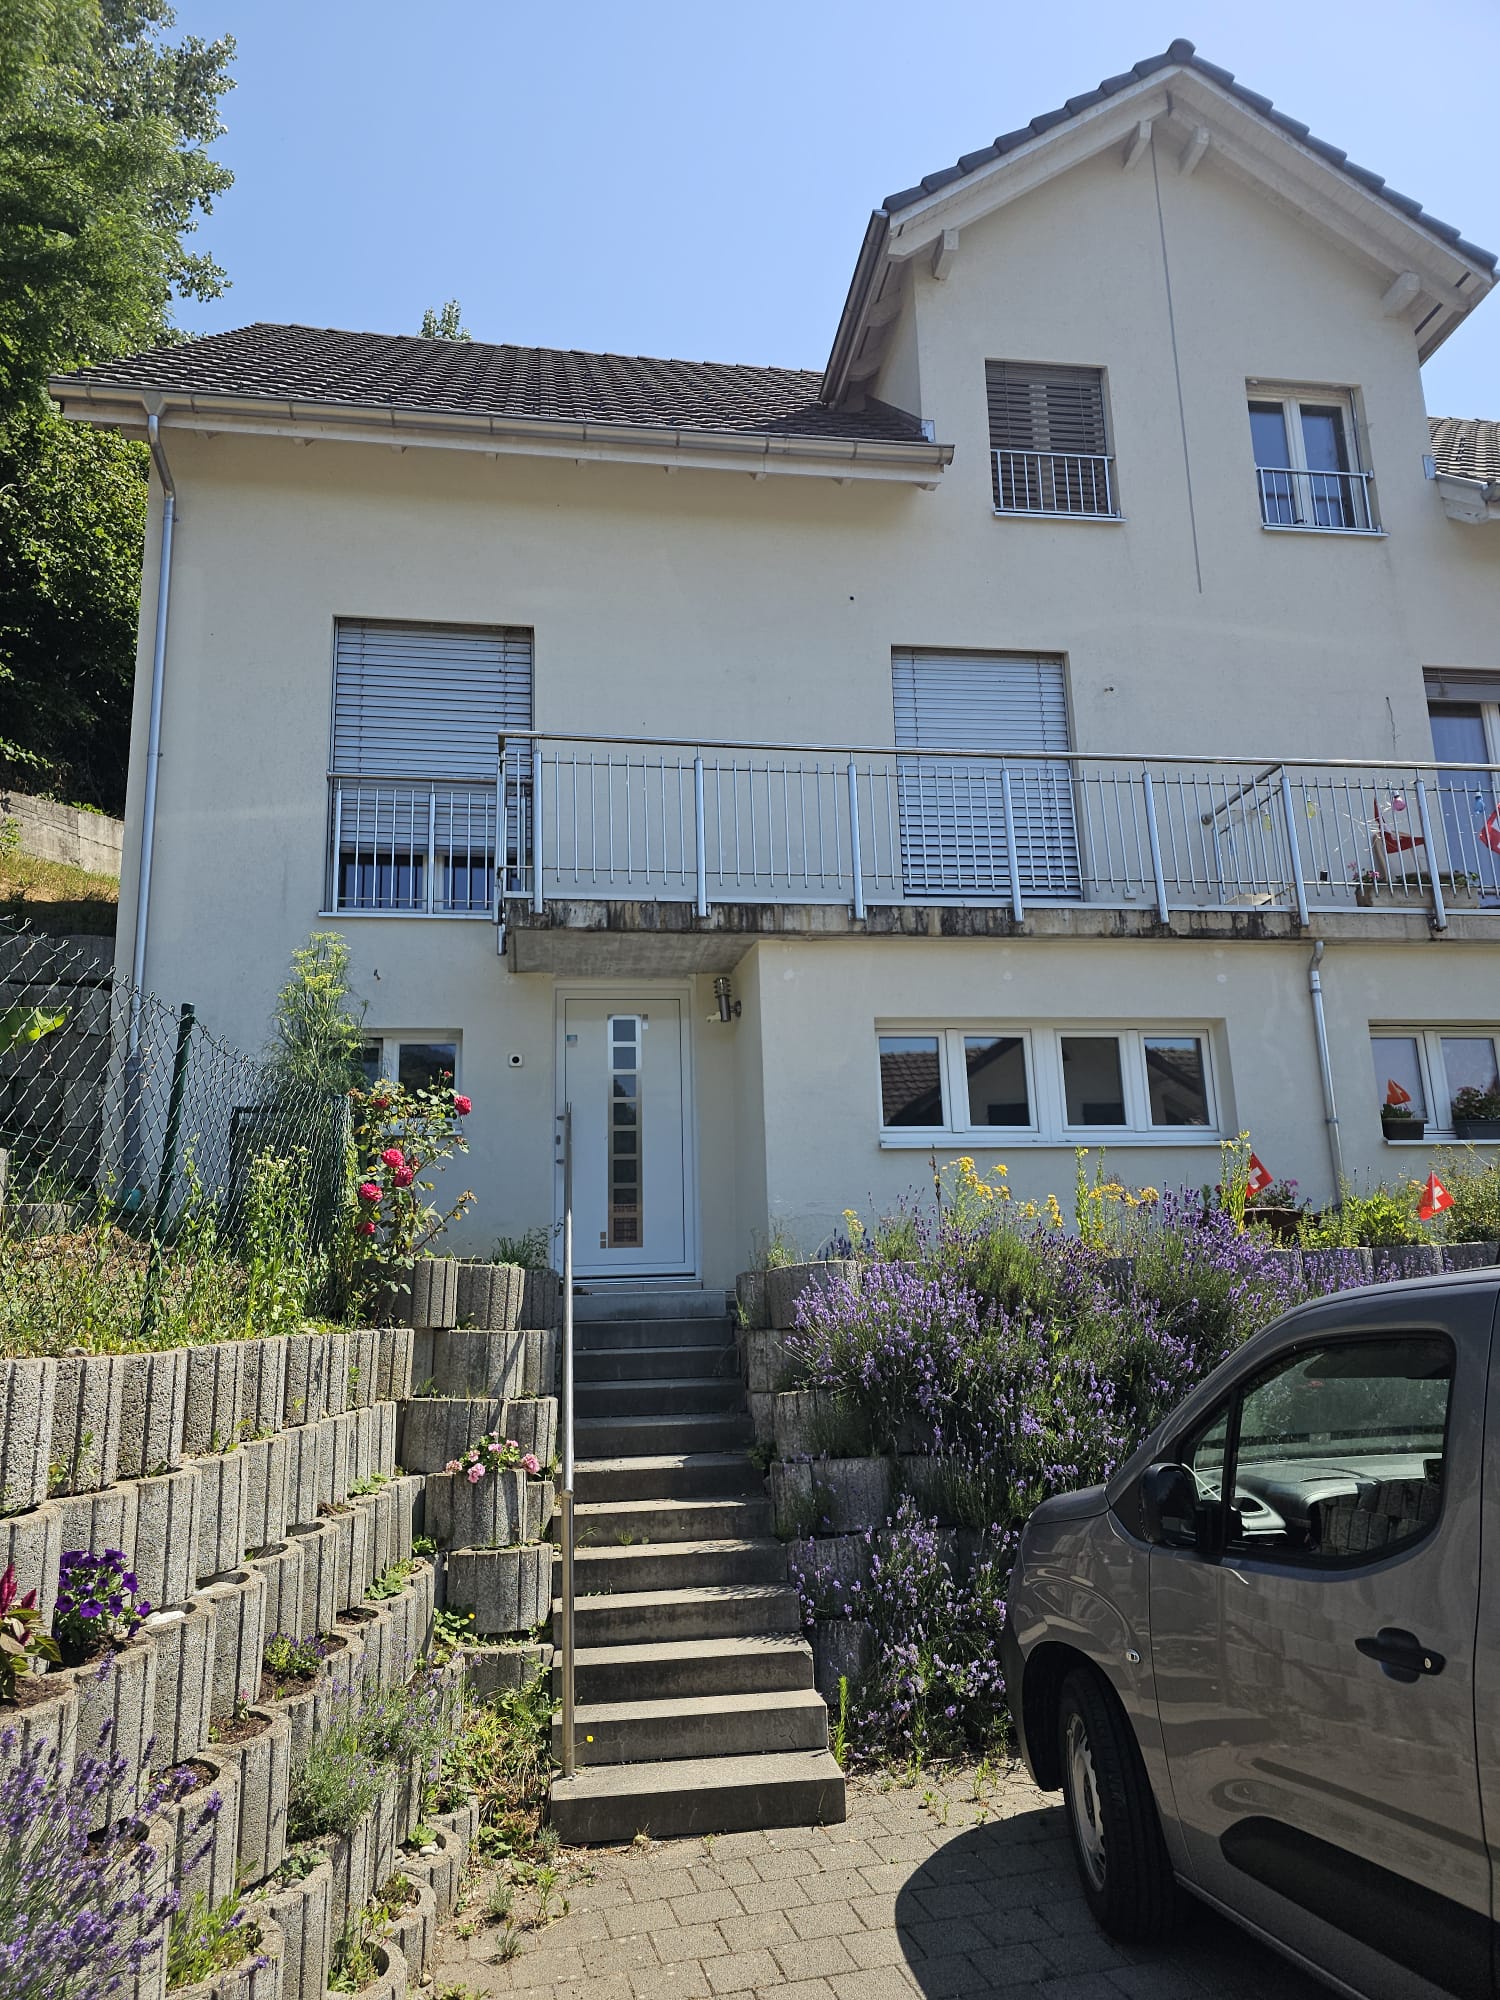
Spacious family house with garden and unobstructable view in Magden

Single-family house for rent in Magden 6.5-room double single-family house with garden and unobstructable view in MagdenIn a central and yet quiet location in Magden, a spacious and well-maintained 6.5-room double single-family house with plenty of space, privacy, and a beautiful view of the unobstructed Bünn awaits you at Magdalenastrasse 17.The house, built in 1998, spans four floors and offers a living area of approximately 161 m². With its bright rooms, thoughtful floor plan, and private garden, the property is ideal for people looking for a spacious home with a high quality of living.The well-maintained garden with a plot area of approximately 337 m² offers plenty of space to relax, play, and enjoy. Thanks to morning and evening sun as well as the covered seating area of approximately 12 m², the outdoor area can be used comfortably at any time of day.On the ground floor, there is the spacious living and dining area with open kitchen, fireplace, and direct access to the garden. The charming arbor in the dining area gives the room a special atmosphere. This floor is complemented by a guest toilet.On the upper floor, there are three bedrooms and a bathroom with toilet, double sink, shower, and bathtub. The attic offers another large bedroom with skylights and a separate bathroom with toilet, sink, and shower.The basement has practical ancillary rooms, two cellar compartments, the laundry room, and direct access to the garage. Additionally, an outdoor parking space and a parking spot are available.Highlights • 6.5 rooms on four floors • Approx. 161 m² living area • Plot area approx. 337 m² • Well-maintained private garden • View of the unobstructed Bünn • Morning and evening sun • Covered seating area approx. 12 m² • Open living and dining area with fireplace • Spacious kitchen with dishwasher • 2 bathrooms plus guest toilet • Washing machine and dryer available • Underfloor heating • Heat pump • Cellar and storage rooms • Direct access to the garage • Outdoor parking space and parking spot • Pets allowed by arrangement Room layoutGround floor:Open kitchen, living and dining area with fireplace, direct garden access, covered seating area, guest toiletUpper floor:Three bedrooms, bathroom with toilet, double sink, shower, and bathtubAttic:Large bedroom with skylights, bathroom with toilet, sink, and showerBasement:Laundry room, technical room with heat pump, two cellar compartments, direct access to the garageThe rooms are equipped with parquet flooring, the living area and wet cells have plate coverings.This well-maintained double single-family house combines spacious living, a quiet location, plenty of privacy, and an attractive outdoor area. We would be happy to present this special home to you in person during a viewing.The ancillary costs are directly invoiced to the tenant.Have we sparked your interest? Then we look forward to your non-binding contact.Do you own a property that you would like to have valued? Our valuation is completely free and non-binding for you. Contact us today and start your new home.

  • Parking space
  • Garage
  • Tumble dryer
  • +3
Travel time
-
1 / 12
CHF 1,666.–
3.5 rooms83m² living space
Talbachstrasse 10A, 5722 Gränichen

Modern living in a top location

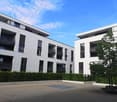
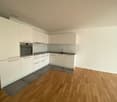
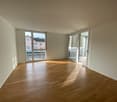
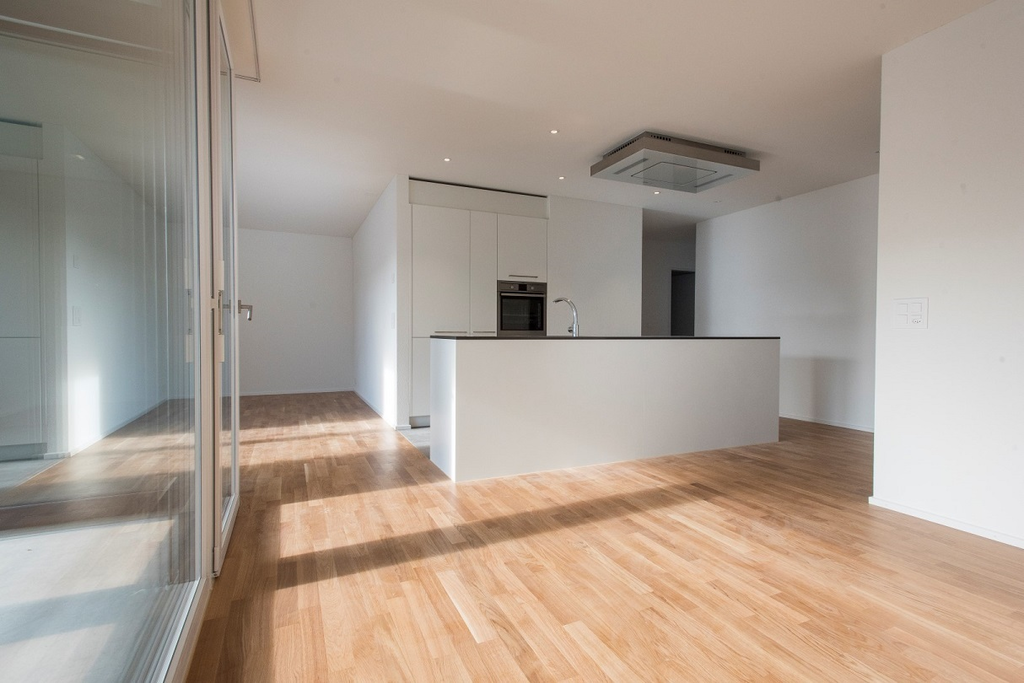
As of 01.10.2026, we are renting this attractive 3.5-room apartment in the modern Foy Park development in Gränichen.Look forward to a home that perfectly combines modern design, spacious living areas, and a quiet, family-friendly environment. The spacious balcony invites you to linger and offers the ideal spot to enjoy sunny hours outdoors.Your residential highlights at a glance • Bright and spacious living and dining area • Modern kitchen • Oven with integrated Combi-Steamer • High-quality parquet flooring in the living and sleeping areas • Practical built-in closets in the entrance area • Stylish bathroom with floor-level shower and illuminated mirror cabinet • Recessed spots in the entrance area and kitchen • Large, floor-to-ceiling windows provide light-filled rooms • Electrically operated shutters • Comfortable underfloor heating • Sustainable heat generation using a ground probe • Private basement compartment with its own laundry tower • Elevator • Bicycle room Note: The pictures serve as a reference and show a different apartment in the same building. Parking Underground parking spaces can be rented for CHF 135 per month. Living with high quality of life The well-maintained Foy Park development convinces with its quiet and child-friendly location. Directly in front of the house door, the idyllic walking paths along the Lochbach invite you to relaxing hours in nature. At the same time, you benefit from an excellent infrastructure with shopping facilities, schools, and public transportation nearby.Please note: The pictures are reference pictures of a comparable apartment in the same building. They illustrate the high-quality equipment. The exact room layout can be found in the attached floor plan. Have we sparked your interest? Then send us your inquiry directly via the ad. You will then automatically receive all the information about the viewing.We look forward to your contact.

Travel time
-

Suggested properties for you based on search results