1638 results - Property for rent in Canton Aargau

1 / 5
  • Balcony / Terrace
  • Elevator
  • Garage
  • +5
CHF 1,900.–
3.5 rooms87m² living space
Moosmatt 578b, 5063 Wölflinswil

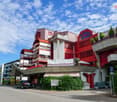
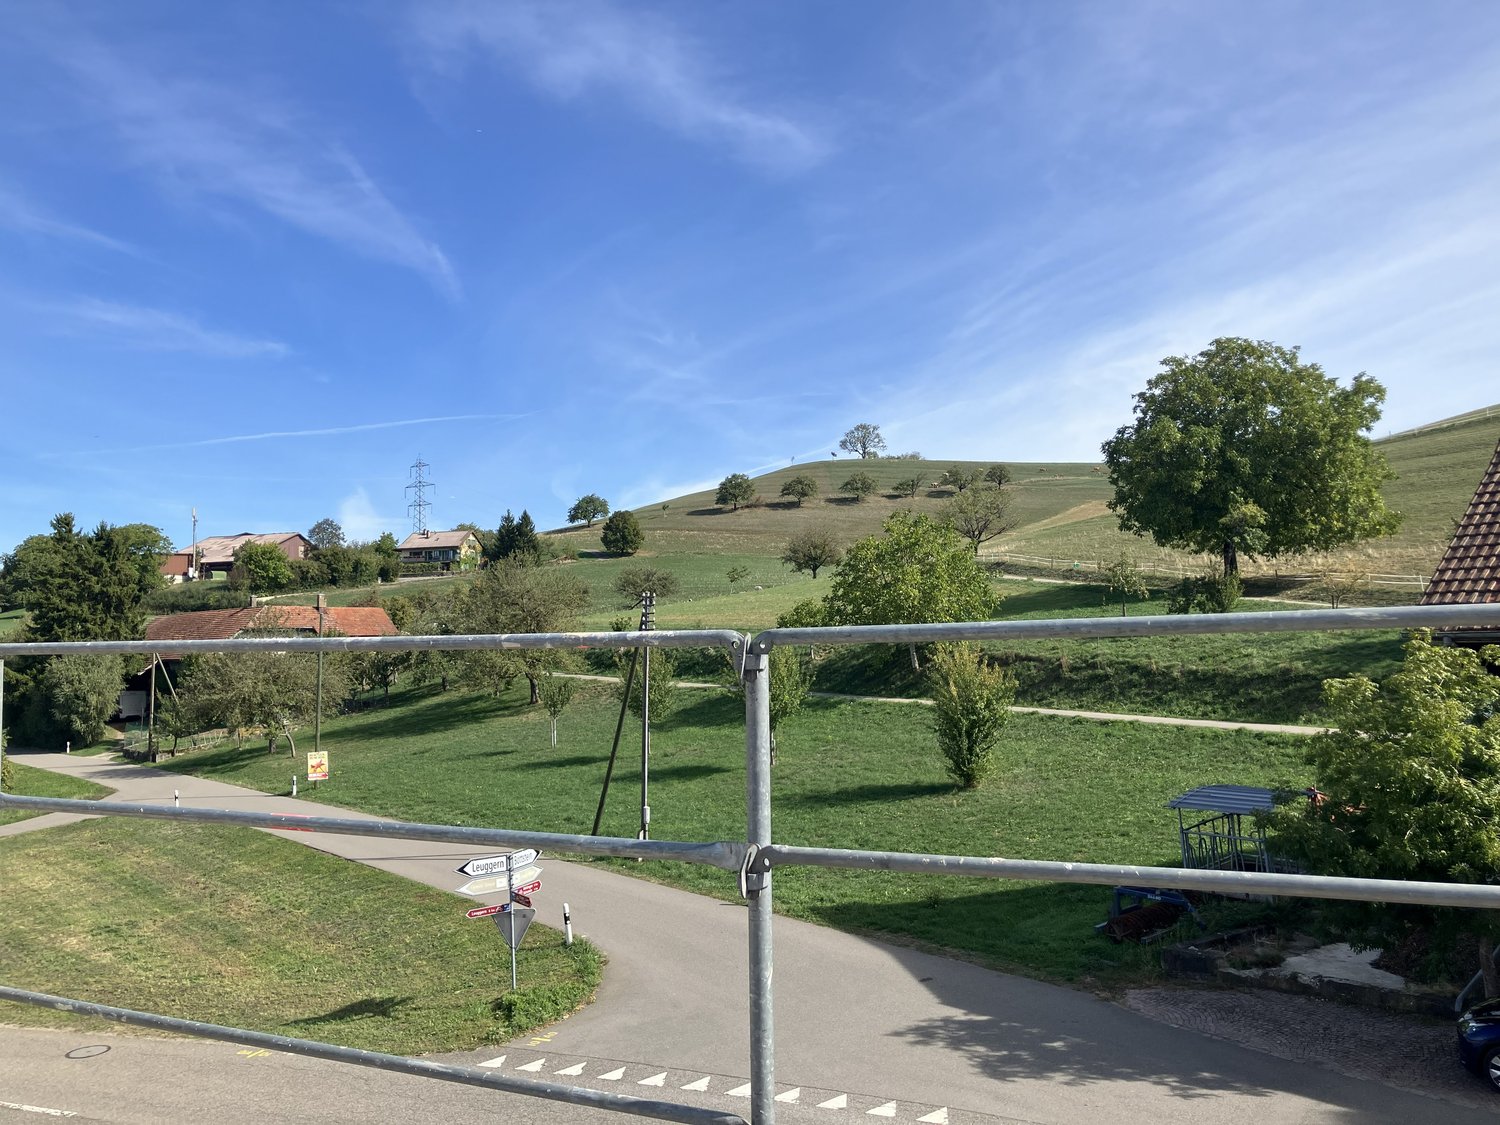
3.5-Room Living in the Green

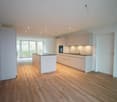
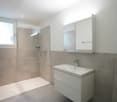
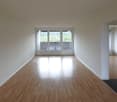
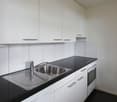
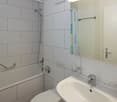
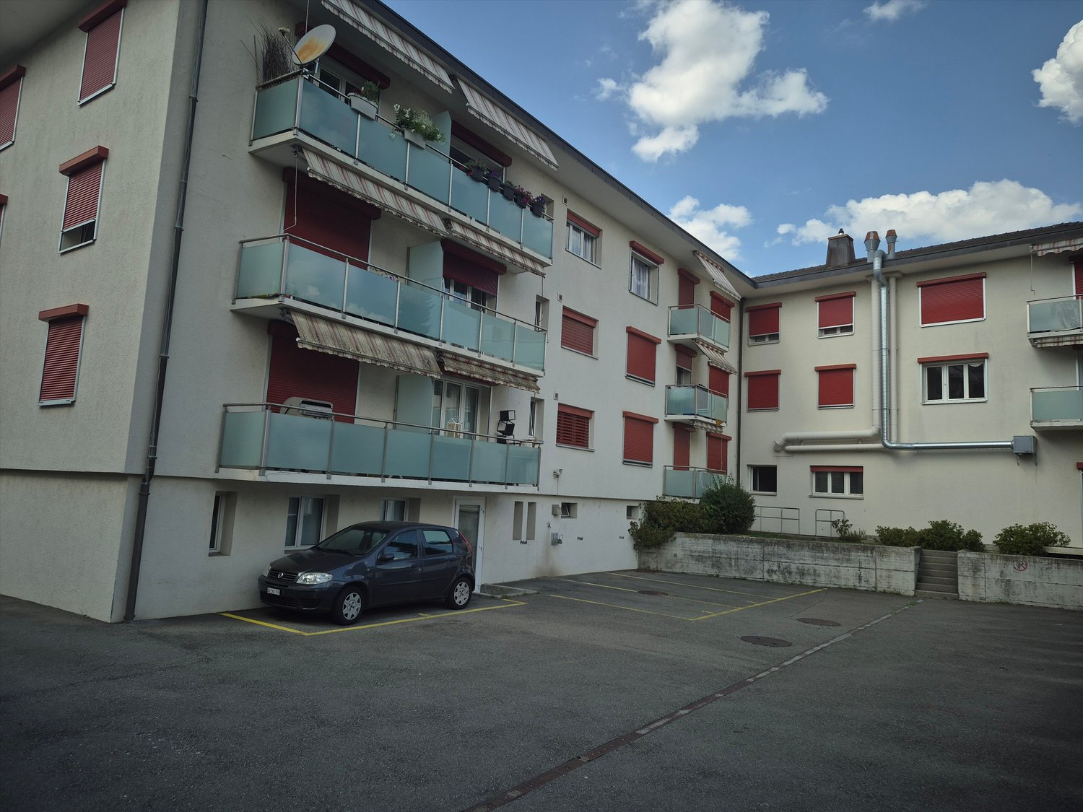
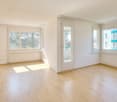
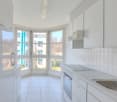
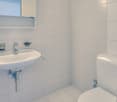
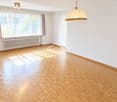
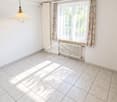
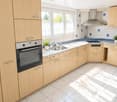
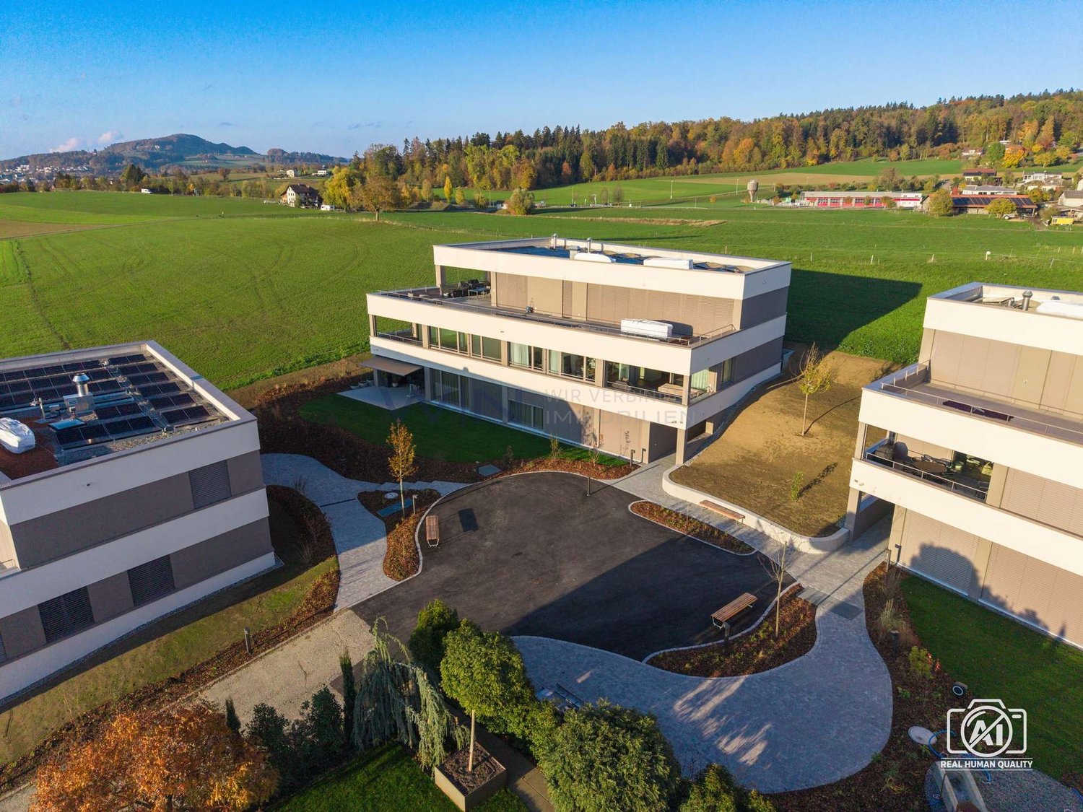
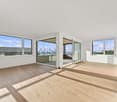
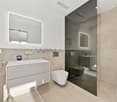
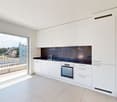
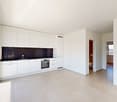
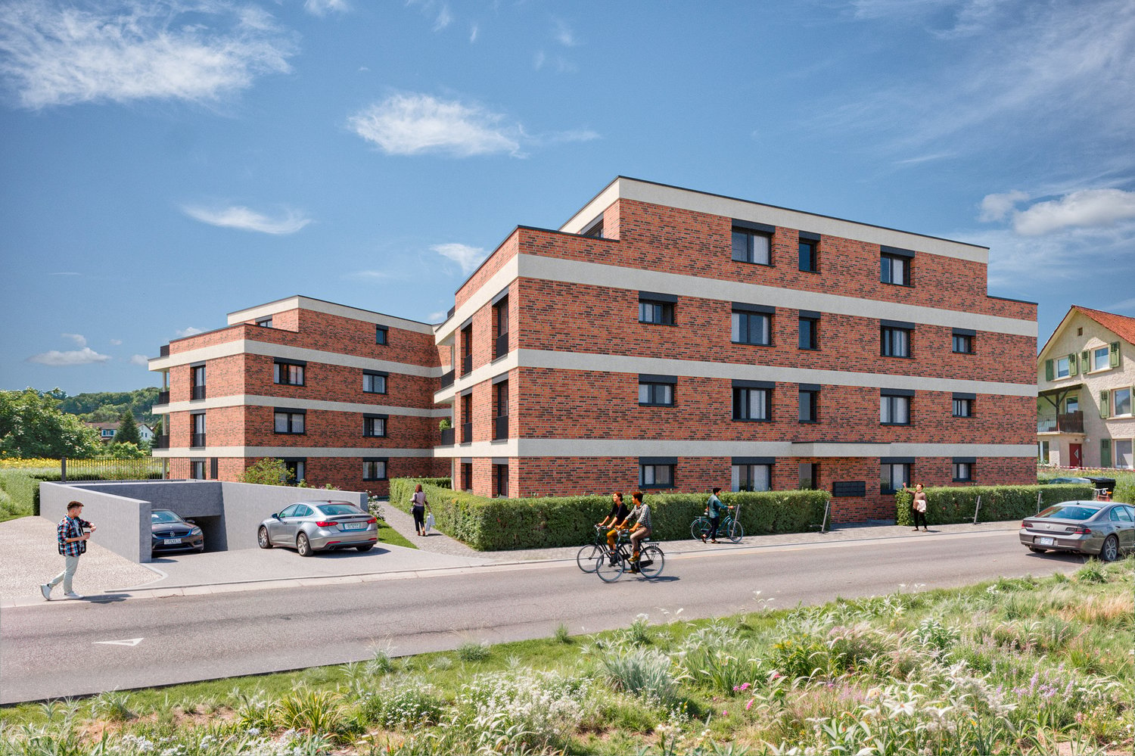
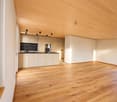
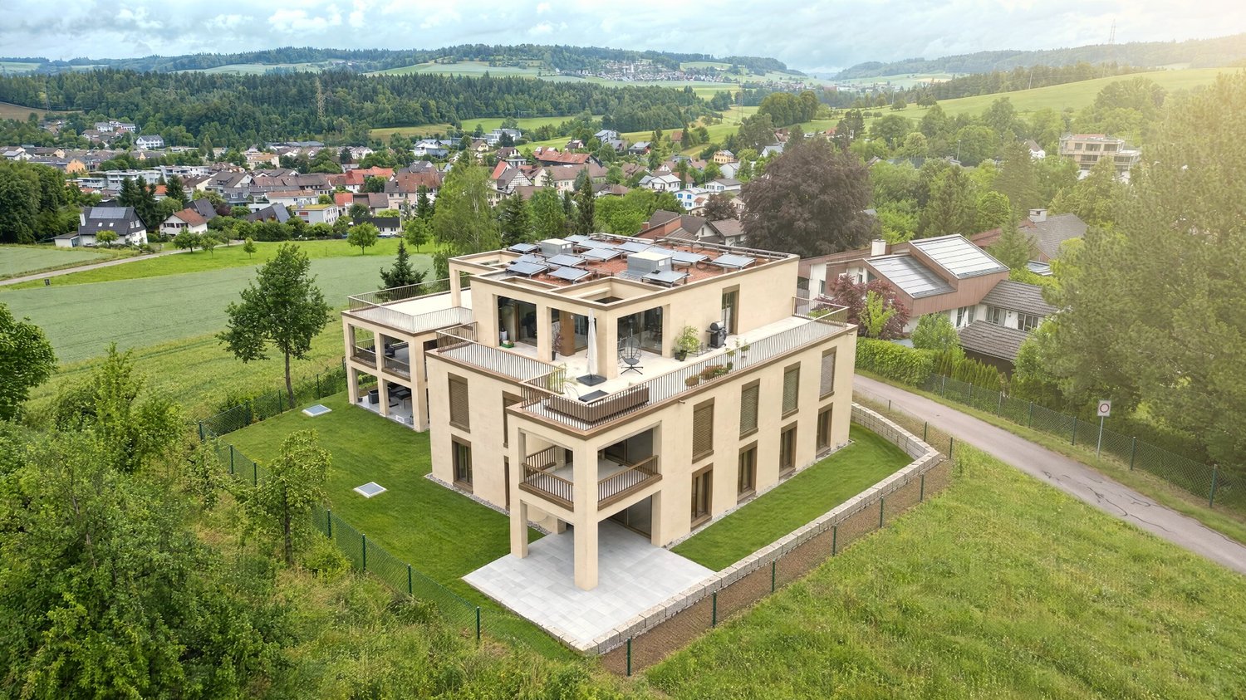
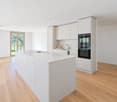
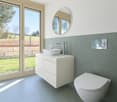
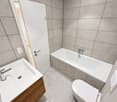
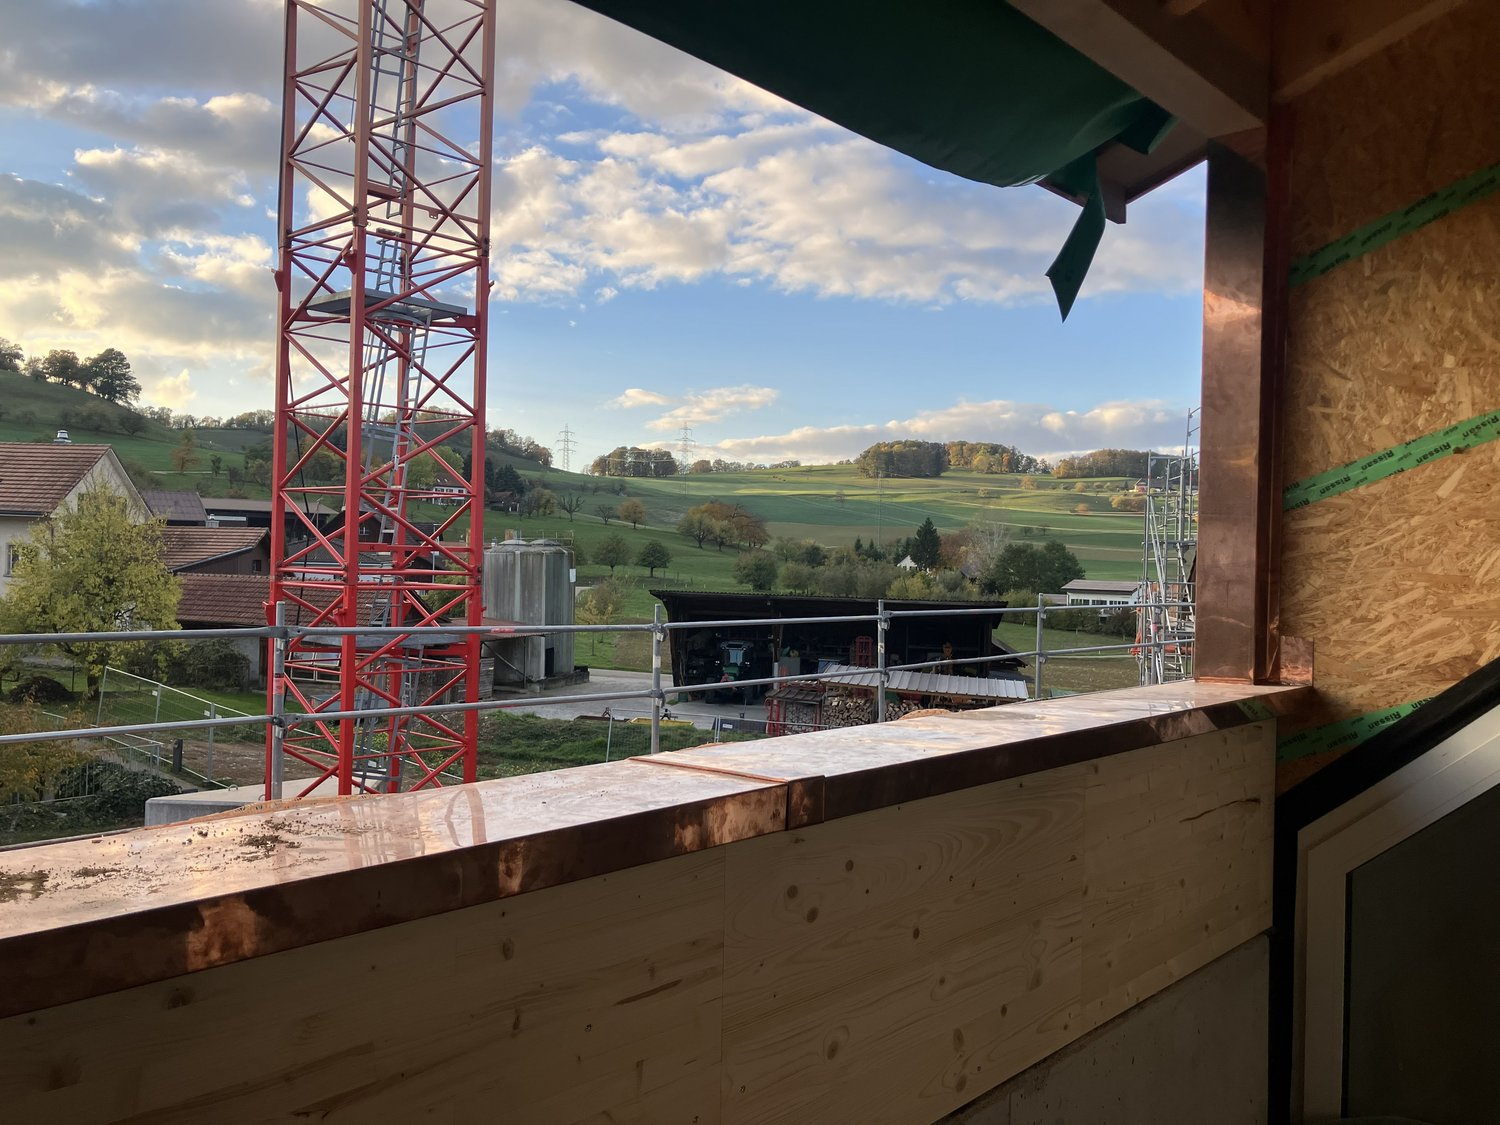
The most important highlights are summarized for you: • Top brand kitchen with induction cooktop and integrated cooktop extractor, combination device (oven/steamer), dishwasher and refrigerator from Miele • Bathroom with ceramic floor tiles, washbasin with base cabinet and spacious floor-level shower • Laundry room with washing machine and dryer from Miele • Built-in wardrobe with cloakroom in the entrance area • Balcony • Bright rooms through large windows and sliding doors in the living area • Minergie standard with air renewal system for a pleasant indoor air quality and reduced energy costs • Electric louvers • Fiber optic connection • Private basement compartment with power connection in the underground • Parking spaces for bicycles and strollers in the underground • Elevator • Energy-efficient heating system with groundwater heat pump including hot water preparation • Photovoltaic system with connection for self-consumption (ZEV) • Child-friendly environmental design with play and meeting areas • Spacious green areas Parking spaces in the underground garage can be rented separately for CHF 130.00 per month. Basic installation for e-mobility available. We invite you to visit our project homepage www.moosmatt-woelflinswil.ch. Have we sparked your interest? We look forward to your contact and are available to answer any questions at any time.

  • Balcony / Terrace
  • Elevator
  • Garage
  • +5
Travel time
-

Find a new tenant for free

Create a free listing on Homegate to find the perfect next tenant for your apartment in no time at all.

List your property now
1 / 10
  • Balcony / Terrace
  • Parking space
  • Garage
CHF 2,700.–
4.5 rooms110m² living space
5605 Dottikon

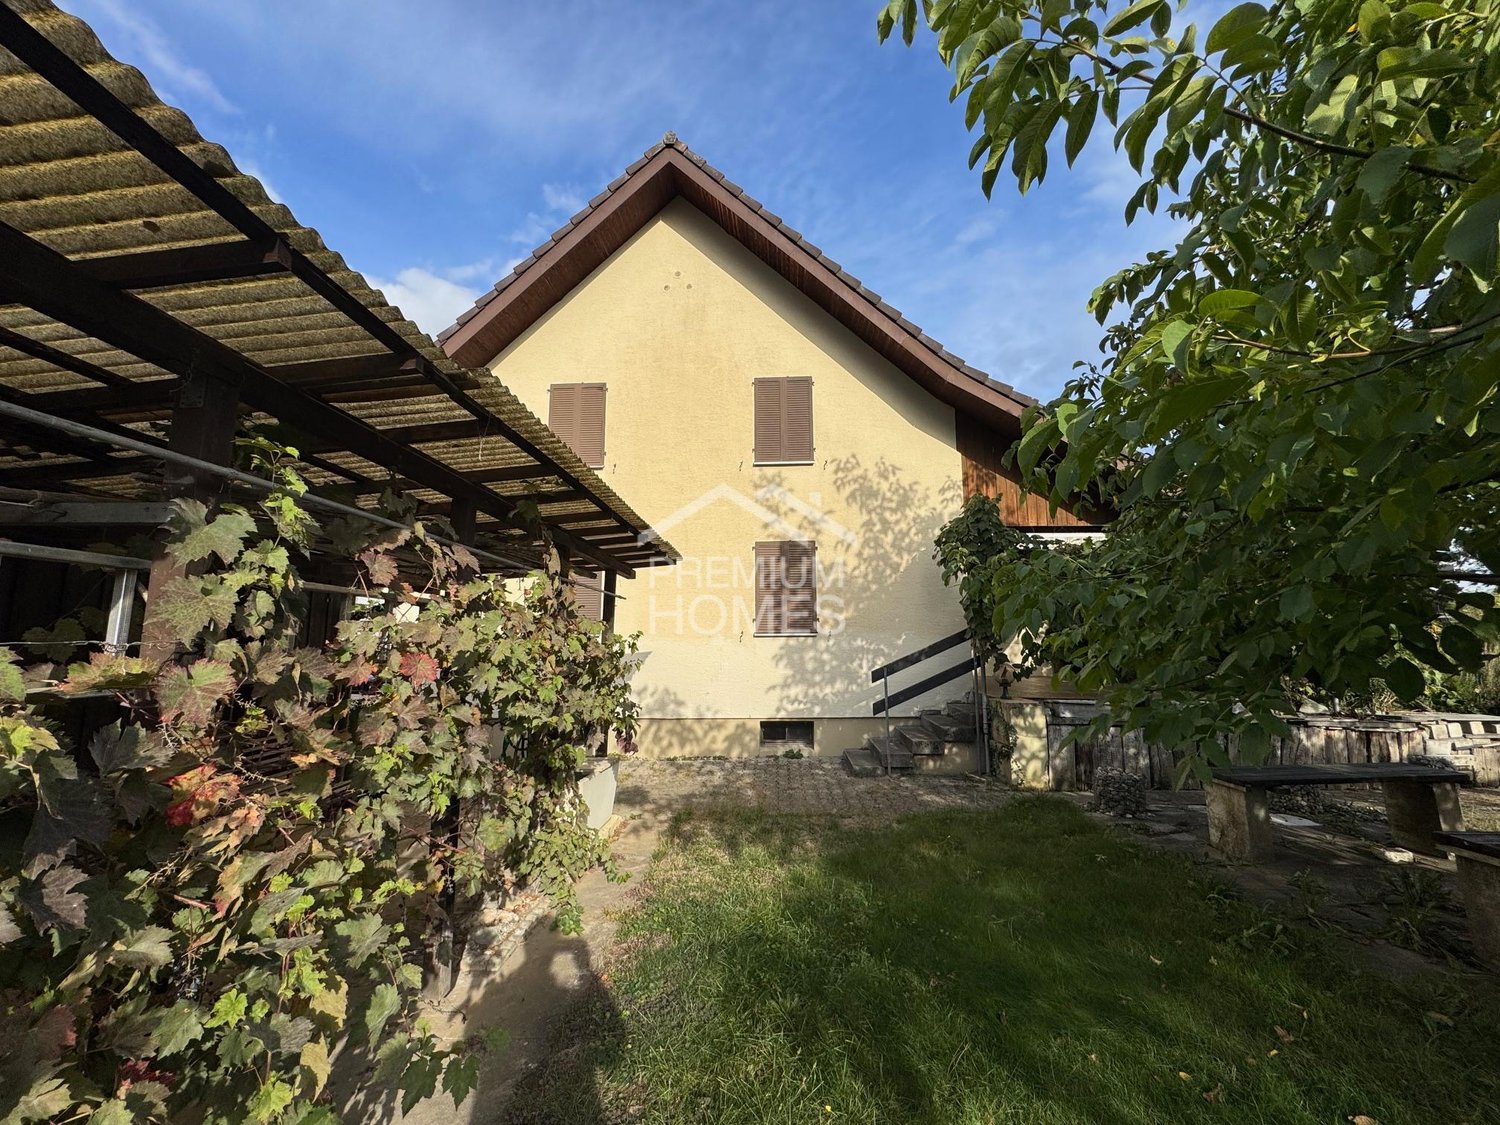
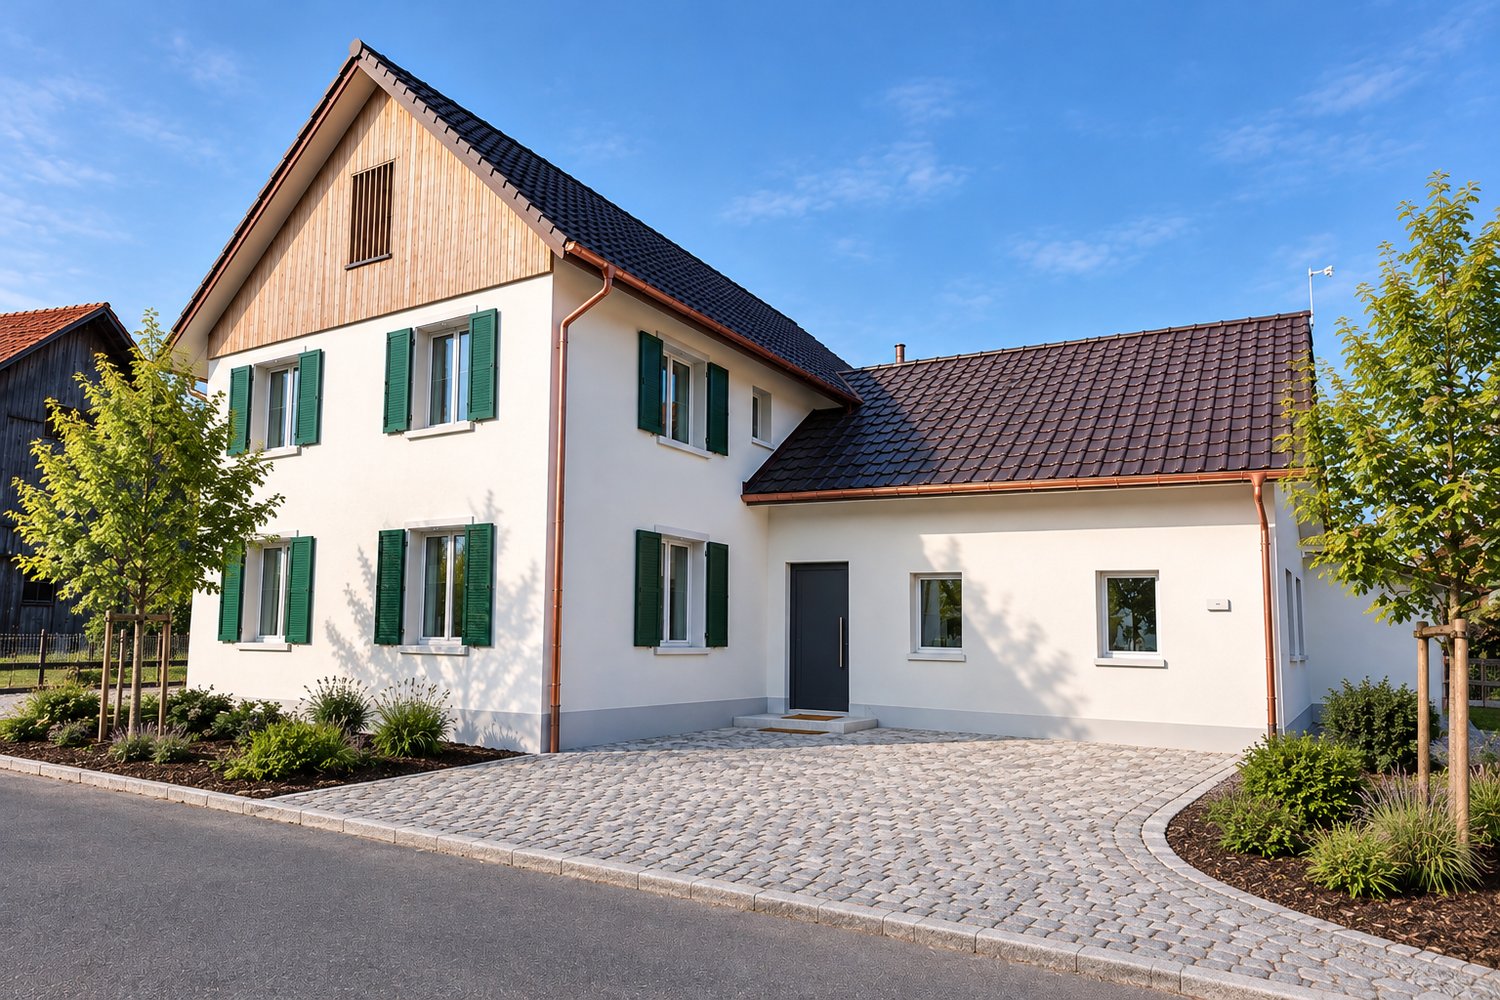
Detached house with garden - rental until the end of 2028

This charming detached house offers a cosy living environment in a quiet location. The house has rather small, but bright and welcoming rooms, as well as a practical layout with various design possibilities.A particular highlight is the spacious garden with a shed, shelter and pergola. It offers plenty of space to relax and spend time outdoors, while also providing pleasant privacy.The house will be freshly painted and made fully functional before it is rented out. No major renovation or modernisation work is planned, as extensive renovation or new construction is expected to be planned for the property towards the end of 2028. For this reason, the detached house is available for rent for a fixed term until the end of 2028 at the latest, making it ideal for people or families looking for a house with plenty of outdoor space for this period.Important: The advertised rent is net rent only. All service charges are payable by the tenant. Here, no wishes are left unfulfilled. Take advantage of this opportunity and see for yourself! This PREMIUM HOMES offer includes: • Freshly painted and ready to move into • All service charges are payable by the tenant • Detached house • Quiet and sunny location • Family-friendly residential neighbourhood • Large garden with plenty of privacy • Cosy garden seating area with pergola • Practical shed and additional shelter • Net living area approx. 110 m² • Bright and cosy living spaces • Spacious basement with plenty of storage space • Private garage • Additional outdoor parking spaces • School within walking distance • Town centre reachable in just a few minutes on foot • Ideal for families, couples or people with pets • Plenty of outdoor space Interested? We would be happy to show you around at a no-obligation viewing! Would you like to sell your house or apartment without any worries? We can provide you with the current market value of your property, discreetly and with no obligation. Would you be interested in an initial informal discussion? Please do not hesitate to contact us. We look forward to hearing from you.

  • Balcony / Terrace
  • Parking space
  • Garage
1 / 14
CHF 2,150.–
4.5 rooms110m² living space
Weiherweg 11, 5332 Rekingen AG

Modern 4.5-room new apartment in Rekingen AG – available from December 2026

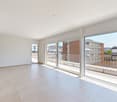
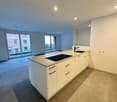
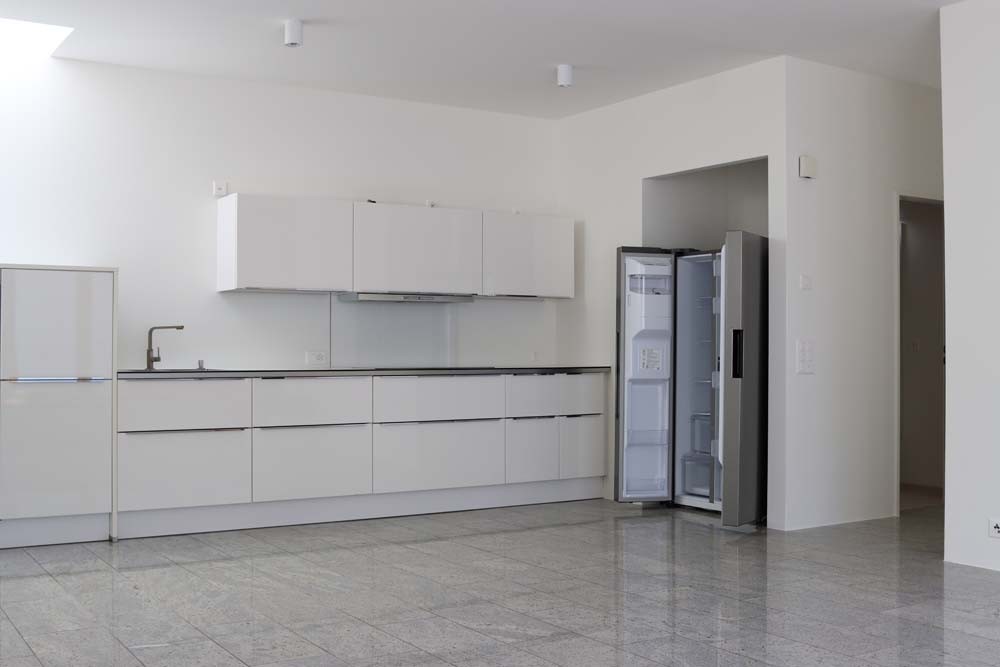
Welcome to this exclusive, modern 4.5-room apartment in the new building at Weiherweg 11 in Rekingen AG. The apartment is located on the 1st floor and impresses with high-quality equipment, contemporary design, and a quiet location – ideal for families, couples, or anyone who appreciates comfortable living in a new building.The apartment offers: • Spacious living area: 110 m² of thoughtfully designed living space with 4.5 rooms and 2 modern bathrooms. • Stylish kitchen: Open kitchen with white cabinets, a cooking island with glass ceramic and sink, as well as a built-in oven/microwave combination – seamlessly connected to the bright living area through large windows. • Balcony: A private outdoor area with a beautiful view to relax and enjoy. • Minergie certification: Highest energy efficiency and sustainable living thanks to the Minergie standard. • Comfort & equipment: Elevator, garage, dishwasher, private laundry room in the basement, as well as wheelchair-accessible access. • Pets are allowed Location & surroundings: The apartment is located in a quiet environment – both during the day and at night, it is pleasantly quiet. In the summer, you benefit from plenty of sunlight. The river is nearby and invites you to take walks. The connection to public transport is excellent: Rekingen train station is just a 7-minute walk away, and the Rekingen Dorf bus stop is just a 4-minute walk.This child-friendly and barrier-free new apartment combines modern living comfort with a natural, quiet location. Enjoy life in one of the charming villages of the canton of Aargau. Available from December 1, 2026 – secure your new dream apartment now!

Travel time
-
1 / 16
CHF 1,990.–
3.5 rooms87m² living space
Bremgartenstrasse 11, 5634 Merenschwand

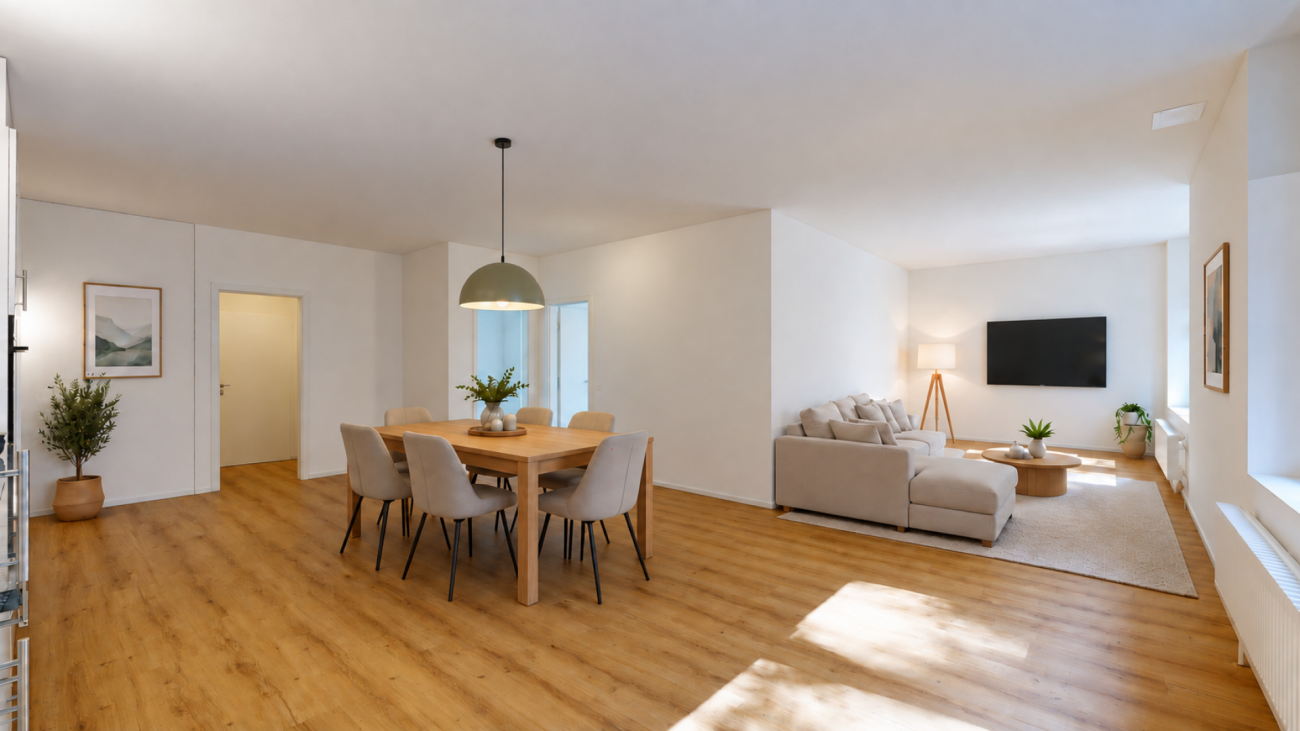
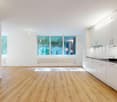
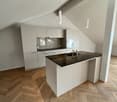
First occupancy after new renovation - spacious 3.5-room apartment with open living concept

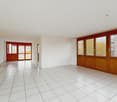
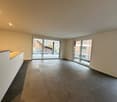
First occupancy after new renovation - spacious 3.5-room apartment with open living concept We are renting this newly renovated 3.5-room apartment immediately or by agreement. The apartment impresses with bright rooms, a modern interior design, and spacious dimensions. The large, bright living room offers plenty of space for individual furnishing and can be designed in a variety of ways. The open kitchen is equipped with modern kitchen appliances and offers sufficient storage space and workspace. The new vinyl floor in wood look and the large window areas create a modern appearance. The two separate rooms can be used individually as bedrooms, children's rooms, or home offices. The bathroom has a shower, two sinks, and a separate laundry room with a washing machine and dryer. The built-in closet in the entrance area and a separate storage room within the apartment provide additional storage space. The apartment also includes a private basement compartment on the lower floor. This AZ-Immobilien offer is characterized by the following advantages: • First occupancy after complete renovation of the apartment • Spacious, open living and dining area with 48 m² and plenty of space for individual furnishing • Modern, open kitchen with ample storage space, dishwasher, oven, and glass ceramic cooktop from Siemens • Two bright rooms, ideal as bedrooms, children's rooms, or home offices • Low-maintenance vinyl floors, Naturo Swiss Eiche Select Brown • Bathroom with shower, separate laundry room, and modern equipment and ample storage space • Practical separate storage room for additional storage space • Entrance area with practical and spacious built-in closets • Bright rooms thanks to large window areas • Private basement compartment for additional storage space • Parking spaces in the underground garage for CHF 135.00/month • Rent deposit of 3 months' rent, optionally by insurance or classic deposit account Room program (approx. values): • Living/Dining: 48 m² • Room 1: 14.1 m² • Room 2: 12.4 m² • Shower/Toilet: 8.4 m² • Storage room: 3 m² • Basement compartment: approx. 15 m² (separate, not included in NWF) Location: 5634 Merenschwand is located in the Muri district, in the canton of Aargau. The population in the political municipality of Merenschwand has changed by an average of +1.2% per year over the last five years to 3,893 inhabitants (as of December 31, 2024). The tax burden is 10.5% (canton: 10.9%). Over the last five years, the municipality has had an average annual residential construction activity of 1.4%, while the vacancy rate is currently 0.8% (as of June 1, 2025). Real estate prices have changed by +19.7% over the last five years (canton: +23.0%). Have we sparked your interest? Then contact us directly in the online ad via "Contact Provider". We will get back to you as soon as possible. Thank you very much. We look forward to your contact. For more information, visit our website www.azimmo.ch

Travel time
-
New building
1 / 13
CHF 4,100.–
5.5 rooms217m² living space
Hagnau 12, 5634 Merenschwand

5.5 room house - a modern home with plenty of space for the whole family

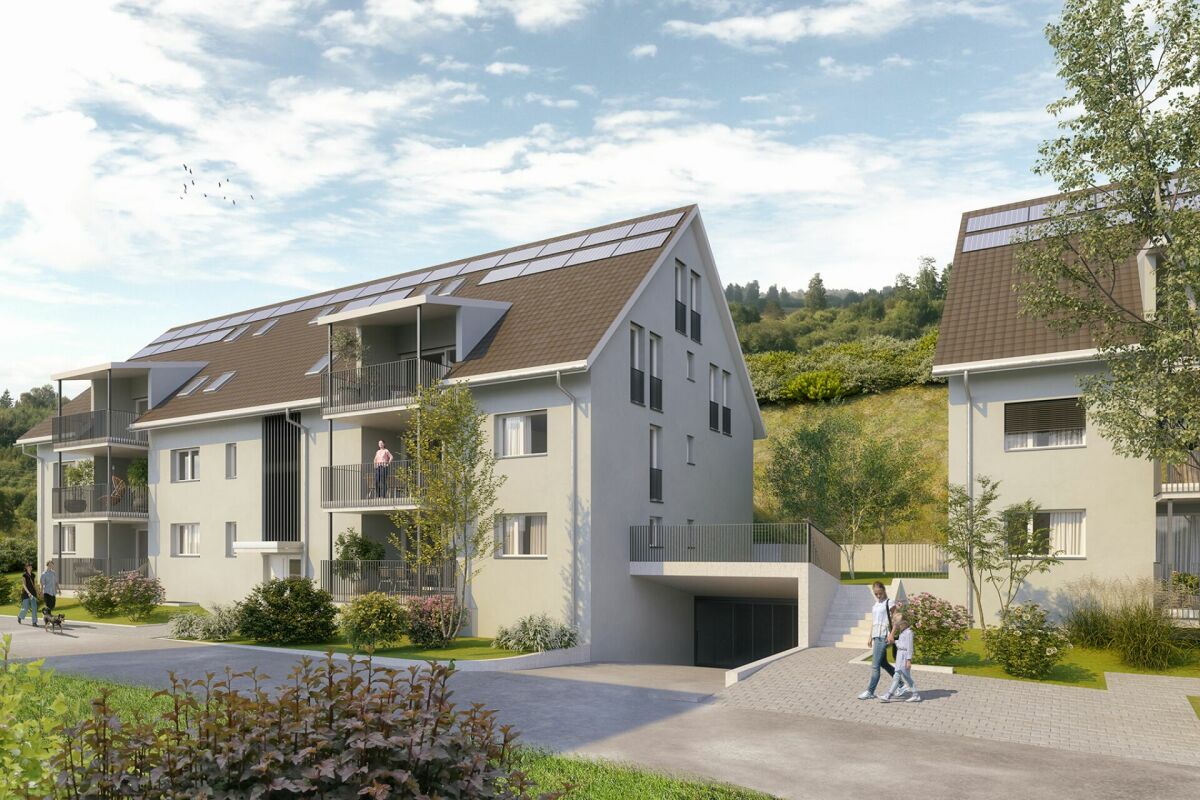
Are you looking for a spacious home with plenty of room? Do you love a modern, stylish interior that is thought out down to the last detail? And do you appreciate the peace and tranquility of country life? Then this house is just right for you!This attractive 5.5-room house with approximately 217 m² of living space impresses with spacious rooms, a well-thought-out floor plan, and a high-quality, modern finish. On three levels, it offers plenty of space to live, work, relax, and enjoy. Living & Enjoying on the Ground Floor The inviting entrance area already convinces with practical built-in cabinets and plenty of storage space. From here, you can directly access the spacious, bright living and dining area, which creates a particularly pleasant living atmosphere with its open design.The modern kitchen is the heart of the ground floor. The spacious cooking island, plenty of workspace and storage space, as well as the high-quality equipment with modern kitchen appliances make it the ideal place for enjoyable cooking and social hours.Directly adjacent to the kitchen is a practical utility room that offers additional storage space and discreetly houses the washing machine and tumble dryer.The ground floor is complemented by a stylish guest toilet, which is characterized by a modern and at the same time timeless design.In the living area, integrated LED light strips and stylish ceiling spots set modern accents and give the rooms an elegant, homely atmosphere.From the living area, you can directly access the spacious seating area with its own garden. An additional outdoor storage room offers valuable storage space for garden tools and more. Private Retreat on the Upper Floor On the upper floor, you will find a private retreat that is dedicated to sleeping and relaxation. The three spacious bedrooms present themselves as bright and friendly thanks to numerous windows and offer plenty of space for individual furnishing ideas.The spacious bathroom convinces with plenty of freedom of movement and high-quality equipment. The modern, walk-in shower, double sink, bathtub, as well as toilet and daylight, create a comfortable wellness oasis that harmoniously combines functionality and style. 64 m² Attic - Space for Your Ideas A special highlight is the approximately 64 m² large attic. The spacious area offers you a variety of uses and can be designed according to your individual needs. Whether as a spacious home office, play and family area, fitness room, studio, or personal hobby room, here you have an additional living space at your disposal that hardly sets limits to your ideas. Your Highlights at a Glance • 5.5-room house with 217 m² of living space • Available by arrangement • Quiet, rural location near the Reuss and extensive recreational area • 20-40 minutes by car from the cities of Zug, Lucerne, and Zurich • First-time rental • Modern and high-quality finish • Bright and spacious rooms • Open kitchen with cooking island and modern appliances • Stylish ambiance with LED light strips and ceiling spots • Comfortable amenities like free cooling, PV system, washing machine/tumble dryer, insect screens, etc. • Large seating area with own garden • Outdoor storage room and additional storage room next to the kitchen • Practical room layout • Entrance area with built-in cabinets • 3 large, bright bedrooms • Spacious bathroom with walk-in shower and bathtub • Versatile atticOutdoor parking spaces can be rented for CHF 50.00 per month each.Offer:Net rent: CHF 4,100.-Additional costs: go directly to the tenant's expense (approximately CHF 250.00 per month)We would be happy to show you this special living opportunity in a personal viewing. We look forward to your contact.

Travel time
-
1 / 13
CHF 3,500.–
5.5 rooms142m² living space
Hofrain 26, 5420 Ehrendingen

First-time occupancy: New 5.5-room garden apartment in Ehrendingen

Living on the outskirts of the village, surrounded by meadows and fields, and yet just a few minutes from Baden. The spacious 5.5-room garden apartment of the Hofrain development combines modern living comfort with plenty of space in the green.Description:The heart of the apartment is the open living, dining, and kitchen area with approximately 52 m².Large window fronts and a room height of 2.50 m provide plenty of light and a spacious feel.Thanks to the west-facing orientation, you can enjoy sunny evenings on the covered seating area and in your own garden with approximately 141 m².Four bright rooms between 12 and 15 m² offer space for family, guests, or a home office.A bathroom with a bathtub and shower, an additional shower/toilet, and a laundry room with its own washing machine and tumble dryer complete the offer.Two parking spaces can be rented for CHF 160.00/month each if needed.The modern kitchen is equipped with an induction cooktop with integrated extractor (Bora), combi-steamer, oven, dishwasher, and work surfaces in natural stone.All living and sleeping areas have high-quality parquet flooring.The property is built to the Minergie standard and heated by a ground-source heat pump with underfloor heating; in summer, the cooling system via the ceiling provides pleasant temperatures.A controlled apartment ventilation system, electric shutters, a patio awning, and a video intercom system are standard features.The elevator goes directly from the underground garage to the apartment door.The Hofrain development is located quietly on the northeastern outskirts of Ehrendingen.School, kindergarten, gym, and sports field are within walking distance.The Unterdorf bus stop is about a 10-minute walk away, and by car, you can reach Baden in about 15 minutes and Zurich in about 40 minutes.Have we sparked your interest?Then don't hesitate and arrange a viewing appointment; we look forward to it.Interior fittings • Kitchen: open kitchen, induction cooktop, dishwasher • Additional rooms: bike room, cellar • Furniture: unfurnished • Type of furniture: upscaleSanitary facilities • Sanitary facilities: bathroom with window, bathroom with shower, bathroom with bathtub, washing machine, dryer • Number of bathrooms: 2 • Number of showers: 2 • Number of toilets: 2 • Number of guest toilets: 1Interior • Flooring: parquet, tiles • Windows: aluminum • Glazing: triple-glazed • Pets: allowedExterior • Extras: gardenTechnology and heating • Heating: underfloor heatingDeposit • Deposit required: yes • Deposit amount: CHF 10,500Possible deposits:Rental deposit insurance/guarantee: • SwissCautionRental deposit: • Hypothekarbank Lenzburg AGParking spaces • Parking space for CHF 160.00/month • Parking space for CHF 160.00/month

Travel time
-
1 / 13
CHF 1,940.–
4.5 rooms100m² living space
Pfrundmatt 268, 5318 Mandach

New 4 1/2 room gallery apartment

Welcome to the exclusive residential estate "Siedlung Pfruendmatt" in Mandach. Here, you can expect modern living comfort and well-thought-out design. A feel-good oasis that convinces with plenty of light and architectural elegance. Location and connection: Mandach is located in an optimal position, surrounded by a green natural landscape and yet well connected to the larger cities in the region. The A1 and A3 motorway connections can be easily reached via Brugg or Baden, providing a quick connection to Zurich, Basel, and Bern. Public transportation is also well developed. With regular bus connections directly in front of the house to Döttingen train station, mobility is guaranteed. Shopping opportunities: In Mandach itself, farm shops offer freshly harvested food. In the surrounding area, you will find various shopping opportunities that cover daily needs. Education: For families with children, Mandach is an ideal place to live, as it has a well-established school landscape and kindergartens in the surrounding area. The educational institutions are characterized by high pedagogical standards, and your children will receive a high-quality education in a safe environment from kindergarten to 6th grade. Leisure activities: The green surroundings of Mandach invite you to various leisure activities. Explore the surrounding nature on walks, bike tours, or relax in one of the local viewpoints with a view over the Aare Valley. Mandach also has a vibrant club life for young and old. Whether it's musical in the village music or cultural, such as with the country women. Those who like sports are welcome in one of the diverse gymnastics clubs (gymnastics club, women's gymnastics club, women's and men's club). For the youngest, the gymnastics career begins with MuKi and children's gymnastics before moving on to Jugi. A family club and an active, independent fire department round out the diverse offer. The "Siedlung Pfruendmatt" offers ideal living space for singles, couples, and families. The country and the construction project are being carried out by the Evang. Ref. Church Mandach, which is why the apartments can be offered at moderate prices. Convince yourself of the spacious floor plans with a high level of equipment and make the "Siedlung Pfruendmatt" your new home. The bright and spacious 3.5- to 4.5-room owner-occupied and rental apartments promise a bright living ambiance with floor-to-ceiling windows. The kitchen equipment is not only functional but also visually appealing. Synthetic resin-coated fronts, natural stone worktops, and high-quality appliances create a modern and elegant kitchen landscape. The attic has a gallery and high ceilings in the living and dining area thanks to the aesthetic roof slopes. Welcome to your feel-good oasis! Take a look at the apartments in the prospectus (attachment), which will be ready for occupancy from June 1, 2027.

Travel time
-
1 / 16
CHF 2,010.–
4.5 rooms118m² living space
Pfrundmatt 268, 5318 Mandach

New 4 1/2 room gallery apartment

Welcome to the exclusive residential complex "Siedlung Pfruendmatt" in Mandach. Here, you can expect modern living comfort and thoughtful design. A feel-good oasis that convinces with plenty of light and architectural elegance. Location and connection: Mandach is located in an optimal position, surrounded by a green natural landscape and yet well connected to the larger cities in the region. The A1 and A3 motorway connections can be easily reached via Brugg or Baden, providing a quick connection to Zurich, Basel, and Bern. Public transportation is also well developed. With regular bus connections directly in front of the house to Döttingen train station, mobility is guaranteed. Shopping opportunities: In Mandach itself, farm shops offer freshly harvested food. In the surrounding area, you will find various shopping opportunities that cover daily needs. Education: For families with children, Mandach is an ideal place to live, as it has a well-established school system and kindergartens in the area. The educational institutions are characterized by high pedagogical standards, and your children will receive a high-quality education in a safe environment from kindergarten to 6th grade. Leisure activities: The green surroundings of Mandach invite you to various leisure activities. Explore the surrounding nature on walks, bike tours, or relax in one of the local viewpoints with a view over the Aare Valley. Mandach also has a vibrant club life for young and old. Whether it's musical in the village music or cultural, such as with the country women. Those who like it sporty are welcome in one of the diverse gymnastics clubs (gymnastics club, women's gymnastics club, women's and men's club). For the little ones, the gymnastics career begins with MuKi and children's gymnastics before moving on to Jugi. A family club and an active, independent fire department round out the diverse offerings. The "Siedlung Pfruendmatt" offers ideal living space for singles, couples, and families. The land and the construction project are being carried out by the Evang. Ref. Church Mandach, which is why the apartments can be offered at moderate prices. Convince yourself of the spacious floor plans with a high level of construction and make the "Siedlung Pfruendmatt" your new home. The bright and spacious 3.5- to 4.5-room owner-occupied and rental apartments promise a bright living ambiance with floor-to-ceiling windows. The kitchen equipment is not only functional but also visually appealing. Synthetic resin-coated fronts, natural stone worktops, and high-quality appliances create a modern and elegant kitchen landscape. The attic has a gallery and high ceilings in the living and dining area thanks to the aesthetic roof slopes. Welcome to your feel-good oasis! Take a look at the apartments in the prospectus (attachment), which will be ready for occupancy from January 1st (apartment C6) or June 1st, 2027 (B5).

Travel time
-
1 / 13
CHF 2,620.–
1 room153m² living space
Bahnhofstrasse 16b, 4663 Aarburg

Loft living of the extra class - Subtenant sought immediately!

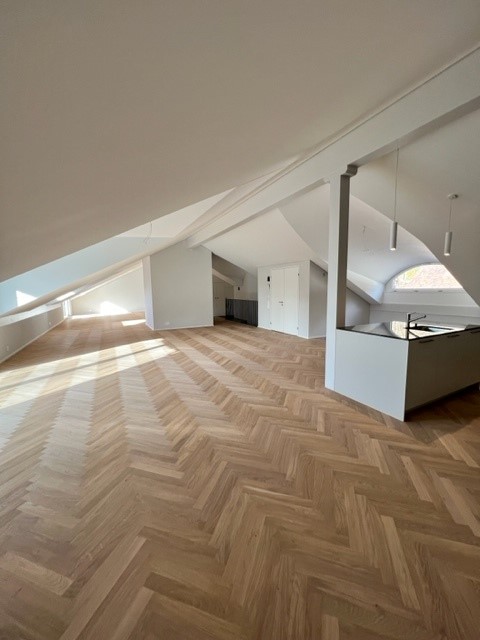
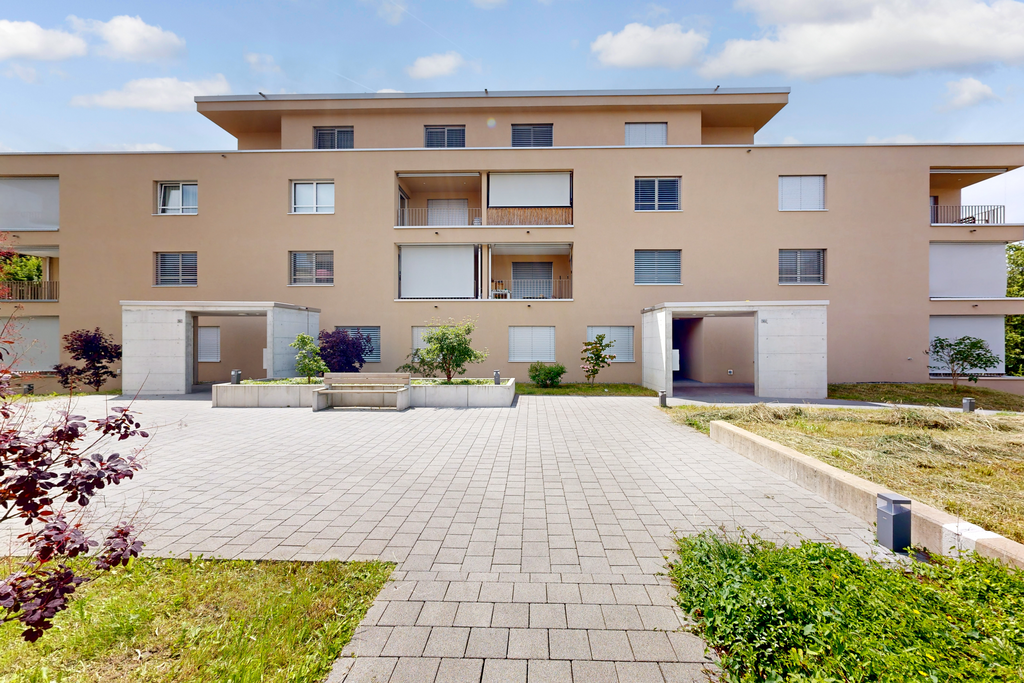
Available immediately or by arrangement, this unique loft apartment in Aarburg is offered as a subtenant. The following highlights await you:- Attractive loft architecture with high pitched roofs and visible room height- Very open and spacious floor plan- Modern, high-quality kitchen with cooking island and induction stove- Noble fishbone parquet floor in the living and sleeping rooms- Stylish bathroom with bathtub and floor-level shower with glass partition- Separate toilet with floor-level shower and glass partition- Réduit with washing tower in the apartment (washing machine and tumble dryer)- Bright rooms thanks to generous window areas- Two balconies - Underfloor heating- Basement compartment with ceiling light and socket- Lift with direct access to the apartmentThe apartment is located in a central location in Aarburg. Shopping facilities, restaurants, and the train station are easily accessible on foot. Thanks to the good transport connection, you benefit from short distances in the direction of Olten, Zofingen, and ZurichThe modern architecture of the building and the attractive surroundings create a pleasant living feeling for singles, couples, or small families.If required, a parking space in the garage can be rented for CHF 140.00/month or a motorcycle space for CHF 40.00/month.Rent without deposit:The ownership offers you a deposit-free solution for this apartment offer. The connection to a collective contract is not associated with any recurring costs for you. Unlike the deposit on a bank account, your money is not blocked and you remain liquid.Have we aroused your interest? Then contact us via "Contact provider". You will then receive an email with the viewing information and the opportunity to apply digitally for the apartment. In order for your application to be considered, a viewing of the apartment is necessary.
Travel time
-
1 / 13
  • Balcony / Terrace
  • Parking space
  • Garage
  • +1
Price on request
5 rooms160m² living space
5314 Kleindöttingen

5-room single-family house with sunny garden, fireplace, and 4 parking spaces in Kleindöttingen

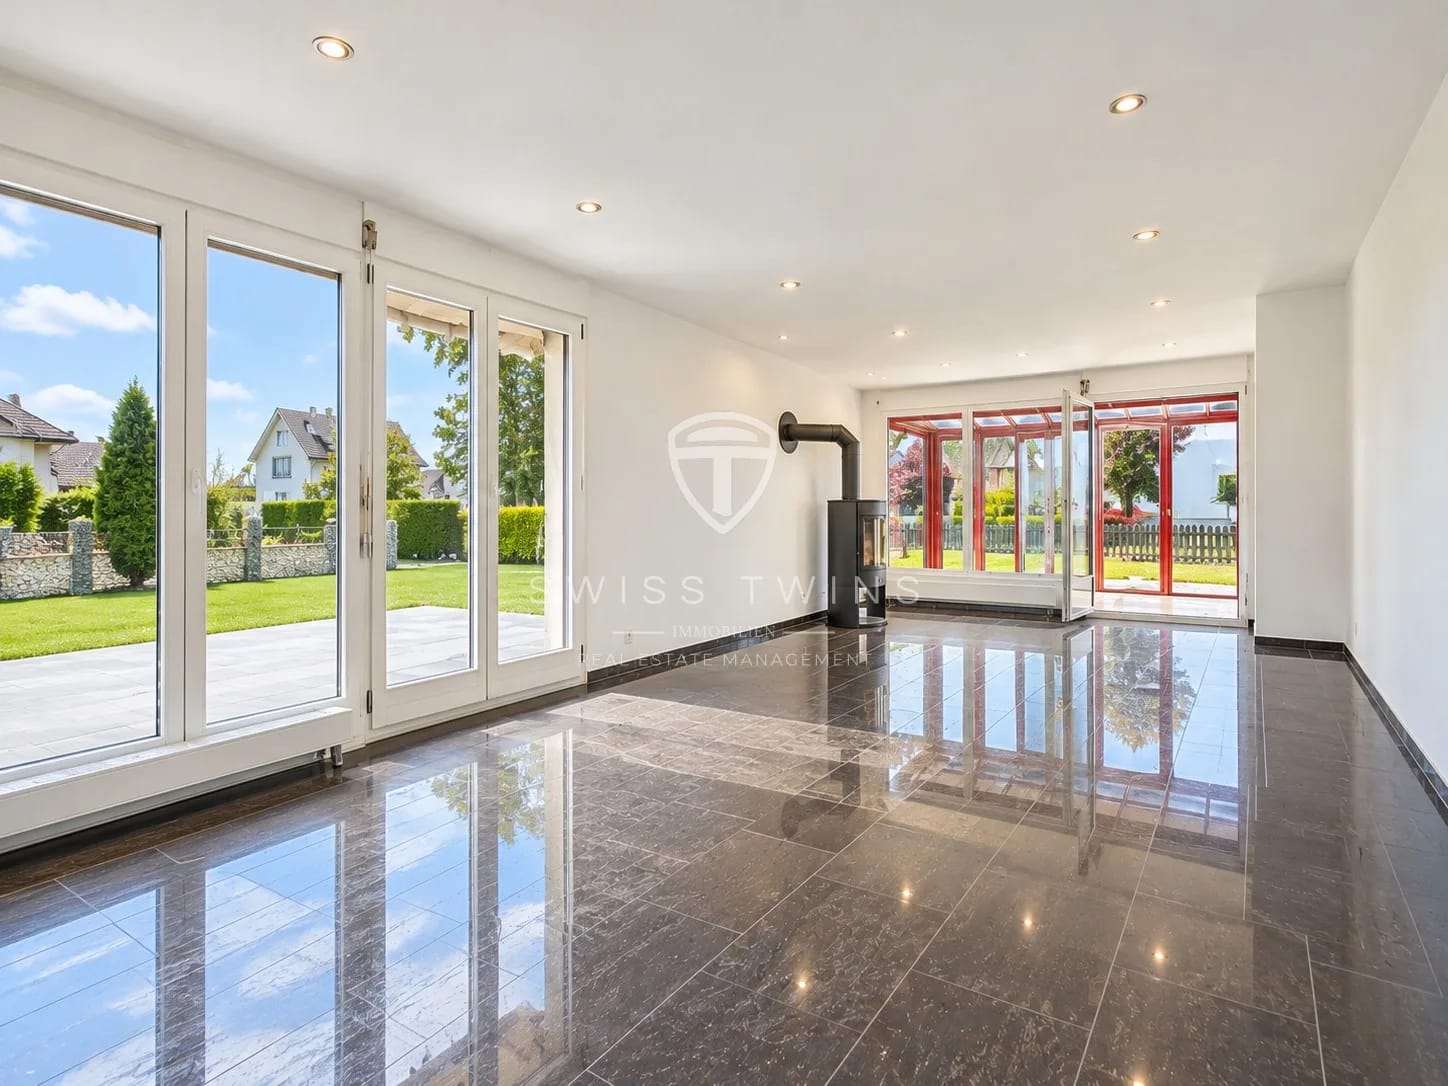
Detached 5-room single-family house with garden, fireplace, and 4 parking spaces in Kleindöttingen Spacious living, sunny garden, and high quality of life in a quiet location.This well-maintained, detached 5-room single-family house in Kleindöttingen combines spacious living with an attractive outdoor area and a pleasant living situation. With approximately 160 m² of living space and a 705 m² plot of land, the property offers plenty of space for families, couples, or people who want to combine living and working under one roof.The house, built in 1988 and renovated in 2010, impresses with a cozy interior, a comfortable fireplace, and a well-maintained garden. The large terrace and balcony extend the living space outdoors and create ideal conditions for relaxed hours with family and friends. Highlights at a glance: • Detached single-family house with 5 rooms • Approximately 160 m² of living space • 705 m² plot of land with well-maintained garden • Spacious terrace with garden access • Balcony and fireplace • Two bathrooms • Kitchen and bathrooms renovated in 2010 • Renovated windows and well-maintained flooring • Garden irrigation system and lawn robot • Seating area with barbecue • Separate garage and carport • A total of four parking spaces according to the property data • Quiet, sunny, and family-friendly living situation Spacious living with a cozy character The bright living area is the heart of the house. Large windows provide pleasant lighting conditions and create a friendly living atmosphere. The fireplace adds additional charm to the room and invites you to cozy hours, especially on cooler days.The kitchen was renovated in 2010 and offers functional equipment and practical storage space. The two bathrooms were also modernized during the renovation. Renovated windows and low-maintenance flooring complement the well-maintained overall impression of the property.The five rooms can be used flexibly and offer space for individual living needs, children's rooms, guests, or a home office. Well-maintained garden and attractive outdoor areas The 705 m² plot of land offers plenty of space for relaxation, play, and social hours outdoors. The well-maintained garden, the spacious terrace, and the additional balcony create various opportunities to enjoy the sunny surroundings.An existing irrigation system and a lawn robot make garden maintenance easier. The seating area with a barbecue also provides a suitable setting for cozy summer evenings with family and friends. Practical equipment and parking The single-family house also impresses with a practical equipment in terms of functionality. Two bathrooms offer additional comfort. The property is heated with an oil heating system, and the heat distribution is via radiators. The room height is approximately 2.20 m.For your vehicles, there is a separate garage, a carport, and additional parking spaces. According to the available property data, the offer includes a total of four parking spaces. Attractive location in Kleindöttingen The property is located in Kleindöttingen, a district of the municipality of Böttstein in the canton of Aargau. The quiet and sunny living situation offers a pleasant environment for families and people who want to live close to nature.Shopping facilities, schools, and public transportation are located in the surrounding area. The Döttingen train station is approximately 1,036 meters away. The region around the Klingnauer Stausee offers attractive opportunities for walks, bike tours, and nature experiences.The Birmenstorf motorway exit is approximately 12.9 km away. Thus, the location combines a quiet living environment with the accessibility of regional centers. Property information Property type: Detached single-family houseRooms: 5Living space: 160 m²Plot size: 705 m²Bathrooms: 2Year of construction: 1988Year of renovation: 2010Floors: 2 according to the sales descriptionHeating: Oil heating with radiatorsRoom height: approximately 2.20 mOutdoor area: Garden, terrace, balcony, and seating area with barbecueParking: Garage, carport, and additional parking spaces; a total of 4 parking spaces according to the property data Your new home in Kleindöttingen This single-family house offers a successful combination of spacious living space, well-maintained outdoor area, and pleasant living situation. Whether family life, home office, or relaxed hours in your own garden – here you will find space for individual living ideas and personal quality of life. Swiss Twins Immobilien – Real Estate ManagementInterested? We look forward to your contact and will be happy to present the property to you in person. Arrange a viewing appointment and discover the advantages of this single-family house in Kleindöttingen.

  • Balcony / Terrace
  • Parking space
  • Garage
  • +1
1 / 13
CHF 1,830.–
2.5 rooms78m² living space
Zürcherstrasse 1, 4332 Stein

Historic charm meets modern living - 2½-room gallery apartment near Stein AG train station

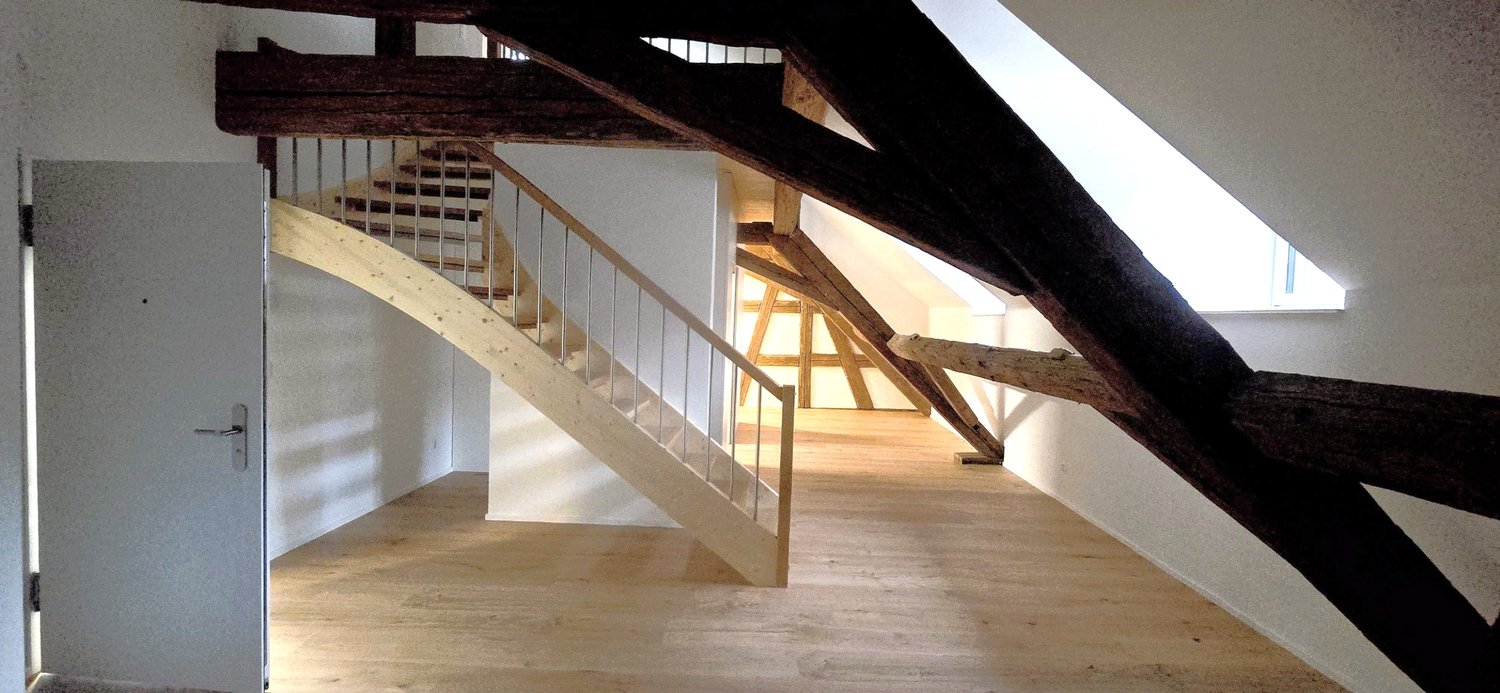
In the attic of the "Adler" property in Stein AG, a home with a lot of character is being created. On a total of 78 m² of living space, divided into 57.4 m² in the attic and 20.6 m² on the gallery, the apartment combines the charm of the historic roof truss with modern construction.The powerful, visible wooden beams shape the rooms. Together with white walls, light oak parquet flooring, and skylights, a warm, bright atmosphere is created.The centerpiece is the open living and dining area with the modern kitchen. It is equipped with an oven, ceramic glass cooktop, extractor fan, and dishwasher, and has plenty of storage space.Up a private staircase, you reach the gallery. There, the sleeping area is located, quietly and clearly separated from the living area.The modern bathroom has a shower and an integrated laundry tower, so you have your own washing machine and dryer right in the apartment.Arrive comfortably: The elevator takes you directly to the attic floor. So, you don't have to carry shopping or luggage through the stairwell.The building has been completely renovated. A pellet heating system with underfloor heating provides a comfortable room climate. Internet (WLAN) is included in the rent. So, you don't need to conclude your own contract and are online from the first day.Stein AG train station is just a few steps away. This makes the apartment ideal for commuters, singles, or couples.– Ready for occupancy: November 2026– Elevator to the attic floor– Internet (WLAN) included– Pets are not allowedWe look forward to your inquiry and would be happy to show you your new home on site.

Travel time
-

Suggested properties for you based on search results