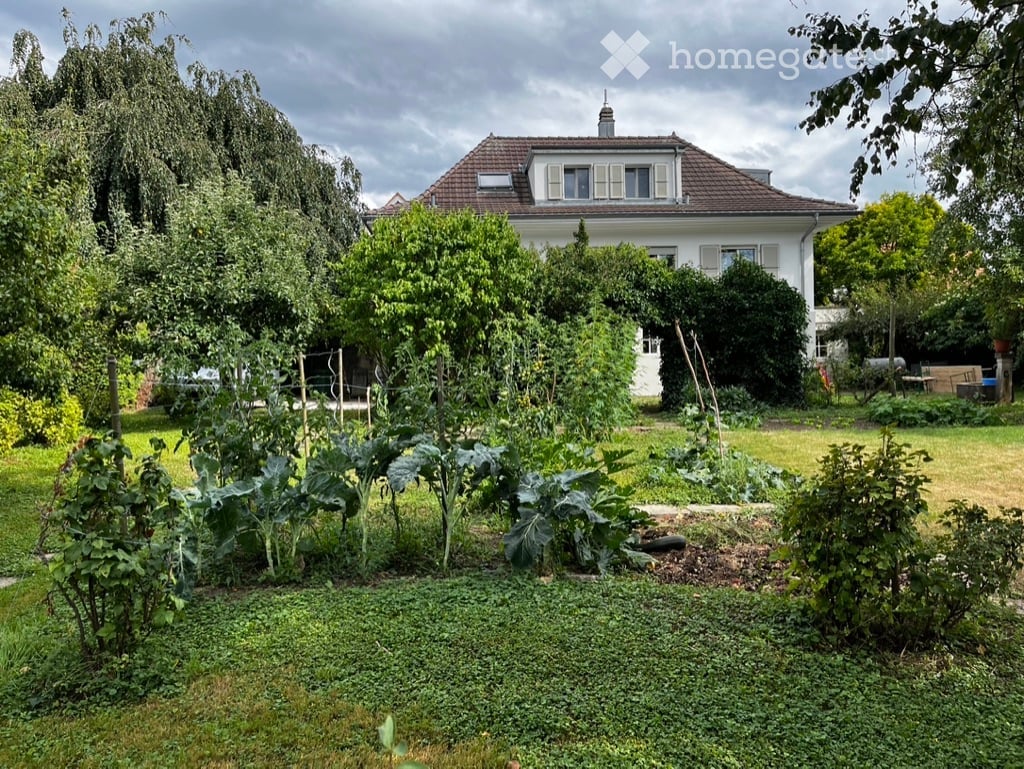
3307 results - Property for rent in Canton Bern

1 / 5
CHF 1,250.– Top
2.5 rooms60m² living space
Bahnhofstrasse 36, 4900 Langenthal

Your new home is waiting - modern, central, and inviting!

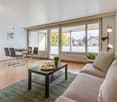
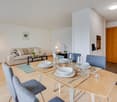
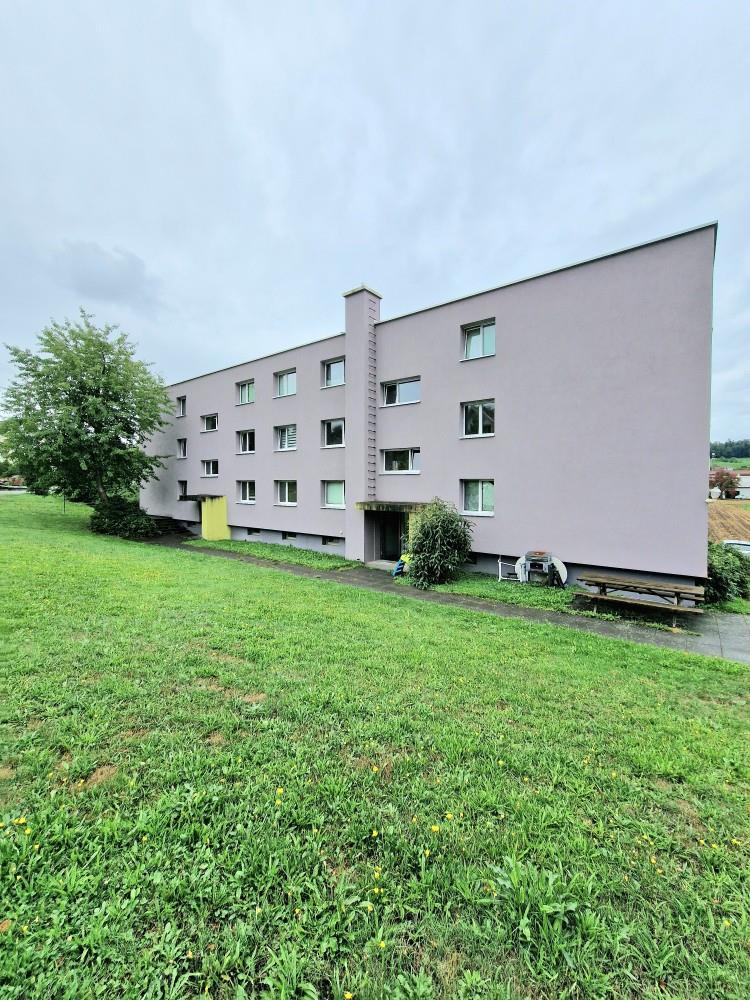
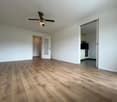
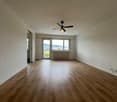
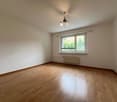
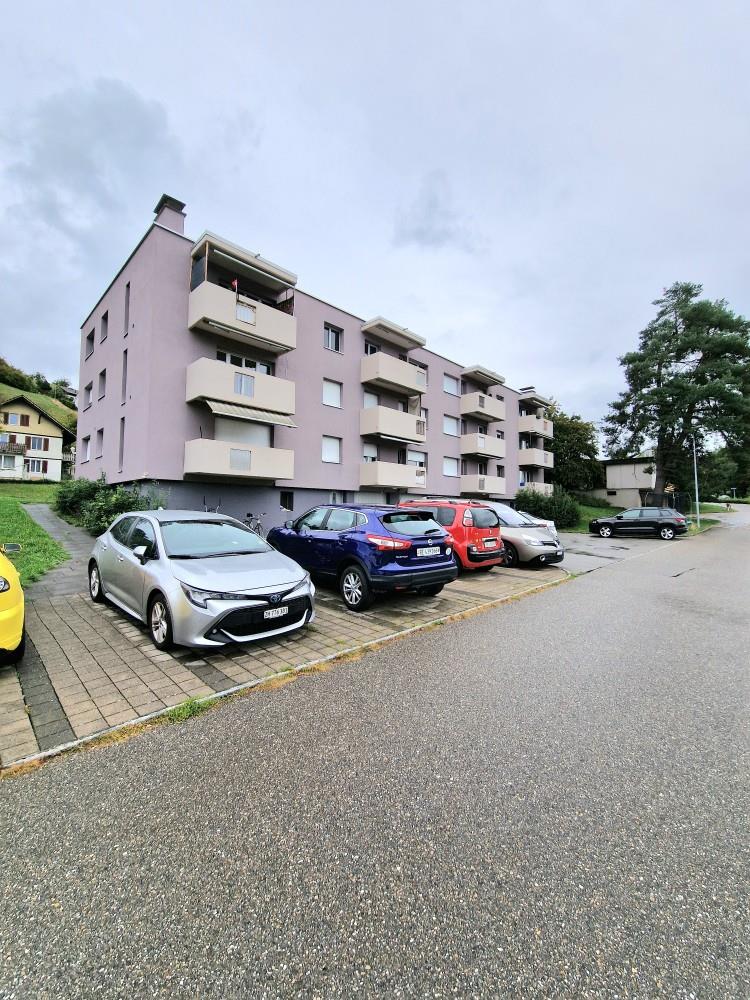
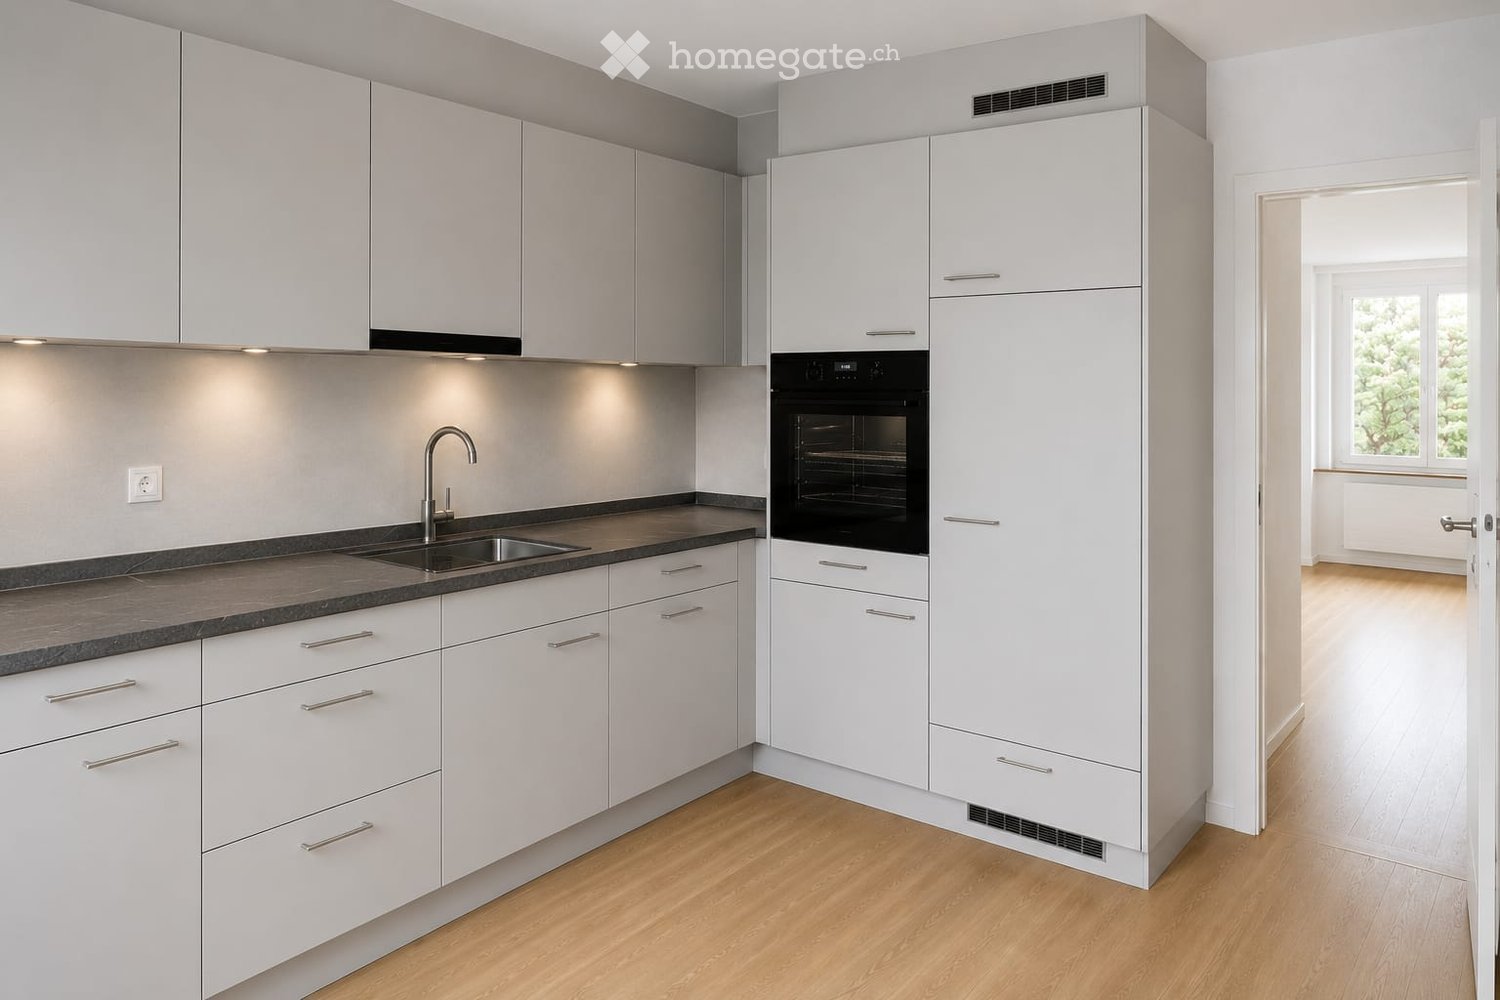
As of 01.02.2026, we are renting this attractive 2.5-room apartment on the high ground floor with a lot of charm and a pleasant living atmosphere.You can expect the following standard of construction:- Bright kitchen with ceramic hob- Living room, bedroom, and corridor with parquet flooring- Novilon flooring in the kitchen and bathroom- Bathroom with bathtub- Balcony with sunshade- Built-in closets in the corridor- Basement compartment for additional storage space- Elevator availableIf required, one or more parking spaces can be rented for an additional CHF 125.- per month.If interested, the furniture can be taken over from the tenant. You can discuss this directly with them.The property is located in a good area. The center of Langenthal with its diverse shopping options, schools, and numerous service offerings can be reached comfortably in a few minutes on foot. The Langenthal train station is also within a short distance and offers optimal connections to public transportation.The photos are of a comparable apartment, which shows the standard of construction. You can find the exact layout of the apartment in the floor plan (in the ad).Have we sparked your interest?Then contact us directly in the ad via "Contact provider". You will then receive an email with the viewing information and the opportunity to apply digitally for the apartment. An apartment viewing is mandatory for your application to be considered.

Travel time
-
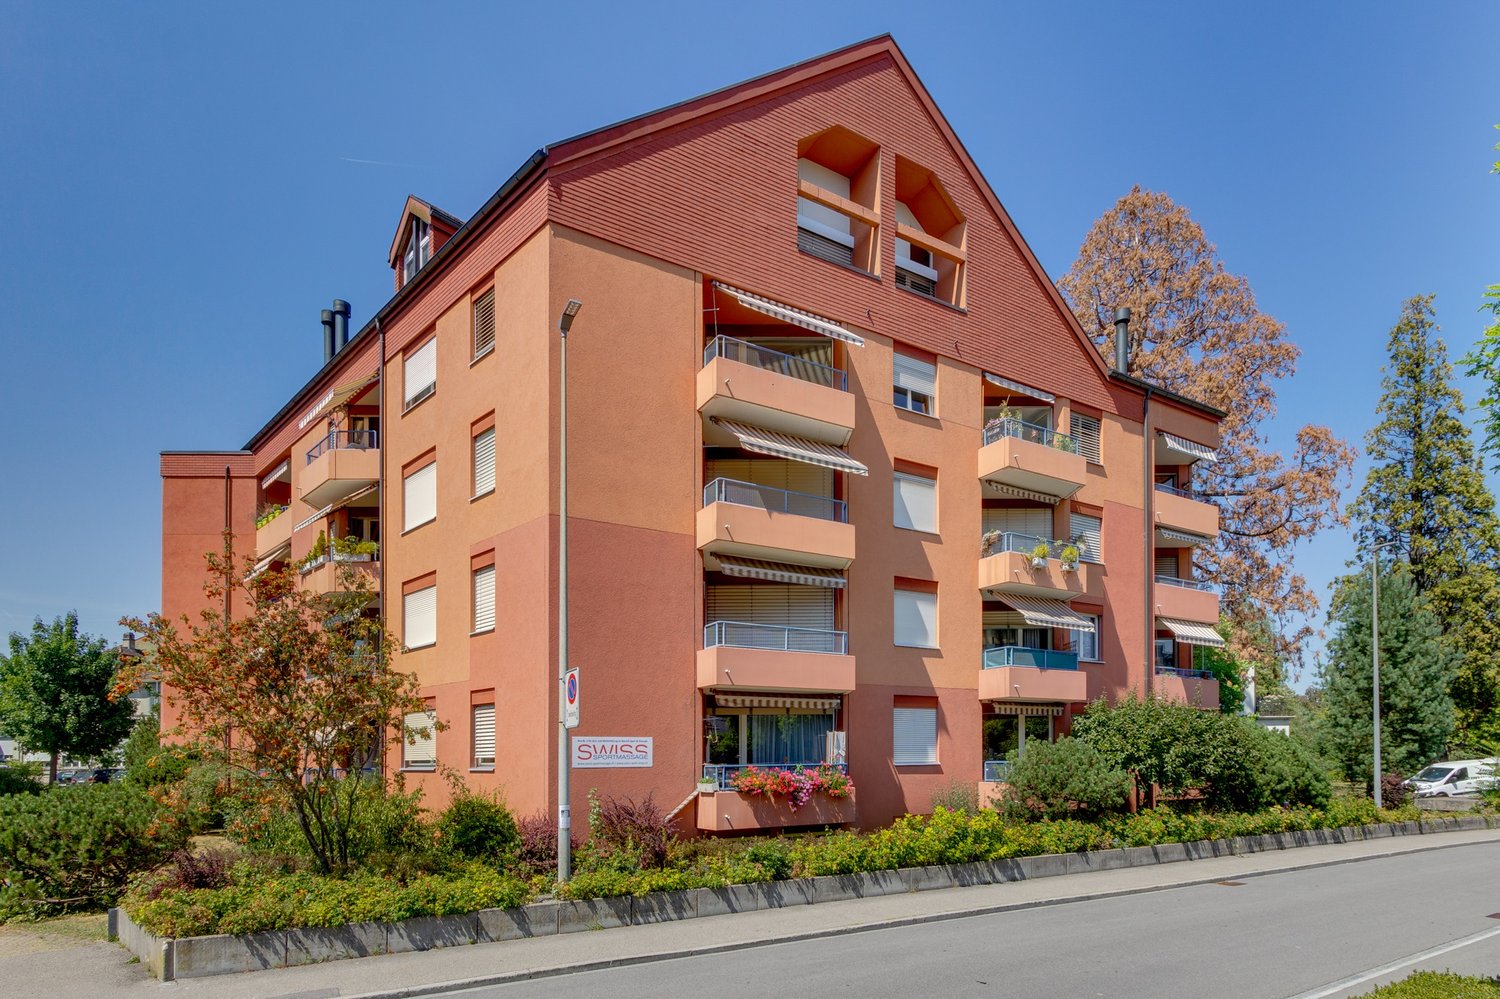
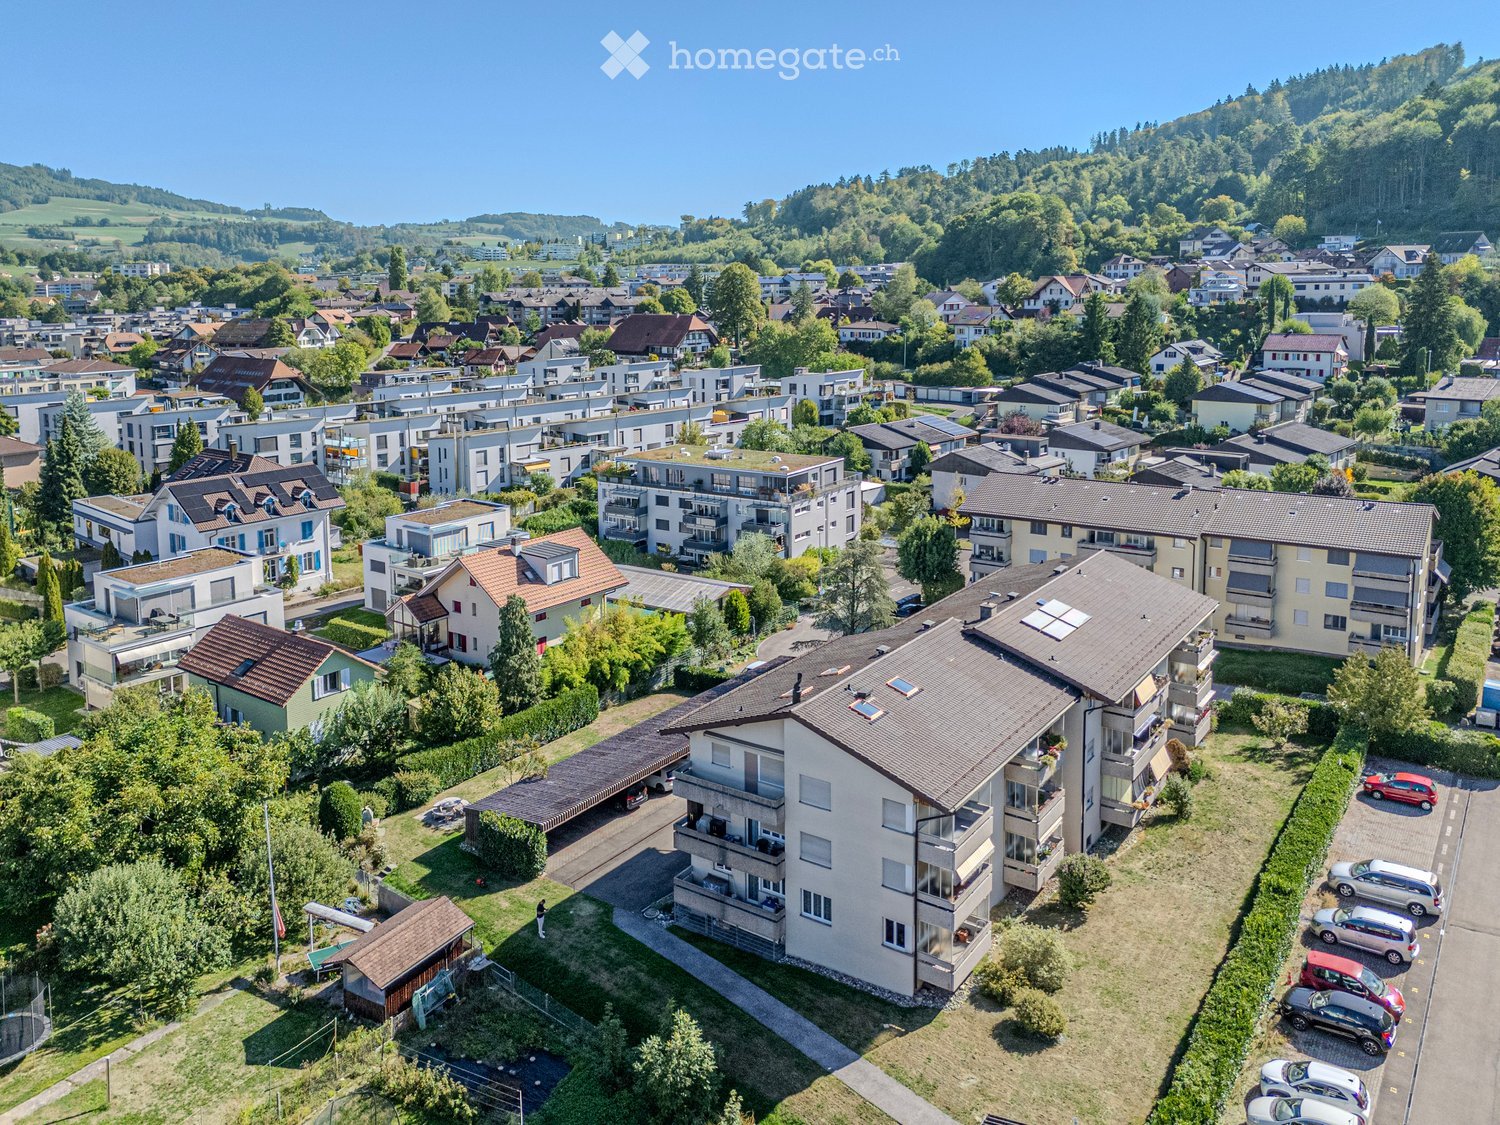
  • Aerial view of a residential area with multiple houses, apartments, and surrounding greenery. The buildings have varied architectural styles, with some featuring balconies and others having flat roofs.
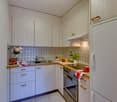
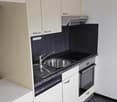
  • Modern kitchen with white cabinets, stainless steel sink and faucet, and built-in oven. Light-colored tiled floor and large window provide natural light.
  • Modern bathroom with beige tiles, a white sink with a dark cabinet, a bathtub, a toilet, a mirror with built-in lighting, and a sleek faucet.
  • Modern bathroom with beige tiled walls, a marble sink, a toilet, and a shower area with a glass door. The space features a sleek design with built-in storage and a modern faucet.
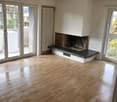
  • Empty room with tiled floor, white walls, and a stone fireplace with a black insert. No furniture or equipment present.
  • Empty room with tiled floor, white walls, large windows, radiators, and a small hallway leading to another room.
  • A narrow hallway with tiled flooring, white walls, and built-in white cabinets on one side. A closed white door is visible at the end of the hallway.
  • Bright, open loft space with wooden floors, exposed wooden beams, and skylights allowing natural light to flood the room. The space is completely unfurnished, showcasing the architectural details and clean lines of the design.
  • Empty room with light wooden flooring, white walls, and a large window offering a view of the outside. A radiator is visible below the window, and the ceiling has a simple light fixture.
  • Empty room with wooden flooring, a wooden staircase leading upwards, a window with white frame, and a radiator below the window.
  • Balcony with tiled floor and grey railing, overlooking a residential area with trees and houses.
  • Empty balcony with grey flooring, white railing, and a retractable awning. The view shows trees and a building in the distance.
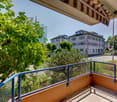
  • Empty balcony with grey flooring, wooden ceiling, and striped awning. The railing is grey, and the view shows neighboring buildings and a tree.
1 / 13
CHF 1,990.– Top
3.5 rooms120m² living space
Bachstrasse 17, 3072 Ostermundigen

Renovated 3.5-room maisonette apartment over 120m2 with chimney for rent

Available immediately or by agreement, we rent this renovated 3.5-room maisonette apartment of around 120m2 on the 2nd floor right at Bachstrasse 17 in 3072 Ostermundigen in a very quiet location.Brand new, ultra-modern kitchen with granite countertop, large fridge and separate freezer, dishwasher, ceramic glass hob and oven at eye level. The spacious storage spaces and numerous cabinets provide additional storage space and comfort.Renovated bright modern bathroom with bathtub, sink including under-sink cabinet, toilet, mirror cabinet and spacious storage spaces.Second bathroom with spacious shower, sink including under-sink cabinet and toilet.Spacious entrance area with new wardrobe and built-in cabinets that offer a lot of storage space.Open living and dining area with functional chimney. All shutters in this area are electrically operated.The apartment has two large balconies with a view, one of which is covered. Both sun blinds are electrically operated and have a wind monitor.Large, bright and open attic room/disposable space with new vinyl floor, new air conditioning and new skylights.Corridor, kitchen, both bathrooms, living and dining area are equipped with plate flooring.Bedroom and office are equipped with laminate flooring.Basement and attic compartmentNo shared apartments possibleNo pet keeping possibleGarden seating area with chimney for shared use.Public transport and shopping facilities are in the immediate vicinity and can be reached on footA garage with an electric garage door can be rented for CHF 120.00/month and a covered parking space can be rented for CHF 60.00/month.

Travel time
-

Find a new tenant for free

Create a free listing on Homegate to find the perfect next tenant for your apartment in no time at all.

List your property now
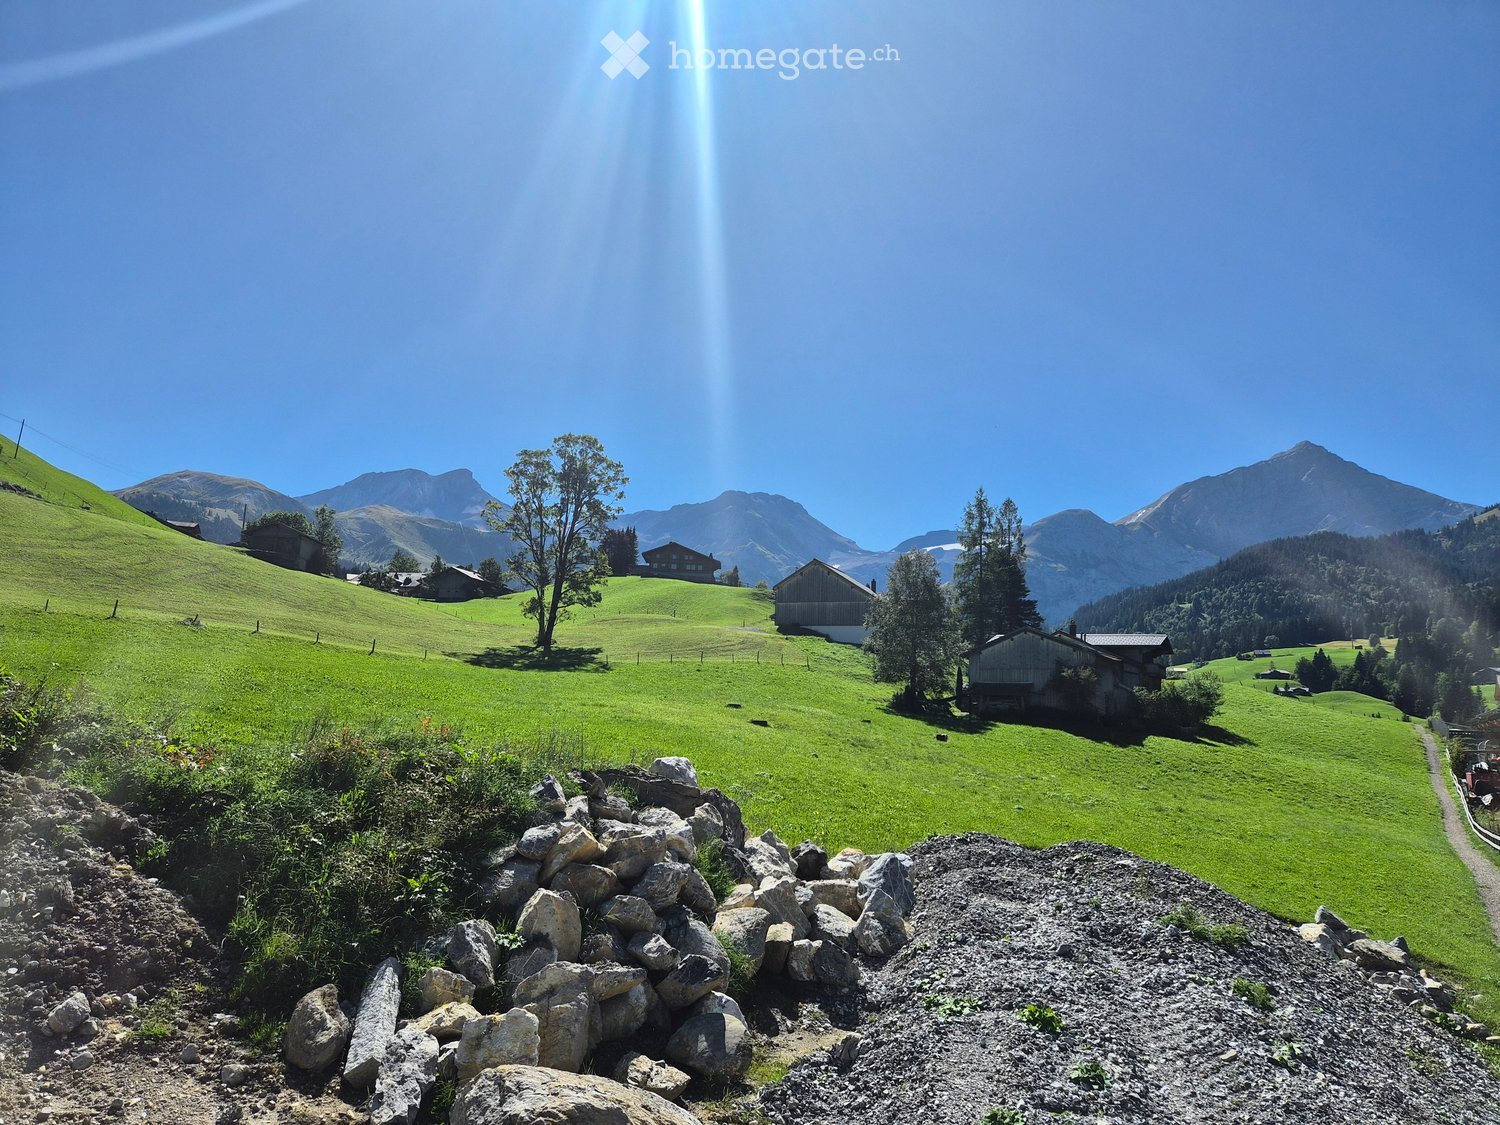
  • A picturesque alpine landscape with green hills, scattered houses, and distant mountains under a clear blue sky.
  • A scenic mountain valley with green hills, scattered wooden houses, and a clear blue sky. The foreground shows a rocky terrain, while the background features snow-capped mountains and a lone tree.
  • A serene alpine landscape with a grassy field, scattered wooden houses, and distant mountains under a partly cloudy sky.
  • A large wooden building under construction, surrounded by scaffolding and safety barriers, set in a green, mountainous landscape.
  • Open-plan living and dining area with a modern kitchen. Features a grey sofa, coffee table, fireplace, kitchen island, dining table with chairs, pendant lights, and various decorative items including vases, bowls, books, candles, and potted plants.
  • Modern bathroom with a wooden vanity, white toilet, glass-enclosed shower, and a washing machine. Features include a large mirror, ambient lighting, and a sleek design.
  • Floor plan of a multi-room building with labeled areas including offices, bedrooms, bathrooms, corridors, and kitchen/dining/living spaces.
  • Empty basement or garage space with exposed brick walls, concrete floor, and various pipes and construction materials scattered around.
1 / 8
CHF 2,380.– Top
4.5 rooms89m² living space
Chämelistrasse 7, 3782 Lauenen b. Gstaad

Apartment in Lauenen b. Gstaad

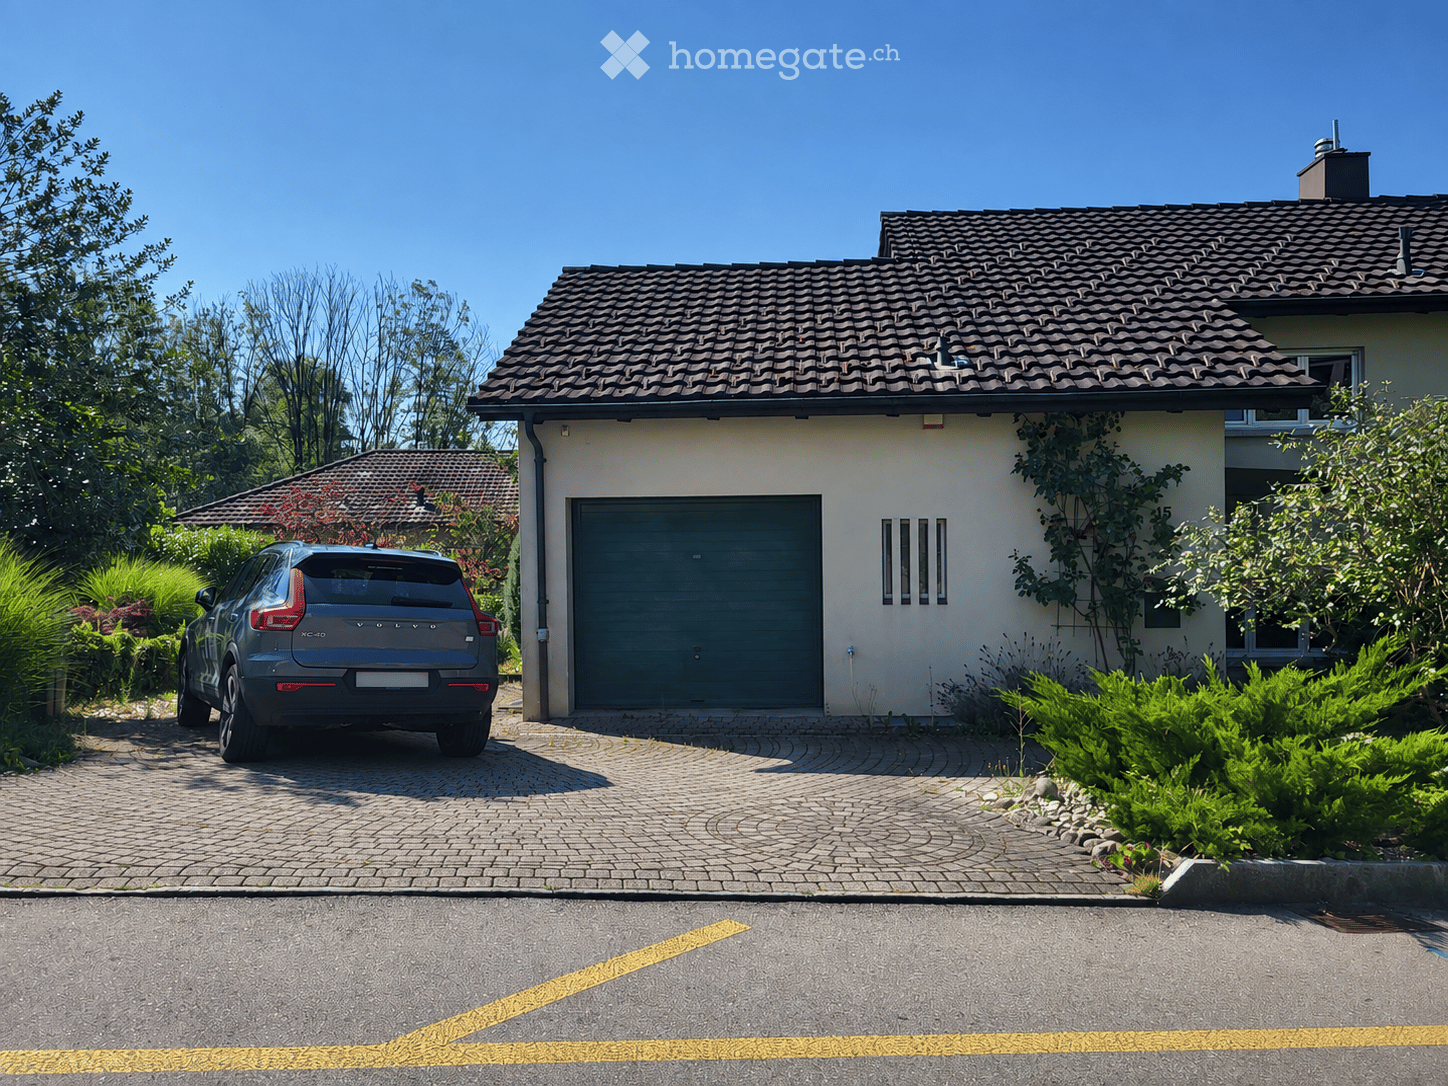
Newly built apartment in Lauenen – living close to nature with comfort and a panoramic viewQuiet location, magnificent mountain view, and diverse opportunities for living, leisure, and hobbies.In the midst of the beautiful mountain landscape of Lauenen, an attractive newly built apartment awaits you on the upper floor of a modern residential and commercial building. Here, contemporary living comfort, a magnificent view, and a natural environment come together to create a special home.Although the apartment is located in a residential and commercial building, it convinces with its quiet location. It borders on an agriculturally used area at ground level and thus conveys a pleasant feeling of openness and proximity to nature.A special highlight is the spacious balcony with a magnificent panoramic view of the surrounding mountains. Here, you can enjoy the sun, admire the view, and leave everyday life behind.Modern living comfort with alpine charmWhen it comes to the interior design, value is placed on a harmonious connection between contemporary comfort and natural materials. Wooden doors in old wood give the apartment a warm, cozy character and create a beautiful reference to the alpine environment.The bathroom also offers special amenities: a steam shower invites you to relax after an active day in nature, while a modern shower toilet provides additional comfort in everyday life.Thus, a home is created that combines functionality, comfort, and selected details in a pleasant way.Practical living – with additional possibilitiesFrom the street side, one floor has to be overcome. Access is via a staircase or alternatively with a car lift, which allows one person to ride along.A parking space belongs to the apartment. If required, additional garage spaces can be rented.Particularly interesting is the possibility of renting additional commercial spaces in the same building. These are ideal as a workshop, studio, or for creative and manual activities. This offers the opportunity to combine living and personal projects or professional activities under one roof.Quality of life in a unique environmentLauenen offers a high quality of life for all those who appreciate nature, movement, and relaxation. Hikes through the impressive mountain landscape, skiing in winter, tennis, and numerous other leisure activities provide variety throughout the year.The bus stop can be reached in about 5 minutes on foot, the village center of Lauenen in about 10 minutes.The apartment is particularly suitable for an active couple, for example, who are planning their retirement or already want to enjoy more time for their interests and hobbies. Here, you will find a beautiful combination of peace, nature, comfort, and personal freedom.Interesting financing optionFor rental interested parties who have corresponding equity, there is also the possibility of granting a loan to the owner and benefiting from a reduced rent in return. The details can be agreed upon individually.Discover a home with a view, quality of life, and space for new ideas. We look forward to your contact!Note: The depicted apartment pictures are visualizations and serve for illustration. The actual execution may differ
Travel time
-
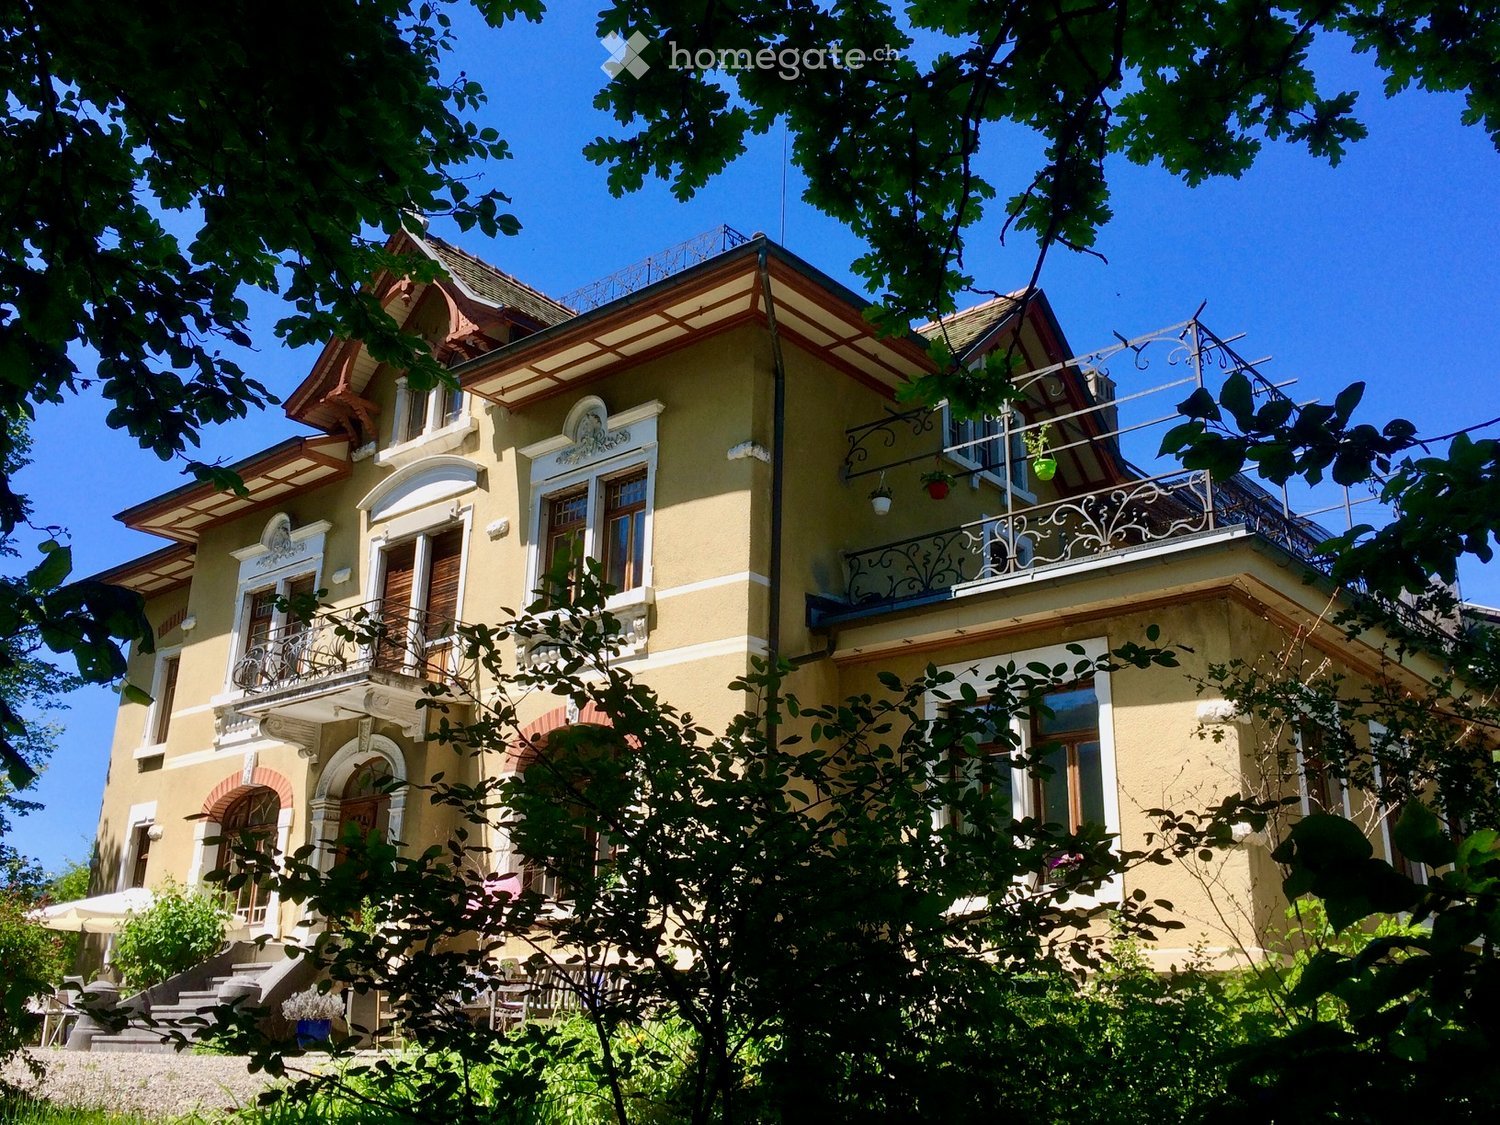
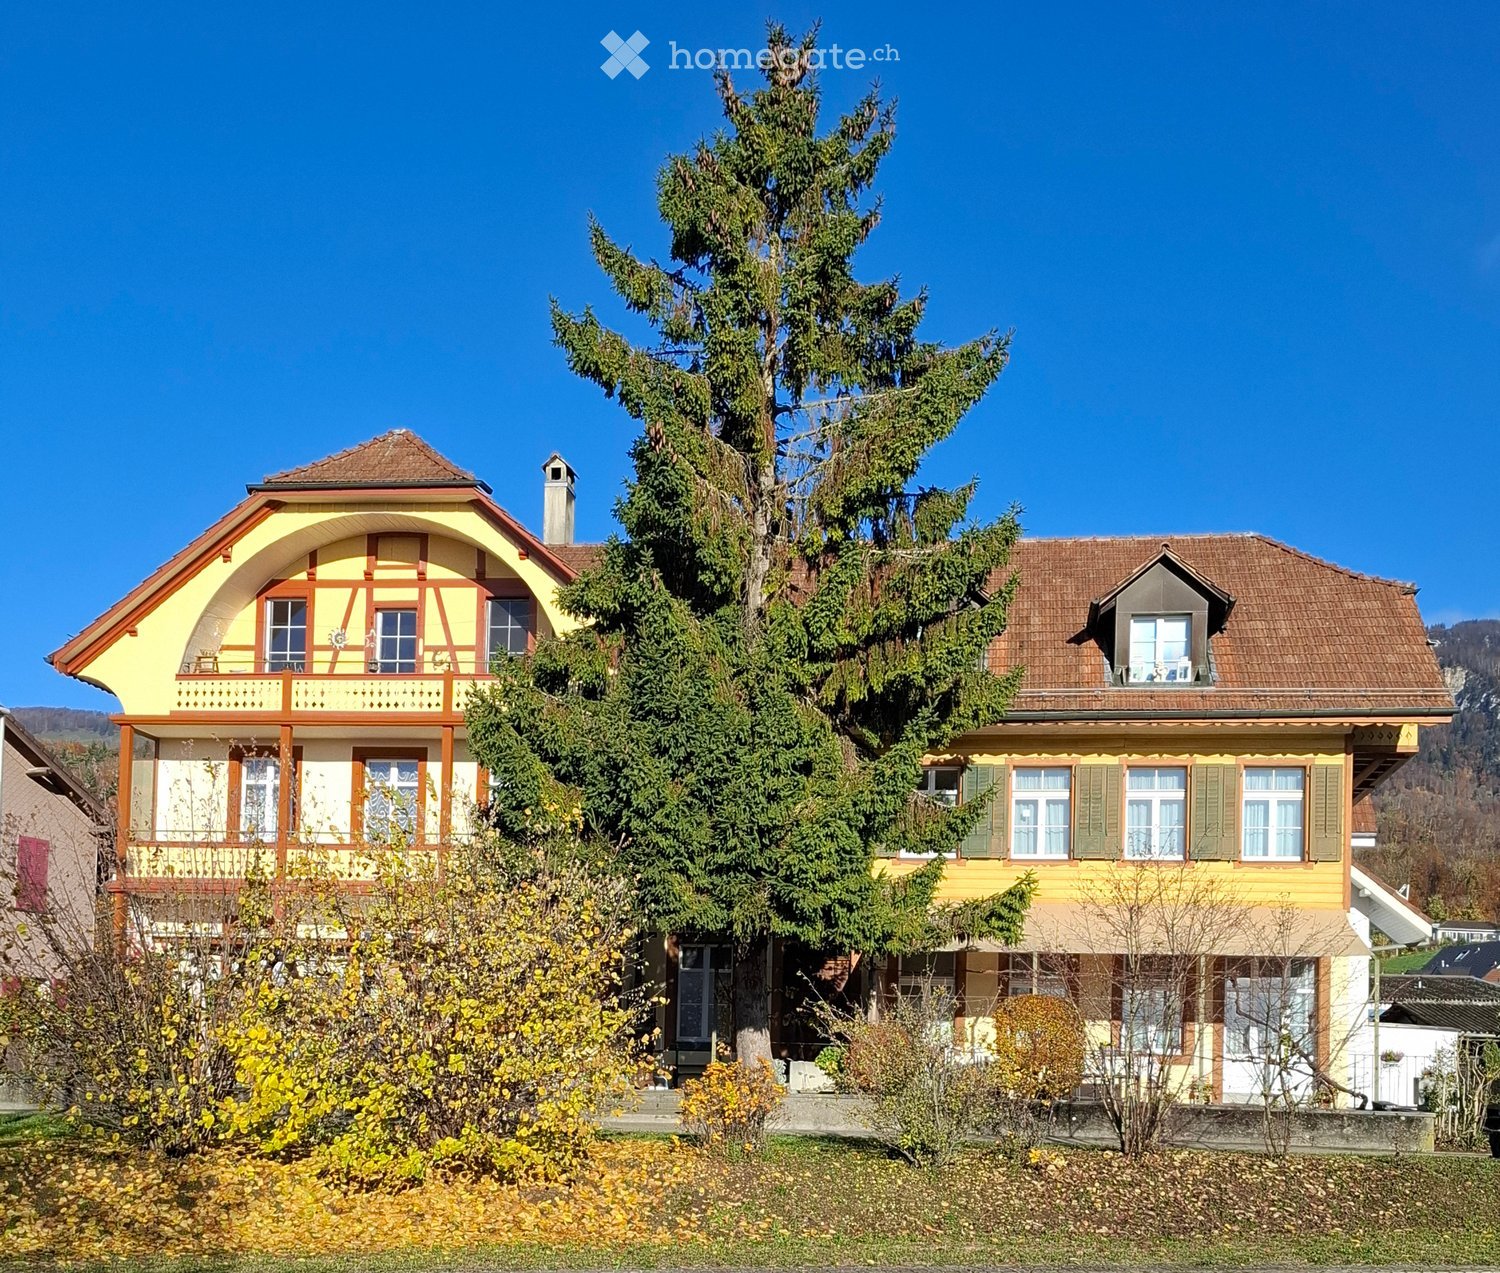
  • A two-story yellow house with white trim, multiple balconies, ornate railings, and decorative architectural details.
  • Modern kitchen with light-colored cabinets, grey lower units, a wooden dining table with a bowl of fruit, and various appliances including a toaster, oven, and sink.
  • Bright kitchen with large windows, modern cabinets, granite countertops, and a small dining area.
  • Modern kitchen with light grey cabinets, wooden countertops, and stainless steel appliances. Features include an oven, a sink with a modern faucet, a toaster, a teapot, and wooden shelves with potted plants.
  • Modern kitchen with light grey cabinets, granite countertop, built-in oven, and induction cooktop. Open shelving and a glass backsplash are visible.
  • A well-lit hallway with a modern wicker pendant light, wooden double doors leading outside, and a small potted plant on the right side.
  • A modern hallway with a wooden door featuring frosted glass panels, a white wardrobe, a small plant, and a framed picture on a console table.
  • An empty room with a decorative painted ceiling, wooden doors, large windows, and a patterned tile floor.
  • Empty attic room with wooden floors, large windows, and slanted ceilings.
  • A covered outdoor terrace with a wooden table, chairs, potted plants, and hanging lanterns.
  • Wooden patio furniture set including a round table and four chairs, with a potted plant on the table, surrounded by a metal pergola with hanging lanterns.
  • Ornate wooden staircase with decorative railings and painted walls featuring floral and geometric patterns. The steps are carpeted, and the walls have intricate designs and artwork.
  • Balcony with ornate metal railing overlooking a scenic valley, trees, and distant mountains.
  • A large, yellow villa with arched windows and a balcony, surrounded by greenery and a gravel driveway.
  • A lush garden with a thatched-roof gazebo, colorful flowers, trees, and a stone pathway.
  • A lush garden with dense foliage and a small house partially visible behind the greenery. The house has a sloped roof and multiple windows, surrounded by tall trees and plants.
  • A large, two-story villa with a pitched roof, multiple windows, and decorative architectural details. The building is surrounded by a grassy area with trees, and a group of people is gathered in front of it.
1 / 34
CHF 1,360.– Top
3.5 rooms70m² living space
Champ Pention 12, 2735 Bévilard

3 ½ rooms in a mansion – A place full of charm and greenery

In Bévilard (Valbirse municipality), within a historically listed mansion, a 3 ½-room apartment is available, consisting of a 2 ½-room apartment and a separate room.The rent is CHF 1,360.– per month, including fixed charges.Located on the 1st floor and recently carefully restored, this charming apartment benefits from a magnificent and spacious terrace as well as a balcony, generously extending the living spaces.A pleasant separate room complements the apartment. Located on the 2nd floor, it overlooks the terrace and is accessible via the staircase.The apartment offers approximately 70 m² of living space, extended by nearly 40 m² of outdoor spaces, divided between the terrace and balcony.In addition to the apartment, a shared laundry room with two other residents, an attic, a private cellar, and a common cellar dedicated to manual work are available. A parking space can also be rented.The property is nestled in a green oasis consisting of century-old trees, an orchard, gardens, and vegetable gardens. It offers a peaceful atmosphere, away from time, while remaining close to amenities.The 4,000 m² of green spaces are shared and embellished by the inhabitants. If you wish, a part of the garden can be dedicated to you to give free rein to your green thumb, realize your projects, or simply create your own little corner of paradise.Given the particular character of this place of life, we are looking for a person sensitive to the charm of this house. This old, historic building requires care, but it is worth it.However, the permanent presence of animals inside the house is not possible. On the other hand, we would be delighted to welcome life outside, where space is not lacking! Indeed, one of the plots is already fenced for this purpose.The apartment will be available from November.We would be happy to meet you and introduce you to this apartment as well as the unique living environment that surrounds it.

Travel time
-
1 / 31
CHF 2,420.– Top
3.5 rooms100m² living space
Mühligasse 5, 3752 Wimmis

Attic maisonette apartment in Wimmis

Lovingly and extensively renovated in 2024, this 3.5-room attic apartment on 2 floors with approximately 100 square meters of living space is located in a Simmental house built around 1745. A place to feel good and recharge energy. For all those who appreciate attention to detail, an ideal place to live.Modern and spacious kitchen with plenty of space to prepare meals for yourself and your loved ones. Large storage room with plenty of storage space for supplies and everyday helpers. One bedroom with a walk-in closet and a spacious room on the top floor for working, enjoying, and lingering. 2 bathrooms – one with a spacious bathtub and one with a shower, each with a toilet.Shared seating area. Private basement compartment. Washing machine in the basement for shared use. Vegetable garden for co-creation on request.Outdoor parking space for CHF 60.00 / month or a garage for CHF 100.00 can be rented separately.The monthly rent is inclusive of ancillary costs.Wimmis, the village at the foot of the Niesen, is also an ideal starting point for lovers of summer and winter sports activities in the Simmen-, Kander-, Lauterbrunnen-, or Haslital.Shopping opportunities - Coop, Denner, bakery, and butcher shop - can be easily reached on foot in a short distance.The village has access to the A6 motorway and the public transport network (bus and train), which can be reached on foot in less than 10 minutes. So you can quickly reach Spiez, Thun, or Bern by car or public transport.

Travel time
-
1 / 11
CHF 1,140.– Top
2.5 rooms63m² living space
Pfeidstrasse 8, 2555 Brügg BE

Renovated 2.5-room apartment on the 3rd floor in Brügg BE available

Discover this renovated 2.5-room apartment on the third floor. The apartment impresses with a well-thought-out room layout on 63 m² of living space and is available from 1 October 2026.The apartment offers: • Bright rooms: With wooden floors, white walls, and large windows with blinds – partly with sloping ceilings for added charm. • Modern kitchen: White cabinets, stainless steel appliances (oven, refrigerator, sink) and a black worktop on a tile floor. • Modern bathroom: Beige tiles, shower, toilet, sink with chrome fittings, mirror, and skylight for natural light. • Practical hallway: With wooden floor and built-in storage space under the sloping ceiling. • Well-maintained outdoor area: The building has a beautifully landscaped lawn. Location and surroundings: The apartment is located in a quiet area – both during the day and at night it is pleasantly quiet. In the summer, you benefit from plenty of sunlight. The connection to public transport is excellent: • Bus stop Pfeid: only 3 minutes on foot • Brügg train station: only 3 minutes on foot • Brügg ferry terminal: reachable in 6 minutes on foot • VOI supermarket: in 5 minutes on foot • Brügg village pharmacy: in 8 minutes on foot • Bärletweg school: in 10 minutes on foot A visit is definitely worth it! Please contact the caretaker 0794622139 / 0789432526

Travel time
-
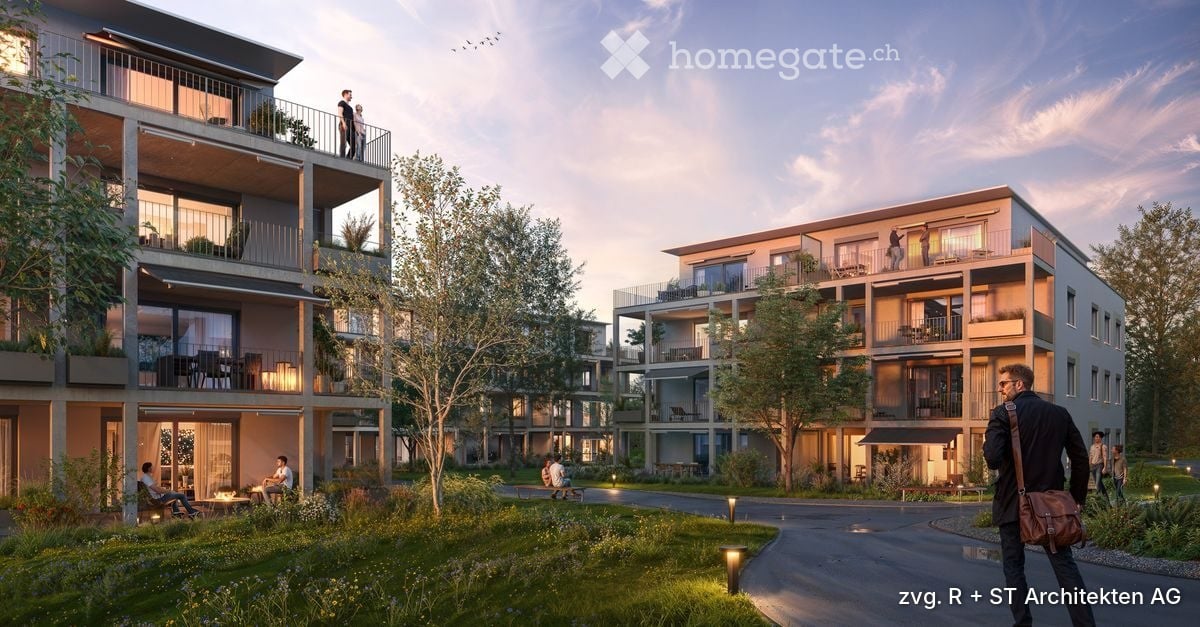
  • Rendered view of residential apartment buildings with multiple storeys, balconies with railings and awnings, and a landscaped courtyard with a path.
  • Aerial view of several multi-storey residential buildings with green roofs and solar panels in a village setting, with mountains and fields beyond.
  • Open-plan living and kitchen area with a grey sofa and rug, a central kitchen island, light cabinetry, a built-in oven, and a wood floor.
  • Outdoor scene of a school with a red sports court, a fenced area, and mountains in the background.
1 / 5
CHF 2,250.– Top
4.5 rooms123m² living space
Stockhornweg 20, 3132 Riggisberg

Beautiful new apartment in Dorfpark Riggisberg

First occupancy in Dorfpark Riggisberg – your new home on the edge of the GantrischIn this new 4½-room apartment, you will be the first to live here. The apartment is located on the 1st floor of a multi-family house with only 11 apartments. You live in the green, with a view to the Stockhorn, and can reach school, post office, and shopping on foot.https://dorfpark.starsolutions.ch/ (3D view)THE APARTMENT– 123 m² living space, bright and open design– Living and dining area of around 51 m² with oak parquet– Modern kitchen with cooking island and combi steamer– Terrace of around 26 m² across the entire apartment width– Three rooms, ideal for families– Room 1 with its own bathroom (bathtub)– Separate shower/WC for the other rooms and guests– Own laundry room with washing machine in the apartment– Basement compartment– Elevator from the parking garage to the apartment doorPARKING– 2 parking spaces available in the parking garage, each CHF 110.–/month– If both spaces are rented, each CHF 100.–/month– Optional with charging station for e-car: + CHF 20.– per spaceLOCATION– School complex (from 3rd grade) right next door– Coop, bakery, cheese dairy, farm shop, post office, bank, hairdresser, and restaurants in the village– Hospital, doctor's offices, dentist, and pharmacy very close by– Post bus from Riggisberg post office to Bern, Köniz, and Schwarzenburg at half-hour intervals– Bern and Thun approximately 20 km away– Hiking, walking, and biking trails from the front door, ski lift and cross-country ski trail in the Gantrisch in about 20 minutesCONDITIONSNet rent: CHF 1'950.–Utility costs advance payment: CHF 300.– (annual settlement)Gross rent: CHF 2'250.–Rent deposit: 2-3 months' net rentAvailable for occupancy: April 1, 2027We rent the apartment ourselves and are looking for tenants who want to stay here long-term. Please contact us via the contact form and let us know who would like to move in. We will get in touch with you personally to arrange a viewing appointment.Bruno and Carmen Maurer

Travel time
-
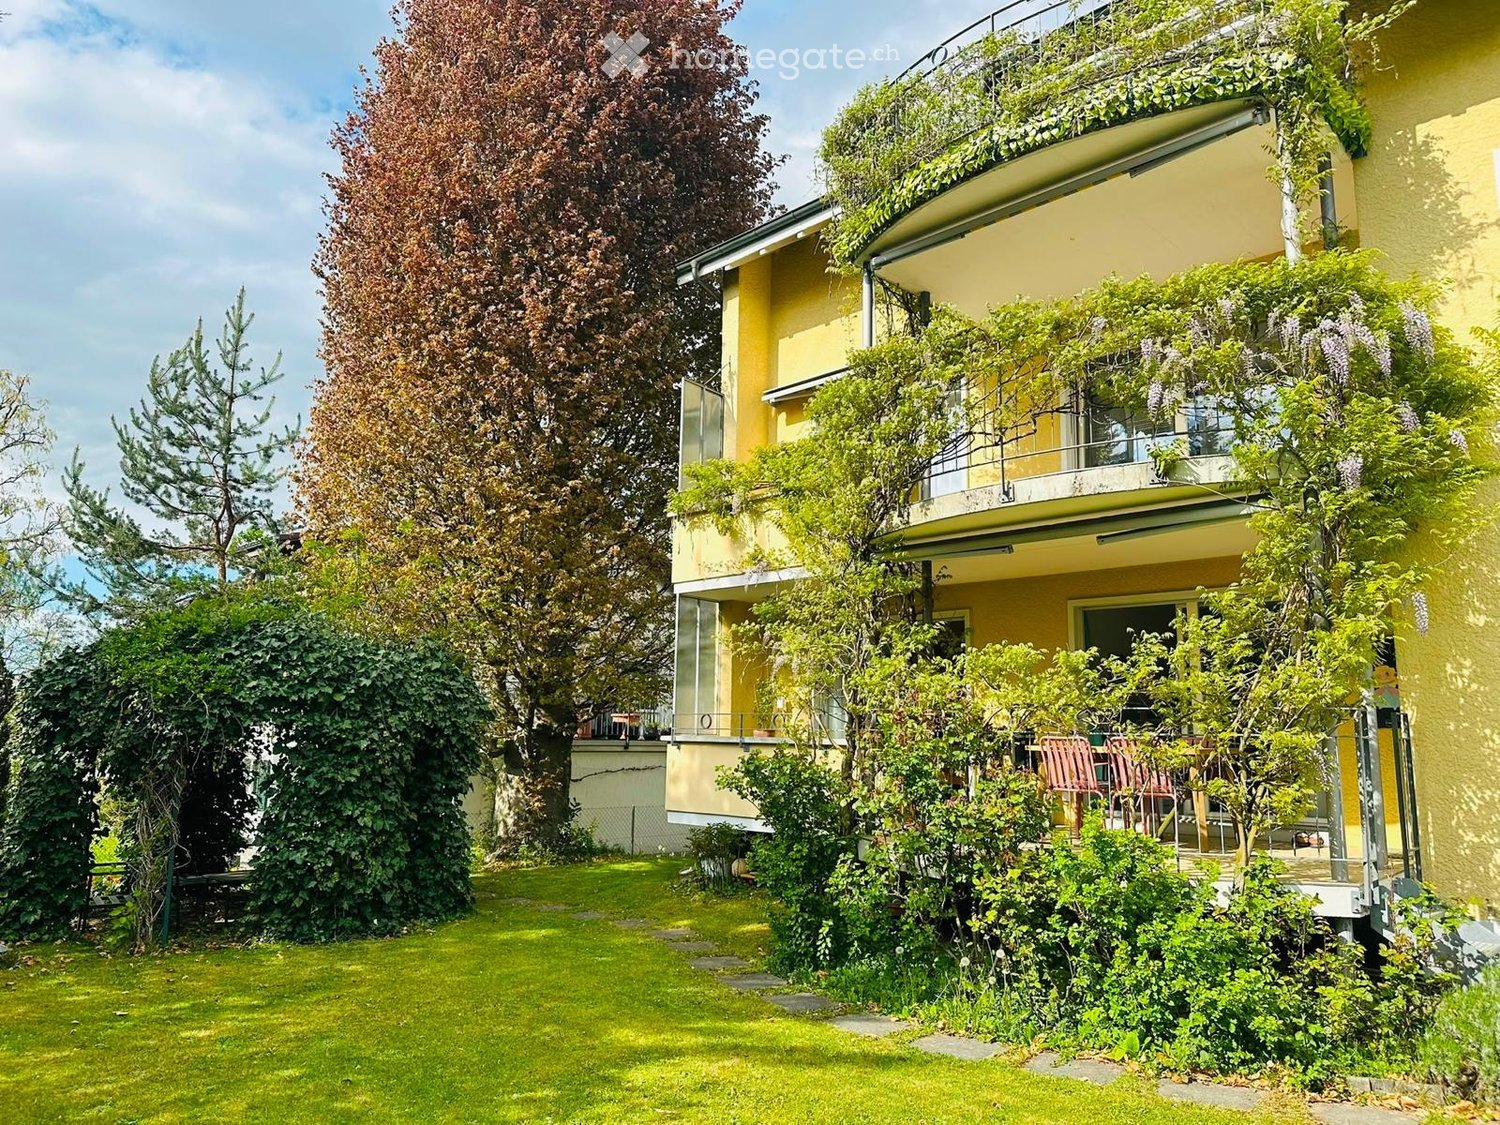
  • A well-maintained garden with a lawn, trees, and a multi-story yellow building with balconies and greenery on the facade.
  • Balcony with tiled floor, metal railing, and lush greenery, overlooking a residential area with houses and trees.
  • Well-maintained garden with a lawn, a metal archway, and a house with green shutters and a balcony in the background.
  • Bright hallway with beige tiled flooring, white walls, and recessed lighting. An open doorway leads to a bathroom with a visible bathtub and a windowed door to the outside.
  • Empty room with light-colored walls, large windows, and a polished tile floor. No furniture or equipment is present.
  • Modern kitchen with white cabinets, black countertops, and a large window overlooking greenery.
  • Modern kitchen with white cabinets, black granite countertop, and large windows.
  • Modern bathroom with three sinks, a large mirror, and a bathtub, featuring sleek dark countertops and white cabinetry.
  • Modern bathroom with a white sink, mirror, and a glass-enclosed shower stall. The space features light-colored tiles and a window providing natural light.
  • Empty room with light grey walls, wooden flooring, and built-in wardrobes.
  • Empty room with wooden flooring and large sliding glass doors leading to a balcony area.
1 / 11
CHF 2,850.– Top
4.5 rooms114m² living space
Schubertweg 4, 3073 Gümligen

Bright apartment with balcony and private garden share with pergola

Bright 4.5-room apartment with balcony and private garden share with pergola114 m² living space | 1st floor | Gümligen – Seidenberg quarterLiving in a quiet and sunny locationIn the popular Seidenberg quarter in the tax-friendly municipality of Muri-Gümligen, a spacious 4.5-room apartment awaits you in a well-maintained three-family house.The detached property is located on a quiet private street and offers a pleasant, private living atmosphere with only three residential units.A special highlight is the private garden share with pergola, which, together with the balcony, offers additional space for relaxation and enjoyment outdoors.The east-west oriented apartment impresses with bright rooms, a generous room layout, and high-quality, timeless materials.The apartment at a glance • 4.5 rooms with 114 m² living space on the 1st floor • Bright, spacious living and dining area • Balcony and private garden share with pergola • Three bedrooms with parquet floors • Noble natural marble floor «Botticino Classico» in the living and dining area as well as in the corridor • Kitchen with Labrador granite countertop, glass ceramic cooktop, high-level V-ZUG Combi-Steamer (oven with integrated steam function) and dishwasher • Bathroom with double sink, bathtub, and marble cladding • Additional shower/WC with marble cladding • Low-temperature underfloor heating with individual room control • Outdoor parking space included in the rent • Garage optional for CHF 150.– per month Well-maintained propertyThe house was comprehensively renovated in 2002. The apartment received new parquet floors in 2022 and was freshly painted in 2026.Attractive living locationThe Seidenberg quarter combines quiet, sunny living with proximity to the city of Bern.Public transportation, shopping facilities, and schools are within easy reach. The Aare and the Grossholzwald offer a variety of opportunities for walks, sports, and relaxation.Rental conditionsNet rent: CHF 2'550.– / monthUtility bill: CHF 300.– / month (without annual settlement)Gross rent: CHF 2'850.– / monthOutdoor parking space: includedGarage: CHF 150.– / month extraPets are not allowed.We are happy to provide you with further information or a personal viewing appointment.We look forward to your contact.

Travel time
-
  • Bright living room with wooden floors, large windows, a white leather sofa, ottoman, dining table, chairs, floor lamp, and fireplace.
  • Balcony overlooking a suburban neighborhood with houses, trees, and distant mountains under a clear blue sky.
  • Cozy living room with a fireplace, two sofas, a coffee table, a floor lamp, and a potted plant. The room features wooden flooring and large windows, with a skylight above.
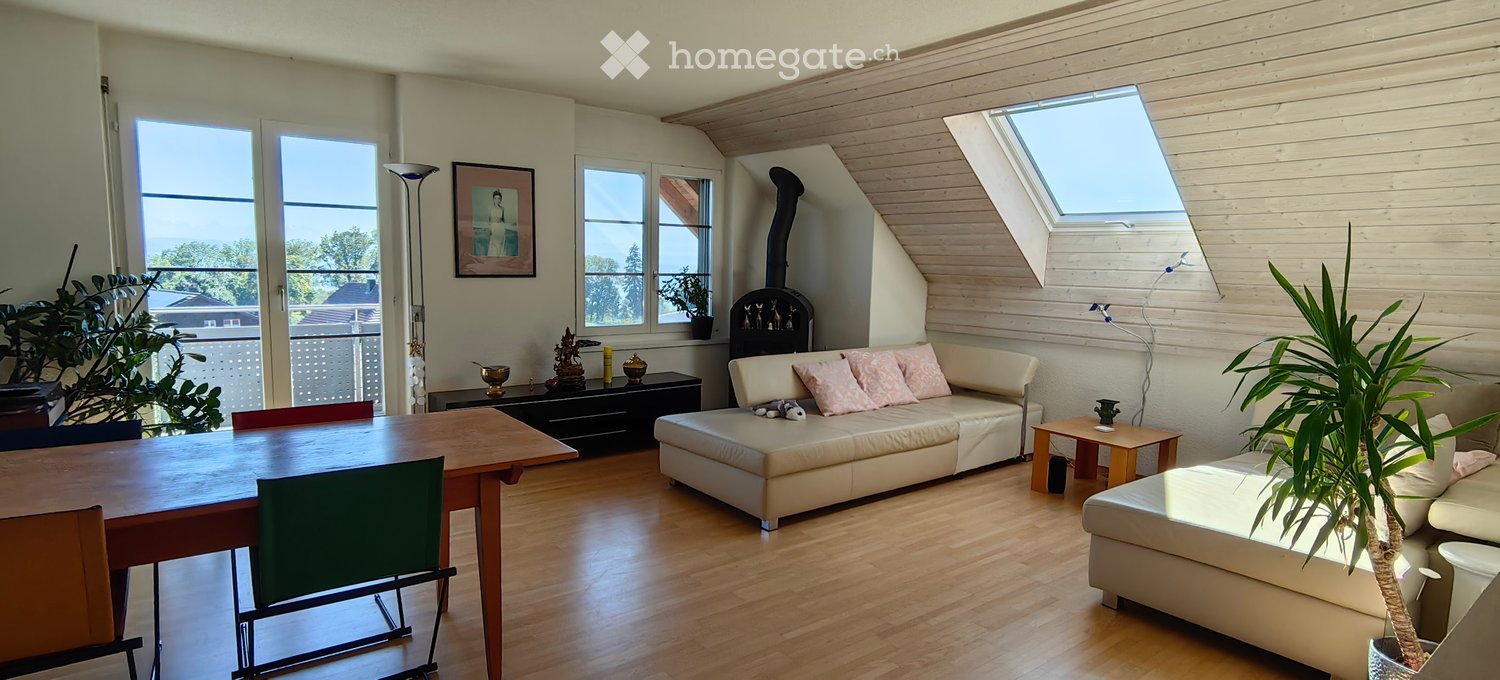
  • Bright living room with wooden flooring, large windows, a cream-colored sofa with pink cushions, a wooden dining table with chairs, a floor lamp, a TV screen, and a fireplace.
  • Modern bedroom with a wooden bed, blue bedding, a desk with a chair, a wardrobe, and a floor lamp. The room features large windows with blinds and a round hanging light fixture.
  • Modern bedroom with a blue bedspread, grey wardrobe, wooden desk, and a chair. Features a decorative flower vase on a side table and a hanging spherical light fixture.
  • Bright, modern living room with wooden floors, slanted ceiling, skylight, and various furniture including a sofa, table, bookshelf, and decorative items.
  • Cozy attic room with wooden ceiling, skylight, large window with ocean view, blue sofa, wooden desk, bookshelf, and office chair.
  • Bright kitchen with light wooden cabinets, stainless steel appliances, and a central island. The floor is light wood, and the walls are painted in a neutral tone.
  • Modern bathroom with a white sink, mirror, shower, and a round toilet seat cover featuring a celestial design.
  • Modern bathroom with a bathtub, glass-enclosed shower, tiled walls, and a towel on the edge of the tub.
  • Balcony with a wooden table, two wooden chairs, and a wicker chair, overlooking a scenic landscape with trees and houses.
1 / 12
CHF 1,430.– Top
3.5 rooms96m² living space
Wolfisbergstrasse 4, 4539 Rumisberg

3.5-room apartment furnished (also possible unfurnished), south-facing, Alpine view, bright, 12 minutes to Solothurn

This bright 3.5-room apartment is located in a quiet small village and offers a magnificent view of the Alps. The highway is only about 5 kilometers away; Solothurn can be reached in about 12 minutes by car. Thus, this apartment combines a mountainous location and an excellent view with good traffic connections.The apartment is fully oriented to the south and has excellent lighting throughout the day. The open living and dining area with kitchen covers about 40 square meters and appears particularly airy thanks to the spacious hallway. The balcony (about 10 square meters) offers a magnificent view of the extending mountain ranges.Room layout: • Living / Dining / Kitchen: approx. 40 m² • Bedroom: approx. 17 m² • Guest room / Office: approx. 15 m² • Bathroom: approx. 10 m² • Balcony: approx. 10 m² The apartment is immediately available for occupancy. The hallway and staircase are particularly spacious; the building substance is solid and of excellent quality. The open, generous room layout and the south orientation create a quiet, harmonious atmosphere – also from the perspective of Feng Shui, the location and layout are particularly balanced.For all those who appreciate both light, spacious rooms, and mountain views, as well as a good connection to Solothurn and the highway, this is the ideal choice.If you need furniture, the surcharge is 120 CHF, so the total price is 1,550 CHF.

Travel time
-
  • Modern kitchen with white cabinets, stainless steel sink, and built-in oven. Light wooden flooring and sleek design.
  • Empty room with wooden flooring, white walls, and large windows with a radiator below them.
  • Modern bathroom with a glass-enclosed shower, toilet, sink, and illuminated mirror.
  • Balcony with tiled floor, metal railing, and view of greenery and buildings.
1 / 4
CHF 2,700.– Top
4.5 rooms106m² living space
Bolligenstrasse 24 A, 3006 Bern

Charming 4.5-room apartment on Bolligenstrasse in Bern

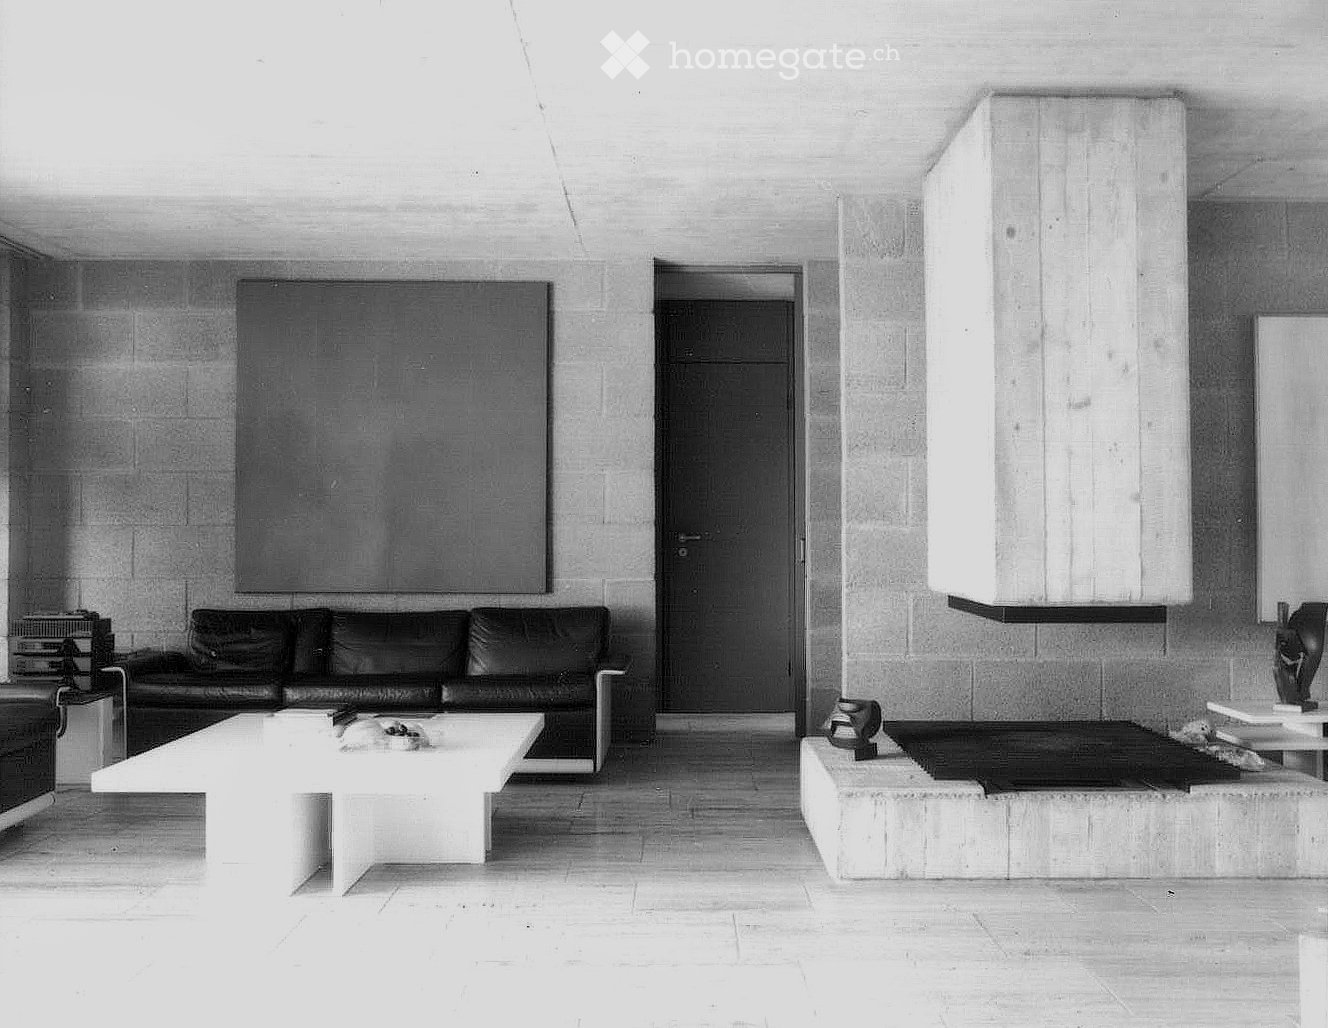
Welcome to Bolligenstrasse 24A in 3006 Bern. The 4.5-room apartment, which was completely renovated in 2026, combines modern living comfort with a quiet, family-friendly location and a very good connection to the Bern city center.The apartment is ideal for families, couples, and anyone who wants to live close to the city without sacrificing peace and quality of life.Your advantages • Sunny balcony: The private balcony offers additional living space outdoors and invites you to relax on warm days. • Quiet living location: Especially in the evening and at night, you can enjoy a pleasant and quiet environment. • Elevator: All floors can be reached comfortably with the elevator. • Garage space: A garage space is available. • Washing machine: A washing machine is available. • Pets welcome: Pets are allowed by arrangement. • Family-friendly: Schools, kindergarten, and daycare are located in the immediate vicinity. Location and surroundings • Bus stop Galgenfeld: approx. 2 minutes' walk • Tram stop Guisanplatz: approx. 10 minutes' walk • Coop Schönberg: approx. 10 minutes' walk • School and daycare Bitzius: approx. 7 minutes' walk • Kindergarten Baumgarten: approx. 2 minutes' walk The apartment combines modern living, excellent infrastructure, and an attractive location in Bern. Take the opportunity and make this freshly renovated apartment your new home.The pictures serve as an illustration. Materials, colors, equipment, and actual execution may differ from the representations.
Travel time
-

Suggested properties for you based on search results