3200 results - Property for rent in Canton Bern

1 / 16
CHF 3,760.– Top
5.5 rooms170m² living space
Bielstrasse 11C, 3294 Büren an der Aare

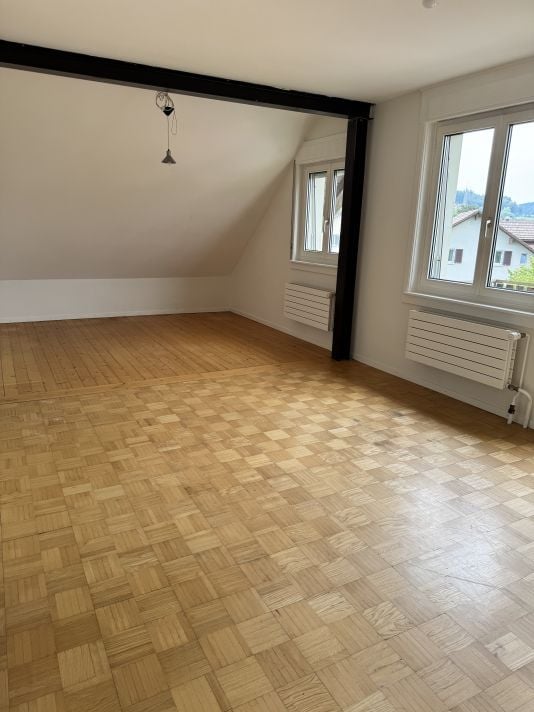
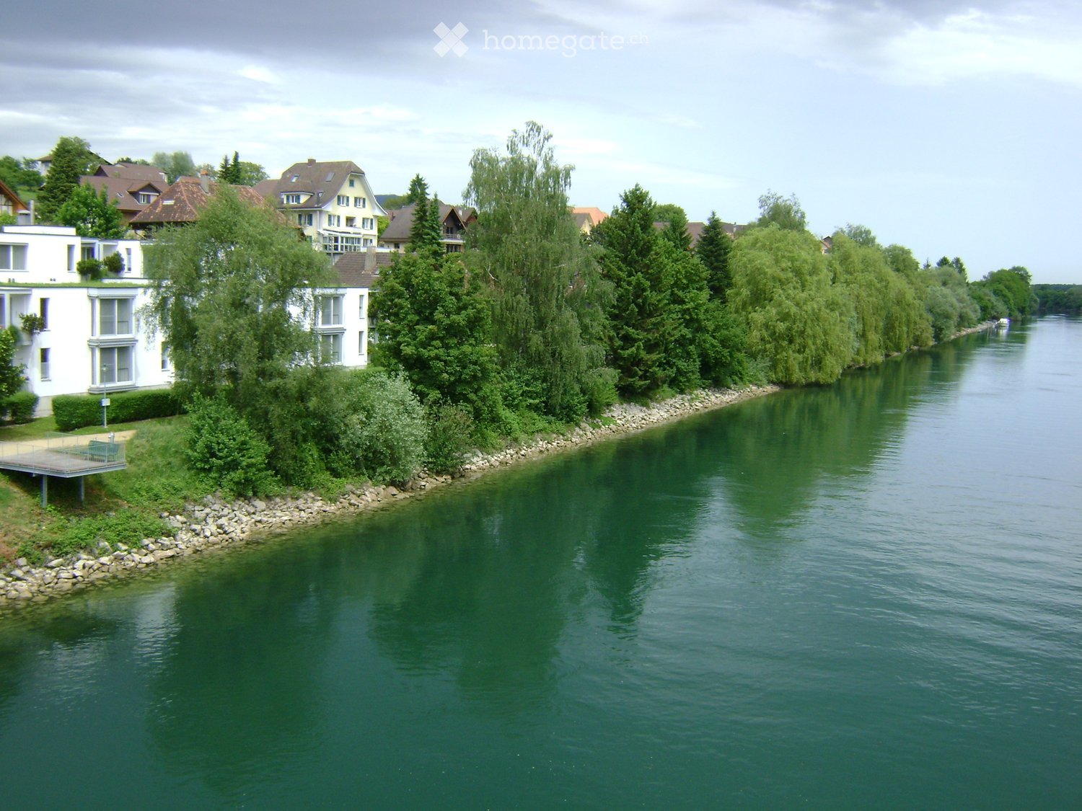
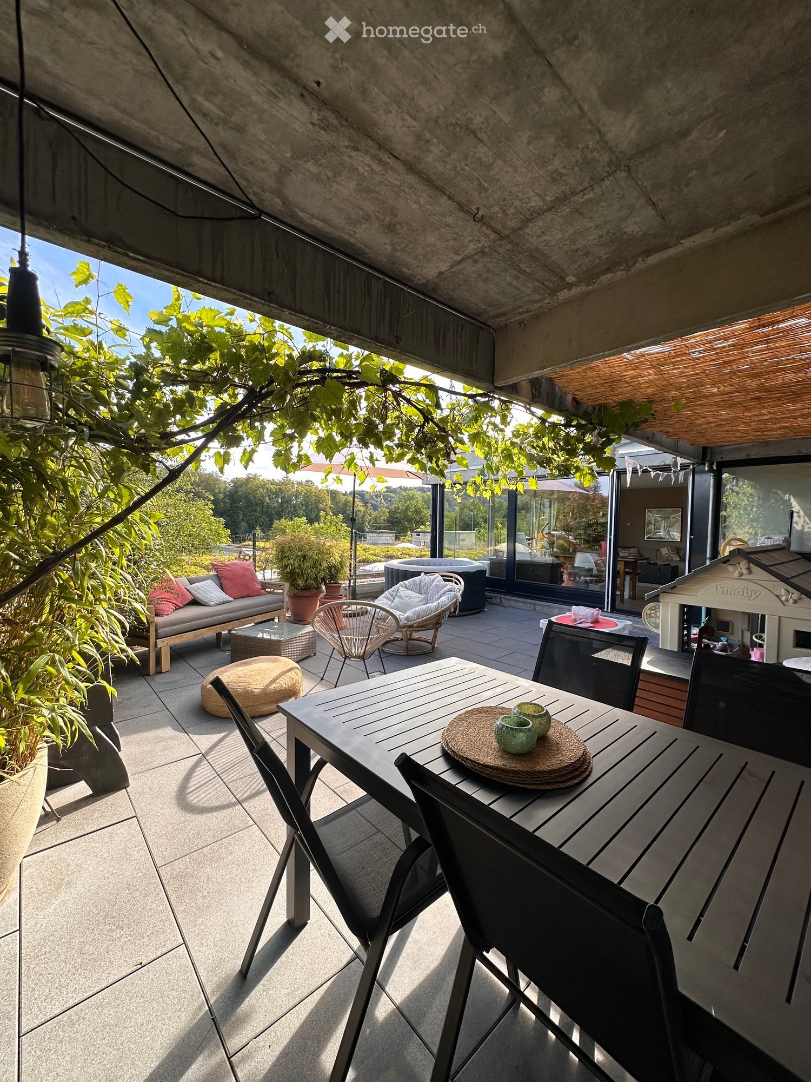
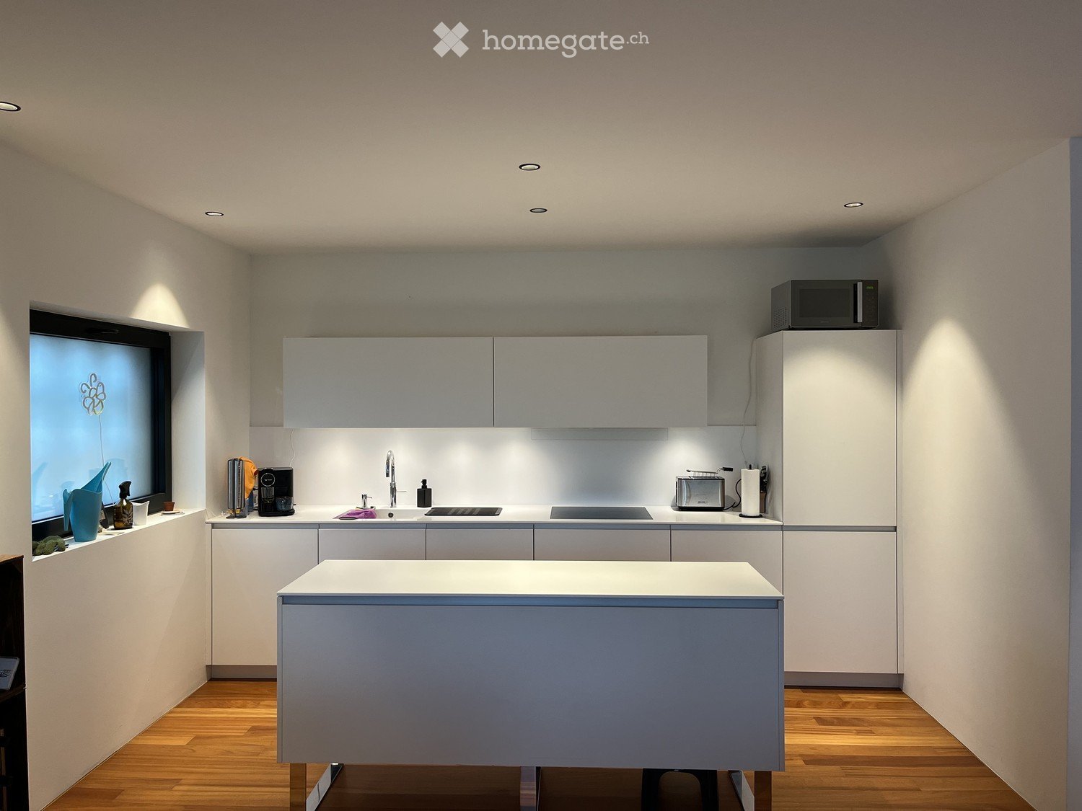
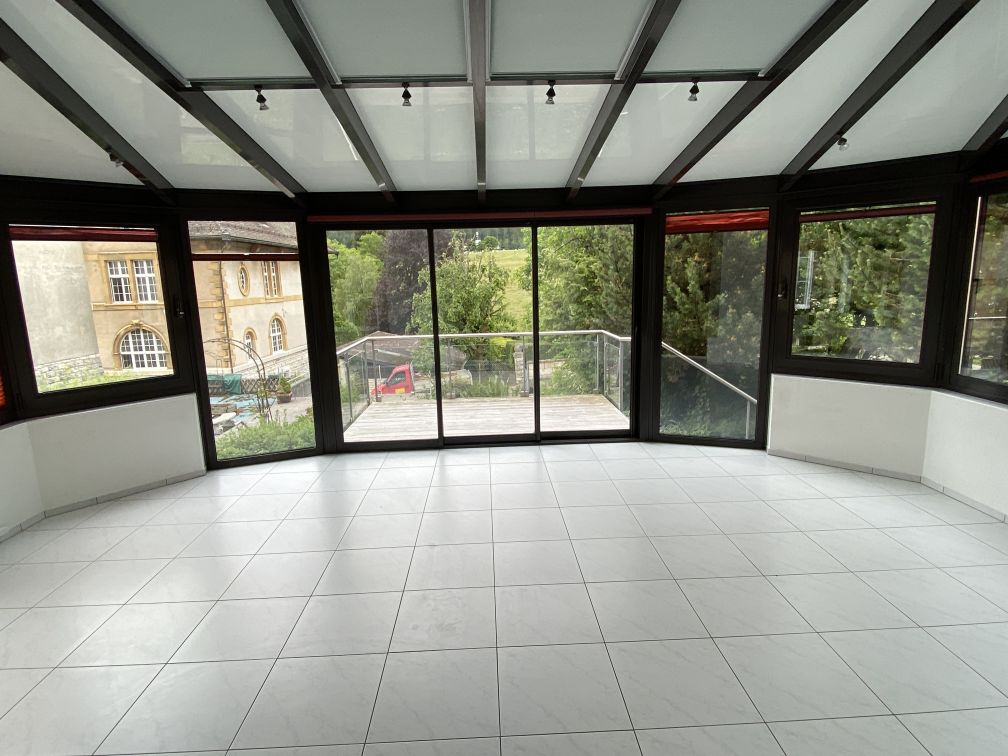
Exclusive living above the roofs of Büren a.A. Attic apartment with large roof terrace

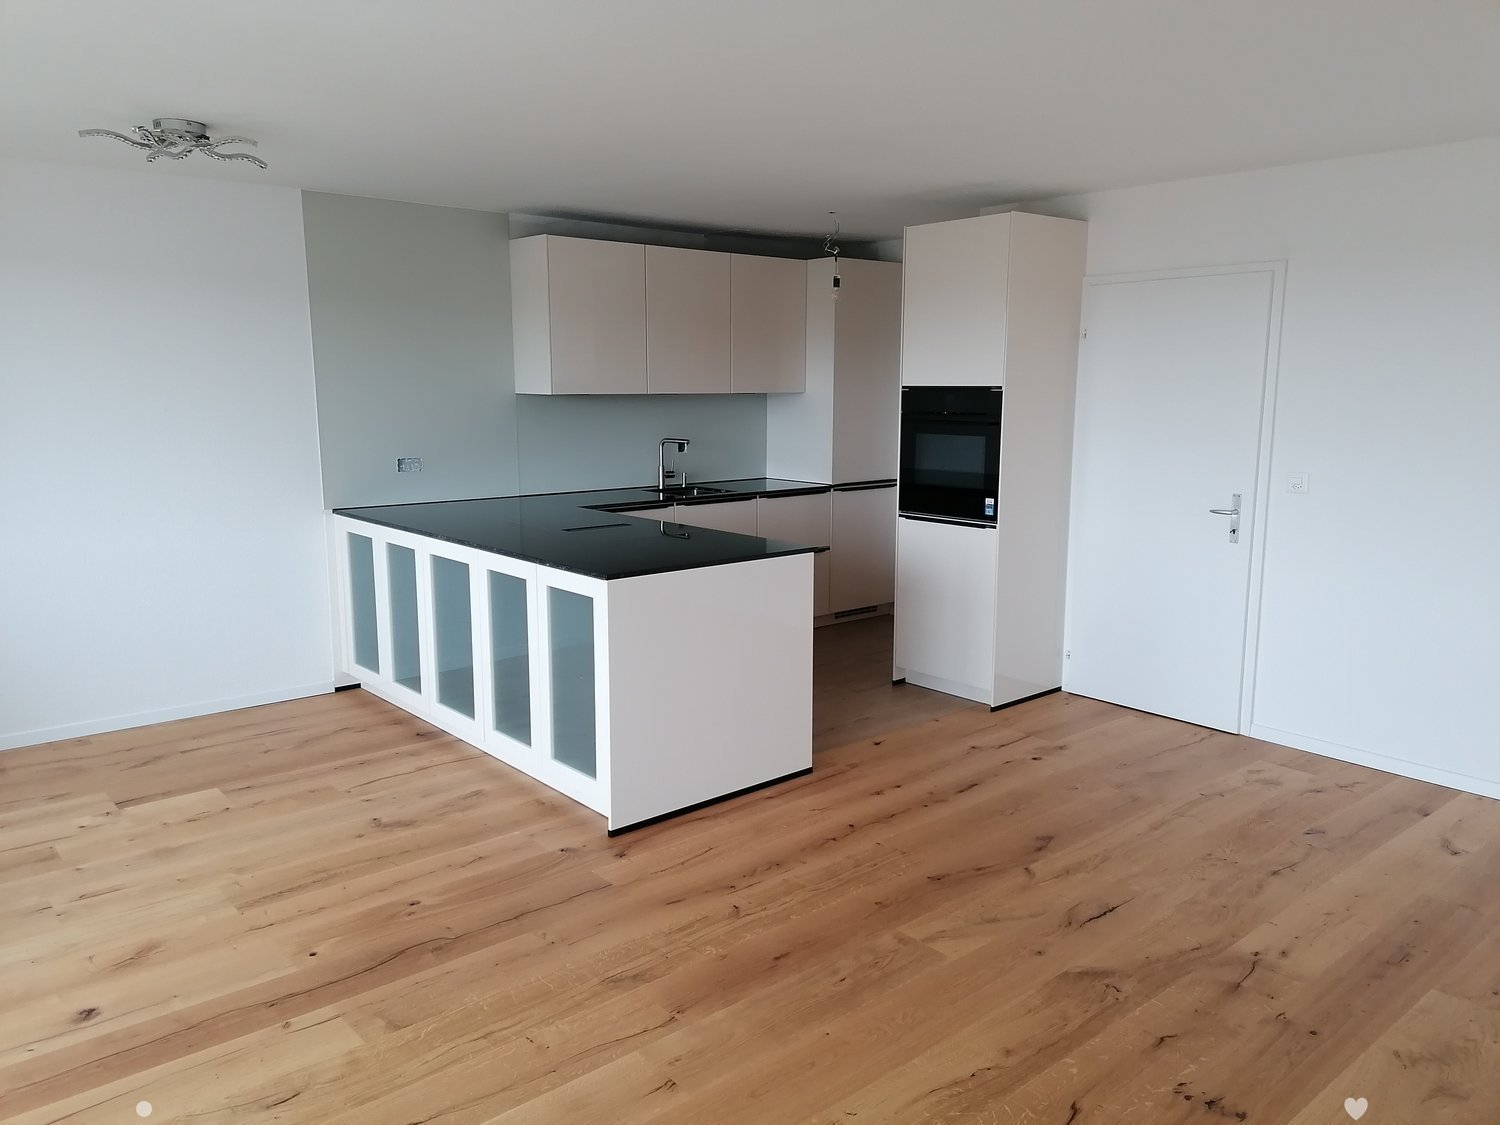
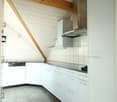
Welcome to this exclusive 5.5-room attic apartment on the 3rd floor of a modern new building from 2021 in Büren an der Aare. With a spacious living area of around 170 m² and a terrace of around 120 m², this exceptional apartment offers the highest living comfort in a quiet and sunny location.A highlight is the impressive roof terrace: generously designed and ideal for relaxing, enjoying and lingering on warm summer days. The large sliding doors harmoniously connect the bright living area with the outdoor space and create a unique living feeling.The apartment also convinces with a modern and thoughtful interior design: • Spacious living and dining area with plenty of daylight • High-quality, open kitchen with cooking island, granite countertop, induction cooktop and modern kitchen appliances • Two stylishly designed bathrooms with bathtub and large shower • Modern design floor in all living rooms • Private lift access directly to the apartment – comfortable, barrier-free and exclusive • Own laundry room with washing tower and additional Krüger dehumidification unit • Basement compartment with socket • Reduit and numerous practical storage possibilities in the apartment The quiet living location offers an ideal combination of relaxation and optimal infrastructure. Shopping facilities, schools and public transport are located in the immediate vicinity. The Denner satellite can be reached in a few minutes on foot, as well as the pharmacy on the market square. The bus stop "Gehrweg" is practically located in front of the house door, and the Büren an der Aare train station can be easily reached on foot. The Bielstrasse school is also only a few minutes' walk away – ideal for families.In addition, parking spaces in the garage can be rented directly next to the house entrance for CHF 135.– per space and month.This exclusive attic apartment combines modern living, spacious outdoor areas and an excellent location – a rare opportunity for discerning tenants.Have we sparked your interest? Then we look forward to your contact and would be happy to arrange a personal viewing appointment.

Travel time
-
1 / 11
CHF 2,395.– Top
5.5 rooms114m² living space
Südstrasse 4, 2542 Pieterlen

5.5-room apartment in the Bassbelt settlement

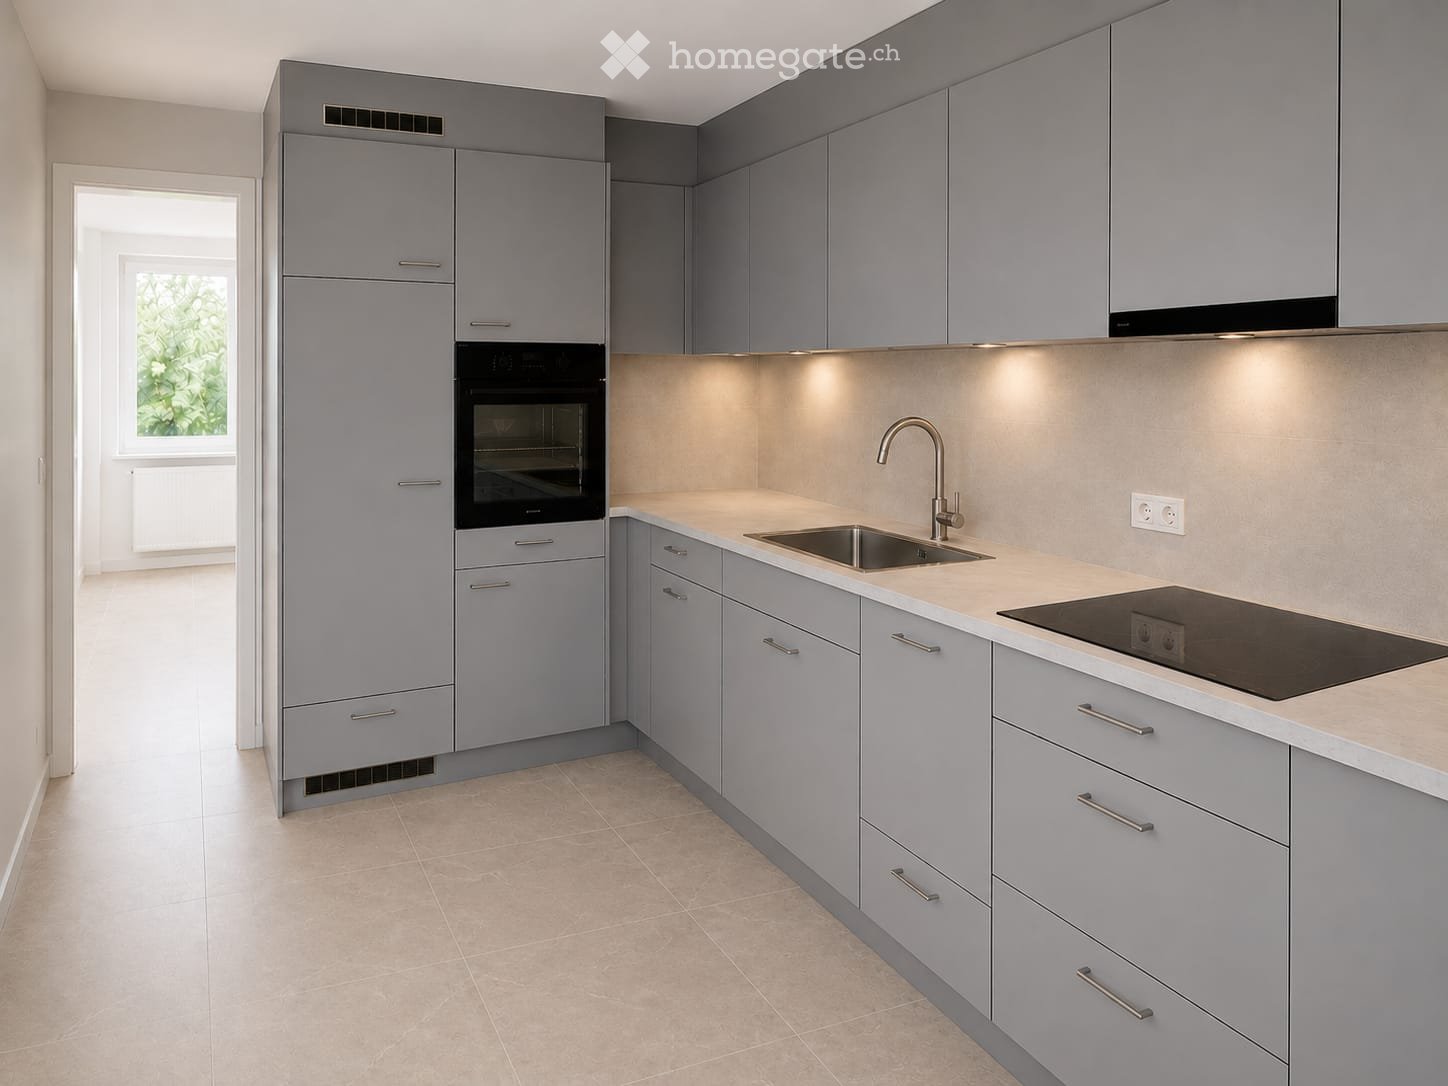
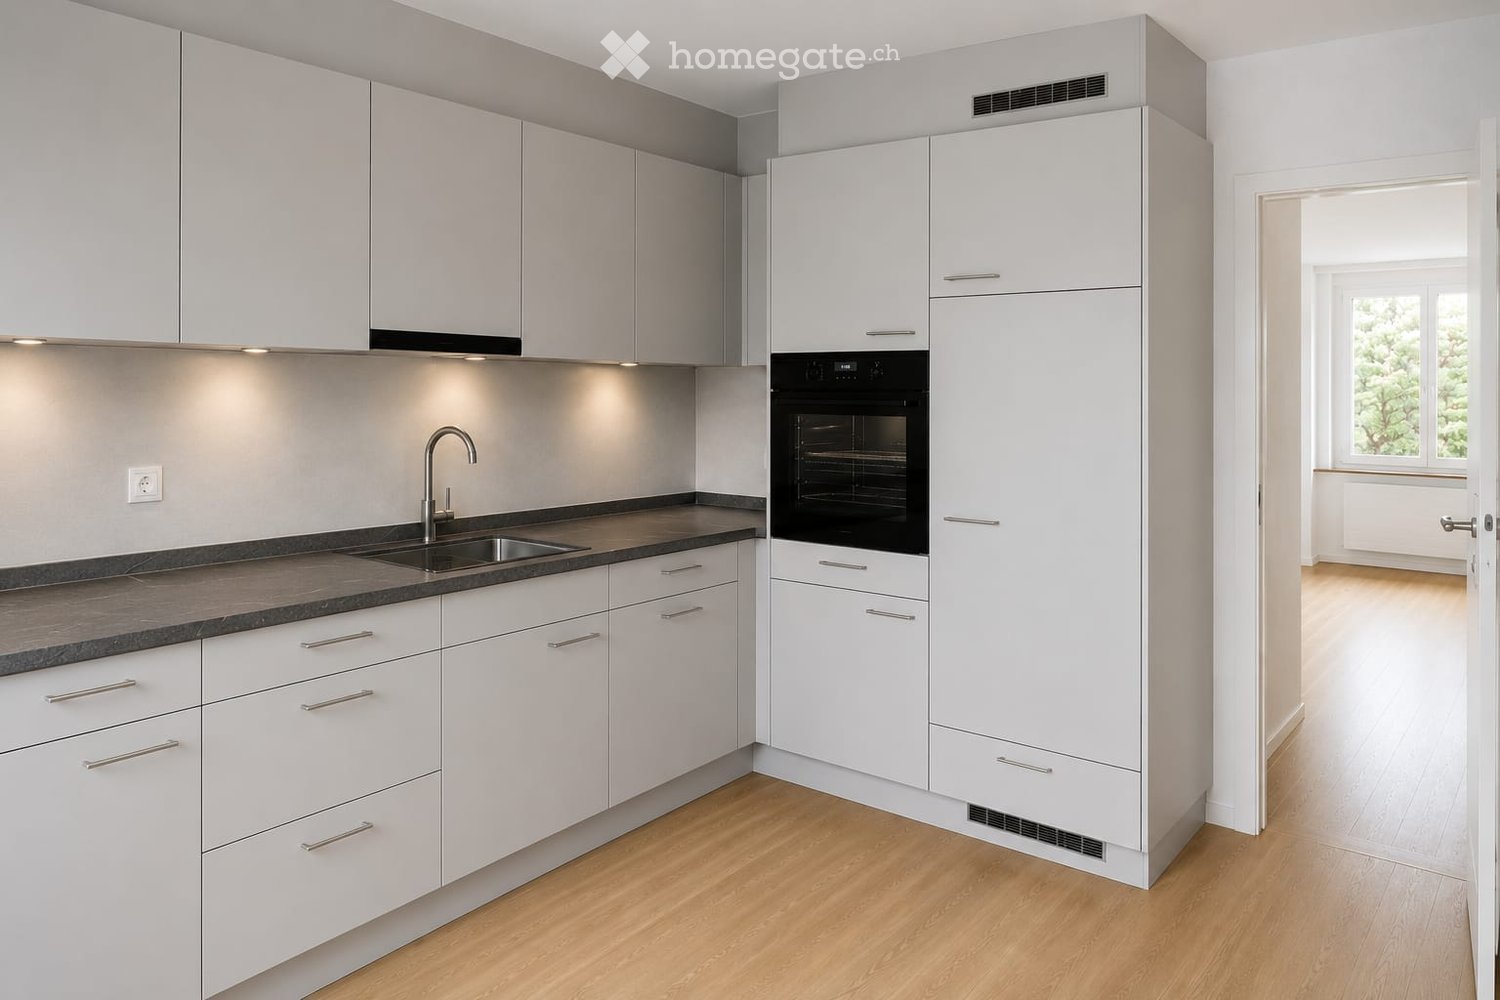
We rent out this high-quality 5.5-room apartment on the 2nd floor left immediately or by arrangement.The apartment impresses with the following features:- Modern fitted kitchen with high-quality kitchen appliances, dishwasher, ceramic hob, oven, extractor hood, refrigerator with freezer.- Living and bedrooms with parquet floors made of oak- Wet cells with ceramic tiles- Bathroom with floor-level shower- Bathroom with bathtub- Built-in wardrobes in the entrance area- Washing tower with washing machine and tumble dryer per apartment- Basement compartment Of course, the property is equipped with a lift.Parking spaces in the garage can be rented for CHF 120.00 per month, outdoor parking spaces for CHF 50.00 per month, and carports for CHF 80.00 per month.Photos of a similar type of apartment!The Bassbelt settlement is harmoniously embedded in the district with its characteristic wooden facade elements. The organic cladding of the buildings aesthetically expresses the sustainability and naturalness of the project - together with a central, beautifully landscaped meeting place that invites you to breathe, play and have a cozy chat with the neighbors. Thanks to its quiet and natural location, the charming municipality in the Bernese Seeland is rightly referred to as a pearl at the foot of the Jura. The town with around 4,300 inhabitants is small enough to offer you rural idyll and tranquility. At the same time, Pieterlen is large enough for all everyday needs. For those who want to give free rein to their urge to move, Pieterlen will make their heart beat faster. Nature and outdoor fans will get their money's worth here: several local recreation areas are located in the north and south of the municipality, inviting you to stroll, bike and explore. The extensive Jura with its intact nature is a hiking paradise, and the nearby Lake Biel is a refreshing recreational spot.The property is equipped with the Niederer Digital Connect App.This means that you can contact us at any time and in a simple way, e.g. with a damage report. You will receive all important information from us quickly and in digital form. But that's not all: there is also a property chat, a marketplace and much more! Convince yourself!We hope to have aroused your interest and look forward to your contact!
Travel time
-

Find a new tenant for free

Create a free listing on Homegate to find the perfect next tenant for your apartment in no time at all.

List your property now
  • Modern two-story house with wooden siding, solar panels on the roof, a covered garage, and a small outdoor seating area.
  • Modern wooden house with raised ground floor, large windows, and a sloped roof.
  • Modern kitchen with grey cabinets, a central island, and a wooden floor. Features a sleek sink and faucet, with built-in storage and a raised ceiling with recessed lighting.
  • Modern kitchen with grey cabinetry, a black countertop, and a stainless steel sink. Wooden staircase leads upwards.
  • Modern hallway with wooden ceiling, tiled floor, and wooden staircase leading upwards.
  • A narrow hallway with wooden stairs and built-in wooden shelves on one wall, light grey walls, and a wooden floor.
  • Narrow hallway with wooden stairs leading upwards, light grey walls, and wooden flooring.
  • Modern bathroom with a glass-enclosed shower, a white sink with a mirror, and a built-in cabinet. The walls are tiled in neutral tones, and the space features sleek, contemporary design elements.
  • Modern bathroom with a glass-enclosed shower, a white sink with a cabinet, and a toilet. The space features grey tiles and wooden slatted ceilings.
  • Empty room with wooden flooring, white walls, large windows offering a scenic view, and exposed wooden ceiling beams.
  • Bright, empty attic room with wooden flooring and large, angled windows offering a scenic view of the surrounding landscape.
  • An empty attic room with wooden flooring and white walls, featuring an open doorway leading to a small bathroom with a toilet.
  • Modern two-story house with wooden exterior, large windows, raised ground floor, and metal staircase leading to the entrance.
1 / 13
CHF 2,650.– Top
4.5 rooms
Oberer Burgerweg 5, 4914 Roggwil BE

Modern Tiny House with Beautiful View

For rent: A unique, three-story tiny house. The house is modern in design, offering a great view. The solar panel on the roof provides sustainable energy and reduces your utility costs. Perfect for all who appreciate stylish, environmentally conscious living. The materials wood and glass form the center. Through optional adjustments, there is the possibility to individualize your dream home or further expand it. The floor plans are well thought out and generously designed. Special features • Plenty of space on a compact floor plan • Modern and stylish: High-quality materials and contemporary design • Great view: Enjoy the view of the surrounding greenery • Sustainable: Solar panel for environmentally friendly energy supply • Connected to nature: Thanks to the floor-to-ceiling windows • Direct access to garden, seating area, and terrace • All-day sunlight • Private basement with tumble dryer and washing machine • Utility costs such as heating, hot water preparation, and outdoor lighting are included in the rent The houses are located in a quiet residential area, connected to nature. They are surrounded by recreational areas that invite you to active leisure activities by bike or while jogging in nature. Despite the natural and quiet living location, Langenthal and other places are quickly accessible via the A1 or A2 highway. The connection to public transportation is guaranteed by the Roggwil and Langenthal train stations. Availability of the tiny house: immediately We look forward to your message if you are interested!

Travel time
-
  • Open-concept living and dining area with light wood flooring, a beige sofa, coffee table, dining table with chairs, and modern decor including a large mirror and pendant light.
  • Empty room with wooden flooring, white walls, and large windows with blinds. The ceiling has a slatted design, and there is an open doorway leading to another space.
  • Modern bedroom with a large bed, nightstands, lamps, and a large window with a view of greenery outside.
  • Empty room with wooden flooring and large window, no furniture or equipment.
  • Modern, well-lit bedroom with a wooden bed, nightstand, desk, and shelves. Features a large window with a view of greenery, a round rug, and decorative items including a beanie chair and artwork.
  • Empty room with wooden flooring and large windows, allowing natural light to fill the space.
  • Modern kitchen with light wooden cabinets, black granite countertops, stainless steel appliances, and dark tiled flooring.
  • Modern bathroom with a glass-enclosed shower, toilet, sink, and mirror. Features grey tiles and a sleek design.
1 / 8
CHF 2,390.– Top
4.5 rooms103m² living space
Husmattstrasse 17, 3123 Belp

Bright 4.5-room apartment in Belp, with balcony and EH

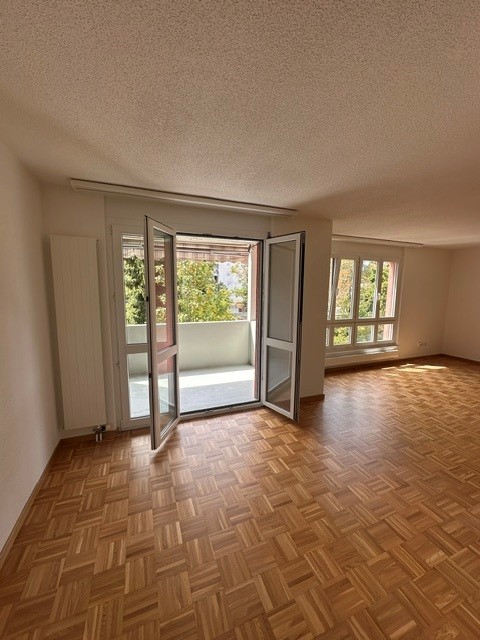
Welcome to this well-maintained 4.5-room apartment on the upper ground floor, at Husmattstrasse 17, in Belp.With a spacious living area of approximately 103 m², it offers everything that modern living requirements demand – ideal for families, couples, or shared apartments that value a well-maintained and quiet location.The apartment impresses with the following highlights: • Bright living and dining room: Spacious living and dining area with low-maintenance vinyl flooring and plenty of natural light. • Kitchen with dining area: Equipped with solid wood fronts, black granite worktops, stainless steel appliances, and dark tile flooring – functional and stylish at the same time. • Three bedrooms: With laminate and parquet floors. Bright and with a view of the greenery. • Shower and separate bathroom: A separate shower with toilet, as well as a bathroom with bathtub, sink, and toilet, are ideal for multi-person households. • Balcony: The approximately 15m2 large balcony is ideal for relaxing. The adjacent storage room offers a protected storage space. • Parking garage: A parking space is available (additional CHF 120) • Attic: Under the roof, there is a large, dry, and lockable attic compartment. • Basement: The basement compartment of approximately 10 m2 offers space for various hobbies with its four solid walls. • Pets: We can discuss this gladly. • Renovated: The apartment will be handed over after gentle renovation. Location and surroundings:It is located in a quiet residential area in Belp and is sunny in the summer. The infrastructure in the immediate vicinity leaves nothing to be desired: • Volg supermarket: Only 3-4 minutes' walk away – daily shopping is convenient. • Mühlematt bus stop: Can be reached in just 4 minutes on foot. • Belp train station: Can be reached in 6-7 minutes on foot – ideal connection to public transport. • Mühlematt secondary school: Only 3 minutes' walk away – perfect for families with school-age children. • Fischer pharmacy: Can be reached in 8 minutes on foot. This apartment combines quiet living with optimal connections. A rare opportunity in one of the most attractive municipalities in the canton of Bern.

Travel time
-
1 / 31
CHF 2,420.– Top
3.5 rooms100m² living space
Mühligasse 5, 3752 Wimmis

Attic maisonette apartment in Wimmis

Lovingly and extensively renovated in 2024, this 3.5-room attic apartment on 2 floors with approximately 100 square meters of living space is located in a Simmental house built around 1745. A place to feel good and recharge energy. For all those who appreciate attention to detail, an ideal place to live.Modern and spacious kitchen with plenty of space to prepare meals for yourself and your loved ones. Large storage room with plenty of storage space for supplies and everyday helpers. One bedroom with a walk-in closet and a spacious room on the top floor for working, enjoying, and lingering. 2 bathrooms – one with a spacious bathtub and one with a shower, each with a toilet.Shared seating area. Private basement compartment. Washing machine in the basement for shared use. Vegetable garden for co-creation on request.Outdoor parking space for CHF 60.00 / month or a garage for CHF 100.00 can be rented separately.The monthly rent is inclusive of ancillary costs.Wimmis, the village at the foot of the Niesen, is also an ideal starting point for lovers of summer and winter sports activities in the Simmen-, Kander-, Lauterbrunnen-, or Haslital.Shopping opportunities - Coop, Denner, bakery, and butcher shop - can be easily reached on foot in a short distance.The village has access to the A6 motorway and the public transport network (bus and train), which can be reached on foot in less than 10 minutes. So you can quickly reach Spiez, Thun, or Bern by car or public transport.

Travel time
-
  • Modern kitchen with white cabinets, dark countertop, wooden flooring, and large window offering a view.
  • A multi-story residential building with a mix of modern and traditional architectural elements, featuring solar panels on the roof, large windows, and a well-maintained garden area with flowers and plants.
  • Two-story house with a red-tiled roof, multiple windows, and a raised ground floor with a wooden staircase leading to a balcony.
  • Modern hallway with wooden flooring, white walls, and several wooden doors leading to different rooms.
  • Empty hallway with wooden flooring, white walls, and a skylight above. There is a door leading outside and a staircase visible on the left side.
  • Empty room with wooden flooring, white walls, and large window with blinds. No furniture or equipment present.
  • Empty attic room with wooden slanted ceilings, skylights, and a single wooden door.
  • Empty attic room with wooden floors, white walls, and a skylight window with blinds. The ceiling has exposed wooden beams and a sloped design.
  • Modern bathroom with a bathtub, toilet, sink, and mirror. Grey tiled walls and light wooden cabinetry.
  • Modern bathroom with a glass-enclosed shower, a white sink with wooden cabinetry, and a toilet. The shower features a handheld showerhead and built-in shelves.
  • Bathroom with a white sink, faucet, and a stacked washing machine and dryer unit.
  • Underground garage with a raised ground floor, featuring a parked car, bicycles, and a small toy tractor. The garage is part of a multi-story residential building with surrounding greenery.
  • Architectural floor plan showing a 4.5-room apartment layout with living area, bedroom, bathroom, and staircase.
1 / 13
CHF 2,580.– Top
4.5 rooms112m² living space
Oberdorfstrasse 37, 3072 Ostermundigen

Modern 4.5-room maisonette apartment in Ostermundigen – New building available immediately

Welcome to this brand-new 4.5-room maisonette apartment in a renovated farmhouse on Oberdorfstrasse 37 in Ostermundigen. The new building, completed in 2026, impresses with high-quality equipment, well-thought-out room layout, and a quiet location.Fixed-term rental contract for 2 years (possible extension option).The apartment at a glance: • Spacious living area: 112 m² spread over two floors with oak parquet, white walls, and plenty of natural light through large windows and skylights with external blinds. • Modern kitchen: Bright cabinets, dark worktop, parquet floor, induction cooker, oven and steamer, dishwasher, fridge with separate freezer and a large window with a view – functional and stylish at the same time. • High-quality bathrooms: Two modern bathrooms with bright tiles, bathtub, shower, toilet, sink, and mirror cabinet. • Bright entrance area: Spacious hallway with wooden floor, visible staircase – inviting and practical. • Attic: Charming rooms with sloping wooden ceilings and skylights – perfect as bedrooms or home offices. • Large storage room with laundry tower and plenty of storage space. • Balcony: 19 m² for relaxed hours outdoors. • Car/bike storage with storage room Location & surroundings:The apartment is located in a quiet area. In summer, you benefit from plenty of sunshine. The infrastructure in the surrounding area leaves nothing to be desired: • Various shopping facilities nearby • Bus stops nearby This immediately available new apartment combines modern living with a well-connected environment. Secure your new home in Ostermundigen now!

Travel time
-
New building
1 / 10
CHF 2,395.– Top
5.5 rooms114m² living space
Bassbeltweg 13 b, 2542 Pieterlen

Your new home in Pieterlen

We rent from October 1st, 2026, or by agreement, this high-quality 5.5-room apartment on the 2nd floor left.The apartment convinces with the following equipment:- Modern built-in kitchen with high-quality kitchen appliances, dishwasher, ceramic glass cooktop, oven, convection extractor, refrigerator with freezer.- Living and bedrooms with parquet floors made of oak- Wet cells with ceramic tiles- Bathroom with floor-level shower- Bathroom with bathtub- Built-in closets in the entrance area- Washing tower with washing machine and dryer per apartment- Basement compartment Of course, the property is equipped with an elevator.Parking spaces in the garage can be rented for CHF 120.00 per month, outdoor parking spaces for CHF 50.00 per month, and carports for CHF 80.00 per month.Photos of a similar type of apartment!Thanks to its quiet and natural location, the charming municipality in the Bernese Seeland is rightly called a pearl at the foot of the Jura. The town with around 4,300 inhabitants is small enough to offer you village idyll and tranquility. At the same time, Pieterlen is large enough for all everyday needs. Those who want to give free rein to their urge to move will have their heart beat faster in Pieterlen. Nature and outdoor fans will get their money's worth here: several local recreation areas are located in the north and south of the municipality, inviting you to stroll, bike, and discover. The extensive Jura with its intact nature is a hiking paradise, and the nearby Lake Biel is a refreshing recreational spot.The property is equipped with the Niederer Digital Connect App.This means for you that you can contact us at any time and in a simple way, e.g., with a damage report. You will receive all important information from us quickly and in digital form. But that's not all: there is also a property chat, a marketplace, and much more! Convince yourself!

Travel time
-
  • Modern living room with a large sectional sofa, glass coffee table, flat-screen TV on a white console, and potted plants.
  • Modern kitchen with white cabinets, black countertops, a wooden dining table, and four chairs. Features a large island with sink and appliances, a round mirror, and a hanging light fixture.
  • A modern bedroom with a tufted headboard, wooden flooring, and large window with blinds. Includes a nightstand with a lamp, a small table with various items, and shelves with personal items.
  • Modern bedroom with a single bed, desk, chair, shelf, and world map wall decoration. The room features wooden flooring and large windows with blinds.
  • Modern bathroom with a glass-enclosed shower, dark tiled floor, beige tiled walls, and a built-in shower shelf holding toiletries.
  • Modern bathroom with a white toilet, sink, and mirror. Features a towel rack with towels, a soap dispenser, and a toilet paper holder.
  • Modern bathroom with a large, curved bathtub, a handheld shower hose, and a small basket with toiletries on the edge of the tub.
  • Balcony with wooden decking, glass walls, a dining table with chairs, a sofa, a hanging wicker chair, and a grill.
  • Balcony with wooden decking, glass railing, and outdoor furniture including a table and chairs, overlooking a green lawn and residential area.
  • Modern hallway with dark tiled floor, white walls, recessed lighting, and a small console table with a mirror, vase, and candle holders.
  • Cozy bedroom with a bed, desk, chair, shelves, and a mirror. The room features wooden flooring and large windows with blinds.
  • Modern hallway with white built-in wardrobes, dark tiled floor, and a few pairs of shoes placed near the wall.
1 / 12
CHF 2,740.– Top
4.5 rooms126m² living space
Aarhölzliweg 11, 3627 Heimberg

Modern 4.5-room apartment in Minergie standard in Heimberg

Attractive 4.5-room apartment for rent on the 1st floor Available for move-in on November 1, 2026, or by agreement We are renting an attractive, modern, and high-quality 4.5-room apartment on the 1st floor in a quiet and very well-maintained residential area. The apartment impresses with a well-thought-out floor plan, bright rooms, and a high standard of construction. Highlights of the apartment: • Bright and spacious living and dining area with direct access to the balcony • Modern, open kitchen with high-quality V-ZUG appliances • Exclusive natural stone living wall with integrated LED lighting, which runs harmoniously throughout the apartment • Spacious wardrobe with practical built-in cabinets and plenty of storage space • Three bright bedrooms with large window fronts and high-quality parquet flooring • Two modern bathrooms: • Bathroom with bathtub, WC, and sink • Bathroom with shower, WC, and sink • Private laundry room with washing machine and dryer • Separate basement compartment • Spacious, covered balcony (approx. 46 m²) with a beautiful view and plenty of space to linger Location The apartment is located in a quiet, family-friendly residential area with excellent infrastructure. Shopping facilities, schools, kindergartens, and public transportation are conveniently accessible within a few minutes. Various leisure and recreation opportunities are also nearby. Parking Garage parking spaces are not included in the rent. If required, 1 to 2 garage parking spaces can be rented for CHF 120.– per space and month. Preparation for an E-charging station is already available. Note Pets are unfortunately not allowed in this property. Have we piqued your interest? We look forward to showing you this attractive apartment during a personal viewing. Contact for viewing appointments: Phone: 079 103 81 52

Travel time
-

Suggested properties for you based on search results