35 results - Rent a new build apartment in Canton Graubuenden
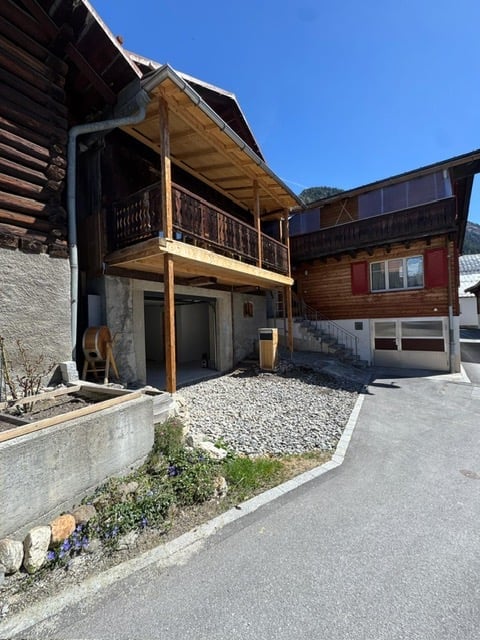
  • Two-story wooden building with a balcony and garage, surrounded by gravel and greenery.

  • Wooden balcony with slatted floor, decorative wooden railings, and a wooden table on the right side.
  • Bright hallway with wooden flooring, white walls, and large windows leading to a balcony with wooden railings.
  • Empty room with light wooden flooring, white walls, and a modern kitchen area with white cabinets and stainless steel appliances visible in the background. A wood-burning stove is present on the left side.
  • Empty room with wooden flooring, white walls, and a window with green shutters. No furniture or equipment present.
  • Modern bathroom with a glass shower enclosure, a white sink with wooden cabinet, and a large mirror above the sink.
  • Modern basement bathroom with a white sink, a stacked washer and dryer unit, and exposed stone walls.
  • Empty garage with concrete floor, exposed wooden beams, and a single wooden door leading outside.
  • A rustic wooden house with a stone base, wooden steps leading to a covered entrance, and a grassy yard.
  • Wooden balcony with a small table, wooden railing, and glass doors leading to the interior.
1 / 10
CHF 1,380.– Top
2.5 rooms35m² living space
Via Fravia 6, 7184 Curaglia

First-time residence - Charming barn conversion in Curaglia, Grisons

Welcome to this successful barn conversion at Via Fravia 6 in Curaglia, nestled in the picturesque mountain landscape of Grisons. The former agriculturally used barn was extensively renovated and developed into a modern, contemporary building with a great sense of the existing structure.The original character of the traditional Grisons barn was preserved and skillfully combined with modern elements and contemporary comfort. Wood, natural stone, and generous window surfaces characterize the appearance and create a harmonious connection between tradition and modernity.Special features of the conversion: • Traditional building fabric: The original barn character was largely preserved and carefully integrated into the new design. • Modern interior design: Bright rooms, natural materials, and contemporary equipment provide a pleasant and modern ambiance. • Open living and kitchen area: The spacious room combines living and cooking and creates a bright, inviting center. • Wood and natural stone: Existing elements such as natural stone walls and wood constructions were left visible and combined with modern surfaces. • Fireplace / wood stove: A cozy wood stove provides comfortable warmth and underlines the original character of the building. • Wooden balcony: The spacious balcony with traditional wood construction offers a beautiful view of the surrounding mountain world. • Modern bathroom: A contemporary equipment with glass shower, washbasin, and spacious mirror combines functionality and aesthetics. • Laundry room: Practically equipped and partially with visible natural stone walls, which preserves the original character of the barn. • Garage / secondary rooms: The existing structures were sensibly integrated into the new use. Location and surroundingsThe converted barn is located in a quiet and sunny position in Curaglia, in the midst of the impressive mountain world of Grisons. The surroundings offer a lot of peace and nature and invite you to take walks and activities in the great outdoors.The nearby river and the surrounding mountain landscape give the location a special charm. At the same time, the Curaglia Posta bus stop and the Prima supermarket are within a few minutes' walk.Preserving tradition - creating something newThis barn conversion impressively shows how traditional Grisons architecture and modern living comfort can be combined. The existing building fabric was respected, upgraded, and further developed into a modern and characteristic building through high-quality interior design.A special example of a contemporary reuse of a traditional agricultural building in the Swiss Alps.

Travel time
-
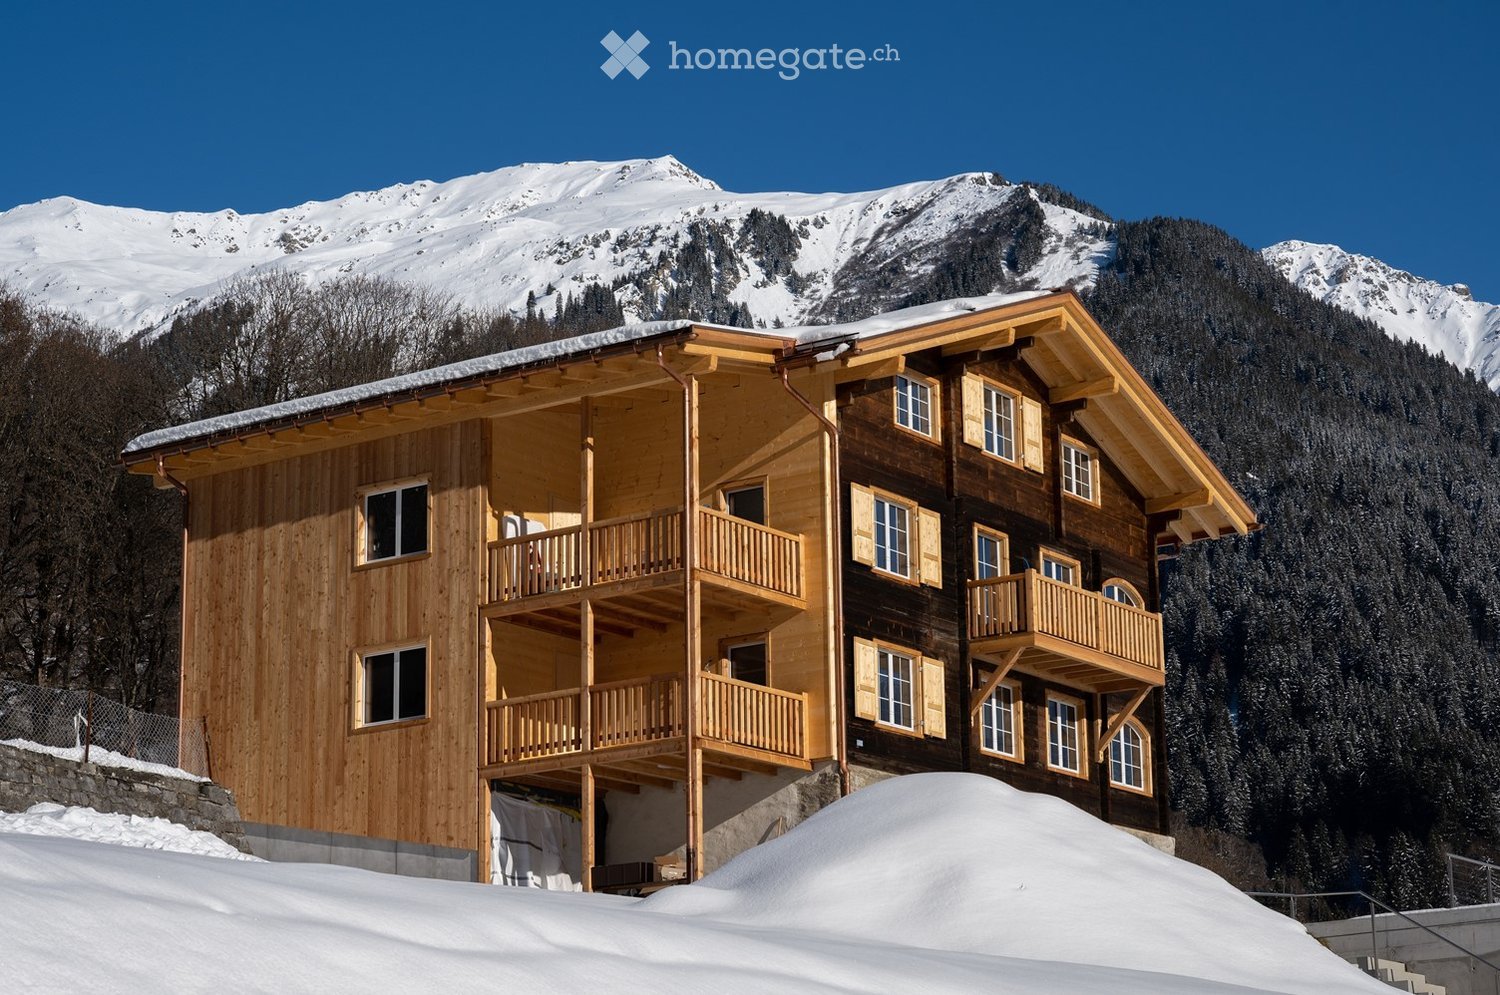
  • A large, multi-story wooden chalet with balconies and large windows, set against a backdrop of snow-capped mountains and a clear blue sky.
  • A scenic view of a small village nestled in a valley with snow-capped mountains in the background. The foreground shows a wooden building with a sign, a paved road, and several parked cars.
  • Empty attic room with wooden walls, wooden floor, skylight, and large windows offering a scenic view.
  • Bright, wooden-floored room with exposed wooden beams, large windows, skylight, dining table with chairs, sofa, cat tree, shelves, and decorative items.
  • Empty room with wooden walls and floor, featuring a single window allowing natural light to enter.
  • Modern bathroom with a white sink, mirror, toilet, and a glass-enclosed shower area. The walls are tiled in a dark grey color, and the floor is covered with dark tiles.
  • Modern bathroom with a glass-enclosed shower, a white sink with a mirror, a toilet, and a towel rack. The room features dark grey tiles and a wooden floor.
  • Modern kitchen with white cabinets, black countertops, and a stainless steel sink. Large windows offer a scenic mountain view.
  • Modern kitchen with wooden walls, white cabinets, and stainless steel appliances. Features include a refrigerator, sink, oven, coffee maker, and toaster. The space has wooden flooring and large windows.
  • A well-lit hallway with wooden doors, a built-in shoe rack, and a small bench with a phone on it. The hallway features a gray carpeted floor and white walls.
  • Wooden staircase with a wooden railing, wooden walls, and a small window letting in natural light. The walls are illuminated by built-in spotlights, creating a warm ambiance.
  • Empty room with grey tiled floor, white walls, and a wooden bench on the left side. A metal coat rack is mounted on the right wall.
  • Floor plan showing a multi-room layout with labeled areas including kitchen, living room, bedrooms, and bathrooms. Includes dimensions, wall thicknesses, and structural details.
1 / 13
CHF 1,925.– Top
2.5 rooms88m² living space
Über dem Bach, 7252 Klosters Dorf

Charming 2.5-room attic apartment with mountain panorama in Klosters

LocationThe house is located "above the stream", in a quiet sunny location and offers a picturesque panoramic view of Klosters and the surrounding mountains! The bus stop is in front of the house, and in a few minutes you can reach Klosters with comprehensive infrastructure for winter and summer sports: more than 300 km of marked trails in 6 ski areas with 99 descents, 35 km of cross-country ski trails, 2 toboggan runs, sports center with facilities for curling, ice hockey, hotel indoor pools for public use; 250 km of well-developed hiking trails, 150 km of marked mountain bike routes in Klosters and its surroundings, tennis courts, heated outdoor pool, 9-hole golf course.Room layout • Ideal summer and winter holiday apartment • Bright attic living room with natural parquet, plenty of daylight - sunny location. • Modern open-plan kitchen with high-quality appliances – ideal for cooking and enjoying. • Cozy attic bedroom with large window – a quiet retreat. • Modern bathroom with built-in shower and large mirror. (Private washing machine available by arrangement) • Entrance area with built-in shoe rack, wardrobe with bench. • Ski room and separate cellar compartment are available. • Parking space CHF 100.-- (Electric charging station possible, not included in the price) This completely renovated attic apartment combines alpine flair with modern living comfort and is ideal for couples or single persons, as a second or first home. Immerse yourself in the unique lifestyle of Klosters!Available for occupancy by arrangement, unfurnished. Have we sparked your interest? Then we look forward to your contact.

Travel time
-
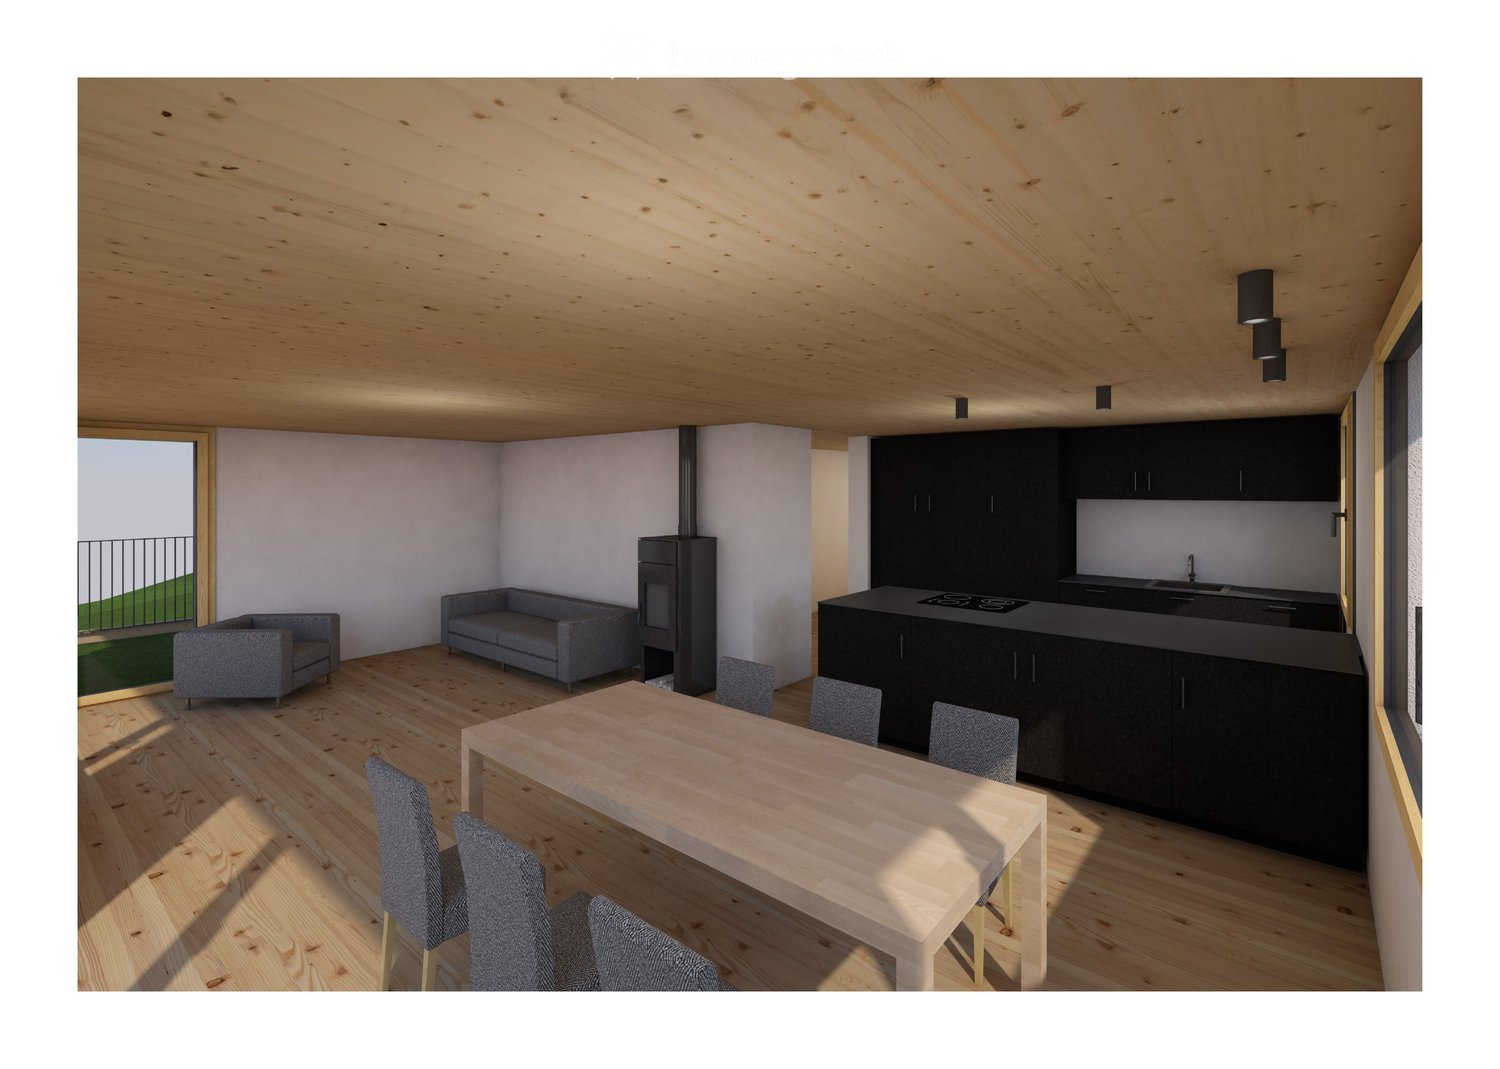
  • Open-plan living and dining area with a grey sofa, armchair, wooden dining table, chairs, and a modern kitchen island with cabinets and a stove. The space features wooden flooring and a wooden ceiling with recessed lighting.
  • Open-plan living and dining area with wooden ceiling, large windows, and a balcony view. Includes a dining table with chairs, a sofa, an armchair, and an induction cooktop.
  • Bright, wooden-floored room with large windows offering a scenic mountain view. Features a sofa, a dining table with chairs, and a wood-burning stove.
  • Modern bathroom with grey tiles, a bathtub, toilet, sink, and a large mirror above the sink. The room features wooden ceilings and large windows allowing natural light.
  • Modern bathroom with dark grey tiles, white toilet, sink, and shower area. Features a large mirror and a window with a view of greenery.
1 / 5
CHF 2,200.– Top
3.5 rooms93m² living space
Badogna 13a, 7452 Cunter

Modern 3.5-room terrace apartment in a new building in Cunter, Grisons

Welcome to this brand-new 3.5-room terrace apartment in the picturesque Cunter in the canton of Grisons! The new building project with completion in October 2026 combines modern living comfort with the unparalleled charm of the Grisons mountain world.The ground-floor apartment offers everything your heart desires on 93 m² of living space – ideal for families or couples who appreciate the quiet country life.Highlights of the apartment:Spacious 3.5-room apartments (first occupancy). The bright apartment is located on the ground floor and has a beautiful all-around view. Very high-quality construction standard in a very quiet location. Spacious living and dining area, access to the terrace | covered outdoor area, two spacious bedrooms, two bathrooms, and an entrance area / wardrobe.Modern kitchen and wood stove in the living and dining area, as well as a private washing machine / dryer. The garden can be used jointly.The apartment includes a 7m² large cellar compartment and an outdoor parking space. Additional storage space for sports equipment, etc. is also available.The rent includes an outdoor parking space and excludes ancillary costs, amounting to CHF 2,050.-/monthAncillary costs deposit CHF 150.00/month, after settlementA parking space can be rented for an additional CHF 120.-/month.The completion of the apartments is scheduled for October 2026, and the move-in date can be defined in agreement.Long-term tenants who appreciate a new building apartment are desired.Pets are possible after agreement.Are you looking for a new building apartment for rent near Savognin?This ready-to-move-in new building apartment combines modern living with the peace and beauty of the Grisons Highlands. Available from October 1, 2026 – secure your new home in Cunter now!

Travel time
-
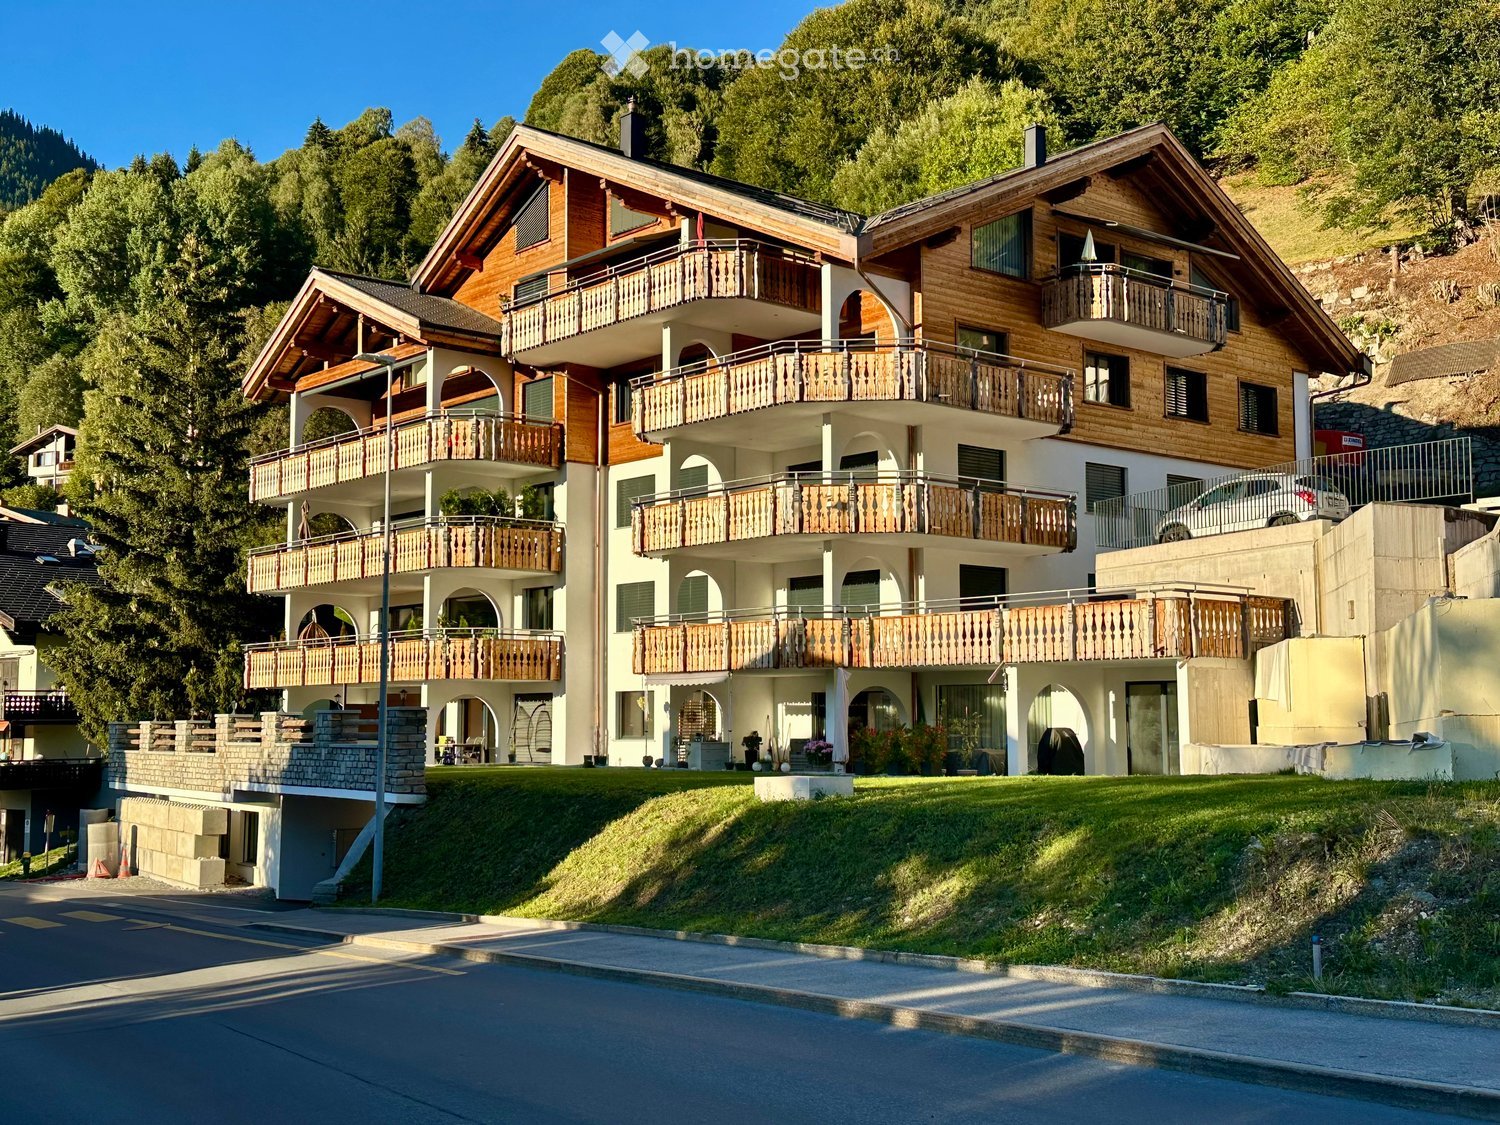
  • A large, multi-story wooden house with multiple balconies and a well-maintained lawn, situated on a hillside with trees in the background.
  • Balcony area with a wooden table and chairs, a small garden with grass and potted plants, and a view of the upper balcony with wooden railings.
  • Balcony with a table and chairs, overlooking a scenic mountain view with the sun shining brightly.
  • Empty room with wooden flooring, large windows, and recessed lighting. No furniture or equipment present.
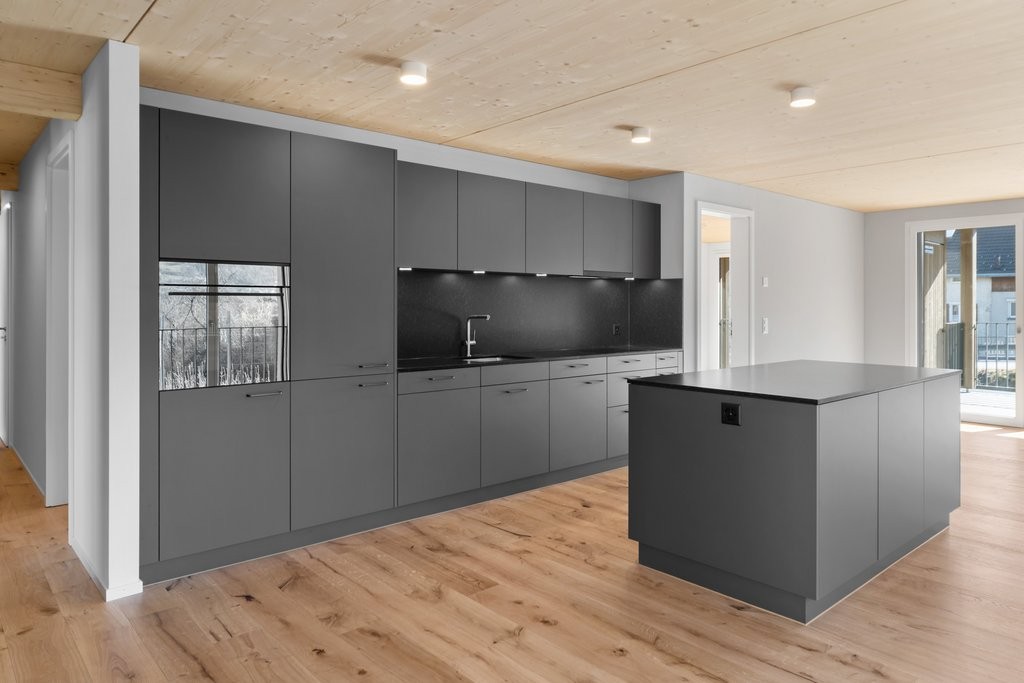
  • Modern kitchen with grey cabinets, a sink, and a faucet, featuring wooden flooring and recessed lighting.
  • Empty room with wooden flooring, white walls, and a large window showing a snowy mountain view.
  • Empty hallway with tiled floor, light-colored walls, and a wooden wardrobe on the right side. An open doorway leads to a modern bathroom with a bathtub, toilet, and white cabinetry.
  • Floor plan of a residential unit labeled 'Wohnung 2' showing multiple rooms including a living area, bedrooms, and bathrooms. Includes measurements and labels for facade corners and floor levels.
1 / 8
CHF 2,300.– Top
3.5 rooms95m² living space
Landstrasse 63, 7250 Klosters

Modern 3.5-room 1st-floor apartment with mountain panorama in Klosters

Welcome to this 3.5-room new apartment on Landstrasse 63 in 7250 Klosters. The multi-family house built in 2023 combines modern living comfort with the incomparable charm of the Grison mountain world. This is a 1st-floor apartment. The apartment impresses with the following highlights: • Bright rooms with wooden floor: The light-flooded rooms with high-quality wooden floors, large windows, and built-in lighting create a warm, inviting atmosphere – with a direct view of the snow-capped mountain peaks. • Modern kitchen: Equipped with elegant gray cabinets, built-in lighting, and wooden floor – functional and stylish at the same time. • Basement with washing machine and dryer: The apartment includes a 10m2 basement compartment where you have the apartment's own washing facilities. • Balcony with mountain panorama: The sunny balcony with table and chairs invites you to linger and offers a breathtaking view of the picturesque mountain landscape. • Ground-floor location with elevator: The apartment is located on the ground floor and is fully wheelchair accessible thanks to the elevator. • Garage & washing machine: Practical infrastructure for everyday life, including. Further features: • Living area: 95 m² • New building 2023 – modern construction standards • Wheelchair accessible and child-friendly • Beautiful view of the mountain world Location: Klosters is one of the most sought-after mountain villages in Switzerland and offers a diverse range of leisure activities throughout the year – from top-class ski and hiking areas to a charming village infrastructure with shopping facilities, restaurants, and schools. The apartment is available from January 1, 2027.

Travel time
-

Find a new tenant for free

Create a free listing on Homegate to find the perfect next tenant for your apartment in no time at all.

List your property now
1 / 16
  • Balcony / Terrace
  • View
  • Parking space
  • +4
CHF 4,500.–
5.5 rooms159m² living space
Manescha 9d, 7240 Küblis

Rent-to-own: Exclusive 5.5-room house with a far-reaching view

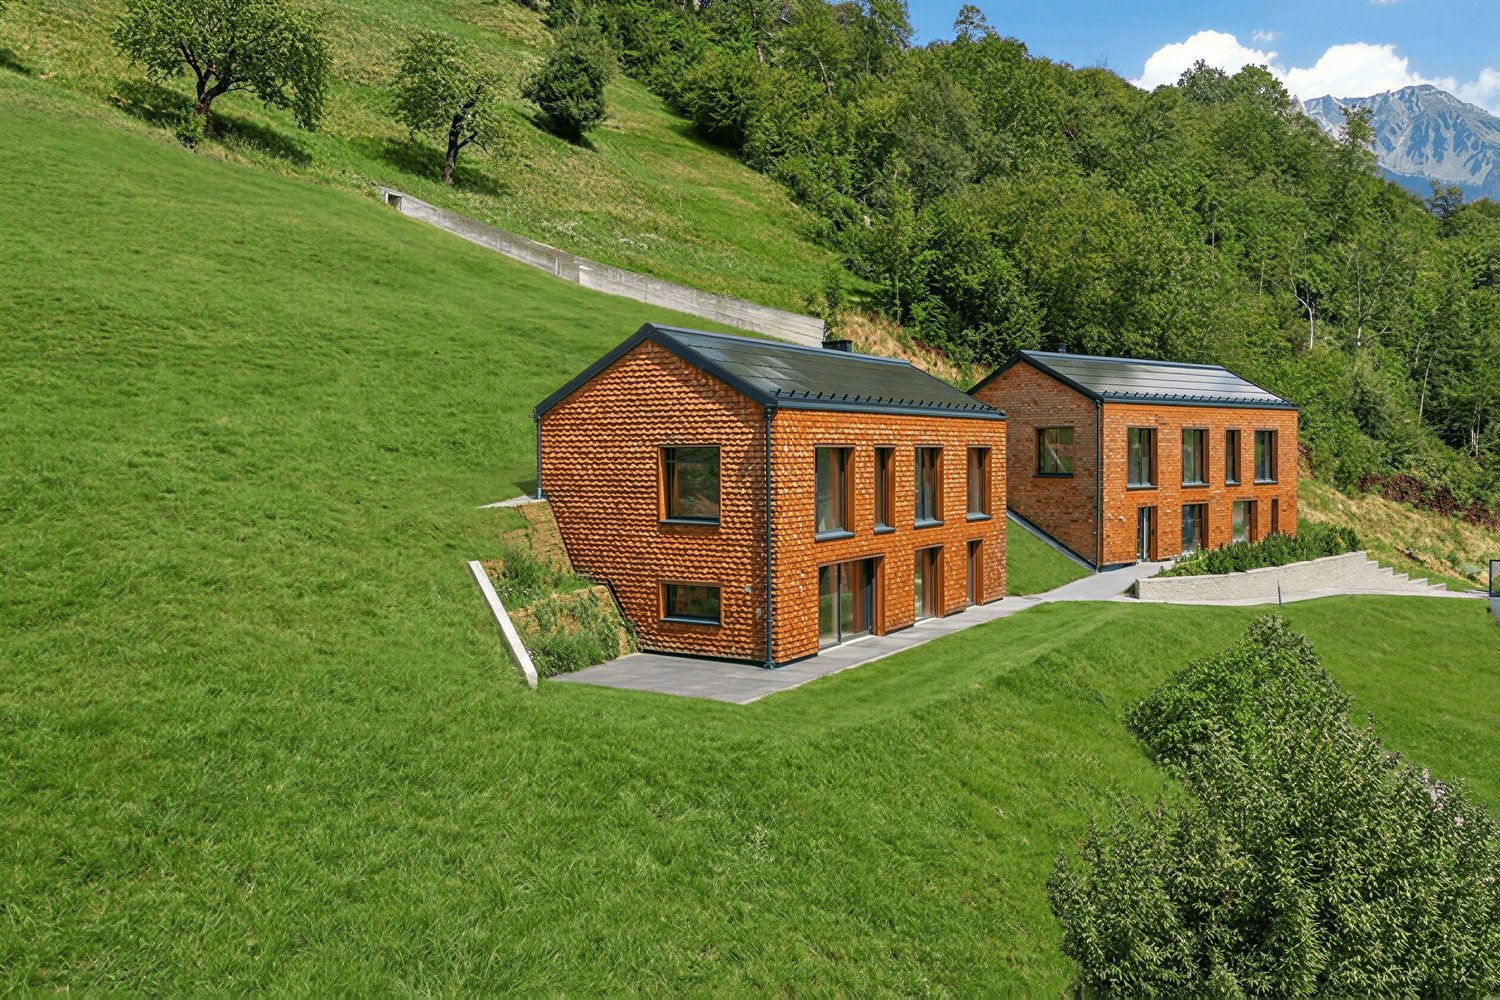
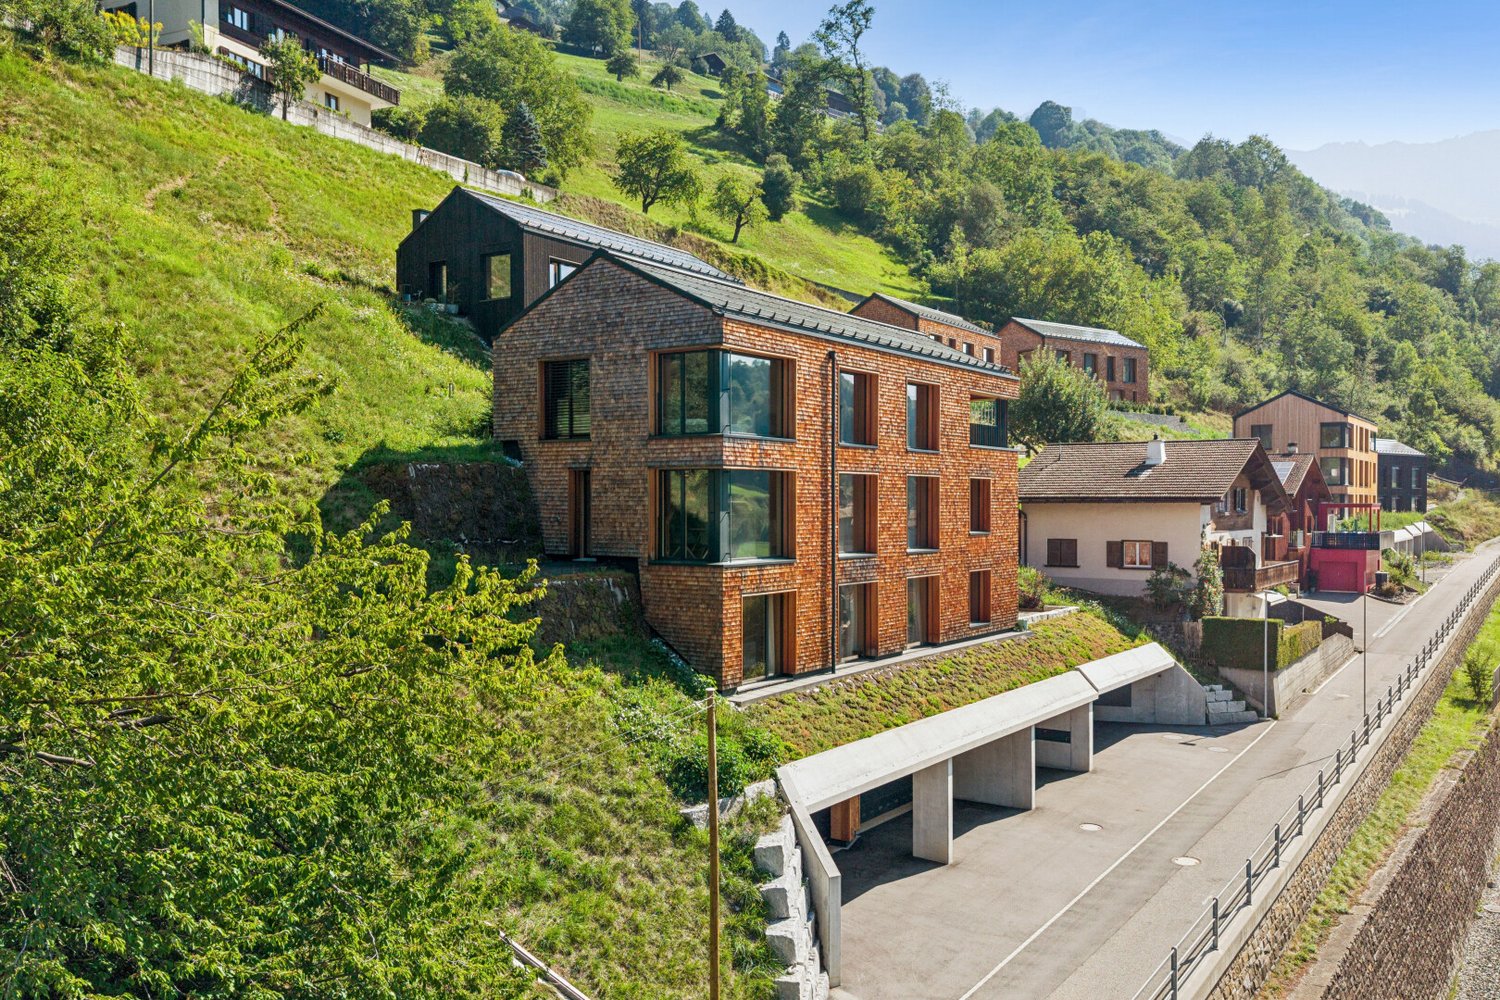
In a quiet and sunny hillside location in Küblis, this high-quality 5.5-room single-family house with approximately 159 m² of living space awaits you. Generous window areas offer an impressive view over Küblis and the surrounding mountain landscape, providing plenty of daylight throughout the house.The house spans two floors. From the entrance area, you can access the separate housekeeping room with its own washing tower and the first bathroom with a bathtub. Next, the approximately 48 m² large living, dining, and kitchen area opens up, forming the heart of the house.The modern kitchen with a cooking island blends harmoniously into the open living space, offering ample workspaces and storage. An adjacent recess complements the space and can be ideally used as a pantry. From the living area, you can directly access the approximately 30 m² large terrace, where you can enjoy the sunny location and the view of the Prättigau mountains to the fullest.Up the open wooden staircase, you reach the upper floor, where four individually usable rooms and a second bathroom with a shower are located. Three of the rooms each have their own gallery, expanding the space and giving the house its unmistakable character.In the interior, exposed concrete, natural wood elements, and a clear design language come together. The façade made of naturally treated larch shingles underlines the high-quality architecture and blends harmoniously into the alpine surroundings.The house was built according to Minergie principles but is not certified. A air heat pump supplies the underfloor heating with warmth. The energy concept is complemented by a photovoltaic system and a controlled living space ventilation, which ensures a continuous air exchange and a pleasant room climate. Wood-aluminum windows with triple glazing and electrically operated shutters complete the modern equipment standard.The house can be reached from the parking level via a passenger elevator and a short subsequent walk.Küblis offers shopping facilities, schools, a train station, and good traffic connections in the direction of Klosters, Davos, and Landquart. The surrounding Prättigau mountain world offers numerous opportunities for hiking, biking, and other leisure activities.The house is offered in a rent-to-own model, providing the possibility to rent it initially and purchase it later under previously agreed-upon conditions. The purchase price, term, and further modalities are regulated in a separate agreement.Rental conditionsNet rent: CHF 4,000.– per monthAdditional costs: CHF 500.– depositTotal rent without parking: CHF 4,500.– per monthParking available for rentTwo high garage parking spaces and two outdoor parking spaces: together CHF 400.– per monthThe house may only be used as a primary residence. The move-in date is possible by agreement.This home is ideal for families, couples, or individuals with additional space requirements who appreciate spacious living, modern architecture, and an impressive view, while also securing the possibility of a later own home.

  • Balcony / Terrace
  • View
  • Parking space
  • +4
Travel time
-
1 / 14
  • Balcony / Terrace
  • View
  • Parking space
  • +2
CHF 4,300.–
5.5 rooms153m² living space
Manescha 9c, 7240 Küblis

Rent-to-buy: Exclusive 5.5-room house with a far-reaching view

In a quiet and sunny hillside location in Küblis, this high-quality 5.5-room single-family house with approximately 153 m² of living space awaits you. Spacious window areas, modern architecture, and the view of Küblis and the surrounding mountain landscape create a bright and pleasant living atmosphere.The house extends over two floors. From the entrance area, you can access the separate housekeeping room with its own washing tower and the first bathroom with a bathtub. The approximately 49 m² large living, dining, and kitchen area, which forms the center of the house, opens up afterwards.The modern kitchen with a cooking island impresses with generous workspaces and plenty of storage space. The directly adjacent Reduit offers additional space and can be used ideally as a pantry. From the living area, you can access the approximately 17 m² large seating area, where the sunny location and the view can be particularly enjoyed.Via the open wooden staircase, you reach the upper floor. Here are four individually usable rooms and a second bathroom with a shower. Three of the rooms each have their own gallery. These additional areas give the rooms a special character and open up further possibilities for use.Throughout the house, exposed concrete and natural wood elements meet a clear and modern formal language. The facade made of naturally untreated larch shingles blends harmoniously into the alpine environment.The house was built according to Minergie principles but is not certified. A air heat pump supplies the underfloor heating with heat. The energy concept is supplemented by a photovoltaic system and a controlled living space ventilation system, which ensures a continuous air exchange and a pleasant room climate. Wood-aluminum windows with triple glazing and electrically operated roller shutters complete the modern equipment standard.The house can be reached from the parking level via a passenger elevator and a subsequent short walk.Küblis offers shopping opportunities, schools, a train station, and good traffic connections in the direction of Klosters, Davos, and Landquart. The surrounding Prättigau mountain world offers numerous opportunities for hiking, biking, and other leisure activities.The house is offered in the rent-to-buy model. This provides the opportunity to rent the house initially and then purchase it later under the previously agreed conditions. The purchase price, term, and other modalities are regulated in a separate agreement.Rental conditionsNet rent: CHF 3,800.– per monthAdditional costs: CHF 500.– depositTotal rent without parking: CHF 4,300.– per monthParking can be rented separatelyA high garage parking space including an outdoor parking space: CHF 200.– per monthParking is not included in the total rent listed.The house may only be used as a primary residence. The move-in date is possible by arrangement.This home is ideal for families, couples, or individuals with additional space requirements who appreciate modern architecture, high-quality materials, and natural living and at the same time want to secure the possibility of a later own home.

  • Balcony / Terrace
  • View
  • Parking space
  • +2
Travel time
-
1 / 12
  • Balcony / Terrace
  • Parking space
  • Elevator
  • +2
CHF 2,270.–
2.5 rooms72m² living space
Manescha 3a, 7240 Küblis

Rent-to-own: 2.5-room new apartment with a great view in Küblis

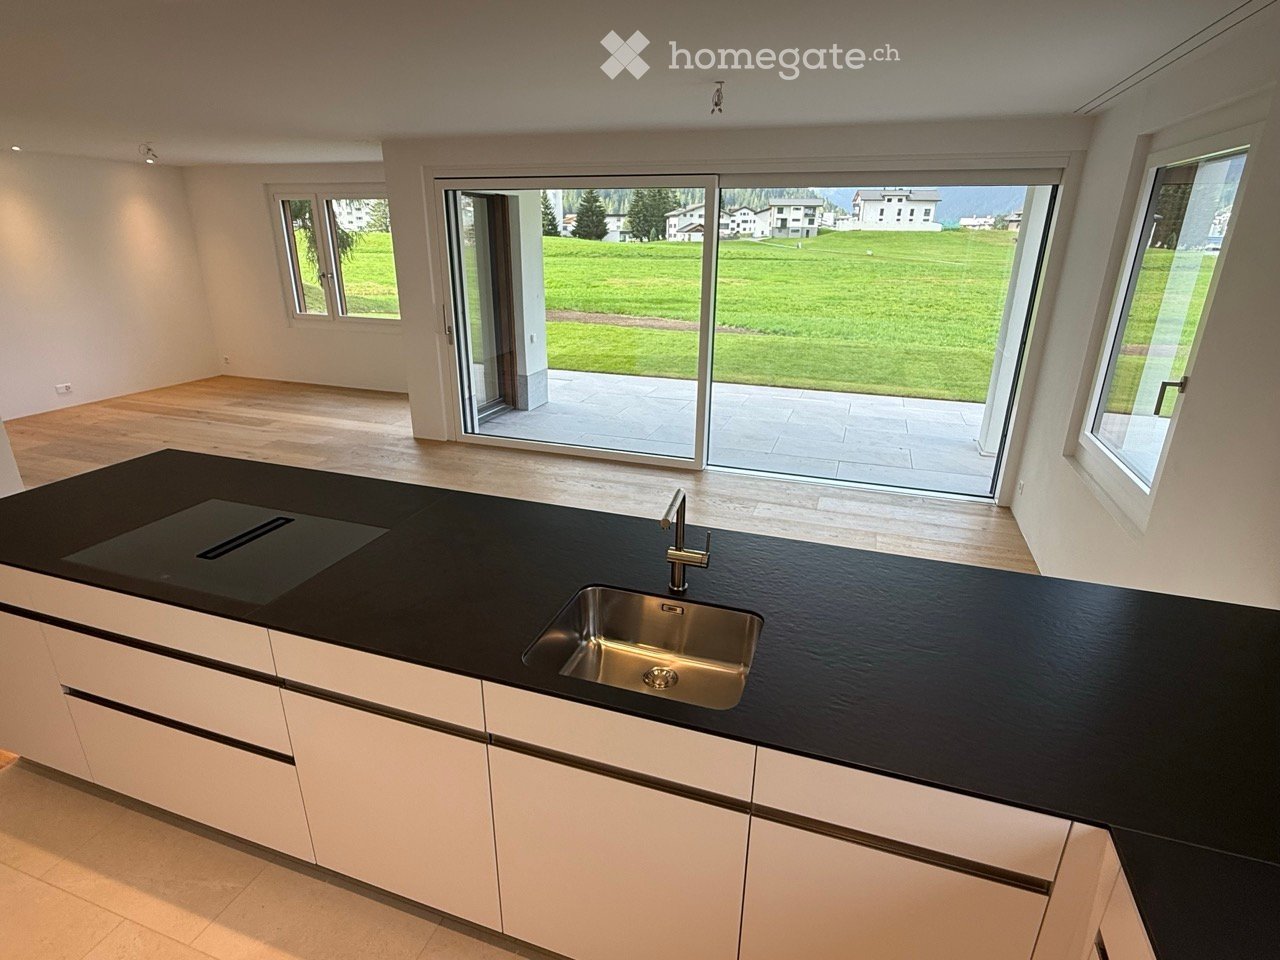
Rent first, buy laterIn a quiet and sunny hillside location in Küblis, this high-quality 2.5-room apartment with approximately 72 m² of living space awaits you. The modern architecture, generous window surfaces, and the impressive view over Küblis and the surrounding mountain landscape create a special living feeling.In the interior, exposed concrete, natural wood elements, and a clear design language come together. The bright living and dining area, together with the open kitchen, forms the heart of the apartment. The dark kitchen fronts, generous workspaces, and modern design blend harmoniously into the room.The bedroom also benefits from large windows and a beautiful view. The contemporary bathroom convinces with a generous, floor-level rain shower and a comfortable shower-toilet. A private washing machine directly in the apartment provides additional comfort. In the entrance area, a practical wardrobe with storage space is available. The room offer is complemented by a private outdoor area of approximately 7 m².The controlled apartment ventilation ensures a continuous air exchange and supports a pleasant room climate. The energy-efficient construction according to Minergie principles is supplemented by an air heat pump, underfloor heating, and a photovoltaic system. A passenger elevator enables convenient access to the residential floors.The apartment is offered in the rent-to-own model. This provides the opportunity to rent the apartment initially and later purchase it under the previously agreed conditions. The purchase price, term, and further modalities are regulated in a separate agreement.Rental conditionsNet rent: CHF 1,990.– per monthAdditional costs: CHF 280.– depositTotal rent without parking: CHF 2,270.– per monthParking available for rentOutdoor parking space: CHF 80.– per monthHigh garage parking space including outdoor parking space: CHF 200.– per monthThe apartment may only be used as a primary residence.This apartment is ideal for singles or couples who appreciate modern living, high-quality materials, and a natural location, and at the same time want to secure the possibility of a later own home.

  • Balcony / Terrace
  • Parking space
  • Elevator
  • +2
Travel time
-
New building
1 / 10
  • Elevator
  • Garage
  • Mountain view
  • +4
CHF 2,590.–
4.5 rooms102m² living space
Ruzön 267, 7530 Zernez

Spacious living for the whole family in Zernez

Living in Zernez - modern, close to nature, and comfortable From August 1, 2027, 18 high-quality rental apartments will be available for the first time in Zernez. The modern multi-family house impresses with its solid construction, a quiet and sunny location, and well-thought-out floor plans for different living needs.A range of attractive 1.5- to 4.5-room apartments with high-quality interior design are available. All apartments have a covered seating area or a balcony, providing additional outdoor living space. An elevator provides comfortable access to all floors, while the private laundry room in each apartment ensures additional comfort and independence.Zernez is considered the gateway to the Swiss National Park and combines close-to-nature living with excellent infrastructure. The attractive Engadine community offers shopping opportunities, schools, gastronomy, and good public transportation connections. Whether hiking, biking, cross-country skiing, or skiing - the diverse recreational opportunities begin practically at the doorstep and make Zernez a particularly livable place for young and old.Look forward to modern living in one of the most beautiful regions of Graubünden. Enjoy the following comfort of the 4.5-room ground-floor apartment: -Ground-floor apartment with 102.4 m2-Practical and compact floor plan-High-quality and modern kitchen-Two elegant bathrooms -Private laundry room-Covered seating areaProperties of the property:-All apartments with seating area or terrace-Quiet location with beautiful views-Solid construction-Air/water heat pump-PV system-Elevator-Large stroller/ski roomRental conditions:-First rental from 01.08.2027-Minimum rental period 1 year-Rental deposit: Escrow account or Swisscaution-Rent for parking space CHF 125.00-Rent for motorcycle parking space CHF 30.00-Only primary residence allowedHas your interest been piqued? We look forward to your contact inquiry and are happy to provide information.

  • Elevator
  • Garage
  • Mountain view
  • +4
Travel time
-
New building
1 / 10
  • Elevator
  • Garage
  • Mountain view
  • +4
CHF 2,590.–
4.5 rooms102m² living space
Ruzön 267, 7530 Zernez

Family-friendly 4.5-room new apartment in a sunny location in Zernez

Living in Zernez - modern, close to nature, and comfortable From August 1, 2027, 18 high-quality rental apartments will be built in Zernez for the first time. The modern multi-family house impresses with its solid construction, a quiet and sunny living location, and well-thought-out floor plans for different living needs.A range of attractive 1.5- to 4.5-room apartments with high-quality interior design are available. All apartments have a covered seating area or a balcony, providing additional outdoor living space. An elevator comfortably accesses all floors, while the private laundry room in each apartment provides additional comfort and independence.Zernez is considered the gateway to the Swiss National Park and combines natural living with an excellent infrastructure. The attractive Engadine community offers shopping opportunities, schools, gastronomy, and a good connection to public transport. Whether hiking, biking, cross-country skiing, or skiing - the diverse leisure activities start practically in front of the door and make Zernez a particularly livable place for young and old.Look forward to modern living in one of the most beautiful regions of Graubünden. Enjoy the following comfort of the 4.5-room ground-floor apartment: -Ground-floor apartment with 102.4 m2-Practical and compact floor plan-High-quality and modern kitchen-Two elegant bathrooms -Private laundry room-Covered seating areaProperties of the property:-All apartments with seating area or terrace-Quiet location with beautiful views-Solid construction-Air/water heat pump-PV system-Elevator-Large stroller/ski roomRental conditions:-First rental from 01.08.2027-Minimum rental period 1 year-Rental deposit: Escrow account or Swisscaution-Rent for parking space CHF 125.00-Rent for motorcycle parking space CHF 30.00-Only primary residence allowedHas your interest been piqued? We look forward to your contact inquiry and are available for information.

  • Elevator
  • Garage
  • Mountain view
  • +4
Travel time
-
New building
1 / 10
  • Elevator
  • Garage
  • Mountain view
  • +4
CHF 2,030.–
3.5 rooms68m² living space
Ruzön 267, 7530 Zernez

Living where the Engadin is most beautiful - 3.5-room apartment in Zernez

Living in Zernez - modern, close to nature, and comfortable As of August 1, 2027, 18 high-quality rental apartments will be built in Zernez for the first time. The modern multi-family house impresses with its solid construction, a quiet and sunny living location, and well-thought-out floor plans for different living needs.A range of attractive 1.5- to 4.5-room apartments with high-quality interior fittings are available. All apartments have a covered seating area or a balcony, providing additional outdoor living space. An elevator accesses all floors comfortably, while the private laundry room in each apartment provides additional comfort and independence.Zernez is considered the gateway to the Swiss National Park and combines close-to-nature living with excellent infrastructure. The attractive Engadine community offers shopping facilities, schools, gastronomy, and good public transportation connections. Whether hiking, biking, cross-country skiing, or skiing - the diverse leisure activities begin practically in front of the doorstep and make Zernez a particularly livable place for young and old.Look forward to modern living in one of the most beautiful regions of Graubünden. Enjoy the following comfort of the 3.5-room ground-floor apartment: -Ground-floor apartment with 68.56 m2-Practical and compact floor plan-High-quality and modern kitchen-Two elegant bathrooms -Private laundry room-Covered seating areaProperties of the property:-All apartments with seating area or terrace-Quiet location with beautiful views-Solid construction-Air/water heat pump-PV system-Elevator-Large stroller/ski roomRental conditions:-First rental as of 01.08.2027-Minimum rental period 1 year-Rental deposit: Escrow account or Swisscaution-Rent parking space CHF 125.00-Rent motorcycle parking space CHF 30.00-Only primary residence allowedHas your interest been piqued? We look forward to your contact inquiry and are happy to provide information.

  • Elevator
  • Garage
  • Mountain view
  • +4
Travel time
-
1 / 10
CHF 3,000.–
3.5 rooms82m² living space
Voa Principala 33, 7078 Lenzerheide/Lai

Living with a wide view - 3.5 room new apartment, 1st floor left

3.5 room new apartment with west and east balcony in the heart of Lenzerheide In the heart of Lenzerheide, live and have the Grisons mountain world in front of your eyes: with the tgiasa granda, a high-quality new building is being created that combines modern alpine architecture, natural materials, and modern living comfort. The sustainable timber construction with Swiss white fir gives the building its unmistakable, natural character.The 3.5 room apartments convince with well-thought-out floor plans, generous window areas, and an open living/dining area with integrated kitchen. Two balconies extend the living space outward: the sunny west balcony opens up the view towards Piz Scalottas and the western mountain range, while the east balcony offers a view towards Lenzerhorn.Visible solid wood ceilings, bright walls, and a high-quality linoleum floor create a warm and modern living atmosphere, combining alpine living with modern comfort.Highlights • 82 m² gross floor area • West balcony approx. 14 m² • East balcony approx. 6 m² • open living/dining area • modern fitted kitchen • induction cooktop, oven, dishwasher, and fridge/freezer combination • bathroom with floor-level shower • separate guest toilet • connection for own washing machine • integrated wardrobe • underfloor heating • electric roller shutters • fiber optic connection • own cellar compartment with approx. 10-12 m² and power connection • communal ski/bike room and laundry room • passenger elevator from 2nd basement to roof floor Central and yet in the middle of the mountain worldShopping facilities, restaurants, and the main bus stop Lenzerheide/Lai Post are within a two-minute walk. The sports center, Heidsee, and the diverse winter and summer offerings of the holiday region are also within a short distance.Good to know • The apartment can be rented as a primary residence or as a holiday apartment. • An outdoor parking space is available for this apartment for CHF 150.--/month. • Expected move-in date: autumn 2027 • Minimum rental period: 1 year • Non-smoking apartment • The apartment is not furnished • Pets: subject to prior approval by the landlord

Travel time
-
1 / 10
CHF 3,200.–
3.5 rooms82m² living space
Voa Principala 33, 7078 Lenzerheide/Lai

Living with a wide view - 3.5 room new apartment, 2nd floor left

3.5 room new apartment with west and east balcony in the heart of Lenzerheide In the heart of Lenzerheide, live and have the Grisons mountain world in front of your eyes: with the tgiasa granda, a high-quality new building is being created that combines modern alpine architecture, natural materials, and modern living comfort. The sustainable timber construction with Swiss white fir gives the building its unmistakable, natural character.The 3.5 room apartments convince with well-thought-out floor plans, generous window areas, and an open living/dining area with integrated kitchen. Two balconies extend the living space outdoors: the sunny west balcony opens up the view towards Piz Scalottas and the western mountain range, while the east balcony offers a view towards Lenzerhorn.Visible solid wood ceilings, bright walls, and a high-quality linoleum floor create a warm and modern living atmosphere, combining alpine living with modern comfort.Highlights • 82 m² gross floor area • West balcony approx. 14 m² • East balcony approx. 6 m² • open living/dining area • modern fitted kitchen • induction cooktop, oven, dishwasher, and fridge/freezer combination • bathroom with floor-level shower • separate guest toilet • connection for own washing machine • integrated wardrobe • floor heating • electric roller shutters • fiber optic connection • own cellar compartment with approx. 10-12 m² and power connection • communal ski/bike room and laundry room • passenger elevator from 2nd basement to rooftop Central and yet in the middle of the mountain worldShopping facilities, restaurants, and the main bus stop Lenzerheide/Lai Post are within a two-minute walk. The sports center, Heidsee, and the diverse winter and summer offerings of the holiday region are also within a short distance.Good to know • The apartment can be rented as a primary residence or as a holiday apartment. • An outdoor parking space is available for this apartment for CHF 150.--/month. • Expected move-in date: autumn 2027 • Minimum rental period: 1 year • Non-smoking apartment • The apartment is not furnished • Pets: subject to prior approval by the landlord

Travel time
-
1 / 16
CHF 1,900.–
4.5 rooms105m² living space
Pisola 1, 6557 Cama

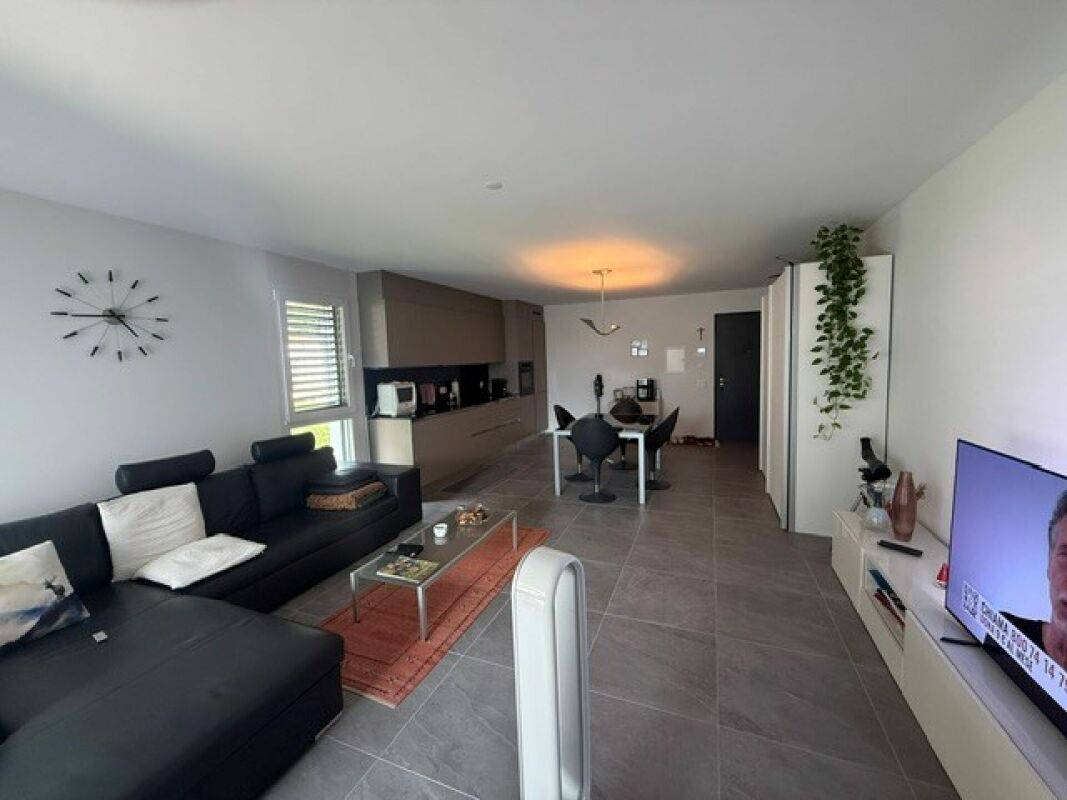
Modern attic apartment with 4.5 rooms in Cama – available immediately

FOR RENT/ FIRST RENTALNet rent CHF 1’750.-/monthAdditional costs CHF 150.-/month1 outdoor parking space for CHF 80.-/month CONTEXTThe proposed rental unit is located in Cama, a village in the Mesolcina Valley,17 km from Bellinzona and 100 km from Chur.FEATURESThe new RESIDENZA ULIVO residential building is an elegant and modern building that houses only three apartments, two of which are already rented. The building spans 3 floors above ground and the offered apartment is located on the second and last floor. The structure does not have an elevator. The apartment consists of: • Entrance with small room and sanitary facilities on the left. • Living room with open kitchen, modern and equipped, large window overlooking the bright balcony. Access to the sleeping area: • 3 spacious bedrooms; • small space with washing machine-dryer column • sanitary facilities with shower and bidet Throughout the apartment, basic lighting with various wall-integrated spots is already present.Cellar available on the ground floor.On the ground floor, a large room with sauna, sanitary facilities, and hobby space is also available. The residence is completed by an outdoor area with a small garden.Available immediately.Heating is provided by an air-water heat pump with distribution via floor heating.Net rent CHF 1750.-Advance payment for additional costs: CHF 150.- + CHF 80.- outdoor parking.A deposit of CHF 5'250.- is required, also with a guarantee.Only solvent persons. OTHER DATA:Also available as a secondary residence.Municipal multiplier 73%.

Travel time
-

Suggested properties for you based on search results