41 results - Rent a new build apartment in Canton Graubuenden
1 / 14
CHF 2,330.–
4.5 rooms116m² living space
Bawangs 19, 7204 Untervaz

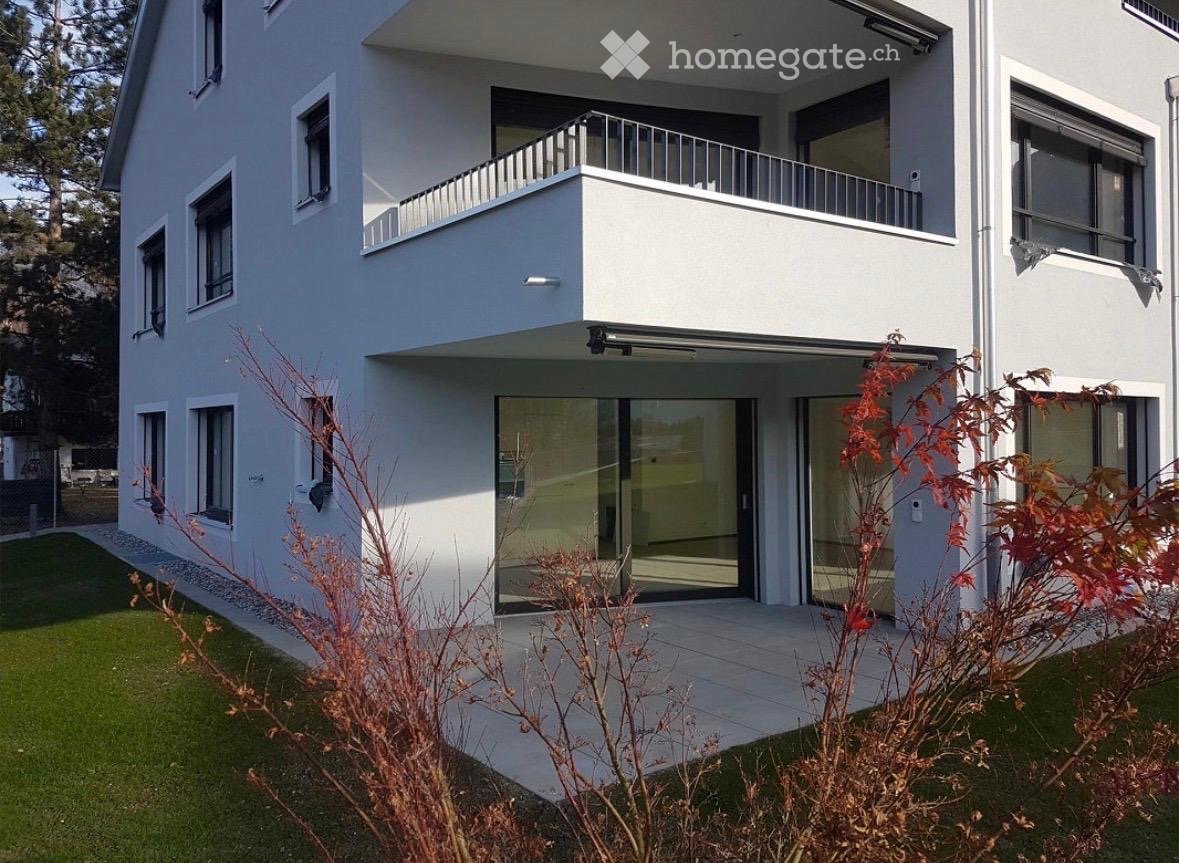
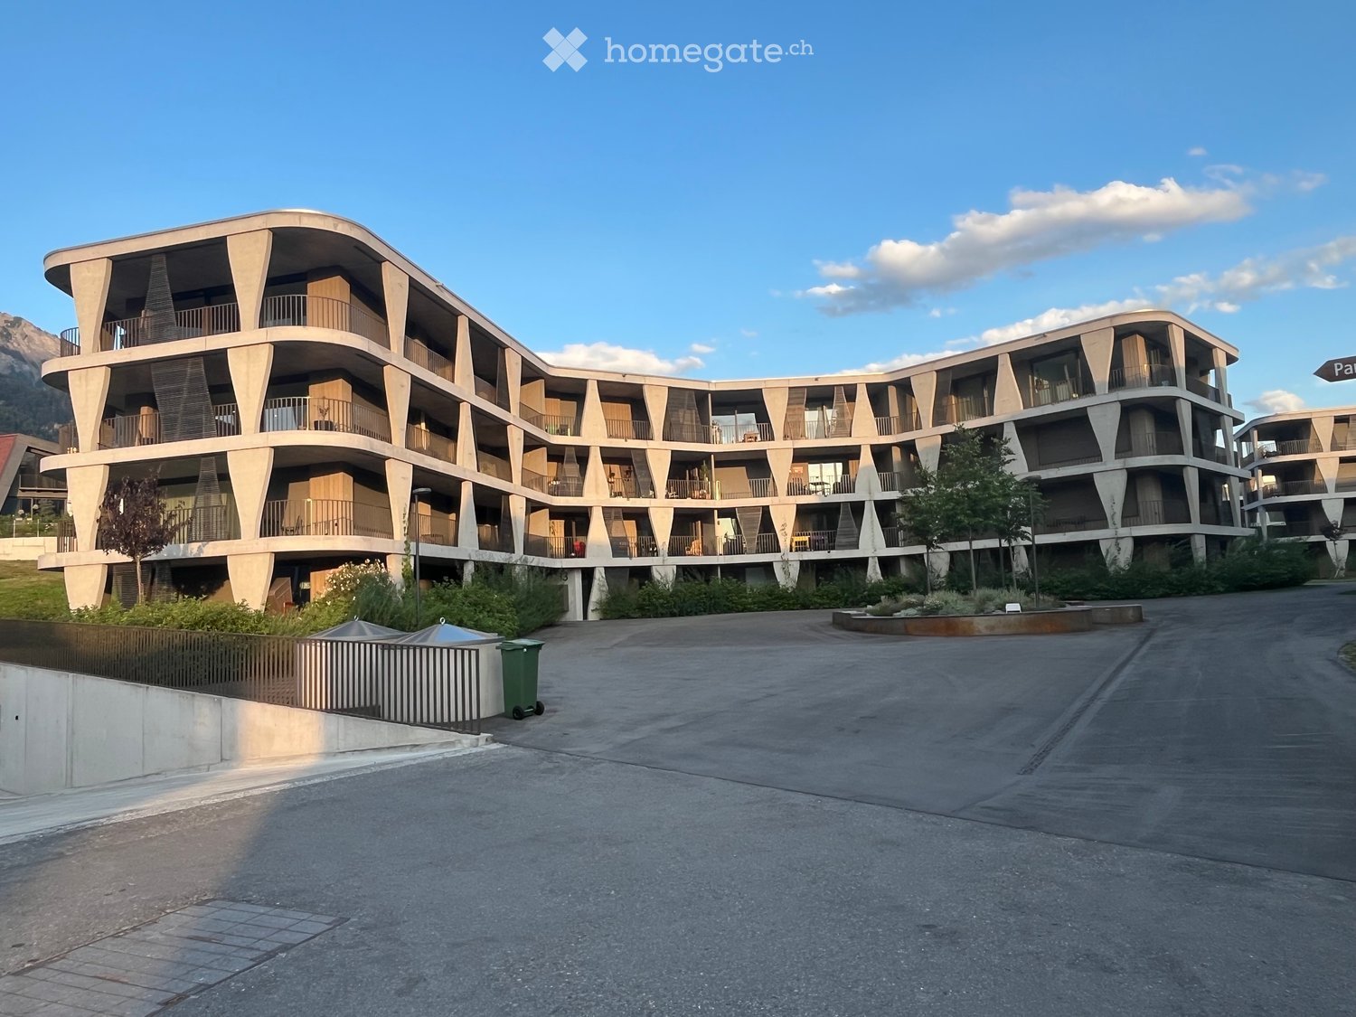
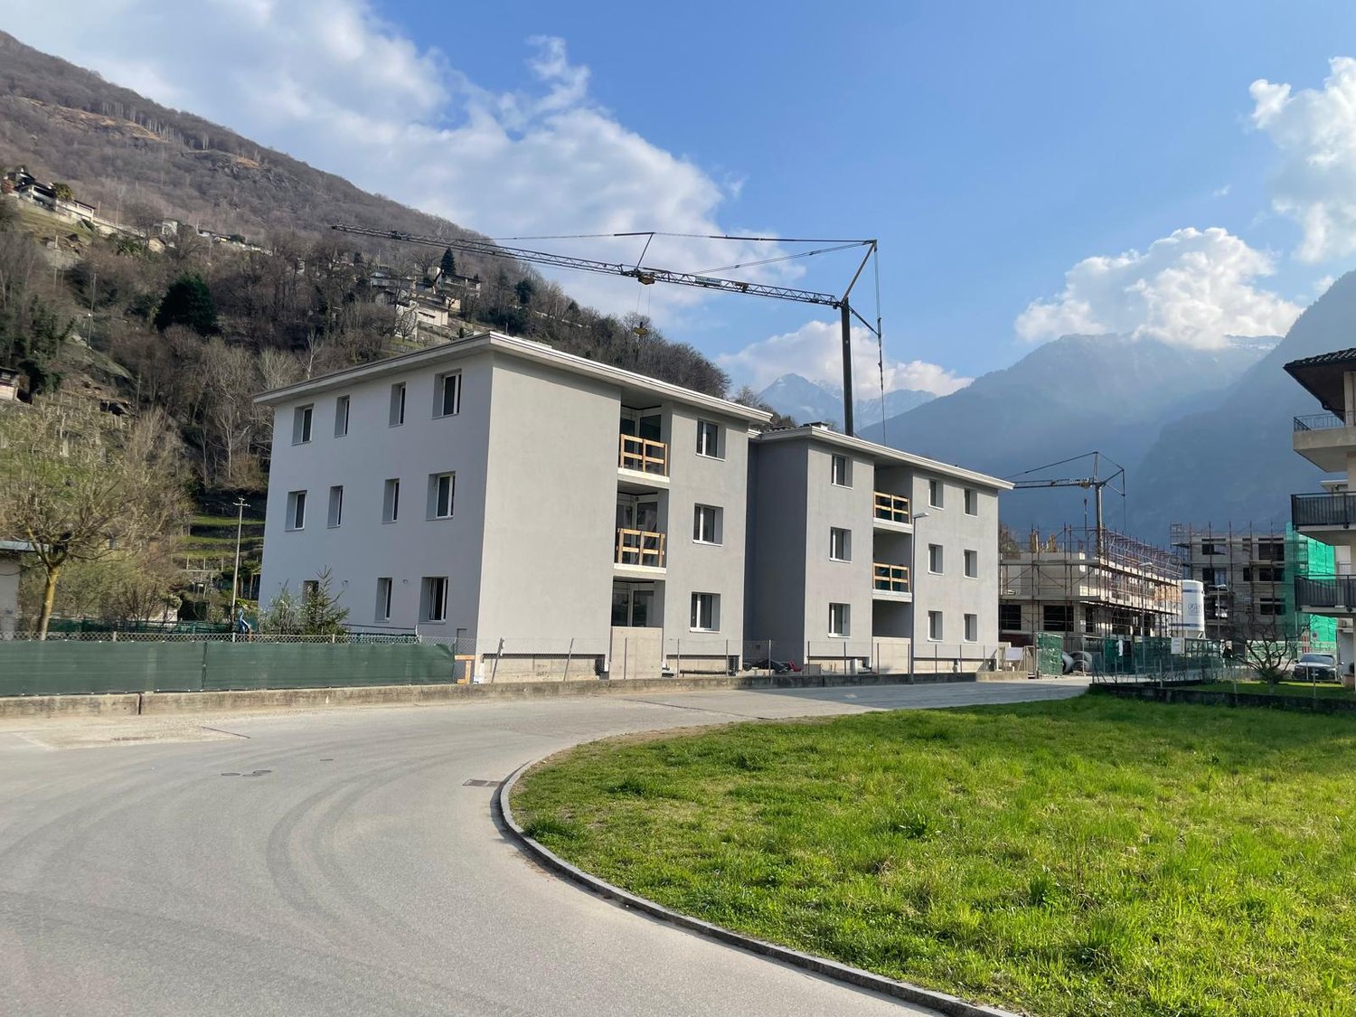
First-time occupancy - 4.5 room apartment - Bawangs development

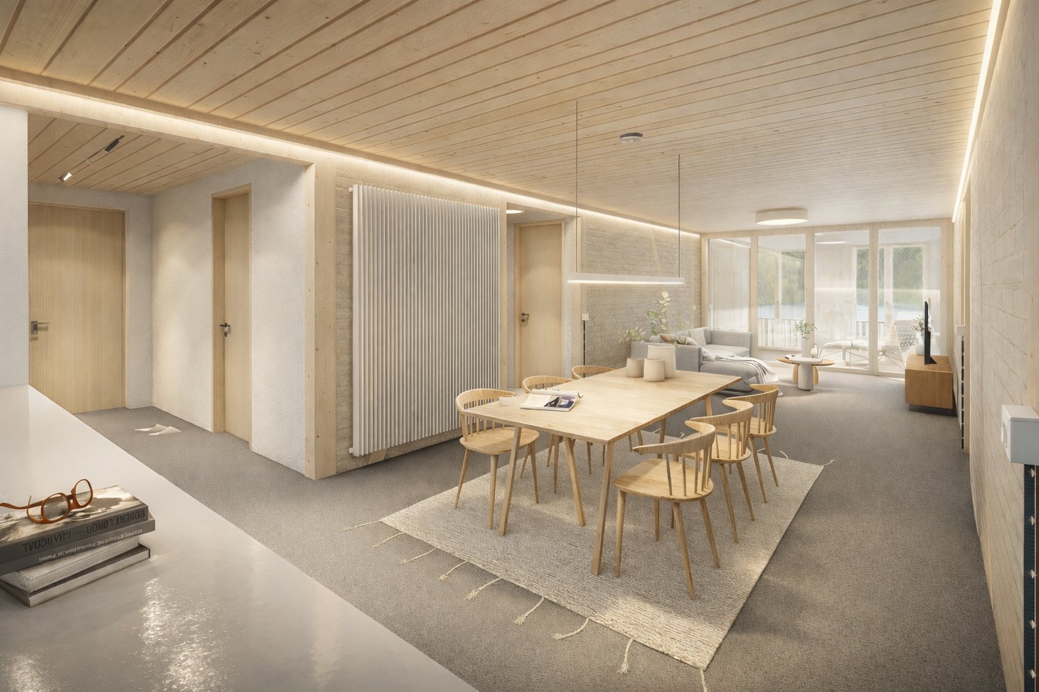
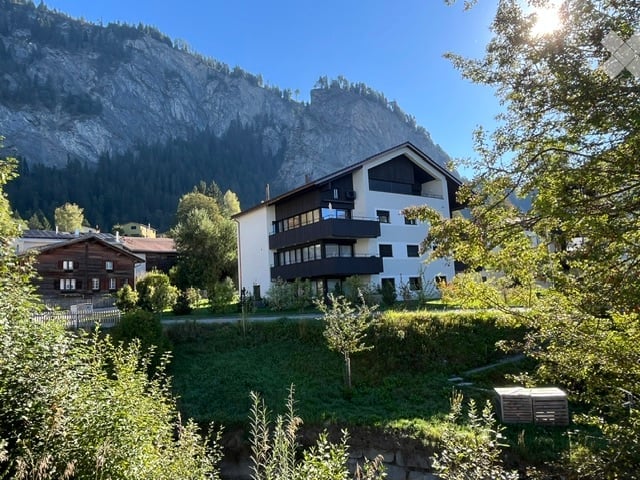
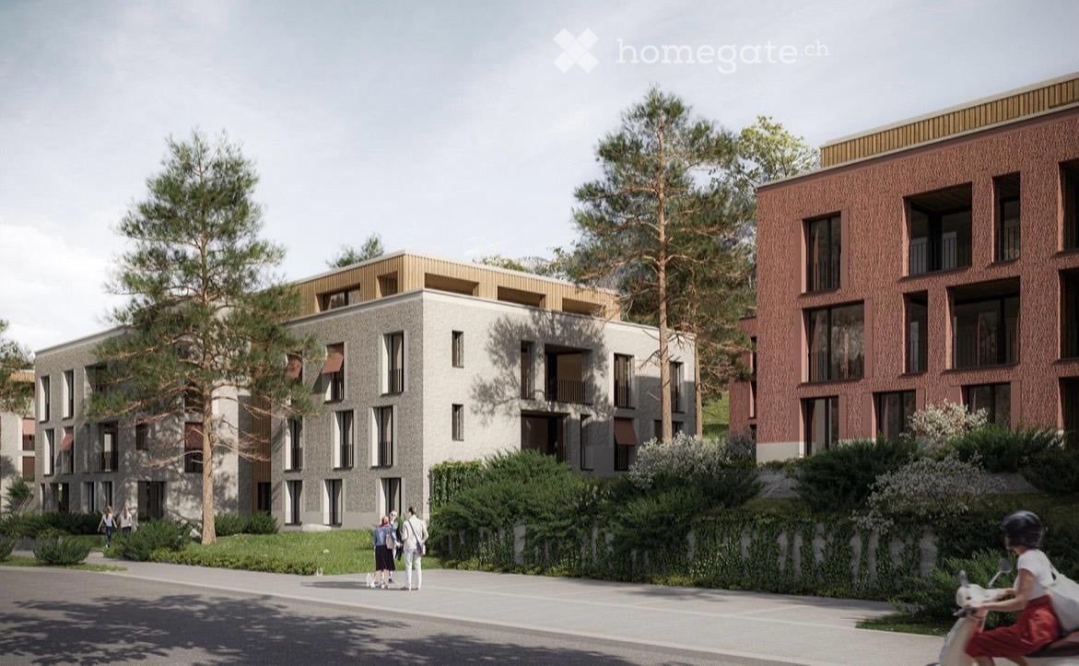
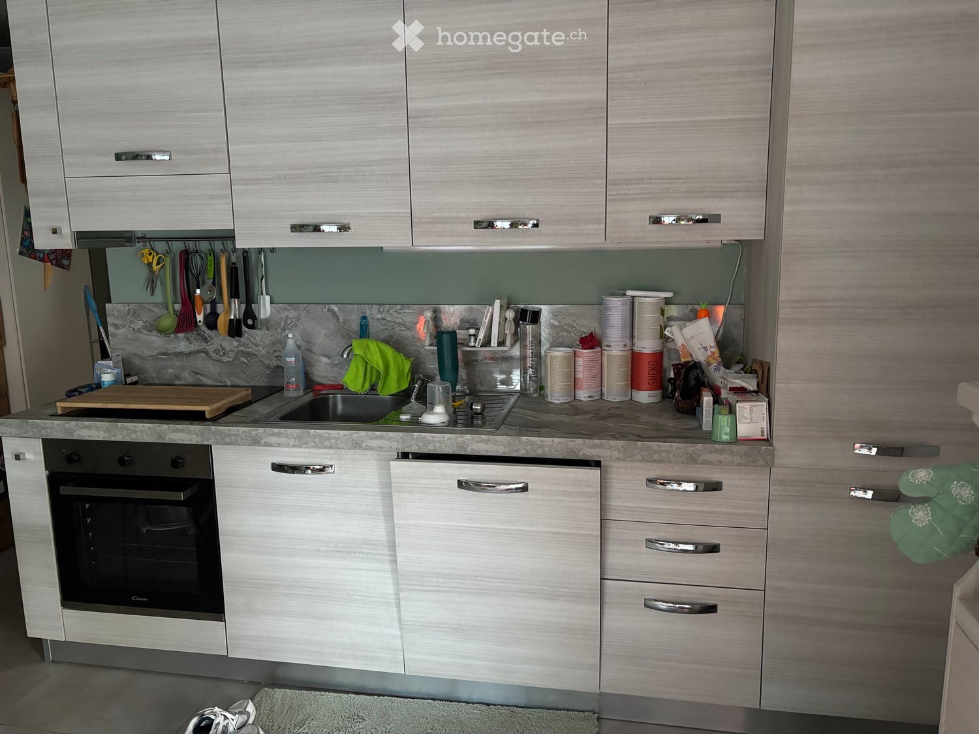
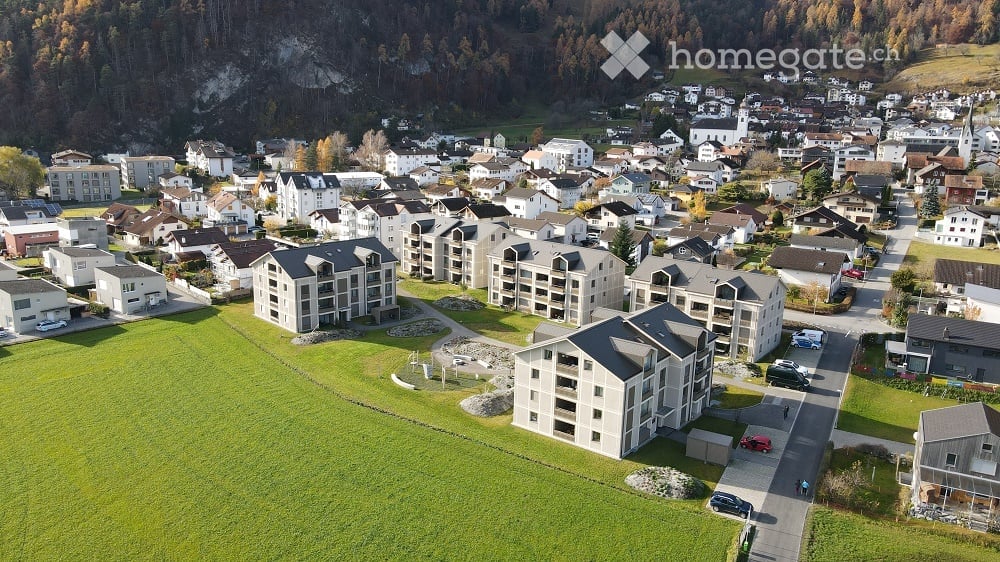
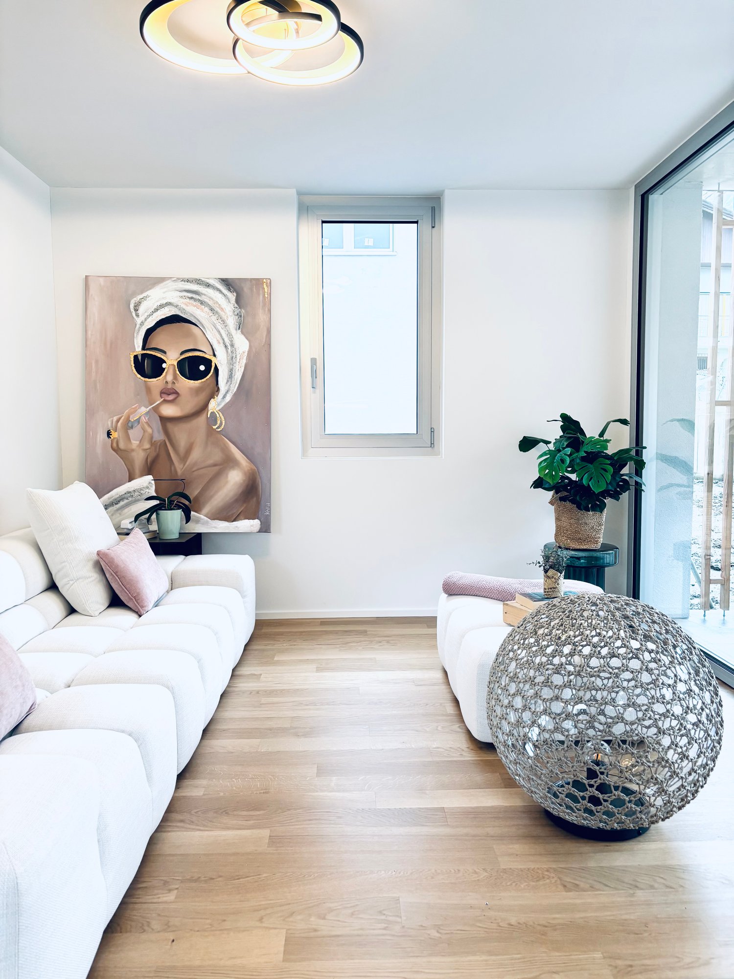
Living in harmony - close to nature, ecological, modern In Untervaz-Bawangs, at the foot of the Calanda, a modern residential development with four buildings has been created. The construction work is completed - currently, only a few 4.5-room apartments are available.The apartments have a modern standard of construction and convince with carefully selected materials and a discreet color scheme in earth and natural tones. The balconies are oriented towards the diverse outdoor spaces, where contemporary architecture meets plenty of greenery.In Untervaz, the tranquility of nature combines with the proximity to the city - ideal for living, working, and arriving. The favorable location between Landquart and Chur, the good connection to public and private transport, as well as the diverse infrastructure make the municipality a popular residential area in the Chur Rhine Valley.The development impresses with a high-quality, sustainable, and architecturally modern construction method. Natural materials such as wood and exposed concrete, an extensively greened roof, a pellet heating system, and the preparation for e-mobility underline the forward-looking character of the project.The apartments are ready for occupancy. Move-in is possible by arrangement.Welcome to Untervaz-Bawangs - discover the last available 4.5-room apartments.The most important things in brief:- Residential development with shared underground parking- 4 multi-family houses with a total of 32 rental apartments- 4.5-room apartment with 116 m2- ready for occupancy- The pictures show a identical apartment with the same standard of constructionYour advantages at a glance- quiet, natural living location with high quality of life- spacious living area with high-quality, aesthetic construction standard, exposed concrete ceilings- master bedroom with private bathroom en suite with floor-level shower, toilet, and sink- separate bathroom with floor-level shower, toilet, and sink- modern kitchen with cooking island, built-in appliances, and plenty of storage space- practical storage room in the apartment- large, covered balcony, 16 m2- ecological and sustainable construction in solid quality, wooden facade- heat generation using environmentally friendly pellet heating, underfloor heating- biodiverse environmental design with native plants- diverse meeting and recreation areas- basic equipment for e-mobility for electric cars, expansion of charging stations at the tenant's expense- general bicycle room with sockets for e-bikes- underground parking space at CHF 140.00/month- motorcycle parking space at CHF 50.00/monthHave we sparked your interest? The novaron team looks forward to your contact. For additional information, Janine Verna, Tel. 071 737 71 90, janine.verna@novaron.ch is available.

Travel time
-

Find a new tenant for free

Create a free listing on Homegate to find the perfect next tenant for your apartment in no time at all.

List your property now
1 / 28
CHF 2,174.–
5.5 rooms147m² living space
Cornaa, 6535 Roveredo

Rent with buyback for style, architecture and harmony!

CONTEXTIn Roveredo (GR), in a sunny hillside location, we offer the sale of 8 exclusive villas: Residenza Amarillys , which, like the homonymous flower, is a symbol of beauty and elegance, just like this modern residential complex, immersed in greenery and pedestrian paths that guarantee tranquility, privacy, and quality of life. The underground garage, with direct access to each house, eliminates vehicular traffic on the surface, offering a perfect balance between modern comfort and slow mobility.Sustainability and ecology are the strengths of these constructions: heating and cooling are produced by renewable energies that exploit the natural heat of the earth, thanks to geothermal probes. FEATURESResidenza Amarillys consists of 4 elegant single-family homes and two semi-detached houses, harmoniously inserted into the landscape. In total, the project includes 8 villas.Each house is spread over 4 levels, connected by an internal spiral staircase.Level -1: entrance to the garage via a ramp and two parking spaces for each house.Independent access for each property with basement, laundry room, and private technical room.Ground floor: the living area, widely illuminated by large windows facing the pergola and private garden, includes the open-plan kitchen with island and living area. A guest bathroom with toilet and sink completes the floor. We also find the main entrance from the external footpath.1st floor: the two bedrooms offer light and space for every need. The oak floor with a matte finish gives warmth and coziness. A bright office or playroom for children is connected to a modern and spacious bathroom with shower. The project also allows for closing this space, creating an additional bedroom with bathroom.2nd floor: the master bedroom is directly connected to the covered terrace, providing a natural extension of the living space. The large and modern bathroom with shower completes the environment, offering daily comfort and practicality.WHY CHOOSE RESIDENZA AMARILLYSStrategic location: between nature, services, and connections.A few steps away, you will find the kindergarten and elementary school. The center of Roveredo and public transportation stops are within a few minutes' walk.Modern, efficient, and bright apartments.Good construction and energy quality.Well-designed spaces for maximum comfort.Valuable finishes.Ideal for those who want to live in Mesolcina with style, serenity, and innovation. An exclusive house, in a quiet and well-served area, to combine comfort and quality of life.The houses are in the final phase and can be delivered between March and June.IMPORTANT:The price of the house is CHF 1'065'000.-The "rent with buyback" formula means financing 15% with own funds and 5% rent for 5 years. After the 5 years, the property can be bought back through a mortgage loan.Contact us today for more information!

Travel time
-
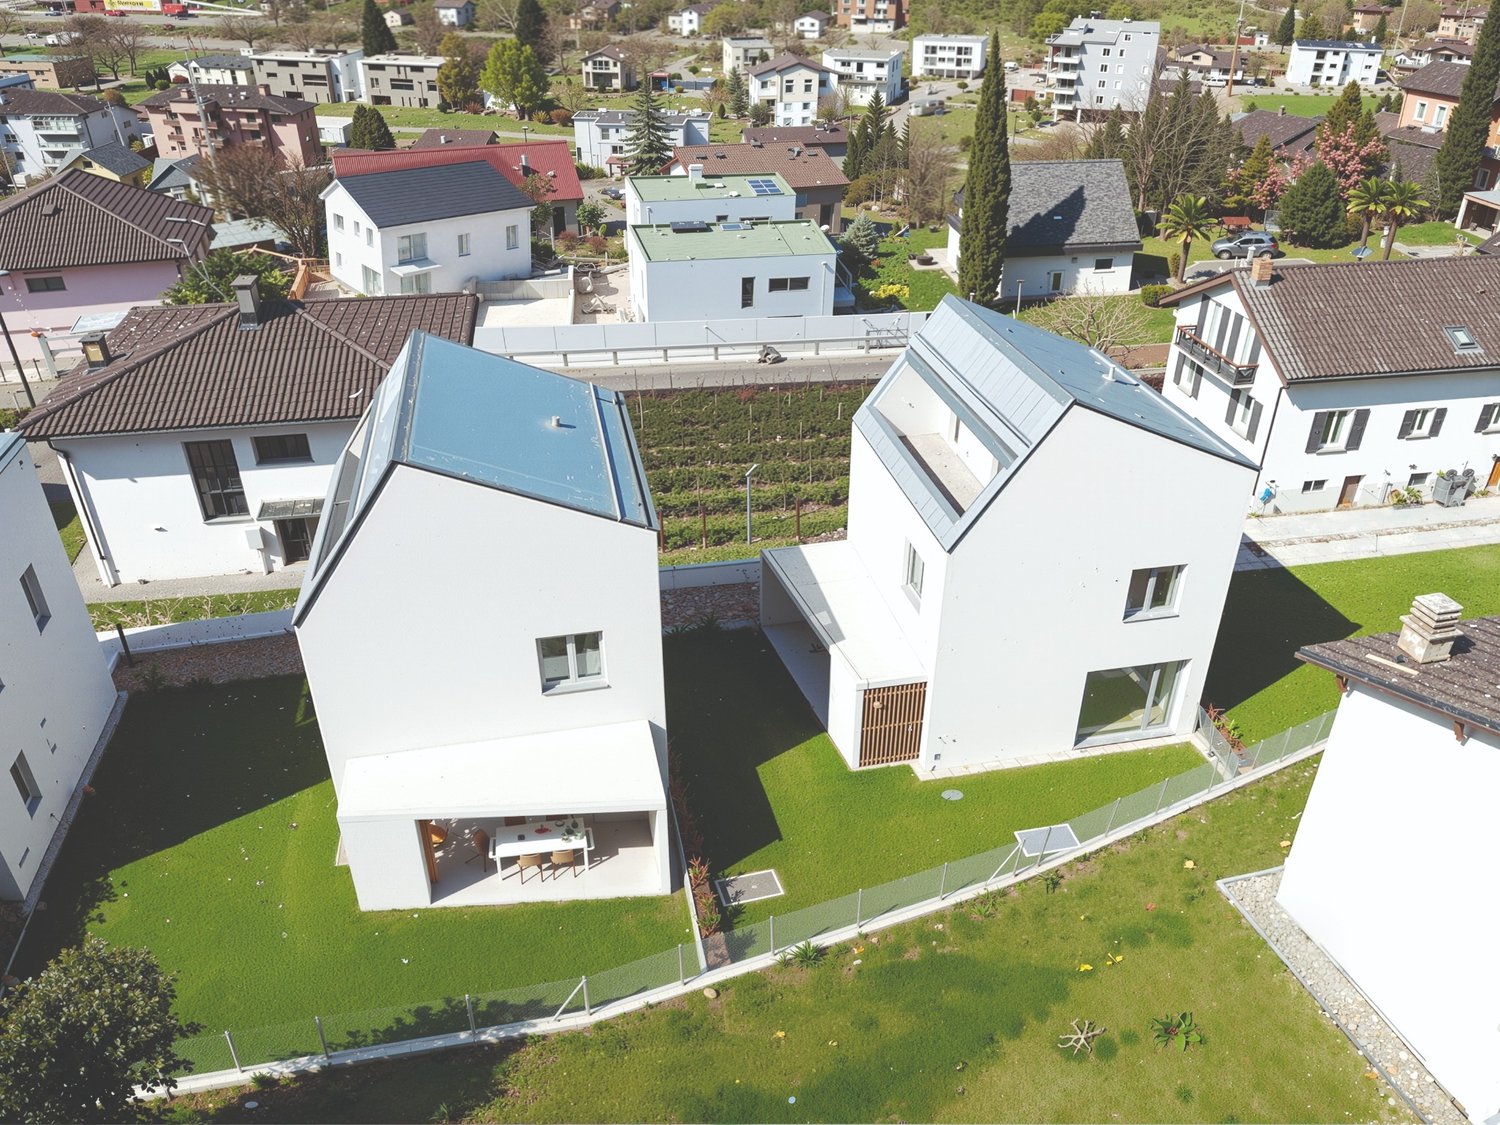
  • Modern white houses with solar panels on the roof, surrounded by a green lawn and a fence, aerial view
  • modern kitchen with dining area, large sliding glass doors, wooden floor, view of the garden
  • Dining room with a round table, chairs, and a white wall with a large painting. The room has wooden floors and a modern design.
  • Dining area with a table and chairs, glass doors, wooden floor, plants, garden view
  • A small daybed with pillows, a rug, a small table, and a window with white curtains
  • desk with books, plant, lamp, chair, white walls, wooden floor
  • wooden floor, white walls, desk, office chair, books, picture frame, window with white curtains
  • Bathroom with white walls, wooden floor, white vanity, mirror, toilet, shower, rug, and a window.
  • large bed, white pillows, beige blanket, balcony with chairs, table, scenic view
  • Bathroom with white walls, wooden floor, white toilet, glass shower, green rug, window
  • Balcony with pebble floor, two chairs, table with plants, mountain view
1 / 11
CHF 2,600.–
5 rooms197m² living space
Cornaa 32, 6535 Roveredo

Roveredo, new independent single-family and two-family houses with 5 rooms and garden

Roveredo is the capital of the lower Mesolcina, located in the southernmost part of the canton of Grisons. It is situated in a strategic position, just 20 minutes from Bellinzona, 40 from Lugano, and about two hours from Zurich.The municipality is distinguished by a moderate tax burden and the provision of public services at low costs, as well as a school system that follows the Grisons model, with German as the first foreign language.Nestled in a residential area tailored to human scale, close to schools and all services, Residenza Amarillys is located in a sunny and quiet hillside area north of the center of Roveredo. Eight elegant, independent villas, designed to offer comfort and privacy. The area is characterized by pedestrian paths between the houses, ensuring maximum safety, especially for children.Residenza Amaryllis is innovative and sustainable: underfloor heating/integrated cooling, large windows with triple glazing promote excellent natural brightness, high thermal and acoustic insulation, low maintenance, and common costs. The single-family and two-family houses of Residenza Amaryllis are spread over several levels, offering well-organized and carefully designed spaces.On the ground floor, accessible from the pedestrian path, there is a practical guest bathroom and a large open space with a modern kitchen and Electrolux appliances, characterized by an elegant central island with induction cooking and integrated suction system; the island also serves as a convenient bar, ideal for breakfast and social moments.The living area, which benefits from triple exposure to natural light, opens onto a covered veranda with motorized micro-perforated curtains for maximum privacy and onto the private, fenced garden.On the first floor, there is a studio/office, two bedrooms with mountain views, and a main bathroom with a large shower; the bedrooms are equipped with electric blackout curtains.On the top floor, there is a spacious master bedroom with an en-suite bathroom and access to a livable terrace, perfect for relaxing and enjoying the panorama. The connection between the various levels is guaranteed by a refined spiral staircase with a helical handrail, which combines aesthetics, comfort, and functionality.The property is completed in the basement by a laundry room, a cellar with direct access from the garage, two private parking spaces in front of the entrance, and the possibility of keeping small pets.Deposit: bank guarantee or surety bond equal to three net rents. Land area: 191 m² Villa area: 151 m² Pergola: 14 m² | Loggia: 17 m² Laundry room: 5 m² | Cellar: 10 m² Garden: 124 m² | Total living area: 197 m² First rental, delivery from April 2026.

Travel time
-
1 / 12
CHF 2,600.–
5.5 rooms128m² living space
7165 Breil/Brigels

Beautiful 5.5-room maisonette new building apartment with mountain and lake view in Brigels

In the picturesque region of Breil/Brigels in the canton of GR, this exclusive 5.5-room maisonette apartment is located. The living room impresses with its brightness and charm, while the new kitchen with cooking island is a highlight. In total, the property has 4 bedrooms, 2 bathrooms, a balcony, a Reduit, a basement, and an elevator. A garage space is also available. The location scores with its proximity to schools (142m), good transport links (607m), and is ideal for sports and leisure enthusiasts - the ski slope can be reached directly from the house, as well as a golf and tennis facility in the immediate vicinity.The year of construction of the object is 2024, and the condition can be described as excellent and new. The property impresses with its charming, spacious, central, quiet, and family-friendly character. It is a bright apartment for first-time renters with a high-quality, very well-maintained finish. The surroundings offer peace, rural charm, and central connections to restaurants, cafes, bars, parks, shopping facilities, and leisure facilities. The central heating provides comfortable warmth, while the mega-view of the mountains and lake delights every day anew.This property offer is characterized by: • New building with state-of-the-art electrical kitchen and bathroom appliances • Central location • View of mountains and lake • Charm, spaciousness, and tranquility • Bright rooms and high-quality first occupancy • Own laundry room • Own basement/workroom • Garage included • Ski slope directly in front of the house • Golf course and tennis court nearby • Varied leisure activities in the surrounding area • High-end finish • Good connection to schools and transport • Secondary costs 400.- • Parking space available depending on clarification Interested? Contact us for a non-binding conversation!

1 / 5
CHF 2,850.–
3.5 rooms
Oberer Schluochtweg 32, 7494 Davos Wiesen

3.5-room apartment in new building Gürgetsch

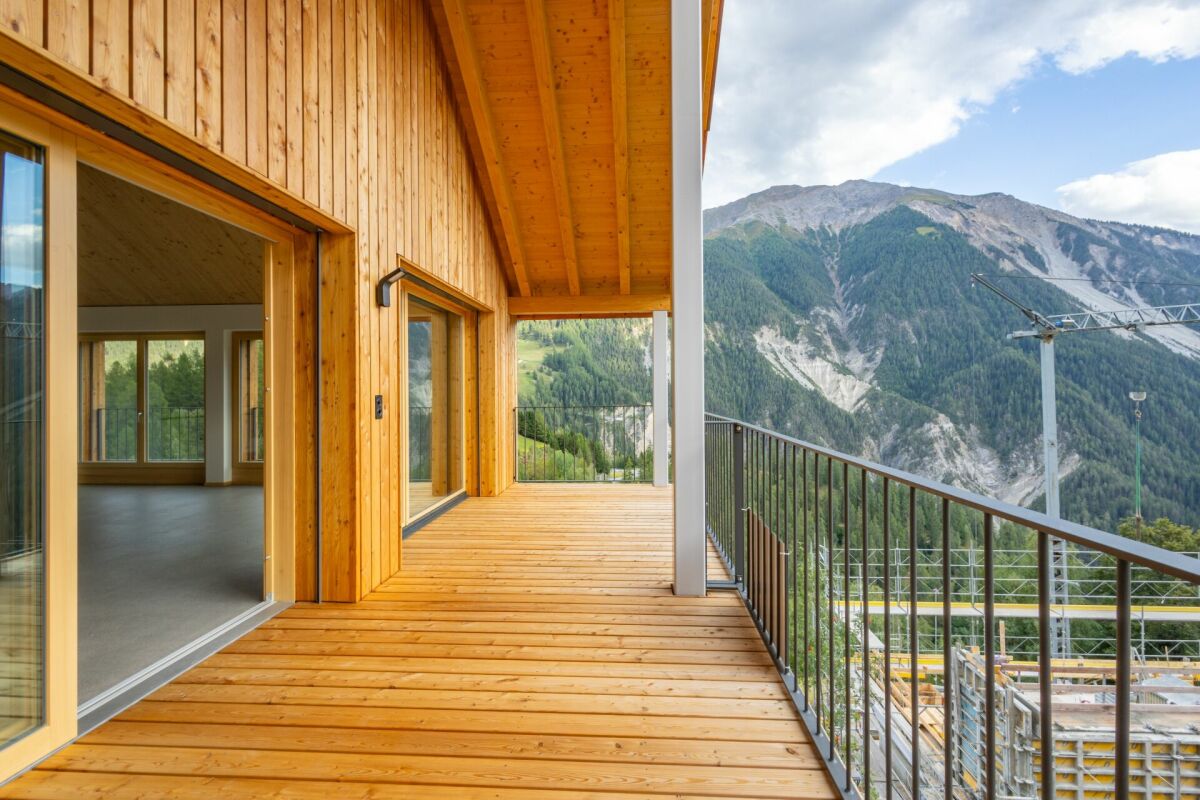
New and bright 3.5-room attic apartment Net rent: CHF 2'450.00Garage with storage space: CHF 150.00 Outdoor parking space: CHF 50.00Additional costs: CHF 200.00 accountGross rent: CHF 2'850.00The 3.5-room attic apartment offers a spacious and natural home on approximately 96.4 m2 of living space.The entrance provides sufficient storage space. In the living and dining area, you have an open attic view and thus an elevated room volume. Through the floor-to-ceiling windows, you can enjoy the unique mountain view to the fullest. The central corridor connects the living and dining area practically with the bedroom area. The bathroom is equipped with its own washing tower and shower/WC. From both bedrooms, you can enjoy the unobstructed view into the untouched nature. Above the wet cells and partly above the bedrooms, there is another highlight on approximately 20 m2: The Mungga-Schluff. This offers a comfortable added value and can be used optimally as additional storage or bedroom, as well as attic or play area. The apartment also includes a basement compartment in the underground of the house. A single garage box with its own storage space and an additional outdoor parking space are available for the apartment.This is a first-time rental and will only be rented to persons with their main residence in Davos. No use as a holiday apartment is possible, and no AirBnB/WEF rental is allowed.

Travel time
-

Suggested properties for you based on search results