1285 results - Property for rent in Canton St. Gallen

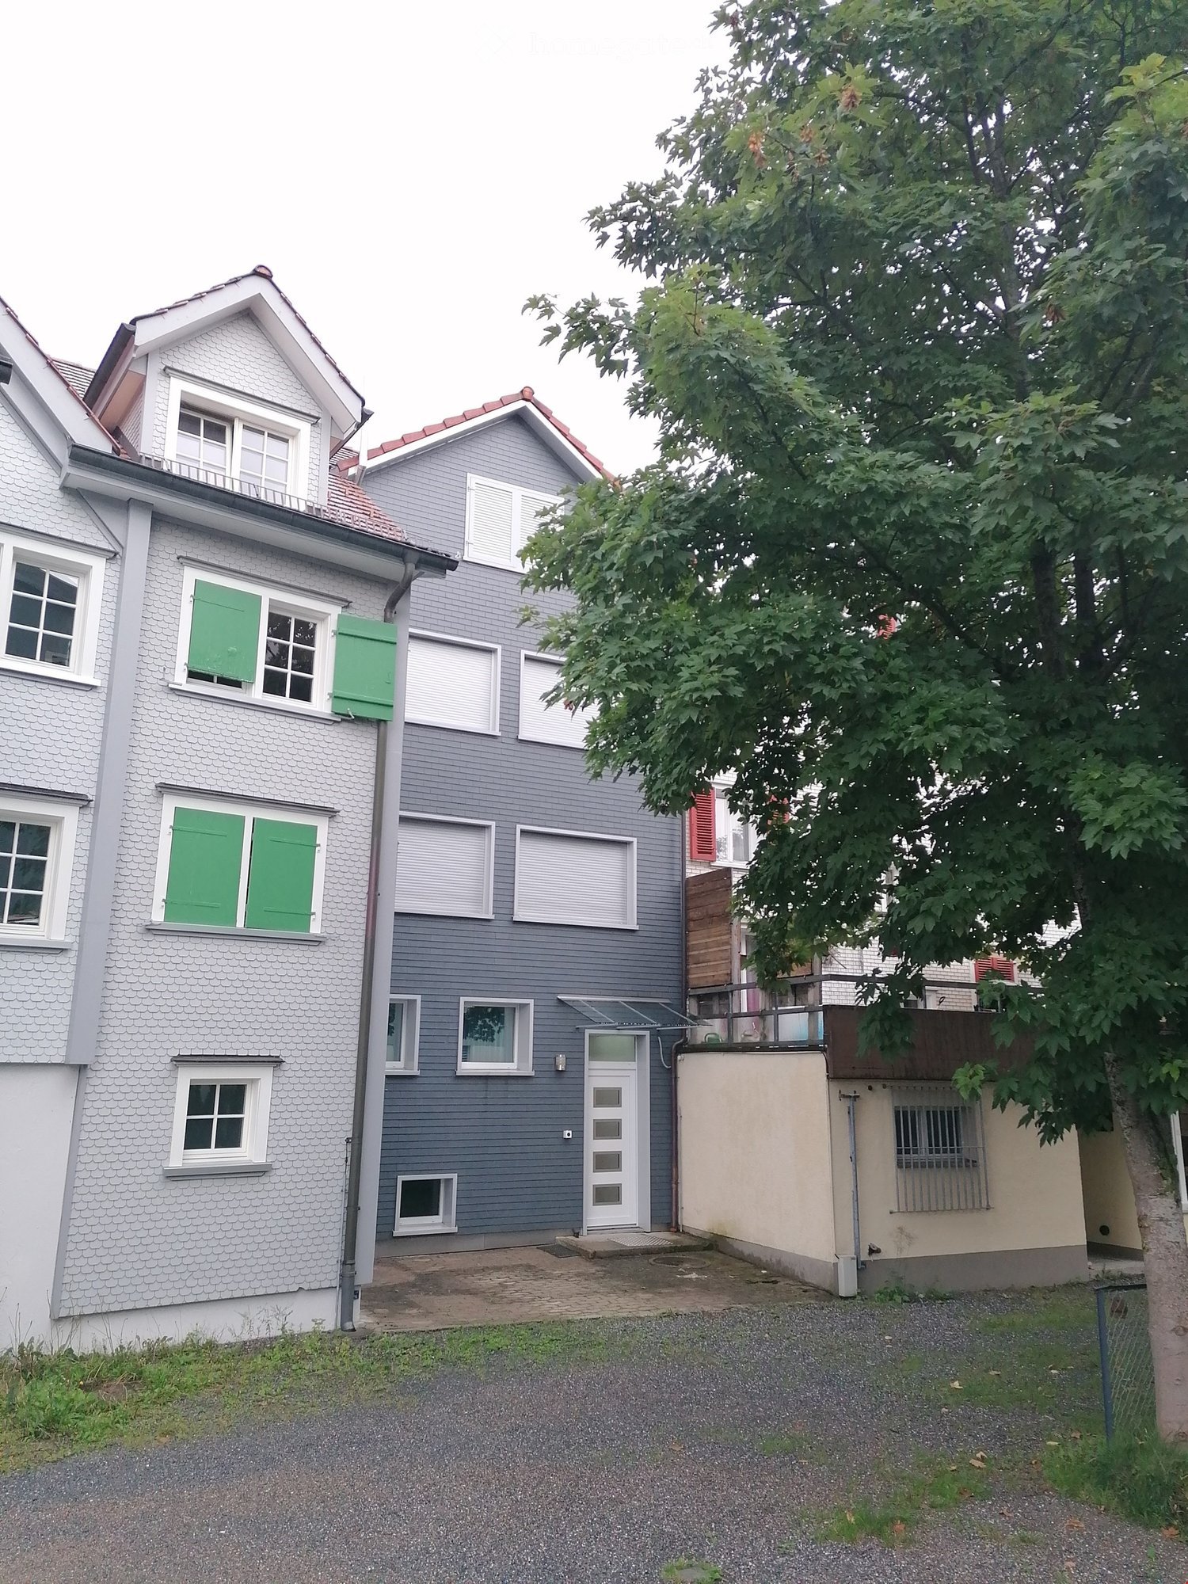
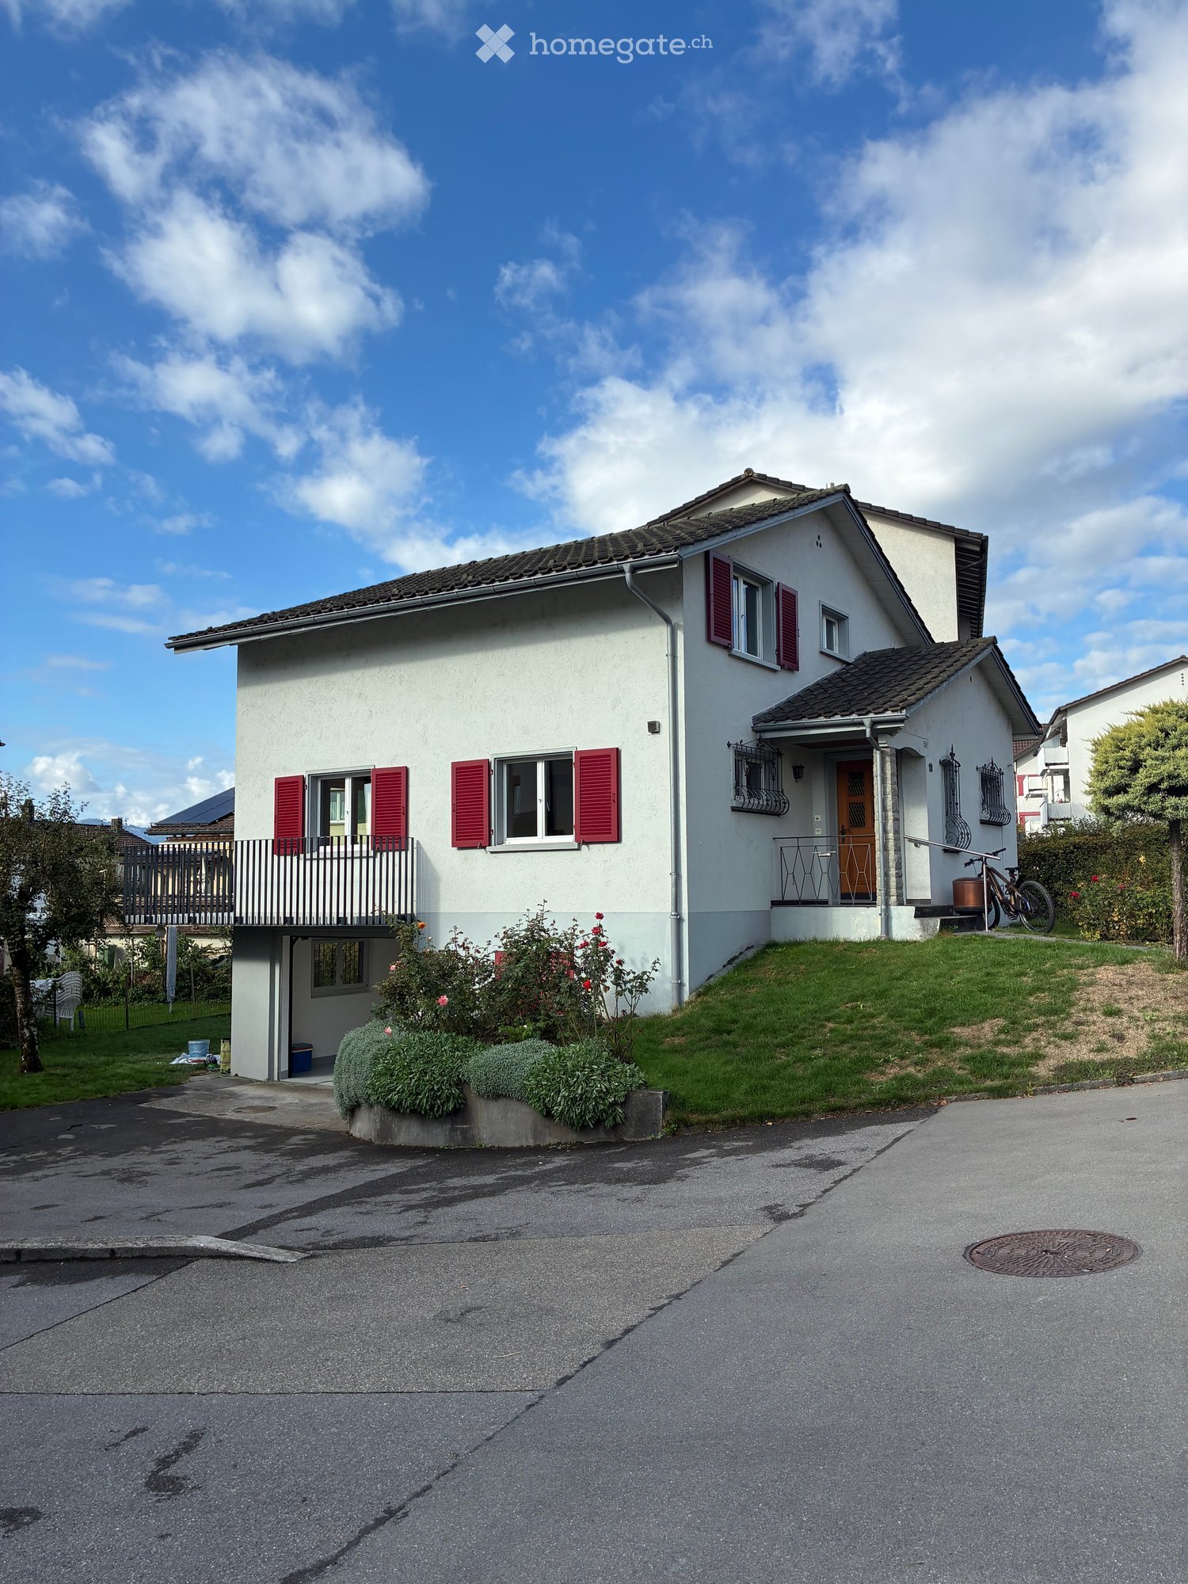
  • A two-story house with a brown tiled roof, white exterior, multiple windows, and a fenced garden area with grass and a small pathway.
  • Two-story white house with a tiled roof, garage, and balcony overlooking a green, hilly landscape with neighboring houses and trees.
  • Lush green lawn with a raised brick patio, surrounded by hedges and a modern house with solar panels on the roof.
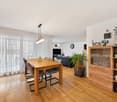
  • Modern living room with a black leather sofa, coffee table, fireplace, chandelier, and dining area with a table and chairs.
  • Bright dining room with large windows, marble flooring, a dining table with chairs, a TV, and wooden cabinets.
  • Bright bedroom with large windows offering a view of a green landscape, featuring a wooden bed, nightstand, wardrobe, and decorative picture frame.
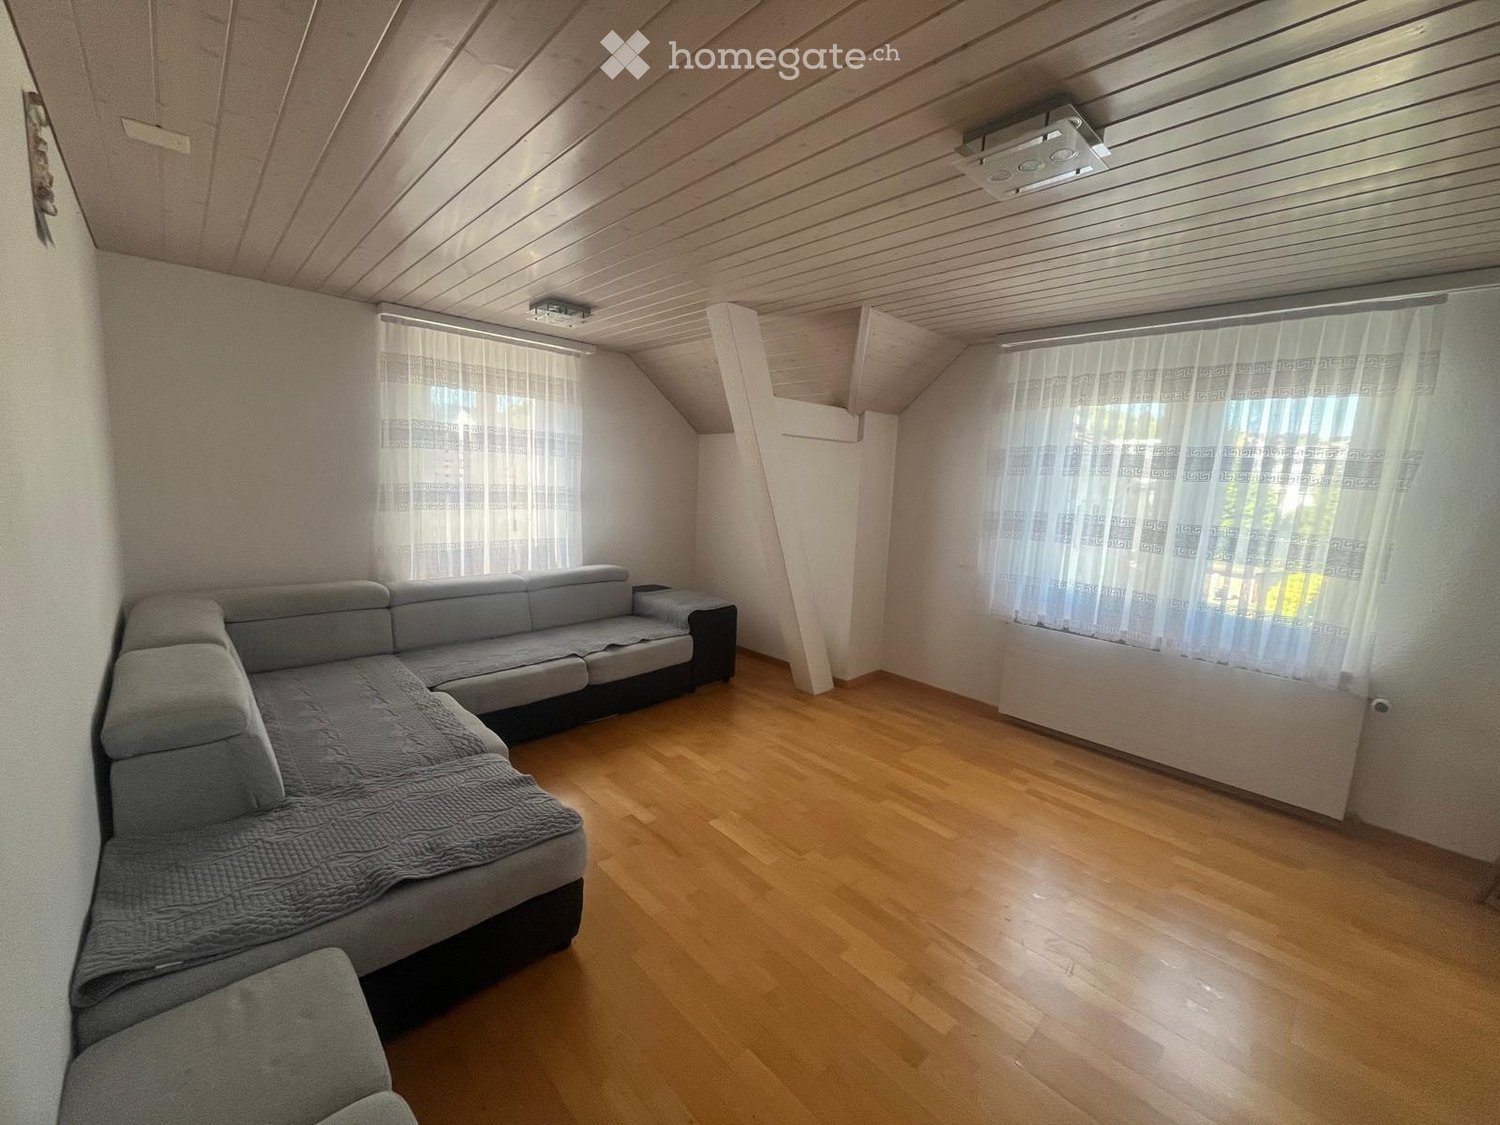
  • Cozy bedroom with wooden ceiling beams, a double bed with patterned bedding, a nightstand with a lamp, and a small keyboard on a stand near the window.
  • A well-lit bedroom with a grey bed, a wooden bookcase, and large windows with curtains. The room features a hanging lamp and several picture frames on the wall.
  • Modern bathroom with white tiles, double sink, toilet, large mirror, and window with curtains.
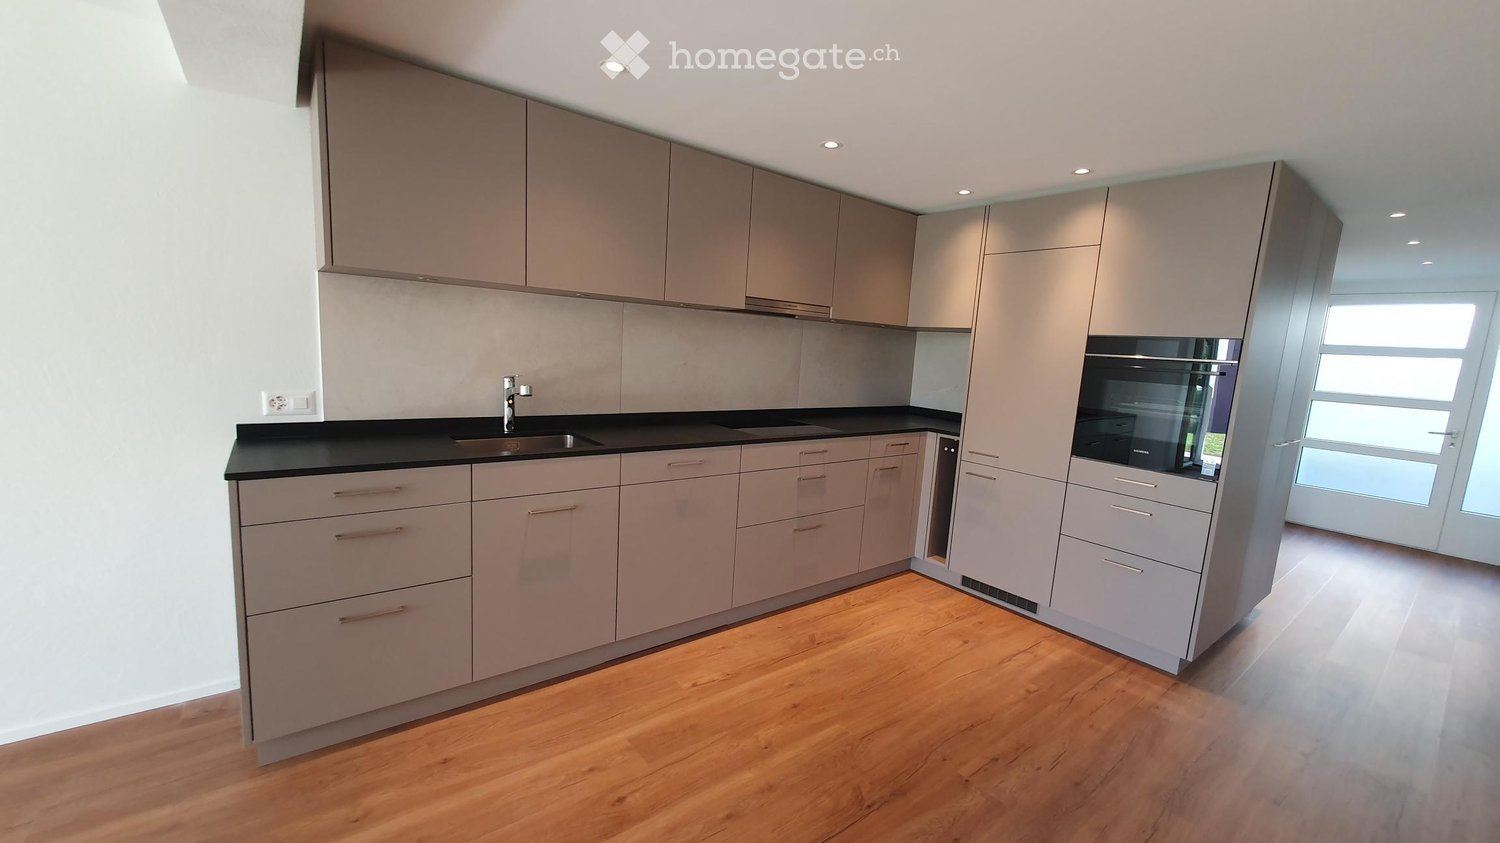
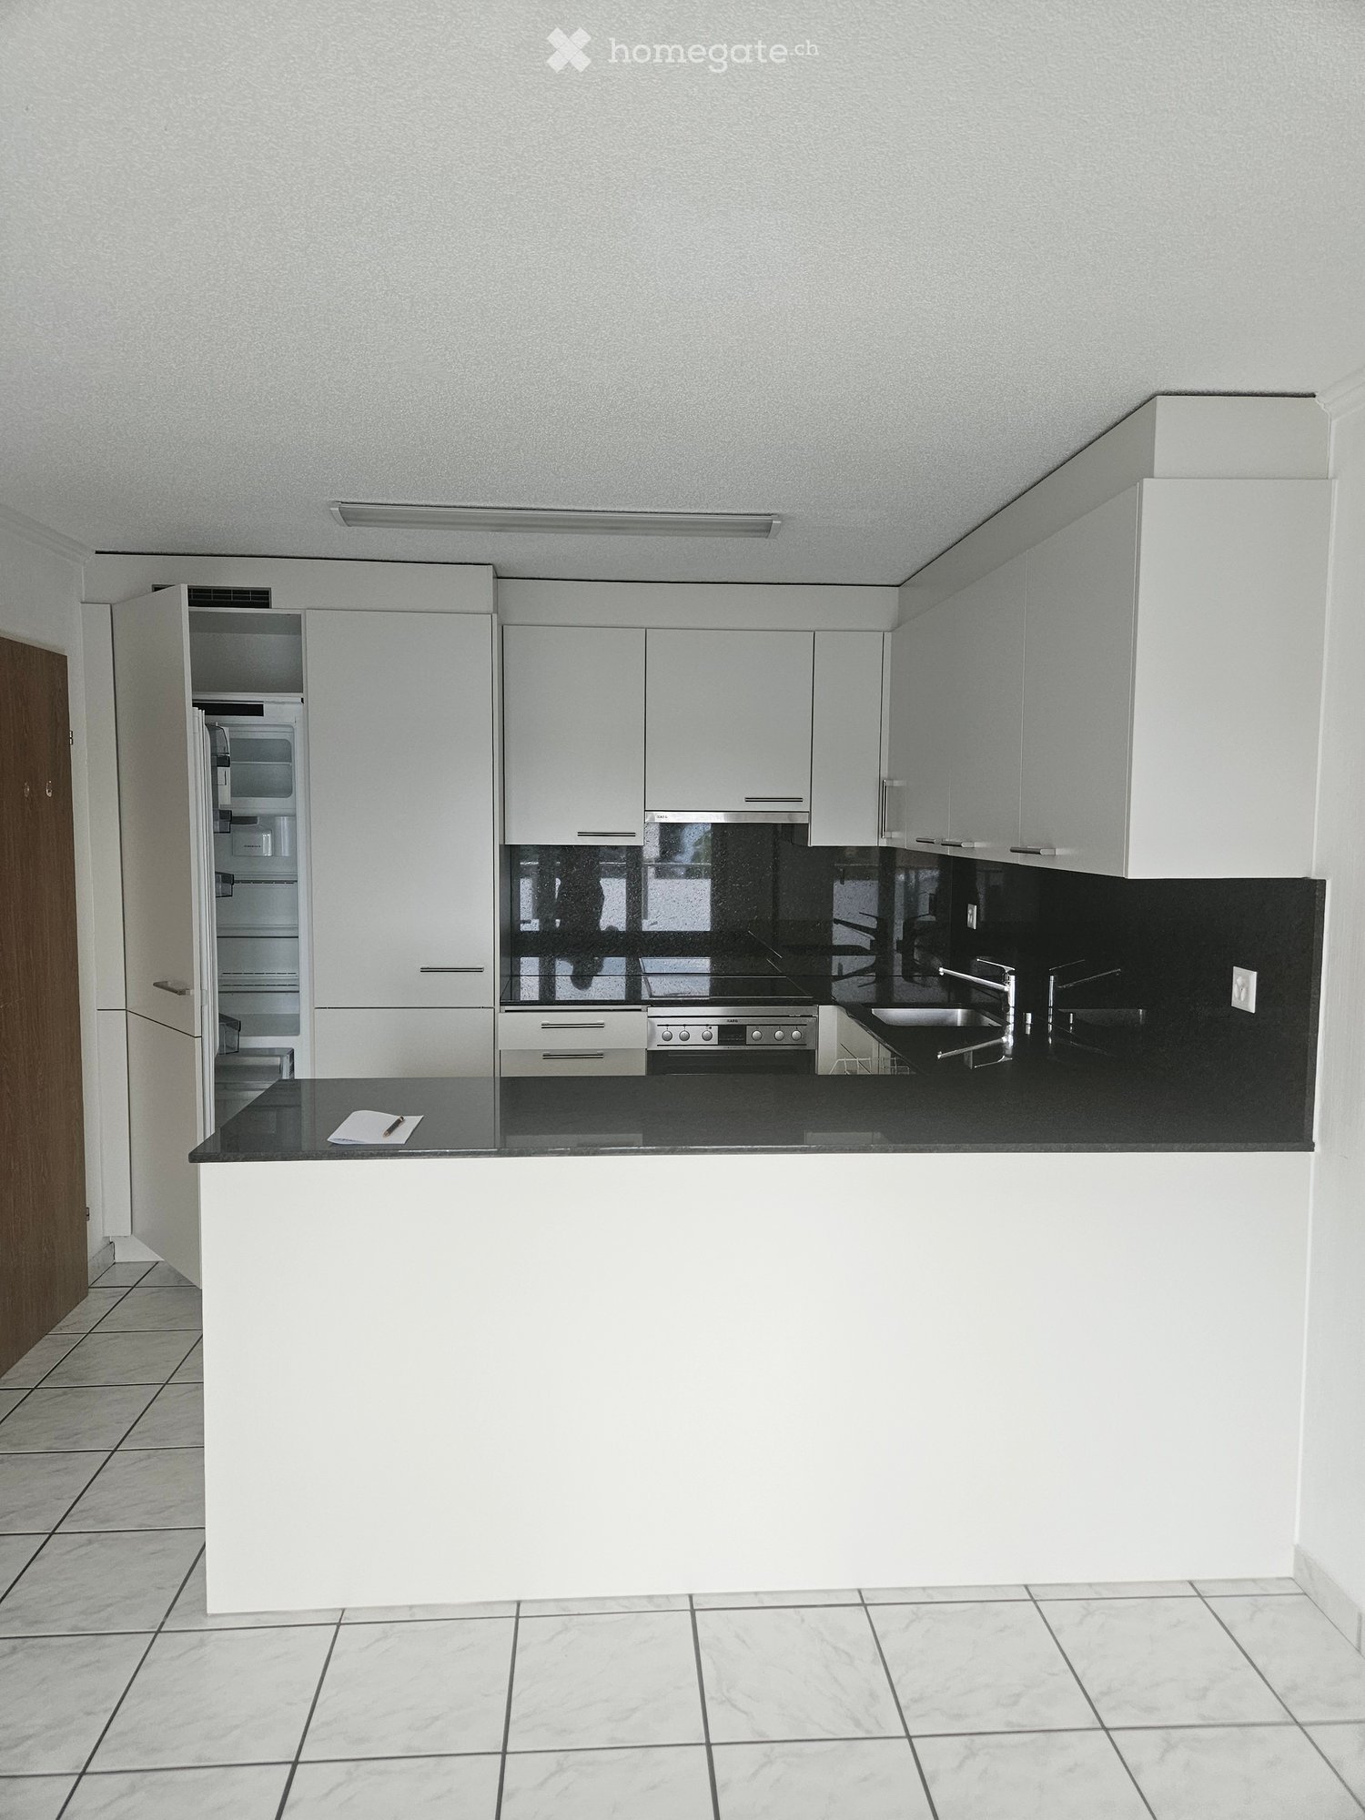
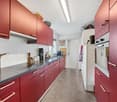
  • Modern kitchen with white cabinets, black countertops, stainless steel appliances, and a small dining area with a table and chair.
  • Modern bathroom with dark grey tiles, a toilet, a shower with glass enclosure, and a bathtub. The ceiling features exposed wooden beams and a skylight.
1 / 11
CHF 3,044.– Top
5.5 rooms144m² living space
Brendimatt 5, 9630 Wattwil

5.5-room single-family house with converted attic and 2 covered parking spaces in Wattwil

In a central location in Wattwil, we rent this charming 5.5-room single-family house with plenty of space for families, home offices, and individual living needs. The house offers a living area of approximately 145 m² spread over four floors. On the ground floor, there is a spacious living and dining area with a separate kitchen, on the upper floor, three bedrooms and a bathroom. The converted attic has an additional room with its own shower/WC and is ideal as a home office, guest or youth room. The room offer is complemented by basement, storage and attic spaces as well as a spacious garden with a seating area. Highlights • Approx. 145 m² living area • Rooms on 4 floors • Bright living and dining room • Separate kitchen • 3 bedrooms on the upper floor • Additional room in the attic with shower/WC • Bathroom/WC on the upper floor • Basement, storage room and attic • Spacious garden • Cozy seating area • 2 covered parking spaces included • Central location in Wattwil • Plenty of storage space and versatile usage possibilities Additional costs The rent is exclusive of all additional costs. All consumption and operating costs are billed directly to the tenant by the respective utility and service companies. No additional cost statement is made by the landlord. This includes in particular: • Gas • Electricity • Water / sewage • Heating service • Chimney sweep • Electricity for the heating system • Waste basic fees • Cable / antenna connection • Internet and telecommunications Average values of the last 3 years • Gas: 14,292 kWh / approx. CHF 2,055.- per year • Electricity: 2,458 kWh / approx. CHF 888.- per year • Water/sewage: 48 m³ / approx. CHF 464.- per year Total average approx. CHF 3,407.- per year or CHF 284.- per month (depending on consumption). Viewing Viewings take place on the following dates: • Monday, August 17, 5:00 pm - 6:00 pm • Wednesday, August 19, 5:00 pm - 6:00 pm We ask for prior registration in case of interest.
Travel time
-
  • {"type": "Furnished Room", "objects": ["sofa", "dining table", "chair", "sink", "faucet", "vase", "flower", "pendant light", "cabinet", "stool", "bowl", "faucet", "stool", "stool", "stool", "stool", "stool", "stool", "stool", "stool", "stool", "stool", "s
  • Open-plan living and dining area with a grey sofa, coffee table, dining table with chairs, kitchen island, and a television on a wooden stand. The space features wooden flooring, pendant lights, and large windows leading to a balcony.
  • Open-plan living and dining area with a grey sectional sofa, wooden dining table with chairs, kitchen island, pendant lights, and a patterned rug.
  • Modern kitchen with white cabinets, black countertops, a central island, and a hanging pendant light. Features a sink, faucet, and decorative vases on the counter.
  • Modern bathroom with a bathtub, glass-enclosed shower, sink, and towel hanging on the door.
  • Modern bathroom with dark tiled walls and floor, glass-enclosed shower stall, white sink on dark cabinet.
  • A modern bedroom with a wooden bed, pillows, blankets, a grey rug, and large windows with curtains leading to a balcony.
  • Modern bedroom with a grey upholstered bed, white bedding, wooden floor, and a hanging pendant light. A small nightstand with a lamp sits beside the bed, and a clothing rack with folded clothes is visible.
  • Bright attic room with wooden flooring, a standing desk, ergonomic chair, laptop, and a large window with blinds.
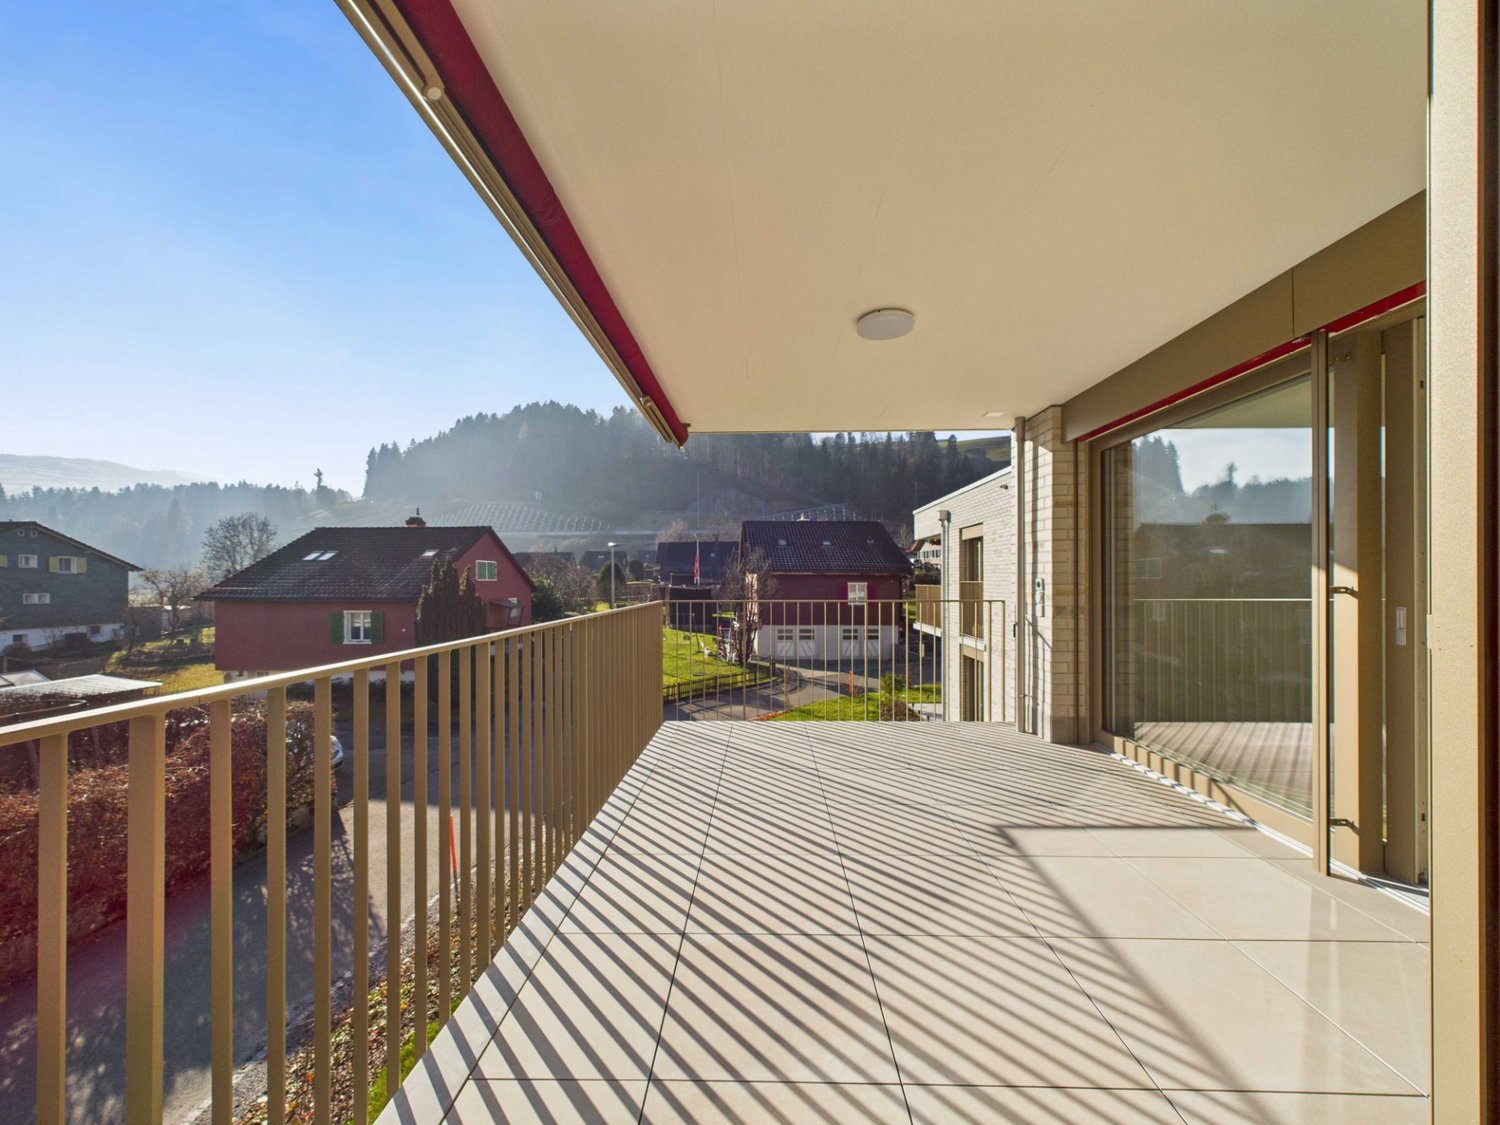
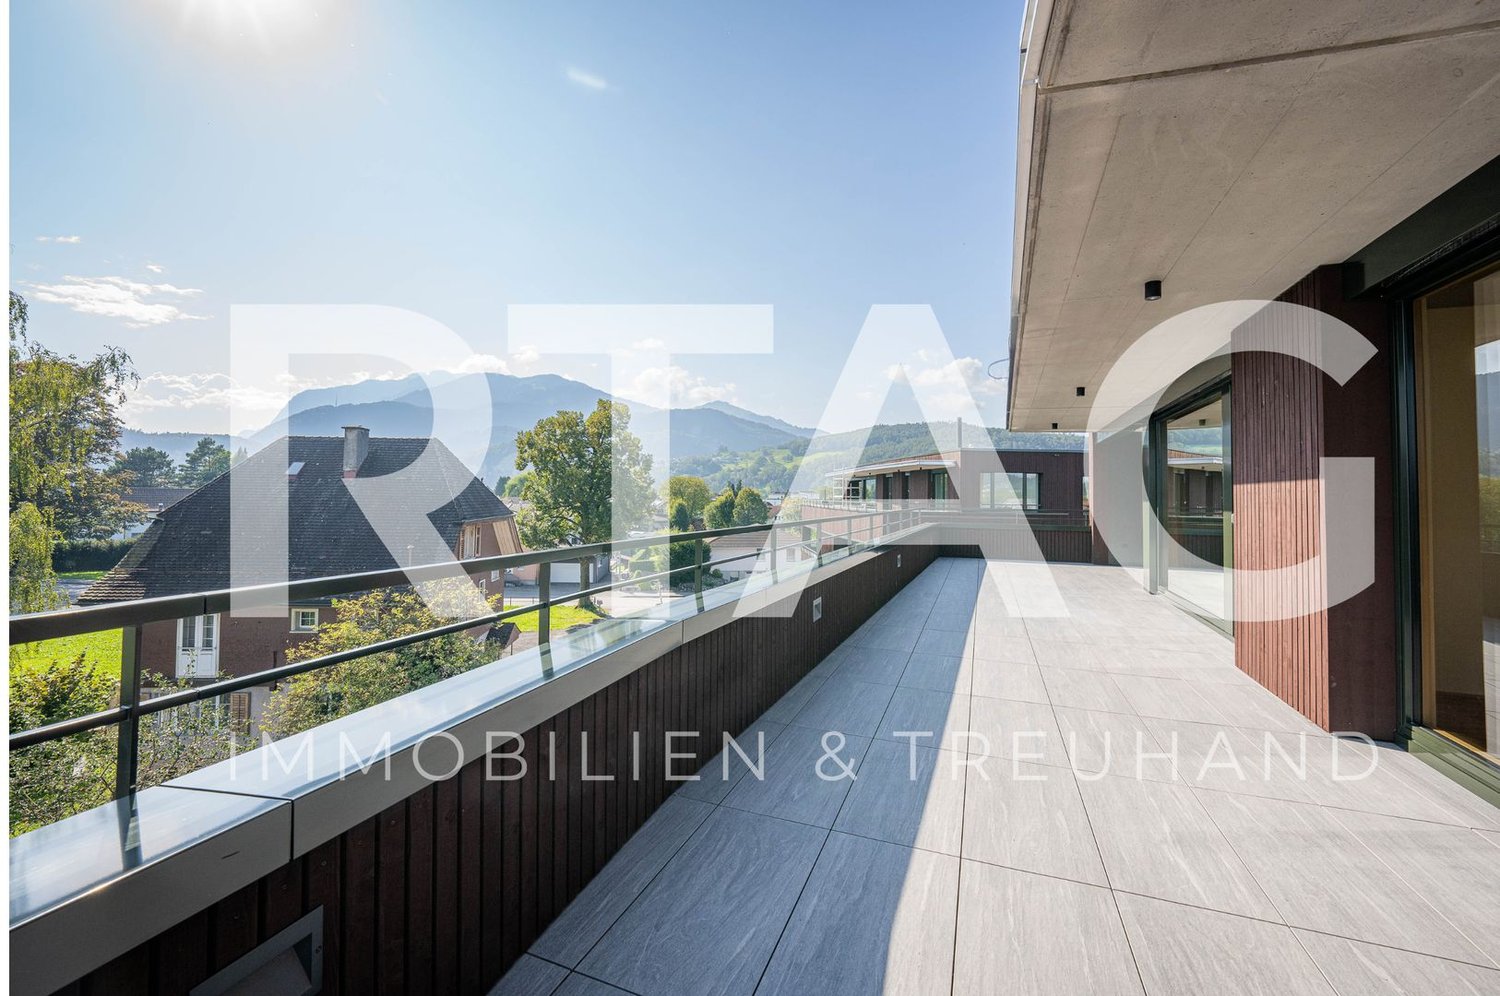
  • Balcony with wooden ceiling, tiled floor, glass railing, overlooking a street with houses and mountains in the background.
  • Floor plan showing a gallery, WC/bathroom, and three rooms with labeled dimensions and technical details.
1 / 12
CHF 2,550.– Top
4.5 rooms116m² living space
Bahnhofstrasse 20, 9475 Sevelen

Modern 4.5-room maisonette apartment with balcony, 2 underground parking spaces and e-charging facility

From October 2026, we will be renting out this attractive 4.5-room maisonette apartment in Sevelen. The modern apartment from 2019 impresses with its generous room layout on two floors, a high-quality finish and a family-friendly living situation.With around 116 m² of living space, the apartment offers plenty of space for families, couples or professionals who appreciate comfortable living. The sunny balcony invites you to relax and linger.Features: • 4.5-room maisonette apartment on two floors • Approx. 116 m² living space • Year of construction 2019 • Bright living and dining area • Modern kitchen with contemporary equipment • Private laundry room in the apartment with separate washing tower • Balcony • Basement compartment • 2 underground parking spaces • CEE high-current connection at the parking lot for electric vehicles • Quiet and family-friendly living situation Rent: • Net rent: CHF 2,300.– • Ancillary costs deposit: CHF 250.– • Monthly total amount: CHF 2,550.– The two underground parking spaces are included in the rent.The apartment is located in an attractive residential area with good connections to the Rhine Valley region and the Principality of Liechtenstein. Shopping facilities, schools and public transport are within a 5-minute walk.Have we sparked your interest? We would be happy to show you the apartment during a personal viewing.

Travel time
-

Find a new tenant for free

Create a free listing on Homegate to find the perfect next tenant for your apartment in no time at all.

List your property now
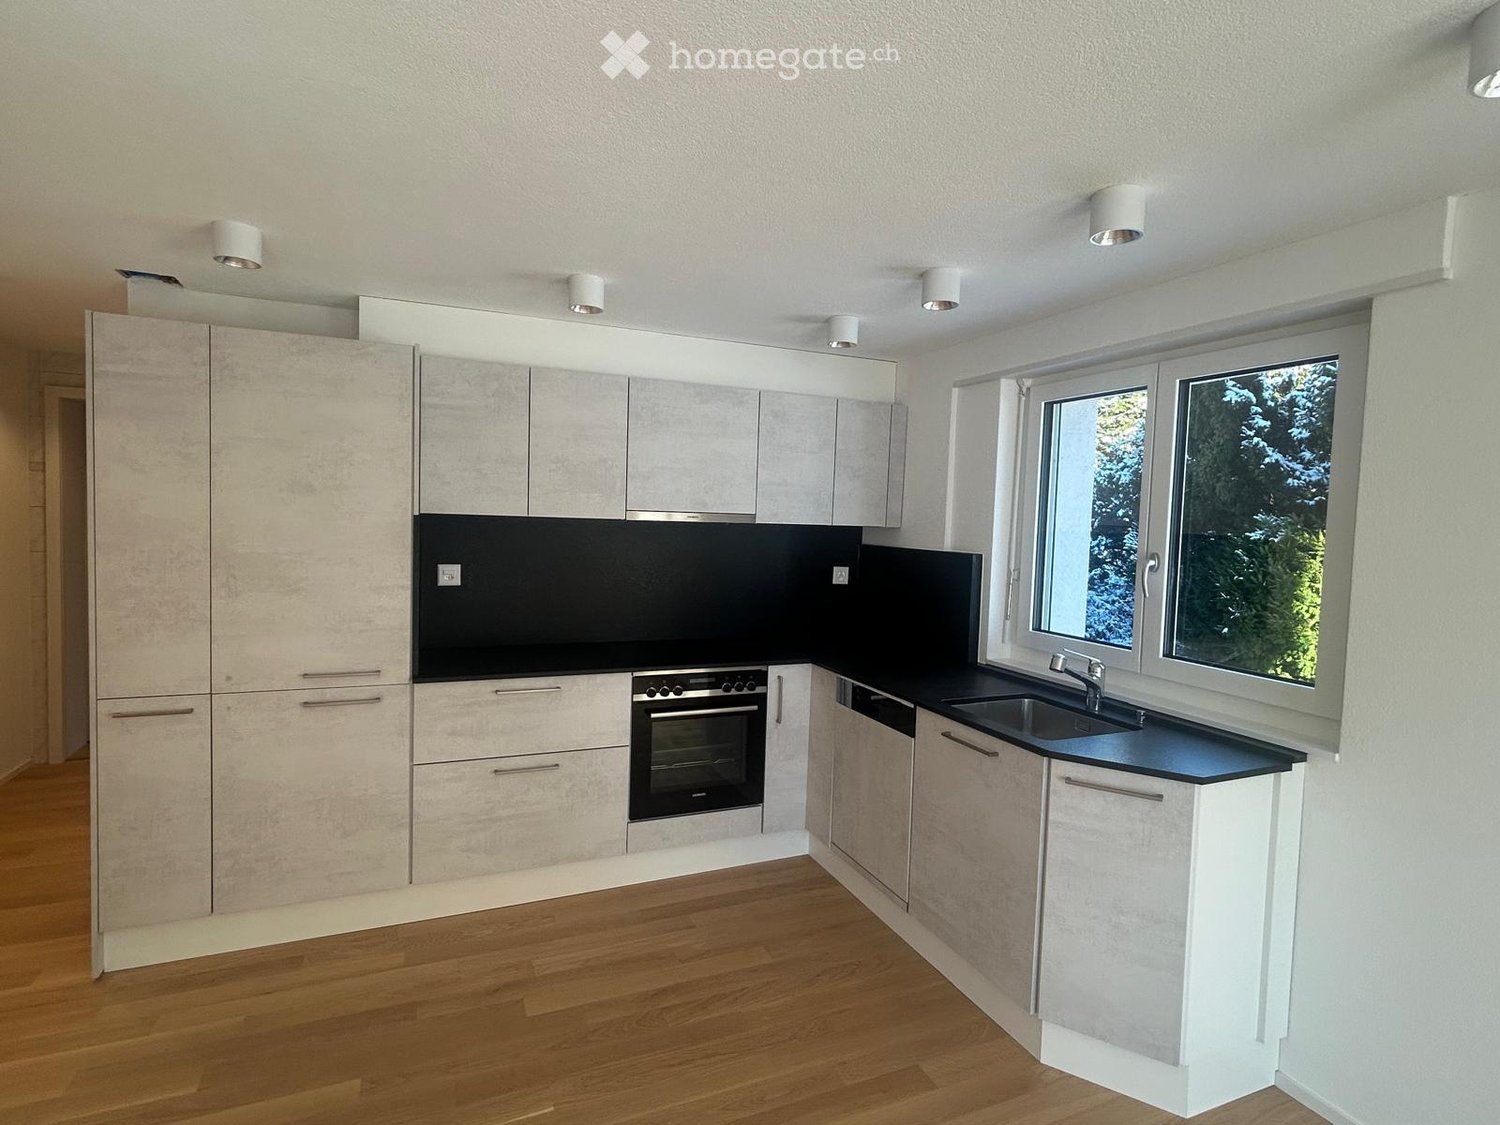
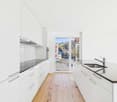
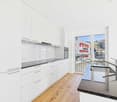
  • Modern kitchen with white cabinets, black countertops, and wooden flooring. Features a sink, oven, and ample storage space.
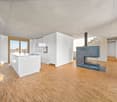
  • Empty room with wooden flooring, large windows, and sliding glass doors leading to an outdoor area.
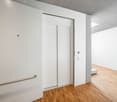
  • Empty hallway with wooden flooring and white walls, leading to two rooms with large windows and natural light.
  • Modern bathroom with grey tiles, a glass-enclosed shower, a toilet, a double sink with a white cabinet, and a towel rack.
  • Empty room with light-colored walls, wooden flooring, and a large window with white frames and multiple panes.
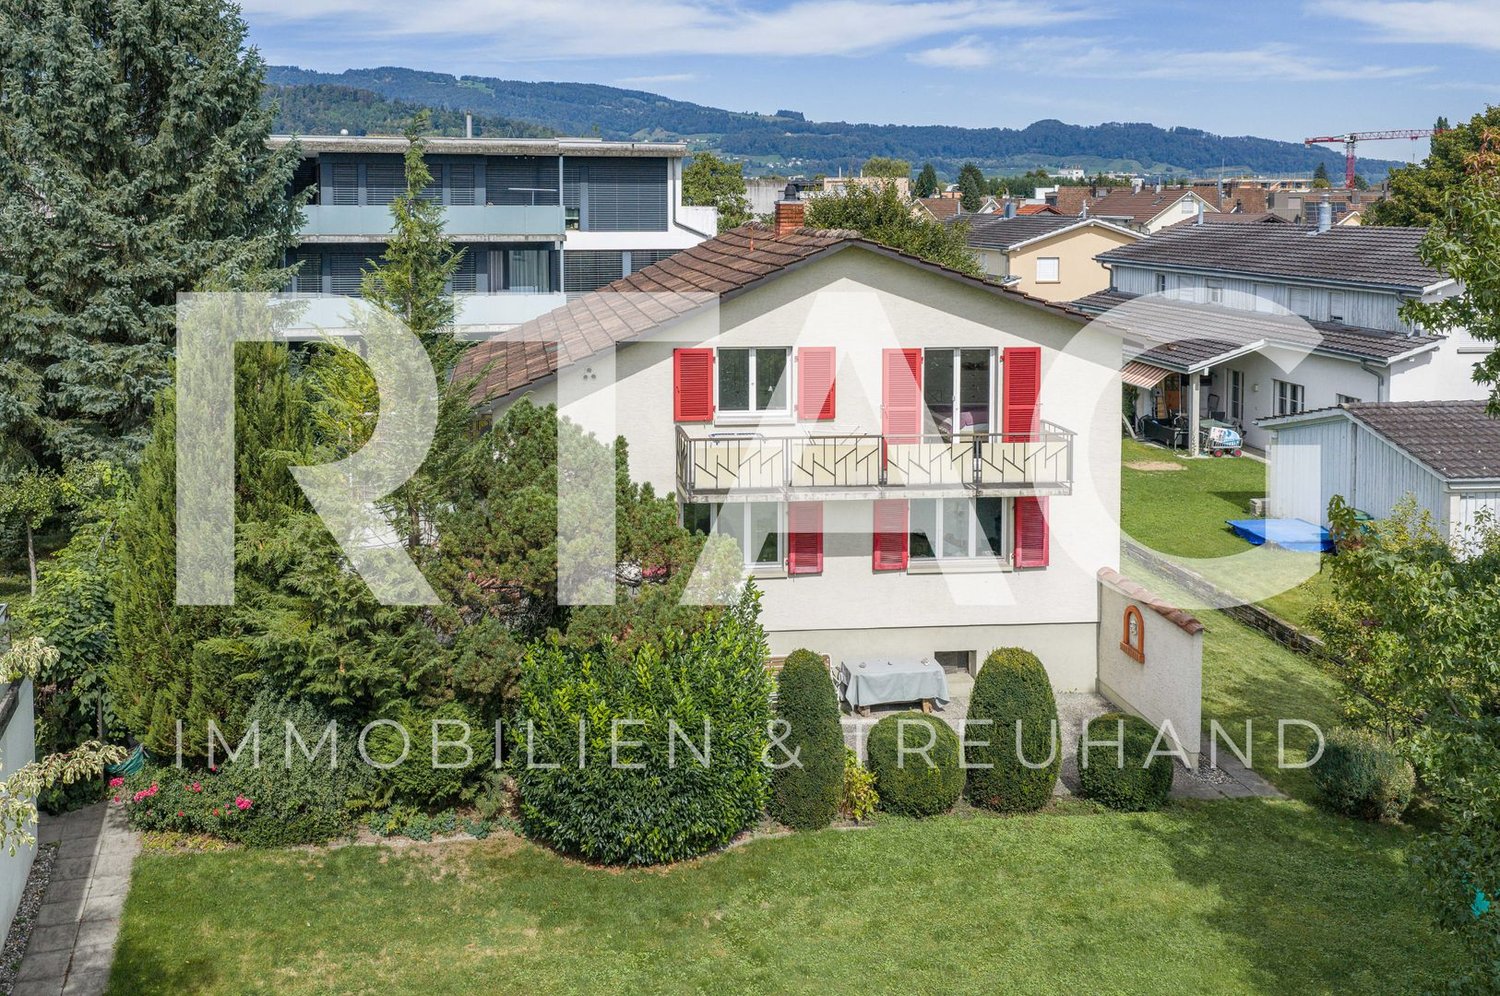
  • Garden area with a paved stone pathway, surrounding greenery, and a small planter near the house entrance.
  • Paved outdoor area with grey stone tiles, low stone wall on one side, small garden bed with shrubs, and a modern house with large windows and a sliding door.
  • Empty room with grey carpeted floor, white walls, and a single window with white frame. The ceiling has a wooden panel design with two round light fixtures.
  • Modern bathroom with a washing machine, dryer, sink, and water heater. The space features tiled flooring and white walls.
1 / 9
CHF 2,110.– Top
2.5 rooms67m² living space
Oberseestrasse 2, 8716 Schmerikon

Modern 2.5-room ground-floor apartment with terrace (30m2) in Schmerikon

Welcome to this modern and newly built 2.5-room apartment on the ground floor at Oberseestrasse 2 in Schmerikon. The apartment impresses with high-quality equipment, plenty of daylight, and a quiet, natural location on Lake Obersee. Due to its special location, it has a very pleasant room climate throughout the year. Stuffiness and hot living rooms in the summer months are a thing of the past, even without air conditioning.The bright rooms with elegant wooden flooring and large windows create an inviting atmosphere. The double-wing door leads directly to the well-kept outdoor area with stone slabs, garden bed, and seating area – ideal for relaxing on sunny days. In winter, you have some lake view, and all year round, you can see the mountains to the east. The entire apartment has underfloor heating, ceiling spots, and electric lamella shutters.The apartment offers: • Living and dining room: A light-flooded room with high-quality wooden flooring, large windows, and a double-wing door to the outdoor area. • Modern and spacious kitchen: White cabinets, black natural stone countertops, custom-made in the owner's standard, and ample storage space. • Cozy bathroom: A modern and spacious bathroom with a walk-in rain shower, a spacious sink, and a mirror cabinet, as well as a separate wet room with a washing machine, tumble dryer, and heat pump boiler. • Additional room: Additionally, there is a separately lockable room (approx. 10m2) with underfloor heating, which is ideal as a hobby room, home office, guest room, storage room, or simply as a basement. • Terrace & outdoor area: A cozy outdoor area with a garden bed and direct access from the living area. • Parking: Outdoor parking spaces (CHF 80.- per month) can be rented separately. Location & surroundings: The apartment is located in a quiet environment, felt in the middle of nature, yet very central. Schmerikon train station, shopping facilities, the village center, and the lake are within a 6-minute walk. The A15/A3 motorway junction is a 3-minute drive away.This nearly new apartment combines modern living with an idyllic location in nature – a real highlight for all those who appreciate peace, comfort, and good connections.Please note that smoking is not allowed in the apartment or on the entire property. The apartment is suitable for a single person or a couple without pets.
Travel time
-
1 / 11
CHF 1,350.– Top
1.5 rooms43m² living space
Konsumstrasse 19, 9240 Uzwil

Senior and intergenerational living in Belano Home in Uzwil

This beautiful and practical apartment with a cozy loggia is located in a central area of Uzwil, just a few minutes' walk from the train station, bus stop, and shopping facilities. Our apartments are perfectly suited for all generations.In the Belano Home in Uzwil with 34 rental apartments, you can expect a cafeteria, a reception, a fitness room, and a studio for communal use, all included in the rent.The following equipment awaits you in the apartment: • Modern apartments with bright colors and a beautiful ambiance • Kitchens with high-quality equipment • Bathrooms with shower stalls • Video intercom system • Electronic blinds • High-quality parquet flooring • Comfort ventilation in the apartment • Electronic entrance doors • Well-planned, age-appropriate equipment of the apartments Parking spaces in the parking garage can be rented separately. There are charging stations in the parking garage.Within the service package (included in the advertised gross rent) you will receive the following services: • Reception service 2 hours from Monday to Friday (excluding holidays) • Use of communal areas (reception, cafeteria, fitness room, studio) • Internet via WLAN for free use in each apartment and in the communal areas • Belano Home App for all important information • 24/7 emergency call including helpdesk (accessible via Belano Home App) Please note that the pictures serve as reference pictures and may differ from the original.

Travel time
-
1 / 11
CHF 1,820.– Top
2.5 rooms63m² living space
Konsumstrasse 19, 9240 Uzwil

Senior and generational housing in Belano Zuhause in Uzwil

This beautiful and practical apartment with a cozy balcony is located in a central location in Uzwil, just a few minutes' walk from the train station, bus stop, and shopping facilities. Our apartments are perfectly suited for all generations.In the Belano Zuhause in Uzwil with 34 rental apartments, you can expect a cafeteria, a reception, a fitness room, and a studio for communal use, all included in the rent.The following equipment awaits you in the apartment: • Modern apartments with bright colors and a beautiful ambiance • Kitchens with high-quality finishes • Bathrooms with barrier-free showers • Video intercom system • Electric shutters • High-quality parquet flooring • Comfort ventilation in the apartment • Electronic entrance doors • Well-thought-out, age-appropriate design of the apartments Parking spaces in the parking garage can be rented separately. There are charging stations in the parking garage.Within the service package of CHF 240.00 (included in the advertised gross rent), you will receive the following services: • Reception service 2 hours from Monday to Friday (excluding holidays) • Use of communal rooms (reception, cafeteria, fitness room, studio) • Internet via WLAN for free use in every apartment and in the communal rooms • Belano Zuhause App for all important information • 24/7 emergency call including helpdesk (accessible via Belano Zuhause App) Please note that the pictures serve as reference pictures and may differ from the original.

Travel time
-
  • yellow house, brown roof, white windows, balcony, side entrance
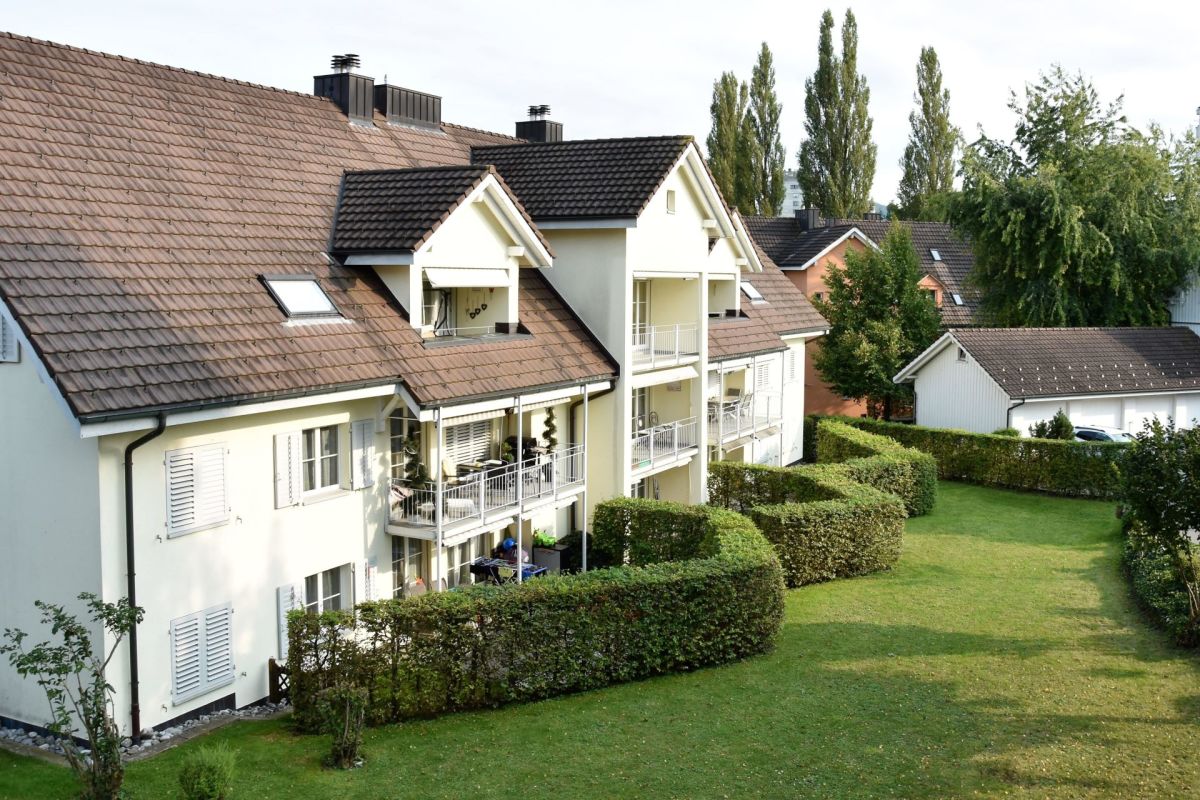
  • Two-story house with yellow exterior, white windows with shutters, adjacent building, garden, greenery, pathway
  • large open room, wooden floor, marble fireplace, balcony above, large windows, wood paneling
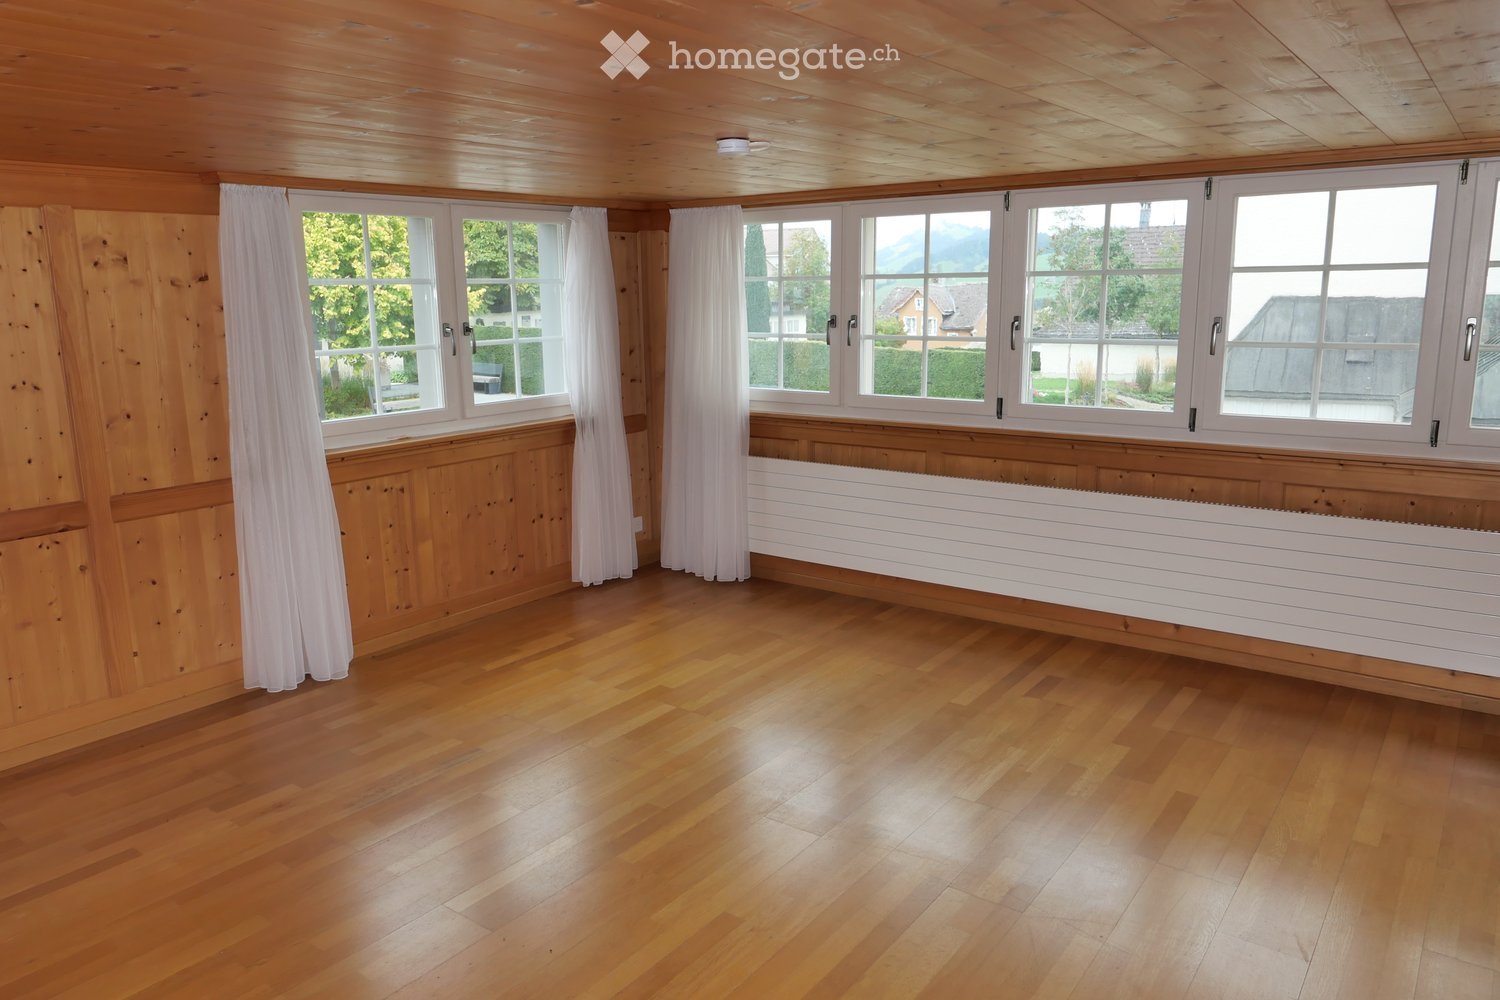
  • empty room, hardwood floor, two large windows, white walls, radiators, wooden window sills
  • 2 windows, wooden ceiling, ceiling lamp, white walls, white curtains
  • Wooden floor, white wall, stairs, wooden ceiling, window with white curtain, radiator
  • white cabinetry, black countertops, stainless steel appliances, white backsplash, open fridge, built-in dishwasher, sink with faucet
  • Attic bathroom with two sinks, large shower, and a window with blinds
  • modern bathroom, white tiles, white bathtub, shower head, white sink, wooden cabinet, silver hardware
  • A storage room with white cabinet, a built-in washing machine and a window
1 / 10
CHF 2,670.– Top
5.5 rooms126m² living space
Bachstrasse 34, 9200 Gossau

Charming 5.5-room duplex apartment with fireplace and balcony in the center of Gossau

Discover this spacious 5.5-room duplex apartment on two floors in a two-family house on Bachstrasse in Gossau. With 126 m² of living space, this unique apartment offers plenty of space and comfort for families or couples looking for something special.The apartment impresses with: • Large open living area: With elegant wooden floor, a stylish marble fireplace, and large windows that let in plenty of light • Modern kitchen: White cabinets with black countertops, stainless steel appliances, and a built-in dishwasher • Two bathrooms: A modern bathroom with a bathtub and an attic bathroom with two sinks and a large shower • Bright rooms: With wooden floors, white walls, and large windows for a friendly atmosphere • Practical utility room: With a built-in washing machine and workspace • Large balcony: For relaxed hours outdoors with a beautiful view • Storage space: A spacious attic and built-in cabinets Equipment and comfort: The apartment has its own garage and parking space (150 CHF resp. 50 CHF/month). The sunny location provides plenty of natural light, while the quiet surroundings guarantee restful nights.Perfect location: In just 6 minutes' walk, you can reach Gossau train station, and the Kirchstrasse bus stop is 2 minutes away. For daily needs, you can find a Migros in 7 minutes' walk, a pharmacy, and the Fürstenland music school are also just 5 minutes' walk away. Tennis court and green recreation area are less than 2 minutes' walk away.This exceptional duplex apartment combines modern living comfort with a charming atmosphere and offers a feeling of independent living through its two floors. Ideal for those who value quality, proximity to nature, and good transport links.Rent: 2300 CHF / monthUtilities: 370 CHF / monthParking: 50 CHF / monthGarage: 150 CHF / month

Travel time
-
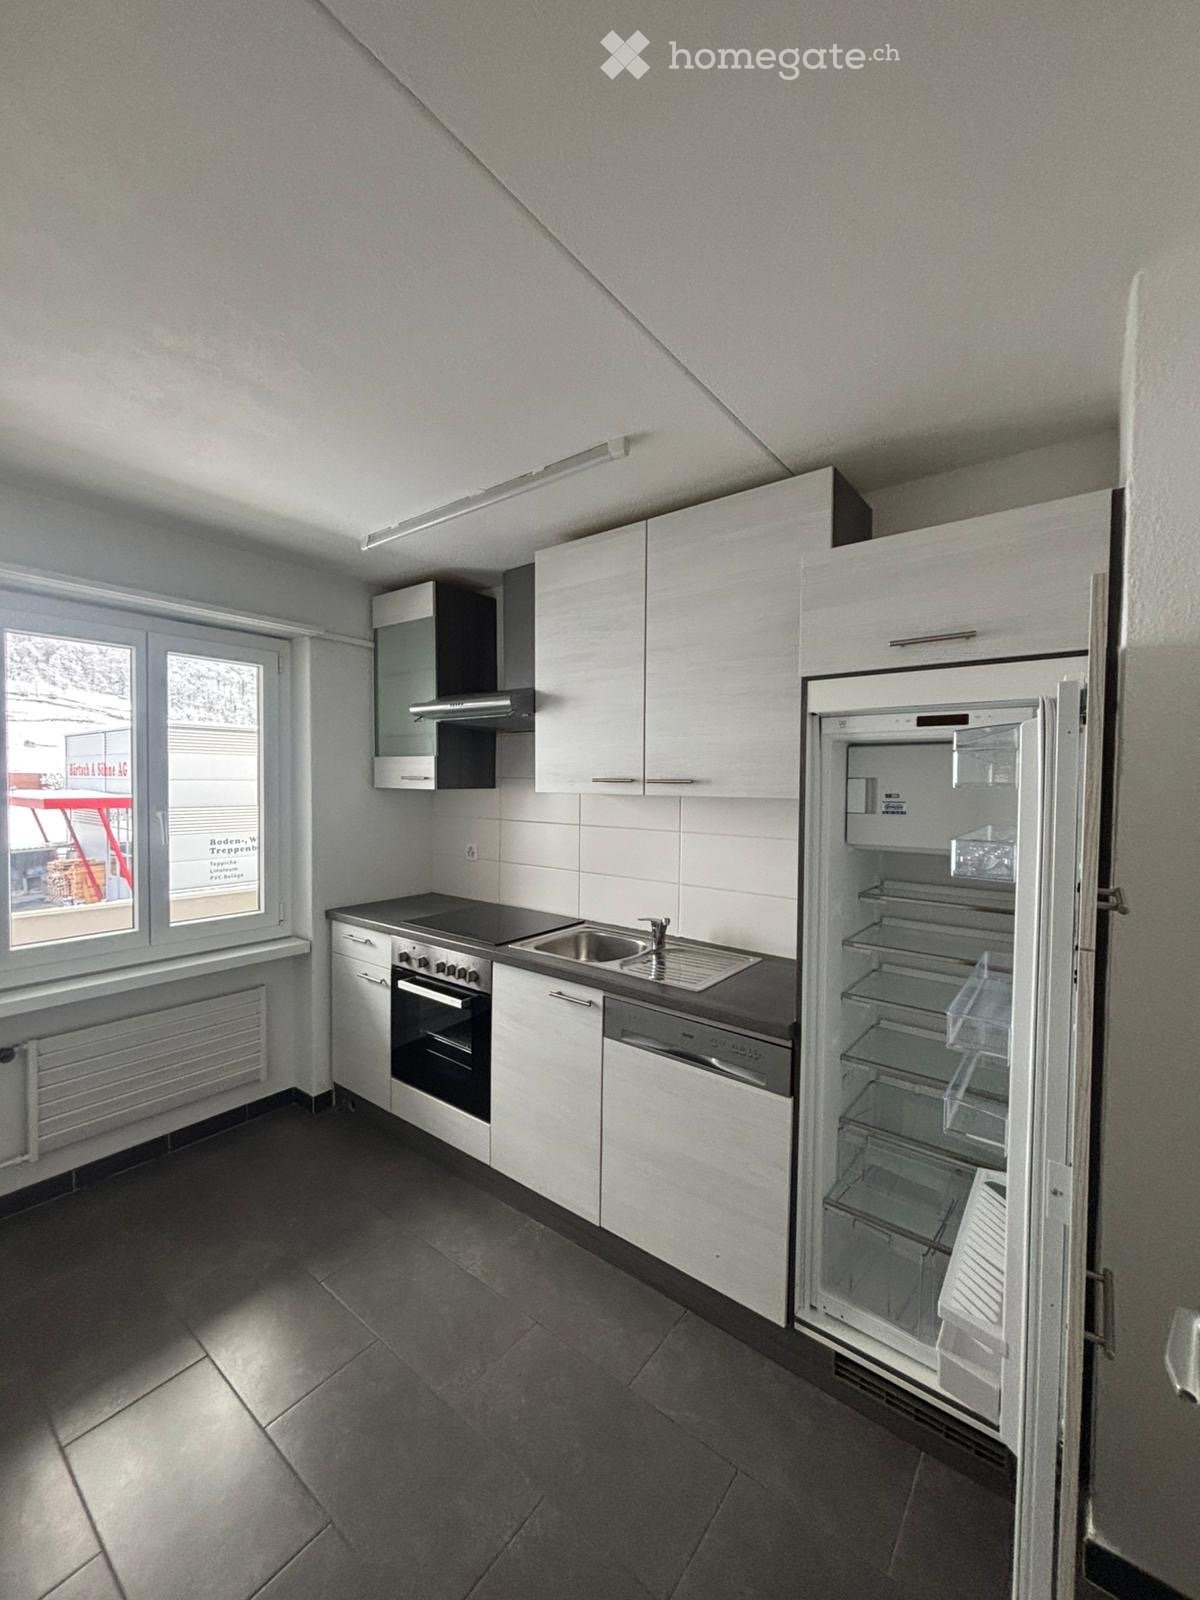
  • Modern kitchen with dark grey cabinets, white countertops, stainless steel sink, and built-in oven. Large window provides natural light.
  • Empty kitchen with dark grey cabinets, white countertops, and large windows overlooking greenery.
  • Modern bathroom with white tiles, a sink with a faucet, a toilet, a bathtub, and a radiator. The room features large windows with frosted glass and a sleek, contemporary design.
  • Modern bathroom with a toilet, sink, and mirror. The space features tiled walls and a dark-colored bathroom cabinet.
  • A narrow hallway with light wooden flooring, white walls, and recessed lighting. Doors lead to various rooms, including a visible bathroom with a toilet.
  • Empty room with light wooden flooring, white walls, built-in closet, window with radiator below, and a door.
  • Modern bathroom with a white sink, dark cabinet, large mirror, radiator, and a glass-enclosed shower area.
  • Modern bathroom with a sink, toilet, bathtub, shower, mirror, and radiator. Features tiled walls and wooden flooring.
  • Empty room with wooden flooring, large windows, and sliding glass doors leading to a balcony or outdoor area.
1 / 9
CHF 1,950.– Top
5.5 rooms106m² living space
Bäckerweg 9, 9240 Uzwil

First-time occupancy after total renovation, bright 5.5-room apartment in top location. Available immediately or by arrangement.

Welcome to this spacious and modern 5.5-room apartment on the ground floor at Bäckerweg 9 in Uzwil. With a living area of 106 m², a balcony, and a quiet environment, this apartment offers everything you need for a comfortable home. The apartment was renovated in 2026 and is available immediately or by arrangement.The apartment impresses with the following highlights: • Modern kitchen: Equipped with induction stove. Large windows with a view of the greenery provide plenty of daylight. • Bright rooms: The rooms have bright vinyl floors, white walls, and built-in closets – cozy and functional at the same time. • Several modern bathrooms: With bathtub, shower, sink, toilet, and modern design – stylishly and comfortably equipped. • Inviting hallway: Bright vinyl floor and built-in lighting create a friendly welcome. 7 built-in closets • Storage space. End of space shortage. • Balcony: Ideal for relaxing and enjoying the sunny location. • Parking & garage: Garage available for rent for CHF 120.00, outdoor parking space for CHF 40.00, directly on site. • Child-friendly: Perfect for families or couples. Sunny location: The apartment benefits from a sunny location – particularly bright and flooded with light in the summer. Beautiful sunsets.Quiet residential area: Despite good connections, the apartment is pleasantly quiet – ideal for those who appreciate relaxation and comfort.Location & surroundings: The apartment is located in a very well-connected and family-friendly environment in Uzwil.8-minute walk to the train station. Ideal for commuters. Highway A1 in just 5 minutes by car. Also quickly accessible by post bus to kindergarten and school, very close.

Travel time
-
  • Two-story house with a modern design, featuring a garage, a well-maintained garden, and a covered patio area.
  • A spacious outdoor patio with a stone fireplace, surrounded by lush greenery and a clear glass roof structure.
  • Well-maintained garden area with a neatly trimmed lawn, a concrete pathway, and a large evergreen bush near the house wall. The house has a white exterior with dark roof trim and multiple windows.
  • Modern hallway with dark tiled floor, glass sliding doors leading to outdoor area, staircase with wooden steps and metal railing, minimalist design.
  • Modern, unfurnished kitchen with sleek grey cabinets, dark tiled floor, and a large window overlooking a green area. The space includes a central island and a staircase leading to an upper level.
  • Empty room with dark grey tiled floor, white walls, and a small kitchen area with white cabinets and a sink.
  • Modern bathroom with dark grey tiles, a white sink with a wooden cabinet, a toilet, a showerhead, and a mirror with built-in lighting.
  • Empty room with wooden flooring, white walls, large window, and built-in wooden closet.
  • Empty room with wooden flooring, white walls, large window, and built-in wooden closet.
  • Modern bathroom with a white sink, toilet, and large mirror illuminated by LED lighting. Dark grey tiles on lower walls and floor contrast with white upper walls and ceiling.
1 / 10
CHF 2,125.– Top
3 rooms72m² living space
Lindenstrasse 27b, 8738 Uetliburg SG

Charming 3-room maisonette apartment in a quiet location in Uetliburg SG

In the idyllic Uetliburg SG, we are renting a freshly renovated 3-room semi-detached house in a freestanding double-family house, available immediately or by arrangement.LIVING + DINING Bright Feinstein tiles create a modern and friendly atmosphere. The optimally positioned windows let in plenty of daylight. From the living area, you can directly access the terrace. Additionally, a grill provides cozy hours in the garden. KITCHEN A new kitchen in a bright design with granite countertops and plenty of workspace, equipped with enough cabinets for dishes and supplies, recessed lighting, convection oven, large refrigerator, dishwasher, and a 4-zone glass ceramic cooktop. BEDROOMS Two bedrooms with laminate floors and large built-in closets. The bedrooms are located on the upper floor. BATHROOM A new bathroom on the upper floor with a large shower and toilet, mirror cabinet, and a washing tower with dryer and washing machine.GUEST TOILET Separate guest toilet on the ground floor with sink, illuminated mirror, and daylight window. ENVIRONMENT Beautiful surroundings with a covered seating area, garden, and grill. PARKING Underground garage for one car.PETS Small dogs and cats are allowed after consultation. Do you have questions or would you like to schedule a viewing? We are happy to be at your disposal and look forward to your contact.

Travel time
-
  • A cluster of traditional European buildings with pitched roofs and green shutters, surrounded by greenery and a stone wall, with a historic castle visible on a hill in the background.
  • A small, cozy living space with a sofa, pillows, a wardrobe, and a potted plant in the corner.
  • Bright living room with wooden flooring, white walls, large windows, a white sofa with colorful cushions, a coffee table, a dining table with chairs, and decorative items including candles and vases.
  • Empty room with wooden walls and floor, large windows offering a scenic mountain view.
  • A well-lit kitchen with light-colored cabinets, a refrigerator, oven, dishwasher, and washing machine. The countertop has various small items including a cup, bottle, and knife block.
  • Floor plan of a residential unit featuring a kitchen, entrance hall, three rooms, bathroom, and garden.
1 / 7
CHF 1,480.– Top
3.5 rooms95m² living space
Untergasse 5, 7320 Sargans

3.5-room old building apartment in the town of Sargans

This 3.5-room apartment is located on the ground floor of a historic old building from 1814 on Untergasse 5 in Sargans. The building was extensively renovated in 2000, since then several times adapted to the comfort standards (heating with heat pump, small wood stove, fiber optic connection) and combines historic charm with modern living comfort on 95 m² of living space.The apartment offers:• Spacious living area: 95 m² with an unconventional floor plan for a comfortable living feel. The southern walls are part of the former city wall of the town and also provide a pleasant climate in the summer.• Garden: You have direct access to the garden from your apartment. On request, a garden area is available to tenants for their own care and use.• Washing machine: Practical comfort directly in the apartment.• Auxiliary rooms/garage: The apartment includes spacious auxiliary rooms (basement and attic). The rental of the garage (15.2 m2, room height 2.5 m) in the adjacent Torkelteil is desired.• Historic flair: Unique character of an old building with the amenities of a contemporary renovation.• Quiet location: The apartment is located in a pleasantly quiet environment.Location and surroundings: In a sunny, fog-free location in the picturesque town of Sargans with a clear view of the Pizol area. The train station Sargans is within a 15-minute walk, ideal for commuters. In the vicinity are also a Coop and a pharmacy.The remaining parts of the property are used by the landlords and their family. In the renovated adjacent Städtli-Torkel (www.staedtlitorkel.ch) occasional events take place. This apartment in the Torkelhaus is available from 1.11.2026 and offers a unique opportunity to live in a historic building with comfort in the town of Sargans. Ideal for individuals or couples looking for something special.

Travel time
-
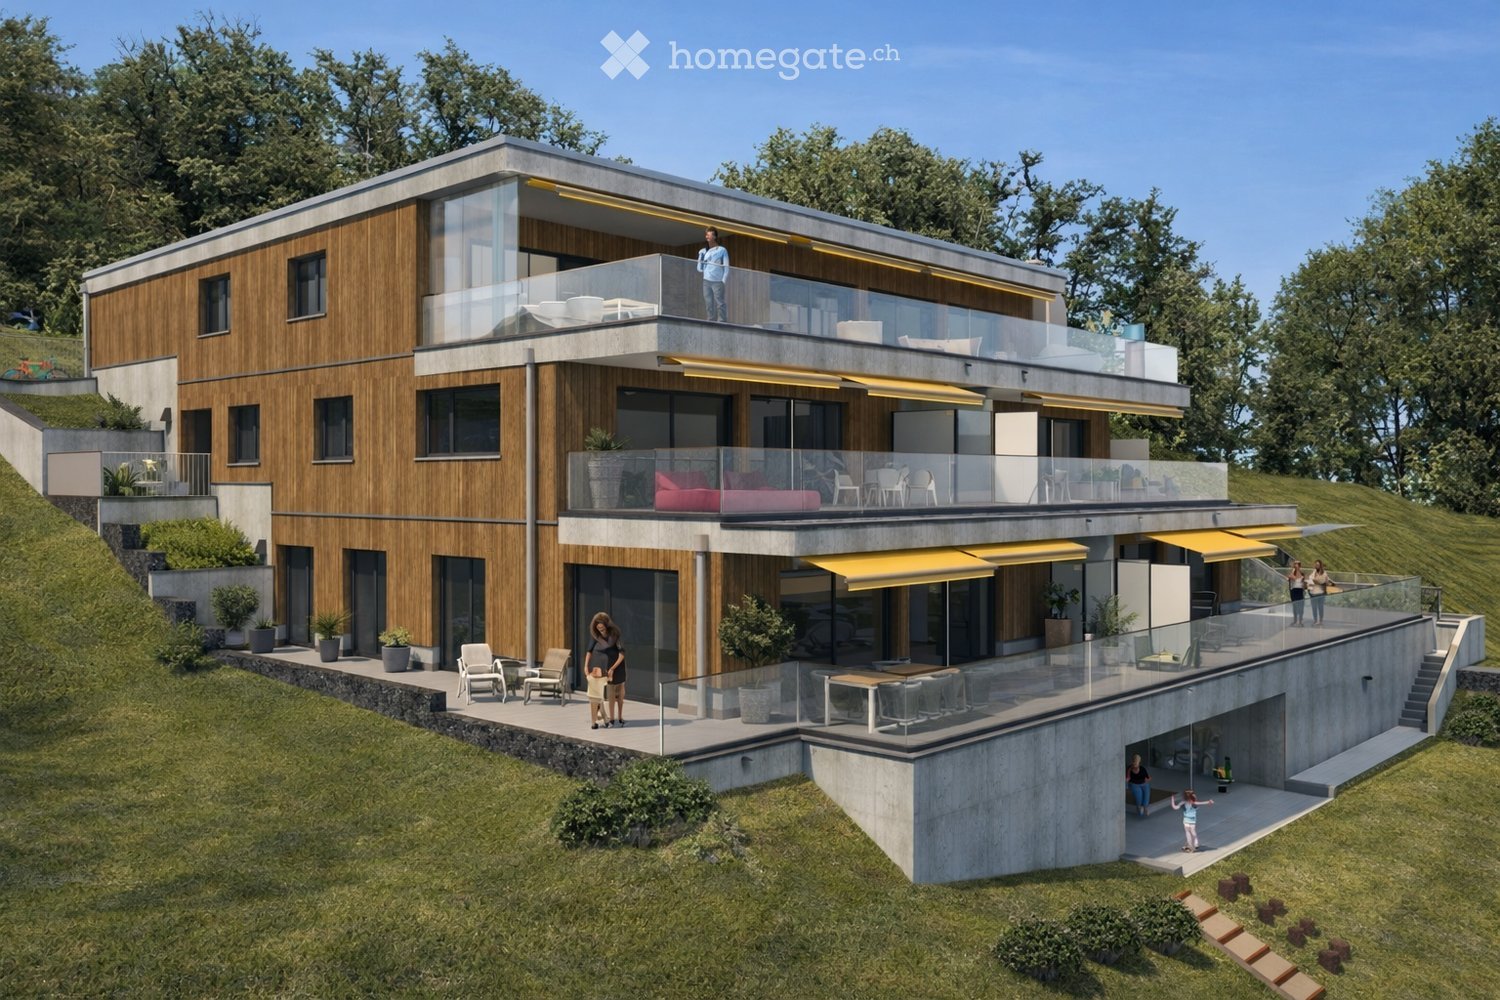
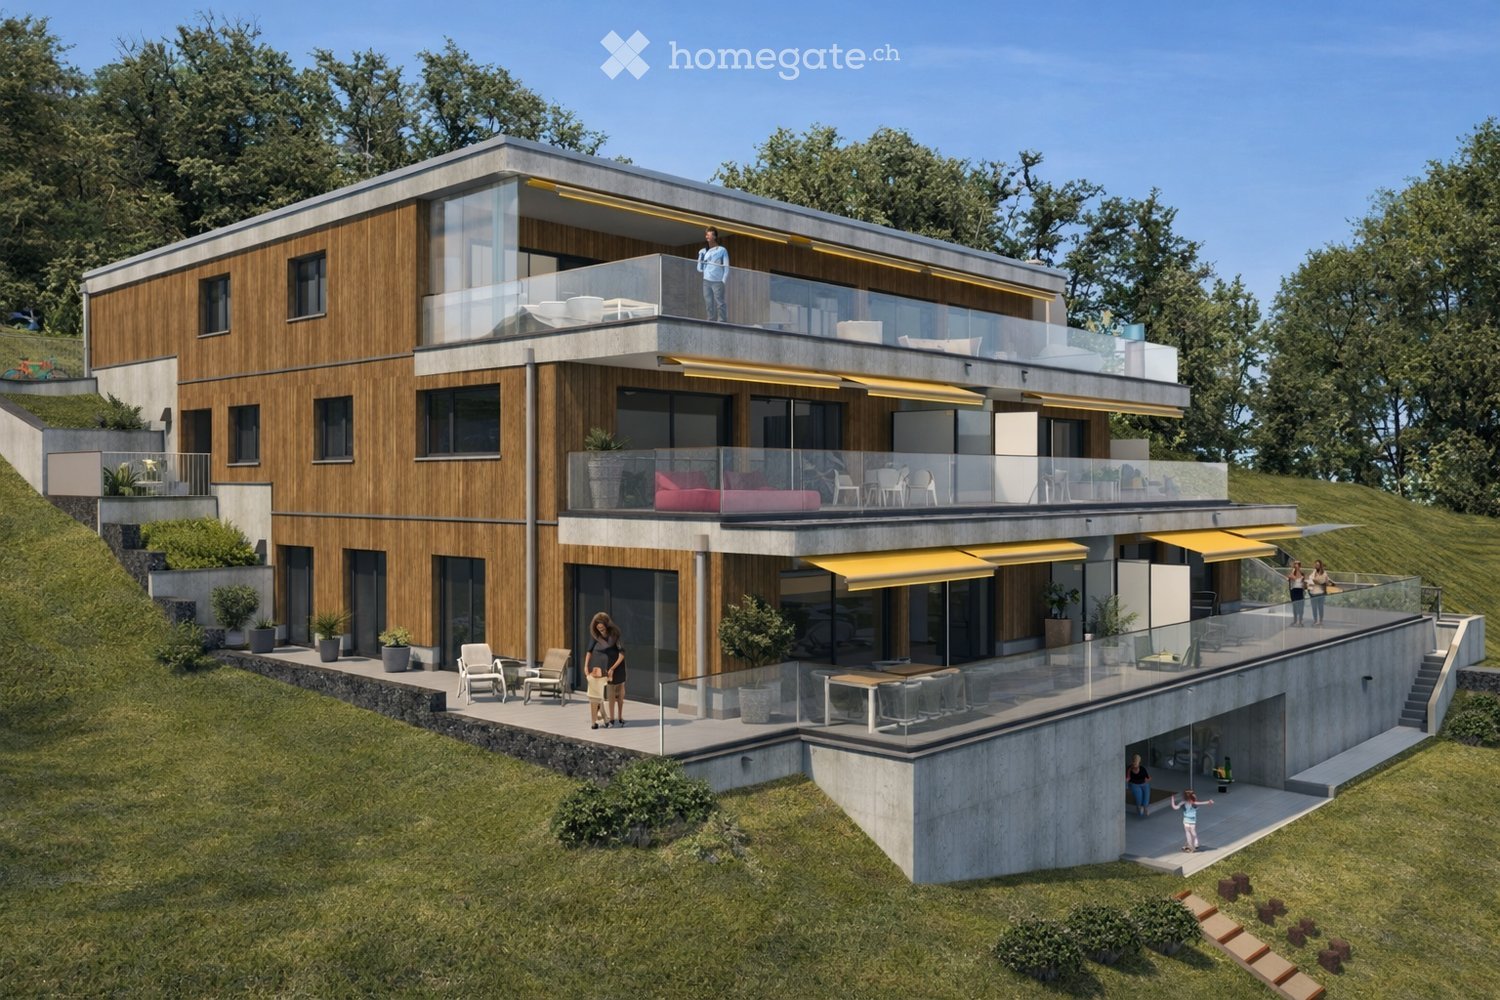
  • Modern two-story house with wooden and concrete exterior, large glass balconies, outdoor seating areas, and a raised ground floor.
  • A modern balcony with a panoramic mountain view, featuring a wicker chair, small table with a cup and book, lounge chairs, and a potted plant.
  • Open-plan living and dining area with large windows offering a scenic mountain view. Features a grey sofa, wooden coffee table, dining table with chairs, and decorative vases with plants.
  • Modern kitchen and dining area with white cabinets, a wooden dining table, six chairs, and various appliances including a blender and an oven. The space features a black backsplash, pendant lights, and a potted plant near the window.
  • Bright bedroom with wooden flooring, large glass doors opening to a balcony with outdoor seating and scenic mountain view. Includes a neatly made bed, a small table, and a built-in wardrobe with shelves and hanging space.
  • Modern bathroom with a wooden vanity, white sink, large mirror, glass-enclosed shower, and a wicker basket on the floor.
  • Modern bathroom with a wooden vanity, white sink, illuminated mirror, and a glass-enclosed shower area. Includes towels, candles, and a small plant on the vanity.
  • Floor plan of a multi-unit building with three apartments, each featuring living spaces, bedrooms, bathrooms, and shared utility areas. Includes a staircase, elevator, and terraces.
1 / 8
CHF 4,880.– Top
3.5 rooms155m² living space
Säntisstrasse 8, 8733 Eschenbach

Modern 3.5-room terrace apartment with panoramic views in Eschenbach SG

Welcome to your new dream apartment! This spacious 3.5-room terrace apartment in the new building on Säntisstrasse 8 in Eschenbach (SG) impresses with modern living comfort, a bright atmosphere, and a quiet location. With a living area of 155 m², this apartment offers plenty of space for a comfortable life.Highlights of the apartment: • Terrace & Balcony: Enjoy sunny hours on your private 38.5m² large terrace – ideal for relaxing and unwinding. • Materialization: The living and dining area has been equipped with modern ceramic plates. In the rooms, on the other hand, an oak parquet is laid. The bright kitchens in timeless white have a lot of storage space and the latest appliances. The black fittings in the wet cells are a great highlight. • New building: Modern building quality and contemporary equipment at the highest level. • Lift & Garage: 1x garage per apartment for CHF 150.00. The parking space in front can be used for a second car. • Basement: The 24m² large basement is directly accessible from the apartment. It also has its own laundry tower. Quiet location with good infrastructure: The apartment is located in a very quiet environment – both during the day and at night. The location is sunny and flooded with light. Nearby you will find a Coop supermarket (approx. 13 minutes walk) as well as the Eschenbach Post bus stop (approx. 14 minutes walk), which connects you conveniently with public transport.This exclusive new apartment is available from November 1, 2026 and is aimed at discerning tenants who value quality, comfort, and a quiet living environment. Secure your new dream apartment in Eschenbach today!

Travel time
-
  • Modern two-story house with wooden and concrete exterior, multiple balconies, raised ground floor, and outdoor seating areas.
  • Open-plan living and dining area with large windows offering a scenic mountain view. Features a grey sofa, wooden coffee table, dining table with chairs, and decorative vases with plants.
  • Modern kitchen and dining area with white cabinets, a wooden dining table, six chairs, and various appliances including a blender and an oven. The space features a black backsplash, pendant lights, and a potted plant near the window.
  • Bright bedroom with wooden flooring, large window offering scenic mountain view, bed with white linens, built-in wardrobe with shelves and hanging space, and a small seating area on the balcony.
  • Modern bathroom with a wooden vanity, white sink, large mirror, glass-enclosed shower, and a wicker basket on the floor.
  • Modern bathroom with a white sink, wooden cabinet, illuminated mirror, and a glass-enclosed shower area.
  • Floor plan of a multi-unit residential building with two apartments (WHG4 and WHG5), each featuring living/dining/kitchen areas, bedrooms, bathrooms, and storage spaces. Includes stairwell, elevator, and terraces.
1 / 7
CHF 4,480.– Top
3.5 rooms140m² living space
Säntisstrasse 8, 8733 Eschenbach

Modern 3.5-room terrace apartment in Eschenbach SG – New building from November 2026

Welcome to your new dream apartment! This spacious 3.5-room terrace apartment in the new building on Säntisstrasse 8 in Eschenbach (SG) impresses with modern living comfort, a bright atmosphere, and a quiet location. With a living area of 140 m², this apartment offers plenty of space for a comfortable life.Highlights of the apartment: • Terrace & Balcony: Enjoy sunny hours on your private 72m² large terrace – ideal for relaxing and unwinding. • Materialization: The living and dining area has been equipped with modern ceramic plates. In the rooms, on the other hand, an oak parquet is laid. The bright kitchens in timeless white have a lot of storage space and the latest appliances. The black fittings in the wet cells are a great highlight. • New building: Modern building quality and contemporary equipment at the highest level. • Lift & Garage: 1x garage per apartment for CHF 150.00. The parking space in front can be used for a second car. Quiet location with good infrastructure: The apartment is located in a very quiet environment – both during the day and at night. The location is sunny and flooded with light. Nearby you will find a Coop supermarket (approx. 13 minutes' walk) as well as the Eschenbach Post bus stop (approx. 14 minutes' walk), which connects you conveniently with public transport.This exclusive new building apartment is available from November 1, 2026 and is aimed at discerning tenants who value quality, comfort, and a quiet living environment. Secure your new dream apartment in Eschenbach today!

Travel time
-
  • Modern two-story house with wooden and concrete exterior, multiple balconies, large windows, and outdoor seating areas.
  • A spacious balcony with a scenic mountain view, furnished with a sofa, chairs, coffee table, and decorative items.
  • Open-plan living and dining area with modern white kitchen cabinets, a dark granite countertop, a wooden dining table with six chairs, a beige sofa, and a large picture frame on the wall.
  • Modern living room with large windows offering a scenic mountain view, featuring a sofa, armchair, coffee table, dining table, chairs, television, sideboard, and decorative vases.
  • Bright bedroom with wooden flooring, large window offering scenic mountain view, neatly arranged bed with pillows and blanket, built-in wardrobe with shelves and hanging space, and decorative baskets on shelves.
  • Modern bathroom with a freestanding bathtub, double sink vanity with wooden accents, large mirror with LED lighting, and decorative elements including candles and a wicker basket.
  • Floor plan showing a multi-level residential layout with living spaces, bedrooms, bathrooms, garage, and outdoor terrace.
1 / 7
CHF 5,680.– Top
4.5 rooms183m² living space
Säntisstrasse 8, 8733 Eschenbach

Dreamlike 4.5-room attic apartment in Eschenbach SG

Welcome to your new dream home! This exclusive 4.5-room attic apartment in the new building on Säntisstrasse 8 in Eschenbach (SG) combines modern living comfort with a quiet, natural location. With a spacious living area of 183 m², this attic apartment offers everything your heart desires – available from November 1, 2026.The apartment impresses with the following highlights: • Open living and dining area: Bright, spacious room design with plenty of daylight and modern quartz stone plates. The kitchen offers plenty of storage space and is kept in timeless white – ideal for living and enjoying. • The rooms: Oak parquet flooring is installed in all rooms. Additionally, there are walk-in closets, and each room has its own access to a bathroom. • Beautiful view: On the incredible 113m² large roof terrace, you can enjoy the breathtaking panoramic view. • Garage: 1 single garage per apartment for an additional CHF 150.00. The parking space in front can be used for a second car. Location and surroundings: The apartment is located in a quiet environment – both during the day and at night, there is pleasant silence. In the summer, you benefit from plenty of sunlight. Nearby are a Coop supermarket (approx. 13 minutes' walk) and the Eschenbach Post bus stop (approx. 14 minutes' walk), which provides a good connection to the region.This new building apartment is a real highlight for discerning tenants who value quality, peace, and a beautiful view. Secure your new home in beautiful Eschenbach now!

Travel time
-
  • Modern multi-story residential building with white facade, multiple windows, and balconies.
  • Empty room with light wooden flooring, white walls, and two windows with radiators beneath them.
  • Completely empty room with bare white walls, wooden floor, and two windows with white frames. No furniture or equipment.
  • Empty room with light wooden flooring, white walls, and a large window with white frames. The walls feature a wainscoting design below the main wall surface.
  • Modern kitchen with light wooden cabinets, granite countertop, stainless steel sink and faucet, black tiled floor, and a window with a view.
  • Modern, white-tiled bathroom with a toilet, bathtub, sink, mirror, and cabinet.
  • Empty hallway with light wooden flooring, white walls, and a closed door on the left side. The space is clean and minimalistic with no furniture or decorations.
1 / 7
CHF 1,650.– Top
3.5 rooms57m² living space
Spyristrasse 9, 9008 St. Gallen

Renovated 3.5-room apartment, quiet & central in St. Gallen

Discover this charming 3.5-room apartment on the 2nd floor of a well-maintained old building on Spyristrasse 9 in St. Gallen. The apartment convinces with its quiet location in a side street with sufficient public parking spaces and excellent infrastructure: park, primary school, Migros shopping center, St. Fiden train station, and the Olma are within walking distance. The university and the city center are quickly accessible thanks to good bus connections, and the St. Gallen-St. Fiden highway exit is only about a two-minute drive away.The apartment was comprehensively renovated in spring 2026 and is available immediately. The location is quiet and offers excellent living quality in one of the city's most popular districts.The apartment impresses with the following highlights: • Modern kitchen: Bright and functionally designed, with bright wood cabinets, granite countertops, stainless steel sink, and a window with a beautiful view. • Bright bathroom: White-tiled and modernly equipped with a bathtub, toilet, sink, and new mirror cabinet. • Bright floors and clean room layout: The bright new floor and white walls create a friendly, inviting atmosphere. Further advantages of the apartment: • Child-friendly and pet-friendly • Quiet location – no street or train noise • Old building charm with modern renovation Location and infrastructure: The apartment is extremely central and well-connected. St. Gallen St. Fiden train station is just a 6-minute walk away, and the Pelikanstrasse bus stop is only 2 minutes away. A Migros is available for daily shopping in the immediate vicinity (2-minute walk). The Buchwald school is practically located at the front door (1-minute walk) – ideal for families with children. A pharmacy is also nearby.This apartment combines old building charm, modern equipment, and an excellent location – a rare offer in St. Gallen. Secure your new dream apartment now!

Travel time
-

Suggested properties for you based on search results