1285 results - Property for rent in Canton St. Gallen

  • Open-plan living and dining area with wooden flooring, large windows, a fireplace, a TV, a dining table with chairs, a bookshelf, and decorative items.
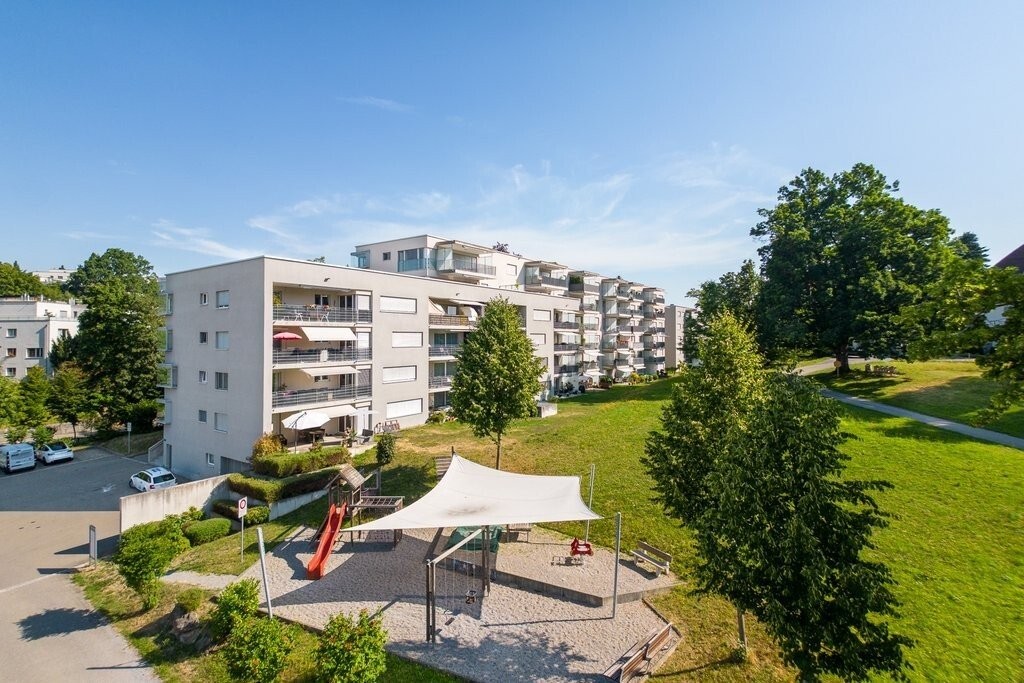
  • A large, multi-story residential building with a red-tiled roof, white facade, and multiple balconies overlooking a landscaped area.
  • Bright dining room with wooden floor, large windows, modern dining table with six chairs, vase with flowers, and candle holder.
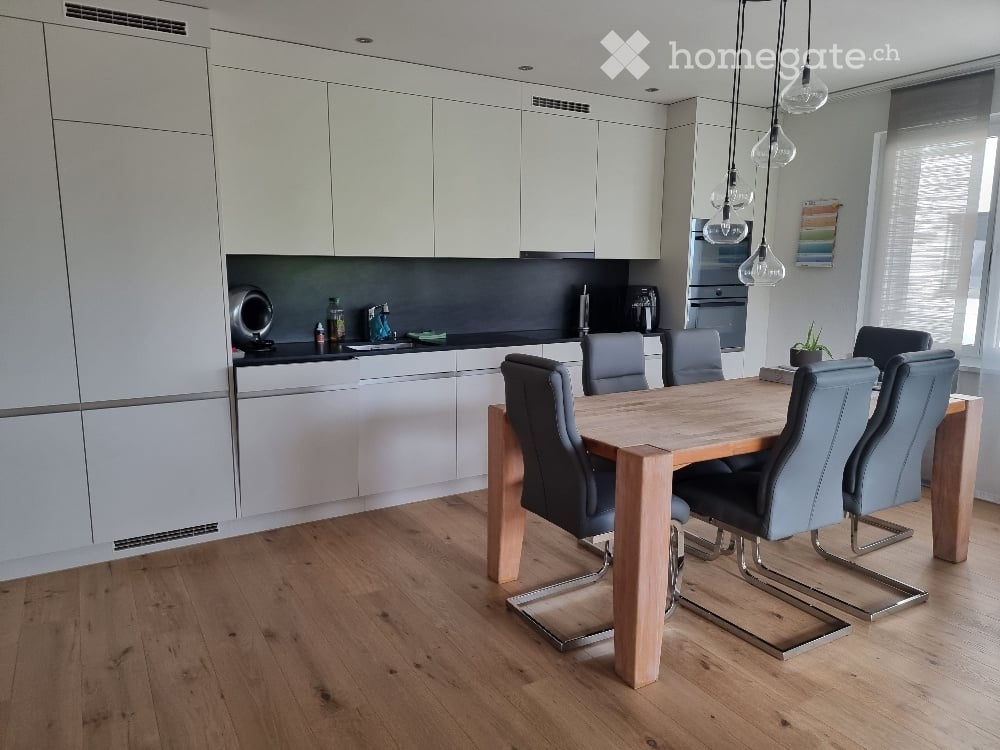
  • Bright, modern kitchen with white cabinets, wooden flooring, and large windows. Features include a refrigerator, oven, sink, coffee maker, and various kitchen utensils.
  • A small, well-lit room with a wooden desk, two chairs, a lamp, and a picture on the wall.
  • A cozy, well-lit room with wooden flooring, a pink upholstered sofa with decorative pillows, a small white side table with a cup, a mirror, and dark curtains covering the windows.
  • Cozy living room with a blue sofa, pink and white cushions, a wooden shelf with various items, a small plant on the windowsill, and a framed picture on the wall.
  • Compact bathroom with a white sink, faucet, toilet, and mirror. Features wooden flooring and white walls.
  • Modern bathroom with a large bathtub, separate shower area, white sink, and dark grey tiles. Features a decorative shower curtain, shelves with toiletries, and a towel hanging on the wall.
1 / 9
CHF 2,200.– Top
3.5 rooms112m² living space
Kräzernstrasse 30, 9015 Winkeln

Charming 4-room apartment with balcony and panoramic view in a green area

Discover this charming 3.5-room apartment in a characteristic old building from 1910, which was lovingly renovated in 2015. Located in the quiet Kräzernstrasse 30 in Winkeln, St. Gallen, this 90 m² large apartment on the first floor offers a perfect mix of historic charm and modern comfort.Highlights of the apartment: • Modern kitchen: Equipped with large windows, stone countertops, and modern appliances, including a dishwasher • Bright living room: With large windows that let in plenty of daylight and access to the balcony. • Private terrace: Perfect for relaxed moments outdoors with a breathtaking view of the surrounding landscape. • Washing machine: For your comfort, a private washing machine is available. • Parking space: A private parking space makes daily life easier. Location and surroundings: • Very quiet residential area • High sun exposure in summer, ideal for bright, friendly rooms. • Nearby forest offers recreational opportunities and a beautiful view. • Excellent public transportation connection: • Bus stop "Untere Kräzern" directly in front of the house • St. Gallen Bruggen train station within 8 minutes' walk • Shopping opportunities and services nearby: • Migros supermarket (13 minutes' walk) • Bruggen pharmacy (11 minutes' walk) • Engelwies-Bruggen school (12 minutes' walk) This apartment is ideal for couples, small families, or individuals who value charm, comfort, and a good location. Pets are allowed, making this apartment a perfect home for you and your four-legged friends. The apartment is available from March 1, 2027 - plan your future home in this attractive location in Winkeln, St. Gallen!

Travel time
-
  • Empty hallway with wooden flooring, white walls, and skylight windows at the end.
  • Empty room with wooden floors, white walls, and large windows. There is a kitchen area with a sink and cabinets.
  • Modern kitchen with granite countertops, stainless steel sink, built-in oven, and white cabinets.
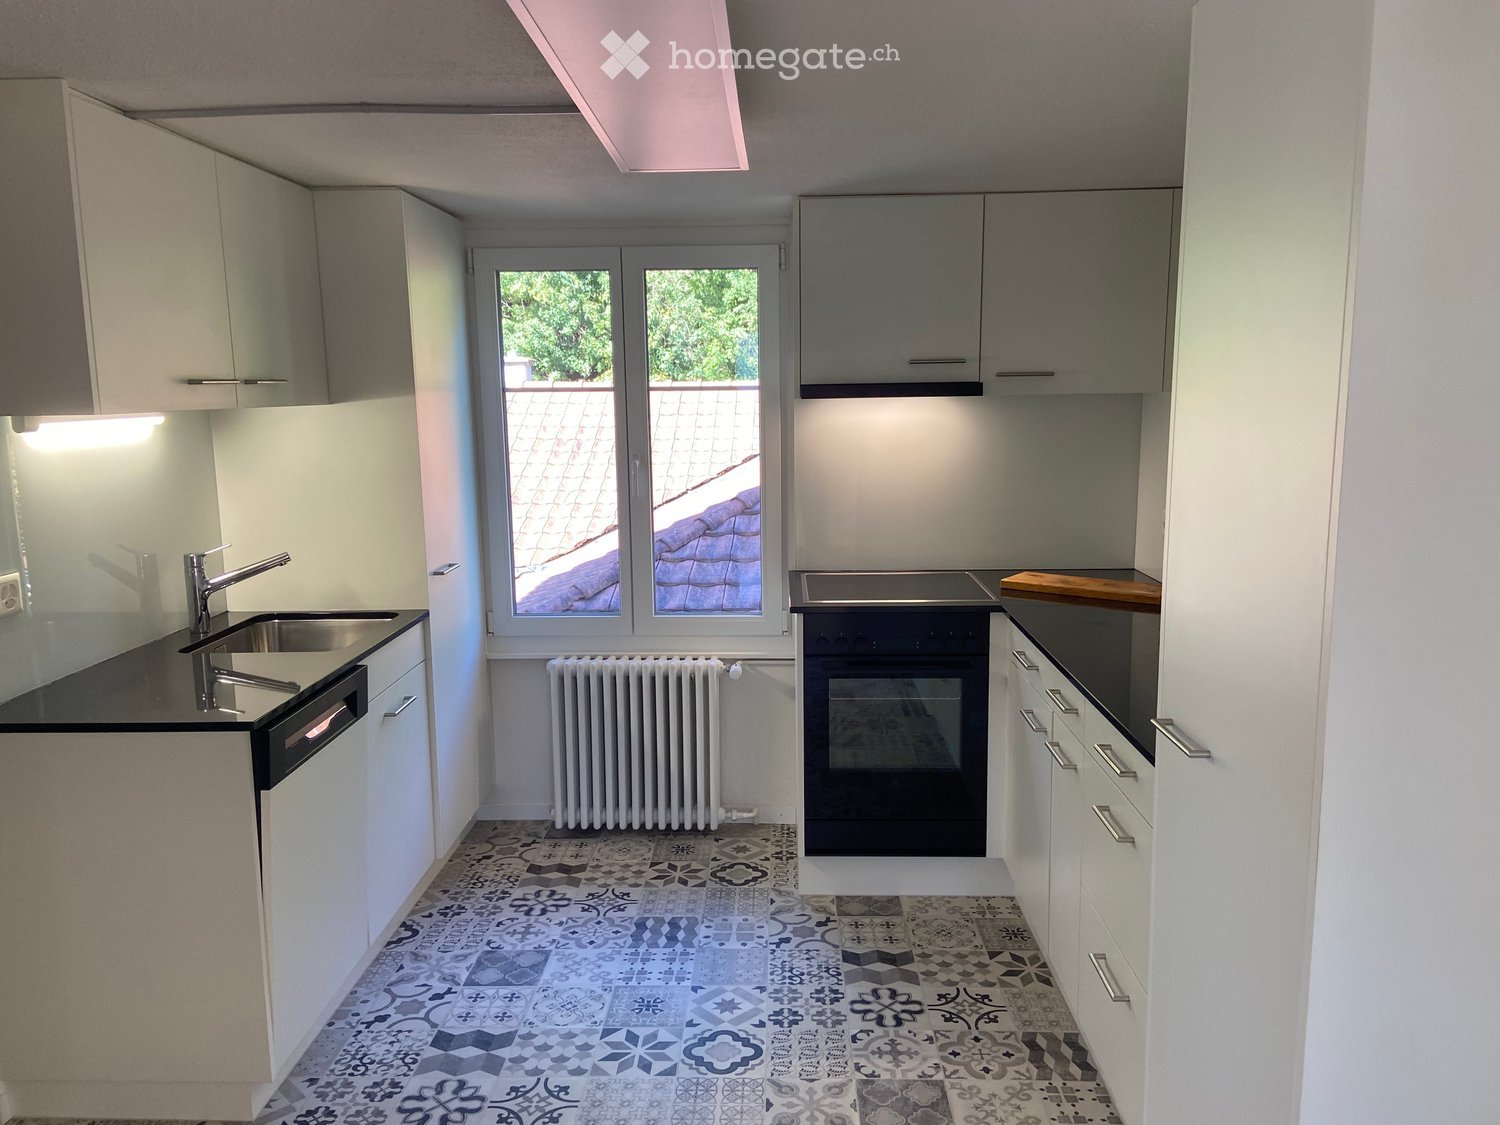
  • Modern kitchen with white cabinets, tiled floor, and stainless steel appliances.
  • Bathroom with white tiles, bathtub, sink, mirror, and toilet. Shower head and faucet are mounted on the wall.
  • Bathroom with white tiles, a toilet, a sink, a mirror, and a shower area.
  • Empty attic room with wooden flooring, white walls, and skylight windows. No furniture or equipment present.
  • A small, well-lit room with a skylight window, featuring a white washing machine and dryer unit against the wall.
  • Completely empty room with wooden flooring and white walls, featuring a skylight window on the slanted ceiling.
  • Empty attic room with wooden flooring, white walls, and a skylight window allowing natural light.
1 / 10
CHF 1,674.– Top
4.5 rooms113m² living space
Zürcherstrasse 126B, 9000 St. Gallen

Attractive 4.5-room attic apartment in St. Gallen

Attractive 4.5-room attic apartment in St. Gallen – bright, modern & family-friendlyDiscover this spacious 4.5-room attic apartment on the 3rd floor at Zürcherstrasse 126B in St. Gallen. With 113 m² of living space, this light-filled apartment offers plenty of room for families and is particularly child-friendly.The attic apartment, which was renovated in 2014, impresses with its well-maintained condition and thoughtful room layout.Highlights of the apartment: • Bright rooms: Spacious, light-filled rooms with high-quality wooden floors, white walls, and characteristic skylights • Private laundry room: Washing machine and dryer will be newly installed in the apartment • Modern kitchen: Fully equipped kitchen with oven, dishwasher, and white cabinets • Private balcony: Ideal for relaxing and enjoying sunny hours • Renovated: Last renovation in 2014 Location and surroundings:Residential area with plenty of sunshine – pleasant both during the day and at night. • Playground and Lerchenfeld swimming pool directly opposite • School within short walking distance • Bus stop "Lerchenfeld" in 3 minutes' walk • Lidl in about 7 minutes' walk • West Apotheke in about 13 minutes' walk • Realschule Waldau in about 7 minutes' walk This attic apartment combines urban living with a quiet atmosphere and is ideal for families or couples with space requirements.Keeping dogs and cats is not permitted.Note: The used pictures serve only as a reference and do not show the actual apartment.

Travel time
-

Find a new tenant for free

Create a free listing on Homegate to find the perfect next tenant for your apartment in no time at all.

List your property now
  • Modern dining room with a large wooden dining table, six chairs, a fireplace, a sofa, and a view of mountains through large windows.
  • A modern bedroom with a large bed, nightstands, lamps, a picture frame on the wall, a rug, and a plant in the corner. The room features wooden flooring and large windows with sheer curtains.
  • Cozy children's bedroom with a daybed, desk, storage unit, and decorative items. Features a view through large windows and a balcony.
  • Modern kitchen with a central island, black countertops, stainless steel appliances, and a scenic mountain view through large windows.
  • A small white house with a brown roof sits on a grassy field, surrounded by trees and distant mountains.
  • View of a cityscape at sunset with buildings, trees, and a communication tower in the distance.
  • Modern bathroom with a white bathtub, double sink vanity, large mirror, and teal towel. Features tiled walls and floor, and a small rug in front of the sink.
1 / 7
CHF 4,270.– Top
5.5 rooms205m² living space
Blumenaustrasse 34, 8645 Jona

Exclusive 5.5-room attic apartment with breathtaking lake and mountain views

Exclusive 5.5-room attic apartment with breathtaking lake and mountain viewsThis exceptional 5.5-room attic apartment with a generous 210 m² living area combines stylish living, bright rooms, and a unique view of Lake Zurich, Rapperswil Castle, and the impressive mountain landscape.The apartment convinces with a well-thought-out floor plan and sunny terraces that create a special living feeling at any time of day. The spacious living and dining room with a two-sided chimney forms the heart of the apartment and creates an elegant connection between the living areas.Another highlight is the brand-new, top-of-the-line kitchen with a cooking island, which will be completely renovated in September 2026, so that the apartment is expected to be available from October 2026.The apartment offers the following highlights: • Spacious entrance with wardrobe and built-in closets • Bright living and dining area with two-sided chimney • State-of-the-art kitchen with cooking island (to be installed in September 2026) and pantry • Large bedroom with walk-in closet, bathroom/shower/WC, and private terrace • Three additional rooms, two with a gallery • Three terraces (32 m² / 18 m² / 13 m²) • Storage room with its own washing machine and dryer • Shower/WC and separate guest toilet • Large, renovated attic with approximately 35 m² • Cellar compartment available • Two underground parking spaces optionally available (CHF 140.- per space/month) Attractive location with optimal connectionsThe apartment is located in a family-friendly and sunny area with a high recreational value. The surrounding recreational areas invite you to take walks, go on bike tours, and engage in various leisure activities. Lake Zurich can be reached in a short time, and schools and sports facilities are also nearby.The traffic connection is ideal: • Blumenau train station: 1-minute walk • Grünfeld bus stop: 4-minute walk A rare opportunity for all those who appreciate spacious living, peace, and a breathtaking view in a prime location.Have we piqued your interest? Contact us for a non-binding viewing. We look forward to it!

Travel time
-
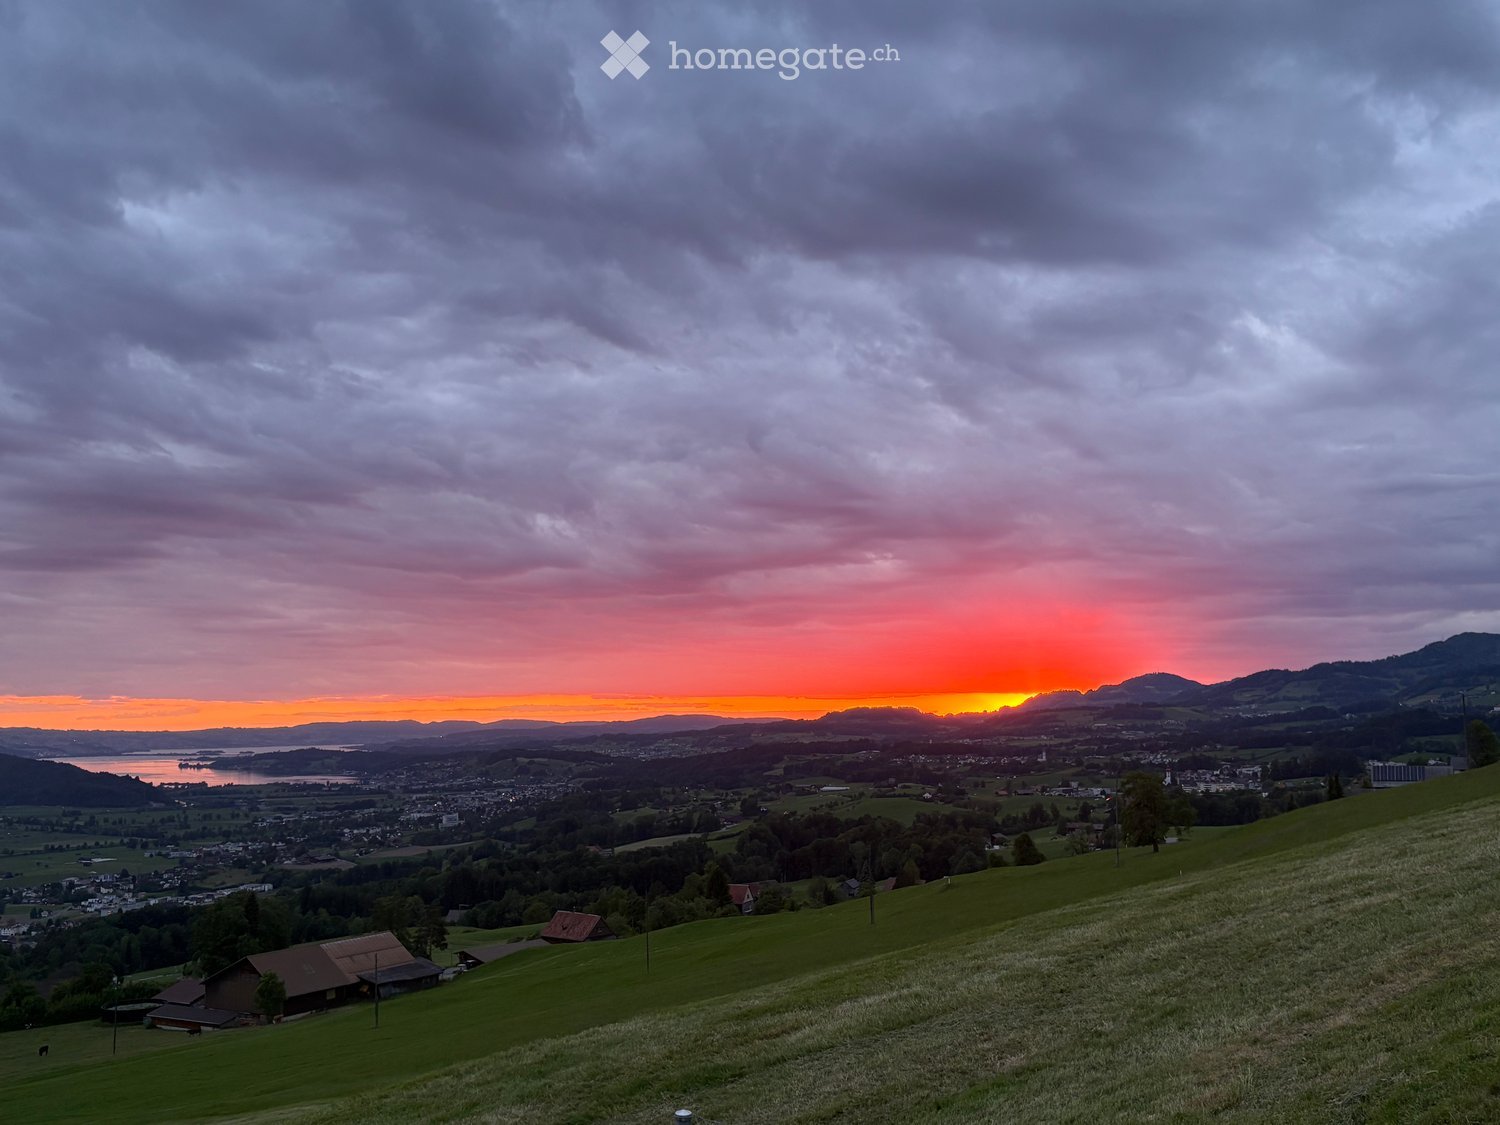
  • A panoramic view of a rural landscape at sunset, featuring rolling green hills, scattered houses, a body of water, and distant mountains under a dramatic sky.
  • Nighttime view of a small garden area with a pool, surrounded by small lights, a lounge chair, and a fence.
  • Wooden railing with integrated lighting, stone-paved terrace, cityscape view in the background.
  • {"type": "Kitchen", "objects": ["sink", "faucet", "dishwasher", "cabinets", "table", "chair", "cupboard", "fridge", "cup", "bottle", "cupboard", "cupboard", "cupboard", "cupboard", "cupboard", "cupboard", "cupboard", "cupboard", "cupboard", "cupboard", "c
  • Bathroom with a sink, toilet, and wooden cabinet. The sink has a modern faucet and a countertop. A Mickey Mouse-themed bath mat is on the floor.
  • Empty room with wooden walls and floor, large window with scenic view, radiator, and two small yellow mats on the floor.
  • Empty room with wooden walls and floor, large window with wooden frame, radiator, and door with brass handle.
  • Spacious bedroom with wooden walls and floor, featuring a large wooden bed and a radiator.
  • Bathroom with beige tiled walls and floor, featuring a pink bathtub and toilet, wooden ceiling, and floral tile designs.
  • Bathroom with tiled walls and floor, a sink with a mirror above it, and a bathtub. The room features wooden beams on the ceiling and a frosted window letting in natural light.
  • Empty room with tiled floor, wooden walls, and large windows. Features include a wooden chest of drawers, a small wooden bench, and a stained-glass window.
  • Wooden-paneled room with tiled floor, a single chair with a purple cushion, a radiator, and a window with curtains.
  • Empty room with wooden walls, tiled floor, and skylight windows. No furniture or equipment visible.
1 / 13
CHF 2,600.– Top
5 rooms145m² living space
Schiblenstrasse 6, 8739 Rieden SG

Charming 5-room single-family house for rent in Rieden SG

Welcome to this charming, old-fashioned single-family house on Schiblenstrasse 6 in Rieden SG. The spacious house with 5 rooms and approximately 145 m² of living space on two floors combines rustic charm with pleasant living comfort – ideal for families looking for a quiet home in the countryside.The house offers, among other things: • Cozy rooms with wood character: Spacious bedrooms with views of the surrounding area. • Fireplace: A fireplace provides cozy evenings, giving the house a special warmth. • Bathroom: Bathroom with a bathtub and balcony. "Guest" toilet on the ground floor • Balcony/Terrace: A stone terrace with a beautiful view invites you to linger. • Garden with pool: An idyllic garden with a pool – perfect for warm summer evenings. • Garage and parking: Comfortable parking for your vehicle thanks to the garage and additional outdoor parking spaces • Pets allowed: Your four-legged friends are also welcome. There is also a kennel behind the house Location and surroundings: The house is located in the quiet municipality of Rieden SG in the canton of St. Gallen. The location is very quiet both during the day and at night. In the summer, the property benefits from plenty of sunshine, and even in winter, the sun's rays are pleasant. The natural surroundings offer relaxation and tranquility – ideal for families and anyone looking to escape the hustle and bustle of everyday life.This charming old single-family house is available immediately and waits to be filled with life by a new family. Take the opportunity and secure this special home in Rieden SG!

Travel time
-
  • Empty room with wooden flooring and exposed wooden beams, large windows with views, and white walls.
  • Empty room with wooden flooring, exposed wooden beams, large windows with a view, and white walls.
  • Empty room with light wooden flooring and white walls, featuring exposed wooden beams and a doorway leading to another space.
  • Roof terrace with concrete floor, white metal railing, and adjacent building with yellow siding and red shutters.
  • Balcony with white metal railing, tiled floor, overlooking a residential area with houses, trees, and distant mountains.
  • A well-maintained garden area with a gravel pathway, a wooden bench, a small table with chairs, and several potted plants and shrubs. The garden is surrounded by hedges and is part of a residential neighborhood with multi-story houses and parked cars visi
  • Modern kitchen with white cabinets, wooden flooring, and stainless steel appliances including a sink, faucet, and oven.
  • Bright, modern kitchen with white cabinets, wooden flooring, and stainless steel appliances including a sink, stove, and oven.
  • Empty kitchen with white cabinets, wooden flooring, and a stainless steel sink. No furniture or appliances are present.
  • Modern bathroom with a glass-enclosed shower, white radiator, white sink with chrome faucet, and a toilet.
  • Modern bathroom with a glass-enclosed shower, white tiled walls, a floating sink cabinet, and a toilet. Features include a built-in mirror cabinet and a window for natural light.
  • Modern bathroom with a white sink, chrome faucet, toilet, mirror, radiator, and built-in cabinet. The room features grey tiled flooring and white walls.
  • Empty room with wooden flooring, white walls, and large windows with radiators beneath them.
  • Empty room with light wooden flooring, white walls, and a white door leading to another space.
  • Empty room with wooden flooring, white walls, a window with double panes, a radiator, and a built-in closet with a shelf.
  • Empty attic room with wooden flooring, white walls, a window with two panes, a radiator, and an open door leading to another space.
  • Empty room with wooden flooring, white walls, and a slanted ceiling. Features a radiator and a window with white frames.
  • Floor plan of a residential space featuring a living room, kitchen, bedroom, bathroom, hallway, and terrace.
  • A well-maintained garden area with a wooden bench, stone seating, a fire pit, and lush greenery, adjacent to a two-story house with red shutters and a balcony.
  • Two-story house with yellow brick facade, red shutters, spiral staircase leading to a balcony, and a small outdoor seating area with a wooden table and chairs.
  • A two-story residential building with beige brick walls, red shutters, and multiple windows. The building has a sloped roof and is situated on a street with parked cars.
1 / 21
CHF 1,650.– Top
3.5 rooms59m² living space
Herisauerstrasse 52, 9200 Gossau SG

Elegant old building apartment with 37m² rooftop terrace | Renovated 2024 | Central location

Do you like well-maintained old building apartments with character and appreciate it when the train station, shopping facilities, and city center are practically at your doorstep? Then take a look at this chic apartment in the heart of Gossau. Available immediately.The house dates back to 1890, and the apartment was comprehensively renovated in 2024. The special old building character with visible beam ceilings was preserved and combined with modern living comfort.What to expect • 3.5 rooms bright and flooded with light • 59m² living space (total 96m² including rooftop terrace) • Attic floor • Old building flair with visible beam ceilings • Triple glazing • 37m² rooftop terrace spacious with sunny location and beautiful, far-reaching views • Modern and spacious kitchen • Well-maintained bathroom • High-quality parquet floors • 1 parking space, CHF 60.–/month separate • Barbecue area for shared use in the house's own garden • Laundry room for two residential units • Basement compartment • Attic with direct access • Fiber optic connection • Pets allowed • Available immediately Central location • Migros: directly opposite • City center: approx. 5 minutes' walk • Train station: approx. 5 minutes' walk • Bus stop: approx. 3 minutes' walk • Primary school, kindergarten, and secondary schools: in the immediate vicinity • Highway access: quickly accessible Important to knowThe apartment is located in a sunny spot directly on the main street. If you appreciate a central location, short distances, and the special character of an old building, you will feel at home here.The house with only three rental units offers a manageable and personal environment. The property is managed in a family-friendly and uncomplicated manner – with short distances and a direct contact person.Your new home?If you are looking for exactly this combination, we look forward to your contact. We would be happy to show you the apartment in person.

Travel time
-
  • Modern two-story house with wooden facade, dark roof, garage, and balcony with glass railing.
  • Modern two-story house with wooden facade, large windows, and a raised ground floor entrance.
  • A narrow hallway with wooden flooring, a white door with glass panels, and a wooden staircase leading upwards.
  • Wooden staircase with open risers and a built-in storage unit on one side, leading to an adjacent room with light-colored flooring.
  • Empty room with wooden flooring, white walls, and large windows offering views of mountains and neighboring houses.
  • Modern bathroom with white sink, chrome faucet, toilet, mirror, and cabinet. Grey tiled walls and dark tiled floor.
  • Empty hallway with wooden flooring, white walls, and a white door with glass panels at the end. A small open closet is visible on the left side.
  • Bright, modern kitchen with light wooden flooring, white cabinets, and a central island. Large windows and sliding glass doors provide natural light and access to the outdoor area.
  • Modern kitchen with white cabinets, black countertops, and a central island. Features include a sink, built-in oven, and recessed lighting.
  • Empty kitchen with light wooden flooring, white walls, and a small island with a black countertop. Three windows with frosted glass panes are visible on one wall.
  • Bright, modern room with wooden flooring, large windows, and a view of the neighborhood. Features include a foosball table, potted plants, and a small stool.
  • Modern outdoor patio with large glass sliding doors leading to a wooden deck area, featuring a lounge chair, small table, and potted plants.
  • Empty attic room with wooden floor, white built-in wardrobes, and a small window letting in natural light.
  • Empty hallway with wooden flooring, white walls, built-in closet, and an open doorway leading to another room.
  • Modern bathroom with a double sink, sleek white cabinetry, and a large mirror above the sink. The room features dark tiled flooring and a bathtub on the right side.
  • Modern bathroom with a double sink, white cabinets, and a large mirror above the sink. The room features dark tiled flooring and light grey tiled walls.
  • Modern bathroom with dark tiled floor, grey tiled walls, built-in shower, and white cabinetry.
  • Modern bathroom with a bathtub, toilet, grey tiled walls, and dark tiled floor. Features a skylight window and sleek fixtures.
  • A narrow hallway with wooden flooring and white walls, leading to a sliding glass door that opens to a view of a residential area.
  • Bright, empty attic room with wooden floors, white built-in wardrobes, and a skylight window. The space features exposed wooden beams on the ceiling and a doorway leading to another room.
  • Empty room with wooden flooring, white walls, built-in white cabinets, and a skylight window offering a mountain view.
  • Empty room with white walls, wooden floor, white built-in wardrobe, and open doorway leading to another room.
  • Empty wooden staircase with light-colored wooden steps and white walls.
  • Wooden balcony with glass sliding doors, wooden decking, and a view of the surrounding area.
1 / 24
CHF 2,680.– Top
4.5 rooms152m² living space
Dorfstr. 1, 7323 Wangs

Charming 4.5-room maisonette apartment in Wangs – available from November 2026

Welcome to this spacious and modern 4.5-room maisonette apartment at Dorfstrasse 1 in Wangs (7323). With a living area of 152 m² spread over two floors, this well-maintained apartment from 2016 offers everything you could want – ideal for families, couples, or anyone who values plenty of space and comfort.The apartment impresses with the following highlights: • Modern kitchen: Stylish kitchen with white cabinets, black worktops, and a central kitchen island – equipped with a built-in oven, steamer, and recessed lighting. • Maisonette layout: An elegant wooden staircase with open steps and built-in storage connects the two living levels, giving the apartment a special flair. • Bright rooms: Bright wooden floors, white walls, and large windows create a friendly and airy living atmosphere. • Large terrace: Enjoy sunny summer days on your own terrace (45m2). • Balcony: The upper bedroom has a cozy balcony (11 m2) • Winter garden: Enjoy a quasi-balcony even when it rains (16 m2)! • Garage: A garage space can be rented for CHF 140 per month. • Washing machine / dryer: A washing machine and dryer are available. Location and surroundings:The apartment is located in the center of Wangs in one of the most beautiful wooden houses. The house has a studio apartment on the ground floor, making you feel like you're in a single-family home. In the summer, you can enjoy plenty of sunshine. The Sternen bus stop is right in front of the house, so you're well connected to public transportation. The nearest Coop supermarket is about 11 minutes' walk away, and the Bungertstrasse school is only 7 minutes' walk – a great advantage for families with children.This apartment combines modern living with an idyllic location in the heart of Wangs. Available from November 1, 2026 – secure your new home now!Apartment viewings:Please contact the current tenant Richard Garen by email: richard.garen@gmail.com

Travel time
-
  • Balcony with tiled floor, white sofa, small table and chairs, and potted plants.
  • Outdoor patio area with a stone oven, a table with chairs, a woodpile, and a barrel, surrounded by trees and greenery.
  • Balcony overlooking a parking lot with several cars, trees, and a view of the ocean in the background.
  • Outdoor patio area with a stone wood stove, a table with chairs, and a woodpile, surrounded by trees and greenery.
  • Two-story house with light blue exterior, white trim, garage, balcony, and well-maintained garden.
  • {"type": "Furnished Room", "objects": ["dining table", "chair", "stool", "cupboard", "fridge", "sink", "faucet", "stool", "stool", "stool", "stool", "stool", "stool", "stool", "stool", "stool", "stool", "stool", "stool", "stool", "stool", "stool", "stool"
  • Open-plan living and dining area with exposed wooden beams, a grey sofa, a black dining table with chairs, a television, and a bar area with stools.
  • Bright living room with a grey sofa, coffee table, TV stand, dining table with chairs, and an open kitchen area with a counter, stools, and appliances.
  • The room features a slanted ceiling with a skylight, a large mirror, a wardrobe, an exercise bike, a treadmill, and a clothing rack with several garments.
  • Cozy attic bedroom with slanted wooden ceiling, skylight window, bed with blue and green bedding, exercise bike, and a window with blinds.
  • Modern bathroom with a glass-enclosed shower, grey tiles, and multiple towels hanging on a rack. Includes a showerhead, faucet, and a bottle of bathroom cleaner on the wall.
  • Bathroom with a bathtub, toilet, towel rack, and shelves holding towels and toiletries.
  • Modern kitchen with white cabinets, black countertops, stainless steel appliances, and a large window letting in natural light.
1 / 13
CHF 2,780.– Top
4.5 rooms161m² living space
Hauptstrasse 18, 9422 Staad SG

Charming 4.5-room maisonette apartment with lake view in Staad SG

LIVE WHERE OTHERS VACATION!Welcome to this spacious 4.5-room maisonette apartment on Hauptstrasse 18 in Staad SG. The spacious maisonette apartment stretches over the first and second floors and offers a particularly cozy and characterful atmosphere on approximately 161 m². The open living and dining area with a free-standing bar, the modern kitchen with high-quality built-in appliances, and the distinctive Swedish stove in front of a rustic clinker wall give the apartment an unmistakable character. The attic with wood paneling and large skylights houses the bedrooms and offers plenty of light and atmosphere.The apartment impresses with the following highlights: • Open living and dining room: Inviting ambiance with wooden floor, exposed wooden beams, cozy fireplace, and plenty of space to relax and enjoy. • Balcony with a view: A spacious balcony with a view of Lake Constance. • Bathroom with corner bathtub: Stylishly tiled bathroom with skylight, corner bathtub, and towel rack. • 2 rooms with sloping ceilings on the 2nd floor: Flexibly usable rooms with skylights – ideal as a hobby room, fitness room, or bedroom with dressing room. The upper floor is completely equipped with new floor coverings. • Garage and parking space: Comfortable parking for the vehicle directly in front of and in the house. • Washing machine (9 kg) / Tumbler (9 kg): Practical washing facility in the apartment. • Safety: Smoke detectors in all rooms. Location and surroundings:Staad SG is idyllically located on the shores of Lake Constance and offers a unique combination of nature, recreation, and excellent public transport connections:Ferry: The Staad SG harbor mole is just a 3-minute walk away – ideal for excursions to Constance, Meersburg, Lindau, etc.Public transport: The Staad Hafen bus stop and the Staad train station are within a 3-minute walk.St. Gallen-Altenrhein / People-Airline airport: Regional Swiss airport (ACH) can be reached in 5 minutes by car for regular connections to Vienna and many seasonal charter flights to holiday regions such as Mallorca (Palma de Mallorca) / Menorca / Ibiza / Sardinia (Olbia & Cagliari) / Preveza (access to Lefkas & Epirus) / Corsica (Calvi / Figari) etc.Shopping: Bakery/bistro is right next door. The Volg supermarket is just a 2-minute walk away – daily errands are easily possible.School/Kindergarten: The Buechen primary school is about a 12-minute walk, and the kindergarten is a 5-minute walk away – ideal for families.Lake and nature: Lake Constance is in the immediate vicinity and invites you to take walks, swim, and engage in water sports.Thal tax community (including Staad) is one of the most tax-friendly communities in the canton of SG with a tax rate of 89%.This exceptional maisonette apartment combines spacious living, a dreamy location on Lake Constance, and excellent infrastructure. A real home....Please, no broker or intermediary inquiries!

Travel time
-
  • A modern glass-enclosed balcony with a panoramic mountain view, featuring a wooden coffee table, a cream-colored sofa, and small potted plants.
  • Aerial view of a modern white building with green roofs, surrounded by a scenic town with houses, trees, and mountains in the background.
  • Bright, modern living space with white walls, white tiled flooring, and large windows offering a scenic view. Features a grey sectional sofa, coffee tables, a TV stand, kitchen area with cabinets, and a dining area with chairs.
  • Open-plan kitchen and living area with modern white cabinets, a central island, a dining table with chairs, a sofa, and a television. Large windows offer a scenic mountain view.
  • Modern kitchen with light wood cabinets, black countertops, and stainless steel appliances. Features include a central island, a sink, and various kitchen appliances.
  • Modern bedroom with a large bed, nightstand with lamp, dresser, wall-mounted mirror, and artwork. Large windows offer a view of the outdoor area.
  • Bright bedroom with a large bed, nightstand, lamp, mirror, picture frame, and a view of the mountains through large windows.
  • Bright, modern office space with large windows offering a scenic mountain view. Features include a bookshelf, a comfortable chair with a footstool, a desk with an office chair, and decorative vases with plants.
  • Bright, modern room with white walls, light wooden flooring, built-in white wardrobes, a small round wooden table with a vase of white flowers, and a framed mirror on the wall. Large windows offer a scenic mountain view.
  • Modern bathroom with white tiles, a glass-enclosed shower, a sink with a cabinet, a toilet, and a bathtub. The space includes a mirror, towel, and light switch.
  • A modern balcony with a glass railing, a covered seating area, and a scenic mountain view.
  • A modern glass-enclosed balcony with a scenic mountain view, featuring a glass table and wicker chairs.
  • Modern bathroom with white tiles, a white sink on a cabinet, a toilet, a mirror, and small potted plants on the sink.
  • Floor plan of a multi-room apartment with living spaces, bedrooms, kitchen, bathrooms, and a large outdoor terrace with a swimming pool.
1 / 14
CHF 3,750.– Top
5.5 rooms185m² living space
Hegnerrain 4a, 8730 Uznach

Exclusive 5.5-room terrace apartment with panoramic views & Jacuzzi in Uznach

Exclusive 5.5-room terrace apartment with panoramic views & Jacuzzi in UznachWelcome to this exclusive 5.5-room terrace apartment in a prime location in Uznach. With a spacious living area of 185 m², built in 2015, this apartment combines modern comfort with stylish living.On approximately 185 m² of living space, you can expect a modern living concept with spacious rooms, high-quality finishes, and a unique view of the Linth area to Lake Zurich and the Glarus Alps. The heart of the apartment is the bright living and dining area with an open kitchen and cooking island, from which you can directly access the impressive terrace.The approximately 65 m² large terrace offers a covered seating area, plenty of space to relax or receive guests – and as a special highlight, you have a private Jacuzzi at your disposal. Here, you can enjoy breathtaking sunsets and a panorama that delights anew every day.The apartment features: • 5.5 rooms on approx. 185 m² • Spacious living/dining area with open design kitchen • Parent's suite with dressing room and private bathroom • Second bathroom with shower • High-quality built-in wardrobes and plenty of storage space • Private laundry room/basement directly next to the apartment entrance • Lift to the apartment • Double garage • Quiet and sunny living location with excellent views. The location is also convincing: shopping facilities, schools, and public transport are within short walking distance. Thanks to the good transport connections, you can easily reach Rapperswil or Zurich by car or public transport.This apartment is ideal for couples or families who appreciate spacious living, high-quality equipment, and a unique living experience.We look forward to your contact and will be happy to show you this special apartment in person.

Travel time
-
  • Empty attic space with wooden floors, white walls, exposed wooden beams, and two windows offering natural light.
  • Empty room with wooden flooring, white walls, and large windows offering a view of the water.
  • Empty room with wooden flooring, white walls, and two windows letting in natural light. No furniture or equipment present.
  • Modern, minimalist kitchen with white cabinets, a black countertop, a sink with a faucet, and an oven. The space features light wooden flooring and a window offering a view of a building outside.
  • Modern interior staircase with wooden steps and black metal railing, leading to an upper level with exposed wooden beams.
  • Compact bathroom with a stacked washing machine and dryer unit, white walls, and light wooden flooring.
  • Empty attic room with wooden flooring, white walls, exposed wooden beams, and a skylight window offering a view of the sky.
  • Balcony overlooking a lake with boats, trees, and distant mountains.
  • Modern shower area with beige marble tiles, a built-in shelf, and a handheld showerhead with hose.
  • Modern bathroom with beige tiled walls and floor, white toilet, white sink with cabinet, mirror above sink, and a window providing natural light.
  • Modern bathroom with wooden flooring, white sink, toilet, bathtub, and large mirror. Exposed wooden beams on the ceiling.
  • Modern bathroom with a freestanding bathtub, wooden flooring, and a large skylight window offering a view of greenery.
  • Balcony with expansive view of a lake, mountains, and a waterfront area with boats and trees.
  • A fenced garden area with a raised stone platform, colorful painted containers, and a small wooden shed in the background.
1 / 14
CHF 2,450.– Top
4.5 rooms95m² living space
Kirchgasse 1, 8716 Schmerikon

4.5-Room Maisonette with Lake View & Garden

This high-quality, renovated 4.5-room maisonette apartment combines modern living comfort with a unique location directly on the lake. The apartment spans two floors (2nd floor and attic) and delights with a beautiful view of Lake Obersee and a stylish combination of modern architecture and charming wooden elements.Highlights of the apartment:95 m² living space4.5-room maisonette on two floors (2nd floor & attic) • Own, separate entrance • High-quality, renovated • Modern, new kitchen with induction cooktop • Two new bathrooms (shower and bathtub) • Own washing machine and dryer • Comfortable underfloor heating • Visible wooden beams in the attic with stylishly integrated LED lighting • Dreamy lake view from all windows • Beautiful panoramic view of Lake Obersee • Only about 15 meters from the lake • Private garden with approx. 50 m² • Own basement compartment, outdoor parking can be rented optionally Optimal location: • Train station approx. 500 m • Schools approx. 500 m • Shopping facilities approx. 500 m Rent: Net rent: • CHF 2'450.– / month • Utility costs (advance payment): CHF 150.– • Annual utility cost statement after actual consumption Your new home by the lake. Experience a unique living atmosphere where modern comfort meets the charm of visible wooden beams. The stylishly lit attic with integrated LED light strips gives the attic a particularly cozy and elegant appearance. Together with the breathtaking view of Lake Obersee and the immediate proximity to the water, a living feeling is created that is unparalleled. The excellent infrastructure with train station, schools, and shopping facilities within walking distance perfectly rounds off this exclusive offer.

Travel time
-
1 / 13
CHF 1,850.– Top
2.5 rooms63m² living space
Konsumstrasse 19, 9240 Uzwil

Senior and intergenerational living in Belano Home in Uzwil

This beautiful and practical apartment with a cozy loggia is located in a central area of Uzwil, just a few minutes' walk from the train station, bus stop, and shopping facilities. Our apartments are perfectly suited for all generations.In the Belano Home in Uzwil with 34 rental apartments, you can expect a cafeteria, a reception, a fitness room, and a studio for communal use, all included in the rent.The following equipment awaits you in the apartment: • Modern apartments with bright colors and a beautiful ambiance • Kitchens with high-quality fittings • Bathrooms with barrier-free showers • Video intercom system • Electric shutters • High-quality parquet flooring • Comfort ventilation in the apartment • Electronic entrance doors • Well-thought-out, age-appropriate design of the apartments Parking spaces in the parking garage can be rented separately. There are charging stations in the parking garage.Within the service package of CHF 240.00 (included in the advertised gross rent), you will receive the following services: • Reception service 2 hours from Monday to Friday (excluding holidays) • Use of communal areas (reception, cafeteria, fitness room, studio) • Internet via WLAN for free use in every apartment and in the communal areas • Belano Home App for all important information • 24/7 emergency call including helpdesk (accessible via Belano Home App) Please note that the pictures serve as reference pictures and may differ from the original.

Travel time
-
1 / 26
CHF 1,359.– Top
1.5 rooms25m² living space
Zürcherstrasse 429, 9015 St. Gallen

Möbliertes BASIC Apartment - 25 m2

MOOI Apartments St. Gallen Buchen Sie Ihr vollmöbliertes Apartment bei MOOI Apartments St. Gallen bereits ab 28 Nächten - komplett "all inclusive". In der Miete sind sämtliche Nebenkosten wie Strom, Wasser, Heizung, TV und WiFi bereits enthalten.Einfach online auf mooi-apartments.ch buchen.Ihre Vorteile auf einen Blick: • Flexible Aufenthaltsdauer - buchbar ab 28 Nächten • Keine fixen Ein- und Auszugstage • Maximale Flexibilität: Sie bestimmen selbst, wann Sie einziehen. Ob z.B. vom 14. Mai bis 25. Juni (42 Nächte) oder zu einem anderen Datum - Sie bezahlen nur die effektiv gebuchten Nächte. Ausstattung Ihres Apartments: • Voll ausgestattete Kitchenette (Geschirr, Spülmaschine, Kühlschrank, Kochfeld, Mikrowelle) • Komfortables Bett (140 x 200 cm) • Wöchentliche Reinigung inklusive Einfach & digital: • Ihren gesamten Aufenthalt organisieren Sie bequem online via Web-App auf Ihrem Smartphone. • Zusätzlich stehen Ihnen 24/7 Self-Check-in-Desks für einen flexiblen Einzug zur Verfügung. Extras: • Gemeinschaftswaschraum • Kellerabteil • Kostenloses Cleverfit Silver Abo - als Mieterin oder Mieter trainieren Sie jederzeit im Fitnessstudio in unmittelbarer Nähe. MOOI Apartments ist spezialisiert auf hochwertig ausgestattete, möblierte Apartments für Geschäftsreisende sowie modernes Single Living.Für Ihren Aufenthalt benötigen Sie nichts weiter als Ihren Koffer - wir kümmern uns um den Rest.Wir freuen uns, Sie schon bald bei MOOI Apartments St. Gallen willkommen zu heissen.*****Book your fully furnished apartment at MOOI Apartments St. Gallen from just 28 nights - all inclusive. The rental price includes all utilities such as electricity, water, heating, TV, and WiFi.Simply book online at mooi-apartments.ch.Your benefits: • Bookable from 28 nights • No fixed move-in or move-out days • Maximum flexibility: Choose your own move-in date. Whether you stay from May 14 to June 25 (42 nights) or any other period, you only pay for the nights you actually book. Apartment features: • Fully equipped kitchenette (dishes, dishwasher, refrigerator, cooktop, microwave) • Comfortable bed (140 x 200 cm) • Weekly housekeeping included Simple & digital: • Manage your entire stay conveniently online via our web app on your smartphone. • For maximum flexibility, 24/7 self-check-in desks are also available. Additional amenities: • Shared laundry facilities • Cellar compartment • Complimentary Cleverfit Silver membership - guests can work out anytime at the Cleverfit gym located in the immediate vicinity. MOOI Apartments specializes in high-quality furnished apartments designed for business travelers and modern single living.All you need to bring is your suitcase - we take care of everything else.We look forward to welcoming you soon at MOOI Apartments St. Gallen.

Travel time
-
  • Modern kitchen with a central island, grey cabinetry, and a black countertop. The space features tiled flooring and large windows allowing natural light to enter.
  • Balcony overlooking a residential area with houses, trees, and a partly cloudy sky.
  • Modern bathroom with a bathtub, a sink with a wooden cabinet, a mirror, and a toilet partially visible.
1 / 3
CHF 2,130.– Top
3.5 rooms109m² living space
Wingartenstrasse 20, 9536 Schwarzenbach SG

Modern 3.5-room apartment in Schwarzenbach SG – New building with Minergie certificate

Welcome to this wonderful 3.5-room apartment on the second floor of a building constructed in 2021 in a very quiet location in Schwarzenbach. The new building was constructed in high quality as condominium ownership at Wingartenstrasse 20 in Schwarzenbach SG. The apartment, built in 2021, impresses with a spacious living area of 109 m², including a large terrace on the west side, and is available from 1.12.2026.The apartment is Minergie-certified and thus offers the highest living comfort with particularly energy-efficient operation – ideal for environmentally conscious living. • Modern kitchen: With central kitchen island, gray cabinet front, and black countertop. Large windows let in plenty of natural light and create a welcoming atmosphere. • Balcony: Enjoy sunny days on your private balcony with a beautiful view. • Elevator: Convenient access to all floors, including basement rooms and underground parking, thanks to the existing elevator. • Parking & Garage: A parking space in the underground garage can be rented for an additional CHF 120/month. • Washing machine with dryer is available in the basement or in the private cellar/laundry room. Additional advantages: • Child-friendly, small pets allowed • Very quiet location in the residential area – pleasantly quiet during the day and at night • Very bright and friendly apartment, well-lit in winter Location & Environment: The apartment is located in a quiet and family-friendly environment. The bus stop Wilerstrasse can be reached in just 4 minutes on foot, as can the Basishus school – ideal for families with children. A Spar supermarket is available for daily shopping in 7 minutes on foot. A river is nearby and invites you to take relaxing walks. The N1 highway (9500 Wil SG) can be reached in 10 minutes by car.This high-quality new apartment combines modern living, sustainability, and a comfortable location – an excellent choice for discerning tenants.

Travel time
-

Suggested properties for you based on search results