113 results - Rent a new build apartment in Canton Thurgau

New building
1 / 19
  • Balcony / Terrace
  • Elevator
  • Garage
  • +5
CHF 2,030.– Premium
3.5 rooms86m² living space
Hauptstrasse 70, 8572 Berg TG

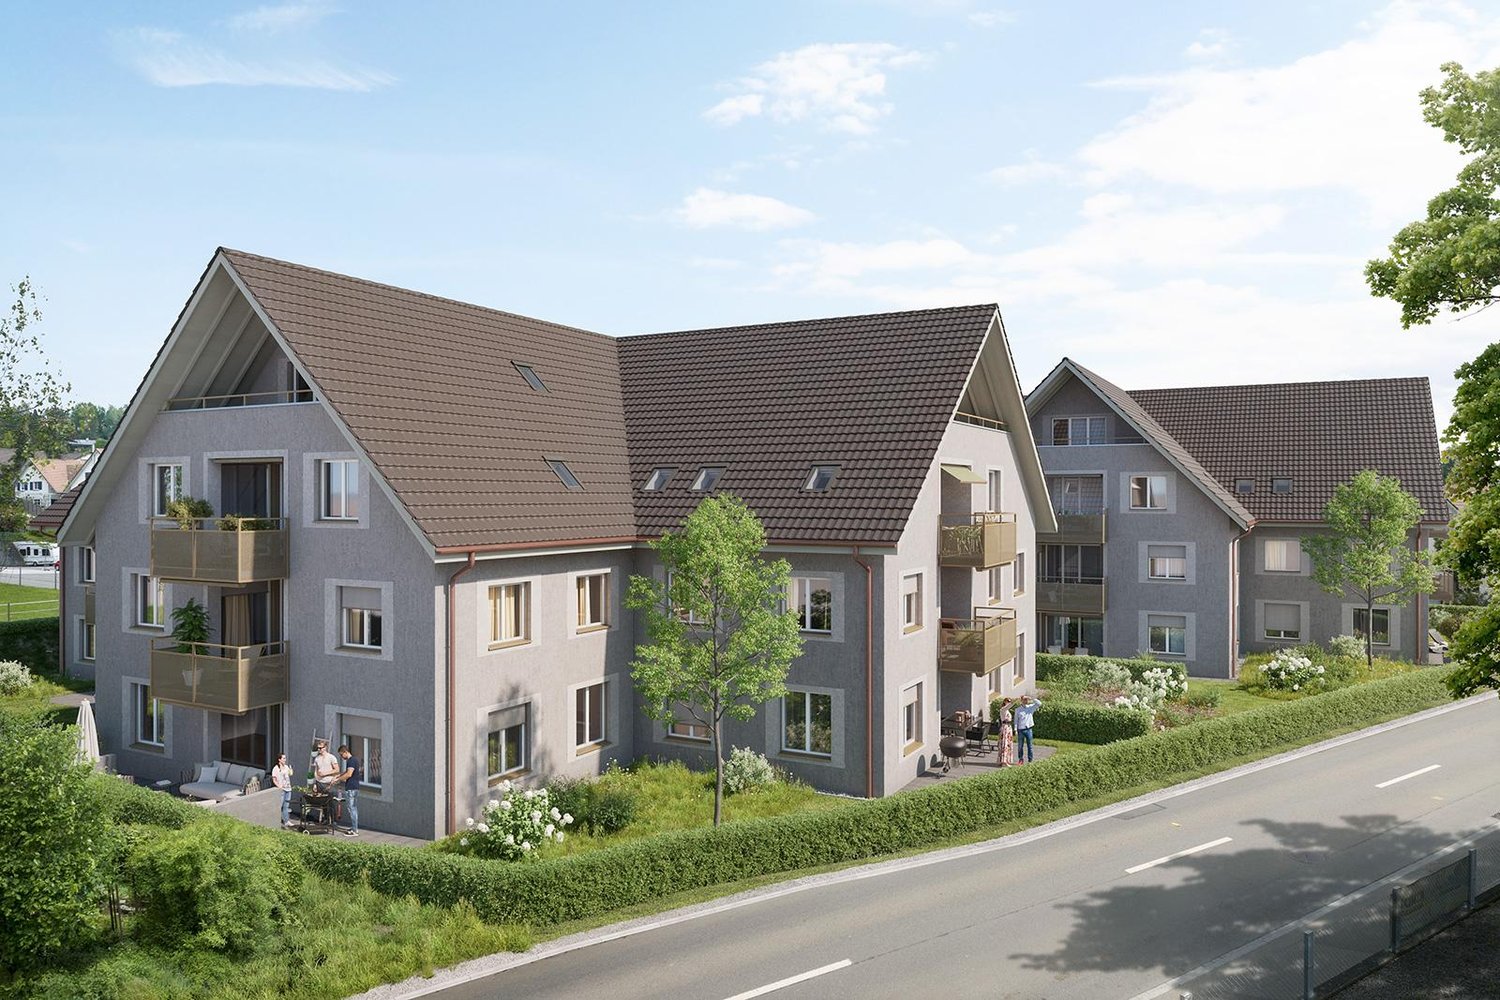
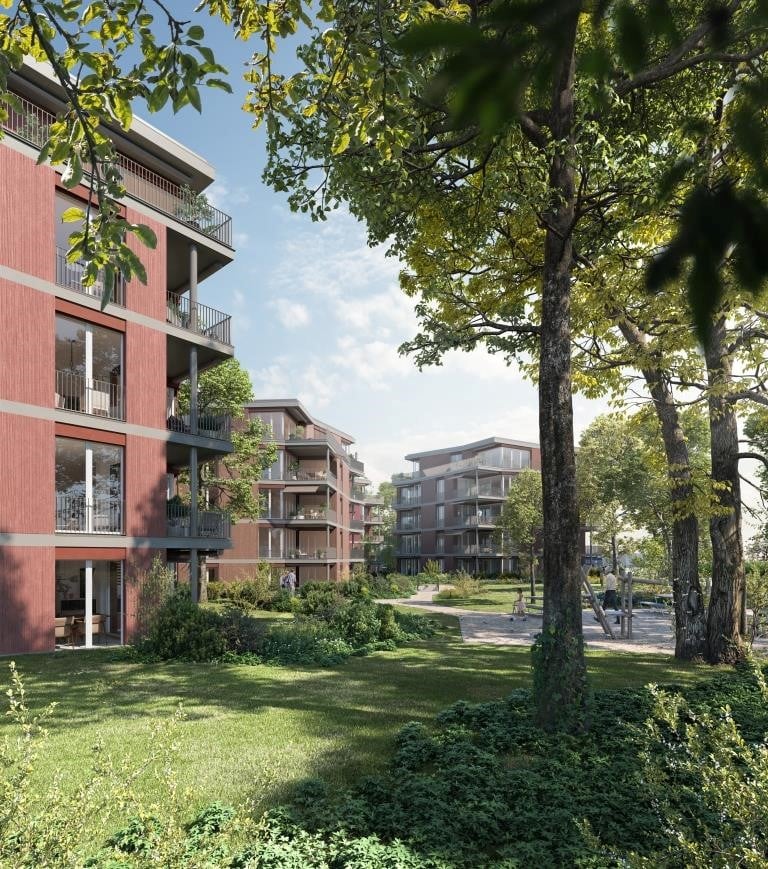
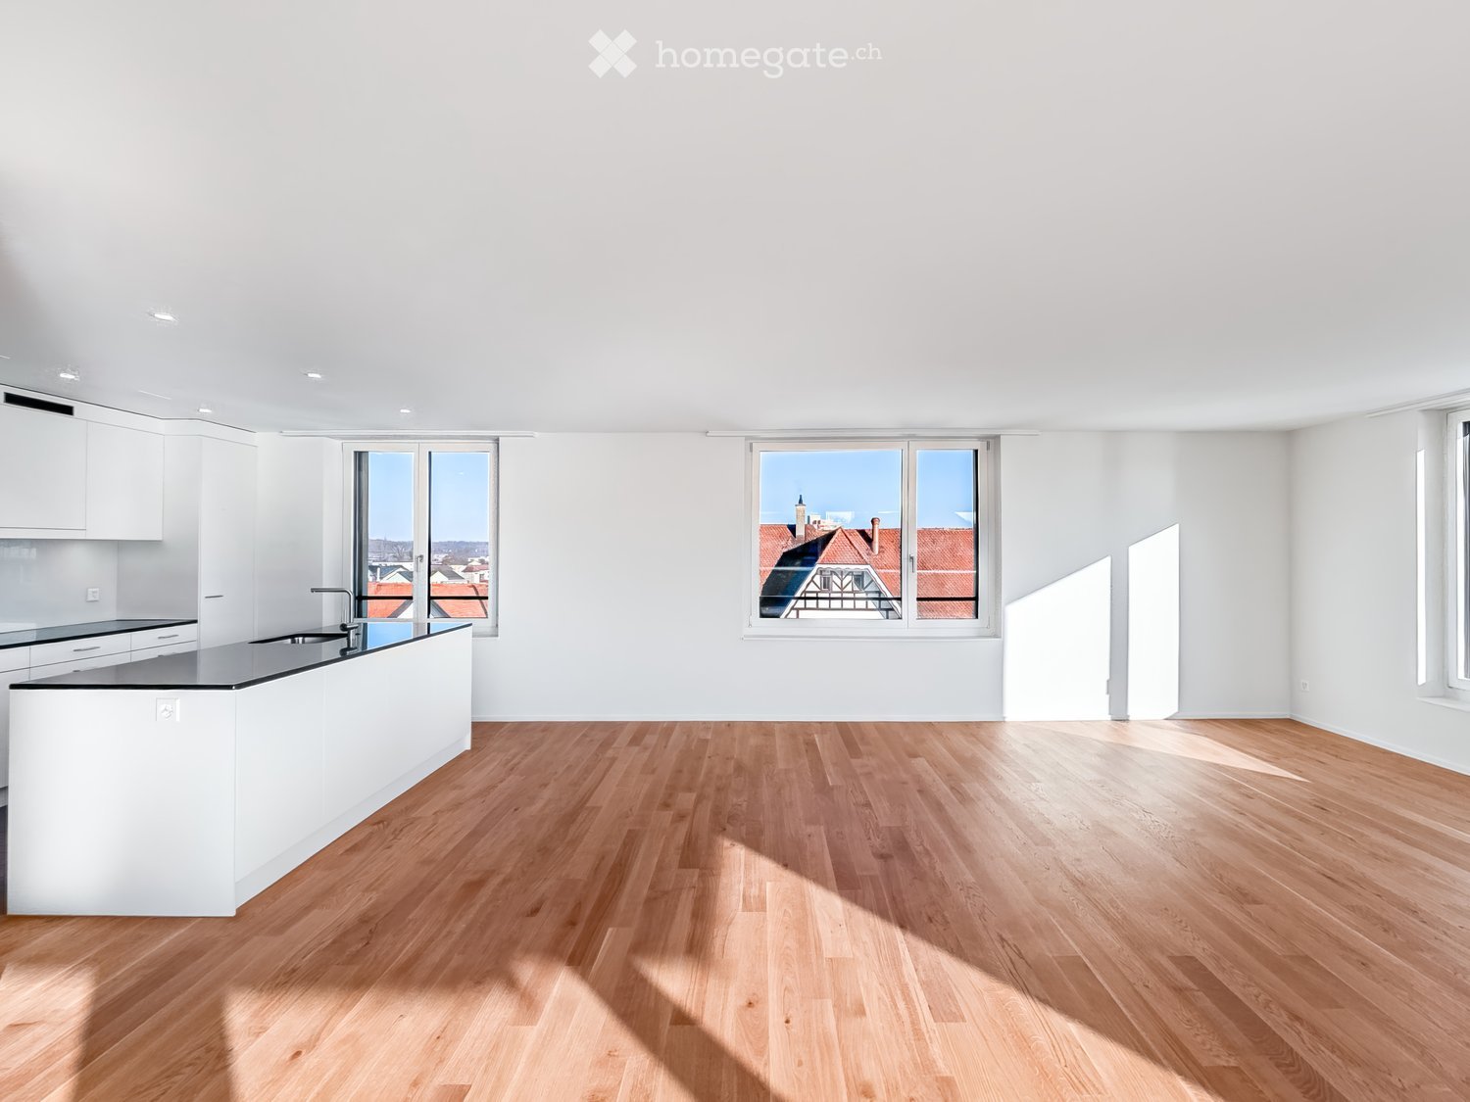
Attractive living with ideal connections - Ziegelei-Quartier in Berg

First rental: Ziegelei-Quartier - This is where I want to live! In the midst of the up-and-coming Ziegelei-Quartier in Berg (TG), a modern new building property with attractive rental apartments for first-time rental as of 01.12.2026 is being built. Stylish 2.5-, 3.5-, and 4.5-room apartments are offered, which convince with high-quality materials and open, bright floor plans and convey a contemporary living feeling.The property combines living and everyday life in an ideal way: Directly on site, among other things, a Coop, the fitness center Wellcome Fit, and a kindergarten will open their new location. The excellent connection to public transport as well as to individual transport ensures optimal accessibility in all directions.Highlights at a glance? 2.5 - 4.5 room new apartments? Open living-dining areas with plenty of light? High-quality equipment & house technology? beautiful outdoor areas & large park? Quiet, traffic-friendly locationAdvantages of the location: - Quiet environment and large park- Wide range of shopping options, services, as well as cultural and leisure activities in the surrounding area (including Coop & Denner in the quarter)- Good connections to public and private transportRental conditions:- First rental as of 01.12.2026- Minimum rental period 1 year- Cats allowed, dogs not desired- Rental deposit: Escrow account or Swisscaution- Rent parking space CHF 130.00- Rent motorcycle parking space CHF 50.00Find out and visit nowYour new home in the green awaits!

  • Balcony / Terrace
  • Elevator
  • Garage
  • +5
Travel time
-
New building
1 / 19
  • Balcony / Terrace
  • Elevator
  • Garage
  • +6
CHF 3,400.– Premium
3.5 rooms104m² living space
Ziegeleistrasse 3, 8572 Berg TG

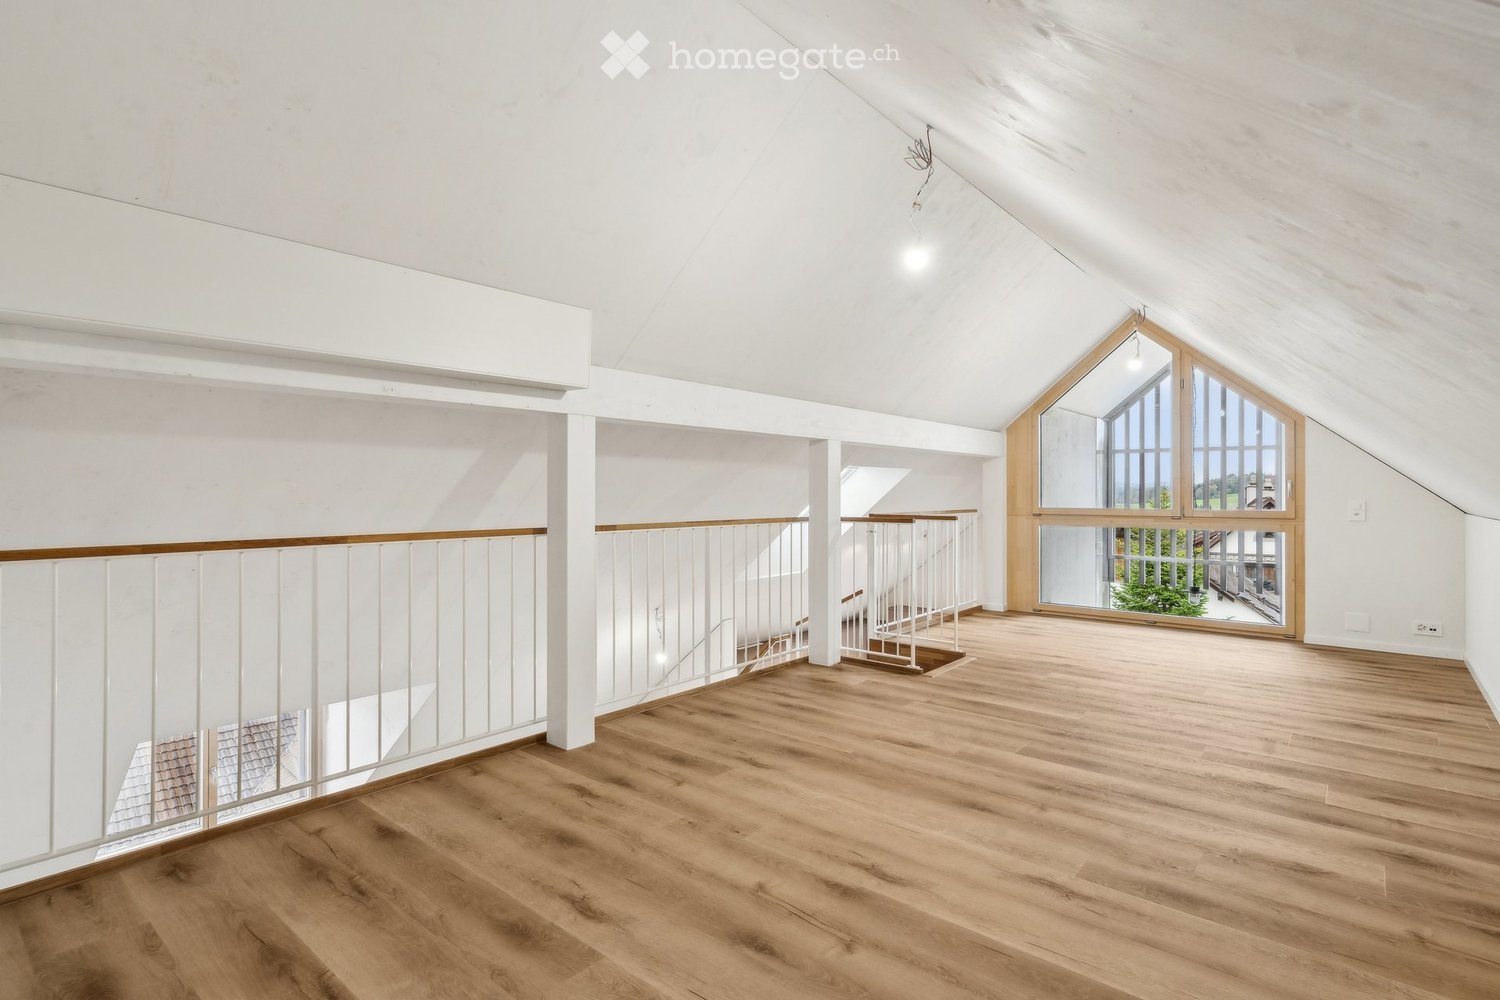
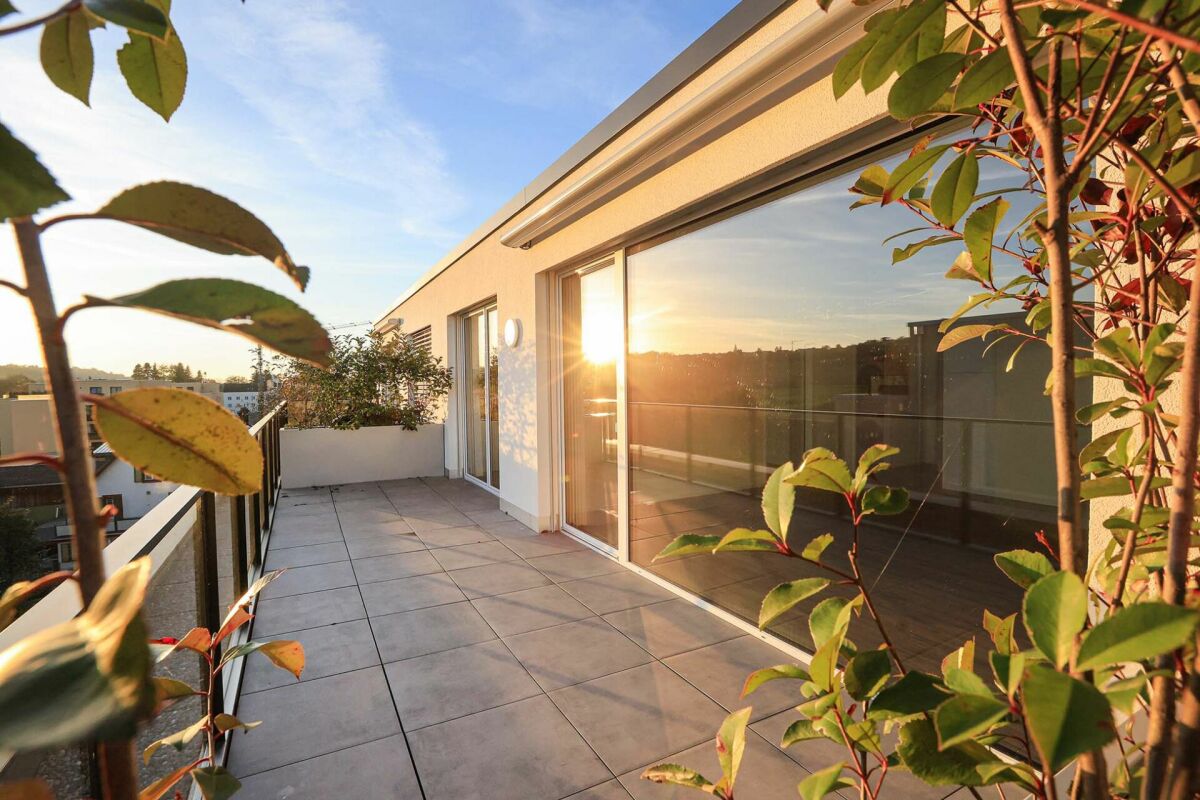
Right at the top. Completely free. Completely at home - exclusive 3.5-room attic apartment in Berg

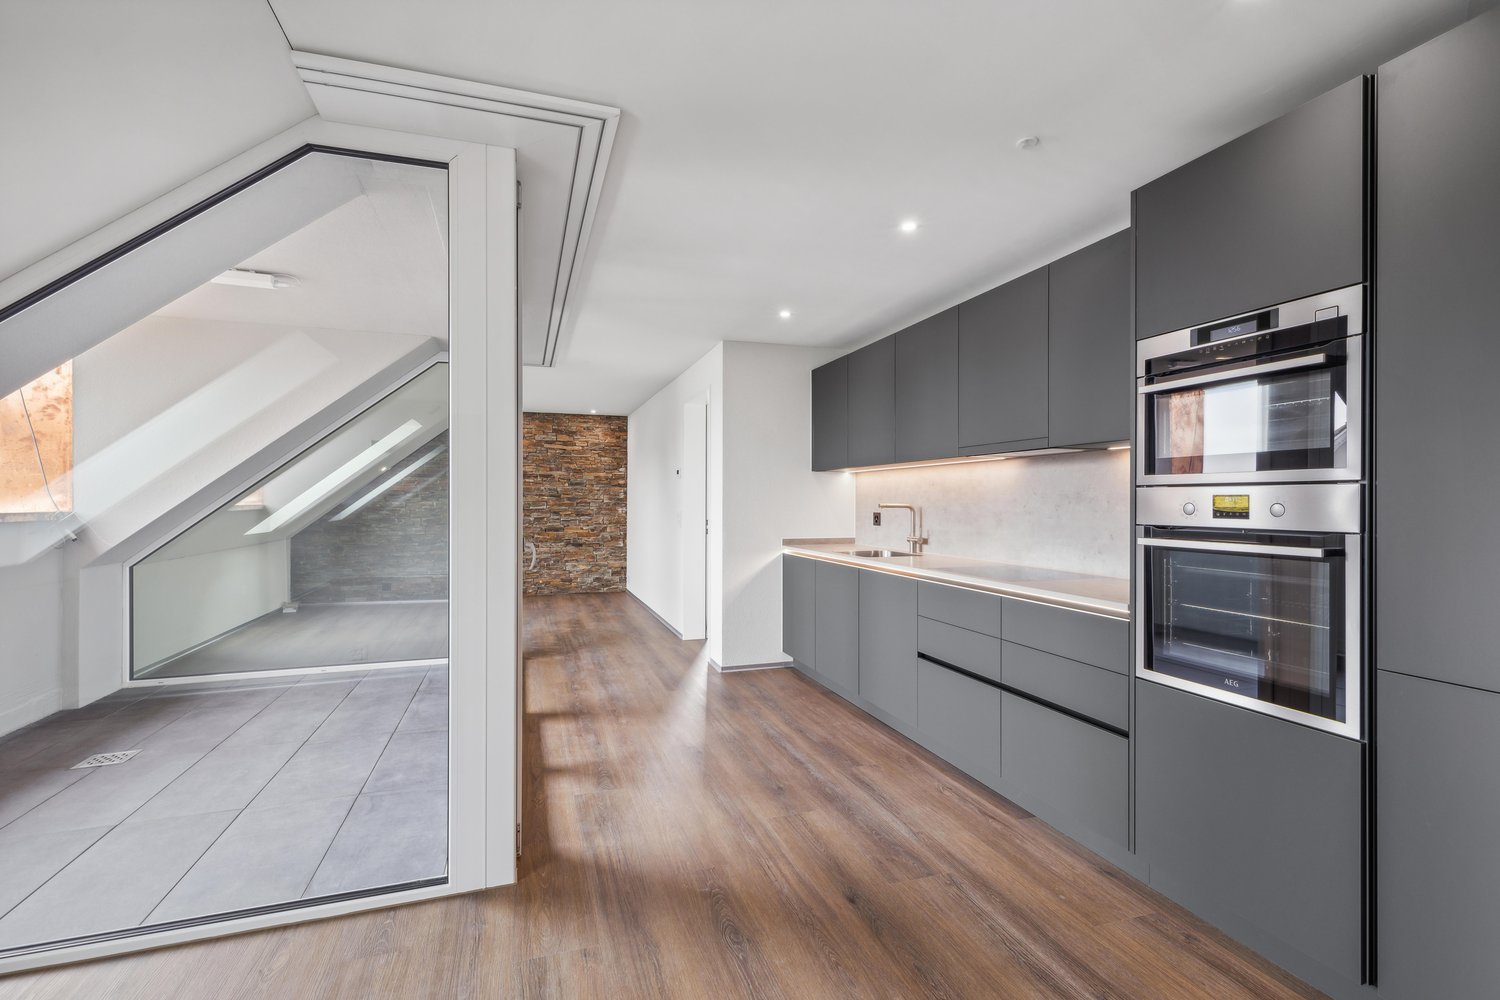
Arrive, breathe a sigh of relief, be at home! First rental in the Ziegelei Quarter. High above the daily routine, a residential dream of rare value is being created in the Ziegelei Quartier in Berg TG: This exclusive 3.5-room attic apartment combines generosity, privacy, and panorama in a dimension that is hardly found elsewhere.The centerpiece is the impressive outdoor area:A 23.2 m² large balcony elegantly extends the living space outdoors. However, the real stage is the 110.9 m² large terrace - a private outdoor refuge with an additional BERGola. Whether a stylish lounge, a dining area under the open sky, or a retreat in the shade: Here, living spaces are created instead of just outdoor areas.Inside, the apartment convinces with a light-flooded living and dining area, modern, open room structures, and high-quality equipment in owner-occupier standard. Generous window fronts bring in daylight and seamlessly connect the interior and exterior spaces. The well-thought-out floor plan offers ideal zones for family, guests, or a home office.So that there is also sufficient storage space or space for a hobby, a hobby room with 26.4 m² is rented out with the apartment in the basement. This room has a sink and an internet connection.As an attic apartment, you benefit from:- maximum privacy- quiet location above the quarter- high-quality building technology- first-class new building quality- first occupancyAdvantages of the location: - quiet environment and large park- wide range of shopping facilities, services, and cultural and leisure activities in the surrounding area (including Coop & Denner in the quarter)- good connections to public and private transportRental conditions:- first rental- minimum rental period 2 years- cats allowed, dogs not desired- rental deposit: escrow account or Swisscaution- rental hobby room CHF 160.00 (including CHF 10.00 NK)- rental parking space CHF 130.00- rental motorcycle parking space CHF 50.00This apartment is aimed at people who appreciate width, live generosity, and are looking for a place that is more than just four walls - a home with perspective.Secure a viewing appointment now and redefine living.

  • Balcony / Terrace
  • Elevator
  • Garage
  • +6
Travel time
-
  • A modern house with a spacious garden and patio area, featuring a sofa, coffee table, and outdoor seating, overlooking a scenic lake and distant mountains.
  • Modern, two-story building with dark, sleek exterior and large windows, featuring a raised ground floor and contemporary design.
  • Modern, minimalist kitchen with grey cabinets, a central island, and built-in ovens. The space features light-colored tiles and ample natural light from large windows.
  • Empty room with tiled floor and large windows offering a view of a green area and water.
  • Modern balcony with wooden decking, metal railing, and large glass doors leading to the interior of a contemporary building.
  • Modern multi-story building with balconies, surrounded by green lawn, parked cars, and additional structures in the background.
  • Empty hallway with light-colored tiled flooring and white walls, leading to a kitchen area with dark cabinets and a microwave.
  • Empty room with tiled floor and white walls, featuring large sliding glass doors leading to a balcony.
  • Modern kitchen with wooden cabinets, stainless steel sink, and multiple drawers.
  • Empty room with light-colored tiled flooring and white walls, featuring a large sliding glass door leading to a balcony.
  • Balcony with wooden decking and metal railing, overlooking a green lawn, trees, and a body of water in the distance.
  • Spiral staircase with wooden steps and railings, light grey walls, tiled floor, white door frame, and electrical outlet visible.
  • Modern hallway with light-colored tiled flooring, white walls, and a wooden staircase leading upwards. A doorway leads to a room with a washing machine visible.
  • Empty hallway with beige tiled floor and white walls, featuring recessed ceiling lights and a door at the end.
  • A well-maintained green lawn with trees and shrubs, overlooking a body of water and distant hills under a partly cloudy sky.
  • Empty room with tiled floor and large sliding glass doors leading to a balcony and outdoor area.
  • Modern bathroom with a white sink, chrome faucet, toilet, and a glass-enclosed shower with a handheld showerhead.
  • Empty room with light grey tiled flooring and white walls, featuring an open doorway to a bathroom with a toilet visible.
  • Roof terrace with wooden decking, metal railing, and surrounding greenery, overlooking a grassy area and distant water.
  • Modern bathroom with a toilet, sink, mirror, and a stacked washing machine/dryer unit. Natural light streams in from a large window.
  • Modern bathroom with a white vanity, large mirror, and glass-enclosed shower area.
1 / 21
Modern, two-story building with dark, sleek exterior and large windows, featuring a raised ground floor and contemporary design.
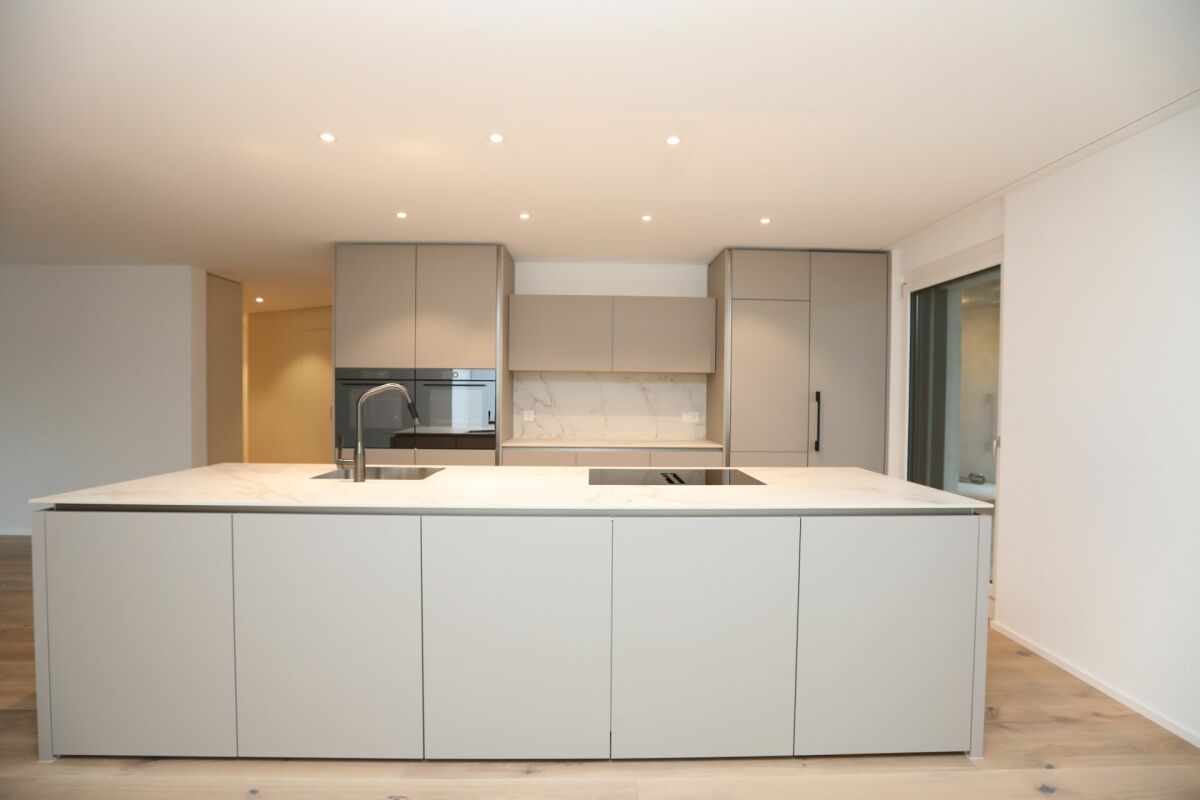
Modern, minimalist kitchen with grey cabinets, a central island, and built-in ovens. The space features light-colored tiles and ample natural light from large windows.
Empty room with tiled floor and large windows offering a view of a green area and water.
CHF 3,930.– Premium
5.5 rooms171m² living space
Döllistrasse 27a, 8592 Uttwil

Exclusive, modern living with lake view, first rental, house part

This exclusive 5 ½-room house part "West" with 171 m² of living space combines modern design, high-quality materials, and a unique view to create an exceptional living offer. Available for occupancy immediately or by agreement.The property delights with spacious, light-flooded rooms and a well-thought-out floor plan over two floors. Particular emphasis is placed on the beautiful lake view, which can be enjoyed from all rooms, as well as from the 20 m² large balcony and the garden seating area.A special eye-catcher is the facade clad with solar modules, which not only sets architectural accents but also covers a large part of the energy requirements. The innovative energy concept with a heat pump combines sustainability with modern living comfort.The high-quality kitchen with exclusive equipment, electrically operated blinds, and the stylish bathrooms underline the high standard of construction. A well-thought-out lighting concept ensures a pleasant living atmosphere throughout the house.The thoughtful garden design is in progress, so that soon a wonderful green oasis will surround the house.Room layoutGround floor • Spacious, bright entrance area • Open kitchen/living/dining area • Guest room • Guest toilet with washing tower Upper floor • Parent's bedroom with en-suite bathroom • 2 additional rooms, ideal for children, guests or home office • Additional bathroom Highlights at a glance • First rental • Exclusive 5 ½-room house part • Beautiful lake view • Very bright and spacious rooms • High-quality interior construction • Modern kitchen with exclusive equipment • Garden seating area and 20 m² large balcony • 3 bathrooms with 2 spacious showers • Floor heating • Electrically operated blinds • Well-thought-out lighting concept • Air heat pump • Solar module facade as an architectural eye-catcher with innovative energy concept • Central location • 2 single garages • Basement Soon, an effective view and sound barrier will be built towards the street. Life in this house part takes place completely on the lake side.Optional for rentOn request, a approx. 40 m² large studio apartment with separate entrance can be rented (rent CHF 1,000, utility costs CHF 100). This has a kitchen block, bathroom/shower, a covered seating area and a private parking space. Ideal for one person or, for example, as an office, practice or cosmetic studio.

Travel time
-

Find a new tenant for free

Create a free listing on Homegate to find the perfect next tenant for your apartment in no time at all.
List your property now
New building
1 / 13
CHF 2,300.– Premium
2.5 rooms75m² living space
Schupfenzelgstrasse 4, 8253 Diessenhofen

Exclusive 2.5-room attic apartment with approximately 74 m² sun terrace - First occupancy in new building

First occupancy: 2.5-room attic apartment with terrace Welcome to your new home! This exclusive new building attic apartment combines modern living, spacious rooms, and an exceptional terrace to create a unique living experience. On approximately 75 m² of living space, you can expect a well-thought-out floor plan with bright, open rooms and high-quality materials. The heart of the apartment is the spacious living and dining area with direct access to the impressive terrace of approximately 75 m² - ideal for relaxing, enjoying, or for social hours with family and friends. The modern kitchen with elegant cooking island offers plenty of storage space and high-quality appliances, leaving no wishes unfulfilled. The stylish bathroom convinces with modern equipment. Highlights of the apartment: • First occupancy in new building • Exclusive attic apartment • Approximately 75 m² of living space • Approximately 74 m² large sun terrace • Modern kitchen with cooking island • Bright living and dining area • High-quality interior design • Modern bathroom • Lift available Quiet and attractive residential areaThis apartment is ideal for couples, families, or people who appreciate modern living with a lot of privacy and a spacious outdoor area. Have we sparked your interest? Then we look forward to your contact and are available for further information or a viewing appointment.

Travel time
-
New building
1 / 7
CHF 2,245.– Premium
3.5 rooms107m² living space
Eschlikonerstrasse 2, 9542 Münchwilen

Beautiful new apartment in the center of Münchwilen

In the new residential complex, 21 attractive rental apartments are being built, which are particularly flexible due to their well-thought-out floor plans and the concept with lighting from two sides. Each apartment has one or two outdoor spaces, which create additional free space and offer a variety of uses.The architecture convinces with a high-quality design with a facade made of vertical wood slats, which gives the building a natural and timeless appearance. Loggias and bay windows create exciting visual connections and ensure a harmonious appearance.Inside, you can expect a high level of living comfort: noble parquet floors, generously designed kitchens, and bright, light-flooded rooms create a pleasant living atmosphere and offer space for individual living concepts. The project places particular emphasis on sustainability. The energy supply is provided by modern heat pumps in combination with a photovoltaic system. Generous green spaces and carefully designed outdoor areas invite you to linger and contribute significantly to the high quality of living.1st stage: Ready for occupancy from 01.11.20266 rental apartments: 2 x 3.5 rooms, 2 x 4.5 rooms, and 2 x 5.5 rooms2nd construction phase: Occupancy from autumn 202815 rental apartments: 4 x 2.5 rooms, 8 x 3.5 rooms, and 3 x 4.5 rooms Brief description of the apartment: • Entrance with wardrobe closet • Storage room with washing machine and dryer • 2 wet cells with shower • Modern kitchen with high-quality built-in appliances • Spacious living and dining area • Bright and spacious rooms • The covered loggia optically expands the living space • The entire apartment is equipped with high-quality parquet and tile flooring in the kitchen, wet cells, and entrance area • Controlled living room ventilation, modern air heat pump • The apartment includes a basement compartment on the lower floor • Elevator from the basement to all floors • Underground parking with charging options for electric vehicles • Sufficient bicycle or motorcycle parking spacesPets only on request.Have we piqued your interest? Don't hesitate to contact us for more information or a non-binding viewing appointment!

Travel time
-
New building
1 / 8
CHF 2,950.– Premium
5.5 rooms144m² living space
Eschlikonerstrasse 2, 9542 Münchwilen

Beautiful new apartments in the center of Münchwilen

In the new residential building, 21 attractive rental apartments are being built, which are particularly flexible due to their well-thought-out floor plans and the concept with lighting from two sides. Each apartment has one or two outdoor spaces, which create additional free space and offer a variety of uses.The architecture convinces with a high-quality design with a facade made of vertical wooden slats, which gives the building a natural and timeless appearance. Loggias and bay windows create exciting sight connections and ensure a harmonious appearance.Inside, you can expect a high level of living comfort: noble parquet floors, generously designed kitchens, and bright, light-flooded rooms create a pleasant living atmosphere and offer space for individual living concepts. The project places particular emphasis on sustainability. The energy supply is provided by modern heat pumps in combination with a photovoltaic system. Generous green spaces and carefully designed outdoor areas invite you to linger and contribute significantly to the high quality of living.1st stage: Ready for occupancy from 01.11.20266 rental apartments: 2 x 3.5 rooms, 2 x 4.5 rooms, and 2 x 5.5 rooms2nd construction phase: Occupancy from autumn 202815 rental apartments: 4 x 2.5 rooms, 8 x 3.5 rooms, and 3 x 4.5 rooms Brief description of the apartments: • Entrance with cloakroom • Storage room with washing machine • 2 wet cells with bathtub or shower • Modern kitchen with high-quality built-in appliances • Spacious living-dining area • Bedroom with bathroom • Three more bright rooms • The covered loggia optically expands the living space • The entire apartment is equipped with high-quality parquet and tile flooring in the kitchen, wet cells, and entrance area • Controlled living room ventilation, modern air heat pump • The apartment includes a basement compartment on the lower floor • Elevator from the basement to all floors • Underground parking with charging options for electric vehicles • Sufficient bicycle or motorcycle parking spacesPets only on request.Currently, one 5.5-room apartment on the 2nd and 3rd floors with the same floor plan is available.Have we sparked your interest? Don't hesitate to contact us for more information or a non-binding viewing appointment!

Travel time
-
New building
1 / 8
CHF 2,775.– Premium
4.5 rooms132m² living space
Eschlikonerstrasse 2, 9542 Münchwilen

Beautiful new apartments in the center of Münchwilen

In the new residential building, 21 attractive rental apartments are being built, which are particularly flexible due to their well-thought-out floor plans and the concept with lighting from two sides. Each apartment has one or two outdoor spaces, which create additional free space and offer a variety of uses.The architecture convinces with a high-quality design with a facade made of vertical wooden slats, which gives the building a natural and timeless appearance. Loggias and bay windows create exciting sightlines and ensure a harmonious appearance.Inside, you can expect a high level of living comfort: noble parquet floors, generously designed kitchens, and bright, light-flooded rooms create a pleasant living atmosphere and offer space for individual living concepts. The project places particular emphasis on sustainability. The energy supply is provided by modern heat pumps in combination with a photovoltaic system. Generous green spaces and carefully designed outdoor areas invite you to linger and contribute significantly to the high quality of living.1st stage: Ready for occupancy from 01.11.20266 rental apartments: 2 x 3 ½ rooms, 2 x 4.5 rooms, and 2 x 5.5 rooms2nd construction phase: Occupancy from autumn 202815 rental apartments: 4 x 2 ½ rooms, 8 x 3.5 rooms, and 3 x 4.5 rooms Brief description of the apartments: • Entrance with wardrobe closet • Storage room with washing machine and dryer • 2 wet cells with bathtub or shower • Modern kitchen with high-quality built-in appliances and hidden recess • Spacious living and dining area • Bedroom with bathroom • Two more bright rooms • The covered loggia optically expands the living space • The entire apartment is equipped with high-quality parquet and tile flooring in the kitchen, wet cells, and entrance area • Controlled living room ventilation, modern air heat pump • A basement compartment in the basement belongs to the apartment • Elevator from the basement to all floors • Underground parking with charging options for electric vehicles • Enough bicycle or motorcycle parking spacesPets only on request.Currently, one 4½-room apartment on the 2nd and 3rd floors with the same floor plan is available.Have we sparked your interest? Don't hesitate to contact us for more information or a non-binding viewing appointment!

Travel time
-
  • Modern kitchen with white cabinets, wooden flooring, and stainless steel appliances including an oven and sink.
  • empty kitchen with wooden floor, glass sliding doors, white cupboards, window, modern design
  • Empty room with wooden floor, white walls, large windows, and a view of another room.
  • Empty room with wooden flooring, white walls, and large sliding glass doors leading to an outdoor area.
  • Empty room with light wooden flooring, white walls, and large glass sliding doors leading to a balcony or outdoor area.
  • Bathtub, toilet, sink, washing machine, dryer, mirror, tiled walls
  • Modern bathroom with glass shower, white sink, white toilet, beige tiles, mirror, and a window
  • Empty room with light wooden flooring and white walls, featuring a large window with a view of the outside.
  • Empty room with white walls, wooden flooring, and a large window showing a view of a garden and house outside.
  • Empty room with light wooden flooring and white walls, featuring a large window with a view of a balcony and greenery outside.
  • Empty room with light wooden flooring and white walls, featuring a large window with wooden frame and blinds, offering a view of an outdoor area with furniture.
  • Empty room with white walls, wooden flooring, and a large window with a view of the outside.
  • Empty hallway with white walls, wooden floor, and ceiling lights
  • Two-story building with balconies, brick walls, glass windows, paved walkway, greenery
  • Two story building, tiled wall, two play structures: slide and swing
  • Floor plan of a 5.5-room apartment on the ground floor, including living room, kitchen, dining area, four bedrooms, bathroom, and entrance area.
1 / 16
CHF 2,780.– Top
5.5 rooms115m² living space
Trottenackerstrasse 10, 9507 Stettfurt

First rental – Living at Sonnenberg: Modern 5.5-room apartment with large outdoor area

Discover this high-quality 5.5-room new apartment in the attractive development “Living at Sonnenberg” in Stettfurt. The apartment is located on the ground floor of a modern new building (built in 2025) and offers 115 m² of living space as well as a spacious private outdoor area of 28 m² for modern living comfort in a quiet, sunny location.Digital viewing HD tour: https://my.matterport.com/show/?m=F83UNPXX2ZrThis apartment convinces with: • Bright living rooms: Spacious rooms with wooden floor optics, white walls, and large wooden windows for optimal light entry • Private outdoor area (28 m²): Direct access to the seating area on the south side – beautifully sunny, with attractive views and ideal for relaxed hours outdoors. • Open living and dining area with modern kitchen: High-quality equipped kitchen with induction cooktop, large refrigerator with freezer, dishwasher with ComfortLift, as well as Combi-Steamer with warming drawer – perfect for demanding living. • High living comfort & healthy room climate: Very good sound and heat insulation, targeted shielding against electrosmog as well as a modern Freecooling system, which provides natural, silent cooling on warm days – energy-efficient and without high power consumption. • Modern bathroom: Equipped with shower and bathtub, high-quality fittings, and underfloor heating. • Own laundry tower in the apartment: Washing machine and dryer offer maximum flexibility in everyday life. Location & surroundingsThe apartment is located in a quiet and sunny residential area in Stettfurt. • Bus stop Lettenstrasse: approx. 5 minutes walk • Volg for daily needs: approx. 5 minutes walk • School house & playground: approx. 4 minutes walk The natural surroundings and good connections make this apartment ideal for couples or families who value quality, peace, and modern living.Further information • First rental • Available for occupancy immediately • Parking spaces: CHF 135.– / month • E-Mobility parking spaces available ViewingHave we sparked your interest? We would be happy to invite you to a personal viewing so that you can convince yourself of the quality and living feeling on site. We look forward to your contact and are available to answer any questions at any time.More apartment offers also at: http://www.clanso.ch

Travel time
-
  • Modern open-plan kitchen and dining area with white cabinets, a central island, pendant lights, and large windows overlooking a balcony.
  • Modern balcony with white tiled floor, grey sofa, white chairs, small table, and potted plant, overlooking a scenic view.
  • Balcony with a view of a green landscape, featuring a small table, two chairs, and a large flower pot.
  • Modern kitchen with white cabinets, stainless steel appliances, and a sleek island. Features a microwave, sink, and decorative bowl on the counter.
  • Bright living room with large windows and a balcony, featuring a white leather sofa, coffee table, armchairs, TV, and decorative items.
  • Bright hallway with wooden flooring, large round mirror on the wall, leading to a kitchen area and a balcony with a view.
  • Modern bedroom with a double bed, nightstand, armchair, and TV on a wooden stand. The room features white walls, light wooden flooring, and large windows with sheer curtains.
  • Modern bathroom with a large mirror, double sink, bathtub, and towel rack. Features include a sleek faucet, a small basket on the counter, and a handheld mirror on the windowsill.

  • Bright room with wooden flooring, large windows, a sofa, a desk with a laptop, a chair, and an ironing board with an iron.
  • Bright, modern office space with wooden flooring, large windows with white curtains, and multiple desks equipped with monitors, keyboards, and chairs. A printer and speaker are visible on one desk, and a small flower vase sits on a side table.
  • Modern bathroom with a white sink, chrome faucet, large mirror with built-in lighting, and a glass-enclosed shower area.
  • Floor plan showing a layout with living area, kitchen, two bedrooms, bathroom, and two balconies.
1 / 12
CHF 2,930.– Top
4.5 rooms130m² living space
Uesslingerstrasse 1b, 8532 Warth

4.5-room apartment in a quiet, natural location near the Kartause Ittingen

Highlights of the apartment and surroundings: • Two balconies with beautiful views in south and west direction • Direct lift access to the apartment • View towards Kartause Ittingen and the surrounding landscape • Two wet cells and own washing tower in the basement • Quiet location in Warth with the historic Kartause Ittingen and numerous walking and hiking opportunities in the forest and nature in the immediate vicinity • Bus stop (Warth, Kreuz) directly in front of the house with good connections and links to Frauenfeld (11 minutes), Zurich (54 minutes) and Konstanz (53 minutes) • Fiscally attractive municipality of Warth-Weiningen • Spacious basement room with connection to the apartment network, e.g. for NAS, server or further network technology The most important things in brief: Pets: By arrangement Lift: Yes, leads directly to the apartment Parking spaces: Two parking spaces available for CHF 150.- / month each (E-Mobility possible) The entire building was constructed in the Minergie standard and equipped with high-quality materials In the living area and in the rooms there are parquet floors, while the kitchen and wet cells are equipped with plate coverings The kitchen has a large cooking island and a lot of storage space. In most areas and rooms, ceiling spots are also installed All roller shutters and sun blinds are electrically operated. In the entrance area there is a built-in wardrobe and a cloakroom The apartment has two wet cells, one with shower and one with bathtub. Both have their own window. Additionally, each room is equipped with an internet connection The underground garage is accessible via a car lift. The apartment also includes a spacious basement room with additional usable space Virtual 360° tour link available in the document Please contact us via the contact form for a viewing appointment or further information about the apartment

Travel time
-
  • empty room, wooden floor, white walls, white railings, large window, sloped ceiling
  • wooden floor, white walls, staircase, open door, balcony
  • Modern kitchen with grey cabinets, wooden flooring, and a sleek sink area.
  • Balcony with sliding glass door, wooden floor, kitchen with sink and cabinets, metal railing, view of houses and mountains
  • empty room, wooden floor, white walls, window, skylight, wooden stairs
  • empty room, wooden floor, white walls, three windows, slanted ceiling
  • empty room, wooden floor, white walls, skylight
  • modern bathroom, white sink, white toilet, glass shower enclosure, gray tiles, white cabinet, silver fixtures
  • modern bathroom with gray tiles, white toilet, white sink, mirror, and faucet
  • multiple stories, metal staircases, balconies, beige and white walls, brick walkway
  • A playground set in the backyard of a house, featuring a slide, ladder, and swing. The playground is on a gravel base. The house has white walls and black windows.
1 / 11
CHF 2,850.– Top
3.5 rooms125m² living space
Trottenackerstrasse 10, 9507 Stettfurt

First rental - Modern and comfortable living in Stettfurt with idyllic surroundings

Digital viewing HD-Tour (Matterport): https://my.matterport.com/show/?m=KH6ZLHTuyxuDiscover this exceptional 3.5-room attic apartment in the attractive residential building "Wohnen am Sonnenberg" in Stettfurt. The apartment is located on the top floor of a modern new building (built in 2025) and impresses with a spacious living area of around 125 m², airy room heights, and a unique living feeling in a quiet, sunny location.Highlights of the apartment: • Bright and spacious living rooms: Spacious rooms with high-quality flooring in wood look, white walls, and large wooden-metal windows for optimal light incidence. • Airy room heights for a unique living feeling: The impressive room heights in the attic create openness, generosity, and a special living atmosphere. • Gallery (approx. 27.6 m²): Can be used in a variety of ways as a workspace, retreat, or additional living space • Open living and dining area with modern kitchen: High-quality kitchen with induction cooker, large refrigerator with freezer, dishwasher with ComfortLift, and Combi-Steamer with warming drawer – perfect for demanding living. • High living comfort & healthy indoor climate: Very good sound and heat insulation, targeted shielding against electromagnetic pollution, and a modern Freecooling system that provides natural, silent, and energy-efficient cooling on warm days. • Modern bathrooms: Equipped with a walk-in shower, high-quality fittings, underfloor heating, and stylish design. • Private laundry tower in the apartment: Washing machine and dryer offer maximum flexibility in everyday life. • Spacious storage space: Stylish built-in closets offer plenty of space and organization. Location & EnvironmentThe apartment is located in a quiet and sunny residential area in Stettfurt. • Bus stop Lettenstrasse: approx. 5 minutes' walk • Volg for daily needs: approx. 5 minutes' walk • Schoolhouse & playground: approx. 4 minutes' walk The natural surroundings and good connections make this apartment ideal for couples or families who value quality, peace, and modern living.Further information • First rental • Available for occupancy immediately • Parking spaces: CHF 135.– / month • E-Mobility parking spaces available ViewingHave we piqued your interest? We would be happy to invite you to a personal viewing so that you can convince yourself of the quality, generosity, and special living feeling on site. We look forward to your contact and are available to answer any questions you may have at any time.More apartment offers at: http://www.clanso.ch

Travel time
-
  • Empty room with wooden flooring, white walls, and white kitchen cabinets visible in the background. Large windows and a balcony are present on the left side.
  • Empty room with wooden flooring, white walls, and large sliding glass doors leading to a balcony with a tiled floor and metal railing.
  • Empty room with wooden flooring, large sliding glass doors leading to a balcony, and white walls.
  • Empty room with light wooden flooring and large sliding glass doors leading to a balcony with a view of rooftops.
  • A modern, minimalist hallway with white walls and wooden flooring, leading to a bathroom and another room with a balcony view.
  • Modern bathroom with beige tiles, a white sink with a chrome faucet, a large mirror, a walk-in shower with a modern showerhead, and a toilet.
  • Modern multi-story residential building with white facade, balconies, and surrounding greenery.
  • Modern multi-story apartment building with balconies, surrounded by greenery and parked cars.
  • Aerial view of a suburban neighborhood with multiple houses, trees, and a clear blue sky.
1 / 9
CHF 2,115.– Top
3.5 rooms84m² living space
Dianastrasse 4, 8580 Amriswil

Quiet 3 1/2-room apartment with great views in close proximity to the train station

In close proximity to Amriswil train station, yet quietly located in the heart of the neighborhood, two modern multi-family houses were newly built in 2024. Intercity stop, bus station, schools, kindergarten, and shopping facilities are all accessible within a radius of approximately 200 m or less. The quiet neighborhood has minimal traffic and is attractive to families, couples, and singles.We are currently renting a spacious 3 1/2-room apartment. The apartment is southwest-facing and very well-lit. It is located on the top floor and offers a great view to the south and west.Notable features include: • Large, bright living area with generous space planning and plenty of window space. • Very large, well-lit balcony (15 m2) facing southwest. • Modern kitchen with high-quality equipment, including oven and combi steamer as separate devices, induction cooktop, etc. • Laundry room in the apartment with energy-efficient washing machine/tumble dryer tower. • High-quality oak parquet flooring, brushed, in Mandorla. • Spacious, barrier-free shower • Kitchen countertop in natural stone • Fine stone plates in kitchen and bathroom • High-quality wood/metal windows • Elevator from the stairwell directly to the underground garage • Individually adjustable underfloor heating • Private basement compartment with power connection • Fiber optic connection in the apartment • Video intercom system Regarding the building in general, it's worth mentioning • Massive Einstein masonry (49 cm) for good insulation and top-notch room climate • Modern heating system with geothermal probes • Photovoltaic system for ecological power generation in the house Tenants have the option to rent parking spaces in the underground garage for CHF 140.- per month. Parking spaces for electric vehicles are also available.

Travel time
-
1 / 10
CHF 2,060.– Top
2.5 rooms68m² living space
Lindenweg 7, 8500 Frauenfeld

2.5-Room Apartment on Lindenweg

Modern 2.5-room apartment in a central, quiet location in Frauenfeld Welcome to the «Lindenweg» – an architecturally successful new building project in the heart of Frauenfeld, combining urban living with high quality of life and sustainable construction. We are looking for a tenant for this spacious 2.5-room apartment in the Lindenweg development as of October 1st (or by agreement). Key facts: • Living area: 68 m² • Balcony: 13 m² with west orientation • Floor: 3rd upper floor (with elevator) Features & Comfort: • Open, bright living/dining area with high-quality built-in kitchen (V-Zug appliances, granite countertop, induction cooktop) • Spacious balcony with a view of the quiet inner courtyard • Floor heating with individual room control and optional cooling function for summer • High-quality materials in all rooms, floor-to-ceiling windows in all living rooms • Washing machine and dryer (V-Zug) in the apartment • Elevator, basement room, bike rooms, and barrier-free access Location: • Central, quiet location within walking distance to the train station, shopping, cinema, barracks area, indoor/outdoor pool, and schools • Optimal traffic connection (A1, public transport, bike path along the Murg) • Recreational areas, sports facilities, and cultural offerings right outside the front door An underground parking space can be rented additionally upon request. Contact us for a personal viewing appointment.

Travel time
-
  • Modern living room with a white sectional sofa, a small round coffee table, a hanging pendant light, and a large abstract picture frame on the wall.
  • Modern open-plan living and dining area with a white sofa, dining table, chairs, coffee maker, microwave, and decorative candles.
  • Modern living room with a white sectional sofa, red throw pillows, a round glass coffee table with candles, a picture frame on the wall, and a laptop on the floor. The room has wooden flooring and large windows with dark curtains.
  • Modern living room with wooden flooring, large window with dark curtains, white TV cabinet, round glass coffee table, and decorative items.
  • Open-plan living and dining area with wooden flooring, modern kitchen, sofa, coffee table, dining table, and cat tree.
  • A modern hallway with wooden flooring, a TV stand with a flat-screen TV, a vase with dried flowers, and a small seating area with a chair and table.
  • Modern bathroom with white tiles, a sink, toilet, shower, washing machine, and a towel hanging on the wall.
  • Modern bathroom with a white sink, chrome faucet, toilet, and a mirror above the sink. A towel and soap dispenser are placed on the sink counter.
  • Modern bathroom with white tiled floor, toilet, sink, toilet paper holder, and a cat litter box visible through an open door.
  • A modern bedroom with a wooden floor, a large bed with a pink patterned duvet, a black headboard, a standing fan, a wardrobe, and a laptop on top. An open door leads to another room with a bed and a curtain.
  • A modern bedroom with a bed, desk, chair, bookshelf, and a large window with blinds. The room features wooden flooring and a hanging light fixture.
  • Bright living room with wooden flooring, large windows, and a sliding glass door leading to a balcony. Visible items include a cream-colored sofa, a small table with toys, and several storage boxes.
  • Balcony with a black metal table, two chairs, and potted plants, with a view of greenery outside.
  • Balcony with a table, chairs, umbrella, and a covered grill. There is a view of the garden and surrounding area.
  • A narrow hallway with wooden flooring, white walls, and a small bench with shoes placed on it. A door leads to another room with blinds covering the window.
  • A modern hallway with light wooden flooring, beige walls, and a decorative wall-mounted mirror set. The hallway leads to a room with a white chair and a small table visible at the end.
  • Floor plan showing multiple rooms including a living area, kitchen, bedrooms, and a terrace. Dimensions and room labels are provided.
1 / 17
CHF 1,810.– Top
3.5 rooms83m² living space
Johanna-Meyerhans-Strasse 8, 8570 Weinfelden

Beautiful, modern ground floor 3.5 room apartment in Weinfelden (subtenant sought)

Very beautiful 3.5-room ground floor apartment in Weinfelden for rent from 01.11.2026 Costs: • Net rent: CHF 1'640.– • Additional costs: CHF 170.– • Gross rent (total): CHF 1'810.– Object description: Due to a relocation of my residence abroad, I am looking for a suitable subtenant from 1 November 2026 for this modern 3 ½-room apartment on the ground floor in a central and yet quiet location in Weinfelden. The apartment impresses with a contemporary standard of construction, bright rooms, and a practical floor plan. Since it is located on the ground floor, it is easily and barrier-free accessible. Special plus – furniture takeover possible: Since I am moving abroad, the existing furniture and other fixtures can be taken over in whole or in part if desired (price by agreement). However, this is absolutely voluntary and not a condition for taking over the rental! The apartment can, of course, also be handed over completely empty. Data & Highlights: • Address: Johanna-Meyerhans-Strasse 8, 8570 Weinfelden • Rooms: 3.5 • Floor: Ground floor • Available from: 1 November 2026 • Modern kitchen with high-quality appliances • Bright bathroom • Separate toilet • Own laundry room (washing machine/tumbler) • Cozy, sunny seating area • Cat door available (if needed) • Free outdoor parking - garage available Location: The apartment is located in an attractive residential area in Weinfelden. Shopping facilities, public transport (Weinfelden train station), schools, and leisure activities are within walking distance. Contact & Viewing: Have I sparked your interest? For questions or to arrange a viewing, please contact me at 071 664 27 20 (if the answering machine is on, I will call back as soon as possible).

Travel time
-
  • A panoramic view of a town nestled in a valley with a range of mountains in the background, featuring houses, trees, and a Swiss flag in the foreground.
  • Multi-story building under construction with scaffolding, visible windows, and a covered roof area.
  • A multi-story building under construction with scaffolding, a red arrow pointing to the top, and various construction materials and equipment on the ground.
  • Empty room with concrete floor, white walls, large glass sliding doors leading to a balcony area, and a stack of wooden planks in the corner.
  • Modern kitchen with white cabinets, a central island, and a sink with a faucet. The countertop is covered with protective material.
  • Modern kitchen with white cabinets, a central island, and a built-in oven. The island has a countertop covered in protective material with a faucet installed.
  • A small, modern laundry room with a washing machine, dryer, and built-in shelves. The room features white walls, wooden flooring, and a door leading to another area.
  • Empty room with white built-in wardrobes and shelves, featuring a visible electrical panel and storage baskets.
1 / 8
CHF 2,650.– Top
4.5 rooms107m² living space
Kirchstrasse 52, 8583 Sulgen

Exclusive 4.5-room attic apartment (first occupancy) with Alpstein panorama view and owner-occupier standard

Living above the roofs of Sulgen In the modern Aurea Sulgen development, this exceptional 4.5-room attic apartment with high-quality owner-occupier standard is being built. Look forward to spacious living areas, plenty of privacy, and an impressive panoramic view of the Alpstein – a home for people with high demands on living quality and comfort. The spacious, south-facing balcony extends the living space outdoors and offers the perfect spot to enjoy the sun and let your gaze wander. First occupancy on December 1, 2026 Highlights at a glance • 4.5-room attic apartment in a new building • 107 m² net living area • 22 m² large south-facing balcony • Beautiful distant view of the Alpstein • Quiet residential area with only 8 residential units • High-quality construction on owner-occupier standard • Attic floor with plenty of privacy • Own washing machine and tumble dryer in the apartment • Basement compartment with 8 m² High-quality interior design The bright living and dining area impresses with an open room layout and large window areas, which bring plenty of daylight into the apartment. The integrated LED light band lighting in the living area also creates a stylish and pleasant ambiance. In the living and bedrooms, high-quality oak parquet flooring is laid, creating a warm and timeless living atmosphere. The modern kitchen leaves nothing to be desired and is equipped with: • Bora Pure induction cooktop • Electrolux refrigerator/freezer combination • Combination steam device • Dishwasher • Generous work and storage space A practical wardrobe with five cupboard elements provides additional storage space in the entrance area. Comfort down to the last detail The apartment has two stylishly equipped bathrooms, including a modern shower toilet. Thanks to the own washing machine and tumble dryer, you enjoy maximum independence in everyday life. Sustainable and forward-looking The development relies on modern and energy-efficient building technology: • Ground probe heat pump • Photovoltaic system • Combination for own consumption (ZEV) This allows you to benefit from a sustainable energy concept and modern living comfort. Attractive location The Aurea Sulgen development is located in a quiet residential area with good public transport connections and surrounding infrastructure. • Sulgen train station can be reached in about 10 minutes on foot • Shopping opportunities and services nearby • Good connections in the direction of Weinfelden, Frauenfeld, Kreuzlingen, and St. Gallen Further information about the development: www.aurea-sulgen.ch (apartment MFH 52-2-1) Underground parking spaces: • CHF 140.– / month with e-charging station • CHF 130.– / month without e-charging station Direct from the owner The apartment is rented directly by the owner. This allows you to benefit from short decision-making paths and a personal contact person. Have we sparked your interest? We look forward to your contact and are available for further information. Contact ua_spiri@bluewin.ch / 076 477 16 44

Travel time
-
  • kitchen with wooden floors, gray cabinets, oven, sink, faucet, modern design
  • Modern house, wooden floors, white walls, glass doors, staircase, kitchen area, white cabinetry
  • empty room, wooden flooring, white walls, white railings, stairs, glass window, window on roof
  • Empty attic room with wooden floors, white walls, and two large skylights with views
  • empty room, wooden floor, white walls, window, slanted ceiling
  • wooden floor, white walls, glass window, skylight, stairs
  • wooden floor, white walls, stacked washer and dryer, attic window
  • modern minimalist bathroom, white ceramic tiles, modern white toilet, silver faucet, silver sink
  • Modern bathroom with shower, toilet, and a vanity with a sink
  • Balcony with glass door leading to kitchen, metal railings, white tiled floor, balcony railing, outdoor area view
  • A modern multi-story building with a garage entrance, concrete flooring, and copper roofing
  • wooden slide, swing, play equipment, white brick building, windows, red roof, greenery
  • Floor plan shows the layout of a 3.5-room apartment in the 'Wohnung DG Nord (West)' section. The apartment includes a living room, a gallery, a bedroom, a kitchen, an exterior hall, and a storage room. The apartment has a total floor area of 98.1 square m
1 / 13
CHF 2,650.– Top
3.5 rooms125m² living space
Trottenackerstrasse 10, 9507 Stettfurt

First rental: Exclusive 3.5-room attic apartment with gallery & unique living feel

Discover this exceptional 3.5-room attic apartment in the attractive "Wohnen am Sonnenberg" development in Stettfurt. The apartment is located on the and impresses with a spacious living area of around 125 m², airy room heights, and a unique living feel in a quiet, sunny location.Highlights of the apartment: • Bright and spacious living rooms: Spacious rooms with high-quality flooring in wood look, white walls, and large wooden-metal windows for optimal light incidence. • Airy room heights for a unique living feel: The impressive room heights in the attic create openness, spaciousness, and a special living atmosphere. • Large gallery (approx. 27 m²): Can be used versatilely as a workspace, retreat, or additional living space – a real highlight of this apartment. • Large skylights: Electrically operated skylights with integrated sun protection provide plenty of light and a pleasant room climate. • Open living and dining area with modern kitchen: High-quality equipped kitchen with induction cooktop, large refrigerator with freezer, dishwasher with ComfortLift, and Combi-Steamer with warming drawer – perfect for demanding living. • High living comfort & healthy room climate: Very good sound and heat insulation, targeted shielding against electromagnetic pollution, and a modern Freecooling system that provides natural, silent, and energy-efficient cooling on warm days. • Two modern bathrooms: Equipped with a walk-in shower, high-quality fittings, underfloor heating, and stylish design. • Private laundry room in the apartment: Washing machine and dryer offer maximum flexibility in everyday life. • Private loggia with a view: Enjoy relaxed hours with a view of the greenery. • Spacious storage space: Crawl space (approx. 5 m²) and stylish built-in wardrobes offer plenty of space and order. Digital viewing HD tour (Matterport): https://my.matterport.com/show/?m=KH6ZLHTuyxuLocation & surroundingsThe apartment is located in a quiet and sunny residential area in Stettfurt. • Bus stop Lettenstrasse: approx. 5 minutes' walk • Volg for daily needs: approx. 5 minutes' walk • School and playground: approx. 4 minutes' walk The natural surroundings and good connections make this apartment ideal for couples or families who value quality, peace, and modern living.Further information • First rental • Available for occupancy immediately • Parking spaces in the garage: CHF 135.– / month • E-mobility parking spaces available ViewingHave we sparked your interest? We would be happy to invite you to a personal viewing so that you can convince yourself of the quality, spaciousness, and special living feel on site. We look forward to your contact and are available to answer any questions you may have at any time.More apartment offers at: http://www.clanso.ch

Travel time
-
  • Modern building with a well-maintained garden area featuring a sofa, coffee table, and chairs arranged on a paved patio.
  • Modern two-story building with dark grey facade, large windows, and a balcony with metal railing. Stairs lead up to the entrance.
  • Modern kitchen with dark grey cabinets, a central island with a light countertop, and built-in appliances including an oven and range hood. The floor is tiled, and the space is well-lit with natural light from a large window on the left.
  • Balcony with wooden decking, metal railing, and a view of a green lawn and neighboring buildings.
  • Modern kitchen with dark grey cabinets, a central island with a sink and faucet, and a range hood above. The floor is tiled, and there is a staircase visible in the background.
  • Modern kitchen with dark grey cabinets, an integrated oven, and a pull-out cabinet with multiple shelves.
  • A narrow wooden staircase with a simple design, featuring light-colored steps and a handrail, set against white walls and a tiled floor.
  • Empty room with white walls, grey tiled floor, and recessed ceiling lighting. Features a doorway leading to another space.
  • Empty hallway with tiled flooring and white walls, featuring two open doors leading to other rooms.
  • Empty room with tiled floor and large sliding glass doors leading to a balcony or outdoor area.
  • Modern bathroom with beige tiled walls and floor, featuring a toilet, a glass-enclosed shower with a handheld showerhead, and a white sink with a cabinet.
  • Empty room with tiled floor and white walls, featuring a door and large windows allowing natural light.
  • Modern bathroom with beige marble tiles, a white toilet, a bathtub, and a glass-enclosed shower area.
  • Empty room with tiled floor and large windows offering a view of the countryside.
  • Empty hallway with tiled floor and white walls, leading to an open doorway.
  • Modern bathroom with a toilet, sink, and stacked washing machine. Light-colored tiles and a clean, minimalist design.
  • Modern balcony with wooden decking, metal railings, and large windows overlooking a green area.
  • A well-maintained garden with a large green lawn, surrounded by bushes and trees, with a view of a body of water and distant hills in the background.
1 / 18
CHF 3,630.– Top
5.5 rooms171m² living space
Döllistrasse 27B, 8592 Uttwil

Spacious exclusive living with lake view and modern energy concept

This exclusive 5½-room house "Ost" with approximately 171 m² of living space combines modern living, high-quality materials, and a forward-looking energy concept to create an exceptional home. Available for occupancy immediately or by agreement.The property impresses with a well-thought-out floor plan spanning two floors, spacious room proportions, and plenty of natural light. The open living, dining, and kitchen area forms the heart of the house and creates a pleasant living atmosphere for families and couples with space requirements.The façade clad with solar modules not only sets architectural accents but also contributes to sustainable energy supply. Together with the modern air heat pump, an innovative and energy-efficient living concept is created.The high-quality kitchen, electrically operated blinds, stylishly built-out bathrooms, and a well-thought-out lighting concept underline the high construction standard. Lovely view of Lake Constance from several rooms and the balcony.The environmental design is currently being finalized. Soon, the house will be surrounded by an attractive garden area.Room layoutGround floor• Spacious entrance area • Open kitchen, dining, and living area • Guest room or office • Guest toilet with washing towerUpper floor• Parent's bedroom with en-suite bathroom • Two additional rooms for children, guests, or home office • Additional bathroomHighlights at a glance• First rental • Exclusive 5½-room house • Spacious living area of 171 m² • Bright rooms and well-thought-out floor plan • High-quality interior design • Modern kitchen with exclusive equipment • Large garden seating area with green space and large balcony • 3 bathrooms with 2 spacious showers • Underfloor heating • Electrically operated blinds • Well-thought-out lighting concept • Air heat pump • Solar module façade with innovative energy concept • Central location with good accessibility • 2 single garages, one with extra length • Basement

Travel time
-

Suggested properties for you based on search results