113 results - Rent a new build apartment in Canton Thurgau

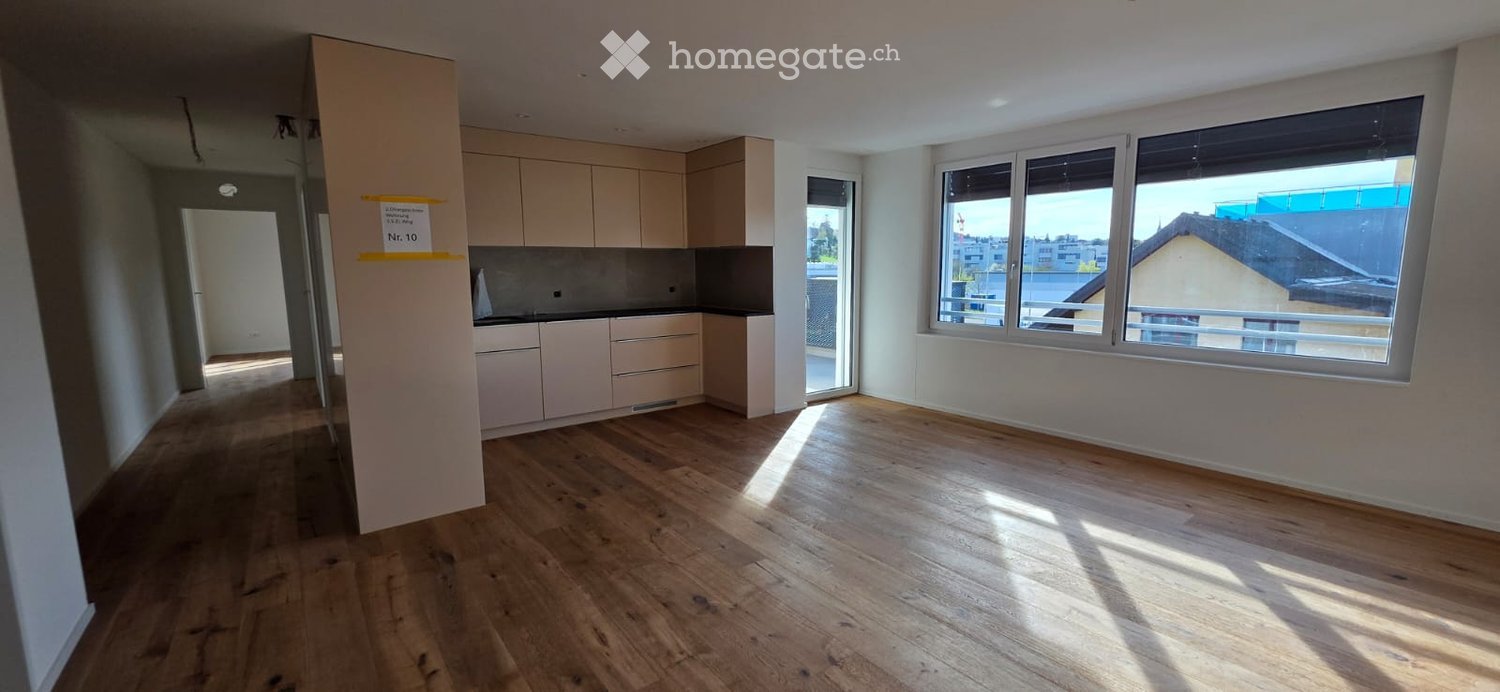
  • Empty room with light wooden flooring, large windows, and a view of the kitchen area with dark cabinets and a countertop.
  • Modern kitchen with dark grey cabinets, black countertops, stainless steel sink, and built-in appliances.
  • Clean, modern hallway with dark tiled flooring, white walls, and several doors leading to different rooms.
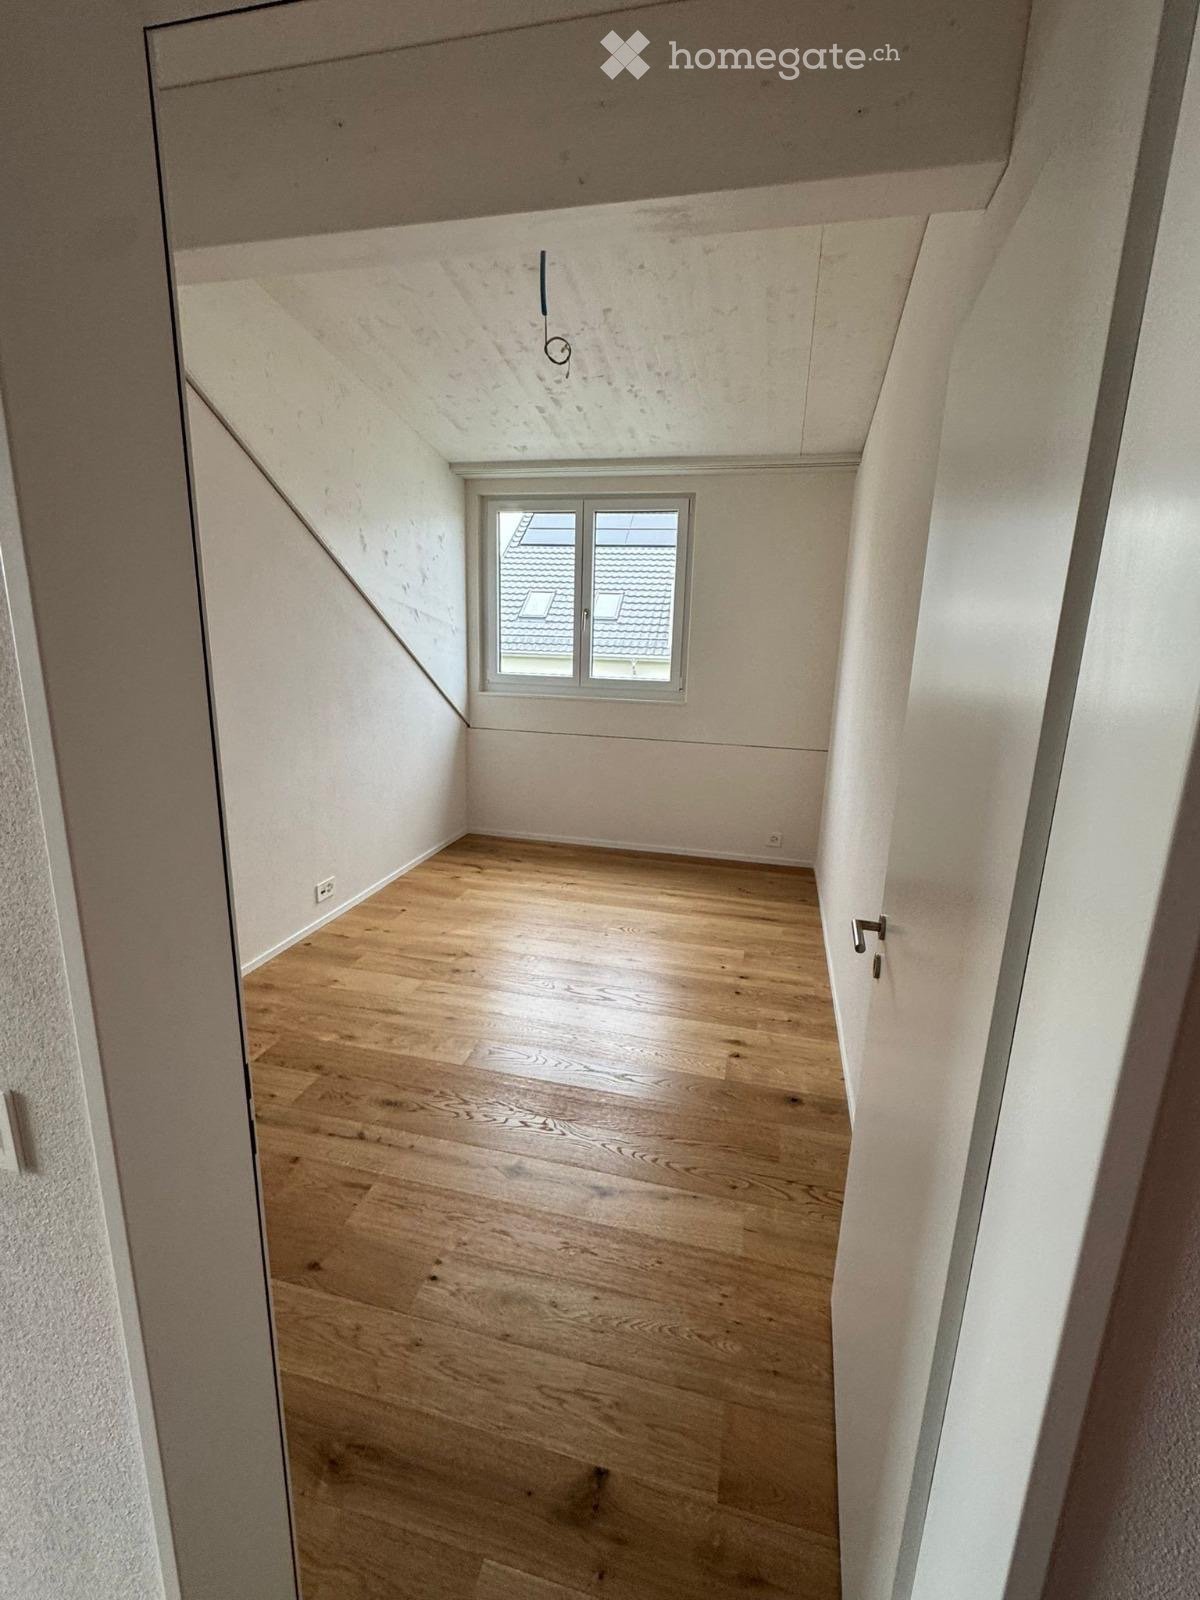
  • Empty room with wooden flooring, white walls, and a large window on the right side. The ceiling has a sloped design typical of an attic space.
  • Empty room with wooden flooring and white walls, featuring a partially visible door and a hanging light fixture.
  • Bright, minimalist room with wooden flooring, white walls, and a large window offering a view of the outside. Features a white sofa and a small wooden stool.
  • Modern bathroom with black marble floors, white bathtub, sink, toilet, and a washing machine/dryer unit in the corner.
  • Empty room with wooden flooring, large windows, and exposed beams on the ceiling. No furniture or equipment present.
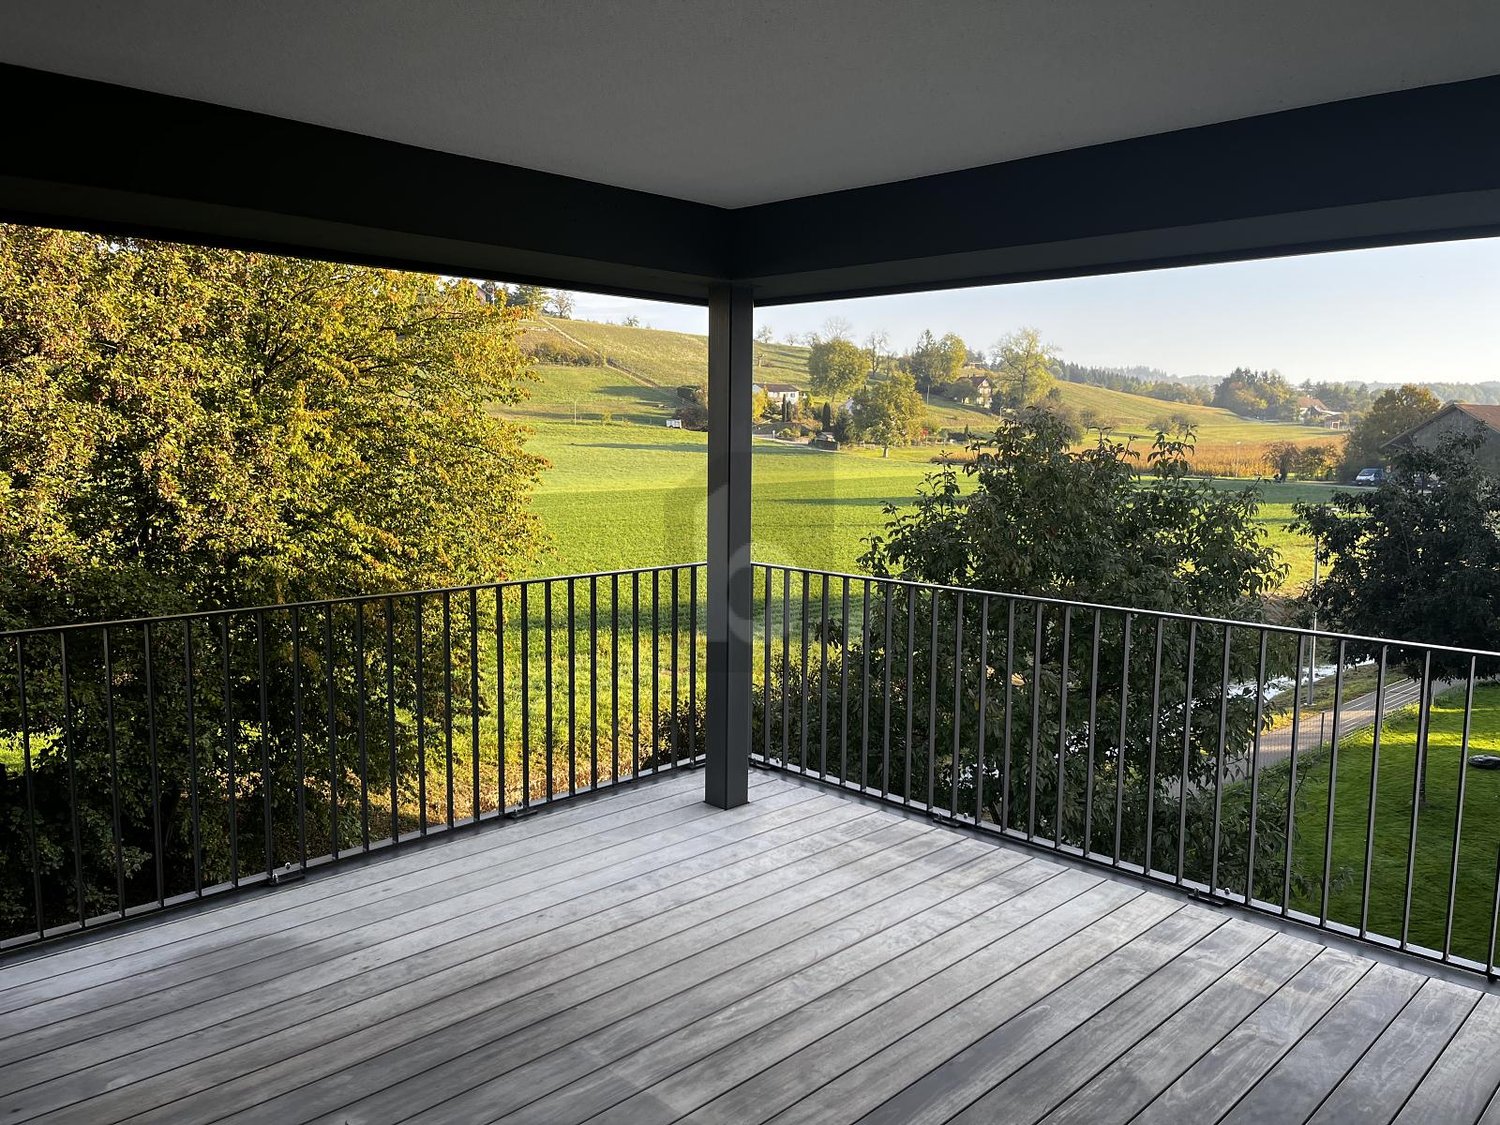
  • Balcony with concrete floor, metal railing, open door to building, green shutters, and view of neighboring houses and greenery.
  • Modern hallway with a wooden staircase, grey walls, and a mix of dark tiled and carpeted flooring.
1 / 10
CHF 2,050.– Top
4.5 rooms100m² living space
Weinfelderstrasse 13, 8575 Bürglen TG

Completely renovated 4.5-room attic apartment with balcony

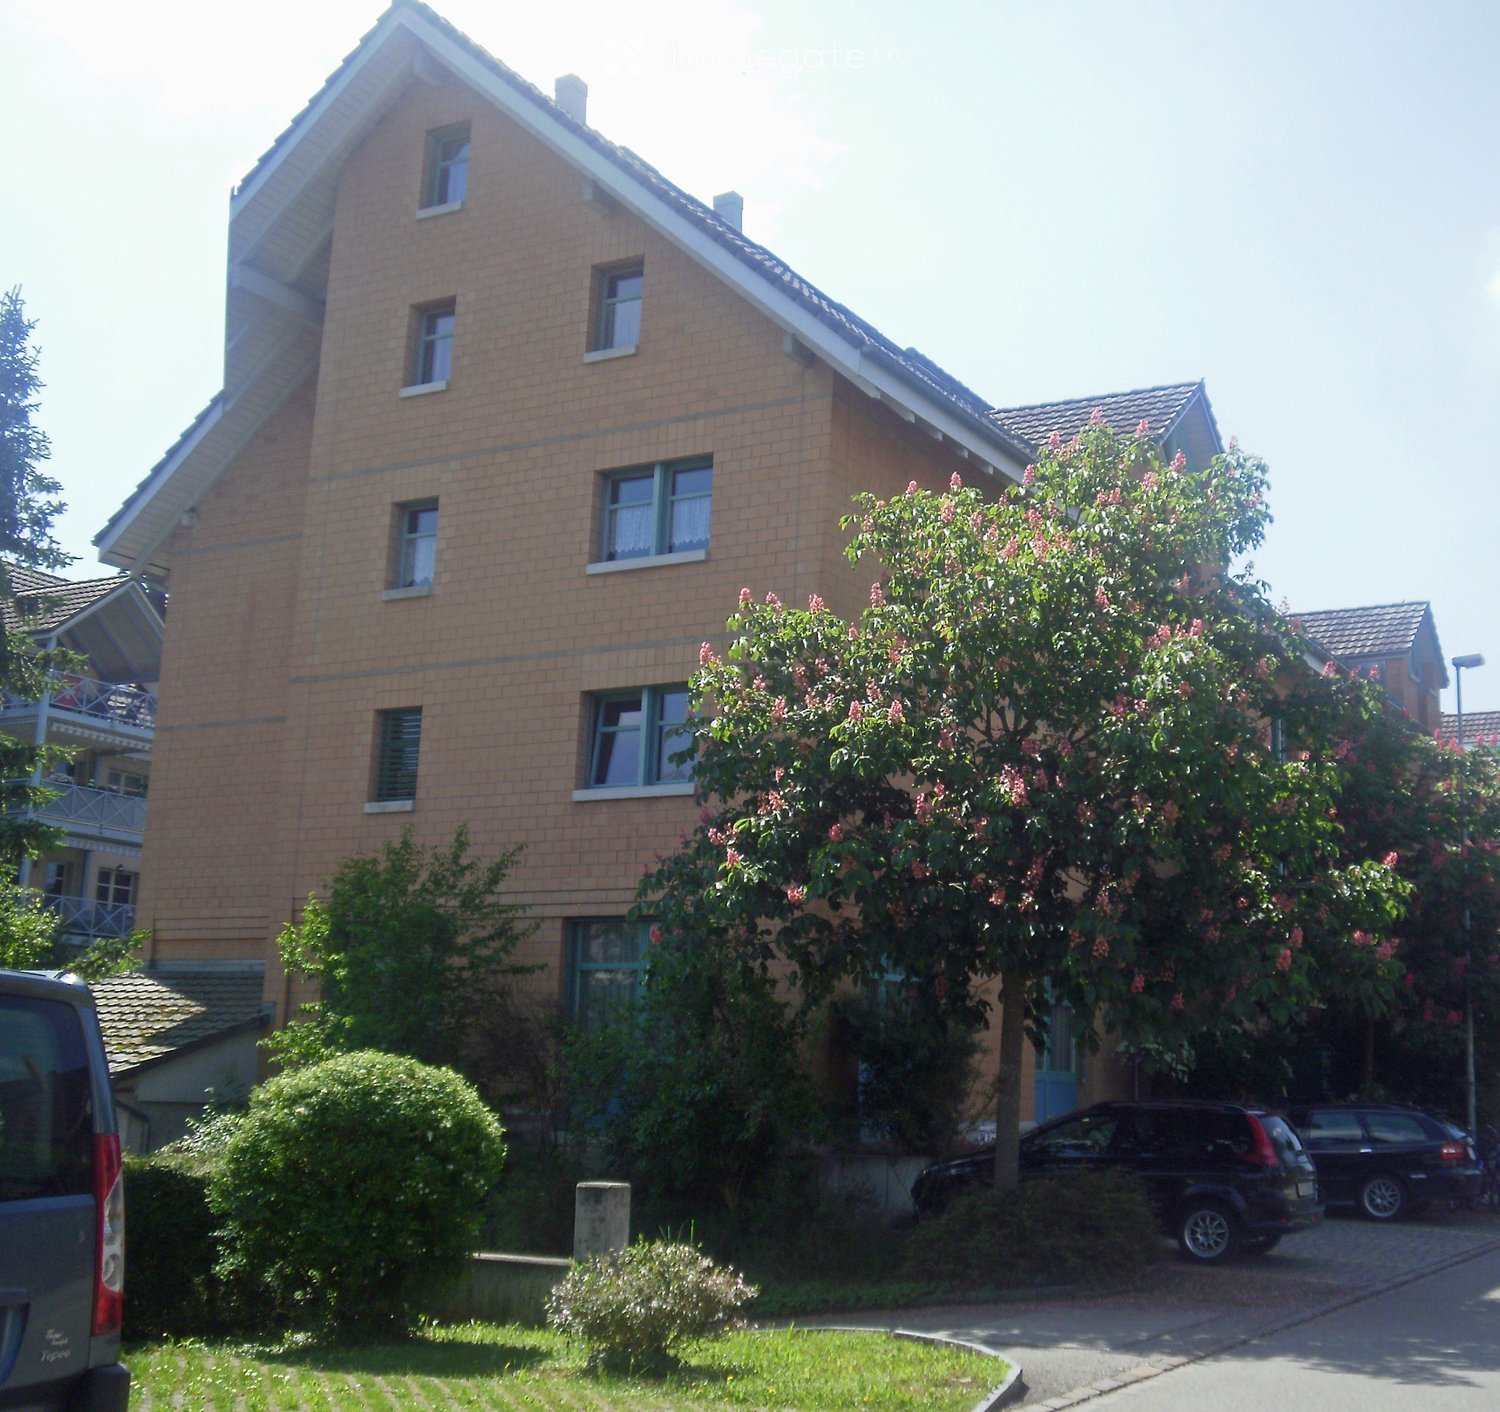
Welcome to this attractive 4.5-room apartment on the 2nd floor in the center of Bürglen TG. The apartment has been completely renovated and now convinces with its 100m2 of high-quality parquet flooring, including underfloor heating in all rooms and new windows that provide plenty of peace and quiet despite its central location. The old beams bring a certain old-building charm to the forefront and, together with the modern elements and the playful and individual floor plan, create a refined living ambiance – ideal for couples, singles, or small families looking for something special. The apartment offers: • 3 bright rooms: With elegant parquet flooring, old beams, and many windows that let in plenty of natural light. • Large kitchen: High-quality, open-plan kitchen with the latest appliances, island, and plenty of storage space. • Balcony: Approximately 14m2 large terrace with evening sun, ideal for relaxing and enjoying the sunny south-facing location. • Washing machine/dryer: Practical comfort directly in the apartment. • Parking space: One parking space is available and can be rented for CHF 60.-/month. • Quiet location: The apartment is pleasantly quiet due to the replacement of all windows – both during the day and at night. Location and surroundings: Bürglen TG is located in a sunny, natural environment in the canton of Thurgau. The apartment is situated on the 2nd floor of our commercial building (workshop on the ground floor / office space on the 1st floor). In the immediate vicinity, you will find several shopping options (bakery, Volg, Spar, Migros-Teo), a drugstore, a clothing store, as well as snacks and restaurants. The kindergarten and school, as well as the train station with good connections to Weinfelden or Kreuzlingen, are also within walking distance. No pets are allowed. This well-maintained apartment is available immediately and offers an excellent opportunity to find a new home in a quiet and sunny environment. We look forward to your contact!

Travel time
-
  • Modern kitchen with white cabinets, black countertops, and wooden floors.
  • An empty room with white walls, wooden floors, and a window. No furniture or objects are present.
  • Empty room with hardwood floors, white walls, and large windows. No furniture or equipment.
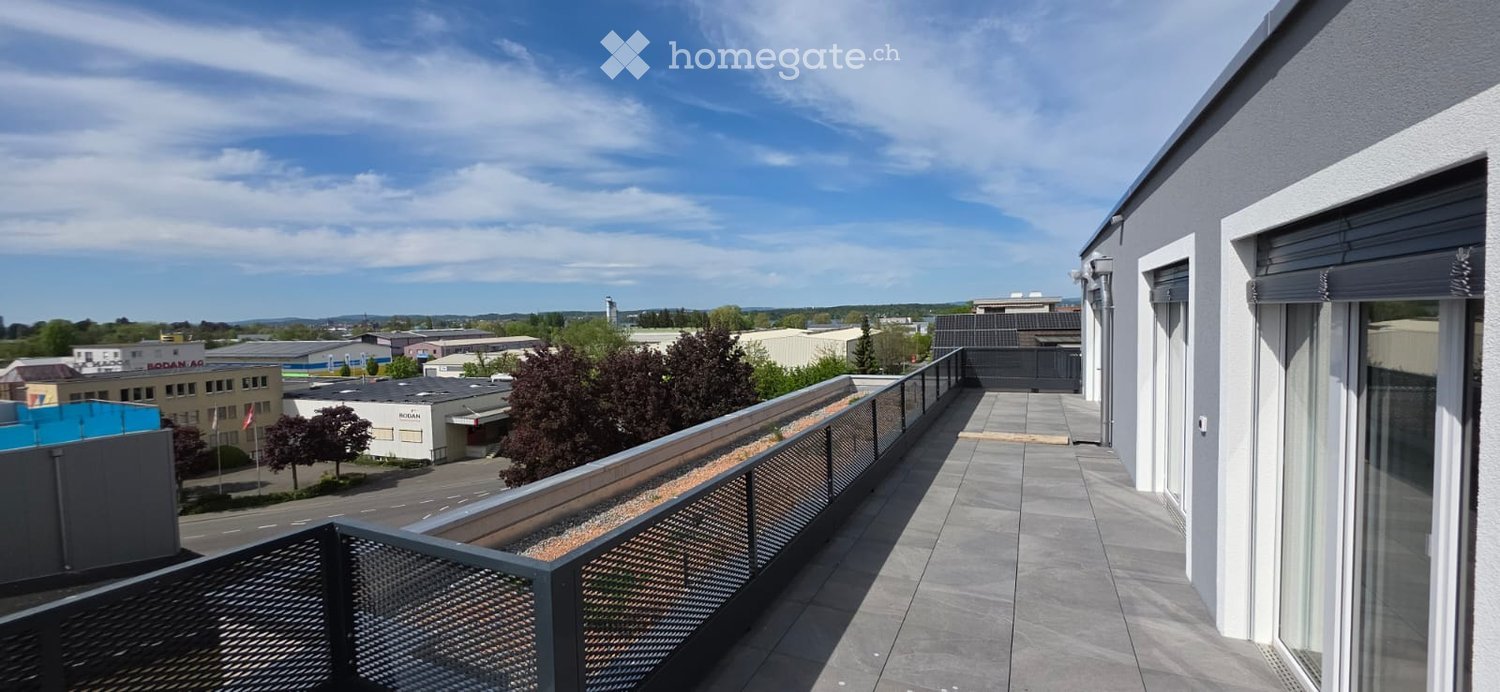
  • Empty balcony with tiled floor, metal railings, and a ceiling light.
  • Empty room with wooden floors, large windows, and a balcony. No furniture or equipment.
  • Bathroom with a white sink, silver faucet, and a shower head attached to a silver arm.
  • Empty room with hardwood floors, white walls, and large windows. No furniture or equipment.
  • Bathroom with bathtub, sink, toilet, and shower area. Tiled floor and walls.
  • Empty corridor with wooden floors and white walls. Doors on both sides.
1 / 9
CHF 2,350.– Top
4.5 rooms89m² living space
Zihlstrasse 2, 8280 Kreuzlingen

New Building First Occupancy | Exclusive 4.5-Room Apartment with Kitchen Island & Balcony | Kreuzlingen

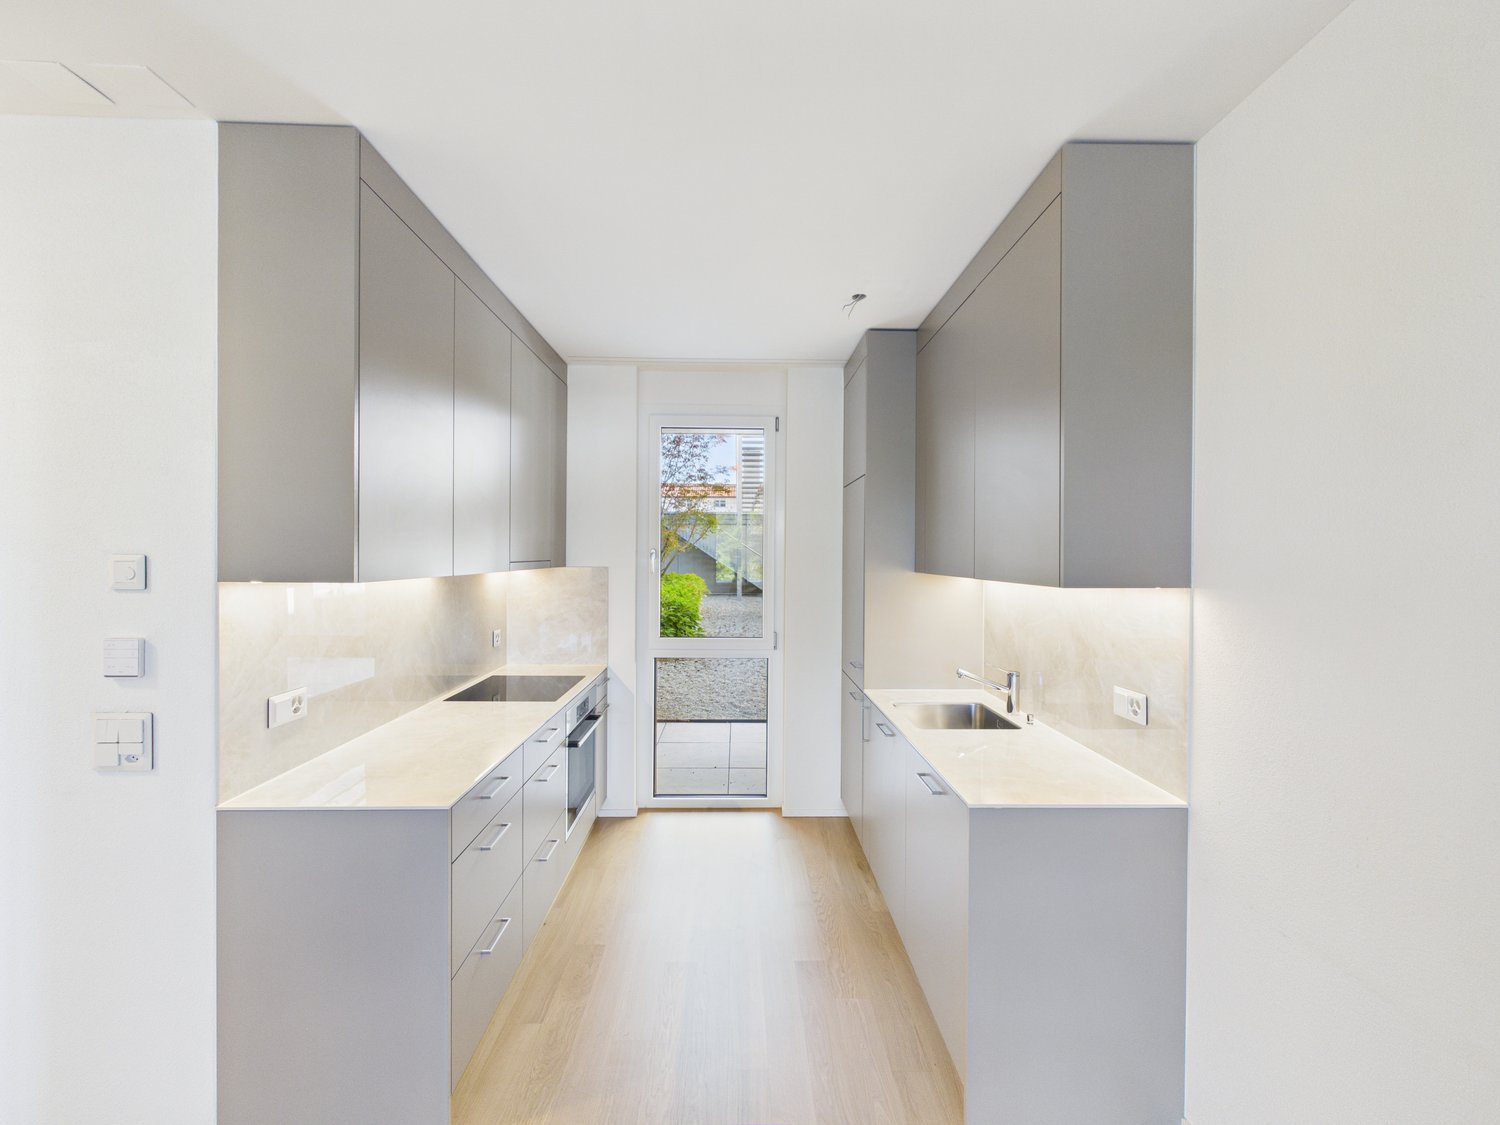
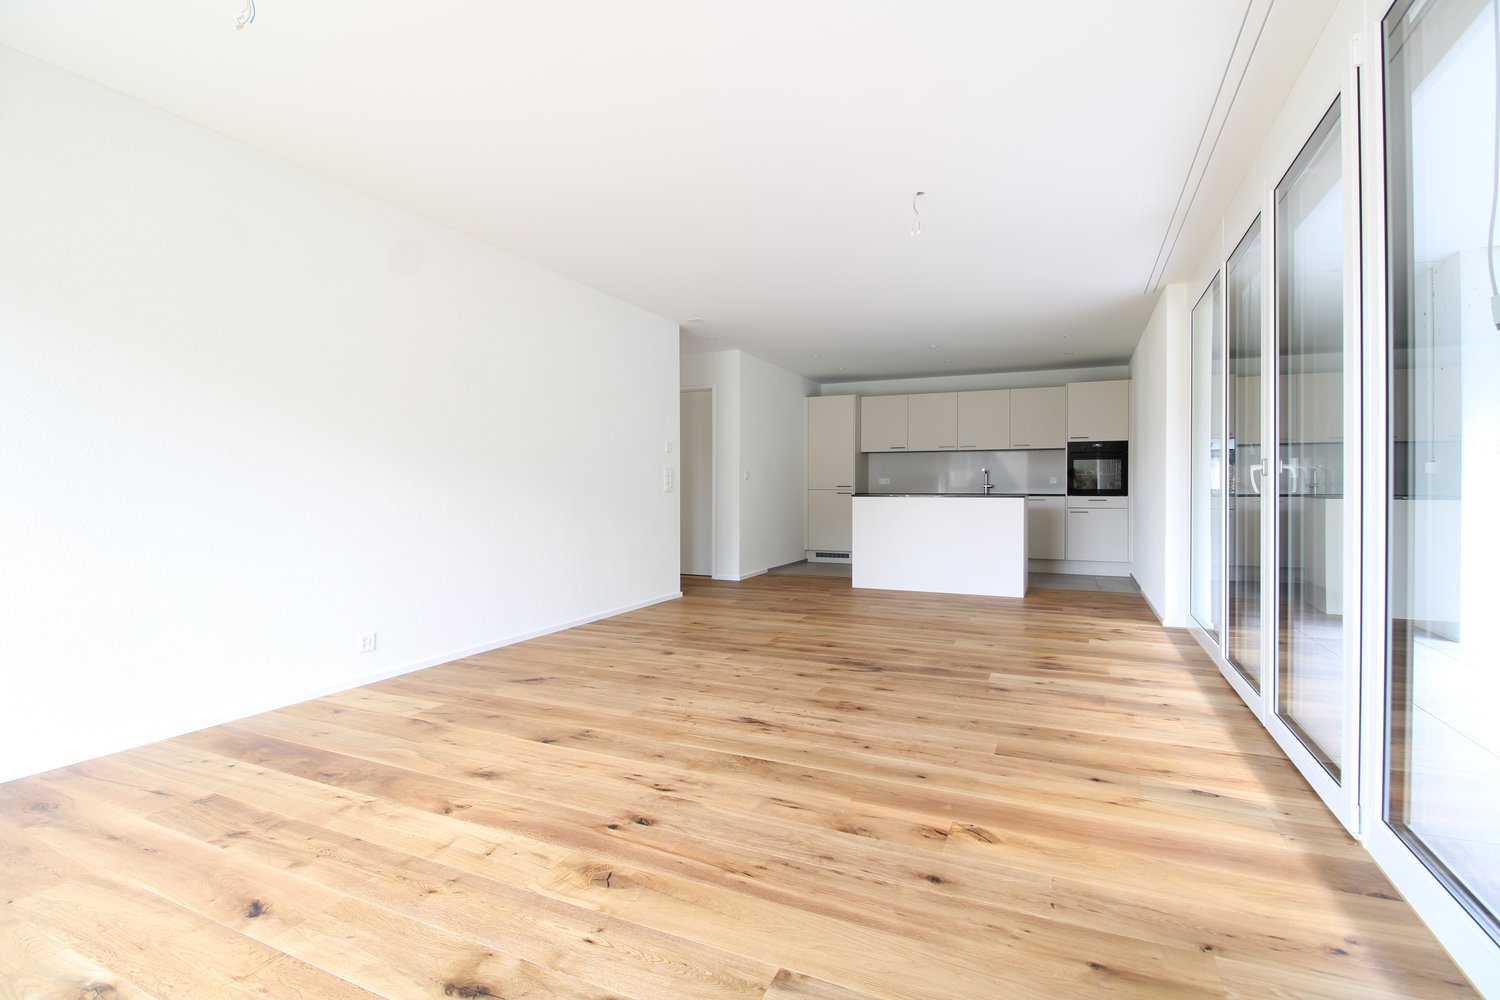
Spacious family living at the highest level At Zihlstrasse 2 in Kreuzlingen, exclusive 4.5-room apartments are being built for the first time – with plenty of space, high-quality equipment, and a location that combines urban proximity with Lake Constance quality of life. The apartment at a glance: On 89 m², this apartment offers everything that makes for spacious living. The heart of the apartment is the open living and cooking area with an impressive kitchen island – handleless fronts in sand/beige, black granite worktops, and complete built-in appliances. The kitchen invites you to cook, socialize, and linger, and flows smoothly into the bright living room, which has direct access to the covered balcony with a far-reaching view. Three spacious rooms with oak parquet flooring in a country house style offer ample space for family, guests, or a home office. The wide corridor with integrated storage space ensures a well-thought-out room layout. The fully equipped bathroom with a bathtub, shower, and window convinces with high-quality natural stone optic ceramics. A separate guest toilet completes the equipment. Equipment: • New building first occupancy • High-quality fitted kitchen with kitchen island and appliances • Oak parquet flooring throughout • Full bathroom with bathtub and separate guest toilet • Lift in the house • Covered balcony with a far-reaching view • Underground parking space available for rent for CHF 120.–/month • Guest parking available Location: Kreuzlingen offers a unique location on Lake Constance with optimal connections to Konstanz (D), Kreuzlingen train station, and the entire infrastructure of the region. Shopping, schools, public transport, and leisure activities are easily accessible. Rent including ancillary costs: STILL AVAILABLE • Ground floor: CHF 2'500.–/month (net rent: CHF 2'100.–, ancillary costs: CHF 400.–) • 1st-3rd upper floor: CHF 2'350.–/month (net rent: CHF 1'950.–, ancillary costs: CHF 400.–) Available from: May 1, 2026

Travel time
-
1 / 6
  • Balcony / Terrace
  • Elevator
  • Wheelchair access
CHF 2,590.– Top
4.5 rooms110m² living space
8599 Salmsach

LUXURIOUS LIVING DREAM OF THE FINEST KIND

This stylish 4.5-room terrace apartment in Salmsach offers the comfort of an owner-occupied apartment for rent. Floor-to-ceiling windows provide plenty of light, and thanks to clever ventilation windows, it remains pleasantly cool even in summer. The modern kitchen with a large cooking island invites you to cook and socialize. The highlight is the cozy loggia with a sunshade and large glass sliding door - your garden room. Two large bathrooms with a bathtub and shower make your evenings sweet. Geothermal heat pumps and solar panels on the roof provide the necessary ecological orientation of the house. Ideal for couples or families looking for something special.This BETTERHOMES offer is characterized by the following advantages:- Rental apartment in the construction standard of an owner-occupied apartment- pleasant living climate, e.g. in summer despite the heat, pleasantly cool- bright rooms through floor-to-ceiling windows with separate smaller side wooden panel ventilation windows- modern kitchen with generous cooking island and plenty of storage space- the cozy loggia with sunshade as a garden room 13 m² with large glass sliding door- environmentally friendly heat supply through geothermal heat pumps and therefore very energy- and cost-efficient- beautiful, oiled solid wood parquet- underground parking space can be rented additionally if needed- central location with various shopping opportunities and public transport within walking distance- 2 large bathrooms with comfortable bathtub and shower- and, and, and ...Interested? Contact us for a non-binding viewing!Didn't find anything suitable? Over 2,000 more offers at: www.betterhomes.ch - the real estate fair mediatorWant to market your own property?Benefit from our know-how: https://www.betterhomes.ch/de/profitierenDo you want to have a property valued?Find out its value now through our free valuation, immediately and non-binding!https://www.betterhomes.ch/de/knowledge/estimationMore detailsLocation: centralCondition: new buildingBathrooms / wet cells: 2 (1 x bathtub / sink / toilet, 1 x shower / sink / toilet)Heating system: geothermal / underfloor heatingPublic transport: bus stop, 350 mSchools: primary school, 350 mShops: Volg, 260 m

  • Balcony / Terrace
  • Elevator
  • Wheelchair access

Find a new tenant for free

Create a free listing on Homegate to find the perfect next tenant for your apartment in no time at all.

List your property now
1 / 6
  • Balcony / Terrace
  • Parking space
CHF 2,630.– Top
4.5 rooms120m² living space
8599 Salmsach

EXCLUSIVE NEW BUILDING WITH 2 LARGE LOGGIAS

This spacious 4.5-room new building apartment in modern wooden construction in Salmsach offers a lot of space to feel good on 120 m². The high-quality kitchen with Siemens cooking field, integrated steam extractor, and granite workstation makes cooking a pleasure. Two large loggias invite you to relax, one of which has direct access from the bedroom. A private laundry tower and a ground probe heating system with cooling function provide pleasant temperatures and high living comfort all year round. Ideal for couples or families looking for something special.This BETTERHOMES offer is characterized by the following advantages:- large new building apartment- modern wooden construction- high-quality kitchen with Siemens cooking field & integrated steam extractor- granite workstation- two large loggias- private access to the second loggia from the bedroom- private laundry tower in the apartment- ground probe heating system with cooling function (similar to air conditioning)- pleasantly constant temperatures all year round- underground parking and outdoor parking spaces can be rented as needed- and, and, and ...Interested? Contact us for a non-binding viewing, also online viewing possible!Not found anything suitable? Over 2,000 more offers at: www.betterhomes.ch - the real estate fair mediatorDo you want to market a property yourself?Take advantage of our know-how: https://www.betterhomes.ch/de/profitierenDo you want to have a property valued?Find out its value now through our free valuation, immediately and non-binding!https://www.betterhomes.ch/de/knowledge/estimationMore detailsLocation: quiet residential areaCondition: new building standardBathrooms / wet cells: 2 (2 x shower, 2 x sink, 2 x toilet)Heating system: ground probe / floor heatingPublic transport: bus stop, 270 mSchools: primary school, 800 mShops: Volg, 170 m

  • Balcony / Terrace
  • Parking space
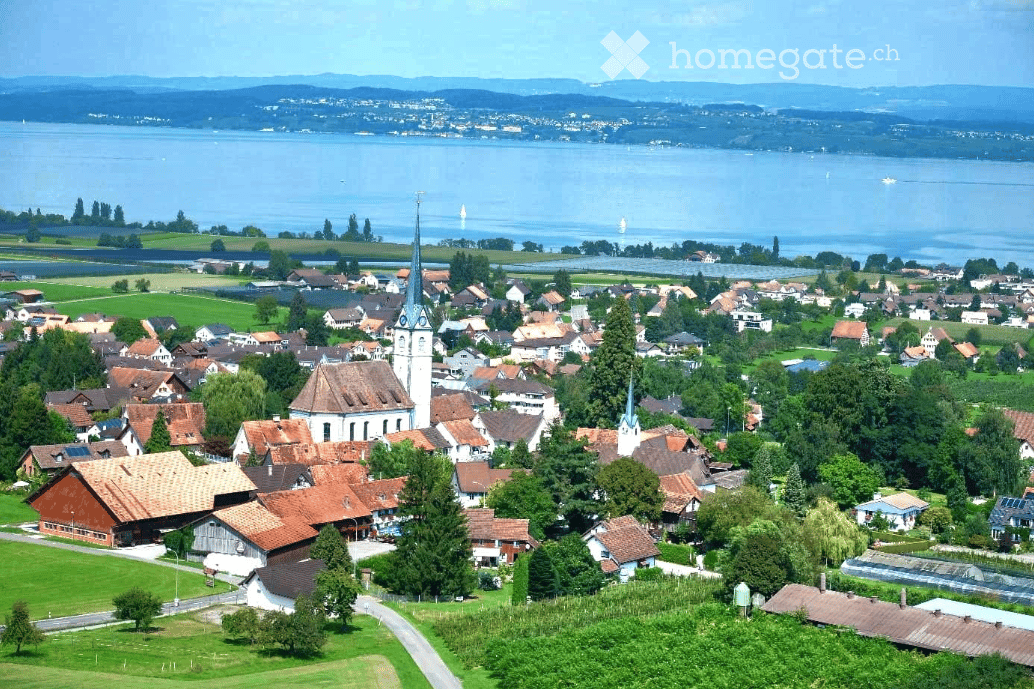
  • Aerial view of a small town with traditional houses, a church with a tall spire, and a lake in the background.
  • Aerial view of a residential area with multiple apartment buildings, green spaces, and a body of water in the background.
  • Floor plan of a multi-building complex with labeled sections including HAUS 11, HAUS 12, HAUS 13, and HAUS 14, surrounded by green spaces and pathways.
  • Empty kitchen with modern grey cabinets, black countertop, and stainless steel sink. No furniture or appliances present.
  • Empty room with grey stone-textured walls and a grey floor, showing a small red sticker on the floor.
  • Modern balcony with a view of a green landscape, featuring two chairs, a small table, and potted plants.
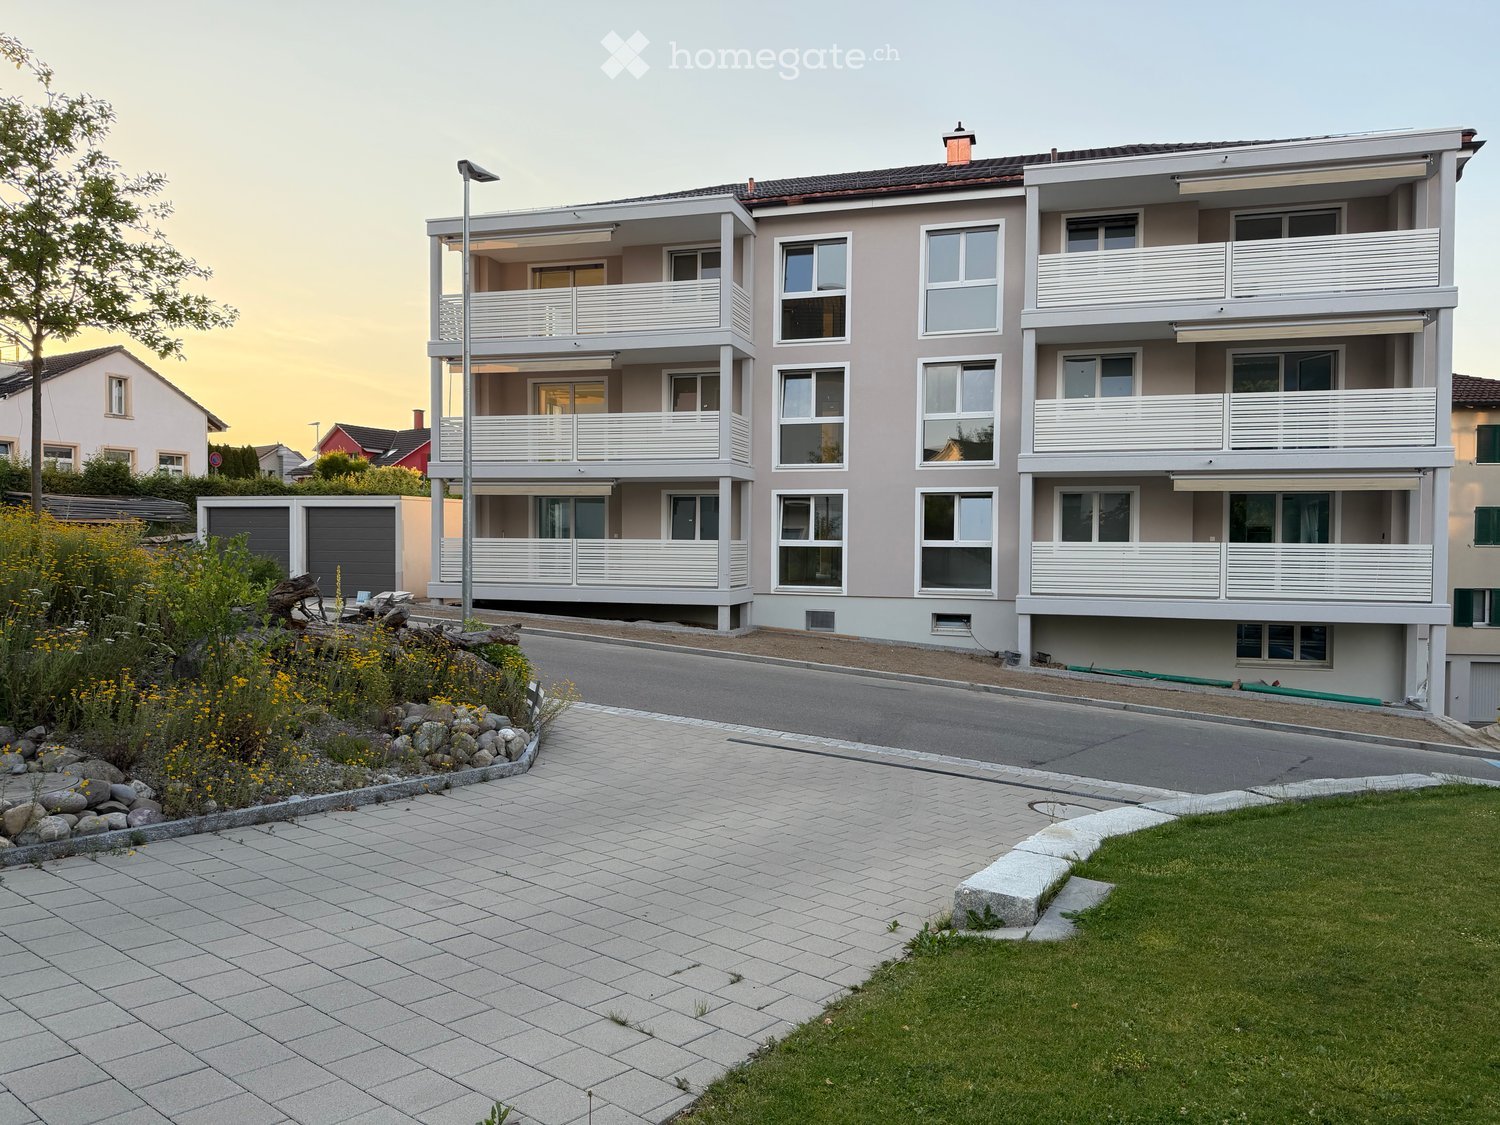
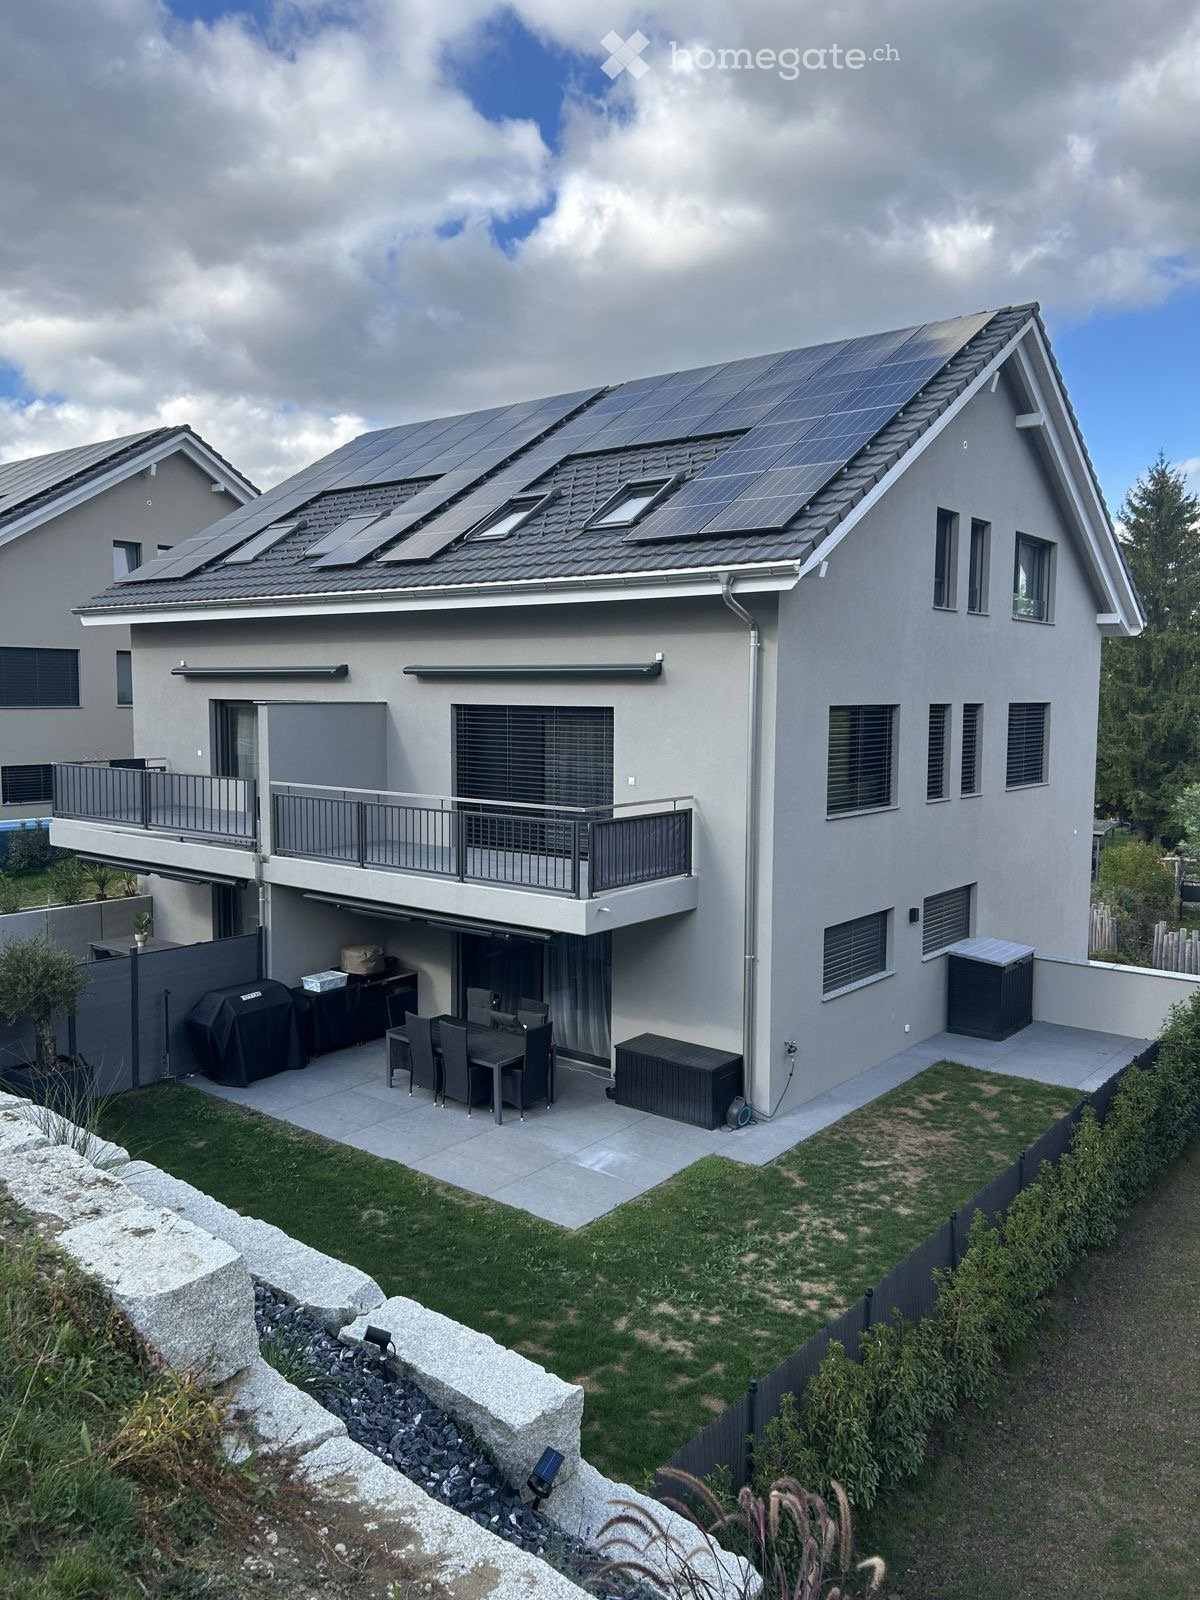
  • A modern multi-story residential building with balconies, large windows, and solar panels on the roof. The surrounding area includes greenery, a driveway, and neighboring houses.
  • Floor plan of a 2.5-room apartment with living/dining area, kitchen, bedroom, and bathroom. Includes a balcony and additional rooms in the adjacent building.
1 / 8
CHF 1,890.– Top
2.5 rooms67m² living space
Seewies 15, 8594 Güttingen

FIRST RENTAL - New building, OWNERSHIP STANDARD, modern 2.5-room apartment

Welcome to this brand-new 2.5-room apartment in the charming Güttingen in the canton of Thurgau! The building will be completed in November 2026 and offers the highest living comfort according to modern standards. The apartment is available from December 2, 2026, and convinces with its thoughtful equipment and the idyllic location in the midst of a well-kept residential area with green spaces and only 400 meters from Lake Constance.The apartment offers the following highlights: • Minergie certification: Highest energy efficiency and sustainable living on a modern level. Controlled ventilation. • Balcony: Enjoy the sunny summer days on your own outdoor area. • Wheelchair accessible: The apartment is designed to be barrier-free and can be reached by elevator. • Private washing machine/tumbler. Dishwasher. • High-quality, handleless kitchen fronts. • Steam extractor in the cooking field. Induction stove. • Oven with steamer and an additional second oven. Ideal for multiple cooking activities at the same time. • Bathroom with window. Lined with large and noble plates, type Valser stone. Silent WC. Mirror cabinet recessed into the wall, dimmable. • Guest toilet with sink. • Built-in closet in the entrance area. • Electric shutters. • Floor heating. • Basement compartment. • A parking space in the underground garage can be rented for CHF 140.-- per month. • Utility costs account for annual settlement. Quiet location: The apartment is quietly located – ideal for relaxing and recovering.Location and surroundings: Güttingen presents itself as a picturesque village with traditional houses and a striking church – embedded in a beautiful landscape. The surroundings score with an excellent infrastructure: • Bus stop Güttingen Center: Only 5 walking minutes away. • Coop supermarket: Daily shopping is conveniently possible – sufficient parking spaces at Coop and VOLG available. • Güttingen train station: Can be reached in only 5 walking minutes – perfect connection to public transport.

Travel time
-
1 / 6
  • Balcony / Terrace
  • Elevator
CHF 2,450.– Top
5.5 rooms116m² living space
8374 Dussnang

SPACIOUS, MODERN AND FAMILY-FRIENDLY

The apartment on the floor in Dussnang offers with 5.5 rooms and 116 m² of living space enough space for the whole family. The first occupancy guarantees modern living comfort, while the spacious 19.5 m² balcony invites you to relax. A spacious shower and bathtub as well as a recess provide extra comfort. The family-friendly apartment is ideal for all those who are looking for a home to feel good in. Two underground parking spaces can be rented for CHF 110.- extra.This BETTERHOMES offer is characterized by the following advantages:- First occupancy- spacious 19.5 m² balcony- spacious shower and bathtub- recess for extra space- family-friendly- 2 underground parking spaces for an additional CHF 150.- / month- and, and, and ...Interested? Contact us for a non-binding viewing!Didn't find anything suitable? Over 2,000 more offers at: www.betterhomes.ch - the real estate fair mediatorWant to market a property yourself?Benefit from our know-how: https://www.betterhomes.ch/de/profitierenDo you want to have a property valued?Find out its value now through our free valuation, immediately and non-binding!https://www.betterhomes.ch/de/knowledge/estimationMore detailsLocation: goodCondition: New buildingBathrooms / wet cells: 2 (1 x bathtub / sink / toilet, 1 x shower / sink / toilet)Public transport: bus, 50 mSchools: primary school / secondary school, 650 mShops: Volg, 300 m

  • Balcony / Terrace
  • Elevator
  • A balcony with a metal railing and a tiled floor, overlooking a cityscape with buildings and trees.
  • A balcony with a tiled floor and a black metal railing. The balcony offers a view of the surrounding area with buildings and trees.
  • Modern kitchen with white cabinets, wooden floor, and black countertops. Integrated oven and sink.
  • Empty room with wooden floors, white walls, and sliding glass doors leading to a balcony. There are built-in cabinets and a microwave in the kitchen area.
  • Bathroom with a bathtub, shower head, and shower hose. The walls and floor are tiled in a light gray color.
  • Empty room with hardwood floors, white walls, and large sliding glass doors leading to a balcony.
  • Modern kitchen with white cabinets, wooden floor, and black countertops. Equipped with an oven, sink, and refrigerator.
1 / 7
CHF 2,600.– Top
3.5 rooms80m² living space
Zihlstrasse 2, 8280 Kreuzlingen

Newly Built - Exclusive Attic Apartment with Panoramic Terrace | Kreuzlingen

Above the roofs of Kreuzlingen – living without compromise Two unique attic apartments on the top floor of Zihlstrasse 2 in Kreuzlingen offer the highest standards of modern living in a new building: spacious living areas, luxurious amenities, and private rooftop terraces with unobstructed views to Lake Constance. The apartments at a glance: Both attic apartments are located on the 4th floor and have a private rooftop terrace with exclusive views. Light floods in from several sides into the bright living rooms – floor-to-ceiling doors seamlessly connect the interior with the spacious outdoor terrace. The high-quality built-in kitchens with handleless sand/beige fronts, black granite countertops, and complete appliance package blend elegantly into the open living/kitchen area. Oak parquet flooring in a country house style gives the entire apartment warmth and character. The spacious bathroom impresses with a bathtub, separate shower, and high-quality natural stone optic ceramics. A separate shower bathroom/WC complements the amenities perfectly. Overview of the two attic apartments: Attic I: 3.5-room apartment with living area 65.5 m² & 61 m² terrace. Rent including utilities: CHF 2'440.–/month (net rent: CHF 2'070.–, utilities: CHF 370.–) Attic II: 3.5-room apartment with living area 79.5 m² & 54 m² terrace. Rent including utilities: CHF 2'600.–/month (net rent: CHF 2'230.–, utilities: CHF 370.–) Amenities: • Newly built, 4th floor • High-quality built-in kitchen with appliances • Oak parquet flooring throughout • Bathroom with bathtub and separate shower • Separate shower bathroom/WC • Elevator in the building • Private rooftop terrace with panoramic views to Lake Constance • Underground parking space available for rent at CHF 120.–/month • Guest parking available Location: Kreuzlingen impresses with its unique location on Lake Constance, immediate proximity to Konstanz (D), and excellent connections to public transport, shopping, schools, and leisure activities in the entire region. Available from: June 1, 2026

Travel time
-
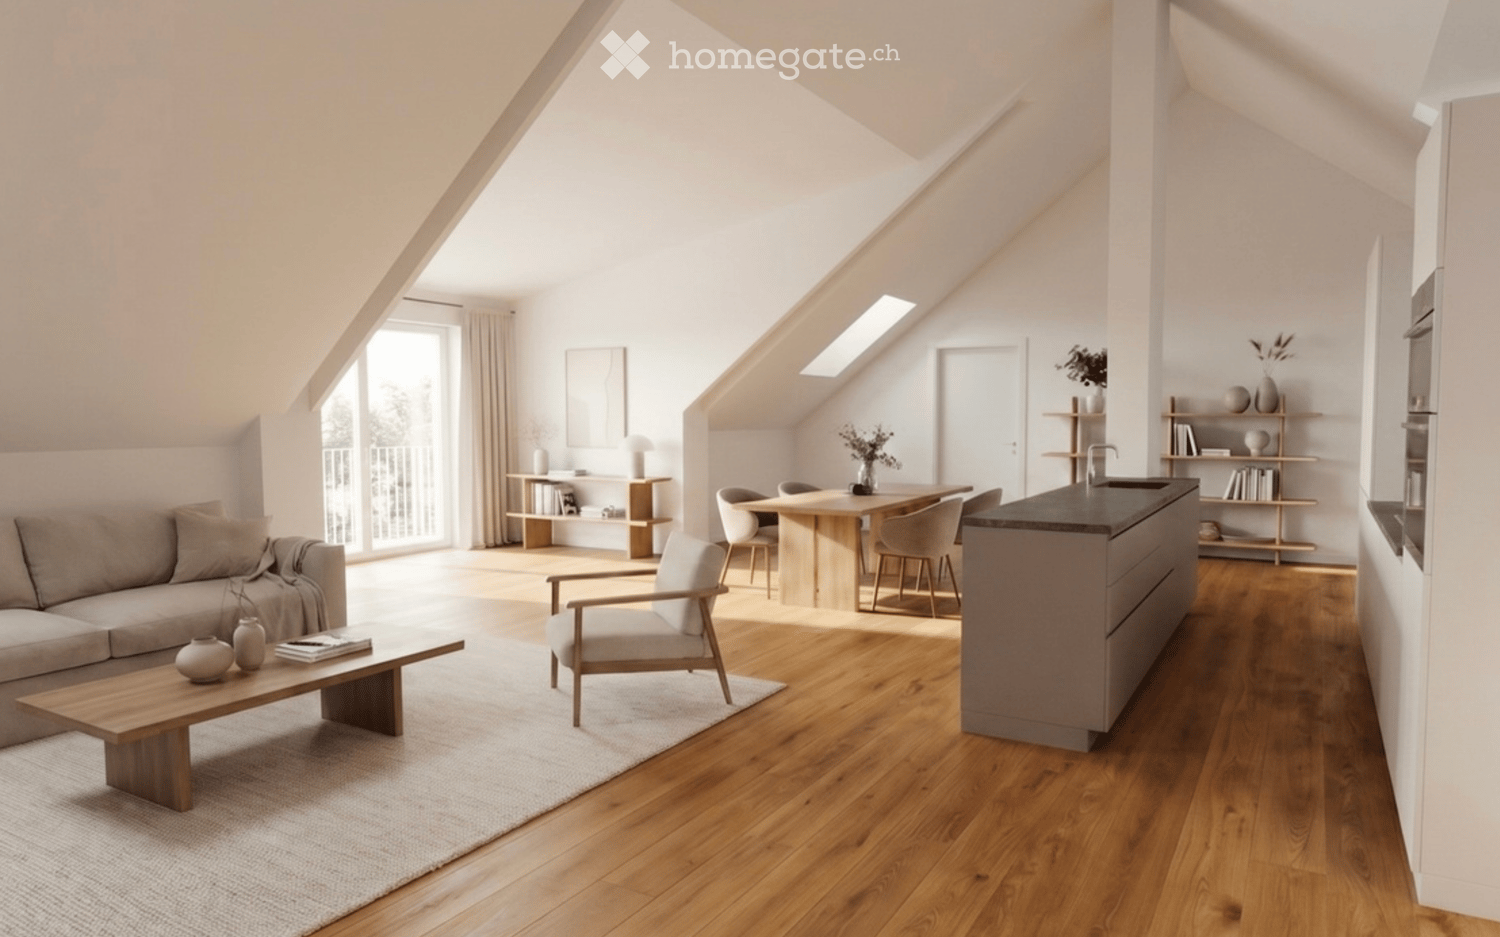
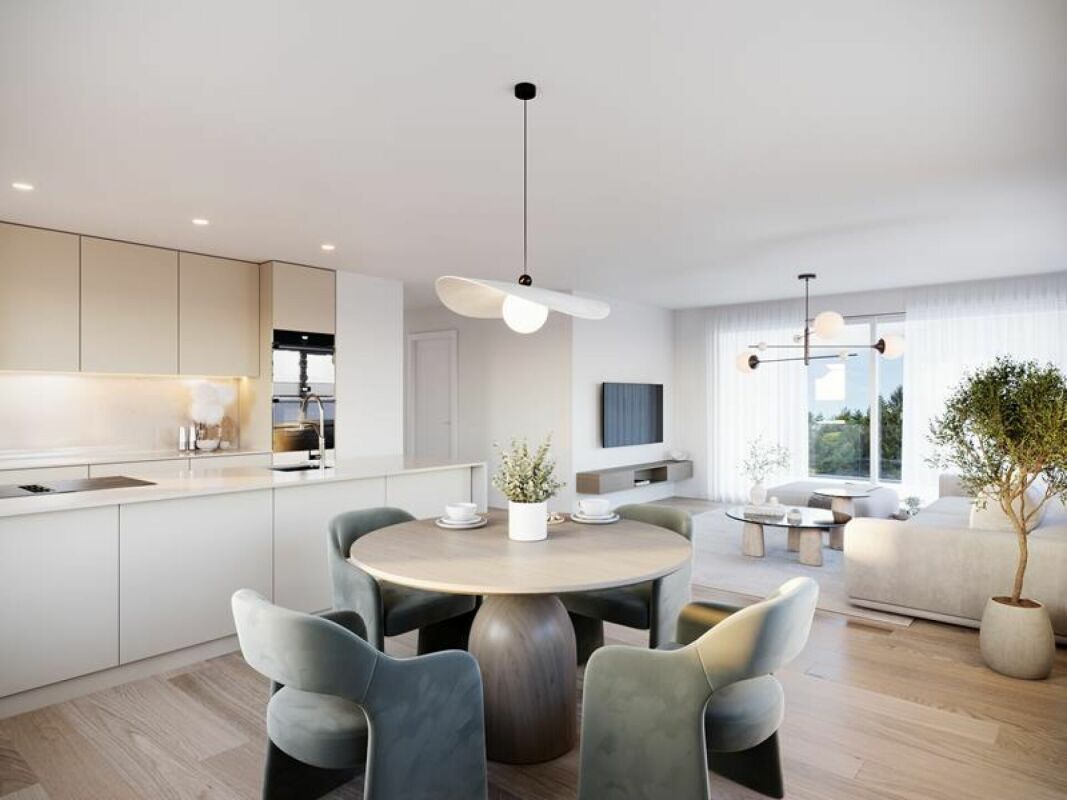
  • Modern, open-concept living and dining area with light wood flooring, white walls, large windows, and a mix of contemporary furniture including a white sectional sofa, a round coffee table, a dining table with chairs, and a kitchen island.
  • Open-plan living and dining area with a modern kitchen, large windows offering a view of the garden, and contemporary furniture including a sofa, coffee table, dining table, and chairs.
  • Modern two-story residential building with clean lines and large windows, illuminated at dusk. The building features a flat roof and is surrounded by small landscaped areas with shrubs and trees. A car is parked in front, and a person is walking near the
  • Modern multi-story building with a combination of grey and pink facades, large windows, and a contemporary design. The building is surrounded by small shrubs and trees, with a parked car visible in the foreground.
  • Architectural rendering of a modern multi-story building with a green accent wall and balcony areas.
  • Floor plan of a multi-room apartment with labeled rooms including bedrooms, bathrooms, living areas, and a balcony.
  • Aerial view of a modern residential complex with multiple buildings, green spaces, balconies, and solar panels on rooftops.
1 / 7
CHF 2,650.– Top
4.5 rooms112m² living space
Lerchenfeldstrasse 25, 9535 Wilen b. Wil

First rental – Living in Pärkli: modern 4.5-room apartment in Wilen bei Wil

Modern 4.5-room new apartment with high-quality finishesThis attractive 4.5-room apartment impresses with a well-thought-out room layout, modern living comfort, and a high-quality finish.The bright and spacious living and dining area forms the heart of the apartment and offers direct access to the balcony. The open kitchen is equipped with modern appliances and offers plenty of storage space as well as ample work surface.Three well-proportioned bedrooms, one with its own bathroom, provide a variety of uses – whether as a family room, home office, or guest room. One bathroom has a shower/WC, the second has a bathtub/WC plus washing machine and dryer.Highlights of the apartment: • First occupancy / new building • 4.5 rooms with well-thought-out floor plan • Bright living and dining area • Parquet flooring, tile flooring in wet areas • Modern open kitchen with high-quality appliances • Two bathrooms with modern fixtures • Large balcony • Reduit and practical storage possibilities • Private washing machine and dryer • Basement compartment • Elevator available • Two underground parking spaces available / price per parking space: 130 francs • The apartment is located in an attractive area with good public transport connections and short distances to shopping facilities, schools, and recreational facilities.

Travel time
-
  • Empty room with wooden floors, white walls, and a large window with a view of the outside. There are cabinets and a countertop in the corner.
  • Empty balcony with tiled floor, metal railings, and a view of the city.
  • Empty room with hardwood floors, white walls, and large windows. No furniture or equipment.
  • Empty room with wooden floors and white walls. Large sliding glass doors lead to a balcony with a metal railing.
  • Bathroom with shower, sink, mirror, and toilet.
1 / 5
CHF 2,020.– Top
3.5 rooms71m² living space
Zihlstrasse 2, 8280 Kreuzlingen

Newly Built Property - Bright 3.5-Room Apartment with Balcony in Kreuzlingen

Spacious living in a new building – light, quality, and a great view At Zihlstrasse 2 in Kreuzlingen, high-quality 3.5-room apartments are being built for the first time – with well-thought-out floor plans, elegant materials, and a location that combines the best of the Lake Constance region. The apartment at a glance: Depending on the type of apartment, you have 71 m² (east) or 77 m² (west) at your disposal. The open living and cooking area with a high-quality built-in kitchen – handleless fronts in sand/beige, black granite worktop, complete equipment – forms the heart of the apartment. Oak parquet in a country house style gives all rooms warmth and character. The spacious bedroom offers enough space for furniture and storage. The modern bathroom with a floor-level shower, wall-hung toilet, and mirror cabinet is high-quality equipped; additionally, a separate guest toilet is available. The spacious, covered balcony with a great view over Kreuzlingen and the surrounding landscape invites you to linger at any time of the year. Equipment: • New building, first occupancy • High-quality built-in kitchen with appliances • Oak parquet • Floor-level shower + separate guest toilet • Lift in the house • Covered balcony with a great view • Underground parking space available for rent for CHF 120.–/month • Guest parking available Location: Kreuzlingen convinces with a unique location on Lake Constance and optimal connections to Konstanz (D), Kreuzlingen train station, and the entire infrastructure of the region. Shopping, school, public transport, and leisure activities are easily accessible. Rent prices including ancillary costs: Ground floor east (71 m²): CHF 2'120.–/month (net rent: CHF 1'750.–, ancillary costs: CHF 370.–) Ground floor west (77 m²): CHF 2'320.–/month (net rent: CHF 1'950.–, ancillary costs: CHF 370.–) 1st-3rd upper floor east (71 m²): CHF 2'020.–/month (net rent: CHF 1'650.–, ancillary costs: CHF 370.–) 1st-3rd upper floor west (77 m²): CHF 2'190.–/month (net rent: CHF 1'820.–, ancillary costs: CHF 370.–) Available from: June 1, 2026

Travel time
-
New building
1 / 15
  • Balcony / Terrace
  • Parking space
  • Elevator
  • +2
CHF 280.– / m²/ year
1 room
Hauptstrasse 72, 8572 Berg TG

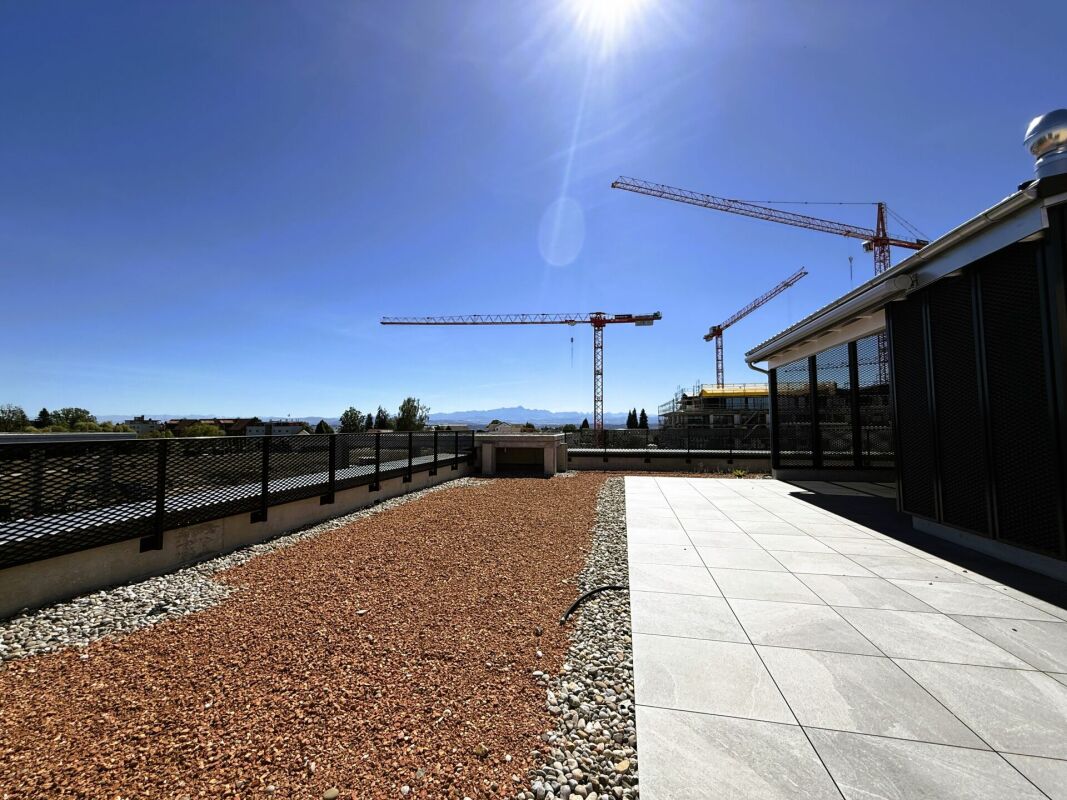
Exclusive office and practice space with attic terrace and Säntis view in the Ziegelei Quarter Berg TG

Modern workspace in the Ziegelei QuarterIn the modern Ziegelei Quarter in Berg TG, we are renting an attractive office or practice space with approximately 167.7 m² of usable space and a spacious attic terrace with an impressive south-facing orientation and a beautiful view of the Säntis.The bright and airy rooms offer ideal conditions for modern work, practice, or service concepts and can be flexibly adapted to individual needs. The combination of a high-quality environment, excellent accessibility, and high quarter frequency creates optimal conditions for companies with customer contact.The vibrant quarter with over 250 apartments, retail, fitness, and kindergarten is continuously developing into an attractive meeting and workplace. Thanks to its direct location at Berg TG station and its proximity to Weinfelden, Kreuzlingen/Konstanz, and the Lake Constance region, you and your customers benefit from excellent accessibility.Highlights at a glance:- Approximately 167.7 m² of flexible office/practice space- Large attic terrace with a beautiful south-facing orientation and Säntis view- Modern new building with a high-quality environment- Direct location at Berg TG station- High visibility and attractive customer frequency- Generous parking options available- Ideal for practice, health, consulting, or service usesTake the opportunity to position your company at a dynamic location with a future.

  • Balcony / Terrace
  • Parking space
  • Elevator
  • +2
Travel time
-
1 / 9
  • Balcony / Terrace
  • Parking space
  • Elevator
  • +4
CHF 2,350.–
4.5 rooms141m² living space
Hörnlistrasse 7, 8360 Eschlikon TG

More than living - living in Lindenacker

More than living - living in Lindenacker Imagine living in a home that perfectly fits your lifestyle - modern, sustainable, and comfortable. That's exactly what our new construction project "Lindenacker - 2nd stage" offers. The attractive settlement combines the tranquility and idyll of the rural surroundings with the proximity and amenities of the village center. • The multi-family houses are optimally arranged and sunny • modern architecture: thanks to the partially floor-to-ceiling windows, a lot of light enters the living rooms • The well-thought-out floor plan offers plenty of space for individual living • wide, spacious entrance area/corridor with built-in closets/dressing room • open kitchen with modern appliances • spacious living/dining/kitchen • parents' room with direct access to shower • shower with sink, window, and toilet • bathroom with bathtub, sink, and toilet • own cellar room in the basement • own laundry room with washing machine and Secomat in the basement • gross floor area: approx. 141.2 m2 • sunny, covered balcony: approx. 22.6 m2 • ground floor: sunny, huge, covered seating area: approx. 23.6 m2 • special use area: approx. 38.7 m2 • each apartment has its own comfort ventilation • elevator from basement to top floor • Net rent with 5-year staggered rent from CHF 2,070.00/month. • Net rent without staggering from CHF 2,170.00/month. • excluding heating/ancillary costs, deposit CHF 300.00/month. • parking space in underground garage CHF 130.00/month. • parking space in underground garage with storage room CHF 165.00/month. • motorcycle parking space CHF 25.00/month. Have we sparked your interest? We are happy to provide you with further information or arrange a viewing at any time. We look forward to your contact!

  • Balcony / Terrace
  • Parking space
  • Elevator
  • +4
Travel time
-
1 / 9
  • Balcony / Terrace
  • Parking space
  • Elevator
  • +4
CHF 2,520.–
5.5 rooms167m² living space
Hörnlistrasse 7, 8360 Eschlikon TG

Family happiness in Lindenacker

Family happiness in Lindenacker Imagine living in a home that perfectly suits your lifestyle - modern, sustainable, and comfortable. That's exactly what our new construction project "Lindenacker - 2nd stage" offers. The attractive settlement combines the tranquility and idyll of the rural surroundings with the proximity and amenities of the village center. • The multi-family houses are optimally arranged and sunny • modern architecture: thanks to the partially floor-to-ceiling windows, a lot of light enters the living rooms • The well-thought-out floor plan offers plenty of space for individual living • huge entrance area/corridor with many built-in closets/dressing room • open kitchen with modern appliances • spacious living/dining/kitchen • parents' room with direct access to shower • shower with sink and toilet • additional separate bathroom with bathtub, sink, and toilet • own cellar room in the basement • own laundry room with washing machine and Secomat in the basement • Gross floor area: approx. 167.4 m2 • sunny, huge, covered balcony: approx. 30.3 m2 • Ground floor: sunny, huge, covered seating area: approx. 31.7 m2 • Special use area: approx. 50.0 m2 • Each apartment has its own comfort ventilation • Elevator from basement to top floor • Net rent with 5-year staggered rent from CHF 2,170.00/month. • Net rent without staggering from CHF 2,290.00/month. • excluding heating/ancillary costs, deposit CHF 350.00/month. • Parking space in underground garage CHF 130.00/month. • Parking space in underground garage with storage room CHF 165.00/month. • Motorcycle parking space CHF 25.00/month. Have we piqued your interest? We are happy to provide you with further information or arrange a viewing at any time. We look forward to your contact!

  • Balcony / Terrace
  • Parking space
  • Elevator
  • +4
Travel time
-
New building
1 / 14
CHF 3,240.–
4.5 rooms112m² living space
Schupfenzelgstrasse 4, 8253 Diessenhofen

Exclusive 4.5-room attic apartment with approx. 163 m² sun terrace - First occupation in new building

First occupation: Modern 3.5-room apartment for well-being Welcome to your new home! This exclusive new building attic apartment combines modern living, spacious rooms and an exceptional terrace to create a unique living experience.On approximately 112 m² of living space, you can expect a well-thought-out floor plan with bright, open rooms and high-quality materials. The heart of the apartment is the spacious living and dining area with direct access to the impressive terrace of approx. 163 m² - ideal for relaxing, enjoying or for social hours with family and friends.The modern kitchen with elegant cooking island offers plenty of storage space and high-quality appliances, leaving no wishes unfulfilled. The stylish bathroom impresses with modern equipment and an additional separate guest toilet is available.Highlights of the apartment: • First occupation in new building • Exclusive attic apartment • Approx. 112 m² living space • Approx. 163 m² large sun terrace • Modern kitchen with cooking island • Bright living and dining area • High-quality interior design • Modern bathroom • Separate guest toilet • Spacious window fronts • Lift available Quiet and attractive residential areaThis apartment is ideal for couples, families or people who appreciate modern living with a lot of privacy and a spacious outdoor area.Have we sparked your interest? Then we look forward to your contact and are available for further information or a viewing appointment.

Travel time
-
1 / 8
  • Balcony / Terrace
  • Parking space
  • Elevator
  • +4
CHF 2,060.–
3.5 rooms97m² living space
Hörnlistrasse 7, 8360 Eschlikon TG

Space for Quality of Life - First Move-in at Lindenacker

Space for Quality of Life - Rental Apartments in Lindenacker Imagine living in a home that perfectly suits your lifestyle - modern, sustainable, and comfortable. That's exactly what our new construction project "Lindenacker - 2nd Stage" offers. The attractive settlement combines the tranquility and idyll of the rural surroundings with the proximity and amenities of the village center. • The multi-family houses are optimally arranged and sunny • modern architecture: thanks to the partially floor-to-ceiling windows, a lot of light enters the living rooms • The well-thought-out floor plan offers plenty of space for individual living • wide entrance area/corridor with built-in closets/dressing room • open kitchen with modern appliances • spacious living/dining/kitchen • parents' room with direct access to shower • shower with sink and toilet • additional separate bathroom with bathtub, sink, and toilet • own cellar room in the basement • own laundry room with washing machine and Secomat in the basement • Gross floor area: approx. 96.9 m2 • sunny, huge, covered balcony: approx. 32.1 m2 • Ground floor: sunny, huge, covered seating area: approx. 33.6 m2 • Special use area: approx. 54.2 m2 • Each apartment has its own comfort ventilation • Elevator from basement to top floor • Net rent with 5-year staggered rent from CHF 1,790.00/month. • Net rent without staggering from CHF 1,910.00/month. • excluding heating/ancillary costs, deposit CHF 270.00/month. • Parking space in underground garage CHF 130.00/month. • Parking space in underground garage with storage room CHF 165.00/month. • Motorcycle parking space CHF 25.00/month. Have we sparked your interest? We are happy to provide you with further information or arrange a viewing at any time. We look forward to your contact!

  • Balcony / Terrace
  • Parking space
  • Elevator
  • +4
Travel time
-
1 / 13
  • Balcony / Terrace
  • Pets allowed
  • Elevator
  • +2
CHF 2,380.–
4.5 rooms104m² living space
Unterdorf 2, 8254 Basadingen

Exclusive 4.5-room penthouse apartment with open gallery and large balcony

This modern and generously designed 4.5-room penthouse apartment in a new building offers plenty of space, high living comfort, and a special living experience. The open gallery gives the apartment a unique character and creates additional space for an office, a cozy lounge, or an individual retreat.The bright living and dining area forms the heart of the apartment. Large window surfaces provide plenty of daylight and an open, pleasant living atmosphere. From the living area, you can directly access the large balcony, which offers plenty of space to relax, enjoy, and linger.The modern kitchen impresses with a stylish design, generous workspaces, plenty of storage space, and high-quality kitchen appliances. All living and bedrooms are equipped with high-quality parquet flooring. The bathrooms feature modern floor tiles for an elegant and low-maintenance ambiance.For additional comfort, the apartment has its own washing machine and its own dryer.The most important advantages at a glance:• Generous 4.5-room penthouse apartment in a new building• Open gallery room with versatile usage possibilities• Bright and spacious living and dining area• Large balcony with plenty of space to linger• Modern kitchen with high-quality appliances• High-quality parquet flooring in all rooms• Bathrooms with modern floor tiles• Own washing machine and own dryer• Contemporary and high-quality construction standard• Well-thought-out room layout and bright living rooms• Optional underground parking space for CHF 135 per monthThis attractive penthouse apartment combines modern living, high-quality materials, and generous space conditions. The open gallery and the large balcony make it a special home with a high quality of life.Convince yourself with a personal visit of this exceptional apartment. We look forward to your contact.

  • Balcony / Terrace
  • Pets allowed
  • Elevator
  • +2
Travel time
-

Suggested properties for you based on search results