124 results - Rent a new build apartment in Canton Thurgau

New building
1 / 3
  • Balcony / Terrace
  • Pets allowed
  • Elevator
  • +1
CHF 1,970.–
3.5 rooms84m² living space
Feldstrasse 2, 8370 Sirnach

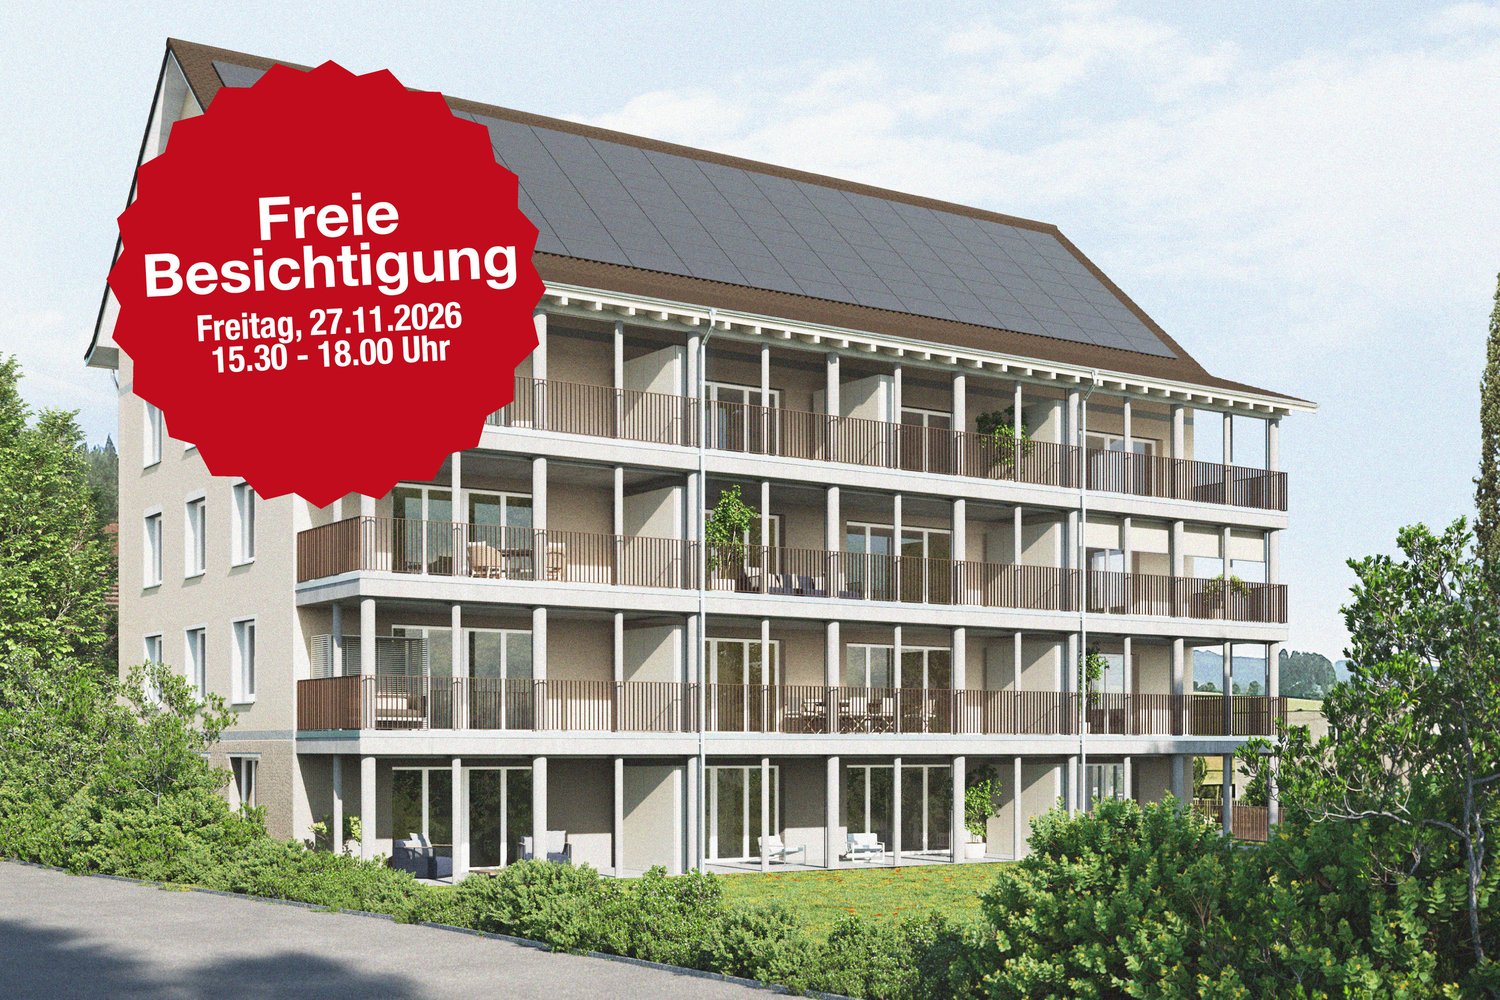
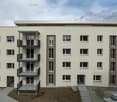
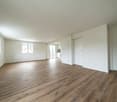
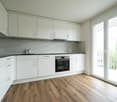
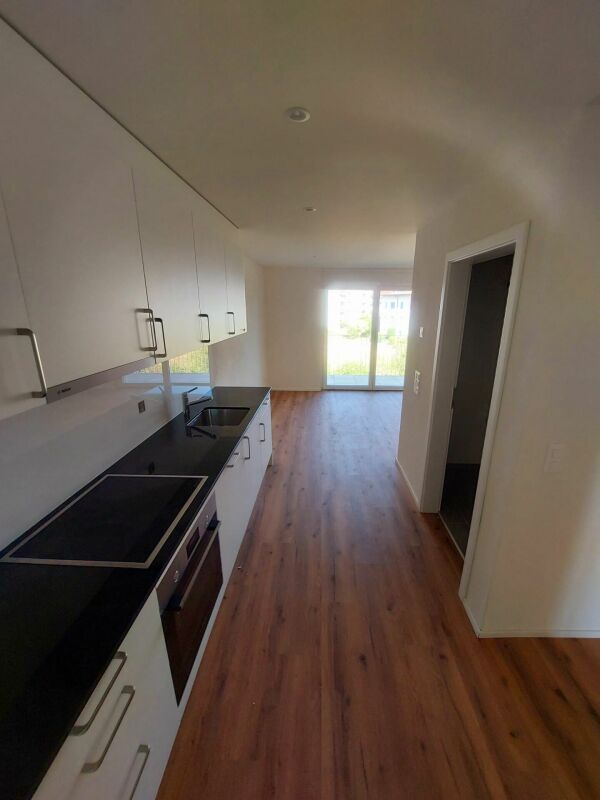
First-time occupancy - 3.5-room apartments in a central location

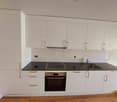
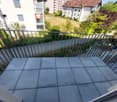
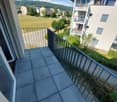
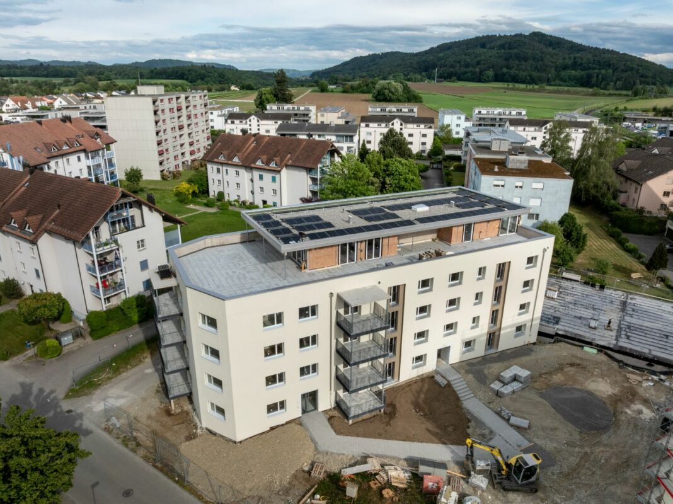
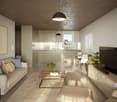
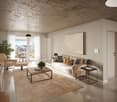
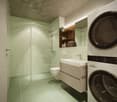
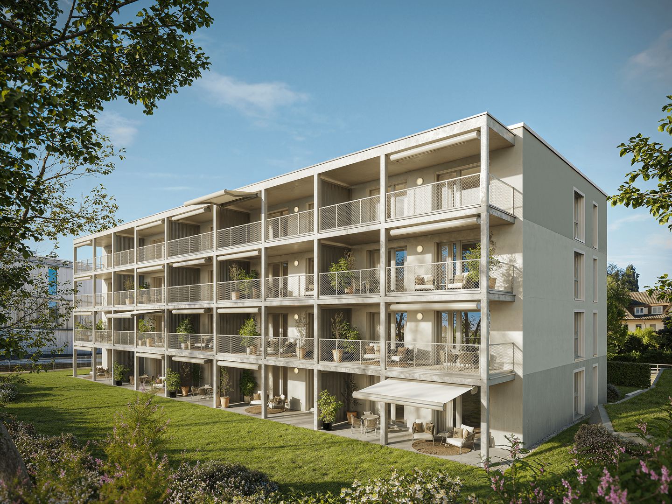
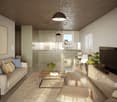
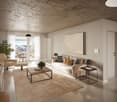
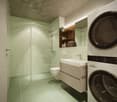
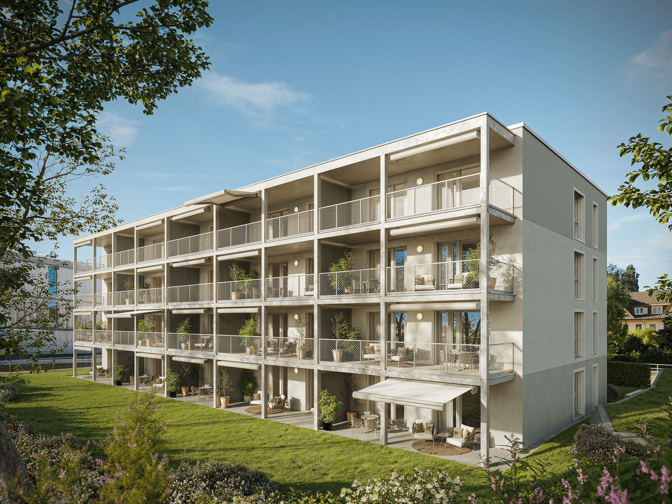
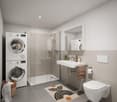
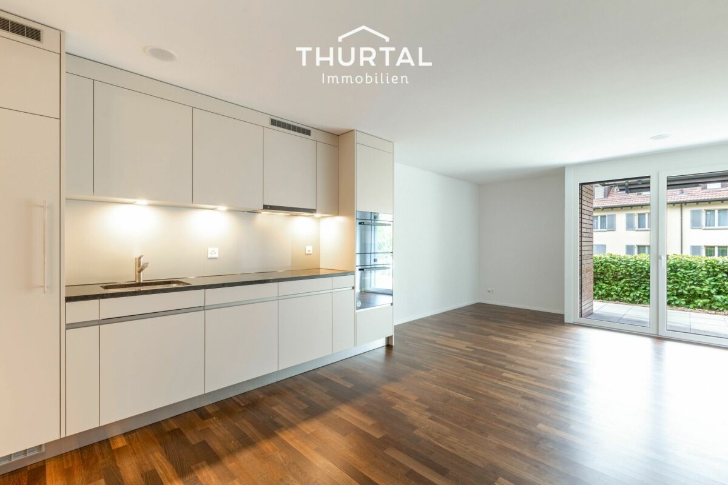
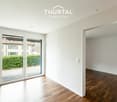
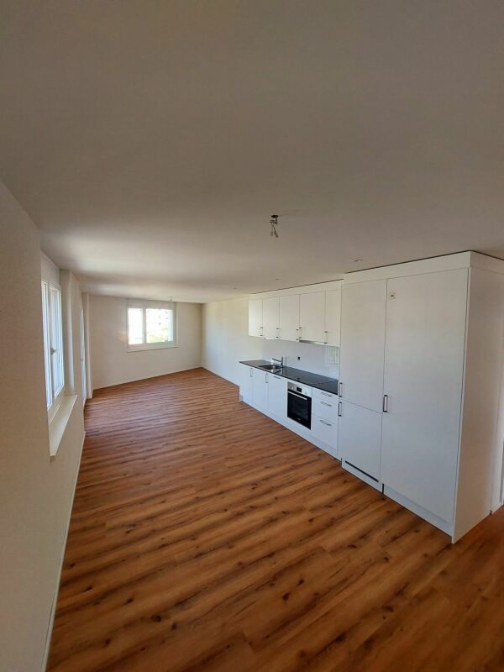
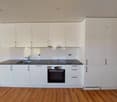
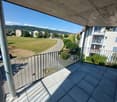
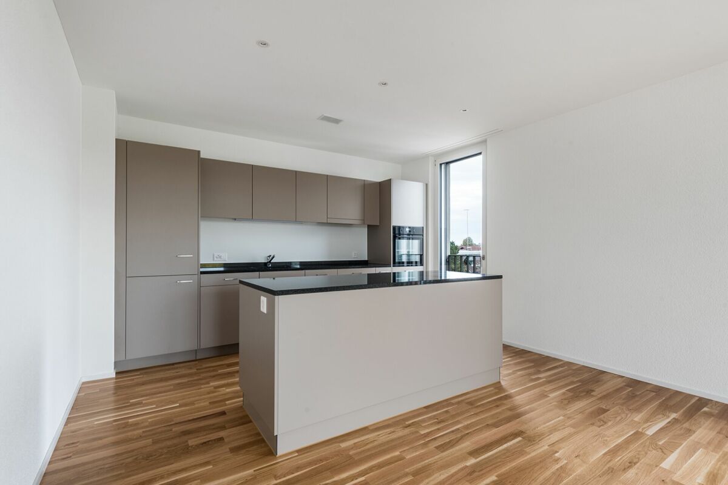
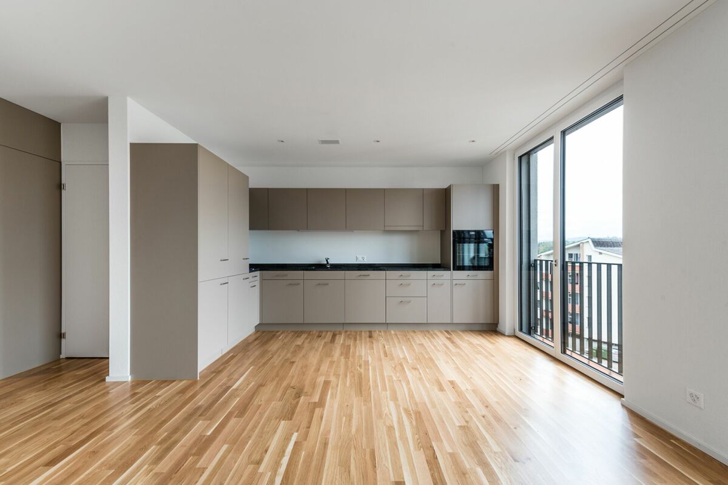
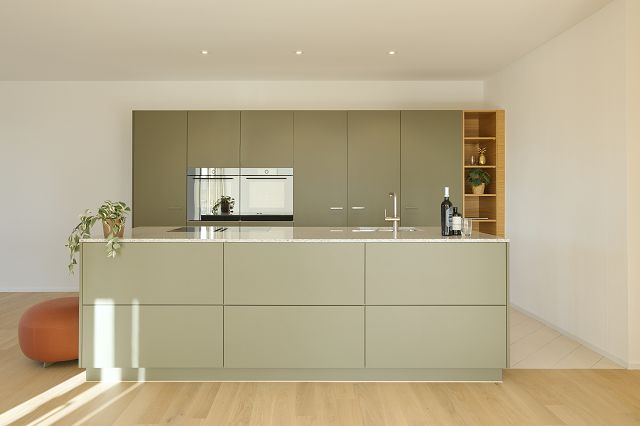
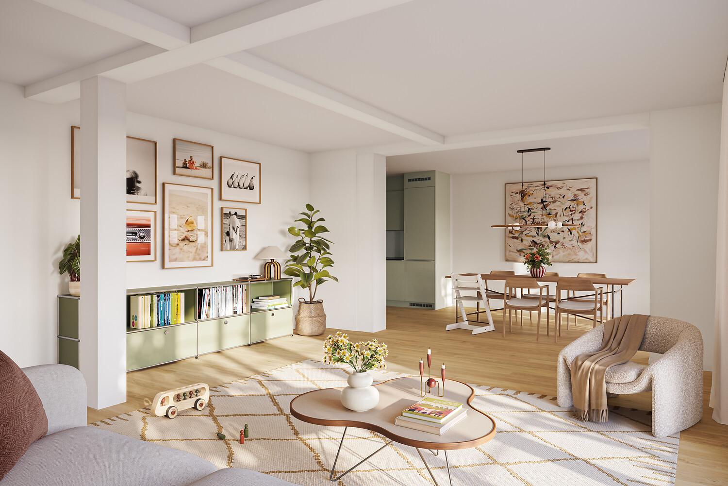
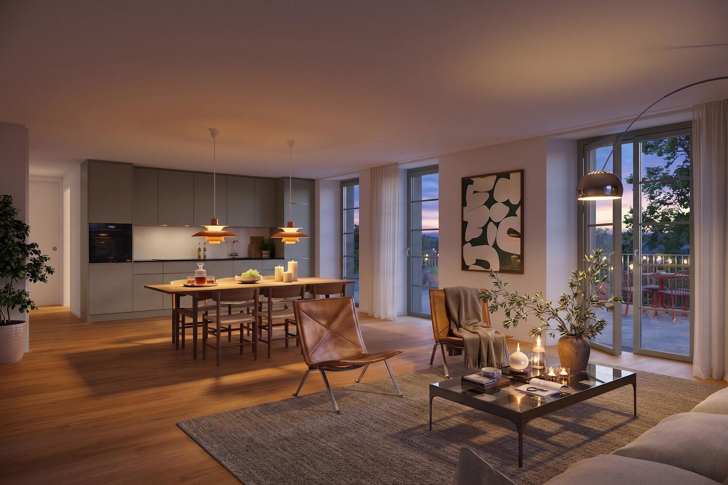
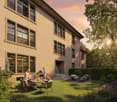
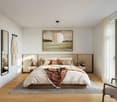
Modern living in a central location In a central and yet quiet location on Feldstrasse 2 in Sirnach, a multi-family house with 15 attractive rental apartments (seven 2.5- and eight 3.5-room apartments) is being built. The open kitchen with bright synthetic resin fronts, a dark work surface made of natural stone, and a bright glass rear wall is a highlight of the apartment. It is characterized by high-quality built-in appliances (ceramic glass, convection steam extractor with activated carbon filter, high-level oven, refrigerator with freezer, dishwasher) and sufficient storage space as well as work surfaces that make kitchen everyday life noticeably easier. Throughout the living/sleeping area, a low-maintenance vinyl floor in oak optics is laid. The apartments have a bathroom (partly with daylight), with a tiled floor and wall tiles, and are equipped with a floor-level shower with a solid wall or glass partition, toilet, sink with base (white) and mirror cabinet. The washing machine and dryer are also located in the bathroom. In the entrance area, a wardrobe/built-in cupboard offers storage possibilities. The spacious, protected outdoor areas invite you to enjoy and linger. All slats on the windows are electrically driven, and the sunshade is manual with a crank. A cellar compartment belongs to each apartment. Heating is provided by a heat pump with underfloor heating for heat distribution. Underground parking spaces can be rented for an additional CHF 135 per month. The occupancy takes place on March 1, 2027. Note: The visualizations serve as exemplary representations.
  • Balcony / Terrace
  • Pets allowed
  • Elevator
  • +1
Travel time
-
New building
1 / 14
CHF 3,240.–
4.5 rooms112m² living space
Schupfenzelgstrasse 4, 8253 Diessenhofen

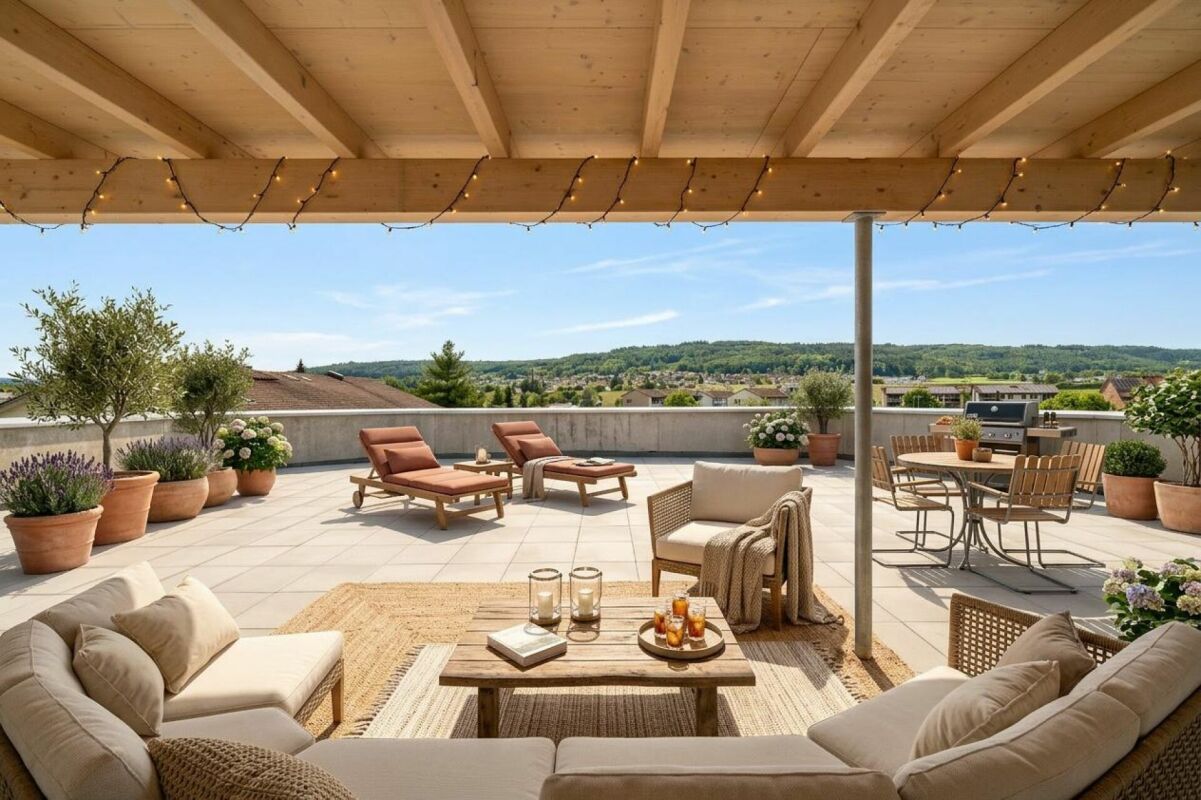
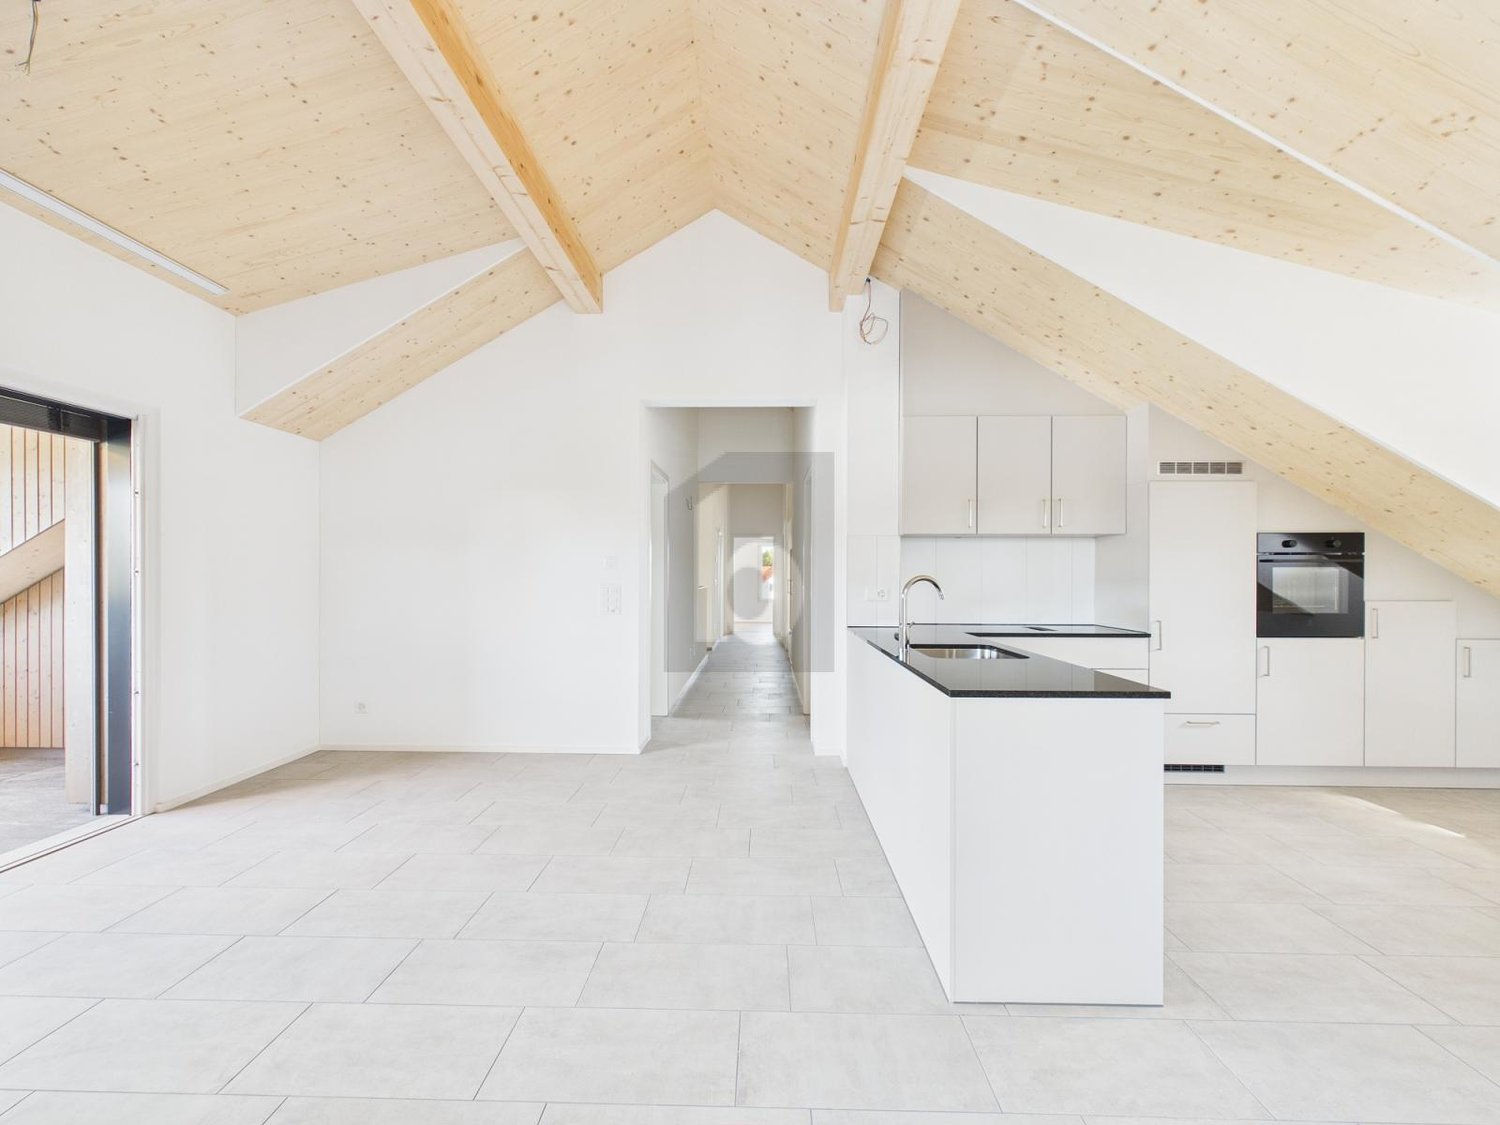
Exclusive 4.5-room attic apartment with approx. 163 m² sun terrace - First occupation in new building

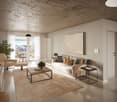
First occupation: Modern 3.5-room apartment for well-being Welcome to your new home! This exclusive new building attic apartment combines modern living, spacious rooms and an exceptional terrace to create a unique living experience.On approximately 112 m² of living space, you can expect a well-thought-out floor plan with bright, open rooms and high-quality materials. The heart of the apartment is the spacious living and dining area with direct access to the impressive terrace of approx. 163 m² - ideal for relaxing, enjoying or for social hours with family and friends.The modern kitchen with elegant cooking island offers plenty of storage space and high-quality appliances, leaving no wishes unfulfilled. The stylish bathroom impresses with modern equipment and an additional separate guest toilet is available.Highlights of the apartment: • First occupation in new building • Exclusive attic apartment • Approx. 112 m² living space • Approx. 163 m² large sun terrace • Modern kitchen with cooking island • Bright living and dining area • High-quality interior design • Modern bathroom • Separate guest toilet • Spacious window fronts • Lift available Quiet and attractive residential areaThis apartment is ideal for couples, families or people who appreciate modern living with a lot of privacy and a spacious outdoor area.Have we sparked your interest? Then we look forward to your contact and are available for further information or a viewing appointment.

Travel time
-
1 / 6
  • Balcony / Terrace
  • Parking space
CHF 2,390.–
4.5 rooms120m² living space
8599 Salmsach

EXCLUSIVE NEW BUILDING WITH 2 LARGE LOGGIAS

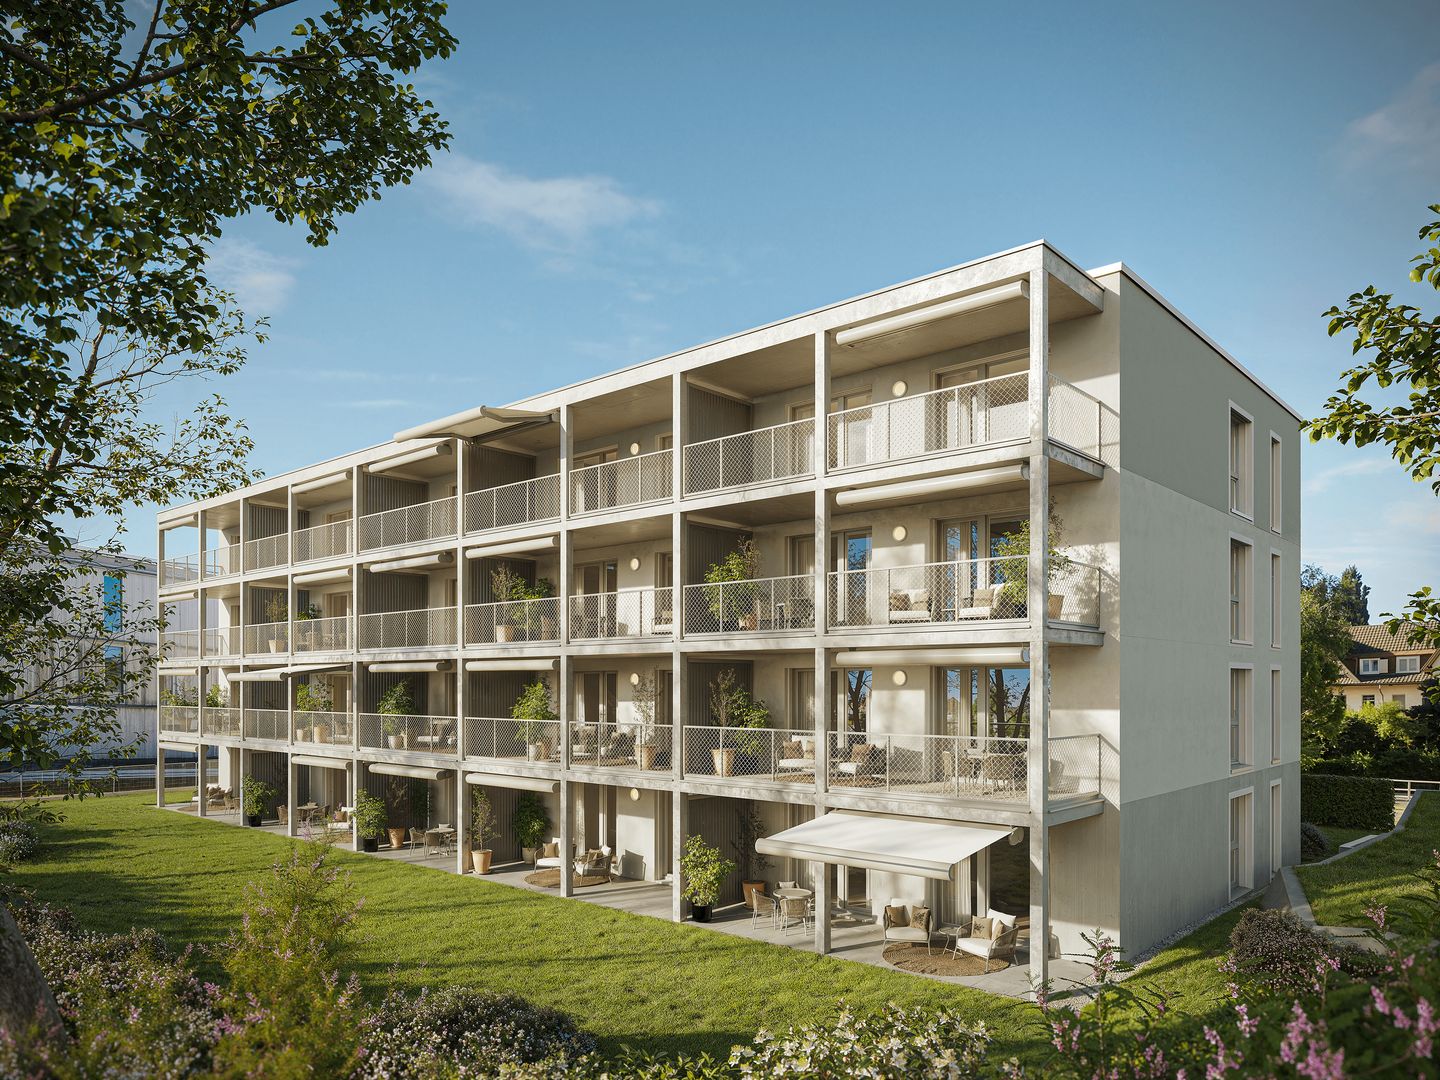
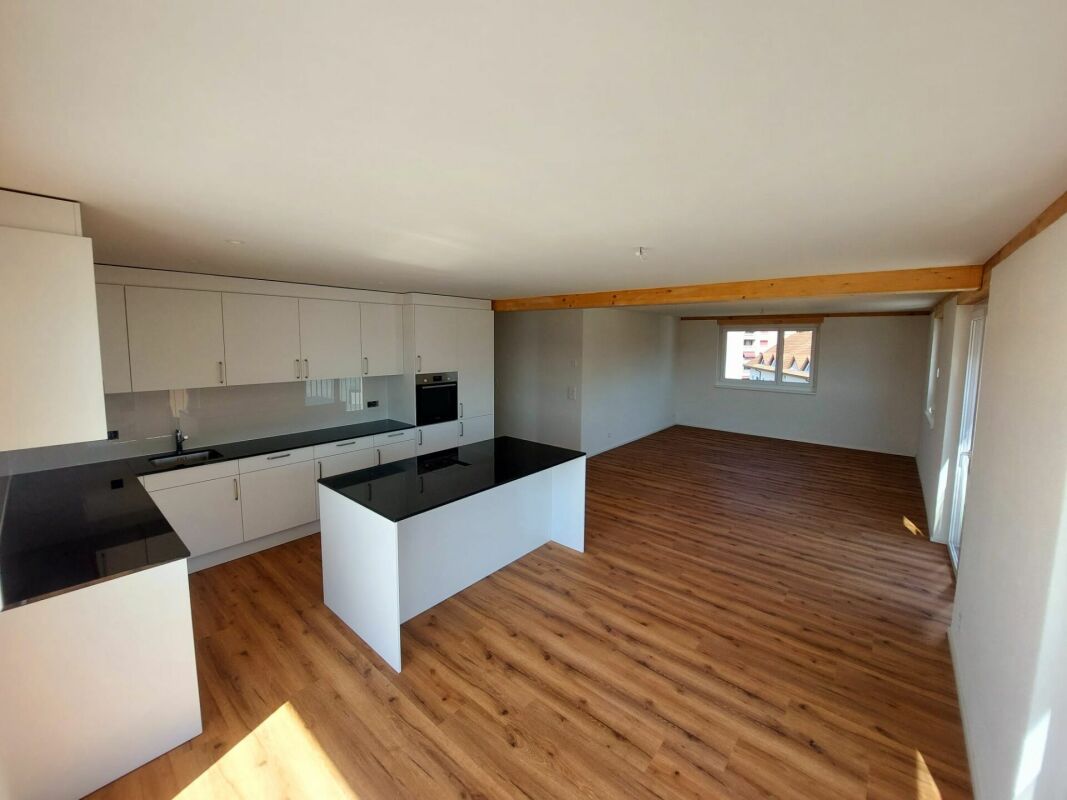
This spacious 4.5-room new building apartment in modern wooden construction in Salmsach offers a lot of space to feel good on 120 m². The high-quality kitchen with Siemens cooking field, integrated steam extractor, and granite workstation makes cooking a pleasure. Two large loggias invite you to relax, one of them with direct access from the bedroom. A private laundry tower as well as a ground probe heating system with cooling function provide pleasant temperatures and high living comfort all year round. Ideal for couples or families looking for something special.This BETTERHOMES offer is characterized by the following advantages:- large new building apartment- modern wooden construction- high-quality kitchen with Siemens cooking field & integrated steam extractor- granite workstation- two large loggias- private access to the second loggia from the bedroom- private laundry tower in the apartment- ground probe heating system with cooling function (similar to air conditioning)- pleasantly constant temperatures all year round- underground parking space and outdoor parking spaces can be rented on demand- and, and, and ...Interested? Contact us for a non-binding viewing, also online viewing possible!Not found anything suitable? Over 1,900 more offers at: www.betterhomes.ch - the real estate fair mediatorDo you want to market a property yourself?Take advantage of our know-how: https://www.betterhomes.ch/de/profitierenDo you want to have a property valued?Find out its value now through our free valuation, immediately and non-binding!https://www.betterhomes.ch/de/knowledge/estimationMore detailsLocation: quiet residential areaCondition: new building standardBathrooms / wet cells: 2 (2 x shower, 2 x sink, 2 x toilet)Heating system: ground probe / floor heatingPublic transport: bus stop, 270 mSchools: primary school, 800 mShops: Volg, 170 m

  • Balcony / Terrace
  • Parking space

Find a new tenant for free

Create a free listing on Homegate to find the perfect next tenant for your apartment in no time at all.

List your property now
New building
1 / 7
CHF 1,090.–
1.5 rooms45m² living space
Nordstrasse 3, 8580 Amriswil

Nordstrasse 3 - High-quality rental apartments in the heart of Amriswil

In a central location in Amriswil, 20 modern rental apartments with 1.5 to 3.5 rooms are being built on Nordstrasse 3. The apartments are characterized by spacious and well-thought-out floor plans, bright living rooms, and private balconies or seating areas. A contemporary architecture, high-quality equipment, and sustainable building technology create a comfortable and attractive living environment.Your highlights at a glance- Modern 1.5- to 3.5-room apartments- Bright, spacious, and functional floor plans- Private balconies or seating areas- South-facing living areas- High-quality and contemporary interior design- Modern kitchens with high-quality equipment- Own washing machine and dryer in each apartment- Photovoltaic system on the roof- Modern apartment ventilation and passive cooling- Elevator and barrier-free access- Underground parking with e-charging facilities- Charging facilities for e-bikes- Own basement compartmentA particular advantage of Nordstrasse 3 is its excellent location directly at Amriswil train station. Shopping facilities, restaurants, schools, and other daily amenities are conveniently and partly within walking distance. Thanks to the very good connection to public transport, surrounding villages and cities are also quickly accessible.Nordstrasse 3 combines modern living, high comfort, and sustainable building technology with a central and excellently connected location - ideal for all those who value quality and short distances.On the project website, you will find further information about the apartments, floor plans, equipment, and the entire project. In the "Apartments" section, you will find an overview of the individual residential units and their availability.www.nordstrasse3-amriswil.ch for more information about the projectDiscover your new home at Nordstrasse 3 now and convince yourself of the diverse possibilities of this modern residential project in Amriswil.

Travel time
-
New building
1 / 7
CHF 1,820.–
3.5 rooms84m² living space
Nordstrasse 3, 8580 Amriswil

Nordstrasse 3 - High-quality rental apartments in the heart of Amriswil

In a central location in Amriswil, 20 modern rental apartments with 1.5 to 3.5 rooms are being built on Nordstrasse 3. The apartments are characterized by spacious and well-thought-out floor plans, bright living rooms, and private balconies or seating areas. A contemporary architecture, high-quality equipment, and sustainable building technology create a comfortable and attractive living environment.Your highlights at a glance- Modern 1.5- to 3.5-room apartments- Bright, spacious, and functional floor plans- Private balconies or seating areas- South-facing living areas- High-quality and contemporary interior design- Modern kitchens with high-quality equipment- Own washing machine and dryer in each apartment- Photovoltaic system on the roof- Modern apartment ventilation and passive cooling- Elevator and barrier-free access- Underground parking with e-charging facilities- Charging facilities for e-bikes- Own cellar compartmentA particular advantage of Nordstrasse 3 is its excellent location directly at Amriswil train station. Shopping facilities, restaurants, schools, and other daily amenities are conveniently and partly within walking distance. Thanks to the very good connection to public transport, surrounding villages and cities are also quickly accessible.Nordstrasse 3 combines modern living, high comfort, and sustainable building technology with a central and excellently connected location - ideal for all those who value quality and short distances.On the project website, you will find further information about the apartments, floor plans, equipment, and the entire project. In the "Apartments" section, you will find an overview of the individual residential units and their availability.www.nordstrasse3-amriswil.ch for more information about the projectDiscover your new home on Nordstrasse 3 now and convince yourself of the diverse possibilities of this modern residential project in Amriswil.

Travel time
-
New building
1 / 7
CHF 1,550.–
2.5 rooms65m² living space
Nordstrasse 3, 8580 Amriswil

Nordstrasse 3 - High-quality rental apartments in the heart of Amriswil

In a central location in Amriswil, 20 modern rental apartments with 1.5 to 3.5 rooms are being built on Nordstrasse 3. The apartments are characterized by spacious and well-thought-out floor plans, bright living rooms, and private balconies or seating areas. A contemporary architecture, high-quality equipment, and sustainable building technology create a comfortable and attractive living environment.Your highlights at a glance- Modern 1.5- to 3.5-room apartments- Bright, spacious, and functional floor plans- Private balconies or seating areas- South-facing living areas- High-quality and contemporary interior design- Modern kitchens with high-quality equipment- Own washing machine and dryer in each apartment- Photovoltaic system on the roof- Modern apartment ventilation and passive cooling- Elevator and barrier-free access- Underground parking with e-charging facilities- Charging facilities for e-bikes- Own cellar compartmentA particular advantage of Nordstrasse 3 is its excellent location directly at Amriswil train station. Shopping facilities, restaurants, schools, and other daily amenities are conveniently and partly within walking distance. Thanks to the very good connection to public transport, surrounding villages and cities are also quickly accessible.Nordstrasse 3 combines modern living, high comfort, and sustainable building technology with a central and excellently connected location - ideal for all those who value quality and short distances.On the project website, you will find further information about the apartments, floor plans, equipment, and the entire project. In the "Apartments" section, you will find an overview of the individual residential units and their availability.www.nordstrasse3-amriswil.ch for more information about the projectDiscover your new home on Nordstrasse 3 now and convince yourself of the diverse possibilities of this modern residential project in Amriswil.

Travel time
-
New building
1 / 13
CHF 2,300.–
2.5 rooms75m² living space
Schupfenzelgstrasse 4, 8253 Diessenhofen

Exclusive 2.5-room attic apartment with approximately 74 m² sun terrace - First occupancy in new building

First occupancy: 2.5-room attic apartment with terrace Welcome to your new home! This exclusive new building attic apartment combines modern living, spacious rooms, and an exceptional terrace to create a unique living experience. On approximately 75 m² of living space, you can expect a well-thought-out floor plan with bright, open rooms and high-quality materials. The heart of the apartment is the spacious living and dining area with direct access to the impressive terrace of approximately 75 m² - ideal for relaxing, enjoying, or for social hours with family and friends. The modern kitchen with elegant cooking island offers plenty of storage space and high-quality appliances, leaving no wishes unfulfilled. The stylish bathroom convinces with modern equipment. Highlights of the apartment: • First occupancy in new building • Exclusive attic apartment • Approximately 75 m² of living space • Approximately 74 m² large sun terrace • Modern kitchen with cooking island • Bright living and dining area • High-quality interior design • Modern bathroom • Lift available Quiet and attractive residential areaThis apartment is ideal for couples, families, or people who appreciate modern living with a lot of privacy and a spacious outdoor area. Have we sparked your interest? Then we look forward to your contact and are available for further information or a viewing appointment.

Travel time
-
New building
1 / 3
CHF 2,821.–
2.5 rooms102m² living space
Walzmühlestrasse 51, 8500 Frauenfeld

Apply now: First-time rental of loft apartment in Walzmühle area Frauenfeld

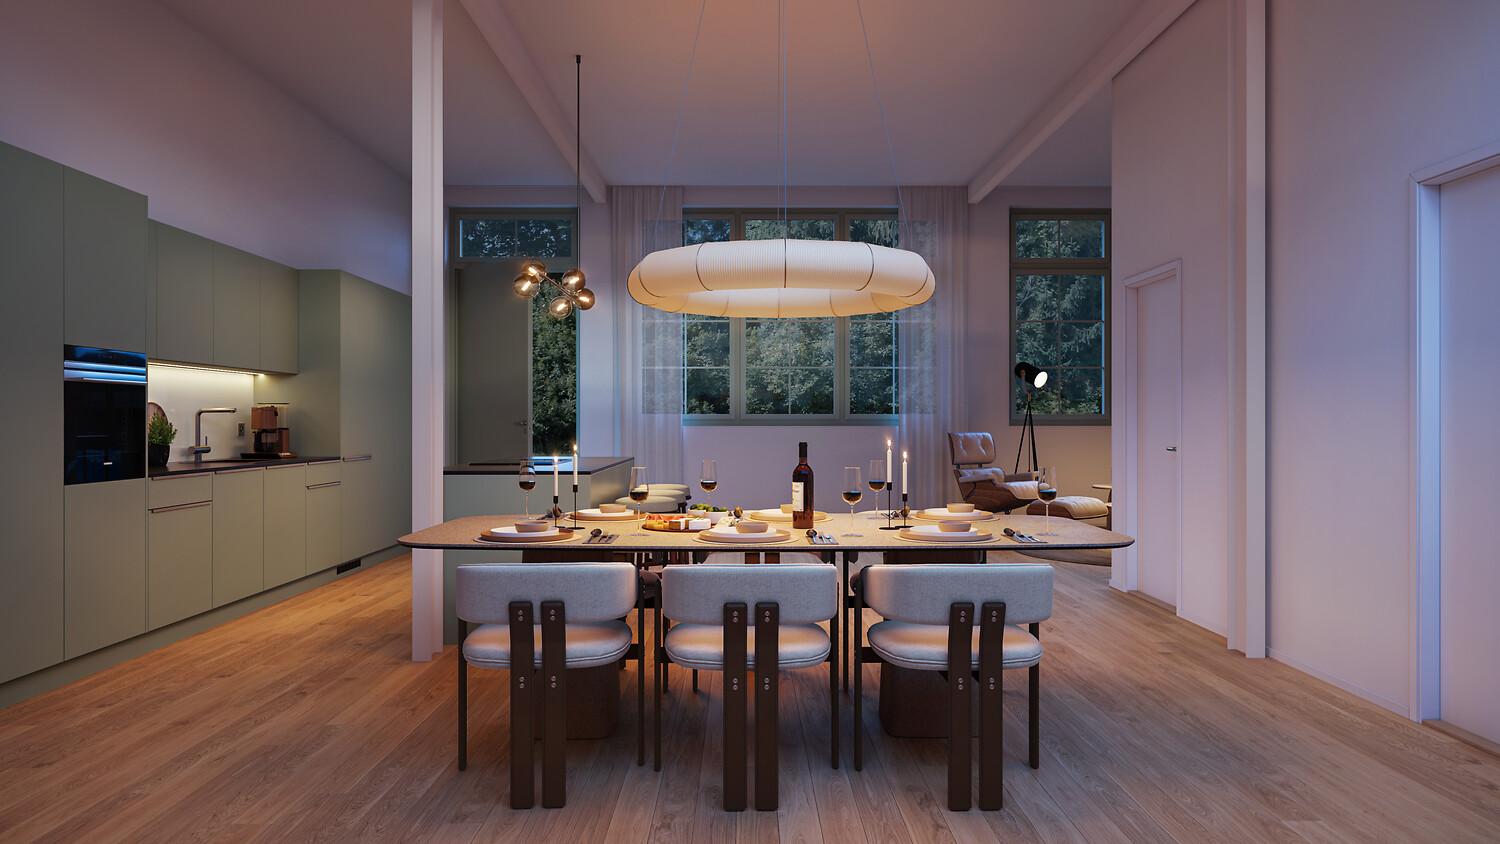
In the historic Walzmühle area in Frauenfeld, unique loft apartments with unmistakable character are being created. JOSEF combines the atmosphere of a historic industrial building with modern living comfort, spacious room concepts, and an exceptional location directly on the Murg.The lofts offer open floor plans, impressive ceiling heights, and a living experience that differs from classic living. Visible historical elements meet high-quality construction and create a home for people who appreciate individuality, architecture, and urban quality of life. Embedded in the Walzmühle area, residents also benefit from a approximately 6,000 m² private park.Apply now!The move-in date for the apartments is planned for summer 2027. Discover all floor plans, apartment details, and visualizations online and submit your application directly for your desired apartment: www.josef-frauenfeld.chProject highlights: • Unique loft apartments in the historic Walzmühle house • Spacious, open floor plans and exceptional room feeling • Cooling in summer • Historic building substance combined with modern living comfort • Location directly on the Murg with high recreational and relaxation value • Approximately 6,000 m² private park for relaxation, meeting, and retreat • Individual forms of living for people who seek something special • Move-in planned for summer 2027 Have we sparked your interest?We look forward to your contact and are happy to provide further information.

Travel time
-
1 / 7
CHF 1,900.–
3.5 rooms84m² living space
Johanna-Meyerhans-Strasse 6, 8570 Weinfelden

Modern 3½-room apartment seeking new tenants

Modern and charming 3½-room apartment in the "Johanna"We are renting out a high-quality 3½-room apartment on the 4th floor at Johanna-Meyerhans-Strasse 6 in Weinfelden, available from 01.02.2027.This attractive apartment is in the new Johanna-Meyerhansstrasse development, which stands out for its modern architecture and well-designed, practical layout. The apartment features bright rooms, high-quality fittings and a stylish ambience.Highlights of the apartment: • Open-plan living and dining area with plenty of natural light • Modern, fully equipped kitchen • Two spacious bedrooms • Elegant bathroom with contemporary materials • Sunny balcony • Private stacked washer and dryer in the apartment • Elevator • Basement storage unit included Pets are not permitted in this property.Location:The apartment is in a quiet area on the outskirts of Weinfelden, in a well-maintained, family-friendly residential neighbourhood. Shops, schools and public transport are just a few minutes away.Thanks to the transport connections in Weinfelden, you can also reach nearby towns in just a few minutes by car.Interested? Give us a call.We look forward to hearing from you!immokanzlei AG Kreuzlingen + ArbonYour professional partner for all real estate matters: houses, apartments, offices and commercial spaces.Sales | Rentals | Valuations | Consulting | Administration | Property management

Travel time
-
1 / 11
CHF 2,950.–
5.5 rooms144m² living space
Eschlikonerstrasse 2, 9542 Münchwilen

Beautiful new apartment in the center of Münchwilen

In the new residential complex, 21 attractive rental apartments are being built, which are particularly flexible due to their well-thought-out floor plans and the concept with lighting from two sides. Each apartment has one or two outdoor spaces, which create additional free space and offer a variety of uses.The architecture impresses with a high-quality design featuring a facade with vertical wood slats, giving the building a natural and timeless appearance. Loggias and bay windows create exciting sightlines and ensure a harmonious appearance.Inside, you can expect a high level of living comfort: noble parquet floors, generously designed kitchens, and bright, light-flooded rooms create a pleasant living atmosphere and offer space for individual living concepts. The project places particular emphasis on sustainability. The energy supply is provided by modern heat pumps in combination with a photovoltaic system. Generous green spaces and carefully designed outdoor areas invite you to linger and contribute significantly to the high quality of living.1st stage: Ready for occupancy from 01.11.20266 rental apartments: 2 x 3.5 rooms, 2 x 4.5 rooms, and 2 x 5.5 rooms2nd stage: Occupancy from autumn 202815 rental apartments: 4 x 2.5 rooms, 8 x 3.5 rooms, and 3 x 4.5 rooms Brief description of the apartments: • Entrance with wardrobe closet • Storage room with washing machine and dryer • 2 wet cells with bathtub or shower • Modern kitchen with high-quality built-in appliances and hidden recess • Spacious living/dining area • Bedroom with bathroom • Three more bright rooms • The covered loggia optically expands the living space • The entire apartment is equipped with high-quality parquet and tile flooring in the kitchen, wet cells, and entrance area • Controlled living room ventilation, modern air heat pump • The apartment includes a basement compartment on the lower floor • Elevator from the basement to all floors • Underground parking with charging options for electric vehicles • Enough bicycle or motorcycle parking spacesPets only on request.Have we sparked your interest? Don't hesitate to contact us for more information or a non-binding viewing appointment!

Travel time
-
1 / 15
Price on request
5.5 rooms225m² living space
8598 Bottighofen

Exclusive! with breathtaking Lake Constance view and private sauna

Exclusive living with lake view and highest living comfort This exceptional property combines spacious rooms, high-quality materials, and a breathtaking view of Lake Constance. Located in a modern residential building, it offers a stylish home for all those who value quality, comfort, and a prime location.Upon entering, you are greeted by a spacious entrance area that seamlessly transitions into the high-quality equipped kitchen. The modern design, noble materials, and spacious workspaces create ideal conditions for everyday life and social evenings with family and friends. From here, you can already enjoy the first glimpse of Lake Constance.The openly designed living and dining area is the heart of the apartment. Large window fronts let in plenty of daylight and, together with the high ceilings, create a bright, elegant living atmosphere. A stylish fireplace also adds to the cozy atmosphere. From the living area, you can directly access the spacious balcony, from which you can enjoy a magnificent view of Lake Constance.The private sleeping area is skillfully separated from the living area by a long corridor, providing a high level of privacy. The spacious main bathroom impresses with a shower, bathtub, and a private sauna - your personal wellness oasis for relaxed hours. This area also has access to another balcony.An additional room with a practical built-in wardrobe offers a variety of uses and is ideal as a dressing room, home office, or guest room.The entire apartment impresses with its high-quality construction standard, a well-thought-out room layout, and numerous equipment details that meet the highest living standards.Highlights • Breathtaking view of Lake Constance • Central and yet quiet living location • Spacious living and dining area with fireplace • High-quality designer kitchen with plenty of storage space • Light-filled rooms thanks to large window fronts • Private sauna with wellness character • Two spacious balconies • Spacious bedrooms • Practical built-in wardrobes • Electric shutters • Furnished • Net living area approx. 225 m² • Gross living area approx. 259 m² • Two underground parking spaces Let yourself be impressed by this exclusive apartment and experience the unique combination of modern living comfort, spacious rooms, and unobstructed lake view. We would be happy to present this special property to you in person during a non-binding viewing.

New building
1 / 8
CHF 3,898.–
5.5 rooms170m² living space
Walzmühlestrasse 51, 8500 Frauenfeld

Apply now: First-time rental apartments in the Walzmühle area Frauenfeld

In the historic Walzmühle area in Frauenfeld, a residential project with a special identity is being created: Josef combines the character of a grown industrial area with modern living comfort, plenty of green space, and a location directly on the Murg.Here, 29 new rental apartments are being built for people who want to combine urban living, history, and proximity to nature. From charming loft apartments to spacious 5.5-room apartments, Josef offers a home with atmosphere embedded in an area with history, industrial charm, and a private park of around 6,000 m².Apply now!The move-in date for the apartments is planned for summer 2027. Discover all floor plans, apartment details, and visualizations online now and submit your application directly for your desired apartment: www.josef-frauenfeld.chProject highlights: 29 rental apartments from lofts to spacious 5.5-room apartments Living in the historic Walzmühle area in Frauenfeld Buildings with character, industrial charm, and special identity Location on the Murg - close to nature and yet urban Approximately 6,000 m² private park as a place of relaxation, meeting, and rest Modern apartments in a historic environment Move-in date for the apartments planned for summer 2027Nature, private park, and quality of lifeA special highlight is the spacious private park with around 6,000 m² of space. It creates room for relaxation, meeting, and retreat - directly in front of your own doorstep. Together with the location on the Murg, a living environment is created that combines urban life and natural quality in a harmonious way.Have we sparked your interest?We look forward to your contact and are happy to provide you with further information.

Travel time
-
New building
1 / 6
CHF 3,201.–
4.5 rooms130m² living space
Walzmühlestrasse 51, 8500 Frauenfeld

Apply now: First rental of rental apartments in the Walzmühle area Frauenfeld

In the historic Walzmühle area in Frauenfeld, a residential project with a special identity is being created: Josef combines the character of a grown industrial area with modern living comfort, plenty of green space, and a location directly on the Murg.Here, 29 new rental apartments are being built for people who want to combine urban living, history, and proximity to nature. From charming loft apartments to spacious 5.5-room apartments, Josef offers a home with atmosphere embedded in an area with history, industrial charm, and a private park of around 6,000 m².Apply now!The move-in date for the apartments is planned for summer 2027. Discover all floor plans, apartment details, and visualizations online now and submit your application directly for your desired apartment: www.josef-frauenfeld.chProject highlights: 29 rental apartments from lofts to spacious 5.5-room apartments Living in the historic Walzmühle area in Frauenfeld Buildings with character, industrial charm, and special identity Location on the Murg - close to nature and yet urban Approximately 6,000 m² private park as a place of relaxation, meeting, and rest Modern apartments in a historic environment Move-in date for the apartments planned for summer 2027Nature, private park, and quality of lifeA special highlight is the spacious private park with around 6,000 m² of space. It creates room for relaxation, meeting, and retreat - directly in front of your own doorstep. Together with the location on the Murg, a living environment is created that combines urban life and natural quality in a harmonious way.Have we sparked your interest?We look forward to your contact and are happy to provide you with further information.

Travel time
-

Suggested properties for you based on search results