772 results - Property for rent in Canton Thurgau

Find a new tenant for free

Create a free listing on Homegate to find the perfect next tenant for your apartment in no time at all.

List your property now
1 / 6
  • Balcony / Terrace
  • Elevator
  • Garage
  • +1
CHF 1,690.–
2.5 rooms56m² living space
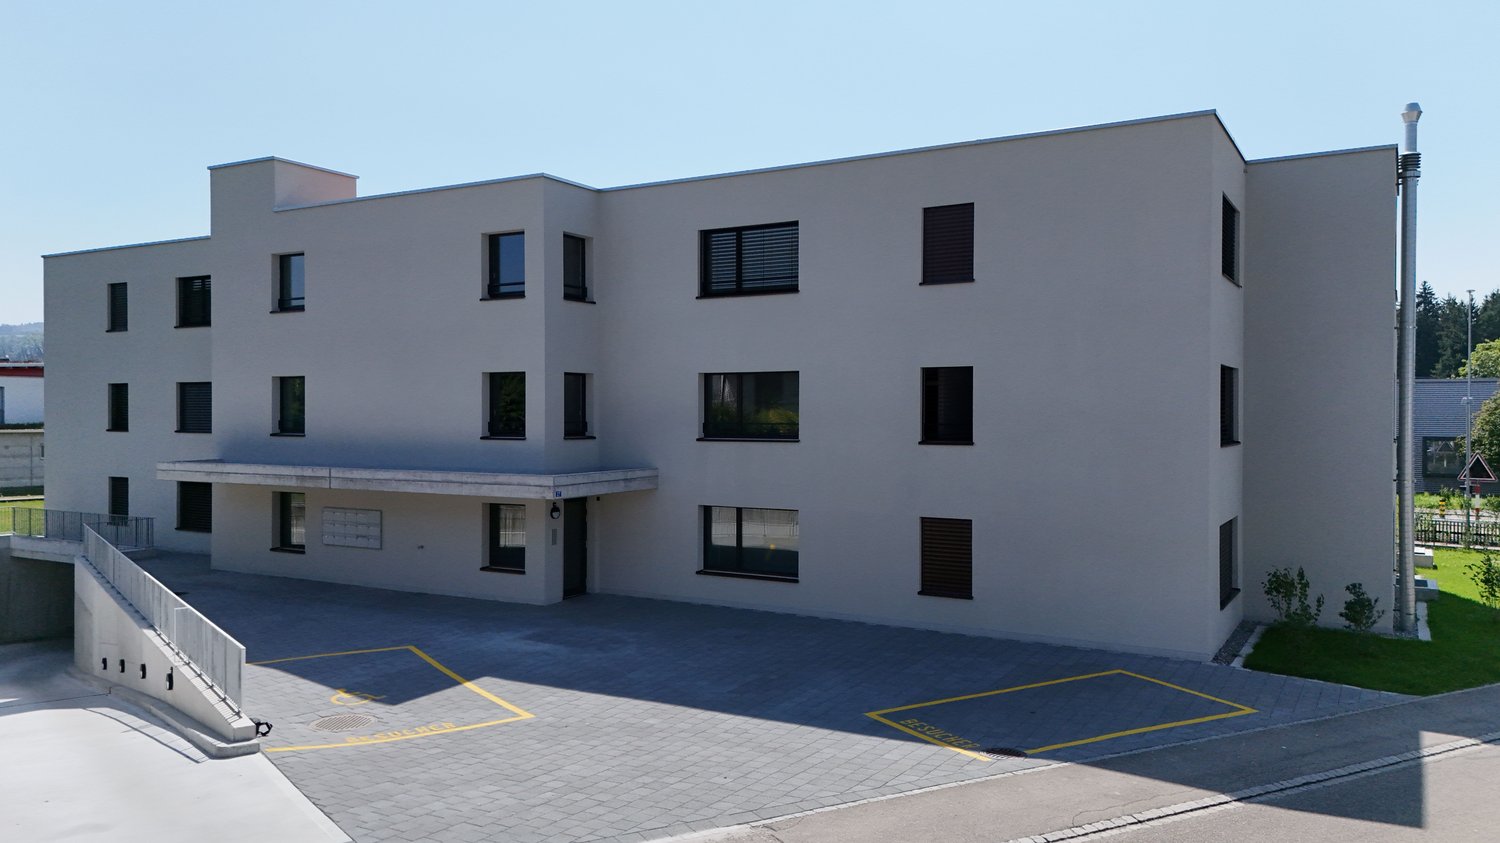
Froheggstrasse 27, 9545 Wängi

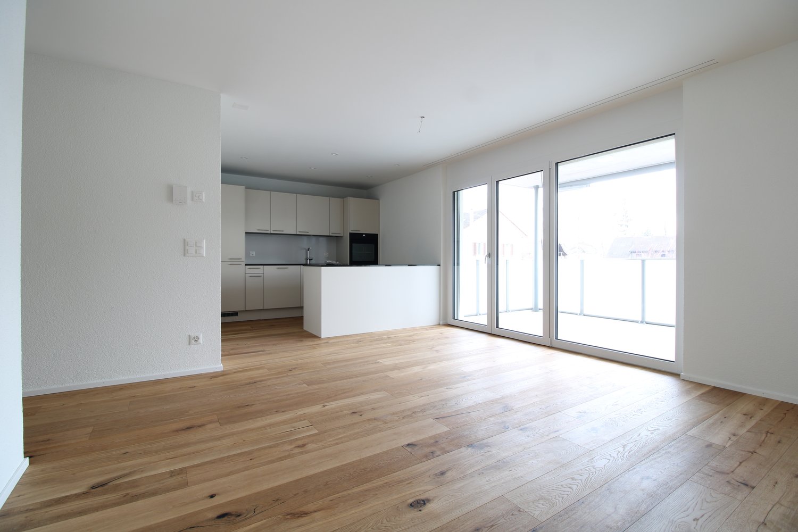
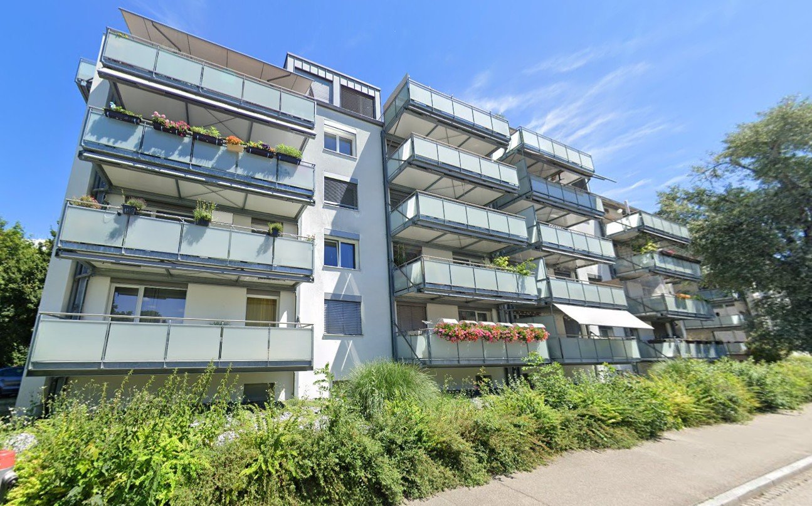
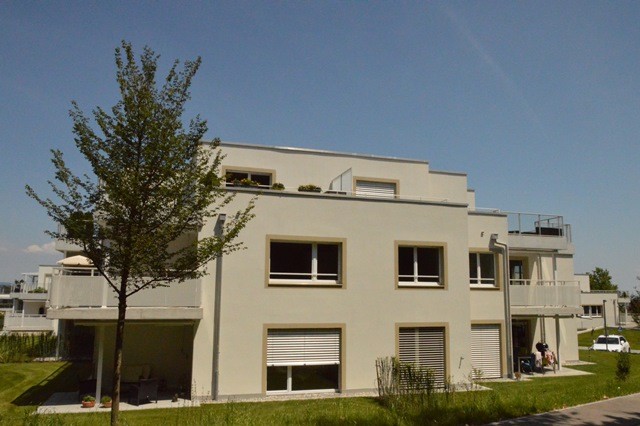
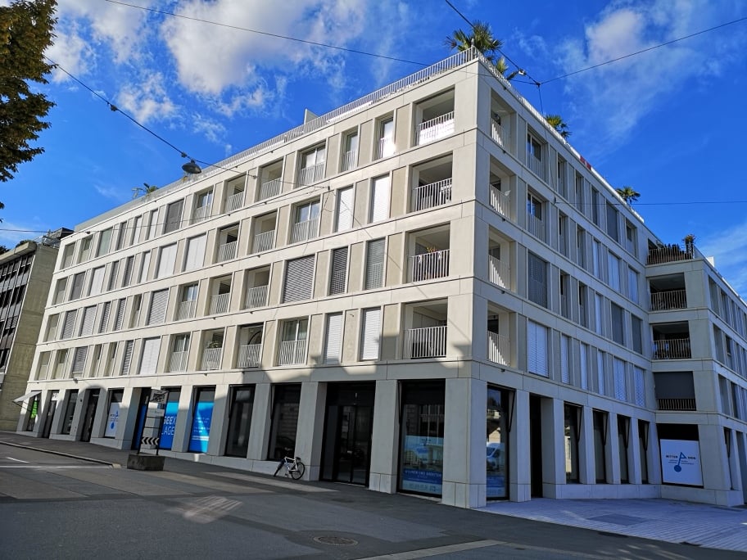
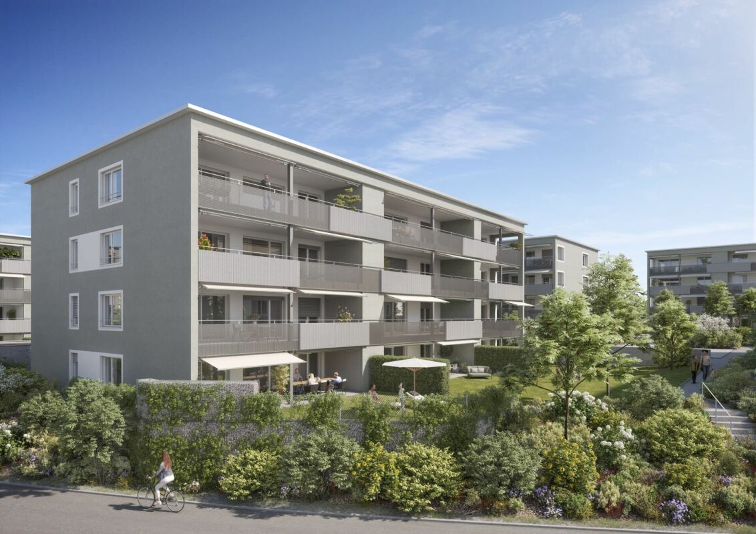
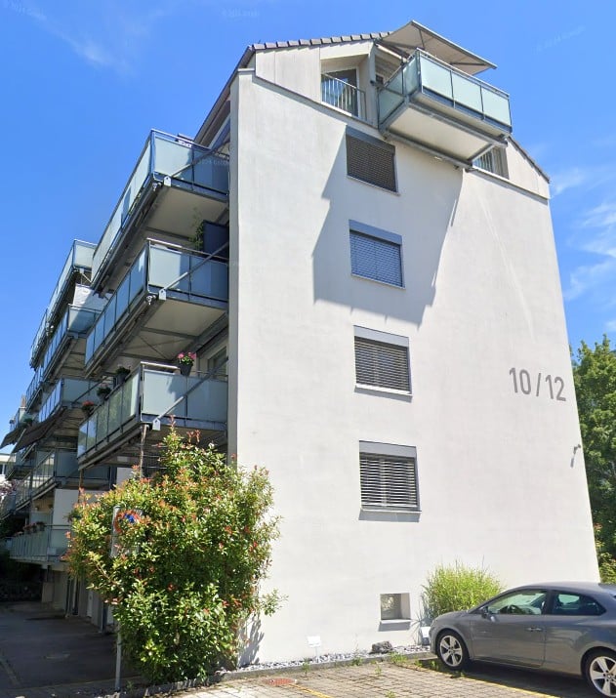
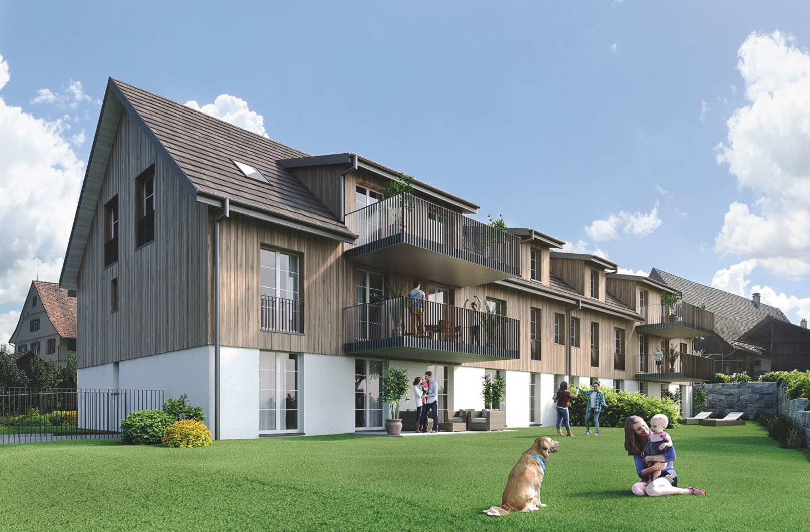
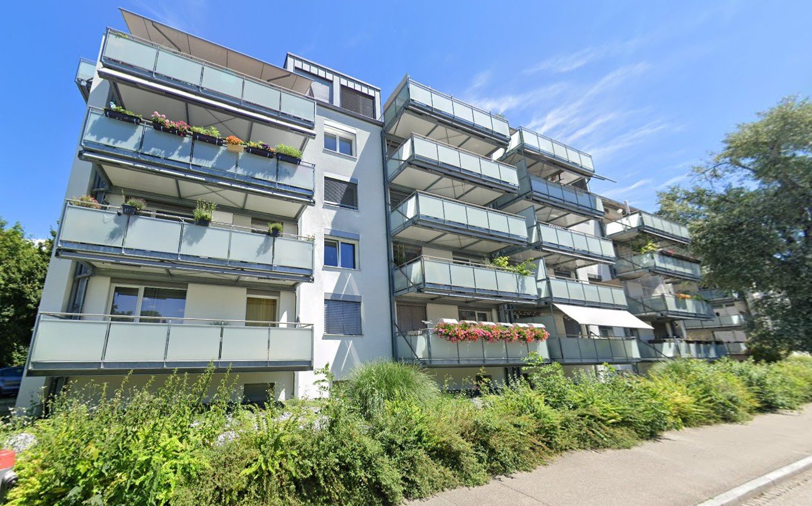
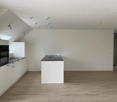
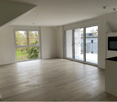
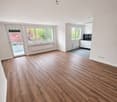
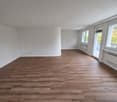
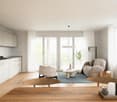
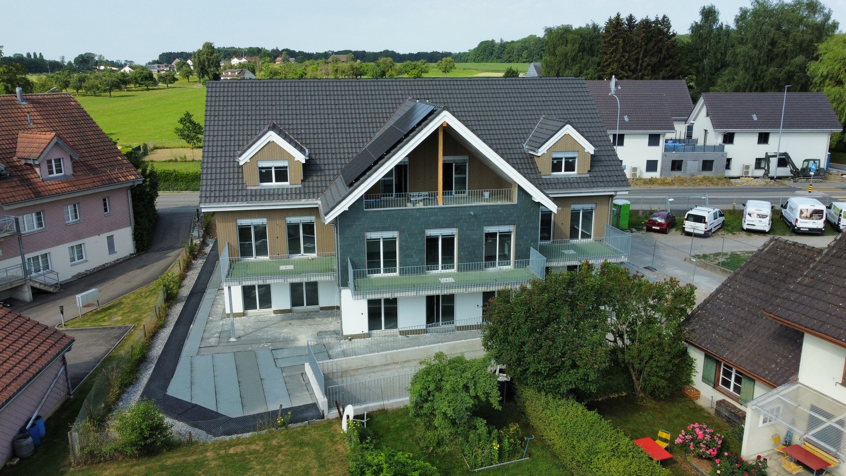
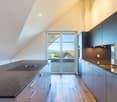
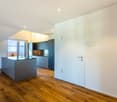
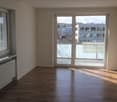
Modern 2.5-room new apartment with large seating area in Wängi

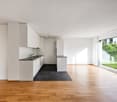
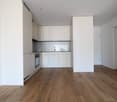
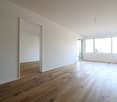
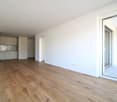
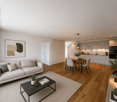
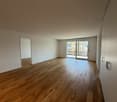
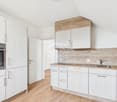
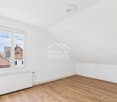
This attractive 2.5-room new apartment on the ground floor impresses with modern architecture, bright rooms, and a high-quality finish.The spacious living and dining area offers plenty of daylight and direct access to the large, private seating area. This extends the living space outdoors and invites you to relax and linger.The modern kitchen is equipped with high-quality appliances and blends harmoniously into the open living area. High-quality parquet flooring in all living areas creates a warm and elegant atmosphere.For additional comfort, the apartment has its own laundry room with washing machine and dryer directly in the apartment.The highlights at a glance: • 2.5-room new apartment on the ground floor • Modern, contemporary architecture • Bright and spacious rooms • Large private seating area • Modern kitchen with high-quality appliances • High-quality parquet flooring in all living areas • Own laundry room with washing machine and dryer • Optional underground parking space for CHF 135.- per month The apartment is ideal for single people or couples who appreciate modern living, high-quality finishes, and a spacious outdoor area.Have we sparked your interest? We would be happy to show you this beautiful new apartment in person. We look forward to your contact.
  • Balcony / Terrace
  • Elevator
  • Garage
  • +1
Travel time
-
1 / 8
  • Balcony / Terrace
  • Parking space
  • Elevator
  • +4
CHF 2,060.–
3.5 rooms97m² living space
Hörnlistrasse 7, 8360 Eschlikon TG

Space for quality of life - First move-in in Lindenacker

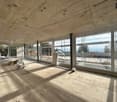
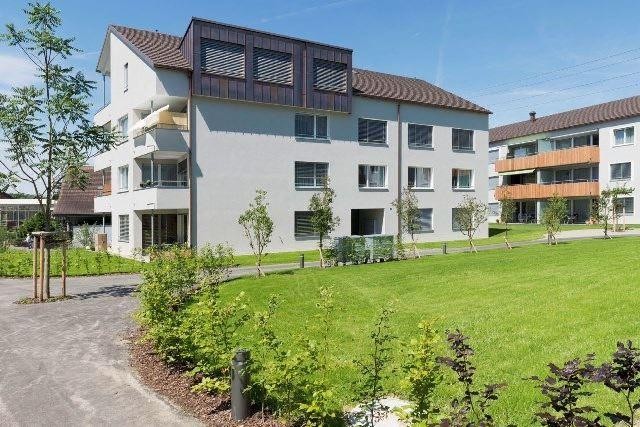
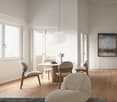
Space for quality of life - Rental apartments in Lindenacker Imagine living in a home that perfectly suits your lifestyle - modern, sustainable, and comfortable. That's exactly what our new construction project "Lindenacker - 2nd stage" offers. The attractive settlement combines the tranquility and idyll of the rural surroundings with the proximity and amenities of the village center. • The multi-family houses are optimally arranged and sunny • modern architecture: thanks to the partially floor-to-ceiling windows, a lot of light enters the living rooms • The well-thought-out floor plan offers plenty of space for individual living • wide entrance area/corridor with built-in closets/dressing room • open kitchen with modern appliances • spacious living/dining/kitchen • parents' room with direct access to shower • shower with sink and toilet • additional separate bathroom with bathtub, sink, and toilet • own cellar room in the basement • own laundry room with washing machine and Secomat in the basement • Gross floor area: approx. 96.9 m2 • sunny, huge, covered balcony: approx. 32.1 m2 • Ground floor: sunny, huge, covered seating area: approx. 33.6 m2 • Special use area: approx. 54.2 m2 • Each apartment has its own comfort ventilation • Lift from basement to top floor • Net rent with 5-year staggered rent from CHF 1,790.00/month. • Net rent without staggering from CHF 1,910.00/month. • excluding heating/ancillary costs, advance payment CHF 270.00/month. • Parking space in underground garage CHF 130.00/month. • Motorcycle parking space CHF 25.00/month. Have we sparked your interest? We are happy to provide you with further information or arrange a viewing at any time. We look forward to your contact!

  • Balcony / Terrace
  • Parking space
  • Elevator
  • +4
Travel time
-
1 / 9
  • Balcony / Terrace
  • View
  • Parking space
  • +5
Price on request
5.5 rooms178m² living space
Schlosshaldenstrasse 25, 8570 Weinfelden

NEW BUILD // Space for style and room for quality of life

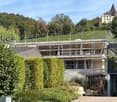
Arrive, take a deep breath and enjoy something special! Live in a house with two apartments.With 177 m² of living space, timeless elegance, spacious rooms and welcome privacy come together to create a home with character. The expansive, covered 34m² balcony on the ground floor extends the living space outdoors, while the 47 m² covered terrace on the garden level offers direct access to the private, idyllic green space. Inside, an impressive living area and stylish retreats offer plenty of room for spending time together and enjoying peace and quiet.Elegant finishes and a well-considered layout enhance the exceptional quality of life. The elevator provides convenient access to both floors, while the spacious double garage with an electric vehicle charging station adds the finishing touch.Highlights of this exceptional property:▪️ 5 1/2 rooms with a spacious, well-designed layout ▪️ Impressive living, dining and kitchen area of approx. 63 m²▪️ Three spacious bedrooms▪️ Separate dressing room▪️ Two bathrooms and an additional guest WC▪️ Elegant parquet flooring▪️ Two covered terraces totalling around 80 m²▪️ Private garden▪️ Sought-after south-facing hillside location with wonderful views over WeinfeldenTo help everyone feel at home, we would like to draw your attention to the following. Pets are permitted on request and with the landlord’s prior approval. We would be happy to discuss the options for your pet with you. A non-smoking household is preferred for the apartment.This luxurious duplex apartment offers more than just generous living space. It is a home for people who value quality, room to breathe and a special location, and appreciate that little something extra.We look forward to showing you this luxury property!

  • Balcony / Terrace
  • View
  • Parking space
  • +5
Travel time
-
New building
1 / 3
  • Balcony / Terrace
  • Pets allowed
  • Elevator
  • +1
CHF 1,970.–
3.5 rooms84m² living space
Feldstrasse 2, 8370 Sirnach

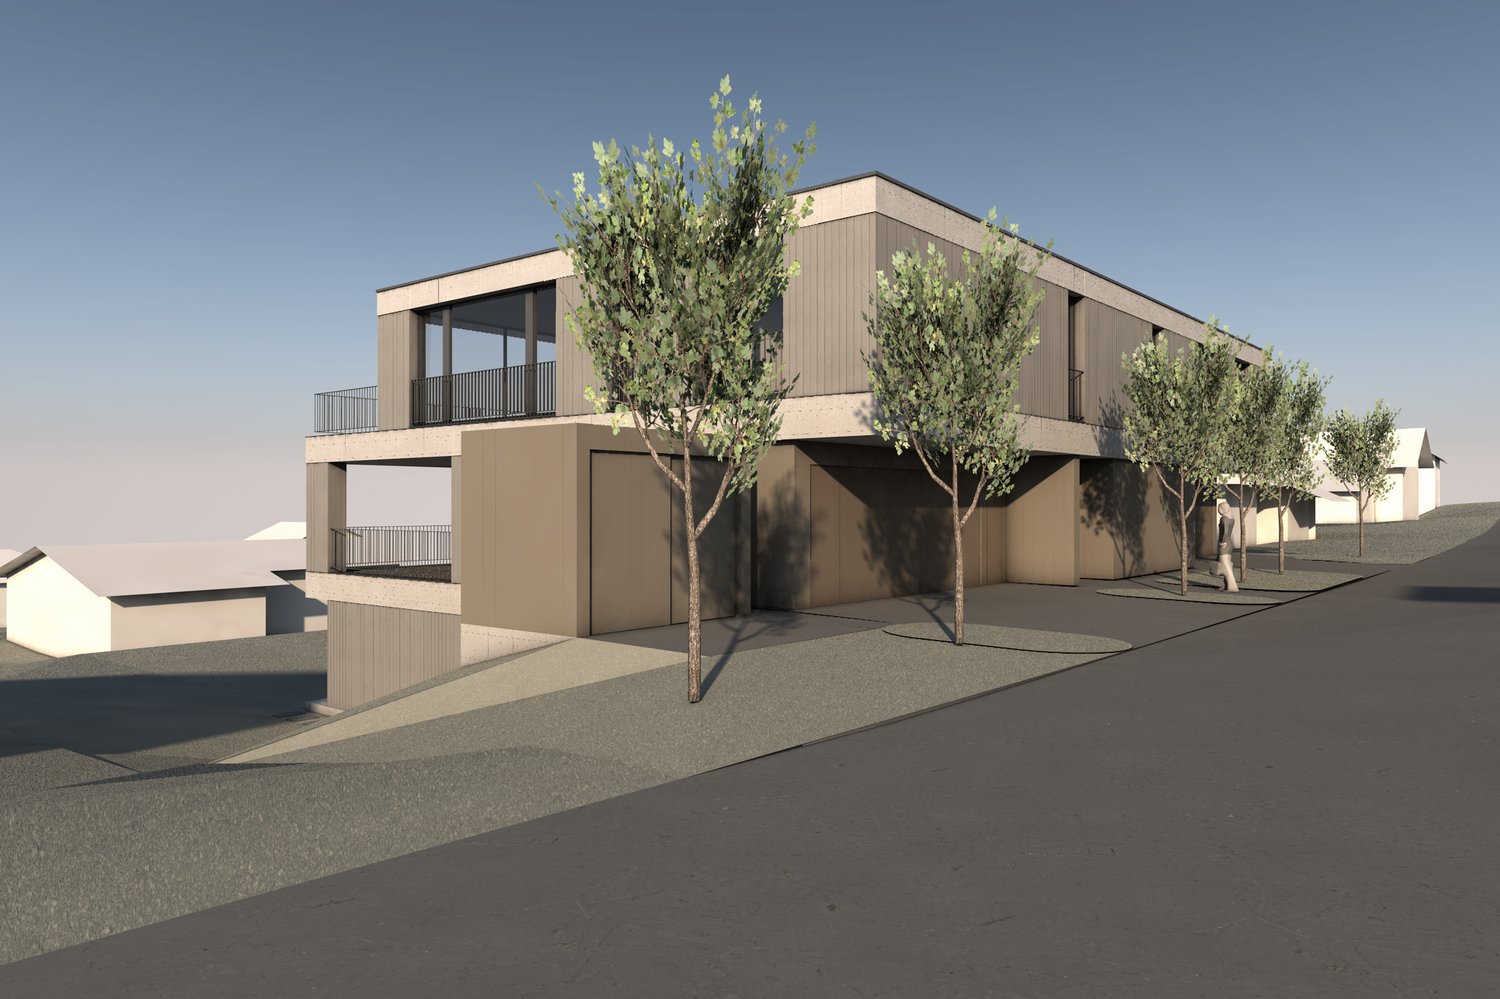
First-time occupancy - 3.5-room apartments in a central location

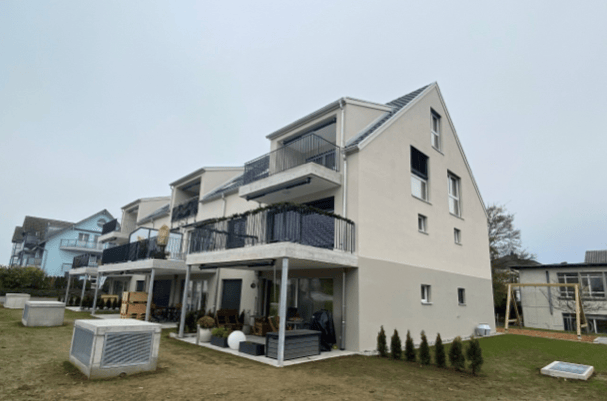
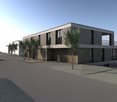
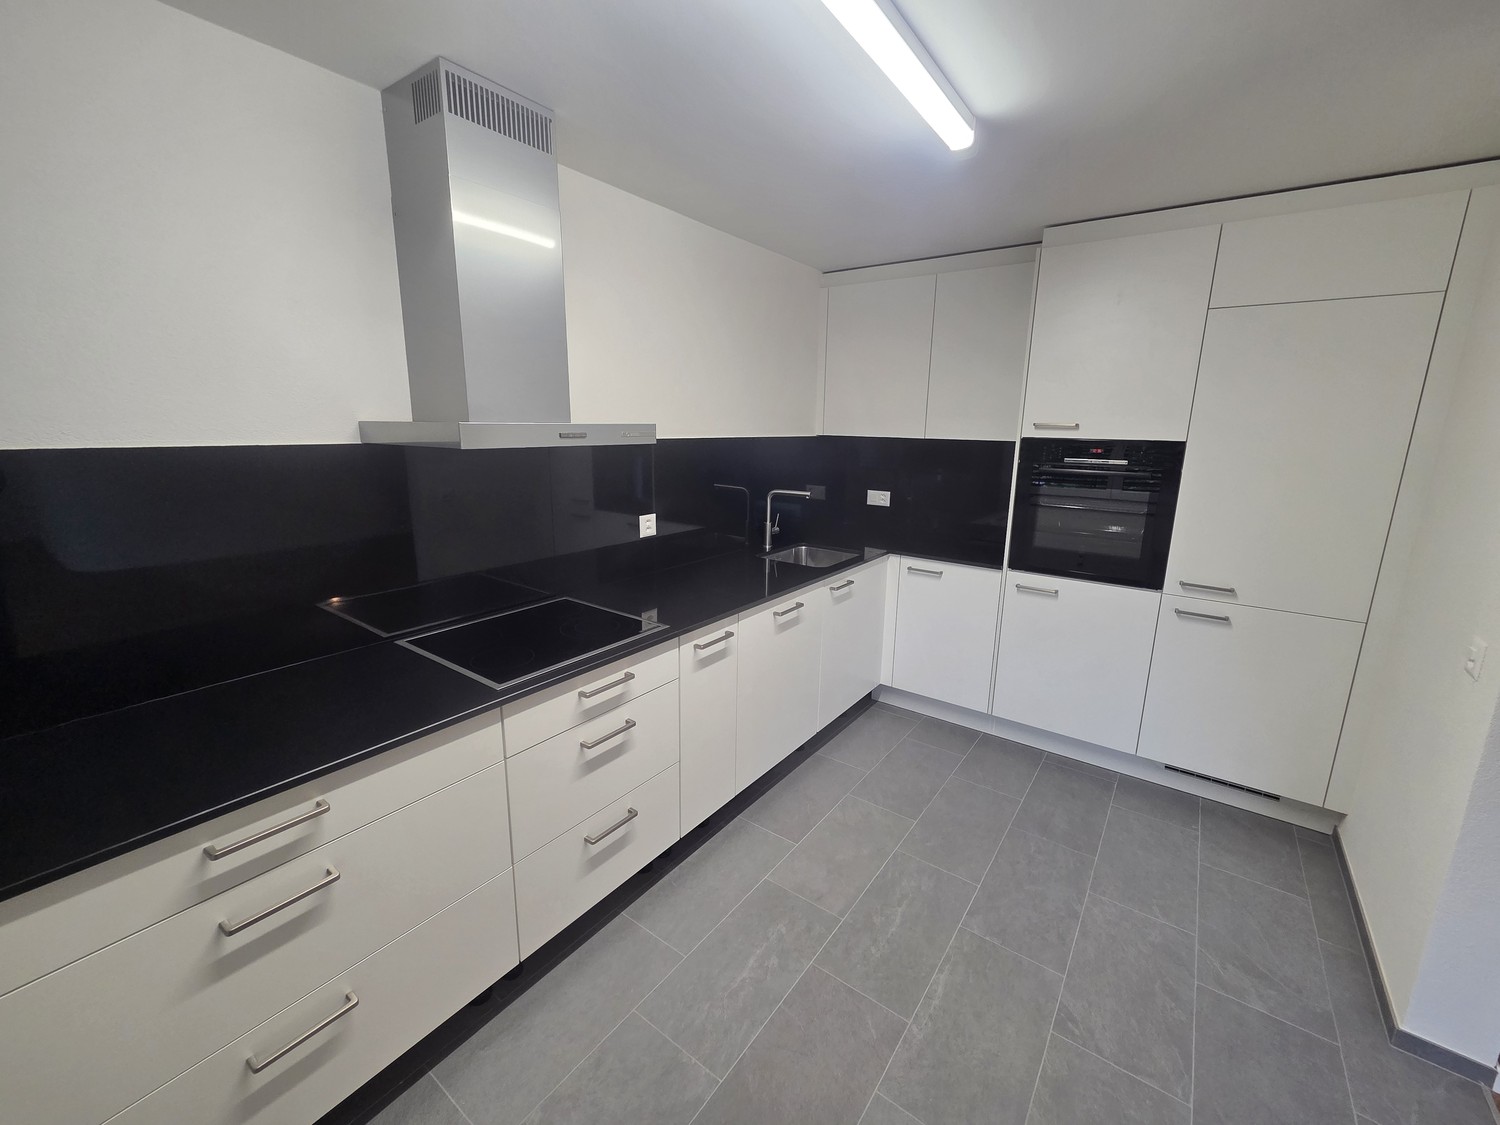
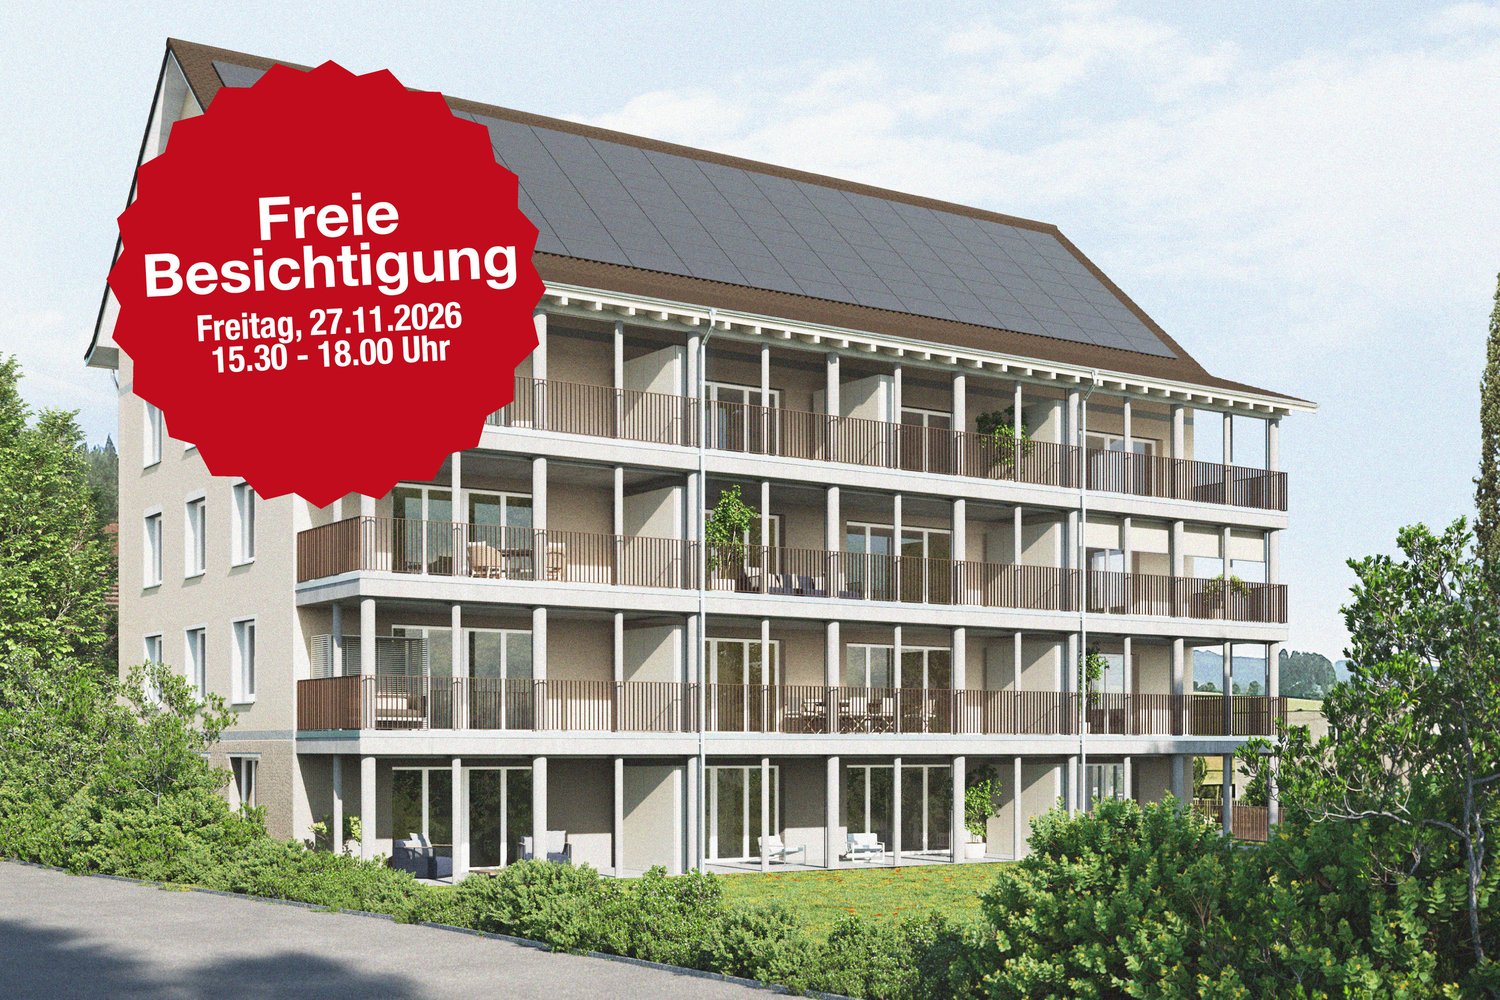
Modern living in a central location In a central and yet quiet location on Feldstrasse 2 in Sirnach, a multi-family house with 15 attractive rental apartments (seven 2.5- and eight 3.5-room apartments) is being built. The open kitchen with bright synthetic resin fronts, a dark work surface made of natural stone, and a bright glass rear wall is a highlight of the apartment. It is characterized by high-quality built-in appliances (ceramic glass, convection steam extractor with activated carbon filter, high-level oven, refrigerator with freezer, dishwasher) and sufficient storage space as well as work surfaces that make kitchen everyday life noticeably easier. Throughout the living/sleeping area, a low-maintenance vinyl floor in oak optics is laid. The apartments have a bathroom (partly with daylight), with a tiled floor and wall tiles, and are equipped with a floor-level shower with a solid wall or glass partition, toilet, sink with base (white) and mirror cabinet. The washing machine and dryer are also located in the bathroom. In the entrance area, a wardrobe/built-in cupboard offers storage possibilities. The spacious, protected outdoor areas invite you to enjoy and linger. All slats on the windows are electrically driven, and the sunshade is manual with a crank. A cellar compartment belongs to each apartment. Heating is provided by a heat pump with underfloor heating for heat distribution. Underground parking spaces can be rented for an additional CHF 135 per month. The occupancy takes place on March 1, 2027. Note: The visualizations serve as exemplary representations.

  • Balcony / Terrace
  • Pets allowed
  • Elevator
  • +1
Travel time
-
1 / 9
  • Parking space
CHF 1,450.–
3.5 rooms91m² living space
8590 Romanshorn

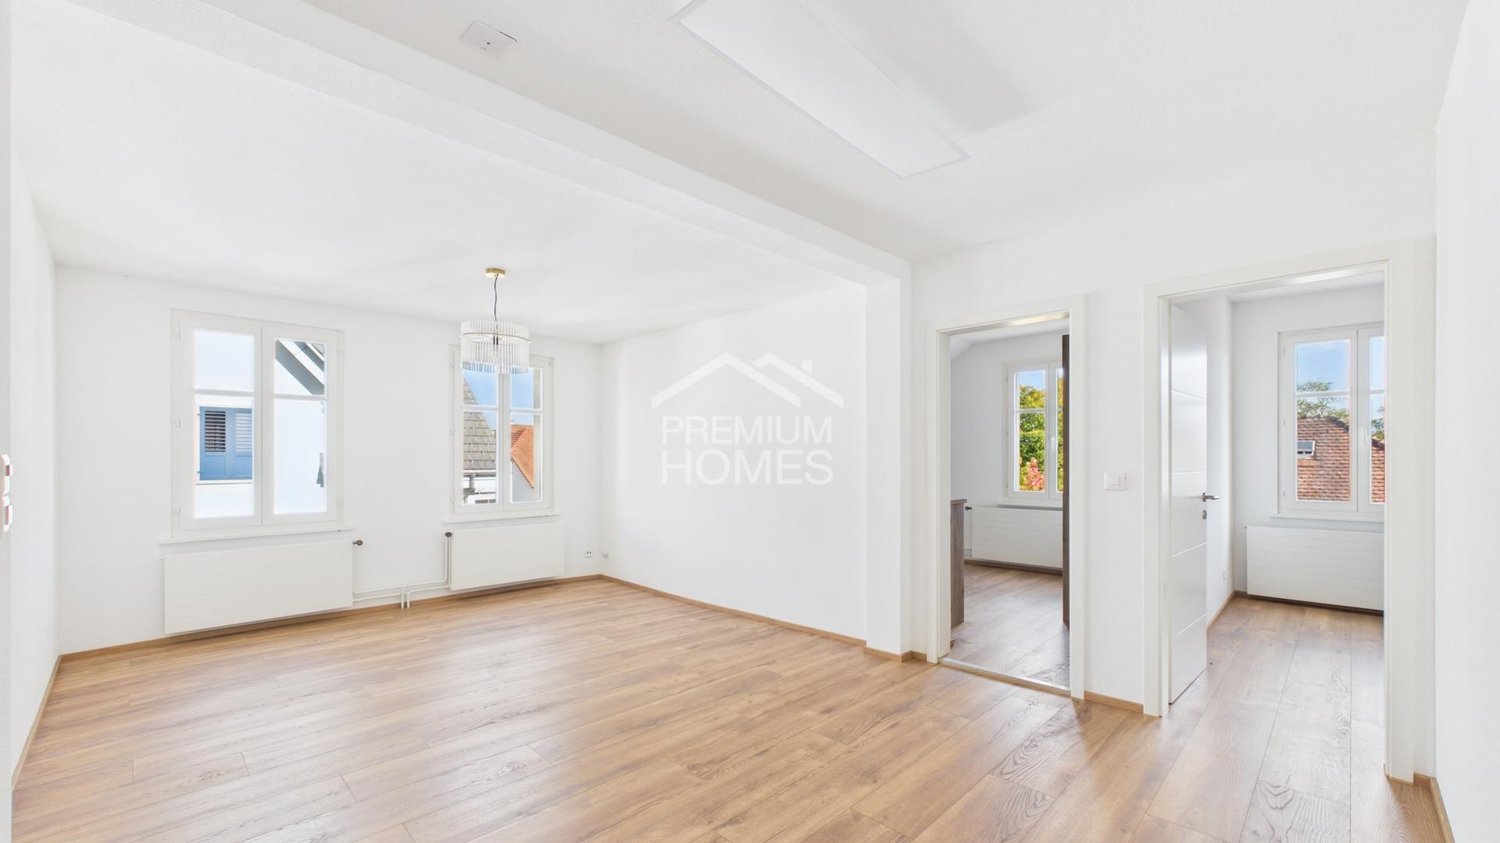
Cozy Residential Oasis in Prime Location

This charming residential oasis on the 2nd floor delights with light-filled rooms, a well-thought-out floor plan, and a cozy living atmosphere. The spacious rooms and flexibly usable rooms offer ideal conditions for couples, small families, or a comfortable home office.The separate, spacious kitchen offers plenty of space for cooking and enjoying, and perfectly complements the versatile living concept. Bright rooms and a pleasant room layout create a home where you feel comfortable from the very first moment.The spacious community garden with a cozy seating area invites you to relax in the greenery and offers additional free space. A practical storage space rounds off this attractive residential oasis in a prime location, leaving no wishes unfulfilled. Take advantage and convince yourself! This PREMIUM HOMES offer includes: • Very central living location • Best infrastructure in the immediate vicinity • Charming residential oasis on the 1st floor • Light-filled and friendly rooms • Spacious and well-thought-out floor plan concept • Flexibly usable rooms for individual living needs • Separate and spacious kitchen with plenty of space • Ideal for couples, small families, or home office • Spacious community garden with plenty of green space • Cozy seating area for relaxing hours outdoors • Practical storage space right next to the property • Attractive living location with high quality of life • Gross living area 91 m² • Net living area 79 m² Interested? We would be happy to take you on a non-binding tour! Do you want to sell your house or apartment worry-free? We will tell you the current market value of your property, discreetly and non-bindingly! Are you interested in a first non-binding exchange of ideas? Don't hesitate and contact us. We look forward to hearing from you.

  • Parking space
1 / 6
  • Balcony / Terrace
  • Elevator
  • Wheelchair access
CHF 2,160.–
4.5 rooms120m² living space
8268 Salenstein

TWO LEVELS WITH OPEN VIEWS OF GREENERY

This light-filled 4.5-room duplex apartment in Salenstein offers a generous sense of space across two levels, with 120 m² of living area. The quiet, sunny location and sheltered south-facing balcony with open views of greenery invite you to relax. The open gallery is ideal as an office, TV area or quiet retreat. Modern open-plan kitchen with V-ZUG appliances, two bathrooms, mosquito screens on all windows and an elevator up to the living floor. Underground parking space included. Ideal for couples, small families or anyone who enjoys working from home.This BETTERHOMES offer stands out for the following advantages:- quiet and sunny residential location- sheltered south-facing balcony- beautiful open views of greenery- generous sense of space across two levels- open gallery, ideal as an office, TV area or quiet retreat- two bathrooms- modern open-plan kitchen with V-ZUG appliances- mosquito screens on all windows- elevator up to the living floor- underground parking space included in the rent- and much more ...Interested? Contact us for a no-obligation viewing; an online viewing is also possible!Haven’t found what you’re looking for? Over 2'000 more listings at: www.betterhomes.ch - your fair real estate brokerWould you like to market a property yourself?Benefit from our expertise: https://www.betterhomes.ch/de/profitierenWould you like to have a property valued?Find out its value now with our free valuation, instantly and with no obligation!https://www.betterhomes.ch/de/knowledge/estimationMore detailsLocation: quiet, sunny, close to natureCondition: well maintained, modern, high qualityBathrooms: 2 (1x shower / WC, 1x bathtub / WC)Heating system: gas heatingPublic transport: Dorfplatz bus stop, 300 m / Mannenbach-Salenstein train station, 1.1 kmSchools: primary school, 50 mShops: Spar Ermatingen, 2.6 km / village shop, 1.4 km

  • Balcony / Terrace
  • Elevator
  • Wheelchair access
1 / 6
  • Balcony / Terrace
  • Parking space
  • Garage
CHF 5,900.–
5.5 rooms310m² living space
8268 Salenstein

QUIET, PRIVATE AND GRAND LIVING

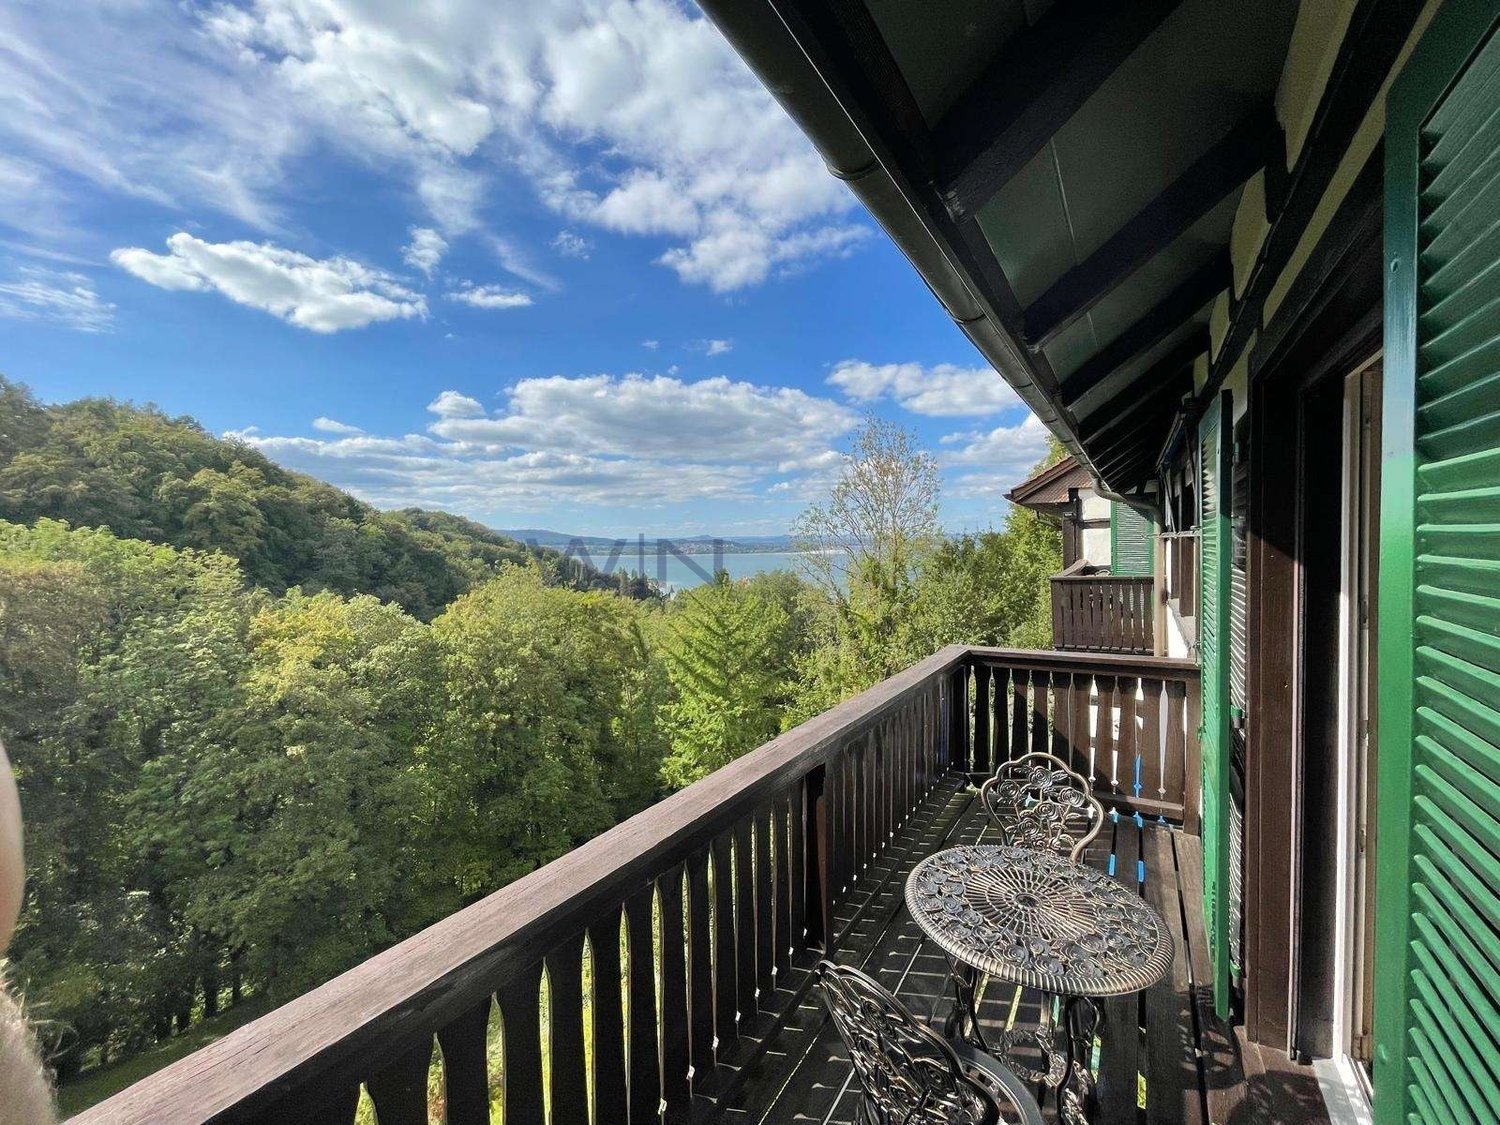
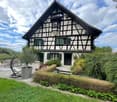
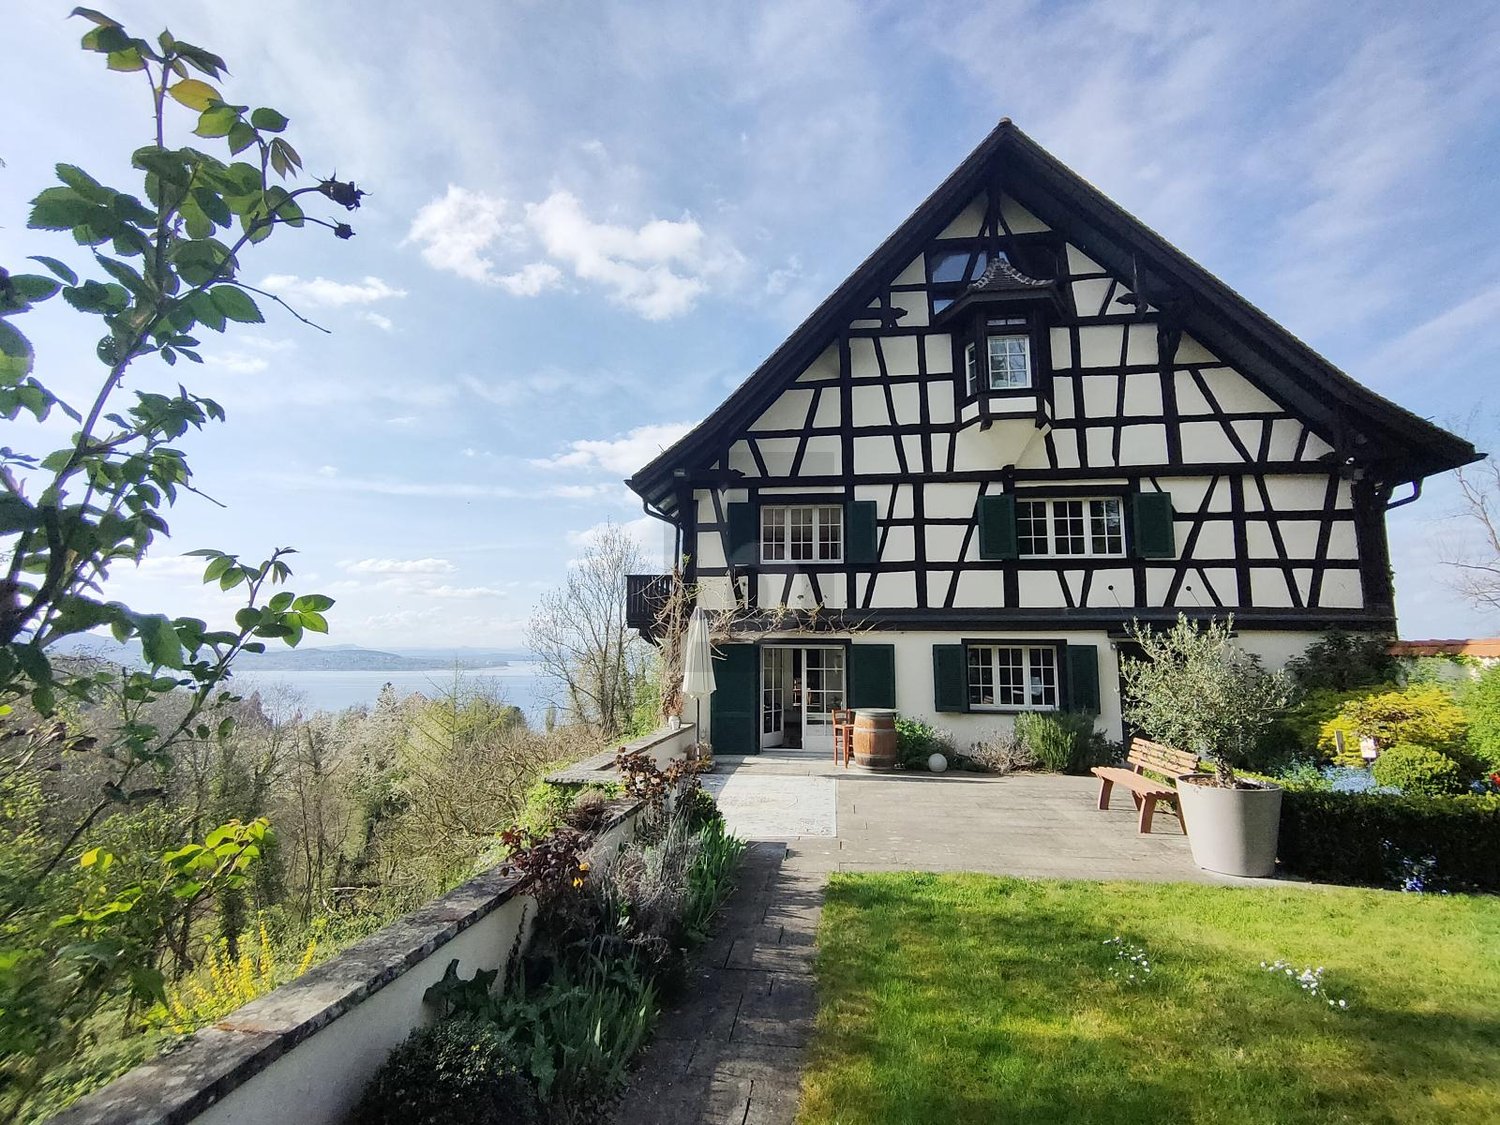
We are renting out an exclusive, beautifully finished section of this grand timber-framed house. The spacious entrance area with its library gallery is just as impressive as the large, high-ceilinged attic room with an en-suite bathroom and an additional gallery room. Three further bedrooms, an open-plan fireplace room and a living room with direct access to the terrace and garden offer plenty of space for the whole family. The house is right next to Schloss Salenstein, on its own access road (a cul-de-sac), and enjoys a very peaceful setting and complete privacy. The house also includes extensive grounds with a woodland area and a stream, which may be used. This BETTERHOMES property has the following advantages:- high-quality, exceptional finishes- plenty of privacy for the whole family- large private garden with lake views- garage and outdoor parking space- cosy fireplace room adjoining the living room- guest WC- large terrace with a well-kept, secluded garden- quiet, idyllic location high above Lake Constance- fully equipped kitchen with state-of-the-art appliances- numerous built-in cupboards- and much more ...Interested? Contact us to arrange a no-obligation viewing; an online viewing is also possible!Haven't found what you're looking for? Find over 2'000 more properties at: www.betterhomes.ch - your real estate matchmaking serviceLooking to market a property yourself?Benefit from our know-how: https://www.betterhomes.ch/de/profitierenWould you like to have a property valued?Find out its value now with our free valuation, immediately and with no obligation!https://www.betterhomes.ch/de/knowledge/estimationMore detailsLocation: next to Schloss Salenstein, elevated on the hillside, very private and quiet, with lake views Condition: renovated to a high and exceptional standardBathrooms / bathrooms: 3 (1 x bathtub / shower / double sink / WC, 1 x bathtub / shower / sink / WC, 1 x WC / sink)Heating system: oil, solar, woodPublic transport: bus, 200 m / train station, 850 mSchools: kindergarten / primary school, 500 m / secondary school, 2 kmShops: Volg / Spar / Landi, 1.1 km

  • Balcony / Terrace
  • Parking space
  • Garage

Suggested properties for you based on search results