3035 results - Property for rent in Canton Ticino

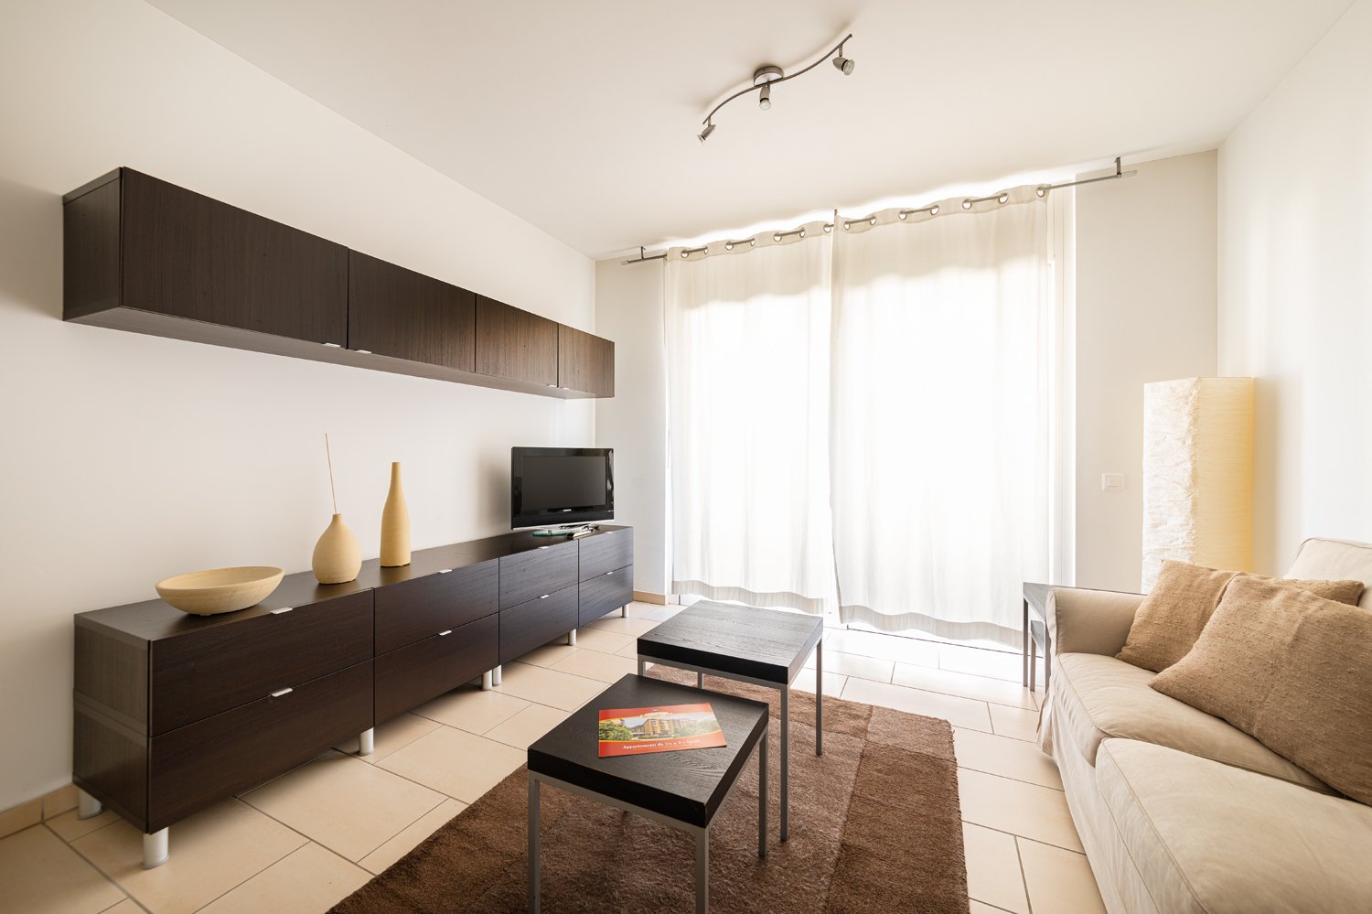
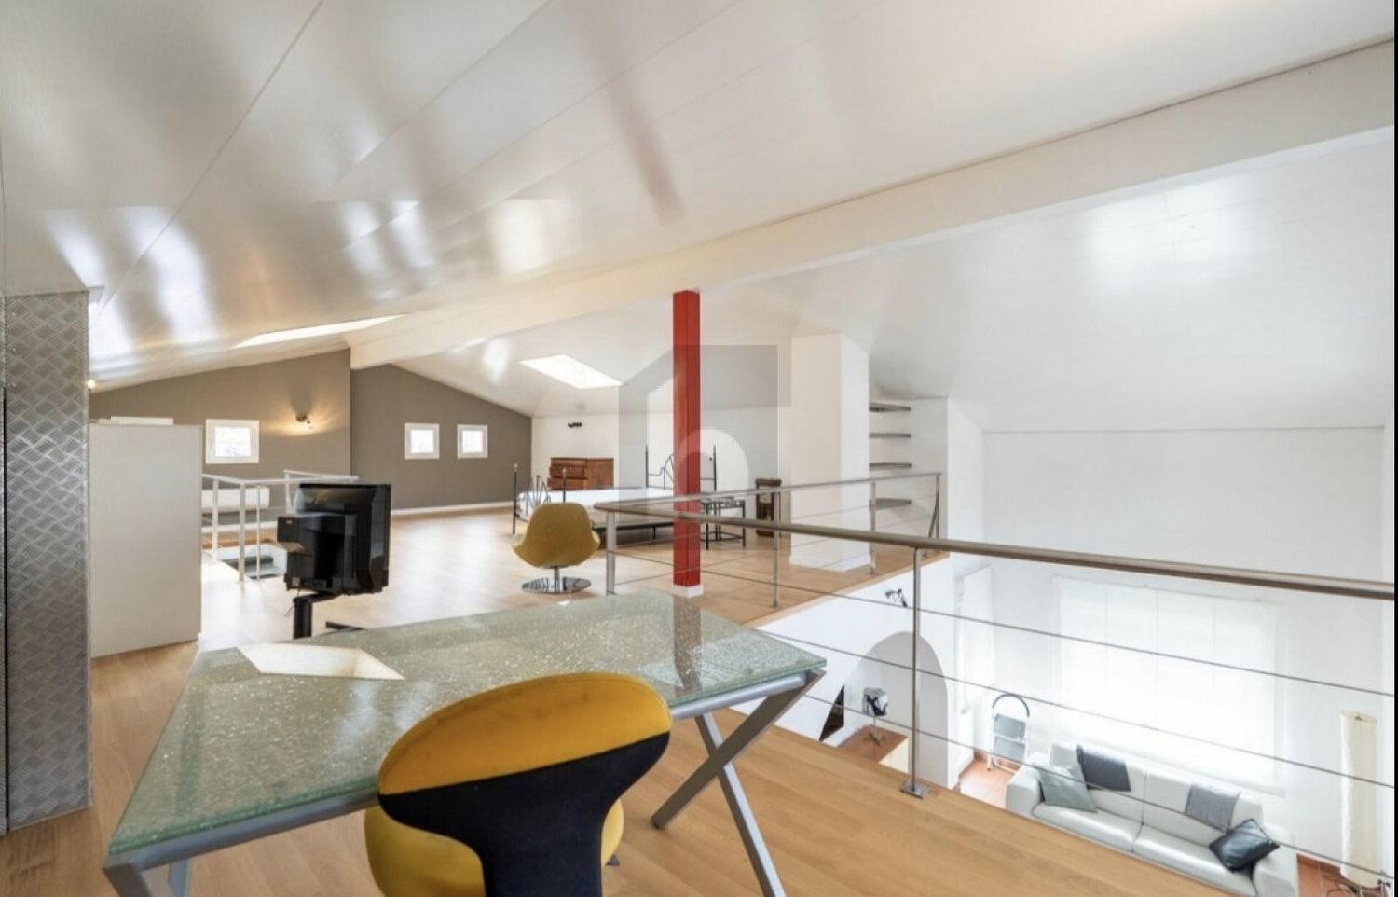
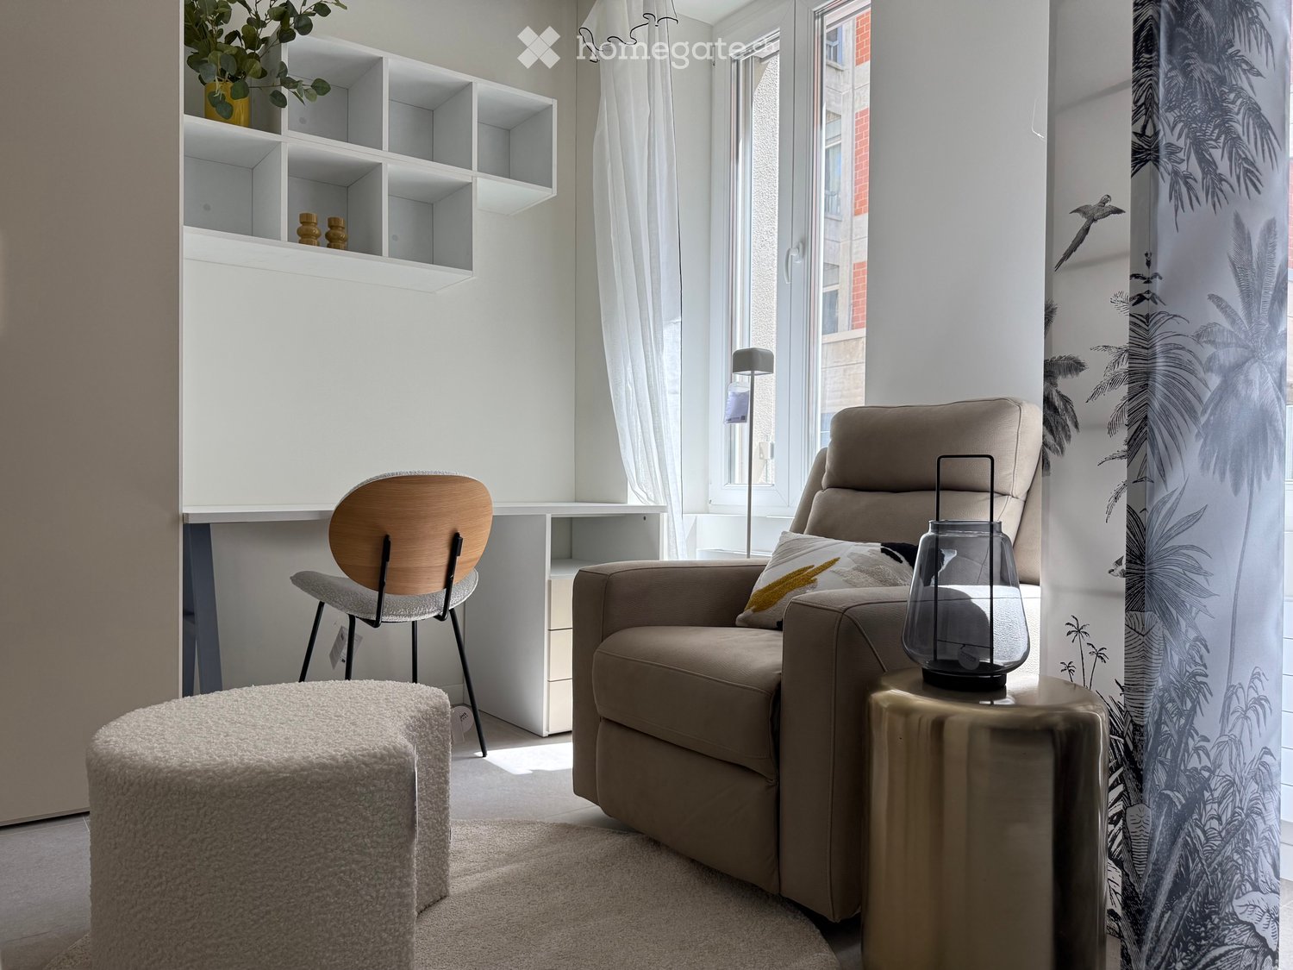
  • A modern, cozy living room with a beige sofa, wooden chair, round stool, small table with a lantern, white shelving unit, and large windows with sheer curtains.
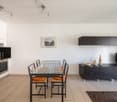
  • Modern studio apartment with a bed, small table, chairs, and a compact kitchen area with a sink and cabinets.
  • Modern living room with a beige sofa, round white stool, glass table, and decorative items. Large windows with white curtains and a view of greenery outside.
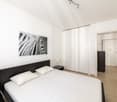
  • Modern bedroom with a white bed, dark blue blanket, white cabinets, a round stool, a wooden chair, a small table with a lamp, and a decorative shelf with plants.
  • Modern kitchen with sleek white cabinets, a stainless steel sink, a built-in stove, and a wooden dining table with yellow chairs.
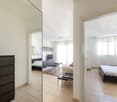
  • Modern, minimalist room with a sofa, bed, small table, and chairs. Features large mirrors, pendant lights, and a decorative plant.
  • A modern, well-lit living space with a sofa, round stool, glass coffee table, chair, and a small desk area with a chair and shelves.
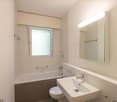
  • Modern bathroom with white walls, a toilet, a sink with a mirror, a cabinet, and a small red rug on the floor.
  • Garage with several bicycles and a bicycle rack, white walls, and concrete floor.
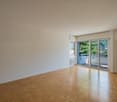
  • Empty room with a metal door and concrete floor, no furniture or equipment.
  • A narrow corridor with white walls and a concrete floor, featuring a large yellow metal door on the left and a small open doorway on the right leading to another room.
  • Empty restroom area with concrete walls, a concrete floor, and three stall partitions with metal frames and white panels.
  • Underground parking space with concrete floor, white walls, yellow support pillars, and a single white car parked in the corner.
  • Underground parking area with concrete floor, yellow support pillars, and two parked cars.
1 / 14
CHF 1,250.– Top
1.5 rooms28m² living space
Via Monte Bré 9, 6900 Lugano

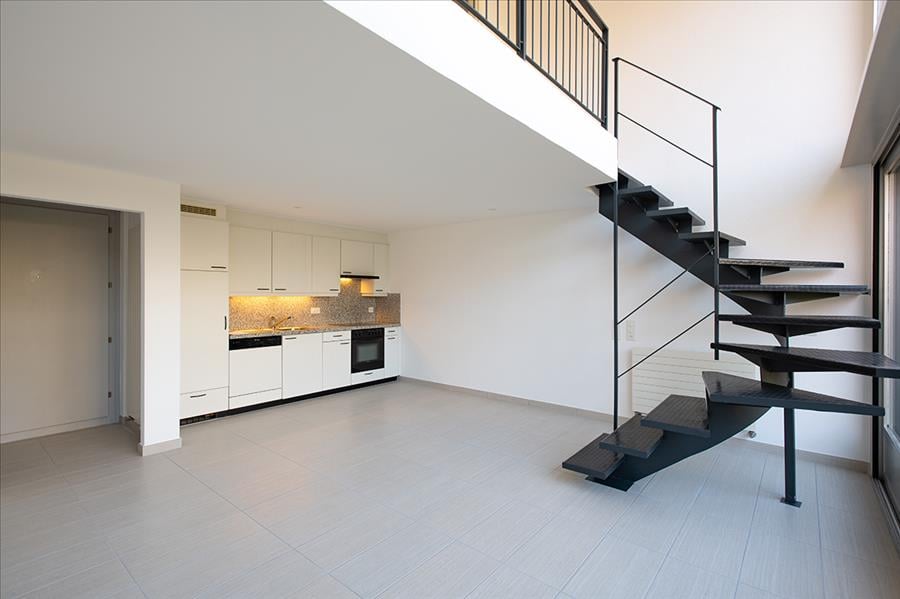
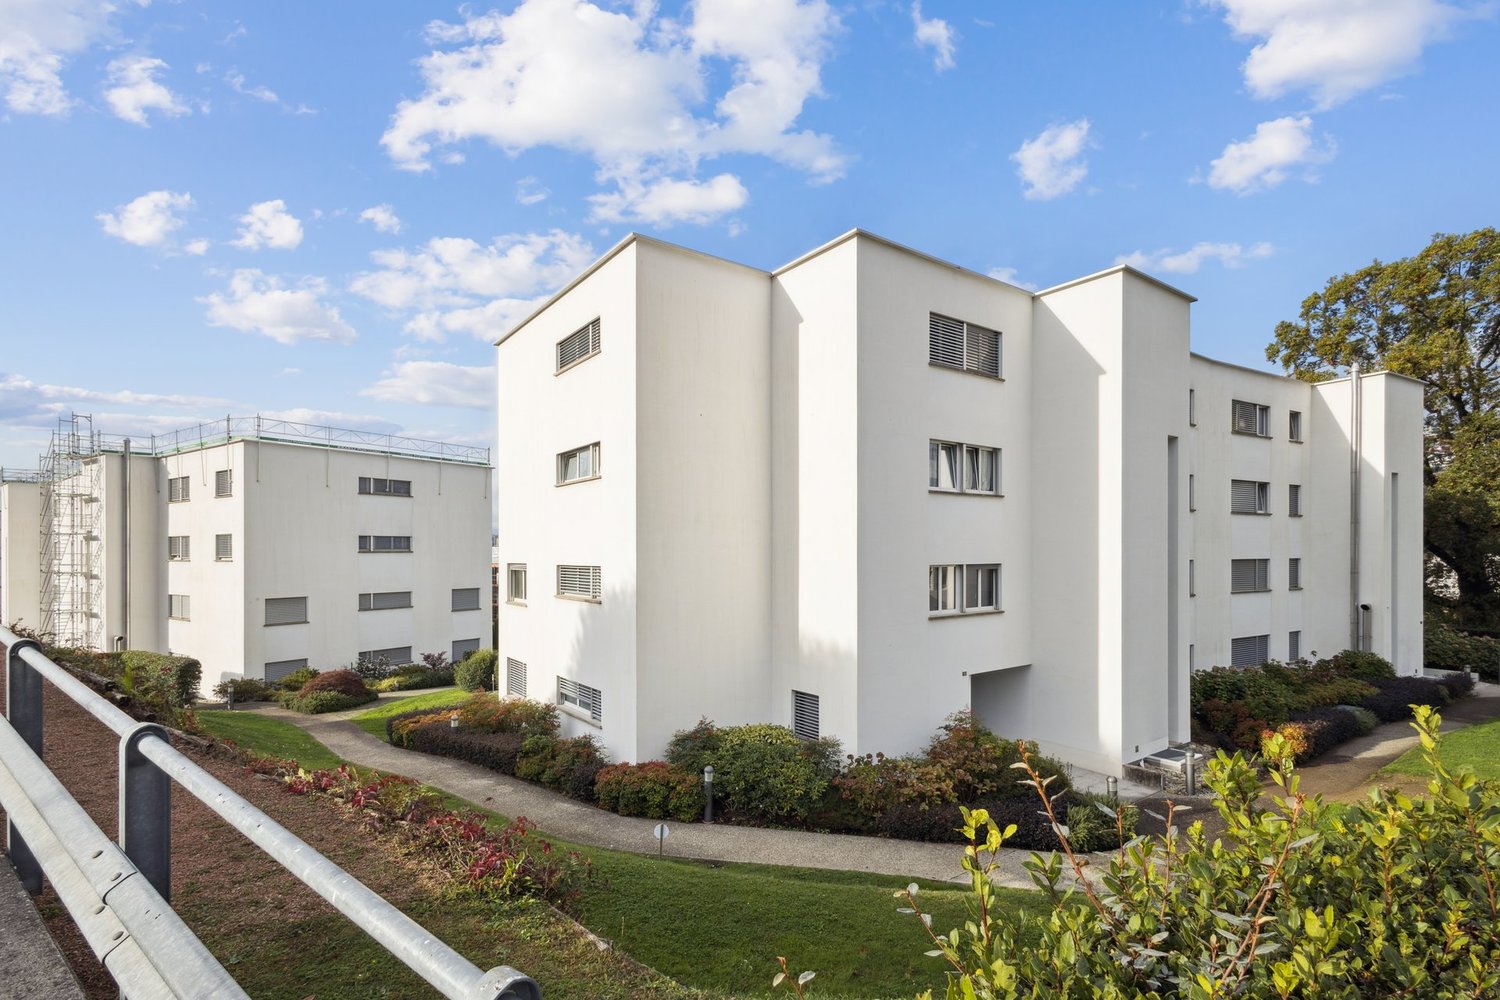
Lugano city center – 1.5 rooms furnished, completely renovated, 3 minutes from USI

Brief descriptionApartment with 1.5 rooms (28 m²) in Via Monte Brè, Lugano. Completely renovated in 2026 and never occupied after the renovation, fully furnished, available immediately. Central and quiet location, about 3 minutes walk from the University of Italian Switzerland.Monthly rent: CHF 1'100.– + CHF 150.– additional costs.Full descriptionWe offer an apartment with 1.5 rooms located in Via Monte Brè 9 in Lugano, in a central but reserved area, a few steps from the University and all services.The apartment is located on the ground floor of a 1970 building with a lift and has been completely renovated in 2026: it has never been occupied after the renovation. New finishes, renewed systems and included furniture make it a ready-to-use solution, without the need for purchases or interventions.The interiors have been designed with attention to optimizing space: living area with relaxation corner, sleeping area, study/work station and large integrated containers. The kitchen is integrated into the living area.The proximity to the USI, which can be reached in about 3 minutes on foot, makes the apartment particularly suitable for students, doctoral students, researchers, teachers and professionals, or for those looking for a practical pied-à-terre in the center of Lugano.The photos are real, taken without retouching and without artificial intelligence: what you see corresponds to what the apartment offers.Location and connections • University of Italian Switzerland: 3 minutes on foot • SUPSI – Department of Innovative Technologies: in the immediate vicinity • Bus stop "University": 2 minutes on foot • Lugano bus station: 10 minutes on foot • Coop supermarket: 6 minutes on foot • Pharmacy: 4 minutes on foot • Lake Lugano and lakeside promenade nearby Features • 1.5 rooms, 28 m² • Ground floor, building with lift • 1970 building, apartment completely renovated in 2026 • Never occupied after renovation • Fully furnished • Equipped kitchen • Bathroom with shower • Central heating with radiators • Shared laundry room in the building • Cellar included • Bicycle room • Small additional storage room • Quiet area • Covered parking space in the underground garage available: CHF 150.–/month Rental conditions • Monthly rent: CHF 1'100.– • Additional costs: CHF 150.–/month • Total monthly costs: CHF 1'250.– • Deposit: CHF 3'300.– • Available immediately ContactArtem Atanasov Tel. / WhatsApp: +41 76 588 90 65 E-mail: artematanasov@hotmail.comViewings by appointment, also via video call for those outside Lugano.

Travel time
-

Find a new tenant for free

Create a free listing on Homegate to find the perfect next tenant for your apartment in no time at all.

List your property now
1 / 13
  • Elevator
CHF 2,140.– Top
3.5 rooms126m² living space
Via mulini 24, 6596 Gordola

New 3.5-room apartment with garden - Gordola

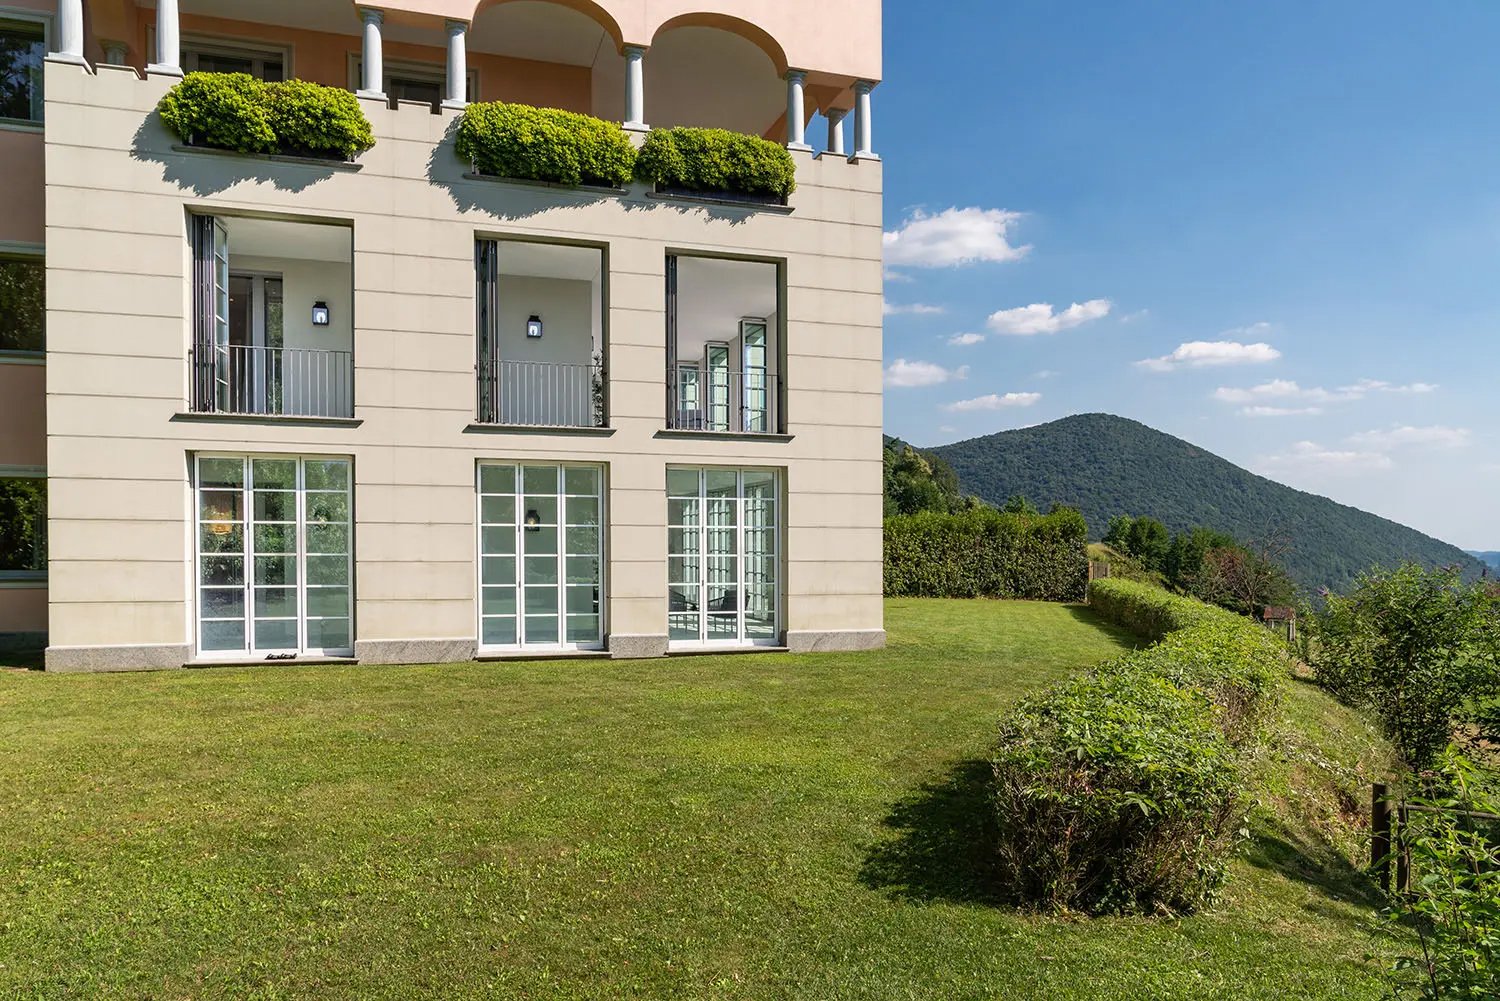
The Residenza Ai Giardini is an exclusive residential complex with high energy efficiency, consisting of three buildings with modern and refined design, for a total of 18 apartments.Located in the heart of green Gordola, this residence offers a perfect balance between nature and urban comfort, with all major services within reach, including the train station, schools, shops, and essential infrastructure.A project in harmony with the landscapeThe design of the Residenza Ai Giardini has been carefully studied to integrate perfectly with the surrounding environment. The elegant architectural lines, warm tones, and natural materials create a welcoming and sophisticated atmosphere.The Residence extends over 3,640 sqm, immersed in an oasis of carefully manicured greenery to ensure an elegant design.The entire complex has been designed to offer high-quality shared spaces, with pedestrian paths, private gardens, and a large common park, enriched with native plants and lush green areas.Comfort and innovation for maximum well-beingEach apartment is designed with high-quality materials and modern finishes, ensuring a refined and functional style. The rooms are equipped with:Floor heating for optimal comfortAdjustable cooling in each roomLarge windows for natural lightSpacious and bright living area with direct access to the loggia and gardenMaster bedroom with en-suite bathroomSingle room with adjacent bathroomLobby with laundry and service areaRent/month: CHF 2140Advance payment for expenses/month: CHF 200Covered parking: CHF 120Minimum contract period: 3 yearsAdditional apartments of different types and sizes are available.Contact us to schedule a non-binding meeting and learn more about this exclusive residential opportunity.091 922 79 79 or Marco 078 746 199

  • Elevator
Travel time
-
1 / 13
  • Elevator
CHF 1,970.– Top
3.5 rooms117m² living space
Via mulini 26, 6596 Gordola

Rent 3.5 rooms with garden - Gordola

The Residenza Ai Giardini is an exclusive residential complex with high energy efficiency, consisting of three buildings with modern and refined design, for a total of 18 apartments.Located in the green heart of Gordola, this residence offers a perfect balance between nature and urban comfort, with all major services within reach, including the train station, schools, shops, and essential infrastructure.A project in harmony with the landscapeThe design of the Residenza Ai Giardini has been carefully studied to integrate perfectly with the surrounding environment. The elegant architectural lines, warm tones, and natural materials create a welcoming and sophisticated atmosphere.The Residence extends over 3,640 sqm, immersed in an oasis of carefully manicured greenery to ensure an elegant design.The entire complex has been designed to offer high-quality shared spaces, with pedestrian paths, private gardens, and a large common park, enriched with native plants and lush green areas.Comfort and innovation for maximum well-beingEach apartment is designed with high-quality materials and modern finishes, ensuring a refined and functional style. The rooms are equipped with:Floor heating for optimal comfortAdjustable cooling in each roomLarge windows for natural lightAvailability 3.5 rooms with private gardenWe are selling an elegant 3.5-room apartment on the ground floor with a private garden, consisting of:Spacious and bright living area with direct access to the loggia and gardenMaster bedroom with en-suite bathroomSingle bedroom with adjacent bathroomHallway with laundry and service areaRent/month: CHF 1970Advance payment for expenses/month: CHF 180 Parking space: CHF 120Minimum contract period: 3 yearsAdditional apartments with different types and sizes are available.Contact us to schedule a non-binding meeting and learn more about this exclusive residential opportunity.091 922 79 79 or Marco 078 746 19 96

  • Elevator
Travel time
-
1 / 13
  • Elevator
CHF 1,830.– Top
3.5 rooms105m² living space
Via mulini 26, 6596 Gordola

Rent 3.5 rooms with Terrace - Gordola

The Residenza Ai Giardini: Elegance and Comfort in the heart of GordolaThe Residenza Ai Giardini is an exclusive residential complex with high energy efficiency, consisting of three buildings with modern and refined design, for a total of 18 apartments.A perfect balance between nature and services Located in a strategic position, the residence offers an ideal harmony between the tranquility of the surrounding greenery and the convenience of urban life. All major services, including train station, schools, shops, and essential infrastructure, are easily accessible.A project in harmony with the environment The design of the Residenza Ai Giardini is distinguished by elegant architectural lines, warm tones, and natural materials, creating a welcoming and sophisticated atmosphere. The entire complex has been designed to offer high-quality shared spaces, with pedestrian paths, lush green areas, and a large common park enriched with native species.The Residenza indeed extends over 3,640 sqm, immersed in an oasis of carefully manicured greenery to guarantee an elegant design.Comfort and innovation for optimal well-being Each apartment is realized with high-quality materials and modern finishes, ensuring a refined and functional style. The environments are equipped with:- Floor heating for optimal comfort - Adjustable cooling in each room - Large windows for natural light Availability 3.5 rooms with large loggia We are selling an elegant 3.5-room apartment on the first floor, characterized by large and bright spaces, consisting of:- Large living area with direct access to the loggia - Master bedroom with en-suite bathroom - Single room with adjacent bathroom - Hallway with laundry and service area Rent/month: CHF 1830Advance expenses/month: CHF 200Parking: CHF 120Minimum contract period: 3 yearsAdditional apartments with different types and sizes are available.Contact us to schedule a non-binding meeting and learn more about this exclusive residential opportunity. 091 922 79 79 or Marco 078 746 19 96

  • Elevator
Travel time
-
1 / 29
  • Balcony / Terrace
  • Pets allowed
  • View
  • +7
CHF 5,746.– Top
3.5 rooms114m² living space
Via Roncone 22, 6927 Collina d'Oro

LUGANO-COLLINA D'ORO - AFFITTASI APPARTAMENTO 3.5 LOCALI CON VISTA LAGO (Rif. 504)

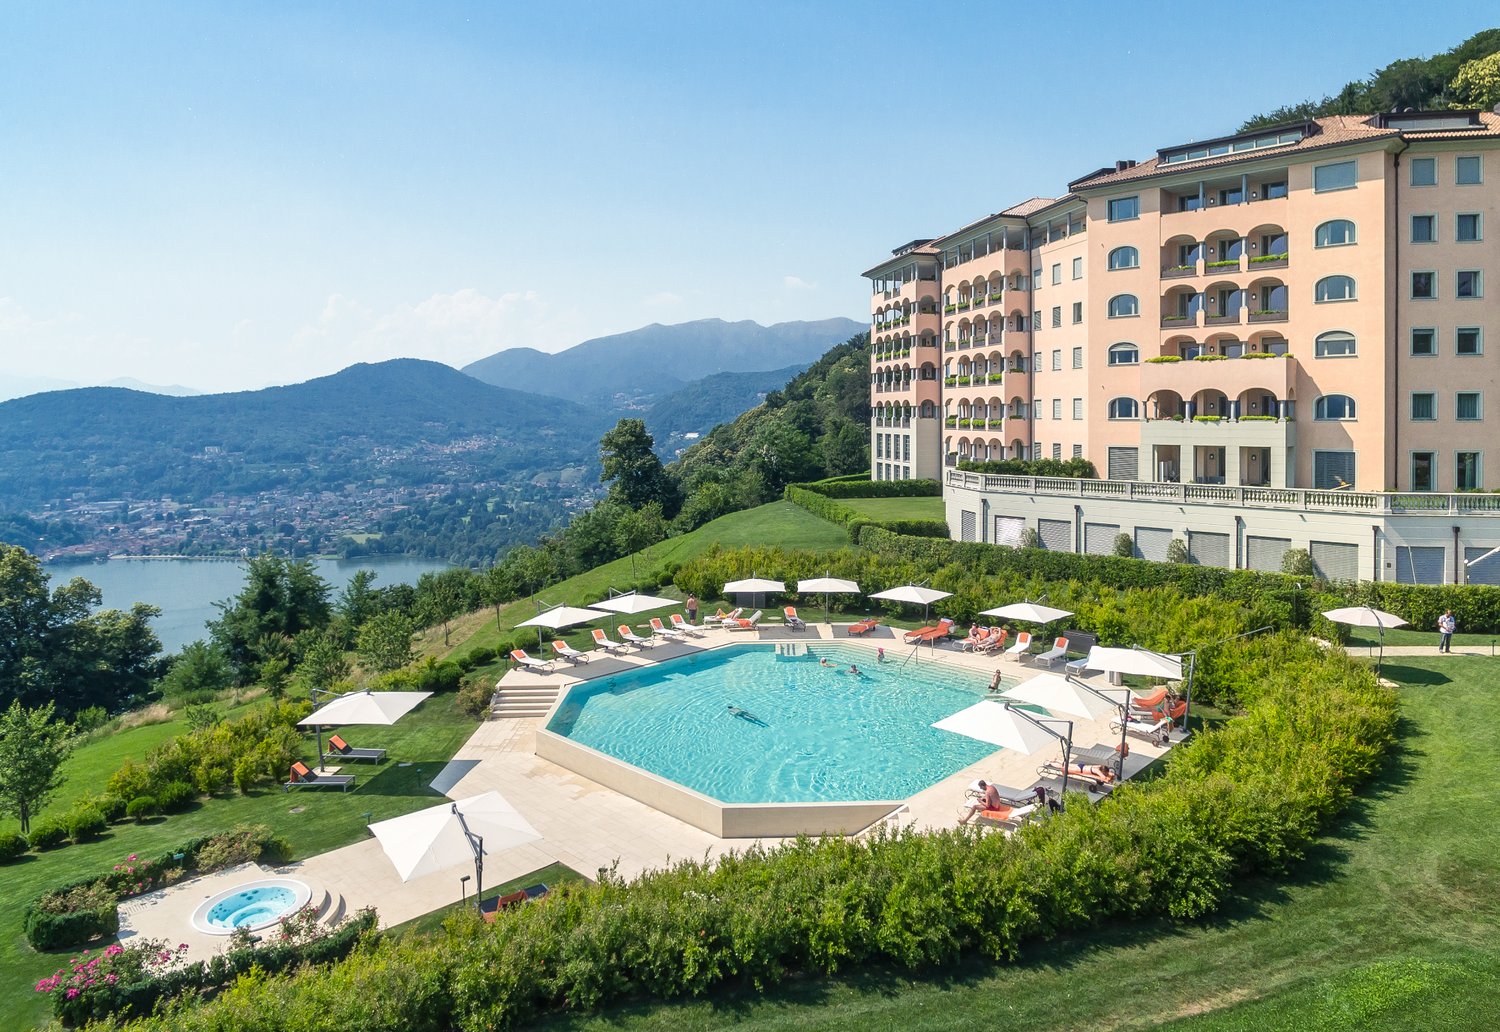
APPARTAMENTO CON TERRAZZO VISTA UL PARCOTarchini Group propone in affitto un incantevole appartamento di 114 mq con ampi balconi e vista lago, all'interno del prestigioso contesto residenziale Resort Collina d'Oro.L'appartamento è così composto: ingresso, cucina abitabile, ampio soggiorno, due camere da letto, due bagni e due balconi. Lavanderia privata.Completa l'offerta la possibilità di usufruire dei servizi alberghieri del Resort Collina d'Oro tra cui il Ristorante, un ampio centro SPA & Fitness con piscina interna riscaldata, una meravigliosa piscina esterna con Jacuzzi e Pool Bar, servizio concierge 24/24.L'appartamento dispone inoltre di una cantina privata e uno spazio dedicato all'interno della cantina vini del Resort Collina d’Oro.Posteggi in autorimessa disponibili.APPARTEMENT WITH TERRACE VIEWING THE PARKTarchini Group proposes for rent a charming 114 sqm flat with large balconies and lake view, within the prestigious residential context Resort Collina d'Oro.The flat is composed as follows: entrance hall, kitchen, large living room, two bedrooms, two bathrooms and two balconies. Private laundry room.The offer is completed by the possibility of using the hotel services of the Resort Collina d'Oro including the Restaurant, a large SPA & Fitness centre with heated indoor pool, a wonderful outdoor pool with Jacuzzi and Pool Bar, 24/24 concierge service.The flat also has a private wine cellar and a dedicated space inside the wine cellar of the Resort Collina d'Oro.Parking spaces are available in the garage.

  • Balcony / Terrace
  • Pets allowed
  • View
  • +7
Travel time
-
1 / 19
  • Balcony / Terrace
  • Pets allowed
  • View
  • +8
CHF 15,285.– Top
6.5 rooms208m² living space
Via Roncone 22, 6927 Agra

COLLINA D'ORO - AFFITTASI INCANTEVOLE APPARTAMENTO CON GIARDINO PRIVATO E VISTA LAGO (rif. 001)

Tarchini Group propone in affitto un esclusivo appartamento di 326 mq disposto su due livelli con ampie logge, spazioso giardino privato e meravigliosa vista lago, all'interno del prestigioso contesto residenziale Resort Collina d'Oro. Al piano terra l'appartamento è composto da: cucina abitabile open space completamente attrezzata con sala da pranzo, ampio soggiorno, studio, una camera di servizio, un bagno, un servizio per ospiti e una spaziosa loggia di 80 mq. Al piano superiore troviamo: camera da letto padronale con guardaroba e sala da bagno, due camere da letto, una cabina armadio, un bagno e una luminosa loggia di 80 mq. L’appartamento dispone di un meraviglioso giardino privato di 605 mq con splendida vista lago. Completa l'offerta la possibilità di usufruire dei servizi alberghieri del Resort Collina d'Oro tra cui il Ristorante, il Bar, un ampio centro SPA & Fitness con piscina interna riscaldata, una meravigliosa piscina esterna con Jacuzzi e Pool Bar, servizio concierge 24/24. L'appartamento dispone inoltre di una cantina privata e uno spazio dedicato all'interno della cantina vini del Resort Collina d’Oro. Posteggi in autorimessa disponibili. Lo stabile è alimentato da energia proveniente da fonti rinnovabili.ELEGANT APARTMENT WITH PRIVATE GARDEN AND LAKE VIEWTarchini Group is offering for rent an exclusive 326 m² apartment spread over two floors, featuring large loggias, a spacious private garden and stunning lake views, within the prestigious Resort Collina d'Oro residential complex. On the ground floor, the apartment comprises: a fully equipped open-plan kitchen with dining area, a spacious living room, a study, a staff bedroom, a bathroom, a guest toilet and a spacious 80 m² loggia. On the upper floor, there is: a master bedroom with a walk-in wardrobe and en-suite bathroom, two further bedrooms, a walk-in wardrobe, a bathroom and a bright 80 m² loggia. The apartment boasts a wonderful private garden of 605 m² with stunning lake views. The offer is complemented by access to the Collina d’Oro Resort’s hotel facilities, including the Restaurant, the Bar, a large SPA & Fitness centre with a heated indoor pool, a wonderful outdoor pool with Jacuzzi and Pool Bar, and a 24-hour concierge service. The apartment also features a private cellar and a dedicated space within the Collina d’Oro Resort’s wine cellar. Parking spaces in the garage are available. The building is powered by energy from renewable sources.

  • Balcony / Terrace
  • Pets allowed
  • View
  • +8
Travel time
-
1 / 13
  • Balcony / Terrace
  • Elevator
CHF 2,270.– Top
3.5 rooms121m² living space
Via Monte Gaggio, 6500 Bellinzona

New 3.5-room apartment with balcony

We are offering a modern 3.5-room apartment with a commercial area of approximately 121 m², located in a privileged position in Bellinzona, just a few steps from all major services.The building is situated within an elegant residential complex of new construction, surrounded by greenery and equipped with a large communal park, ideal for those seeking tranquility, comfort, and quality of life in a curated and contemporary context.The apartment stands out for the brightness of the rooms and the functional arrangement of the spaces, designed to offer maximum livability:- Large entrance with dining area and open-space kitchen with modern and refined design;- Cozy and bright living room with direct access to the terrace;- Master bedroom with en-suite bathroom, carefully designed to offer comfort and privacy;- Second bedroom, ideal for families, guests, or a study;- Main bathroom finished with high-quality materials.- The apartment also features a terrace of approximately 15 m², perfect for outdoor meals or moments of relaxation outside.Features and amenities:- Private cellar included in the price;- Washing machine and dryer included in the price;Parking spaces can be purchased separately at the following costs:- Double indoor parking space 170 CHF/month- Single indoor parking space 120 CHF/monthAn elegant, spacious, and bright apartment, ideal for those who desire modernity, comfort, and construction quality in an exclusive residential context in the heart of Bellinzona.Within the same complex, additional 3.5-room apartments with various sizes and configurations are available.

  • Balcony / Terrace
  • Elevator
  • Modern residential complex with a swimming pool, lounge chairs, and palm trees in a landscaped garden area.
  • Modern kitchen with grey cabinets, dark countertops, and a central island with wooden accents. Features a sink with a modern faucet and built-in storage.
  • Modern kitchen with grey cabinets, black countertops, a wooden island, and a sink with a faucet. The walls have a textured concrete finish, and there is a window on the right side.
  • Modern bathroom with two white bowl sinks, sleek black countertop, green cabinets, and a large mirror with built-in lighting.
  • Modern bathroom with a white sink, mirror, glass-enclosed shower, and toilet. Dark grey tiles and sleek chrome fixtures.
  • Balcony with wooden decking, glass railing, outdoor dining table and chairs, overlooking a landscaped garden with a swimming pool and mountain view.
  • Outdoor garden area with a swimming pool, wooden decking, lounge chairs, and surrounding greenery with a scenic mountain view in the background.
  • Outdoor area with a swimming pool, wooden decking, lounge chairs, and palm trees, with mountains in the background.
  • Floor plan of a 3.5-room apartment on the upper floor, including living room, kitchen, bedroom, bathroom, hallway, and terrace.
1 / 9
CHF 3,000.– Top
3.5 rooms86m² living space
Via Ferrera 10, 6612 Ascona

3.5-room apartment with terrace and communal pool in Ascona

Welcome to this well-maintained 3.5-room apartment on the upper floor of a modern residential building at Via Ferrera 10 in the picturesque municipality of Ascona on Lake Maggiore. The apartment was built in 2010 and combines modern living with the unique Ticino lifestyle.The apartment offers: • Bright living rooms: Spacious 3.5-room apartment with 86 m² living space • Terrace: Enjoy the Ticino sun and the beautiful view from your own balcony (19 m²). The furniture on the terrace is existing. • Modern living cube with pool: An inviting outdoor area with swimming pool, sun loungers, wooden terrace, pond, and palm trees against an impressive mountain backdrop awaits you. • 1 bathroom with bathtub, double sink, and toilet, 1 separate shower, toilet (Closomat), sink • Elevator: Convenient access to all floors thanks to the existing elevator • Basement: 1 storage space in the underground garage and 1 cellar compartment • Reduit: including washing machine and tumble dryer Location & surroundings:The apartment is located in a quiet environment - both during the day and at night, there is pleasant silence. In summer, you benefit from plenty of sunshine. Lake Maggiore is in the immediate vicinity, and the ferry in Ascona can be reached on a pleasant walk. The bus stop Via Pancaldi Mola is only 2 minutes' walk away. Further amenities in the area: • Migros (supermarket) - 7 minutes on foot • Farmacia Muraccio (pharmacy) - 6 minutes on foot • Schule Piazzale - 7 minutes on foot • Fährterminal Ascona - 13 minutes on foot This apartment is available from October 1, 2026 and offers a rare opportunity to experience the Mediterranean flair of Ascona in a modern and comfortable home.The rent of CHF 3,000.- per month is composed as follows:Apartment including cellar CHF 2,500.- / parking space in the underground garage CHF 150.- / ancillary costs flat rate CHF 350.-

Travel time
-
1 / 32
  • Balcony / Terrace
  • Pets allowed
  • View
  • +8
Price on requestTop
5.5 rooms276m² living space
Via Roncone 22, 6927 Agra

COLLINA D'ORO-AGRA - Lussuoso appartamento di 276 mq con ampia loggia e vista lago (Rif. 303)

Tarchini Group propone in affitto un incantevole appartamento di 276 mq, all’interno del prestigioso contesto residenziale Resort Collina d’Oro, particolarmente luminoso e con meravigliosa vista lago.Si compone di: ampio soggiorno/sala da pranzo con terrazza a loggia di 86 mq, cucina attrezzata con zona pranzo, zona lavanderia, bagno di servizio, due camere da letto ognuna con la propria sala da bagno, una camera padronale con cabina armadio, sala da bagno e loggia privata.L'appartamento beneficia dei servizi alberghieri del Resort Collina d'Oro, tra cui un ampio centro SPA & Fitness, piscina interna ed una meravigliosa piscina esterna con jacuzzi e Pool Bar.L'appartamento dispone inoltre di una cantina privata e uno spazio dedicato all'interno della cantina vini del Resort Collina d'Oro.Posteggi in autorimessa disponibili.LUXURY APARTMENT WITH WONDERFUL LAKE VIEWTarchini Group offers for rent a charming apartment of 276 mq, within the prestigious residential and hotel context of Resort Collina d'Oro, particularly bright, with a wonderful lake view.The apartment consists of: large living / dining room with loggia terrace, equipped kitchen with dining area, laundry area, service bathroom, two bedrooms each with its own bathroom, a master bedroom with walk-in closet, bathroom and private loggia.The offer is completed by the possibility of using the hotel services of the Collina d'Oro Resort, including the restaurant, a large SPA & fitness center and a wonderful external swimming pool with Jacuzzi and Pool Bar.The apartment also has a private cellar and a dedicated space inside the Collina d'Oro Resort's wine cellar.Parking spaces in the garage available.

  • Balcony / Terrace
  • Pets allowed
  • View
  • +8
Travel time
-
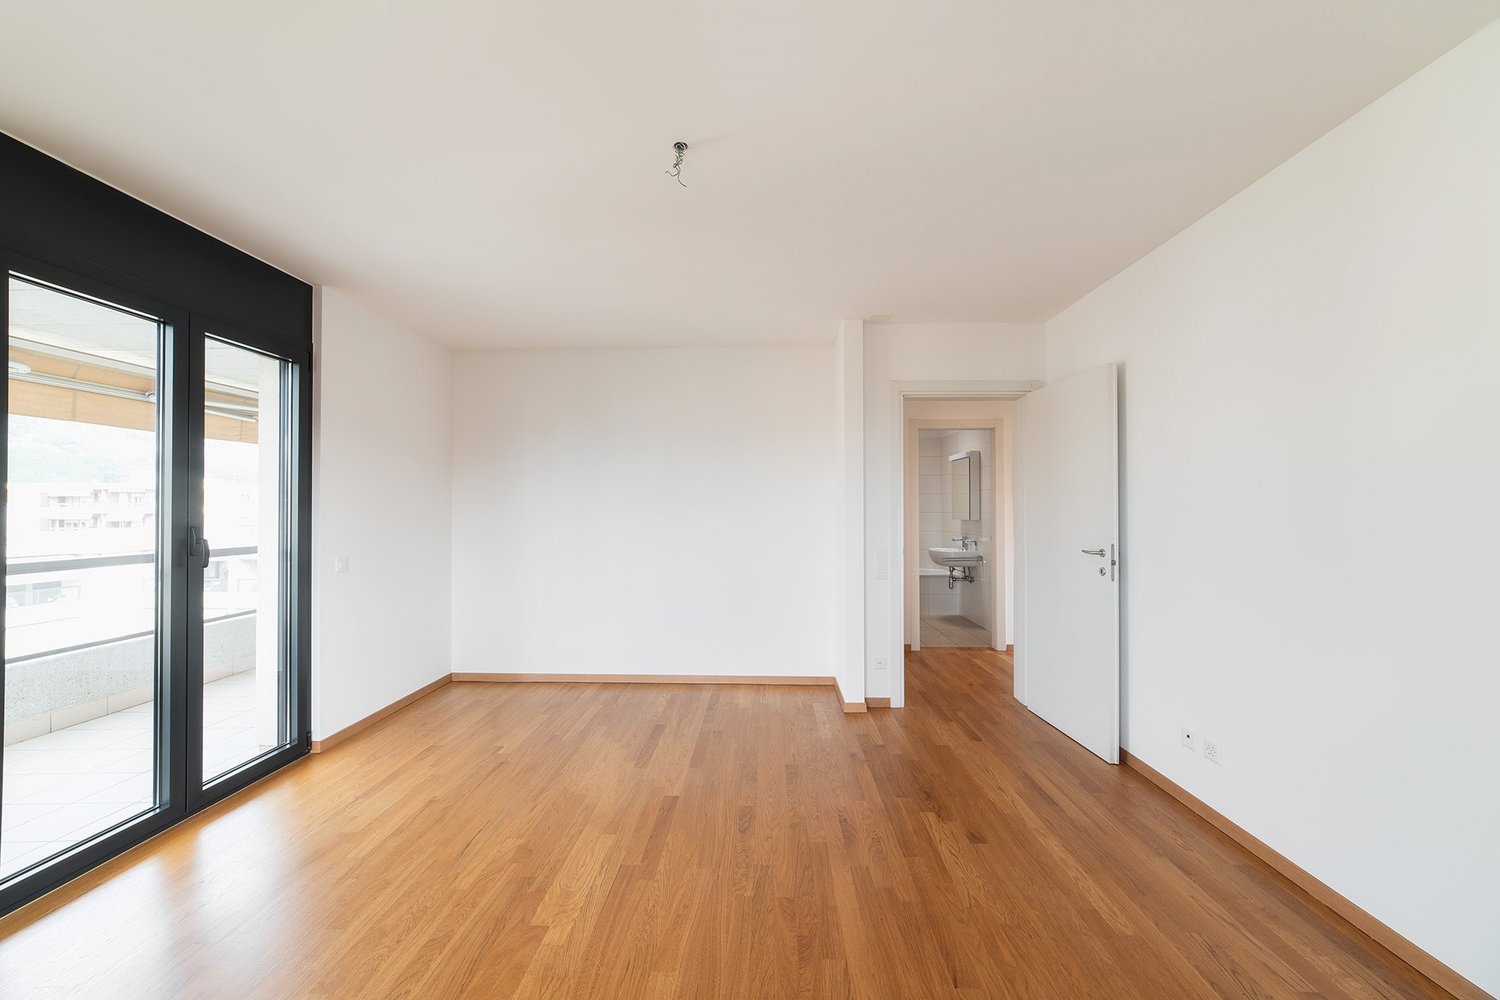
  • Empty room with wooden flooring, large sliding glass doors opening to a balcony with scenic lake and mountain views.
  • Balcony with lake view, tiled floor, sliding glass door, metal railing
  • Aerial view of a city with a lake and mountains in the background
  • Cityscape with mountains, buildings, and a sunset view
  • Empty hallway with wooden flooring, white walls, and access to a balcony with a scenic mountain view.
  • Empty hallway with wooden herringbone flooring and white walls, featuring two open doors leading to adjacent rooms.
  • empty room, wooden parquet floor, white walls, two open doors, ceiling light
  • A narrow hallway with light-colored walls, wooden herringbone flooring, and built-in white cabinets with silver handles. A closed door is visible on the right side.
  • Modern kitchen with white cabinets, dark countertop, stainless steel sink, dishwasher, and oven. Features a round ceiling light and tiled backsplash.
  • Mountains, lake, town, trees, buildings, clear sky
  • Living room, kitchen, bathroom, corridor, balcony
1 / 11
CHF 1,490.– Top
1.5 rooms42m² living space
Via Coremmo, 6900 Lugano

Loft Attico con Vista Panorámica a 210° su Lugano / Penthouse Loft 210° Panoramic Views over Lugano

Loft Attico con Vista Panorámica a 210° su LuganoCercate l'effetto "Wow"? Questo moderno open-space in Via Coremmo, appena ristrutturato (2026), unisce stile urbano, massima luminosità e una vista senza pari.I punti di forza: • Vista unica: Panorama a 210° dal Monte Brè, sopra la città e il lago, fino al San Salvatore. • Stile Loft: Soffitti alti 2.7 m e grandi vetrate all'ultimo piano. • Top Comfort: Prima locazione, nuova cucina e aria condizionata. • Spazi esterni: Balcone panoramico privato (11m2) + terrazza condominiale di 500 m². • Oasi urbana: Centralissimo, eppure estremamente silenzioso. • Flessibilità: Affittabile anche come seconda casa (lungo termine) A piedi in pochi minuti: • 🚌 4 min. Bus (Linee 3 & 16) • 🚂 6 min. Stazione FFS (ideale pendolari) • 🛒 8 min. Migros e negozi • 🌊 12 min. Lungolago Interessati? Contattateci subito per una visita!🇬🇧 EnglishPenthouse Loft with 210° Panoramic Views over LuganoLooking for the "Wow" factor? This newly renovated (2026) loft apartment on Via Coremmo combines sleek urban living with an unbeatable, sun-drenched view.Key Features: • World-Class View: 210° panorama from Monte Brè across the city and lake to San Salvatore. • Loft Atmosphere: High 2.7 m ceilings and floor-to-ceiling windows. • Premium Standard: First rental after total renovation, brand-new kitchen, and A/C. • Outdoor Bonus: Private panoramic balcony (11m2) + massive 500 m² shared rooftop terrace. • Quiet City Living: Centrally located yet remarkably peaceful. • Flexibility: Also available as a second home (long-term rent). Everything within walking distance: • 🚌 4 min. Bus stop (Lines 3 & 16) • 🚂 6 min. Lugano Railway Station • 🛒 8 min. Supermarket (Migros) • 🌊 12 min. Lakeside promenade Want to see it? Contact us today to arrange a viewing!🇩🇪 DeutschAttika-Loft mit 210°-Panoramblick über LuganoSuchen Sie den "Wow-Effekt"? Diese frisch sanierte (2026) Loftwohnung an der Via Coremmo vereint urbanen Lifestyle mit einer unvergleichlichen Aussicht.Ihre Highlights: • Premium-Aussicht: 210°-Panorama vom Monte Brè über die Stadt und den See bis zum San Salvatore. • Loft-Ambiente: Offenes Raumkonzept, 2.7 m Deckenhöhe und riesige Fensterfronten. • Exklusiver Standard: Erstvermietung nach Totalsanierung, neue Küche und Klimaanlage. • Outdoor-Plus: Panorama-Balkon (11m2) + Mitbenutzung einer gigantischen 500 m² Dachterrasse. • Ruheoase: Mitten in der Stadt und dennoch absolut ruhig. • Flexibilität: Auch als Zweitwohnung (Langzeitmiete) zugelassen. Perfekte Anbindung (zu Fuss): • 🚌 4 Min. Busstation (Linien 3 & 16) • 🚂 6 Min. Bahnhof Lugano (ideal für Pendler) • 🛒 8 Min. Einkaufsmöglichkeiten (Migros) • 🌊 12 Min. Seepromenade
Travel time
-
  • Modern living room with a grey sectional sofa, wooden coffee table, dining table with chairs, and a TV screen. Large windows and sliding doors lead to a balcony.
  • Modern living room with a grey sectional sofa, coffee table, TV stand, bookshelf, and a sliding glass door leading to a balcony.
  • Balcony with a small round wooden table and two wooden folding chairs, overlooking a residential area with parked cars and greenery.
  • Empty hallway with light-colored walls, wooden flooring, and two open doors leading to a living room and a kitchen area.
  • Modern bedroom with a white bed, wooden nightstand, chest of drawers, and a large window with shutters.
  • Bedroom with a single bed, striped bedspread, patterned pillow, and a large white wardrobe with a box on top.
  • A cozy bedroom with a bed featuring a colorful patchwork quilt and matching pillows, a nightstand with a picture frame, a toy car, and a rocket model, and a window offering a view of a neighboring building and greenery.
  • Modern kitchen with white cabinets, granite countertop, stainless steel sink, and built-in oven. Includes a refrigerator with magnets and a dish rack on the counter.
  • Bright kitchen with tiled floor, white walls, and a sliding glass door leading to a balcony. Includes a wooden table with a bench, coffee maker, microwave, and sink with a faucet.
  • Modern bathroom with a bathtub, toilet, sink, and shower area. Features a large window with frosted glass, marble tiles, and a towel on the edge of the bathtub. A robe and various toiletries are placed on a rack near the window.
  • Modern bathroom with a white sink, toilet, bathtub with a glass shower enclosure, and a washing machine. The room features tiled walls and floor, a large window, and a mirror above the sink.
  • A narrow hallway with wooden flooring, white walls, and a partially open door on the right. Shelves on the left hold various items, and cleaning supplies are visible in the background.
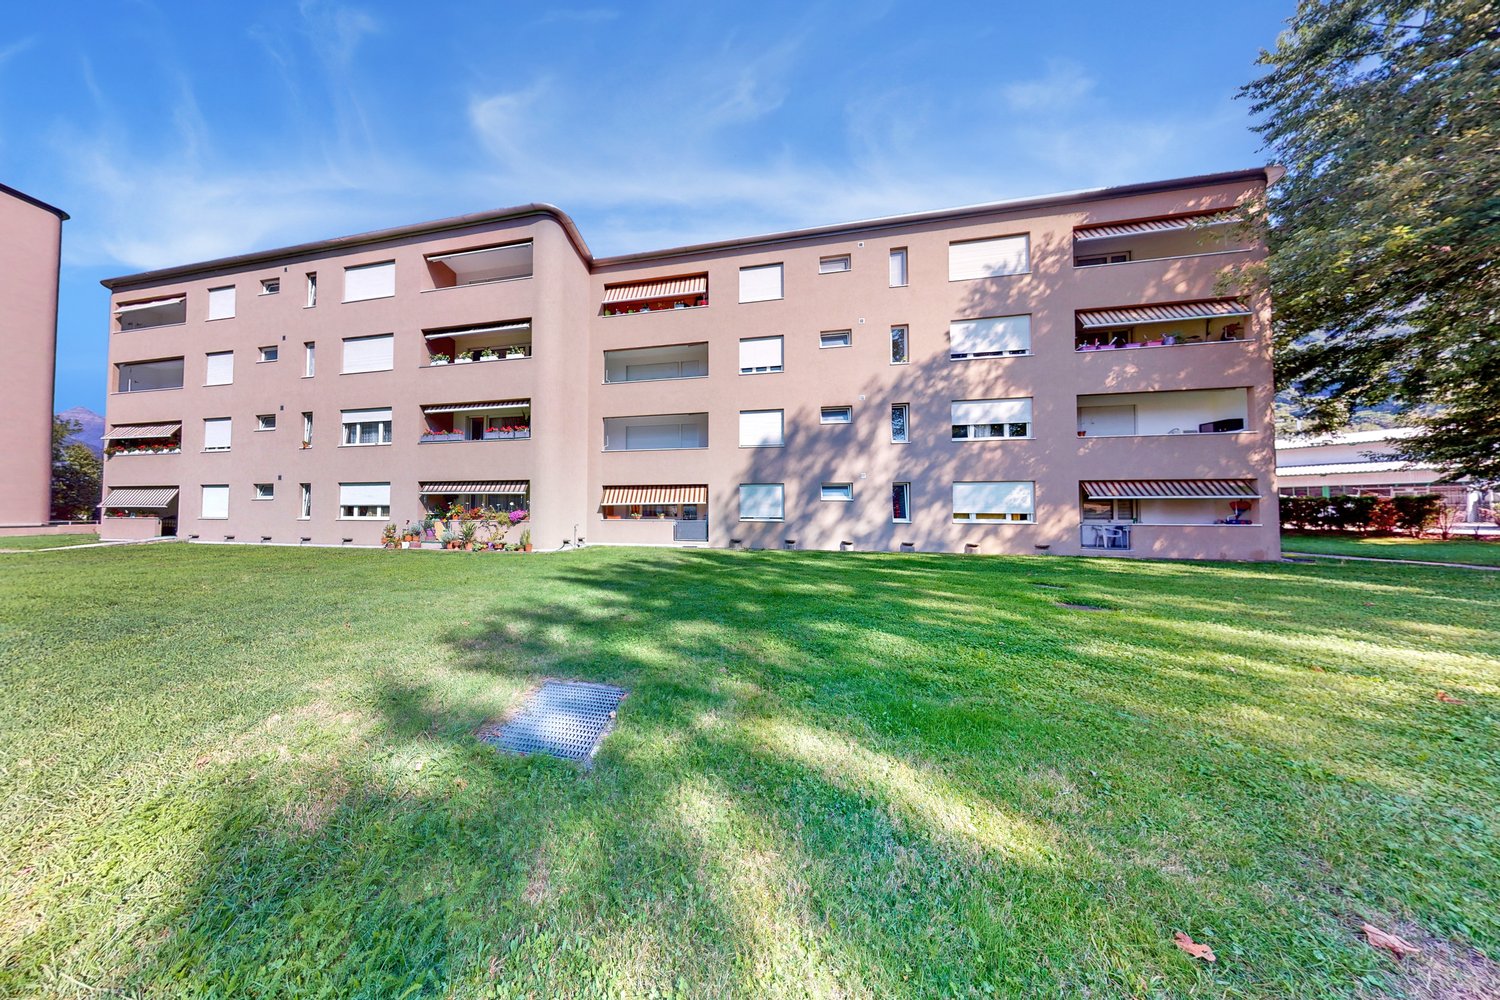

  • Four-story building with light brown facade and multiple windows, with several parked cars in front.
  • {"type": "Garage", "objects": [], "visible_features": ["Garage"], "description": "Underground garage with a parked car, skis, and other stored items."}
1 / 14
CHF 1,600.– Top
3 rooms67m² living space
Via Maggio 44, 6900 Lugano

Sunny 3-Room Apartment with Balcony in Lugano – Available from November 2026

Welcome to this charming 3-room apartment located on the 1st floor of a well-maintained building at Via Maggio 44 in the heart of Lugano, 6900. Bathed in sunshine and nestled in a peaceful setting, this apartment offers a wonderful lifestyle in one of Switzerland's most beautiful cities.The apartment features: • Comfortable Bedroom: A well-appointed room with a single bed, striped bedspread, and a large white wardrobe offering ample storage space. • Modern Kitchen: Fully equipped with white cabinets, granite countertop, stainless steel sink, built-in oven, and refrigerator – everything you need for comfortable daily living. • Private Balcony: Enjoy the sunny Ticino climate from your own outdoor space. • Living Space: A generous 67 m² spread across 3 rooms. • Practical Amenities: Includes elevator access, parking, garage, and an in-unit washing machine. • Smoking allowed in the apartment. • Parking space: Option to include for 120 CHF Location & Surroundings: This apartment enjoys a quiet setting both day and night, making it an ideal retreat after a busy day. The area is sunny in summer and benefits from pleasant light throughout the year. Nature lovers will appreciate the proximity to both a river and a lake just nearby. • Walking distance: Lake (4 minutes), Lugano Maritima (11 minutes), City Center (19 minutes). Available from 1st November 2026, this apartment is a fantastic opportunity to enjoy the relaxed yet vibrant lifestyle that Lugano has to offer. Don't miss your chance to call this sunny, quiet retreat your new home!

Travel time
-

Suggested properties for you based on search results