3040 results - Property for rent in Canton Ticino

1 / 7
CHF 1,525.– Top
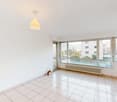
3.5 rooms77m² living space
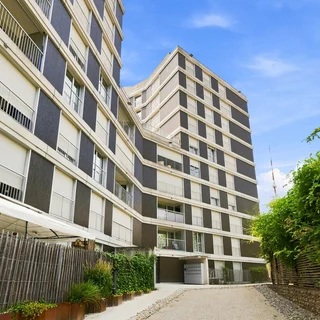
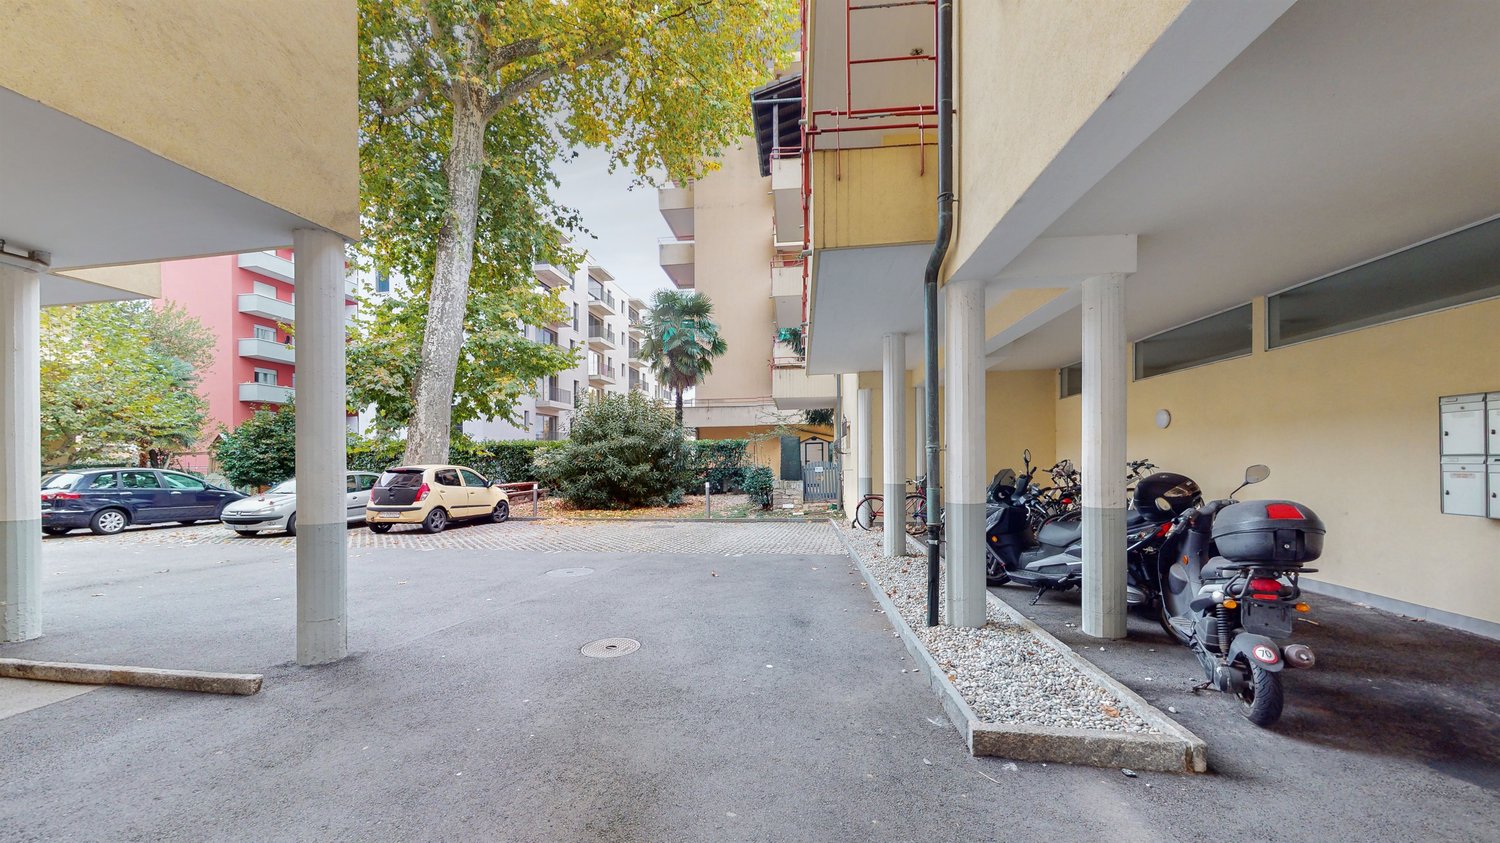
Via Stazione 51, 6987 Caslano

Your ideal space in the heart of Malcantone

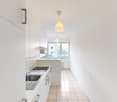
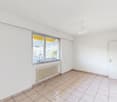
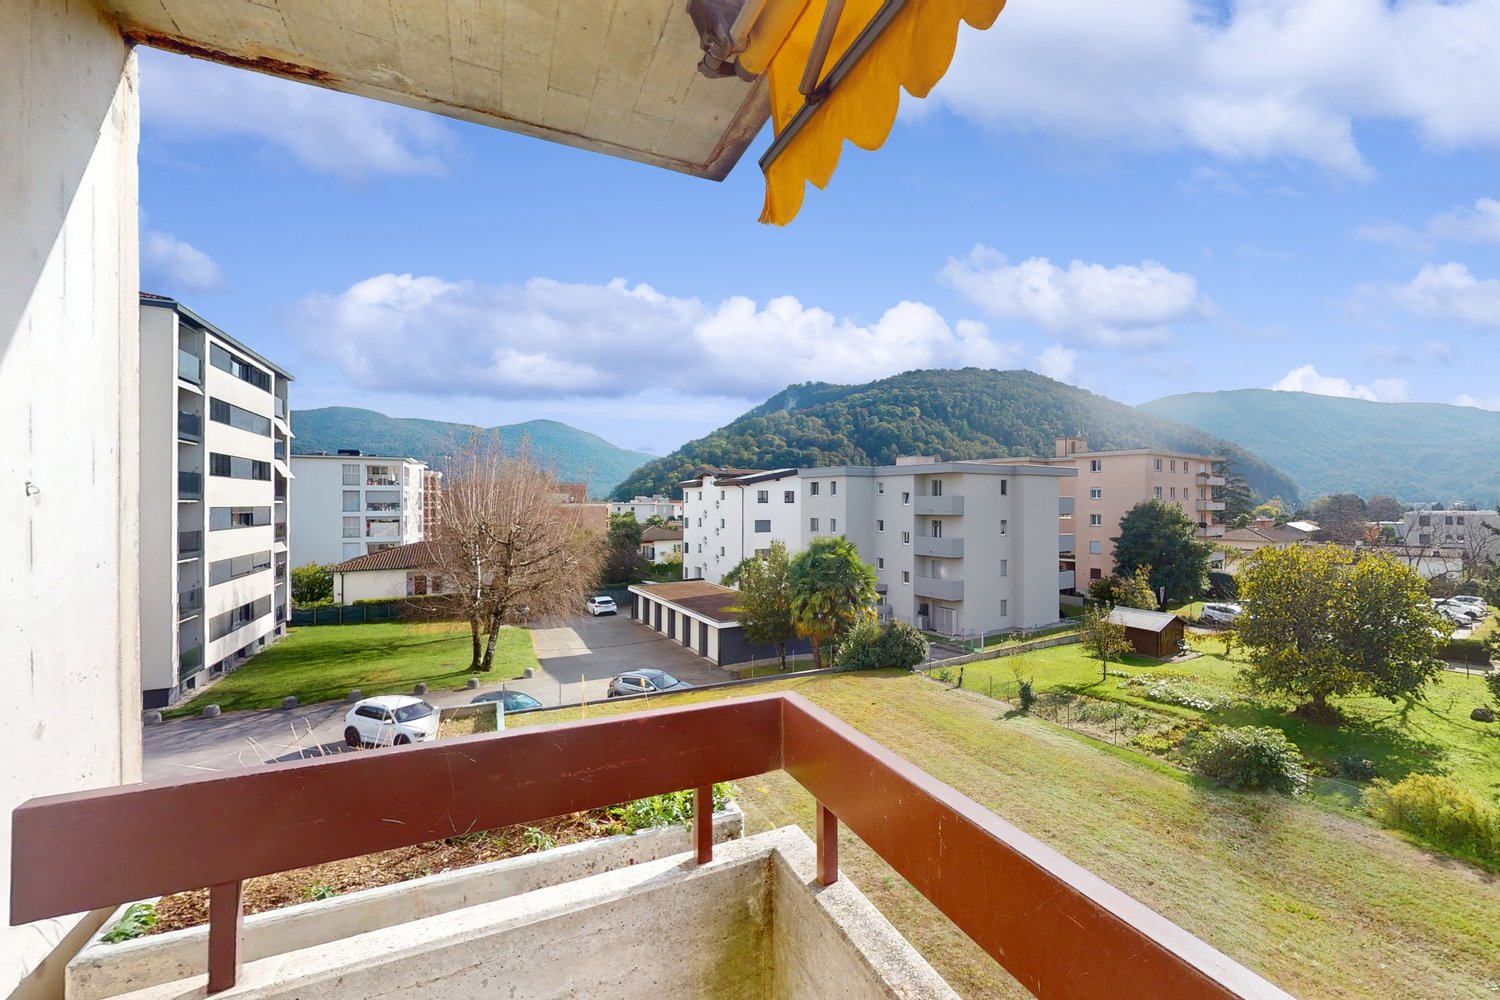
Caslano is one of the most sought-after locations in Malcantone, thanks to its privileged position between lake and nature. Here you will find tranquility, services within reach, and excellent connections to Lugano and Ponte Tresa. The area is ideal for those who love lakeside walks, outdoor sports, and a high quality of life in a well-kept residential area.On the 1st floor of a well-maintained building, we offer a 3.5-room apartment of 80 m², perfect for couples or small families. The entrance opens onto a bright living room with direct access to the balcony, ideal for relaxation moments. The semi-separated kitchen is modern and functional, with a dishwasher for maximum comfort.The sleeping area includes two bedrooms and a complete bathroom with bathtub, designed to ensure comfort and practicality.Monthly rent: CHF 1'330.-Expenses: CHF 150.- (with settlement at the end of the year)Availability: to be agreedParking spaces: Indoor CHF 100.- / Outdoor: CHF 60.-Pets allowedCommon areas: basement on floor -1, two shared laundry rooms and bicycle room.Why choose Livit?For every need, we have the right solution for you. We offer you an open-ended rental contract, with a minimum stay of one year. After that, you can cancel with three months' notice at the end of each month, except December.Contact us today to schedule an appointment! We will be happy to welcome you and soon count you among our satisfied customers.

Travel time
-
1 / 8
CHF 1,700.– Top
4.5 rooms93m² living space
Via Stazione 51, 6987 Caslano

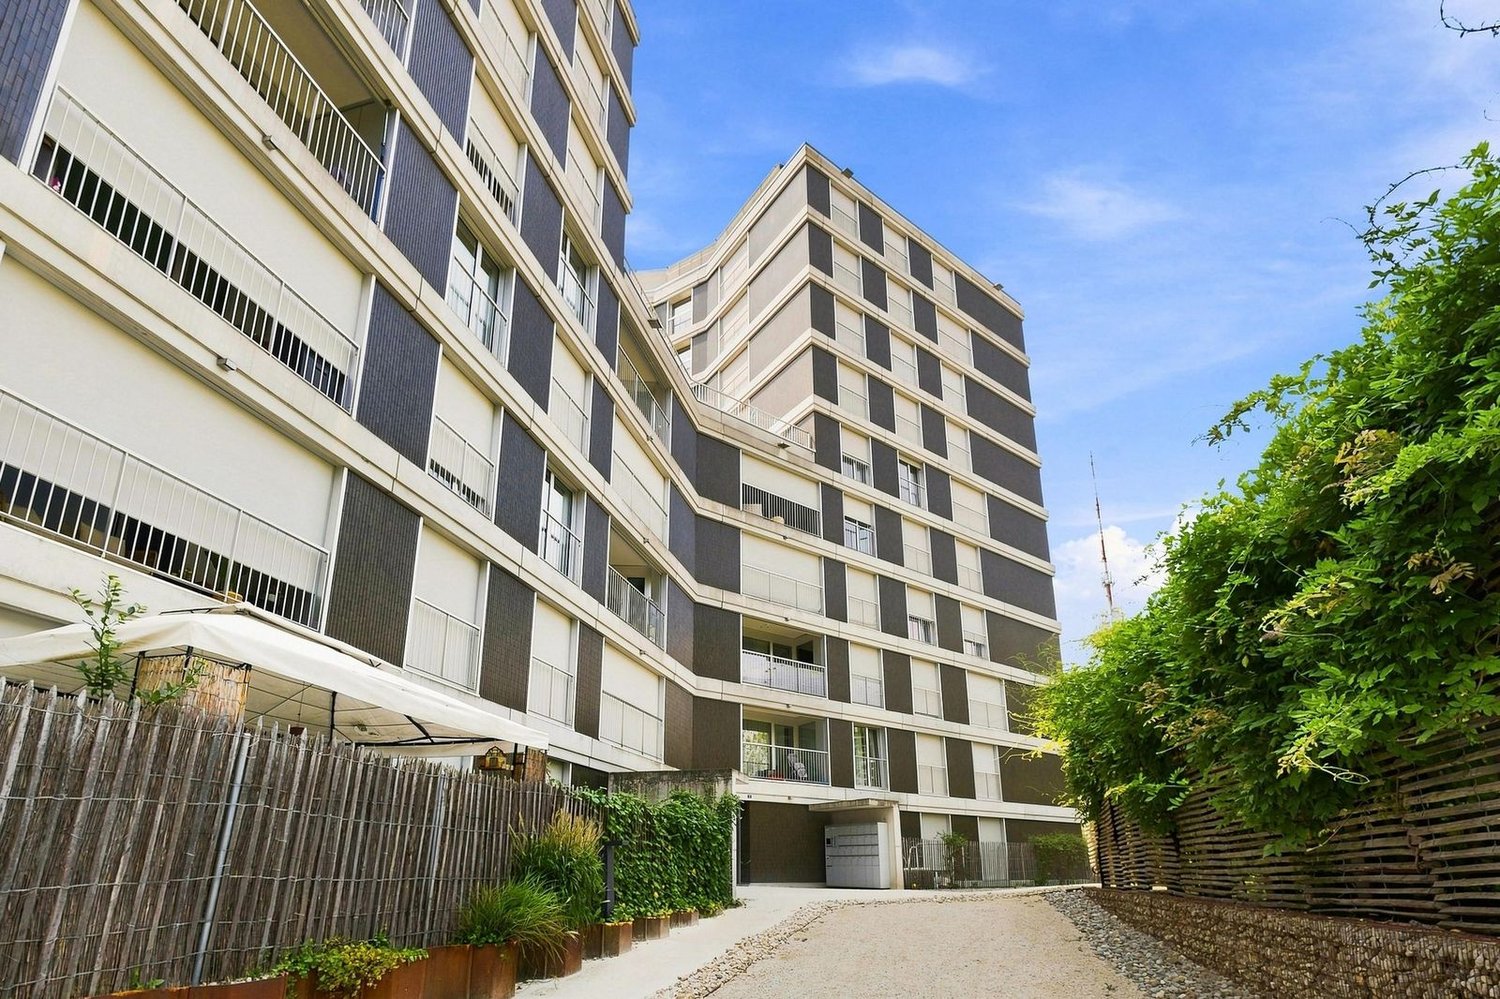
Living just two steps from the lake

Visit the virtual tour under the photos!Caslano is one of the most important municipalities in the entire Malcantone region. The point of reference is the mountain in the shape of a peninsula - Monte di Caslano or Sassalto - which dominates the village and is known for its geological, botanical, and faunistic characteristics, making it a protected natural area by the Swiss Confederation.The territory offers, thanks to its privileged situation, a wide range of activities, supermarkets, and shops of all kinds are just around the corner, and connections to the FFS station or to reach other key points in the canton are guaranteed by increasingly efficient public transport and the FLP train that connects Lugano to Ponte Tresa every 15 minutes and is just a 5-minute walk from the building.In Via Stazione 51, in a well-maintained building in the middle of a green meadow, we offer you the following 4.5-room apartment on the second floor with an elevator, divided as follows:- Entrance hall with a storage room- Bathroom with bathtub- Second bathroom- Spacious and bright living room with access to the airy balcony- Functional kitchen, separated from the living room by a recess- 3 bedrooms- Private cellarOutdoor/indoor parking spaces are available for 60/100.- CHF per monthYour four-legged friends, as well as small pets, are allowed.Why choose Livit? For every desire and requirement, we have the right solution for you. We offer you an open-ended rental contract with a minimum stay of one year and then the possibility of terminating it with just 3 months' notice at the end of each month, except December!We look forward to receiving your call to arrange an appointment and will be pleased to soon count you among our customers.

Travel time
-
1 / 6
CHF 1,000.– Top
1.5 rooms37m² living space

Via Stazione 51, 6987 Caslano

Practical and functional studio apartment

Caslano is one of the most important municipalities in the entire Malcantone region. The point of reference is the mountain in the shape of a peninsula - Caslano mountain or Sassalto - which dominates the village and is known for its geological, botanical, and faunistic characteristics, making it a protected natural area by the Swiss Confederation.The territory offers, thanks to its privileged situation, a wide range of activities, supermarkets, and shops of all kinds are just around the corner, and connections to the FFS station or to reach other key points in the canton are guaranteed by public transport and the Trenino FLP, which connects Lugano to Ponte Tresa every 15 minutes and is just a 5-minute walk from the building.In Via Stazione 51, in a well-maintained building in the middle of a green lawn, we propose the following 1.5-room apartment located on the fourth floor and divided as follows:- Entrance hall with spacious wall cabinets- Bathroom with bathtub- Large and bright living/sleeping room with access to the airy balcony- Functional kitchen, separate from the main room- Shared laundry room with scheduled times- Cellar and bicycle storage includedDeposit equivalent to 3 months' rent or through insurance.External/internal parking spaces available for CHF 60.- / 100.- per monthYour four-legged friends, as well as small pets, are allowed.We look forward to your call!Why choose Livit? For every desire and requirement, we have the right solution for you. We offer you an open-ended rental contract with a minimum stay of one year and then the possibility of terminating it with just 3 months' notice at the end of each month, except December!We look forward to soon counting you among our customers.

Travel time
-

Find a new tenant for free

Create a free listing on Homegate to find the perfect next tenant for your apartment in no time at all.

List your property now
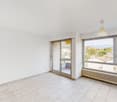
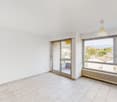
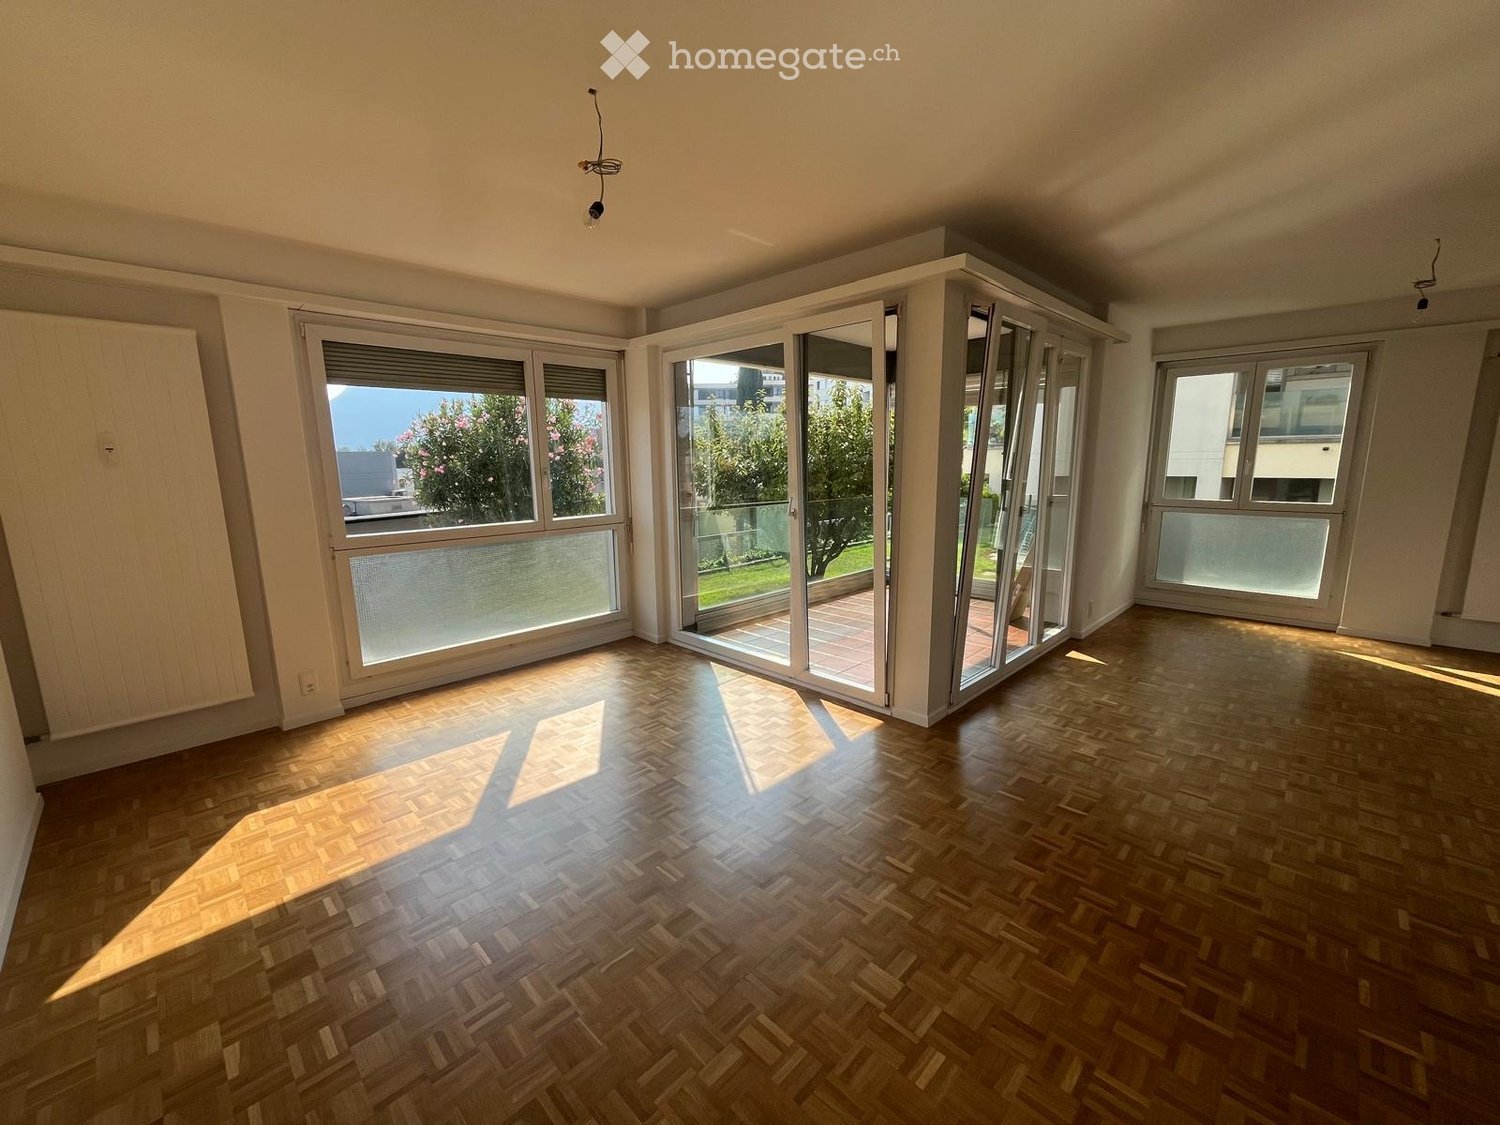
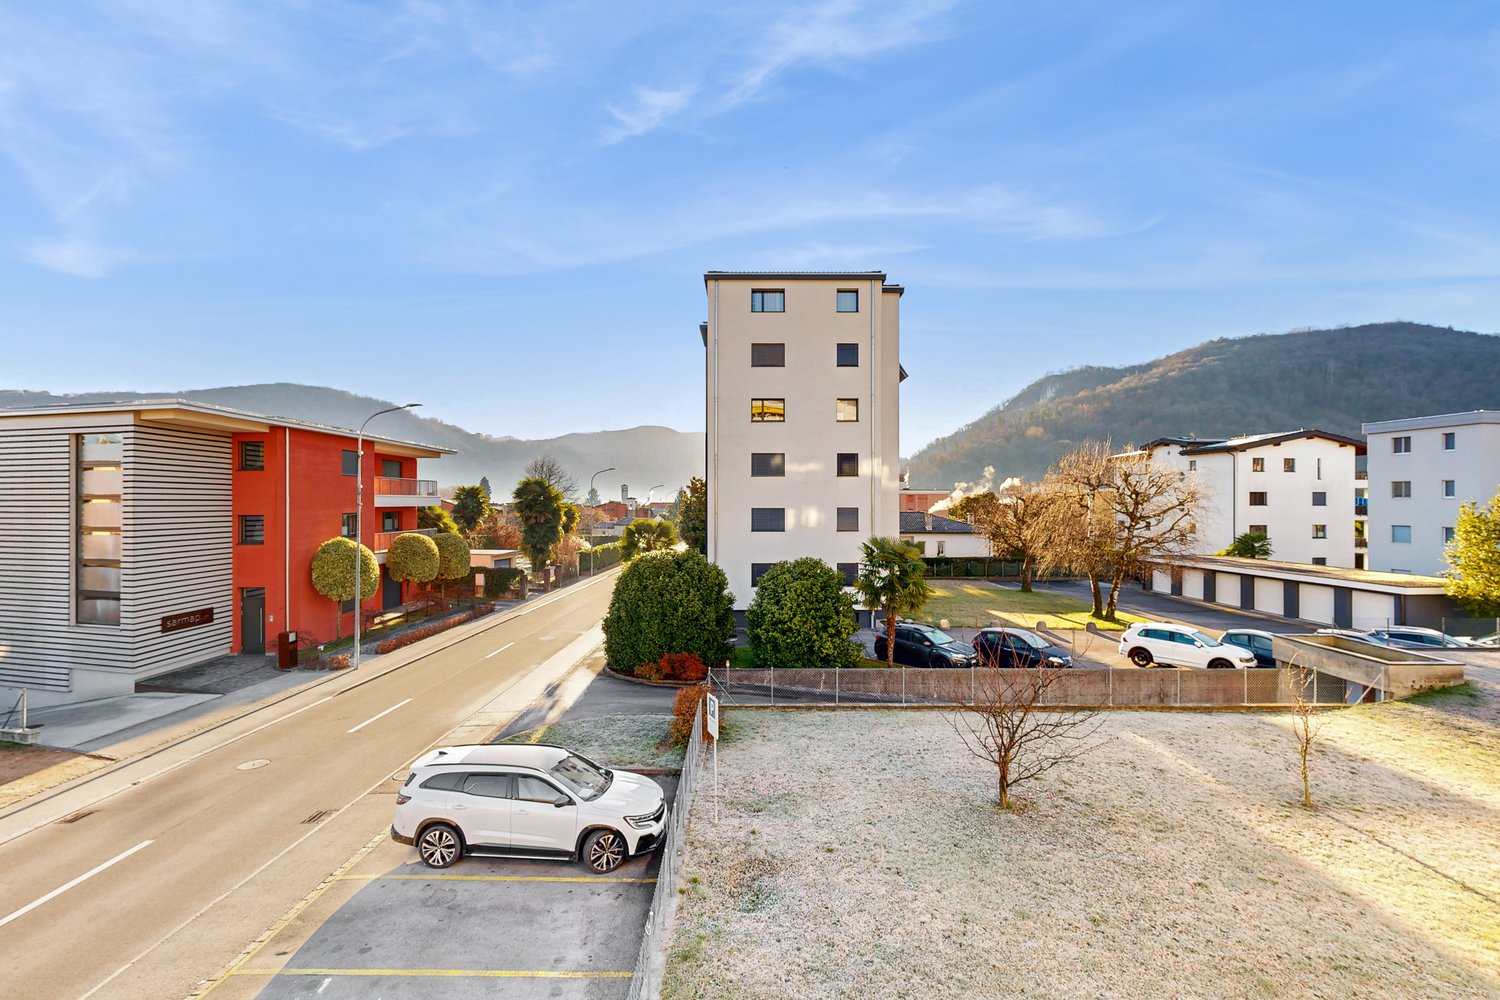
  • Bright, unfurnished room with large windows and sliding glass doors leading to a balcony, featuring wooden flooring and a scenic mountain view.
  • Balcony with a scenic mountain view, surrounded by trees and a well-maintained garden area.
  • Empty room with polished marble flooring, white walls, and a built-in stone fireplace. A small potted plant sits near a wall-mounted shelf.
  • Empty room with large windows, sliding glass doors leading to a balcony, polished wooden floor, and modern lighting fixture.
  • Empty room with light-colored walls, polished wooden floor, fireplace, and a small potted plant near a window.
  • Balcony with tiled floor, white railing, and scenic mountain view.
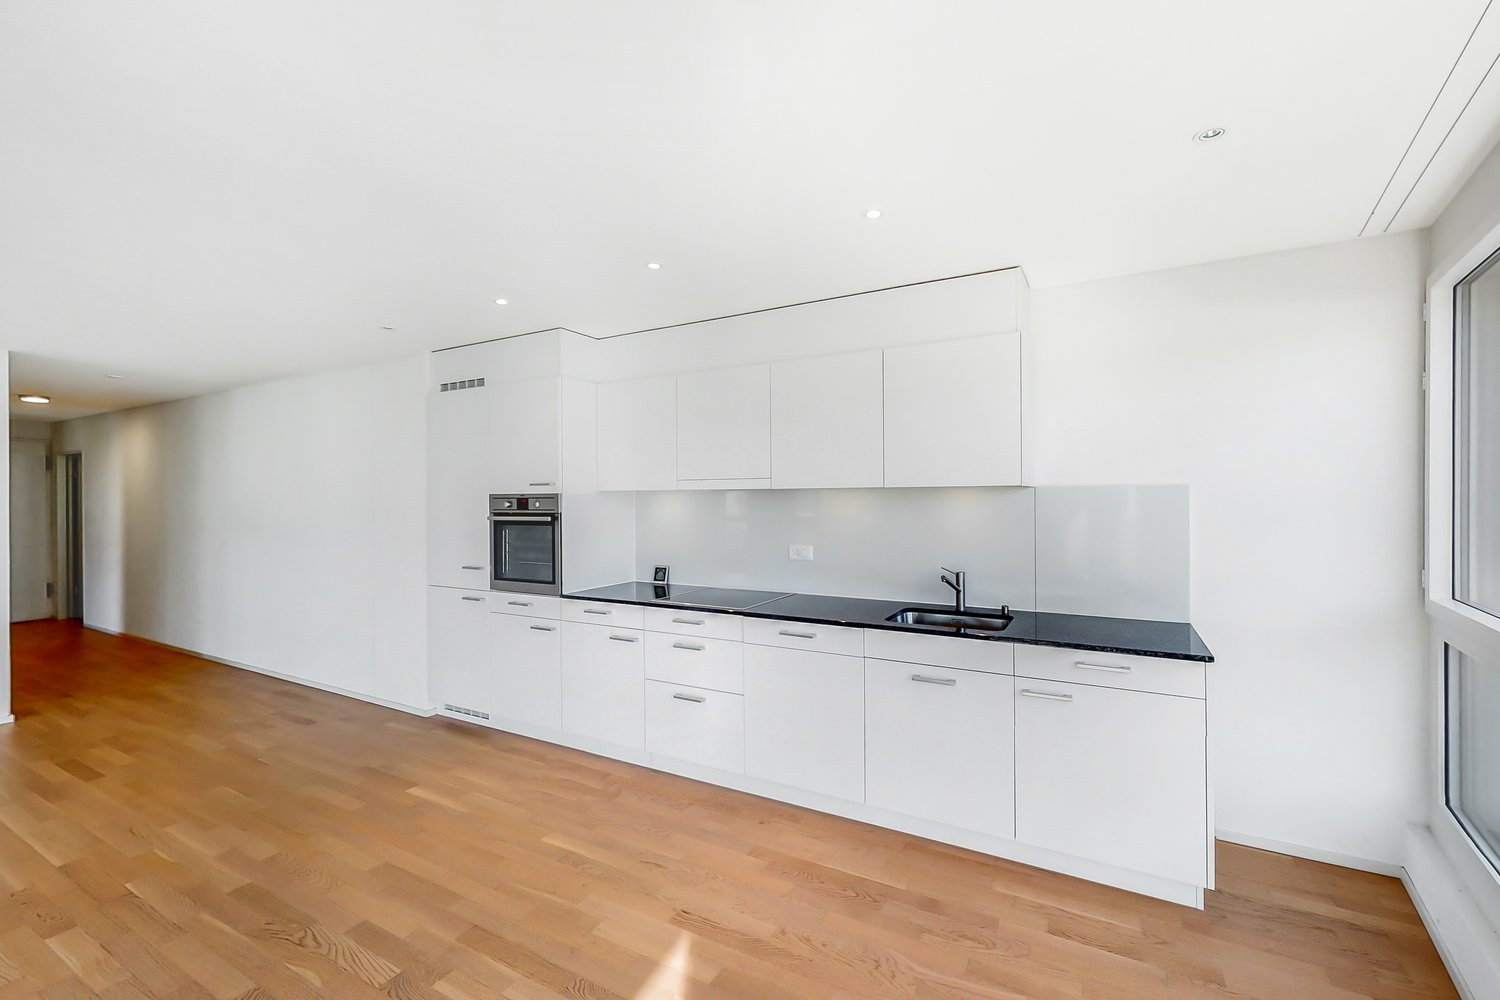
  • Modern kitchen with white cabinets, tiled backsplash, stainless steel sink, oven, and dishwasher.
  • A clean, well-lit hallway with marble flooring and white walls, leading to a kitchen area visible at the end.
  • A clean, well-lit hallway with wooden doors on both sides, a polished tile floor, and a small vacuum cleaner placed near the end.
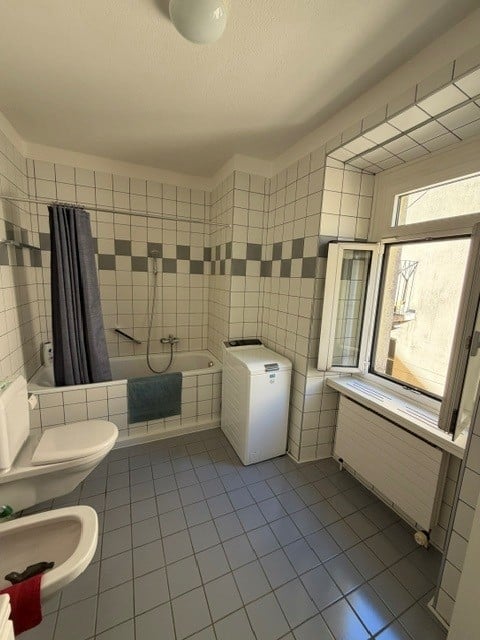
  • Modern bathroom with marble tiles, bathtub, double sink, toilet, bidet, and a radiator.
  • Empty room with wooden flooring, large sliding glass door with curtains, and natural light streaming in.
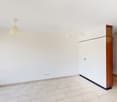
  • Empty room with white built-in cabinetry and marble flooring. No furniture or items present.
1 / 12
CHF 1,980.– Top
4.5 rooms110m² living space
Via Aprica 22, 6900 Lugano

Bright 4.5-room apartment in Besso, 110m², available from October

Seeking a sublessee for a bright and comfortable 4.5-room apartment on the 1st floor of the TIGLIO building, in Via Aprica 22, 6900 Lugano. Located in a quiet and very well-maintained residential area, it represents the ideal solution for families, couples, and professionals.FEATURES AND COMFORT OF THE APARTMENTArea of 110 m²4.5 roomsFirst floor with elevatorSpacious and welcoming living room with fireplace, large windows, and access to a large habitable terrace3 bright and quiet bedrooms, each with a balconyTwo bathrooms, one of which is equipped with both a bathtub and a shower; second bathroom for guests.Equipped kitchen with quality appliances.Floor heatingElectric shuttersTwo convenient built-in wardrobes, one at the entrance and one in the corridorDEPENDENCIES AND SERVICESA parking space in the covered garage of the building is available (accessible by elevator, cost 150).Private basement apartment on the lower floor.Common laundry room in the building.STRATEGIC LOCATION AND SERVICES WITHIN REACHThe apartment is located in Via Aprica 22, in the Besso district, one of the most convenient and sought-after areas of Lugano.Convenient shopping: Voi Migros supermarket just 5 minutes walk away, also open on Sundays.Nature within walking distance: just 5 minutes walk from the beautiful Parco Tassino, perfect for walks in nature and relaxation.Connections: Lugano train station just 5 minutes walk away, ideal for commuters. The city center is reachable in a few minutes on foot or by funicular.ECONOMIC DETAILSRent: CHF 1750.00 / monthAvailability of parking space in the garage: CHF 150.00 / monthDeposit for expenses: CHF 230.00 / month (with annual settlement)AVAILABILITYAvailable immediatelyNotes:1. Cats or a small dog are allowed2. Requirements for subletting: recent and empty enforcement register; family income of at least 6000 CHF (3 times the rent)

Travel time
-
1 / 10
CHF 1,760.– Top
3.5 rooms79m² living space
Via ai Saleggi 24 B, 6600 Locarno

Laville Residence: an ideal location between schools, services, and city center

From 16.12.2026, we are offering a 3.5-room apartment on the 2nd floor in the beautiful Residenza Laville in Locarno for rent.The location of this beautiful residence, which has a large communal garden and a playground, is the ideal solution for those who want to take advantage of the convenience of living in the center without being immersed in the chaos.The apartment consists of:- an entrance hall with a built-in wardrobe - a large and bright living room with a livable and covered terrace- a modern open-plan kitchen with a dishwasher, glass ceramic hob- 2 bedrooms with large windows- parquet floors in all rooms- a bathroom with a shower cubicle- a bathroom with a bathtub - a washing and drying column present- heating with serpentine and individual meter (CISR)- cellar included- drying room available The properties are supplied by the district heating networks managed by the Municipality of Locarno. The images are a sample that corresponds to the actual standard of the apartment.Parking spaces are available in the underground garage for 140.-/month. Guest parking available. In front of the properties are the elementary and middle schools,the stunning Piazza Grande is just a few minutes' walk away, as is the lake and various shops and services. Have we sparked your interest? Then contact us directly through the online ad "contact the advertiser". After that, you will receive an automatic email with information on the visit modalities and the possibility to apply digitally for the apartment and/or ask questions.Why choose Livit?For every desire and need, we have the right solution for you. We offer you an indefinite rental contract with a minimum stay of one year and then the possibility to terminate it with only 3 months' notice at the end of each month, except December!

Travel time
-
1 / 11
CHF 1,510.– Top
3.5 rooms76m² living space
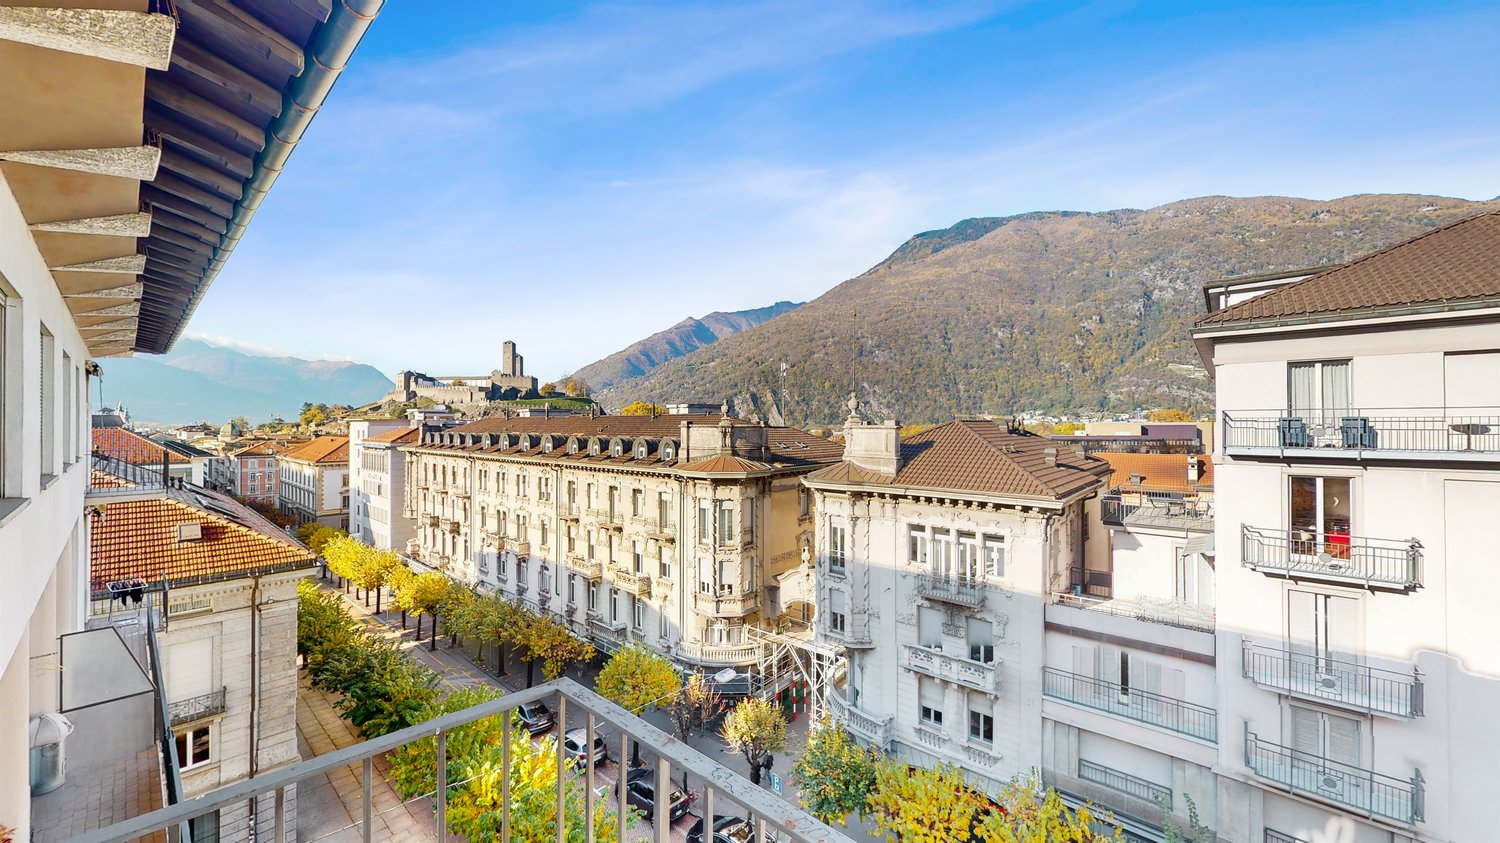
Viale Stazione 30, 6500 Bellinzona

Unique Atmosphere among the Historic Streets of Bellinzona

Check out the virtual tour attached as well! A preview visit will let you discover the house in advance and inspire you in your choice. Do you want to live within walking distance of all the amenities that a city like Bellinzona has to offer? Then this apartment is just right for you!What we are offering is a spacious and comfortable 3.5-room apartment of 76m², located on the fifth and last floor of a historic and well-maintained building with an elevator.The building is situated in the heart of Bellinzona, along the historic Viale Stazione.The rooms, spacious and bright, are composed as follows:- corridor separating the day area from the night area- separate and habitable kitchen (appliances recently replaced) and open pantry in the kitchen.- large bathroom with bathtub and bidet- living room with large windows and access to the balcony overlooking Viale Stazione- two rooms with parquet flooring- cellar and attic included- bicycle storage includedInternal parking for 170.- CHF per monthRent deposit equivalent to 3 months' rent, or through insurance.Your four-legged friends, as well as small animals, are allowed.We look forward to your call!Why choose Livit? For every desire and requirement, we have the right solution for you. We offer you an indefinite rental contract with a minimum stay of one year and then the possibility to terminate it with only 3 months' notice at the end of each month, except December!We look forward to your call to arrange an appointment and are pleased to soon be able to count you among our customers.

Travel time
-
1 / 8
CHF 2,153.– Top
3.5 rooms92m² living space
Via Lepori 16, 6900 Massagno

Radice Residence: bright apartments in a curated context

The apartment is available for subletting from 01.12.2026.With the Radice Residence, three buildings with 167 rental apartments are being built in a unique environment that evokes a park with its numerous fruit trees and gardens, where you can enjoy peace and tranquility and the vitality of the common meeting areas. Nearby you will find: shops, supermarkets, restaurants, pharmacies, and schools, as well as various public transportation lines. The train station is just 2 km from the residence. The highway exit is just 500m away.The modern and spacious apartments offer various sizes and rooms that correspond to the needs of families, couples, singles, and seniors, and leave freedom to create individual space.Kitchens and bathrooms with high-quality finishes, a low-energy heating system, and a wash-dry column in each apartment meet all modern requirements.The 3.5-room apartment consists of:- A bright and spacious living room with access to the balcony- A modern open kitchen with dishwasher - 2 bedrooms- 1 bathroom with bathtub- 1 bathroom with shower- A laundry room with personal wash-dry column- A basement Parking spaces in the underground garage are available for CHF 140.- per month.Have we sparked your interest? Then contact us directly through the online ad under "contact the advertiser". You will then receive an automatic email with information on the viewing options and the possibility to apply digitally for the apartment and/or ask questions.

Travel time
-
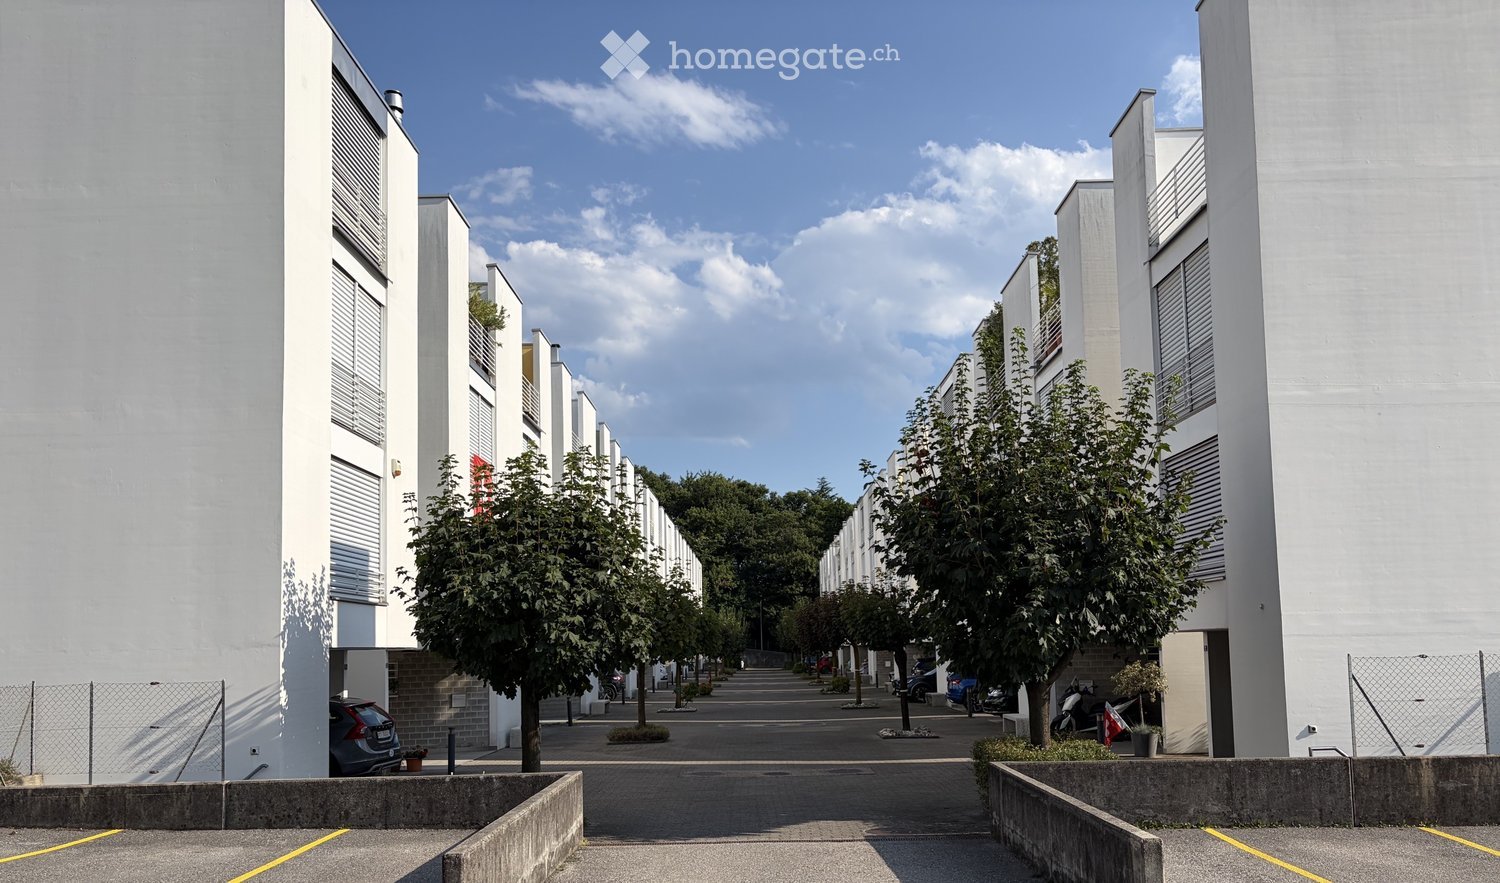
  • Modern residential building complex with white facades, multiple floors, and a central walkway lined with trees and parked cars.
  • Modern two-story white building with balconies, garage, and parking area.
  • Modern living room with white leather sofa, armchair, coffee table, TV, fireplace, dining area with table and chairs, and decorative flower pots.
  • A well-lit hallway with wooden flooring, a large wardrobe with mirrored doors, a small shelf with decorative items, and a grey patterned rug.
  • Open-concept living and dining area with a dining table, chairs, sofa, coffee table, and a kitchen island with stools. The kitchen features wooden cabinets, granite countertops, and stainless steel appliances.
  • Cozy bedroom with a large bed, floral bedding, nightstand, and a white rug on the wooden floor.
  • {"type": "Furnished Room", "objects": ["chair", "screen", "guitar", "guitar", "guitar", "guitar", "guitar", "guitar", "guitar", "guitar", "guitar", "guitar", "guitar", "guitar", "guitar", "guitar", "guitar", "guitar", "guitar", "guitar", "guitar", "guitar
  • Cozy bedroom with a single bed, desk, chair, mirror, and decorative items including picture frames and teddy bears.
  • Cozy bedroom with a single bed, floral bedding, a large mirror, a wardrobe, a small desk with a flower vase, and a teddy bear on the bed.
  • A small, well-lit bathroom with white tiled walls and floor, featuring a double sink vanity, a toilet, a bathtub, a mirror, a towel rack with a towel, and a bath mat on the floor.
  • Bathroom with white tiled floor, sink with faucet, mirror, cabinet, toilet, shower, and towel rack with towels.
  • A small, modern bathroom with white tiled walls and a decorative branch-patterned floor. Features include a toilet with a seashell-patterned seat cover, a sink with a pink soap dispenser, a towel on a wooden rack, and a toilet paper holder.
  • A well-organized laundry room with tiled flooring, white walls, and a window. Features include a washing machine, dryer, sink, ironing board, and shelves stocked with cleaning supplies.
  • Well-maintained garden with green lawn, patio furniture, barbecue, and a modern white building with balconies and awnings.
1 / 14
CHF 2,850.– Top
5.5 rooms176m² living space
Via Privata Campagna 12, 6900 Massagno

Spacious Semi-Detached House with 5 ½ Rooms and Private Garden

🍽️ Kitchen and Dining Room Open Space 🛋️ Spacious Living Room 🧺 Laundry Room 📦 Basement / Storage 🚗 Covered Parking 🚗 Outdoor Parking 🏫 Schools nearby 🛍️ Shops and Services nearby 🚌 Public Transport nearbyWelcome HomeLocated in a quiet, private residential street in Massagno, this carefully maintained semi-detached house offers spacious rooms on four levels, with a private garden, balcony, roof terrace, and access to pleasant communal facilities.Features of the Residential ComplexPrivate residential complex consisting of 32 apartmentsManicured communal green areas and mature treesChildren's playgroundCommunal barbecue areaConvenient proximity to schools, shops, and public transportDISTRIBUTION OF SPACES A spacious semi-detached house developed on four levels, with well-distributed rooms, pleasant outdoor spaces, and versatile solutions suitable for families, guests, or smart working.Ground Floor and Outdoor Areas The ground floor offers various practical rooms, including a basement/storage room, a laundry room, a guest toilet, and a covered parking space conveniently located directly in front of the apartment entrance.First Floor The first floor represents the heart of the house, with a bright living area consisting of a kitchen and dining room open space that connects to a spacious living room. A balcony accessible from the kitchen offers an ideal space for outdoor meals and dinners and overlooks the private garden below. A staircase directly connects the balcony to the garden, making it perfect for relaxation, leisure, and family time.Second Floor The second floor includes the master bedroom, two additional bedrooms, and a family bathroom with a bathtub and integrated shower. The additional bedrooms are perfectly suited as children's rooms, guest rooms, or as a home office/study.Suite on the Top Floor and Roof Terrace The top floor hosts a fourth bedroom with a private bathroom with a shower and direct access to the roof terrace. Thanks to its independent position from the other bedrooms, this versatile space can be used as a suite for guests, a private area for a teenager, a home office, or as an alternative master bedroom.

Travel time
-
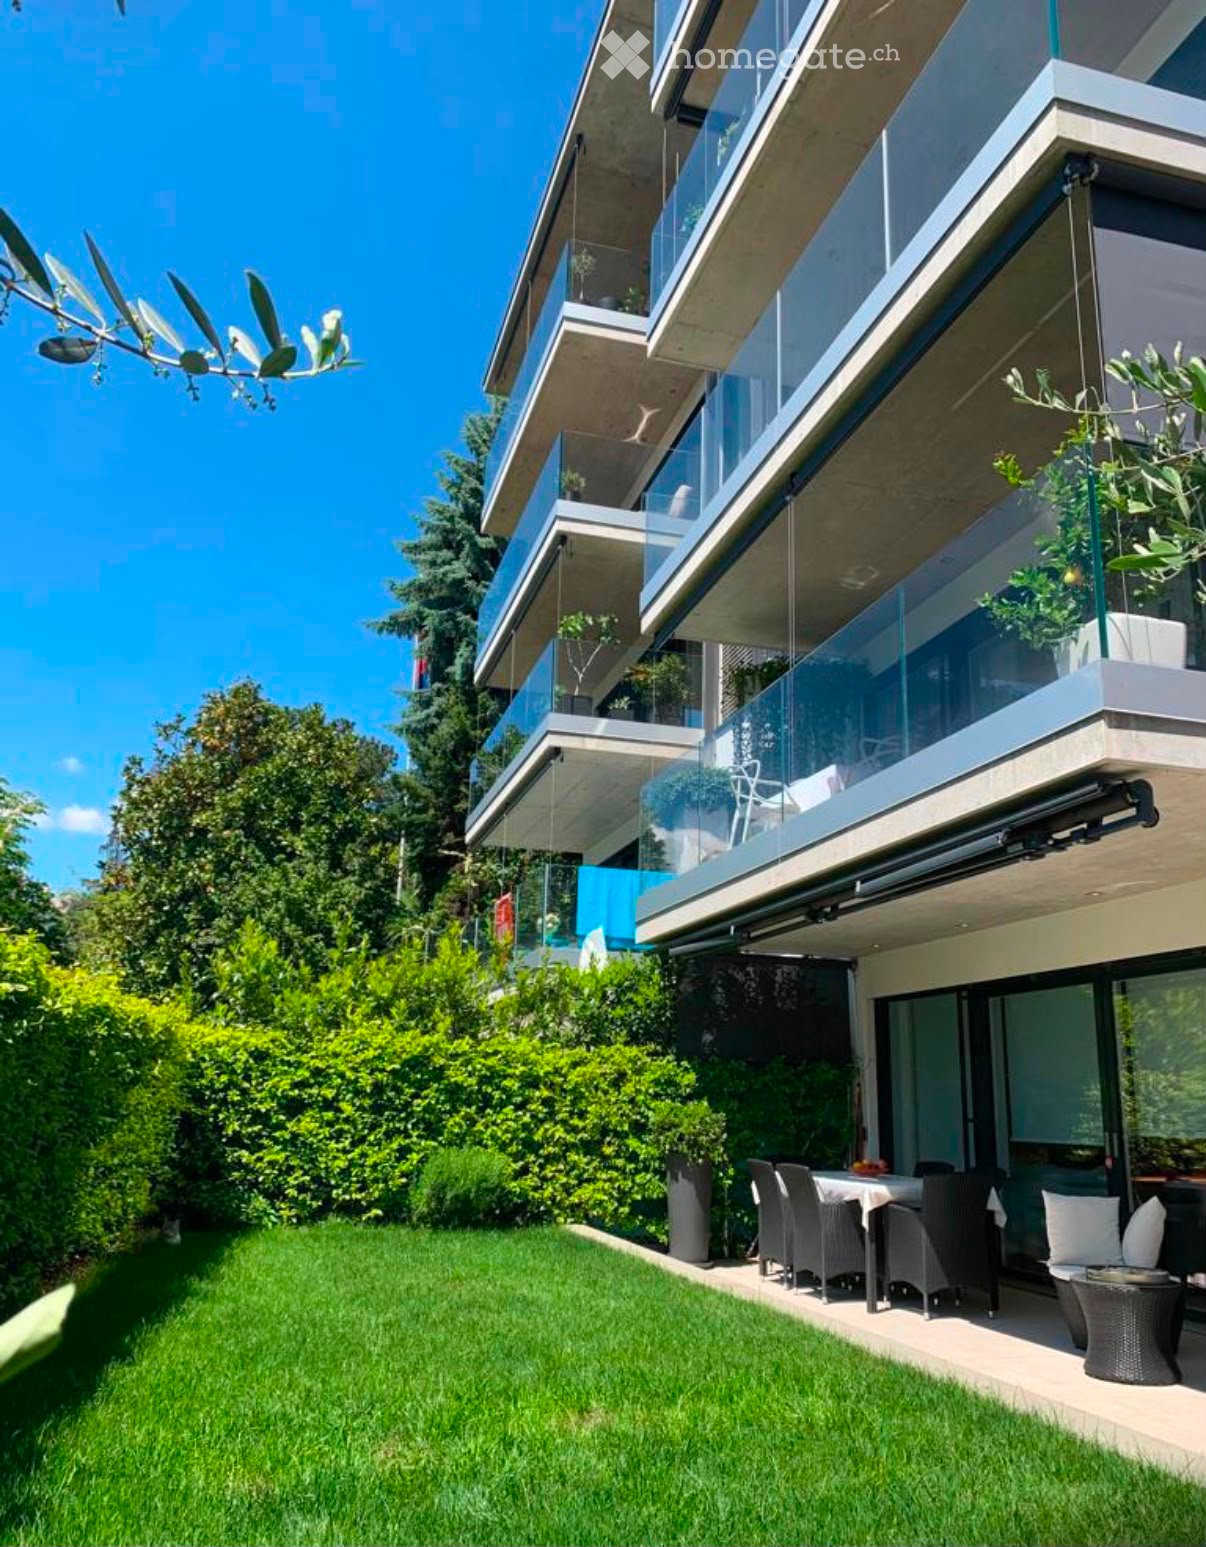
  • Modern multi-story building with large glass balconies, surrounded by a well-maintained garden with green lawn and shrubs. Outdoor seating area includes a table, chairs, and a sofa.
  • Modern living room with a grey sectional sofa, coffee table, TV stand, kitchen island, and dining area with chairs.
  • Modern open-plan living and dining area with light-colored furniture, a grey sectional sofa, a white dining table with four chairs, and a sleek kitchen area with white cabinets and a black countertop.
  • Open-plan living and dining area with a grey sofa, round dining table with chairs, kitchen area with cabinets, countertop, and appliances.
  • Well-maintained garden with green grass, olive tree, concrete pathway, and surrounding buildings.
  • Outdoor patio area with a tiled walkway, green lawn, and outdoor furniture including a closed umbrella, chairs, and a small table.
  • Bright bedroom with two beds, a nightstand with a lamp, and a view of a green area through a large window.
  • Cozy bedroom with a single bed, built-in shelving unit, and a small lamp on the shelf. The walls are painted in soft tones with cloud decals, and the floor is wooden.
  • Modern bathroom with a sleek wooden vanity, a large round sink, a mirror with built-in lighting, and a glass-enclosed shower area.
  • Modern bathroom with beige tiles, a bathtub, toilet, sink, and a white radiator on the wall.
  • Bedroom with a single bed, white wardrobe, and wooden flooring. An open doorway leads to a small room with a refrigerator.
  • A narrow hallway with light wooden flooring and white walls, featuring built-in white closet doors and an iron placed on a stand against the wall.
  • Bright hallway with wooden flooring, recessed ceiling lights, and a view into a living area with a sofa and coffee table.
  • A clean, modern hallway with light wooden flooring, white walls, and recessed ceiling lighting. The hallway features a single door at the end and a partially open door on the right side.
  • A well-lit fitness room with tiled flooring, featuring a treadmill, elliptical trainer, weight bench, and weight machine. The room has white walls, a window, and an emergency exit sign.
  • Modern bathroom with a wooden sauna, a glass-enclosed shower, a sink with a mirror, and a bathtub.
  • Modern hallway with tiled floor, staircase to the left, elevator in the center, and a door to the right.
  • Modern hallway with tiled floor, white walls, recessed lighting, and a wooden door with a small doormat in front.
  • Clean, modern hallway with white lockers on both sides, concrete floor, and exposed ceiling beams.
1 / 19
CHF 3,100.– Top
3.5 rooms115m² living space
Via Genzana 10, 6900 Massagno

3.5 locali con 115 m² di giardino / 3.5-room apartment with 115 m² private garden

🇮🇹 ITALIANOA Massagno, in Via Genzana 10, proponiamo in affitto un elegante e spazioso appartamento di 3.5 locali, con una superficie abitabile di circa 115 m² e un ampio giardino privato di circa 115 m².L’appartamento si distingue per gli ambienti generosi e luminosi, le finiture di qualità e la particolare attenzione ai dettagli, offrendo un elevato comfort abitativo in una posizione tranquilla e comoda, a pochi minuti dal centro di Lugano.La zona giorno è caratterizzata da un ampio soggiorno con grandi vetrate e accesso diretto al giardino e da un’elegante cucina Poliform open space, completamente attrezzata con elettrodomestici Miele. Completano la dotazione un frigorifero e un congelatore separati Siemens, offrendo maggiore capacità e praticità nell’utilizzo quotidiano.La zona notte comprende una camera padronale, una seconda camera da letto e due bagni, di cui uno con vasca e uno con doccia.Particolare attenzione è stata dedicata agli spazi contenitivi: l’appartamento dispone di due guardaroba integrati e un armadio a muro, tutti Poliform, perfettamente inseriti negli ambienti.L’abitazione è inoltre dotata di riscaldamento a pavimento e aria condizionata in tutti i locali, per garantire un elevato livello di comfort durante tutto l’anno.Completano la proprietà:• ampio giardino privato di circa 115 m² • posto auto in autorimessa • cantina privata • lavanderia condominiale • palestra condominiale • saunaLa posizione offre un piacevole equilibrio tra tranquillità e comodità. Il centro di Lugano è facilmente raggiungibile e nelle vicinanze si trovano negozi, scuole, farmacia e trasporti pubblici.Una soluzione ideale per chi cerca spazi generosi, privacy, comfort e finiture di qualità, con un ampio spazio esterno privato e la comodità di vivere a pochi minuti da Lugano.Per ulteriori informazioni o per organizzare una visita, non esitate a contattarci.🇬🇧 ENGLISHLocated at Via Genzana 10 in Massagno, this elegant and spacious 3.5-room apartment offers approximately 115 m² of living space together with a generous private garden of approximately 115 m².The apartment features bright, generously proportioned interiors, high-quality finishes and careful attention to detail, providing a high level of comfort in a quiet and convenient location just a few minutes from the centre of Lugano.The living area features a spacious lounge with large windows and direct access to the private garden, as well as an elegant open-plan Poliform kitchen, fully equipped with Miele appliances. A separate Siemens refrigerator and freezer provide additional storage capacity and everyday convenience.The sleeping area comprises a master bedroom, a second bedroom and two bathrooms, one with a bathtub and the other with a shower.Particular attention has also been given to storage: the apartment features two integrated wardrobes and one built-in closet, all by Poliform, seamlessly incorporated into the interiors.The apartment is also equipped with underfloor heating and air conditioning in every room, ensuring a high level of comfort throughout the year.The property also includes:• private garden of approximately 115 m² • parking space in the underground garage • private cellar • shared laundry facilities • residents’ gym • saunaThe location offers an excellent balance of tranquillity and convenience. Lugano city centre is easily accessible, while shops, schools, a pharmacy and public transport are all located nearby.An ideal home for those looking for generous living spaces, privacy, comfort and quality finishes, combined with a large private outdoor area and the convenience of living just minutes from Lugano.For further information or to arrange a viewing, please do not hesitate to contact us.
Travel time
-
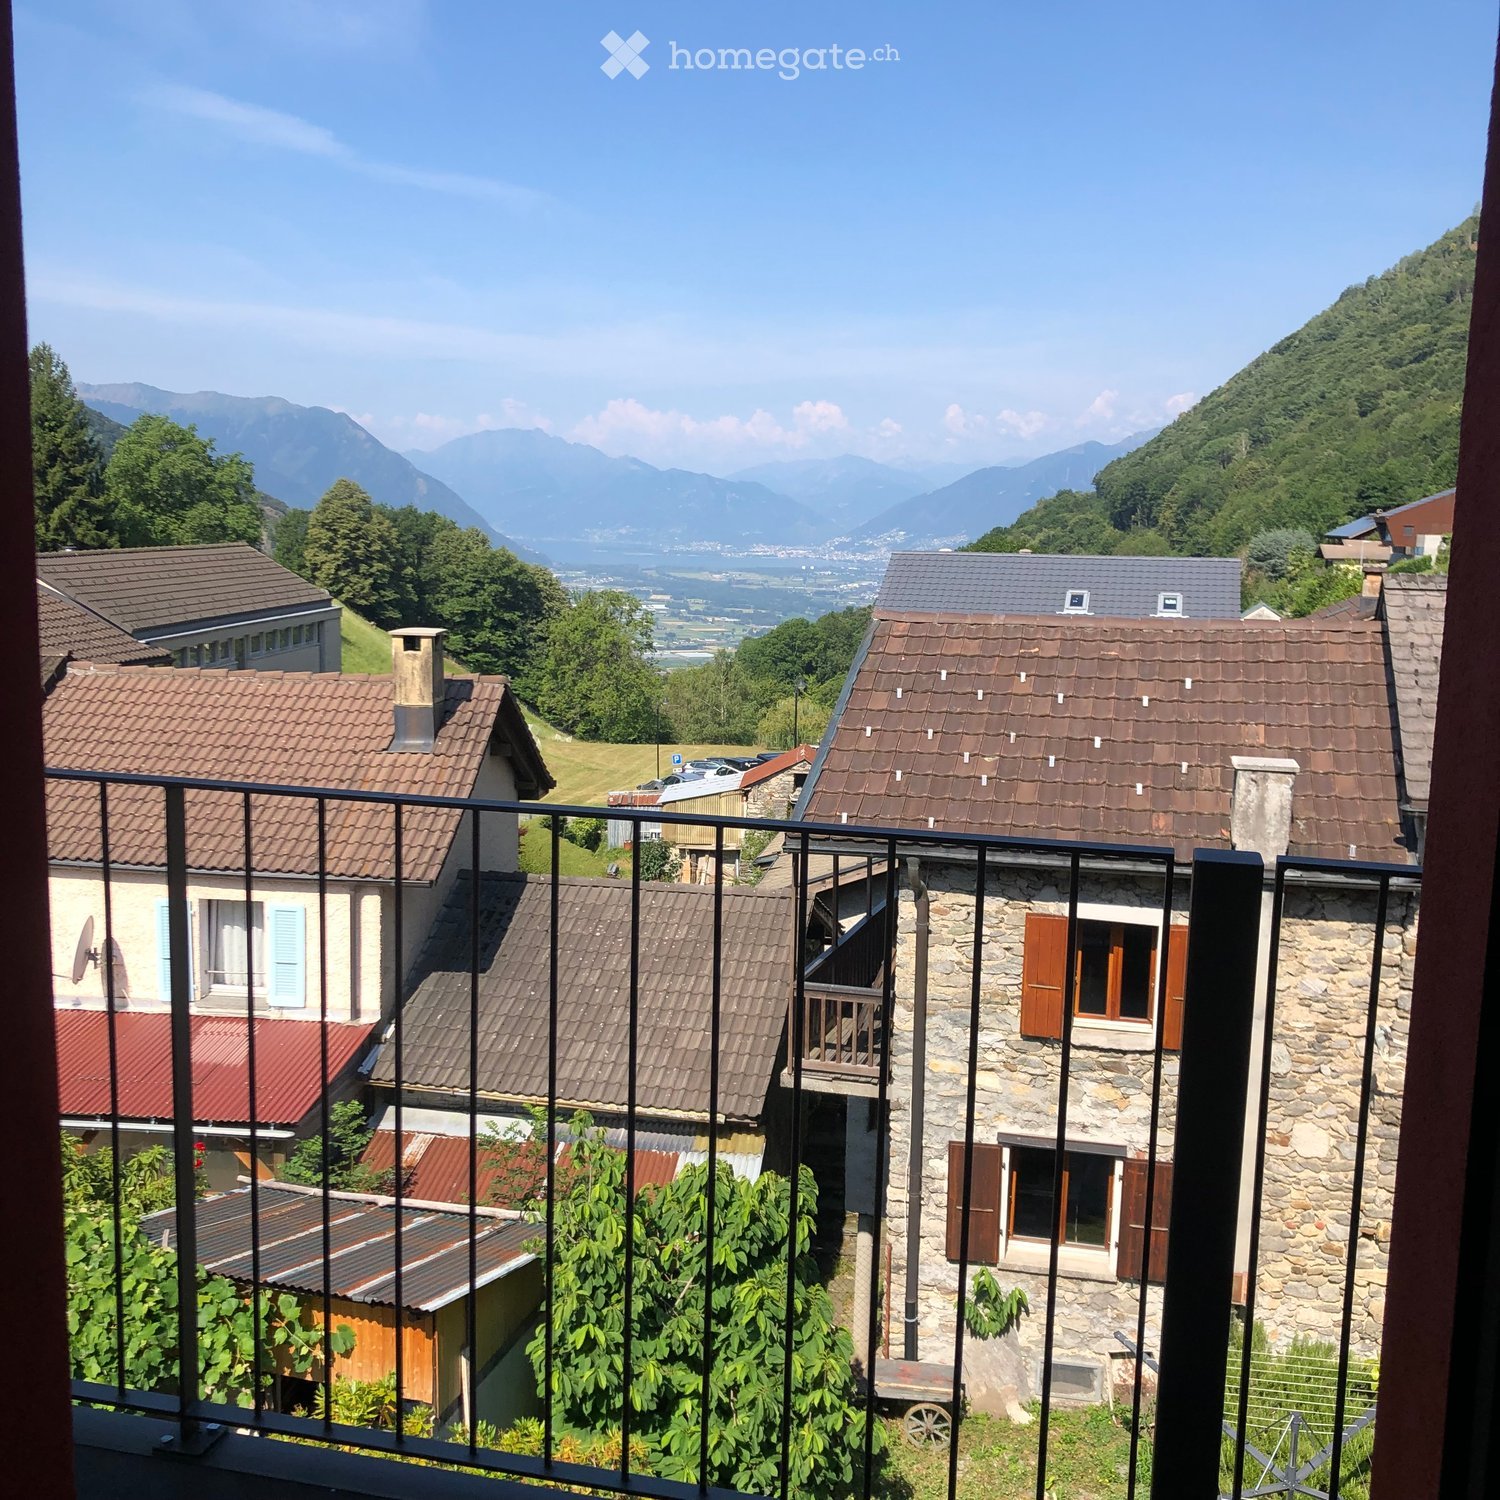
  • Balcony overlooking a village with stone houses, tiled roofs, and distant mountains under a clear blue sky.
  • Balcony with a table and a scenic view of a hilly, forested landscape with houses and solar panels.
  • Cozy attic bedroom with a double bed, wooden slanted ceiling, and a large window opening to a balcony with outdoor view.
  • Modern kitchen with wooden dining table, six chairs, and a dark-colored refrigerator. The space features light-colored walls and wooden flooring.
  • Modern living room with a light-colored sectional sofa, wooden coffee table, small round side table, and flat-screen TV on a wooden stand.
  • Living room with a light-colored sectional sofa, a round coffee table, a mirror, a small wooden table, and a chair. The room features wooden flooring and a staircase leading to an upper level.
  • Modern kitchen with dark cabinets, wooden countertops, and a central island. Includes a refrigerator, sink, coffee maker, and a small dining area with a table and chairs.
  • A modern, minimalist hallway with wooden flooring, a small table, a staircase leading upwards, and a sofa in the foreground.
  • Modern bathroom with dark tiled walls, wooden flooring, a glass-enclosed shower, a toilet, and a sink with a faucet.
  • Modern bathroom with a wooden countertop, stone sink, black tiled walls, and a mirrored cabinet with wooden shelves.
  • Bright, modern bedroom with wooden flooring, a large window offering a view, a neatly made bed with a decorative pillow, and two nightstands with lamps.
  • Bright, airy bedroom with wooden floors, exposed wooden beams, skylights, and a large window offering a scenic view.
  • Lush green lawn with stone pathways, small trees, and a scenic mountain backdrop.
  • A covered outdoor patio with a wooden table and wicker chairs, overlooking a scenic mountain view.
1 / 14
CHF 1,500.– Top
3.5 rooms78m² living space
Ai Curt 22, 6583 S. Antonio (Val Morobbia)

Charming attic apartment in S. Antonio (Val Morobbia) – available immediately

Welcome to this enchanting 3.5-room apartment on the first floor of a historic building from 1906, completely renovated in 2025, in the picturesque village of Vellano (Val Morobbia) in the Canton of Ticino. Available immediately, this apartment combines the rustic charm of a period building with modern and high-quality finishes.From the windows and balcony, you can enjoy a breathtaking view of the village with its characteristic stone houses, tile roofs, and distant mountains under a clear blue sky. The apartment is quiet, nestled in the tranquility of the valley, and is ideal for families with children.The apartment stands out for: • Cozy attic room: With double bed, sloping ceiling with two large skylights and a window with a picturesque view. • Modern bedroom: With vinyl floor, large windows with access to the balcony with panoramic views, built-in wardrobe. • Modern living room: With light corner sofa, table, flat-screen TV, and staircase leading to the upper floor. • Modern kitchen: With dark cabinets, wooden worktops, central island, refrigerator, sink, coffee machine, and dining area with table and chairs. • Modern bathroom: With dark tiled walls, vinyl floor, glass shower, laminated worktop, stone sink, and mirror cabinet. • Panoramic balcony: With a view of a hilly and wooded landscape, ideal for relaxing in the fresh air. • Shared use of the communal garden. The apartment is sunny in summer and enjoys a quiet location, away from traffic noise day and night. The river is nearby, while the Vellano bus stop is just 1 minute walk away, providing a convenient connection to the surrounding centers.This apartment represents a unique opportunity for those who want to live in an authentic and natural environment without giving up modern comfort. Suitable for families, couples, and mountain lovers, it is the perfect retreat in the beautiful Val Morobbia in Ticino.

Travel time
-
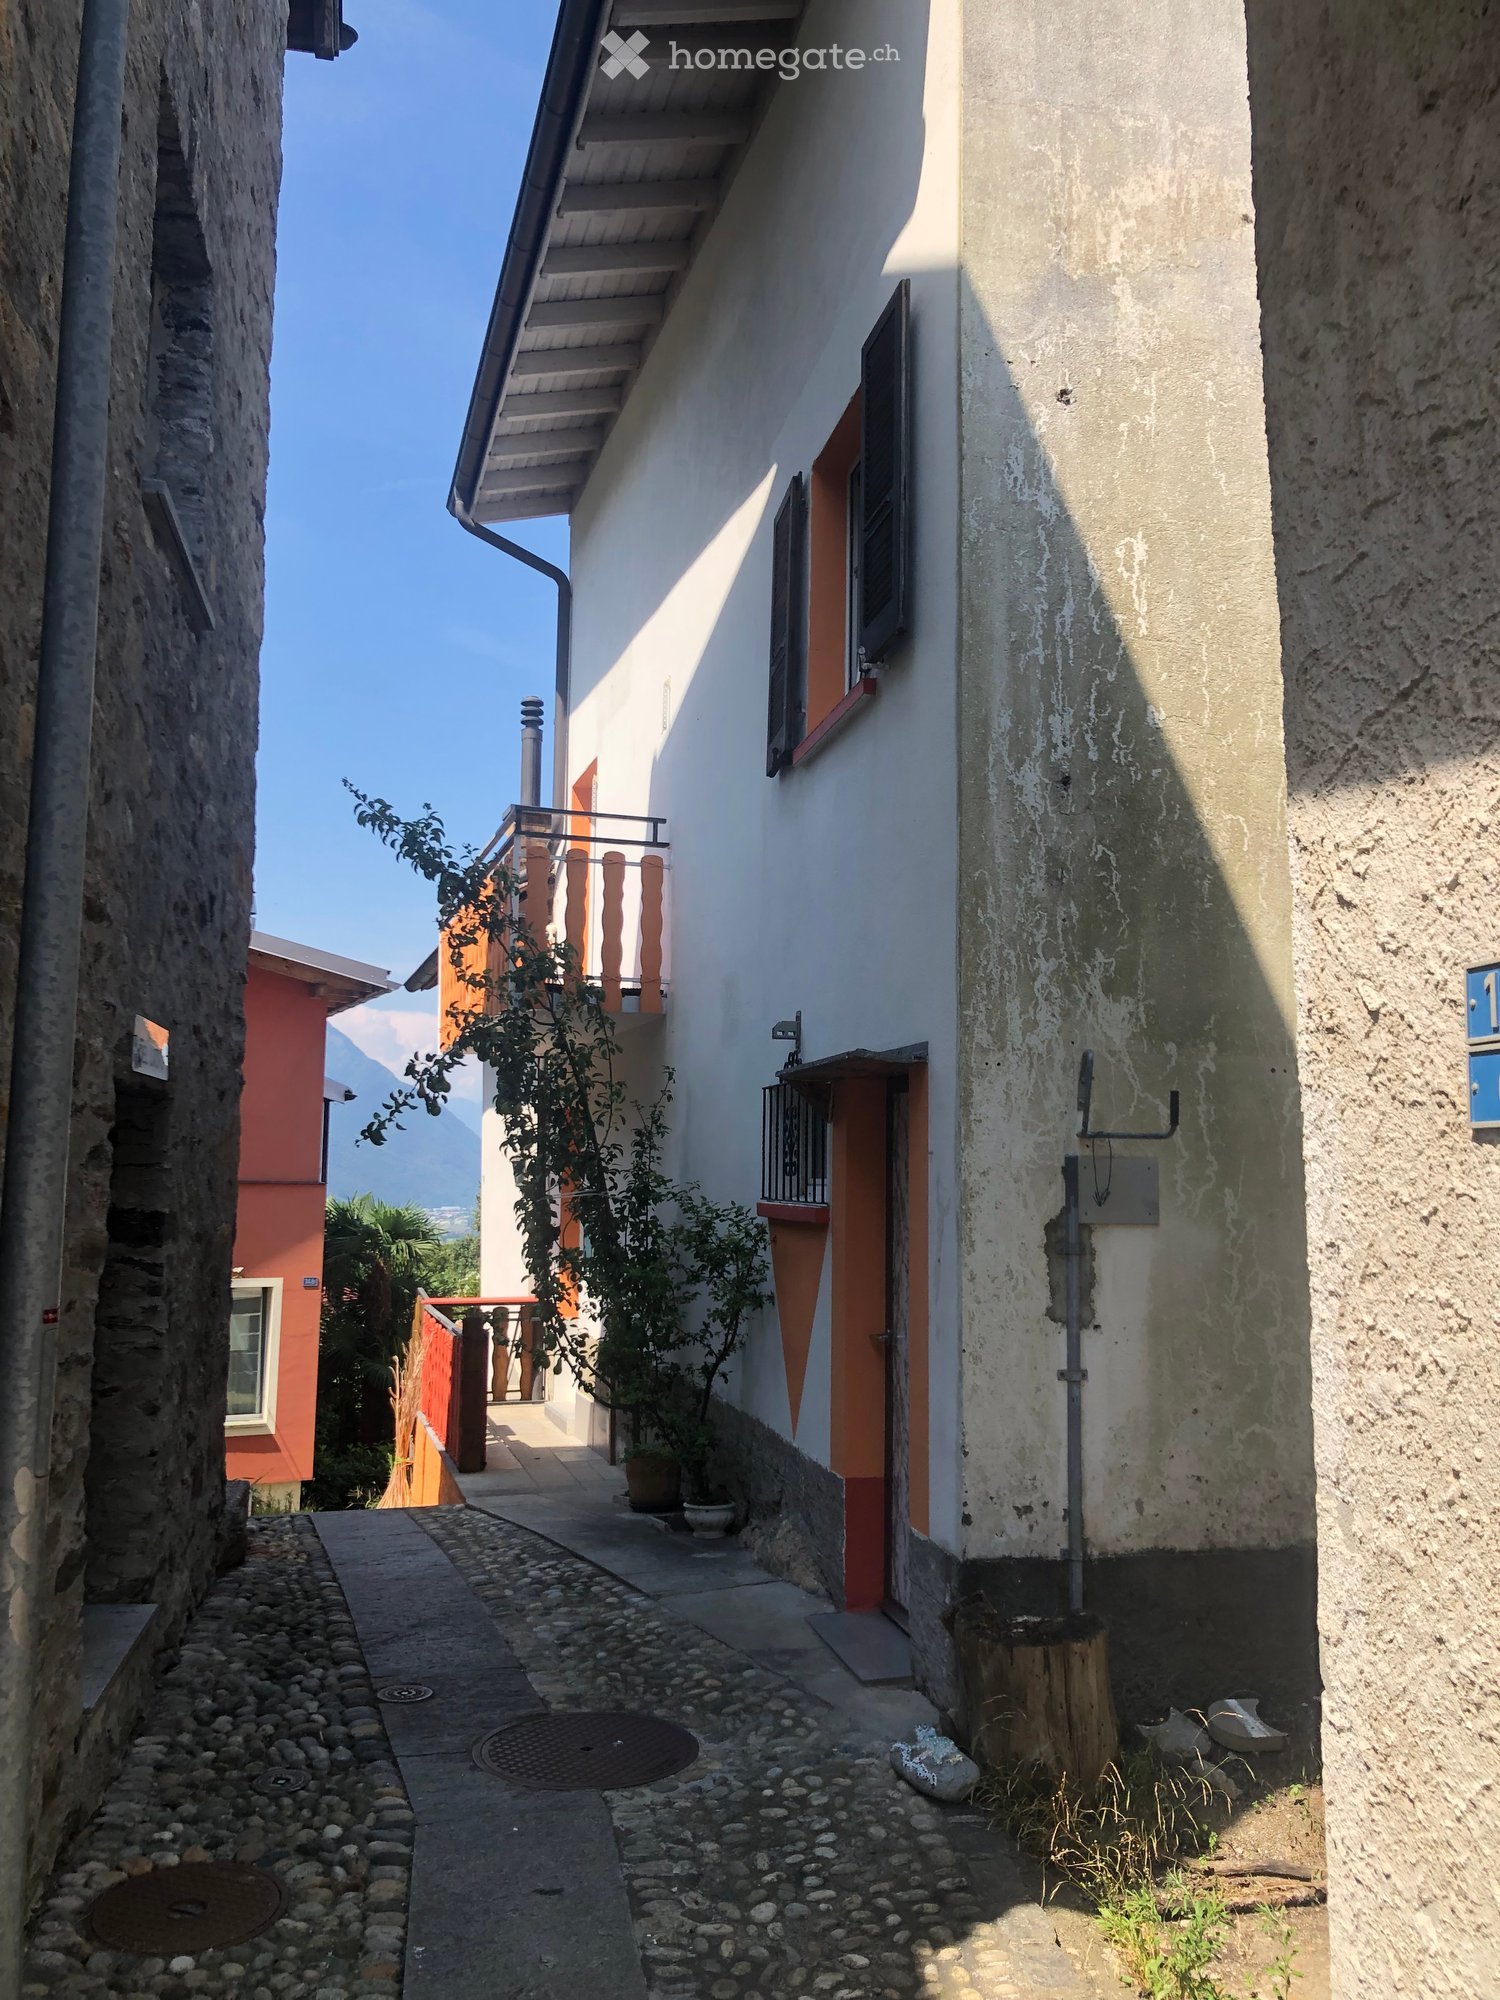
  • A narrow alleyway between two buildings, one with a balcony and small potted plants, the other with a weathered facade and a small tree stump.
  • A partially furnished room with a refrigerator, tiled floor, and wooden walls. The space is open with visible beams and a hanging light fixture.
  • Empty room with tiled floor, white walls, staircase, and modern lighting fixture.
  • Modern kitchen with light wooden cabinets, a red refrigerator, and a granite countertop.
  • Modern kitchen with granite countertops, stainless steel sink, stove, and light wood cabinets.
  • Modern staircase with metal railings and wooden steps, leading to an open area with visible kitchen and storage cabinets.
  • Open, airy hallway with wooden flooring, white walls, and a modern metal staircase leading upwards. Features a built-in fireplace and large windows allowing natural light.
  • Modern bathroom with a large, oval bathtub, sleek faucet, and a toilet. The space features dark tiled walls and floor, with a window providing natural light.
  • Modern bathroom with a glass-enclosed shower, a white washing machine, and a white sink.
  • Modern bathroom with double sink, toilet, washing machine, and large mirror. Features dark countertops and tiled floor.
  • Modern bathroom with dark tiled walls and floor, white toilet, bathtub, and a built-in shelf holding toilet paper rolls.
  • Empty room with wooden flooring, white walls, and a staircase leading upwards. The room has a window and a small landing area.
  • Modern hallway with wooden flooring, metal railing, and a fireplace in the background.
  • Empty hallway with wooden flooring, white walls, and large windows offering a scenic view of the surrounding area.
  • Empty room with wooden flooring, white walls, and large windows offering views of a tiled roof and surrounding area. A modern metal railing is visible, leading to an upper level.
  • View from a balcony showing a terracotta-tiled roof, distant town, and mountain range under a clear blue sky.
  • Empty hallway with wooden flooring, white walls, and a modern glass railing leading to a bright room.
  • Modern hallway with wooden staircase, white built-in storage cabinets, and a window on the right side.
  • Empty room with wooden floor, white walls, skylight window, and a wooden workbench with tools.
  • Wooden deck with railing, small planter, and view of greenery and mountains.
  • Wooden balcony with metal railing, overlooking a tiled roof and distant mountains, with potted plants and a view of the surrounding area.
1 / 21
CHF 1,850.– Top
3.5 rooms
Via San Rocco 11F, 6512 Giubiasco

Modern Rustic for Rent in Giubiasco – 3.5 Rooms with Balcony and Panoramic View

Discover this fascinating modern rustic house of 3.5 rooms located in Via San Rocco 11F in Giubiasco, in the heart of the Canton of Ticino. Available immediately, this three-story property offers a unique living experience, combining rustic charm with high-quality contemporary finishes.Main features of the property: • Bright and airy spaces: Rooms with laminate flooring, white walls, and large windows that flood every corner of the house with natural light. • Modern kitchen: Equipped with a granite workstation, stainless steel sink, stove, and light wood cabinets, including a retro-style refrigerator • Elegant bathroom: Modern bathroom with dark tiles, oval bathtub, shower with glass enclosure, sink, and private washing machine. • Integrated fireplace: A cozy fireplace in the main living room adds warmth and atmosphere to the house. • Modern staircase: Elegant staircase with metal railings and wooden steps connecting the three floors. • Balcony with panoramic view: Wooden terrace with metal railing and breathtaking views of the mountains and surrounding landscape. • Private garage: Covered parking space included. • Pets allowed. Technical details: • Area: 95 m² • Volume: 270 m³ • Year of construction: 2003 • Ceiling height: 2.45 m • Total floors: 3 Location and context: The property is located in a quiet area, away from traffic noise both day and night. The Lôro bus stop is reachable in just 6 minutes on foot, ensuring a good connection to public transport. A river flows nearby, ideal for nature walks. In summer, the property enjoys optimal solar exposure, making the balcony a perfect spot to relax and admire the Ticino mountains.This modern rustic house represents a rare opportunity for those who want to live in a refined and silent environment, surrounded by the beauty of the Ticino landscape, with all the comforts of contemporary life. Available immediately – don't miss this chance!

Travel time
-
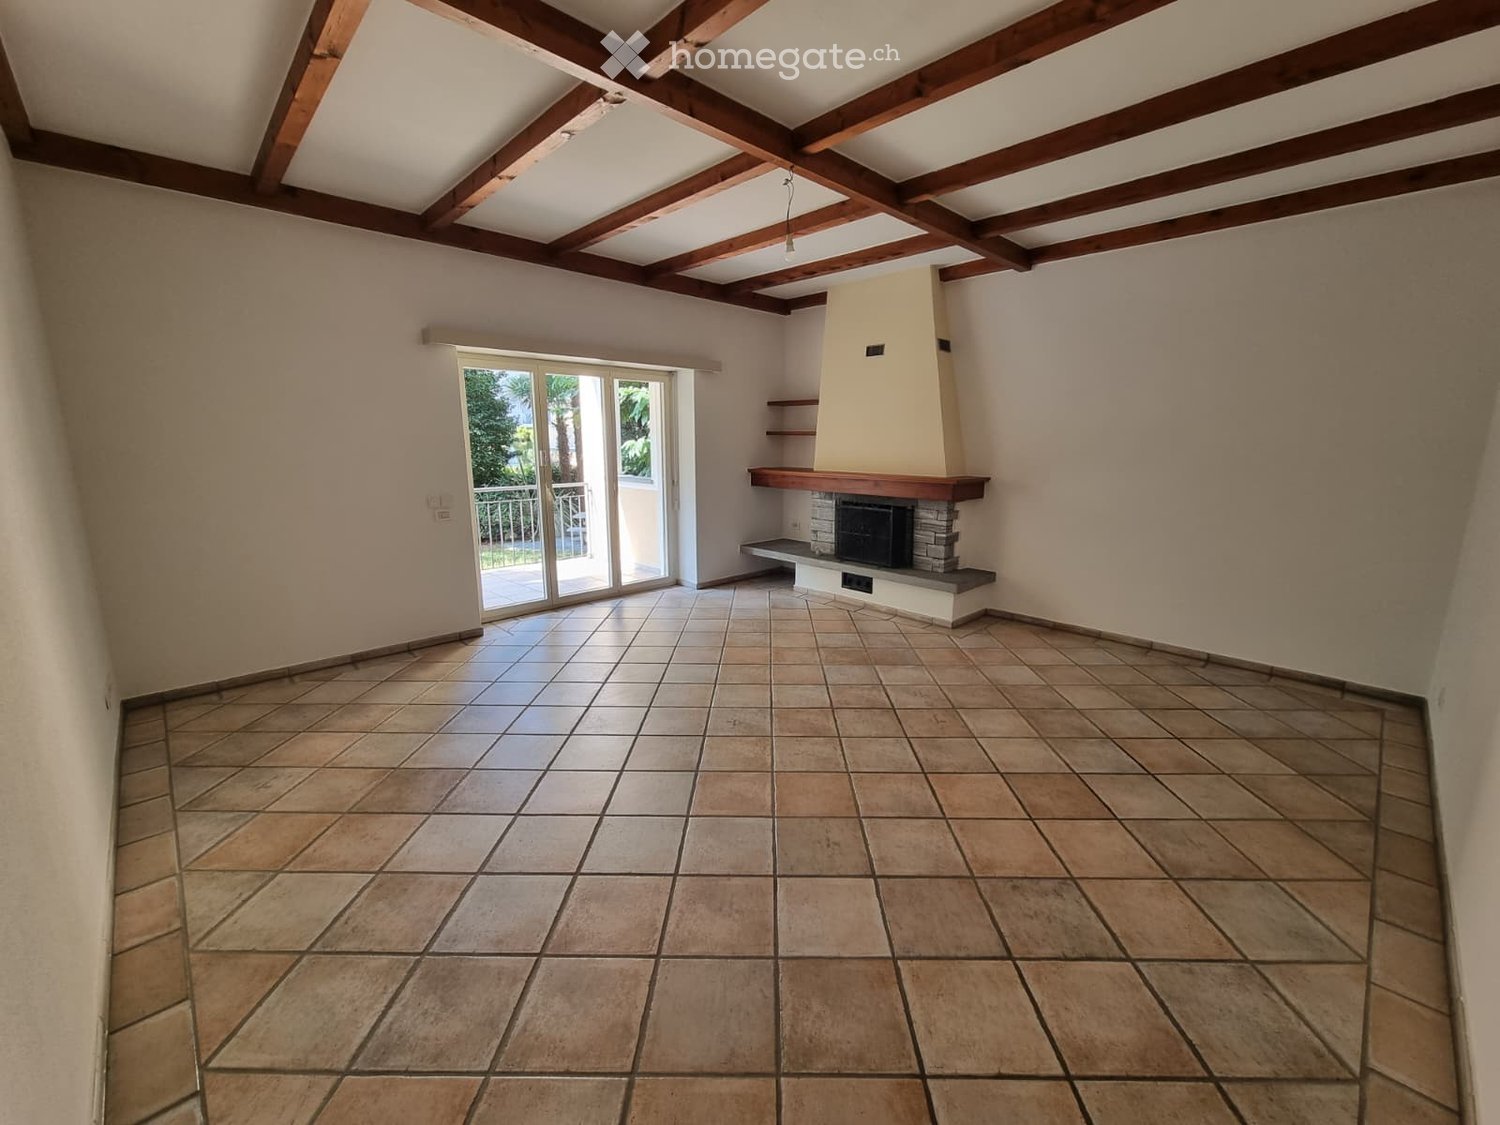
  • Empty room with tiled floor, exposed wooden ceiling beams, fireplace with stone surround, and sliding glass door leading to a balcony.
  • Modern kitchen with white cabinets, tiled floor, and stainless steel appliances including a sink and oven.
  • Empty room with wooden flooring and large sliding glass doors leading to a balcony.
  • Empty room with wooden flooring, white walls, and large windows with wooden sills. Natural light streams in, illuminating the space.
  • Bathroom with beige tiles, a toilet, a sink with a mirror, and a stacked washer and dryer unit.
  • Empty hallway with tiled floor and wooden door frame, leading to another room with wooden flooring.
  • Balcony with tiled floor, metal railing, and striped awning, overlooking a green garden area with trees and a neighboring building.
1 / 7
CHF 2,133.– Top
3.5 rooms99m² living space
Via Alberto Franzoni 25, 6600 Locarno

3.5-room apartment in Locarno – available immediately

Spacious 3.5-room apartment on the ground floor, with south-facing balcony – Locarno St. Antonio/Solduno In a renovated multi-family house (three apartments) in Via Alberto Franzoni 25, just a few steps from the center of Locarno, we rent a bright 3.5-room apartment on the ground floor with 99 m² of living space. • Private south-facing balcony of 14 m² (not included in the 99 m²) • High ceilings of 3 meters, giving the rooms a lot of light and air • Living room of 29 m² with fireplace and direct access to the balcony • 2 bedrooms (19.50 m² and 13.50 m²) • Occupiable kitchen, closed, with dining area, completely renovated • Spacious bathroom with bathtub, separate shower, WC and bidet • Own washing machine and dryer (new) within the apartment: no dependence on common areas for laundry • Heating by electric underfloor heating • Own basement (approx. 16 m²) in the basement • Own outdoor parking space included in the rent (one space is reserved for guests), common elevator located opposite the parking spaces • Common garden with granite table, usable according to regulations • Quiet location, well connected • Only as main residence (use as secondary residence or vacation home not allowed) Additional features: Pets allowed, smokers allowed, suitable for families with children, quiet environment Location and surroundings: • FART (Centovallina) stop Locarno St. Antonio: only 2 minutes on foot • Bus stop St. Antonio Stazione: 2 minutes on foot • Migros, Coop, Lidl: supermarkets within 3/6 minutes on foot • Fiore pharmacy: 4 minutes on foot • La Carità hospital: 6 minutes on foot • Solduno elementary school: 8 minutes on foot, ideal for families • Maggia river nearby, for pleasant walks in nature Rent and expenses • Net rent: CHF 1'700.– per month • At the expense of the tenant, to be paid directly to the authority: electricity, heating (on average of the last 5 years approx. CHF 433.– per month, with quarterly advances); municipal waste fee; possible individual TV/internet subscription • At the expense of the owner: electricity for elevator and common areas, cleaning of stairs, garden maintenance, water and sewage fees, cable connection of the building. Available immediately.

Travel time
-
1 / 11
CHF 1,180.– Top
2.5 rooms49m² living space
Via Beltramina 6, 6900 Lugano

Bright apartment in a strategic location in Molino Nuovo

In Via Beltramina 6, in a well-maintained building, we propose the following 2.5-room apartment located on the second floor without a lift, and divided as follows:- Entrance hall - Bathroom with shower and window- Living room with access to the airy balcony- Modern and separate kitchen from the living room with window- Bedroom with access to the balcony External parking spaces are available for CHF 120.-/month.Inside, there is a lovely courtyard with trees for your relaxation moments.Pets are allowed, subject to prior authorization.Molino Nuovo, an emerging neighborhood on the outskirts of Lugano's historic center and home to the USI, the University of Italian Switzerland, offers everything you need.The Lugano Nord highway exit is just a 5-minute drive away, and with a 10-minute walk, you can reach the heart of Lugano and the shores of the lake.Supermarkets and shops of all kinds are just around the corner, and connections to the FFS station or to other key points in the city are guaranteed by the increasingly efficient public transport.Why choose Livit? For every desire and requirement, we have the right solution for you. We offer you an open-ended rental contract with a minimum stay of one year and then the possibility of terminating it with just 3 months' notice at the end of each month, except December!We look forward to your call to arrange an appointment and will be pleased to soon count you among our customers.

Travel time
-

Suggested properties for you based on search results