1956 results - Property for rent in Canton Zurich
Find a new tenant for free

Create a free listing on Homegate to find the perfect next tenant for your apartment in no time at all.

List your property now
1 / 8
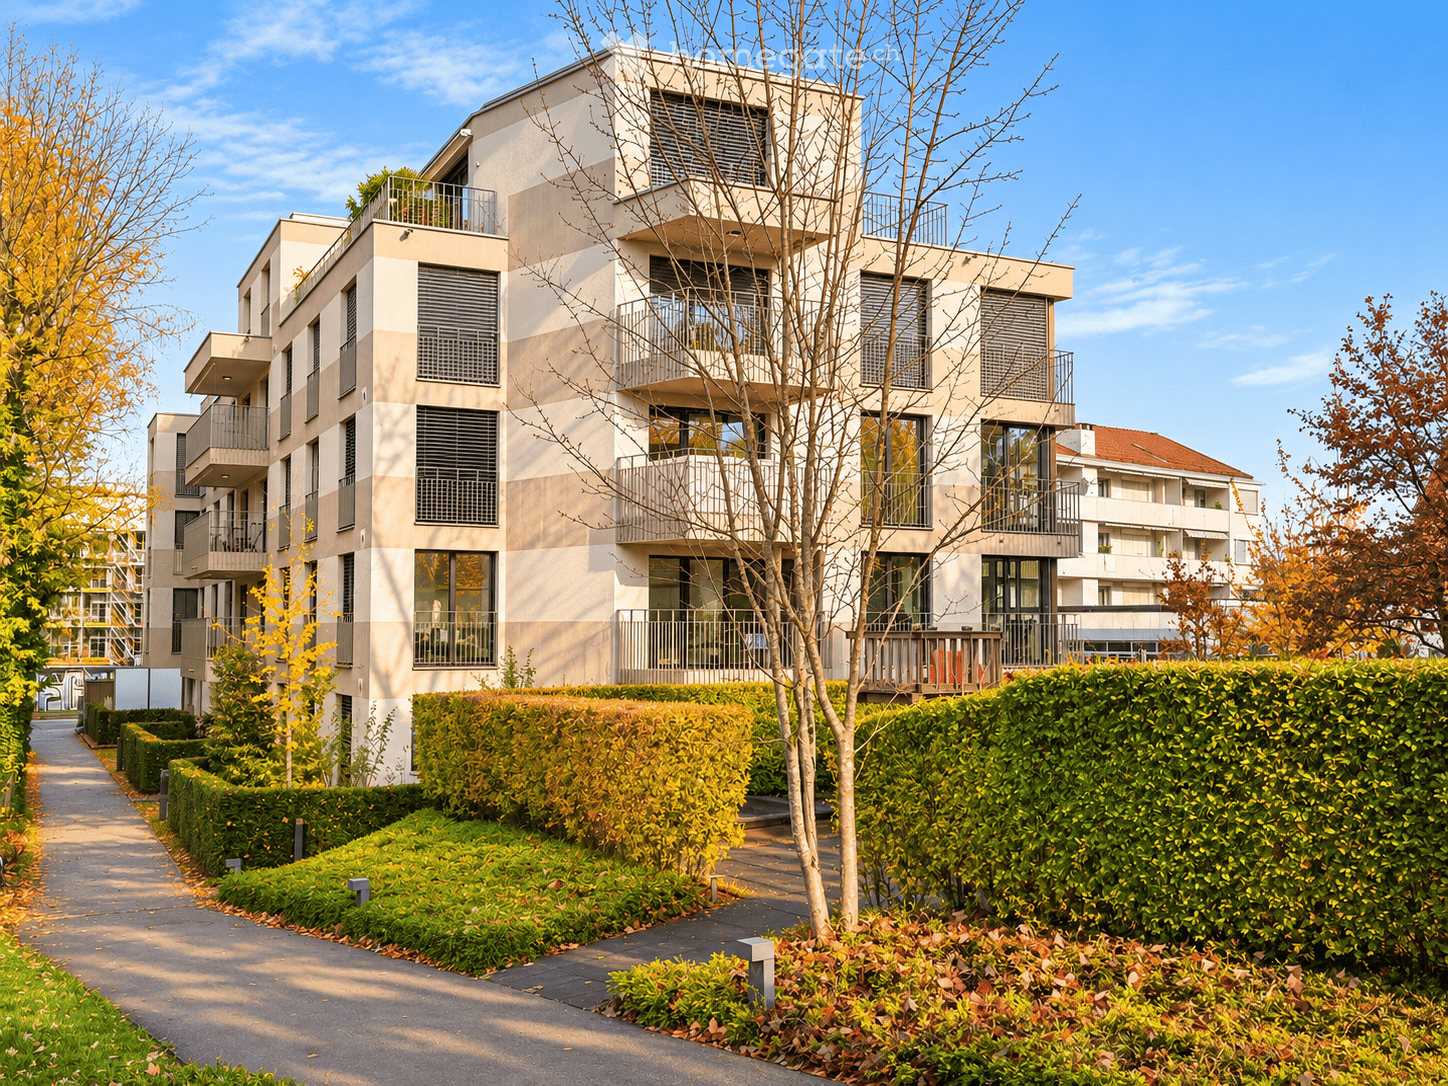
CHF 2,960.– Top
2.5 rooms55m² living space
Seestrasse 47, 8002 Zürich

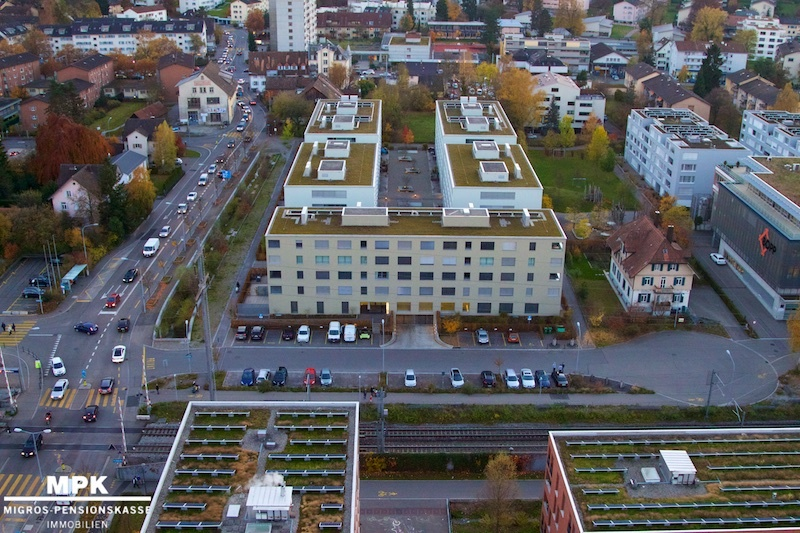
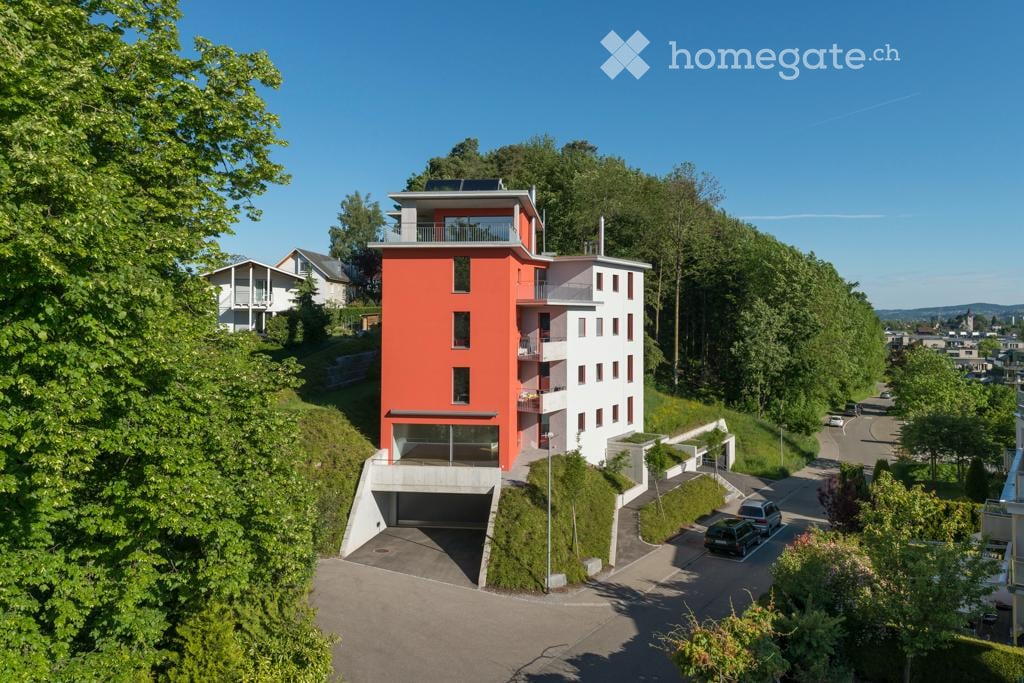
New building in the heart of Zürich-Enge

We are renting a modern new building apartment in an attractive location on Seestrasse 47, 8002 Zürich.The high-quality apartment offers you the following standard of construction:- Corridor with practical wardrobe- Living and bedroom with oak parquet floor- Modern, open kitchen- with dishwasher- with induction cooktop- General laundry room as well as connection possibility for a private washing tower- Two balconiesThe pictures are sample photos that illustrate the standard of construction. You can find the exact room layout in the attached floor plan.Parking spaces are currently not available.The property is located in a sought-after residential area in the Zürcher Enge quarter, just a few minutes' walk from Lake Zürich. Shopping facilities, restaurants, cafes, and various service offerings are in the immediate vicinity.The connection to public transport is excellent. Tram and bus connections as well as the Zürich Enge train station are easily accessible and offer a quick connection to the Zürich city center and other destinations. The property is also ideally located for car drivers, as the highway connections can be reached in just a few minutes.Have we sparked your interest?Then contact us directly in the online ad via "Contact provider". You will then receive an automated email with the viewing information and the opportunity to apply digitally for the apartment and/or ask us any questions.We look forward to your registration after the viewing.

Travel time
-
1 / 10
CHF 2,220.– Top
3.5 rooms101m² living space
Vordergasse 13, 8353 Elgg

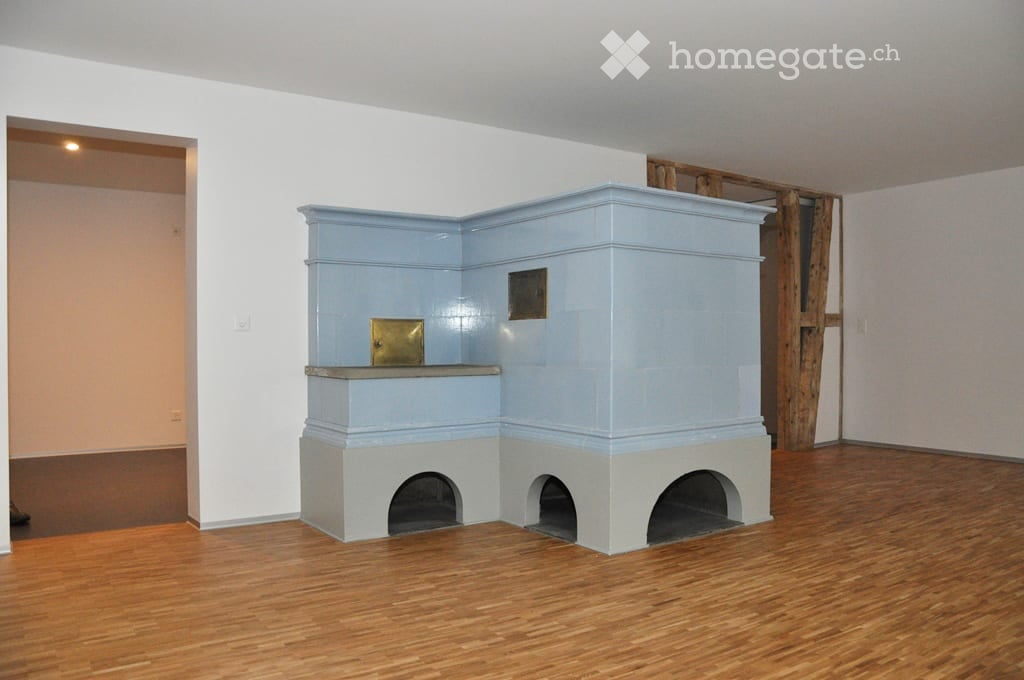
Your new home in the heart of Elgg – 3½ rooms with tile stove and garden

This attractive 3.5-room ground-floor apartment convinces with its modern equipment and central location in the historic village center of Elgg. The apartment has a cozy arbor with direct access to the private garden and an additional garden for shared use.For high living comfort, the apartment has its own washing machine and dryer. An attic compartment in the roof, a bike room, and a covered bike shed offer additional storage space.Living area 108 m2 (including the arbor to a certain extent) • Spacious entrance area • Living/dining room with a beautiful tile stove • Open kitchen with ceramic hob, convection oven, large refrigerator with freezer • Bathroom/shower/WC, with washing machine and dryer in the apartment • Room 1 (19 m2) • Room 2 (13 m2) • Floor coverings: Entrance & kitchen: linoleum, bathroom: tiles, rooms & living/dining room: parquet • Arbor (approx. 13 m2) and garden for sole use plus communal garden • Attic compartment (8 m2) in the 2nd roof • Cablecom and Swisscom connection, multimedia sockets • Bike room and shed available 2 outdoor parking spaces are available and can be rented for an additional CHF 60.00 each. The municipality of Elgg also offers annual parking cards.This exclusive apartment is located in the idyllic town of Elgg and convinces with its excellent location and high quality of life. Shopping facilities, cafes, restaurants, and services are easily accessible on foot. Families benefit from short distances to kindergarten and schools.The natural surroundings with the recreational areas Schneitberg, Schauenberg, and Schnurrberg invite you to relaxing walks and various leisure activities. A diverse cultural and club life provides additional quality of life.Thanks to the post bus stop directly in front of the house and the good train connections to Winterthur, Zurich (S12), Wil, and St. Gallen, Elgg is easily accessible. The A1 motorway can be reached in just 10 minutes.Convince yourself of this attractive living offer - we look forward to your contact!

Travel time
-
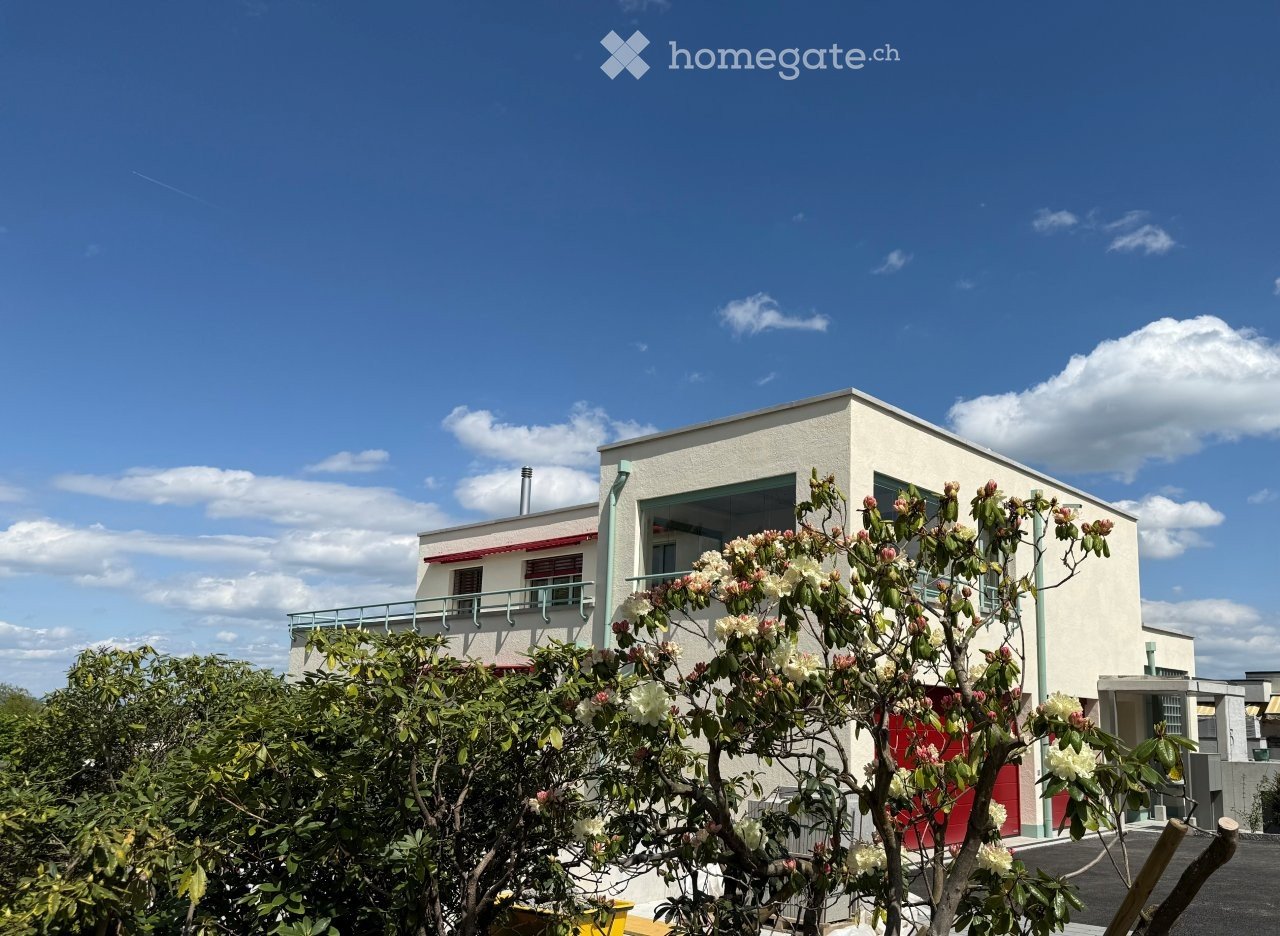
  • Modern single-story building with white walls, large windows, and a balcony overlooking a garden area with flowering shrubs.
  • Modern kitchen with white cabinets, wooden flooring, and a stainless steel sink and oven.
  • Empty room with wooden flooring, large windows, and sliding glass doors leading to a balcony. Natural light fills the space.
  • Modern bathroom with a white sink, mirrored cabinet, toilet, and glass-enclosed shower. Features include a sleek faucet, built-in storage, and natural light from a window.
  • Modern bathroom with a white sink, toilet, and mirror, featuring marble-style tiles and sleek fixtures.
  • Empty room with wooden flooring, white walls, large windows, and a sliding glass door leading to a balcony.
  • Empty room with wooden flooring and large sliding glass doors leading to a balcony. Sunlight streams in, casting shadows on the floor.
  • Spacious balcony with large windows, tiled floor, and green railings, offering a view of trees and distant landscape.
  • Floor plan of a residential building showing multiple rooms, including a kitchen, living room, bedrooms, bathrooms, and a hallway.
1 / 9
CHF 3,210.– Top
3.5 rooms80m² living space
Neugutstrasse 5, 8134 Adliswil

Modern 3.5-room new apartment in Adliswil – available immediately!

Looking for a soothing contrast to monotonous nine-to-five settlements?Then our brand-new 3.5-room apartment might be of interest to you. In a four-family house in a quiet location surrounded by greenery, it combines high-class comfort and environmentally friendly technology with a cheerful atmosphere.Special highlights include the 18m2 large loggia, the long balcony with an adjacent garden spot, the great view, and the noble materials such as natural stone and parquet.Our desired tenants are upright people with a joy for beauty and a sense of good neighborhood – also older semesters are welcome!The apartment offers: • Bright, spacious rooms with parquet floors, underfloor heating, and large windows that let in plenty of daylight. • Modern kitchen with high-level oven, dishwasher, and large fridge/freezer – functional and stylish at the same time. • Bright bathroom with a spacious shower and beautifully shaped sanitary appliances • Practical equipment: built-in closets in the entrance area, separate storage room with its own washing machine and dryer, comfort ventilation, and much more. • large loggia with a beautiful view and a garden seat – ideal for relaxing. • Elevator for barrier-free access – the apartment is fully wheelchair accessible. • A carport can be rented additionally. • Minergie standard for energy-efficient and sustainable living. Location and surroundings:The apartment is located in a quiet area – both during the day and at night, it is pleasantly quiet. In the summer, you benefit from plenty of sunlight. The local bus takes you to the center of Adliswil in just a few minutes.

Travel time
-
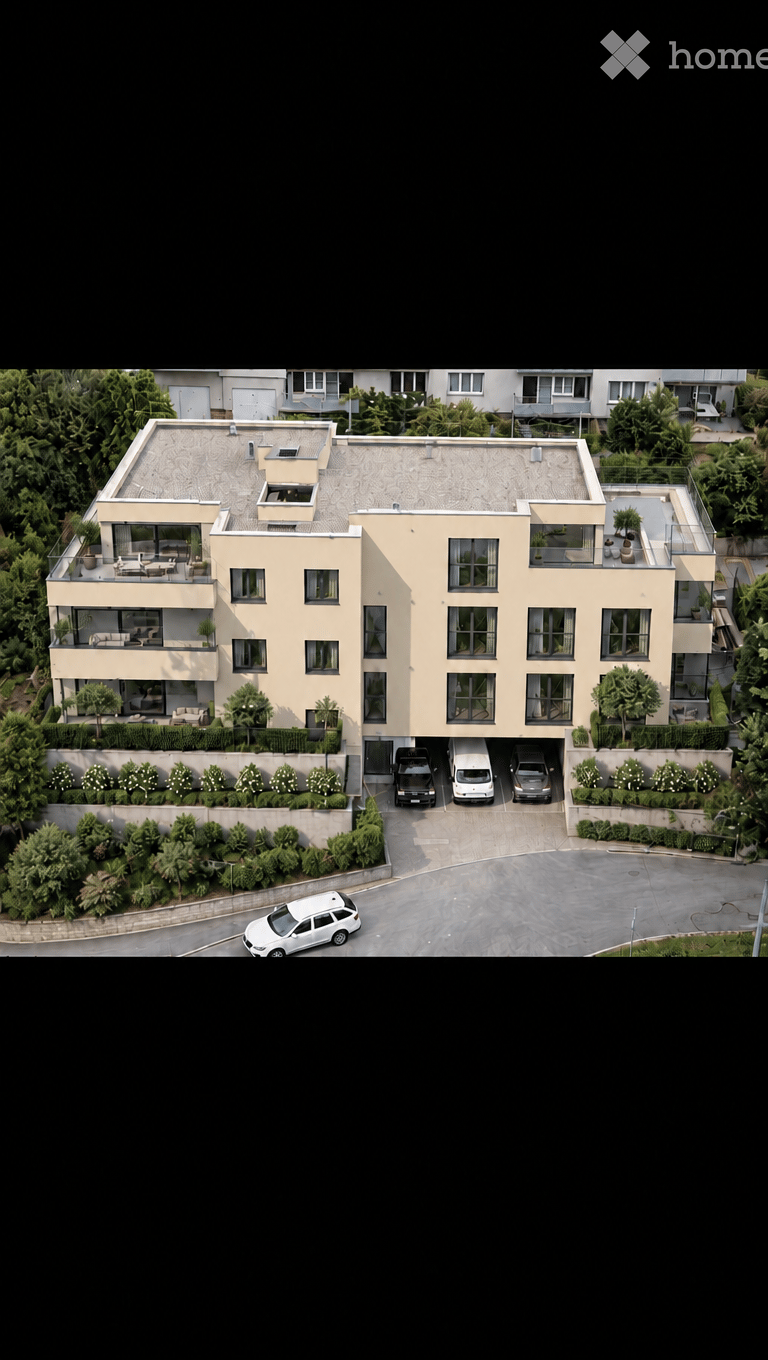
  • Modern multi-story residential building with balconies, garage, and parking area.
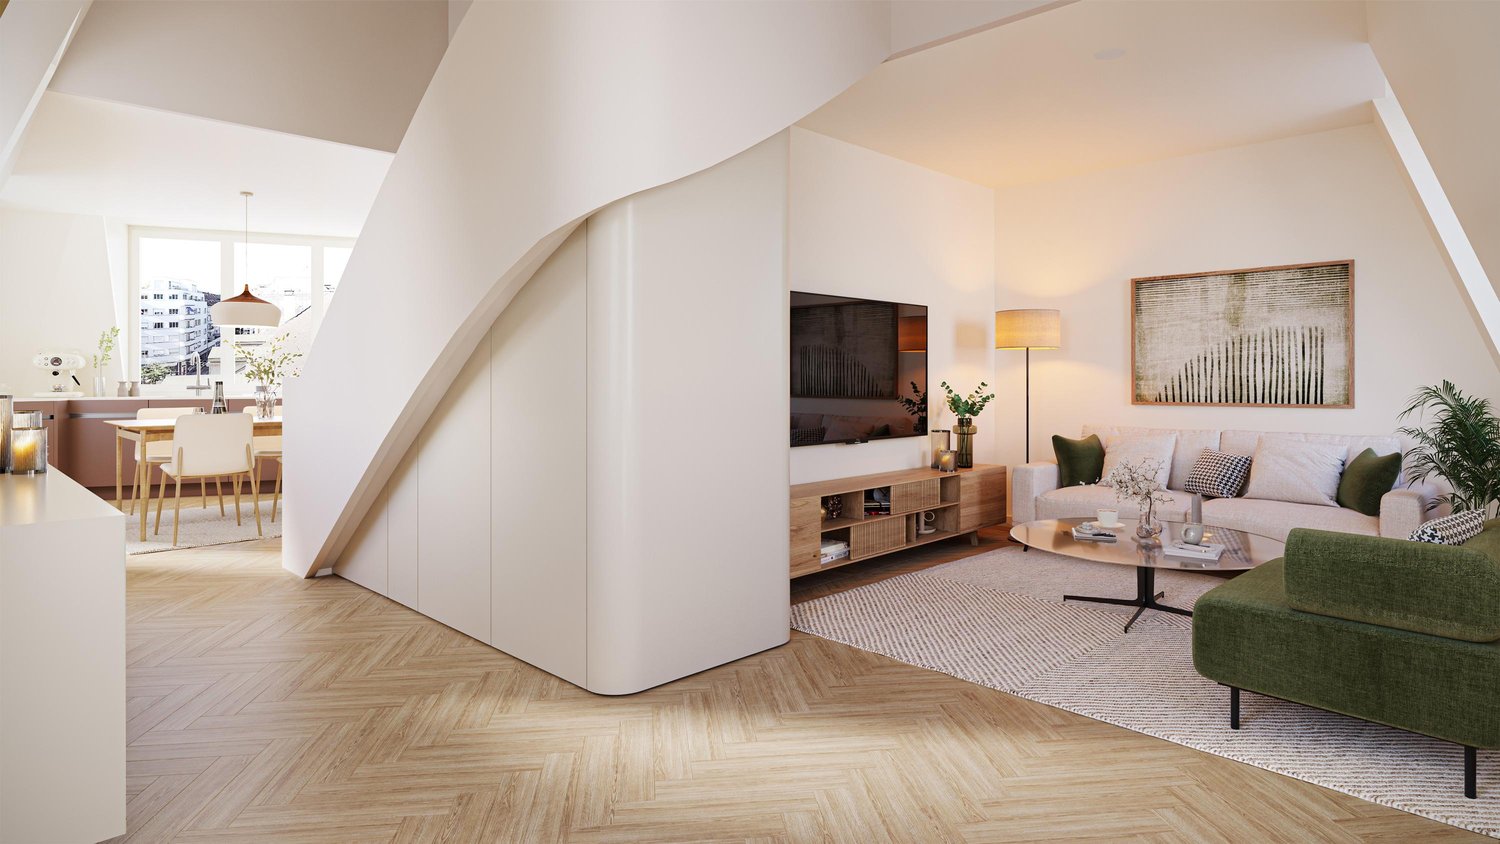
  • Modern open-plan living and dining area with a sofa, coffee table, dining table, and chairs. The kitchen features sleek cabinets, a sink, and appliances.
  • 3D floor plan of a kitchen and living area with wooden flooring, cabinets, and a door leading to another room.
  • Empty kitchen space with wooden flooring, white walls, and fitted kitchen units along one wall, including a sink and oven area.
  • Empty room with wooden flooring and white walls, showing a kitchen area with cabinets and a sink in the background.
  • Modern kitchen with light-colored cabinets, a sink, an oven, and a faucet. The floor is wooden, and the space is well-lit.
  • 3D floor plan of a kitchen with light-colored cabinets, a sink, stove, and wooden flooring.
  • Floor plan of two apartments (Whg. 7 and Whg. 8), each with 2.5 rooms, showing layout, dimensions, and features including terraces.
  • Floor plan of a multi-unit building showing three apartments (Whg. 4, Whg. 5, Whg. 6) with labeled rooms, dimensions, and structural details. Includes balconies, entrance points, and technical specifications.
  • Floor plan of a multi-unit building showing three apartments (Whg. 1, Whg. 2, Whg. 3) with labeled rooms, dimensions, and technical details. Includes kitchen, living room, bedrooms, bathrooms, and shared spaces.
1 / 10
CHF 2,530.– Top
3.5 rooms95m² living space
Hauptstrasse 54, 8632 Tann

First-time rental "am Brunnenbühl" – Your new home in Tann ZH

On the Hauptstrasse 54 in Tann, the modern, bright multi-family house "am Brunnenbühl" with 8 rental apartments is being built.Available are 2.5- and 3.5-room apartments with garden seating, balcony or spacious attic terraces. Move-in from March 1, 2027.Features– Floor-to-ceiling windows with 3-fold insulating glazing– Underfloor heating with geothermal heat pump– Electric louvers and sunshades– Modern built-in kitchen with Siemens appliances: induction cooktop, oven, refrigerator– Own washing machine and own dryer in each apartment– Parquet flooring in living, dining and bedrooms, tile flooring in bathrooms– Large, walk-in showers– Recessed lights in kitchen, bathroom and on the balcony– Built-in closets for wardrobe and storage– Private basement storage– Two curtain rails per window– Video intercom system, elevator from underground parking– Parking spaces in the underground garage for CHF 140.– per monthLocationCentrally located in the Zurich Oberland, and the recreation area is right outside the front door:– Tann-Dürnten train station in 2 minutes on foot, S26 every 30 minutes– Bus 870 Rüti – Tann – Hinwil every 30 minutes– Highway access Dürnten (A53) approx. 1 km– Shopping opportunities within walking distance, kindergarten and schools in the villageConditionsRent deposit: 3 months' rent (SwissCaution possible). Pets are allowed by arrangement.ApplicationWe only need the completed application form and an extract from the debt collection register, which must not be older than 6 months. Viewings by appointment. Please contact us by email at info@brunnenbuehl-ag.ch.All information, floor plans and pictures:www.ambrunnenbuehl.chBrunnenbühl AG · Yvonne Rüesch · 079 599 34 69 · info@brunnenbuehl-ag.ch

Travel time
-
1 / 6
CHF 4,380.– Top
3.5 rooms96m² living space
Waffenplatzstrasse 1, 8002 Zürich

Your Jewel in the Popular Enge Quarter - 3.5-Room Apartment

On Waffenplatzstrasse, you can expect a comprehensively renovated property with eleven attractive apartments with 1.5 to 3.5 rooms. The house was modernized with great attention to detail and convinces with a high-quality finish, contemporary materials, and a well-thought-out room layout. Ideal for singles, couples, and professionals who appreciate central living in Zurich.In the digital data room, you will find all documents such as floor plans, object lists, visualizations, brief construction descriptions, and material documents, as well as the link to apply:https://1806.preview.immoserver.ch/erstvermietung-waffenplatzstrasse-1-8002-zuerichUsername: Zürich2Password: welcome2026The apartments offer spacious and bright living areas and combine modern living comfort with a stylish ambiance. High-quality surfaces, modern equipment, and carefully selected materials give the property a special character.Your advantages at a glance: • First occupancy after comprehensive renovation • Modern 1.5 to 3.5-room apartments • Well-thought-out floor plans with city flair • Each apartment has at least one outdoor area • Private laundry tower in each apartment • High-quality kitchens with elegant design • Modern bathrooms with charming materialization • Elevator over all floors (except 2nd floor of duplex apartments) • Attractive residential location in Zurich's district 2 Note: The visualizations are example apartments.In the immediate vicinity, there are numerous shopping facilities, restaurants, cafes, and service offerings. Public transport is also excellently connected. The Waffenplatzstrasse tram stop is just a few minutes' walk away. Lake Zurich, the lake shores, and various green and recreational areas are quickly accessible and offer a high leisure value. The Enge quarter is characterized by its quiet, well-maintained, and central location.Further informationHave we sparked your interest? If you have any questions, our first rental team is happy to help. You can reach us by phone at 044 575 70 47 or by email at wohnen@hbre.ch. We look forward to accompanying you on your way to a new home in Zurich-Enge. Contact us today!

Travel time
-
  • Empty room with wooden flooring, large windows, and a separate shower area with a glass enclosure and a sink.
  • Empty room with wooden flooring, large window, radiator, and door.
  • Empty room with light blue walls, wooden flooring, and a white radiator on one wall. An open door leads to another room.
  • Empty room with light-colored walls, wooden flooring, a single window, and a radiator on one wall.
  • Empty room with light-colored walls, wooden flooring, and a built-in shelving unit. No furniture or personal items are present.
  • Modern kitchen with white cabinets, dark countertop, and a window bench. The space is bright with natural light and has a sleek, minimalist design.
  • Modern kitchen with white cabinets, dark countertop, and built-in oven. Features a sleek design with wooden flooring and integrated lighting.
  • Empty room with wooden flooring, light-colored walls, and a sliding glass door leading to a balcony area.
  • Balcony with wooden floor, metal railing, and outdoor furniture, overlooking a tree-lined area and modern building.
1 / 9
CHF 2,990.– Top
2.5 rooms56m² living space
Hönggerstrasse 21, 8037 Zürich

Charming 2.5-room old building apartment in Zürich-Wipkingen

At Hönggerstrasse 21 in Zürich-Wipkingen, we are renting a cozy 2.5-room apartment on the ground floor of a well-maintained old building. The apartment has a living area of 56 m² and was renovated in 2026. The original old building character was preserved and combined with modern living comfort.The apartment offers: • 56 m² living area with well-cut rooms • Charming old building with characteristic details • Balcony for relaxation • Bright and friendly rooms with plenty of daylight in summer • Quiet living location despite central location • Renovation in 2026 Location and surroundingsThe apartment is located in the popular Wipkingen district and is well connected to public transport. Zürich Wipkingen train station and Wipkingerplatz are within a 5-minute walk. The Löwenbräu tram stop and Schiffbau bus stop are also within walking distance.For daily shopping, a Coop is about 4 minutes' walk away. A pharmacy and other shopping facilities and restaurants are also nearby.The nearby Limmat invites you to take walks and relax outdoors.The apartment is particularly suitable for single people or couples who like to live centrally and appreciate a quiet living atmosphere.The apartment is available immediately.Have we sparked your interest? We look forward to your contact and would be happy to show you the apartment during a viewing.

Travel time
-
1 / 8
CHF 2,770.– Top
2.5 rooms64m² living space
Schaffhauserstrasse 167, 8057 Zürich

Autumn special: benefit from a rent-free month!

We are looking for new tenants for this great 2.5-room apartment, which can be rented immediately or by arrangement. This well-maintained property is located in an excellent residential area in the middle of the up-and-coming neighborhood near Irchelpark and has just been freshly renovated.In addition to an ideal room layout and top-modern equipment, this charming apartment convinces with the following comfort:- friendly entrance area- living rooms with parquet flooring- spacious living room with access to the balcony- bright bedroom- separate kitchen with beige floor tiles- with glass ceramic stove and oven- with dishwasher and granite cover- with refrigerator and 3-door freezer combination- bathroom (shower/WC) with window- cozy and spacious balcony- own washing machine in the apartment- basement and attic compartmentThe pictures are of a comparison apartment in the property. The exact room layout can be found in the attached floor plan.In a few minutes' walk, you can reach the Hirschwienestrasse bus stop and the Bucheggpaltz tram and bus station, from where you can enjoy excellent connections in various directions.Several shopping facilities and numerous service providers can be reached on foot. Additionally, several good restaurants and trendy neighborhoods are in the immediate vicinity of your new home.Lastly, it should be mentioned that you will benefit from a free month if you successfully conclude a contract. This sensational offer comes with the following conditions:- Free month applies to the net rent.- Minimum rental period of one year.Have we sparked your interest? Then contact us directly in the online ad via "Contact provider". You will then receive an automated email with the viewing information and the opportunity to apply digitally for the apartment and/or ask us any questions.We look forward to your digital application after the viewing.

Travel time
-
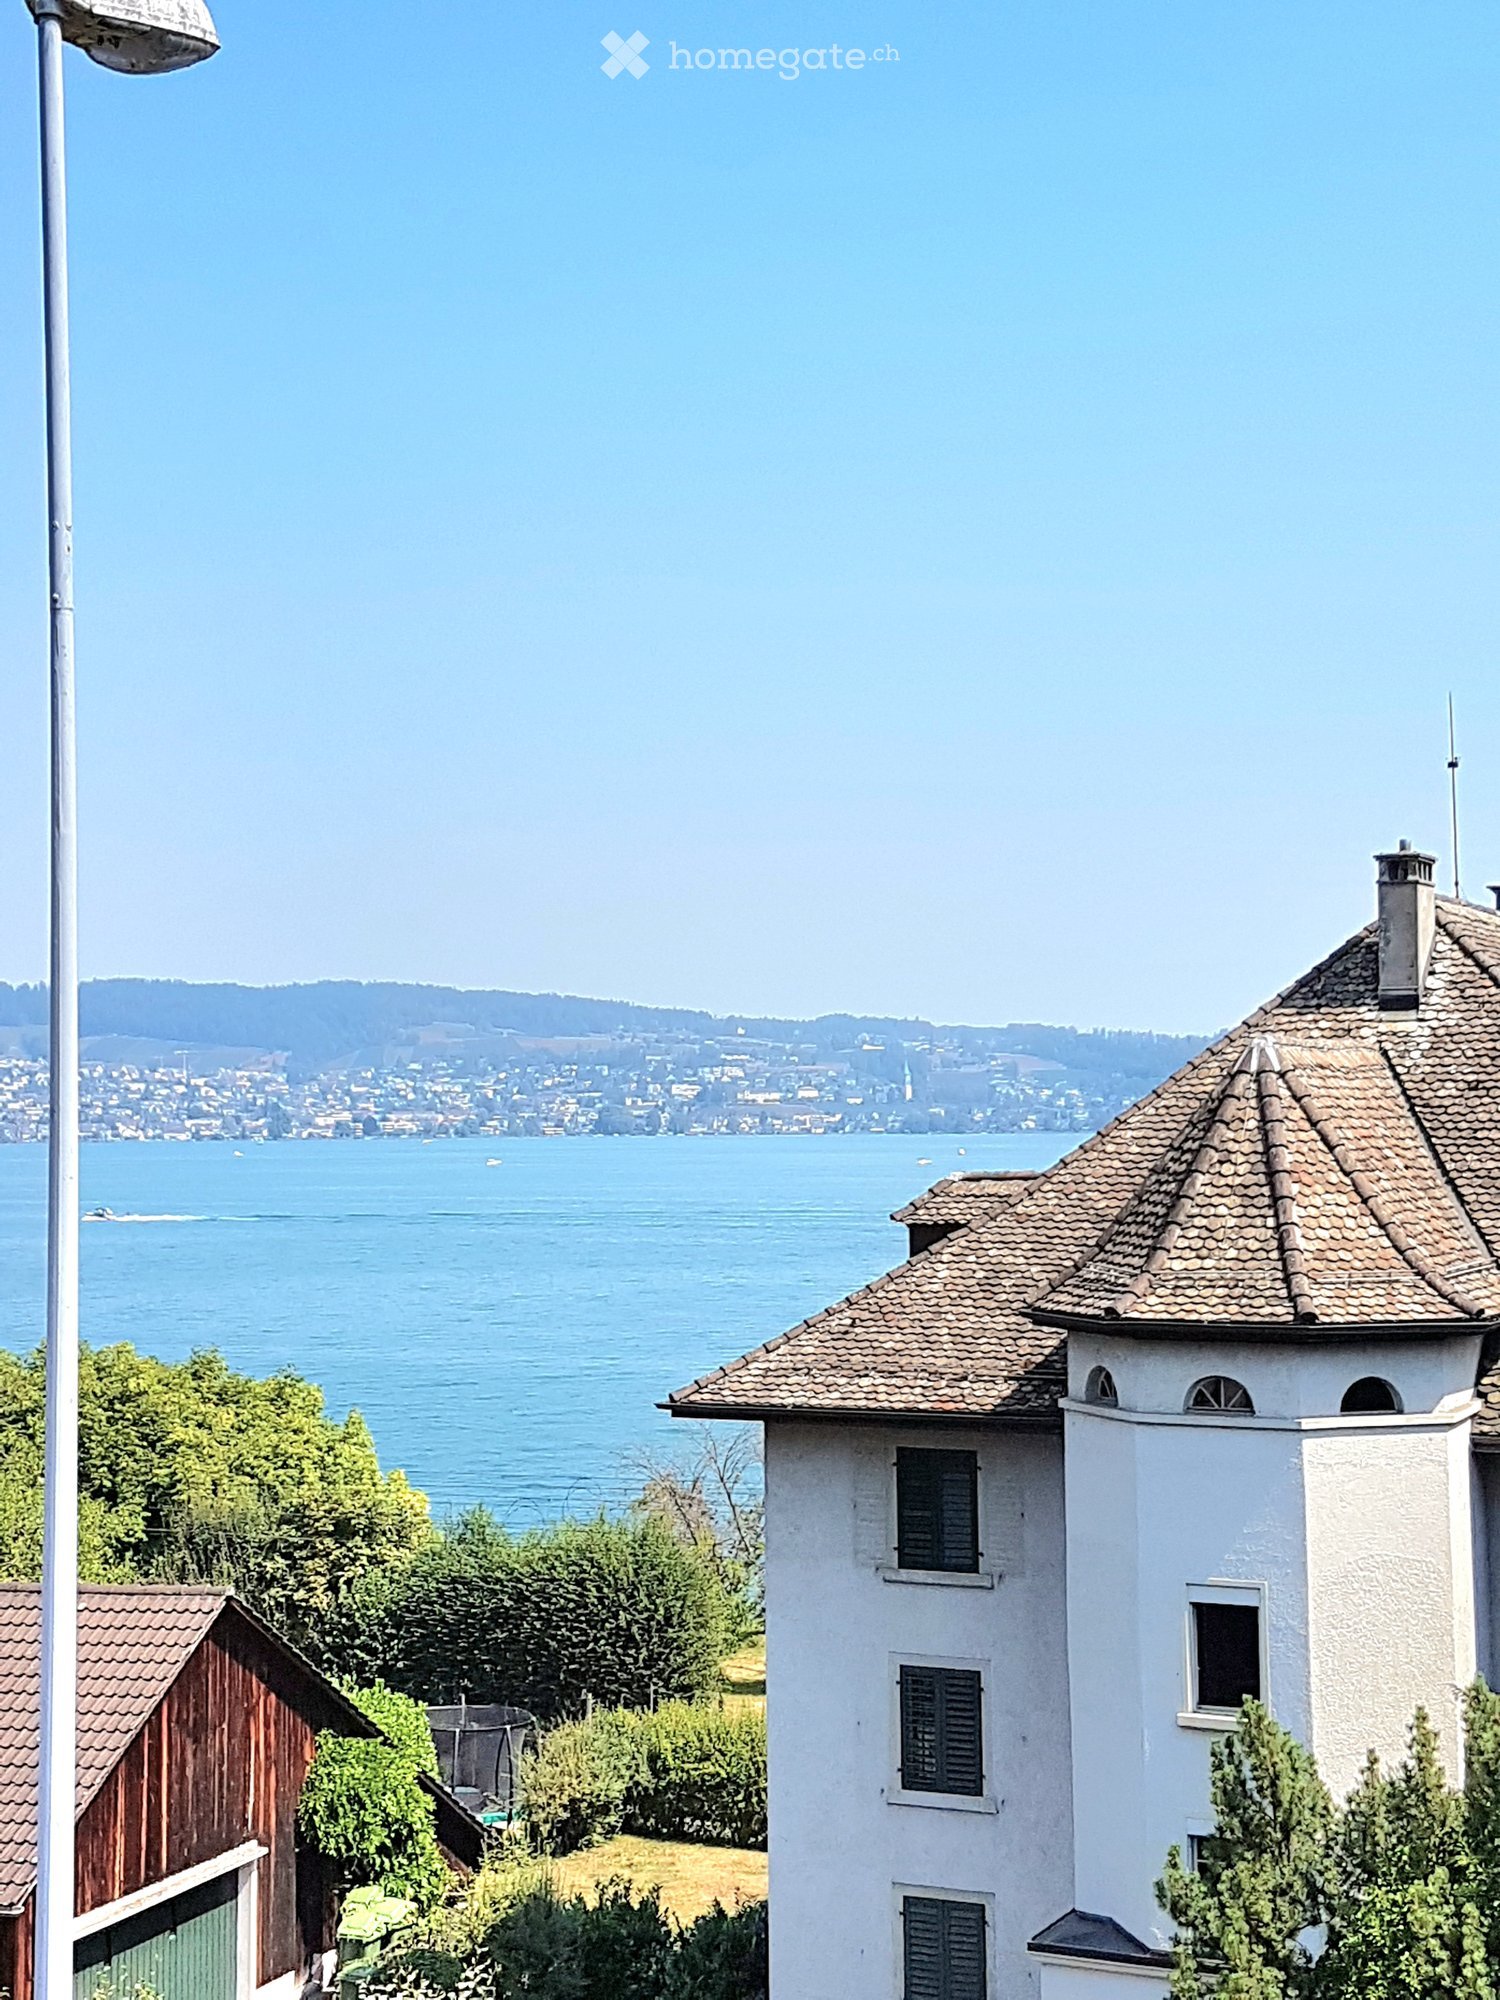
  • A white building with a tiled roof and multiple windows, situated near a body of water with a scenic view of the lake and distant hills.
  • Modern multi-story residential building with white and blue facade, large windows, balconies, and surrounding greenery.
  • Modern kitchen with white cabinets, light wood flooring, and large windows overlooking a garden.
  • Modern bathroom with white tiles, a glass-enclosed shower, a sink with a modern faucet, a mirror, a dark cabinet, and a white Siemens washing machine and dryer unit.
  • Modern bathroom with white tiles, a glass-enclosed shower, a white sink with a dark cabinet, a mirror, and a toilet.
  • Empty room with light wooden flooring and white walls, featuring a large white closet on one side and a glass door leading to another space.
  • Empty room with light wooden flooring and white walls, featuring large sliding glass doors opening to a garden area.
  • Balcony overlooking a scenic view of a lake, trees, and distant mountains.
  • Empty room with tiled floor, large sliding glass doors leading to an outdoor area, and a small window with a shutter on the left wall.
  • Floor plan of a multi-room apartment with labeled rooms including living/dining/kitchen area, bedrooms, bathrooms, and entrance areas.
1 / 10
CHF 3,950.– Top
3.5 rooms91m² living space
Dorfstrasse 89, 8805 Richterswil

Moderne 3.5-Zimmer-Wohnung im Herzen von Richterswil

Ab 1. Januar 2027 oder nach Vereinbarung vermieten wir unsere schöne und grosszügige 3.5-Zim-Wg im 2.Stock einer familienfreundlichen Liegenschaft.Die Wohnung befindet sich im Dorfkern von Richterswil, an einer ruhigen und dennoch zentralen Lage. Der Bahnhof Richterswil, die Post, Einkaufsmöglichkeiten sowie das Seeufer sind in ca. 4 Gehminuten erreichbar.Vom Bahnhof Richterswil bestehen direkte Verbindungen mit der S2 und S8 nach Zürich sowie zum Flughafen Zürich.Neubau, Baujahr 2018. Die Wohnung überzeugt durch ihre hellen und grosszügigen Räume und eine moderne Ausstattung: • Moderne Küche mit Induktionsherd, Backofen und Geschirrspüler. • 2 Badezimmer mit insgesamt 2 WC, Badewanne und Dusche. • Eigene Waschmaschine und Tumbler • Praktische Einbauschränke im Eingangsbereich • Grosser Balkon mit 14.6 m² und wunderschöner See und Horn blick. • Helle keramische Bodenbeläge • Bodenheizung mit separaten Raumthermostaten • Eigenes Kellerabteil. Lift. • Parkmöglichkeiten: Ein Aussenparkplatz kann für CHF 100.– pro Monat oder ein Garagenplatz für CHF 200. pro Monat dazu gemietet werden. Wir freuen uns, Ihnen die Wohnung bei einer persönlichen Besichtigung zu zeigen, und freuen uns auf Ihre Kontaktaufnahme.For rent from January 1, 2027, or by arrangement: beautiful and spacious 3.5-room apartment on the 2nd floor in a family-friendly residential building.The apartment is located in the heart of the village, in a quiet yet central location. Richterswil train station, the post office, shopping facilities and the lakeside are all approximately a 4-minute walk away.Richterswil train station offers direct connections to Zurich via the S2 and S8 lines, as well as connections to Zurich Airport.Newly built in 2018. The apartment features bright and generously sized rooms and offers: • Modern kitchen with induction hob, oven and dishwasher • 2 bathrooms with 2 toilets, a bathtub and a shower • Washing machine and tumble dryer • Built-in wardrobes in the hallway • Spacious 14.6 m² balcony with beautiful lake and mountain views • Bright ceramic flooring with underfloor heating and individual room thermostats • Private cellar storage unit • Elevator An outdoor parking space can be rented for CHF 100 per month, or a garage parking space for CHF 200 per month.We would be delighted to show you the apartment in person and look forward to hearing from you.

Travel time
-
1 / 10
CHF 3,490.– Top
2.5 rooms58m² living space
Tödistrasse 63, 8810 Horgen

Apartments mit Designer Möblierung und voller Seesicht in Horgen/Zürich/Zug/Pfäffikon.

Entdecken Sie dieses beeindruckende Mehrfamilienhaus mit 12 Einheiten (1.5 bis 2.5 Zimmern), das mit eleganter Designer-Möblierung und jeweils einem grosszügigen Bad und einer modernen Küche ausgestattet ist.Ideal angebunden an Zürich, Zug, Pfäffikon und Rapperswil.Geniessen Sie den atemberaubenden Panoramablick auf den See und die pulsierende Stadt, den Sie sowohl vom Innenbereich als auch von den grosszügigen Terrassen und Balkonen aus bewundern können.Die ruhige Lage und hochwertige Einrichtung garantiert ein ruhiges und entspanntes Wohnen fernab des Stadtgetümmels, ohne dabei auf die Nähe zur Stadt verzichten zu müssen.Grosszügiges Traumbett mit • Luxuriöser Bettwäsche • Hochwertigen Matratzen • Extrakissen Moderne Wunschküche mit • Ausgestattete Küche • Ofen & Mikrowelle • Kühlschrank • Nespresso Maschine • Grosszügigem Tisch Helles Band mit • Regendusche • Hochwertige Frottierwäsche • Haartrockner Reinigung • Reinigung 1 x pro Monat inkludiert • Zusätzliche Reinigung auf Anfrage buchbar Haben wir Ihr Interesse geweckt?Möchten Sie eine oder mehrere Wohnungen langfristig mieten?Dann kontaktieren Sie uns unter welcome@blre.ch****************************************************************************English version:Newly built Apartments with Designer Furnishings and Breathtaking Lake and City Views"Discover this impressive new building with 12 units (1.5 to 2.5 bedrooms), each equipped with exclusive designer furnishings and a spacious bathroom and modern kitchen.Enjoy the breathtaking panoramic views of the lake and vibrant city, which you can admire from both the interior and the spacious terraces and balconies.The tranquil location and high-quality furnishings guarantee peaceful and relaxed living away from the hustle and bustle of the city, without sacrificing proximity to the city.Spacious Dream Bed with • Luxurious Bedding • High-Quality Mattresses • Extra Pillows Modern Custom Kitchen with • Fully Equipped Kitchen • Oven & Microwave • Refrigerator • Nespresso Machine • Generous Table Bright Suite with • Rain Shower • High-Quality Towels • Hair Dryer Cleaning • Cleaning 1 x per month included • Additional cleaning service on request Are you interested in renting one or more apartments long-term? Then contact us atwelcome@blre.ch

Travel time
-
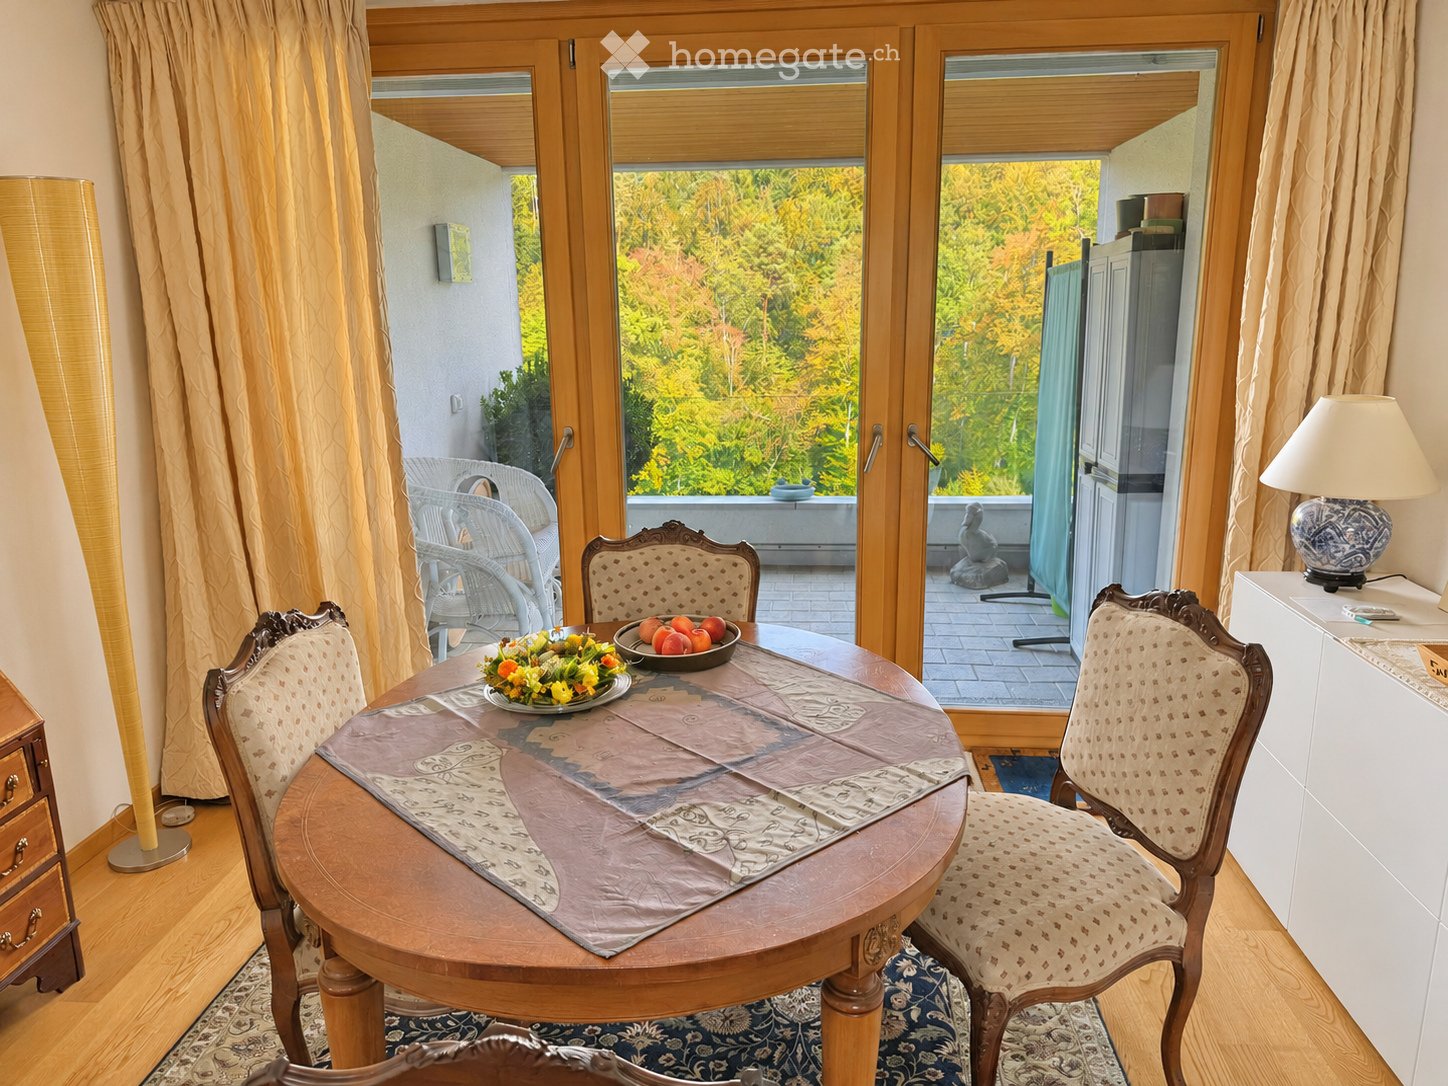
  • Dining area with a round wooden table and upholstered chairs, glass doors opening onto a balcony with a forested hillside view.
  • Living room with cream leather sofas, a wooden coffee table, a floor lamp, and tall windows with blinds overlooking greenery.
  • Balcony with a dark table and chairs, seen through wooden glass doors, overlooking a garden and neighboring houses.
  • Galley kitchen with white cabinets, a granite countertop, built-in oven, and a hob, with a doorway leading to a living area.
  • Bedroom with a bed, shelving unit, mirror, floor lamp, and office chair, with large windows overlooking a forested hillside.
  • Floor plan with Zimmer 1, Zimmer 2, Essen, Wohnen, Küche, Bad, WC, two terraces, and a lift.
1 / 6
CHF 3,368.– Top
3.5 rooms132m² living space
Bühlstrasse 16, 8125 Zollikerberg

Dreamy 3.5-room apartment with a view into the forest

Plenty of space, plenty of peace and quiet, and the forest right in view: This bright 3.5-room apartment with 132 m² in Zollikerberg combines spacious living with a natural environment. A spacious living area, an inviting dining area, and two terraces create space to arrive and feel at home. From the windows, you can look into the forest – occasionally, you can even spot deer.Living with space and privacyThe wheelchair-accessible apartment is located on the 1st floor of a 6-family house on Bühlstrasse 16 and can be reached by lift. Large windows bring plenty of daylight into the rooms; parquet floors create a warm living atmosphere. Two separate rooms offer space for sleeping, working, or for guests. The terraces on the south and north sides extend the living space outdoors.The features at a glance • 3.5 rooms with 132 m² of living space • Two terraces on the south and north sides • Kitchen with dishwasher, oven, and refrigerator with separate freezer • Bathroom with bathtub and shower as well as separate toilet • Private laundry room with washing machine and dryer • Spacious basement compartment: approx. 12.4 m² (3.10 × 4.00 m) • Garage space in the underground garage included Availability and viewingAvailable from January 1, 2027. Net rent: CHF 3,368 per month, including garage space.Would you like to experience the quiet location and spacious room feeling for yourself? Birgit Lübben looks forward to your inquiry and will be happy to arrange a viewing appointment with you.

Travel time
-
  • Modern multi-storey residential building with stacked balconies, shutters, and a landscaped hedge garden along a path.
  • Side-by-side comparison of an empty living room (original) and a furnished visualization of the same room with a sofa, rug, dining area, and plants.
  • Two views of a balcony: the top shows an empty tiled balcony with a metal railing overlooking trees and neighboring buildings, while the bottom shows the same balcony furnished with a sofa, dining set, olive tree, and plants.
  • Before-and-after staging comparison: an empty room with a kitchen run along one wall, shown next to a furnished version with a dining table, chairs, and a sofa.
  • Side-by-side comparison of an empty white hallway with built-in cupboards and a staged version furnished with a bed, sofa, plants, and artwork.
  • Side-by-side comparison of an empty room and a furnished bedroom visualization with a bed, nightstands, and curtains beside a glass door opening to a balcony.
  • Bathroom with grey tiled walls, a built-in bathtub, a wall-mounted white vanity with a backlit mirror, and a wall-hung toilet.
  • Residential apartment building with stacked balconies and a marked parking place in front.
1 / 8
CHF 2,790.– Top
2.5 rooms67m² living space
Wehntalerstrasse 571, 8046 Zürich

Stilvoll wohnen – moderne Wohnung mit viel Licht und sonnigem Balkon

Diese hochwertige 2.5-Zimmer-Wohnung überzeugt durch eine durchdachte Raumaufteilung, moderne Architektur und stilvolle Materialien. Der grosszügige Wohn- und Essbereich schafft ein angenehmes Wohngefühl und bietet direkten Zugang zum sonnigen Balkon.Highlights der Wohnung:•Edler Eichenparkettboden in allen Wohnräumen•Komfortable Fussbodenheizung•Grosszügiger Wohn- und Essbereich•Reduit mit eigenem Waschturm•Sonniger Balkon mit viel Privatsphäre•Moderne Designküche mit Natursteinabdeckung•Kellerabteil inklusiveAttraktive Lage mit ZukunftZürich-Affoltern zählt zu den dynamischsten Entwicklungsgebieten der Stadt Zürich. Die geplante direkte Tramverbindung zum Zürcher Hauptbahnhof (Inbetriebnahme voraussichtlich 2029) wird die Fahrzeit ins Zentrum auf rund 17 Minuten verkürzen und das Quartier zusätzlich aufwerten.In unmittelbarer Umgebung befinden sich diverse Einkaufsmöglichkeiten wie Coop, Migros und Lidl sowie Restaurants und weitere Dienstleistungsangebote. Das Naherholungsgebiet rund um den Geissberg und Käferberg bietet ideale Möglichkeiten für Spaziergänge, Sport und Erholung im Grünen.Diese Wohnung eignet sich ideal für Einzelpersonen oder Paare, die urbanes Wohnen mit moderner Architektur und hoher Lebensqualität verbinden möchten.Kontaktieren Sie uns gerne für weitere Informationen oder zur Vereinbarung eines Besichtigungstermins.Wir freuen uns auf Ihre Anfrage.🇬🇧 English VersionModern 2.5-Room New-Build Apartment with Balcony in Wehntalerpark, Zurich-AffolternWelcome to your new home in the sought-after Wehntalerpark development in Zurich-Affoltern.This high-quality 2.5-room apartment offers a well-designed layout, contemporary architecture and premium finishes throughout. The spacious living and dining area creates a bright and inviting atmosphere with direct access to the sunny private balcony.Apartment features:•Elegant oak parquet flooring•Underfloor heating•Spacious living and dining area•Storage room with private washing tower•Sunny balcony•Modern designer kitchen with natural stone countertop•Private cellar compartmentExcellent Location with Strong Future PotentialZurich-Affoltern is one of the city’s most dynamic development areas. A planned direct tram connection to Zurich Main Station (expected in 2028) will reduce travel time to approximately 17 minutes, further enhancing the area’s attractiveness.Within walking distance you will find various shopping facilities including Coop, Migros and Lidl, as well as restaurants and everyday services. The nearby Geissberg and Käferberg recreational areas offer green spaces ideal for outdoor activities and relaxation.This apartment is perfectly suited for professionals or couples seeking modern urban living combined with high quality and comfort.Please contact us for further information or to arrange a viewing appointment.We look forward to hearing from you.

Travel time
-
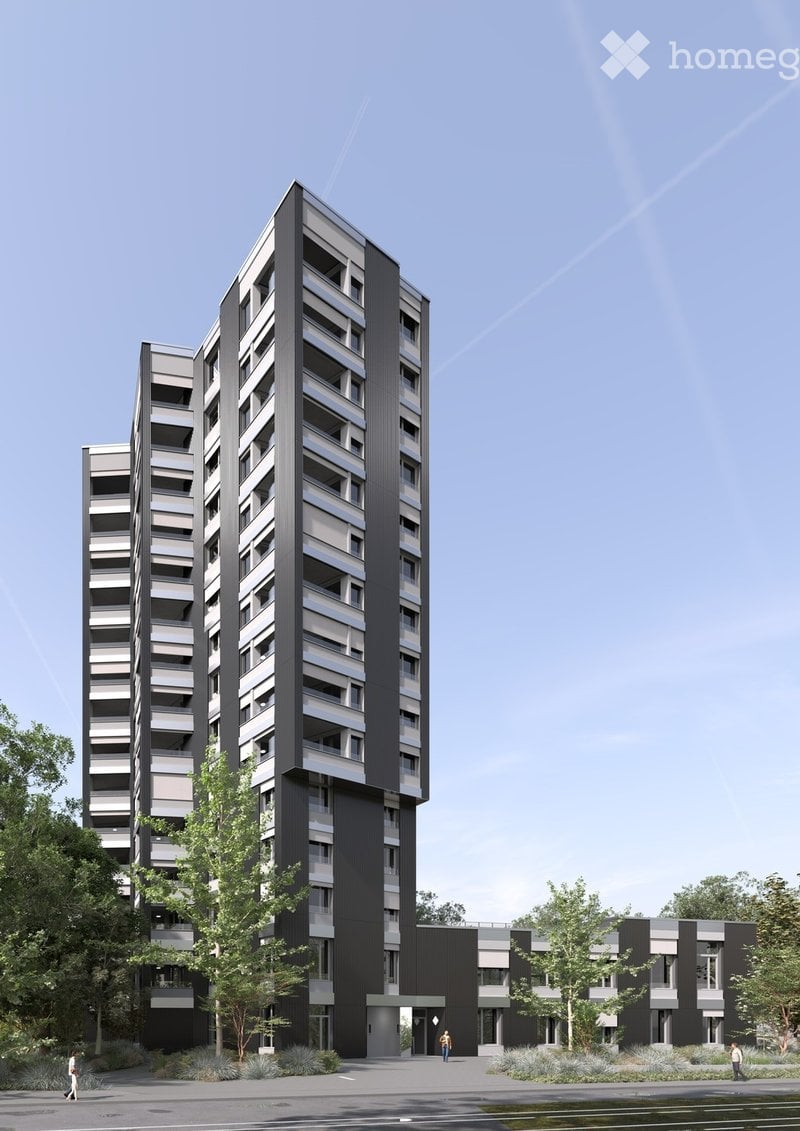
  • Modern high-rise apartment building with a sleek black and grey facade, multiple floors, and balconies. The building is surrounded by landscaped greenery and trees.
  • Minimalist unfurnished room with large windows, white walls, and a single potted plant on the floor.
  • Modern hallway with light wooden flooring, white and grey walls, a closed door, and a built-in cabinet. A small plant is visible on the right side.
  • Modern, minimalist bedroom with a large window, grey bedding, a wooden chair, a small table, a floor lamp, and a potted plant.
  • Modern dining area with a wooden table, four chairs, a potted plant, and a bottle on the table. Large windows and grey cabinetry are visible.
  • Modern bathroom with grey tiles, white sink, toilet, mirror, and glass shower enclosure.
  • Modern dining area with a round wooden table, four chairs, a potted plant, and a bottle on the table. Large windows offer a view of greenery and the ocean.
  • Modern kitchen with grey cabinets, wooden floor, and a large window with blinds. Features a built-in oven, a red chair, and a potted plant on the floor.
1 / 8
CHF 2,320.– Top
2.5 rooms64m² living space
Ueberlandstrasse 99, 8600 Dübendorf

TILDA – Urban living. Far-reaching views. Being at home.

Your 2.5-room apartment in the TILDA TOWER in DübendorfYou want to live in the city, be quickly in Zurich and still enjoy peace and privacy at home? Then your new address could be Überlandstrasse 99 in Dübendorf.In the TILDA TOWER, you can expect a modern 2.5-room apartment that convinces with a well-thought-out floor plan, plenty of daylight, and a carefully coordinated material world. Generous window surfaces create an open living feeling and let the view wander over Dübendorf and the surroundings.The loggia extends your living space outdoors: a protected, private place for the first coffee in the morning, a break in the fresh air, or a relaxed evening above the roofs of Dübendorf.Living with style and characterNatural } in the living area and bedroom creates a warm atmosphere. The anthracite gray kitchen and the Silestone Marengo worktop form an elegant contrast. The bright and timeless designed wet cells complement the modern overall picture.What to expect: • Attractive 2.5-room apartment for singles and couples • Bright living and dining area with generous window surfaces • Private, protected loggia as an extension of the living space • Oak parquet in living area and bedroom • Modern kitchen in anthracite gray with Silestone Marengo worktop • Timeless designed wet cell • Well-thought-out floor plan and pleasant privacy • Living in a striking 15-story new building Urban living – without sacrificing relaxationTILDA combines proximity to Zurich with a versatile environment right outside your front door. The tram stop Giessen is only about 100 meters away. Zurich City, Stettbach, Wallisellen, and the airport are quickly accessible by public transport or car.And if you prefer nature to the city? Chriesbach and Glatt offer walking and cycling paths in the immediate vicinity. The Greifensee can also be reached quickly.A home for people who appreciate short distances, modern design, and their personal retreat.Your new perspective awaitsDiscover available apartments, floor plans, and prices on the TILDA-TOWER.CH website.We look forward to your contact and to presenting TILDA to you in person.Your WEBER Immobilien-Management AG & Team

Travel time
-
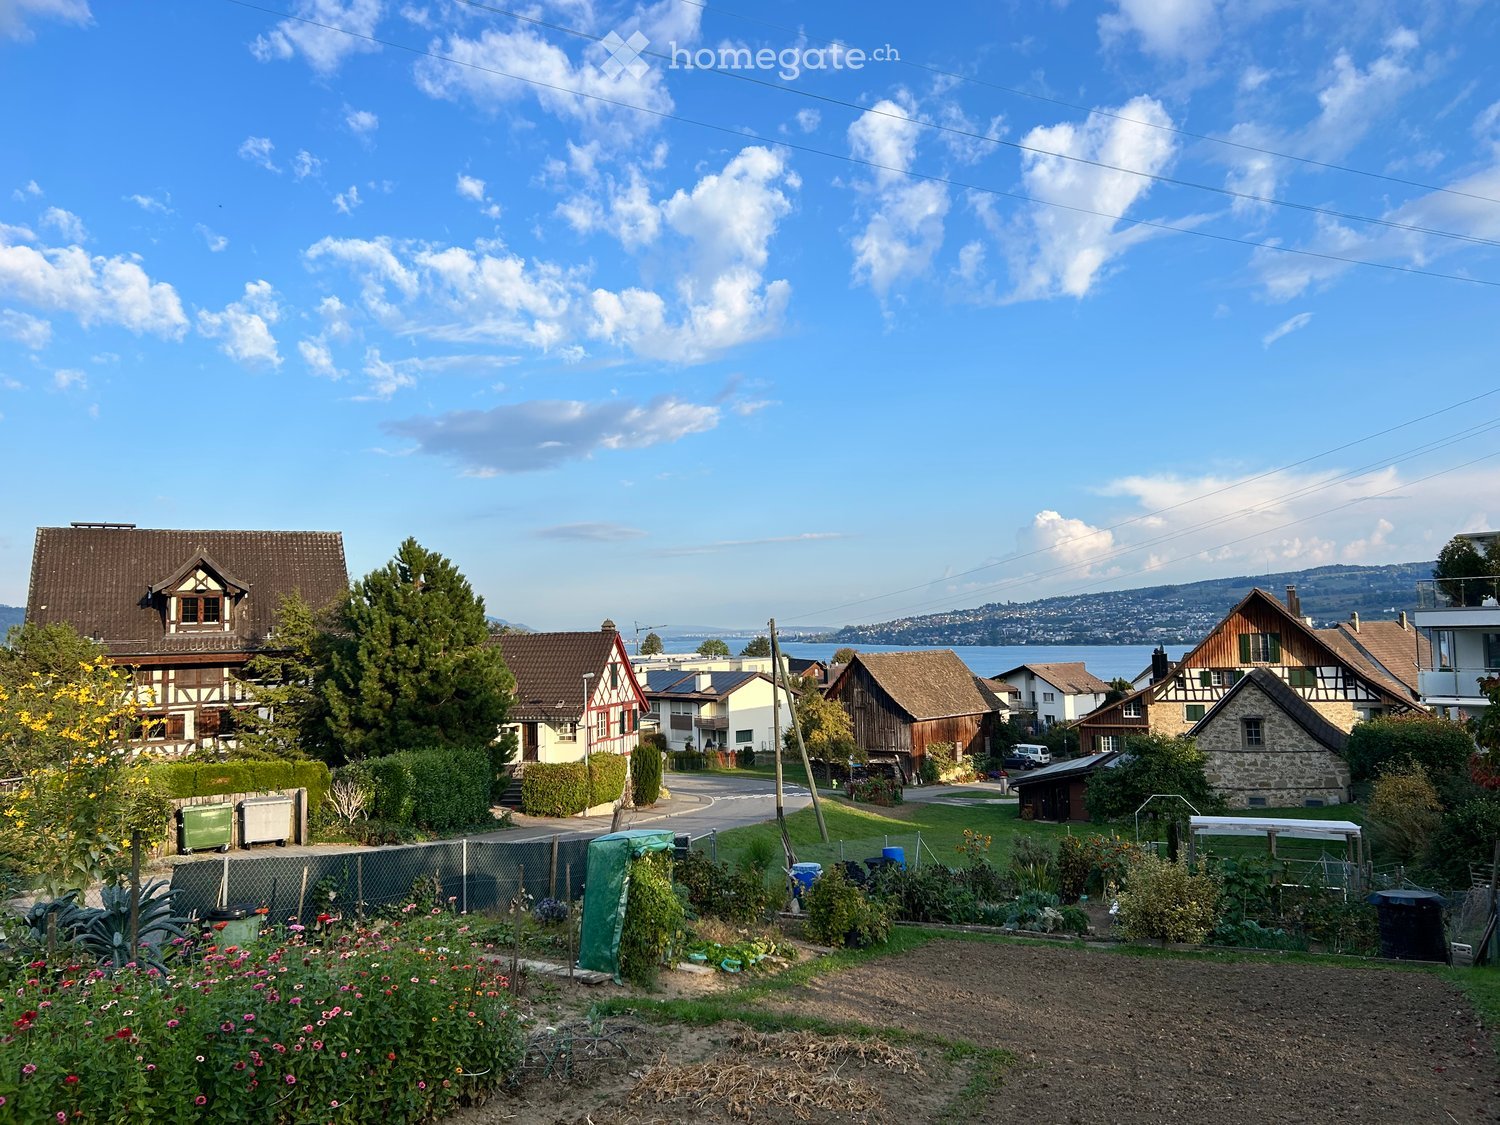
  • Village view with a vegetable garden in the foreground, traditional half-timbered houses, and a lake with hills beyond.
  • Half-timbered house with red beams, green shutters, and a dark tiled roof, with a tall hedge in front and a street lamp by the road.
  • Small house with a front entrance reached by an outdoor staircase, a brown wooden door, and a closed wooden garage door below.
  • Entrance hall with wood-paneled walls, a terracotta tile floor, a front door with a leaded glass panel, a window, and built-in open shelving.
  • Entrance hall with a wooden front door, tiled floor, and an arched opening into a small kitchenette with a fridge and cabinets.
  • Empty room with terracotta tile floor, radiators, two windows with garden and road views, and a front door with glass panel.
  • Empty room with a wooden staircase, a window with curtains, and a kitchen visible through an opening on the right.
  • Interior room with a wooden staircase, wood-paneled walls and ceiling, and two windows with blue curtains.
  • Small kitchen seen through a brick archway, with wood cabinets, a white electric stove, a sink, and patterned tiles; a room on the left has an open window.
  • Kitchen with wood-finish cabinets, patterned tile backsplash, a white electric stove, a sink, and a window overlooking a lawn.
  • Wooden spiral staircase with a handrail descending into a floor below, seen from above.
  • Bathroom with a toilet, red mosaic tiles, and a bathtub, with a sunken step down into a blue-floored room.
  • Bathroom with a white bathtub, a wall-mounted sink, a mirror cabinet, and red tiled walls under a sloped ceiling.
  • Bathroom with a white toilet, a red-tiled bathtub with a hand shower, a white radiator, a white chest of drawers, and wooden beams under a sloped ceiling.
  • Sloped attic corner with wood-paneled built-in cupboards, exposed timber rafters, and red mosaic tiles on the left wall.
  • Unfurnished attic room with a wooden slatted ceiling, sloped walls, a wooden floor, and a window looking onto a grassy garden and a neighboring building.
  • Unfurnished room with a sloped wooden ceiling, wooden floorboards, and a built-in sliding wardrobe door.
  • Empty attic room with wood-panelled sloped walls, exposed beams, a wooden floor, and a radiator under a window.
  • Entrance with a dark wooden door, house number 1749, and a concrete landing inside a recessed stucco doorway.
  • Empty basement room seen through an open doorway, with bare walls, a small window, and a concrete floor.
  • Basement utility room with a large oil tank on a green base, a stepladder, cleaning tools, and wooden doors.
  • Wooden chevron-patterned door set in a white rendered wall with a dark timber frame, with ivy and dry vines beside it.
  • Basement storage area with concrete steps, tiled walls, metal shelving, and a wooden door frame.
  • x
  • Utility room with a water heater, electrical meters and fuse boxes on the wall, white wall shelves, and a wooden door.
  • Two-storey half-timbered house with a dark tiled roof, a wooden door at ground level, and a staircase leading up to the entrance beside ivy-covered walls.
  • Half-timbered house with a dark tiled roof beside a quiet village road, with a garage door and a grassy slope behind.
  • Village street with half-timbered houses, a wooden barn, and a distant view of hills and a lake.
1 / 28
CHF 2,310.– Top
3 rooms50m² living space
Unterortstrasse 40, 8804 Au ZH

Charming Riegelhäuschen in Au (ZH) – 5 minutes on foot to the lake

A true gem! This detached, historic Riegelhäuschen with its beautiful red half-timbering exudes a very special charm. A lot of wood, visible beams, cozy rooms, and a charming interior design in the style of the 70s give the house a unique atmosphere.The house offers around 50 m² of heated living space, supplemented by approximately 22 m² of basement and ancillary rooms. A small, pretty garden and a cozy seating area invite you to relax.A few special features to note: • Not suitable for a shared flat (passage room) • No parking space available • Open bathroom/WC area on the upper floor, between spiral staircase and bedroom (additional WC with laundry room on the lower floor) • Relatively steep spiral staircase The Riegel house is located in a sunny position in Au-Wädenswil, near Lake Zurich (approx. 5 minutes on foot) and the beautiful Au peninsula (approx. 10 minutes on foot). The neighborhood is extremely sympathetic and uncomplicated – and the connection to public transport is excellent: the bus stop "Au, Unter Ort" is only 1-2 minutes' walk away.A beautiful home for people who love the unconventional, appreciate historic charm, and want to take care of this old house.Rent and ancillary costs • Net rent: CHF 2,250.– / month • Ancillary costs deposit: CHF 60.– / month (Wädenswil municipal utilities: water, sewage, waste disposal fees, etc.) • Total monthly: CHF 2,310.– In addition, and to be organized and paid directly by the tenant: heating oil, electricity, internet, and radio and television fees (Serafe, formerly Billag).Interested?Then I look forward to a personal application by email with a photo and a few lines about you: • Who are you? • What do you like about this special house? • Are the special features described above okay for you? Please also attach the usual documents to your application (completed rental interest form, current debt enforcement extract, and information about profession and income, including corresponding evidence).Viewings are possible by prior arrangement.I look forward to your application and to getting to know someone who appreciates the special character of this house and handles it with care.
Travel time
-

Suggested properties for you based on search results