3708 results - Property for rent in Canton Zurich
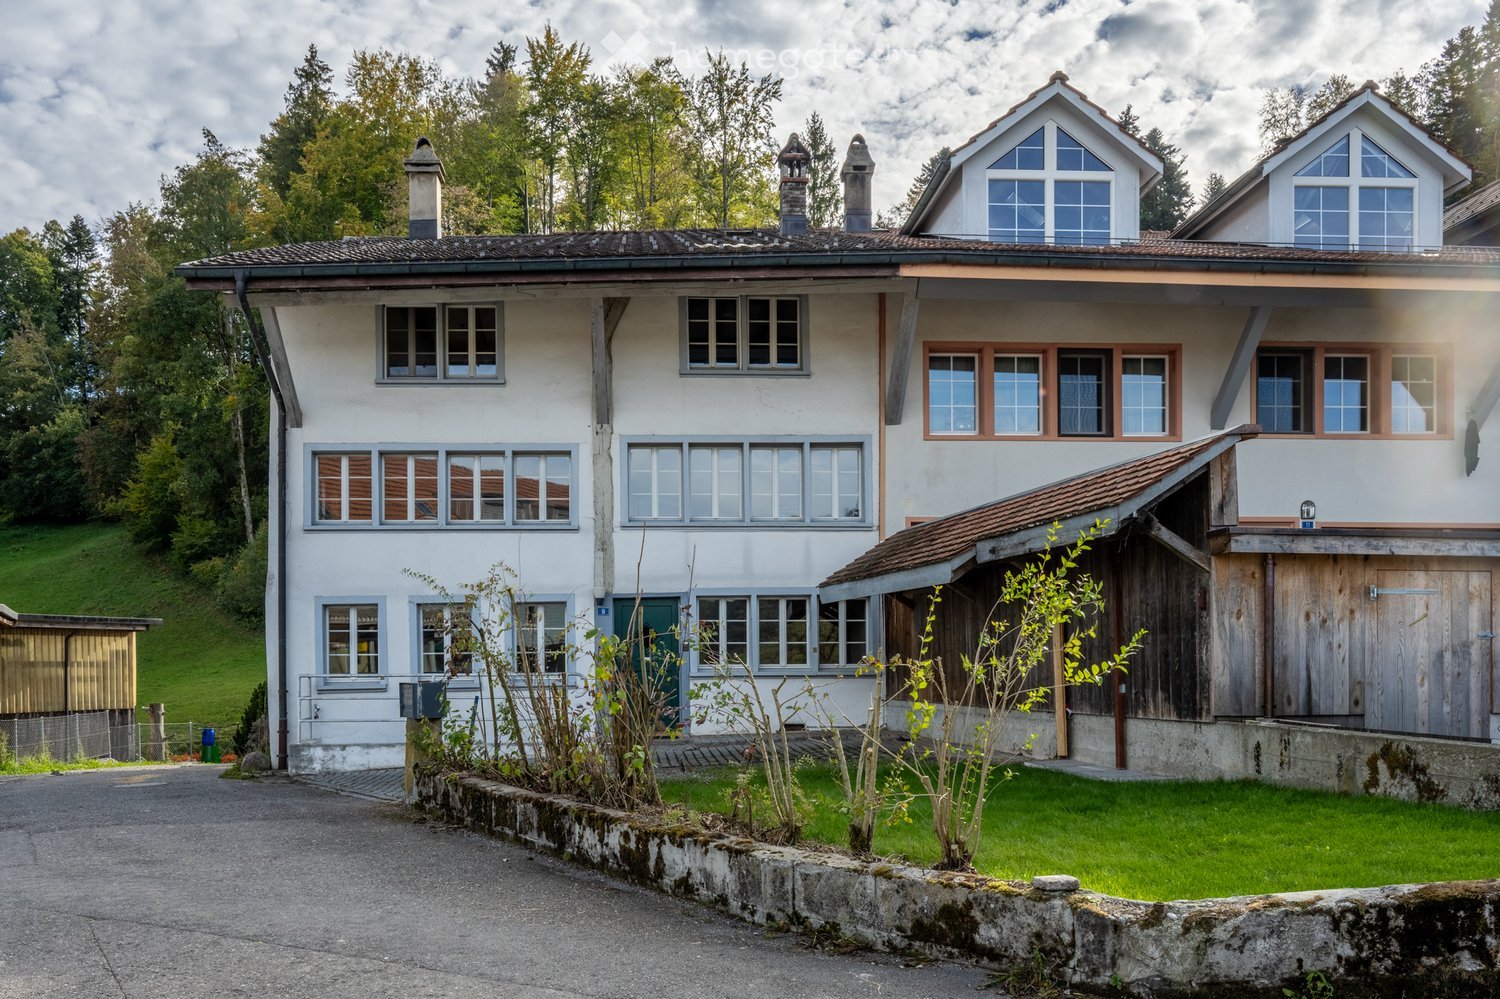
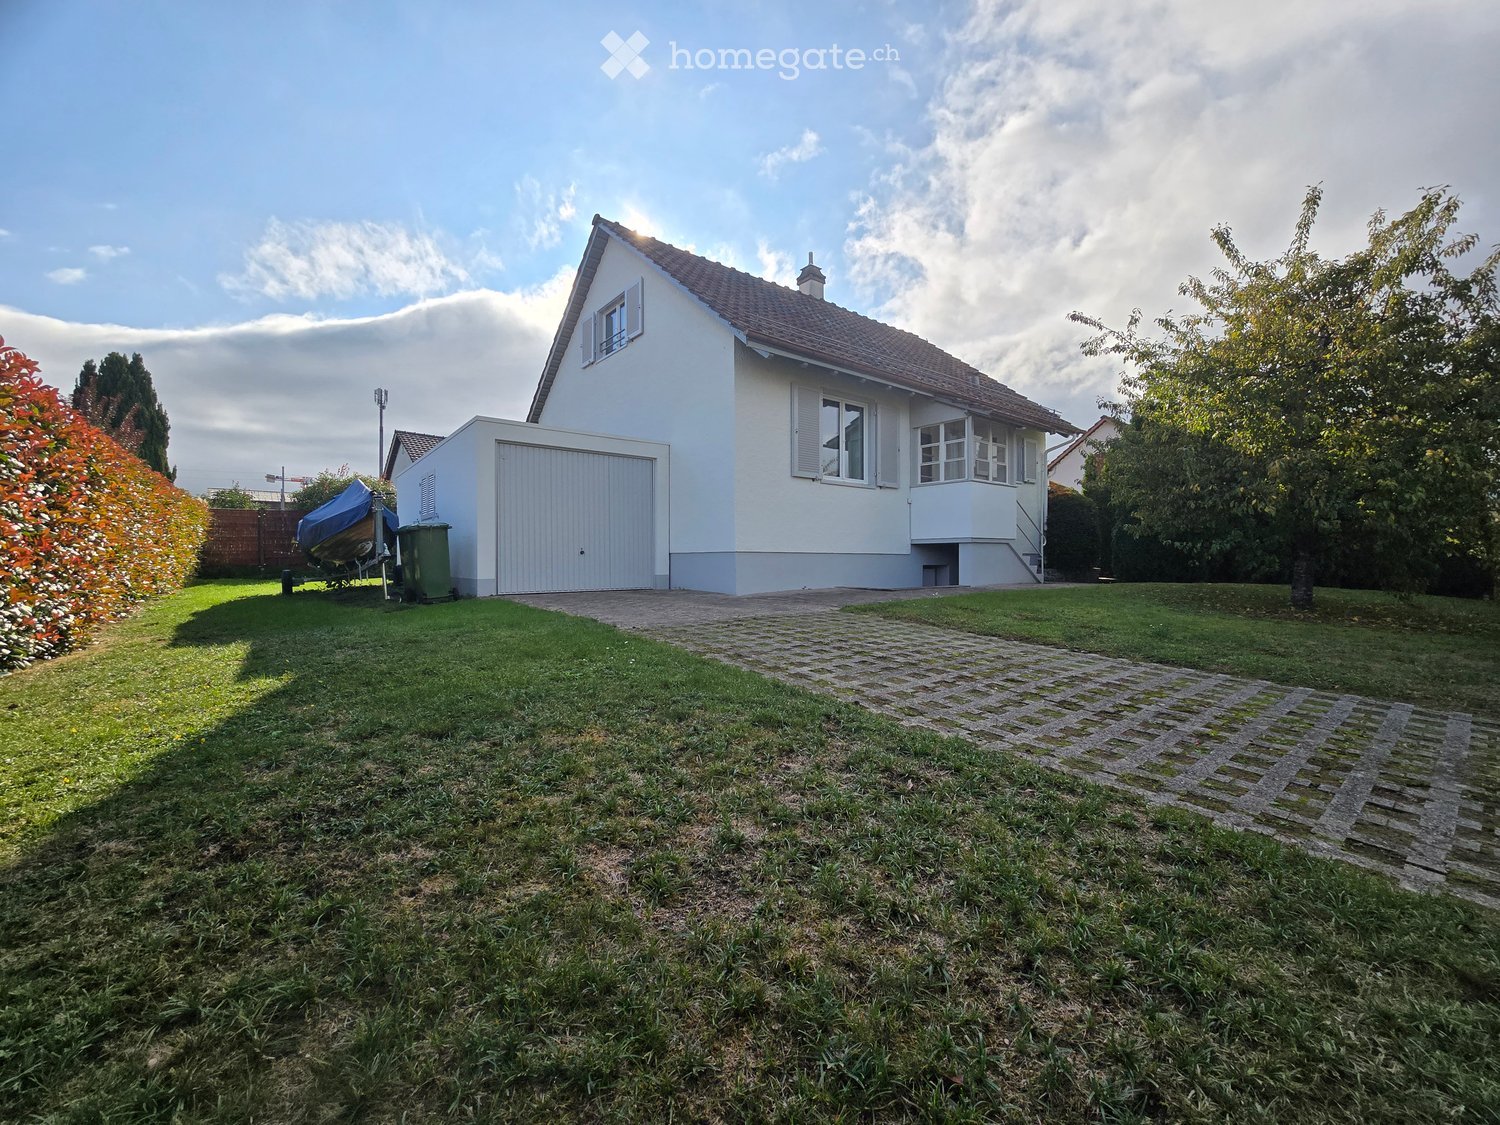
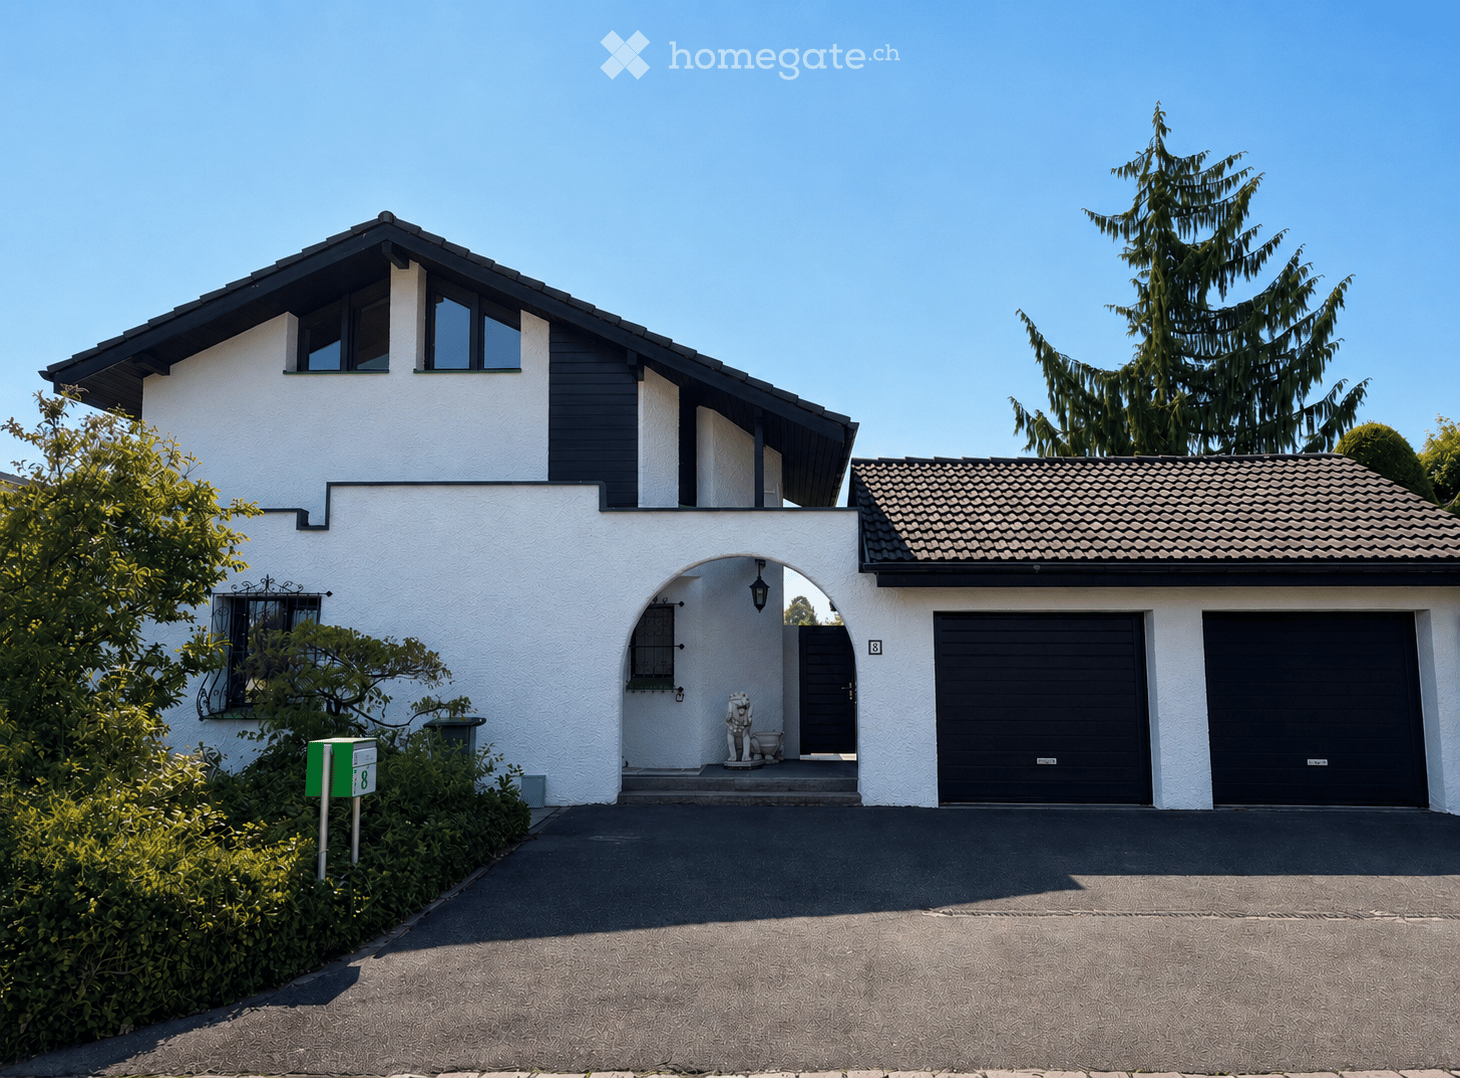
  • Two-story white house with a garage, surrounded by a well-maintained lawn and garden, with a paved driveway leading to the house.
  • A small garden area with a patio, outdoor furniture, and a raised entrance to a house.
  • Hallway with a staircase leading upwards, white door with frosted glass panels, and a pet door at the bottom.
  • A narrow hallway with light pink walls, wooden flooring, a white radiator, and a coat rack with hooks. A white door is visible on the right, and a small vase with red flowers is placed near the coat rack.
  • Modern living room with wooden flooring, a black leather sofa, a wooden dining table with chairs, a fireplace, and decorative artwork on the walls.
  • Modern kitchen with white cabinets, dark countertops, and a wooden floor. Features include an oven, sink, blender, and various small appliances.
  • Modern kitchen with white cabinets, dark wood accents, stainless steel appliances, and a large window overlooking greenery.
  • A cozy bedroom with a wooden floor, a sofa bed, a wardrobe, a desk with a screen, and a decorative rug.
  • Cozy room with wooden floors, exposed wooden walls, large window, armchair, ottoman, bookshelf, and a woven basket.
  • Modern bathroom with a white sink, chrome faucet, large mirror, glass-enclosed shower, and tiled walls.
  • Modern bathroom with a white sink, toilet, and mirror. Light blue tiles on the walls, grey accents, and a window providing natural light.
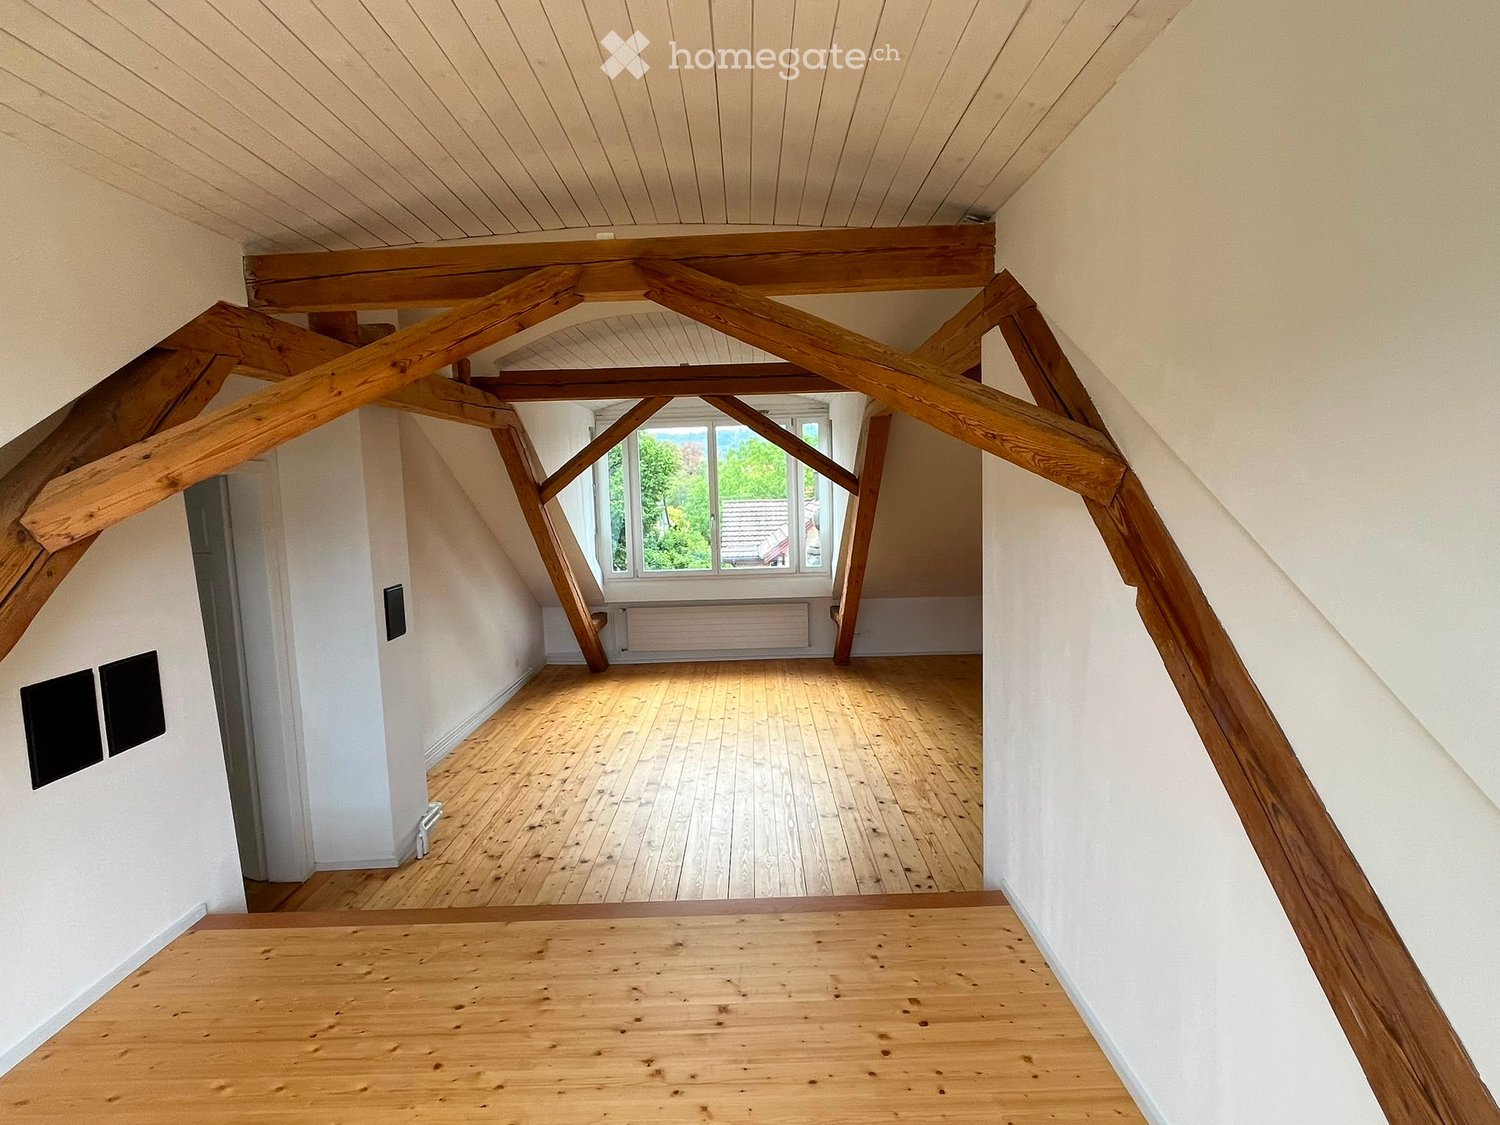
  • Cozy attic bedroom with slanted wooden ceilings, a neatly made bed, a wooden dresser, and a small rug.
  • Modern bathroom with a freestanding bathtub, toilet, sink, and sleek blinds on the window. The room features light-colored walls and wooden flooring.
1 / 13
CHF 2,650.– Top
4.5 rooms92m² living space
8620 Wetzikon ZH

Charming detached single-family house in Wetzikon ZH

This charming detached single-family house in Wetzikon offers a cozy home with a successful combination of living comfort and practical room layout. The house spans two living floors (ground floor and expanded attic) and also has a basement with cellar and ancillary rooms. Features and highlights • Cozy living room with chimney, which provides a particularly cozy atmosphere. • Modern, well-equipped kitchen with induction cooktop, dishwasher, and combination oven with steamer function. • Expanded attic with bedroom and bathroom with large bathtub. • Basement with its own washing machine and additional cellar and ancillary rooms. • Garage with additional parking space, which offers space for two vehicles. • Private garden with space to relax and linger outdoors. The single-family house is located in Wetzikon-Kempten in the Zürcher Oberland and convinces with its good transport connections as well as its proximity to shopping facilities and recreational areas. The bus stop Binzackerstrasse can be reached in less than 5 minutes on foot. The Kempten train station is about 10 minutes' walk away. Shopping facilities are also within easy walking distance: The Oberland Märt shopping center with various shops is also about 10 minutes' walk away. The nearby Pfäffikersee offers a high recreational value with its walking and cycling paths as well as diverse leisure activities. The combination of good infrastructure, attractive recreational opportunities, and pleasant living makes the location interesting for both families and commuters. Due to the steep stairs, the house is not suitable for small children. Heating and additional costs The house is heated with an oil heating system, which also takes care of the hot water preparation. The procurement and payment of the heating oil is done by the tenants themselves. The previous consumption was around 1,000-1,500 liters per year. The actual consumption depends on the individual heating and hot water requirements. Additional consumption-dependent operating costs such as electricity, water, sewage, and waste disposal are added to the rent. The exact regulation is recorded in the rental agreement. Rental conditions • Monthly rent: CHF 2,650.– • Availability: from February 1, 2027 • Heating and operating costs: additional, according to the rental agreement • Regular garden maintenance is taken over by the tenants. Viewing and contact Have we sparked your interest? We look forward to your contact and are happy to arrange a viewing appointment with you.

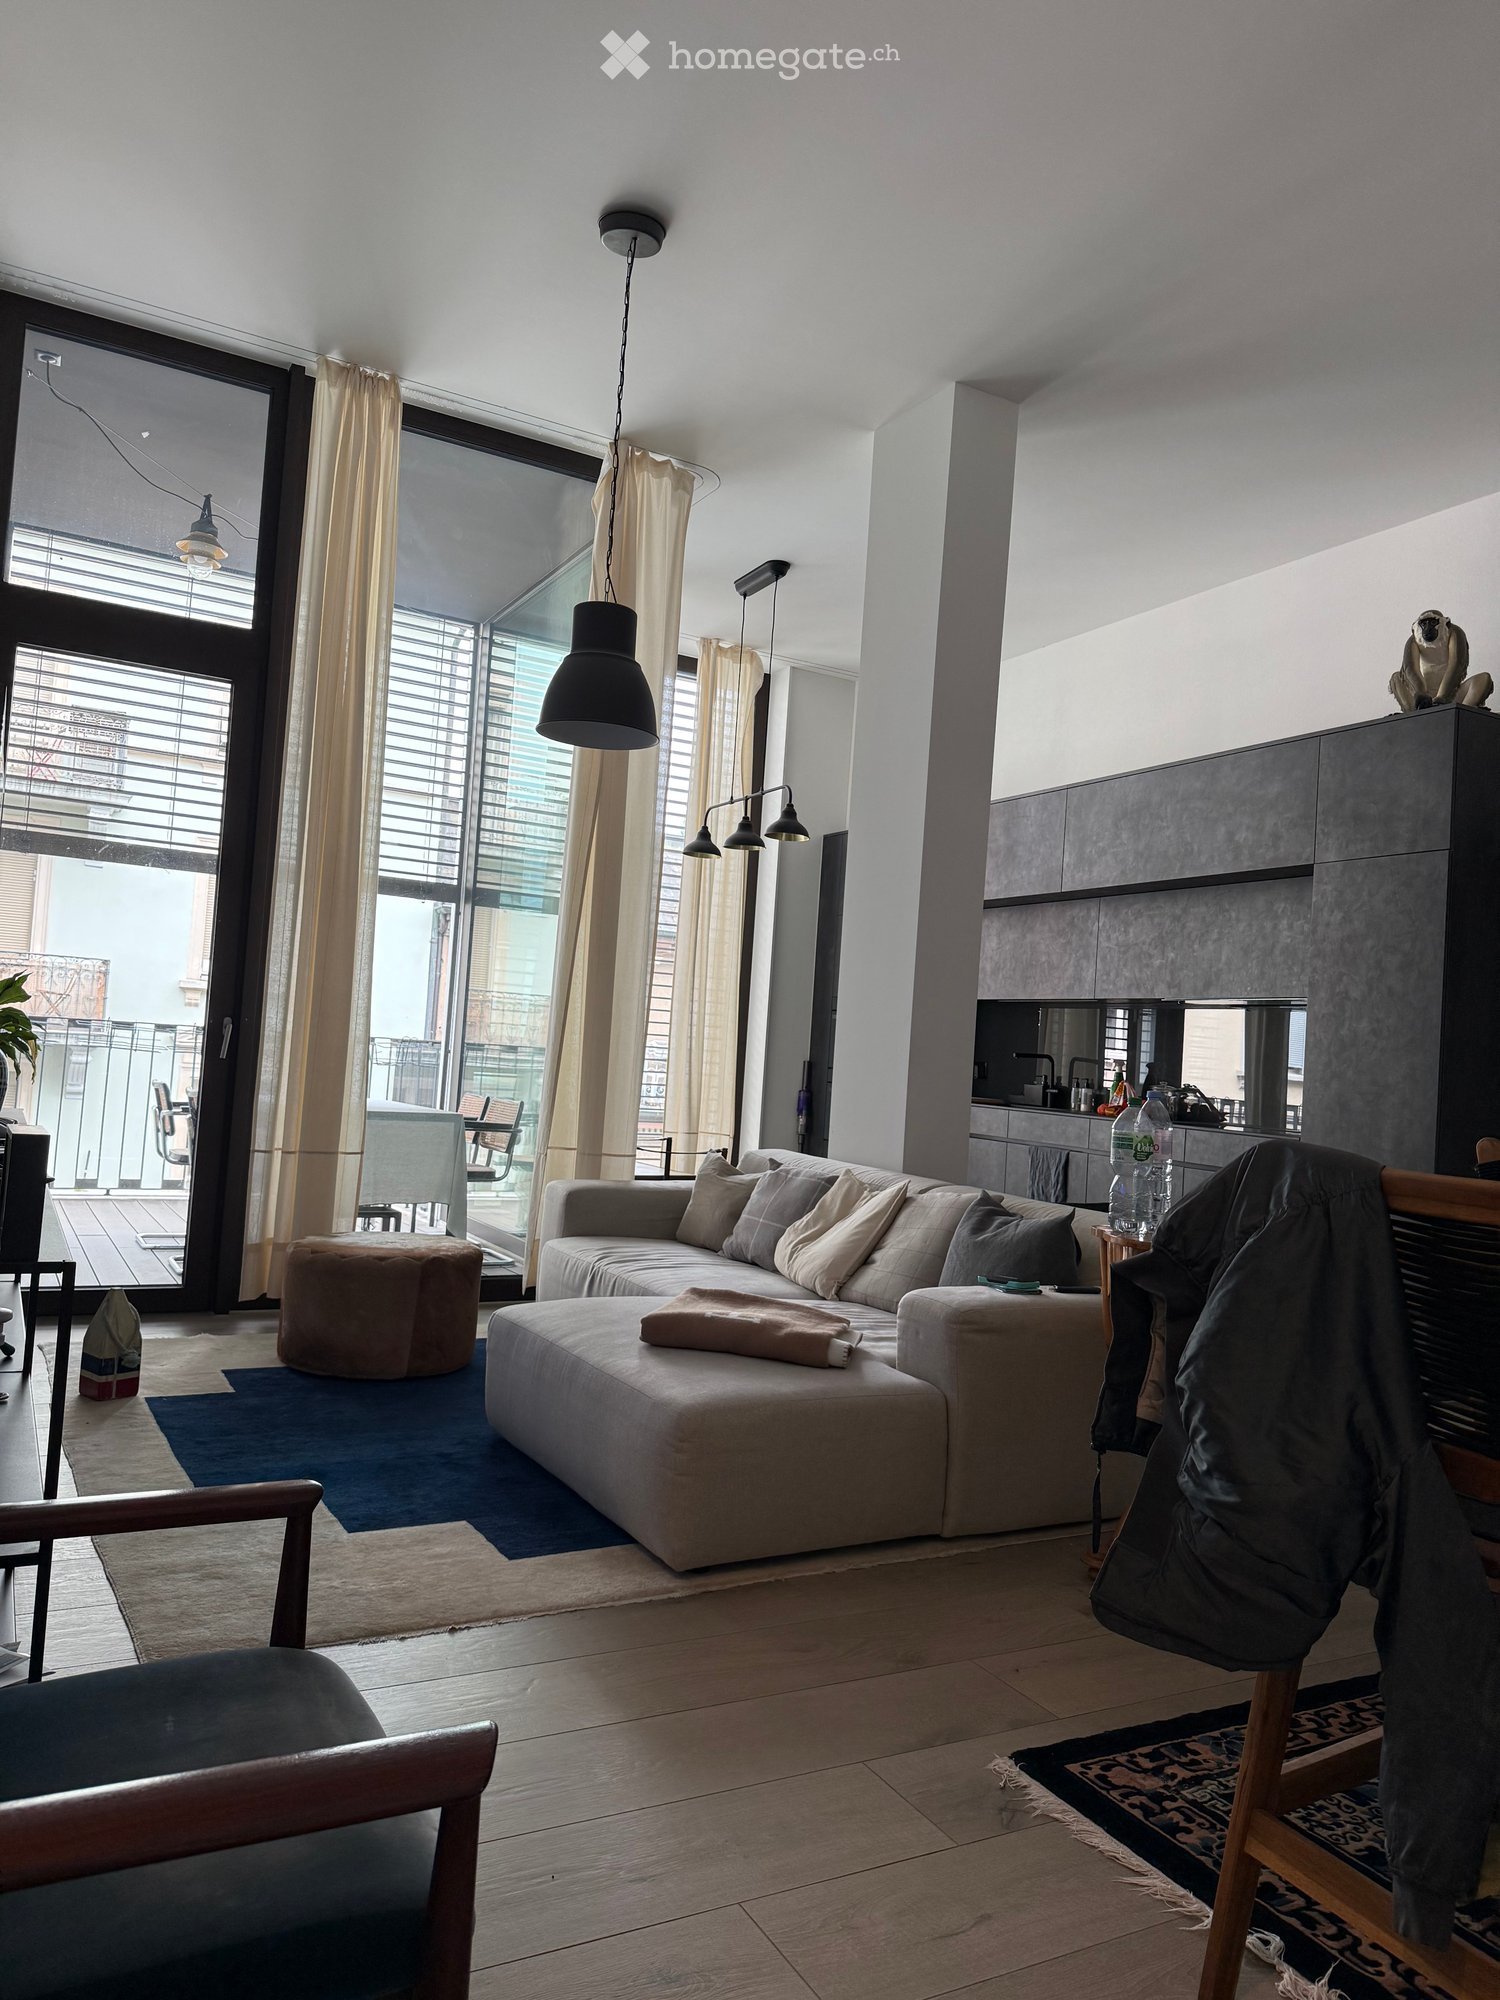
  • Modern living room with large windows and balcony access, featuring a sectional sofa, ottoman, wooden chair, and pendant lights.
  • A modern living and dining area with a sofa, dining table, chairs, television, pendant lights, shelves, and decorative items.
  • Open-plan living and kitchen area with modern dark wood cabinets, a sofa, a small table with chairs, and a blue patterned rug.
  • Balcony with a white table, four wicker chairs, and a view of the city.
  • Modern bedroom with a wooden floor, large window with blinds and curtains, a bed with a grey duvet, a mirror with an ornate frame, a small table with a laptop, a chair, and a fan.
  • Modern bathroom with a sleek sink, toilet, large mirror, and shower area. Beige tiles and soft lighting create a contemporary look.
  • Modern kitchen with grey cabinets, a large sink, and a wooden cutting board on the counter.
  • A narrow hallway with light-colored walls, a blue runner carpet, and several framed pictures on the walls. A door is open to reveal a room with a table, chairs, and a tripod.
1 / 8
CHF 4,100.– Top
2.5 rooms71m² living space
Ankerstrasse 114, 8004 Zürich

Appartamento a Zurigo

Beautiful Modern Apartment with High Ceilings & Spacious Terrace – Zurich City CentreAvailable immediately I’m offering my beautiful, modern and fully furnished apartment located in one of Zurich’s most convenient and well-connected areas.The apartment features a stylish contemporary design, exceptionally high ceilings reaching almost 4 metres, and a large private terrace, creating a wonderful sense of space, light and comfort.The entire apartment is exceptionally well soundproofed, offering excellent privacy and a peaceful atmosphere despite its central location.The building itself is beautiful, modern and very well maintained, with a particularly friendly and respectful community of neighbours.Location: The apartment is ideally situated close to parks, public transport, Europaallee and Zurich Main Station (HB). Everything you need is within easy reach, including restaurants, cafés, supermarkets, shops and excellent transport connections.Furniture & Amenities: The apartment comes fully furnished with all my existing furniture, making it completely ready to move into. It’s an ideal option for someone looking for a comfortable, stylish home in Zurich without the hassle of furnishing an apartment.Pets are welcome.This apartment is particularly suitable for professionals, expats or anyone looking for a beautiful, fully equipped home in a fantastic central location.I’m happy to provide further information, additional pictures or arrange a viewing upon request.

Travel time
-
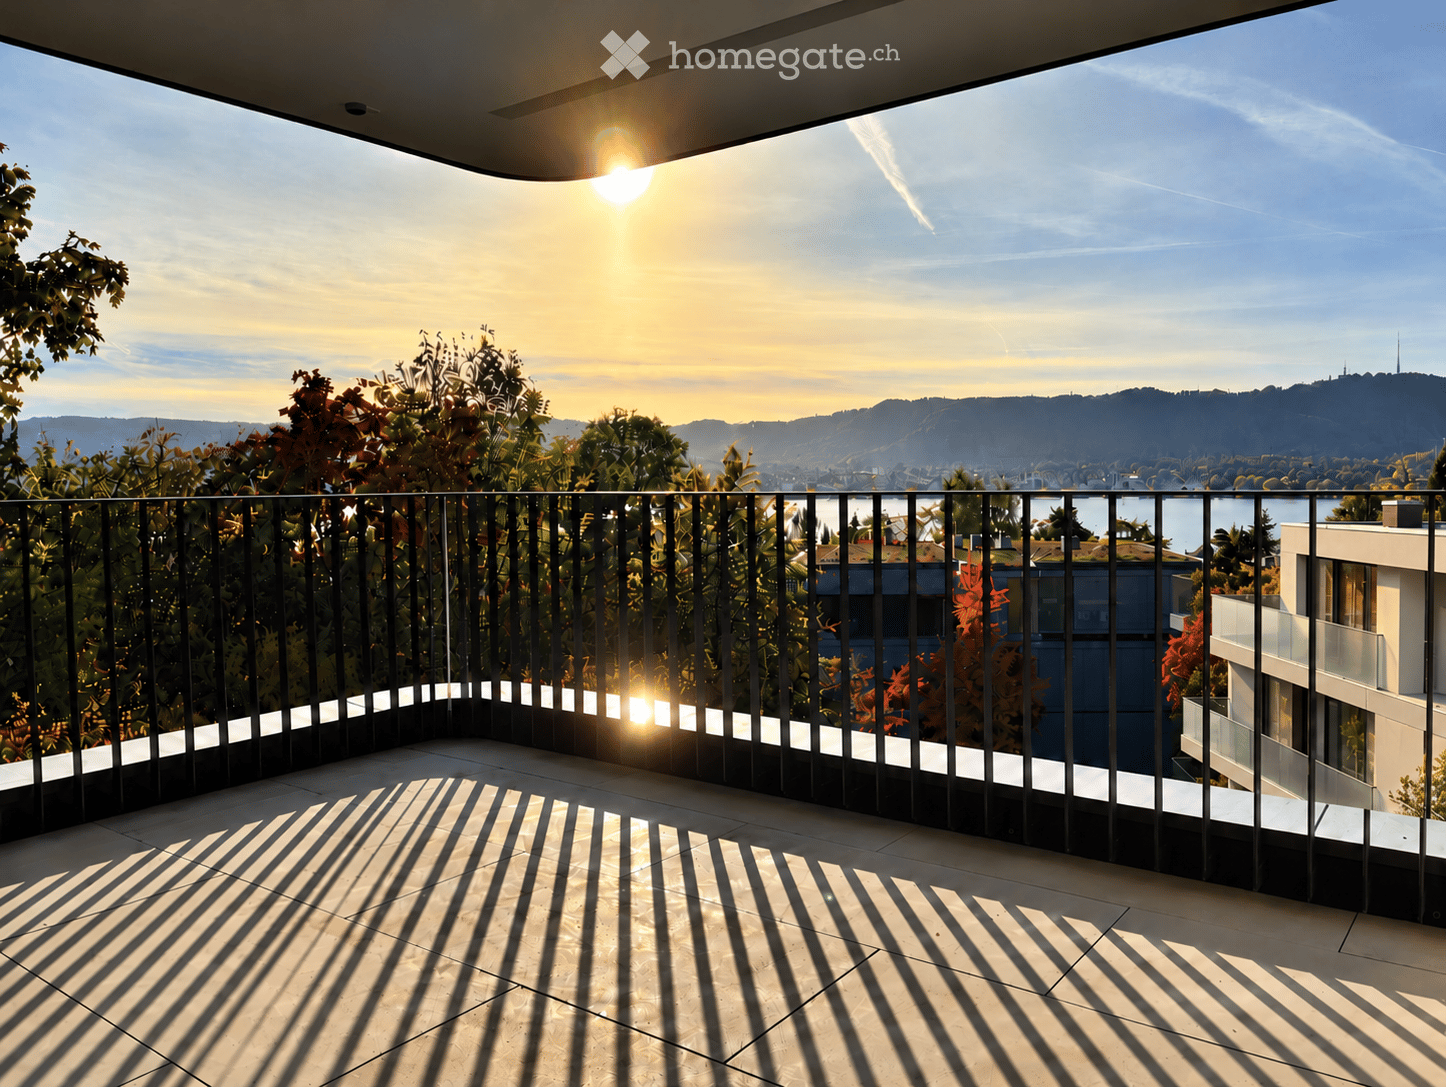
  • Balcony with metal railing, overlooking a scenic view of a city and lake during sunset.
  • Modern kitchen with taupe cabinets, a central island with a cooktop and two bar stools, and windows showing green trees outside.
  • Empty corridor with built-in wardrobes along one wall, a wooden staircase, and a glass door with a dark frame leading outside.
  • Corridor with built-in wardrobe cabinets along one side, an open wardrobe section with hanging clothes, and a white door at the far end.
  • Floor plan showing a modern apartment layout with an office, entrance, guest bathroom, laundry/redit space, and a large terrace.
  • Floor plan of a modern apartment featuring a living room, kitchen/dining room, master bedroom, two bedrooms, bathroom, dressing room, and a terrace.
1 / 6
Price on requestTop
5.5 rooms174m² living space
Hambergersteig, 8008 Zürich

Exklusives 5.5-Zimmer-Wohnhaus mit privater Terrasse und Seesicht – Erstvermietung

– englisch version see below –Diese grosszügige Maisonette-Wohnung in der Nähe des Hambergersteigs erstreckt sich über zwei Etagen und vermittelt mit ihrem eigenen Eingang und einem hohen Mass an Privatsphäre das Wohngefühl eines Einfamilienhauses. Gleichzeitig profitiert sie von den Vorzügen einer exklusiven Gesamtliegenschaft. Das Objekt wird erstmals vermietet und ist voraussichtlich ab 1. Dezember verfügbar.Auf rund 174 m² Hauptnutzfläche erwartet Sie ein durchdachtes Raumkonzept mit grosszügigen Wohn- und Aussenbereichen.Im Erdgeschoss befinden sich ein separates Büro bzw. Gästezimmer mit Bad und einem Reduit. Der rund 50 m² grosse Garten- und Terrassenbereich bietet zusätzlichen privaten Raum im Freien.Das Obergeschoss verfügt über eine offene Küche, einem grosszügigen Wohn- und Essbereich, drei Schlafzimmer und zwei Bäder. Von dieser Etage sowie der rund 24 m² grossen Terrasse eröffnet sich ein attraktiver Blick auf den Zürichsee.Eine gemeinschaftliche Tiefgarage ergänzt das Angebot.Highlights • Erstvermietung • 5.5-Zimmer-Wohnhaus • Ca. 174 m² Hauptnutzfläche • Separater, privater Zugang • Ca. 50 m² Terrasse im Erdgeschoss • Ca. 24 m² Terrasse im Obergeschoss • Ca. 18.5 m² Keller • Insgesamt ca. 42 m² Nebennutzfläche • Gemeinschaftliche Tiefgarage • Hohe Privatsphäre innerhalb einer exklusiven Liegenschaft Mietkonditionen & BesichtigungMietzins: auf Anfrage. Der monatliche Mietzins liegt über CHF 10'000.Aus Diskretionsgründen erfolgt die Vermietung in einem persönlichen und strukturierten Auswahlprozess.Interessenten bitten wir in einem ersten Schritt um das Ausfüllen der Selbstdeklaration. Nach deren Prüfung stellen wir gerne weitere Objektinformationen zur Verfügung und koordinieren anschliessend einen persönlichen Besichtigungstermin.Besichtigungen werden ausschliesslich nach vorgängiger Selbstdeklaration angeboten.********This spacious duplex apartment near Hambergersteig extends over two floors and offers the feel of a detached home, with its own private entrance and a high degree of privacy. At the same time, it benefits from the amenities of an exclusive residential property. The residence is being offered for rent for the first time and is expected to be available from 1 December.With approximately 174 m² of main usable floor area, the property offers a thoughtfully designed layout with generous living spaces and attractive outdoor areas.The ground floor features a separate office or guest bedroom with a private bathroom and a utility/storage room. The approximately 50 m² garden and terrace area provides additional private outdoor space.The upper floor features an open-concept kitchen, a spacious living and dining area, three bedrooms, and two bathrooms. Both from this level and from the approximately 24 m² terrace, the property enjoys attractive views over Lake Zurich.A shared underground car park completes the offering.Highlights • First-time rental • Self-contained 5.5-room residence • Approx. 174 m² of main usable floor area • Separate private entrance • Approx. 50 m² garden and terrace area on the ground floor • Approx. 24 m² terrace on the upper floor • Approx. 18.5 m² cellar • Approx. 42 m² of ancillary usable space in total • Shared underground car park • High level of privacy within an exclusive estate Rental Terms & ViewingsRent: Upon request. The monthly rent exceeds CHF 10'000.For reasons of discretion, the property is being offered through a personal and structured selection process.As a first step, interested parties are kindly asked to complete the self-disclosure form. Once the information has been reviewed, we will be pleased to provide further information about the property and subsequently arrange a personal viewing.Viewings are available exclusively following prior submission of the self-disclosure form.

Travel time
-

Find a new tenant for free

Create a free listing on Homegate to find the perfect next tenant for your apartment in no time at all.

List your property now
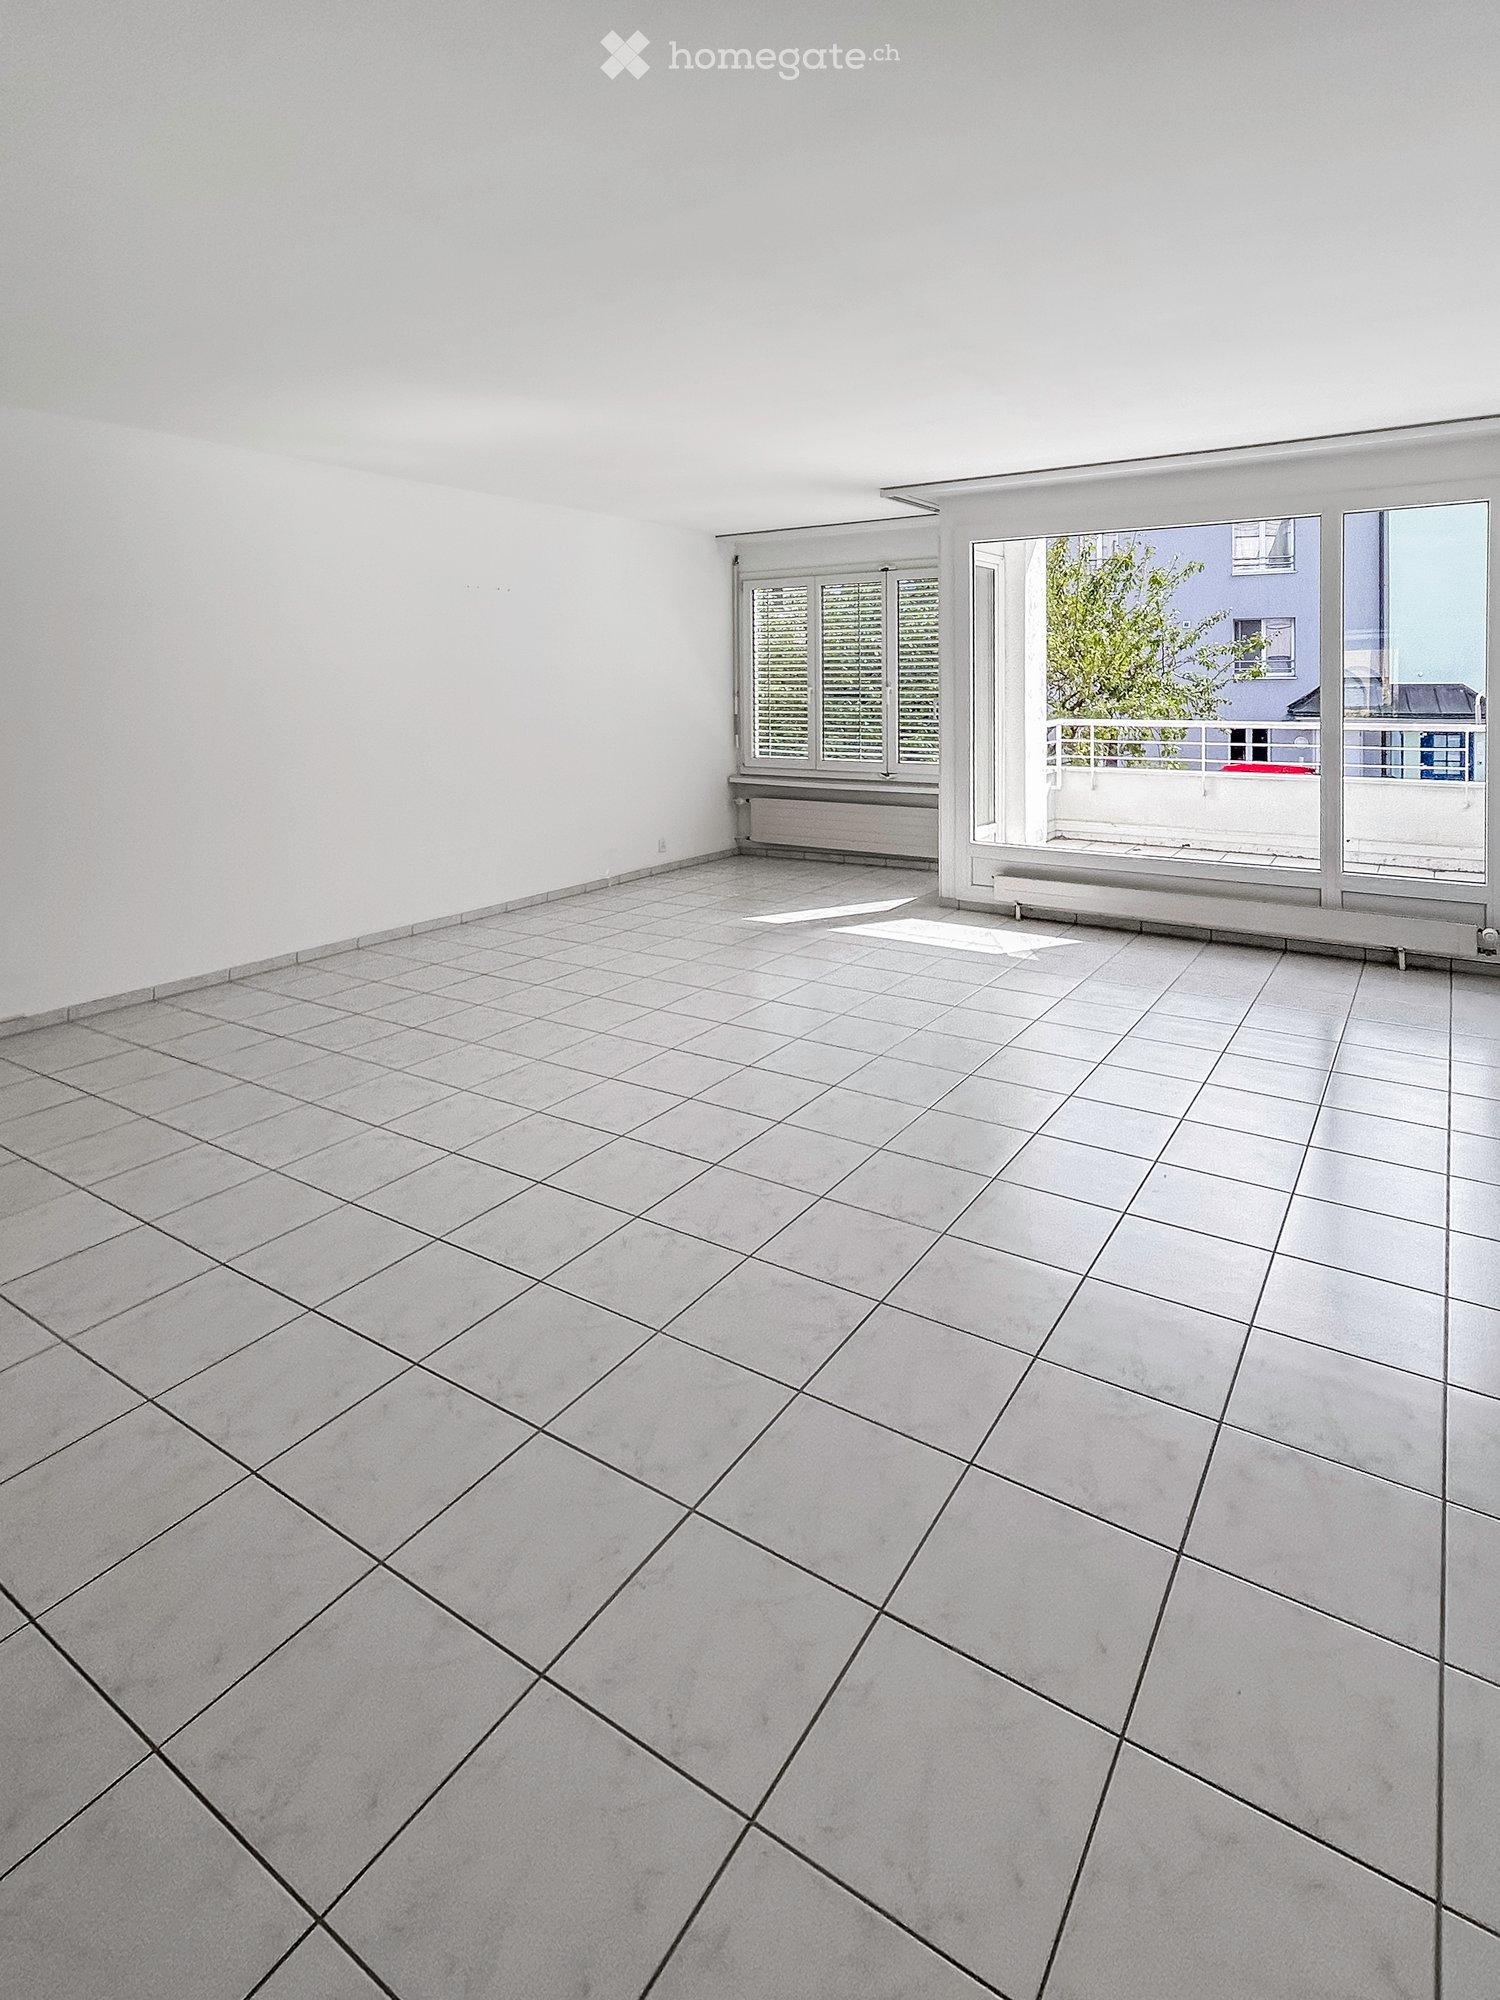
  • Empty room with grey tiled floor and white walls, featuring large windows and a sliding glass door leading to a balcony.
  • Empty room with white walls, tiled floor, and a staircase leading to another level. No furniture or equipment is present.
  • Empty kitchen with white tiled floor, white cabinets, and a window overlooking a cityscape.
  • Empty room with wooden flooring, white walls, and two large windows offering a view of the cityscape.
  • Empty room with wooden flooring, large built-in wardrobe, and a window with a radiator below it.
  • Bathroom with dark red tiled walls, white bathtub, sink, toilet, and a mirrored cabinet above the sink.
  • Modern multi-story building with white facade, multiple windows with blinds, balconies, and yellow awnings.
1 / 7
CHF 3,150.– Top
4 rooms130m² living space
Oberdorfstrasse 69, 8810 Horgen

Bright 4-room apartment on Oberdorfstrasse in Horgen

At Oberdorfstrasse 69 in Horgen, you can expect a bright 4-room maisonette apartment with a special residential character.The apartment spans two floors and impresses with a pleasant and spacious room layout. In the living areas, a low-maintenance stone floor provides a modern and timeless ambiance, while the bedrooms with parquet flooring are equipped and offer a warm, cozy atmosphere.The bathroom has a bathtub. Additionally, a separate toilet is available – particularly practical for families, couples, or guests.Another plus point is the excellent connection to public transport: The bus stop is located directly in front of the house door, so the Horgen train station and the surrounding area can be easily reached. A parking space in the underground garage of the property is included in the net rent.The highlights at a glance: • 4-room maisonette apartment on two floors • Stone floor in the living areas • Parquet floor in the bedrooms • Bathroom with bathtub • Separate toilet • Spacious and practical room layout • Bus stop directly in front of the house door • Parking space in the underground garage • Good connection to public transport • Attractive location in Horgen The apartment is ideal for couples, families, or people who appreciate spacious living on two floors.Interested? We look forward to your contact and to showing you this attractive maisonette apartment in person

Travel time
-
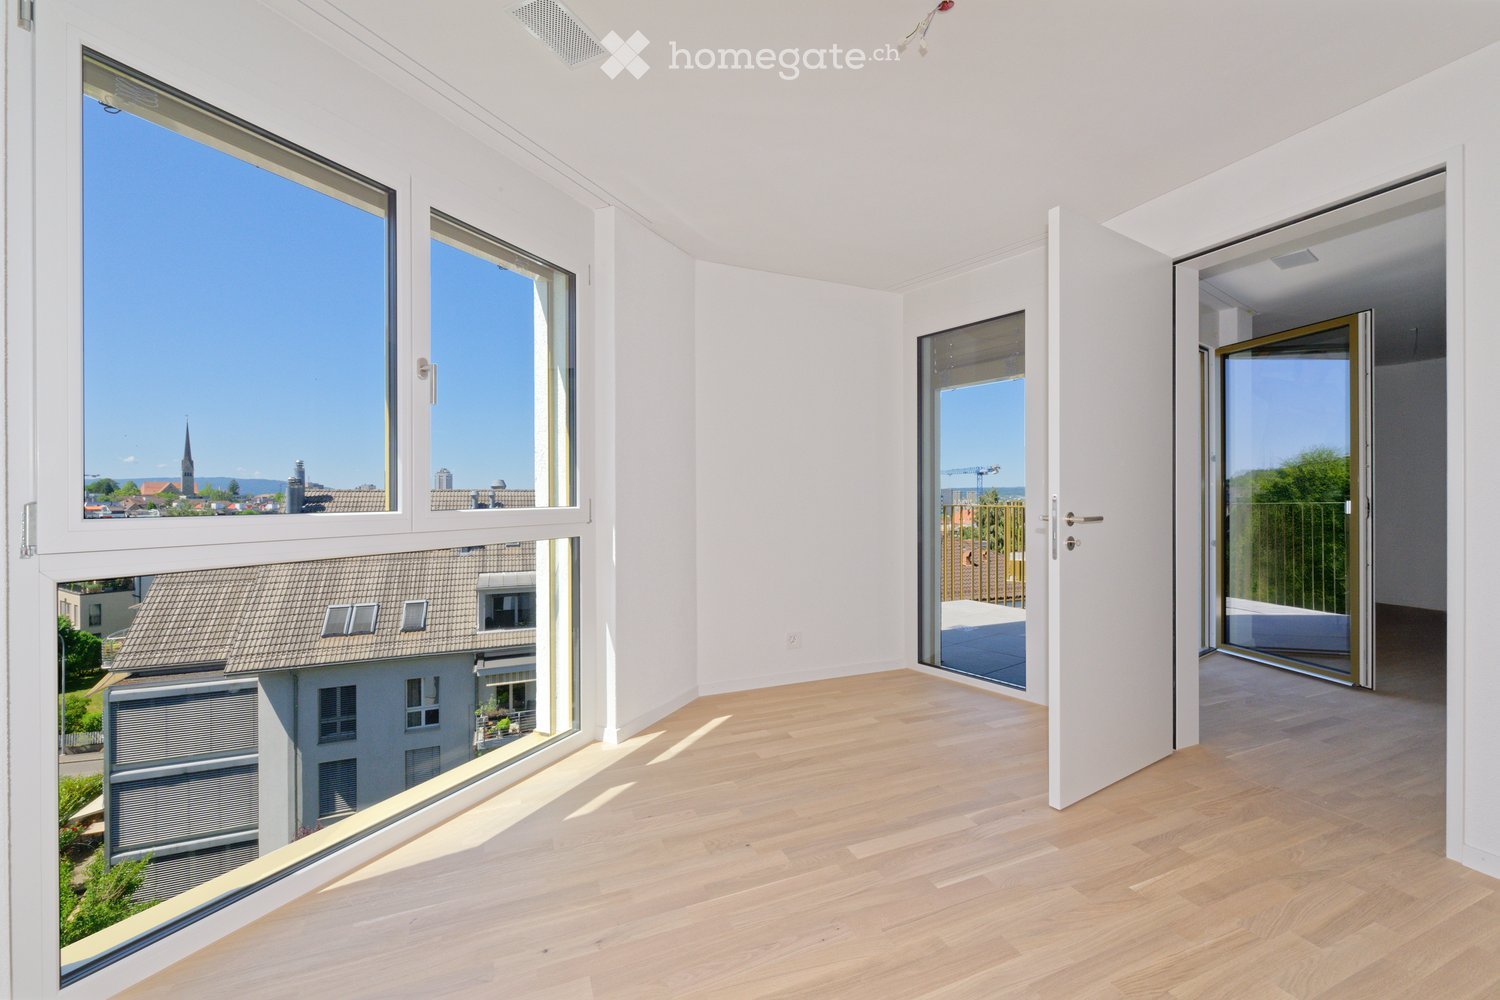
  • Empty bright room with a wooden floor, large windows overlooking a town with a church spire, and a glass door to a balcony.
  • Galley kitchen with light blue and white cabinets, a stainless steel sink, a built-in oven, and a view through the doorway to a laundry room with a stacked washing machine and dryer.
  • Modern bathroom with a white sink, toilet, large mirror, and a glass-enclosed shower area. The walls and floor are tiled with a speckled, stone-like pattern.
  • Empty room with white walls, light wood flooring, and a window with a view over trees and buildings.
  • Modern hallway with a staircase featuring a metal railing, blue walls, and grey tiled flooring. The space is well-lit with recessed ceiling lights and has a window on the right side.
  • Underground parking area with concrete floors and pillars, several parked cars, and bright overhead lighting.
1 / 6
CHF 3,190.– Top
3.5 rooms78m² living space
Winterthurerstrasse 289, 8057 Zürich

3.5-Room New Apartment with Private Laundry Tower: Rent-Free until End of 2026*

*If the contract is signed by 30.11.2026, we will give a net rent.Welcome to this brand new, modern 3.5-room apartment on the 2nd floor or ground floor of a contemporary new building on Winterthurerstrasse 289. The apartment impresses with high-quality equipment, well-thought-out floor plans, and an excellent location in the popular quarter. The apartment offers, among other things: • Modern kitchen: Stylish kitchen with white worktops, light blue cabinets, light wood floor, and a stainless steel sink with a modern faucet. • Balcony: A private outdoor area for relaxation and enjoyment. • Washing machine: Practical comfort directly in the apartment. • Elevator: Convenient access to all floors. • Underground parking space: Bright, modern parking garage with direct access. • Minergie standard: Energy-efficient building for a pleasant living climate and low ancillary costs. • Wheelchair accessible: Barrier-free and suitable for all life situations. The apartment is quietly located and benefits from plenty of sunlight in the summer. Thanks to its central location, all important daily facilities are easily accessible on foot. In the surrounding area, you will find: • Tram/bus stop University Irchel • U-Bahn entrance Tierspital • Coop supermarket Look forward to a new home that meets the highest standards.

Travel time
-
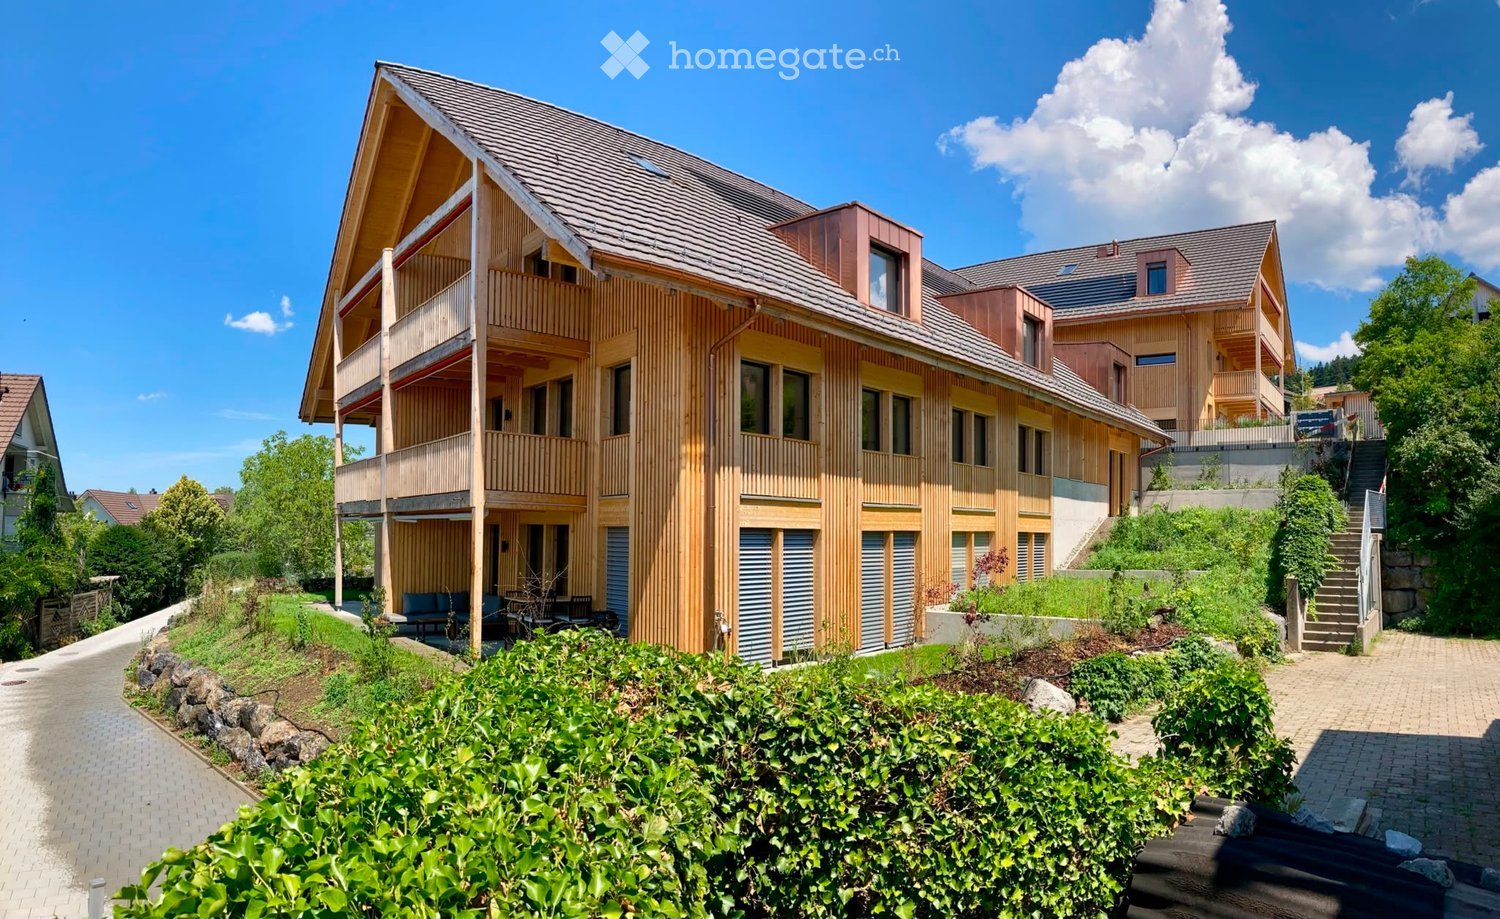
  • Modern two-story residential building with wooden facade, large windows, and balconies. The building is surrounded by greenery and has a paved pathway leading to the entrance.
  • Modern kitchen with white cabinets, a central island, and built-in appliances, featuring wooden flooring and exposed wooden beams on the ceiling.
  • Bright, open attic space with wooden floors, exposed wooden beams, skylights, and large sliding glass doors leading to a wooden deck with a railing.
  • Empty attic room with wooden flooring, white walls, and a large window offering a view of greenery outside.
  • Empty attic room with wooden flooring, white walls, and a large window with blinds. The room features a door with a security gate and a slanted ceiling typical of attic spaces.
  • Modern bathroom with a white sink, bathtub, toilet, and showerhead. The walls are tiled in a neutral color scheme, and the ceiling has a sloped design typical of an attic space.
  • Modern bathroom with a white sink, mirror, toilet, and glass-enclosed shower with a handheld showerhead.
1 / 7
CHF 3,075.– Top
3.5 rooms102m² living space
Schluhbachstrasse 23, 8342 Wernetshausen

3.5-room attic apartment with great panorama & owner-occupier standard

Living where the panorama is at home: These new, high-quality 3.5-room attic apartments in Wernetshausen combine modern living comfort in the owner-occupier standard with a unique location in the Zurich Oberland. Enjoy an impressive view from Lake Zurich to the Alps to the Pilatus – thanks to an unobstructable location.On the edge of the historic village center of Wernetshausen, above Hinwil, you live quietly, close to nature, and often above the fog line – with spectacular sunsets and an incomparable feeling of width. The architecture interprets the traditional farmhouses of the Zurich Oberland in a modern way. The facade is made of raw, domestic fir and gives the property an unmistakable character.Inside, the apartment convinces with high-quality materials and thoughtful design: • Large-area • Swiss quality kitchen • Modernly equipped wet cells with bathtub and threshold-free rain shower • Own washing machine and dryer • Thought-out lighting concept in the kitchen, bathroom, and corridor • Complete barrier-free access The apartment impresses with its impressively high ceilings and the resulting, even more enhanced room feeling. Another highlight is the combination of exposed concrete with the approximately 200-year-old wooden beams from the former farmhouse in the living area.The sustainable construction method also ensures future-oriented living: • Photovoltaic system and geothermal probe for energy-efficient energy supply • Underground parking spaces with charging option for electric vehicles • Separate room for bicycles • Nature-oriented design of the surroundings with domestic plants and meeting area for residents This apartment is ideal for people who want to combine peace, panorama, high-quality architecture, and sustainable living.Arrange a viewing appointment by email or phone: schluhbach2325@hotmail.com or 078 755 49 42.

Travel time
-
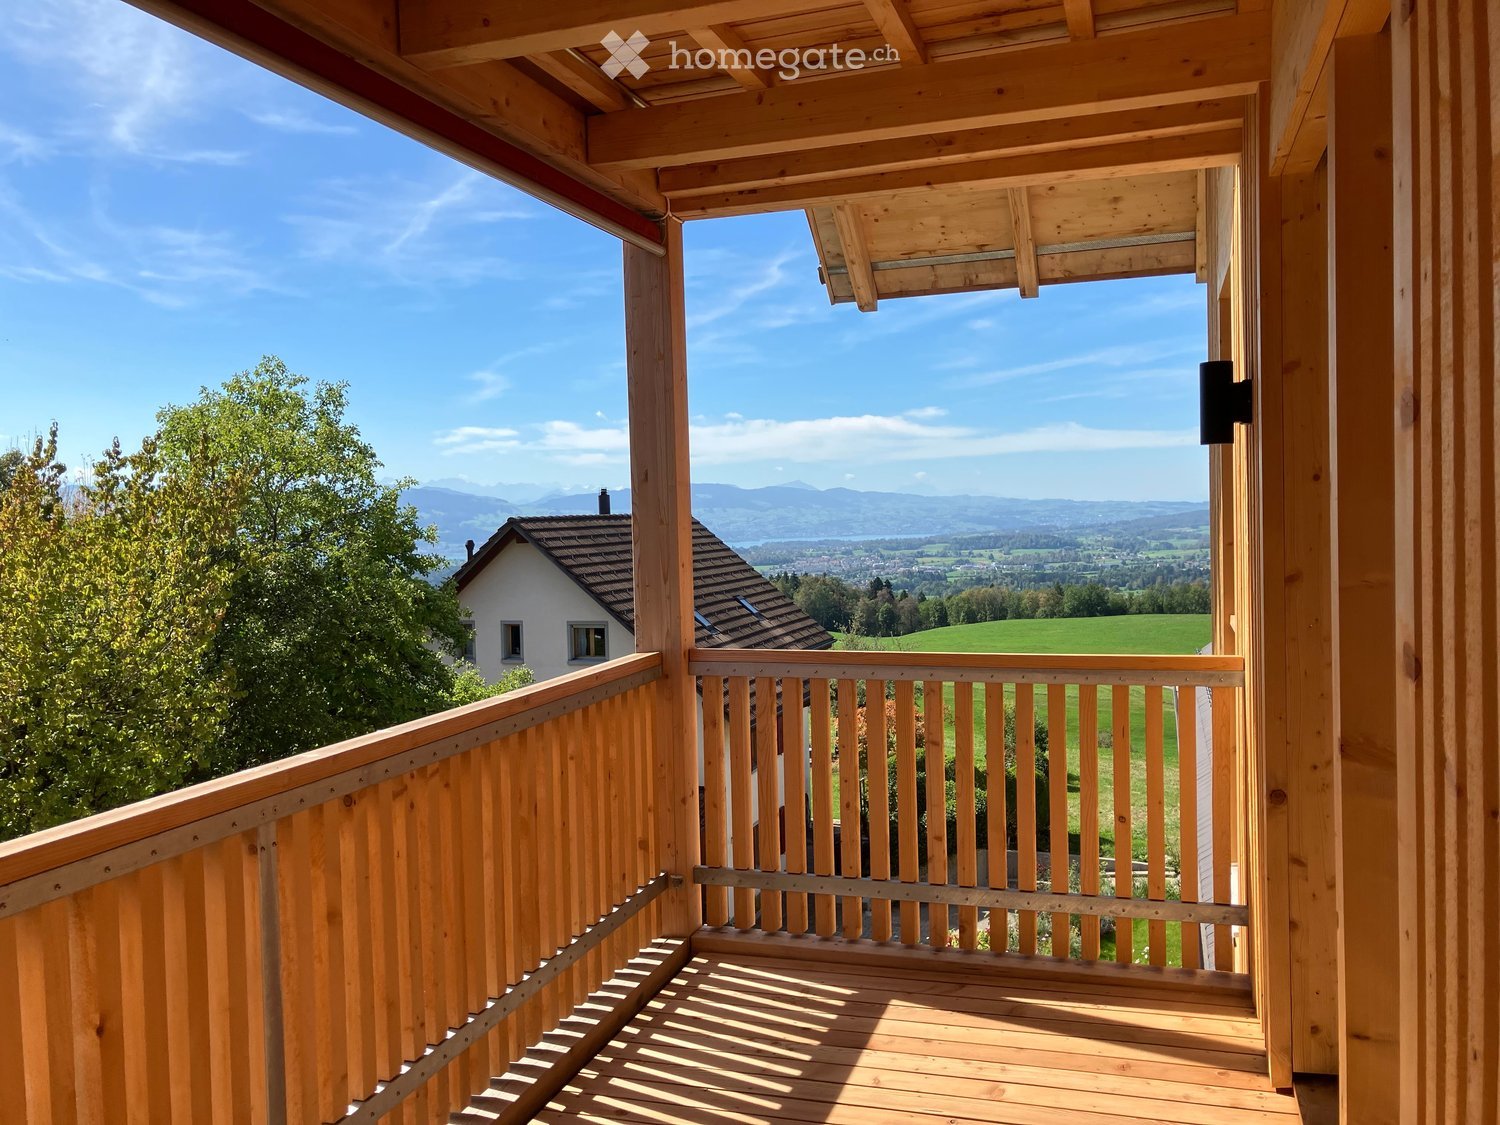
  • Wooden balcony with railing, overlooking a scenic valley and mountains under a clear blue sky.
  • Modern kitchen with light-colored cabinets, a central island, and large sliding glass doors opening to a balcony with a scenic view.
  • Empty room with wooden flooring, large sliding glass doors leading to a balcony or terrace area, and natural light coming in.
  • Empty room with light wooden flooring and large sliding glass doors leading to a balcony.
  • Empty room with wooden flooring and large sliding glass doors leading to a balcony with wooden railings. The view shows greenery and neighboring houses.
  • Modern bathroom with a toilet, sink, and walk-in shower with glass enclosure. Beige tiles and light wood cabinetry.
  • Modern wooden building with balconies overlooking a green landscape and distant hills.
1 / 7
CHF 3,425.– Top
5.5 rooms124m² living space
Schluhbachstrasse 25, 8342 Wernetshausen

New 5.5-room apartment with a panoramic view

5.5-room apartment in Wernetshausen combines modern living comfort in the owner-occupier standard with a unique location in the Zurich Oberland. Enjoy an impressive panoramic view from Lake Zurich to the Alps to the Pilatus.On the edge of the historic village center of Wernetshausen, above Hinwil, you live quietly, close to nature, and often above the fog line - with an incomparable feeling of width. The architecture interprets the traditional farmhouses of the Zurich Oberland in a modern way. The facade is made of raw, native fir and gives the property an unmistakable character.Inside, the apartment convinces with high-quality materials and thoughtful design: • Large-area • Swiss quality kitchen • Two wet cells with bathtub and threshold-free rain shower • Own washing machine and dryer • Complete barrier-free access Sustainable construction also ensures future-oriented living: • Photovoltaic system and earth probe for energy-efficient energy supply • Underground parking spaces with charging options for electric vehicles • Separate rooms for bicycles and strollers • Nature-oriented design of the surroundings with native plants This apartment is ideal for people who want to combine peace, panorama, high-quality architecture, and sustainable living. Arrange a viewing appointment by email or phone: schluhbach2325@hotmail.com or 078 755 49 42.

Travel time
-
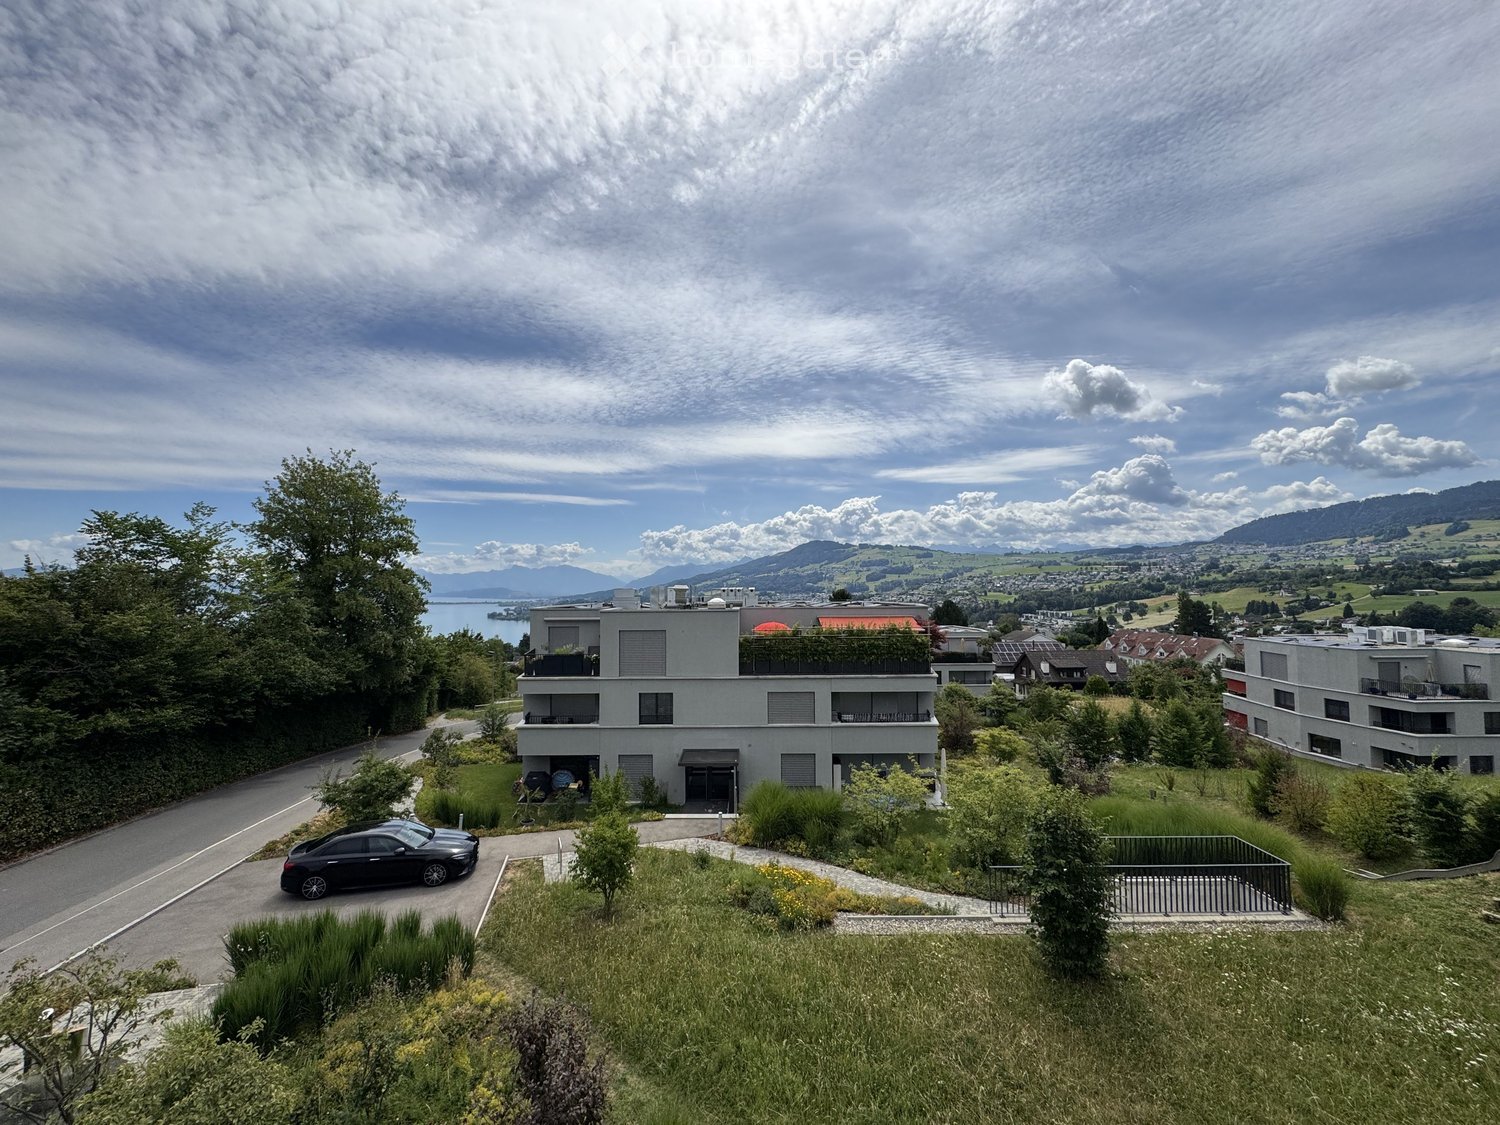
  • Modern two-story house with a flat roof, large windows, and a balcony, situated on a hillside with a scenic view of a lake and mountains in the background.
  • Modern room with tiled floor, large windows, a desk with a computer and printer, and a hanging lamp.
  • Modern bathroom with a white toilet, sink with a built-in cabinet, a large mirror with integrated lighting, and a glass-enclosed shower with a modern showerhead and handheld sprayer.
  • A modern hallway with built-in storage, a shoe rack, and a small dining area visible at the end.
  • Modern kitchen with a central island, built-in microwave, oven, sink, and ample cabinetry. Large windows and sliding doors lead to a balcony.
  • Modern bedroom with a white bed, dresser, chair, and TV. Large window with a view and a sliding glass door leading to a balcony.
  • Bright living room with large windows offering a scenic view, featuring a sofa, a glass dining table with chairs, a laptop, a fan, and a television on a stand.
  • Balcony with a view of mountains and cityscape, featuring a wicker chair, small table, potted plants, and artificial grass.
1 / 8
CHF 3,580.– Top
4.5 rooms110m² living space
Altschlossstrasse 11, 8805 Richterswil

Modern 4.5-room apartment with lake view in Richterswil

Welcome to this exclusive 4.5-room apartment on Altschlossstrasse 11 in Richterswil. The modern building from 2022 is picturesquely situated on a slope and offers a breathtaking view of the lake and the surrounding mountains. The apartment is available immediately. The apartment impresses with the following highlights: · Spacious living area: 110 m² on the 2nd upper floor, flooded with light and modernly designed. · Bedroom: Modern bedroom with large window, magnificent view, and a sliding door that leads directly to the balcony. · Balcony: Enjoy the outdoor area of 18m2 with sunny views of the lake and mountains in a quiet environment. · Minergie-certified: Highest energy efficiency and sustainable living on the latest standard. · Wheelchair accessible: The apartment is barrier-free and the building has an elevator in the corridor. · Parking: Garage and 2 parking spaces in the basement (CHF 160 per month each, separate) are available. A bike room can also be used. · Washing machine: Own washing machine and dryer in the apartment. · Child-friendly: Ideal for families with children or for a working couple. Location and surroundings: The apartment is located in a quiet and sunny area in Richterswil. In summer, you benefit from plenty of sunshine, and thanks to the protected location, it is pleasantly quiet all year round. The Burghalden train station is just a 5-minute walk away, and the bus stop is 5 minutes away. For daily shopping, a VOI supermarket is also available within 5 minutes' walk or a Coop within 2 minutes' drive. Families appreciate the proximity to the Reidholz kindergarten or the Feld school, both within 4 minutes' walk. The Richterswil motorway exit is 2 minutes' drive away. Nearby is a tennis and football club. The opposite forest offers recreation and a Vita parcours. This exceptional apartment combines modern living, sustainability, and a dreamlike view location – a true home for discerning tenants and families alike. Secure your viewing now! Note: We do not pay commissions to brokers or agents.

Travel time
-
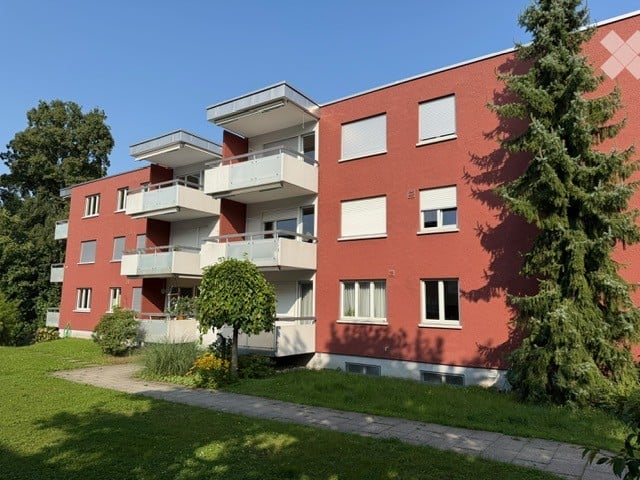
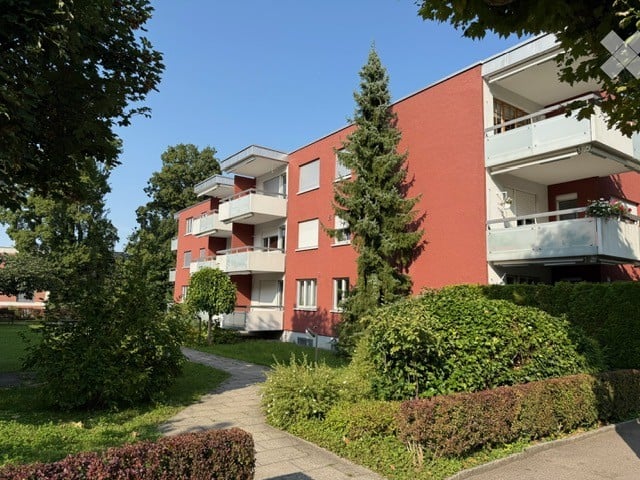
  • Red brick apartment building with multiple balconies and a well-maintained lawn in front.
  • Bright living and dining area with wooden flooring, large windows with blinds, grey sofa, dining table with chairs, TV on a stand, and a picture frame on the wall.
  • A long, narrow hallway with light wooden flooring and white walls. The hallway features a closed door at the far end and an open doorway leading to another room. A small black bag is placed near the open doorway.
  • Modern kitchen with white cabinets, black and white tiled floor, a sink, an oven, and a small dining area with a table and chairs.
  • Minimalist bedroom with light wooden flooring, white walls, a single bed with a blue and white duvet, a small chair, and a wardrobe with hanging clothes.
  • Modern bathroom with white tiles, a blue shower curtain, a toilet, a bathtub, a sink, and a mirror.
  • Balcony with wooden table and chairs, overlooking neighboring buildings.
1 / 7
CHF 2,150.– Top
2 rooms87m² living space
Eugen-Huber-Strasse 56, 8048 Zürich

Bright 2-room apartment with balcony on Eugen-Huber-Strasse in Zurich

Discover this charming 2-room apartment on the 2nd floor of a well-maintained brick building on Eugen-Huber-Strasse 56 in Zurich's city district 9 (8048). The apartment impresses with its bright, inviting character and is available from December 1, 2026.The apartment offers: • Bright living and dining room: Spacious living area with wooden floor, large windows with blinds, cozy sofa, and dining area – ideal for relaxing and enjoying. • Bedroom: Minimalist and quiet design, with bright wooden floor, white walls, and a closet. • Modern kitchen: Functionally equipped with white cabinets, black-and-white tile floor, oven, and a small dining area with table and chairs. • Modern bathroom: With white tiles, bathtub, shower, toilet, and sink. • Balcony: Cozy outdoor area with wooden table and chairs – perfect for sunny days. • Garage: A garage space can be requested. • Bright hallway: With bright wooden floor and white walls, which stylishly opens up the apartment. Location and surroundings:The apartment benefits from a quiet location – both during the day and at night, it is pleasantly quiet. In the summer, you can enjoy plenty of sunlight, and even in winter, the sun's rays are good. The surroundings offer all the important amenities of everyday life: • Public transport: Bus stop "Schulhaus Buchlern" can be reached in just 5 minutes on foot; platform "Bachmattstrasse" in 8 minutes; tram stop "Micafil" in 13 minutes. • Shopping: Denner supermarket in 7 minutes on foot. • Health: Apotheke Altstetten AA1 can be reached in 8 minutes. • Education: Schule Dachslernstrasse can be reached in just 5 minutes on foot – ideal for families with children. This child-friendly apartment in a well-maintained brick building with a beautifully designed front garden area is an excellent choice for couples, singles, or small families who appreciate a quiet and well-connected location in Zurich.

Travel time
-
  • Red brick apartment building with multiple balconies and surrounding greenery.
  • Modern kitchen with white cabinets, black countertops, and wooden flooring.
  • Modern kitchen with light wooden flooring, white cabinetry, a central island with black countertop, and built-in appliances including an oven and sink.
  • Empty room with light wooden flooring, white walls, and a large window with a radiator below it. The room has a simple, clean design with no furniture or decorations.
  • Modern bathroom with beige tiled walls, a white sink, toilet, bathtub, and a showerhead with a handheld sprayer. A large mirror is mounted on the wall above the sink.
  • Bright, modern balcony with white flooring, large window opening to interior, and a view of neighboring buildings.
  • Balcony with white floor, glass railing, overlooking greenery and neighboring buildings.
1 / 7
CHF 2,590.– Top
3.5 rooms
Eugen-Huber-Strasse 54, 8048 Zürich

Bright 3.5-room apartment with balcony in Zürich-Altstetten – available immediately!

Welcome to this well-maintained and quiet 3.5-room apartment at Eugen-Huber-Strasse 54 in the popular Zürcher Quartier Altstetten (8048). The apartment is located on the 1st floor of a charming red brick building with lush greenery and is available for rent immediately.Thanks to a comprehensive renovation in 2026, the apartment presents itself in a modern and fresh condition – ideal for couples, small families, or anyone who appreciates comfortable living in the city.The apartment impresses with the following highlights: • Bright rooms: The rooms have bright wooden floors, white walls, and large windows that let in plenty of daylight. • Modern balcony: A bright balcony with a white floor and glass railing invites you to relax and offers a pleasant view of the greenery. • Modern kitchen: Stylish kitchen with white cabinets, black countertops, wooden floor, and large windows with a view of the green areas. • Modern bathroom: Contemporary bathroom with beige tile walls, bathtub, shower, toilet, and large wall mirror. • Garage: A garage space is available – practical for car drivers. • Child-friendly: The apartment and its surroundings are perfectly suitable for families with children. • Sunny location: The apartment benefits from plenty of sunlight, especially in the summer. Location and surroundings:The apartment is located in a quiet environment – both during the day and at night, it is pleasantly quiet. The infrastructure in the vicinity leaves nothing to be desired: • Dachslernstrasse school – only 5 minutes away on foot • Bushaltestelle Schulhaus Buchlern – reachable in 5 minutes on foot • Tram and platform stop Bachmattstrasse – reachable in 8 minutes on foot • Denner supermarket – reachable in 7 minutes on foot • Apotheke Altstetten AA1 – reachable in 8 minutes on foot This apartment combines modern living, a quiet location, and excellent public transportation connections. Take the opportunity and secure your new home in Zürich-Altstetten!

Travel time
-
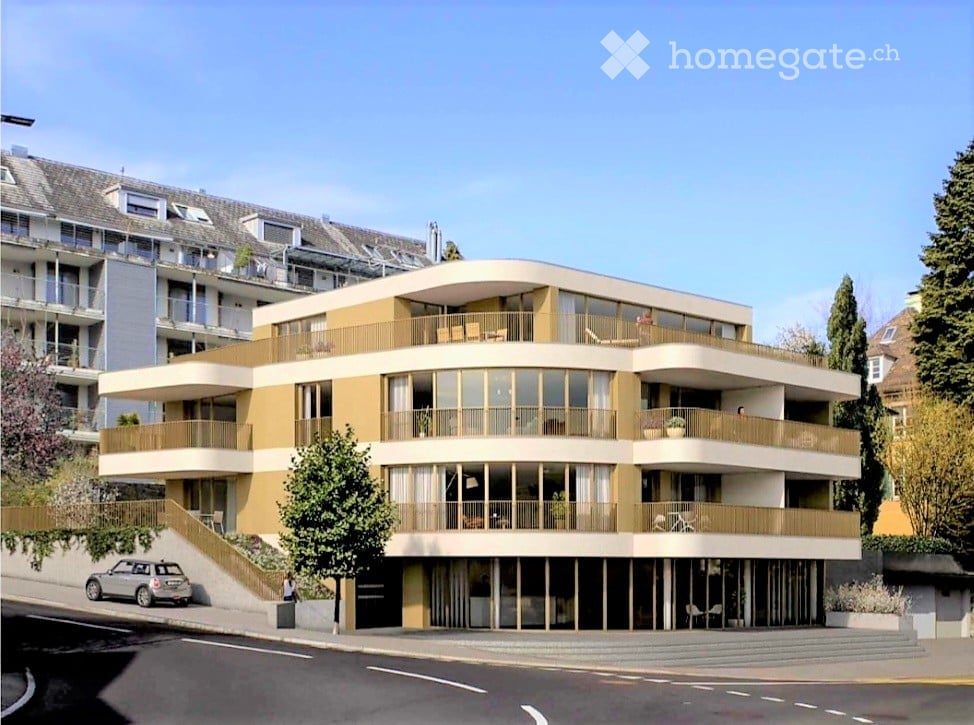
  • Modern multi-story building with curved balconies and large windows, featuring a raised ground floor and a staircase leading up to the entrance.
  • Modern kitchen with light wood flooring, grey and white cabinets, and a built-in oven.
  • A modern bathroom with a white washing machine and a white dishwasher stacked vertically, featuring sleek digital control panels.
  • Balcony with tiled floor, metal railing, and scenic view of a house, trees, and distant landscape.
  • Modern bathroom with a white sink, sleek faucet, large mirror, wooden cabinet, and a white toilet against a marble-textured wall.
  • Empty room with light wooden flooring, white walls, and large sliding glass doors leading to a balcony or outdoor area.
  • Modern bathroom with a white sink, chrome faucet, toilet, and a large round mirror on the wall. Light-colored marble tiles and wooden flooring.
  • Floor plan of a 2-room apartment on the 2nd floor, including a kitchen/dining/living area, bedroom, bathroom, and balcony.
1 / 8
CHF 4,000.– Top
2.5 rooms81m² living space
Mühlebachstrasse 36, 8800 Thalwil

Exklusive 2,5 Zim. Neubau Wg. im Herzen von Thalwil

Modern, stilvolle und perfekt gelegen. Diese hochwertige 2,5 Zim WG im Herzen von Thalwil und erstklassigem Wohnkomfort. Der Bahnhof, Einkaufsmöglichkeiten, Restaurants, Banken und weitere Dienstleistungen befinden sich nur wenige Gehminuten entfernt. Die Wohnung von ca. 81 m² (Baujahr 2022)Highlights der Wohnung • Schöne Terrasse 13,8m2 • Offene Designküche mit hochwertigen Geräten • Fussbodenheizung in allen Räumen. • Fernwärme und kontrollierte Wohnraumlüftung • Helle Dusche, WC mit hochwertigen keramischen Platten • Sowie eigener Waschturm. Zusätzliches Gäste-WC • Praktischer Einbauschrank im Eingangsbereich • Raumhohe Fenster mit elektrischen Storen. Lift & Eigenes Kellerabteil 15,6m2 • Ein Tiefgaragen-Einstellplatz mit direktem Zugang zum Treppenhaus für CHF 200.– pro Monat.Mietzins CHF 3´800 + CHF 200 Nebenkosten. Weitere Details entnehmen Sie bitte dem Grundriss.Seltene Gelegenheit: moderne Wohnung im Herzen von Thalwil.Für die Anmietung der Wohnung wird ein geregeltes Einkommen vorausgesetzt.Als Rechtwert gilt, dass das monatliche Bruttoeinkommen etwa dem 3-fachen des Mietzinses entspricht.Wir freuen uns auf Ihre Kontaktaufnahme und zeigen Ihnen diese attraktive Wohnung gerne bei einer persönlichen Besichtigung. Exclusive 81 m² New-Build Apartment in the heart of Thalwil Bright, modern Apartment, built in 2022,Prime central location: walking distance to train, shops, restaurants, and banks.Highlights: • Open-plan living with designer kitchen • Luxury bathroom with shower, WC, and private laundry tower • Guest WC & built-in storage • Terrace 13.8m2 • Lift & private cellar storage 15.6m2 • Underground parking space CHF 200/month Rent: CHF 3´800 + CHF 200 utilities Rare opportunity: Modern apartment in the center, in the heart of Thalwil.A stable and regular income is required for renting the apartment. As a general guideline, the gross monthly income should be approximately three times the rent.

Travel time
-

Suggested properties for you based on search results