3284 results - Property for rent in Canton Zurich

New building
1 / 5
CHF 3,960.–
2.5 rooms88m² living space
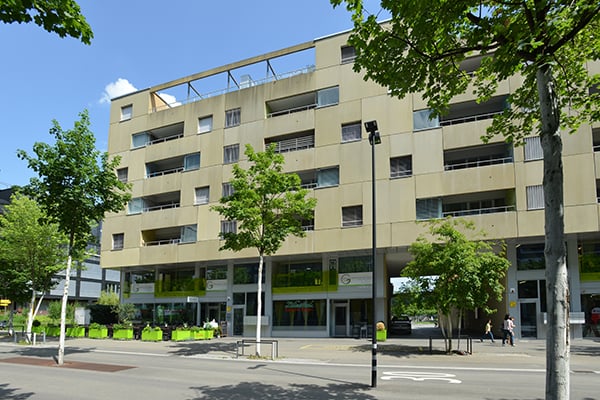
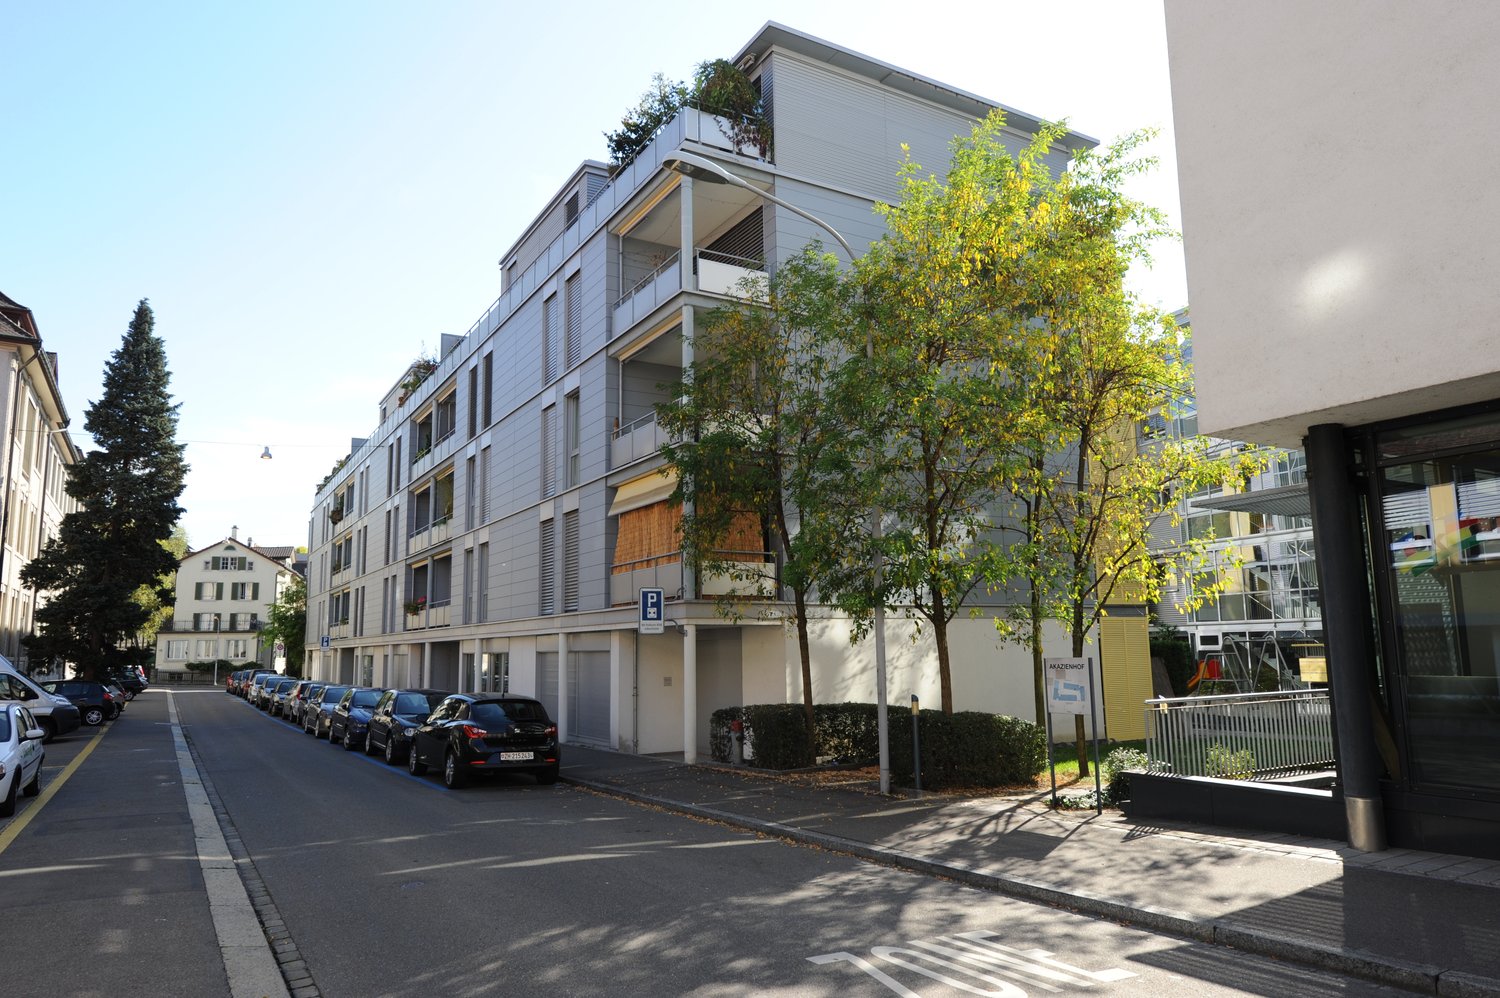
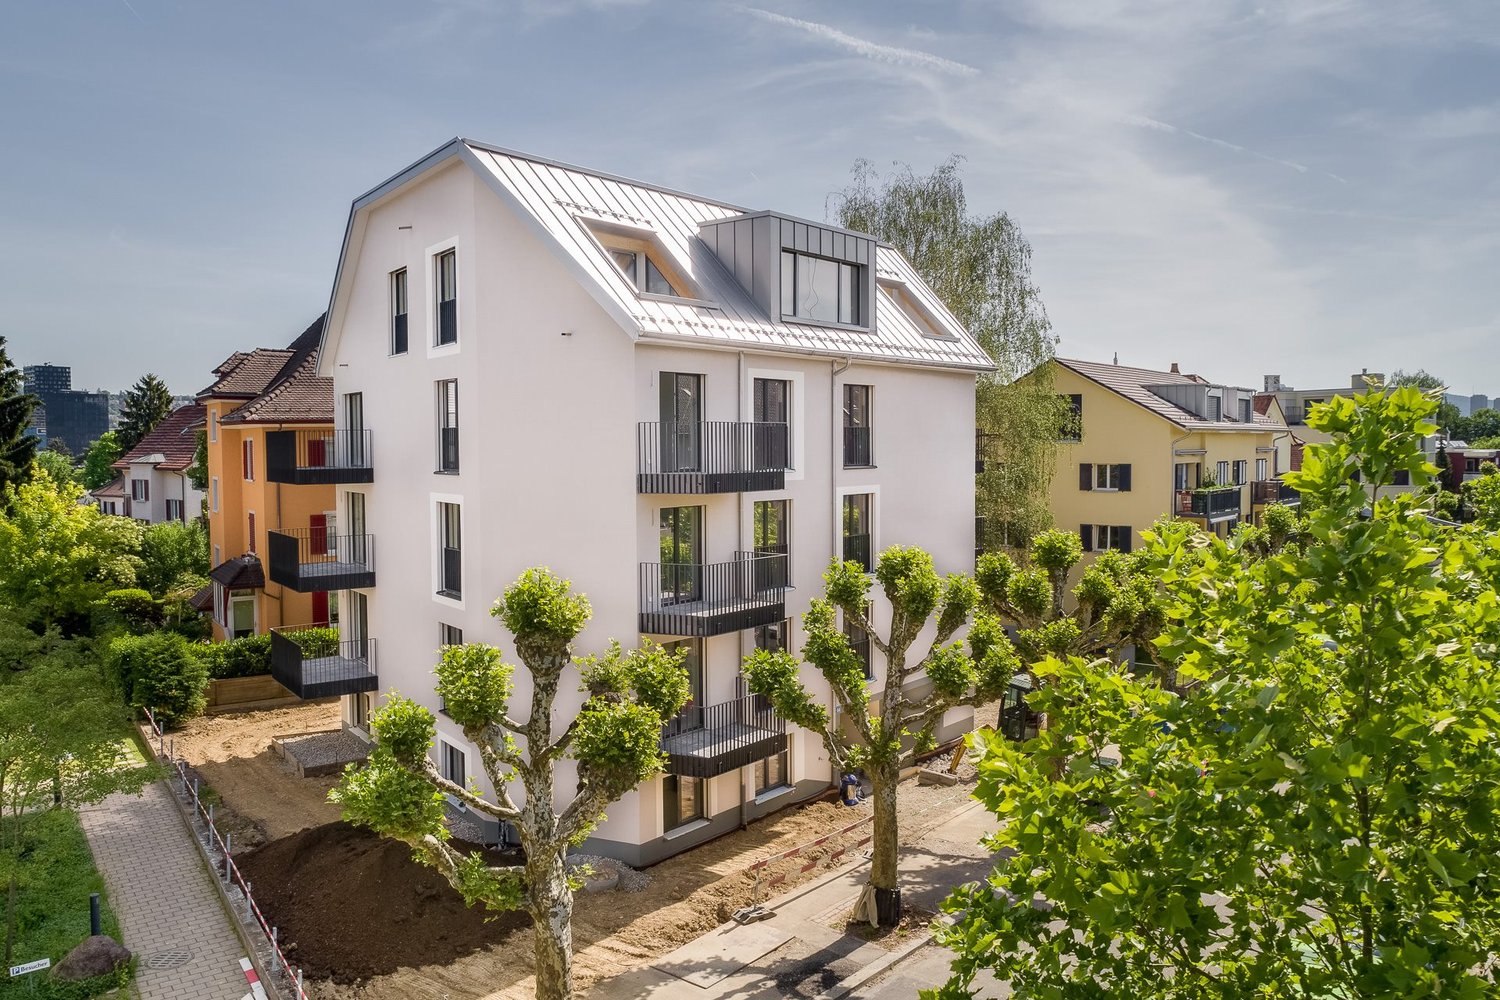
Hofwiesenstrasse 232, 8057 Zürich

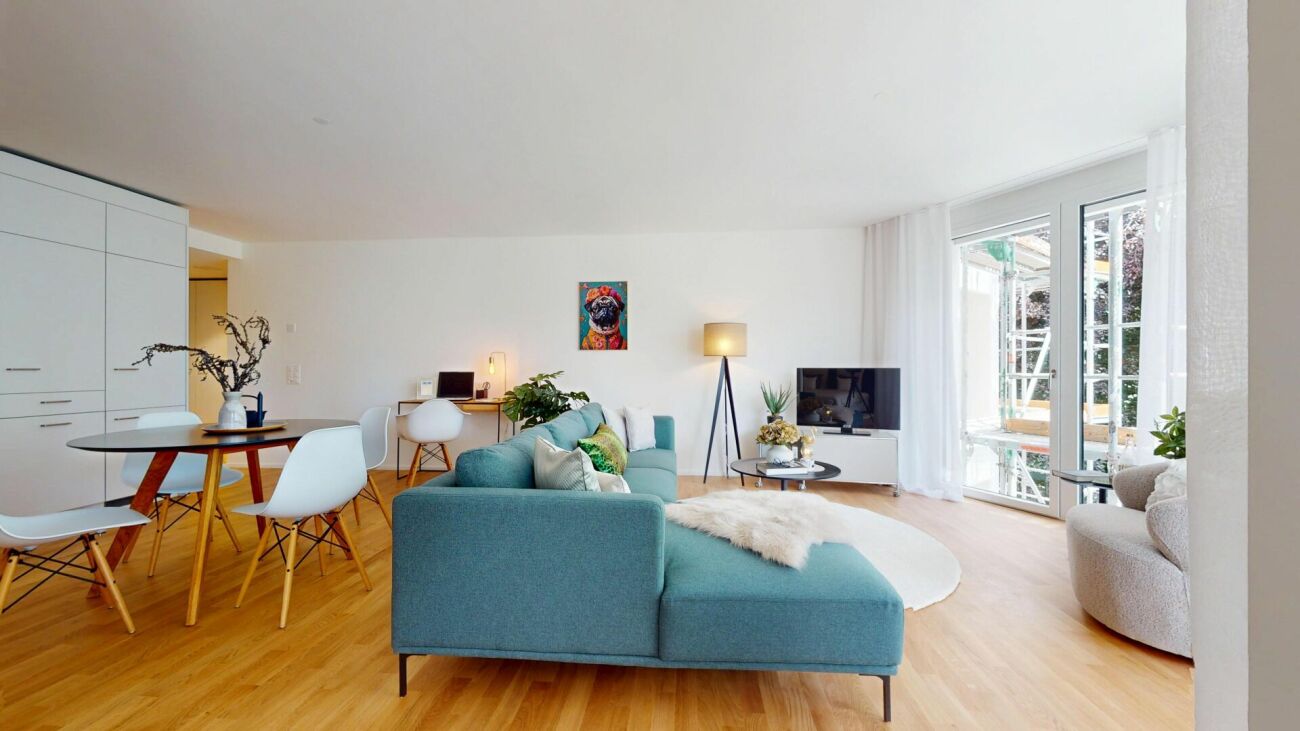
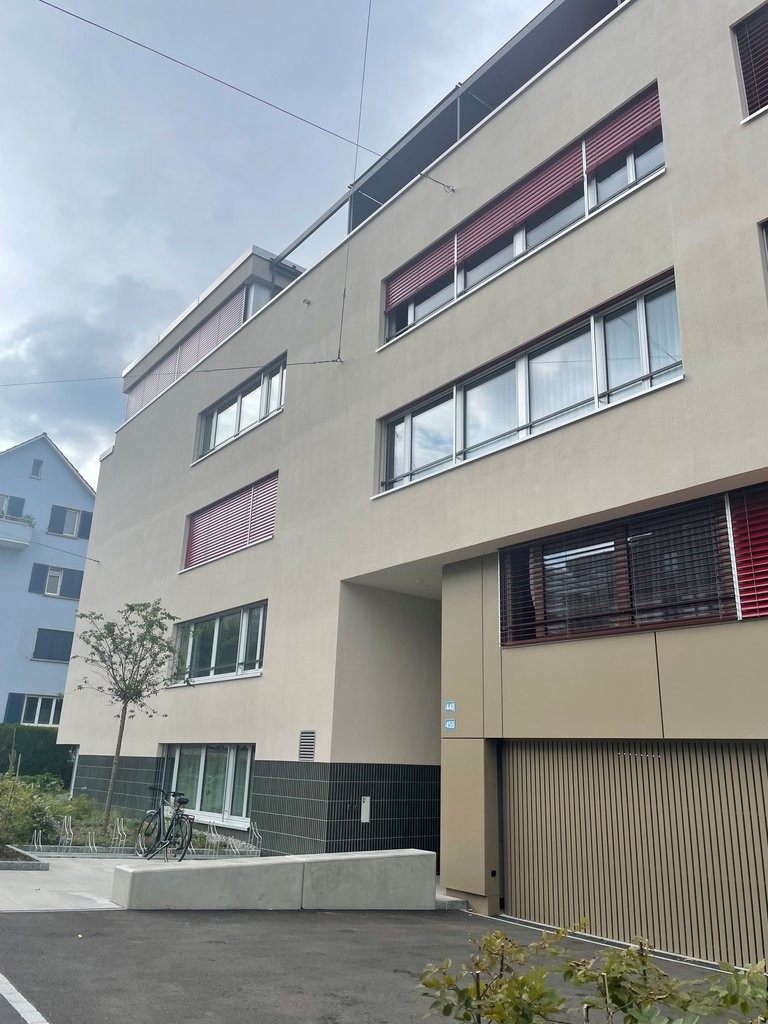
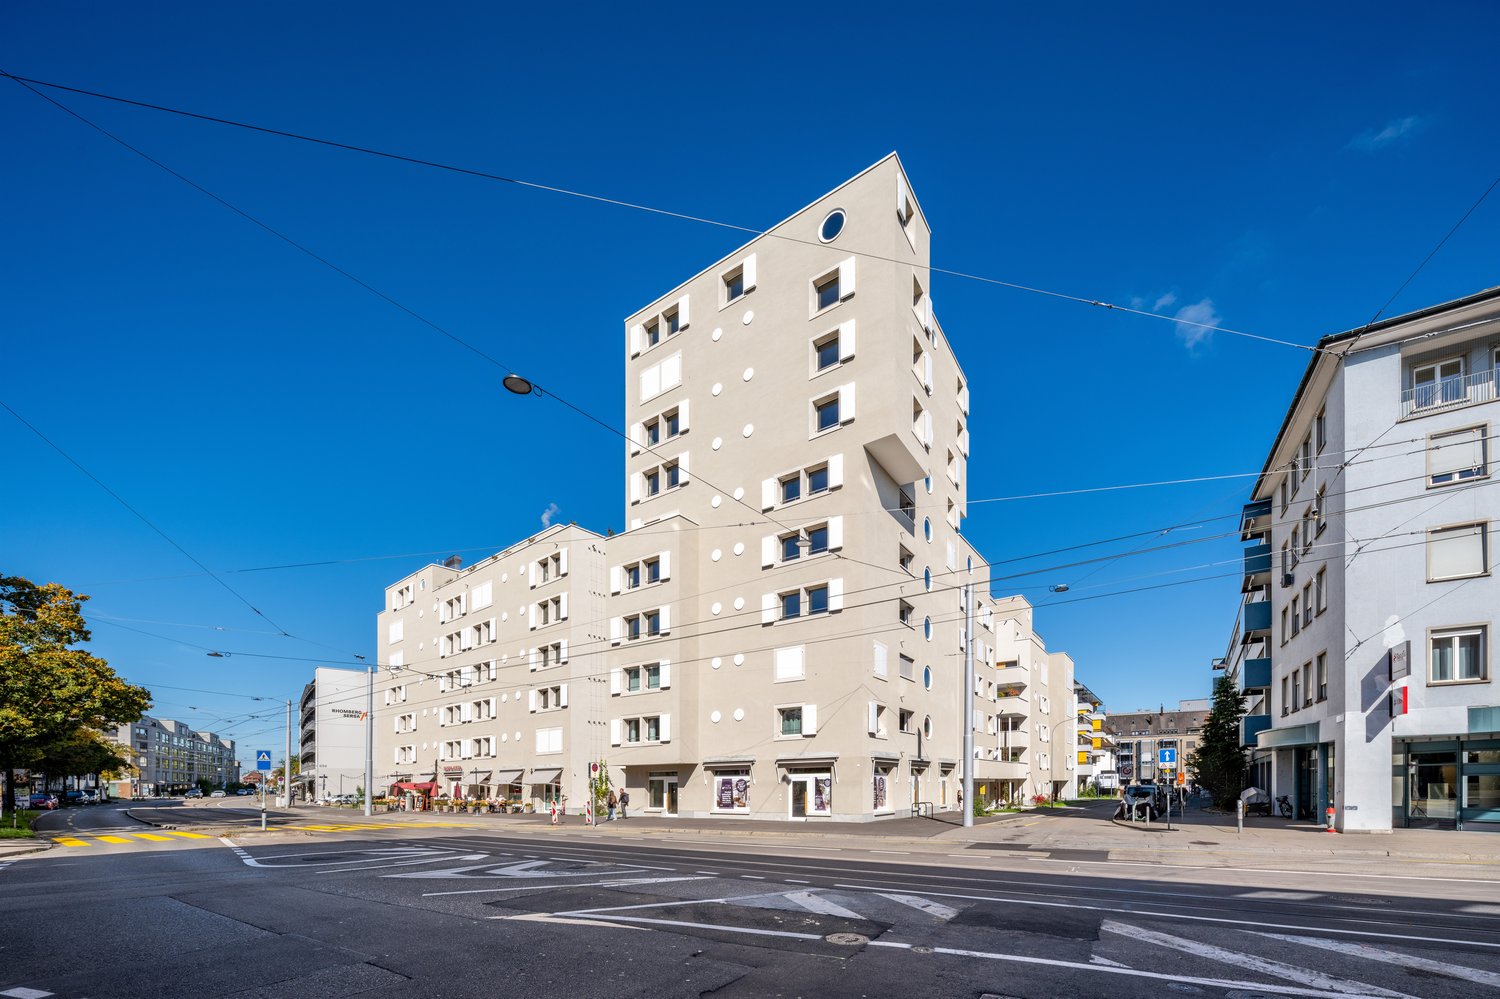
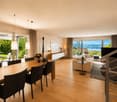
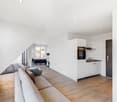
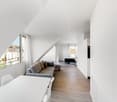
First occupancy "Zwei Buchen" - Wake up with a view of green!

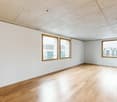
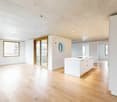
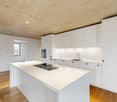
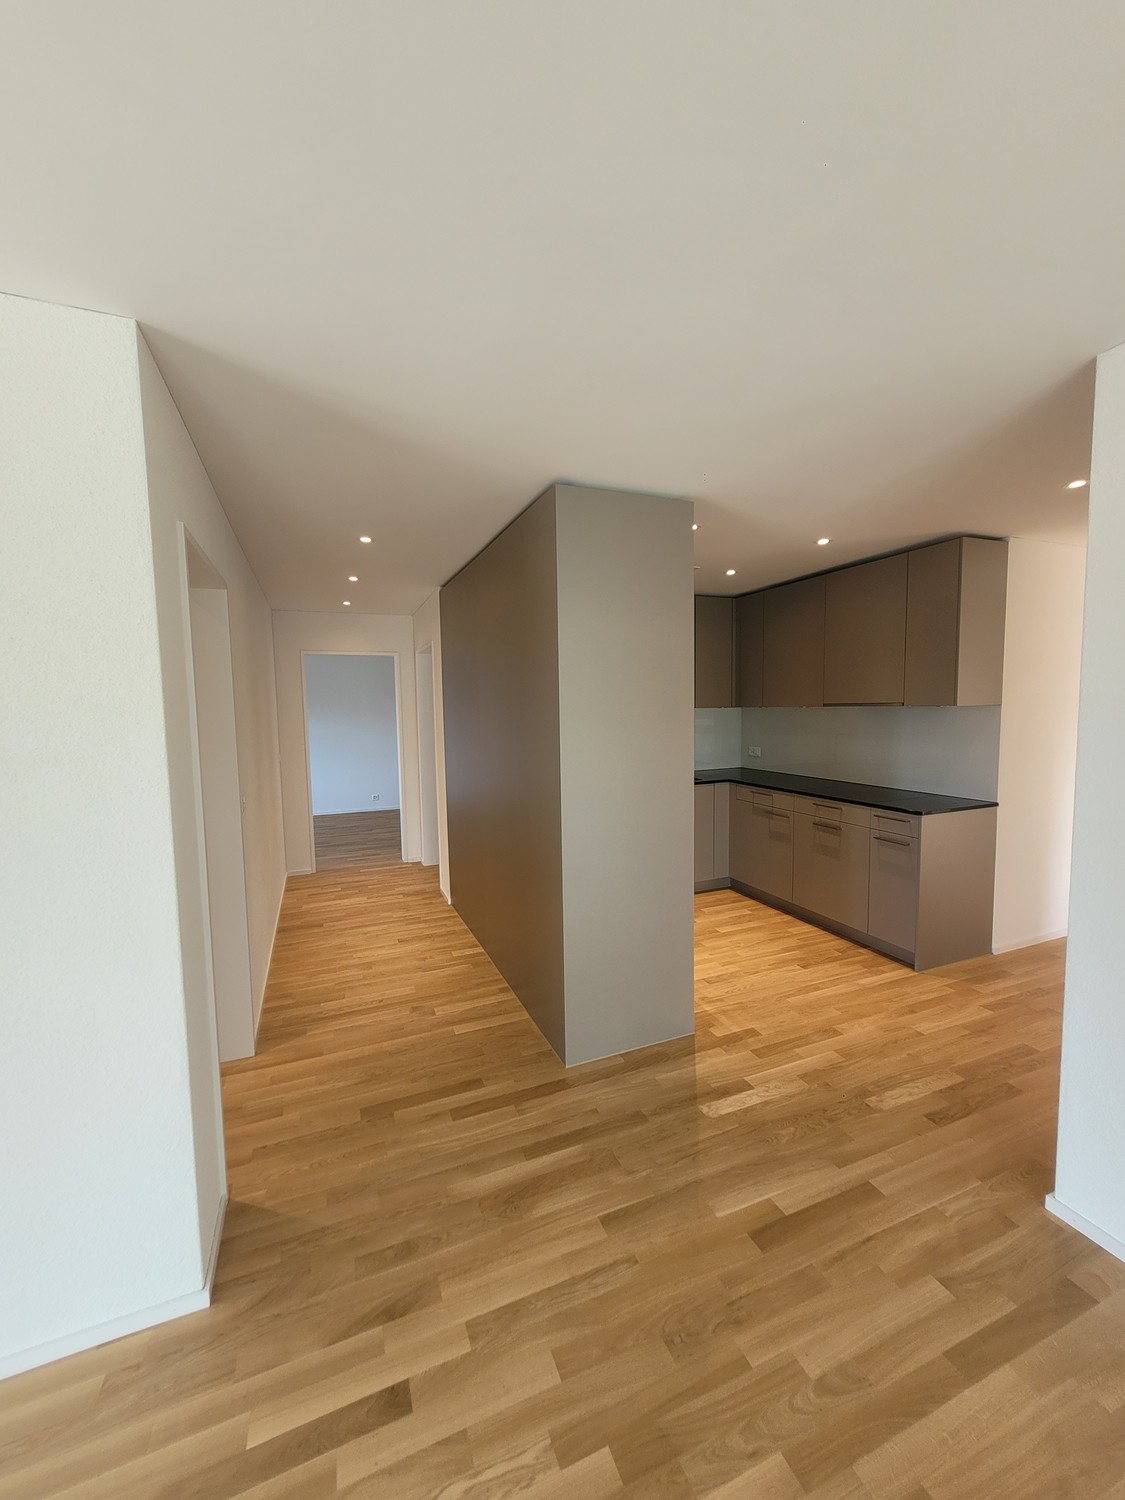
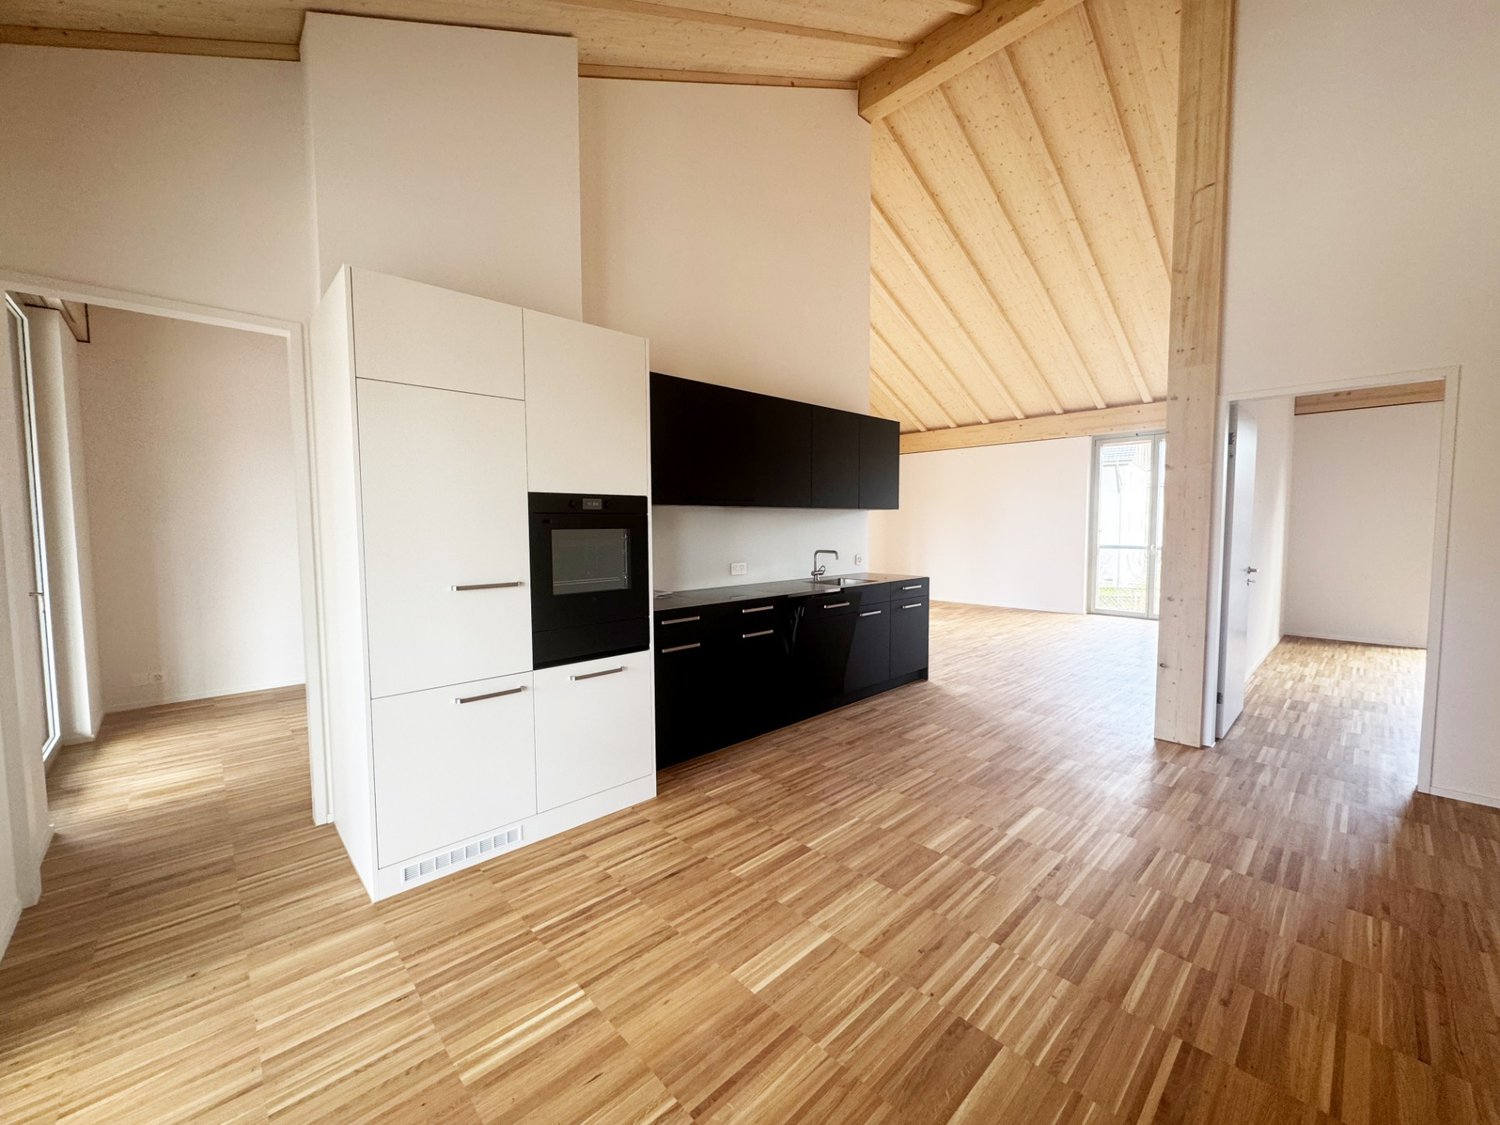
Live centrally in Zurich - yet still enjoy the view of a green oasis.At Hofwiesenstrasse 232 and 234 in Zwei Buchen, a modern residential project has been created in one of Zurich's most popular districts. The lively Unterstrass quarter combines urban city life with plenty of green spaces - ideal for those who appreciate the vibrant city life and at the same time want to enjoy peace and nature.The 1.5- to 4.5-room apartments offer a special living experience - from the direct garden access on the ground floor to the view from the attic floor. Bright rooms, high-quality materials, and well-thought-out floor plans create a pleasant living atmosphere.The modern kitchens are equipped with Electrolux appliances. Elegant parquet floors provide a warm living ambiance, while stylish bathrooms with showers or bathtubs offer additional comfort. Spacious loggias and terraces extend the living space outdoors and create a modern living experience.In Zwei Buchen, you can enjoy a high quality of life: The apartments are functionally planned and offer plenty of space for individual and stylish furnishings.The location is also convincing: shopping facilities, schools, restaurants, and public transport are all in the immediate vicinity. For relaxation in nature, the nearby Irchelpark and the Allenmoosanlage right outside the door are perfect for walking, jogging, or relaxing.Find your suitable apartment at www.zwei-buchen.ch and apply directly online via the application form on the project website after selecting your desired apartment.Register for a viewing appointment for the model apartment online via the website. For questions about the apartments or for a personal consultation, we are at your disposal at any time.We look forward to welcoming you as a tenant in Zwei Buchen.

Travel time
-

Find a new tenant for free

Create a free listing on Homegate to find the perfect next tenant for your apartment in no time at all.

List your property now
1 / 10
CHF 3,680.–
3.5 rooms98m² living space
Badenerstrasse 686 (Haus B2), 8048 Zürich

Attractive apartment close to the city with high living comfort

The project, designed by the renowned Basel architects Herzog & de Meuron, stands for high-quality densification with a variety of floor plan typologies in high quality. The 3.5-room apartment has the following advantages:- high-quality construction in the owner-occupier standard- modern kitchen with induction cooktop, oven, refrigerator-freezer combination, and dishwasher- living/bedroom with oak parquet floor- shower/WC with rain shower- underfloor heating- own washing tower (washing machine/tumbler) in the apartment- exclusive access to the communal terraceThe photos are sample images that show the construction standard. You can find the exact room layout in the floor plan.If required and available, a parking space can be rented for CHF 250.00 per month.Altstetten is an up-and-coming district that combines the best of urban life and recreational areas. Here you will find quality of life: shopping facilities, restaurants, sports facilities, indoor and outdoor pools, schools, and more within walking distance.Have we sparked your interest?Then contact us directly in the online ad via "Contact provider". You will then receive an automated email with the viewing information and the opportunity to apply digitally for the apartment and/or ask us any questions.We look forward to your digital application after the viewing.

Travel time
-
1 / 13
CHF 8,500.–
6.5 rooms230m² living space
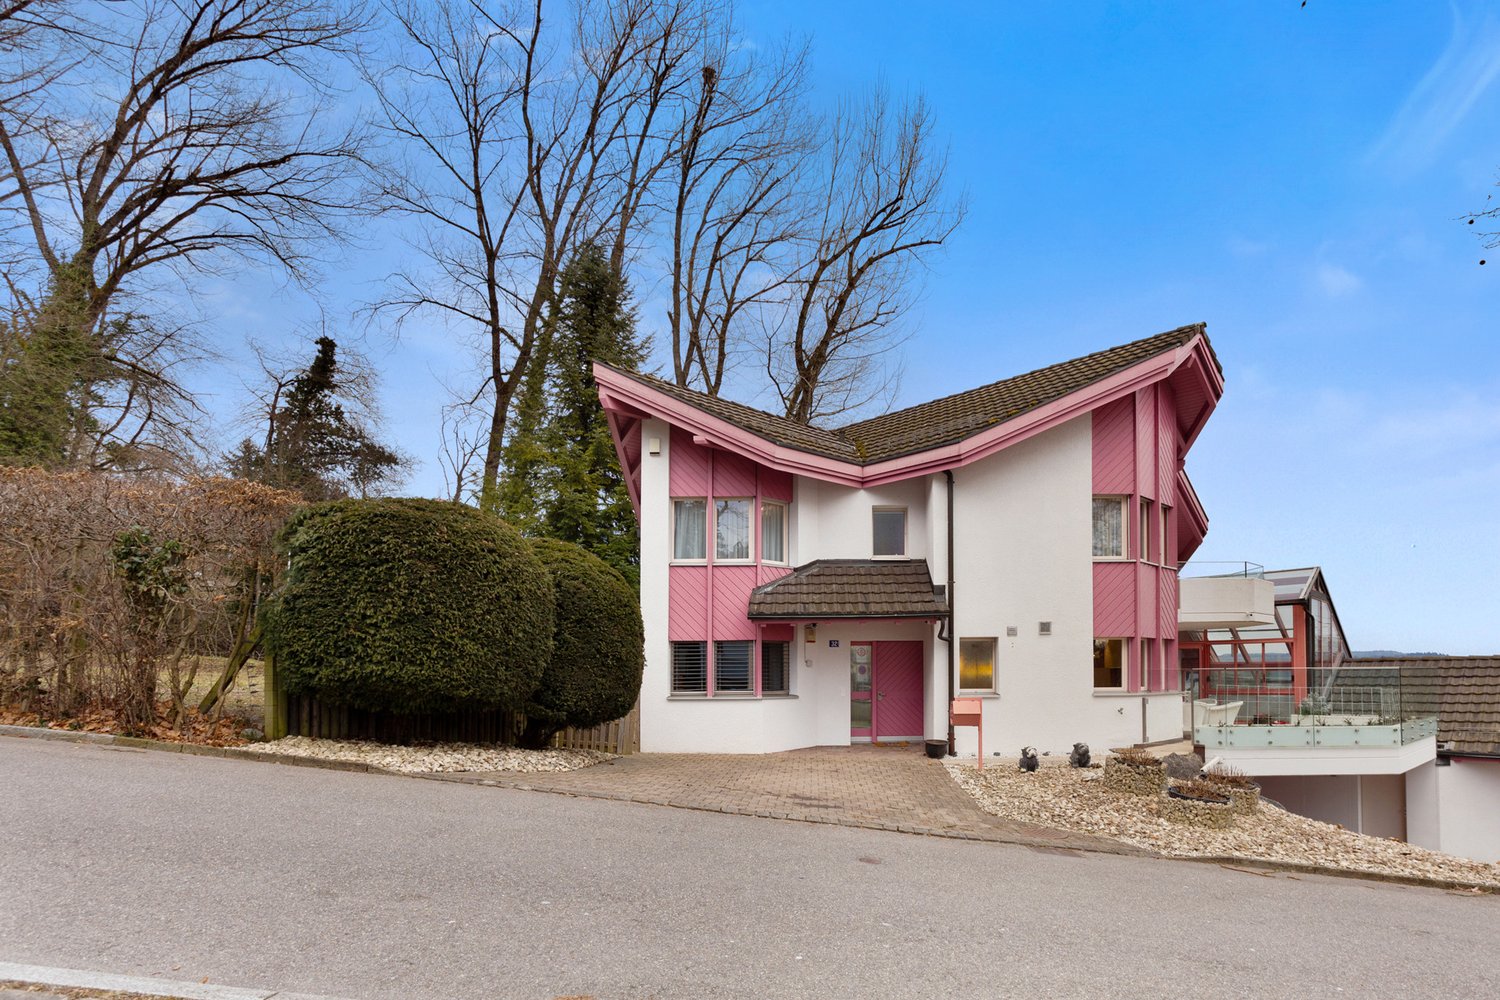
Bäumlistrasse 32, 8400 Winterthur

Spacious single-family house with garden, gallery, and wellness area

This exceptional single-family house offers a spacious room layout, high-quality equipment, and a living concept that harmoniously combines comfort, design, and functionality. The property is ideal for tenants who value space, privacy, and a high level of living quality. The openly designed living and dining area forms the heart of the house. Large window areas provide plenty of daylight, the fireplace creates a pleasant living atmosphere, while the open gallery gives the room additional height and spaciousness. The modern kitchen impresses with high-quality Miele appliances, steamer, Quooker, and wine fridge, and offers direct access to the garden and the spacious seating areas. In total, five flexibly usable bedrooms are available. Several stylish bathrooms offer high comfort, including a bathroom with a whirlpool and another with a special shower. In the basement, a private wellness area with sauna, shower, and toilet complements the offer. The approximately 1000 m² large garden offers plenty of space for relaxation and outdoor activities. Several seating areas extend the living space outside. A double garage and four outdoor parking spaces are available. Modern home technology such as smart home control, heat pump, and underfloor heating ensures an energy-efficient and pleasant living climate. A particular plus point is the family-friendly location: The house is located directly opposite the Lindberg primary school, which enables short and safe school routes. A high-quality home for rent for all those who appreciate spaciousness, comfort, and an excellent location.

Travel time
-
1 / 13
CHF 6,950.–
6.5 rooms170m² living space
Binzigerstrasse 27, 8707 Uetikon am See

Family Room with Lake View: 6.5-Room Single-Family Home in Uetikon am See

This well-maintained 6.5-room single-family home for rent delights with a beautiful lake view, a spacious garden area, plenty of privacy, and a particularly pleasant living feeling.The thoughtful room layout over four floors, the beautiful parquet floors, and the bright living rooms create a warm and inviting atmosphere - ideal for families who value a lot of space and high living comfort. On the ground floor, a bright entrance welcomes you, which directly connects to the open living area. The modern kitchen and the spacious living and dining area form the heart of the house and offer plenty of space for shared hours with family and friends. For a high-quality and cozy ambiance, the parquet floor is still being laid by the landlord. A special highlight is the beautiful terrace with a lake view, which invites you to relax, eat, and linger on sunny days. The adjacent winter garden extends the living space in a charming way and creates a smooth transition to the outdoor area/garden. A separate guest toilet comfortably rounds off this floor. The upper floor forms the private retreat area of the family. Here are three spacious bedrooms, including a spacious master bedroom with a dressing room and an en-suite bathroom with a shower. Another bathroom equipped with a cozy bathtub offers additional comfort.In the basement, two more versatile rooms with direct access to the sunny seating area and lower garden area are available. They are ideal as additional bedrooms, guest rooms, or offices. A bathroom with a shower, a spacious laundry room with a technical area, and three practical cellar rooms complement the room offer. One of them is equipped as a climate-controlled wine cellar, another is ideal as a hobby or craft room.Via a beautiful staircase, you reach the lowest floor with direct access to the underground garage, which offers space for two vehicles.For additional comfort, practical fly screens on the windows and a lawn mower robot that makes garden maintenance easier and allows you to enjoy the outdoor area more. A modern photovoltaic system on the roof with storage supports efficient and sustainable energy supply to the house. For additional security, the built-in alarm system provides peace of mind.A home like it was made for families with children ? with a lot of space to live and play, warm parquet floors, spacious outdoor areas, and a wonderful lake view in a quiet residential area of Uetikon am See.Have we piqued your interest?We look forward to your contact.

Travel time
-
1 / 10
CHF 2,385.–
1.5 rooms39m² living space
Eugen-Huber-Strasse 64, 8048 Zürich

Modern and furnished apartment

We rent this modern and furnished 1.5-room apartment with a construction year of 2018. The residential object offers you the following amenities: - Living room with parquet floor- open kitchen with glass ceramic hob flush-mounted - small dishwasher - shower/WC with concrete tiles- dimmable ceiling spots - underfloor heating - WLAN included - sunny balcony- cellar compartment Property:- Bicycle parking stand in the outdoor area- locking system key chip system - 1 machine with drinks and snacks installed- security system video surveillance of the house entranceThe pictures are sample photos that illustrate the construction standard. Unfortunately, no floor plan is available. A storage space can be rented for CHF 120.00 per month if needed and available.The bus and tram stop "Lindenplatz" with lines 2 and 35 is located near the property. In the "Neumarkt" shopping center, you will find various shops that you need for your daily needs. This is also just a few minutes' walk from the property. The Altstetten indoor pool, which invites you to relax and engage in sports activities, is within walking distance.Have we aroused your interest? Then contact us directly in the online ad via "Contact provider". You will then receive an automated email with the viewing information and the opportunity to apply digitally for the apartment and/or ask us any questions.

Travel time
-
1 / 15
CHF 3,300.–
3.5 rooms78m² living space
Rieterstrasse 71, 8002 Zürich

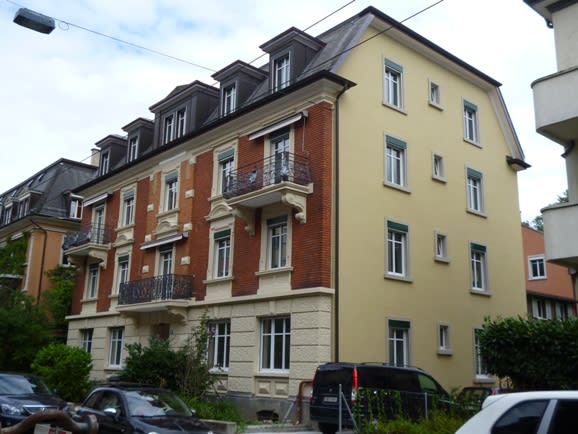
Einzigartige 3,5-Zi. Dachwohnung, Nähe Rieterpark, Zürich-Enge

Sie auf der Suche nach einer Wohnung in einem der beliebtesten Quartiere in Zürich mit einer einzigarten Kombination aus Modernem und Historischem an zentraler Lage? Dann hat Ihre Suche vielleicht bald ein Ende! Wir vermieten per 1. November 2026, eine einzigartige und luxuriöse 3,5-Zi.Wohnung im Dachgeschoss, an der Rieterstrasse 71, 8002 Zürich-EngeLage:Hier wohnen Sie in einem klassischen Jugendstilgebäude an einer zentralen und sehr gefragten Lage in Zürich. In nur wenigen Minuten sind Sie mit dem Bus 72 im Einkaufszentrum Sihlcity. Die Tramhaltestelle Waffenplatzstrasse (Tram 13 + 5) ist in nächster Nähe. Der Autobahnanschluss Brunau ist in 3 Minuten erreichbar.Das Wichtigste: • ca. 78m2 Wohn-und Nutzfläche. • Bodenheizung • Wohnzimmer mit Dachschräge • Schlafzimmer mit interner Tür zum Badezimmer • Esszimmer mit Dachschräge • Sämtliche Wohnräume mit massivem Eichen-Parkett • Hohe und helle Räume • 2 Einbauschränke • Moderne abgeschlossene Küche mit Essbereich, Einbauküche mit GK, DA, KS, TK, Backofen, GS und Mikrowelle. • Bad mit Doppel-Lavabo, Unterbaumöbel, Badewanne und WC • Grosser Balkon auf der Hofseite • Eigene Waschmaschine und Trockner in Keller • Kellerabteil • Kein Lift Die Vermietung an eine Wohngemeinschaft oder an Mieter mit Haustieren ist nicht möglich.Das Finanzielle:Netto-Mietzins: CHF 3'120.--/Mt.Heiz- und Nebenkosten: CHF 180.--/Mt.Total Miete: CHF 3'300.--/Mt.Das Besondere:Eine äusserst luxuriöse und repräsentative Wohnung erwartet Sie. Das Gebäude wurde 2012 vollständig umgebaut. Die hellen Räume verleihen dem Bewohner eine einzigartige Atmosphäre. Die Wohnung beeindruckt durch edle Materialien und einer absoluten Liebe zum Detail. Dank der Lage mit den hervorragenden Verkehrsverbindungen bleibt Ihnen am Abend noch Zeit zur Naherholung im Rieterpark, einem Bad im Zürichsee oder Sie geniessen die Abendsonne auf Ihrem Balkon. Besichtigungstermine:Bitte kontaktieren Sie uns über das Kontaktformular auf dieser Website. Anschlissend erhalten Sie einen Link, um sich für eine der Besichtigungstermine anzumelden.---Are you looking for an apartment in one of Zurich’s most sought-after neighbourhoods, offering a unique combination of modern and historic features in a central location?Then your search may soon be over! Available from 1 November 2026, we are renting out this unique and luxurious 3.5-room apartment at Rieterstrasse 71, 8002 Zurich-Enge.LocationYou will be living in a classic Art Nouveau building in a central and highly sought-after location in Zurich. The Sihlcity shopping centre can be reached in just a few minutes by bus 72. The Waffenplatzstrasse tram stop, served by tram lines 13 and 5, is just a short walk away. The Brunau motorway access can be reached within 3 minutes by car.Key Features • Approx. 78 m² of living and usable space • Underfloor heating • Living room with sloping ceiling • Bedroom with an internal door leading directly to the bathroom • Dining room with sloping ceiling • Solid oak parquet flooring throughout all living areas • High, bright rooms • 2 built-in wardrobes • Modern separate kitchen with dining area, fully equipped with built-in appliances, including hob, extractor hood, refrigerator, freezer, oven, dishwasher and microwave • Bathroom with double washbasin, vanity unit, bathtub and WC • Large balcony overlooking the courtyard • Private washing machine and tumble dryer in the basement • Private basement storage unit • No lift Please note: The apartment cannot be rented to a shared household (flat sharing community) or to tenants with pets.Rental Costs:Net rent: CHF 3,120 per month Heating and additional costs: CHF 180 per month Total rent: CHF 3,300 per monthWhat makes this apartment special:An exceptionally luxurious and prestigious apartment awaits you. The building was completely renovated in 2012. The bright and spacious rooms create a unique atmosphere, while the apartment impresses with its high-quality materials and meticulous attention to detail. Thanks to its excellent location and outstanding transport connections, you can still enjoy your evenings in the nearby Rieterpark, take a swim in Lake Zurich, or simply relax and enjoy the evening sun on your balcony.Viewings:Please contact us via the contact form on this website. You will then receive a link allowing you to register for one of the available viewing appointments.

Travel time
-
1 / 11
CHF 2,670.–
2 rooms56m² living space
Waldschulweg 21, 8032 Zürich

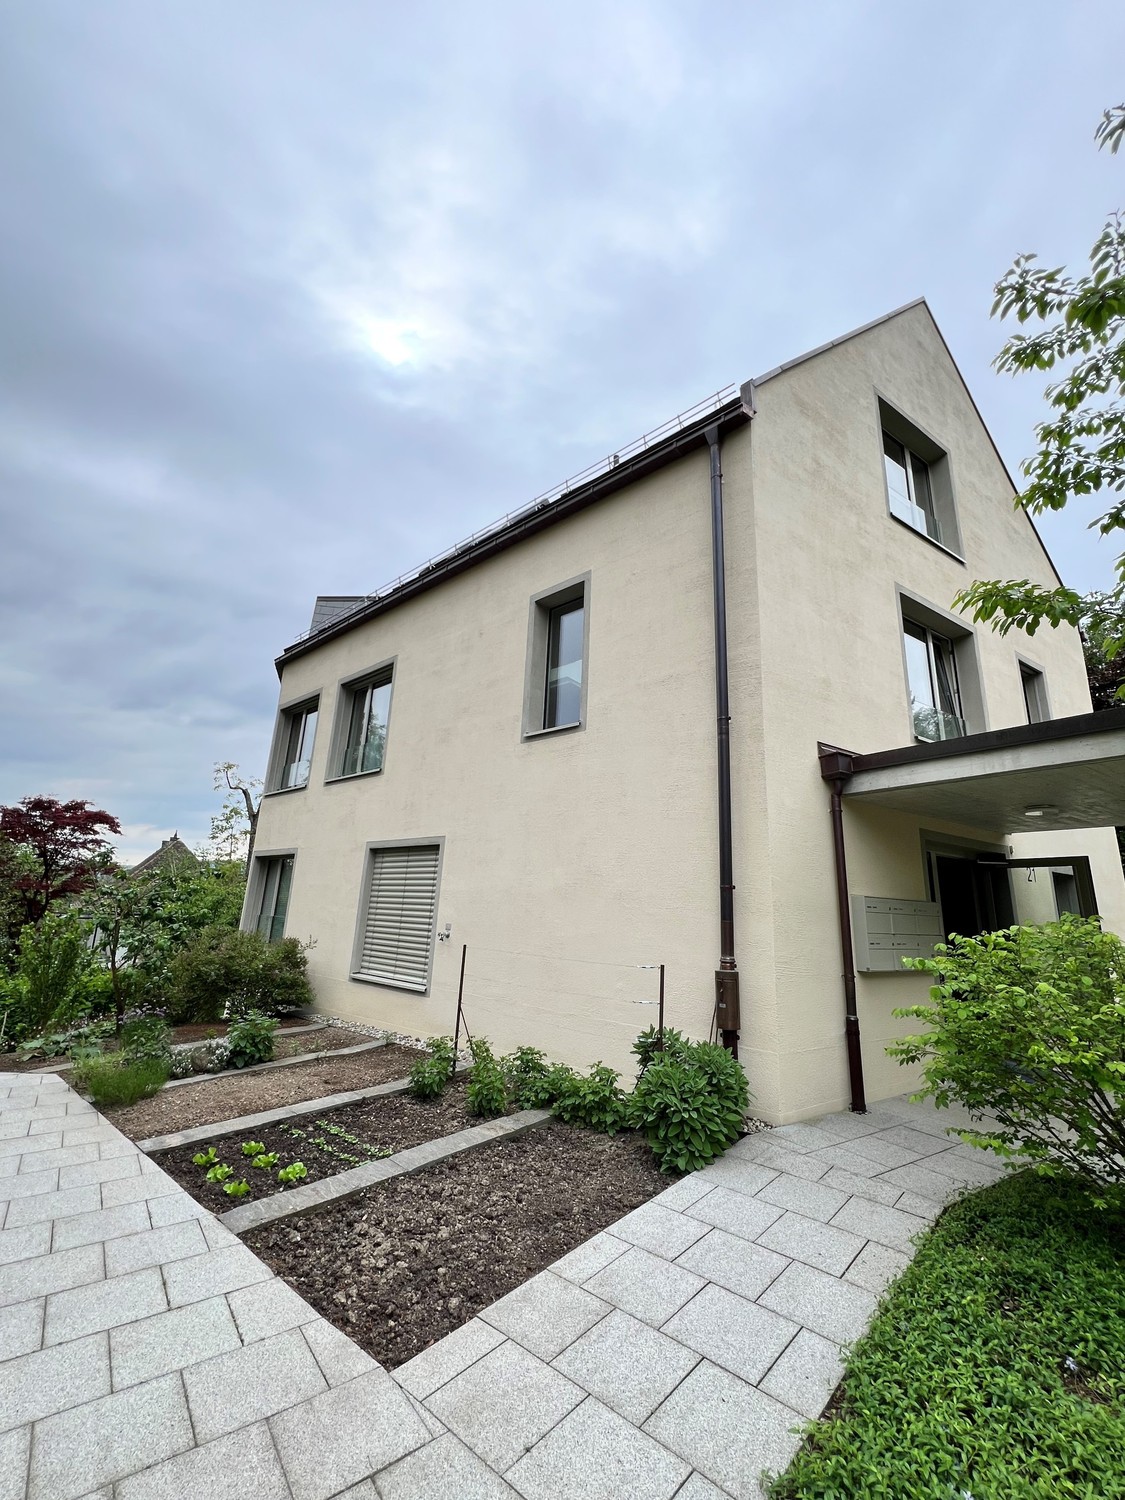
Attractive apartment with garden seating in Zürich-Hottingen

The property was built in 2019 and is located on a sunny slope in the popular and quiet district of Hottingen, in district 7.Directly in front of the house door is the Adlisberg recreation area, which offers a beautiful retreat from the hectic everyday life.Bus line 31 offers a good connection to the city and Witikon. The main station, Stadelhofen station, and Bellevue are also within easy reach. Various shopping facilities can be found in the immediate vicinity. The attractive 2-room apartment is located on the garden floor on the right side and has a spacious and sunny seating area in the green. The apartment impresses with the following features: - open kitchen with high-quality appliances- living/bedroom with oak parquet- bathroom with walk-in shower and shower toilet- laundry room with washing tower- built-in closet in the corridor- sunny garden seating area in the green- basement compartment The residents of the property benefit from lower electricity costs through the self-produced solar power and thus make a contribution to climate change. The apartment's electricity is directly billed through the ancillary costs. No additional costs are incurred through the network operator. If desired, a parking space in the UN garage can be rented separately for CHF 250.00 per month. The garage also has parking spaces with an E-charging station for CHF 300.00 per month. The parking spaces can be reached comfortably via the car lift in front of the property. Have we sparked your interest and you would like to take a look at this beautiful apartment? Then don't hesitate and get in touch with us. We look forward to your inquiry via the platform's contact form.

Travel time
-
1 / 18
CHF 4,980.–
5.5 rooms170m² living space
Trockenloostrasse 36C, 8105 Watt

Grosszügiges 5.5-Zimmer-Reihenhaus mit privatem, beheiztem Pool

ENGLISH BELOW*****************Grosszügiges 5.5-Zimmer-Reihenhaus mit privatem, beheiztem Pool Im Ortsteil Watt von Regensdorf, in einer ruhigen Siedlung von gut dreissig Häusern, erstreckt sich dieses Reihenfamilienhaus über vier Ebenen mit rund 210 m² Fläche, inklusive Nebenräume im Untergeschoss. Was es auszeichnet, gehört dem Haus allein: ein privater, beheizter Pool mit Gegenstromanlage, ganzjährig nutzbar, flankiert von einer grossen Terrasse mit Markise. Das Haus ist so angelegt, dass jeder seinen Platz findet. Im Erdgeschoss öffnet sich der Wohnbereich zum Garten, und an Winterabenden wird der Schwedenofen zum Mittelpunkt. Eine Etage höher liegen die Schlafzimmer, während das Dachgeschoss wie eine eigene Suite wirkt, mit Schlafzimmer, Bad und einer ruhigen Ecke zum Arbeiten. Das Untergeschoss nimmt auf, was im Alltag sonst im Weg steht.Eckdaten: • 5.5 Zimmer (4 Schlafzimmer) • Ca. 170 m² Wohnfläche; rund 210 m² inklusive Nebenräume im Untergeschoss • Baujahr 2000, sehr gepflegt • Privater, beheizter Pool mit Gegenstromanlage, ganzjährig nutzbar • Aussenfläche ca. 50 m²: grosse Terrasse mit Markise, Pool, Balkon im 1. Obergeschoss • Premiumküche; Eichenparkett in sämtlichen Räumen • Schwedenofen im Wohnbereich • Drei Nasszellen: Gäste-WC im Erdgeschoss; Familienbad mit Badewanne, Dusche und Doppellavabo; Dachgeschossbad mit Whirlpool und Regendusche • Eigene Waschküche, Fitnessraum und Lagerraum im Untergeschoss • Zwei Tiefgaragenplätze mit vorbereiteter E-Ladeinfrastruktur, je CHF 130 pro Monat zusätzlich zur Miete • Photovoltaikanlage seit 2025; Biogasheizung, Bodenheizung und Radiatoren Lage: • Ausrichtung: Südwest • Bahnhof Regensdorf-Watt: ca. 900 m (S6 im Halbstundentakt nach Zürich HB in 17 Minuten, Oerlikon in 10) • Bushaltestelle Watt Dorf: ca. 400 m • Autobahn A1, Anschluss Regensdorf: 2.5 km • Zürcher Innenstadt: rund 15 Autominuten; Flughafen Zürich: rund 20 Autominuten • Kindergarten und Primarschule: 700 bis 800 m; Sekundarschule: gut 2 km • Aldi und Denner: wenige hundert Meter; Volg und Post im Dorfkern von Watt; Coop, Lidl sowie das Zentrum Regensdorf mit Migros und Arztpraxen: innerhalb von rund 1 km • Naherholungsgebiet Katzensee: rund 1 km, Spazier- und Velowege direkt ab Haustür Dieses Haus ist die richtige Wahl für alle, die viel Raum, einen eigenen Pool und eine ruhige Wohnlage suchen, ohne auf eine schnelle Verbindung in die Stadt Zürich und zum Flughafen zu verzichten. Der Grundriss über vier Ebenen passt zum modernen Familienalltag, und alles Tägliche bleibt zu Fuss erreichbar.Für eine Besichtigung dieses Hauses nutzen Sie bitte das Kontaktformular.ENGLISH********Spacious 5.5-room terraced house with private heated poolIn the Watt district of Regensdorf, within a quiet development of just over thirty houses, this terraced family house extends over four levels with around 210 m² of space, including the basement rooms. What sets it apart belongs to the house alone: a private heated pool with a swim jet system, usable all year round and flanked by a large patio with awning.The house is laid out so that everyone finds their own space. On the ground floor the living area opens onto the garden, and on winter evenings the Swedish wood stove becomes the natural gathering point. The bedrooms sit one floor up, while the top floor feels like a suite of its own, with bedroom, bathroom and a quiet corner for work. The basement takes everything that would otherwise get in the way of daily life.Key facts: • 5.5 rooms (4 bedrooms) • Approx. 170 m² living space; around 210 m² in total including basement rooms • Built 2000, very well kept • Private heated pool with swim jet system, usable all year round • Outdoor space approx. 50 m²: large patio with awning, pool, first-floor balcony • Premium kitchen; oak parquet in every room • Swedish wood stove in the living area • Three bathrooms: guest WC on the ground floor; family bathroom with bathtub, shower and double vanity; top-floor bathroom with whirlpool tub and rain shower • Private laundry, fitness room and storage room in the basement • Two underground parking spaces with EV-charging infrastructure in place, CHF 130 per space per month in addition to the rent • Photovoltaic system since 2025; biogas heating, underfloor heating and radiators Location: • Orientation: south-west • Regensdorf-Watt station: approx. 900 m (S6 every half hour to Zürich main station in 17 minutes, Oerlikon in 10) • Watt Dorf bus stop: approx. 400 m - A1 motorway, Regensdorf junction: 2.5 km • Zürich city centre: around 15 minutes by car; Zürich Airport: around 20 minutes by car • Kindergarten and primary school: 700 to 800 m; secondary school: a good 2 km • Aldi and Denner: a few hundred metres; Volg and post office in Watt village centre; Coop, Lidl and Regensdorf town centre with Migros and medical practices: within around 1 km • Katzensee recreation area: around 1 km, with walking and cycling paths right from the door This home is made for anyone looking for generous space, a pool of their own and a quiet residential setting, without giving up fast links to Zürich city and the airport. The layout across four levels suits modern family life, while daily errands stay within walking distance.To arrange a viewing of this house, please use the contact form.
Travel time
-
1 / 12
CHF 3,790.–
4.5 rooms113m² living space
Dammstrasse 5, 8152 Glattbrugg

First occupancy in HIGH FIVE, spacious 4.5-room apartment with winter garden & balcony

Modern living with plenty of space, bright rooms, and a special plus: on Dammstrasse 5 in Glattbrugg, this spacious 4.5-room apartment awaits you on the 3rd floor of the new HIGH FIVE development. The apartment offers 107.4 m² of net living space and convinces with a well-thought-out floor plan and a spacious living, dining, and kitchen area of around 35.3 m². The open and bright living area forms the heart of the apartment and offers plenty of space for cozy living and social gatherings. A special highlight is the 11.5 m² large winter garden, which expands the living area and provides additional space for a cozy seating area, a dining area, or a personal retreat. Additionally, the 12.2 m² large balcony invites you to relax outdoors. The apartment has three bedrooms: • 14.2 m², • 12.6 m² • 12.1 m² Practically complementing the apartment is a 6.2 m² large laundry room with its own washing tower (washing machine and dryer) and two separate wet cells, one with a shower and toilet and one with a bathtub and toilet. Equipment overview • 112.7 m² gross living space (107.4 m² net living space) • 12.2 m² balcony • 11.5 m² winter garden • Own basement compartment with approx. 6.2 m² • Spacious living/dining/kitchen area with 35.3 m² • Three bedrooms • Two wet cells • Practical laundry room with approx. 6.2 m² • Own washing tower with washing machine and dryer • Modern new building • Parquet flooring in living and bedrooms • Underfloor heating • Controlled apartment ventilation • Electric roller shutters • Elevator Underground parkingAdditionally, two adjacent underground parking spaces are available.Rent: CHF 170 per parking space / month LocationShopping opportunities and Opfikon train station are within walking distance. Zurich Airport and the city of Zurich are easily accessible.- Coop 280m- Opfikon train station 800m- Glattzentrum 8 minutes by car- Zurich main station 23 minutes by public transport. Availability: First occupancy / by arrangement Have we sparked your interest?Please fill out the form on this page. You will automatically receive a response with viewing appointments. Best regardsTreuhand & Immobilien Abt AG

Travel time
-
1 / 15
CHF 2,840.–
4.5 rooms60m² living space
Turnerstrasse 37, 8006 Zürich

(BEFRISTET/TEMPORARY 31.10.2026) 3 Schlafzimmer Wohnung im Zürich

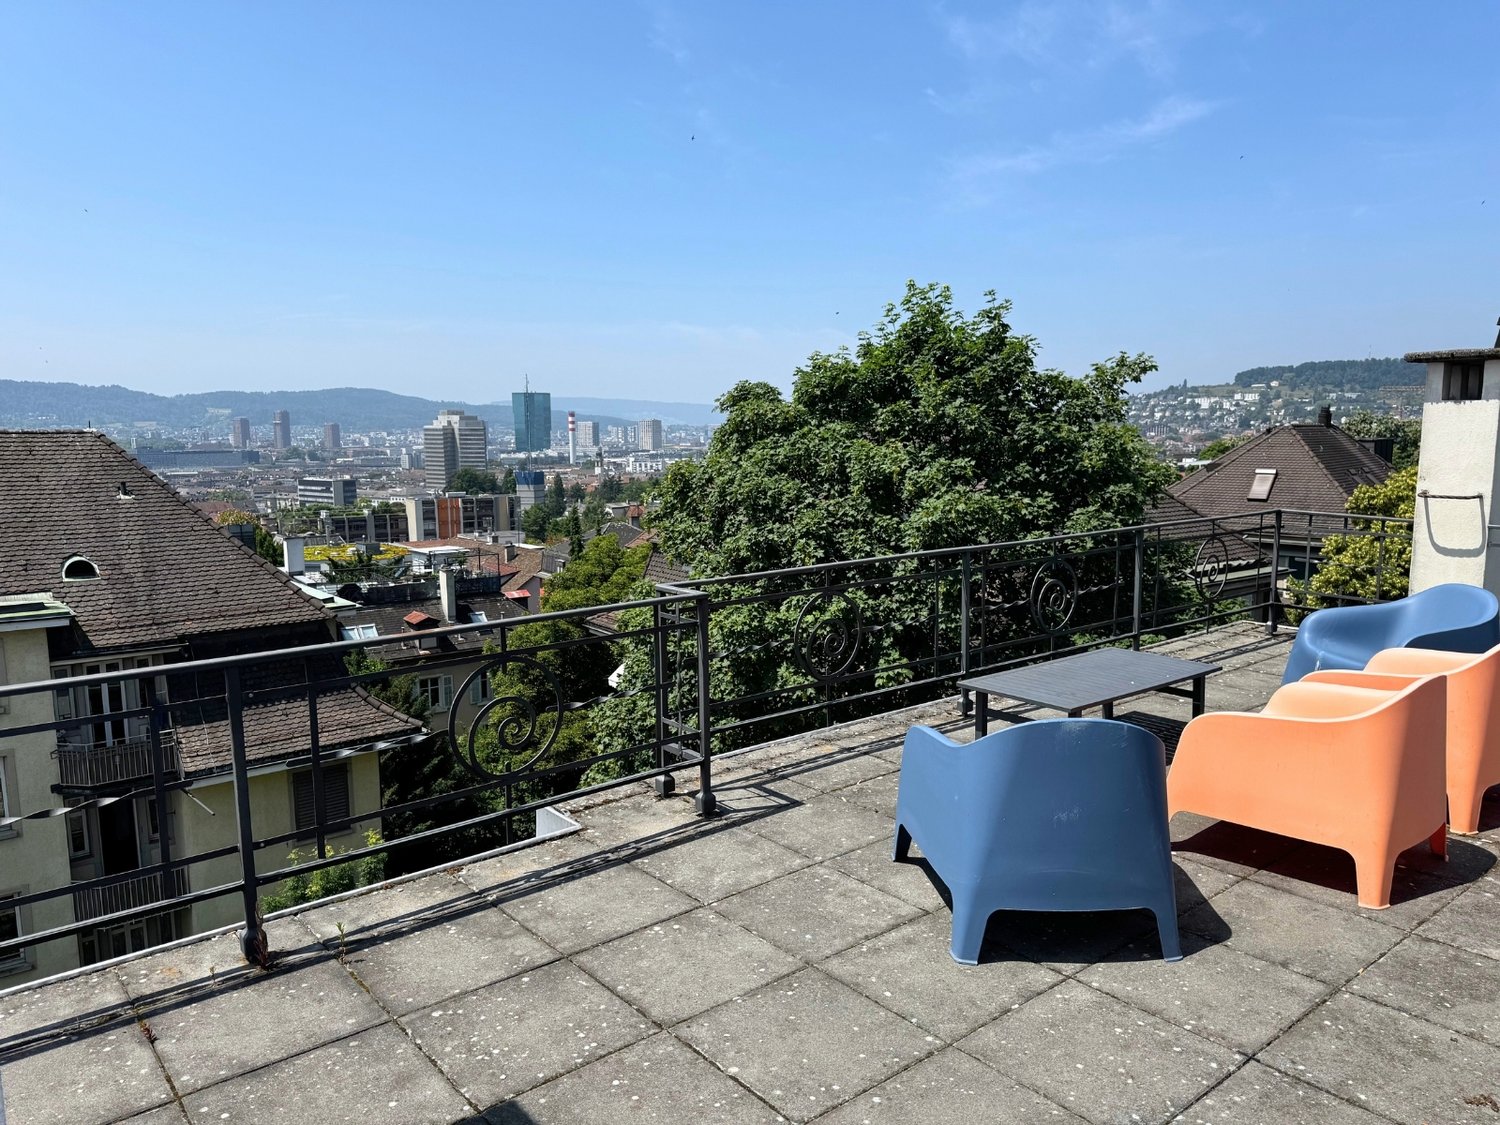
Befristet bis 31.10.2026!Willkommen in deinem neuen Zuhause in einer stilvollen Jugendstilvilla!Dieses charmante Wohnung liegt im 3. Obergeschoss einer gepflegten Jugendstilvilla. Das Gebäude versprüht historischen Charme.Einrichtungen zur Verfügung: • Badezimmer mit Lavabo und Badewanne • Voll ausgestattete Küche mit Kühlschrank, Nespresso-Kaffeemaschine, Wasserkocher und Geschirr • Waschturm im Untergeschoss • Gemeinschaftsraum im Estrich • Sonnige Dachterrasse mit spektakulärer Aussicht Inkludiert in die Miete: • Nettomiete • Nebenkosten • Highspeed-Internet (Preis exkl. 3.8% MwSt)Die Lage ist äusserst zentral – in unmittelbarer Nähe zur ETH, Universität Zürich sowie zur Innenstadt. ÖV-Anbindung, Autobahnanschluss und Einkaufsmöglichkeiten sind bequem erreichbar. Ideal geeignet für Wohnaufenthalter oder Studierende. Bitte beachten Sie, dass es sich bei den gezeigten Bildern um Beispielaufnahmen handelt. Das tatsächliche Zimmer kann in Ausstattung und Aufteilung abweichen. Wir empfehlen daher, einen Besichtigungstermin zu vereinbaren. Kontaktieren Sie uns gerne für weitere Informationen.************************************************************************Welcome to your new home in a stunning Art Nouveau villa!This charming Apartment is located on the 3rd floor of a well-maintained apartment building within a beautiful historic villa. The house radiates timeless elegance and offers a unique atmosphere. The following facilities are available: • Bathroom with sink and bathtub • Fully equipped kitchen with refrigerator, Nespresso coffee machine, electric kettle, and dishes • Washer and dryer tower in the basement • Communal attic lounge • Inviting rooftop terrace with breathtaking views Included in the rental price: • Base rent • Utilities • High-speed internet (Price excl. 3.8% VAT)The location is very central – close to ETH Zurich, University of Zurich, and the city center. Public transport, highway access, and shops are all within easy reach.Perfect for students or Monthly commuters. Please note that the images shown are sample pictures. The actual room may vary in furnishings and layout. We therefore recommend arranging a viewing. Feel free to contact us for further information.

Travel time
-

Suggested properties for you based on search results