2575 results - Rent a new build apartment in Switzerland

1 / 10
CHF 2,190.– Top
1 room34m² living space
Thurgauerstrasse 107, 8152 Glattpark (Opfikon)

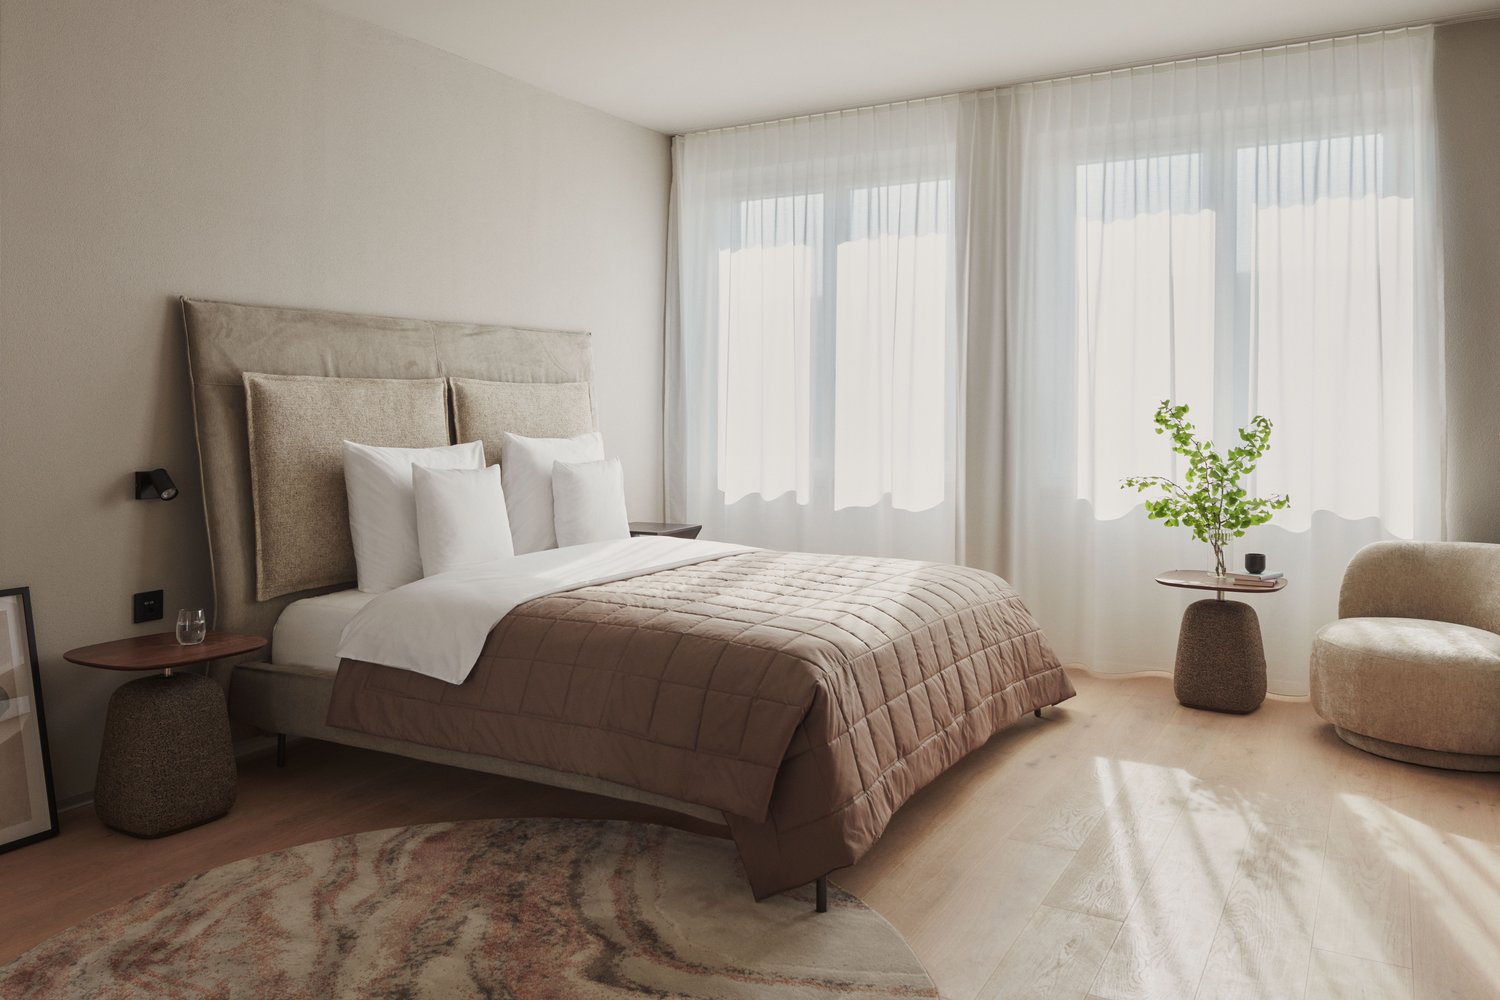
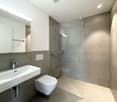
Studio Apartments mit Designer Möblierung in Zürich-Opfikon/Glattbrugg

Erleben Sie urbanes Wohnen mit erstklassiger Anbindung in Zürich-Opfikon, nur wenige Minuten von Zürich, Oerlikon und dem Flughafen Zürich entfernt. Die Thurgauerstrasse 107 bietet eine perfekte Kombination aus modernem Komfort, urbaner Dynamik und exzellenter Infrastruktur.Wie in den Grundrissen ersichtlich, bieten wir unterschiedliche Wohnungstypen und Grössen an. Die Preise variieren je nach Grösse und Ausstattung.Das Gebäude umfasst hochwertig ausgestattete 1,5 Zimmer Studios bis 3-Zimmer-Wohnungen, wahlweise mit oder ohne Balkon. Alle Wohnung verfügen über eine eigene Waschmaschine und einen Trockner, ausser die 1,5 Zimmer Studios. Für die Studios steht eine moderne, geteilte Waschküche zur Verfügung.Verfügbare Wohnungen1,5 Zimmer Studio Apartment 34 m²2,5 Zimmer Apartment Classic 58 m²2,5 Zimmer Apartment Comfort 65 m²2,5 Zimmer Apartment Deluxe 76 m²1,5 Zimmer Penthouse Studio 52 m²2,5 Zimmer Penthouse Comfort 52 m²2,5 Zimmer Penthouse Deluxe 46 m²3,5 Zimmer Grand Penthouse 75 m²Beste Infrastruktur & hervorragende Anbindung • Optimale Lage: Nur wenige Minuten nach Zürich, Oerlikon & Flughafen Zürich • ÖV-Anschluss vor der Tür: Tram, Bus und Bahn in unmittelbarer Nähe • Supermärkte & Restaurants: Zahlreiche Einkaufsmöglichkeiten und Gastronomie zu Fuss erreichbar • Freizeit & Erholung: Nahe gelegene Parks und Grünflächen für Sport & Erholung • Vielfältige Angebote im Gebäude: Exklusive Gemeinschaftsräume für einen modernen Lifestyle Parkplatz (Tiefgarage) • Sichere Tiefgarage mit direktem Zugang zum Gebäude kann dazu gemietet werden Zusätzlicher Service: • Regelmässige Reinigung: Wöchentliche Reinigung mit frischer Bettwäsche & Handtüchern kann optional gebucht werden Exklusive Gemeinschaftsbereiche für höchste Lebensqualität • Yoga-Raum (14m²): Perfekt für Sport & Entspannung • Coworking-Bereich (14m2) : Ideal für produktives Arbeiten ohne lange Pendelzeiten • 170 m2 Dachterrasse auf der 7. Etage zur gemeinsamen Nutzung: Atemberaubender Blick auf die Alpen & urbanes Flair Ausgestattetes Wohnzimmer mit: • 50'' Smart-TV • Highspeed-Internet • Bluetooth-Speaker Grosses Schlafzimmer mit: • King Size Bett • Luxuriöser Bettwäsche • Hochwertigen Matratzen • Extrakissen Arbeitsbereich für produktives Wohnen (auf Anfrage): • Höhenverstellbarer Schreibtisch • PC-Monitor für flexibles Arbeiten Voll ausgestattete moderne Küche mit: • Ofen & Mikrowelle • Hochwertigem Geschirrset • Nespresso-Maschine • Grosszügigem Esstisch Helles, stilvolles Badezimmer mit: • Regendusche • Hochwertiger Frottierwäsche • Haartrockner Sichern Sie sich Ihre neue Wohnung in Zürich-Opfikon!Möchten Sie eine oder mehrere Wohnungen lang- oder kurzfristig mieten? Dann kontaktieren Sie uns unter welcome@blre.ch--------Experience Urban Living with Prime Connectivity in Zürich-OpfikonLocated just minutes from Zürich, Oerlikon, and Zürich Airport, Thurgauerstrasse 107 offers the perfect blend of modern comfort, city vibrancy, and excellent infrastructure.As shown in the floor plans, we offer a variety of apartment types and sizes.The building features high-quality 1,5 Studios to 3-room apartments, available with or without a balcony. All apartments, except the Studios, are equipped with a private washing machine and dryer, ensuring maximum convenience.Apartment Sizes:1,5 Room Studio Apartment 34 m²2,5 Room Apartment Classic 58 m²2,5 Room Apartment Comfort 65 m²2,5 Room Apartment Deluxe 76 m²1,5 Room Penthouse Studio 52 m²2,5 Room Penthouse Comfort 52 m²2,5 Room Penthouse Deluxe 46 m²3,5 Room Grand Penthouse 75 m²Prime Infrastructure & Excellent Connectivity • Ideal location: Just minutes to Zürich, Oerlikon & Zürich Airport • Public transport access: Tram, bus, and train connections right outside • Shops & restaurants: Numerous supermarkets and dining options within walking distance • Leisure & relaxation: Nearby parks and green spaces for sports & recreation • Exclusive amenities within the building: Modern communal spaces designed for an elevated lifestyle Parking (Underground Garage) • Secure underground parking with direct building access Additional Services: • Regular cleaning: Weekly cleaning with fresh bed linen & towels can be booked on request Exclusive Communal Areas for a High-Quality Living Experience • Yoga room (14 m²): Perfect for fitness & relaxation • Coworking area (14 m²): Ideal for productive work without long commutes • 170 m² rooftop terrace on the 7th floor for shared use, offering breathtaking Alpine views & urban flair Fully equipped living room with: • 50'' Smart TV • High-speed internet • Bluetooth speaker Spacious bedroom with: • King-size bed • Luxurious bedding • High-quality mattresses • Extra pillows Dedicated workspace for productive living (on request): • Height-adjustable desk • PC monitor for flexible work setup Modern, fully equipped kitchen with: • Oven & ceramic glass stove • High-quality dish ware set • Nespresso machine • Generous dining table Bright, stylish bathroom with: • Rain shower • High-quality towels • Hairdryer Secure Your New Apartment in Zürich-Opfikon Today!Interested in renting one or more apartments for long- or short-term stays? Contact us at welcome@blre.ch.
Travel time
-
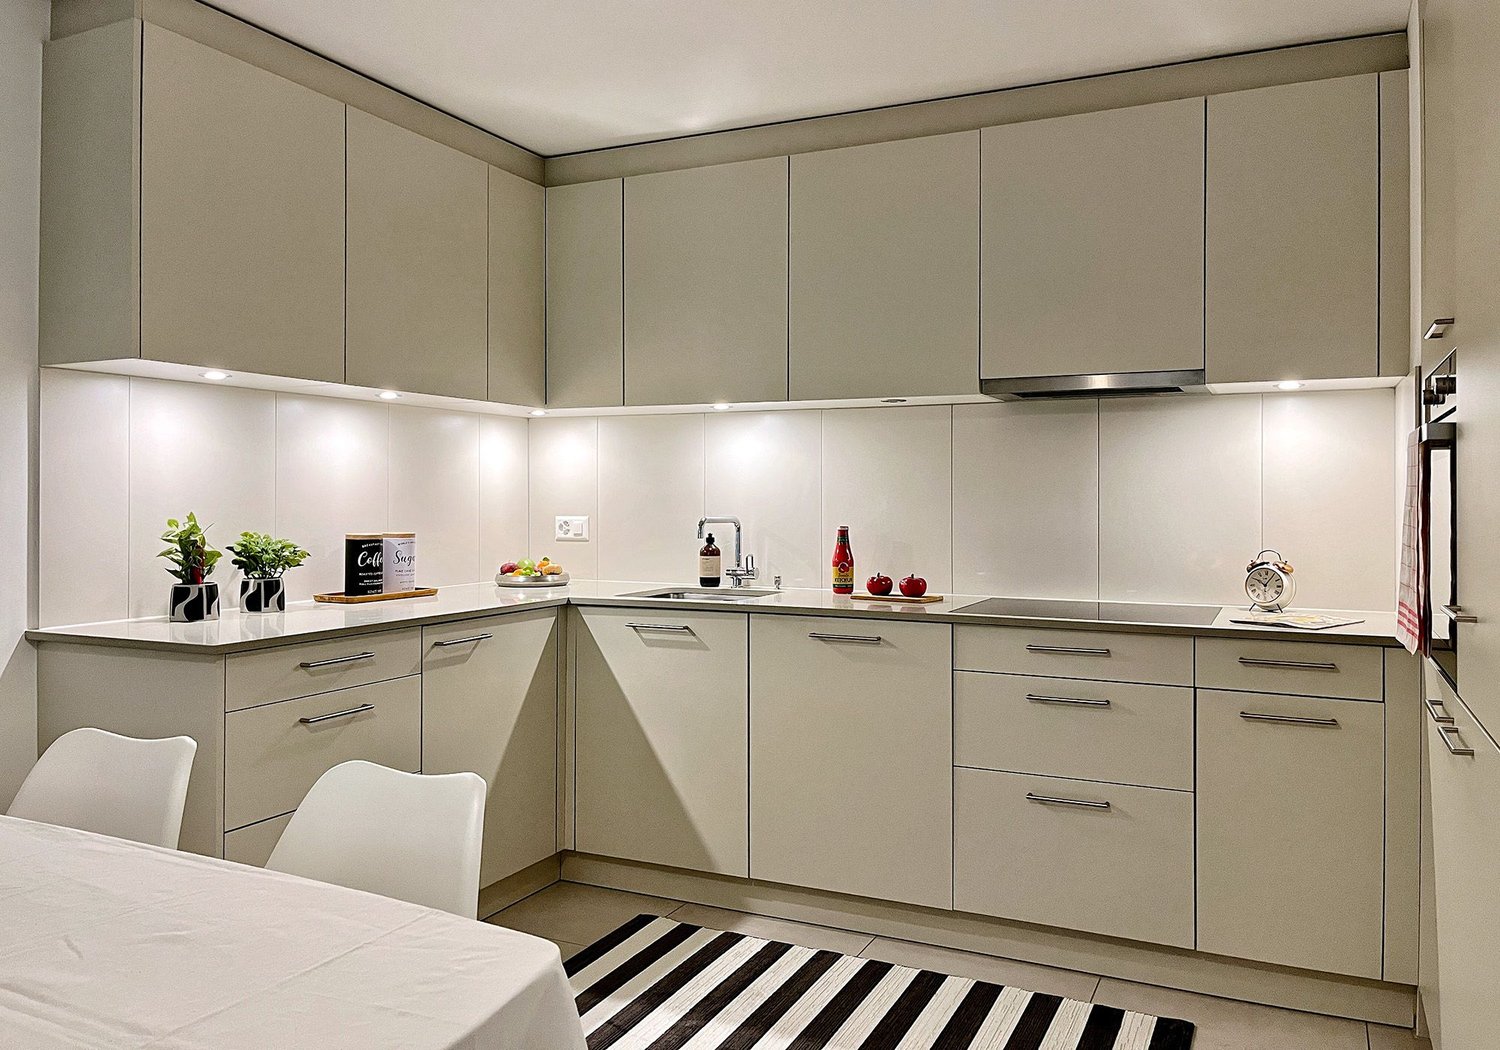
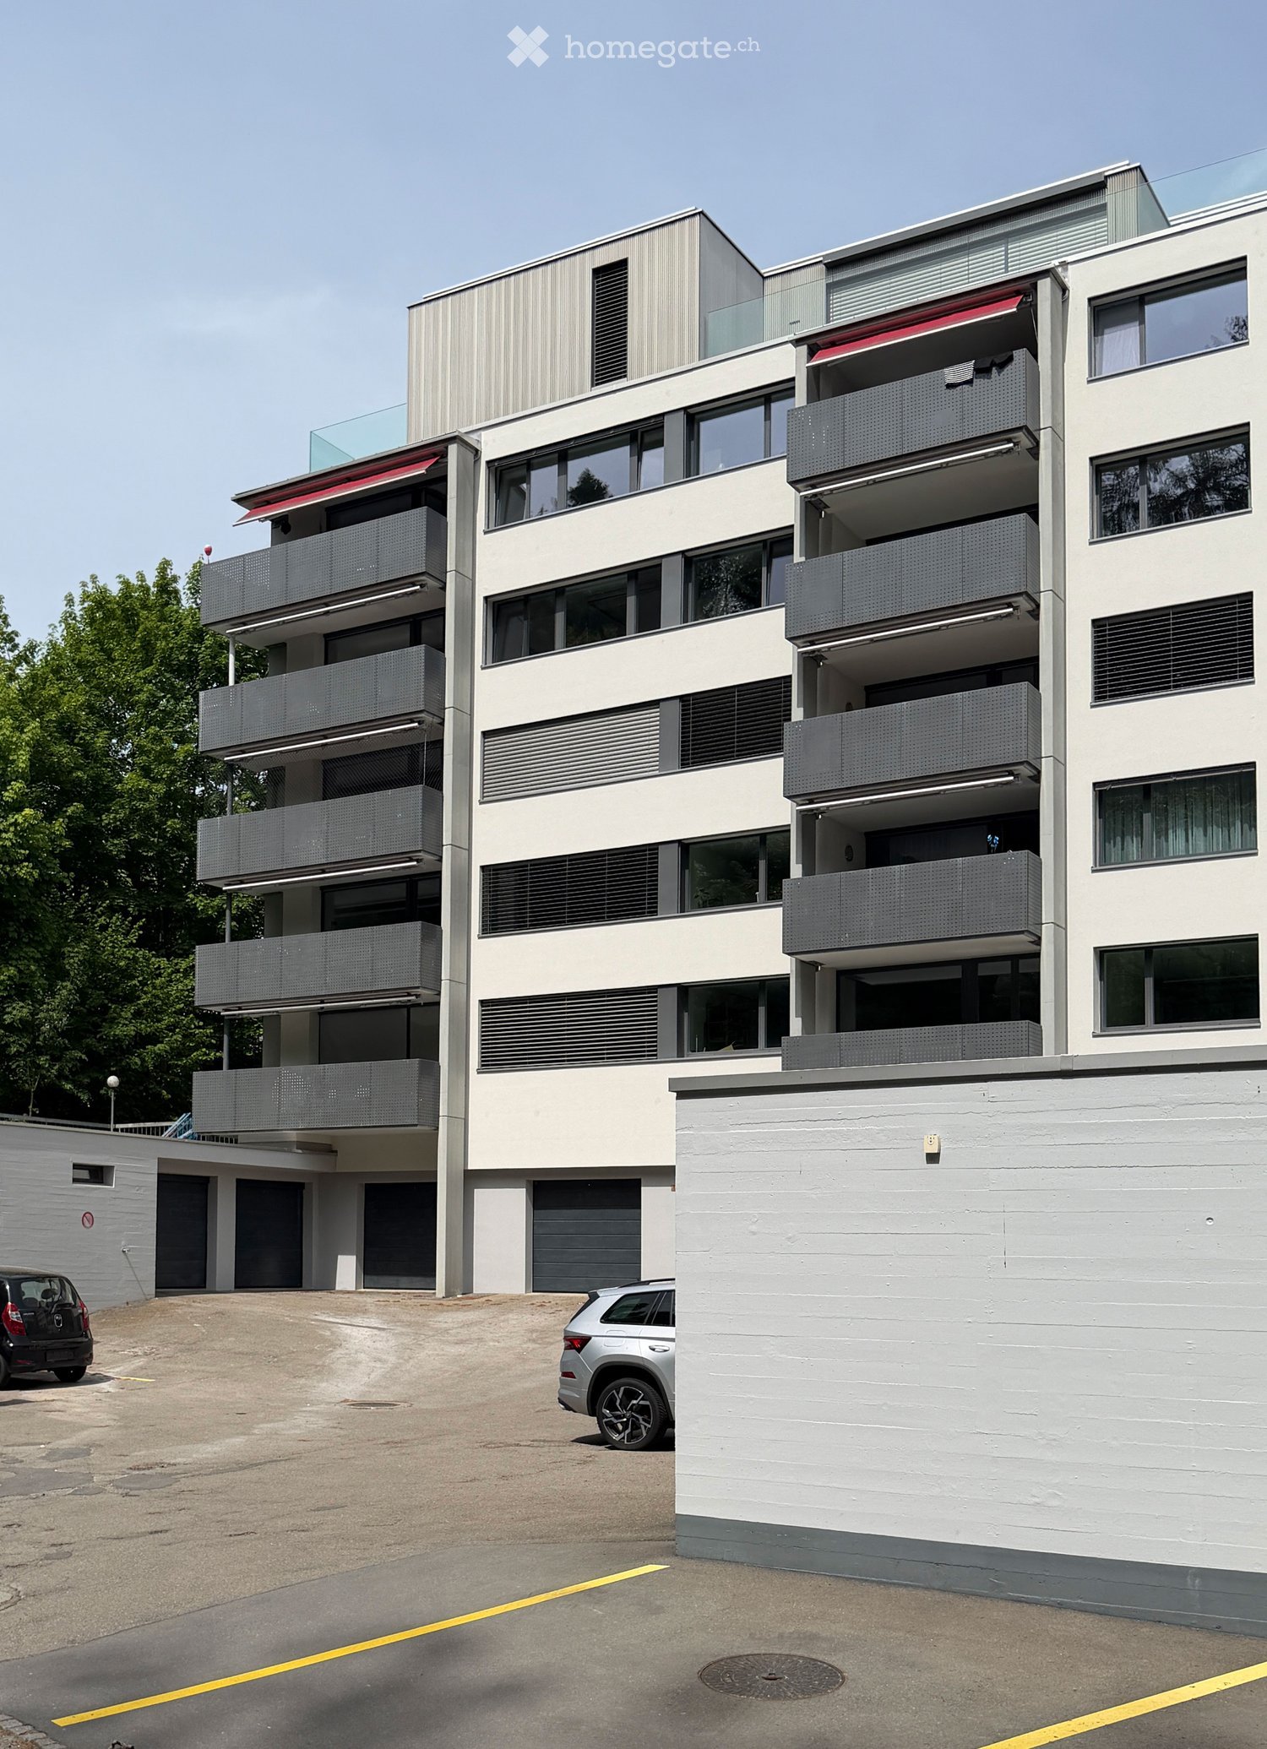
  • Modern multi-story building with balconies, large windows, and a parking area.
  • Modern two-story house with light green and grey exterior, multiple windows with black shutters, and a covered entrance area.
  • Balcony with tiled floor, two lounge chairs, a small table, and a metal rack. Large glass sliding doors open to an interior space.
  • A well-lit room with a tiled floor, featuring an exercise bike, a bookshelf filled with books, a potted plant, and a comfortable chair.
  • Modern living room with a grey sectional sofa, coffee table, dining table with chairs, and a floor lamp. The room features large windows with dark curtains and a patterned rug.
  • Modern bathroom with a glass-enclosed shower, toilet, sink, and mirror. Includes a small black stool with a cup, a yellow towel, and a gray bath mat on the floor.
  • A narrow hallway with a shoe rack holding multiple pairs of shoes, a helmet, and a small ladder. The walls are white, and the floor is tiled.
  • A modern, minimalist room with white built-in wardrobes, a small kitchen area with a sink, and a suitcase and backpack placed on the floor.
  • A modern hallway with a polished marble floor, white walls, and recessed lighting. Visible items include a kitchen area with a counter, sink, and cabinet, as well as a backpack, handbag, and laptop on a table.
  • Modern office space with a desk, ergonomic chair, dual monitors, keyboard, mouse, and a wooden cabinet with drawers.
  • A modern, open-plan kitchen and living area with white cabinets, a black countertop, a sink, a sofa, and a dining table with chairs.
  • A modern, open-plan room features a pool table with a green felt surface, a television on a stand, a fan, and a kitchen area with a sink, countertop, and oven.
  • A compact laundry area featuring a stacked washer and dryer unit with a control panel, situated in a small, well-lit space.
  • Modern bathroom with grey tiles, a toilet, a sink, a bathtub, a shower curtain, a mirror, and a small cabinet with toiletries.
  • A small bedroom with a single bed, a standing fan, and an open door leading to another room with a desk and chair.
  • A modern bedroom with a bed, desk, and chair. The desk has a computer setup with two monitors, and there is a small table with a lamp and other items. The room features a carpeted floor and a partially open door leading to another room.
  • Balcony with tiled floor, metal railing, and outdoor furniture including a chair and small table.
  • Balcony with tiled floor, black metal railing, view of road and greenery, umbrella, chair, and mirror on wall.
  • Balcony overlooking a road with traffic, surrounded by trees and distant buildings.
  • Balcony overlooking a road with a Swiss flag, surrounded by greenery and trees.
  • {"type": "Kitchen", "objects": ["faucet", "sink", "induction stove", "microwave", "blender", "coffee maker", "cupboard", "fridge", "cupboard", "cupboard", "cupboard", "cupboard", "cupboard", "cupboard", "cupboard", "cupboard", "cupboard", "cupboard", "cup
  • Modern kitchen with white cabinets, black countertop, and various appliances including a dish rack, oven, and air conditioner. A child is partially visible behind the counter.
  • Balcony overlooking a secured parking area with a white car, tiled flooring, and a metal fence.
  • Balcony overlooking a street lined with closed umbrellas and outdoor seating, with a railway track and lush green forest in the background.
  • Street view showing a road with parked cars, a railway track, and residential buildings in the background.
1 / 25
CHF 2,645.– Top
4.5 rooms122m² living space
Spiegelacker 4, 8486 Rikon im Tösstal

Brand New 4.5-Room Apartment in Rikon im Tössthal – Modern Living with Excellent Connectivity

Welcome to this stunning, newly built 4.5-room apartment on the 1st floor of a modern multi-story building at Spiegelacker 4 in Rikon im Tössthal. Completed in 2025, this spacious 122 m² home combines contemporary design with outstanding comfort — ideal for families, professionals, or anyone seeking a high-quality living experience in a peaceful setting.The apartment features: • Bright, Open-Plan Living & Dining Area: A generous living space with a grey sectional sofa, large windows with dark curtains, and a patterned rug — perfect for relaxing or entertaining guests. • Modern Kitchen: Fully equipped with white cabinets, a black countertop, induction stove, oven, refrigerator, microwave, and ample storage — a joy to cook in. • Comfortable Bedrooms: Well-appointed rooms with carpeted floors, offering a tranquil retreat after a long day. • Modern Bathrooms: Two stylish bathrooms featuring grey tiles, glass-enclosed shower, bathtub, sink, and mirror — finished to a high standard. • Private Balconies: Multiple balconies with tiled floors, metal railings, and outdoor furniture, offering lovely views of the surrounding greenery, trees, and the lush landscape — a perfect spot to unwind. • In-Unit Washing Machine: A dedicated laundry area with a stacked washer and dryer for your convenience. • Garage & Parking: Includes a private garage and secured parking space. Additional: CHF 135/- per month • Elevator & Wheelchair Accessibility: The building is fully accessible, featuring a lift and barrier-free design. • Hallway & Storage: A well-organized entrance hallway with tiled flooring and ample storage options. • EV charging points: 2 easily accessible EV charging points just in front of the apartment An underground parking space is available for CHF 135/- per month. 2 parking spots are available if needed.Sunshine & Tranquility: This apartment enjoys plenty of sunshine and is situated in a wonderfully quiet environment — ideal for those who value peace and calm in their daily life. The Tosstal cycling route next to river Töss is fantastic for outdoor enthusiast.Location: Rikon im Tössthal offers a charming village atmosphere with excellent connections to the wider region. The Rikon train station is just a 4-minute walk away, and the Rikon Bahnhof bus stop is only 3 minutes on foot — making commuting effortless. Families will appreciate the proximity to Schulhaus Hirsgarten, just 2 minutes away on foot. Daily shopping is easy with the Rikemer Volg supermarket reachable in 4 minutes. The nearby river and surrounding green forests add to the natural charm of this exceptional location.This brand-new apartment represents a rare opportunity to live in a modern, fully accessible home in one of the Tössthal valley's most pleasant communities. Don't miss your chance to make this exceptional property your new home.Open viewing times: https://chat.homegate.ch/en/viewing/110328/?code=iOHMcAqfHOazjlhfi0WEVLMmeR92Uq5dj3y1Z_XNVFA or contact directly for individual viewing.

Travel time
-

Find a new tenant for free

Create a free listing on Homegate to find the perfect next tenant for your apartment in no time at all.

List your property now
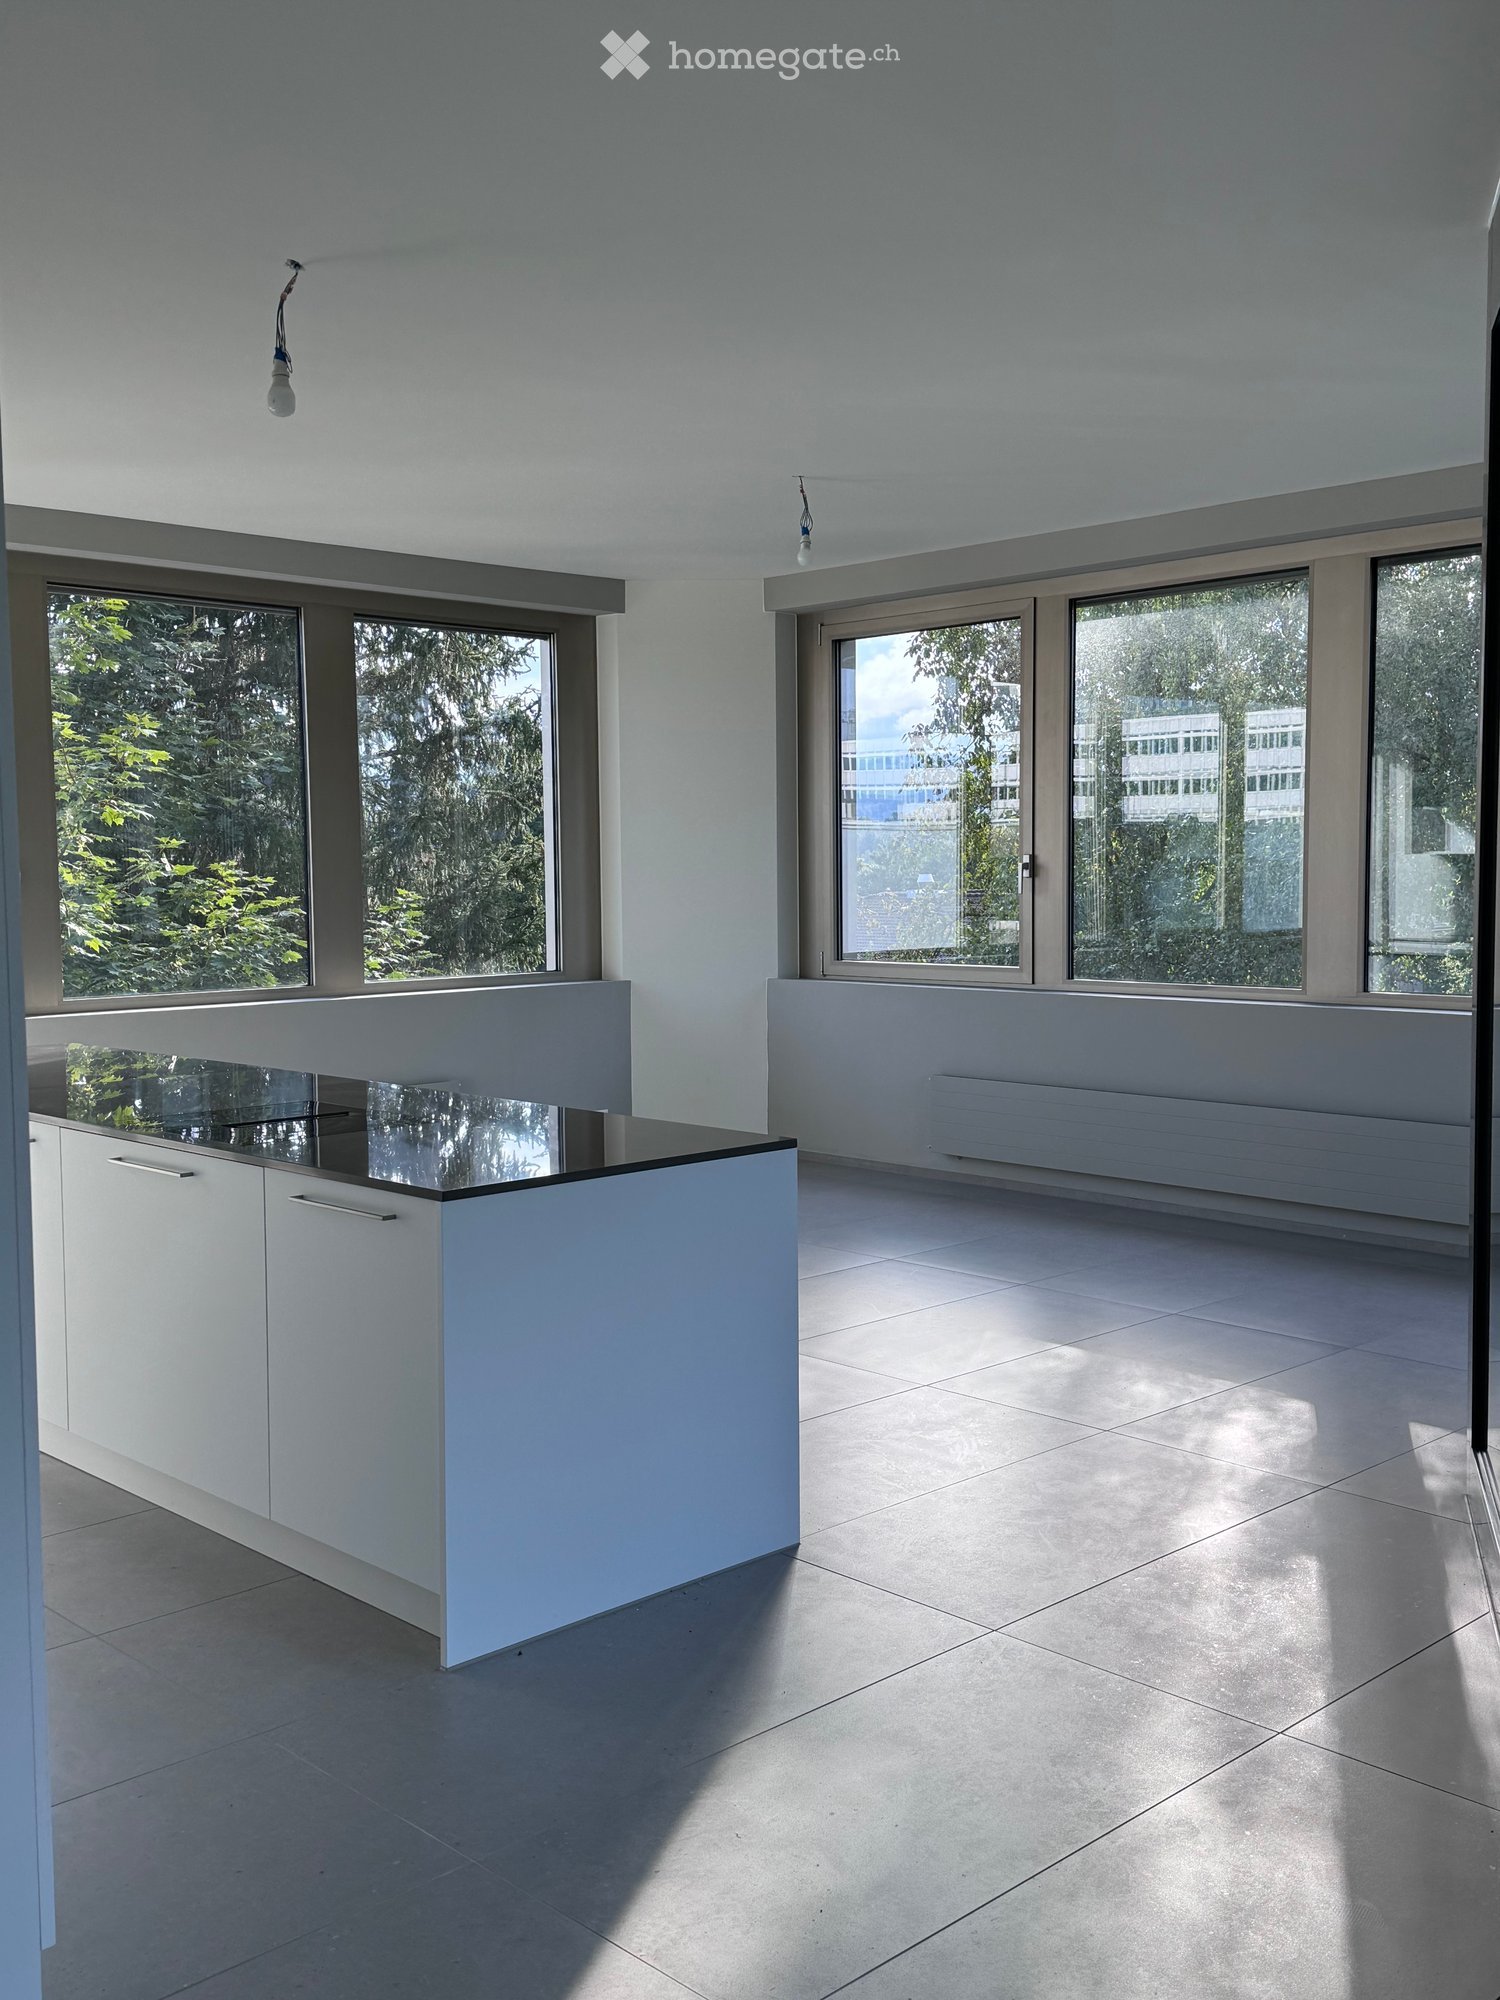
  • Modern kitchen with white cabinets, stainless steel appliances, wooden flooring, and large windows.
  • Modern balcony with tiled floor, white railing, and a panoramic view of a cityscape under a clear blue sky.
  • Bright, empty room with light wooden flooring and large sliding glass doors leading to a balcony with city views.
  • Empty room with light wooden flooring and large glass sliding doors leading to a balcony. The walls are white, and the space is well-lit with natural light.
  • Modern kitchen with white cabinets, a central island, and wooden flooring. Large windows offer a view of the cityscape.
  • Modern kitchen with white cabinets, a central island, and a large window offering a view of the city.
  • Modern bathroom with a white sink, bathtub, and glass-enclosed shower with a handheld showerhead. Light wood flooring and beige tiles.
  • Empty room with wooden flooring, white walls, and large windows offering a view of the cityscape.
  • Modern bathroom with white tiles, a sink, toilet, mirror, and a view of a balcony through a glass door.
  • Bright, minimalist hallway with light wooden flooring, white walls, and recessed lighting. Features built-in shelving unit and a window offering a view of the exterior.
  • Empty room with white walls, wooden floor, and large windows. No furniture or equipment visible.
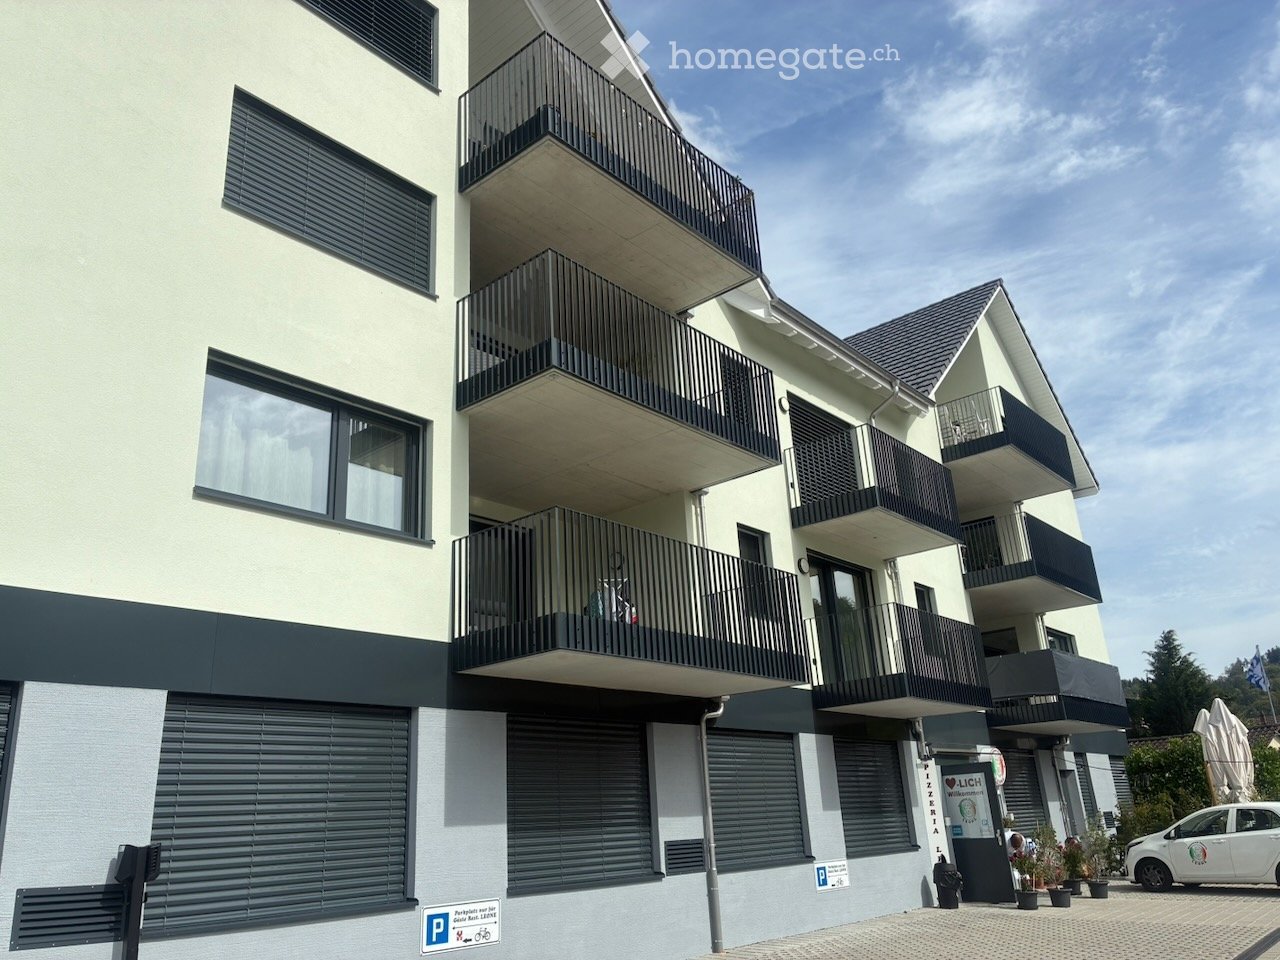
  • Modern multi-story residential building with white facade, balconies, and surrounding greenery.
  • Modern multi-story apartment building with balconies, surrounded by greenery and parked cars.
  • Aerial view of a residential neighborhood with multiple houses, trees, and a clear blue sky.
1 / 14
CHF 3,700.– Top
4.5 rooms158m² living space
Dianastrasse 4, 8580 Amriswil

Modern attic apartment with great views, quiet, centrally located

In immediate proximity to Amriswil train station, yet quietly located in the middle of the quarter, two modern multi-family houses were newly built in 2024. Intercity stop, bus station, schools, kindergarten, shopping facilities, and lake with park are all within a radius of around 200 m or less. The quiet quarter has hardly any traffic and is attractive for families, couples, and singles. All apartments are built to a high standard. The unique 4 1/2-room attic apartment is particularly spacious and comfortably equipped. It is characterized by • Absolute privacy on the attic floor; not visible • Huge terrace (121 m2) facing south, west, and north for sole use • Panoramic view from the lake ridge to the Säntis and Hoher Kasten • Very large, bright living/dining area (64 m2) • All-day sunshine in the apartment, from sunrise to sunset • Modern kitchen with high-quality equipment, including oven and combination steamer as separate devices, induction hob, etc. • Three wet cells, one of which is an en-suite bathroom to the large bedroom • Bathrooms with exterior windows • Lift directly to the apartment or to the underground garage • Comfortable shower toilet • Energy-efficient washing machine/tumble dryer in the apartment • High-quality oak parquet flooring, brushed, in Mandorla • Kitchen countertop in natural stone • Feinstein plates in the kitchen and bathroom • High-quality wood/metal windows • Controlled ventilation • Individually adjustable underfloor heating • Separate réduit with direct access to the terrace • Private basement compartment with power connection • Separate storage space on the terrace for garden furniture, etc. • High-performance fiber optic connection • Modern video intercom system Regarding the building in general, it should be mentioned • Massive Einstein masonry (49 cm) for good insulation and top room climate • Most modern heating system with geothermal probes • Photovoltaic system for electricity generation • System for drinking water treatment Tenants have the opportunity to rent parking spaces in the underground garage for CHF 140.- per month. Additionally, a separate commercial space (for office, practice, etc.) on the ground floor of the same house can currently be rented.

Travel time
-
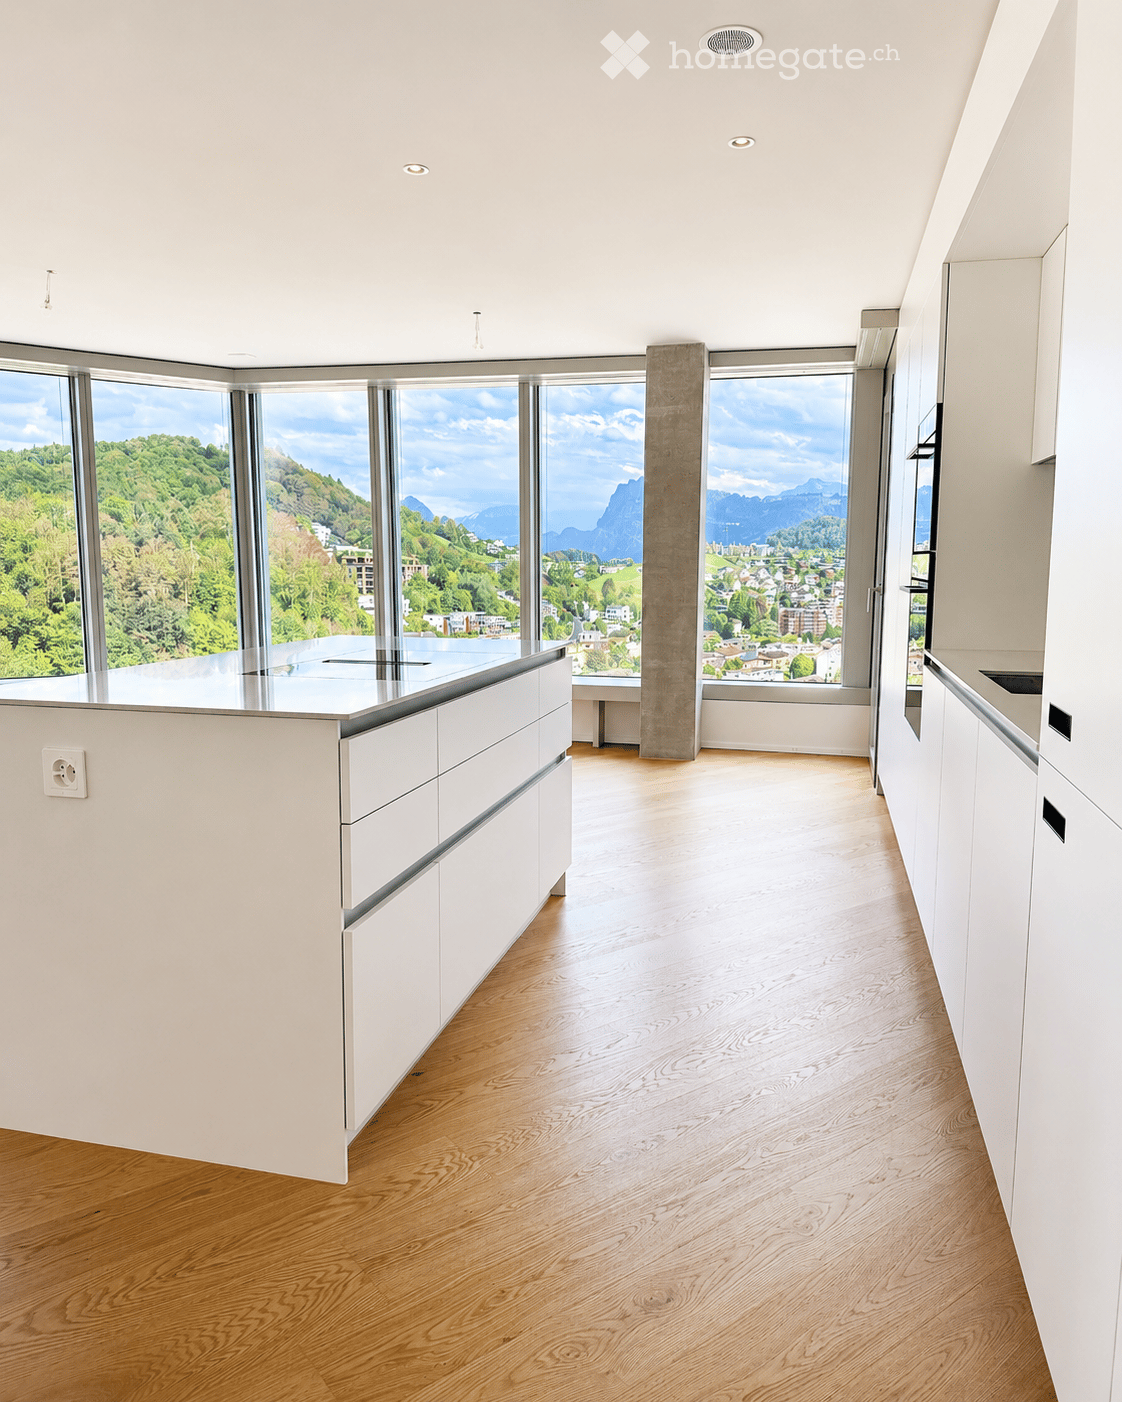
  • Modern, minimalist kitchen with white cabinets, a central island, and large windows offering a scenic mountain view.
  • Empty kitchen with white cabinets, wooden flooring, and large windows offering a scenic view.
  • Balcony with modern railings, tiled floor, and expansive view of a town and mountains.
  • Empty room with light wooden flooring and large windows offering a scenic view of greenery and buildings.
  • Empty room with wooden flooring, white walls, and large sliding glass doors leading to a balcony with a scenic mountain view.
  • Empty room with light wooden flooring, white walls, and large windows offering a view of greenery outside.
  • Modern bathroom with a toilet, sink, mirror, glass-enclosed shower, and stacked washing machine and dryer.
  • Modern bathroom with beige tiled walls, dark grey tiled floor, white sink, toilet, bathtub, and illuminated mirror above the sink.
  • Empty room with light wooden flooring and white built-in wardrobes along one wall.
  • Modern hallway with a large wooden storage unit featuring multiple doors and sleek black handles, set against concrete walls and floor.
  • Empty room with built-in wooden cabinets and white shelving units, no furniture or items present.
  • Empty hallway with wooden paneling on both sides and a concrete floor, featuring a black duct running along the ceiling.
  • {"type": "Parking place", "objects": [], "description": "Empty underground parking area with marked parking spaces, concrete pillars, and fluorescent lighting.", "localized_descriptions": {"EN": "Empty underground parking area with marked parking spaces,
  • Floor plan of a 4.5-room apartment on the top level, including a kitchen/living/dining area, two bedrooms, two bathrooms, and a balcony.
1 / 14
CHF 3,760.– Top
3.5 rooms105m² living space
Am Mattenhof 1, 6010 Kriens

First-time occupancy - Living with a wide view in the Pilatus Tower

From 1 November 2026 or by agreement, we are renting this spacious 3.5-room apartment on the 17th floor of the Pilatus Tower in Kriens.On approximately 105 m² of living space, you can expect a modern home with plenty of light, spacious rooms, and an impressive view of the Bireggwald, the Horwerbucht, and the surrounding mountain world. Particular mention should be made of the approximately 57.5 m² large living room, which gives the apartment an open and very pleasant room feeling.The modern kitchen is equipped with high-quality V-ZUG appliances, including a CombiSteamer, and blends harmoniously into the living area. In the living and sleeping areas, high-quality oak parquet provides a warm and elegant atmosphere.From the living area and one of the rooms, you can access the approximately 12 m² large balcony directly, from which you can particularly enjoy the wide view and the elevated location of the Pilatus Tower.The apartment has two bathrooms. The en-suite bathroom is directly accessible from the parental bedroom. The second bathroom is equipped with a shower and a separate laundry room with a washing machine and dryer. Built-in closets in the apartment provide additional storage space.Highlights • 3.5-room apartment on the 17th floor • approx. 105 m² of living space • approx. 57.5 m² large living room • 12 m² large balcony with a wide view • modern kitchen with V-ZUG appliances, including a CombiSteamer • high-quality oak parquet in the living areas • two bathrooms • separate laundry room with a washing machine and dryer • controlled ventilation and ceiling cooling for a pleasant room climate • built-in closets • parking space in the garage for CHF 200.– per month available Amenities in the Pilatus TowerAs a resident, you also benefit from the high-quality infrastructure of the Pilatus Tower.On the 37th floor, there is a spacious rooftop terrace with an impressive view and various lounge and seating areas. Additionally, residents have access to a sauna, a fitness room, a co-working lounge, and guest rooms for visitors.LocationThe Pilatus Tower is located directly at Mattenhof train station. Shopping facilities, restaurants, and the Allmend are right outside the front door.The center of Lucerne can be reached in a few minutes. Thanks to the good connection to public transport and the highway, the location is ideal for people who want to live centrally and be quickly on the move in the entire Central Switzerland.Interested?We look forward to your contact and would be happy to show you this special apartment personally.

Travel time
-
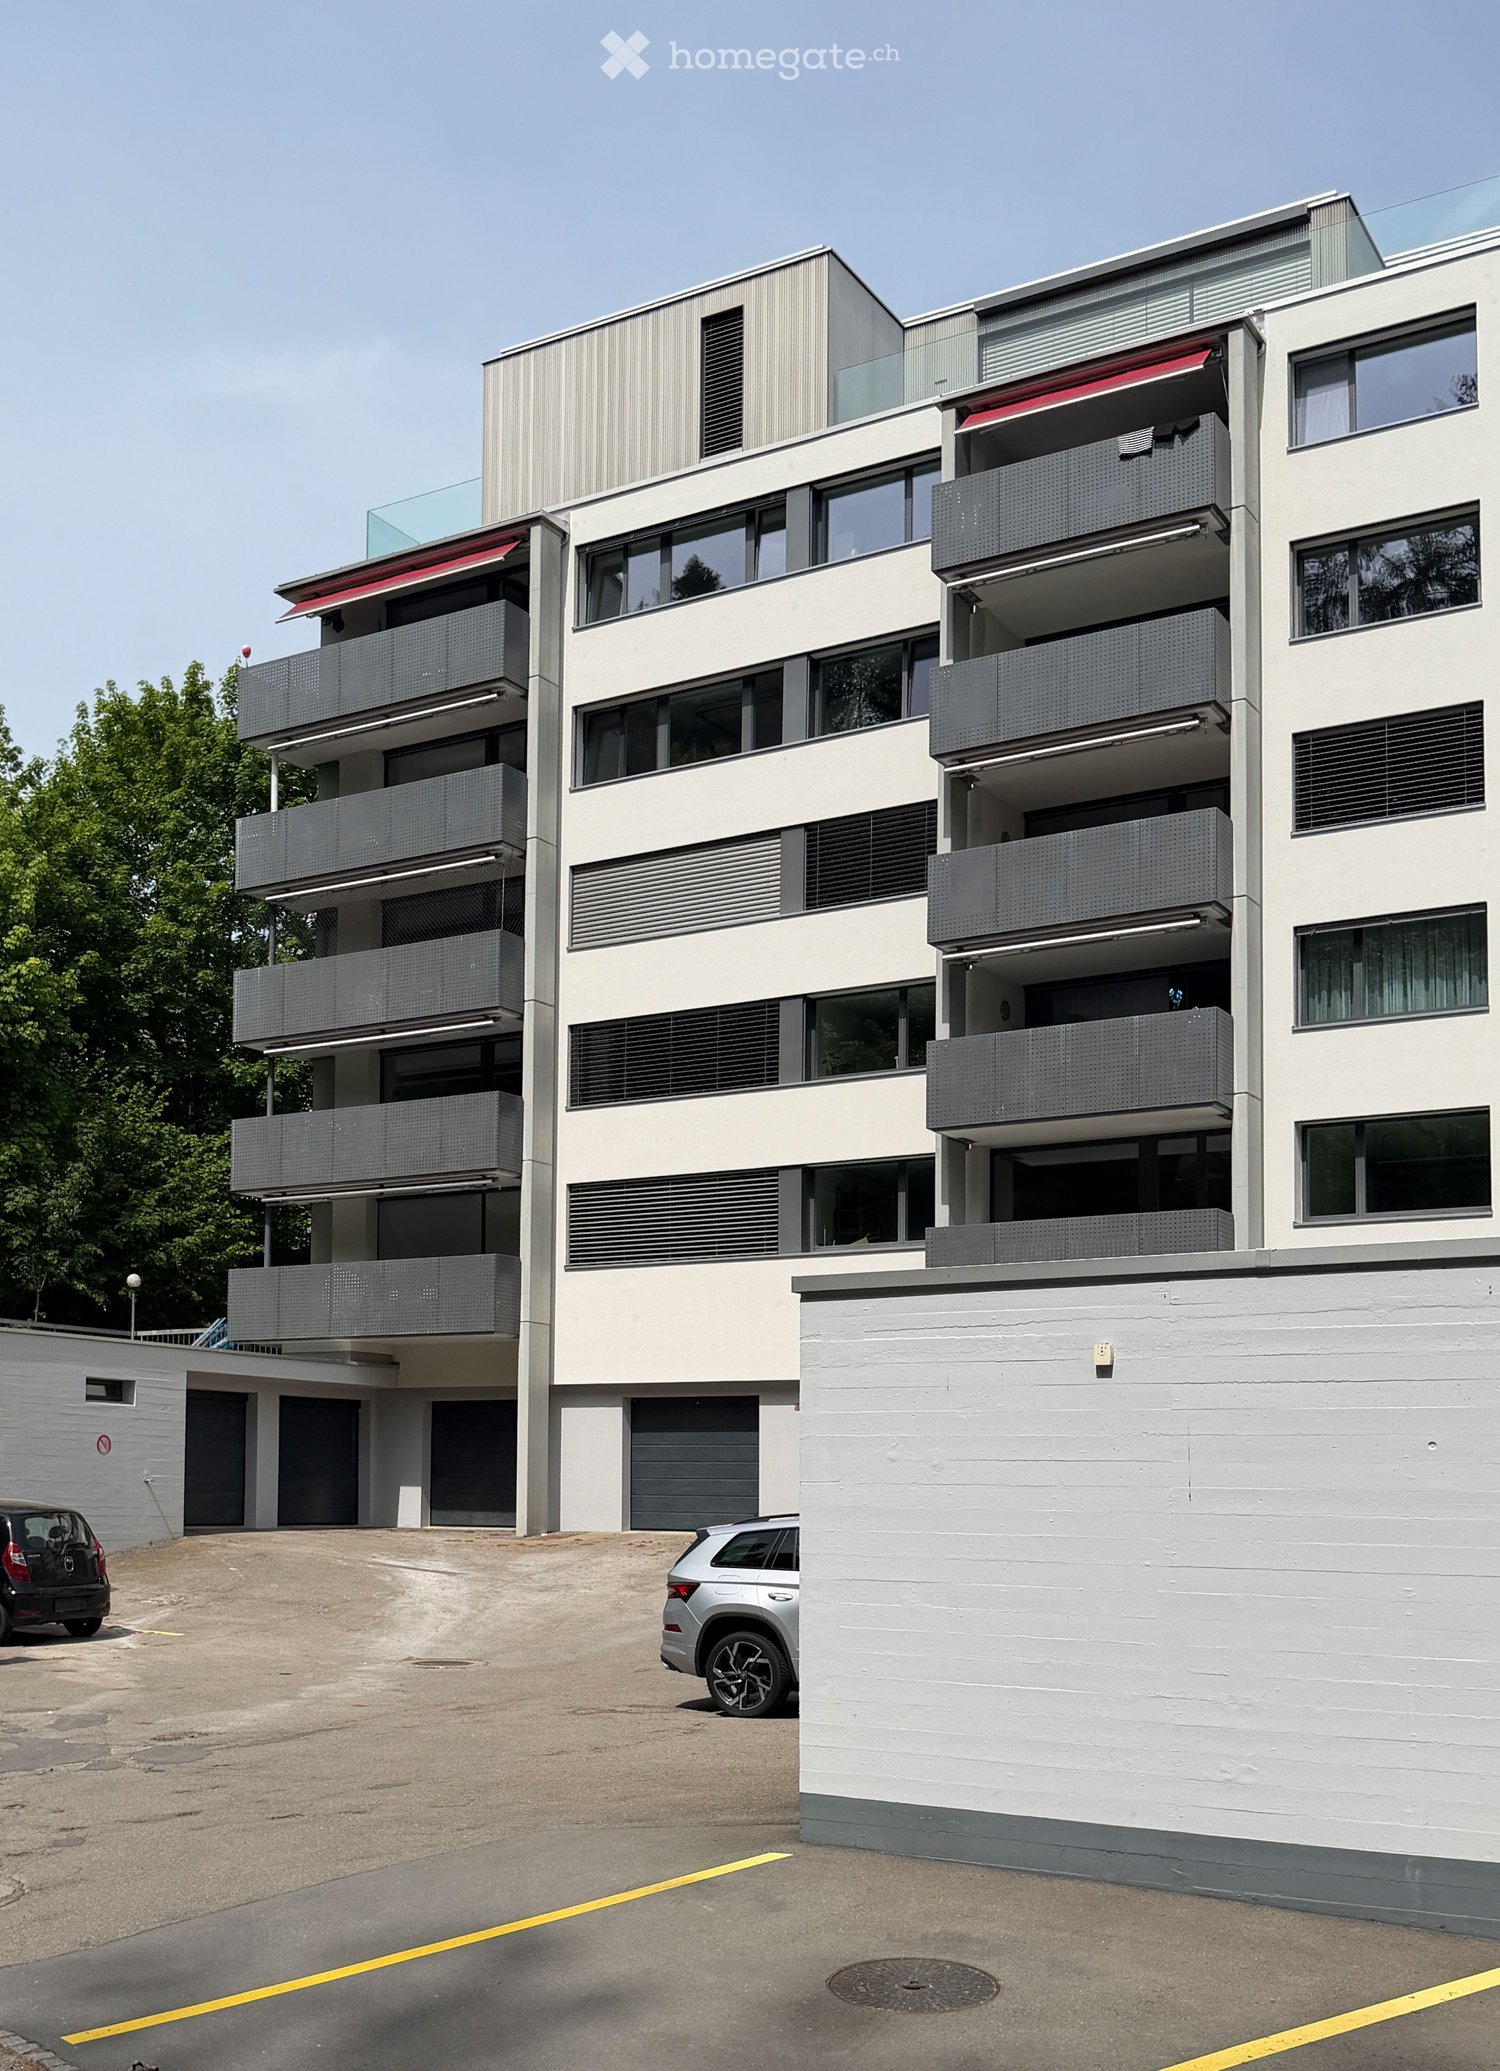
  • Modern multi-story residential building with balconies, large windows, and a garage. Two cars are parked in the lot.
  • Modern two-story house with white and grey exterior, large windows, and balconies. The house is surrounded by greenery and a paved driveway.
  • Floor plan of a 2.5-room apartment with living/dining/kitchen area, bedroom, bathroom, hallway, and two terraces.
  • Modern kitchen with grey cabinets, a sink, and a large sliding glass door leading to a balcony.
  • Empty room with wooden flooring, large sliding glass doors leading to a balcony with a tiled floor and glass railing.
  • Modern hallway with grey tiled floor, white walls, built-in cabinets, and recessed lighting. A doorway leads to a room with a view of the outside.
  • Modern kitchen with grey cabinets, dark countertops, a sink, and an oven. The space features wooden flooring and large windows leading to a balcony.
  • Modern kitchen with sleek grey cabinets, a central island, and a large window overlooking greenery. The space features a polished wooden floor and recessed lighting.
  • Modern bathroom with dark tiled walls, a glass-enclosed shower area, a toilet, and a handheld showerhead.
  • Modern bathroom with a wooden sink cabinet, white sink, and a large mirror. The room features dark tiles and a large window offering a view of greenery outside.
  • Modern balcony with a red awning, glass railing, and tiled floor, overlooking a green landscape.
  • Modern rooftop terrace with concrete tiles, glass railing, and a red retractable awning, overlooking a cityscape with mountains in the background.
  • living room, kitchen, 2 bedrooms, 2 bathrooms, balcony
1 / 13
CHF 3,115.– Top
2.5 rooms60m² living space
Sonnhalde 17, 8808 Pfäffikon SZ

First-time rental in tax-friendly Pfäffikon SZ

First rental 501 – We are renting this new and modern, high-quality 2.5-room attic apartment at Sonnhalde 17 in Pfäffikon SZ. The multi-family house was completely renovated in 2025/2026 and supplemented by the attic floor. The newly installed elevator leads directly into the apartment.Located directly on the Staldenbach in a quiet location adjacent to the Ruestelwald, the attic apartment presents itself with an attractive floor plan, high living comfort, and two terraces.The apartment has a high-quality finish. In addition to controlled apartment ventilation, the attic apartment is equipped with electric slat and sun blinds. Lightly broken white tones on walls, doors, and built-in elements provide warmth and coziness. With the exception of the kitchen and bathroom, the apartment features elegant long-plank parquet flooring in oak. The modern kitchen, including an induction cooktop and combi steamer, leaves no wishes unfulfilled. The bathroom features large-format ceramic tiles, recessed lighting, and a rain shower. A washing tower complements the comfort in your own four walls.An individual garage box with a parking space for a second car (CHF 230.00) can be rented optionally.The primary and secondary schools are within comfortable walking distance. A COOP, pharmacy, and other daily necessities, as well as gastronomic offerings, are located in the immediate vicinity. Less than 5 minutes away by car is the Seedamm-Center with further shopping opportunities. The highway towards Zurich or Chur can be reached in just around 8 minutes.Pfäffikon SZ is a tax-friendly small town and the main town of the political municipality of Freienbach. Together with Wollerau, Pfäffikon forms the main town of the Höfe district and is considered the center of the Ausserschwyz region.Have we sparked your interest? Then contact us and we will be happy to arrange a viewing appointment with you.

Travel time
-
  • Modern multi-story residential building with white and grey facade, large windows, and balconies. Two cars are parked in the foreground.
  • Modern two-story house with white facade, large windows, and balconies. The house features a sleek, contemporary design with a flat roof and glass railings on the upper level.
  • Floor plan of a 2.5-room apartment with living/dining/kitchen area, two bedrooms, two bathrooms, hallway, staircase, and two terraces.
  • Modern hallway with wooden flooring, grey walls, built-in shelving unit, and recessed lighting.
  • Modern kitchen with grey cabinets, a sink, and an oven, featuring wooden flooring and recessed lighting.
  • Empty kitchen area with grey cabinets, a sink, and a large window overlooking greenery. The floor is wooden, and the walls are white.
  • Modern bathroom with a wooden vanity, white sink, large mirror, and a washing machine in the background.
  • Modern bathroom with dark grey tiles, a glass-enclosed shower, a toilet, a sink, and a bathtub.
  • Empty room with wooden flooring, large sliding glass doors leading to a balcony with a scenic view of trees and hills.
  • Empty room with light-colored walls, wooden flooring, and large windows offering views of the outside area.
  • Empty room with wooden flooring, large sliding glass doors leading to a balcony with a view of greenery and buildings.
  • Modern balcony with a glass railing, tiled floor, and a red awning extending from the building.
  • living room, kitchen, 2 bedrooms, 2 bathrooms, balcony
1 / 13
CHF 3,115.– Top
2.5 rooms63m² living space
Sonnhalde 17, 8808 Pfäffikon SZ

First-time rental in tax-friendly Pfäffikon SZ

First-time rental 502 – We are renting this new and modern, high-quality 2.5-room attic apartment at Sonnhalde 17 in Pfäffikon SZ. The multi-family house was completely renovated in 2025/2026 and expanded with the attic floor. The newly installed elevator leads directly into the apartment.Located directly on the Staldenbach in a quiet location adjacent to the Ruestelwald, the attic apartment presents itself with an attractive floor plan, high living comfort, and two terraces.The apartment has a high-quality finish. In addition to controlled apartment ventilation, the attic apartment is equipped with electric slat and sun blinds. Softly broken white tones on walls, doors, and built-in elements create warmth and coziness. With the exception of the kitchen and bathroom, the apartment features elegant long-plank parquet flooring in oak. The modern kitchen, including an induction cooktop and combi steamer, leaves nothing to be desired. The bathroom features large-format ceramic tiles, recessed lighting, and a rain shower. A laundry tower complements the comfort in your own four walls.An individual garage box with a parking space for a second car (CHF 230.00) can be rented optionally.The primary and secondary schools are within comfortable walking distance. A COOP, pharmacy, and other daily necessities, as well as gastronomic offerings, are located in the immediate vicinity. Less than 5 minutes away by car is the Seedamm-Center with further shopping opportunities. The highway towards Zurich or Chur can be reached in just around 8 minutes.Pfäffikon SZ is a tax-friendly small town and the main town of the political municipality of Freienbach. Pfäffikon, together with Wollerau, forms the main town of the Höfe district and is considered the center of the Ausserschwyz region.Have we sparked your interest? Then contact us and we will be happy to arrange a viewing appointment with you.

Travel time
-
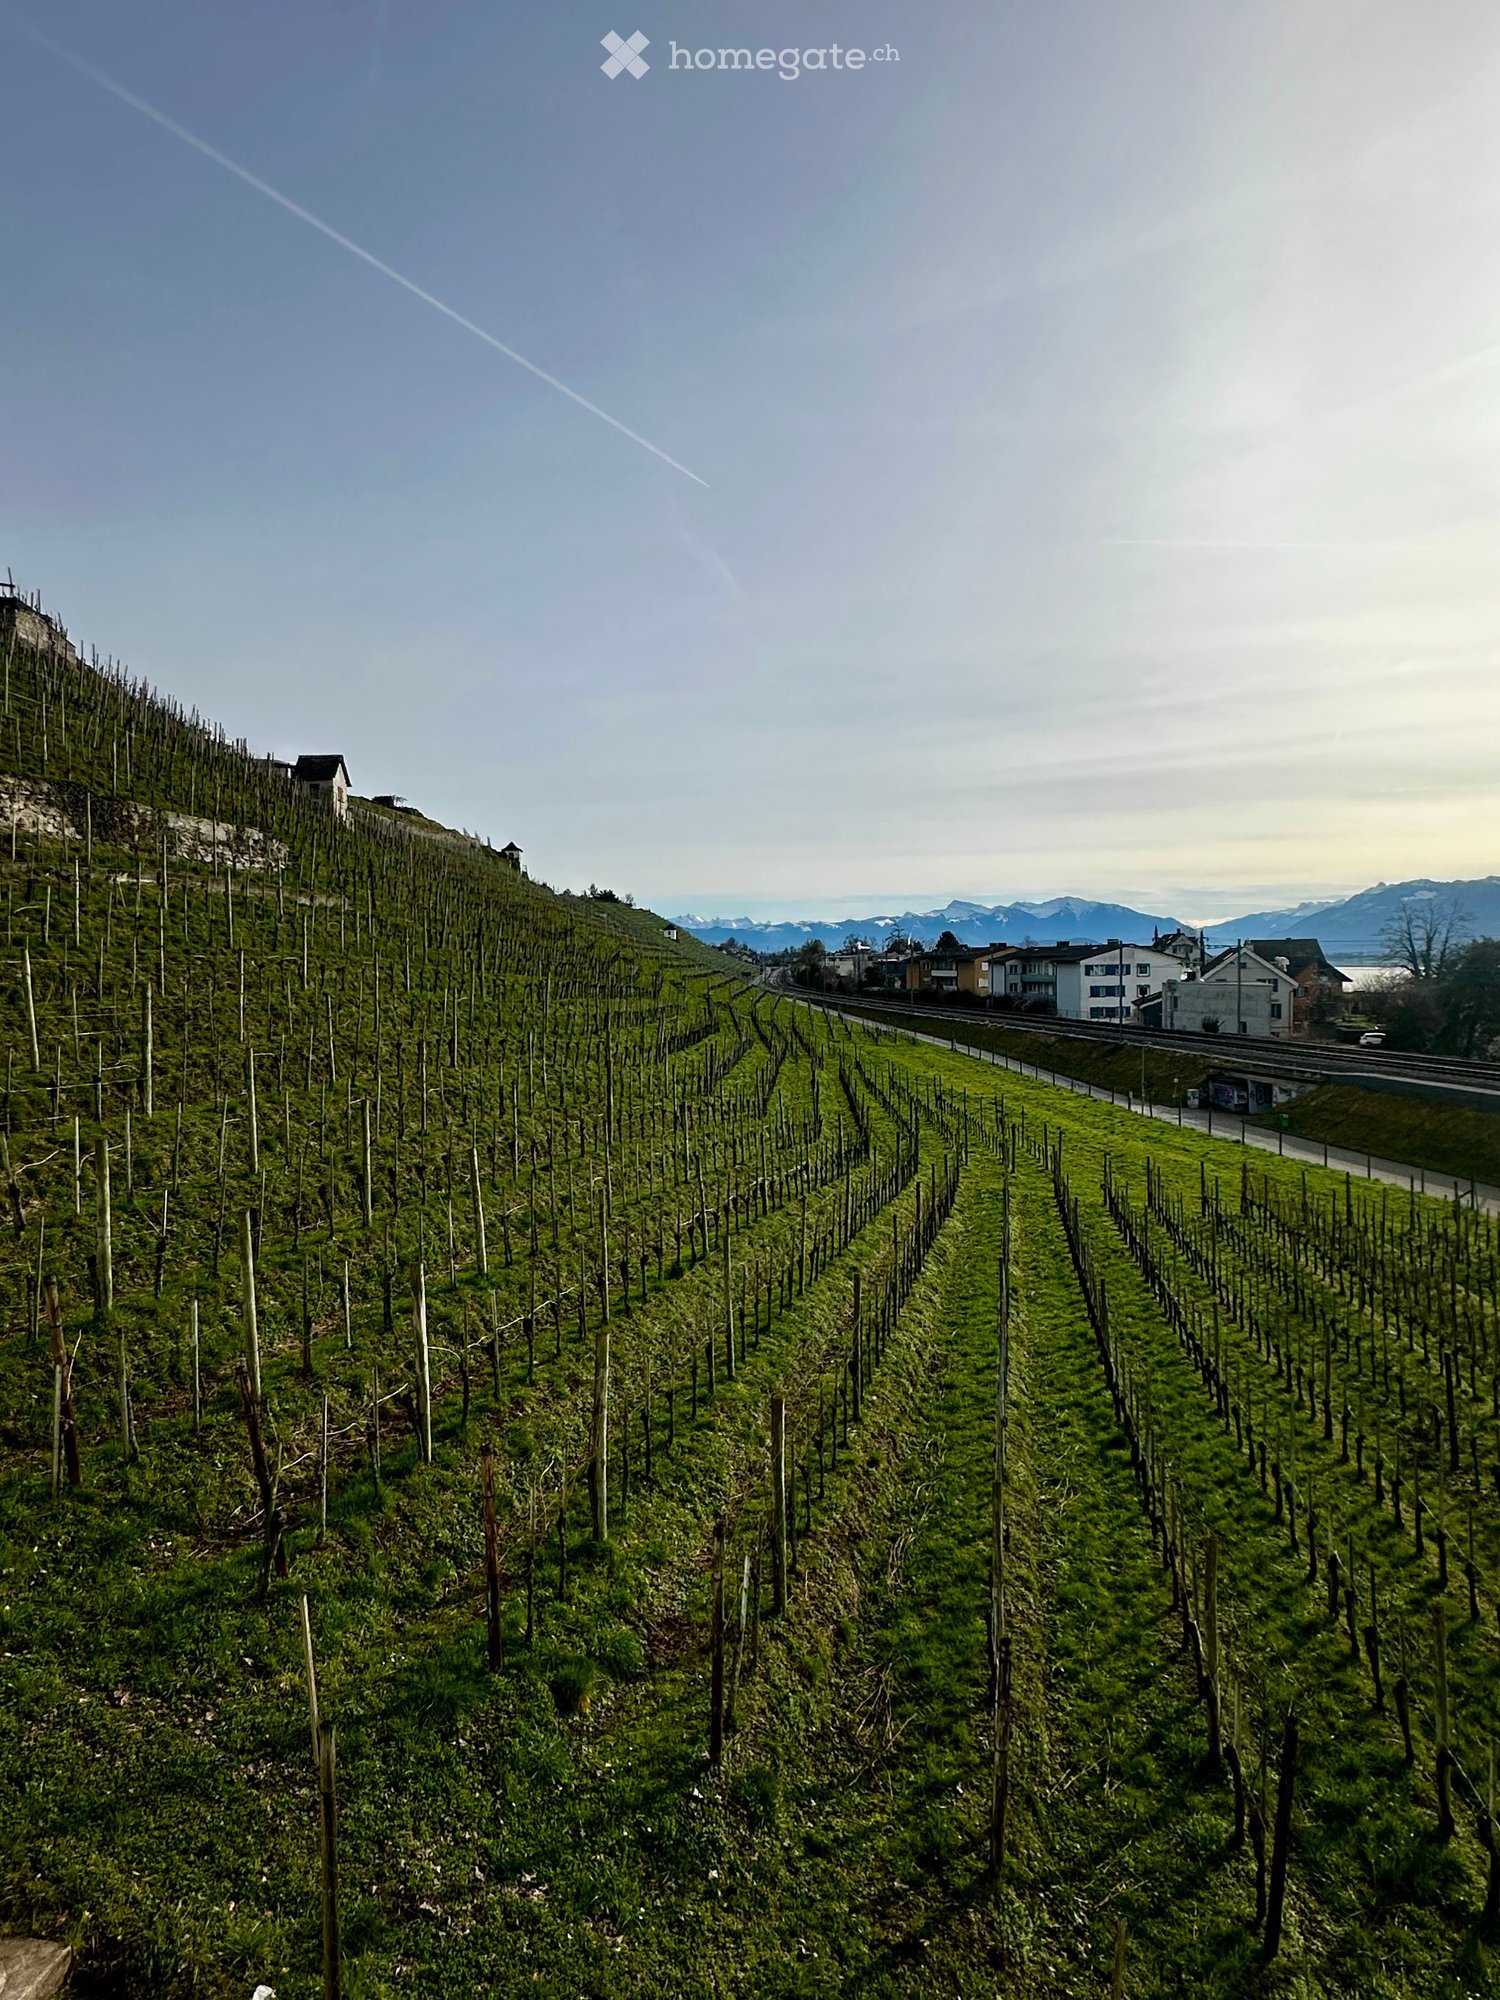
  • A vineyard with rows of grapevines on a hillside, surrounded by a road and distant houses and mountains.
  • Modern kitchen with a central island, sink, and large sliding glass doors leading to an outdoor area.
  • Modern kitchen with light grey cabinets, a central island, and a large window offering a scenic view of vineyards and mountains.
  • Empty room with large sliding glass doors leading to a patio, light-colored tiled floor, and white walls.
  • Empty room with wooden flooring and large sliding glass doors leading to a balcony or terrace area.
  • Empty room with wooden flooring and large glass doors leading to an outdoor area, featuring natural light and a view of greenery.
  • Empty hallway with light-colored walls, wooden flooring, and several doors leading to other rooms. A sliding glass door at the end provides access to an outdoor area.
  • Empty room with wooden flooring, white walls, and two windows offering views of the outside.
  • Modern bathroom with a white sink, bathtub, large mirror with LED lighting, and a window above the bathtub.
  • Floor plan showing a multi-level building with labeled areas including garages, basements, and technical spaces. Includes parking spaces and access points.
  • Floor plan of a multi-level residential building with labeled rooms and areas including living space, bedrooms, bathrooms, garage, and terrace.
  • Floor plan showing a kitchen/dining area, bathroom, bedroom, hallway, and terrace.
  • Garden area with a well-maintained lawn, various plants, shrubs, and a paved pathway leading to the house entrance. The house features large windows and a modern design.
  • Modern two-story house with white exterior, green shutters, multiple balconies, and a raised ground floor accessed by steps.
1 / 14
CHF 5,400.– Top
4.5 rooms150m² living space
Sternenhaldenstrasse 21, 8712 Stäfa

Exclusive 4.5 to 5-room maisonette apartment in a 2-family house with unique lake and mountain views

We are pleased to offer you an exclusive 4.5 to 5-room maisonette apartment in a 2-family house in Stäfa, which combines the highest living comfort with breathtaking views.Immerse yourself in the exclusive living experience of this high-quality, almost new maisonette apartment in Stäfa, on the edge of the building zone, in a tax-friendly community on Lake Zurich (78%). The sun-kissed location not only offers a fascinating view of Lake Zurich and the surrounding mountains, but also into the Sternenhalde, which stretches as far as Uerikon.Key facts: • Available immediately • 2 spacious terraces on the ground floor with 30 m2 and on the 1st floor with 25 m2 with a view of the Sternenhalde and Lake Zurich • Direct lift access from the underground garage to the apartment • One garage space in the underground garage included (additional garage space available upon request) • Utility room with washing machine and tumble dryer as well as built-in cupboards • Ground-source heat pump with heat pump and photovoltaic systems on the facade and roof Room layout: • Kitchen/dining area (37 m2) • Living room (27 m2) • Three rooms with 18 m2 and 2x 11 m2 • Two separate bathrooms, one with shower/WC and one with bathtub/shower/WC • Separate WC Features: • Modern light kitchen with cooking island, induction glass ceramic cooktop, steamer, dishwasher and spacious refrigerator from V-Zug • Large window doors with PV on the facade • View of Lake Zurich, the surrounding mountains and the vineyards of the Sternenhalde • Pets are allowed after consultation Location: • Tax-friendly community on Lake Zurich (78%) • Sun-kissed location with fascinating views Further highlights: • Basement compartment with 10m2 for additional storage space • High-quality maisonette apartment in owner-occupier standard This unique apartment combines luxury, comfort and a prime location. Don't miss this opportunity and arrange a viewing today.We look forward to your contact!

Travel time
-
  • Modern living and dining area with wooden flooring, large windows offering a scenic view, a sofa, coffee table, dining table, chairs, and a kitchen counter.
  • Modern multi-story building with white facade, large windows, and balconies. Features a tree in front and a paved area with traffic cones.
  • Modern hallway with wooden flooring, built-in wardrobe with hanging clothes, a round stool, and an adjacent bathroom with a sink, mirror, and toilet.
  • Modern bedroom with wooden flooring, large bed with pillows and blankets, nightstand with lamp, bench at the foot of the bed, dresser with potted plants, large window with view, and artwork on the wall.
  • Modern, well-lit room with wooden flooring, large windows, a desk with a chair, a screen, a cabinet, table lamps, potted plants, and a picture frame on the wall.
1 / 14
CHF 2,805.– Top
3.5 rooms102m² living space
Baslerstrasse 20, 4402 Frenkendorf

First-time rental: high-quality 3.5-room apartment with loggia in Frenkendorf

In a privileged southwest location, you can expect a perfect living situation here: quiet, sunny, and with a beautiful view of the greenery. Discover this spacious 3.5-room apartment with 102 m² of living space on the 3rd floor of a new building in Frenkendorf. The wheelchair-accessible apartment offers modern living comfort with a beautiful view in a quiet, sunny location. The apartment convinces with: • Spacious room layout: 3.5 bright rooms with optimal use of space • Loggia with a view of the greenery and privacy: Perfect for relaxation • Modern, high-quality equipment and interior design: including wardrobe with built-in cabinets, underfloor heating, electric shutters, ceramic floor • Modern, new and spacious kitchen • Spacious bathroom with bathtub • Private laundry tower in the entrance area (washing machine and dryer) • Floor-to-ceiling windows/doors • Réduit • Personnel lift / car lift • Basement compartment à 7 m² • Barrier-free, wheelchair-accessible access Location and surroundings: The apartment is located in a quiet area and is still very well connected: Frenkendorf-Füllinsdorf train station can be reached in 9 minutes on foot, Füllinsdorf Ebene bus stop in 3 minutes. Liestal train station can be reached by bus in 9 minutes. A Migros (9 minutes walk) provides for daily needs, and the Linden pharmacy can be reached in 7 minutes. A parking space in the garage can be rented for CHF 125.-/month. Please note that no pets are allowed. We look forward to receiving your application with a brief introduction to your person. For more information, visit our website: https://www.rheinstrasse73.ch/

Travel time
-
  • Modern house with lake view, balcony, and garden
  • modern kitchen with white cabinets, black countertops, stainless steel refrigerator, dishwasher, oven, island with sink and faucet
  • modern kitchen with white cabinets, black granite countertops, stainless steel refrigerator, and a sink with a faucet
  • modern bathroom with white vanity, large mirror, bathtub, and tiled floor
  • Empty room with wooden floor, white wall, stone wall, and a ceiling light
  • Empty room with white walls, wooden floor, white cabinets, and a door.
  • empty room, wooden floor, white walls, window, door
  • large open space, wooden floor, sliding glass doors, kitchen island, view of the lake
  • empty room, wooden floor, white walls, large window, power outlet
  • Modern bathroom with shower, sink, and toilet. Tiled floor and walls, glass door for shower, white vanity with sink, and mirror.
  • Modern multi-story building with large windows and balconies, featuring contemporary design and clean lines.
  • Modern two-story building with large windows, a flat roof, and a paved driveway. Features include a garage entrance and multiple floor-to-ceiling windows.
  • Modern underground garage with two parked cars, beige walls, and a smooth concrete floor.
  • Modern house with a view of the lake, 2 cars parked in front, garage, 2 floors
  • Logo of Werner Knupp AG with blue and yellow design
1 / 15
CHF 3,990.– Top
4.5 rooms143m² living space
Spillgässli 25, 6205 Eich

Exclusive 4.5-room apartment in Eich am Sempachersee - 143m2 / 34m2 balcony / mountain & lake view

In the popular and tax-attractive municipality of Eich am Sempachersee, modern 4.5-room apartments with high-quality equipment, well-thought-out floor plans, and spacious outdoor areas have been created.The apartment on the 3rd upper floor east has a spacious floor plan of 143.5 m² and impresses with bright rooms, high-quality construction, and an exceptionally spacious, covered balcony of 34 m². From here, you can enjoy an impressive mountain and lake view.💡The highlights at a glance • 143.5 m² of spacious living space • Bright rooms and high-quality construction standard • Parent's bedroom with en-suite bathroom • Separate reduit for additional storage space • Own household room • Own laundry room • High-quality kitchen with modern appliances and practical food center • Combi steamer • 34 m² covered balcony with integrated vertical awning – perfect for cozy hours with a great view • Basement compartment included in the rent • Extra-long parking spaces, ideal for tire storage and/or two-wheelers • Parking space: CHF 170.–/month • Parking space with electric mobility: CHF 200.–/month 🏠Living in Eich am SempacherseeThe apartment is located in a sunny and attractive location in the immediate vicinity of Lake Sempach.The bus stop «Eich Dorf» can be reached in about 6 walking minutes. The Volg for daily shopping is also easily accessible. Families benefit from the proximity to the Eich school, which can be reached in about 7 walking minutes. The idyllic Seebadi Eich is also only a few walking minutes away.This apartment combines spacious living comfort, high-quality materials, and a unique view with the advantages of living in an attractive lake community.An ideal home for families or couples who appreciate modern living on Lake Sempach and see their future life and ideal workplace in Eich.Interested?Inquiries about this apartment and/or other available residential and commercial spaces can be directed to us via the contact form.We will be happy to contact you personally and inform you about the details.Please, no broker calls!Werner Knupp AGReal Estate & General ContractingSpillgässli 296205 Eich

Travel time
-
  • A balcony with white tiled flooring and a white railing, offering a view of a garden and mountainous area
  • Aerial view of an apartment complex with modern architecture, large windows, balconies, solar panels on the roofs, surrounded by greenery and buildings.
  • white kitchen, dining table with 6 chairs, beige couch, round coffee table, glass balcony doors, white curtains, view of the city, lamps
  • modern kitchen with wooden table, white chairs, white cupboards, white tiled floor, chandelier, sliding doors leading to balcony
  • Modern kitchen with white cabinetry, a dining table with 4 chairs, and sliding glass doors to a balcony.
  • open plan living room with couch, coffee table, flatscreen tv, floor lamp, rug, large windows
  • Empty room with wooden floors, white walls, and large windows.
  • Empty room with sliding door, large window, wooden floor, white walls
  • Empty room with white walls, wooden floors, ceiling lamp, wall outlet
  • Modern bathroom with white vanity, modern shower, white tiles, white floor, black and gray walls
  • modern bathroom, white bathtub, white sink, toilet, towels, black tiled floor
  • Floor plan of a 4.5-room apartment with a kitchen/living area, bedroom, bathroom, hallway, and balcony.
  • An image showing a QR code with the text "360°-Rundgang:" above it, along with two company logos: "Zur Schürwies Zurich" and "Kälin Immobilien".
1 / 13
CHF 4,670.– Top
4.5 rooms102m² living space
Hegianwandweg 104, 8045 Zürich

4.5-Room New Building First Occupancy at the Foot of Uetliberg

At the quiet foot of Uetliberg, a spacious 4.5-room apartment awaits you, convincing with its thoughtful room layout, high-quality materials, and combination of nature and city proximity. The first occupancy is possible immediately or by arrangement. Shopping facilities, restaurants, schools, and public transport are located in the immediate vicinity. At the same time, the recreation area begins directly in front of the house door.The modern new building offers clear architecture and sustainable construction with a focus on living quality and comfort. The mountain-side orientation ensures peace and relaxation, while one of the rooms offers a unique view over the city of Zurich.The apartment offers modern living comfort at a high level: • First occupancy in the stylish new building • Balcony with a view of Uetliberg (approx. 20m2) • Built-in closets in the entrance area for optimal storage space • Own washing machine and dryer in the apartment • Two bathrooms: one with shower and toilet, one with bathtub and toilet • Underfloor heating • Freecooling system for a pleasant room climate in summer • High-quality kitchen with induction cooktop and professional steam oven including steam cleaning function • Participation in the ZEV (Association for Self-Consumption) with its own photovoltaic system for sustainable, cost-efficient electricity consumption • Basement compartment for additional storage space (approx. 8m2) • Underground parking spaces with basic installation for electric vehicles can be rented optionally Just a few steps away, there is a tennis court and a riding arena, offering a variety of leisure and sports activities. Hiking and cycling trails start directly in front of the house door and lead into the nature of Uetliberg.360° tour: https://my.matterport.com/models/y7eULHckhVjIf we have sparked your interest, we look forward to your contact. We will be happy to guide you through the new construction project Zur Schürwies during a viewing.

Travel time
-
  • Modern two-story house with white facade, large windows, and a raised ground floor. The house is surrounded by a well-maintained lawn and garden area.
  • Modern two-story house with white facade, large windows, and a flat roof. The house features a spacious lawn in front and is surrounded by trees.
  • Modern kitchen with white cabinets, a central island, and a marble countertop. Features include a sink, an oven, and large windows with a view of greenery.
  • Modern kitchen with white cabinets, marble countertops, wooden flooring, and large windows overlooking a garden.
  • Empty room with wooden flooring, large windows, and a modern kitchen counter visible on the right side.
  • Modern bathroom with a white wall-mounted sink, sleek chrome faucet, and a round illuminated mirror above it.
  • Empty room with wooden flooring, large sliding glass doors, and white walls.
  • Modern bathroom with a toilet, sink, and large mirror. The room features light-colored tiles and a window providing natural light.
  • Empty room with wooden flooring, large windows, and natural light. No furniture or equipment present.
  • Modern interior staircase with wooden steps and a glass railing, leading to a bright room with large windows and natural light.
  • Empty room with wooden flooring, large sliding glass doors leading to a balcony with scenic views of trees and hills.
  • Modern balcony with concrete tiles, metal railings, and large glass windows offering a scenic view of trees and hills.
  • Modern two-story concrete house with large windows, a covered garage, and a paved driveway.
  • Modern two-story house with a large concrete garage, a silver SUV parked inside, and a raised ground floor.
  • Modern two-story house with grey concrete facade, large windows, and a raised ground floor, surrounded by a well-maintained lawn.
1 / 15
CHF 4,980.– Top
7 rooms196m² living space
In den Reben, 4108 Witterswil

Modern two-family house in a quiet location – new building 2026 in Witterswil

Welcome to your new home! This modern, spacious two-family house in the picturesque Witterswil (4108) will be completed in 2026 and offers you the highest living comfort on 240 m² of living space – ideal for families who want to combine urban comfort and rural tranquility.The house impresses with its white, timeless concrete facade and spacious window fronts. A beautiful garden area with lawn completes the picture of this attractive new building.Each half of the house offers: • Spacious living area: 240 m² on 4 floors with a room height of 2.5 m for a bright and airy living feeling. • Ground floor: The bright living/dining area with a modern, high-quality kitchen is the heart of the house. From here, you can directly access the covered garden seating area and your own garden. A cloakroom and guest toilet complete this floor. • 1st floor: The light-flooded hallway connects three bedrooms and a spacious bathroom with a bathtub and shower. • Attic floor: Parental area with bedroom and en-suite bathroom. A large sliding window leads to the 32m² large roof terrace, which offers additional private outdoor space. • Basement: Next to the technical room, there is a separate laundry room with a washing machine and dryer. Two more developed rooms can be used versatilely, for example, as an office, hobby, fitness, or storage room. • Plot: Each half of the house has its own plot of around 360 m² with a garden/lawn area and has a separate access and entrance. • Carport: Two covered and one uncovered parking spaces per half of the house. • Child-friendly: Perfect for families with children. Kindergarten/school are in the village, International School Basel (Campus Aesch and Reinach) are within a short distance. • Pets allowed: Your four-legged friends are also welcome. Location and surroundings: The house is located in a quiet residential area – both during the day and at night, there is pleasant silence. You benefit from plenty of sunlight all year round. Two tram stops of the BLT line 10 are within walking distance. A village shop with the necessities for everyday life is located in the quarter.The monthly rent of CHF 4980.00 includes heating and hot water costs.This new building combines modern design, spacious room layout, and excellent infrastructure – a rare opportunity to live in one of the quietest and most beautiful locations in the Basel agglomeration. We look forward to your contact!

Travel time
-

Suggested properties for you based on search results