2580 results - Rent a new build apartment in Switzerland
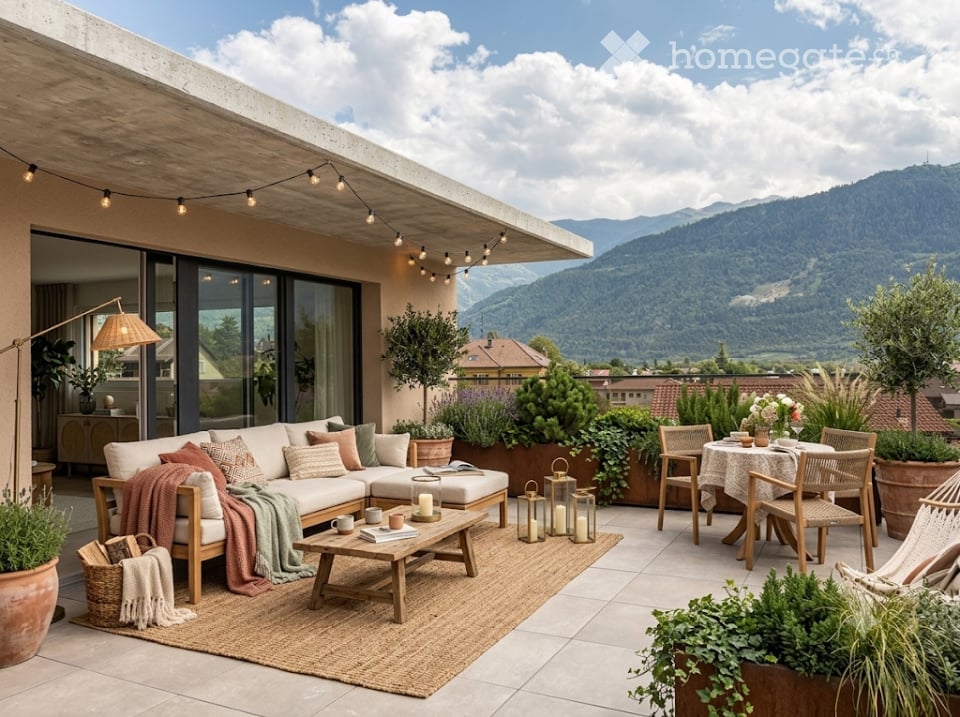
  • A modern rooftop terrace with a view of mountains, featuring a white sectional sofa, coffee table, dining table with chairs, floor lamp, potted plants, and decorative candles.
  • Modern open-plan living and dining area with a brown sectional sofa, coffee table, armchair, floor lamp, and a kitchen area with dark cabinets, oven, and a fruit bowl on the counter. Large windows offer a scenic mountain view.
  • Cozy bedroom with a large bed, multiple pillows, a nightstand with a lamp, a hanging wicker lamp, a wicker chair, a potted plant, and a round mirror on the wall.
  • Modern bathroom with a white sink, dark cabinet, mirror, toilet, and a beige rug. Features include a candle, vase with dried plants, and a small potted plant on a shelf.
  • Modern bathroom with a glass-enclosed shower, double sink, large mirror, and potted plants. Features include a wooden shelf, towel rack, and warm lighting.
  • Modern hallway with a round lamp, small table, bench, and coat rack. Features a textured runner and a framed picture on the wall.
  • Cozy children's bedroom with wooden flooring, a large round wicker rug, a wooden shelf with storage bins, a desk with a chair, a table lamp, and a small tent. Stuffed animals and toys are scattered around the room.
  • Modern two-story house with large windows, balconies, and potted plants. The building features a sleek design with a contemporary facade and is situated in a scenic area with a mountain view.
  • Modern two-story building with a raised ground floor, balcony, and parking space for a car.
  • Floor plan of Apartment No.4, 91.21 m², featuring a living-dining area, two bedrooms, two bathrooms, and a terrace.
1 / 16
CHF 2,175.– Top
3.5 rooms91m² living space
Rue du Biais 4, 1957 Ardon

NEW 3.5-ROOM APARTMENT, ATTIC, 91 M2 IN ARDON

FOR RENT – NEW 3.5-ROOM APARTMENT, ATTIC, 91 M2 IN ARDON Panoramic terrace of 42 m2, breathtaking view, private elevator. Offer yourself a privileged living environment in this beautiful attic, located on the 2nd and last floor of a small, new and intimate residential building with only 4 apartments. The apartment is flooded with light all year round and offers a panoramic and unobstructed view of the entire Rhône Valley. DESCRIPTION: Private access: Elevator leading directly to the apartment, for absolute comfort in everyday life. Living area: A modern, fully equipped kitchen leading to a very bright living room, thanks to the windows that open onto the outside. Exceptional exterior: A large terrace of 42 m² offering a breathtaking view of the mountains and the valley, ideal for meals and relaxation. Sleeping area: A first, spacious room of 15 m² with parquet flooring, a second room of 12 m² with parquet flooring. Bathroom: A modern bathroom with a shower and space for a washing machine. Additional features: A private cellar of 5 m². Location and amenities: Ideally located, this apartment offers easy access to all daily amenities. Transportation: Ardon train station is a 11-minute walk away, and the quay is a 10-minute walk. The Ballavaud bus stop is just a 7-minute walk away. Shopping: The Volg supermarket is a 7-minute walk away, ideal for daily shopping. Health: The Sun Store pharmacy is a 9-minute walk away. Education: The Cordé education center is a 12-minute walk away, ideal for families with children. Nature: A nearby river to enjoy relaxing walks. ADVANTAGES: Last floor in the attic with private elevator. Panoramic view and optimal sunshine. New residential building with 4 apartments. Very quiet environment. Careful execution and beautiful rooms. PRACTICAL INFORMATION: Availability: End of September Rent: 1950 CHF / month Charges: 225 CHF / month (including 2 parking spaces and cellar). Parking: 2 outdoor parking spaces. Address: Rue du Biais 4D - 1957 Ardon This exceptional property, which combines modernity, comfort, and quality of life, is a rare opportunity on the Valais rental market. Don't miss the chance to make this apartment your new home! Contact & Visits: For more information, to receive a pre-visit dossier or for other requests, please contact 079 611 38 49 or by email comael2017@gmail.com

Travel time
-
  • Modern multi-story residential building with balconies, large windows, and a garage. The structure is surrounded by greenery and a paved driveway.
  • Modern kitchen with white cabinets, black countertop, wooden flooring, and built-in appliances.
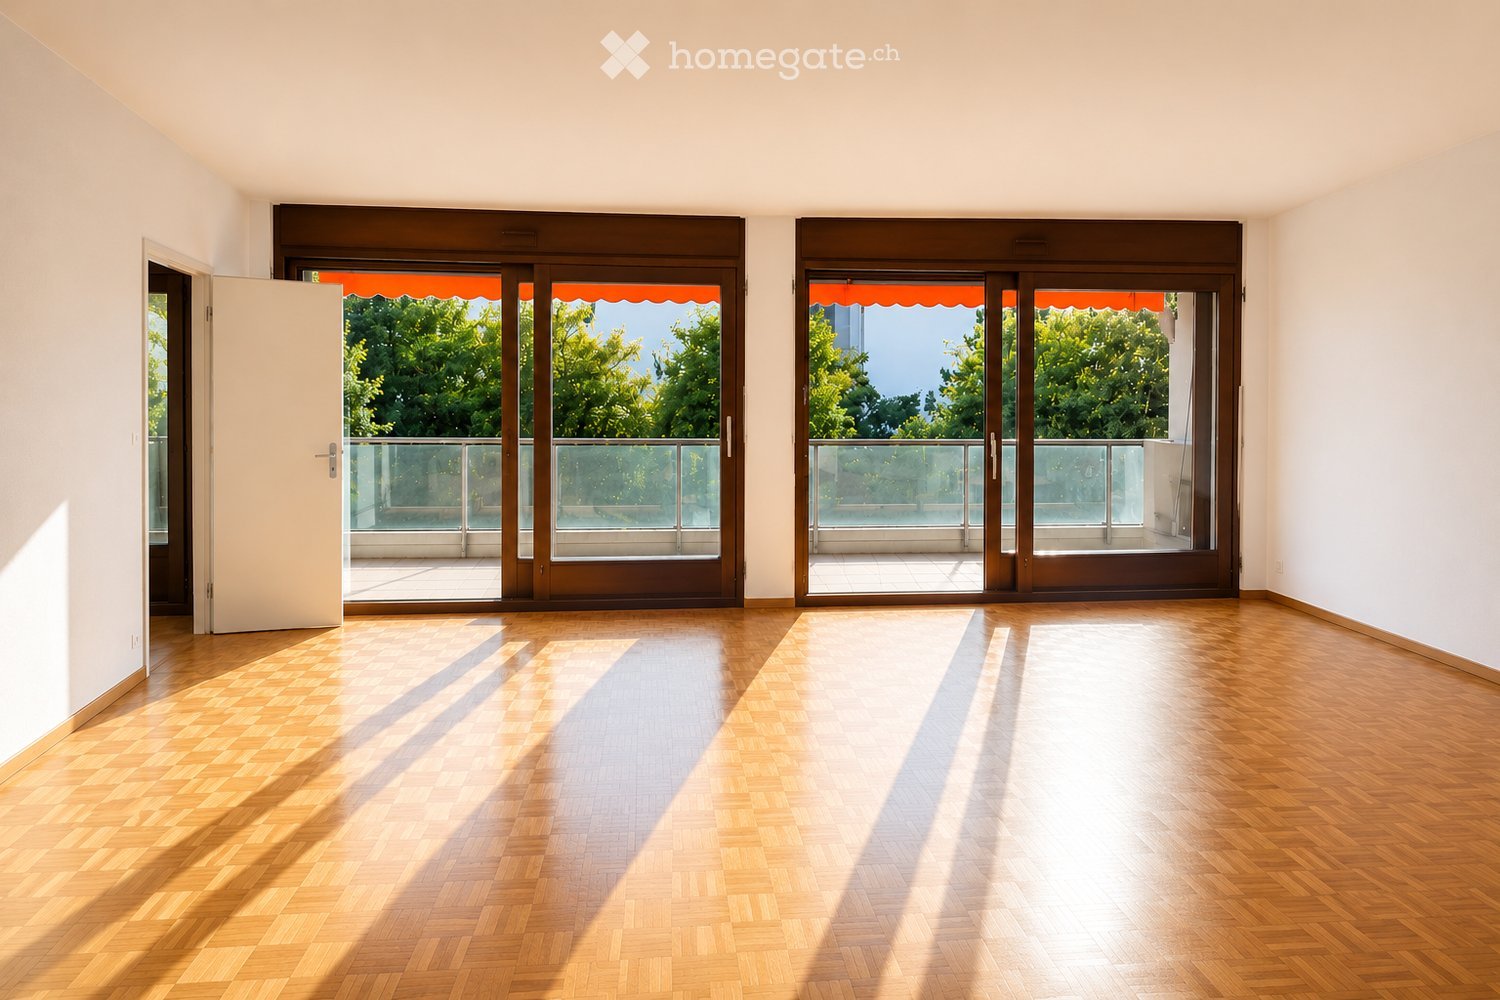
  • Empty room with light wooden flooring, white walls, and large sliding glass doors leading to a balcony with a view of the neighborhood.
  • Modern balcony with large glass sliding doors, wooden ceiling, tiled floor, and a view of the surrounding landscape.
  • Modern bathroom with a white sink, toilet, and glass-enclosed shower. Features grey tiles, built-in cabinets, and a large window offering a view of the outside.
  • Modern bathroom with a white sink, chrome faucet, toilet, bathtub, and showerhead. Features a large mirror with built-in cabinets and sleek, contemporary design.
  • Balcony with tiled floor, wooden ceiling, glass railing, overlooking a residential area with houses and a clear sky.
  • Bright, unfurnished room with large sliding glass doors leading to a balcony, wooden flooring, and white walls.
  • Empty room with white walls, light wooden flooring, built-in closet with shelves, and a large window with a view of greenery outside.
  • A clean, minimalist hallway with white walls, a grey tiled floor, and a small built-in cabinet on the right side.
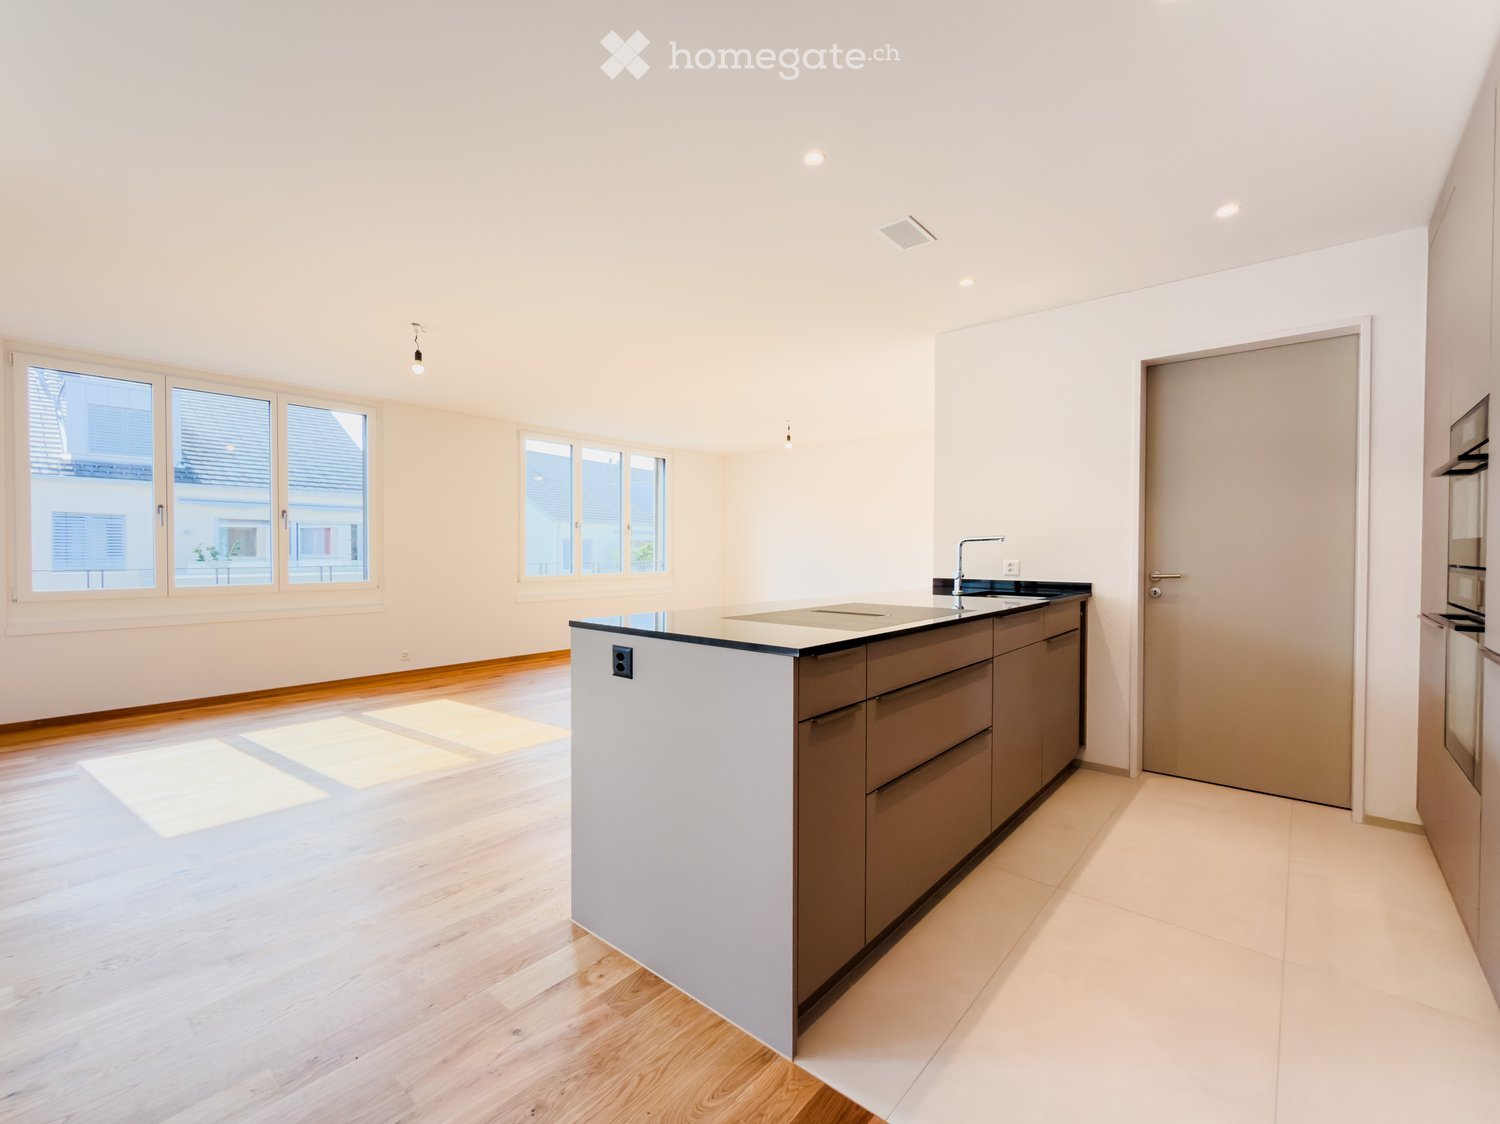
  • Modern kitchen with white cabinets, a central island, and a sleek black countertop. Features include a built-in oven, sink, and faucet.
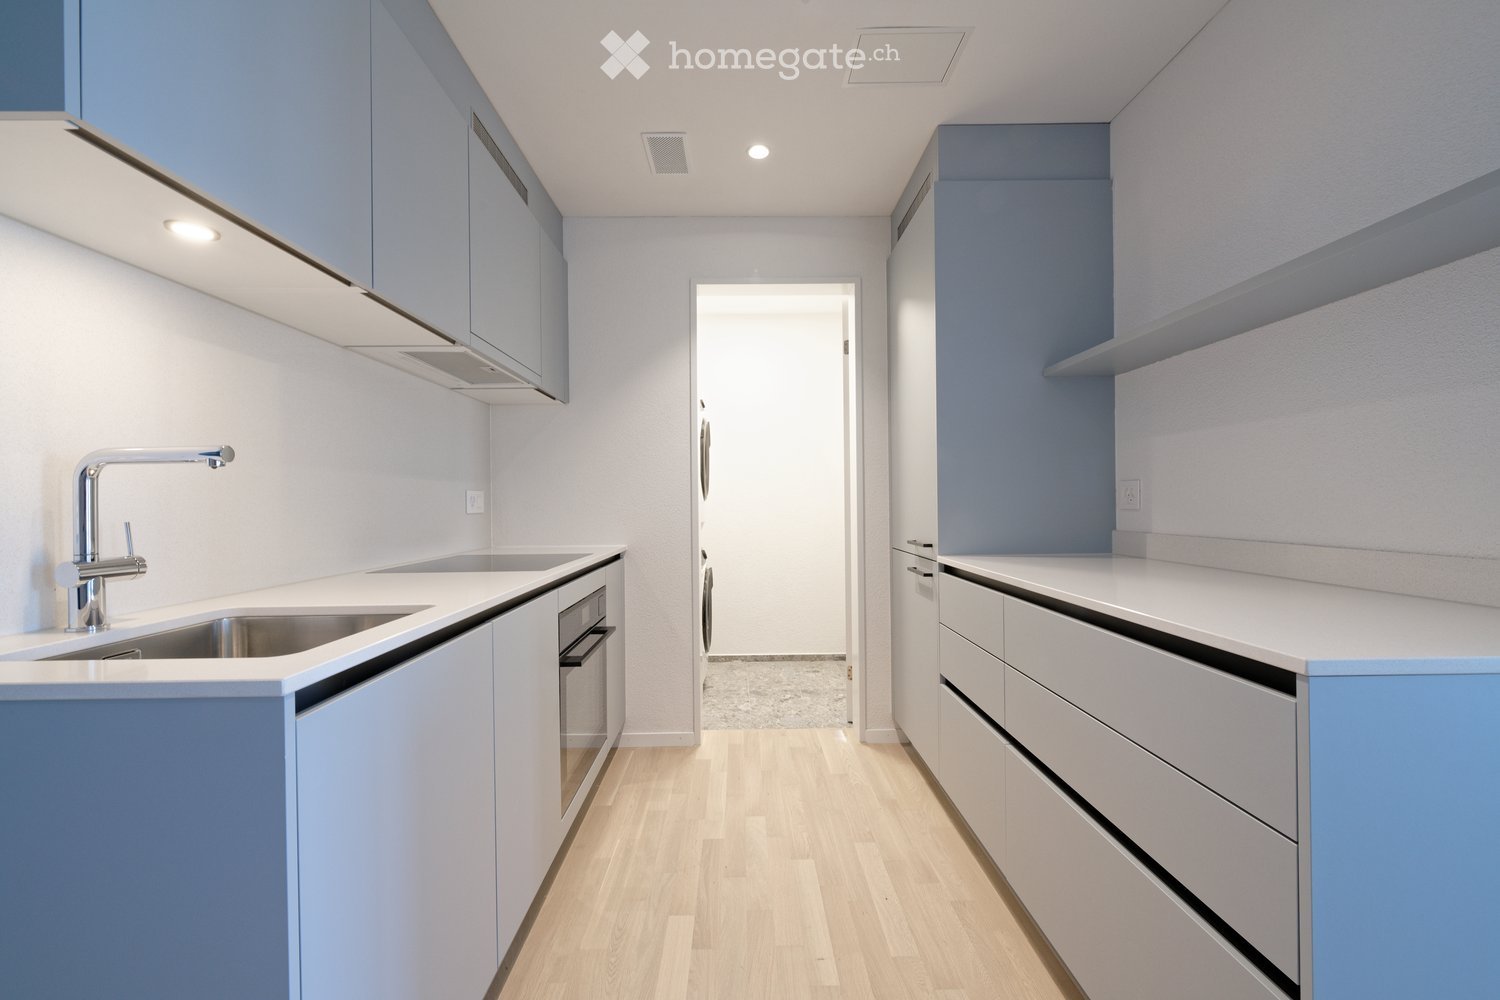
  • Modern kitchen with white cabinets, dark countertops, and a stainless steel sink and faucet.
  • Floor plan of a 3.5-room apartment with a terrace, including living/dining/kitchen area, bedroom, bathroom, and entrance.
  • Floor plan showing multiple rooms including entrance hall, parking spaces, storage areas, and technical rooms. Includes labeled areas such as 'Keller' (basement), 'Technik / Abwart' (technical/utility), and 'Velo' (bicycle storage).
1 / 14
CHF 2,400.– Top
3.5 rooms95m² living space
Bürgstrasse 2a, 8732 Neuhaus SG

Sunny 3.5 room new building terrace apartment with a view of the mountains and owner-occupier standard

Sunny 3.5 room new building terrace apartment with a view of the mountains and owner-occupier standardObject type: Terrace apartment Living area: 94.5 m² Terrace: 42.5 m² Number of rooms: 3.5, 2 bathrooms + storage room Year of construction: 2025 Equipment • Elevator • 2 bathrooms (1x bathtub, 1x shower) • Washing machine and dryer in the bathroom • Partially covered terrace 42.5 m² and additional sunblind • Basement compartment 7.7 m² • Bicycle room for shared use • 1x parking space at CHF 130.- / month on request • Storage room (storage room) 3.4 m² in the apartment • Kitchen with cooking island and modern appliances (V-Zug / Bora) • Parquet floor, oak linen gray oiled • Threshold-free with underfloor heating • Large window front with a view • Electric blinds • Master bedroom with bathroom Info about the residential building • The modern terrace apartments offer a lot of privacy and a diverse range of living options for young and old. • Each floor is accessible by elevator and therefore also wheelchair accessible. • High-quality materials and components were used for the modern expansion, which offer the greatest possible comfort while taking into account ecological aspects. • South-facing with a distant view and a lot of sun • Minergie standard (solar system & heat pump) Environment • The perfect mix of rural tranquility and urban connection. • Enjoy life in the charming and up-and-coming municipality of Eschenbach/Neuhaus SG, part of the Oberseeregion. • Benefit from the proximity to the lively center of Rapperswil-Jona, 10 minutes by car or 20 minutes by public transport (1 minute to the bus stop) • The green surroundings with meadows, forests, ponds and streams invite you to relax directly in front of the door. • Ski area Flumserberg in 25 minutes and cross-country ski trail in 15 minutes by car • Indoor and outdoor pool Schmerikon only 7 minutes away by car • Various shopping options in Eschenbach (Migros, Denner and Coop) AvailabilityFrom 01.12.26 or by arrangement.

Travel time
-
  • Modern multi-story house with wooden exterior, balconies, and contemporary design. Features include large windows, decorative railings, and a flat roof with solar panels.
  • Modern hallway with concrete walls, glass elevator, decorative railing, and a wooden door with a floral wreath.
  • Open-plan kitchen and dining area with light wood flooring, white cabinets, and a modern chandelier.
  • Modern dining area with a long wooden table, six white upholstered chairs, a chandelier, and a large mirror on the wall.
  • Modern bathroom with a glass-enclosed shower, a toilet, a sink with a wooden cabinet, and a large mirror above the sink. The floor is tiled, and there are two decorative rugs in the bathroom area.
  • A modern bedroom with a large bed, floral duvet, wooden floor, white walls, and a pendant light hanging from the ceiling. A small nightstand with a table lamp is visible next to the bed, and sheer white curtains cover the window.
  • Modern living room with white walls, wooden flooring, large windows with white curtains, a white sectional sofa with red and beige cushions, a glass coffee table, a television on a wooden stand, and a small potted plant.
  • Wooden balcony with a table and chairs, overlooking a scenic town with mountains in the background.
  • Bright, minimalist room with wooden flooring, white walls, and large windows covered by sheer curtains. Features a modern desk with a chair, dual monitors, and a wooden cabinet.
  • Modern bathroom with a bathtub, sink, toilet, mirror, and a glass-enclosed shower. Features a decorative rug on the floor and a sleek, contemporary design.
  • Modern bathroom with a white washing machine and dryer unit, featuring a control panel on top and a wicker basket on the left side.
  • Modern bedroom with light wooden flooring, a large bed with pillows, a tall white wardrobe, a small storage unit, and a hanging pendant light.
  • Modern bathroom with a white sink, mirror, toilet, and shower area. Features a wooden cabinet, a white towel, and a decorative rug with a floral design.
  • Balcony with wooden decking, decorative metal railing, and scenic mountain view.
  • Floor plan of a 4.5-room maisonette apartment on the 1st and 2nd floors, including living room, kitchen, bedrooms, bathrooms, and outdoor area.
1 / 15
CHF 3,470.– Top
4.5 rooms124m² living space
Liebwylen 6, 6430 Schwyz

Duplex-/Maisonette-Wohnung in Schwyz

Wir suchen Nachmieter per 02.11.2026 für: Exklusive 4.5-Zimmer-Maisonette-Wohnung im ersten und zweiten Obergeschoss eines modernen Neubaus in Schwyz. Das im Jahr 2023 erbaute Gebäude besticht durch seine elegante Holzfassade, grosszügige Balkone und grosse Fensterfronten, die für viel Licht und eine angenehme Atmosphäre sorgen. Die Wohnung verfügt über eine Wohnfläche von 124 m² und ist ab dem 2. November 2026 verfügbar. Die Wohnung bietet folgende Highlights: • Maisonette-Grundriss: Grosszügige Raumaufteilung über zwei Etagen für ein besonderes Wohngefühl. • Balkon mit schöner Aussicht: Geniessen Sie die sonnigen Tage auf Ihrem privaten Balkon mit herrlichem Ausblick. • Glaslift im Gebäude: Ein stilvoll gestalteter Eingangsbereich mit modernem Glasaufzug sorgt für barrierefreien Zugang. • Garage und Parkplatz: Komfortable Parkmöglichkeiten direkt beim Gebäude. (CHF150/Monat pro Parkplatz) • Haustiere erlaubt: Auch Ihre Vierbeiner sind herzlich willkommen. • Kinderfreundlich: Ideal für Familien mit Kindern Lage und Umgebung: Die Wohnung befindet sich in einer ruhigen aber zentralen Lage in Schwyz. Diese Wohnung vereint modernes Design, nachhaltiges Bauen und hohen Wohnkomfort in einer ruhigen und sonnigen Lage. Eine seltene Gelegenheit für anspruchsvolle Mieterinnen und Mieter, die das Besondere suchen. Einkaufsmöglichkeiten wie z.B. das Mythen Center oder Seewen Center sind nur wenige Minuten entfernt. ÖV und Autobahnanschluss sind in unmittelbarer Umgebung. Die gezeigten Möbel gehören nicht zur Wohnung.We are looking for a successor tenant as of 02.11.2026 for:Exclusive 4.5-room maisonette apartment on the first and second upper floors of a modern new building in Schwyz. The building, constructed in 2023, impresses with its elegant wooden façade, generous balconies and large window fronts that provide plenty of light and a pleasant atmosphere. The apartment has a living area of 124 m² and is available from 2 November 2026.The apartment offers the following highlights: • Maisonette layout: Spacious room division over two floors for a special living experience. • Balcony with beautiful view: Enjoy sunny days on your private balcony with a wonderful outlook. • Glass lift in the building: An elegantly designed entrance area with a modern glass elevator ensures barrier-free access. • Garage and parking space: Convenient parking options directly at the building.(CHF 150 per month per parking space) • Pets allowed: Your four-legged friends are also warmly welcome. • Child-friendly: Ideal for families with children. Location and surroundings: The apartment is situated in a quiet yet central location in Schwyz. This apartment combines modern design, sustainable construction and high living comfort in a peaceful and sunny setting. A rare opportunity for discerning tenants looking for something special. Shopping facilities such as the Mythen Center or Seewen Center are only a few minutes away. Public transport and motorway access are in the immediate vicinity.The furniture shown is not included with the apartment.

Travel time
-
  • Modern two-story residential building with red siding, multiple balconies, and contemporary design. The building features large windows and a flat roof with a small terrace area.
  • Bright living and dining area with wooden flooring, large windows, a view, a sofa, armchair, coffee table, dining table with chairs, sideboard, and decorative vases.
  • Empty hallway with wooden flooring, white walls, and recessed lighting. Features a large window with a view of a red building outside.
  • Open-plan living and dining area with light wood flooring, a sofa, coffee table, dining table with chairs, and decorative plants.
  • Modern kitchen with white cabinets, a sink, and a red backsplash. The floor is tiled, and there is a doorway leading to a balcony.
  • Balcony with tiled floor, metal railing, and a view of the neighborhood with houses, cars, and greenery.
  • Modern white bathroom with shower, wooden vanity, and clean lines.
  • Bathroom with shower, toilet, washbasin, modern tile, wooden vanity, and built-in washing machine
  • Aerial view of a modern multi-story residential building with red and grey facade, multiple balconies, and solar panels on the roof. The building is surrounded by greenery and other residential structures.
  • Modern lounge area with red leather chairs, round tables, and potted plants, featuring large windows and a skylight.
  • Modern fitness room with various exercise machines, laptops, and a TV screen. Features large windows and a skylight.
  • Floor plan of a 4.5-room apartment on the first upper floor, including living/dining area, kitchen, two bedrooms, two bathrooms, hallway, and loggia.
1 / 12
Price on requestTop
4.5 rooms102m² living space
Mettelacher 9, 8126 Zumikon

Senior Residence Mettelacher - Living with Service

Do you want to enjoy your retirement in an environment of luxury, comfort, and security? Learn more about the Residenz Mettelacher in the idyllic Zumikon near Zurich.In the new building property, 14 exclusively materialized 3.5- to 4.5-room apartments with 60 to 150m2 of living space can be rented, spread over three stylishly designed buildings. All objects are designed to be barrier-free and meet high standards of age-appropriate living.Benefit from a wide range of communal amenities among like-minded people. This includes a lobby with concierge services, a fully equipped fitness center, a gym (3 times senior yoga per week). Additionally, a doctor offers TCM treatments (Traditional Chinese Medicine) in a separate treatment room in the residence on 2 days a week. Furthermore, two small apartments for guests or nursing staff are available for short-term rent. A wheelchair-accessible garden with comfortable seating, a pergola with a grill, and a pétanque court provides space for social gatherings and relaxation.All apartments are equipped with an emergency call device for medical emergencies. In the event of an emergency alarm being triggered, you will be directly connected to the emergency team (24/7), which will take all necessary measures and organize help quickly. The alarm can be triggered by a panic button in the apartment or via an optional wristband. With the emergency call device, it is reliably ensured that you receive help quickly in an emergency.Discover a new dimension of quality of life with the Residenz Mettelacher and design your retirement in an environment that meets the highest standards.Your benefits • Age-appropriate, luxurious apartments • High-quality and stylish material selection • Spacious loggias • Spacious garden with pergola and pétanque court • Communal facilities such as lobby with tea kitchen, gym, and gym room • Concierge services • Sustainable energy supply • Emergency power in case of blackout • Emergency call device (24/7) Have we sparked your interest?On the homepage www.residenz-mettelacher.ch, you can find all the details about the new building and the still available apartments.For arranging a viewing appointment, Mr. Ch. Dettwyler is at your disposal.

Travel time
-

Find a new tenant for free

Create a free listing on Homegate to find the perfect next tenant for your apartment in no time at all.

List your property now
1 / 17
CHF 1,700.– Top
3.5 rooms82m² living space
Vicolo Pasini 7, 6612 Ascona

(Befristet 01.11.2026-31.03.2027) Edle und möblierte 3.5 ZWG nahe Piazza Ascona

Sie suchen eine Unterkunft für die Wintermonate direkt am Lago Maggiore im sonnigen Tessin?Dann haben wir genau das richtige für Sie!Wir vermieten per 01.11.2026 oder nach Vereinbarung befristet bis zum 31.03.2027 eine wunderschöne, frisch sanierte 3.5 Zimmerwohnung in der Altstadt von Ascona, nur 70 Meter von der Seepromenade am Lago Maggiore entfernt.Die Wohnung überzeugt durch folgende Eigenschaften: • naturgeölter Eichenparkett in allen Wohnbereichen, Plattenboden in Küche und Nasszellen • 2 Schlafzimmer, 2 Nasszellen: Bad mit Regendusche- und WC / Gäste WC • Offene Küche mit Stauraum und Geschirrspülmaschine • Moderne Einrichtungen und Geräte in Küche und Badezimmer • Exklusives Cheminée • schöner Balkon mit Aussicht in die Berge • Bodenheizung, das Haus wird mit einer Wärmepumpe geheizt • Waschmaschine und Tumbler zur Mitbenutzung • Parkplatz kann dazu gemietet werden • Kellerabteil Ascona - die Perle am Lago Maggiore!An einmaliger Lage, oberhalb der malerischen Seepromenade in den hübschen Altstadtgassen befindet sich diese schöne 3.5 Zimmerwohnung. Das mediterrane Ambiente geprägt von Geschichte Kunst und Kultur, die umliegenden Berge und Täler, zahlreiche Cafés, Restaurants und Einkaufsmöglichkeiten machen Ascona zum perfekten Wohn- oder Ferienort.Haben wir Ihr Interesse geweckt? Wir freuen uns auf Ihre Kontaktaufnahme!****************************************************Affittiamo un bellissimo appartamento di 3,5 stanze appena ristrutturato nel centro storico di Ascona, a soli 70 metri dal lungolago del Lago Maggiore.L'appartamento convince con le seguenti caratteristiche: • Pavimenti in parquet di quercia naturalmente oliato in tutte le zone giorno, pavimenti in piastrelle in cucina e nelle stanze umide. • 2 camere da letto, 2 bagni: Bagno con doccia a pioggia e WC / WC ospiti. • Cucina aperta con spazio di stoccaggio e lavastoviglie • Attrezzature ed elettrodomestici moderni in cucina e bagno • Camino esclusivo • Bel balcone con vista sulle montagne • Riscaldamento a pavimento, la casa è riscaldata con una pompa di calore • Lavatrice e asciugatrice ad uso comune • Il parcheggio può essere affittato • vano cantina Ascona - la perla sul Lago Maggiore!Questo bellissimo appartamento di 3,5 stanze è situato in una posizione unica, sopra il pittoresco lungolago nelle belle strade della città vecchia. L'ambiente mediterraneo caratterizzato da storia, arte e cultura, le montagne e le valli circostanti, numerosi caffè, ristoranti e opportunità di shopping rendono Ascona il luogo perfetto per vivere o per le vacanze.Abbiamo suscitato il vostro interesse? Non vediamo l'ora di sentirti!

Travel time
-
  • Modern multi-story building with large windows and balconies, under construction with visible scaffolding and construction materials.
  • Modern bathroom with a white sink, mirrored cabinet, and large window offering a view of the outside.
  • Modern bathroom with a bathtub, toilet, sink, and cabinet. Light-colored tiles and a window provide natural light.
  • Empty hallway with white walls, a wooden floor, and a partially visible room at the end. There are some protective sheets on the floor.
  • Empty hallway with wooden flooring and white walls, leading to an open doorway with natural light.
  • Empty hallway with wooden flooring, white walls, and a partially open door leading to another room. There are no visible furnishings or decorations.
  • Empty room with wooden flooring and white walls, featuring a large sliding glass door leading to a balcony.
  • Empty room with wooden flooring, white walls, and a large sliding glass door leading to a balcony.
  • Empty room with wooden flooring, white walls, and large windows leading to a balcony area.
  • Modern kitchen with grey cabinets, marble countertop, and wooden flooring. Features an oven, sink, and ample cabinet space.
  • Empty room with wooden flooring and white walls, featuring a sliding glass door leading to an outdoor area.
  • Modern balcony with tiled floor, large glass sliding doors, metal railing, and scenic view of the surrounding area.
  • Balcony with tiled floor, glass railing, overlooking a suburban area with houses, fields, and distant hills.
  • Empty balcony with tiled floor, glass railing, and concrete walls. A few boxes are placed near the entrance.
  • Balcony overlooking a suburban neighborhood with houses, trees, and a clear blue sky.
1 / 15
CHF 3,250.– Top
4.5 rooms105m² living space
Bremgartenstrasse 18, 5634 Merenschwand

Modern 4.5-room new apartment in Merenschwand – available from October 2026

Welcome to your new dream apartment at Bremgartenstrasse 18 in Merenschwand! This spacious 4.5-room apartment on the 2nd floor of a modern new building impresses with the highest quality standards, contemporary design, and thoughtful equipment. The apartment is available from October 1, 2026.The apartment offers, among other things: • Spacious living area: 113 m² on a single floor, ideal for families or discerning tenants. • Balcony with beautiful views: Enjoy sunny days on your private balcony with a lovely view. • Minergie certification: Highest energy efficiency and sustainable living thanks to the Minergie standard. • Elevator and wheelchair accessibility: Barrier-free and comfortable for all residents. • Garage and parking: Convenient parking options directly at the building. • Washing machine: Practical laundry facilities including a tumble dryer directly in the apartment. • Child-friendly: Perfectly suitable for families with children. Quiet location with optimal sunlight: The apartment is located in a quiet environment – ideal for relaxation and recreation. In summer, you benefit from plenty of sunlight, which fills your rooms with warm, inviting light.Location and surroundings: Merenschwand offers an idyllic residential location in the canton of Aargau with excellent infrastructure. The Volg supermarket is just 5 minutes' walk away, the bus stop Merenschwand Center is only 4 minutes' walk away and provides convenient access to the region. The Merenschwand School is just 9 minutes' walk away – a great advantage for families with school-age children.This exclusive new apartment combines modern living, sustainability, and comfortable everyday infrastructure. Secure your new home in Merenschwand now!

Travel time
-
  • A modern residential complex with well-maintained gardens, outdoor seating areas, and contemporary buildings.
  • Modern open-plan living and dining area with a sleek white kitchen island, pendant lights, large windows offering a scenic view, and comfortable seating including a sofa and chairs.
  • Modern living and dining area with light wood flooring, grey sofa, coffee table, dining set, and kitchen area with white cabinets and an oven. Large windows with curtains and a plant near the window.
  • Bright, modern bedroom with a bunk bed, a wooden chair, a toy horse, and several picture frames on the wall. The room features large windows with a view of a garden.
  • Modern bathroom with a double sink vanity, large mirror, bathtub, and a view through sheer curtains.
  • Floor plan of a multi-room residential space, including living room, kitchen, bedrooms, bathrooms, and hallway.
  • Nighttime view of a residential complex with modern apartment buildings, a playground, trees, and a pathway.
  • Nighttime view of a modern residential complex with multiple buildings, balconies, and landscaped gardens.
1 / 8
CHF 3,190.– Top
4.5 rooms116m² living space
Limmatstrasse 3, 5412 Vogelsang AG

First occupancy - Modern 4.5-room new apartment in Vogelsang AG

Welcome to your new home! This spacious 4.5-room apartment on the 1st floor of a modern new building complex in Vogelsang AG at the Wasserschloss convinces with contemporary design, high-quality equipment, and a quiet location. From January 1, 2027, this bright and comfortable home will be available to you.The residential complex presents itself as a well-maintained, modern facility with balconies, designed outdoor areas, a fireplace, outdoor seating areas, and a playground - ideal for families and everyone who values a pleasant living environment.The apartment offers: • Bright living and dining room: Open floor plan with elegant wooden floor, large windows, and a modern kitchen. • 3 bedrooms: Bright, modern rooms with large windows and a view of the well-maintained garden. • 2 modern bathrooms: Equipped with a bathtub or shower, sink, and toilet. • Balcony: Ideal for relaxing and enjoying the sunny location. • Elevator: Convenient access to all floors. • Garage parking space: Ample space for your vehicle in the underground garage. • Practical comfort directly in the apartment. • Minergie standard: Energy-efficient building for a pleasant room climate and low ancillary costs. Location & surroundings:The apartment is located in the idyllic district of Vogelsang in Gebenstorf, just a few steps from the Limmat. Strategically located between Baden and Brugg, the apartment is situated at the "Wasserschloss", the place where the Aare, Reuss, and Limmat rivers meet. The complex is well connected: • Bus stop Vogelsang: approx. 8 minutes on foot • Vogelsang school: approx. 4 minutes on foot - ideal for families with children • Pharmacy at the Wasserschloss: approx. 12 minutes on foot • Migros: approx. 13 minutes on foot This new apartment combines modern living with a natural and quiet environment. Whether for families, couples, or discerning individuals - here you will find everything your heart desires. Secure your new home now on Limmatstrasse 3 in Vogelsang AG.(Images are from sales documents and do not always represent the actual apartment. As it is the first occupancy, rental from the plan.)

Travel time
-
  • Modern balcony with a wooden table, glass railing, and a view of trees and buildings.
  • Modern balcony with grey wooden bench, white metal table, green chairs, and a view of trees and rooftops.
  • Modern kitchen with grey cabinets, stainless steel appliances, and a large window overlooking a green area.
  • Modern kitchen with light grey cabinets, wooden flooring, and a dining area featuring a wooden table and chairs. A small white stool and a furry rug are visible near the sliding glass door.
  • Open-plan living and dining area with modern kitchen, wooden flooring, and large windows. Includes a dining table with chairs, a small stool, a furry rug, and a child's table and chair.
  • Modern bathroom with a white sink, mirror with LED lighting, glass-enclosed shower, and a toilet. Beige tiles and a light-colored floor.
  • Modern bathroom with a bathtub, sink, toilet, and a large illuminated mirror above the sink. The space features beige tiles, a towel rack, and a small stool near the toilet.
  • A child's bedroom with a single bed, pillows, toys, artwork, and a rug on the floor.
  • Modern bedroom with a large bed, geometric patterned duvet, nightstand, and a hanging pendant light.
  • Minimalist bedroom with a single bed, white pillow, and a colorful rug on the floor. The room features white walls, wooden flooring, and large windows with white curtains.
  • Modern balcony with a view of trees and buildings, featuring wicker chairs, a glass table, and a flower pot.
  • A long, narrow hallway with light-colored walls and wooden flooring, featuring several open doors leading to adjacent rooms.
  • Modern living room with white walls, wooden flooring, large window with blinds, sofa, coffee table, ottoman, bookshelf, TV, and small green table with toys.
1 / 13
CHF 4,050.– Top
4.5 rooms107m² living space
Route de la Clochatte 98, 1052 Le Mont-sur-Lausanne

Bright & Modern 4.5-Room New Build Apartment in Le Mont-sur-Lausanne

🇬🇧 English VersionExceptional 4.5-Room Apartment with Large Terrace – Le Mont-sur-LausanneDiscover this beautiful 4.5-room apartment on the 2nd floor of a brand-new Minergie-certified residence, ideally located at Route de la Clochatte 98 in the sought-after commune of Le Mont-sur-Lausanne.Built in 2024 and available from end of October 2026, it offers a modern, bright and family-friendly living environment. The location is especially convenient, very close to the International School of Lausanne (ISL) and well connected by public transport.The ApartmentBright open-plan living and dining area with large windows, wooden flooring, and a modern kitchen with light-grey cabinetry and stainless-steel appliances.A major highlight is the large balcony-terrace, offering generous outdoor space with open views, ideal for dining and relaxing.The apartment includes a master bedroom and two additional bedrooms, suitable for family, guests or office use.There are two modern bathrooms: one with walk-in shower and one with bathtub.Well-designed layout separating living and sleeping areas.Highlights● Large balcony-terrace with open views● 4.5 rooms, ideal for families● New residence (2024), Minergie certified● Very close to ISL● Excellent public transport access● Shared spaces in residence● Bright, sunny and very quiet● Modern kitchen and quality finishes● Two bathrooms (shower + bathtub)● Elevator, parking, wheelchair access● Child-friendly, pets allowedLocationPeaceful residential area of Le Mont-sur-Lausanne (1052), close to Lausanne. ISL is just minutes away. Shops, schools and green spaces are easily accessible.A rare opportunity to rent a modern, energy-efficient family apartment with large terrace in a prime ISL location.Available end of October 2026.🇫🇷 Version françaiseExceptionnel appartement de 4.5 pièces avec grande terrasse – Le Mont-sur-LausanneDécouvrez ce magnifique appartement de 4.5 pièces au 2e étage d’une résidence neuve certifiée Minergie, situé à la Route de la Clochatte 98 dans la commune prisée du Mont-sur-Lausanne.Construit en 2024 et disponible dès fin octobre 2026, il offre un cadre moderne, lumineux et familial. L’emplacement est idéal, à proximité immédiate de l’International School of Lausanne (ISL) et bien desservi.L’appartementGrand séjour lumineux avec cuisine moderne ouverte et finitions de qualité.La grande terrasse-balcon offre un bel espace extérieur avec vue dégagée, parfait pour repas et détente.Il comprend une chambre parentale et deux chambres supplémentaires, idéales pour famille ou bureau.Deux salles de bains : douche à l’italienne et baignoire.Agencement séparant clairement les espaces jour et nuit.Points forts● Grande terrasse-balcon● 4.5 pièces familial● Résidence neuve (2024), Minergie● Proche de l’ISL● Transports publics à proximité● Espaces communs● Très lumineux et calme● Cuisine moderne● Deux salles de bains● Ascenseur, parking, accès PMR● Enfants et animaux acceptésLocalisationQuartier résidentiel calme du Mont-sur-Lausanne (1052), proche de Lausanne. ISL à quelques minutes. Commodités et espaces verts à proximité.Une opportunité rare de louer un appartement moderne et économe en énergie avec grande terrasse, proche de l’ISL.Disponible fin octobre 2026.

Travel time
-
  • Modern kitchen with grey cabinets, a central island, and a large window offering a view of the outdoors.
  • Empty room with light wooden flooring and white walls, featuring large windows and a door leading outside.
  • Flat rooftop terrace with light grey tiled flooring, white low walls, and a cityscape view under a clear blue sky.
  • Modern bathroom with a white sink, toilet, and a glass-enclosed shower area. The walls and floor are tiled in a beige, speckled pattern, and a large mirror with built-in lighting is mounted above the sink.
  • Floor plan showing a living/dining/kitchen area, two bedrooms, a bathroom, and two terraces.
  • Modern hallway with a staircase featuring a metal railing, blue walls, and grey tiled flooring.
  • Underground parking area with concrete floors and pillars, several parked cars, and bright overhead lighting.
1 / 7
CHF 3,790.– Top
3.5 rooms74m² living space
Winterthurerstrasse 289, 8057 Zürich

Penthouse apartment with direct lift access

Welcome to this exclusive 3.5-room attic apartment on the 5th floor of a brand-new building on Winterthurerstrasse 289 in Zurich. The apartment is available immediately and impresses with high-quality equipment, modern architecture, and an excellent location.The apartment offers: • Bright rooms: Spacious rooms with bright wooden floors and white walls as well as large windows that let in plenty of daylight and offer a door to the outside. • Modern kitchen: Stylish kitchen with a central cooking island and a large window with a view to the outside – ideal for cooking and enjoying. • Modern bathroom: Contemporary bathroom with a white sink, toilet, and glazed shower area. Beige wall tiles and a large mirror with integrated lighting complete the picture. • Two terraces with beautiful views: Enjoy the view over Zurich. • Lift and garage: Comfortable access by lift as well as a garage space available. • Minergie standard: The apartment meets the Minergie standard for sustainable and energy-efficient living. • Wheelchair accessible: The apartment is barrier-free accessible. • Pets allowed: Four-legged friends are welcome. Quiet location: The apartment is pleasantly quiet. In summer, you benefit from plenty of sunlight, which makes living particularly pleasant.Location and surroundings: The apartment scores with an excellent connection to public transport. The underground station and the tram stop Tierspital can be reached in just 1-2 minutes on foot.

Travel time
-
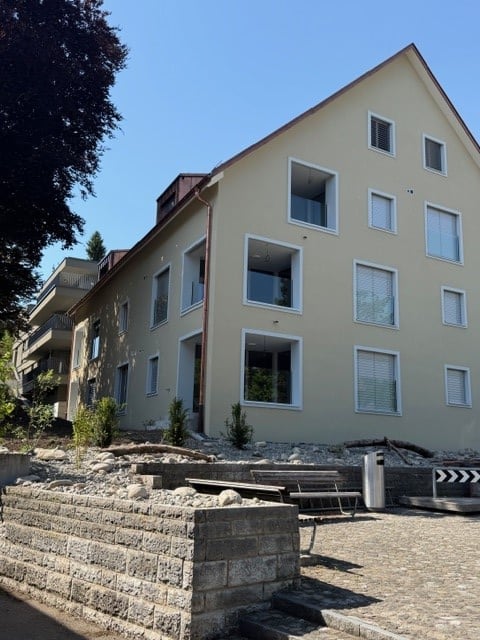
  • A modern, multi-story residential building with light beige walls, white-framed windows, and a sloped roof. The entrance features a stone retaining wall, benches, and a paved area.
  • Completely empty room with wooden flooring, large windows, and sliding glass doors leading to an outdoor area.
  • Empty room with wooden flooring and large sliding glass doors leading to an outdoor area. No furniture or equipment present.
  • Empty room with wooden flooring, white walls, and a small kitchen area visible in the background.
  • Open-plan space with wooden flooring, large windows, and a central island with built-in cabinets. No furniture or equipment present.
  • Modern kitchen with white cabinets, a central island, and a dark grey backsplash. The floor is made of light wooden planks.
  • Modern kitchen with white cabinets, a central island with marble countertop, and a sink with a faucet.
  • Empty hallway with light wooden flooring, white walls, and a single window at the far end.
  • Outdoor patio with stone tiles, steps leading up, small landscaped area with plants and trees, view of neighboring building and balcony.
  • Modern bathroom with a wooden vanity, white sink, large mirror with LED lighting, bathtub, and toilet. The walls are tiled in a neutral tone, and the floor is dark tiled.
  • Empty room with wooden flooring, large windows with blinds, and a sliding glass door.
  • Empty room with wooden flooring, large window with view of greenery, white walls, and a white door.
  • A compact bathroom with a stacked washing machine and a small sink, white tiled walls, and a grey floor.
  • Floor plan of a 3.5-room apartment with living/dining area, two bedrooms, bathroom, entrance, hallway, and loggia.
1 / 14
CHF 2,990.– Top
3.5 rooms98m² living space
Gerlisbergstrasse 5a, 8303 Bassersdorf

First rental of a modern 3.5-room new building apartment on the ground floor in Bassersdorf

Welcome to your new dream home! This spacious 3.5-room apartment in the modern new building on Gerlisbergstrasse 5a in Bassersdorf impresses with contemporary living on 98 m² with the highest comfort. From September 1, 2026, you can move into this attractive home.The apartment offers the following highlights: • Bright, spacious rooms: A well-thought-out room layout ensures a pleasant living feeling with plenty of light and space. • Wheelchair accessible & elevator: The apartment is barrier-free and has an elevator, ideal for all life situations. • Washing machine: Practical comfort with your own washing tower in the basement. • Garage: A garage space is available for you to rent. • Child-friendly: Perfect for families with children. Quiet location: The apartment is located in a very quiet environment – both during the day and at night it is pleasantly quiet. Ideal for those who value relaxation and recreation.Location & infrastructure: Bassersdorf offers an excellent connection and all important everyday facilities in the immediate vicinity: • Denner supermarket: Only 1 minute's walk away – shopping made easy. • Bus stop Löwen: Can be reached in just 2 minutes on foot for a convenient connection. • Kindergarten: Only 4 minutes' walk away – ideal for families with small children. • Rosengarten Apotheke AG: Can be reached in 5 minutes on foot. • Bassersdorf train station: Can be reached on foot in 11 minutes – for a quick connection to the Zurich region. This modern new building apartment combines comfortable living, a quiet location, and excellent infrastructure. Whether as a young couple, family, or for people with special mobility needs – this apartment offers the ideal conditions for everyone. Secure your new home in Bassersdorf now! Pets are not allowed.

Travel time
-

Suggested properties for you based on search results