2579 results - Rent a new build apartment in Switzerland

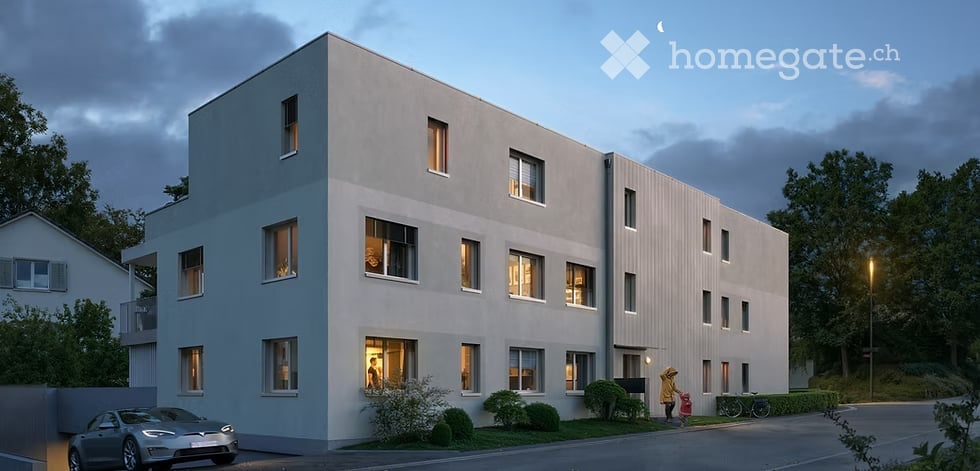
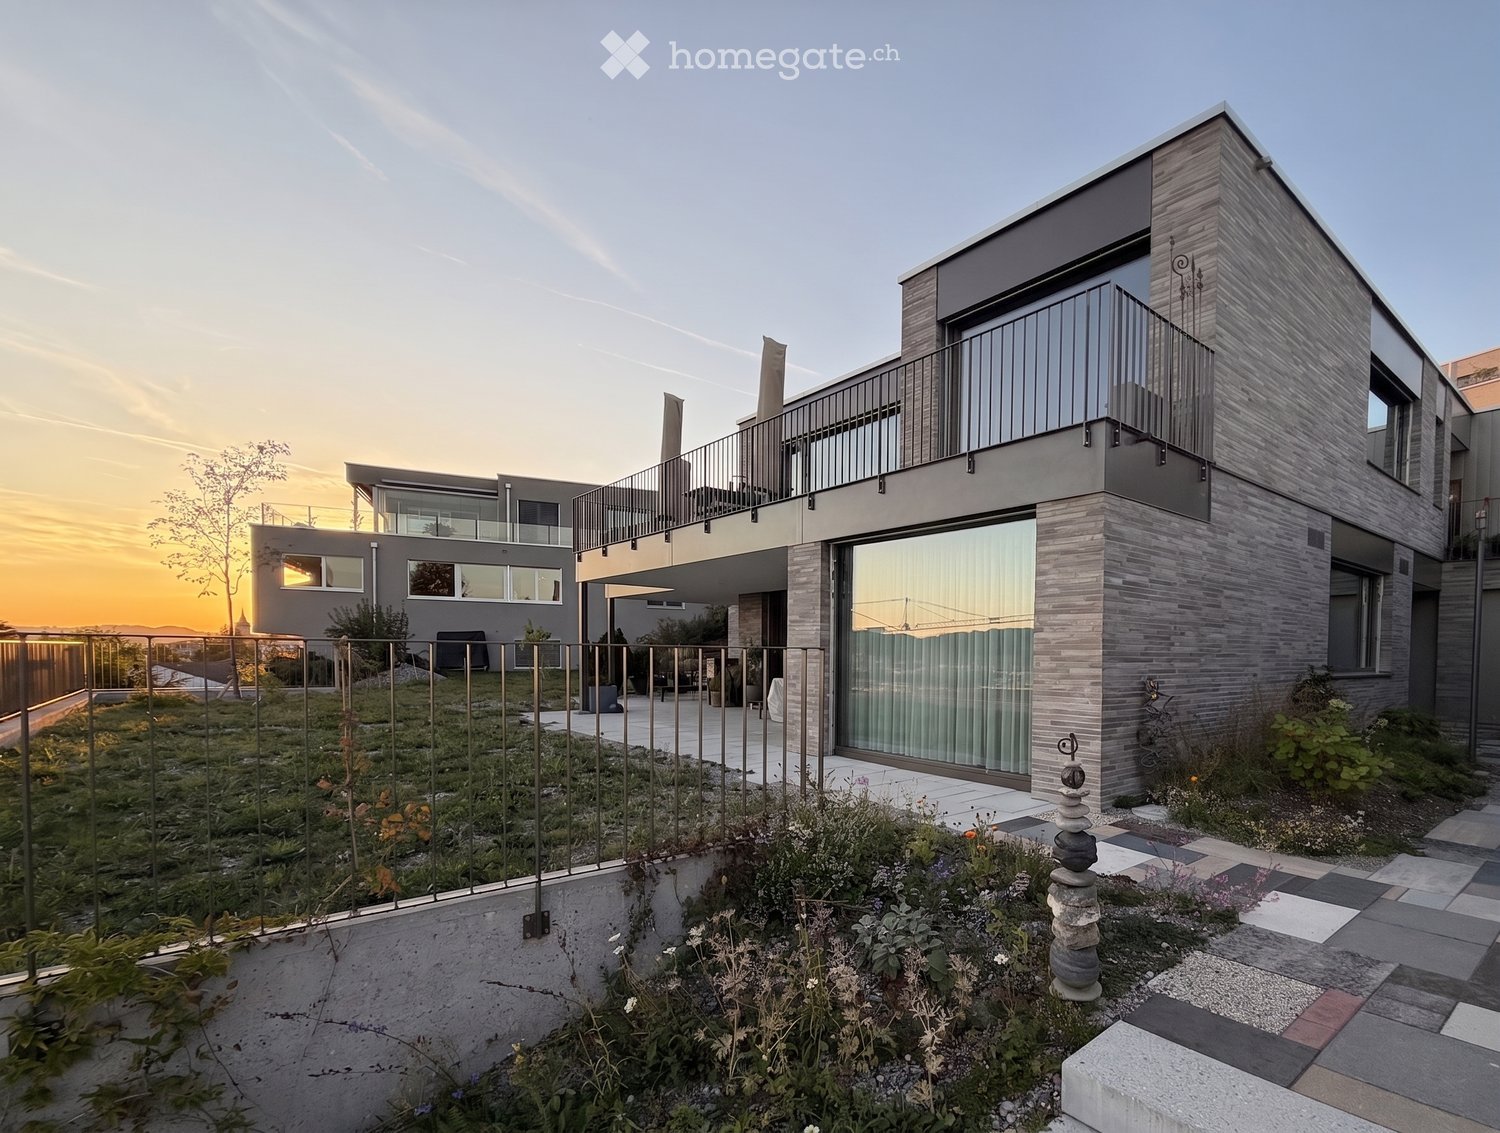
  • Modern two-story residential building with clean lines and large windows, illuminated at dusk. The building features a flat roof and is surrounded by small landscaped areas with shrubs and trees. A car is parked in front, and a person is walking near the
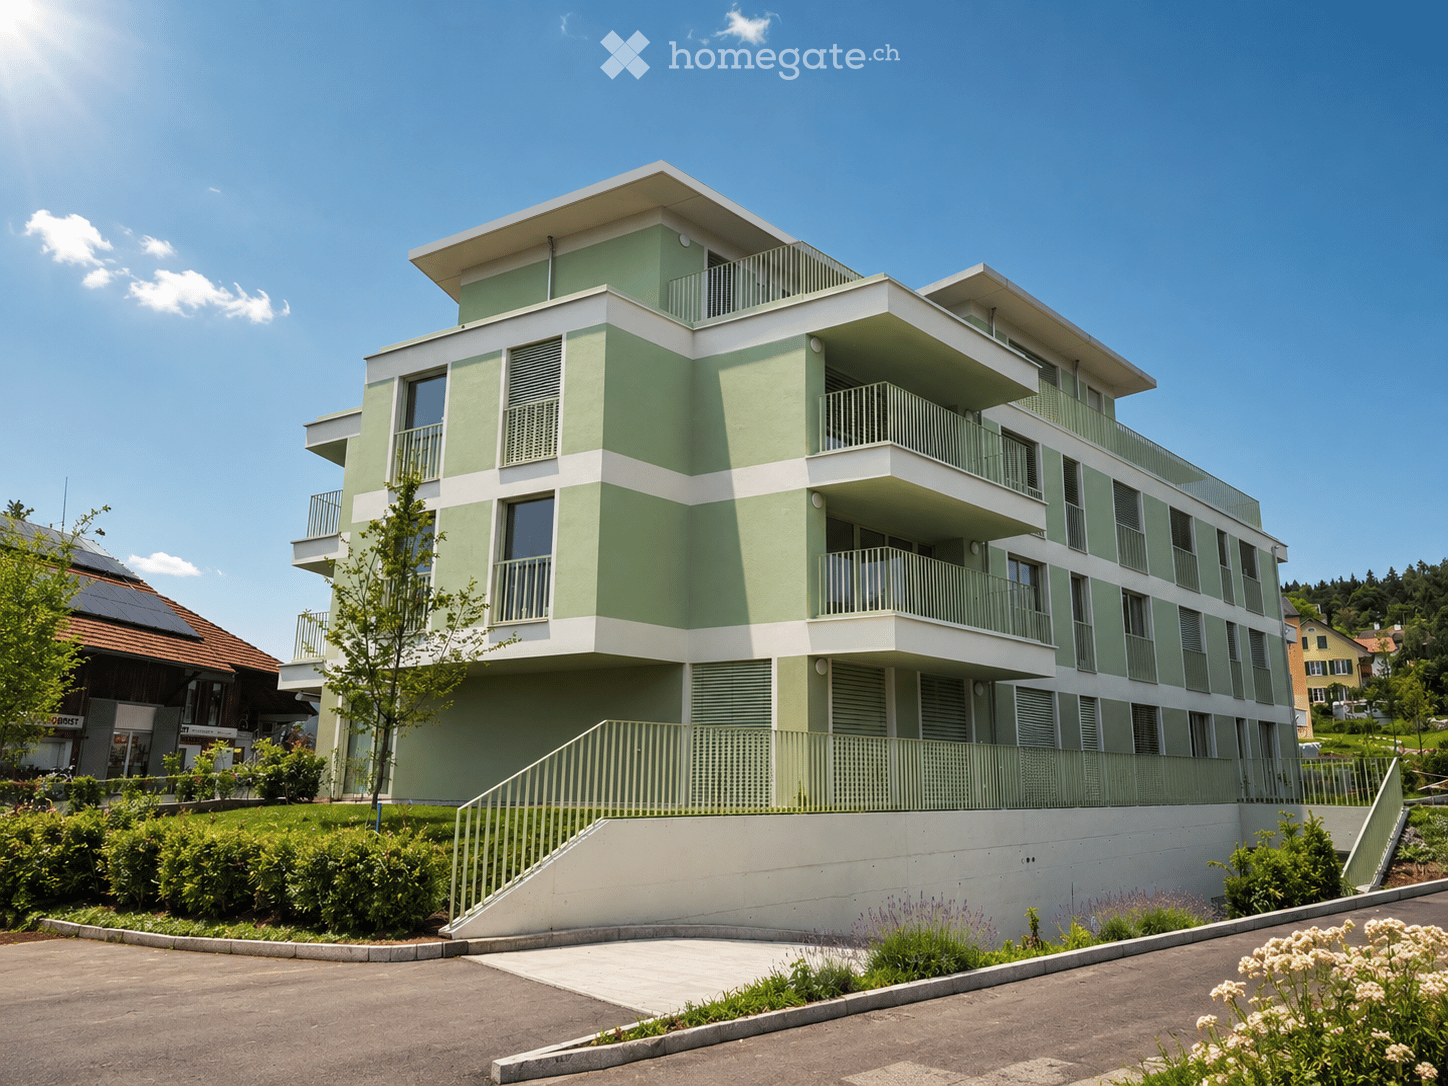
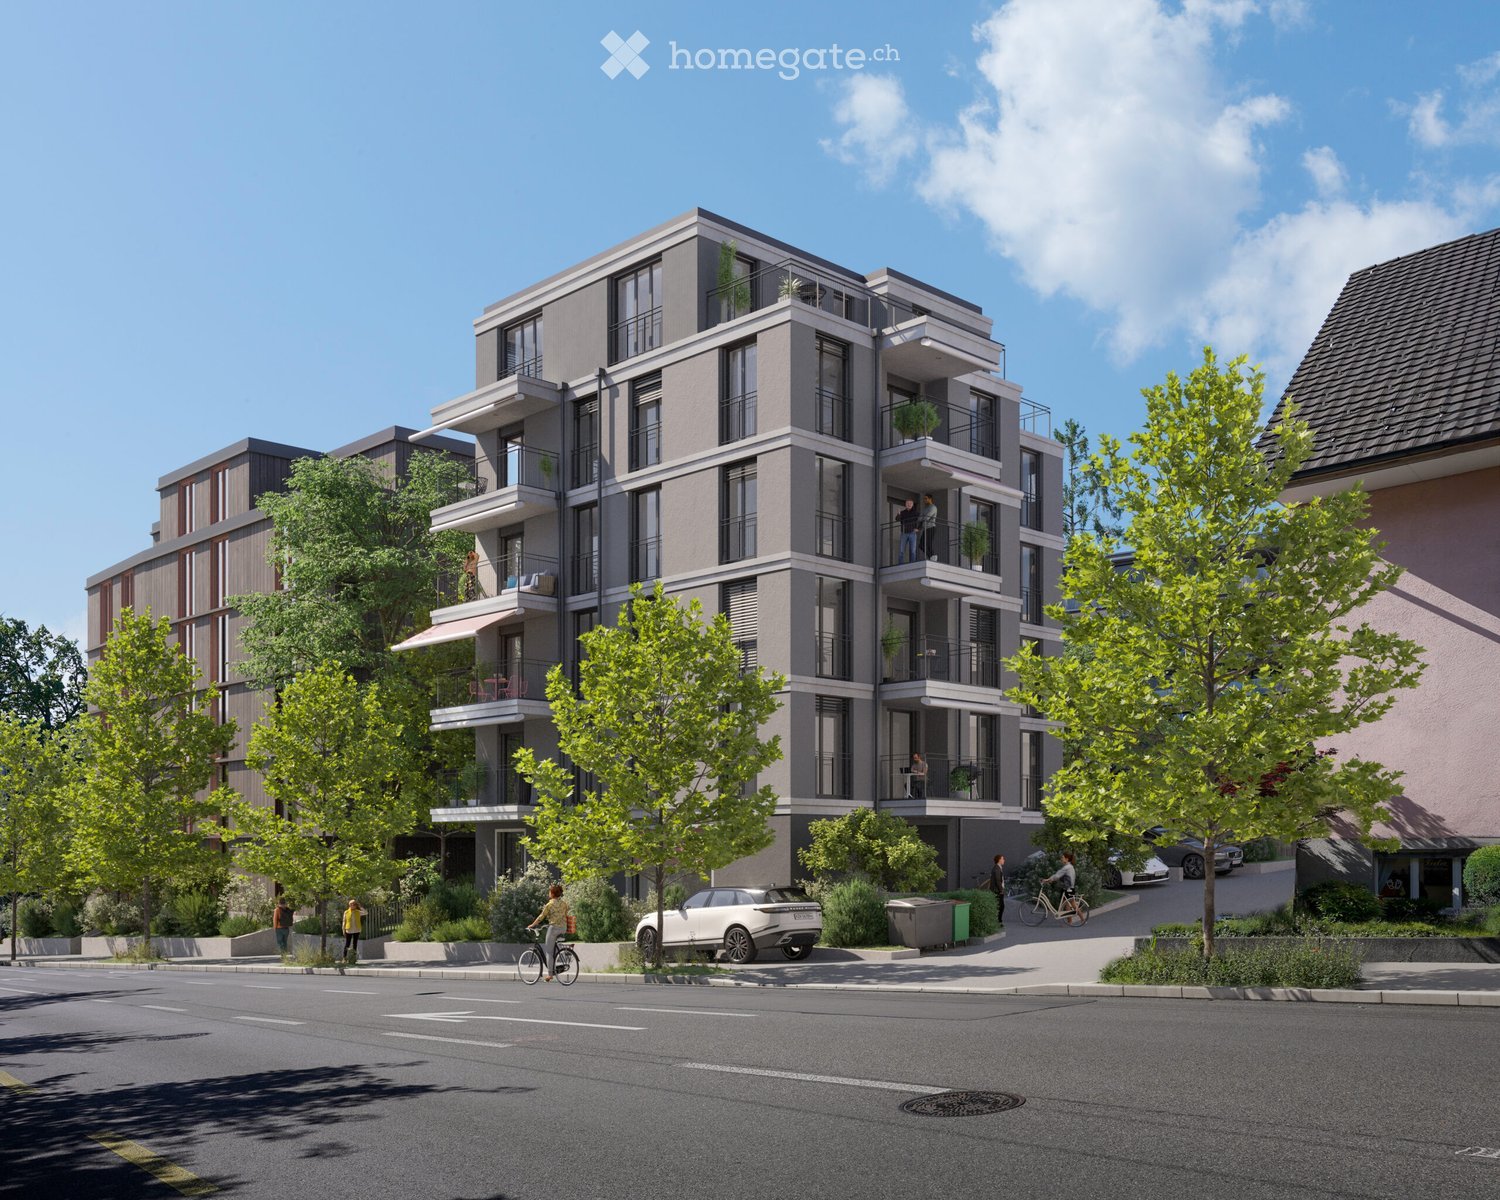
  • Modern multi-story building with a combination of grey and pink facades, large windows, and a contemporary design. The building is surrounded by small shrubs and trees, with a parked car visible in the foreground.
  • Floor plan of a multi-room apartment with labeled rooms including bedrooms, bathrooms, living areas, and a balcony.
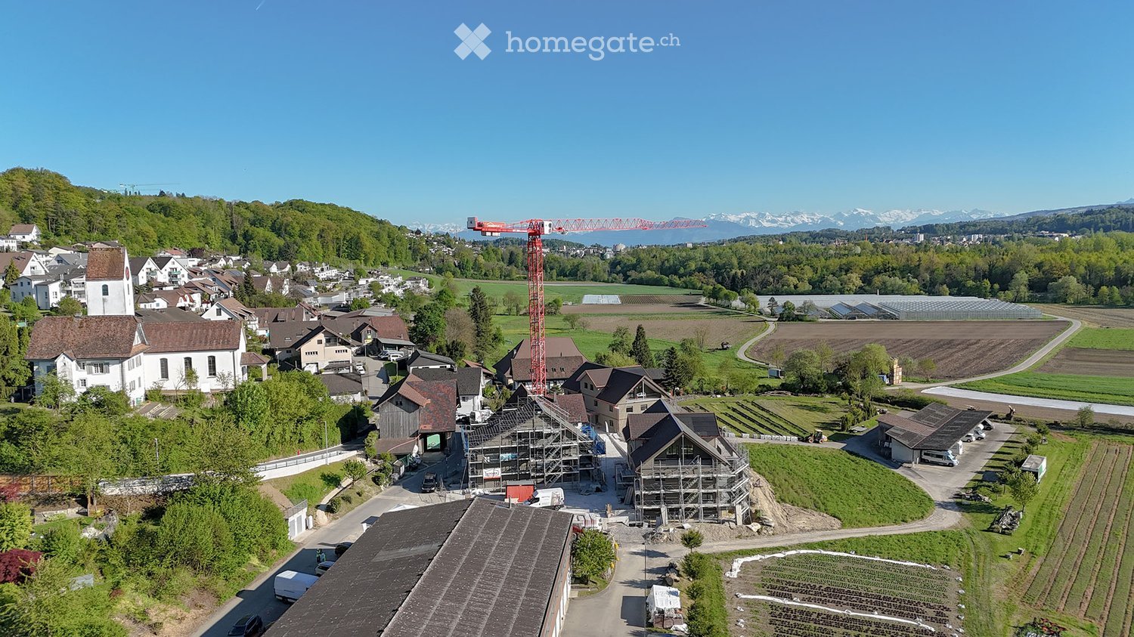
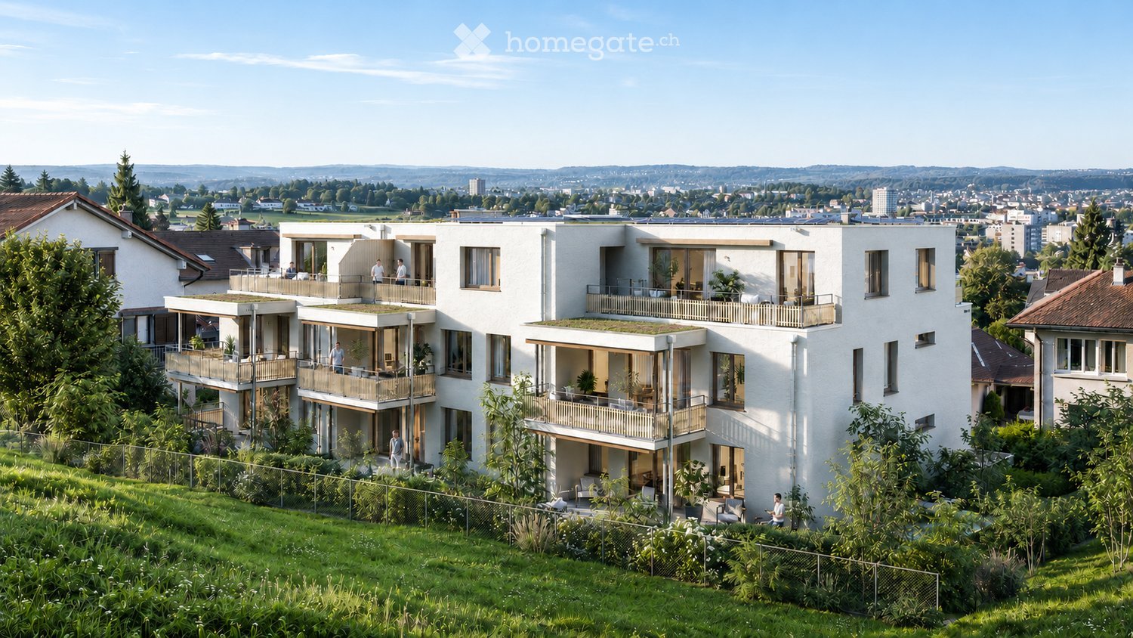
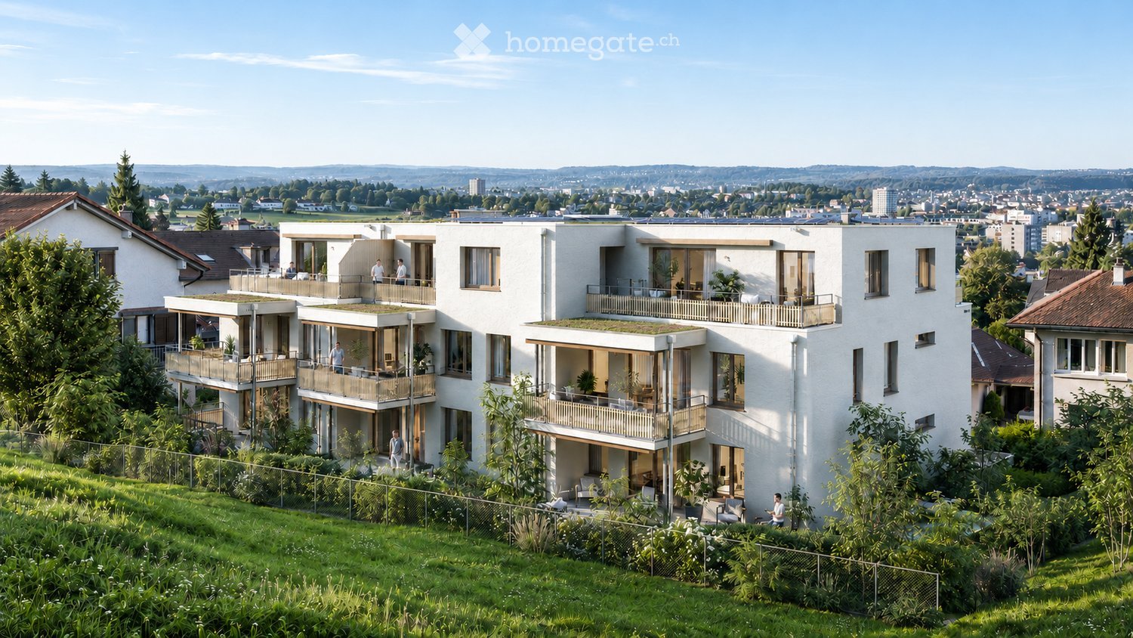
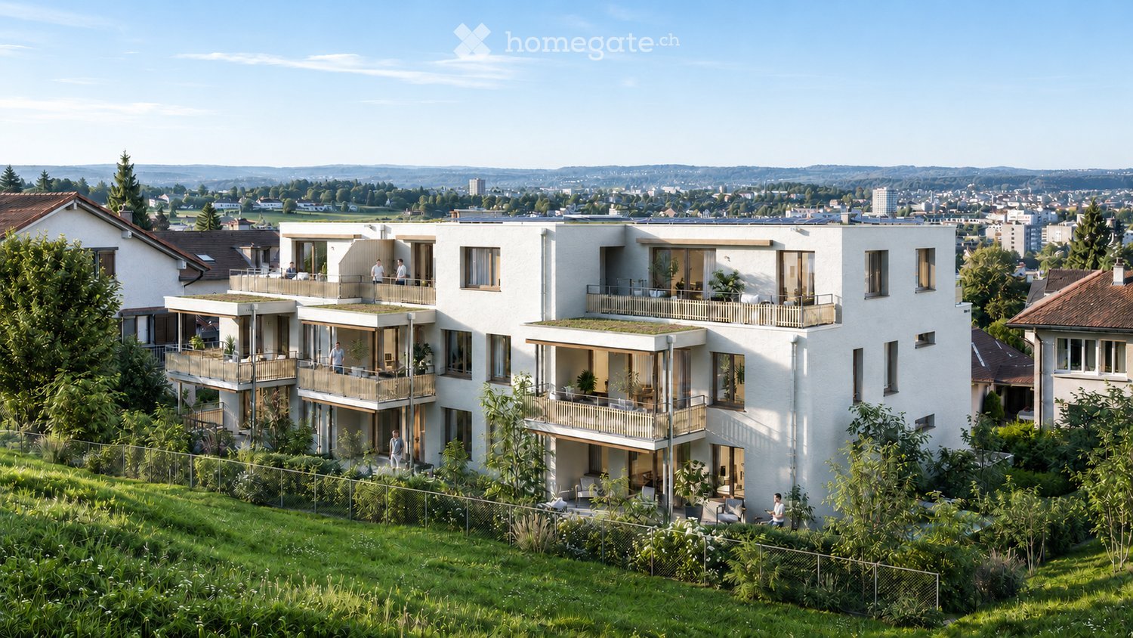
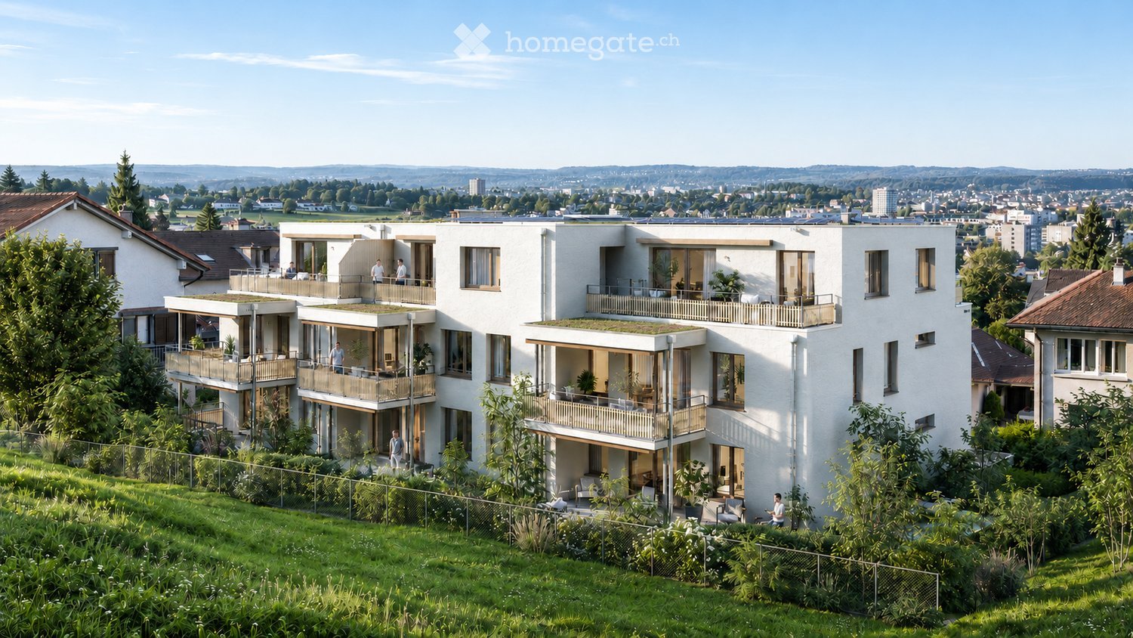
  • Aerial view of a modern residential complex with multiple buildings, green spaces, balconies, and solar panels on rooftops.
1 / 13
CHF 2,650.– Top
4.5 rooms112m² living space
Lerchenfeldstrasse 25, 9535 Wilen b. Wil

First rental – Living in Pärkli: modern 4.5-room apartment in Wilen bei Wil

Modern 4.5-room new building apartment with high-quality equipment This attractive 4.5-room apartment convinces with a well-thought-out room layout, modern living comfort, and a high-quality equipment standard. The bright and spacious living and dining area forms the heart of the apartment and offers direct access to the balcony. The open kitchen is equipped with modern appliances and offers plenty of storage space as well as sufficient workspace. Three well-cut bedrooms, one of which has its own bathroom, create versatile usage possibilities – whether as a family room, home office, or guest room. One bathroom has a shower/WC, the second includes a bathtub/WC plus washing machine and dryer (the base is still missing in the pictures due to delivery delays). Highlights of the apartment: • First occupancy / new building • 4.5 rooms with well-thought-out floor plan • Bright living and dining area • Parquet floor, tile floor in wet cells • Modern open kitchen with high-quality appliances • Two bathrooms with contemporary equipment (the base is still missing in the pictures due to delivery delays) • Large balcony • Reduit and practical storage possibilities • Own washing machine and dryer • Basement compartment with sockets • Elevator available • Two underground parking spaces available / price per parking space: 130 francs • The apartment is located in an attractive location with good public transport connections and short distances to shopping facilities, schools, and leisure facilities.

Travel time
-
  • Aerial view of a rural village with traditional houses, a church, and a construction site with a crane in the background, surrounded by green fields and mountains.
  • Aerial view of a small village with numerous houses, a church tower, and a construction site with scaffolding and cranes.
  • A modern balcony with metal railings, overlooking a green landscape with trees, fields, and distant mountains.
  • A scenic outdoor view featuring a lush green landscape with trees, a winding road, and distant snow-capped mountains. A greenhouse structure is visible in the background, surrounded by cultivated fields and a wooden house in the foreground.
  • View from a balcony overlooking a large, open green area with scattered trees, a parked van, and construction materials. The foreground shows a metal railing and a paved area.
  • A multi-story residential building with balconies and a raised ground floor, surrounded by a grassy area and trees.
  • Balcony with a white table, two chairs, and several potted plants, overlooking a scenic countryside view.
  • Balcony with a wooden railing, tiled floor, and a small table with chairs, overlooking a green landscape.
  • A modern two-story house with dark wooden siding and white-framed windows, featuring a raised ground floor with a balcony and a spacious outdoor patio area.
  • A modern two-story house with wooden exterior, multiple windows, and a balcony on the upper floor. The house features a solar panel roof and is surrounded by a paved pathway and greenery.
  • A modern, two-story wooden building with large windows and solar panels on the roof, surrounded by green grass and pathways.
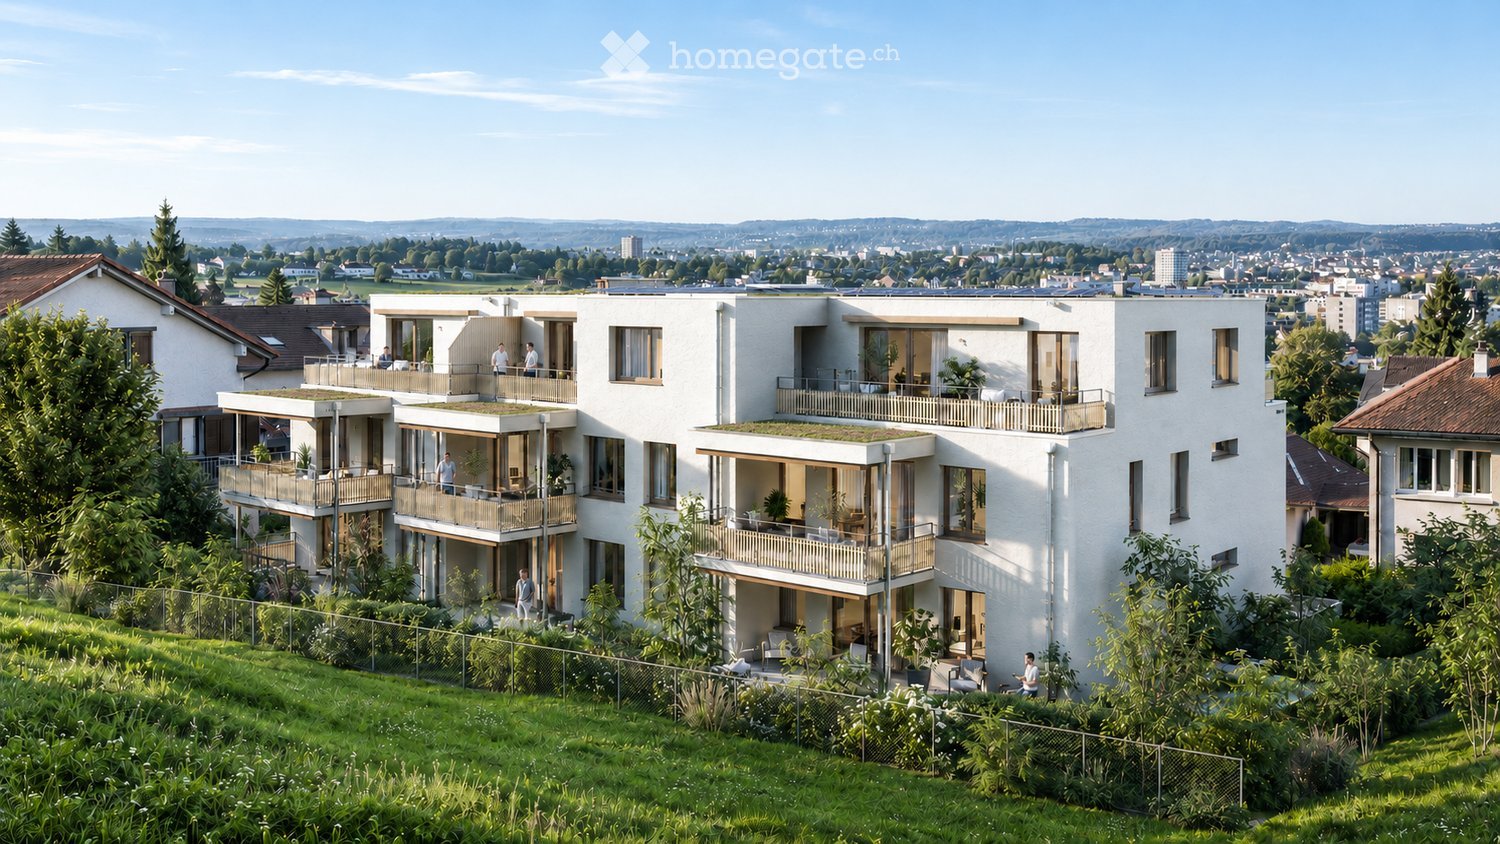
  • 3D rendering of a modern multi-story residential building with wooden balconies, large windows, and a sloped roof. The building features multiple levels with outdoor seating areas and is surrounded by greenery and a grassy lawn.
  • A modern residential complex with multiple buildings, balconies, and outdoor seating areas. The buildings feature contemporary architecture with wooden and concrete elements, surrounded by a grassy lawn and trees.
  • A modern residential complex with wooden facades, multiple balconies, and a central pathway surrounded by greenery.
  • Modern residential complex with wooden facades, solar panels, balconies, and outdoor seating areas.
  • A modern two-story residential building with wooden facades, balconies, and solar panels on the roof. The scene includes a parking area with a red car, bicycles, and greenery.
  • A modern residential building with wooden facades, large windows, and balconies. The courtyard features planters with flowers, bicycles, and a covered walkway.
  • Floor plan of a 127.6 m² apartment featuring a living/dining area, kitchen, three bedrooms, bathroom, and a terrace.
  • Floor plan of a residential unit featuring a living/dining area, kitchen, three bedrooms, two bathrooms, a balcony, and a staircase leading to an additional level.
  • Floor plan of a 48.5 m² apartment featuring a living/dining area, kitchen, bedroom, bathroom, entrance, and balcony.
  • Floor plan of a multi-room apartment with a living/dining area, kitchen, three bedrooms, two bathrooms, and a balcony.
  • Floor plan of a 5.5-room apartment with 135.5 m² total area, including living/dining area, kitchen, 3 bedrooms, bathroom, hallway, entrance, and covered seating area.
  • Floor plan of a 4.5-room apartment with kitchen, living area, two bedrooms, bathroom, and entrance area. Includes a covered patio and staircase.
  • Floor plan of a multi-room apartment including a kitchen/dining/living area, bedroom, bathroom, hallway, and additional spaces such as a storage room and covered seating area.
  • Floor plan showing a multi-room layout including a kitchen, living/dining area, bedroom, bathroom, hallway, and a covered outdoor seating area.
  • Floor plan of a 3.5-room apartment with living/dining area, kitchen, three bedrooms, two bathrooms, hallway, staircase, and balcony.
  • Floor plan of a 3.5-room apartment with a living/dining area, kitchen, bedroom, study, bathroom, and balcony.
1 / 27
CHF 2,450.– Top
3.5 rooms68m² living space
Unterdorfstrasse 10, 5445 Eggenwil

First-time occupancy: New 2.5, 3.5, 4.5, 5.5-room apartments with terrace/balcony and unobstructed view in Eggenwil

www.bollinger-immobilien.chWelcome to your new home! These modern and high-quality 2.5 to 5.5-room new apartments from the ground floor to the 3rd floor of the beautiful residential buildings in Minergie-P standard and self-use of solar energy on Unterdorfstrasse 6, 8 & 10 in Eggenwil, convince with contemporary design in sustainable sound-insulating solid wood element construction. The idyllic location in the midst of the Aargau Reuss landscape at the foot of the Hasenberg will enchant you. With a 10-minute drive to the Hasenberg, you have a breathtaking view of the Swiss plateau, the Alps, and the Jura. This is a highlight of the region. The new buildings on the Meiebergsmatt will be surrounded by a well-maintained green area and trees.Your new apartment on the Meiebergsmatt, a home to unwind, feel good, and recharge.Located on the edge of the village with unobstructed views. Take advantage of this opportunity now! • Already 25% of the apartments have been awarded. • Occupying a new apartment for the first time is unique. Contact us. The viewings are ongoing. Details on: www.bollinger-immobilien.ch Check our homepage to see which apartments are still available and which one catches your eye.The apartments offer the following highlights: • intelligent division of living space: 47 to 135 m² (e.g., 3.5-room apartment, 68 m², 4.5-room attic, 127 m²) thoughtfully divided living space for maximum living comfort. Tile floor in wet cells, very comfortable high-quality vinyl floor in the living area. • The living climate of the solid wood element construction will enchant you. • Modern kitchens with induction cooking and granite cover • Reduit (inside and/or outside) and washing machine & dryer in each apartment • Sunny balcony with metal railing, slab floor, and a breathtaking view of the landscape with river, trees, fields, and distant snow-capped mountains of the Inner Swiss Alps – ideal for relaxing and enjoying. • quiet location, far from the main road with unobstructed views of the greenery, the Reuss landscape, and the Alps. • Minergie certification: energy-efficient building to the highest standard for a pleasant room climate with free cooling for hot, humid summer days and low ancillary costs. The ancillary costs are paid monthly in advance. • Elevator: convenient access to all floors in House 1 & 2 • Barrier-free: accessible and suitable for all life situations in House 1 & 2 • Underground parking: comfortable and secure, protected parking facilities directly in the underground parking garage and direct access to all houses • Pets allowed: four-legged friends are welcome after consultation. More about location & surroundings:Eggenwil presents itself as a small, quiet, family-friendly village with traditional and modern houses, one of the oldest churches in the region, and a picturesque environment with fields and mountain panorama. The location is sunny and pleasantly quiet, far from the main road. The Reuss river is just a few steps away and invites you to fascinating boat trips. The surrounding agricultural and nature reserve area is beautiful and ideal for walks, jogging, and cycling. Free sports activities right in front of your own apartment and in the fresh air. • Bus stop Eggenwil village square: only 5 minutes' walk away. • Primary school Eggenwil: can be reached in just 6 minutes on foot – ideal for families with children. • Fine dining in Eggenwil in 5 minutes' walk in a historic patrician house • in 7 to 10 minutes' drive, you can reach a variety of shopping facilities and restaurants in the historic and beautiful Bremgarten AG These new apartments will be available for occupancy from October 1, 2026, and are aimed at all those who appreciate modern living comfort, sustainability, and the peace of rural life – whether families, couples, or single people. Secure your new home in Eggenwil now with an unobstructed view and peace in nature.
Travel time
-

Find a new tenant for free

Create a free listing on Homegate to find the perfect next tenant for your apartment in no time at all.

List your property now
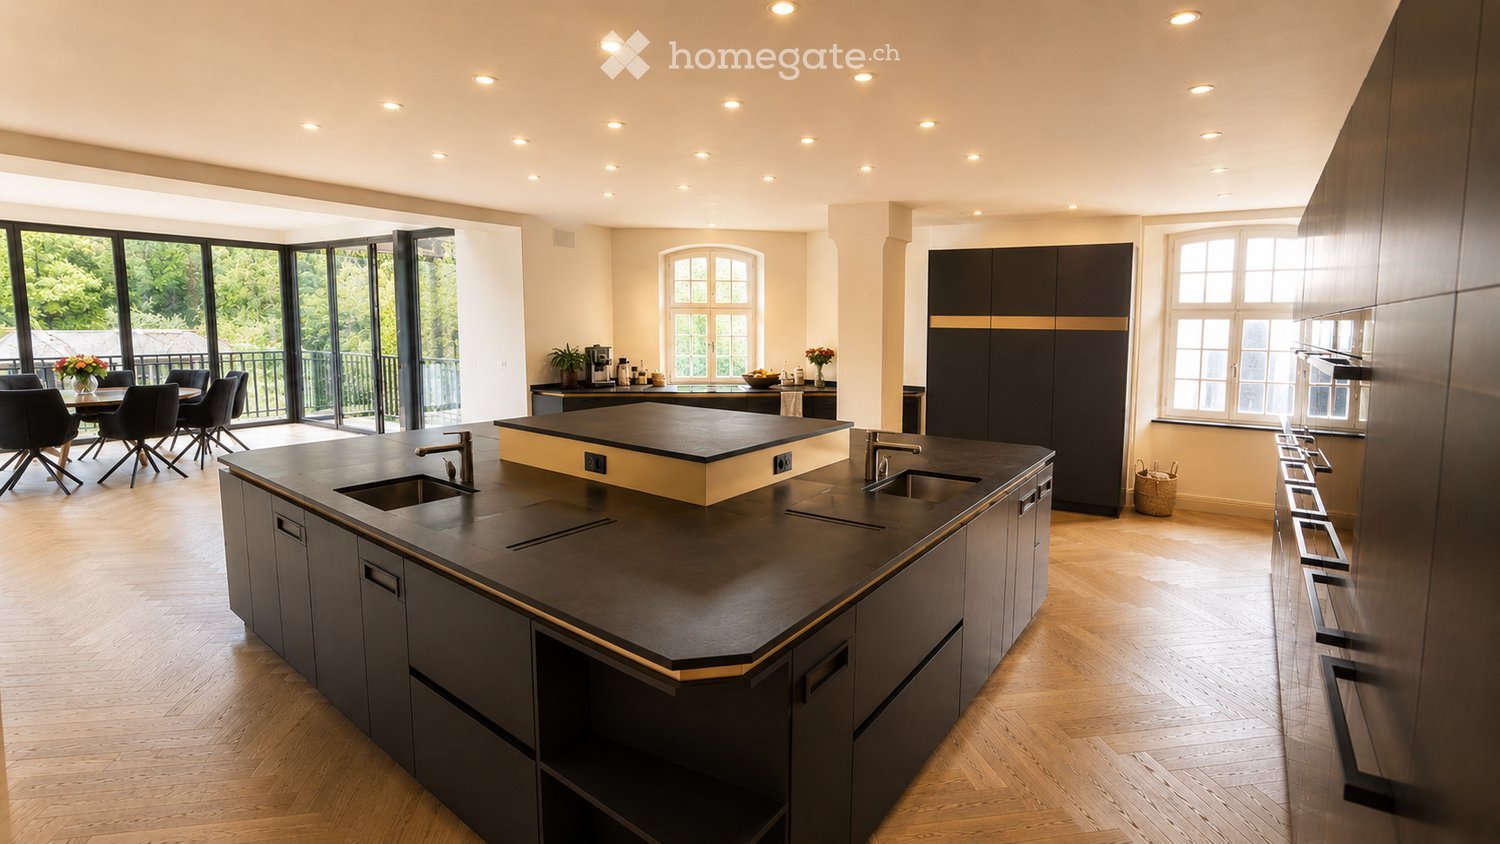
  • Modern kitchen with dark countertops, island, sink, and cabinets. Features a dining area with chairs and a table, large windows, and a view of the outdoor area.
  • Modern office space with a large wooden table surrounded by black chairs, a hanging circular lamp, and large windows offering a view of greenery.
  • Modern living room with large windows overlooking a scenic view, featuring a dark grey sofa, ottoman, coffee table, television, and a potted plant.
  • wooden beams, wooden floor, wooden stairs, wooden railing, wooden cabinet
  • wooden floor, wooden beams, kitchen area with oven, cabinets, sink, staircase
  • wooden beams, wooden floor, kitchen area with cabinets, wooden staircase
  • wooden beams, wooden floor, white walls, windows
1 / 7
CHF 3,040.– Top
2.5 rooms116m² living space
Rheingasse 6, 5466 Kaiserstuhl AG

Apartment 3.1 in the luxurious Zämehuus! Community Living. Private Life. On over 300 m²

Attic apartment of the "Zämehuus zur alten Post" in Kaiserstuhl This is Co-Living in Kaiserstuhl - Community Living. Private Life. Here, you don't just live in your own apartment, but also on around 300 m² of space that can be used and lived in by all residents! These areas are just as much your future home as your private apartment. More pictures and information about the living concept, your and other apartments, and the entire house can be found at zämehuus.ch Your apartment: • 88 m² private apartment, just for you - total floor area of around 123 m² including sloping ceilings • Highlight of the house: living across the entire ground floor of the house • Additionally, a small gallery above the bedroom • Attic apartment charm - visible beams & open ceiling up to the roof peak • Kitchenette with own refrigerator, stove, and oven • Four dormer windows in the roof provide additional light, in addition to the skylights • Optional: 1-2 car parking spaces in 60 meters walking distance can be rented • Important note on the pictures: the entire building is still under construction. The attic apartment is the least advanced. Please refer to the pictures on our website for the standard of construction. We would be happy to show you your future apartment during a viewing and explain how the final construction will look. Community rooms where you also live: • A luxurious community kitchen with an XXL cooking island • Directly adjacent, a heated winter garden as a dining area with a dreamy view of the Rhine • Lounge room with a large TV and cozy furnishings, for lingering, working from home, reading books, watching football, or... • Historic vaulted cellar for fondue evenings and as a perfect home for your wines • Feel-good laundry room with enough space for everyone • Bicycle room, for all your hobbies that get a bit dirty About the house and the standard of construction: • The Zämehuus was built in the old post office in Kaiserstuhl. • Historically protected house with several centuries of history - but now renovated and brought up to the latest technical standard. • High-quality parquet flooring, herringbone pattern • High-quality fittings and appliances (Electrolux & V-Zug) • The entire house is smarthome-capable with smart wall switches, Sonos integration in community rooms, and intelligent temperature control. • All materials, from baseboards to wall plaster, were carefully selected to stylishly connect the history of the house with modernity. • More pictures and information can be found at zämehuus.ch Note: • In addition to the living area of each apartment, we have also included 27.7 m² of community area. The community rooms were weighted and divided by six (number of apartments). This weighting is between 20 and 70% - depending on the value of the room (laundry room vs. community kitchen, for example). • Note: The building is currently still under construction. The shown pictures may contain detail shots (e.g. kitchen/bathroom) that show the standard of construction from other apartments in the same house.

Travel time
-
  • Modern multi-story residential building with balconies, surrounded by greenery and parked cars.
  • Modern living room with a white sofa, green cushions, a coffee table, a dining table with wine glasses, and a television in the background.
  • Modern kitchen with white cabinets, black countertop, stainless steel sink, induction cooktop, and built-in oven. A small living area with a sofa and pillows is visible through an open doorway.
  • Modern bathroom with a glass-enclosed shower, toilet, sink, and mirror. The space is bright with white tiles and a sleek design, featuring a towel rack and a view into an adjacent living area with a TV and seating.
  • Modern multi-story apartment building with balconies, surrounded by trees and parked cars.
1 / 5
CHF 2,720.– Top
2.5 rooms55m² living space
Rotbuchstrasse 16, 8006 Zürich

Modern 2.5-room new apartment on Rotbuchstrasse in Zurich

Welcome to this brand-new 2.5-room apartment on the 1st floor of a modern new building on Rotbuchstrasse 16 in the lively Zurich district 6. Available from October 1, 2026, this apartment offers contemporary living with high-quality amenities in an excellent location.The apartment impresses with the following features: • Living area: Well-thought-out room layout with 55 m² and 2.5 rooms. • Balcony: A private outdoor area for relaxation and enjoyment – particularly attractive thanks to the sunny location in summer. • Elevator: Convenient access to all floors thanks to the existing elevator. • Washing machine/dryer: Practical comfort directly in the apartment. • New building quality: Modern construction and contemporary standard – ready for occupancy from autumn 2026. Location and surroundings: The apartment is located in an urban environment. The connection to public transport is excellent: Schaffhauserplatz is only 2 minutes' walk away, the tram stop Laubiweg in 7 minutes, and Zurich Wipkingen train station in 9 minutes on foot. The bus at the Milchbuck stop is also reachable in 11 minutes.For daily needs, the Migros is only 3 minutes' walk away. The Schaffhauserplatz pharmacy is also only 2 minutes away – ideal for all everyday errands.This modern new apartment combines quality of life, excellent infrastructure, and modern living in one of Zurich's most popular districts. A rare opportunity – secure your new home in the heart of Zurich 6.Further information and floor plans can be found on the project website: https://steinhof.ch/objekt/rotbuchstrasse16We look forward to your application, including a current debt enforcement extract. Since the apartments are rented out as planned, a viewing is only possible after the rental agreement has been concluded.Legal notice: The shown living impressions are non-binding KI visualizations (Virtual Staging).

Travel time
-
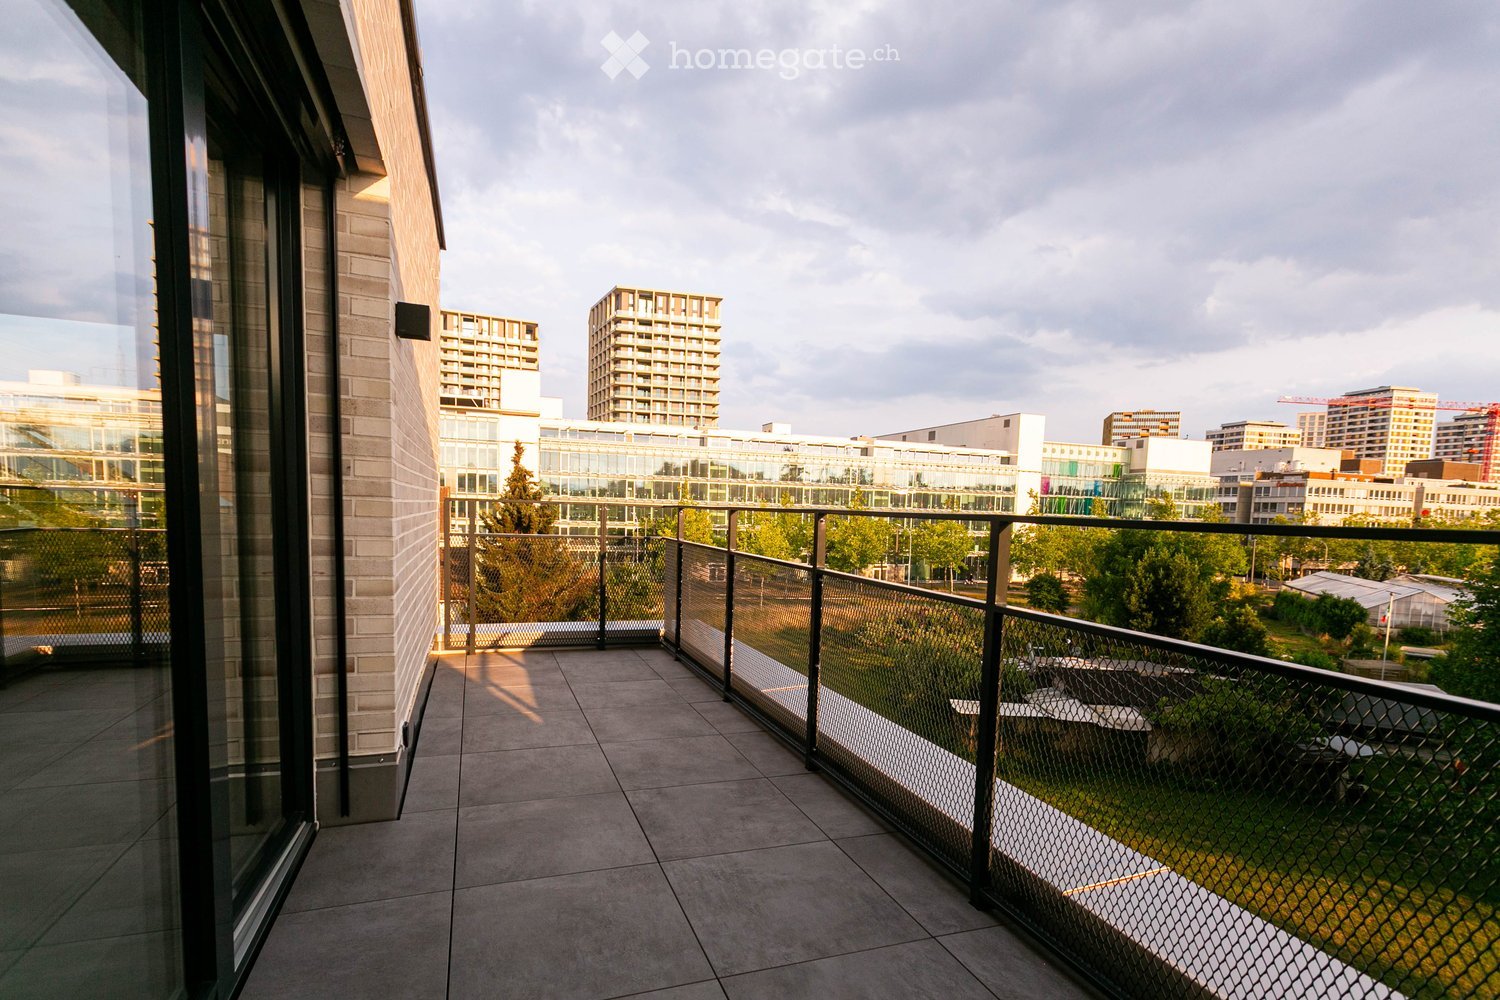
  • Balcony with tiled floor, metal railing, and a view of a cityscape with modern buildings and greenery.
  • Modern bathroom with marble tiles, a large sink with dual faucets, a toilet, and a large mirror with integrated lighting.
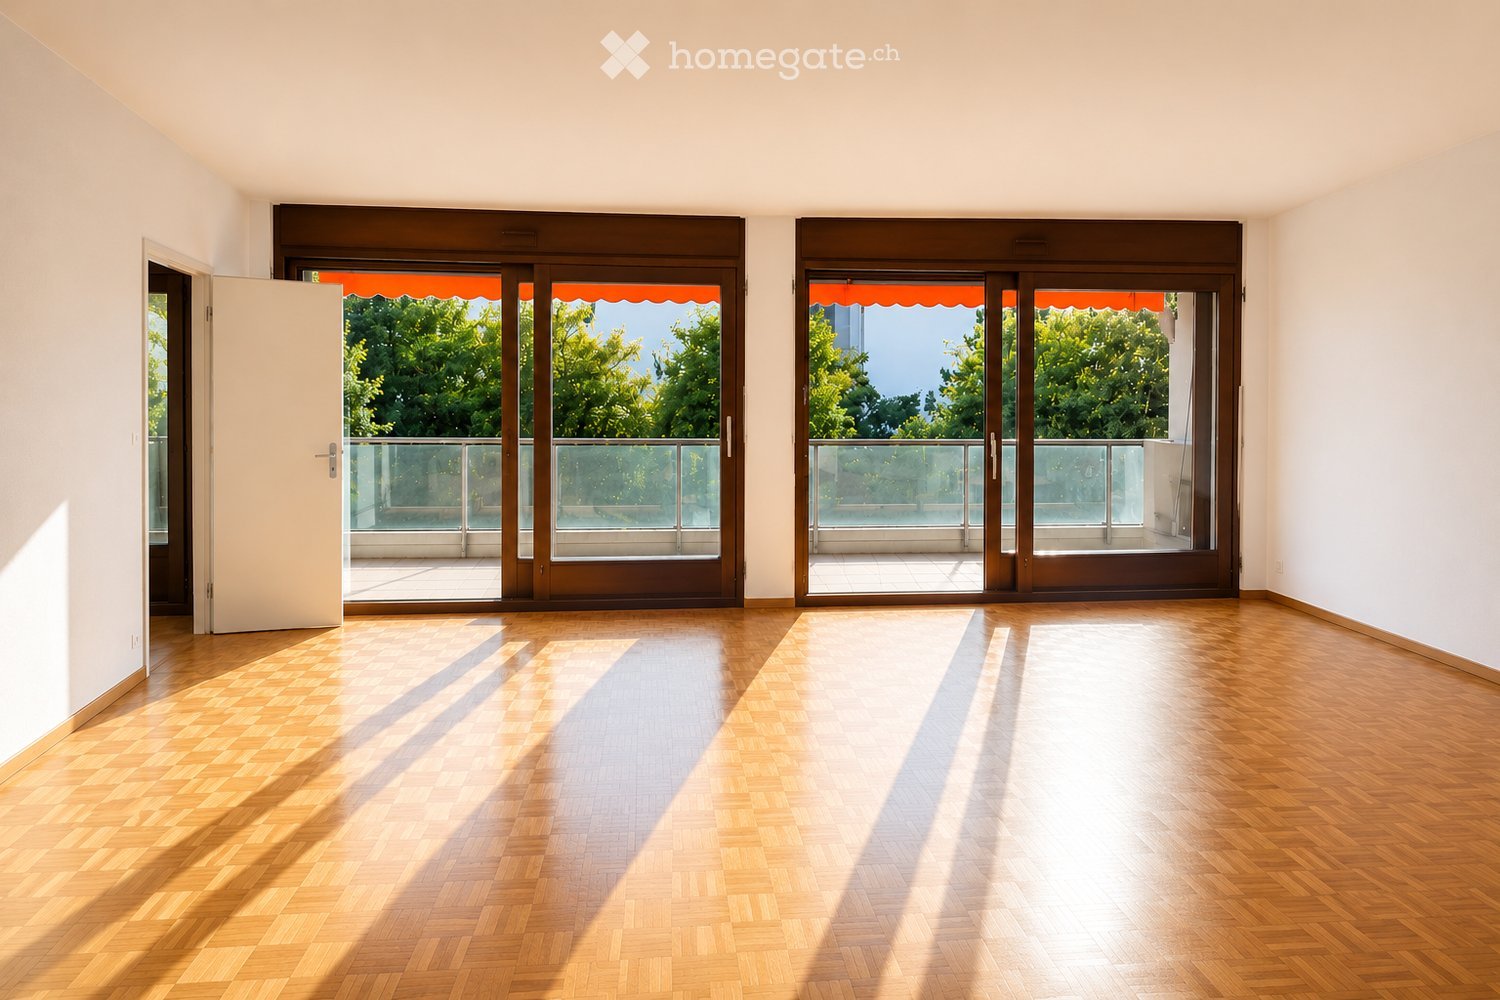
  • Empty room with light wooden flooring, white walls, large windows, and sliding glass doors leading to a balcony.
  • Modern kitchen with white cabinets, stainless steel sink, and built-in oven. Features a sleek, minimalist design with a glass backsplash and grey tiled floor.
1 / 4
CHF 3,100.– Top
3.5 rooms76m² living space
Schärenmoosstrasse 44, 8052 Zürich

First rental: Modern 3.5-room new apartment with balcony in Zürich-Seebach

At Schärenmoosstrasse 44 in Zürich-Seebach, we are renting a high-quality 3.5-room apartment in a modern new building as part of a first rental. The apartment is located on the 2nd floor and impresses with 76.1 m² of living space, a well-thought-out floor plan, and a well-utilizable balcony.The approximately 33 m² large living, dining, and kitchen area forms the heart of the apartment. The open, modern kitchen blends harmoniously into the living room and creates an inviting atmosphere. There is sufficient space for a dining table and a spacious living area.From the living area, you can directly access the large balcony. This offers enough space for a small seating area or individual planting.The main bedroom has approximately 17.6 m² and offers ample space for a double bed and wardrobes. The second room with approximately 10.8 m² is ideal as a children's room, guest room, or home office.The bathroom is equipped with a shower, toilet, and sink. A separate laundry room is located directly in the apartment. All floors can be reached comfortably with the elevator.The apartment offers: • First rental in a modern new building • 3.5 rooms on the 2nd floor • bright living, dining, and kitchen area • open, modern kitchen • main bedroom with approximately 17.6 m² • bathroom with shower • separate laundry room in the apartment Attractive location between Zürich-Seebach and GlattparkThe property is located in a well-connected area between Zürich-Seebach, Leutschenbach, and Glattpark. The Glattpark and Fernsehstudio stops are within walking distance. From there, there are direct connections to Zürich Oerlikon, the main station, the airport, as well as in the direction of Glattzentrum and Stettbach.Shopping facilities such as Migros, Coop, Aldi, and Denner, as well as pharmacies, restaurants, and other services, are located in the surrounding area. With the Leutschenpark and the Opfikerpark, attractive green and recreational areas are also available for walks, sports, and leisure activities.The apartment is ideal for a couple, a small family, or people who need a separate work or guest room.Another available new apartmentIn the same property, a 2.5-room attic apartment with 69.4 m² of living space and two terraces with a total of approximately 18.3 m² is currently also available. If you are interested in the attic apartment, please let us know in your inquiry. We will be happy to provide you with more information and the corresponding floor plan.Have we sparked your interest? We would be happy to show you the apartments during a personal viewing.Note: The furniture shown in the floor plan is only a suggestion for furnishing and is not part of the rental. The published images are example visualizations of the apartments. Colors, materials, equipment, and individual details may differ from the actual implementation. The apartment during the viewing and the contractually agreed-upon information are binding.

Travel time
-
  • Modern two-story house with grey brick facade, large windows, and a balcony on the upper level. The surrounding area includes a landscaped garden with a stone pathway and a small fence.
  • Modern kitchen with large windows offering a scenic view, dark countertops, and wooden cutting board with bowls on display.
  • Modern kitchen with grey cabinets, a central island, and a large window overlooking a garden.
  • Modern hallway with light-colored walls, recessed lighting, and grey cabinetry on one side.
  • Empty room with light-colored wooden flooring, white walls, and a large sliding glass door leading to an outdoor area.
  • Empty room with wooden flooring and large sliding glass doors leading to a patio and outdoor area.
  • Modern bathroom with a bathtub, toilet, sink, and mirrored cabinet. Grey walls and floor, sleek design.
  • Modern bathroom with a glass-enclosed shower, a white sink with a modern faucet, a built-in cabinet, and a large mirror with integrated lighting.
  • Modern outdoor space with stone and gravel surfaces, wooden bench, greenery, and a raised garden bed.
  • Balcony with metal railing overlooking a scenic valley and mountain range, with fields, trees, and scattered houses visible in the distance.
  • Floor plan of a basement level showing rooms including kitchen/dining/living area, three bedrooms, bathroom, utility area, storage, and entrance.
  • Floor plan showing three garages, two basements, a hallway, and a lift.
1 / 12
CHF 3,800.– Top
4.5 rooms148m² living space
Von-Thurnstrasse 21, 9500 Wil

Exclusive garden apartment with a distant view

Living like in a single-family home. In a top location on Nieselberg in Wil, we rent a spacious 4.5-room apartment. Enjoy exclusive garden use and a dreamy view of the Säntis and the Churfirsten!Located in a stylish two-family house, the apartment offers a comfortable ambiance in a quiet, well-maintained environment. The heart of the apartment is the spacious living and dining room, which provides a wide view of the private natural garden, the Toggenburg, and the Alpstein through floor-to-ceiling windows. The modern, open kitchen was custom-made by a carpenter and is equipped with modern V-Zug appliances, including a steamer, induction cooktops, and a Bora cooktop extractor. The three additional rooms are flooded with light and offer versatile usage possibilities with their spacious floor plans. The bathrooms convince with rain showers; in the main bathroom, a bathtub provides additional comfort. Direct access to the laundry room with washing machine and dryer, as well as to the basement, makes everyday life particularly convenient. The high-quality interior design with natural materials includes an anhydrite floor in the living and dining area, a Puroliss coating in the bathrooms, and an oak parquet floor in the other rooms.The apartment includes a large garage with space for up to three cars, which can be rented for CHF 300 per month. Furthermore, the separate garden room on the living level can be used exclusively.An elevator leads directly from the garage to the apartment. State-of-the-art technology provides additional comfort: the Loxone Smarthome system intelligently and conveniently controls lighting, shading, heating, and access.Wil convinces with its charming old town, a diverse range of shopping and gastronomy, and an excellent infrastructure. Schools, shopping opportunities, and public transportation are within a few minutes' reach.The apartment is available from April 2027. We look forward to your inquiry!

Travel time
-
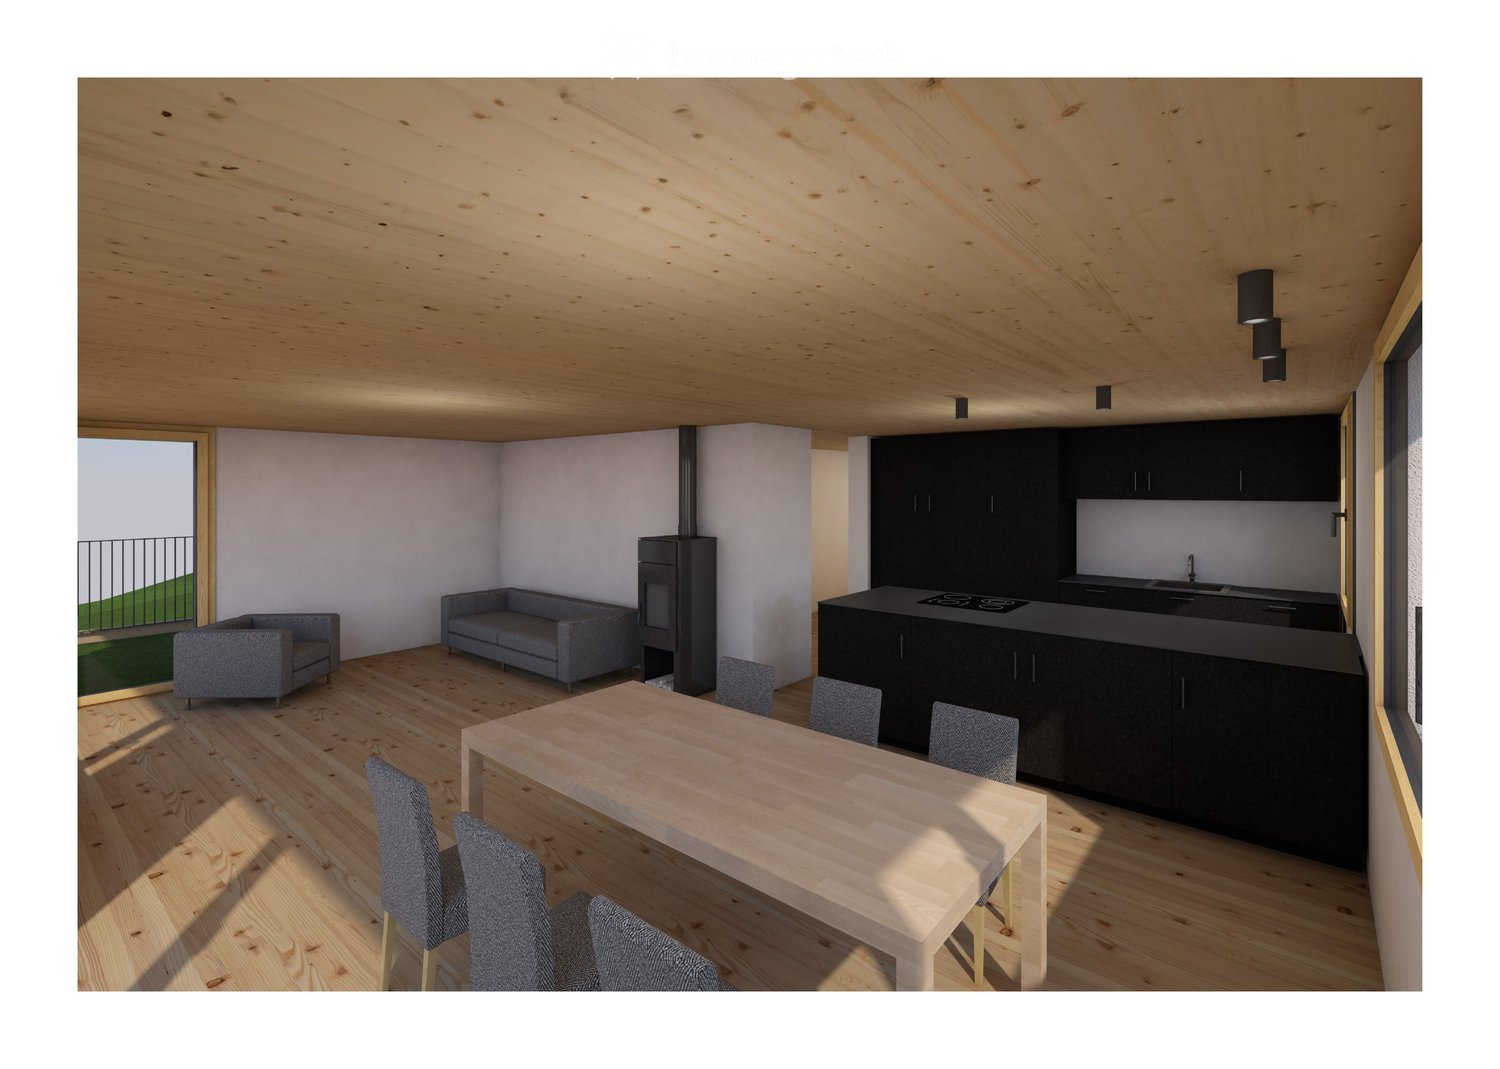
  • Open-plan living and dining area with a grey sofa, armchair, wooden dining table, chairs, and a modern kitchen island with cabinets and a stove. The space features wooden flooring and a wooden ceiling with recessed lighting.
  • Open-plan living and dining area with wooden ceiling, large windows, and a balcony view. Includes a dining table with chairs, a sofa, an armchair, and an induction cooktop.
  • Bright, wooden-floored room with large windows offering a scenic mountain view. Features a sofa, a dining table with chairs, and a wood-burning stove.
  • Modern bathroom with grey tiles, a bathtub, toilet, sink, and a large mirror above the sink. The room features wooden ceilings and large windows allowing natural light.
  • Modern bathroom with dark grey tiles, white toilet, sink, and shower area. Features a large mirror and a window with a view of greenery.
1 / 5
CHF 2,200.– Top
3.5 rooms93m² living space
Badogna 13a, 7452 Cunter

Modern 3.5-room terrace apartment in a new building in Cunter, Grisons

Welcome to this brand-new 3.5-room terrace apartment in the picturesque Cunter in the canton of Grisons! The new building project with completion in October 2026 combines modern living comfort with the unparalleled charm of the Grisons mountain world.The ground-floor apartment offers everything your heart desires on 93 m² of living space – ideal for families or couples who appreciate the quiet country life.Highlights of the apartment:Spacious 3.5-room apartments (first occupancy). The bright apartment is located on the ground floor and has a beautiful all-around view. Very high-quality construction standard in a very quiet location. Spacious living and dining area, access to the terrace | covered outdoor area, two spacious bedrooms, two bathrooms, and an entrance area / wardrobe.Modern kitchen and wood stove in the living and dining area, as well as a private washing machine / dryer. The garden can be used jointly.The apartment includes a 7m² large cellar compartment and an outdoor parking space. Additional storage space for sports equipment, etc. is also available.The rent includes an outdoor parking space and excludes ancillary costs, amounting to CHF 2,050.-/monthAncillary costs deposit CHF 150.00/month, after settlementA parking space can be rented for an additional CHF 120.-/month.The completion of the apartments is scheduled for October 2026, and the move-in date can be defined in agreement.Long-term tenants who appreciate a new building apartment are desired.Pets are possible after agreement.Are you looking for a new building apartment for rent near Savognin?This ready-to-move-in new building apartment combines modern living with the peace and beauty of the Grisons Highlands. Available from October 1, 2026 – secure your new home in Cunter now!

Travel time
-
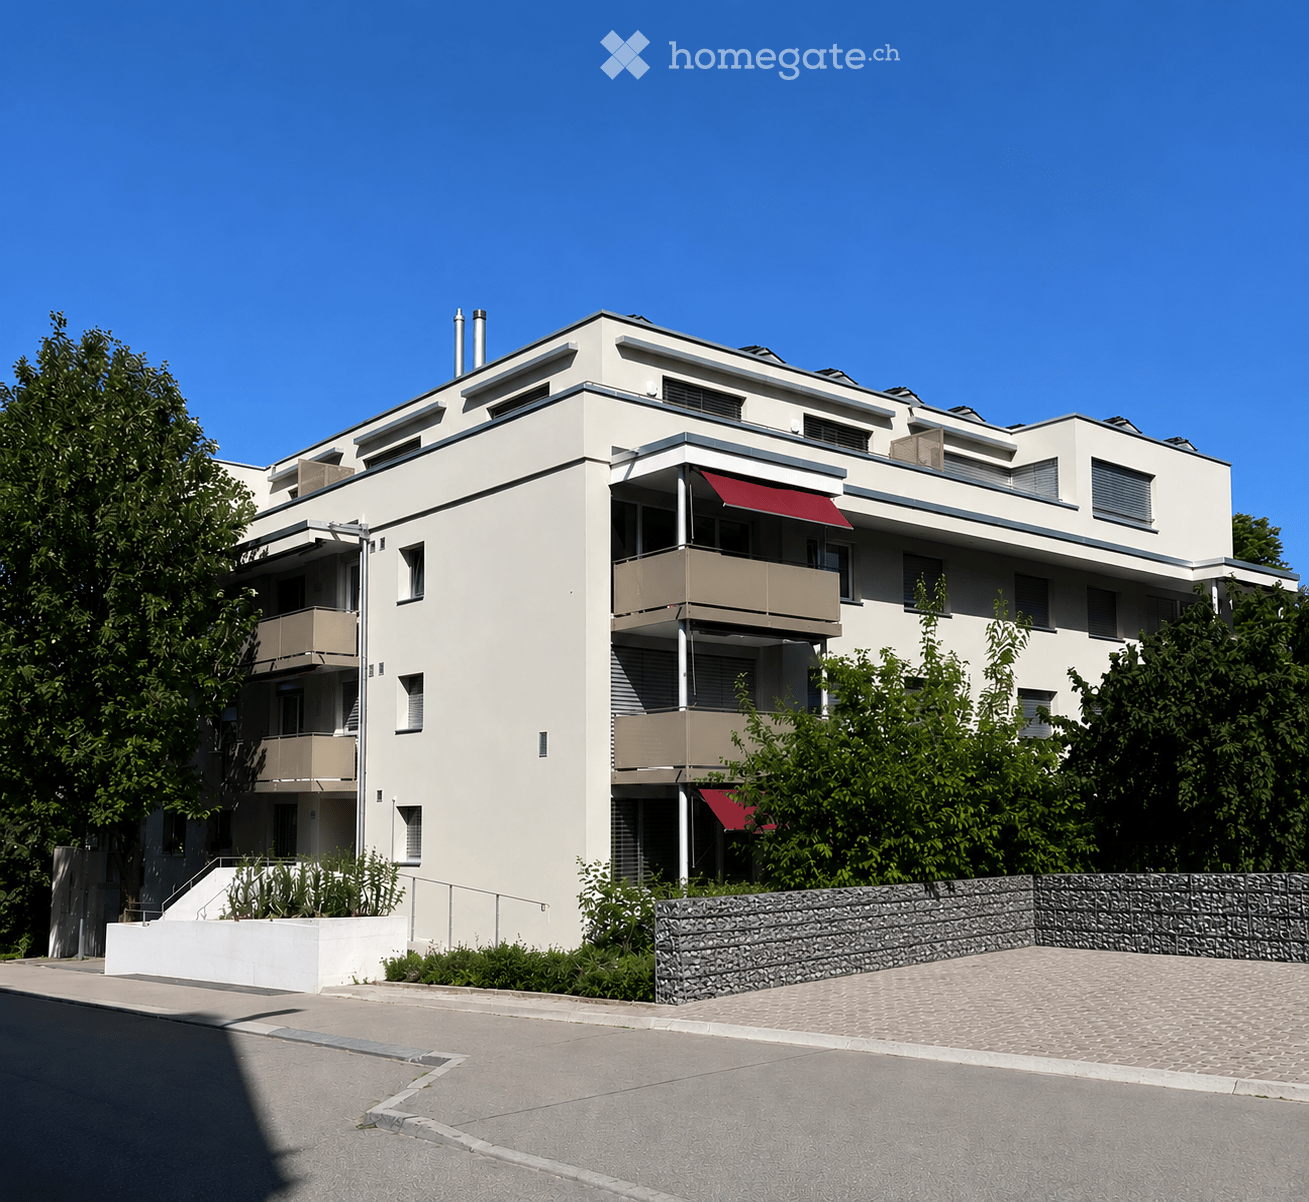
  • Modern multi-story residential building with white facade, balconies, and red awnings. Surrounded by greenery and a stone retaining wall.
  • Modern multi-story residential building with balconies, large windows, and a parking area with cars.
  • modern kitchen, white cabinets, wooden floor, stainless steel sink, built-in oven
  • Bathroom with bathtub, toilet, sink, and washing machine
  • Modern bathroom with a white sink, mirror, toilet, and glass-enclosed shower area.
  • Balcony with tiled floor, metal railing, and a view of the city and surrounding greenery.
  • Modern balcony with white tiled flooring, metal railing, and a view of city buildings and greenery.
  • Living/Dining/Kitchen, 2 bedrooms, WC/DU, Bath, Terrace
  • A two-story house with a red-tiled roof and white walls, featuring red shutters on multiple windows. The house is surrounded by greenery and has a small garden area with potted plants.
  • Balcony overlooking a parking lot and multi-story residential building with balconies and awnings.
1 / 12
CHF 3,640.– Top
4.5 rooms86m² living space
Girhaldenstrasse 17, 8048 Zürich

First rental 4.5-room attic apartment, 8048 Zurich for rent

This modern 4.5-room attic apartment with approximately 89 m² of living space, two terraces of around 9 m² and 10 m², is available for first rental in the sought-after location of Zurich Altstetten. The house is located in a quiet neighborhood on a traffic-calmed street and has good sunlight.Zurich-Altstetten is an up-and-coming district that combines the best of urban life and recreational areas. Here you will find quality of life: shopping facilities, restaurants, sports facilities, indoor and outdoor pool, schools, and more within walking distance. You can reach public transportation (Farbhof stop - 2 tram, Limmattalbahn, and bus 31) in just under 10 minutes on foot.The apartment combines timeless elegance and a well-thought-out floor plan to create a beautiful living ambiance. Generous window surfaces provide bright rooms and an open living feel.The rental property offers the following amenities:• Living and sleeping area with parquet flooring• Open, modern kitchen with oven, extractor hood, dishwasher, and refrigerator, and a granite cover• Bathroom with bathtub• Bathroom with shower (washing machine and tumble dryer)• Fiber optic connection• Fireplace• Approximately 30 m² terrace with a view of the Hönggerberg and Uetliberg• Basement compartmentThe photos are sample pictures that show the standard of construction. You can find the exact room layout in the floor plan.Have we piqued your interest?We would be happy to answer any questions you may have and look forward to welcoming you as our new tenant.

Travel time
-
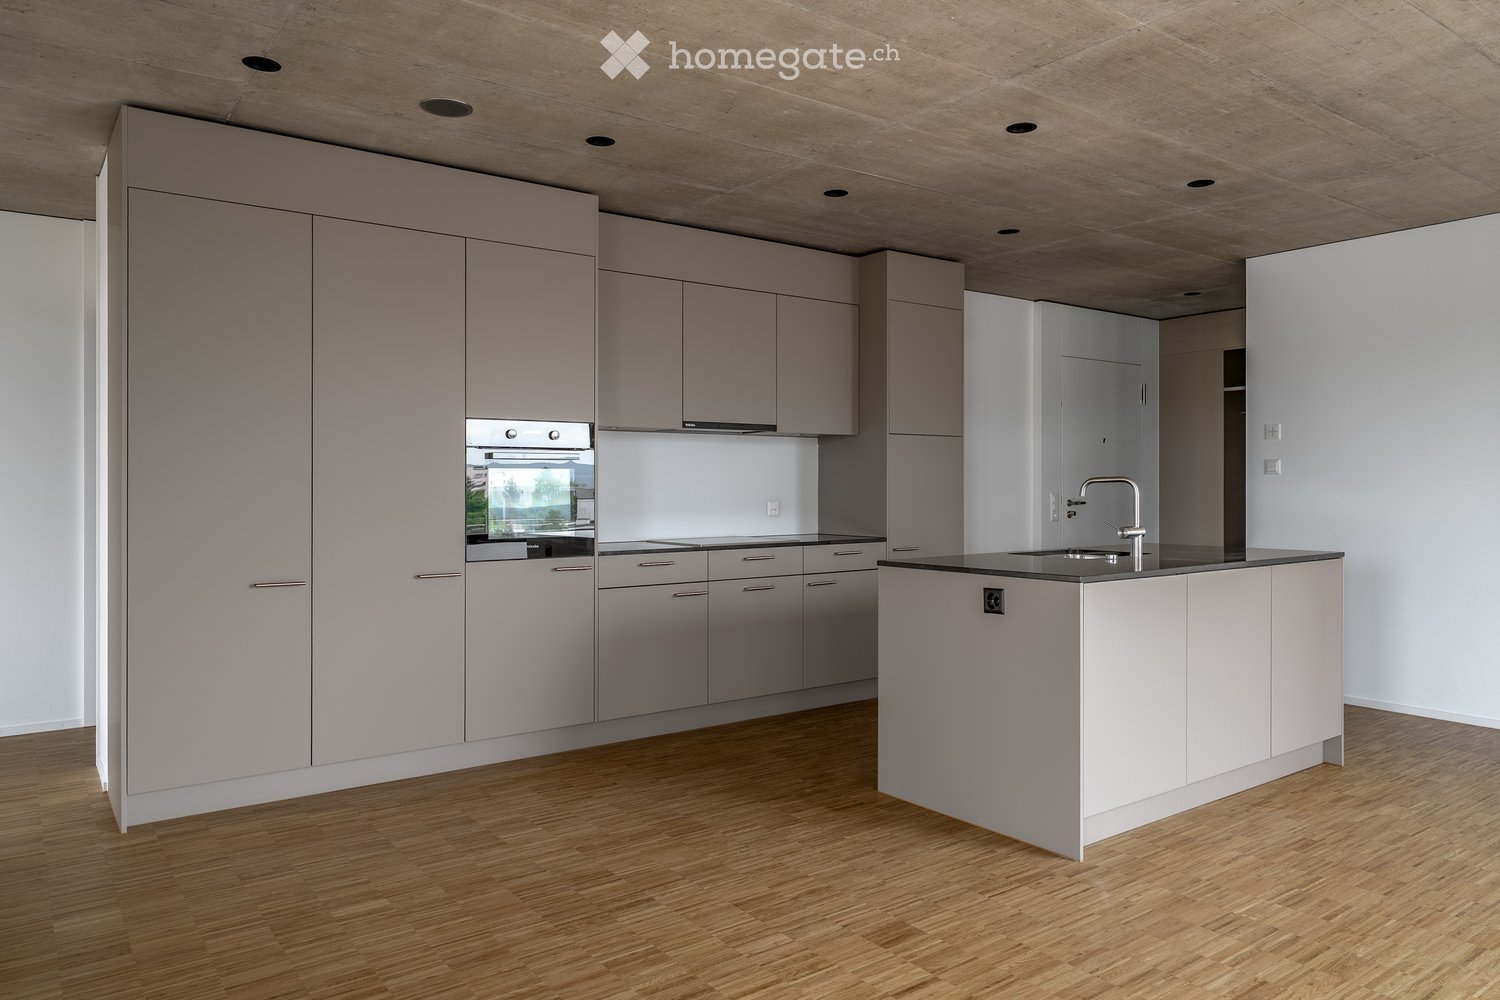
  • Modern kitchen with light grey cabinets, a central island, and a stainless steel oven. The floor is made of light wooden planks.
  • Modern kitchen with light-colored cabinets, a central island, and large windows overlooking a street scene.
  • Modern bathroom with white tiles, a bathtub, a sink with a modern faucet, a toilet, and a large mirror with built-in lighting. The floor is tiled in a warm brown color.
  • Modern hallway with wooden flooring, white walls, and a private washing machine in an adjacent room.
  • Empty room with wooden flooring, white walls, large windows, and a door leading to another space.
1 / 5
CHF 2,255.– Top
2.5 rooms70m² living space
Mutschellenplatz 3, 8964 Rudolfstetten

Modern 2.5-room new apartment at Mutschellenplatz in Rudolfstetten

Located in a prime position on the Mutschellen, we are renting out from October 1, 2026, or possibly as early as September 1, 2026, this bright 2.5-room apartment. The modern apartment impresses with the highest ecological building quality and an excellent price-performance ratio. Highlights of the apartment: • High standard of construction & modern design • High-quality oak parquet floor in all living areas (except wet cells/reduced) • Private laundry tower (washing machine/dryer) for maximum comfort • Modern bathtub • All kitchen appliances from the renowned Miele brand • Open kitchen with kitchen island, induction cooktop, granite countertop, and much more • Well-maintained outdoor areas invite you to relax outside • Floor cooling for pleasant room temperatures in summer • Covered loggia as a stylish transition between indoors and outdoors Highlights of the location: • Well-connected: The train station is just 2 minutes' walk away – conveniently and weather-protected through a lock in the underground garage that leads directly into the underpass. The bus stop is right across the street, and with the highway connection via the Uetliberg tunnel, you can quickly reach downtown Zurich. • Perfect for singles, young couples, and families: A home with comfort, style, and top connections. Schools, kindergartens, and nurseries are in the immediate vicinity. • Shopping and dining: Within walking distance is the Coop, the Migros, the baker, the optician, the bank, restaurants, and much more... • Recreation & leisure: The forests located on the Mutschellen can be reached within a few minutes and offer suitable activities for all sports enthusiasts and nature lovers. The regional sports and meeting center Burkertsmatt rounds off a diverse leisure offer. Does this sound interesting? Then don't hesitate. We look forward to your contact and are happy to answer any questions you may have. Your WEBER real estate & team

Travel time
-
  • Modern multi-story residential building with balconies and large windows, surrounded by greenery and offering a scenic city view.
  • Modern multi-story residential building with white facade, large windows, balconies, and greenery around the base.
  • Bright living and dining area with large windows, a sofa, coffee table, dining table, and chairs. Natural light floods the space, with a view of a green garden outside.
1 / 3
CHF 1,750.– Top
1.5 rooms36m² living space
Käferholzstrasse 219, 8046 Zürich

Living at Käferberg: New 1.5-room apartment with a beautiful garden seating area

At Käferholzstrasse 219 in Zürich-Affoltern, a renovated 1.5-room apartment with 36 m² living space and a garden seating area (11.5 m²) awaits you. The apartment is located in a freshly renovated multi-family house in a quiet, green environment at Käferberg.Here you can enjoy a lot of privacy, a beautiful view over Zurich, and at the same time have a good connection to the city.The apartment at a glance • 1.5-room apartment with garden • 36 m² living space • 11.5 m² garden seating area • 1 bathroom with bathtub • beautiful oak parquet • 2 laundry rooms on the ground floor with 1 washing machine / dryer and cellar compartment • Lift available • Underground parking space available for CHF 160.– / month (electric possible) • Quiet and green residential area at Käferberg • Entire multi-family house freshly renovated • Available for move-in from March 1, 2027 Quiet living and yet well connectedThe bus stop Maienweg can be reached in about 2 walking minutes. The tram and bus stop Bucheggplatz is also nearby.For daily shopping, there are several shops within walking distance.Your own outdoor areaA special plus of the apartment is the beautiful garden seating area. Here you can enjoy the quiet surroundings and simply relax.Thanks to the large windows, the living rooms also benefit from plenty of daylight. Available for move-in from March 1, 2027The property is currently being renovated and will be available from March 1, 2027.Interested? Then we look forward to your application. Please apply through our website and fill out the application form completely. We look forward to you!www.erika-zuerich.chContactVerwaltung Käferholz

Travel time
-
  • Modern multi-story residential building with balconies and large windows, surrounded by greenery and offering a scenic city view.
  • Modern multi-story residential building with white facade, large windows, balconies, and greenery around the base.
  • Open-plan living and dining area with light wood flooring, large windows, and a view of a green landscape. Features a sofa, coffee table, armchairs, dining table with chairs, pendant light, and decorative plants.
1 / 3
CHF 4,180.– Top
4.5 rooms113m² living space
Käferholzstrasse 219, 8046 Zürich

Living at Käferberg: New 4.5-room top attic apartment with great views

At Käferholzstrasse 219 in Zürich-Affoltern, a spacious, newly built 4.5-room attic apartment with 113 m² of living space and two terraces with a total of 28 m² awaits you. The apartment is located in a freshly renovated multi-family house in a quiet, green environment on Käferberg.Here, you can enjoy a lot of privacy, a beautiful view over Zurich, and at the same time have a good connection to the city.The apartment at a glance • 4.5-room attic apartment with high-quality wooden construction • 113 m² of living space • 28 m² of terrace space • Two terraces with a view of Zurich and into the greenery • Two bathrooms with a bathtub and shower • Beautiful oak parquet with underfloor heating • Modern visible wood ceiling in spruce • Private washing machine and dryer • Elevator available • Underground parking space available for CHF 160.- / month (electric possible) • Quiet and green residential area on Käferberg • Entire multi-family house freshly renovated • Available for move-in from March 1, 2027 Quiet living and yet well connectedThe bus stop Maienweg can be reached in about 2 minutes on foot. The tram and bus stop Bucheggplatz is also nearby.For daily shopping, there are several stores within walking distance.Your own outdoor areaA special plus of the attic apartment is the two terraces with a city view and a view into the greenery. Here, you can enjoy the quiet surroundings and simply relax.Thanks to the spacious windows, the living rooms also benefit from plenty of daylight. Available for move-in from March 1, 2027The property is currently being renovated and will be available from March 1, 2027.Interested? Then we look forward to your application. Please apply through our website and fill out the application form completely. We look forward to hearing from you!www.erika-zuerich.chContactVerwaltung Käferholz

Travel time
-
  • Modern multi-story residential building with balconies and large windows, surrounded by greenery and offering a scenic city view.
  • Modern multi-story residential building with white facade, large windows, balconies, and greenery around the base.
  • Bright, open living and dining area with large windows and a view of a green garden. Features a beige sofa, wooden coffee table, dining table with chairs, and decorative vases.
1 / 3
CHF 2,790.– Top
3.5 rooms74m² living space
Käferholzstrasse 219, 8046 Zürich

Living at Käferberg: New 3.5-room apartment with garden seating area

At Käferholzstrasse 219 in Zürich-Affoltern, a new 3.5-room apartment with 74 m² living space and a garden seating area (10.1 m²) awaits you. The apartment is located in a freshly renovated multi-family house in a quiet and green environment at Käferberg. Here, you can enjoy a lot of privacy, a beautiful view over Zurich, and at the same time have a good connection to the city.The apartment at a glance • 3.5-room apartment with garden • 74 m² living space • 10.1 m² garden seating area plus outdoor space • Ground floor • 1 bathroom with bathtub • beautiful oak parquet • 2 laundry rooms on the ground floor with 1 washing machine/tumbler and basement compartment each • Lift available • Underground parking space available for CHF 160.–/month (electric possible) • Quiet and green residential area at Käferberg • Entire multi-family house freshly renovated • Available for move-in from March 1, 2027 Quiet living and yet well connectedThe bus stop Maienweg can be reached in about 2 walking minutes. The tram and bus stop Bucheggplatz is also nearby.For daily shopping, there are several stores within walking distance. Your own outdoor areaA special plus of the ground-floor apartment is the private garden seating area. Here, you can enjoy the quiet surroundings and simply relax.Thanks to the spacious windows, the living rooms also benefit from plenty of daylight. Available for move-in from March 1, 2027The property is currently being renovated and will be available from March 1, 2027.Interested? Then we look forward to your application. Please apply through our website and fill out the application form completely. We look forward to you!www.erika-zuerich.ch

Travel time
-
  • Modern multi-story residential building with balconies and large windows, surrounded by greenery and offering a scenic city view.
  • Modern multi-story residential building with white facade, large windows, balconies, and greenery around the base.
  • Open-plan living and dining area with light wood flooring, large windows, and a view of a green landscape. Features a sofa, coffee table, armchairs, dining table with chairs, pendant light, and decorative plants.
1 / 3
CHF 3,450.– Top
3.5 rooms88m² living space
Käferholzstrasse 219, 8046 Zürich

Living at Käferberg: New 3.5-room top attic apartment with great views

At Käferholzstrasse 219 in Zürich-Affoltern, a spacious, newly built 3.5-room attic apartment with 87.5 m² living space and two terraces with a total of 32 m² awaits you. The apartment is located in a freshly renovated multi-family house in a quiet, green environment at Käferberg.Here you can enjoy a lot of privacy, a beautiful view over Zurich, and at the same time have a good connection to the city.The apartment at a glance • 3.5-room attic apartment with high-quality wooden construction • 87.5 m² living space • 32 m² terrace area • Two terraces with views of Zurich and into the greenery • Two bathrooms with bathtub and shower • Beautiful oak parquet with underfloor heating • Modern visible wood ceiling in spruce • Own washing machine and dryer • Lift available • Underground parking space available for CHF 160.– / month (electric possible) • Quiet and green residential area at Käferberg • Entire multi-family house freshly renovated • Available for move-in from March 1, 2027 Quiet living and yet well connectedThe bus stop Maienweg can be reached in about 2 walking minutes. The tram and bus stop Bucheggplatz is also nearby.For daily shopping, there are several shops within walking distance.Your own outdoor areaA special plus of the attic apartment is the two terraces with city views and views into the greenery. Here you can enjoy the quiet surroundings and simply relax.Thanks to the spacious windows, the living rooms also benefit from plenty of daylight. Available for move-in from March 1, 2027The property is currently being renovated and will be available from March 1, 2027.Interested? Then we look forward to your application. Please apply through our website and fill out the application form completely. We look forward to you!www.erika-zuerich.chContactVerwaltung Käferholz

Travel time
-
  • Modern multi-story residential building with balconies and large windows, surrounded by greenery and offering a scenic city view.
  • Modern multi-story residential building with white facade, large windows, balconies, and greenery around the base.
  • Bright living room with large windows, a sofa, coffee table, side table, dining table with chairs, and decorative vases.
1 / 3
CHF 2,280.– Top
2.5 rooms57m² living space
Käferholzstrasse 219, 8046 Zürich

Living at Käferberg: New 2.5-room apartment with great views

At Käferholzstrasse 219 in Zürich-Affoltern, a renovated 2.5-room apartment with 57 m² living space and a balcony (5.5 m²) with a view awaits you. The apartment is located in a freshly renovated multi-family house in a quiet, green environment at Käferberg.Here, you can enjoy a lot of privacy, a beautiful view over Zurich, and at the same time have a good connection to the city.The apartment at a glance • 2.5-room apartment with balcony • 57 m² living space • 5.5 m² balcony with a view • 1 bathroom with bathtub • beautiful oak parquet • 2 laundry rooms on the ground floor with 1 washing machine/tumbler and cellar compartment each • elevator available • underground parking space available for CHF 160.-/month (electric possible) • quiet and green living location at Käferberg • entire residential complex freshly renovated • available for move-in from March 1, 2027 Quiet living and yet well connectedThe bus stop Maienweg can be reached in about 2 minutes on foot. The tram and bus stop Bucheggplatz is also nearby.For daily shopping, there are several shops within walking distance.Your own outdoor areaA special plus of the apartment is the balcony with a city view. Here, you can enjoy the quiet surroundings and simply relax.Thanks to the large windows, the living rooms also benefit from plenty of daylight. Available for move-in from March 1, 2027The property is currently being renovated and will be available from March 1, 2027.Interested? Then we look forward to your application. Please apply through our website and fill out the application form completely. We look forward to hearing from you!www.erika-zuerich.chContactVerwaltung Käferholz

Travel time
-
1 / 11
CHF 1,150.– Top
1.5 rooms37m² living space
Vicolo Pasini 7, 6612 Ascona

(Befristet 01.11.2026-31.03.2027) Hübsches möbliertes Studio nahe Lago Maggiore

Sie suchen eine Unterkunft für die Wintermonate direkt am Lago Maggiore im sonnigen Tessin?Dann haben wir genau das richtige für Sie!Wir vermieten per 01.11.2026 oder nach Vereinbarung befristet bis zum 31.03.2027 eine wunderschöne, frisch sanierte Studiowohnung in der Altstadt von Ascona, nur 70 Meter von der Seepromenade am Lago Maggiore entfernt.Die Wohnung überzeugt durch folgende Eigenschaften: • naturgeölter Eichenparkett in allen Wohnbereichen, Plattenboden in Küche und Nasszelle • Bad mit Regendusche- und WC • Offene Küche mit Stauraum und Geschirrspülmaschine • Moderne Einrichtungen und Geräte in Küche und Badezimmer • Bodenheizung, das Haus wird mit einer Wärmepumpe geheizt • Waschmaschine und Tumbler zur Mitbenutzung Ascona - die Perle am Lago Maggiore!An einmaliger Lage, oberhalb der malerischen Seepromenade in den hübschen Altstadtgassen befindet sich diese schöne Studiowohnung. Das mediterrane Ambiente geprägt von Geschichte Kunst und Kultur, die umliegenden Berge und Täler, zahlreiche Cafés, Restaurants und Einkaufsmöglichkeiten machen Ascona zum perfekten Wohn- oder Ferienort.Haben wir Ihr Interesse geweckt? Wir freuen uns auf Ihre Kontaktaufnahme!****************************************************Affittiamo un bellissimo appartamento di 3,5 stanze appena ristrutturato nel centro storico di Ascona, a soli 70 metri dal lungolago del Lago Maggiore.L'appartamento convince con le seguenti caratteristiche: • Pavimenti in parquet di quercia naturalmente oliato in tutte le zone giorno, pavimenti in piastrelle in cucina e nelle stanze umide. • Bagno con doccia a pioggia e WC / WC ospiti. • Cucina aperta con spazio di stoccaggio e lavastoviglie • Attrezzature ed elettrodomestici moderni in cucina e bagno • Riscaldamento a pavimento, la casa è riscaldata con una pompa di calore • Lavatrice e asciugatrice ad uso comune Ascona - la perla sul Lago Maggiore!Questo bellissimo appartamento monolocale è situato in una posizione unica, sopra il pittoresco lungolago nelle belle strade della città vecchia. L'ambiente mediterraneo caratterizzato da storia, arte e cultura, le montagne e le valli circostanti, numerosi caffè, ristoranti e opportunità di shopping rendono Ascona il luogo perfetto per vivere o per le vacanze.Abbiamo suscitato il vostro interesse? Non vediamo l'ora di sentirti!

Travel time
-
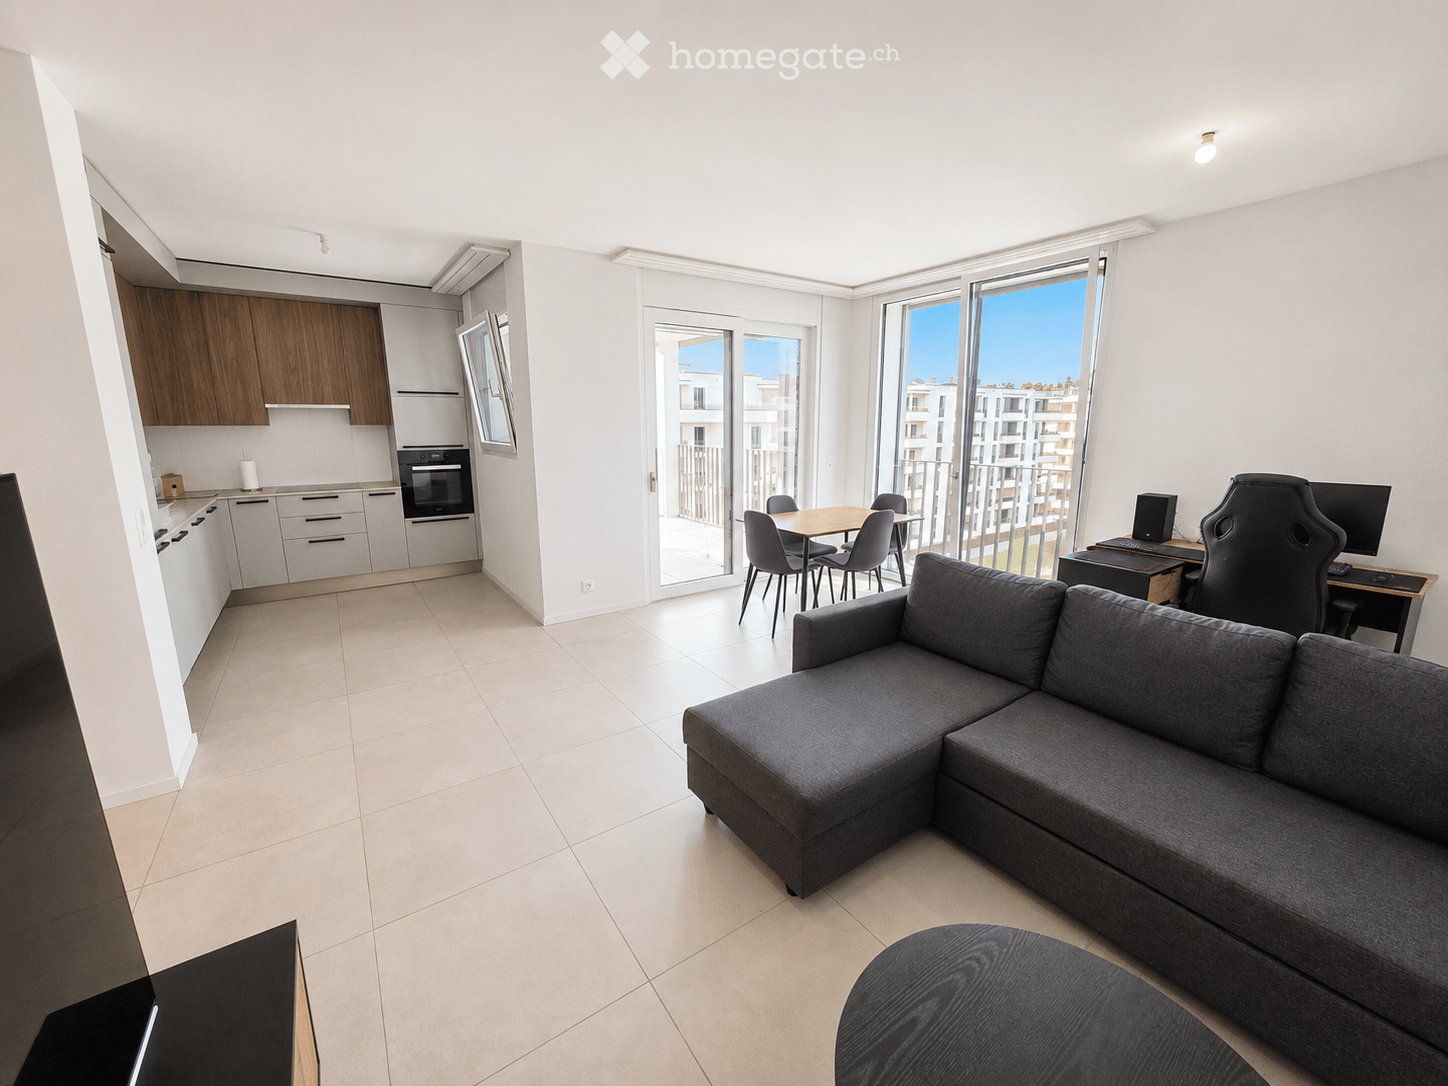
  • Modern, open-plan living and dining area with a grey sectional sofa, ottoman, dining table with chairs, and a kitchen area with cabinets and an oven. A desk with a computer setup is also visible.
  • Modern bedroom with a large bed, headboard, pillows, and a view through large windows and sliding doors leading to a balcony.
  • Modern living room with a grey sofa, wooden coffee table, chairs, TV, and a desk with a computer setup.
  • Modern kitchen with white cabinets, wooden accents, a sink, faucet, and built-in oven.
  • Modern kitchen with white cabinets, marble countertops, stainless steel sink, and induction cooktop.
  • Modern bathroom with wooden flooring, a glass-enclosed shower, a white sink with a modern faucet, a toilet, and a mirrored cabinet with built-in lighting.
  • Balcony with tiled floor, metal railing, and a view of modern apartment buildings and greenery.
  • Modern balcony with tiled floor, metal railing, and expansive view of a residential area with contemporary buildings and clear blue sky.
  • A clean, modern hallway with light-colored walls and tiled flooring, featuring recessed ceiling lights and a closed door at the end.
  • A compact bathroom with a built-in laundry area featuring a white washing machine and dryer unit within a cabinet.
  • A narrow hallway with white walls, tiled floor, built-in wardrobes, and a small wooden table with a shoe rack holding multiple pairs of shoes.
1 / 11
CHF 1,690.– Top
2.5 rooms58m² living space
Rue des Frères-Lumière 20,, 1723 Marly

Moderne 2.5-Zimmer-Wohnung im Neubau in Marly – Attraktive Möbelübernahme inklusive

Pour le français, voir plus bas.Moderne 2.5-Zimmer-Wohnung mit grossem Balkon in MarlyDiese moderne und helle 2.5-Zimmer-Wohnung mit 58 m² Wohnfläche befindet sich im 4. Stock an der Rue des Frères-Lumière 20 in Marly. Der offene Grundriss, die grossen Fensterflächen und die moderne Ausstattung sorgen für ein angenehmes und grosszügiges Wohngefühl.Auf Wunsch können die auf den Bildern ersichtlichen neue Möbel kostenlos übernommen werden. Die Wohnung bietet unter anderem: • Hellen, offenen Wohn- und Essbereich • Moderne, vollständig ausgestattete Küche • Schlafzimmer mit grossen Fensterflächen • Grossen, gedeckten Balkon • Modernes Badezimmer mit grosszügiger Dusche • Eigenen Waschturm mit Waschmaschine und Trockner • Viel Stauraum dank grosszügiger Einbauschränke • Kellerabteil • Lift • Einstellhallenplatz für CHF 130.–/Monat Die Wohnung eignet sich ideal für Einzelpersonen oder Paare und bietet durch den grosszügigen Wohnbereich auch sehr gute Voraussetzungen für Homeoffice.Lage und UmgebungDie Wohnung befindet sich in einem modernen und ruhigen Wohnquartier in Marly mit guter Anbindung an Freiburg sowie Einkaufs- und Freizeitmöglichkeiten in der näheren Umgebung.Das Hallenbad ist in nur ca. 4 Gehminuten vom Gebäude erreichbar. Direkt hinter dem Gebäude befindet sich zudem ein kleiner Fluss mit Bademöglichkeiten, umgeben von viel Grün und Spazierwegen. Miete: CHF 1'540.–/Monat Nebenkosten: CHF 150.–/Monat Total Wohnung: CHF 1'690.–/Monat Einstellhallenplatz: CHF 130.–/MonatVerfügbar ab 1. November 2026.KontaktTelefonische Anfragen beantworte ich gerne auf Deutsch oder Englisch unter +41 76 524 55 82.Schriftliche Anfragen sind in allen Sprachen möglich, per SMS oder WhatsApp an +41 76 524 55 82 oder per E-Mail an jozo.colic90@hotmail.com.----------------------------------------------------------------------------------------------------------------------------------------------------------------------------------------Appartement moderne de 2.5 pièces avec grand balcon à MarlyCe bel appartement moderne et lumineux de 2.5 pièces et 58 m² se situe au 4e étage d’un immeuble récent à la Rue des Frères-Lumière 20 à Marly. Son agencement ouvert, ses grandes baies vitrées et ses équipements modernes offrent un cadre de vie agréable et lumineux.Si souhaité, les meubles visibles sur les photos peuvent être repris gratuitement. La majorité du mobilier a été achetée neuve en 2025 et se trouve en très bon état. L’appartement offre notamment : • Un séjour / salle à manger ouvert, spacieux et lumineux • Une cuisine moderne entièrement équipée • Une chambre avec de grandes fenêtres • Un grand balcon couvert • Une salle de bains moderne avec une grande douche • Une colonne de lavage privative avec lave-linge et sèche-linge • De nombreux espaces de rangement grâce aux armoires intégrées • Une cave • Un ascenseur • Une place de parc intérieure disponible pour CHF 130.–/mois L’appartement convient particulièrement bien à une personne seule ou à un couple. Grâce à son séjour spacieux, il offre également de très bonnes conditions pour le télétravail.Situation et environnementL’appartement se trouve dans un quartier moderne et calme de Marly, avec un accès pratique à Fribourg ainsi qu’aux commerces et différentes possibilités de loisirs à proximité.La piscine couverte se trouve à environ 4 minutes à pied de l’immeuble.Juste derrière l’immeuble se trouve également une petite rivière où il est possible de se baigner, entourée de verdure et de chemins de promenade. LoyerLoyer net : CHF 1'540.– / mois Charges : CHF 150.– / mois Loyer total de l’appartement : CHF 1'690.– / mois Place de parc intérieure : CHF 130.– / moisDisponible dès le 1er novembre 2026.ContactPour toute question ou demande d’information, je suis joignable par téléphone en allemand ou en anglais au +41 76 524 55 82.Les demandes écrites sont les bienvenues dans toutes les langues, par SMS ou WhatsApp au +41 76 524 55 82, ou par e-mail à jozo.colic90@hotmail.com.

Travel time
-

Suggested properties for you based on search results