2594 results - Rent a new build apartment in Switzerland

  • View from a balcony or terrace showing a modern house with a brown tiled roof, overlooking a river and surrounding greenery with distant cityscape.
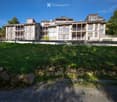
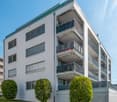
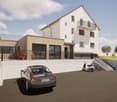
  • Multi-story residential building with balconies and large windows, surrounded by greenery and a stone retaining wall.
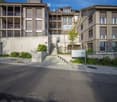
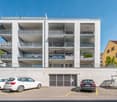
  • Modern multi-story residential building with balconies, concrete steps, and greenery around the entrance.
  • A narrow road surrounded by lush greenery and trees, with a speed limit sign and a small building visible on the right side.
  • A narrow paved road surrounded by dense forest with tall trees and lush green foliage on both sides. The road is bordered by a metal guardrail on one side and a steep, grassy embankment on the other.
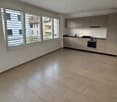
  • Modern kitchen with white cabinets, a central island, and built-in appliances including an oven and microwave. The countertops are light-colored, and the backsplash features a warm, golden hue.
  • Modern kitchen with white cabinets, light wood flooring, stainless steel appliances, and a large island with a built-in stove and sink.
  • Modern kitchen with white cabinets, a central island, and built-in appliances including an oven and sink.
  • Modern, open-concept kitchen with white cabinets, light wood flooring, and large glass doors leading to an outdoor area.
  • Modern, minimalist kitchen with white cabinets, a central island, and built-in appliances including a washing machine and dishwasher. Large windows and sliding glass doors lead to an outdoor area.
  • Bright, empty room with light wooden flooring, white walls, and large glass sliding doors leading to a balcony or outdoor area. The space is clean and minimalistic with no furniture or decorations.
  • Bright, minimalist hallway with light wooden flooring, white walls, and large glass doors leading to a balcony area.
  • Bright, minimalist hallway with light wooden flooring, white walls, and a glass railing leading to an open space.
  • Bright, open-plan room with wooden flooring, white walls, large windows, and a staircase leading to an upper level.
  • Empty hallway with wooden flooring, white walls, large glass sliding doors leading to an outdoor area, and a visible staircase on the left side.
  • Wooden balcony with metal railing, offering a scenic view of a valley and distant hills.
  • Wooden deck with metal railing, large glass doors leading to interior, modern wooden walls, and slanted roof.
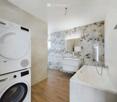
  • Modern bathroom with a freestanding bathtub, toilet, double sink vanity, and large mirror. Light wood flooring and beige tiled walls.
  • Modern bathroom with a double sink, sleek faucets, a large mirror, and a bathtub, featuring a wooden vanity and a textured stone wall.
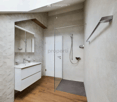
  • Modern bathroom with a wooden sink, chrome faucet, large mirror, glass-enclosed shower, and toilet.
  • Modern bathroom sink with a wooden countertop, a white bowl sink, and a sleek chrome faucet.
  • Modern bathroom with a double sink setup, sleek faucet, mirrored cabinet, and light wood flooring.
  • Empty room with wooden flooring, white walls, and large windows with sliding glass doors leading to a balcony.
  • Bright, empty room with wooden flooring, large glass sliding doors leading to a balcony, white walls, and a view of greenery and hills.
  • Empty room with wooden flooring, white walls, and large sliding glass doors leading to a balcony.
1 / 25
Multi-story residential building with balconies and large windows, surrounded by greenery and a stone retaining wall.
Modern multi-story residential building with balconies, concrete steps, and greenery around the entrance.
A narrow road surrounded by lush greenery and trees, with a speed limit sign and a small building visible on the right side.
CHF 3,900.– Premium
5.5 rooms150m² living space
Dorfstraße 72, 8212 Nohl

Charming 5.5-room maisonette apartment in new building quality – Nohl, Dorfstrasse 72

Exclusive 5.5-room maisonette with a dreamy Rhine and far-reaching view in NohlIn an exceptional location above the Rhine, this spacious and high-quality 5.5-room maisonette apartment at Dorfstrasse 72 in 8212 Nohl awaits you, including 2 garage parking spacesThe apartment offers approximately 150 m² of living space on two levels and combines modern architecture with plenty of light, spacious rooms, and a high-quality finish. Large window fronts create an open and pleasant living feeling and enable a wonderful view of the Rhine, the surrounding nature, and the landscape.The heart of the apartment is the open living and dining area with a modern kitchen and spacious cooking island. The apartment is ideal for people who value quality, peace, spaciousness, and a special living location.The apartment impresses with the following highlights:Your advantages at a glance • 5.5-room maisonette apartment • approx. 150 m² of net living space • spacious room layout over two living levels • 12 m² loggia with a magnificent view • approx. 60 m² seating area/garden area with raised bed • high-quality kitchen with a large cooking island • dishwasher • steamer • integrated wine cooler • own washing machine and dryer • exceptional sleeping area with a freestanding bathtub • guest toilet with a walk-in shower • high-quality } throughout the apartment • modern multimedia installations • numerous practical built-in closets • elevator directly from the underground garage to the living level • barrier-free access • own basement compartment • separate bicycle room • two underground garage parking spaces included in the rent • electrical connection available at the garage parking spaces • modern air-water heat pump • pleasant underfloor heating • sunny and quiet location • spacious window areas and bright rooms • wonderful Rhine, nature, and far-reaching view • Rhine Falls and Laufen Castle in the immediate vicinity • Location and surroundings:The apartment is located in a quiet and sun-kissed environment – both in summer and winter, you can enjoy plenty of sunlight. The location is exceptionally quiet, without disturbing street or train noise. • Schulstrasse school – only 5 minutes' walk away, ideal for families with school-age children. • Dachsen train station – reachable in approx. 14 minutes' walk, with good connections to the regional rail network. • River nearby – perfect for walks and relaxation in nature. This exceptional maisonette apartment in a new building offers everything your heart desires: space, comfort, peace, and a wonderful environment. An ideal home for families, couples, or anyone who wants to combine the best of modern living and rural idyll. Take advantage now – the apartment is available immediately!

Travel time
-

Find a new tenant for free

Create a free listing on Homegate to find the perfect next tenant for your apartment in no time at all.

List your property now
New building
1 / 8
  • Balcony / Terrace
CHF 2,140.– Premium
1.5 rooms65m² living space
Grosspeterstrasse 5, 4052 Basel

First occupancy in a modern new building - high-quality living in the heart of Basel

Modern first-occupancy apartment with balcony in Basel Are you looking for a modern apartment in Basel? This 1.5-room apartment on the 2nd floor offers you a stylish home with high-quality materials. The apartment has an open floor plan and is ideal for singles or couples who value modern living. • First occupancy with high-quality materials • Stainless steel kitchen countertop • Exposed concrete ceiling • Balcony available • 1 bathroom • Elevator in the building • Washing machine available • Floor heating with district heating This apartment not only offers you a comfortable home, but also an excellent location. The Motivia school is only 48 meters away, and the Bioflix organic shop is within 357 meters. Public transportation is also nearby, with the Grosspeterstrasse stop only 107 meters away. Enjoy the advantages of urban life in Basel with all amenities right at your doorstep.All information about the property at a glance Fill out the contact form and get direct access to the personal object area. There you will find all pictures, floor plans, documents, videos, and 360° tours of the property. You can also book available viewing dates directly or request an individual appointment. Get access to the property now.

  • Balcony / Terrace
Travel time
-
  • Open concept layout, hardwood floors, kitchen island, large window, kitchen sink, stainless steel appliances
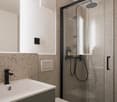
  • modern bathroom, gray tiles, white sink, large mirror, glass shower
  • Empty room, hardwood floors, white walls, large windows, sliding glass door
  • Empty room, wooden floor, mirror, doors on both sides, open door to another room, window on left
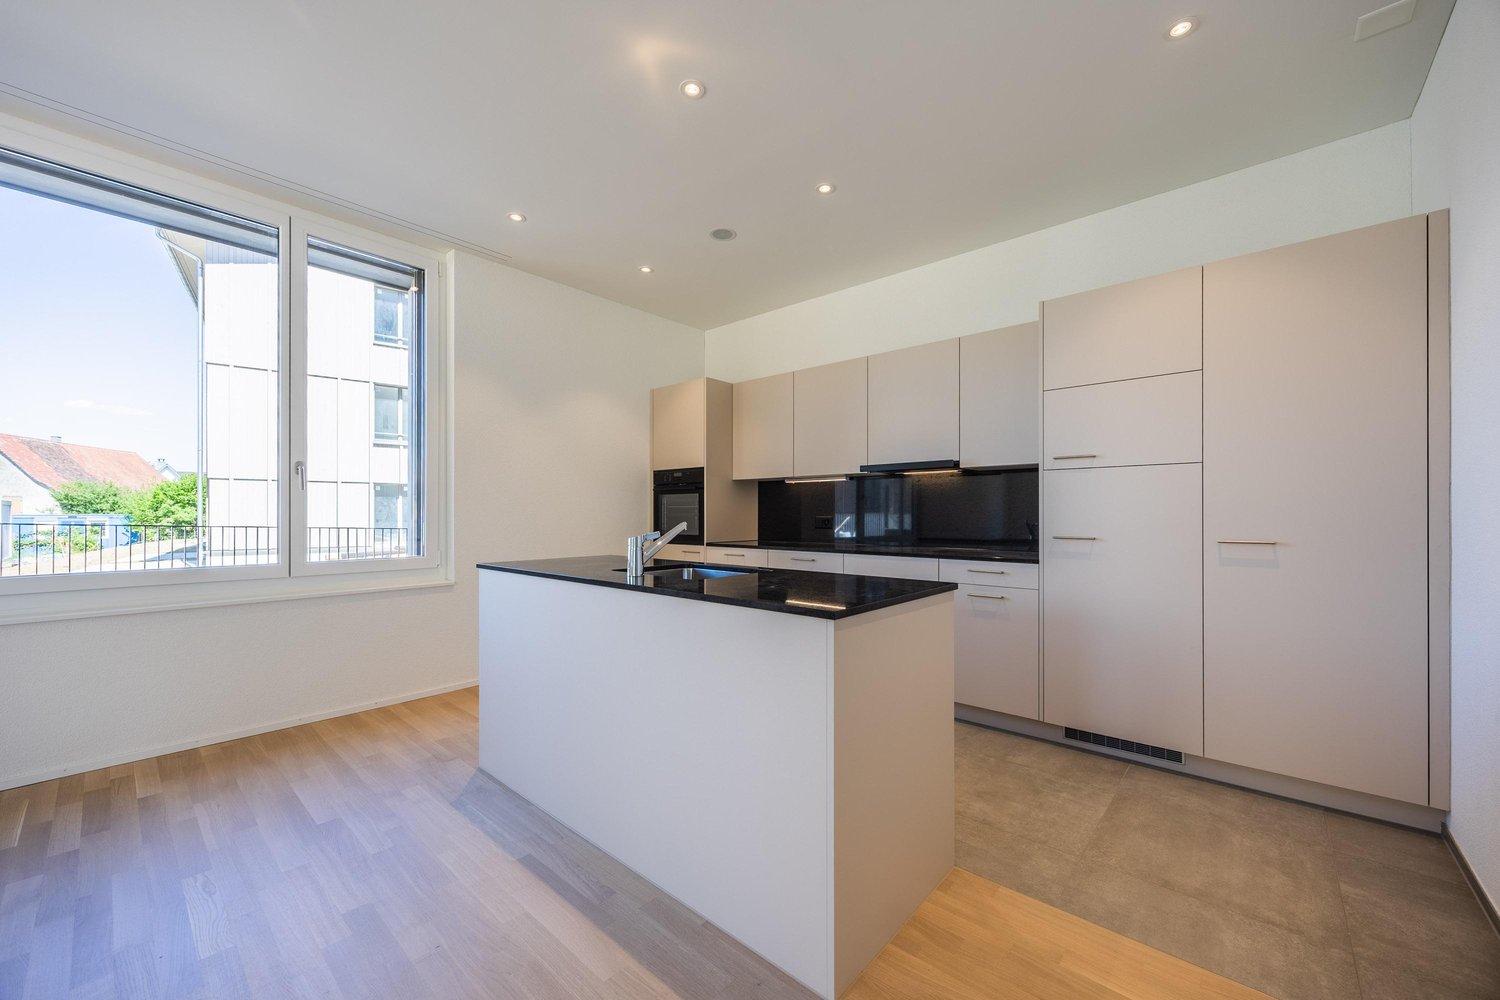
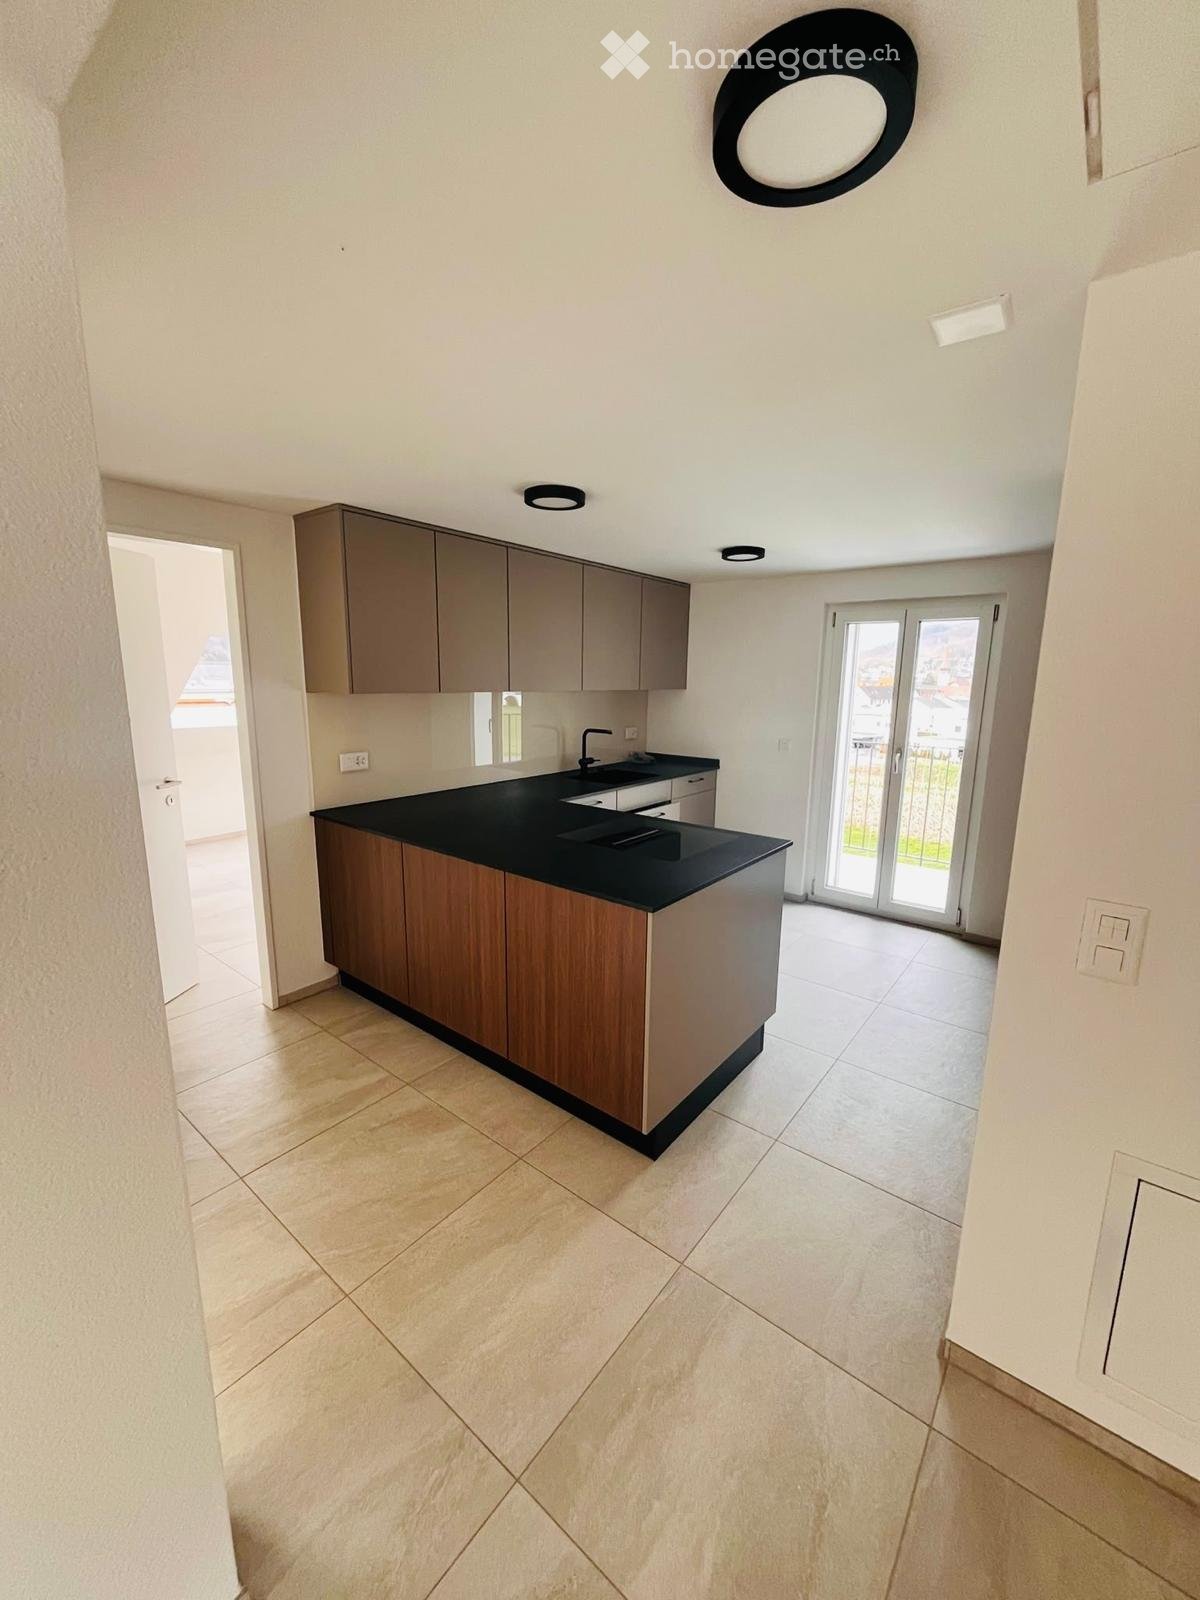
  • Modern kitchen, dark grey cabinets, granite countertop, built-in stove, modern lighting
  • Open-plan kitchen with dark grey cabinets, central island, black granite countertop, modern appliances, large window, wooden flooring
  • modern house with two floors, glass windows, small shrubs and trees
  • snowy mountains, snow covered trees, houses
  • Empty room with light wooden flooring, white walls, and a large window with wooden frame showing a view of the outside.
1 / 9
modern bathroom, gray tiles, white sink, large mirror, glass shower
Empty room, hardwood floors, white walls, large windows, sliding glass door
Empty room, wooden floor, mirror, doors on both sides, open door to another room, window on left
CHF 3,499.– Premium
5.5 rooms146m² living space
Schwendetalstrasse 13, 9057 Schwende

Beautiful 5.5 room apartment in a wonderful location

A2-05The 5.5 room apartment is located on the 2nd upper floor of the Überbauung 8 Öserigi, in house A2.It includes 4 rooms, 2 bathrooms, a spacious, bright living kitchen, 2 Reduits, and a garden with a terrace.The offered apartment provides the highest living comfort with high-quality, natural materials and is technically up-to-date.The floors in the living area are made of solid hardwood parquet, and the wet cells are equipped with natural stone tiles. The custom-made kitchen is equipped with high-quality appliances (V-Zug, Miele, Bora). The natural stone worktop fits perfectly into the overall concept.Great attention was paid to detail when renovating this apartment. Among other things, high-quality LED recessed spotlights, stainless steel fittings in the kitchen and bathroom, and a sound system installed in the ceiling.A highlight is the light and sound concept in the apartment. These can be controlled as usual via the beautiful Basalte switches - but also via a personalized app by yourself.Each room has a LAN connection. The apartment is equipped with a washing machine and dryer.The 146 m2 large apartment also has a 59 m2 large outdoor seating area. This is also equipped with natural stone tiles and outdoor sockets.Two parking spaces in the private underground garage of the complex with its own charging station for e-cars (rental price per underground parking space monthly CHF 135.-) as well as a private cellar compartment belong to this apartment.Further information and image material can be found atwww.amola-immobilien.ch

Travel time
-
1 / 9
  • Elevator
  • Child-friendly
  • Wheelchair access
CHF 1,558.– Premium
1.5 rooms22m² living space
Fischermättelistrasse 6, 3008 Bern

City Pop - Bern - Stylish furnished apartments

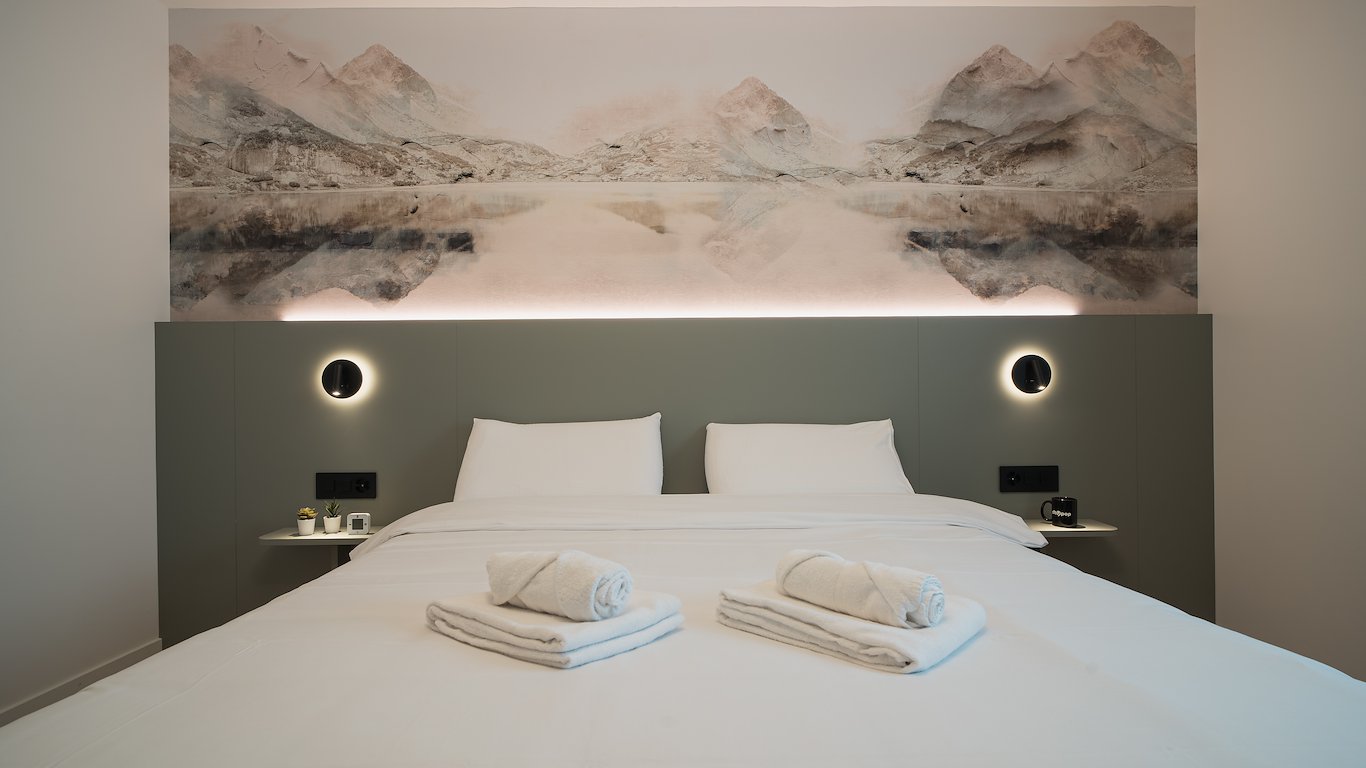
City Pop - A flexible solution for long and short stays, to always feel at home.We offer centrally located apartments of about 22 m² (size S, M, L, S with Balcony or L with Balcony). Prices start from 360CHF/week.These furnished apartments guarantee an authentic living experience: you can relax, work, sleep, cook, all in an apartment with such an organized 4-star interior: • Complete furnished apartment with kitchen, living room, sleeping area and bathroom; • Complete inventory for kitchen (plates, glasses, pots, etc.), sleeping area and towels; • Expenses costs (electricity, water); • Fast Internet connection; • Smart TV (Serafe excluded). But there is more! This fantastic and innovative living concept is free of contractual restrictions regarding the minimum length of stay: City Pop can be booked for 4 weeks up to a maximum of 52 weeks.A wide range of standard and additional services is available, which can be activated e.g. via the City-Pop-App: • Cleaning service (weekly or one-shot) • Storage • Laundry Service • Parking Create and adapt the range of services to best suit your needs and lifestyle.Book a Pop is easy as booking a hotel room!To book a Pop, download our App and choose the Pop you prefer!We are looking forward to meeting you soon at City Pop!If you encounter any difficulties during the booking process or need further information, please do not hesitate to contact us at contact.ch@citypop.com.Our team is at your service to provide assistance._____________________________________________________DECity Pop – Eine flexible Lösung für lange und kurze Aufenthalte, damit Sie sich immer wie zu Hause fühlen.Wir bieten zentral gelegene Apartments mit ca. 22 m² (Grössen S, M, L, S mit Balkon oder L mit Balkon). Die Preise starten ab 360 CHF pro Woche.Diese möblierten Apartments garantieren ein authentisches Wohnerlebnis: Entspannen, Arbeiten, Schlafen, Kochen – alles in einer so durchdacht gestalteten 4-Sterne-Wohnung: • Komplett möbliertes Apartment mit Küche, Wohnbereich, Schlafbereich und Badezimmer • Vollständige Küchenausstattung (Teller, Gläser, Töpfe usw.), Bettwäsche und Handtücher • Nebenkosten (Strom, Wasser) inklusive • Schnelle Internetverbindung • Smart-TV (Serafe ausgenommen) Und es gibt noch mehr! Dieses fantastische und innovative Wohnkonzept kommt ganz ohne vertragliche Mindestaufenthaltsdauer: City Pop kann für 4 Wochen bis maximal 52 Wochen gebucht werden.Zusätzlich steht Ihnen eine breite Palette an Standard- und Zusatzleistungen zur Verfügung, die Sie z. B. ganz einfach über die City-Pop-App aktivieren können: • Reinigungsservice (wöchentlich, oder einmalig) • Lagerung • Wäscheservice • Parking Passen Sie die Leistungen ganz individuell an Ihre Bedürfnisse und Ihren Lebensstil an.Einen Pop buchen ist so einfach wie ein Hotelzimmer zu reservieren! Laden Sie einfach unsere App herunter und wählen Sie Ihren Wunsch-Pop aus!Wir freuen uns sehr, Sie bald bei City Pop begrüssen zu dürfen!Falls Sie während des Buchungsprozesses auf Schwierigkeiten stossen oder weitere Informationen benötigen, zögern Sie bitte nicht, uns unter contact.ch@citypop.com zu kontaktieren.

  • Elevator
  • Child-friendly
  • Wheelchair access
Travel time
-
  • Kitchen with grey cabinets, a dark countertop with a sink, a built-in oven, and a wooden floor in an empty room.
  • Bathroom under a sloped roof with a wall-hung toilet, a white vanity, grey tiles, and a skylight showing sky and neighboring roofs.
  • Bathroom with grey tiled walls and floor, a glass-enclosed walk-in shower, a white wall-mounted vanity with a mirrored cabinet, and a skylight.
  • Empty room with white walls, a sloped white ceiling, wood-look flooring, and two windows showing a distant landscape.
  • Unfurnished attic room with white sloped walls, a wooden floor, and two windows showing rooftops and countryside beyond.
  • Empty room with a wooden floor, white walls, a sloped wood ceiling, and a kitchen run along the back wall.
  • Staircase with wooden treads, a steel frame, and a curved wooden handrail in a white-walled space with a wood-look floor.
  • Empty living room with wooden floors, a kitchen run along the right wall, and glass doors opening onto a balcony with a railing; the view beyond shows only rooftops and trees, so no clear landscape view is recognizable.
  • Covered balcony with a wooden ceiling, dark metal railings, and tiled floor overlooking hills, trees, and neighboring houses.
  • Balcony with a wooden ceiling and dark slatted railing, overlooking hills and countryside.
  • Covered balcony with a wooden ceiling, tiled floor, and wooden railing overlooking green countryside, trees, and houses.
  • Bathroom under a sloped wooden ceiling with a white vanity and sink, a glass-walled shower, and a washer and dryer in the same room.
  • Bathroom under a sloped wooden ceiling with a white floating vanity, a wall-hung toilet, and a glass-enclosed walk-in shower.
  • Unfurnished attic room with sloped white ceilings, a wooden floor, a central white support column, and a small window.
  • Empty attic room with sloped wooden ceilings, a skylight, a wooden floor, and a white door.
  • View from a window over a curved gravel driveway, a garden with fruit trees, neighboring houses, and a distant lake with mountains.
  • Elevated view over a rural village with a white house, garden, and a lake with town beyond.
1 / 19
Kitchen with grey cabinets, a dark countertop with a sink, a built-in oven, and a wooden floor in an empty room.
Bathroom under a sloped roof with a wall-hung toilet, a white vanity, grey tiles, and a skylight showing sky and neighboring roofs.
Bathroom with grey tiled walls and floor, a glass-enclosed walk-in shower, a white wall-mounted vanity with a mirrored cabinet, and a skylight.
CHF 3,400.– Premium
3.5 rooms139m² living space
Oberbüel 15, 9402 Mörschwil

Duplex/Maisonette apartment in Mörschwil

Exceptional living on two levels - 139 m² under the roof. The 3.5-room maisonette apartment is the special highlight of NEUN RÄUME. With impressive 139 m² of living space, distributed over the attic and gallery, this apartment offers significantly more space than a classic 3.5-room apartment and conveys almost the character of a single-family home. The floor plan connects the main level in the attic with an additional gallery level. The elevated location in the building brings another decisive advantage: panoramic views, peace, and privacy. From here, the view sweeps over the green surroundings - depending on the direction, to Lake Constance or towards Säntis. The spacious living/dining area with open kitchen forms the center of the lower living level. The special roof architecture, generous window surfaces, and the additional gallery give the apartment an atmosphere that differs significantly from a classic new building apartment. The gallery offers additional space for various uses: home office, library, guest, hobby, or retreat area. This additional space makes the apartment ideal for couples or single people with high space requirements. On the sunny outdoor area, you can enjoy the special location above the surrounding houses. The elevated position is perfect for experiencing the sunsets over the landscape in the evening.The highlights of this special apartment: - spacious 3.5-room maisonette apartment - approx. 139 m² of living space - living on two levels - additional gallery with various uses - exceptionally spacious room feeling - elevated and private living location - sunny balcony/outdoor area - impressive panoramic views - free view towards Lake Constance - beautiful sunsets - open, modern kitchen - a custom-made carpentry solution will be installed in the upper floor if desired - high-quality and timeless materials - own laundry tower - underfloor heating - photovoltaic system with reduced electricity prices for residents - geothermal heat pump - barrier-free access with elevator to the attic - underground and outdoor parking spaces available - close to nature and exceptionally quiet - yet only a few minutes from St. Gallen and the highway - public transport connections are available in Tübach. An apartment for people who are not just looking for more rooms, but more space, views, and living quality.Convince yourself and arrange a non-binding viewing with us - we look forward to contacting you!Sproll and Ramseyer AG

Travel time
-
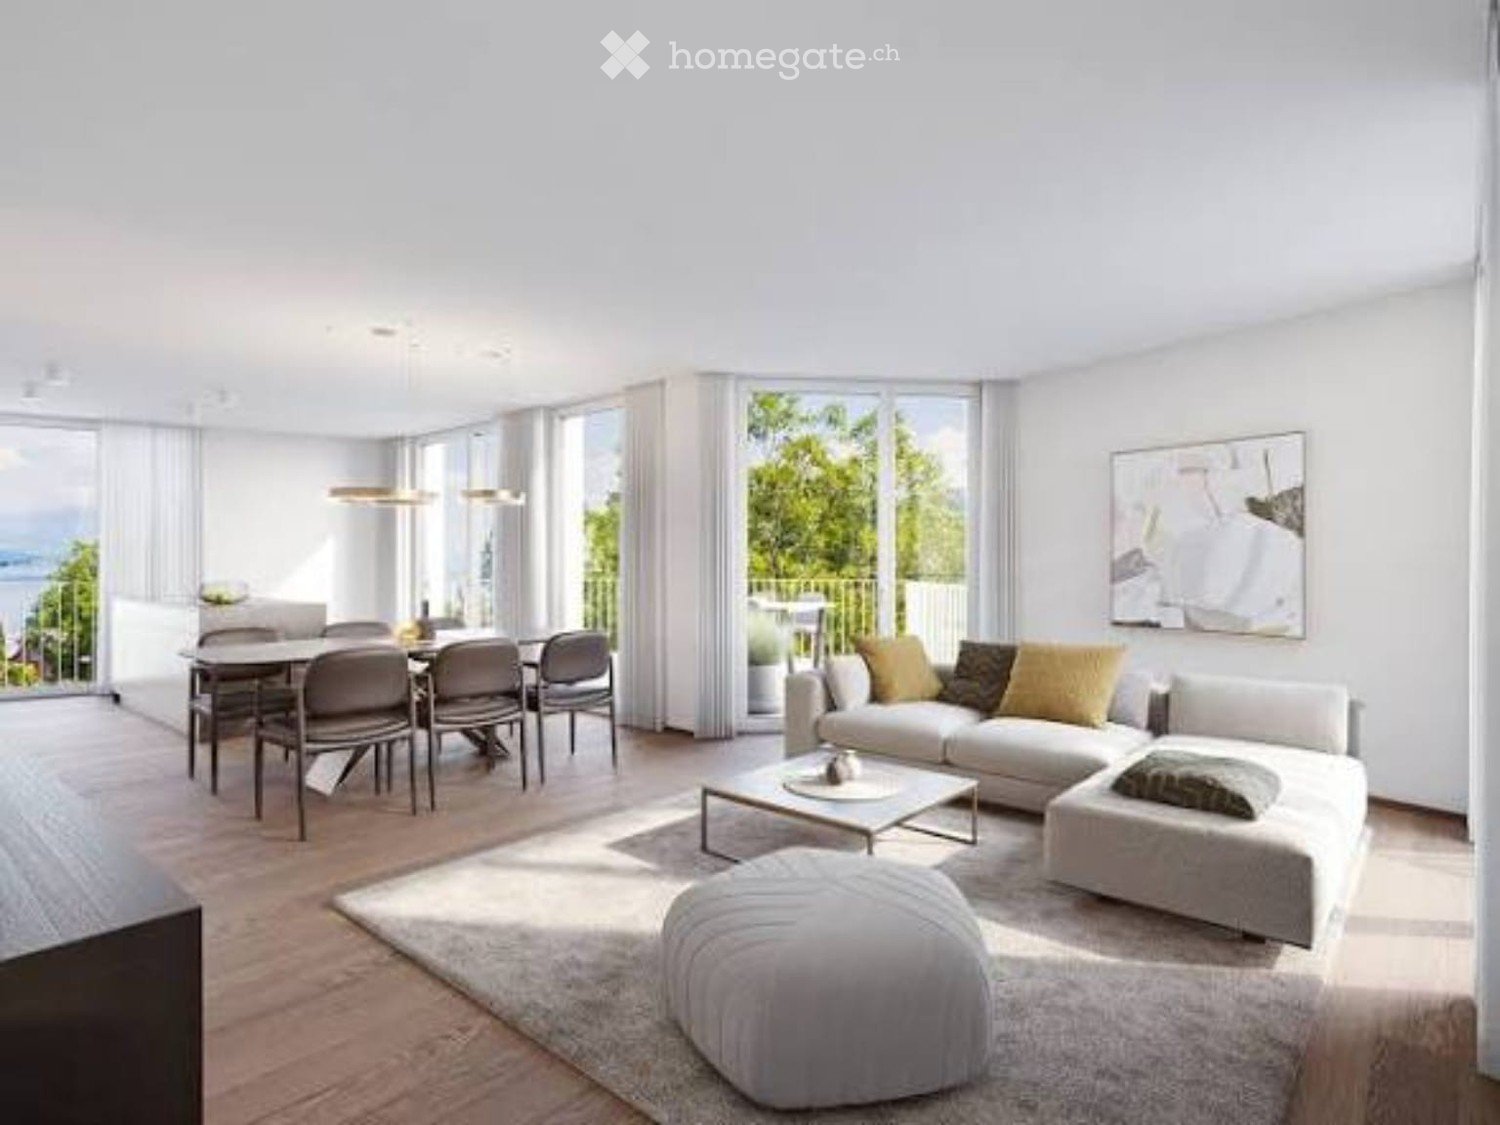
  • Bright living room with a white sofa, dining table with grey chairs, and glass doors opening to a balcony overlooking trees and a lake.
  • Living and dining room with a wooden table and chairs, a light sofa, a lounge chair, and large windows opening onto a balcony with a view of trees and hills.
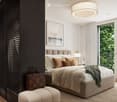
  • Bedroom with an upholstered bed, a dark slatted wardrobe, and a glass balcony door opening onto a balcony with a railing and leafy trees beyond.
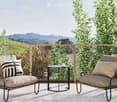
  • Balcony with two cushioned armchairs, a small round side table with a cup, and a view over green hills and mountains.
  • Kitchen with white cabinets, black countertop, stainless steel sink, and built-in oven and hob along one wall.
  • Residential complex of several multi-storey buildings with stacked balconies and a green lawn with trees in front.
  • Open-plan living area with a dining table, a kitchen island with sink, a sofa seating group, and a glass door to a terrace with outdoor furniture.
  • Bedroom with a bed, white shelving, a desk and chair, and a glass door opening onto a balcony with a view of neighboring buildings.
  • Balcony with a wooden railing overlooking green fields, trees, and distant mountains under a bright sky.
  • Open glass sliding door onto a covered terrace with tiled floor, wooden lattice railing, and a view over fields, trees, and power lines.
  • View from a balcony with a metal railing over trees, a park path, grassy fields, and a distant landscape under a clear sky.
  • Balcony with a beige metal railing overlooking a green park, wooded slopes, and a distant landscape under a clear sky.
  • Balcony with a metal railing overlooking a park, green fields, trees, and power pylons under a clear sky.
  • Balcony with a grey railing overlooking wooded land, green fields, and distant hills under a clear blue sky.
  • Floor plan with a living/dining/kitchen area, 2 bedrooms, a bathroom, a shower room, an entrance, a storage room, and a balcony.
  • Floor plan of a cellar room labeled Keller 09.0601, 8.82 m².
1 / 16
Living and dining room with a wooden table and chairs, a light sofa, a lounge chair, and large windows opening onto a balcony with a view of trees and hills.
Bedroom with an upholstered bed, a dark slatted wardrobe, and a glass balcony door opening onto a balcony with a railing and leafy trees beyond.
Balcony with two cushioned armchairs, a small round side table with a cup, and a view over green hills and mountains.
CHF 5,550.– Premium
3.5 rooms103m² living space
Lorzenparkstrasse 9, 6330 Cham

Freier Blick zur Lorze Stilvoll in Cham 6.Etage von 7/Open Views of the Lorze in Cham 6th floor of 7

Freier Blick zur Lorze Stilvoll wohnen in der 6. EtageViel Grün vor Augen, die Lorze im Blick und kein direkt gegenüberliegende Haus: Diese grosszügige Neubauwohnung im 6. Obergeschoss (7 Etagen total) bietet eine besondere Wohnlage im neuen Livingstone CHAMA. Der fast 48 m2 grosse Wohn-, Ess- und Küchenbereich bildet das Herzstück der Wohnung. Er bietet Raum für gesellige Abende und gemütliche Stunden zu Hause. Auf dem rund 16 m² grossen Balkon geniessen Sie den offenen Blick ins Grüne – beim Morgenkaffee oder zum Ausklang des Tages. Die Nebenkosten werden pauschal abgerechnet, d.h. es erfolgen keine Akontozahlungen und keine jährliche Nachbelastung. Ihre Highlights • Erstbezug mit modernem Ausbaustandard • Rund 103 m2 Wohnfläche in der 6. Etage (total 7 Etagen) • Freier Blick zur Lorze und ins Grüne • Grosszügiger Wohn- und Essbereich mit offener Küche • Zwei Schlafzimmer – auch als Gästezimmer oder Homeoffice nutzbar • Zwei Bäder: eines mit Badewanne, eines mit Dusche • Balkon mit rund 16 m2 • Praktisches Reduit und eigenes Kellerabteil Naturnah wohnen, gut verbunden bleiben Ein Garagenparkplatz (auch nutzbar für Elektroautos) für CHF 250.- sollte idealerweise dazugemietet werden. In der sehr steuergünstigen Gemeinde Cham verbindet das CHAMA-Quartier modernes Wohnen mit Grünflächen und Erholung am Wasser. Die Lorze und die Bushaltestelle Lorzenpark erreichen Sie in etwa zwei Gehminuten. Mit dem Velo sind Sie in rund acht Minuten im Zentrum von Cham und in sieben Minuten am Zugersee.* Ein Zuhause für Menschen, die Platz, Aussicht und die Nähe zur Natur schätzen. Besichtigungstermine können gerne via Kontaktformular vereinbart werden. Der Mietzins ist quartalsweise im Voraus zu entrichten. Vermietet wird unmöbliert. *Ungefähre Wegzeiten gemäss Projektangaben. Open Views of the Lorze Top-floor living in Cham Green surroundings, views of the River Lorze and no building directly opposite: this spacious new apartment on the sixth floor enjoys a special setting within the new Livingstone CHAMA development. The generous open-plan living, dining and kitchen area of almost 48 m2 forms the heart of the home, with plenty of space for entertaining and relaxing. The approximately 16 m2 balcony invites you to enjoy the open green outlook, whether over morning coffee or at the end of the day. Utility costs are charged at a fixed rate (not on account, with no annual settlement or additional charges). Highlights • First occupancy with contemporary finishes • Approximately 103 m2 of living space on the 6th floor (out of 7 floors in total) • Open views of the River Lorze and green surroundings • Spacious living and dining area with an open-plan kitchen • Two bedrooms, with flexibility for a guest room or home office • Two bathrooms: one with a bathtub, one with a shower • Balcony of approximately 16 m2 • Storage room within the apartment and private basement storage Close to nature, well connected Located in Cham, a municipality with very favourable tax rates, the CHAMA neighbourhood combines contemporary living with green spaces and riverside recreation. The River Lorze and the Lorzenpark bus stop are approximately a two-minute walk away. Cham town centre is around eight minutes away by bicycle, and Lake Zug around seven minutes.* A home for those who appreciate space, open views and nature close at hand. One parking lot (also suitable for electric cars) for CHF 250.-/ month should ideally be rented as well. Appointments for viewings can be arranged via the contact form. The rent is payable quarterly in advance. The apartment is offered unfurnished. *Approximate travel times according to the development’s published information.

Travel time
-
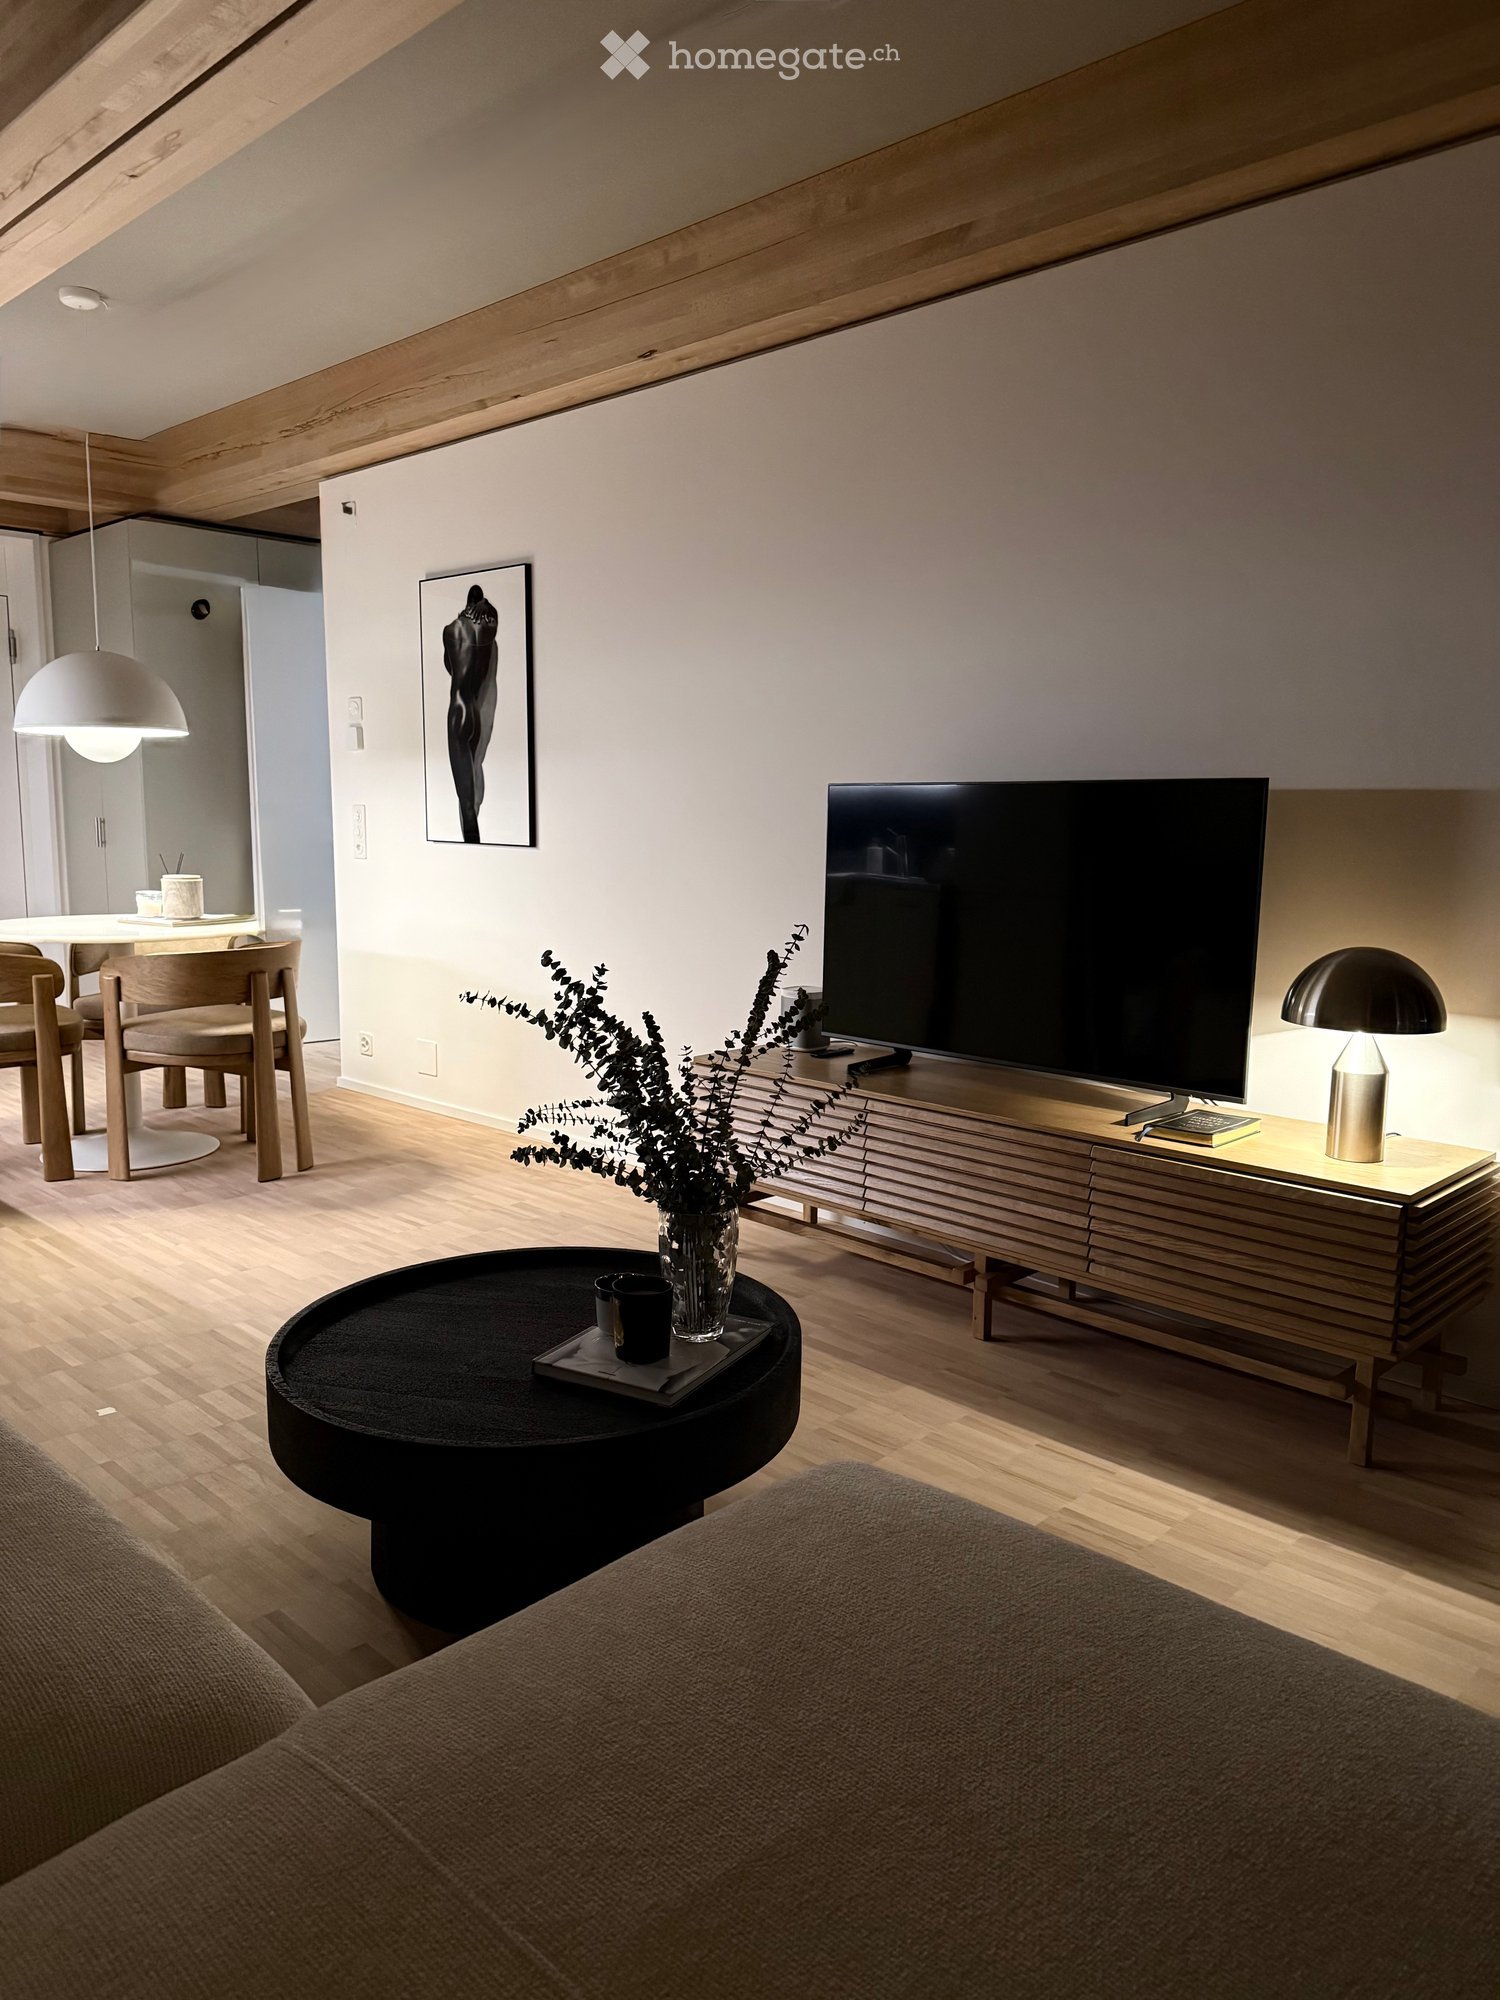
  • Living room with a sofa, a round black coffee table, a wall-mounted TV on a wooden sideboard, and a dining area with a round table and wooden chairs.
  • Dusk view over a city with lit streets, low buildings, and dark hills under an orange-to-blue sky, seen from above.
  • Tall residential tower with stacked balconies, surrounded by trees and a paved plaza.
  • Open-plan living room and dining area with a kitchen along one wall, wooden ceiling beams, a round dining table with wooden chairs, and a TV unit.
  • Balcony with a small round table, two chairs, and a glass railing overlooking a town and wooded hills.
  • Kitchen with grey cabinets, a stainless steel counter, a sink, an oven, and a black tile backsplash.
  • Bathroom with a walk-in shower area, dark grey wall tiles, a wall-mounted sink, a mirror cabinet, and a wooden storage unit.
  • Bedroom with a low wooden platform bed, a round mirror, and glass doors opening onto a balcony with a table and chairs overlooking a hilly landscape.
  • Balcony with two black woven chairs, a small round table, and a view over green fields and a town below.
  • Living room with a wall-mounted TV on a slatted wooden sideboard, a black round coffee table, and windows overlooking a valley and mountains.
  • Living room with a light grey sofa, a black coffee table on a dark rug, a TV on a wooden cabinet, and large windows overlooking a city and hills.
  • Living room with a cream sectional sofa, dark green cushions, a black coffee table with eucalyptus, and a kitchen run visible to the right.
  • Entrance hall with a black fluted sideboard, a white front door, and a grey wardrobe beside it under exposed wooden beams.
1 / 13
Dusk view over a city with lit streets, low buildings, and dark hills under an orange-to-blue sky, seen from above.
Tall residential tower with stacked balconies, surrounded by trees and a paved plaza.
Open-plan living room and dining area with a kitchen along one wall, wooden ceiling beams, a round dining table with wooden chairs, and a TV unit.
CHF 2,130.– Premium
2.5 rooms46m² living space
Hardstrasse 6, 8105 Regensdorf

Möblierte 2.5-Z-Wohnung im 20. Stock mit Panoramablick / Furnished 2.5-rom with panoramic views

Die Designer Möbel müssen dazu gekauft werden, Sie gehören anschliessend Ihnen!"MIETEN OHNE KAUTION"Willkommen in dieser modernen, möblierten 2.5-Zimmer-Wohnung im begehrten Neubau an der Hardstrasse 6 in Regensdorf. Im Jahr 2025 erbaut und ab dem 01.12.2025 / 16.12.2025 oder nach Vereinbarung verfügbar, bietet diese Wohnung im 20. Stockwerk ein einzigartiges Wohnerlebnis mit atemberaubendem Ausblick über die umliegende Landschaft Richtung Industrie&Natur und bietet Abendsonne! Die Wohnung bietet sämtlichen Komfort eines modernen Standards: eine eigene Waschmaschine mit Tumbler in der Wohnung, einen Geschirrspüler, einen grossen Kühlschrank mit separatem Tiefkühler, ein Glaskeramik-Kochfeld, elektrische Storen sowie eine Bodenheizung. Ein eigenes Kellerabteil und eine Garage runden das Angebot ab. Zudem profitieren Sie direkt auf dem Areal von zusätzlichen Annehmlichkeiten wie einer Autovermietung, einer Sauna, einem Restaurant und einer Werkstatt.Balkon:Designer Sessel Derile aus massivem Eichenholz mit Seil in schwarzDesigner Bestelltisch Wilshire aus gehärtetem Milchglas und Stahl in TerracottaWohnbereich:Sofa von Zen Zone aus Samt in beigeSalontisch von Westwing in schwarzTV Möbel von Westwing in Eiche NaturTeppich Hochfloor in dunkelgrün/beigeEssbereichEsstisch aus weissem Marmor von Westwing4 Stühle gepolstert aus Eiche NaturDesigner Lampe Flowerpot VP2 matt weissEingang:Highboard BARAWOHholz schwarzSchlafbereich:Designer Bett Karup – Japan 140x200 Eiche geöltDesigner Wandspiegel von La ReduteTransport & Aufbau________________________________________________Total Neupreis: CHF15`000.- - 20% Rabatt =CHF 11`900.- / Ratenzahlung nach vereinbarung------------------------------------------------------------------------Lage und Umgebung:· Öffentlicher Verkehr: Der Bahnhof Regensdorf-Watt ist nur 4 Gehminuten entfernt und bietet eine hervorragende Anbindung.· Einkaufen: Ein Aldi-Supermarkt ist in nur 5 Gehminuten erreichbar.· Gesundheit: Die Amavita Apotheke Regensdorf ist in 11 Gehminuten zu Fuss erreichbar.· Bildung: Die Schule Trakt D befindet sich nur 6 Gehminuten entfernt – ideal für Familien. The designer furniture must be purchased separately; it will then be yours to own. • "RENT WITHOUT A SECURITY DEPOSIT" Welcome to this modern, furnished 2.5-room apartment in a sought-after new building at Hardstrasse 6 in Regensdorf. Built in 2025 and available from 01.12.2025 / 16.12.2025 ore by arangement, this 20th-floor apartment offers a unique living experience with breathtaking views across the surrounding landscape towards industry and nature, and enjoys evening sun!The apartment offers all the comforts of a modern standard: an in-unit washing machine and tumble dryer, a dishwasher, a large refrigerator with a separate freezer, a glass-ceramic cooktop, electric blinds, and underfloor heating. A private cellar storage unit and a garage complete the offering. Furthermore, you benefit from additional amenities located directly on the premises, such as a car rental service, a sauna, a restaurant, and a workshop.Balcony:Designer Derile armchair in solid oak with black ropeDesigner Wilshire side table in tempered frosted glass and steel in terracottaLiving area:Sofa by Zen Zone in beige velvetCoffee table by Westwing in blackTV unit by Westwing in naturaloak High-pile rug in dark green/beigeDining area:White marble dining table by Westwing4 upholstered chairs in natural oakDesigner Flowerpot VP2 lamp in matte white Entrance:Barawoh highboard in black woodSleeping area:Designer Karup bed – Japan 140x200 cm in oiled oakDesigner wall mirror by La Redute Transport & assembly ________________________________________________________________Total original price: CHF 15,000 - 20% discount = CHF 11,900 / Installment payments by arrangement ---------------------------------------------------------------------------------------

Travel time
-
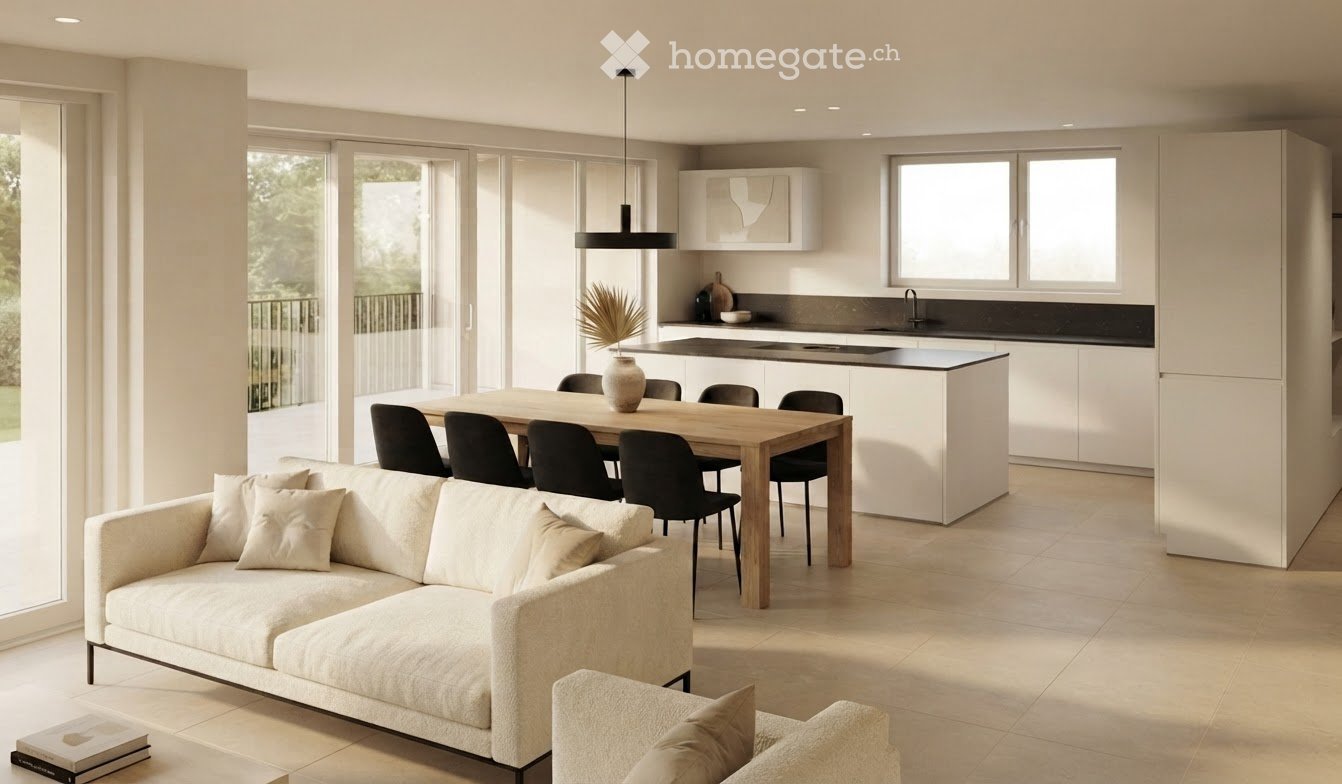
  • Open-plan living area with a cream sofa, a wooden dining table with black chairs, and a white kitchen with an island.
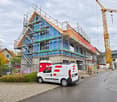
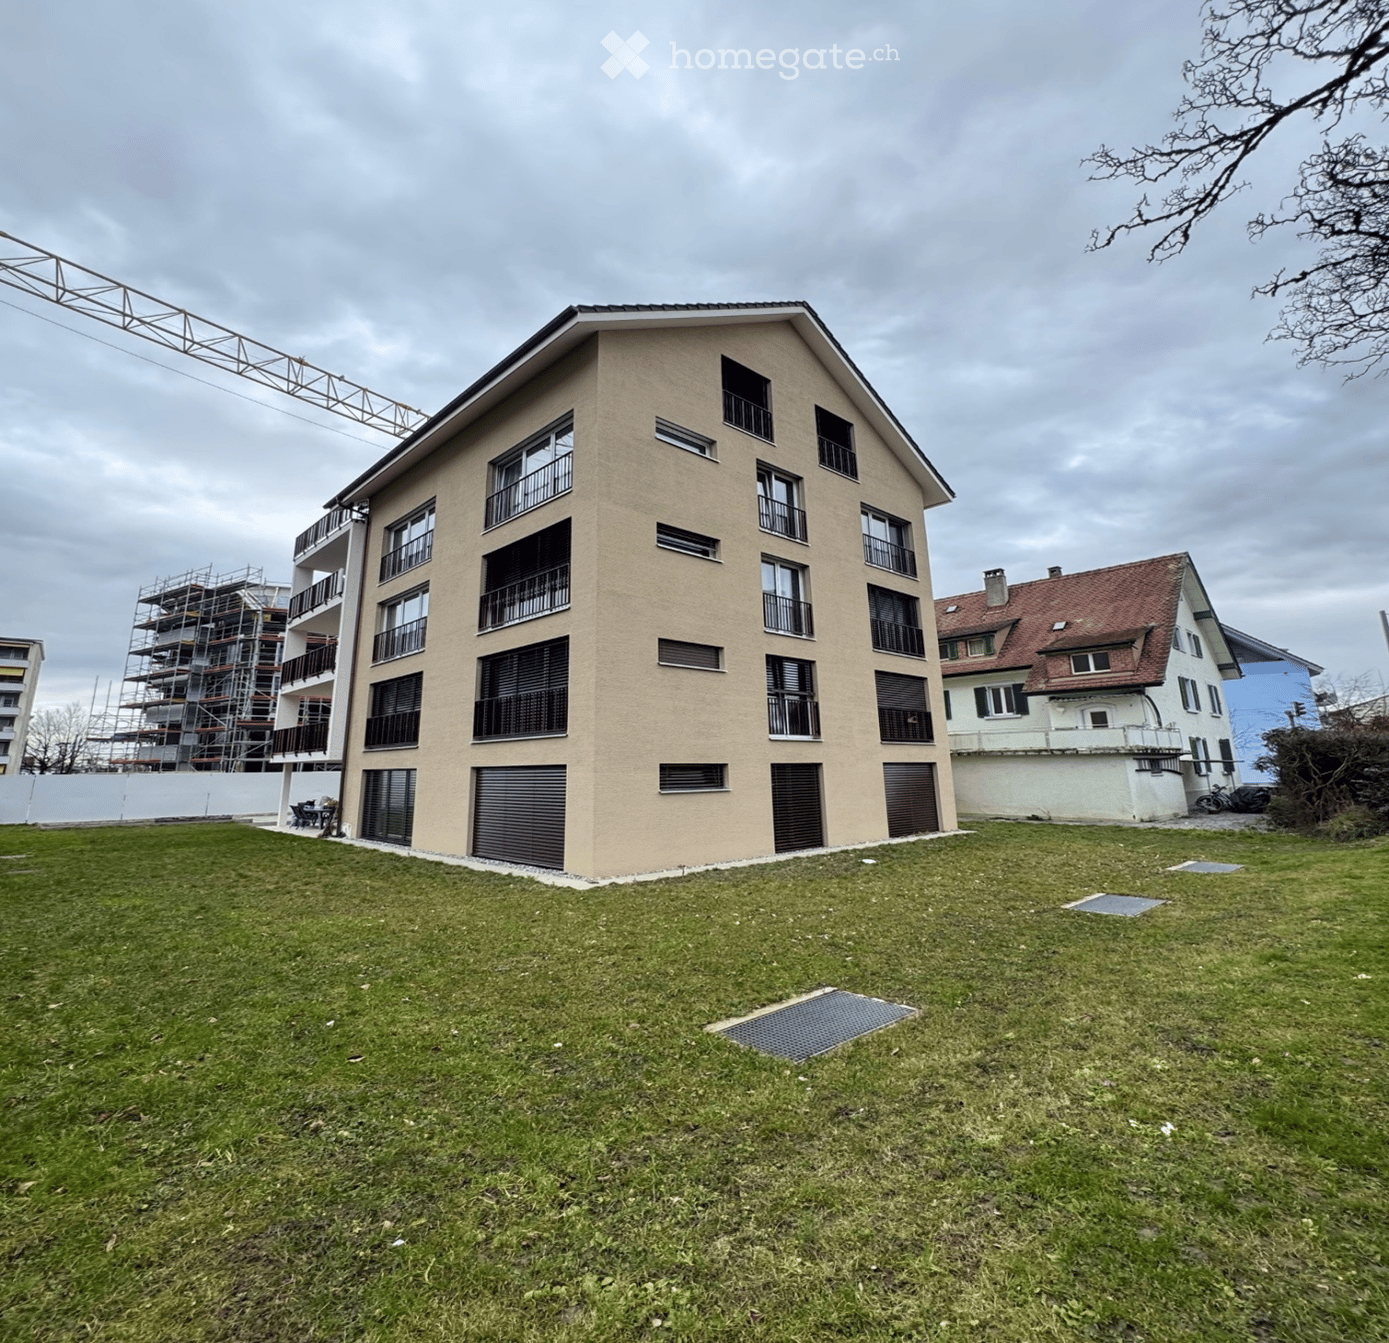
  • Multi-storey building under construction, wrapped in blue membrane and scaffolding, with a service van and a yellow crane in front.
  • Open-plan kitchen and dining area with a laid wooden table for six, beige cabinetry, a kitchen island, built-in oven, and a large glass sliding door.
  • Open-plan kitchen with cream cabinets, a black worktop, an island with a cooktop, a built-in oven, and a dining table with black chairs.
  • Unfurnished room with bare plastered walls, a concrete-finished floor, and large windows showing scaffolding and neighboring buildings.
  • Empty unfinished room with bare plastered walls, a concrete-look floor, recessed ceiling lights, and a window on the left.
  • Bathroom with a wall-mounted white vanity, a wall-hung toilet, a walk-in glass shower with a floral feature wall, and a backlit mirror cabinet.
  • Unfinished bathroom under construction with bare plasterboard walls, Geberit installation frames and pipes, and underfloor heating pipes laid on the floor.
  • Bathroom with a walk-in glass shower, a wall-mounted white vanity with a basin, a backlit mirror cabinet, and a frosted window.
  • Unfurnished room with bare plastered walls, a concrete floor, and a window overlooking neighboring houses.
  • Construction site with two open ground-floor bays under a concrete upper storey, surrounded by scaffolding, with building materials and debris inside.
  • Empty concrete storage room with a bare ceiling bulb, unfinished concrete walls, and a block wall on one side.
  • Balcony under construction with a concrete soffit, a glass sliding door to an unfurnished room, scaffolding, and autumn trees beyond.
1 / 13
Multi-storey building under construction, wrapped in blue membrane and scaffolding, with a service van and a yellow crane in front.
Open-plan kitchen and dining area with a laid wooden table for six, beige cabinetry, a kitchen island, built-in oven, and a large glass sliding door.
Open-plan kitchen with cream cabinets, a black worktop, an island with a cooktop, a built-in oven, and a dining table with black chairs.
CHF 3,580.– Premium
5.5 rooms
Häderlistrasse 4, 8964 Rudolfstetten-Friedlisberg

First-time rental – Spacious 5.5-room apartment with balcony, Minergie standard, and air conditioning

Your new home in the green – modern, spacious, and energy-efficient. As of April 1, 2027, we are renting a high-quality and spacious 5.5-room apartment on the 1st floor with approximately 140 m² of living space in the new building on Häderlistrasse 4 in the idyllic district of Friedlisberg. The apartment impresses with its well-thought-out floor plan, bright and spacious rooms, and modern construction standard. Here, contemporary living comfort, energy-efficient building technology, and a natural living environment come together. This is what you can expect • First rental in a new building: You will be moving into a new, modern apartment with a high-quality construction standard. • Spacious living and dining area: The open kitchen, living, and dining area spans around 65 m² and forms the heart of the apartment. • Modern open kitchen: A kitchen integrated into the living area with contemporary design and functional layout. • Four separate rooms: With areas of around 13 to 17 m², the rooms offer various possibilities for use as bedrooms, children's rooms, guest rooms, or home offices. • Two bathrooms: Two separate bathrooms with shower and toilet provide additional comfort in family life. • Large balcony: The approximately 19 m² large, covered balcony extends the living space outdoors and offers plenty of space to relax. • Private laundry room: Washing machine and dryer are located directly in the apartment. • Practical storage room: Additional storage space within the apartment. • Separate basement storage: Around 10.4 m² of additional storage space in the basement. • Minergie standard: The building meets high requirements for energy efficiency and living comfort. • Air conditioning: For a pleasant room climate even on warm summer days. • Photovoltaic system: Sustainable electricity production directly on the building with consumption-based billing of apartment electricity through the ancillary costs. • Pets: Cats, canaries, and small animals are allowed - dogs are not permitted. • The school and kindergarten are located in Rudolfstetten: Students and kindergarten children are driven to Friedlisberg by school transport at lunchtime and in the afternoon. The property is located on Häderlistrasse 4 in the charming district of Friedlisberg in the municipality of Rudolfstetten-Friedlisberg. The quiet living environment, rural surroundings, and proximity to walking and hiking trails offer ideal conditions for those seeking peace and relaxation after a day's work. Schools, shopping facilities, services, and the S17 with connections to Dietikon, Bremgarten, and Wohlen are located in the lower-lying Rudolfstetten or in the surrounding municipalities. The location is particularly suitable for families who appreciate natural living and still want to be close to the Zurich region and the Limmattal. Sustainable and forward-looking The building is being constructed to the Minergie standard and features its own photovoltaic system for electricity generation. The apartment's electricity is sourced from the building's own energy supply and is billed based on consumption as part of the monthly ancillary costs payment. The corresponding electricity costs are already included in the monthly ancillary costs advance payment. This eliminates the need for a separate electricity bill from the local power plant for the apartment. Parking options If required, the following parking spaces can be rented additionally: • Single garage with e-charging station: CHF 155.– per month • Outdoor parking space: CHF 90.– per month The parking options are not included in the apartment rent. Have we sparked your interest? Discover your new home in a quiet and natural environment with spacious space and modern living comfort. We look forward to your contact via the contact form. We will then be happy to take direct contact with you to present the attractive offer in detail. Note: The property is currently under construction. The published photos are partially taken from the construction phase and are visualizations. Changes within the scope of the construction execution are reserved.

Travel time
-
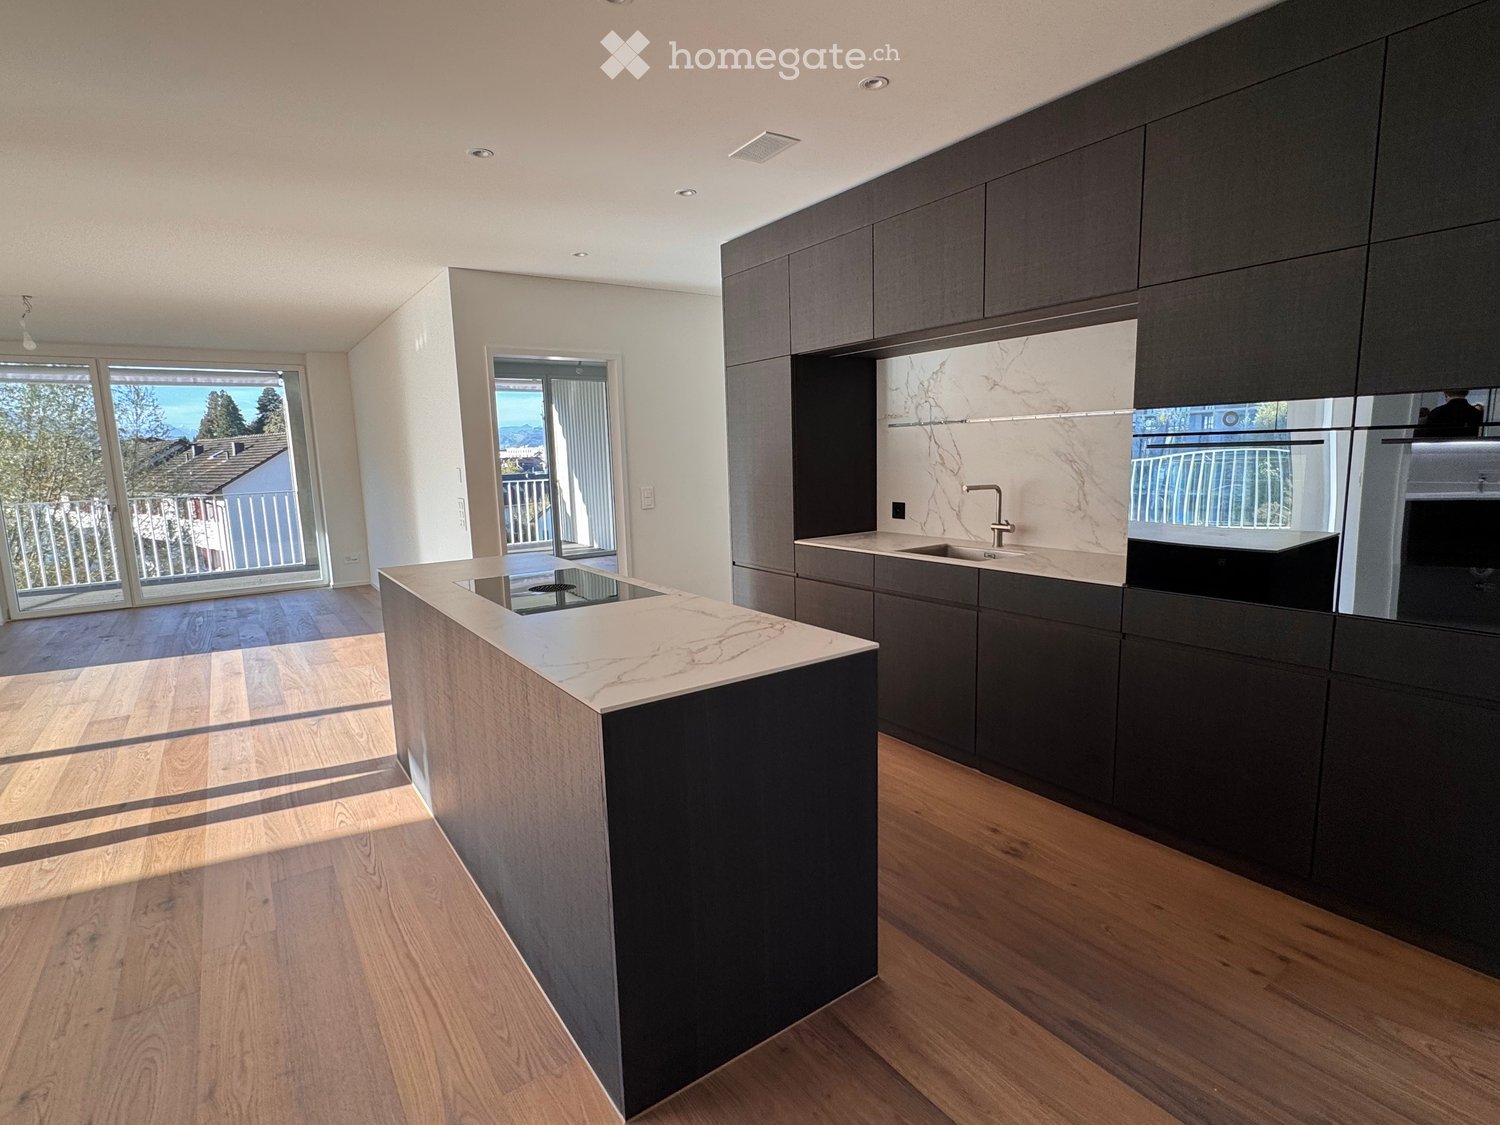
  • Kitchen with dark cabinets, a marble-look island with a built-in hob, and a sink and oven along the wall, with an open living area and balcony beyond.
  • Aerial view of a dense residential neighborhood with multi-storey apartment buildings, houses, and a lake with mountains in the distance.
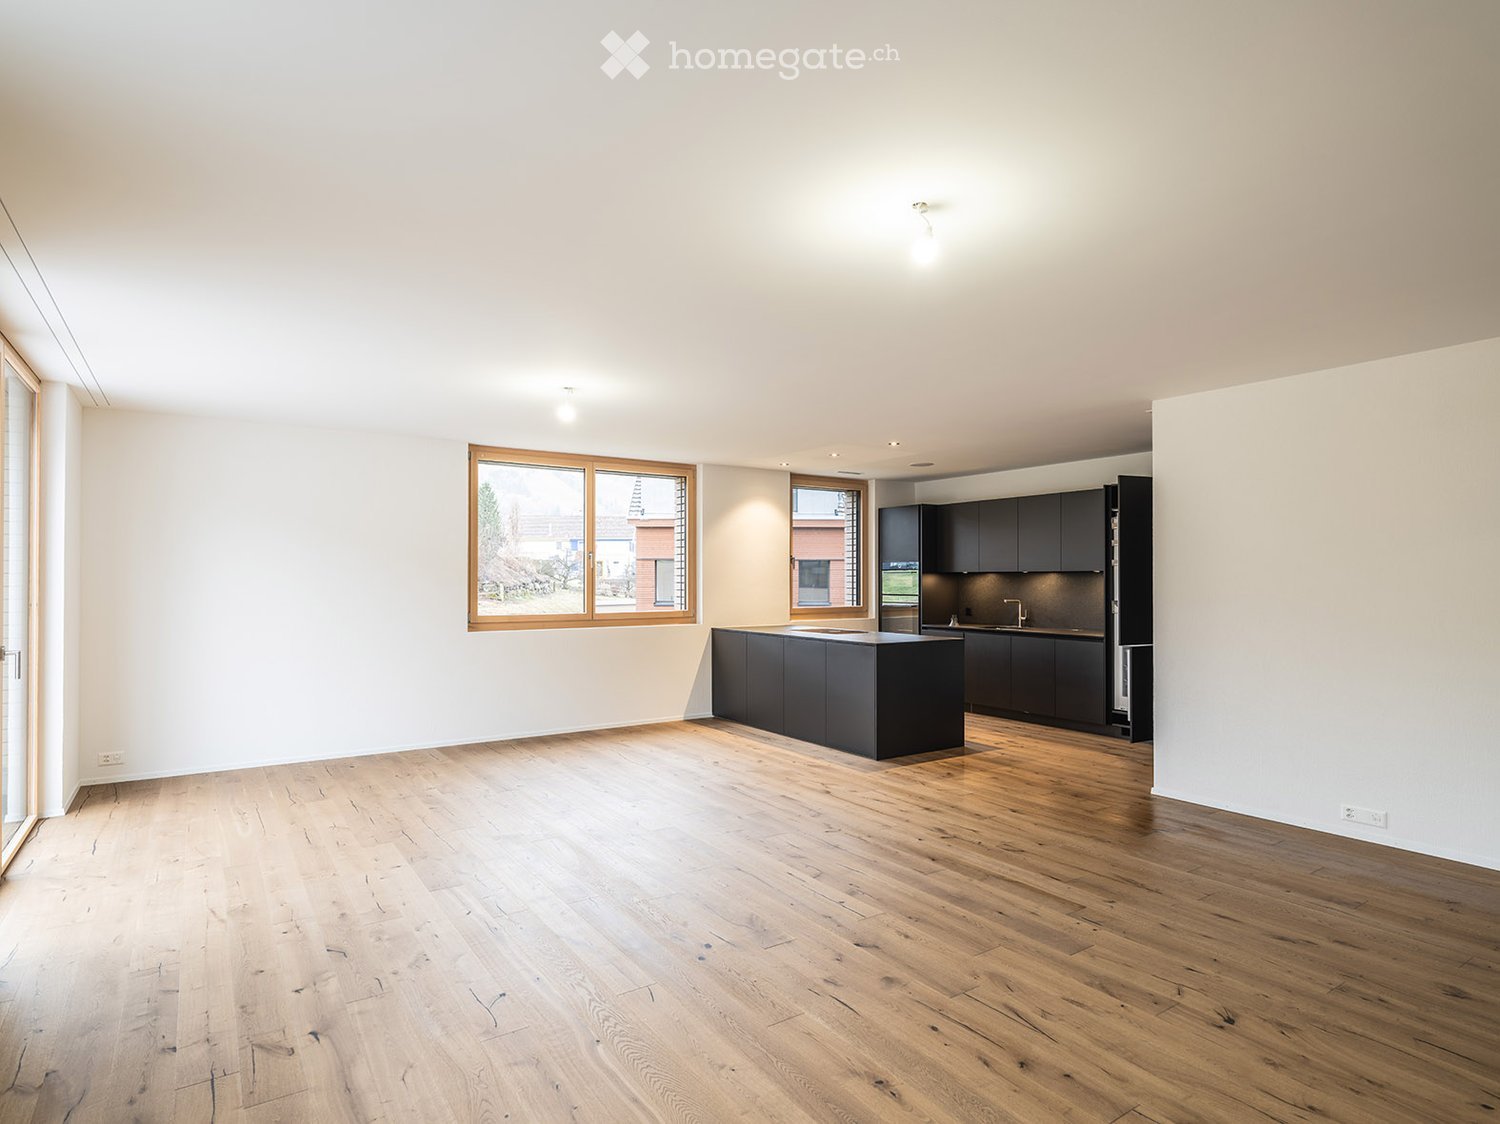
  • Empty open-plan living room with wood flooring, a black kitchen island with a cooktop and dark cabinets, and glass doors to a balcony overlooking town and mountains.
  • Unfurnished room with wooden floors, large sliding glass doors to a balcony, and a view of mountains through the right-hand windows.
  • Unfurnished room with a wooden floor and large glass sliding doors opening onto a balcony with a white railing, overlooking hills and a neighboring building.
  • Bathroom with a walk-in glass shower, a wall-hung toilet, and a dark floating vanity with a white basin under an illuminated mirror cabinet.
  • Bathroom with a wall-mounted vanity and white basin, an illuminated mirror cabinet, a built-in bathtub with hand shower, and a wall-hung toilet.
  • Unfurnished room with bare white walls, a wooden floor, and a glass door to a balcony with a metal railing.
  • Empty room with bare white walls, a wooden floor, and glass doors to a balcony with a white railing overlooking mountains and rooftops.
  • Compact laundry corner with a stacked white washing machine and tumble dryer beside a metal ventilation duct on a wood-look floor.
  • Outdoor view over a residential neighborhood of houses and trees, with mountains and a city skyline in the distance.
  • Courtyard view of a multi-storey building with stacked open galleries, white railings, and wooden-decked walkways, with doors leading off the galleries.
  • Open-plan living area with a kitchen island, dining table, and sofa, with dark cabinetry and large windows overlooking trees and a balcony.
  • Floor plan of a 3.5-bedroom apartment on the third floor, including a kitchen/dining/living area, two bathrooms, two bedrooms, a hallway, and a balcony.
1 / 14
Aerial view of a dense residential neighborhood with multi-storey apartment buildings, houses, and a lake with mountains in the distance.
Empty open-plan living room with wood flooring, a black kitchen island with a cooktop and dark cabinets, and glass doors to a balcony overlooking town and mountains.
Unfurnished room with wooden floors, large sliding glass doors to a balcony, and a view of mountains through the right-hand windows.
CHF 7,200.– Premium
3.5 rooms113m² living space
Göblistrasse 34, 6300 Zug

Luxurious 3.5-room new apartment with large corner balcony and mountain view in the heart of Zug city

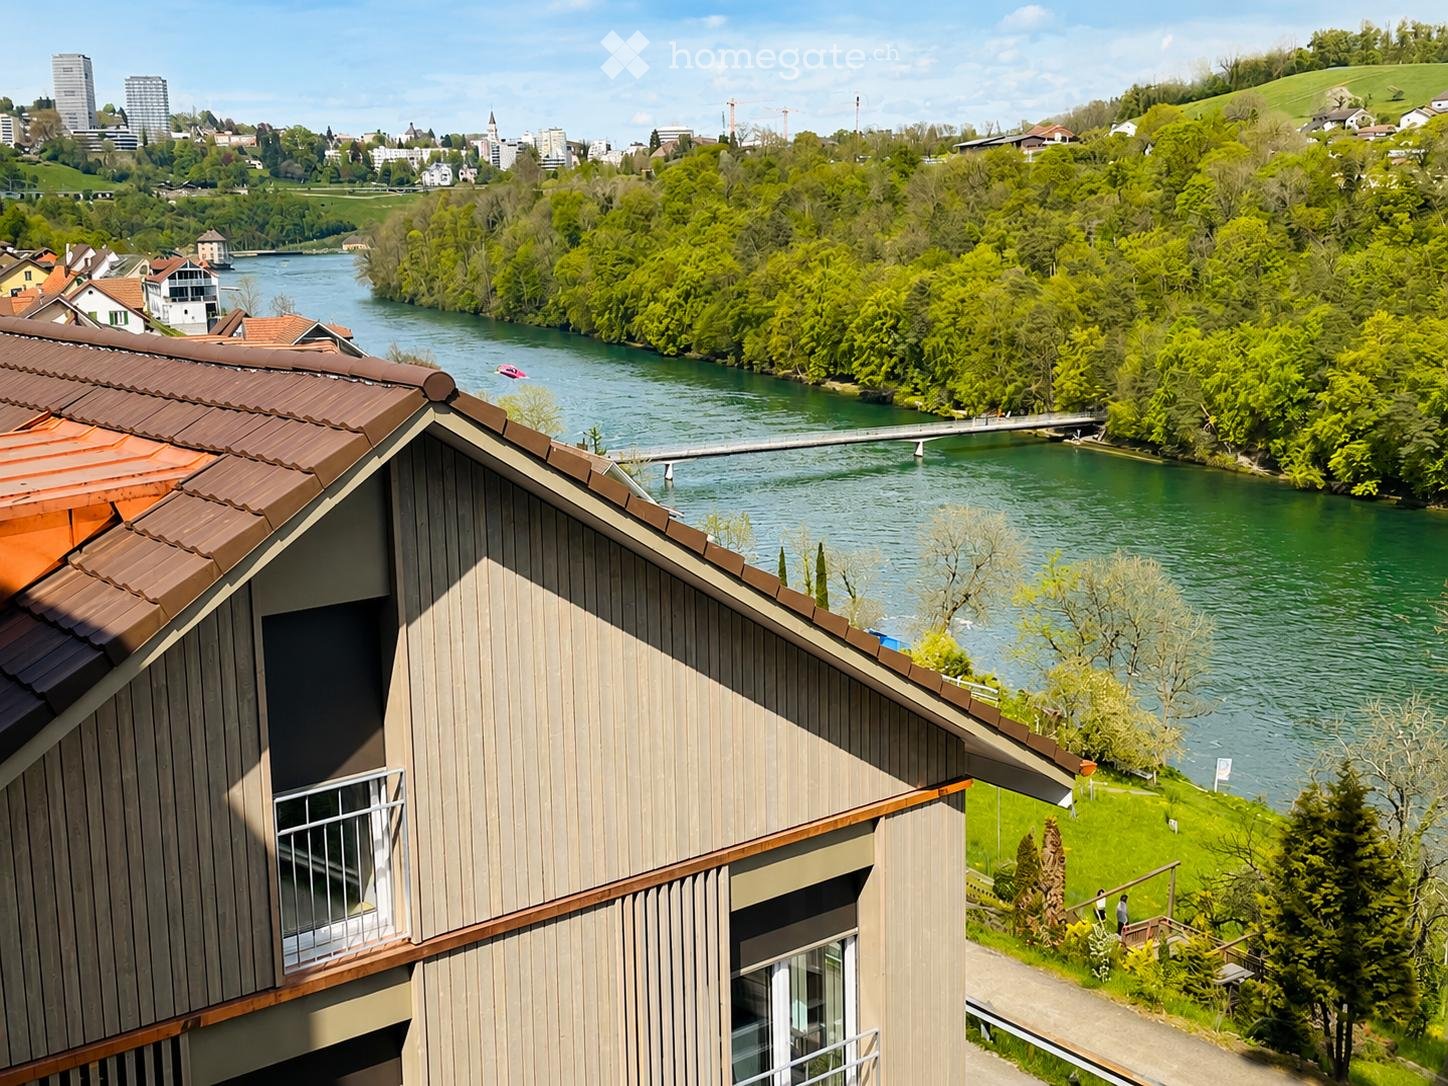
Exceptional architecture meets timeless elegance and highest living comfort. The distinctive five-sided new building sets an independent accent in Zug. Its centerpiece is a bright atrium that brings daylight deep into the building and creates a special atmosphere from the moment of arrival. On the 3rd floor, you will find an exclusive 3.5-room apartment with 113 m² of living space, a well-thought-out floor plan, and high-quality interior design. The impressive, over 60 m² large living, dining, and kitchen area forms the centerpiece of the apartment. Generous window fronts create a bright, spacious room feeling and harmoniously connect the living area with the spacious corner balcony. On the 34 m² large balcony, you can enjoy the sunny south-facing orientation, plenty of space to relax, and a magnificent view of Pilatus, Rigi, and Zugerberg. Whether cozy hours outdoors or sociable evenings with guests – here, the outdoor area becomes an extended living space. The elegant design kitchen with a cooking island and noble fronts in smoked oak, together with the high-quality appliances from V-ZUG, forms a stylish centerpiece of the living area. An integrated wine cooler, selected materials, and thoughtful room design underline the high standard of construction. Two spacious bedrooms and two elegant bathrooms – one with a bathtub, the other with a walk-in shower – offer additional comfort and privacy. A room height of 2.60 m and modern building technology with underfloor heating, cooling function, and controlled living room ventilation round off the exclusive living concept. Highlights • Architecture: Distinctive, five-sided new building with open atrium • Living: 112.5 m² of living space on the 3rd floor with a spacious floor plan • Room concept: Open living, dining, and kitchen area with 61.4 m² • Outdoor area: Spacious corner balcony with 34.3 m², sunny south-facing orientation, and magnificent view of Pilatus, Rigi, and Zugerberg • Bedrooms: Two spacious bedrooms with 15.1 m² and 14.7 m² • Design kitchen: Luxurious smoked oak fronts and island. Surface induction cooking field with integrated recirculation extractor, refrigerator, oven, Combi Steamer, and dishwasher. Wine cooler in the kitchen island. All appliances V-ZUG • Bathrooms: Two stylish bathrooms – one with a bathtub, the other with a walk-in shower. Under-sink furniture made of oak Mocca • Built-in closets: High-quality, room-high built-in closets with elegant fronts • Climate: Underfloor heating with cooling function via district heating and district cooling, temperature controllable per room • Ventilation: Controlled living room ventilation for always fresh air • Sun protection: Electric fabric blinds on all windows, electric vertical awnings on the balcony with wind and rain monitor • Security and comfort: Burglar-resistant apartment door, video intercom, package boxes, wheelchair-accessible elevator, fiber optic connection • Laundry and storage: Separate utility room with V-ZUG washing machine and dryer, as well as 11.6 m² cellar compartment • Sustainability: Energy-efficient heating and cooling system, as well as photovoltaic system, basic installation for e-charging stations in the entrance hall • Parking: Two garage parking spaces in the entrance hall Attractive location between city and nature The new building project is located in the attractive Göbli quarter of the city of Zug and combines urban living with natural recreation. The train station, restaurants, cafes, and shopping facilities are easily accessible on foot. At the same time, the apartment, which is located away from the Göblistrasse, offers a pleasant, quiet living environment. The green outdoor areas with walking paths and meeting zones create additional quality of life. The nearby Zugerberg invites you to various leisure activities, while Lake Zug and the charming old town of Zug round off the attractive overall offer. Conditions • Available 01.12.2026 • Minimum rental period 2 years • Rent per month CHF 6,900 plus CHF 300 for utilities (2 garage parking spaces plus CHF 500) • Viewing dates: 23.11., 27.11., 28.11.
Travel time
-
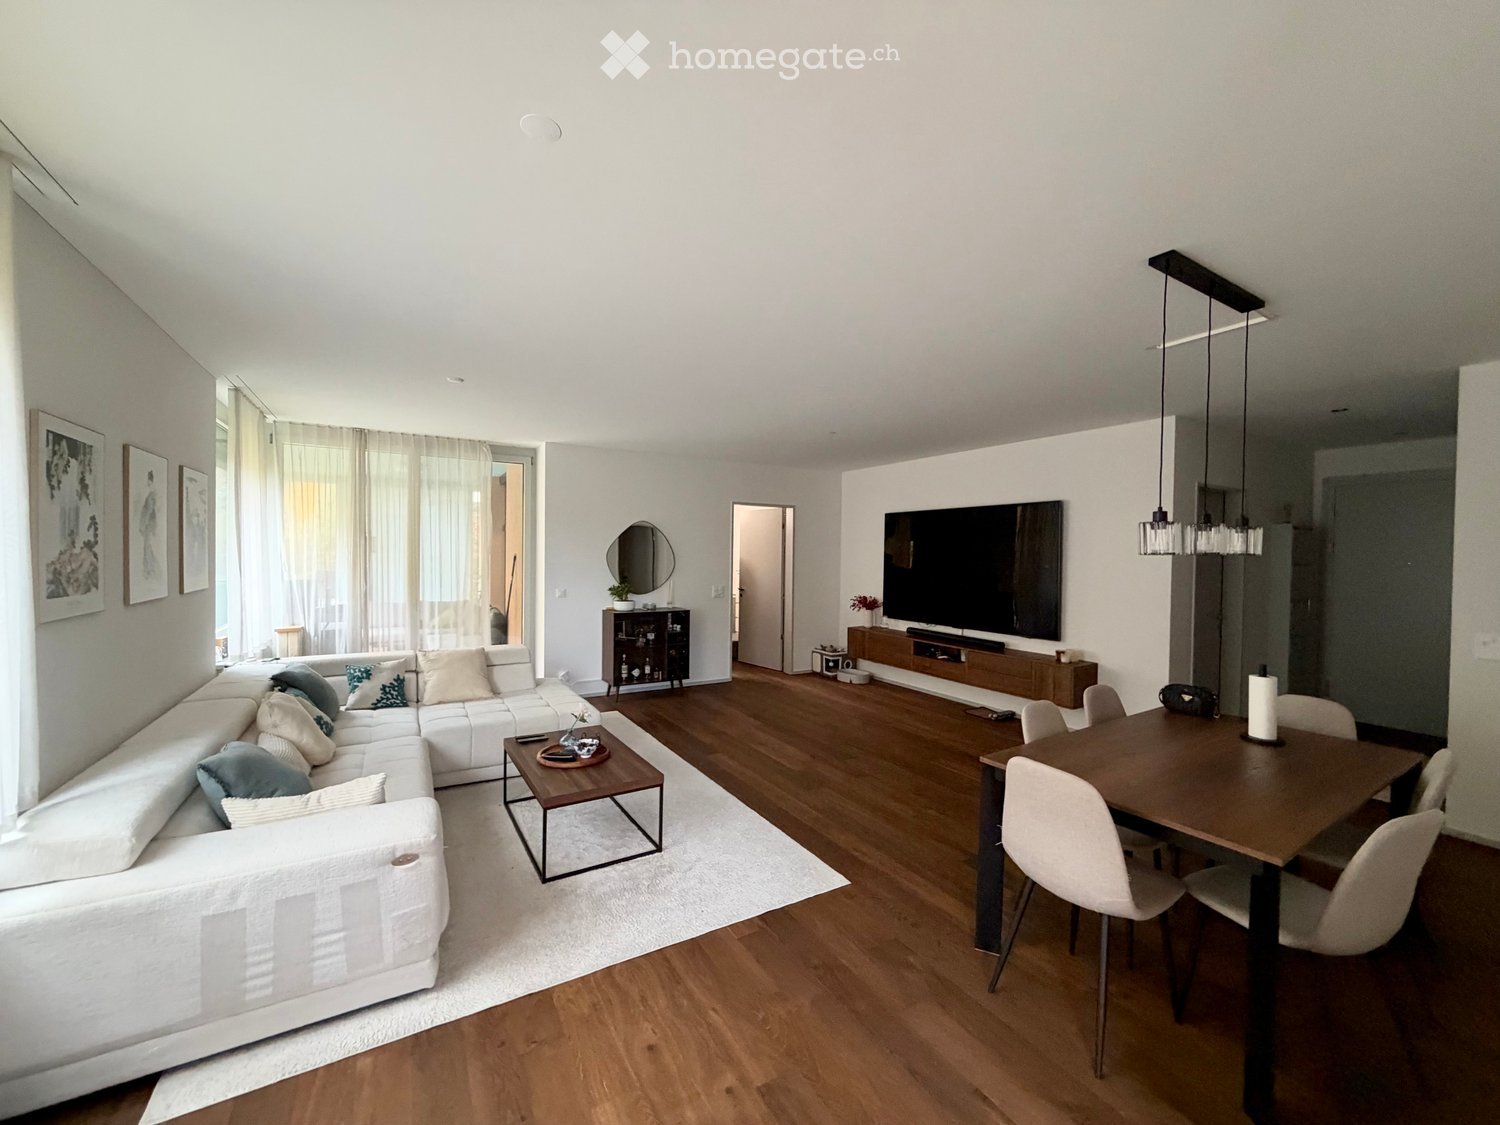
  • Living room with a large white sectional sofa, a wooden dining table with chairs, a wall-mounted TV, and wood flooring.
  • Living room with a large white sectional sofa, a wall-mounted TV, a dining table, and wood flooring.
  • Open-plan living room with a large white sofa, wall-mounted TV, dining table, and a kitchen along the right wall.
  • Living room with a large cream sectional sofa, a wooden coffee table, a sideboard with a round mirror, and wood flooring under sheer curtains.
  • Modern kitchen with light grey cabinets, a built-in oven, a granite countertop with an induction hob, a sink under a window, and a wood-look floor.
  • Kitchen with grey cabinets, dark granite countertops, an induction hob, and a window overlooking trees and a building outside.
  • Kitchen with grey cabinets, a granite countertop, a stainless steel sink, and windows overlooking trees and a neighboring building.
  • Corridor with a wooden floor, built-in white wardrobe and shelving, a closed entrance door, and an open doorway to a bathroom with dark blue tiles.
  • Bathroom with dark blue tiled walls, a wall-hung white vanity with a basin, a wall-mounted toilet, and a walk-in glass shower.
  • Empty room with a dark wooden floor, white walls, a ceiling spotlight bar, and sheer curtains over a glass door opening onto a terrace.
  • Empty room with white walls, dark wooden floor, sheer curtains over a glass door, and a ceiling spotlight fixture.
  • Bedroom with a large white wardrobe, two bedside tables with gold lamps, a white chest of drawers, a wooden floor, and sheer and beige curtains by a window.
  • Bathroom with dark purple wall tiles, a washing machine under a white cabinet, a wall-hung sink and toilet, and a walk-in shower with a glass screen.
  • Empty room with a wooden floor, sheer curtains, and glass sliding doors opening onto a covered wooden terrace with a green lawn beyond.
  • Covered wooden terrace with a light green ceiling and a ceiling light, overlooking a grassy lawn and wooded hills.
  • Wooden terrace under an overhanging balcony with a glass sliding door, a concrete step, and a grassy garden beside it.
  • Exterior of a multi-storey residential building with a wooden terrace and lawn in front of a ground-floor apartment, with balconies above and no clear view of a landscape.
  • Multi-storey red brick building with ground-floor shops including Denner, ING and Migros, and balconies on the upper floors, seen across a street with parking bays.
  • Street view of a multi-storey residential building with a salmon facade, balconies, and a row of parked cars.
  • Building exterior with stacked balconies above a ground-floor retail area with a Migros store, viewed from a paved street.
  • Underground parking garage with a marked space numbered 106, a concrete column, and a wall-mounted charging station.
1 / 21
Living room with a large white sectional sofa, a wall-mounted TV, a dining table, and wood flooring.
Open-plan living room with a large white sofa, wall-mounted TV, dining table, and a kitchen along the right wall.
Living room with a large cream sectional sofa, a wooden coffee table, a sideboard with a round mirror, and wood flooring under sheer curtains.
CHF 2,740.– Premium
3.5 rooms95m² living space
Ziegeleistrasse 5, 8406 Winterthur

Modern 3.5-room apartment with garden & large terrace – 95 m² living space

This bright and modern 3.5-room garden apartment was built in 2023 and offers a home to feel good in with 95m² of living space. The spacious terrace with access to the private garden area invites you to relax and enjoy.Room layout & equipment: The open living area with beautiful wooden floor creates a pleasant living atmosphere and leads directly to the terrace with a private garden. The stylish kitchen is equipped with high-quality appliances (V-Zug) and a granite worktop. The elegant, dark blue tiles and the floor-level shower in the bathroom create a modern flair.Further highlights: • Private garden area with spacious terrace – ideal for relaxing or for garden enthusiasts • High ceilings (2.59 m) underline the modern living feel • Private laundry room in the apartment with washing machine and dryer • Contemporary floor plan with spacious rooms • Very well-maintained condition – new building from 2023 • Quiet living location with good connection to public transport and shopping facilities • High-quality equipment in owner-occupier standard • Video intercom system for more comfort and security • Existing furniture: wardrobe in the bedroom, curtains and basement shelf – can be used as an additional benefit • Other furniture and equipment (sofa, coffee table, dining table with chairs, smart TV, lowboard, ceiling lamps, etc.) can be taken over after separate agreement with the previous tenant. • Parking space in the underground garage can be rented for CHF 150/month This apartment combines modern design with high comfort and is ideal for couples or small families.Rent & ancillary costs: • Apartment including lump-sum ancillary costs: CHF 2,690.– per month • Advance payment for ZEV electricity: CHF 50.– per month, annual settlement according to actual consumption • Monthly total amount without parking space: CHF 2,740.–

Travel time
-
  • Bright, unfurnished room with wooden flooring, large sliding glass doors leading to a balcony, and a small window on one wall.
  • Modern bathroom with a bathtub, sink, mirror, and a private washing machine. The walls feature a decorative stone-patterned tile design, and the floor is made of polished wood.
  • Modern bathroom with a white vanity, sink, mirror, and a glass-enclosed shower area. The walls are tiled, and the floor is wooden.
  • Modern bathroom with a white bathtub, sink, mirror, and washing machine. The walls are a mix of light grey and exposed stone, and the floor is wooden.
  • Modern balcony with tiled flooring, metal railing, and a view of neighboring buildings and greenery.
  • Bright, unfurnished living space with large glass doors leading to a balcony, wooden herringbone flooring, and a modern kitchen area with cabinets and appliances visible in the background.
  • Empty kitchen with light wood flooring, white and beige cabinets, and a black backsplash. A sliding glass door leads to a balcony.
  • Empty hallway with wooden flooring, white walls, and a sliding glass door leading to a balcony area.
  • Empty room with wooden flooring, white walls, and a sliding glass door leading to a balcony with a metal railing and outdoor view.
  • Empty room with wooden flooring, large sliding glass doors leading to a balcony, and a window on the left side.
  • Empty room with wooden flooring and white walls, featuring built-in white cabinets and a recessed ceiling light.
  • A narrow hallway with wooden flooring, white walls, and a closed door at the end. Shelves are visible on the left side.
  • Empty hallway with wooden flooring and white walls, featuring recessed ceiling lights and two open doorways leading to other rooms.
  • Floor plan of a multi-room apartment including living/dining area, kitchen, two bedrooms, bathroom, hallway, storage room, and balcony/winter garden.
1 / 15
Bright, unfurnished room with wooden flooring, large sliding glass doors leading to a balcony, and a small window on one wall.
Modern bathroom with a bathtub, sink, mirror, and a private washing machine. The walls feature a decorative stone-patterned tile design, and the floor is made of polished wood.
Modern bathroom with a white vanity, sink, mirror, and a glass-enclosed shower area. The walls are tiled, and the floor is wooden.
CHF 3,300.– Premium
4.5 rooms110m² living space
Badenerstrasse 67, 8953 Dietikon

Exclusive 4.5-room apartment in a new building on Badenerstrasse in Dietikon

DescriptionExclusive 4.5-room apartment, which occupies an entire floor, offers maximum privacy. This apartment is located in Dietikon and impresses with its modern amenities and optimal location. With three bedrooms and two bathrooms, it provides enough space for families or couples to feel comfortable. The central location in Dietikon allows for quick access to shopping facilities, schools, and public transportation, making everyday life easier. Just 87 meters away, you'll find shops for daily needs, while schools are only 271 meters away. The excellent transport connections also make the apartment extremely attractive for commuters and families.The property was built in 2023 and presents itself in an excellent condition. The modern year of construction guarantees contemporary living comfort and energy-efficient construction, which combines environmental friendliness and economy This offer is characterized by: • Year of construction 2023 • Central location in Dietikon • Standard condominium • Spacious room design with 4.5 rooms on an entire floor • Energy-efficient construction for sustainable living • Optimal living comfort thanks to modern equipment • Attractive option for families and professionals • Inviting and friendly neighborhood • Garage parking spaces are available, each for a price of 200 CHF Equipment • Heating distribution: Underfloor heating • Heating: Water heat pump • Wheelchair accessible • Playground • Balcony • Elevator • Dishwasher • Tumbler • Bicycle room / basement compartment • Standard condominium

Travel time
-
1 / 7
  • Elevator
CHF 900.– Premium
1 room18m² living space
Bahnhofstrasse 46, 8200 Schaffhausen

Stylish Pop-room in Schaffhausen - no kitchen

City Pop Schaffhausen, Bahnhofstrasse Furnished rooms at the station, from four weeksBahnhofstrasse 46, 8200 Schaffhausen, directly at the main station.Compact furnished rooms for people working in and around Schaffhausen. Utilities, Wi-Fi, towels and bed linen are in the rate, so you arrive with a suitcase and everything else is already arranged.Every room includes • Private bathroom • Queen-size bed • Built-in storage • Wi-Fi and smart TV • Towels and bed linen • Heating, water and electricity Good to know These are rooms, not apartments: there is no kitchen. Minimum stay is four weeks. Moving to Schaffhausen for work? You can register your residence at this address, so permits, bank accounts and insurance can start from day one.The location The station is at the door, so Zurich, Winterthur and the German border are all a short train ride away. The Old Town starts a few minutes away on foot, with shops, cafés and restaurants on the way. The Rhine Falls are a short trip out of town.Services you can add Bookable in the City Pop app, charged separately: • Cleaning • Storage • Laundry How to book • Download the City Pop app for iOS or Android • Create an account • Select Schaffhausen • Set your check-in and check-out dates • Confirm your booking Questions? Write to contact.ch@citypop.comDECity Pop Schaffhausen, BahnhofstrasseMöblierte Zimmer beim Bahnhof, ab vier WochenBahnhofstrasse 46, 8200 Schaffhausen, direkt beim Bahnhof.Kompakte, möblierte Zimmer für alle, die in und um Schaffhausen arbeiten. Nebenkosten, WLAN, Handtücher und Bettwäsche sind im Preis enthalten. Sie kommen mit einem Koffer an, alles Weitere ist bereits geregelt.In jedem Zimmer • Eigenes Badezimmer • Queen-Size-Bett • Eingebauter Stauraum • WLAN und Smart TV • Handtücher und Bettwäsche • Heizung, Wasser und Strom Gut zu wissen Es handelt sich um Zimmer, nicht um Wohnungen: eine Küche gibt es nicht. Die Mindestaufenthaltsdauer beträgt vier Wochen. Sie ziehen beruflich nach Schaffhausen? An dieser Adresse können Sie Ihren Wohnsitz anmelden, damit Bewilligung, Bankkonto und Versicherung ab dem ersten Tag laufen.Die Lage Der Bahnhof liegt vor der Tür, Zürich, Winterthur und die deutsche Grenze sind damit eine kurze Zugfahrt entfernt. Die Altstadt beginnt wenige Minuten zu Fuss, mit Geschäften, Cafés und Restaurants auf dem Weg. Zum Rheinfall ist es ein kurzer Ausflug.Zusätzliche Services Buchbar in der City Pop App, separat verrechnet: • Reinigung • Lagerraum • Wäscheservice So buchen Sie • City Pop App für iOS oder Android herunterladen • Konto erstellen • Schaffhausen auswählen • Check-in und Check-out festlegen • Buchung bestätigen Fragen? Schreiben Sie an contact.ch@citypop.com

  • Elevator
Travel time
-
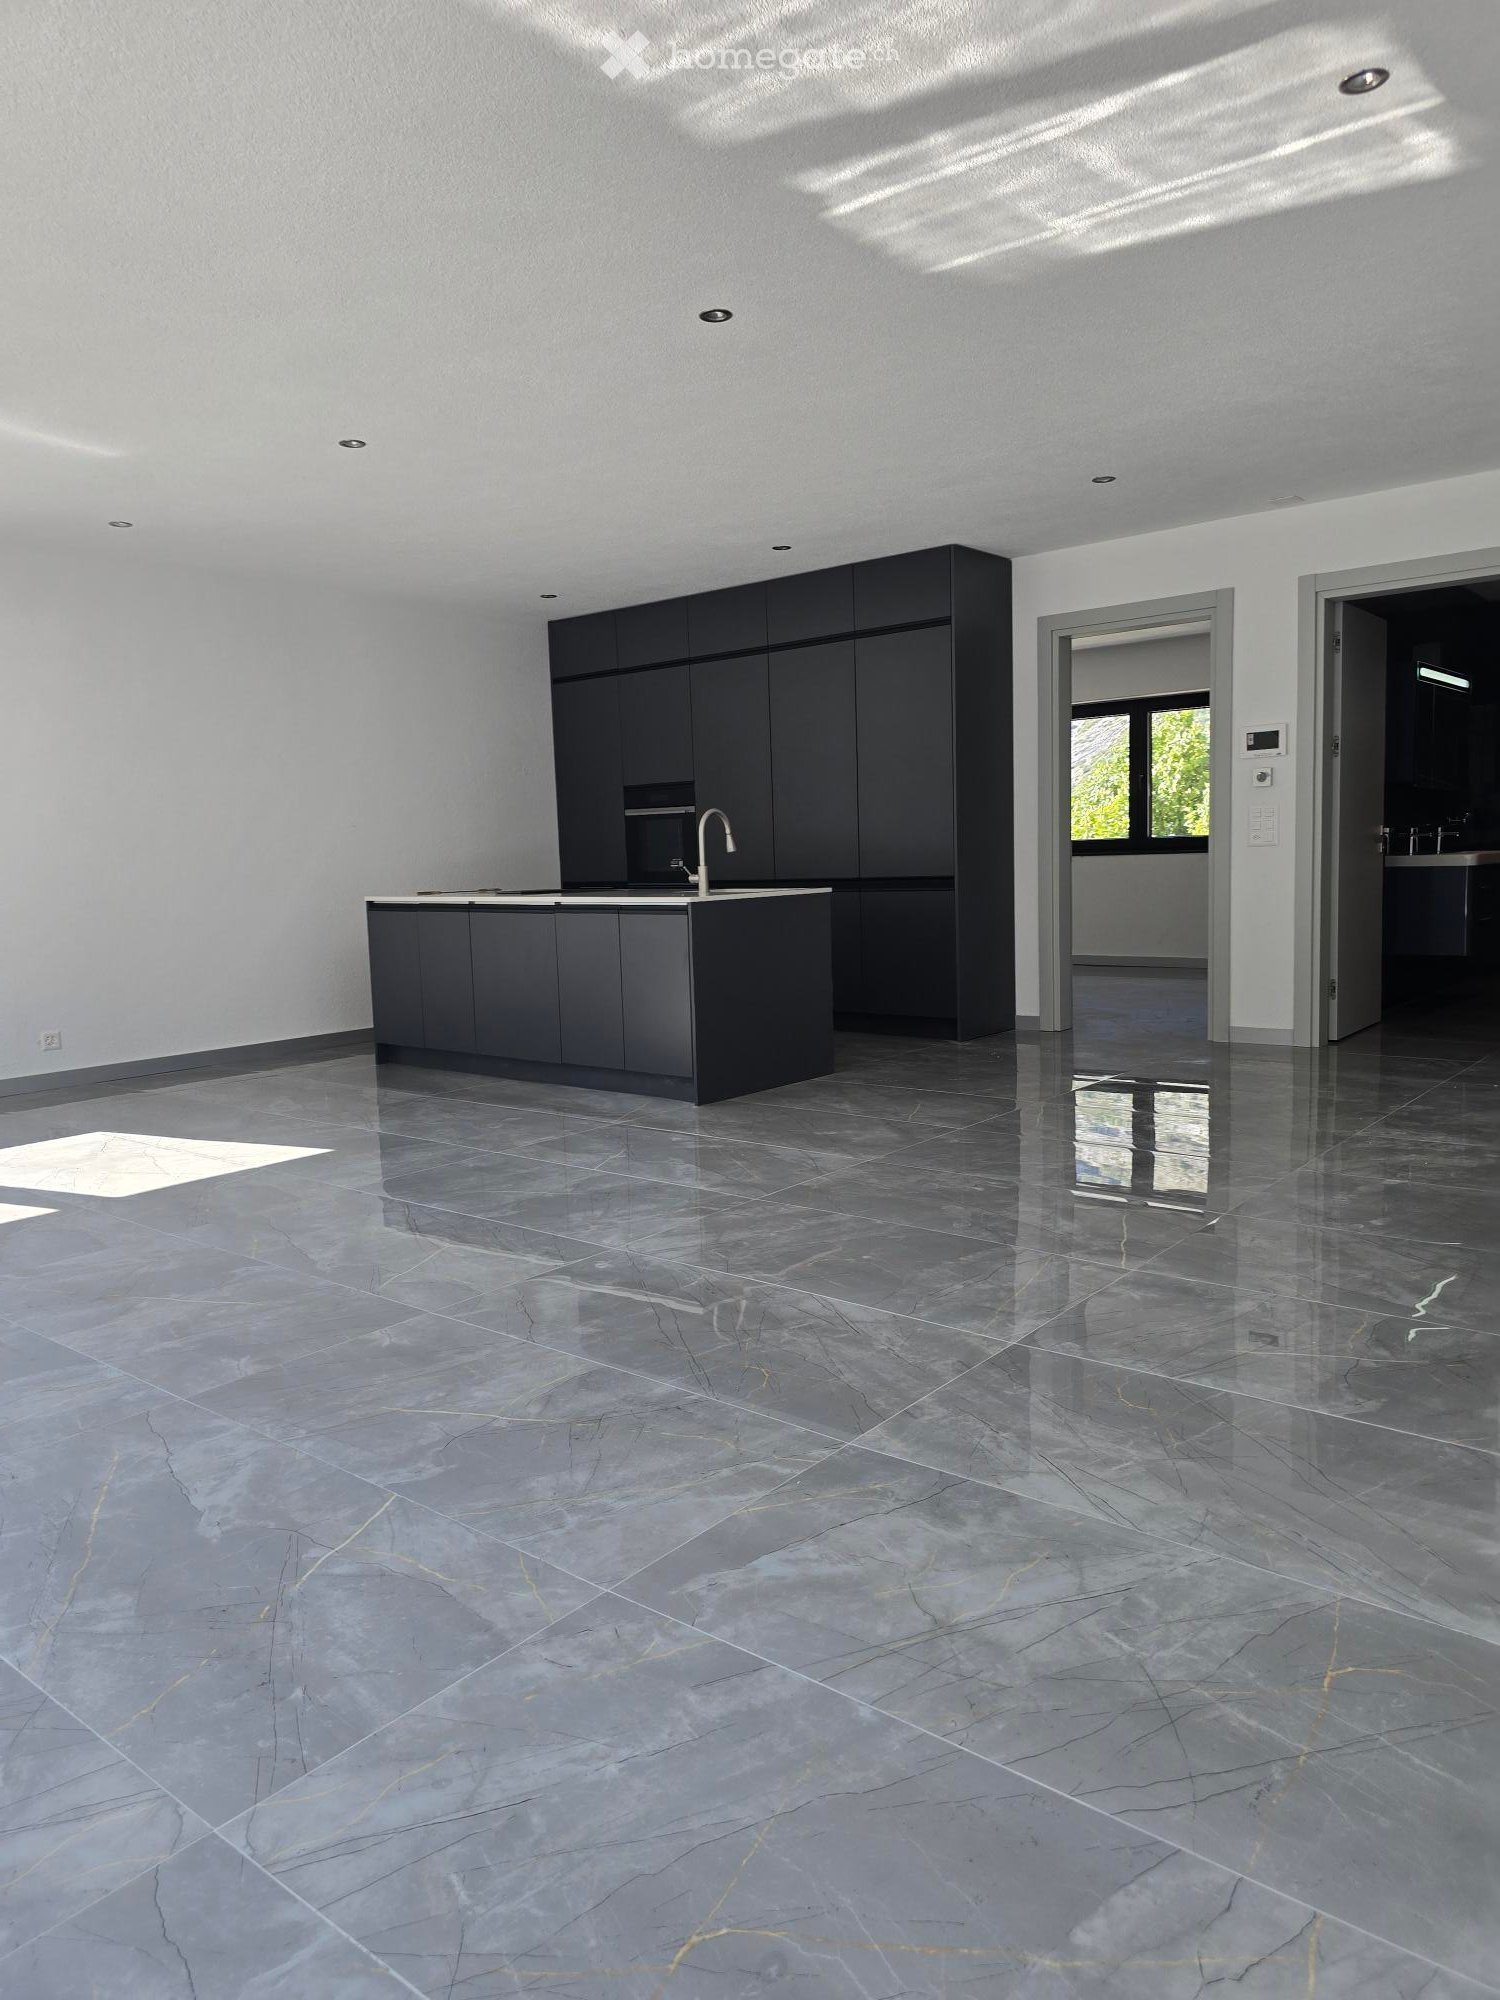
  • Modern kitchen with dark grey cabinets, a central island, and a polished marble floor. The space is well-lit with recessed lighting and features a sleek, minimalist design.
  • Modern kitchen with white countertop, black cabinets, and a stainless steel sink and faucet.
  • Empty room with dark stone tiles, large windows, and a modern kitchen island with a sink.
  • Empty room with dark grey tiled floor, white walls, and large sliding glass door leading to a balcony.
  • Empty room with dark grey tiled floor, large sliding glass door leading to outdoor area with mountain view.
  • Empty room with dark tiled floor, white walls, and large sliding glass door leading to outdoor area with pool and landscape.
  • A modern balcony with a glass railing, tiled floor, and scenic mountain view.
  • Modern balcony with large glass windows, tiled floor, and scenic mountain view.
  • Balcony with a table and chairs, overlooking a scenic mountain landscape and green fields.
  • Modern outdoor terrace with a panoramic mountain view, featuring a white dining table with chairs, a sofa, and a glass railing.
  • Modern bathroom with black marble walls and floors, featuring a large bathtub, toilet, sink, and glass-enclosed shower area.
  • A hallway with a white wall featuring a security camera, intercom system, and a control panel with multiple buttons.
  • A modern hallway with a white textured wall, featuring a digital intercom system and a small circular speaker mounted on the wall.
  • Modern kitchen with grey cabinets and multiple drawers, featuring sleek design and organized storage space.
  • Modern kitchen with sleek black cabinets, open shelving, and integrated appliances including an oven.
  • Modern kitchen with a built-in refrigerator and oven, both with sleek black and white finishes.
  • Modern kitchen with a sleek black induction cooktop placed on a white countertop, accompanied by a printed brochure.
  • Open dishwasher with multiple racks and a sink in the background.
  • Modern stainless steel dishwasher with a sleek, contemporary design, featuring a digital control panel and a transparent door.
  • Modern built-in oven with open door, showing interior racks and a baking tray with a cloth on it.
1 / 20
Modern kitchen with white countertop, black cabinets, and a stainless steel sink and faucet.
Empty room with dark stone tiles, large windows, and a modern kitchen island with a sink.
Empty room with dark grey tiled floor, white walls, and large sliding glass door leading to a balcony.
CHF 2,130.– Premium
3.5 rooms90m² living space
Bahnhofstrasse 12, 3946 Turtmann

Apartment in Turtmann

First occupancy – Modern 3.5-room apartments in Turtmann for rent Live modern, comfortably, and centrally – with spacious living areas and plenty of space to feel good. At Bahnhofstrasse 10 and 12 in Turtmann, attractive 3.5-room apartments with living areas of 88 m² to 115 m² are being built. The apartments convince with a well-thought-out room layout, high-quality materials, and modern equipment. Thanks to the central location, you can reach Visp and Brig in just 15 to 20 minutes by car. The highway access towards Visp, Brig, and Sierre is only about 5 minutes away. Living with comfort The apartments have a modern, open kitchen with a cooking island, plenty of storage space, and contemporary kitchen appliances. The integrated induction cooktop enables modern and efficient cooking. The spacious living and dining area offers plenty of daylight and creates a pleasant living atmosphere. Particularly comfortable are the large bathrooms with shower, bathtub, double sink, and LED mirror cabinet. A connection for washing machine and tumble dryer is also available. Another highlight is the spacious terraces of over 30 m². Here, you can enjoy additional living space outdoors and a beautiful view. Each apartment also includes a large basement room with its own socket. Modern, sustainable, and energy-efficient The building is wheelchair accessible and has an elevator. For a pleasant living climate and energy-efficient operation, the following features are included: • Heat pump • Solar panels on the roof for sustainable electricity production • Modern ventilation system with heat recovery • Very good building insulation • Triple-glazed windows with high thermal insulation value The solar panels on the roof enable sustainable and environmentally friendly electricity production and contribute to an energy-efficient operation of the building. Garage parking spaces can be rented additionally to the apartment. On request, garage parking spaces with charging stations for electric vehicles are also available. The apartments are located in a quiet and well-maintained residential area. Shopping facilities can be found directly in the village as well as in Gampel, Susten, Visp, and Brig. Apartment offer • 2 × 3.5-room apartments on the ground floor, each 90 m² (still available) • 2 × 3.5-room apartments on the 1st floor, each 90 m² (still available) • 2 × 3.5-room apartments on the 2nd floor, 90 m² (both rented) • 1 × 3.5-room attic apartment, 88 m² (rented) • 1 × 3.5-room attic apartment, 88 m² (available) • 2 × 3.5-room apartments on the ground floor, each 115 m² (available) • 2 × 3.5-room apartments on the 1st floor, each 115 m² (1 × rented/1 × available) • 2 × 3.5-room apartments on the 2nd floor, each 115 m² (1 × rented/1 × available) • 3 × 2.5-room apartments, 70 m² (all rented) Convince yourself of these attractive apartments and arrange a viewing appointment today. We look forward to your contact.

Travel time
-
New building
1 / 14
CHF 3,545.– Premium
3.5 rooms80m² living space
Wesemlinstrasse 33, 6006 Luzern

Bright 3.5 room penthouse apartment with huge terrace, centrally located in Lucerne

With the elevator directly into the apartment! This 3.5 room penthouse apartment is located in the center of Lucerne, just a few minutes' walk from the Lion Monument and in the midst of urban life. The new building was completed at the end of 2025.On approximately 80 m², you can expect a bright living area. The adjacent room can be opened to the living room and functions as an office, children's room or dressing room, depending on the need. This creates either a spacious open room or a separate, quiet area. This includes a bathroom with shower and a separate guest toilet.The highlight is the outdoor area: a terrace with 37 m² and an additional balcony of around 9 m². Enough space for summer evenings, plants and a table where everyone can sit.A basement compartment of around 9 m² belongs to the apartment. Around the property, outdoor parking spaces are available in the blue zone. Those who want to park their car protected can take over an existing contract in the Schlossberg parking garage for around CHF 220 per month.Key facts: • 3.5 rooms, approx. 80 m² living space • Terrace 37 m², balcony approx. 9 m² • Basement compartment approx. 9 m² • Net rent: CHF 3'300 • Additional costs including heating deposit: CHF 245 • Gross rent: CHF 3'545 • Availability: by arrangement • Year of construction: 2025

Travel time
-

Suggested properties for you based on search results