2590 results - Rent a new build apartment in Switzerland
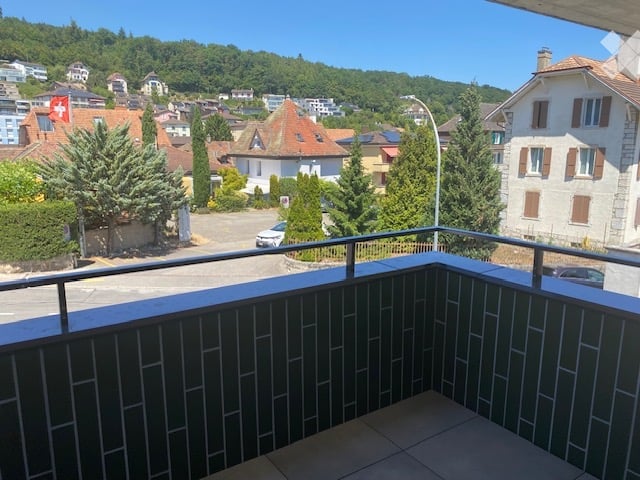
  • Balcony with a view of a town, featuring tiled flooring and a metal railing, overlooking a street with parked cars and surrounding buildings.
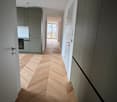
  • A narrow hallway with a wooden door and a staircase railing visible. The walls are concrete, and the floor is tiled.
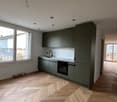
  • Modern kitchen with white cabinets, black oven, and dark tiled floor. Features a large window and an open doorway leading to another room.
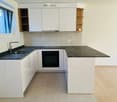
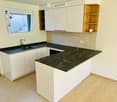
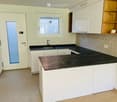
  • Modern kitchen with white cabinets, a sink, and an oven. The cabinets are open, revealing empty shelves.
  • Modern kitchen with white cabinets, a dining table with chairs, and various appliances including an oven and sink.
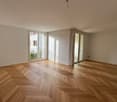
  • Empty room with wooden flooring, large sliding glass doors leading to a balcony, and white walls.
  • Balcony with a view of the city, featuring a table, chairs, and potted plants.
  • Cozy bedroom with a wooden bed, colorful bedding, a nightstand with a lamp, a bookshelf filled with books and decorative items, and a pet bed on the floor.
  • Balcony with metal railing and green tiled walls, overlooking a residential area with houses, trees, and distant hills under a clear blue sky.
  • Balcony overlooking a residential area with multiple buildings, green shutters, and a distant lake view.
  • Empty room with light-colored walls and wooden flooring, featuring a closed door and a partially visible window frame.
  • Empty room with light grey walls, wooden flooring, and a dark grey door with a frosted glass panel at the top.
  • Empty room with wooden flooring and large sliding glass doors leading to a balcony.
  • Bright living space with large glass doors opening to a balcony, featuring wicker chairs, a round table, shelves, and a cabinet.
  • Bright living room with large windows offering a scenic view, furnished with a sofa, chairs, a coffee table, lamps, and a desk.
  • Modern bathroom with dark blue tiles, glass-enclosed shower stall, and a toilet.
  • Floor plan of a 66.0m2 apartment with a living room (19.4m2), bedroom (18.9m2), kitchen (20.1m2), bathroom (4.4m2), entrance (4.0m2), and two balconies (5.5m2 and 11.8m2).
1 / 17
A narrow hallway with a wooden door and a staircase railing visible. The walls are concrete, and the floor is tiled.
Modern kitchen with white cabinets, black oven, and dark tiled floor. Features a large window and an open doorway leading to another room.
Modern kitchen with white cabinets, a sink, and an oven. The cabinets are open, revealing empty shelves.
CHF 1,910.– Premium
2.5 rooms67m² living space
Rue du Châtelard 2, 2034 Neuchâtel

New 2.5-room apartment with two balconies in Peseux/NE, parking included.

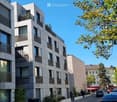
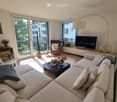
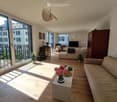
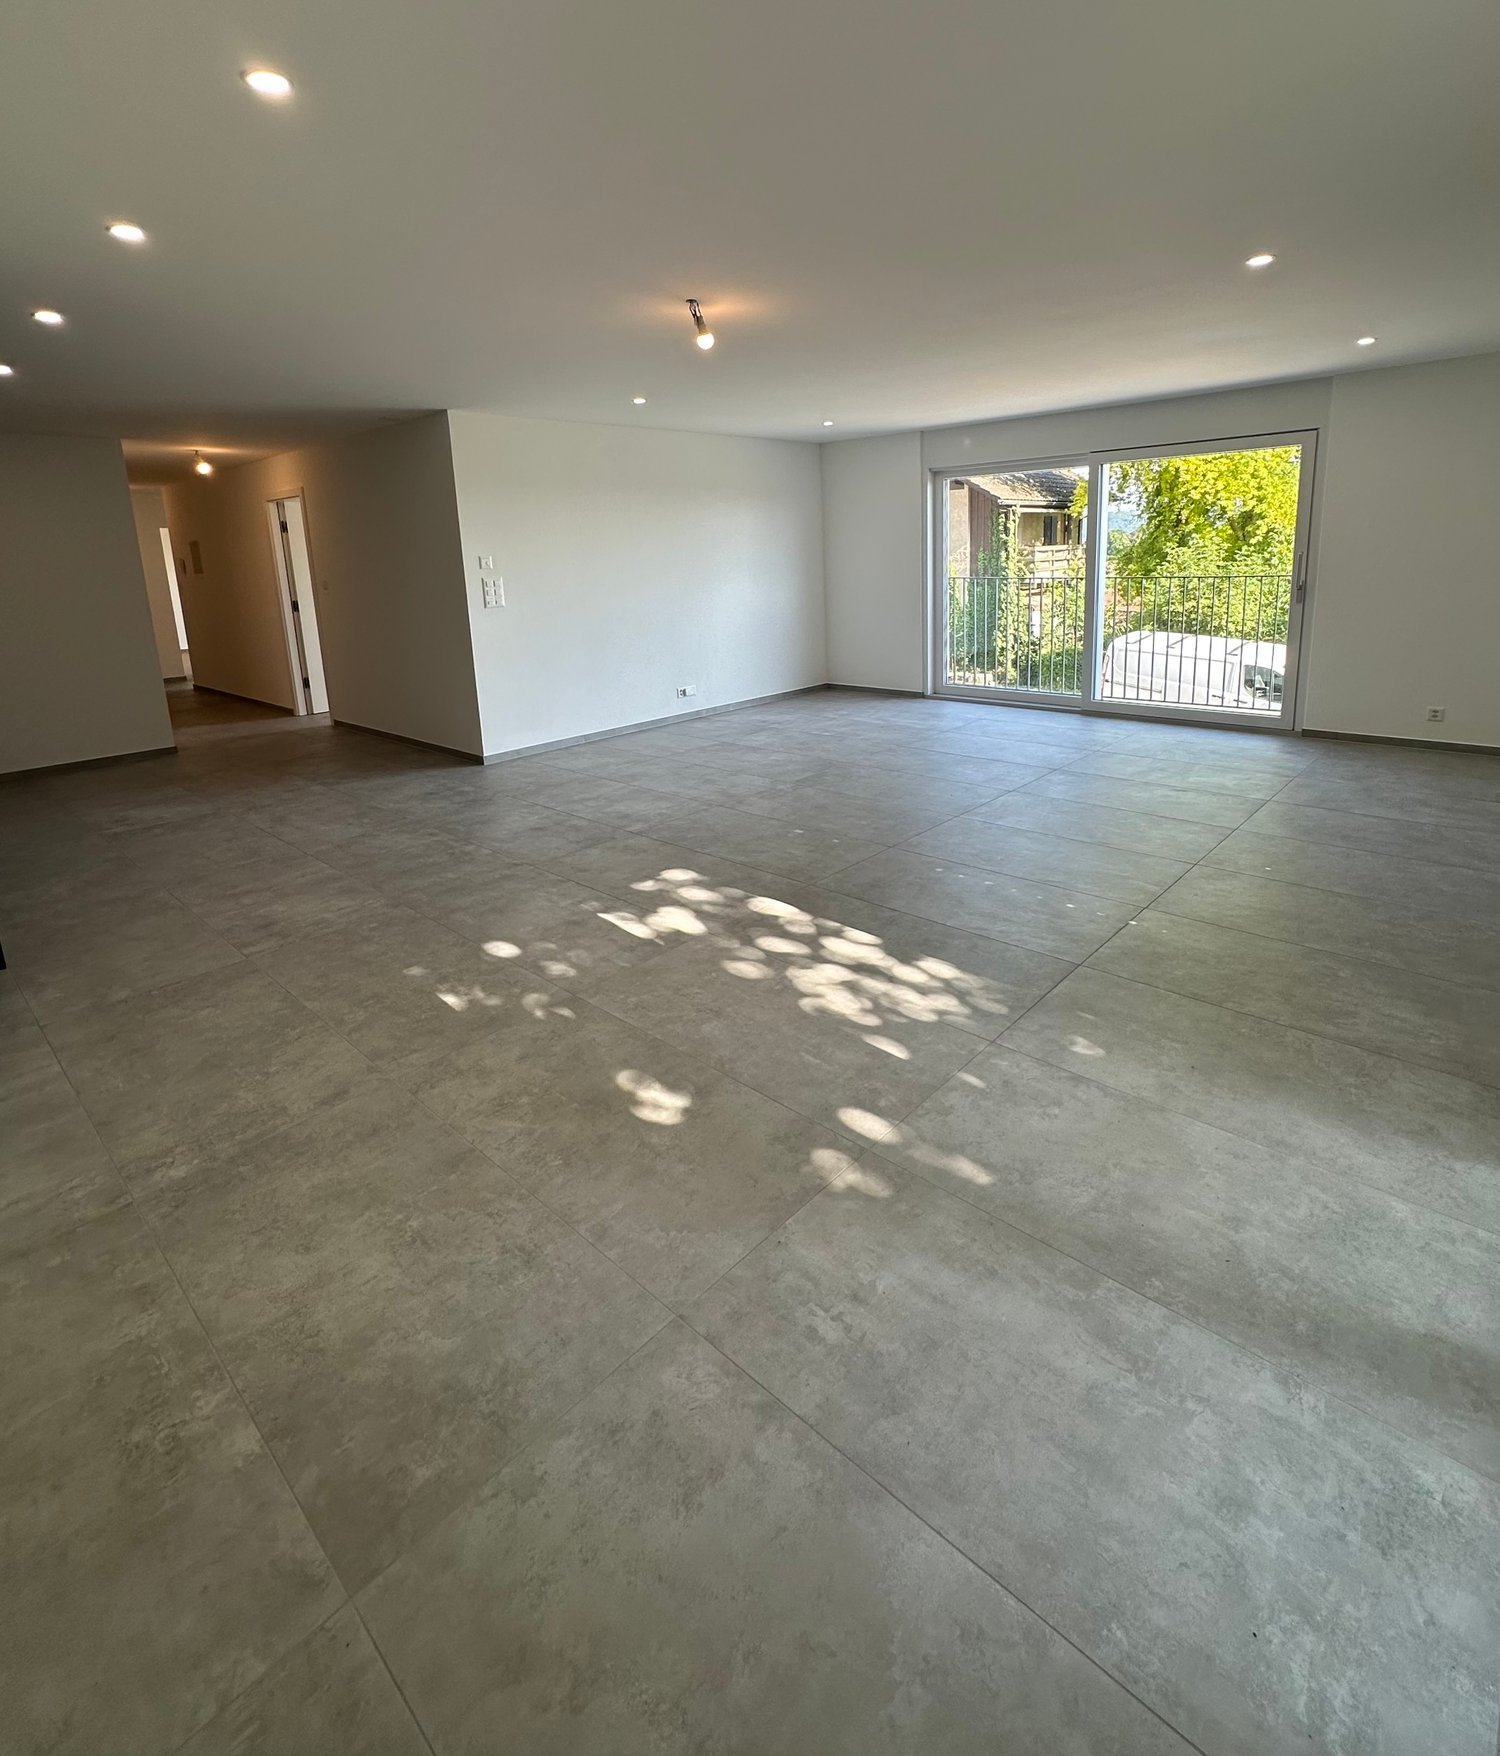
Discover this magnificent new 2.5-room apartment, located on the 1st floor of a modern residence delivered in 2026, at the privileged address of Rue du Châtelard 2 in Peseux/Neuchâtel (2034). Available immediately, this property combines contemporary comfort and a pleasant living environment.The highlights of the apartment: • Modern hallway: Carefully designed entrance with tiled floor, white walls, and built-in closets, providing access to two terraces with a beautiful exterior view. • Balconies: Two bright outdoor spaces (one facing north and one facing south). • Living area: 67 m² well-arranged for optimal comfort. • Accessibility: Elevator, wheelchair access, and an environment adapted to families with children. • Pets allowed • Beautiful view from the living room. Location and environment: The apartment benefits from a particularly quiet environment, both day and night. The Vignoble bus stop is just a 2-minute walk away, while the Les Deurres train stop is accessible in 6 minutes. The Serrières train station is a 12-minute walk away. Daily life is facilitated by the proximity of the Coop Supermarket Peseux (4 minutes) and the Pharmacy of the Grand-Rue (4 minutes). Families will appreciate the proximity of the Collège des Coteaux, just a 6-minute walk away.This new, sunny, and quiet apartment represents a rare opportunity on the Neuchâtel rental market.Note: The photos of the furnished rooms come from an already occupied, identical apartment!

Travel time
-
New building
1 / 15
CHF 2,340.– Premium
4.5 rooms122m² living space
Rainweg 1A, 4713 Matzendorf

Great ground floor apartment

Discover this spacious 4.5-room apartment on the ground floor of a new building with a construction year of 2024 in Matzendorf. With a living area of 121.9 m², this apartment offers modern comfort and contemporary equipment for discerning tenants.Apartment highlights: • Spacious living: 4.5 rooms offer plenty of space for families or couples who need a home office. • Modern equipment: The apartment has a washing tower and a dishwasher for added comfort. • Seating area: Enjoy the view and fresh air on your own seating area. • Barrier-free: The apartment is wheelchair accessible and the property has an elevator. • Parking options: Parking spaces in the garage and outdoor parking spaces are available and can be rented (EP at CHF 125.00/month and AP at CHF 50.00/month). Location and surroundings: • Quiet location with low noise pollution both during the day and at night. • The area offers plenty of sunshine in the summer. • Shopping options (Coop) in close proximity. • Schools (primary and secondary) are located in the immediate vicinity. No pets are allowed in this property.A voucher worth CHF 500.00 from the furniture store of your choice will be given to you when you sign the contract.This apartment in Matzendorf offers you the perfect combination of modern living comfort, quiet location, and proximity to nature. Ideal for those who value quality of life and contemporary equipment.The floor plan may contain deviations.

Travel time
-

Find a new tenant for free

Create a free listing on Homegate to find the perfect next tenant for your apartment in no time at all.

List your property now
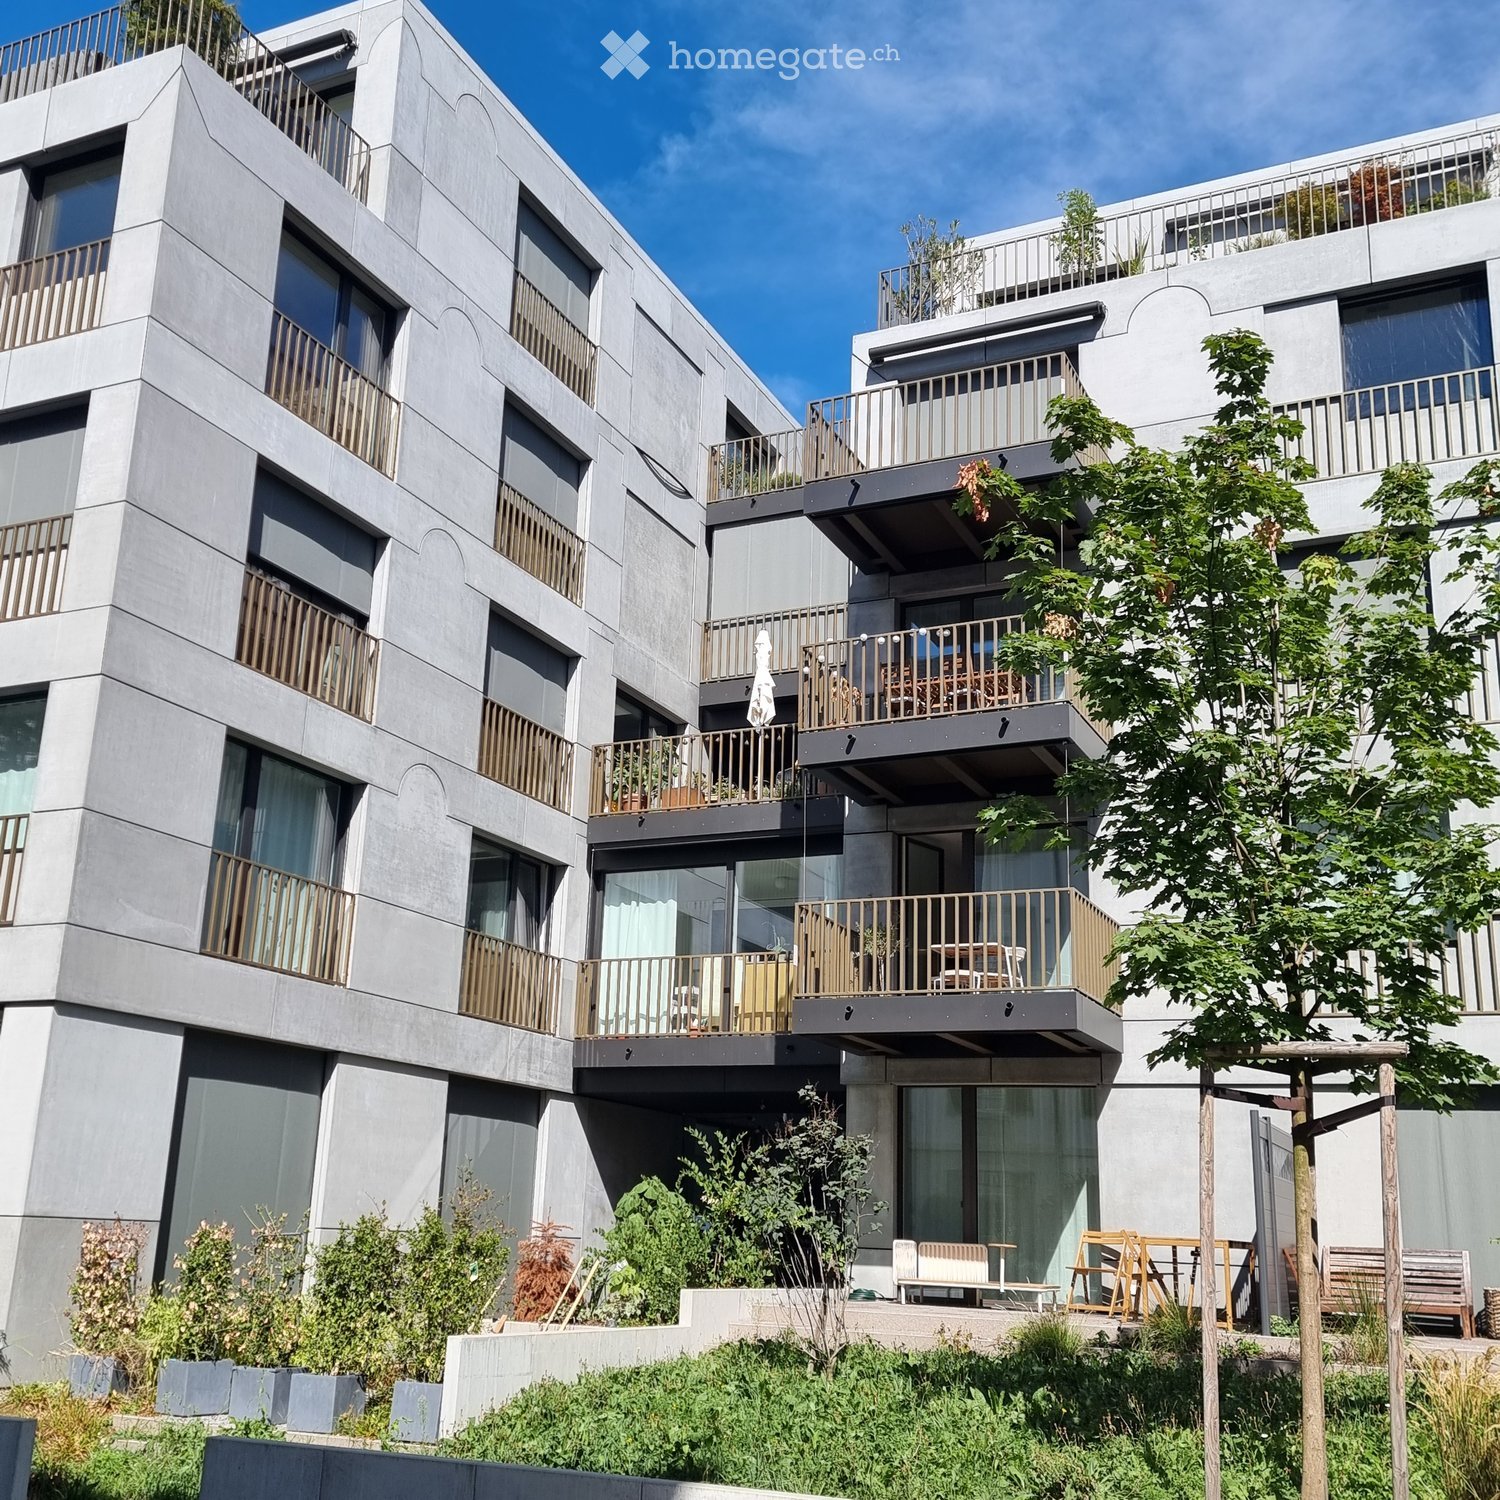
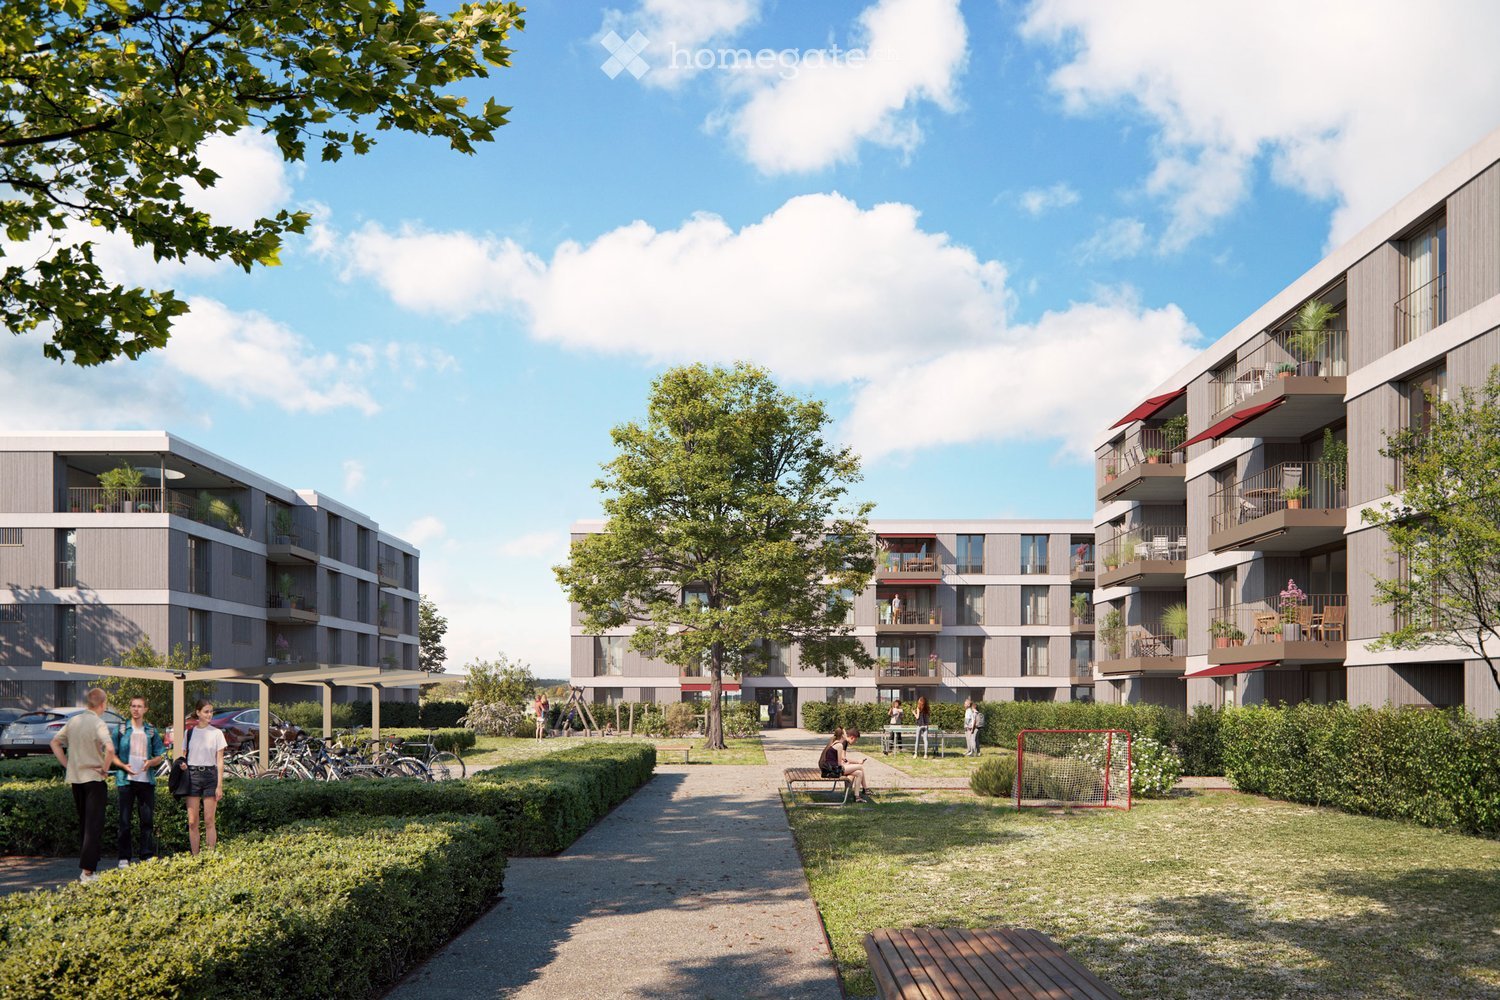
  • Modern residential complex with multiple apartment buildings, balconies, greenery, and outdoor seating areas.
  • Modern living and dining area with large windows offering a scenic view, featuring a grey sectional sofa, wooden coffee table, dining table with chairs, and built-in storage units.
  • Modern dining area with a wooden table, chairs, and a vase of flowers. The space is connected to a sleek kitchen with cabinets and a countertop. Large sliding glass doors open to a patio with outdoor furniture.
  • Modern living room with a grey sectional sofa, coffee table, ottoman, floor lamp, dining area with a table and chairs, and decorative items including picture frames and vases.
  • Modern bathroom with dark grey tiles, double sink vanity, bathtub, toilet, and a small wooden stool with a plant. Features a large mirror with built-in lighting and a window with green curtains.
  • Floor plan of a 4.5-room apartment on the first floor, including living/dining area, three bedrooms, two bathrooms, and two balconies.
  • Architectural floor plan showing multiple buildings labeled 'HAUS A', 'HAUS B', and 'HAUS C', with a highlighted red section indicating a specific area, and a separate structure labeled 'RESTAURANT SPORTER'.
  • Logo design featuring the text "2immo" with green circles and green vertical bars integrated into the typography.
1 / 8
Modern living and dining area with large windows offering a scenic view, featuring a grey sectional sofa, wooden coffee table, dining table with chairs, and built-in storage units.
Modern dining area with a wooden table, chairs, and a vase of flowers. The space is connected to a sleek kitchen with cabinets and a countertop. Large sliding glass doors open to a patio with outdoor furniture.
Modern living room with a grey sectional sofa, coffee table, ottoman, floor lamp, dining area with a table and chairs, and decorative items including picture frames and vases.
CHF 3,250.– Premium
4.5 rooms114m² living space
Sporrerpark 4, 8408 Winterthur

Living in an unbeatable, sunny location with a view!

From October 1, 2026, or by agreement, we are renting this attractive apartment in House B in the "Sporrerpark" development in beautiful Winterthur-Wülflingen.The new building project from 2024 with a total of three multi-family houses blends harmoniously into the surrounding nature. The development, realized in the Minergie-P standard, convinces with maximum energy efficiency, is heated with geothermal heat pumps, and features photovoltaic systems.The bright apartment with slightly elevated rooms impresses with an attractive floor plan, high living comfort, and two balconies. Floor-to-ceiling windows in wood/metal create a strong connection to the outdoors. The apartment features high-quality finishes. The entire apartment, except for the wet cells, shows a noble, sync-ppressed vinyl floor in oak optics. The modern kitchen, including an induction cooktop and combi steamer, leaves nothing to be desired. The two naturally lit wet cells feature large-format ceramic tiles, recessed lighting, and a rain shower. A washing tower in the laundry room complements the comfort in your own four walls.A parking space in the underground garage (optional with an E-charging station) can be rented for CHF 165.00 per month.Nestled between the Wolfensberg and Brüelberg hills, Wülflingen offers a lot of nature and quality of life. The A1 highway towards Zurich and St. Gallen, as well as the A4 towards Schaffhausen, can be reached in less than 2 minutes. The simultaneous proximity to Winterthur's city center, combined with the offer of recreation and enjoyable activities, forms an unbeatable combination!Have we sparked your interest? Arrange an individual viewing appointment with us.The application form and further information can be found on www.b2a-immo.ch

Travel time
-
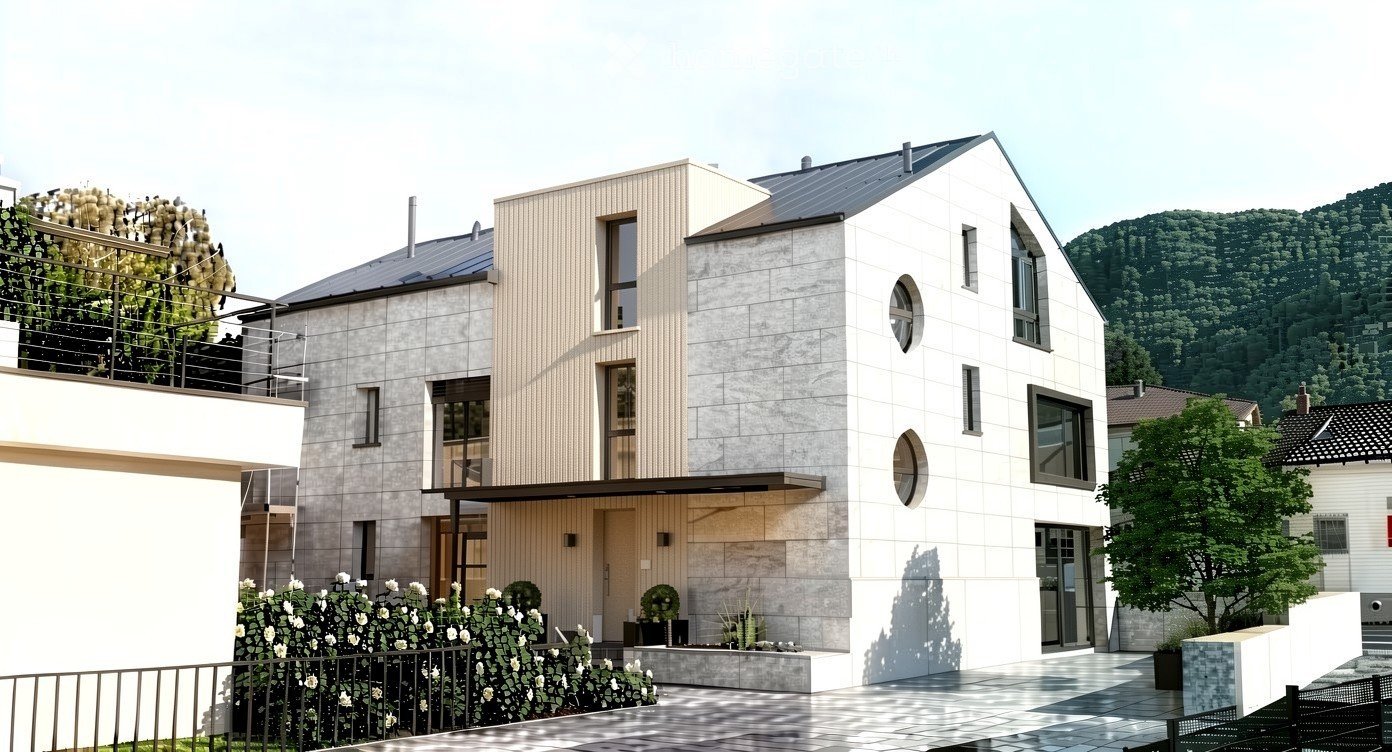
  • Modern two-story house with a combination of concrete and wood exterior, large windows, and a balcony with greenery. The house is surrounded by a landscaped garden with white flowers and shrubs, and there is a scenic mountain view in the background.
  • Modern kitchen with grey cabinets, wooden dining table, and grey chairs. Features a wine cooler, sink, and decorative vase with greenery.
  • Modern living room with large windows, light-colored sofa, wooden coffee table, two wooden chairs, potted plants, and a picture frame on the wall.
  • Modern bedroom with a large bed, nightstands, a bench at the foot of the bed, a chair, and a wicker basket on the floor.
  • Modern bathroom with wooden flooring, a large mirror with integrated lighting, two black sinks, and a wooden vanity cabinet.
  • Floor plan showing a multi-level parking area with multiple car spaces, labeled as 'Doppel P1', 'Doppel P2', 'Doppel P3', and 'Velo'.
  • Floor plan showing layout of a residential property with labeled rooms, outdoor areas, and garden spaces.
  • Floor plan showing a layout with a living room, kitchen, bedroom, bathroom, and entrance area. Includes a balcony and a staircase leading to another level.
1 / 8
Modern kitchen with grey cabinets, wooden dining table, and grey chairs. Features a wine cooler, sink, and decorative vase with greenery.
Modern living room with large windows, light-colored sofa, wooden coffee table, two wooden chairs, potted plants, and a picture frame on the wall.
Modern bedroom with a large bed, nightstands, a bench at the foot of the bed, a chair, and a wicker basket on the floor.
CHF 3,450.– Premium
5 rooms143m² living space
Churfirstenstrasse 8, 7310 Bad Ragaz

Modern 5-room new apartment with mountain view in Bad Ragaz

Welcome to this exclusive, brand-new 5-room apartment in a three-family house on Churfirstenstrasse 8 in the picturesque spa town of Bad Ragaz. The spacious apartment with 143 m² living space is located on the ground floor of a modern new building (built in 2026) and combines contemporary living with the highest comfort.The apartment impresses with the following highlights: • Modern kitchen: Stylish kitchen in current design and with many extras: Quooker, built-in food processor, wine cooler, oven with grill, microwave, interactive cooking field – perfect for connoisseurs and hosts. • 2 wet cells with rain showers, one shower toilet • Private laundry room on the floor with washing tower, sink and spacious cleaning closet • Terrace with a view of the idyllic garden: Enjoy the picturesque view of a well-maintained garden landscape. On request, the garden can be used fully (vegetable garden possible on request). • Minergie building: Highest energy efficiency and sustainable living on the latest standard (PVA system, air-water heat pump, room lung, floor cooling in the heat summer • Lift & wheelchair accessible: Barrier-free and comfortable for all residents. • Garage & parking space: Parking space in the building (single space CHF 130.-/month, double parking space CHF 250.--/month) Additional parking possibilities directly at the building for visitors. • Pets allowed: Your four-legged friends are also welcome. • Child-friendly: Ideal for families with children. The modern building impresses with its combination of ceramic and metal facade, large rooms with panorama windows and a well-maintained outdoor area – in summer you can enjoy plenty of sunshine and light-filled rooms. The covered terrace is 21 m2 large and also allows the inclusion of the surroundings for sole use on the ground floor.Location: Bad Ragaz is known as one of the most renowned spa towns in Switzerland and offers a unique combination of nature, recreation and infrastructure. The apartment is located in a quiet environment and yet offers access to all important amenities of daily life.This apartment is available from January 1, 2027 (or by arrangement) and is aimed at discerning tenants who appreciate modern comfort, sustainability and a quiet and central living location. A rare opportunity – secure your new home in Bad Ragaz!
Travel time
-
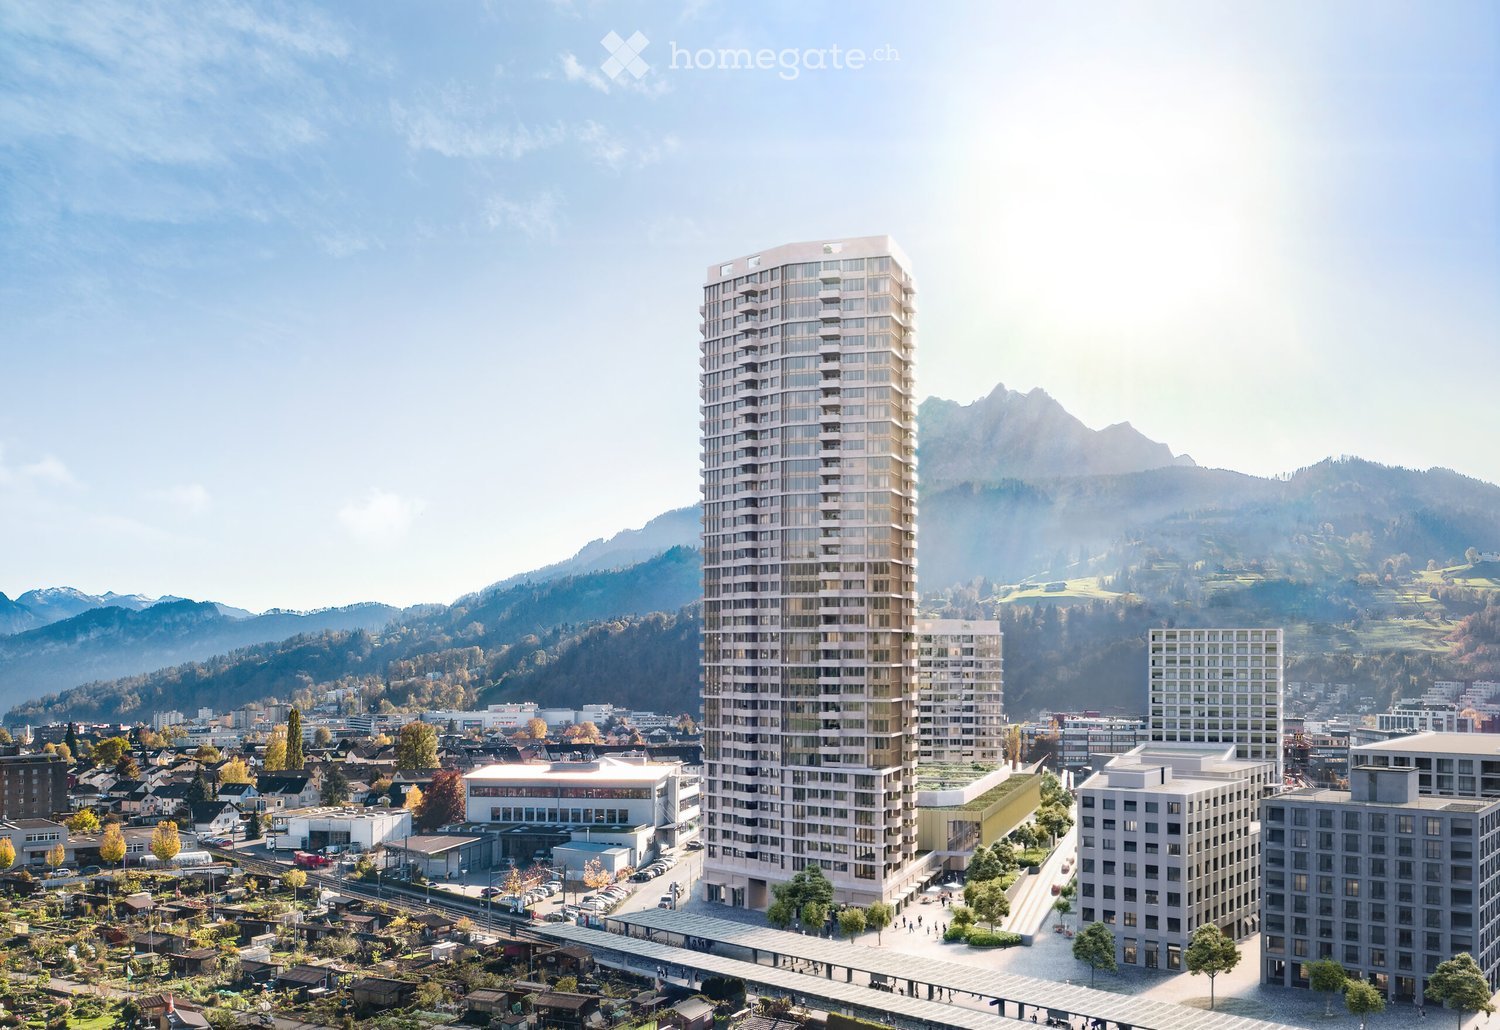
  • A modern high-rise building with a sleek design stands prominently in the foreground, surrounded by smaller residential structures and lush greenery. The background features rolling hills and a clear blue sky.
  • Modern kitchen with white cabinets, wooden flooring, and large windows offering a scenic view.
  • Modern kitchen with white cabinets, wooden flooring, and stainless steel appliances including an oven and a sink with a faucet.
  • Empty kitchen with white cabinets, wooden flooring, and large windows overlooking a green landscape.
  • Empty hallway with wooden flooring, white walls, and a visible laundry area behind an open door.
  • Empty room with wooden flooring, large sliding glass doors leading to a balcony with scenic mountain and forest views.
  • Empty room with light-colored walls and wooden flooring, featuring a single door and a light fixture on the ceiling.
  • Empty room with wooden flooring, large sliding glass doors leading to a balcony with scenic view, and an open doorway to a modern kitchen.
  • Modern bathroom with a sink, toilet, mirror, shower, and a private washing machine. The space features light-colored tiles and a sleek design.
  • A panoramic view from a balcony shows a large green soccer field with goalposts, surrounded by trees, buildings, and a distant cityscape.
  • Panoramic view from a balcony showing a cityscape, green fields, a football field, and distant mountains.
  • Balcony with panoramic view of a town, surrounded by mountains and a lake.
  • A modern high-rise building with numerous windows and balconies, surrounded by trees and a pedestrian area with people walking.
  • Panoramic view of a cityscape with mountains in the background, featuring a mix of residential and commercial buildings, surrounded by green fields and trees.
  • A modern rooftop terrace with a view, featuring a seating area with a sofa, pillows, and a coffee table, a dining table with chairs, and string lights hanging from the ceiling.
  • Floor plan of the 26th floor showing multiple apartment units with varying room counts and net living areas.
  • Top level floor plan showing a 2.5-room layout with a kitchen/living/dining area, bedroom, entrance, and bathroom.
  • Floor plan of a 55m² apartment with2.5 rooms on the 26th floor, including a kitchen, living/dining area, bedroom, and bathroom.
1 / 18
Modern kitchen with white cabinets, wooden flooring, and large windows offering a scenic view.
Modern kitchen with white cabinets, wooden flooring, and stainless steel appliances including an oven and a sink with a faucet.
Empty kitchen with white cabinets, wooden flooring, and large windows overlooking a green landscape.
CHF 2,570.– Premium
2.5 rooms55m² living space
Am Mattenhof 1, 6010 Kriens

Exclusive 2.5-room apartment on the 26th floor in the Pilatus Tower in Kriens

Modern living in the tallest residential building in Central SwitzerlandFrom mid-October 2026 or by arrangement, we are renting this high-quality 2.5-room apartment in the renowned Pilatus Tower, Am Mattenhof 1 in Kriens. The apartment is located on the 26th floor and offers a modern living concept and first-class equipment with impressive views on 55 m² of living space. Thanks to its orientation towards the Allmend, the future city park, and the Bireggwald, you can enjoy a wide view of the greenery. The apartment meets the highest energy standards and offers sustainable, energy-efficient living comfort with the possibility of cooling the rooms.The 9 m² large balcony invites you to linger and offers a unique panorama – ideal for relaxing after a long day at work or for cozy hours with friends.Highlights of the apartment • First rental • High-quality construction standard • 55 m² living space • 2.5 rooms • 26th floor with spectacular distant view • Year of construction 2026 • 9 m² balcony • High-quality oak parquet floor in all living rooms • Modern kitchen • V-ZUG oven with integrated steamer • V-ZUG dishwasher • Own washing machine and dryer in the apartment • Basement compartment • 4 built-in closets in the staircase The following facilities and services are available in the building • Rooftop terrace on 110m for relaxation • Several elevators provide convenient access to all floors • Comfortable bike parking and a bike cleaning room • Package boxes receive your mail when you're not at home • Restaurant on the ground floor • Storage facilities on the ground floor * • Fitness room on the 2nd floor * • Sauna on the 36th floor * • Wine cellar on the 2nd floor * • Lounge with terrace on the 37th floor * • Co-working lounge on the 8th floor * • Guest room on the 8th floor * * can be reserved and used for a feeLocationThe apartment is located in the popular Mattenhof quarter in Kriens, directly next to the Pilatus Arena. The dynamic city district convinces with an excellent infrastructure, including shopping facilities, restaurants, fitness centers, and leisure activities in the immediate vicinity. The Mattenhof train station and various bus lines are practically located in front of the door and provide an optimal connection: The main train station in Lucerne and the city center can be reached in just around 4 minutes by S-Bahn.Despite its central location, the surroundings offer a high quality of life with short distances to the recreational area. The Allmend, the Birreggwald, and the Horwer Seebucht invite you to various leisure activities in nature. The Lake of the Four Forested Cantons and the Pilatus are also quickly accessible and combine urban life with relaxation.Lifestyle and environment Pilatustower: https://pilatustower.ch/lifestyle-umgebung/First rentalThe apartment has just been completed and is being offered for rent for the first time.ViewingsViewing appointments are possible from October 10, 2026. Rental conditions • Net rent: CHF 2,390.– per month • Additional costs (advance payment): CHF 180.– per month • Available from mid-October 2026 or by arrangement ContactFor tenants and in case of any questions, we are at your disposal under the following contact address: pilatustower.ro@yahoo.com

Travel time
-
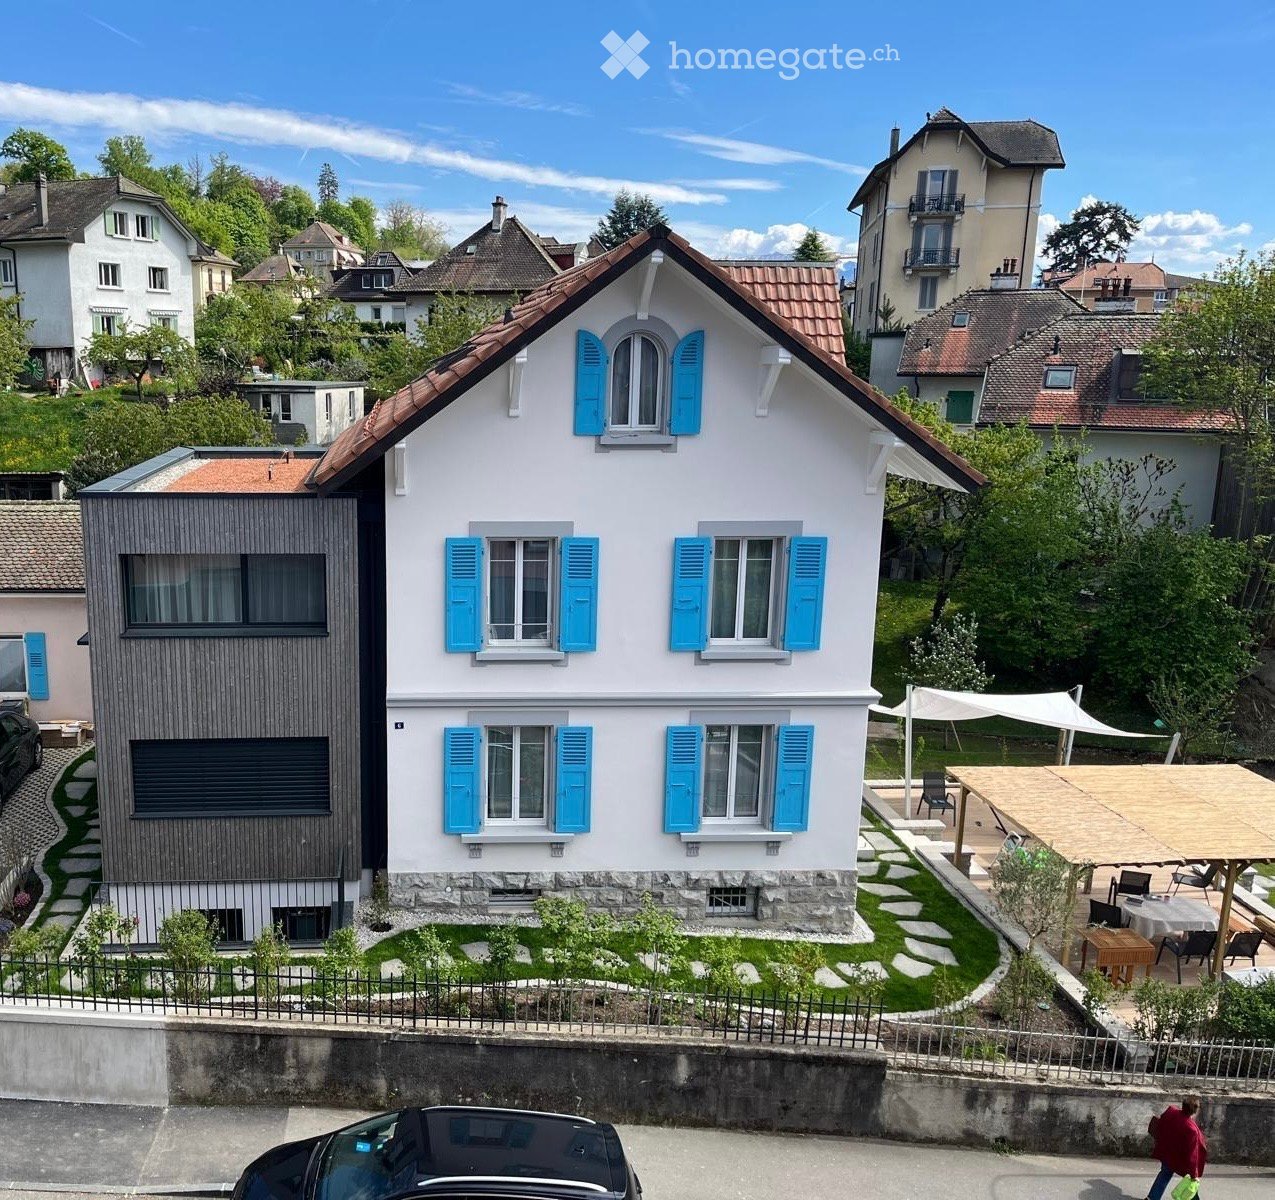
  • Two-story house with white walls, blue shutters, and a red-tiled roof. The house features a modern extension with dark wooden panels and large windows. The front yard includes a small garden with stepping stones and a covered outdoor seating area with tab
  • Modern kitchen with white cabinets, black countertops, a sink, and an oven. Features a window with a view and a wooden shelf on the right side.
  • Modern kitchen with white cabinets, dark granite countertops, a sink, and a dishwasher. Features a wooden shelf and a window with a view.
  • Modern kitchen with white cabinets, black countertops, and a sink. Features a window and a door leading outside.
  • Empty kitchen with white cabinets, black countertop, wooden floor, and a window letting in natural light.
  • Empty room with light wooden flooring and white walls, featuring large windows with white frames and visible greenery outside.
  • Empty room with wooden flooring and large windows, no furniture or equipment present.
  • Empty room with wooden flooring, white walls, and large windows with a view of greenery outside.
  • Modern bathroom with a glass-enclosed shower, toilet, and sink. Light-colored tiles and a sleek design.
  • Modern bathroom with a white sink, mirror cabinet, and toilet. Features a window above the sink and tiled walls.
  • Modern bathroom with a white sink, mirror cabinet, and tiled walls and floor. A closed white door is visible.
  • Well-maintained garden with green grass, trees, and a fence, surrounded by neighboring houses and a raised ground floor.
  • Floor plan of a residential space featuring a living room, bedroom, kitchen, bathroom, and entrance area.
1 / 13
Modern kitchen with white cabinets, black countertops, a sink, and an oven. Features a window with a view and a wooden shelf on the right side.
Modern kitchen with white cabinets, dark granite countertops, a sink, and a dishwasher. Features a wooden shelf and a window with a view.
Modern kitchen with white cabinets, black countertops, and a sink. Features a window and a door leading outside.
CHF 1,550.– Premium
1 room34m² living space
Rue de la Paix 6, 1020 Renens

Studio new and modern with 34 m² in the heart of Renens – immediately available

To rent, beautiful, new and modern studio with 34 m², in a basement of a single-family house in the heart of Renens, on Rue de la Paix 6. Immediately available.Thanks to its large windows overlooking the garden, the studio benefits from beautiful natural light from morning and offers a pleasant and quiet living atmosphere.The studio includes: • • • • • Ideal location and excellent public transportation connections • Tram and bus stop « Renens / Croisée-Tilleuls » only 3 minutes walk away • Renens train station about 15 minutes walk or by public transport away • Lausanne city center about 25 minutes by public transport away • Practical proximity to EPFL, UNIL, and HESAV campuses This studio is particularly suitable for an active person looking for a new, comfortable, bright and quiet apartment and at the same time enjoys a practical location near Renens and Lausanne.We are looking for a careful, respectful, and discreet person who appreciates a quiet and peaceful living space. Since the studio is part of a single-family house, it is essential to respect the peace, especially in the evening.Non-smoking apartment. Pets not allowed.An ideal home to enjoy the comfort of a new and modern studio in a quiet environment and at the same time be perfectly connected to public transport and the main university and professional centers of the region.

Travel time
-
New building
1 / 9
CHF 1,800.– Premium
2.5 rooms81m² living space
Laufenstrasse 5, 4246 Wahlen

Attractive 2.5-room new apartment

An exceptional residential project in the village center In 2025, Mitten in Wahlen is a unique residential project consisting of three multi-family houses with a total of 20 exclusive apartments, a commercial space, and a cozy bistro. The buildings are connected by a shared underground garage, providing additional comfort. Varied residential offer for all life phases The apartment offer is aimed at different target groups: studios and 2.5-room apartments for singles, 3.5-room apartments and lofts for couples and people in their second life phase, and spacious 4.5-room apartments with gardens for families. High-quality equipment and thoughtful design Each apartment was developed with great care and attention to detail. Thoughtful architecture, high-quality materials, and innovative equipment ensure a perfect balance of functionality, style, and sustainability. Beautifully maintained garden seats, loggias, and small balconies provide additional free space and invite you to relax and unwind. Current availability Currently, the following apartments are available for immediate occupancy or by arrangement: "Haus Peter" / Hinterleymenweg 1: 1st floor: 3.5-room apartment approx. 71 m2 "Haus Winkel" / Hinterleymenweg 3: 1st floor: 3.5-room apartment approx. 79.5 m2 Ground floor: hobby room/storage approx. 12.00 m2 "Haus Laufen" / Laufenstrasse 5: 1st floor: 2.5-room apartment approx. 80.7 m2 Ground floor: versatile commercial space approx. 91.20 m2 Highlights of the apartments: • Bright rooms: Large windows provide plenty of natural light and a pleasant atmosphere. The high ceiling of 2.5 meters enhances the feeling of spaciousness. • High-quality flooring: Elegant herringbone oak parquet in a light finish gives the apartment a modern and stylish touch. Bath and garden seats, loggias, and balconies in high-quality floor tiles • Modern bathroom: Equipped with a glass shower, white sink, and black/bronze accents, creating a contemporary look. • Functional kitchen: Spacious and functional cabinets, bright countertops, and integrated dishwasher provide comfort and style. • Outdoor moments: Loggias, balconies, and garden seats invite you to relax outside. • Comfort in everyday life: Private washing machine and dryer in the apartment. • High-speed internet: Fiber optic connection in the property and apartment. • Basement: Spacious basement room on the lower floor. • Parking: Private parking space available. Can be rented for CHF 120.00 per month. Ideal location and surroundings: • Quiet residential area with low noise and traffic pollution • Kindergarten and school only about 100 m away • Robinson playground about 200 m away • Bus stop Petersplatz about 50 m away, perfect connection Interested? Please contact us for more information or a viewing. We will send you the detailed rental documents upon request.

Travel time
-
  • Modern multi-story brick building with balconies and large windows, surrounded by greenery and a gravel pathway.
  • Modern, open-plan kitchen with grey tiled floor, large sliding glass doors leading to a balcony, and a central kitchen island.
  • Modern kitchen with grey and wooden cabinetry, grey countertop, grey tiled floor, and a small dining area with a table and stool. Large windows and sliding glass doors lead to a balcony.
  • Balcony with tiled floor, glass sliding doors, metal railing, and a view of the surrounding area with trees and buildings.
  • Modern kitchen with wooden cabinets, granite countertop, stainless steel sink, and decorative vases on shelves.
  • Modern kitchen with wooden cabinets, granite countertop, and a vase with flowers on the counter. The hallway leads to another room with tiled flooring.
  • Modern kitchen with granite countertop, built-in sink, and cabinets. Features large windows and sliding glass doors leading to a balcony.
  • Modern kitchen with a central island, dark cabinets, and a light wooden countertop. Two stools are placed under the island, and there is a sink with a modern faucet. The space is well-lit with large windows offering a view of greenery outside.
  • Modern hallway with tiled flooring, white walls, and open doors leading to a closet and bathroom. The closet contains a vase with plants, and the bathroom has a bathtub, toilet, and sink.
  • Empty room with tiled floor, large sliding glass doors leading to a balcony, and a view of a building with shutters.
  • Modern balcony with tiled floor, glass sliding doors, brick wall, and a view of greenery and neighboring houses.
  • Empty room with light-colored walls and wooden flooring, featuring an open doorway leading to another room.
  • Modern bathroom with grey tiles, white sink, chrome faucet, toilet, mirror, and decorative vase on the counter.
  • Empty room with wooden flooring and white walls, featuring a large sliding glass door leading to a balcony.
  • Empty room with wooden flooring, white walls, and a large window with a view of a brick building outside.
  • Empty room with light wooden flooring, white walls, and a large window offering a view of a tree and neighboring building.
  • Modern bathroom with a double sink, toilet, bathtub, and a large mirror. Grey tiles, wooden vanity, and decorative items on the shelf.
  • Modern bathroom with a white washing machine, a towel rack with pink towels, and a white water heater unit.
  • Floor plan of a residential unit featuring a living area, three bedrooms, a bathroom, a kitchen, a loggia, and an entrance area.
  • Modern hallway with a staircase featuring a textured, speckled stone pattern, wooden handrail, and sleek cylindrical pendant lights. A glass door is visible at the end of the hallway.
  • Empty hallway with unfinished wooden partitions and doors, concrete floor, and fluorescent lighting.
  • Empty room with concrete floor and white walls, featuring a wooden partition and exposed pipes.
  • Modern indoor bicycle parking area with concrete walls and ceiling, several bicycles parked on racks, and a door on the left side.
  • Underground parking area with concrete floors and walls, several parked cars, and a central support column.
  • Minimalist bathroom with white walls, concrete floor, a single sink, red shelf, and a red electrical panel on the wall.
  • Modern multi-story brick building with large windows and balconies, featuring a small garden area in front.
  • Private playground area with gravel paths, wooden play structures, benches, and surrounding greenery.
  • Modern multi-story brick building with large windows, a raised ground floor, and a parking area with a white car.
1 / 28
Modern, open-plan kitchen with grey tiled floor, large sliding glass doors leading to a balcony, and a central kitchen island.
Modern kitchen with grey and wooden cabinetry, grey countertop, grey tiled floor, and a small dining area with a table and stool. Large windows and sliding glass doors lead to a balcony.
Balcony with tiled floor, glass sliding doors, metal railing, and a view of the surrounding area with trees and buildings.
CHF 3,050.– Premium
4.5 rooms132m² living space
Bahnhofstrasse 3b, 5616 Meisterschwanden

Exceptional new apartment in the center of Meisterschwanden on Lake Hallwil

The bright apartment offers all comforts and is centrally located, in the heart of Meisterschwanden.Highlights of the apartment:· Modern architecture with long-lasting clinker facade, made from natural clay· High-quality interior design· Fully equipped open kitchen with combi steamer and induction cooktop from V-Zug· Sunny living room with access to both loggias (south-west facing)· Two spacious bathrooms (one with bathtub, one with shower)· Spacious storage room with its own washing tower· Electrically operated shutters· Lockable storage space for bicycles with power outlet· You have the option to rent 1-2 parking spaces in the underground garage.· Modern underground garage with e-charging station, CHF 130.-/month per parking spaceThe Meierhofweg development is located in the heart of the idyllic village center and offers short distances to shopping facilities and ideal public transport connections. The bus stop of the Lenzburg-Wohlen line is located directly in front of the house, and the nearby motorway accesses Lenzburg and Sempach are within a 15-minute driving distance.Meisterschwanden has a well-developed infrastructure: from kindergarten and schools to shopping facilities like Coop and Volg, as well as a medical center and a pharmacy, everything is in the immediate vicinity. Two upscale hotels, well-located beach baths on Lake Hallwil, the shipping company, and a lively club life, as well as leisure activities, offer many opportunities to feel at home in this region.In the Seetal region, you can expect a dreamlike environment with idyllic villages, forests, and lakes. Directly in front of your doorstep, you will find numerous excursion destinations for relaxed bike tours, extended walks, and unforgettable moments along the picturesque shores of Lake Hallwil and Lake Baldegger.Meisterschwanden municipality is one of the most tax-friendly municipalities in the canton of Aargau.Inquiries from real estate agents are not desired and will not be answered.

Travel time
-
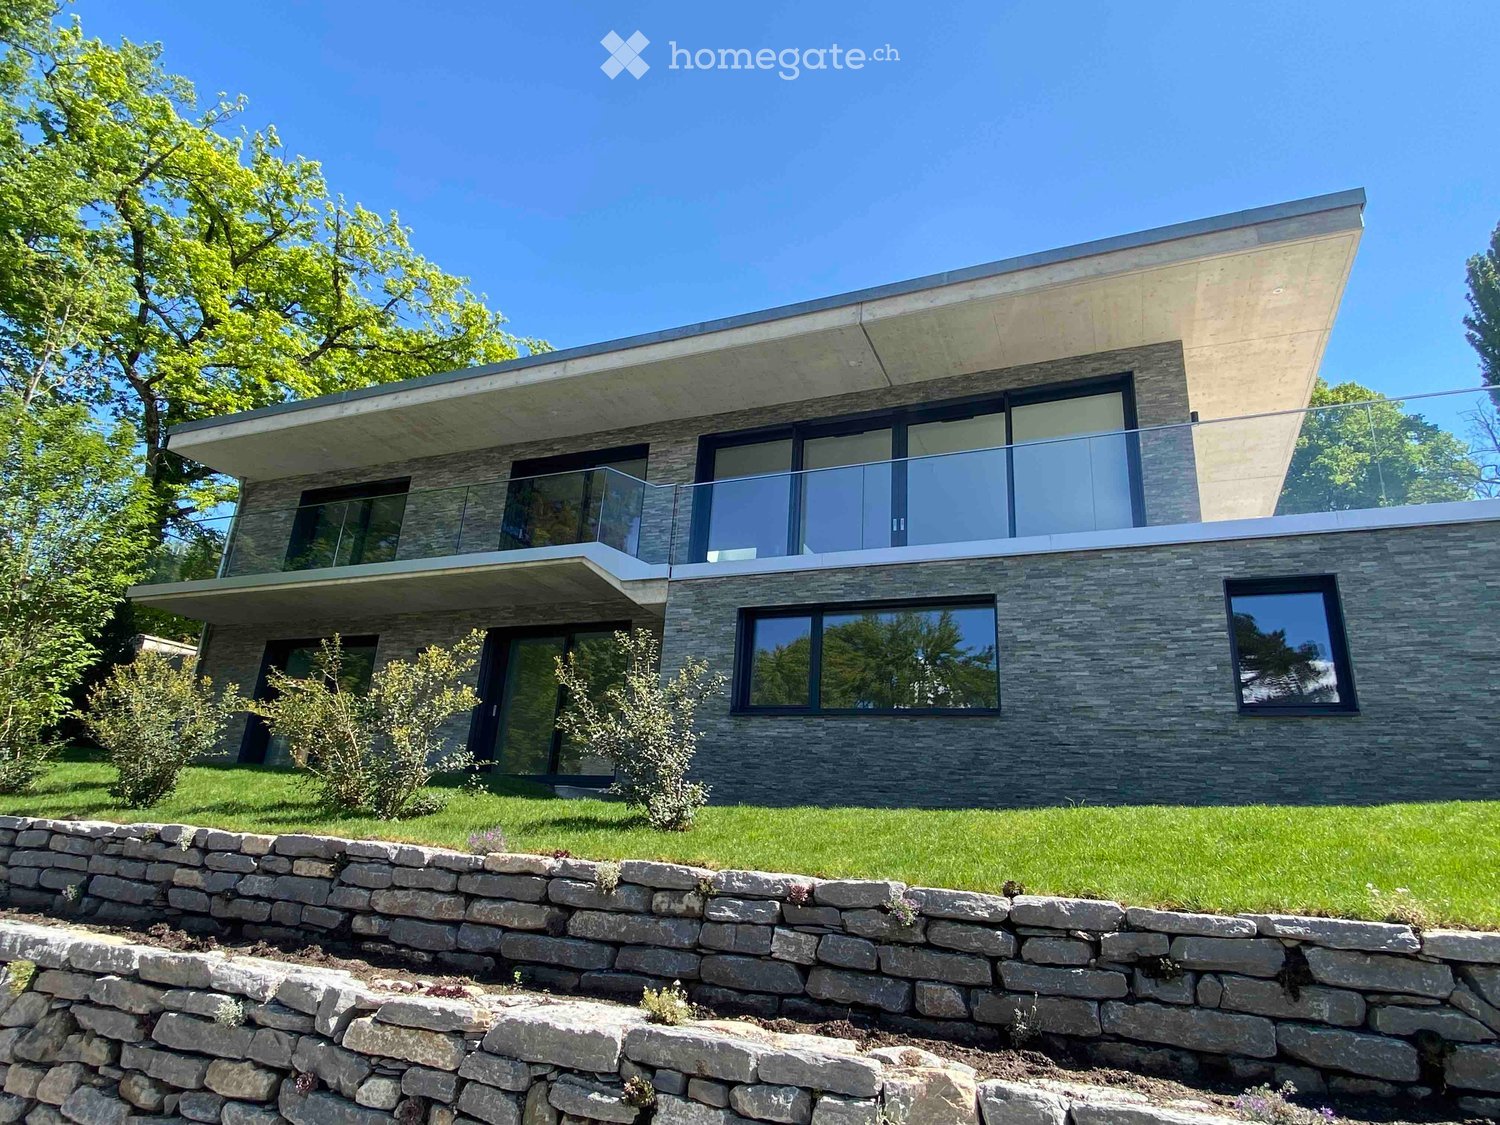
  • Modern two-story house with stone facade, large windows, and a raised ground floor, surrounded by a stone wall and greenery.
  • Modern balcony with glass railing, tiled floor, overlooking a scenic view of water and mountains at sunset.
  • Modern two-story house with large glass windows, stone facade, and a spacious patio area surrounded by greenery.
  • Modern stone-clad building with a flat roof and large windows, surrounded by greenery and a gravel driveway.
  • Modern entrance with a large glass door framed in black metal, flanked by textured stone walls. The door is partially open, revealing a glimpse of the interior with white walls and modern lighting.
  • Modern interior staircase with glass railing, large windows, and skylight above.
  • Open, modern space with tiled flooring, large glass windows, and a raised kitchen area with wooden cabinets and a countertop.
  • Modern kitchen with wooden cabinets, a central island, and a large window offering a view of greenery.
  • Modern kitchen with a central island, large windows offering a scenic view, and a minimalist design.
  • Open-plan space with large sliding glass doors leading to a balcony, tiled floor, and a small kitchen area with cabinets and a countertop visible in the background.
  • Empty room with large sliding glass doors offering a scenic ocean view, light green walls, and built-in wardrobes.
  • Modern bathroom with beige tiles, double sink, large mirror, toilet, and glass-enclosed shower area.
  • Bright, empty room with large glass sliding doors leading to a balcony, tiled floor, and a view of the lake and trees.
  • Modern outdoor patio with large glass sliding doors leading to a grassy garden, surrounded by trees and a view of the water.
  • Modern house exterior with stone facade, covered walkway, and well-maintained lawn with trees.
  • Modern two-story house with large windows, stone facade, and a raised ground floor. Features a balcony on the upper level and a stone retaining wall in the front yard.
  • Modern house with a flat roof, large windows, and a spacious outdoor area featuring a paved walkway, grassy lawn, and surrounding trees.
  • A narrow pathway lined with trees and greenery leads to a building with a textured brick facade. The area is well-maintained with gravel and small plants, and a view of water is visible in the distance.
  • A serene lakeside view with clear water, distant mountains, and a tree-lined shore.
  • A serene lakeside view with a sandy shore, clear water, distant mountains, and a partly cloudy sky.
1 / 20
Modern balcony with glass railing, tiled floor, overlooking a scenic view of water and mountains at sunset.
Modern two-story house with large glass windows, stone facade, and a spacious patio area surrounded by greenery.
Modern stone-clad building with a flat roof and large windows, surrounded by greenery and a gravel driveway.
CHF 9,500.– Premium
7 rooms200m² living space
Chemin de la Gravière 5, 1247 Anières

VILLA CONTEMPORAINE TERRASSEE - VUE LAC A DEUX PAS DE LA PLAGE

Située sur la commune d'Anières, cette nouvelle villa contemporaine offre un cade de vie unique au calme absolu avec une vue exceptionnelle sur le lac Léman avec accès immédiat à une plage publique discrète. Orientée est/ouest, cette villa individuelle d'environ 200m2 habitable et 285m2 utile aux prestations de très bonne qualité, allie élégance et pureté. Les espaces de vie bénéficient de grandes baies vitrées, d'une spacieuse terrasse plein sud et un balcon côté lac permettent de profiter de différentes expositions sur le lac et le jardin.Le rez supérieur offre une cuisine ouverte avec un îlot centrale bar, une salle à manger, un salon ainsi qu'une chambre parentale avec un dressing et une salle de douche en suite.Le rez inférieur, deux chambres d'enfants, chacune avec une salle de douche en suite, une quatrième chambre ou un espace fitness avec une salle de bains et une toilette visiteurs. Une buanderie, deux caves ainsi que la pièce technique complète l'étage.La villa dispose d'un petit jardin joliment arboré et d'un couvert pour deux voitures avec une prise de recharge. Contrat de location sans animaux domestiques. Loyer mensuel : Chf 10'500.-, charges individuelles.CONTEMPORARY TERRACED VILLA - LAKE VIEW A STEPS AWAY FROM THE BEACH Located in the commune of Anières, this new contemporary villa offers a unique quiet lifestyle with an exceptional view of Lake Léman with immediate access to a discreet public beach. Facing East/West, this individual villa spans approximately 200m2 of living space and 285m2 of usable space, offering high-quality finishes that combine elegance and purity. The living areas benefit from large bay windows, a spacious South-facing terrace and a balcony on the lake side, allowing different exposures of the lake and the garden.The upper ground floor features an open kitchen with a central bar island, a dining room, a living room, and a master bedroom with a dressing room and an en-suite shower room. On the lower ground floor, there are two children's bedrooms, each with an en-suite shower room, a fourth bedroom or fitness room with a bathroom, and a guest toilet. A laundry room, two cellars, and the technical room complete this floor.The villa has a small garden with well-planted trees and a carport for two cars with a charging socket.Pet-free rental agreement. Monthly rent : Chf 10'500.-, individual utilities.

Travel time
-
  • kitchen with wooden floors, gray cabinets, oven, sink, faucet, modern design
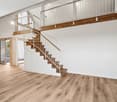
  • Modern house, wooden floors, white walls, glass doors, staircase, kitchen area, white cabinetry
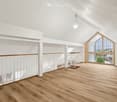
  • empty room, wooden flooring, white walls, white railings, stairs, glass window, window on roof
  • Empty attic room with wooden floors, white walls, and two large skylights with views
  • empty room, wooden floor, white walls, window, slanted ceiling
  • wooden floor, white walls, glass window, skylight, stairs
  • wooden floor, white walls, stacked washer and dryer, attic window
  • modern minimalist bathroom, white ceramic tiles, modern white toilet, silver faucet, silver sink
  • Modern bathroom with shower, toilet, and a vanity with a sink
  • Balcony with glass door leading to kitchen, metal railings, white tiled floor, balcony railing, outdoor area view
  • A modern multi-story building with a garage entrance, concrete flooring, and copper roofing
  • wooden slide, swing, play equipment, white brick building, windows, red roof, greenery
  • Floor plan shows the layout of a 3.5-room apartment in the 'Wohnung DG Nord (West)' section. The apartment includes a living room, a gallery, a bedroom, a kitchen, an exterior hall, and a storage room. The apartment has a total floor area of 98.1 square m
1 / 13
Modern house, wooden floors, white walls, glass doors, staircase, kitchen area, white cabinetry
empty room, wooden flooring, white walls, white railings, stairs, glass window, window on roof
Empty attic room with wooden floors, white walls, and two large skylights with views
CHF 2,650.– Premium
4.5 rooms125m² living space
Trottenackerstrasse 10, 9507 Stettfurt

First-time rental: Exclusive 3.5-room attic apartment with gallery & unique living experience

Discover this exceptional 3.5-room attic apartment in the attractive "Wohnen am Sonnenberg" development in Stettfurt. The apartment is located on the top floor of a modern new building (built in 2025) and impresses with a spacious living area of around 125 m², airy room heights, and a unique living experience in a quiet, sunny location.Highlights of the apartment: • Bright and spacious living rooms: Spacious rooms with high-quality flooring in wood look, white walls, and large wooden-metal windows for optimal light entry. • Airy room heights for a unique living experience: The impressive room heights in the attic create openness, generosity, and a special living atmosphere. • Large gallery (approx. 27 m²): Can be used in a variety of ways as a workspace, retreat, or additional living space – a real highlight of this apartment. • Large skylights: Electrically operated skylights with integrated sun protection provide plenty of light and a pleasant room climate. • Open living and dining area with modern kitchen: High-quality kitchen with induction cooktop, large refrigerator with freezer, dishwasher with ComfortLift, and Combi-Steamer with warming drawer – perfect for demanding living. • High living comfort & healthy room climate: Very good sound and heat insulation, targeted shielding against electromagnetic pollution, and a modern Freecooling system that provides natural, silent, and energy-efficient cooling on warm days. • Two modern bathrooms: Equipped with level-access shower, high-quality fittings, underfloor heating, and stylish design. • Private laundry room in the apartment: Washing machine and dryer offer maximum flexibility in everyday life. • Private loggia with a view: Enjoy relaxed hours with a view of the surrounding area. • Spacious storage space: Crawl space (approx. 5 m²) and stylish built-in wardrobes offer plenty of space and order. Digital viewing HD tour (Matterport): https://my.matterport.com/show/?m=KH6ZLHTuyxuLocation & surroundingsThe apartment is located in a quiet and sunny residential area in Stettfurt. • Bus stop Lettenstrasse: approx. 5 minutes' walk • Volg for daily needs: approx. 5 minutes' walk • School and playground: approx. 4 minutes' walk The natural surroundings and good connections make this apartment ideal for couples or families who value quality, peace, and modern living.Further information • First-time rental • Available for occupancy immediately • Parking spaces in the garage: CHF 135.– / month • E-mobility parking spaces available ViewingHave we piqued your interest? We would be happy to invite you to a personal viewing so that you can convince yourself of the quality, generosity, and special living experience on site. We look forward to your contact and are available to answer any questions you may have at any time.More apartment offers at: http://www.clanso.ch

Travel time
-
New building
1 / 25
CHF 2,960.– Premium
4 rooms135m² living space
Höhenweg 18, 3661 Uetendorf

Modern 4-room new apartment with balcony and beautiful view in Uetendorf

Welcome to this exclusive 4.5-room apartment on the 4th floor of the new building completed in 2024 at Höhenweg 18 in Uetendorf. With a spacious living area of 135 m² and modern equipment, this apartment offers the highest living comfort for discerning tenants.The apartment impresses with the following highlights: • Bright, modern rooms: Large sliding glass doors lead to the balcony and let in plenty of daylight. The floors are covered with elegant, dark gray tiles. • Stylish fireplace: A modern fireplace gives the living area a cozy atmosphere. • Balcony with beautiful view: Enjoy the view and sunny days on your private balcony. • 2 bathrooms: Comfortably and modernly equipped for everyday life. • Private laundry area with washing tower in the apartment • Elevator and wheelchair accessibility: Barrier-free and comfortable for all residents. • Washing machine & dishwasher: Practical household appliances already available. • Child-friendly: Ideal for families with children. • 2 parking spaces included Location and surroundings: The apartment is located in a quiet environment - both during the day and at night it is pleasantly quiet. In summer, you benefit from plenty of sunshine, and in winter, the sun's radiation is good. Uetendorf train station is just a 6-minute walk away, as is the bus stop. Shops like Coop and Migros are just a 5-minute walk away. The Riedernstrasse school is even just a 2-minute walk away - ideal for families.This new apartment combines modern living with excellent infrastructure and a quiet location. Available from October 1, 2026 or by arrangement - secure your new home in Uetendorf now!Area specifications without guarantee.

Travel time
-
New building
1 / 3
  • Balcony / Terrace
  • Pets allowed
  • Elevator
  • +1
CHF 1,970.– Premium
3.5 rooms84m² living space
Feldstrasse 2, 8370 Sirnach

First-time occupancy - 3.5-room apartments in a central location

Modern living in a central location In a central and yet quiet location on Feldstrasse 2 in Sirnach, a multi-family house with 15 attractive rental apartments (seven 2.5- and eight 3.5-room apartments) is being built. The open kitchen with bright synthetic resin fronts, a dark work surface made of natural stone, and a bright glass rear wall is a highlight of the apartment. It is characterized by high-quality built-in appliances (ceramic glass, recirculation extractor hood with activated carbon filter, high-level oven, refrigerator with freezer, dishwasher) and sufficient storage space as well as work surfaces that make kitchen everyday life noticeably easier. Throughout the living/sleeping area, a low-maintenance vinyl floor in oak optics is laid. The apartments have a bathroom (partly with daylight), with a tiled floor and wall tiles, and are equipped with a floor-level shower with a masonry wall or glass partition, toilet, washbasin with base (white) and mirror cabinet. The washing machine and dryer are also located in the bathroom. In the entrance area, a wardrobe/built-in cupboard offers storage possibilities. The spacious, protected outdoor areas invite you to enjoy and linger. All slat blinds on the windows are electrically driven, and the sun blinds are manual with a crank. A cellar compartment belongs to each apartment. Heating is provided by a heat pump with underfloor heating for heat distribution. Underground parking spaces can be rented for an additional CHF 135 per month. The move-in date is scheduled for March 1, 2027. Note: The visualizations serve as exemplary representations.

  • Balcony / Terrace
  • Pets allowed
  • Elevator
  • +1
Travel time
-
New building
1 / 13
CHF 2,370.– Premium
5 rooms131m² living space
Rue des Mésanges 7, 2735 Malleray-Bévilard

Spacious 5.5-room apartment with covered southwest-facing balcony

The apartment is located on the 2nd floor of the Les Mésanges residence and benefits from a living area of 131.20 m² as well as a pleasant covered balcony of 19.35 m² with a southwest orientation.Accessible by elevator or by the staircase, this apartment seduces with its generous volumes and functional layout. The main living area includes a spacious living room, a dining room, and an open kitchen with direct access to the balcony, offering a convivial and pleasant living environment.The apartment has three bedrooms, a shower room with WC, a bathroom with WC integrating a private washing and drying column, as well as a practical storage room.An additional room, open to the living room, completes the ensemble harmoniously. This polyvalent space can be arranged according to the needs of the occupants as an office, library, TV corner, game room, or fourth bedroom.The covered balcony constitutes a real extension of the living spaces and allows you to fully enjoy the beautiful days in a calm and residential environment.A private cellar of 4.15 m² is included with the apartment.A covered parking space can be rented in addition for CHF 140.- per month. Each parking space will be equipped with charging stations.Thanks to its beautiful volumes, flexible layout, and pleasant outdoor space, this apartment offers a comfortable and high-quality living environment, ideal for a family or anyone looking for space and well-being.Located in a quiet and sought-after residential area of Malleray, the Les Mésanges residence benefits from a particularly pleasant location. It is located on the edge of a neighborhood composed mainly of individual villas and small buildings, offering a beautiful view of the valley as well as excellent sunlight.Away from traffic and railway noise, the residence enjoys a peaceful environment while remaining close to amenities. Shops, schools, and public transport are accessible in just a few minutes.The building offers 10 high-quality apartments spread over five levels, from 3 to 6 rooms, with generous surfaces and private outdoor spaces in the form of gardens, terraces, or balconies depending on the apartment.Residents benefit from:? Quiet and green residential area? Unobstructed view of the valley? Excellent sunlight? Balcony, terrace, or garden depending on the apartment? Private cellar for each apartment? Integrated storage room in each apartment? Underground parking? Bicycle room? Access for people with reduced mobility? Elevator serving all levels? Attics with large halls that can accommodate an office spaceThe Les Mésanges residence is designed to offer comfort, tranquility, and quality of life, making it an ideal address for people looking for a pleasant living environment while remaining close to daily services.

New building
1 / 11
  • Balcony / Terrace
  • View
  • Parking space
  • +4
CHF 2,590.– Premium
4.5 rooms129m² living space
Tschuggstrasse 11, 3236 Gampelen

Living like in your own home - stylish new building apartment with high-quality equipment

Welcome to your new home. This exclusive new building apartment combines modern living, well-thought-out floor plans, and a high-quality finish to create a living experience that leaves nothing to be desired.As soon as you enter the apartment, the generous room concept convinces with light-flooded living areas and timeless architecture. The open living and dining area forms the heart of the apartment and creates an inviting atmosphere for relaxed hours with family and friends.A special highlight is the spacious master suite with its own dressing room/walk-in closet and a private bathroom with a modern, floor-level Italian shower. Here, you can enjoy comfort and privacy at the highest level.The attractive balcony extends the living space outdoors and invites you to linger, relax, and enjoy.Highlights at a glance: • New building with modern and high-quality interior design • Elevator from the basement to the living floor • Bright and spacious living rooms • Master bedroom with its own dressing room • Private bathroom with Italian shower • Attractive balcony • High-quality materials and timeless design • Sustainable energy generation through solar panels • Quiet and pleasant living location • Own cellar room This apartment is ideal for people who want to combine modern living with comfort, quality, and a well-thought-out floor plan.Have we piqued your interest? We would be happy to show you this attractive new building apartment during a personal viewing and convince you on site of the high-quality construction, the generous space offer, and the numerous advantages of this property. We look forward to your contact.If required, a covered parking space can be rented for CHF 100.00 per month.The published pictures, visualizations, floor plans, and information serve for illustration purposes and may differ from the actual execution. Only the contractual documents are binding.

  • Balcony / Terrace
  • View
  • Parking space
  • +4
Travel time
-
New building
1 / 13
  • Balcony / Terrace
  • View
  • Parking space
  • +3
CHF 6,600.– Premium
7.5 rooms220m² living space
Öferliweg, 8911 Rifferswil

3 Spacious New-Build Row Houses for Rent in Rifferswil

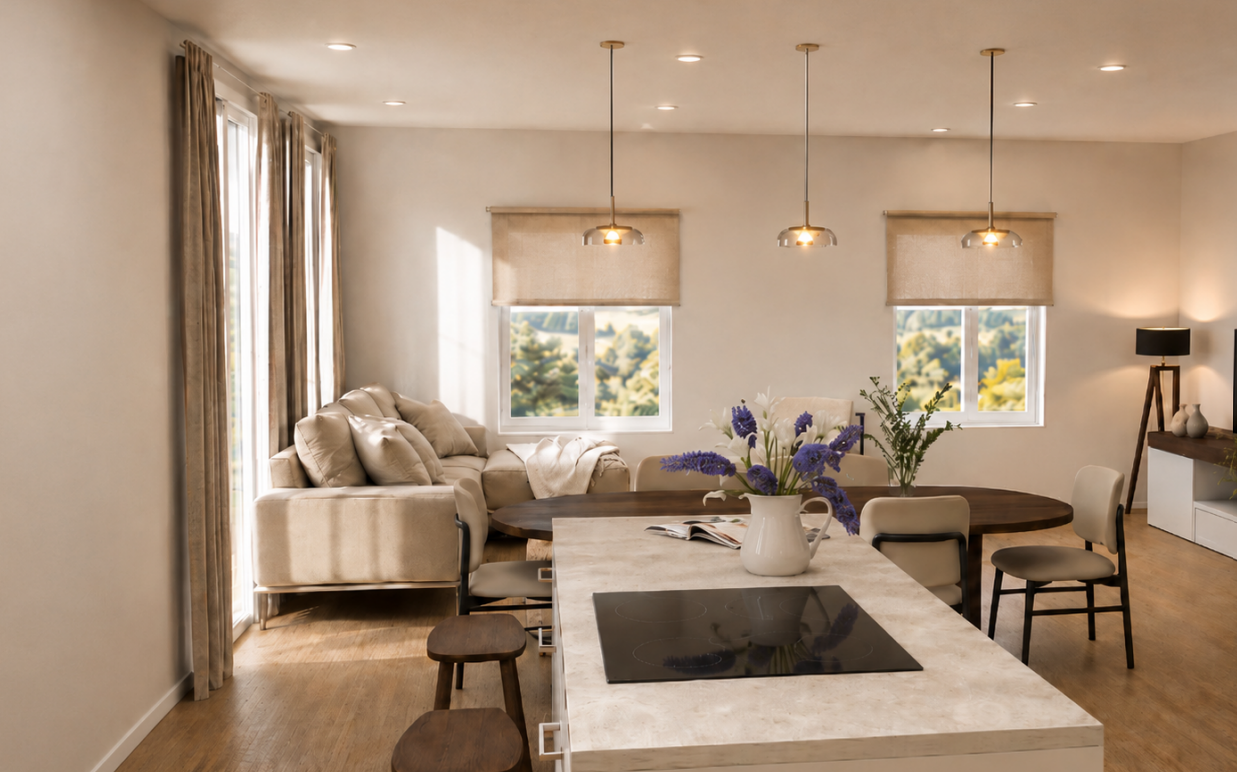
Welcome to these stunning, brand new 7.5 room row houses in the charming village of Rifferswil, ZH, available from February 2027.Built during 2026, each property has an impressive 220 m² of living space across 4 floors, offering a perfect blend of modern comfort and idyllic rural living.These exceptional homes will feature:· Elegant Bedrooms: Beautifully designed rooms with large windows framing scenic views of the surrounding countryside.· 3 Modern Bathrooms and Separate Guest WC: Generously appointed for the comfort of the whole family.· Private Terraces with Stunning Views: Enjoy the rural scenery from your own private outdoor space.· Fully Equipped Kitchen: Complete with a dishwasher, steam oven and induction hob.· Washing Machine & Tumble Dryer: In-house laundry facilities for added convenience.· Parking: Covered parking space included with the possibility of installing electric chargers.· A Sunny and Quiet Setting: This property enjoys plenty of sunshine and is situated in a new local street with very little traffic. A very quiet environment — both day and night — making it an ideal home for families and those seeking tranquility.· Location & Surroundings: Daily essentials are easily within reach:- 8 minutes to Baar by car, 15 minutes to Zug and 22 minutes to Zürich- Volg Supermarket: Just a 4-minute walk away.- Zugerland Shopping Centre: 11-minutes by car.- Primary School Rifferswil: Only 6 minutes on foot — perfect for families with children.- ISZL - International school 12 mins drive or school bus pick-up- Bus Stop Ober-Rifferswil: 5-minute walk for easy public transport connections.- Highway Access: 18 minutes drive to E41 junction - Affoltern am Albis.These child-friendly, new-build homes are a rare opportunity to enjoy spacious, high-quality living in one of the most peaceful corners of the Zug/Zurich region.Prices from CHF 6'600 to 7'200 including covered parking place.Disclaimer: The images, renders, and illustrations contained in this brochure are the artist's impressions and are intended only for illustrative purposes. They are not to be relied upon as an exact representation of the completed development.***************************Deutsch:Willkommen in diesen atemberaubenden, brandneuen Reihenhäusern mit 7.5 Zimmern im charmanten Dorf Rifferswil (ZH), verfügbar ab Februar 2027.Die im Jahr 2026 erbauten Immobilien verfügen jeweils über beeindruckende 220 m² Wohnfläche auf 4 Etagen und bieten eine perfekte Mischung aus modernem Komfort und idyllischem Landleben.Diese aussergewöhnlichen Häuser bieten:• Elegante Schlafzimmer: Wunderschön gestaltete Räume mit grossen Fenstern, die einen malerischen Blick auf die umliegende Landschaft bieten.• 3 moderne Badezimmer und ein separates Gäste-WC: Grosszügig ausgestattet für den Komfort der ganzen Familie.• Private Terrassen mit atemberaubender Aussicht: Geniessen Sie die ländliche Idylle von Ihrem eigenen privaten Aussenbereich aus.• Voll ausgestattete Küche: Komplett mit Geschirrspüler, Dampfgarer und Induktionskochfeld.• Waschmaschine und Wäschetrockner: private Waschmöglichkeit für zusätzlichen Komfort.• Parkplatz: Gedeckter Parkplatz inklusive, mit der Möglichkeit, Ladestationen für Elektroautos zu installieren.• Eine sonnige und ruhige Lage: Diese Immobilie profitiert von viel Sonnenschein und liegt in einer neuen Nebenstrasse mit sehr wenig Verkehr. Eine sehr ruhige Umgebung – sowohl tagsüber als auch nachts –, was sie zu einem idealen Zuhause für Familien und alle macht, die Ruhe suchen. • Lage & Umgebung: Das Nötigste des täglichen Bedarfs ist leicht zu erreichen:- 8 Minuten Fahrt nach Baar, 15 Minuten Fahrt nach Zug und 22 Minuten Fahrt nach Zürich- Volg-Supermarkt: Nur 4 Gehminuten entfernt.- Einkaufszentrum Zugerland: 11 Minuten Fahrt.- Grundschule Rifferswil: Nur 6 Minuten zu Fuss – perfekt für Familien mit Kindern- ISZL – Internationale Schule, 12 Minuten mit dem Auto oder mit dem Schulbus erreichbar- Bushaltestelle Ober-Rifferswil: 5 Minuten zu Fuss, gute Anbindung an den öffentlichen Nahverkehr.- Anschluss an die Autobahn: 18 Minuten Fahrt bis zur Anschlussstelle E41 – Affoltern am Albis.Diese kinderfreundlichen Neubauten bieten eine seltene Gelegenheit, geräumiges, hochwertiges Wohnen in einer der ruhigsten Ecken der Region Zug/Zürich zu geniessen.Miete von 6'600 bis 7'200 CHF inklusive gedeckten Parkplatz.Haftungsausschluss: Die in dieser Broschüre enthaltenen Bilder, Renderings und Illustrationen sind künstlerische Darstellungen und dienen lediglich der Veranschaulichung. Sie sind nicht als exakte Wiedergabe des fertiggestellten Bauprojekts anzusehen.
  • Balcony / Terrace
  • View
  • Parking space
  • +3
Travel time
-

Suggested properties for you based on search results