2592 results - Rent a new build apartment in Switzerland
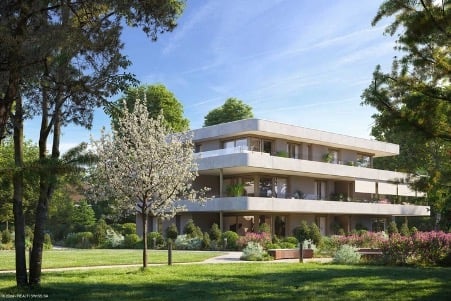
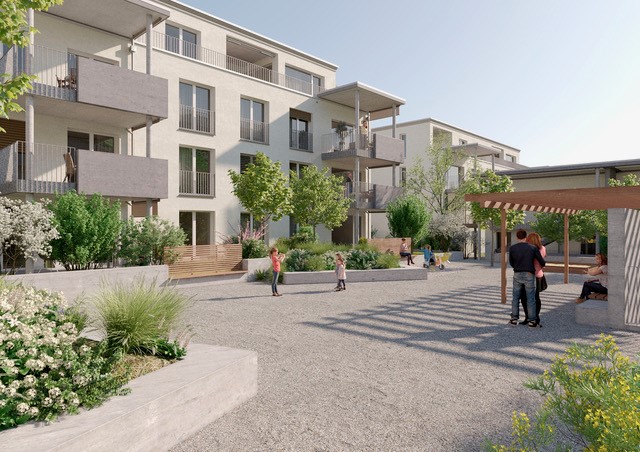
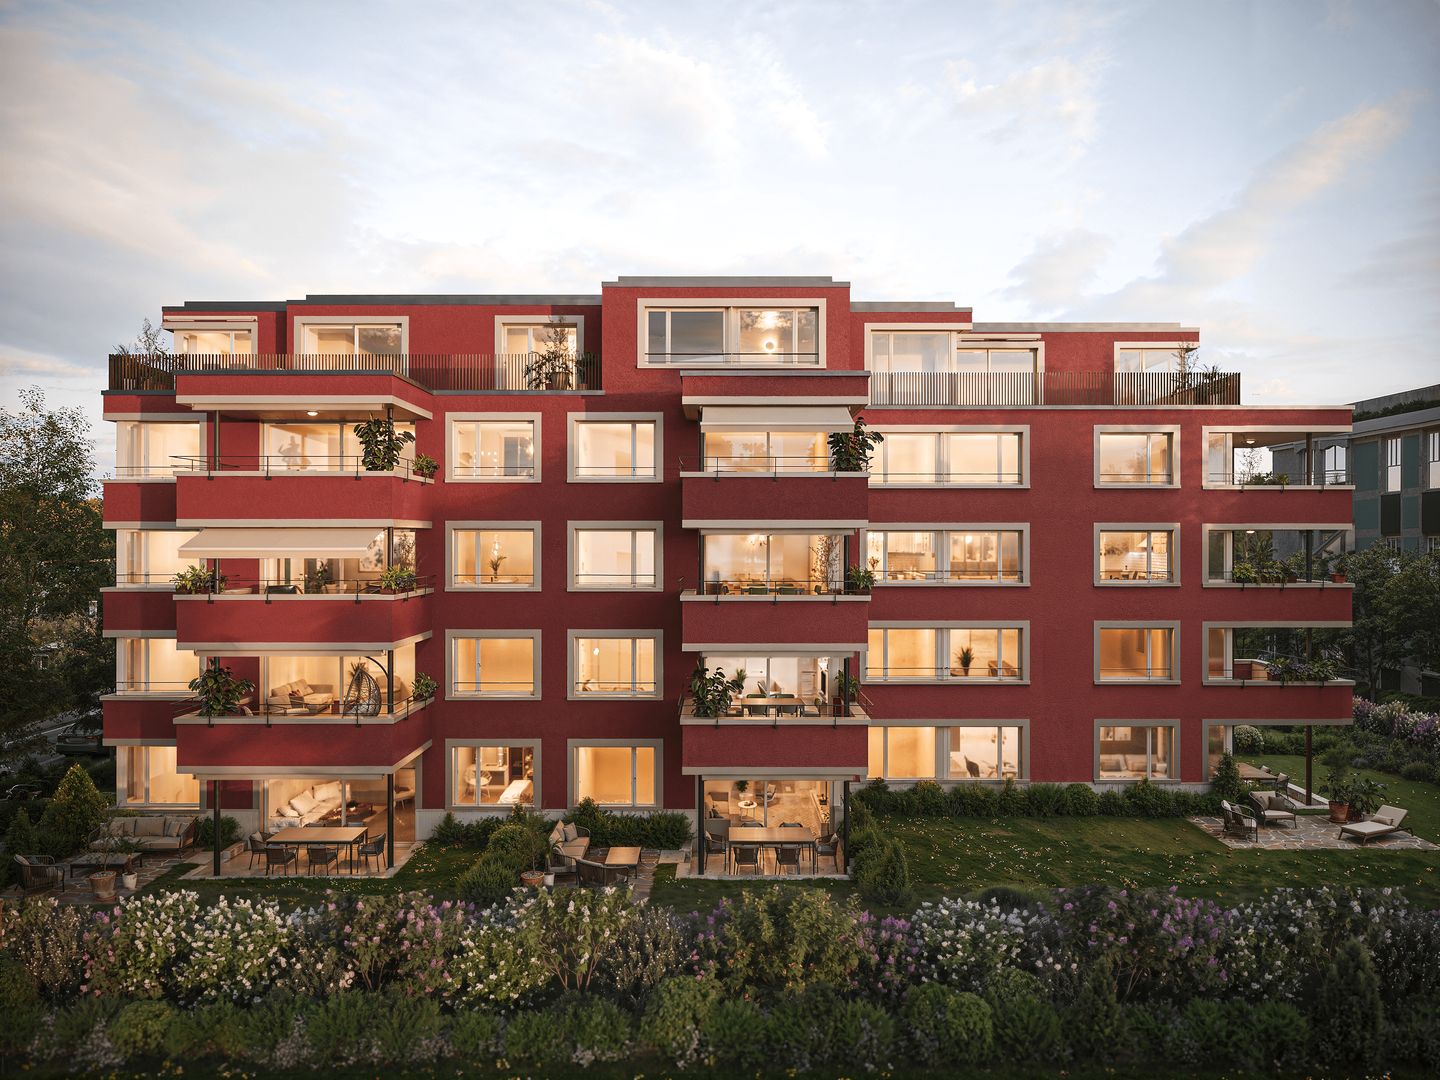
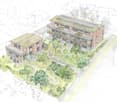
  • Modern multi-story residential building with balconies, surrounded by a well-maintained garden with trees and shrubs.
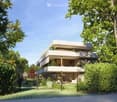
  • Modern two-story residential building with a clean, contemporary design, surrounded by lush greenery and trees.
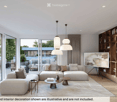
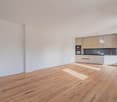
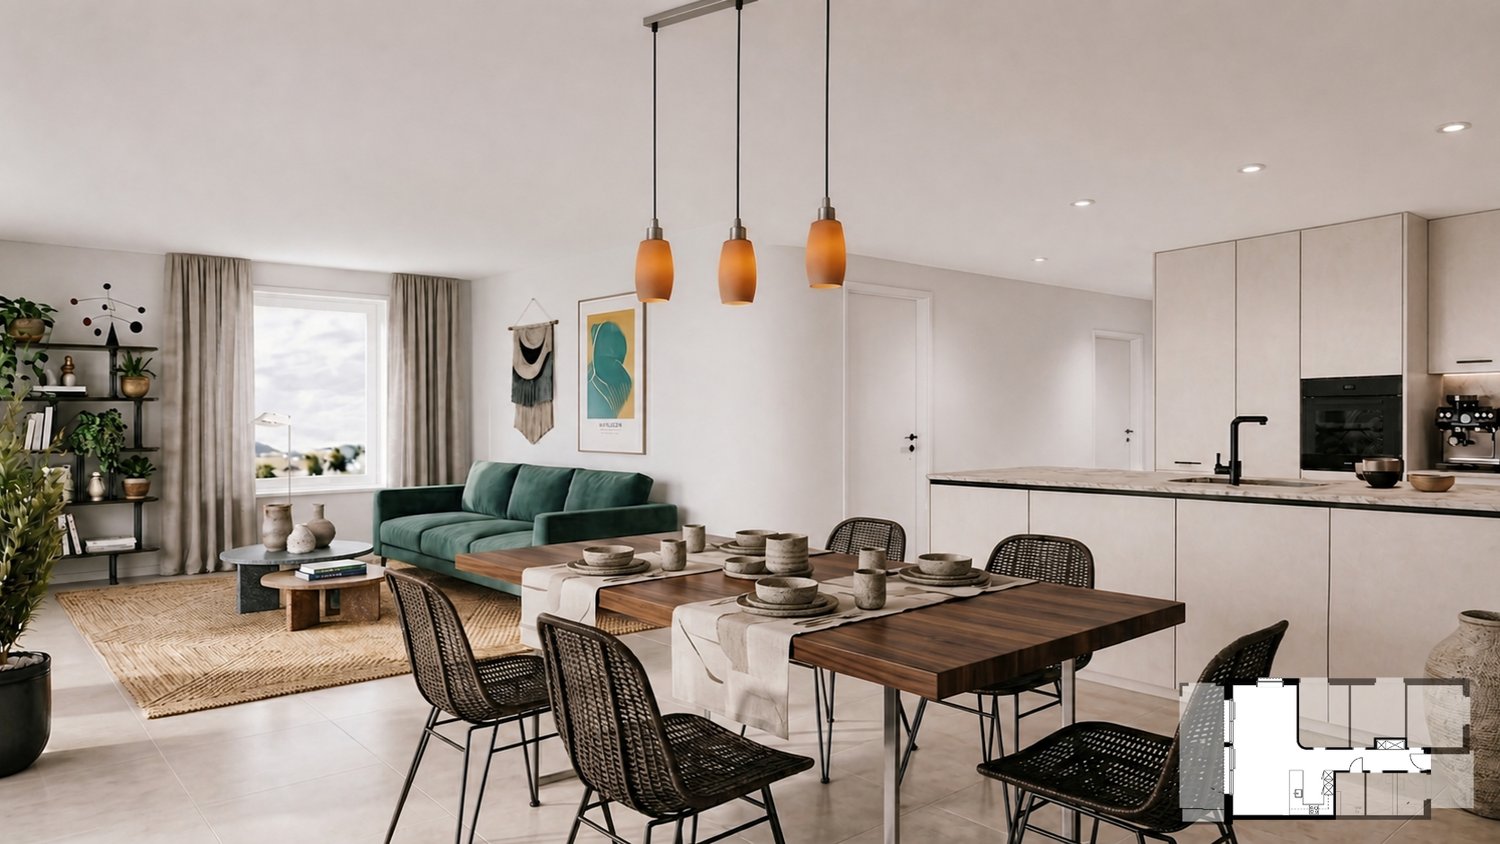
  • Modern living room with large windows, a sectional sofa, coffee table, side tables, bookshelf, floor lamp, and television.
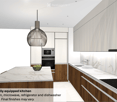
  • Contemporary kitchen with white cabinets, marble countertops, built-in appliances including oven, microwave, refrigerator, and dishwasher, along with a coffee maker and fruit basket on the counter.
  • Floor plan of a 122 m² living space with 3 bedrooms, 2 bathrooms, 1 laundry room, 40.5 m² open-plan living room and kitchen, large private cellar (21 m²), and 2 underground car parking spaces with one electric charger. Includes private-use garden and terr
  • Floor plan of a ground-floor garden apartment in a new development, featuring a 64.5 m² terrace, approximately 100 m² private garden, and over 1,700 m² of shared open space.
  • Map showing the location of a property with excellent access to International Geneva, near schools, public transport, shops, tennis facilities, and Geneva Airport. The area is described as a quiet residential setting near Pregny-Chambésy.
  • Four images showing various buildings including a modern curved building, a bank, a primary school, and an international school, all with modern architecture and surrounding greenery.
  • Collage of images showing a shopping mall, a beach, a golf course, a historic chateau, and an airport entrance.
1 / 9
Modern two-story residential building with a clean, contemporary design, surrounded by lush greenery and trees.
Modern living room with large windows, a sectional sofa, coffee table, side tables, bookshelf, floor lamp, and television.
Contemporary kitchen with white cabinets, marble countertops, built-in appliances including oven, microwave, refrigerator, and dishwasher, along with a coffee maker and fruit basket on the counter.
CHF 5,700.– Premium
5 rooms122m² living space
Chemin des Crêts-de-Pregny 17B, 1218 Le Grand-Saconnex

Brand-New 3-Bedroom Garden Apartment with Spacious Terrace (Grand-Saconnex)

Brand-New 3-Bedroom Garden Apartment with Spacious Terrace – Grand-Saconnex, GenevaCHF 5,700/month + charges | Available from January 2027 | Two indoor parking spaces includedDiscover this beautiful, newly built apartment in a peaceful residential setting in Grand-Saconnex, ideally located close to Geneva's international organisations, the United Nations, Geneva Airport and international schools.Offering approximately 122 m² of living space, the apartment combines contemporary design, generous interiors and exceptional private outdoor space.Property Highlights • 3 bedrooms and 2 bathrooms • Spacious, bright open-plan living and dining area (approximately 40 m²), with a fully equipped modern kitchen • 64.5 m² private terrace and approximately 100 m² private garden • Principal bedroom with a built-in wardrobe • Separate laundry room and generous storage space (21 m²) • 2 indoor parking spaces included in the rent • Modern finishes, integrated lighting and remote-controlled blinds • Attractive landscaped communal grounds Excellent LocationSituated in a residential neighbourhood in Grand-Saconnex, the apartment offers convenient access to the UN and other international organisations, Geneva Airport, international schools, public transport, parks and local amenities.Its combination of privacy, accessibility and generous indoor and outdoor space makes it particularly attractive for professionals, families and international assignees seeking a high-quality home in Geneva.Rental ConditionsMonthly rent: CHF 5,700 + charges (exact amount to be determined by Régie) Parking: Two indoor spaces including one electric charging station Availability: January 2027 Rental: Long-term Furnishing: Unfurnished, with a fully equipped kitchen. (Dressing cabinet in master bed room)Important Notice – Construction Nearing CompletionThe apartment is currently in the final stages of construction, with completion expected shortly before the rental start date.Please understand that the images provided are architectural renderings and are for illustrative purposes only. As construction is still ongoing, the final appearance, finishes, fixtures and landscaping may differ from those shown.

Travel time
-
New building
1 / 7
CHF 2,680.– Premium
4.5 rooms121m² living space
Rorschacher Strasse 217, 9000 St. Gallen

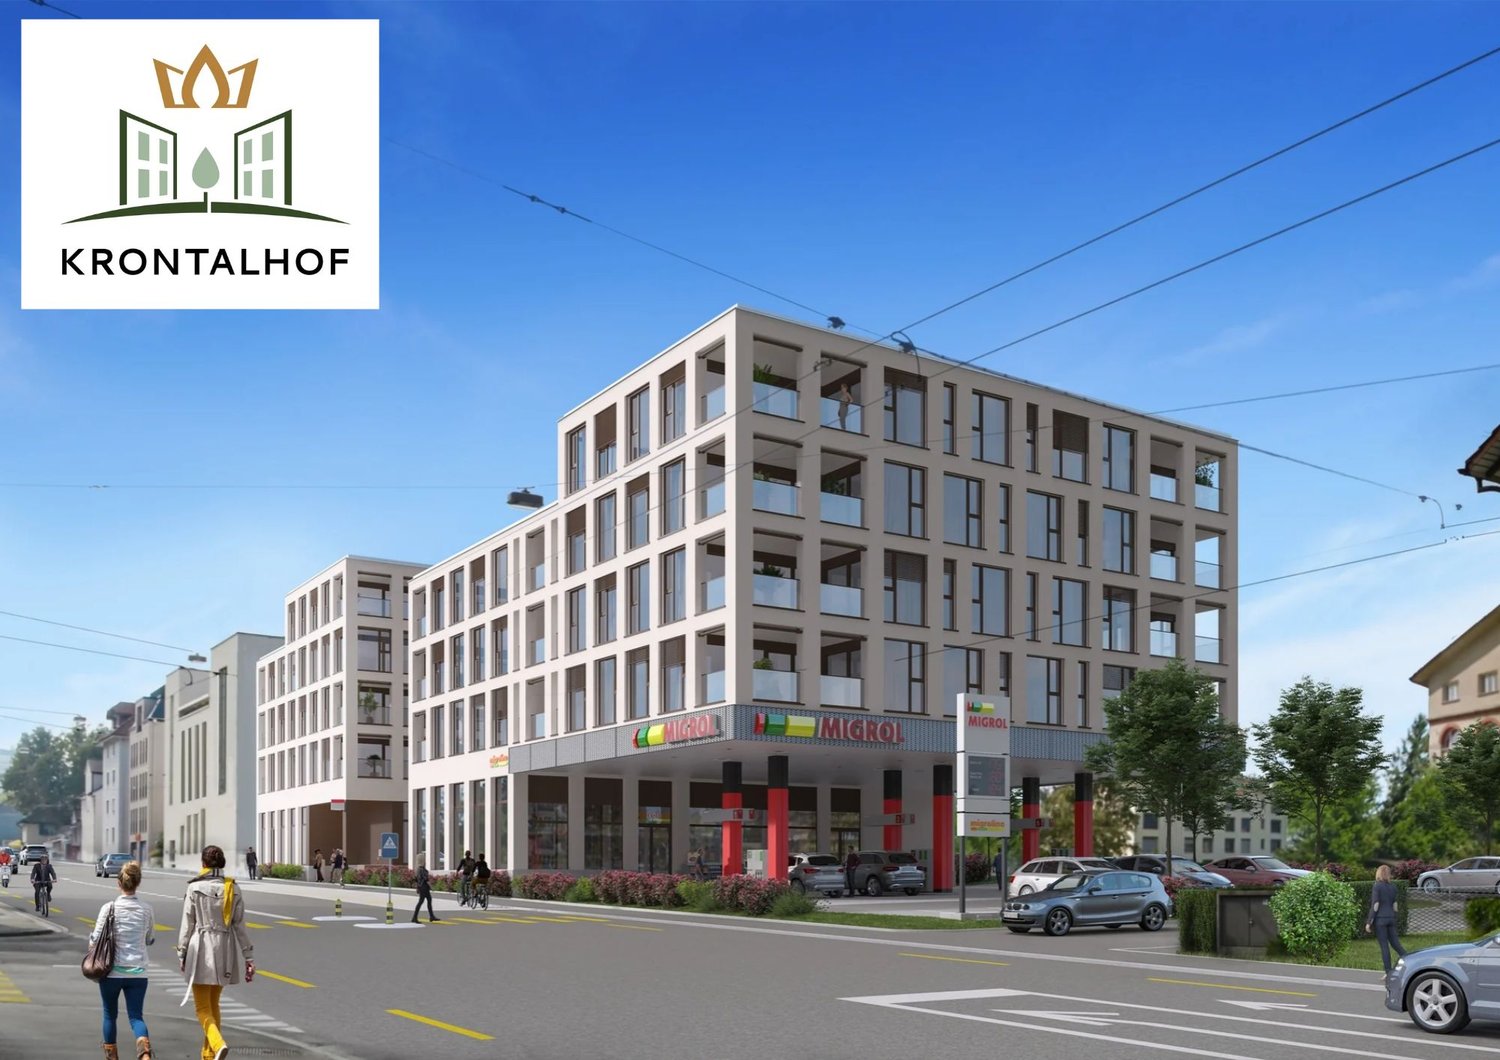
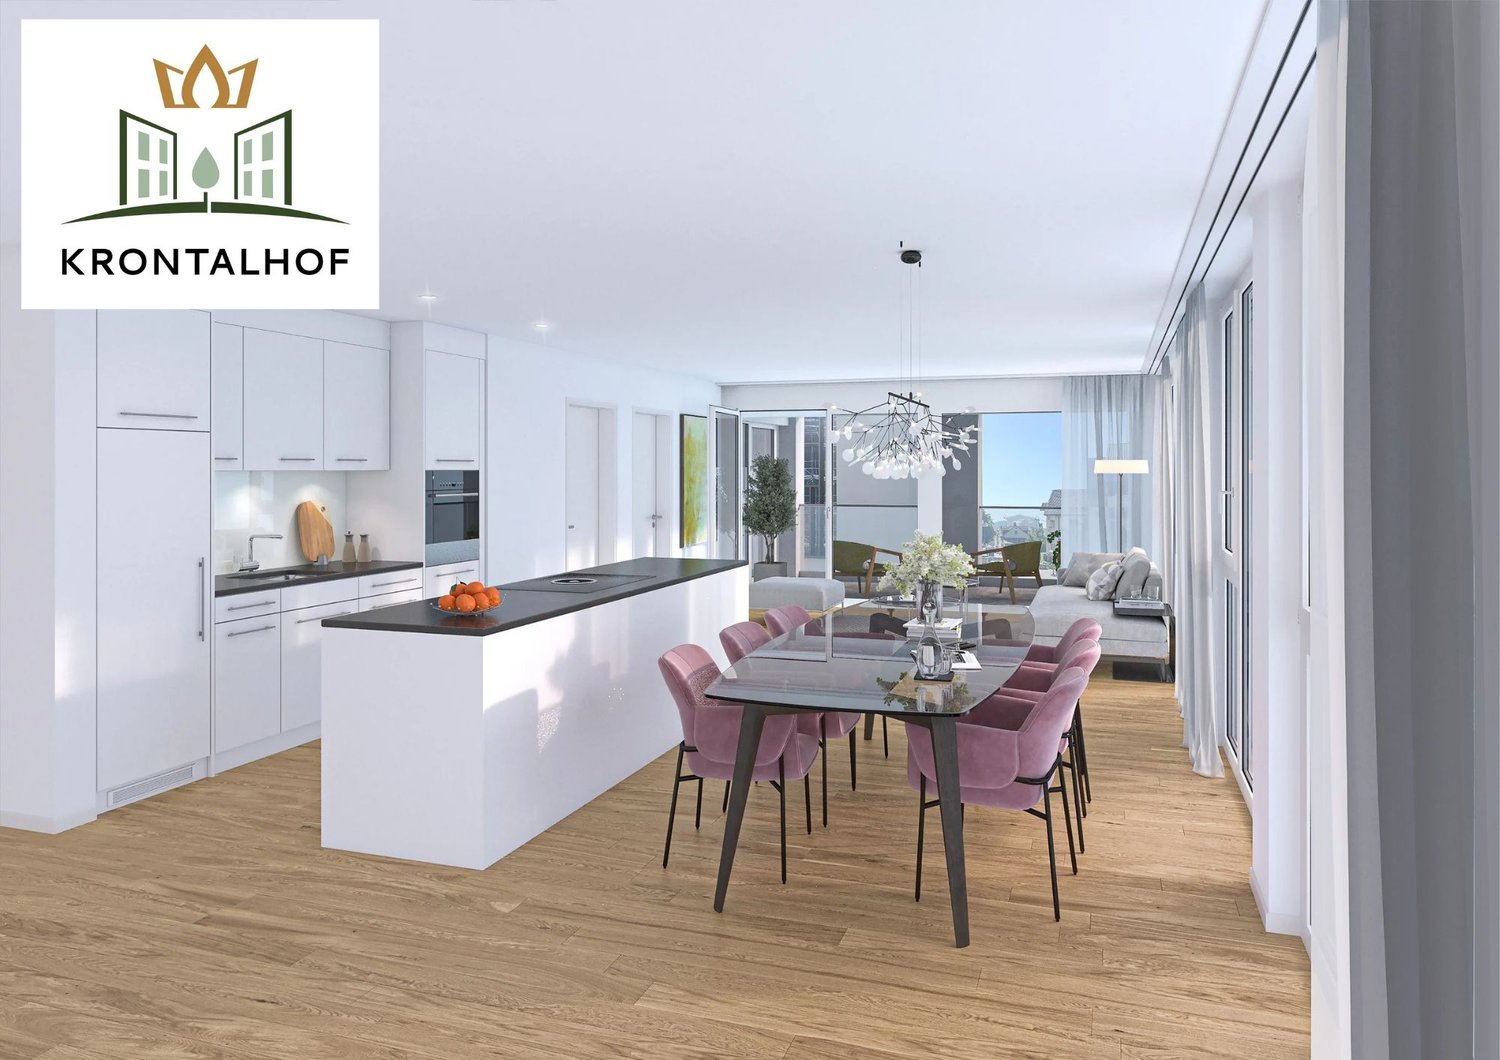
Welcome to Krontalhof!

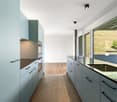
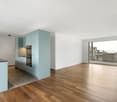
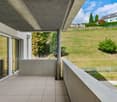
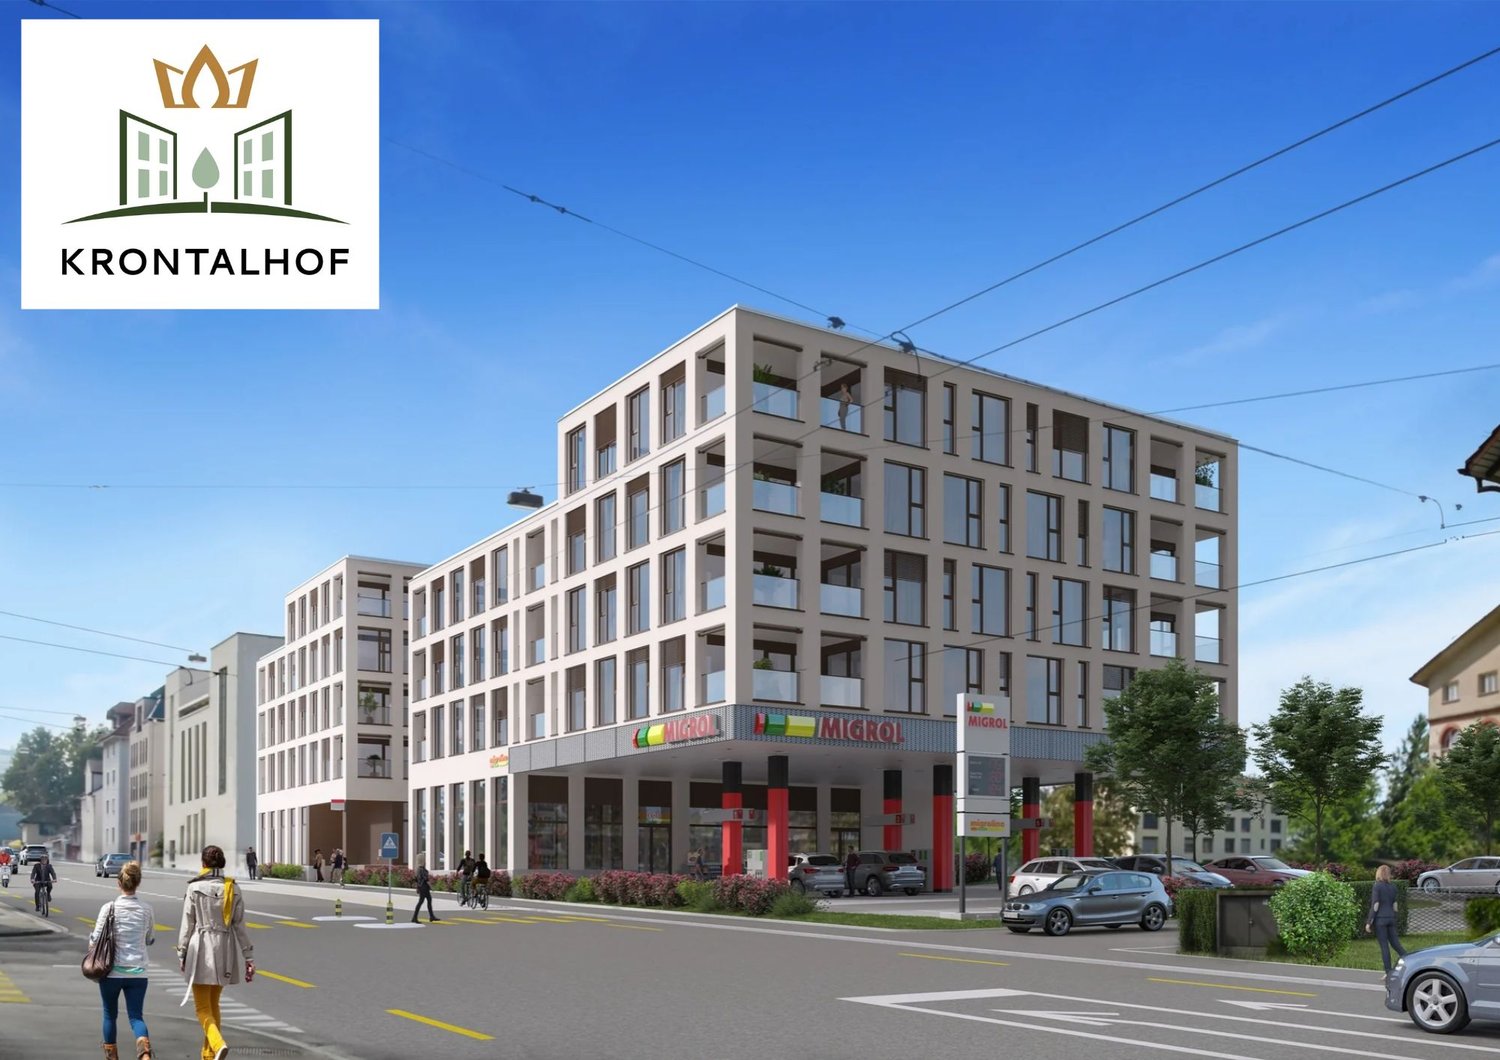
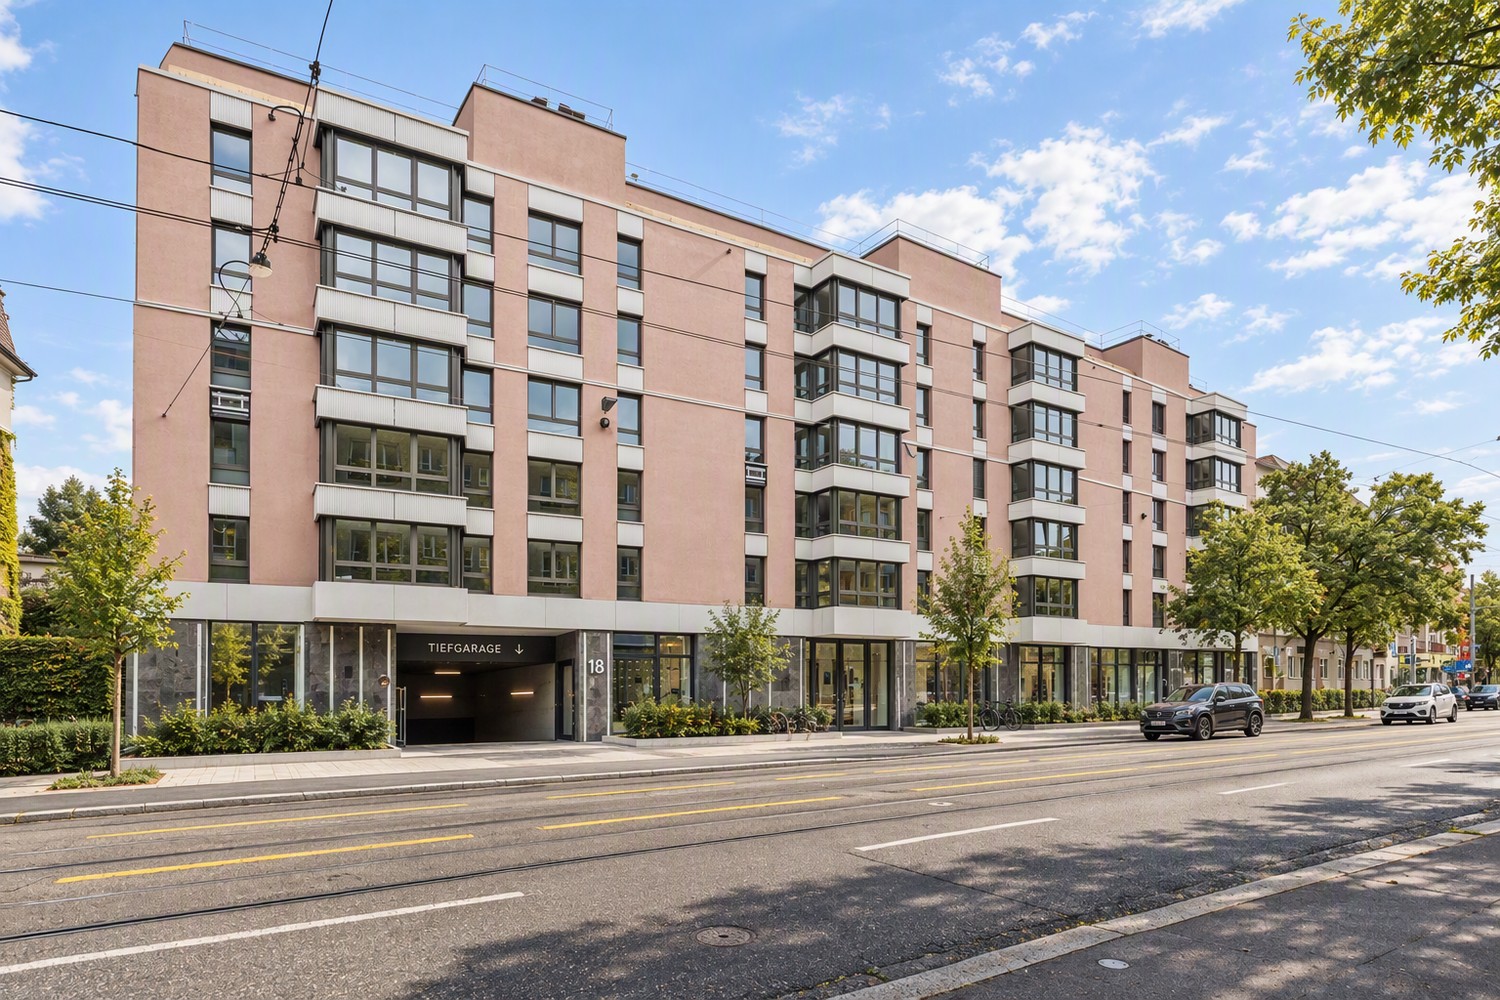
On Rorschacher Strasse in St. Gallen, 28 attractive rental apartments are being built in two buildings. Well-thought-out floor plans, open room layouts, and carefully coordinated materials create a home for different living needs.Some highlights of the 4.5-room apartment (B13): • Parquet flooring in the living and bedrooms, kitchen, and corridor • Ceramic floor tiles in the bathroom and Reduit • Open kitchen with cooking island and induction cooktop with integrated exhaust fan, built-in oven, refrigerator with freezer compartment, and dishwasher • Bathroom with bathtub • Shower/WC • Private washing machine and dryer in each apartment • Ground-source heat pump with heat distribution via underfloor heating and passive cooling in summer • Triple-glazed wood-metal windows • Two loggias • Elevator available Parking spaces in the underground garage can be rented on request.Attractive living, optimally connectedThe Krontalhof development is located in the east of the city of St. Gallen. Within comfortable walking distance are various shopping facilities, restaurants, bus stops, and St. Gallen St. Fiden train station.On the ground floor of House A, there is also a gas station with a shop for practical everyday errands.Discover your new homeAll available apartments, floor plans, and information can be found on our project website: www.krontalhof.chHave we sparked your interest? We look forward to your contact.Please note that the photos are visualizations that represent the construction standard. Thank you for your understanding.
Travel time
-
New building
1 / 6
CHF 2,080.– Premium
3.5 rooms101m² living space
Rorschacher Strasse 219, 9000 St. Gallen

More space for life – living in Krontalhof

On Rorschacher Strasse in St. Gallen, 28 attractive rental apartments, three commercial spaces on the ground floor, and 44 parking spaces are being built. Well-thought-out floor plans, open room layouts, and carefully coordinated materials create a home for different living needs.Some highlights of the 3.5-room apartment (A16): • Parquet flooring in living and bedrooms, kitchen, and corridor • open kitchen with cooking island and induction cooktop with integrated exhaust fan, built-in oven, refrigerator with freezer, and dishwasher • bathroom with bathtub • shower/WC • practical laundry room with its own washing machine and dryer • ground-source heat pump with heat distribution via underfloor heating and passive cooling in summer • triple-glazed wood-metal windows • loggia • elevator available • parking spaces in the underground garage can be rented on request More space for your ideasIn House A, there is the possibility, depending on availability, to rent an additional switchroom as an office or to expand your apartment. This has its own bathroom and loggia. The individual possibilities can be found in the object offer on our project website.Living with short distancesThe new Krontalhof development is located in the east of St. Gallen. Various shopping facilities, restaurants, and bus stops are within comfortable walking distance. On the ground floor of House A, there is also a gas station with a shop for practical everyday purchases.Discover your new homeAll available apartments, floor plans, and information on individual features can be found on our project website: www.krontalhof.ch.We have piqued your interest? We look forward to your contact.Please note that the photos are visualizations that represent the construction standard. Thank you for your understanding.

Travel time
-

Find a new tenant for free

Create a free listing on Homegate to find the perfect next tenant for your apartment in no time at all.

List your property now
New building
1 / 14
CHF 2,490.– Premium
4.5 rooms116m² living space
Schlossstrasse 65, 8207 Schaffhausen

Castle Street - Your Home Awaits

In the popular Schaffhausen district of Herblingen, 42 modern rental apartments with 2.5 to 5.5 rooms and a commercial space are being built in three carefully renovated multi-family houses by spring/summer 2026. The quiet district street combines natural living with proximity to the city and offers an ideal environment for singles, couples, and families.The apartments impress with clever floor plans, bright rooms, and a stylish interior design with high-quality materials. Spacious living and dining areas create space for communal living, while the additional rooms and modern bathrooms serve as retreats for relaxation. Balconies or terraces extend the living space outdoors and provide additional space for enjoyment.The buildings are surrounded by green spaces and have numerous outdoor parking spaces and storage spaces. A special plus: The basements belonging to the apartments are largely located on the same living level.Thanks to the bus stop directly in front of the property, as well as shopping opportunities, schools, and kindergartens within walking distance, everyday life is particularly comfortable. At the same time, residents benefit from the proximity to nature and the excellent connection to the Schaffhausen old town, recreational areas, and the highway.Those who appreciate a quiet living situation without sacrificing proximity to the city will find a home to arrive and feel good at Castle Street.You can find the entire range of apartments on our project page: www.schlossstrasse-schaffhausen.ch.If you are interested, we look forward to your contact!*The pictured photos show a comparable apartment. The equipment and floor plan of the actual apartment may vary.

Travel time
-
New building
1 / 6
CHF 3,980.– Premium
3.5 rooms83m² living space
Affolternstrasse 199/201, 8050 Zürich Oerlikon

Stylish 3.5-room apartment in the new Affino project

Welcome to the new Affino project at Affolternstrasse 199/201 in Zürich-Oerlikon.This attractive 3.5-room apartment on the 1st floor offers a modern home with generous space planning and high-quality finishes on approximately 82.5 m². The heart of the apartment is the open living/dining area with approximately 34 m². From here, you can directly access the approximately 9.6 m² large, covered balcony. Two well-cut bedrooms and a bathroom with shower and a separate toilet provide additional living comfort.The highlights at a glance:- 3.5 rooms with approximately 82.5 m² of living space- Spacious living/dining area with approximately 34 m²- Modern kitchen with natural stone countertops and high-quality appliances- Approximately 9.6 m² large, covered balcony- Two bedrooms with approximately 14.1 m² and 13.2 m²- Bathroom with shower and separate toilet- Parquet flooring in living and bedrooms- Private washing machine and dryer- Underfloor heating and freecooling- Private basement storage with approximately 9.4 m²The location at Affolternstrasse 199/201 in Zürich Oerlikon combines urban living with short distances and good transport connections. Shopping facilities, restaurants, and various leisure activities are located in the surrounding area. The Zurich city center and the airport are easily accessible thanks to the good connections. Green outdoor areas within the building complex also create a pleasant living atmosphere.An ideal home for couples, small families, or anyone who values spacious and modern living in Zürich Oerlikon.An overview of all apartments and further information can be found at: www.affino-oerlikon.ch.Have we sparked your interest? Simply submit your application via our project website and secure your new home. We look forward to your application.We are also happy to provide further information at any time: 044 809 80 80.

Travel time
-
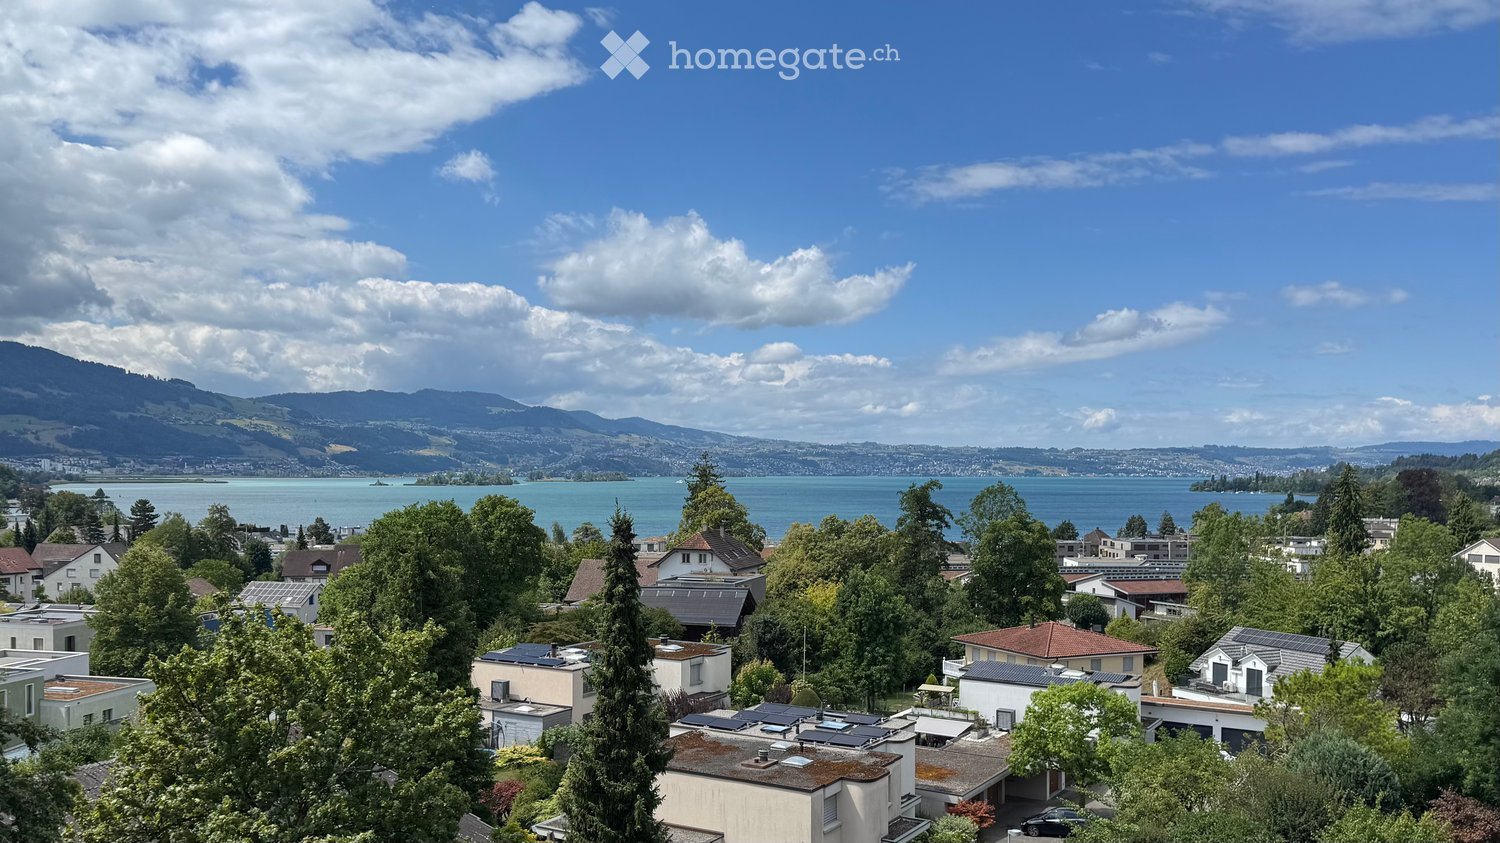
  • A panoramic view of a suburban neighborhood with houses, trees, and a lake in the background, surrounded by mountains under a partly cloudy sky.
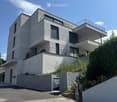
  • Modern two-story house with white facade, large windows, and multiple balconies, surrounded by greenery and a concrete driveway.
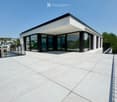
  • Modern rooftop terrace with large glass sliding doors, white tiled floor, and metal railings.
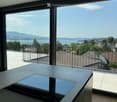
  • Modern room with large windows offering a scenic view of a lake and mountains, featuring a sleek wooden table with a laptop on it.
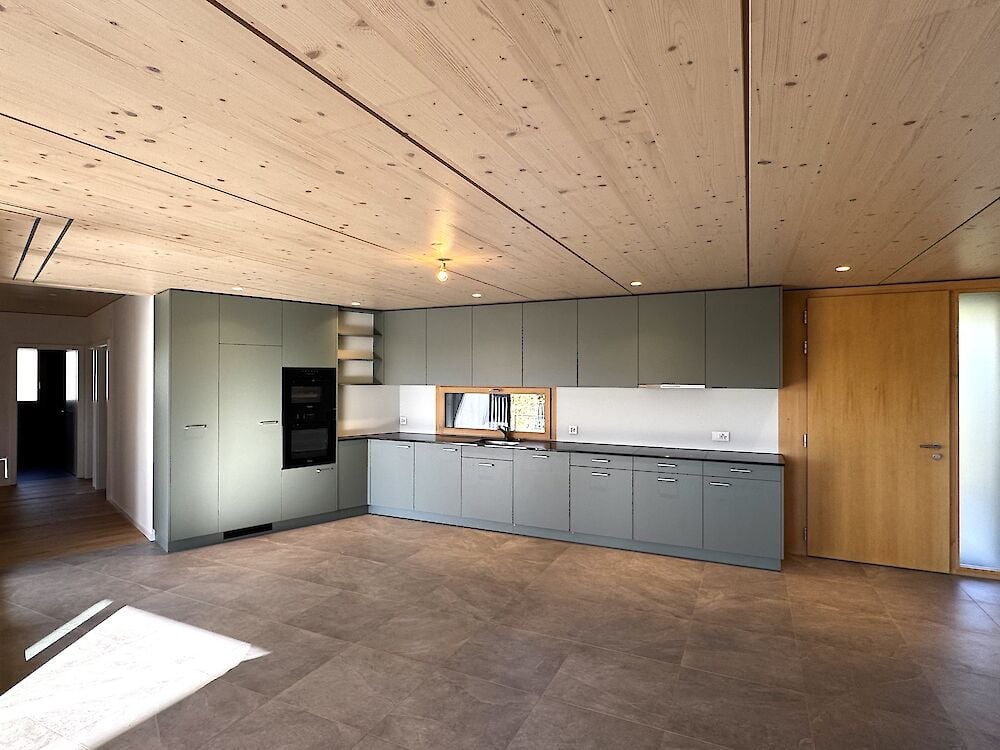
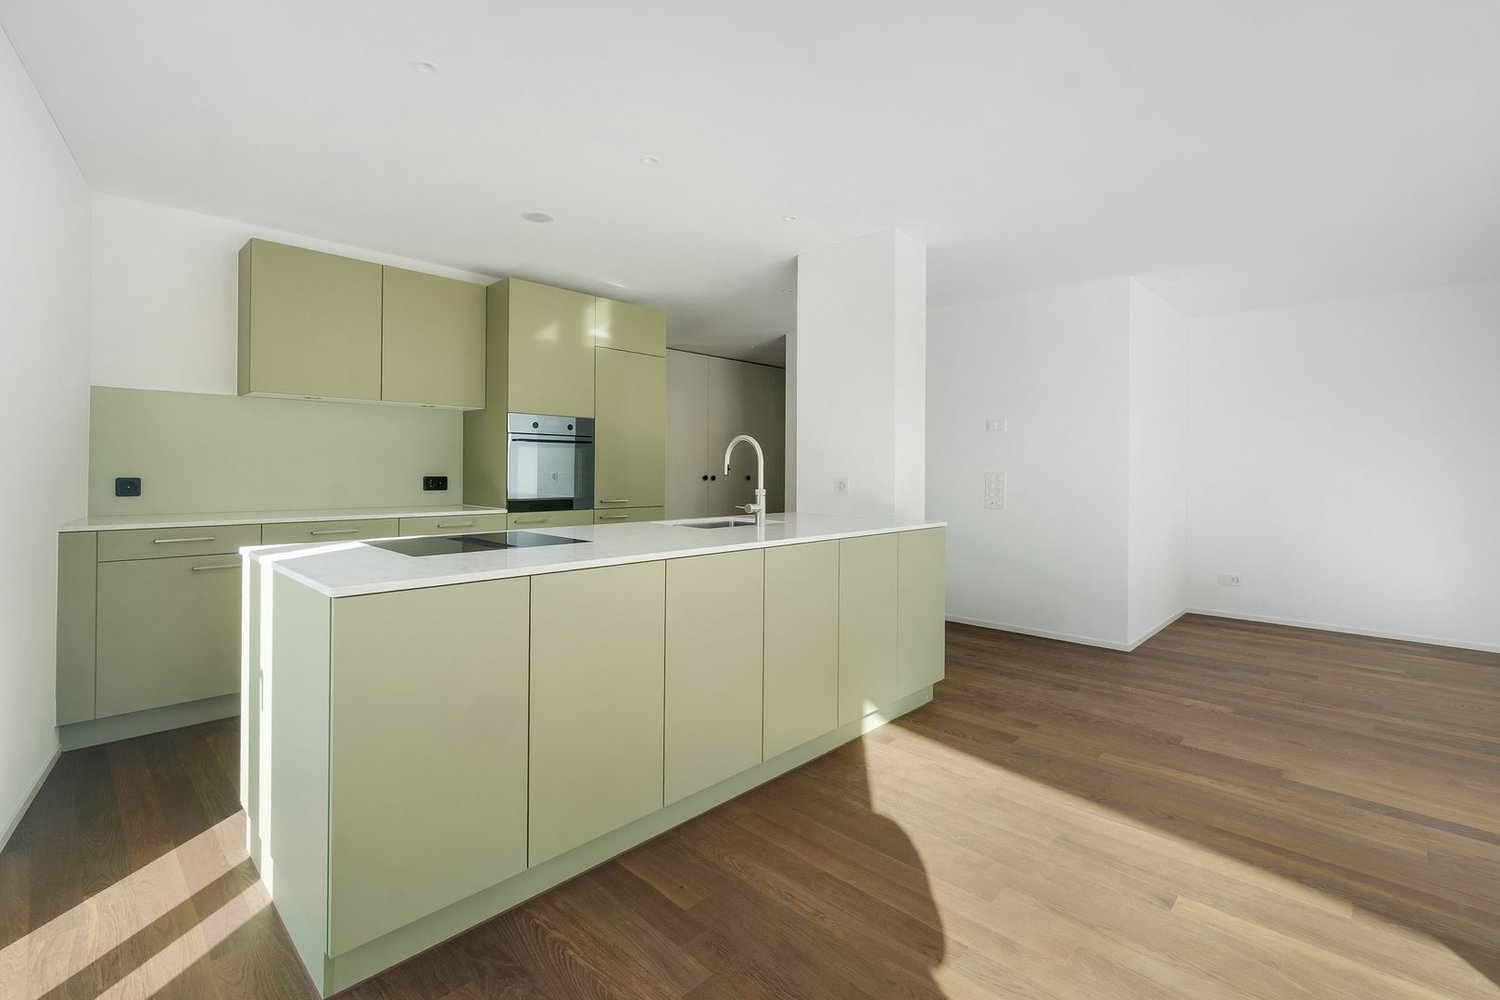
  • Modern kitchen with light green cabinets, a sleek countertop, and a large window offering a scenic view of the surrounding area.
  • Modern hallway with wooden flooring, recessed ceiling lights, and a large window offering a view of the outside area.
  • Modern kitchen with a light-colored countertop, a sink, and large windows offering a scenic view of a lake and mountains.
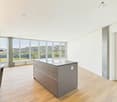
  • Empty room with wooden flooring, large windows, and a view of the city and mountains.
  • Empty room with wooden flooring, large sliding glass door leading to a balcony, and a skylight in the ceiling.
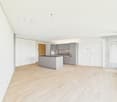
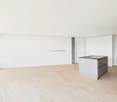
  • Empty room with light wooden flooring, white walls, and built-in dark shelving units on both sides.
  • Modern bathroom with a glass-enclosed shower, a sleek sink, and a toilet. Features a large mirror and a modern faucet.
  • Balcony with metal railing, overlooking a scenic lake and distant mountains.
  • Empty room with light-colored wooden flooring and large sliding glass doors leading to a view of greenery outside.
  • Empty room with wooden flooring, large sliding glass doors leading to a balcony with scenic mountain views.
  • Modern bathroom with a white toilet, a wooden vanity with a white sink, a large mirror with built-in lighting, and a decorative textured wall.
  • A modern bathroom features a stacked washing machine and dryer unit with sleek white finishes and digital control panels.
  • Empty room with concrete floor and white walls, featuring exposed black pipes and a single fluorescent light fixture on the ceiling.
1 / 17
Modern two-story house with white facade, large windows, and multiple balconies, surrounded by greenery and a concrete driveway.
Modern rooftop terrace with large glass sliding doors, white tiled floor, and metal railings.
Modern room with large windows offering a scenic view of a lake and mountains, featuring a sleek wooden table with a laptop on it.
Price on requestPremium
4.5 rooms145m² living space
Rebacker 20, 8645 Jona

High-end: 4 1/2-room penthouse with unobstructable lake and mountain view in Rapperswil-Jona

Welcome to this unique penthouse in Rapperswil-Jona. R20 stands for Rebacker 20 or also R2.0. In 1919, a chalet was built high above Rapperswil-Jona. After over 100 years, this chalet was replaced by a sustainable, architecturally demanding new building. What has remained is the quiet, sunny location and, above all, a sensational view with unobstructable lake and mountain view in the popular Rebacker quarter in the Kempraten district of Rapperswil-Jona: Highlights of the apartment: • Modern roof terrace: With large glass sliding doors, light gray tile floor and elegant metal railings – ideal for relaxing and enjoying. • Dreamlike view: Large glass fronts and sliding doors offer a picturesque view of the lake, the surrounding mountains, and Rapperswil Castle in several rooms. • Stylish kitchen: Bright and modern design, with light green cabinets, elegant worktop, with high-quality kitchen appliances including a large food center, with plenty of storage space and large windows with a panoramic view. • Living and dining room: Direct access to the terrace, dimmable lighting concept, and a built-in canvas for a cinematic experience high above the roofs of Rapperswil-Jona. • Bright rooms: All rooms have high-quality wooden flooring and spacious glass sliding doors that lead outside. • Modern bathrooms: Two stylish bathrooms – one with a glazed shower, elegant fittings, and a large mirror or mirror cabinet, the other with a decorative structural wall element or designer wallpaper. Experience a shower feeling under the open sky with the built-in skylights directly above the walk-in showers. • Master bedroom: The parent's bedroom has a dressing room and an en-suite bathroom. Additionally, the bright room offers direct access to the terrace and a wonderful view of Rapperswil Castle. The built-in skylight is suitable for romantics who like to look at the stars at night. • Minergie-certified: Highest energy efficiency, controlled room ventilation including freecooling for pleasant temperatures in summer guarantee sustainable living. • Wheelchair accessible and accessible by lift. • Washing machine and dryer in the laundry room, underground parking and up to 4 parking spaces available. Location and surroundings: The apartment is located in a quiet and sunny location in the Kempraten district of Rapperswil-Jona, in close proximity to the lake and also the Kempraten train station. The surroundings are quiet, well-maintained, and with a lot of nature; the modern building with a discreet facade and several balconies blends harmoniously into the landscape. Further procedure: We have published an exposé including an interested party form in the advertisement. To arrange a viewing, please fill out the interested party form and send it to us in advance by email to martin@vision2invest.ch. After receiving the interested party form, we will contact you for an exclusive viewing.

Travel time
-
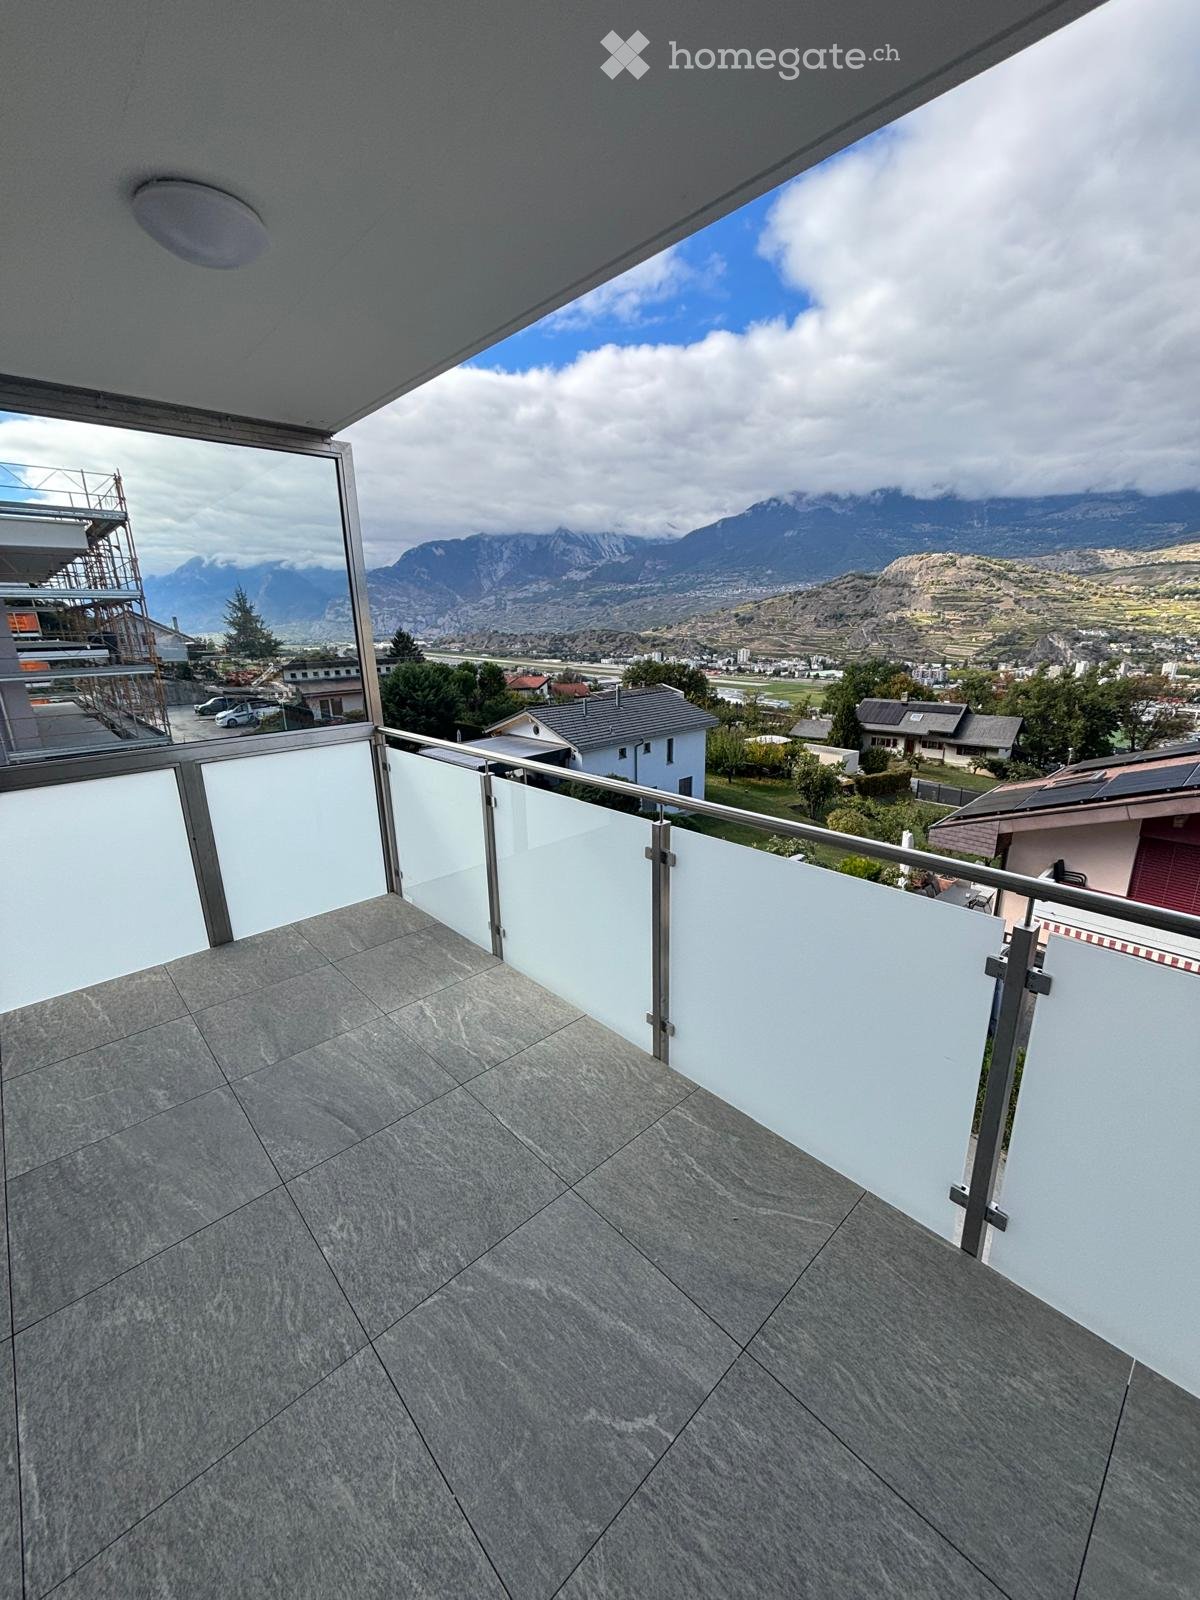
  • Balcony with modern glass railing, tiled floor, and scenic mountain view.
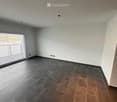
  • Empty room with grey and brown tiled floor, white walls, large window with blinds, and recessed lighting.
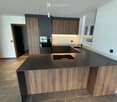
  • Modern kitchen with dark wooden cabinets, a central island, and built-in appliances.
  • Modern kitchen with wooden and dark grey cabinets, tiled floor, and built-in appliances including an oven and sink.
  • Modern balcony with large glass sliding doors, tiled flooring, and a scenic mountain view.
  • Empty room with wooden flooring, white walls, and two windows with blinds.
  • Modern bathroom with dark tiled floor, grey walls, a glass-enclosed shower, a sink with a wooden cabinet, and a toilet.
  • A narrow hallway with tiled flooring, white walls, and two doors: one wooden and one glass-paned. A small light fixture is mounted on the ceiling.
  • Modern multi-story residential building with large glass balconies and contemporary design, surrounded by greenery.
1 / 9
Empty room with grey and brown tiled floor, white walls, large window with blinds, and recessed lighting.
Modern kitchen with dark wooden cabinets, a central island, and built-in appliances.
Modern kitchen with wooden and dark grey cabinets, tiled floor, and built-in appliances including an oven and sink.
CHF 1,920.– Premium
3.5 rooms115m² living space
Sion, Route des Plats de Turin 5,, 1991 Turin (Salins)

Sion - Salins - Magnificent new 3.5-room attic apartment with panoramic views of Sion

SION - SALINS – MAGNIFICENT NEW 3.5-ROOM ATTIC APARTMENT WITH PANORAMIC VIEWS OF SION 101 m² living space | Top floor | Covered balcony of 14 m² | First occupation Located in a privileged residential area, on the heights of Sion, in the Plat de Turin in Salins, this magnificent attic apartment of 3.5 rooms will seduce you with its generous volumes, contemporary finishes, and superb panoramic views of Sion, the Rhone valley, and the surrounding mountains. Located on the top floor of the new "Les Abricotiers" residence, this 101 m² apartment, entirely new and never inhabited, offers a living space that combines comfort, modernity, and tranquility. A bright and elegant living room The apartment consists of: • A spacious living room with open kitchen of approximately 45 m², benefiting from a large glass front giving access to the balcony. • A beautiful, fully equipped kitchen with careful finishes, large central island, induction hob, built-in oven, and numerous storage spaces. • Two comfortable bedrooms with parquet flooring. • A bathroom with shower, sink, and toilet. • A separate guest toilet with sink. • An entrance hall with integrated cupboards. • A covered balcony of 13 m², ideal for enjoying the panoramic view. • A private cellar. Modern and energy-efficient equipment The residence benefits from high-quality technical equipment: • Floor heating with heat pump. • Installation of photovoltaic panels on the roof. • Efficient thermal insulation. • Insulating glazing and blinds. • Individual heating cost accounting. • Video intercom and lift. • Indoor parking space. • A second, covered outdoor parking space, which will be available later. A privileged location Located on the heights of Sion, this attic apartment offers a pleasant residential area with an unobstructed view of the Rhone valley, while being close to the amenities and infrastructure of Sion. An ideal property for those looking for the comfort of a new building, the tranquility of a top floor, and a remarkable view. Rental conditions Monthly rent: • Apartment with cellar: CHF 1'720.– • Deposit for charges: CHF 200.– • Indoor parking space: CHF 130.–, mandatory Total monthly rent: CHF 2'050.–, including charges and indoor parking. A second, covered outdoor parking space will be available later, at a monthly rent of CHF 90.–. Availability: immediately. The outdoor facilities of the residence are still under construction and are expected to be completed in the spring of 2027. However, the apartment, balcony, and indoor parking space are already completed and usable. Further information and viewings ZIM IMMOBILIER SA Tel.: 078 801 31 32 Email: greg.zims@zims.ch We are at your disposal for any further information or to organize a viewing of this magnificent attic apartment.

Travel time
-
1 / 6
CHF 3,040.– Premium
2.5 rooms64m² living space
Badenerstrasse 666, 8048 Zürich

LAST APARTMENTS AVAILABLE | LINDORE URBAN LIVING IN ALTSTETTEN

Secure one of the last available rental apartments in the new construction project Lindore. We are renting modern 2½- and 3½-room apartments in an attractive location in Zurich-Altstetten, available immediately or by arrangement. The rental apartments combine contemporary living, high-quality materials, and excellent connections to the city. Your advantages at a glance: • Sustainable construction and energy-efficient operation • Attractive, well-thought-out floor plans • High-quality oak parquet in the living rooms • Underfloor heating with Free-Cooling function • Modernly equipped kitchens with high-quality materials • Private washing machine and dryer in each apartment • Fiber optic connection • Basement compartment for each apartment • E-charging stations possible • Additional hobby rooms available The location is also convincing: • Attractively designed inner courtyard for communal use • Varied leisure and gastronomic offers in the surrounding area • Neumarkt shopping center in immediate proximity • Short walking distance to Altstetten train station and Lindenplatz tram stop • Quick access to the highway exit Please note that the published pictures are reference pictures. On www.lindore.ch, you can visit the visualized model apartment, obtain further information about the project, view the still available apartments, and register directly. We look forward to your contact. BVK - The pension fund with attractive living space throughout Switzerland. Up-to-date on www.bvk.ch.

Travel time
-
New building
1 / 13
CHF 2,940.– Premium
5.5 rooms133m² living space
Chemin Albert-Schweitzer 1, 1700 Fribourg

Neuwertige Wohnung an erhöhter Lage in Freiburg zu vermieten

BeschreibungZu vermieten steht eine 5.5-Zimmerwohnung-Neubau im 1. Obergeschoss, die mit hellen Wohnflächen und einer angenehmen, gut durchdachten Typologie überzeugt. Die Wohnung bietet ein harmonisches Wohnambiente sowie vielseitige Nutzungsmöglichkeiten. Eine grosse Loggia mit traumhafter Aussicht sorgt für zusätzlichen Wohnkomfort und lädt zum Entspannen ein.Aufbau der WohnungDie Wohnung ist wie folgt aufgebaut :- offener Wohn- und Essbereich mit direktem Zugang zur Loggia- hochwertige Küche- praktisches Reduit mit Waschturm- vier helle Zimmer- zwei ausgestattete Badezimmer mit Duschen- ein Keller (23.55m²)- ein Fahrradabstellraum im Gemeinschaftsbereich- eine Wärmepumpe mit Solarenergie und FreecoolingParkmöglichkeitZur Wohnung gehört eine Garage, dessen monatlicher Mietzins von Fr. 100.00 bereits im Mietzins enthalten ist.Lage und VerkehrsanbindungDie Liegenschaft befindet sich im Kleinschönberg-Quartier und somit etwas ausserhalb des Stadtzentrums von Freiburg. In direkter Nähe finden Sie zahlreiche Einkaufsmöglichkeiten sowie Dienstleistungsangebote. Dank dem gut ausgebauten öffentlichen Verkehrsnetz gelangen Sie in nur wenigen Minuten ins Stadtinnere. Zur nächsten Bushaltestelle "Fribourg, Schönberg Dunant" sind es etwa 400 Meter. Zum Bahnhof in Freiburg sind es ca. 4.5 km. Auch den Autobahnanschluss (A1) erreichen Sie in wenigen Fahrminuten.Schule und BildungDie Stadt Freiburg bietet ein grosses Angebot an schulischer und ausserschulischer Betreuung für Kinder jedes Alters. Zahlreiche Kindertagesstätten sowie mehrere Kindergärten, Primarschulen und Sekundarschulen befinden sich vor Ort. Freiburg verfügt über mehrere Kollegien, Hochschulen und eine Universität, welche in der gesamten Schweiz bekannt sind. Doch nicht nur in Betracht der weiterführungenden Schulen legt Freiburg hohen Wert auf die Bildung, denn in der Stadt Freiburg kann die gesamte obligatorische Schulzeit in Französisch sowie Deutsch besucht werden.GemeindeFreiburg bietet als Stadt von überschaubarer Grösse eine beneidenswerte Lebensqualität, setzt an der Nahtstelle zwischen deutsch- und französischsprachiger Schweiz aber auch auf eine harmonische wirtschaftliche Entwicklung. Zudem zählt Freiburg zu einer Studentenstadt und verfügt über mehrere Kollegien, Hochschulen und Universitäten.**DescriptionÀ louer : magnifique appartement neuf de 5,5 pièces situé au 1er étage. Il séduit par ses espaces de vie lumineux ainsi que par son agencement agréable et bien pensé. L'appartement offre une ambiance harmonieuse et de nombreuses possibilités d'aménagement. Une grande loggia avec une vue imprenable vient compléter ce bien, offrant un confort de vie supplémentaire et invitant à la détente.Agencement de l'appartementL'appartement se compose comme suit :- un espace séjour et salle à manger ouvert, avec accès direct à la loggia- une cuisine de qualité- un réduit pratique avec une colonne de lavage- quatre chambres lumineuses- deux salles de bains équipées avec douches- une cave (23.55m²)- un local à vélo dans les communs- une pompe à chaleur combinée à l'énergie solaire et freecoolingPossibilité de stationnementL'appartement dispose d'un garage dont le loyer mensuel de CHF 100.00 est déjà inclus dans le loyer.Emplacement et transportsLe bien immobilier se situe dans le quartier de Kleinschönberg, légèrement à l'écart du centre-ville de Fribourg. Vous trouverez à proximité immédiate de nombreux commerces ainsi que diverses prestations de services. Grâce au réseau de transports publics bien développé, le centre-ville est accessible en quelques minutes seulement. L'arrêt de bus le plus proche, Fribourg, Schönberg Dunant , se trouve à environ 400 mètres. La gare de Fribourg est située à environ 4,5 km. L'accès à l'autoroute A1 est également accessible en quelques minutes en voiture.Écoles et formationLa ville de Fribourg offre une large gamme de structures d'accueil scolaires et extrascolaires pour les enfants de tous âges. De nombreuses crèches ainsi que plusieurs écoles enfantines, écoles primaires et écoles secondaires sont présentes sur place. Fribourg dispose également de plusieurs collèges, hautes écoles et d'une université reconnue dans toute la Suisse. La ville accorde une grande importance à la formation, notamment grâce à son offre scolaire bilingue : l'intégralité de la scolarité obligatoire peut être suivie en français ou en allemand.CommuneEn tant que ville de taille modeste, Fribourg offre une qualité de vie enviable. Située à la frontière entre la Suisse alémanique et la Suisse romande, elle bénéficie également d'un développement économique harmonieux<span id="acw_response_data" hidden style="display:none"> 0184 011 66 612 039 37 612 e3</span>. Fribourg est par ailleurs une ville estudiantine dynamique et dispose de plusieurs collèges, hautes écoles et universités.

Travel time
-
New building
1 / 13
CHF 2,310.– Premium
4.5 rooms119m² living space
Wartstrasse 13, 9244 Niederuzwil

Your home in Niederuzwil - 4.5-room new apartments

Welcome to Living StreetIn Niederuzwil, Living Street is creating a new home for people who value light, peace, nature, and good community. The three Minergie-P multi-family houses on Wartstrasse 11, 13, and 15 comprise a total of 44 apartments in a quiet residential area with short paths to the green spaces.The spacious 4.5-room apartments offer 110 to 122 m² of living space, three bedrooms, and two bathrooms. A special feature is the dual orientation: access to the apartment is via the open loggia, while on the opposite side, there is a spacious covered seating area or terrace. Depending on the apartment, this outdoor area measures around 24 to 41 m² and features a practical storage room for additional storage space.The openly designed living and dining area with a modern kitchen forms the heart of the apartment. Large-format ceramic tiles in a light concrete look, parquet flooring in the bedrooms, and large window surfaces create a high-quality and comfortable living feel. The attic apartments offer additional elevated ceiling heights and particularly spacious terraces.Photovoltaics, a ground-source heat pump, natural cooling via floor heating, and controlled living space ventilation provide modern living comfort. Each apartment also has its own washing machine and dryer in a separate laundry room.In the basement, there are eight additional rooms with areas between 21 and 157 m² available for separate rent. Depending on the execution, they are suitable as hobby rooms, studios, offices, or storage rooms.Shopping facilities, schools, and various leisure activities are nearby. The Uzwil train station is easily accessible and offers direct train connections to St. Gallen, Wil, Winterthur, and Zurich. The connection to the A1 highway is also quickly reachable.Equipment at a glance • 110 to 122 m² of living space • Three bedrooms and two bathrooms • Covered seating area or terrace with around 24 to 41 m² • Practical storage room in the outdoor area • Access via the open loggia • Attic apartments with elevated ceiling height • Large-format ceramic tiles and parquet flooring • Triple-glazed windows and sliding doors • Minergie-P standard with photovoltaics • Ground-source heat pump and natural cooling • Controlled living space ventilation with heat and moisture recovery • Own washing machine and dryer in the laundry room • Electrically operated sun blinds and shutters • Elevator in each house • Additional rooms in the basement optionally rentable • Pets allowed • Uzwil train station and A1 highway easily accessible Rent and availability • Net rent from CHF 1,990 to CHF 2,490 per month, depending on apartment type, location, and floor • Additional costs CHF 200 per month • Gross rent from CHF 2,190 to CHF 2,690 per month • Garage space optionally available for CHF 135 gross per month • First occupancy in spring 2027 The available apartment types with their respective floor plans, orientations, and rents can be found in the apartment sheets within the photo gallery and at livingstreet.ch.The visualizations serve for illustration purposes. Deviations in execution and materialization are reserved.I would be happy to show you the shell construction personally and find out together which apartment suits you best.

Travel time
-
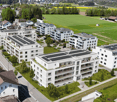
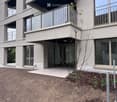
  • Modern multi-storey residential building with light render, balconies stacked above, and a ground-floor terrace with glass doors at a construction site.
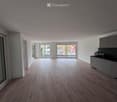
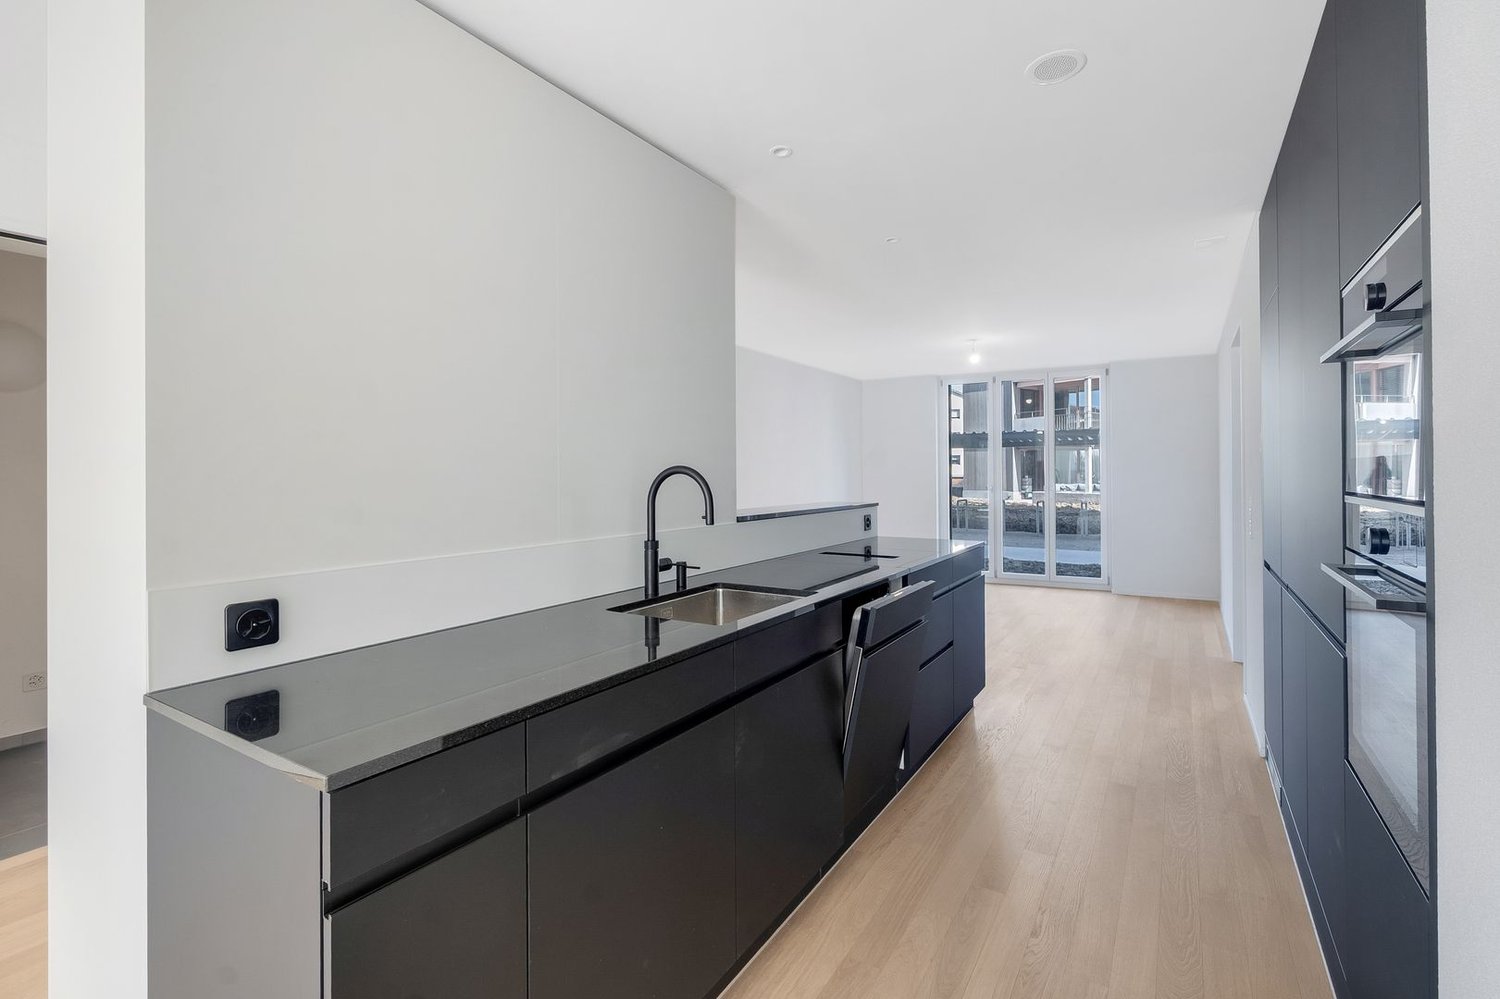
  • Open living room with light wood flooring, a grey kitchen run along the right wall with a dark countertop, and large glass doors leading out.
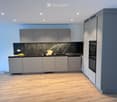
  • Kitchen with grey cabinets, a dark marble backsplash, a built-in oven column, and a wood floor, with no visible dishwasher door open.
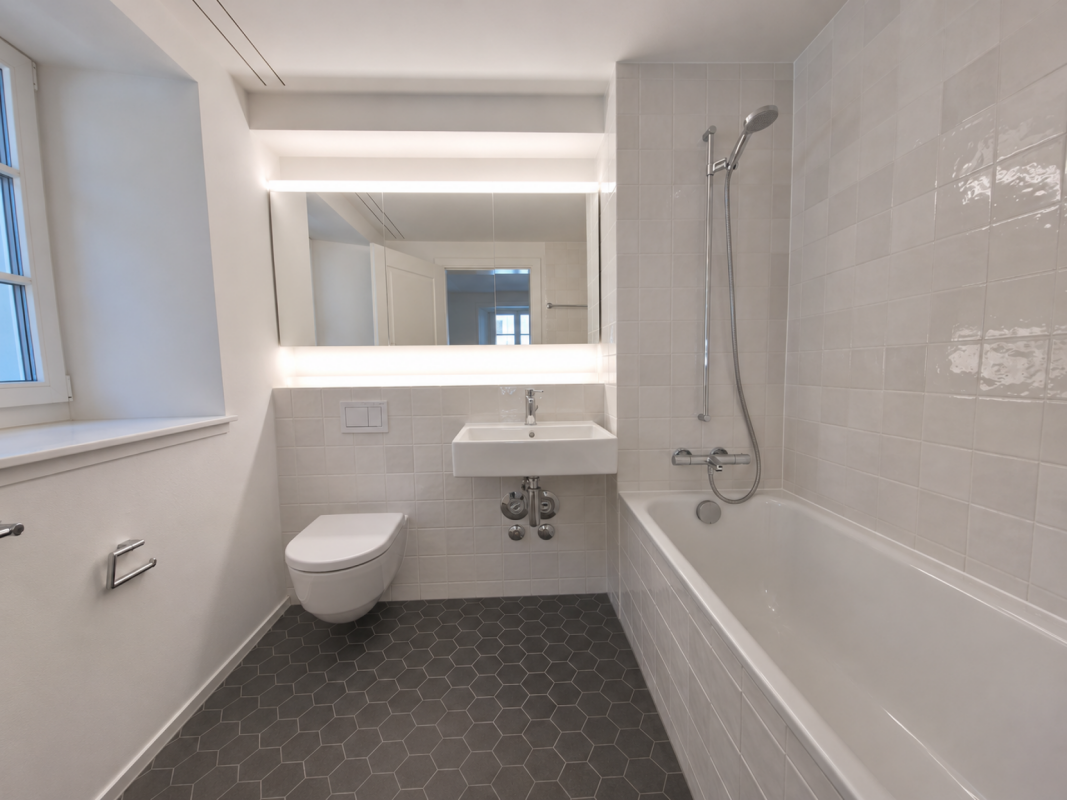
  • Bathroom with a built-in bathtub, a wall-mounted vanity with an illuminated mirror, a wall-hung toilet, and grey tiled walls.
  • Bathroom with a wall-mounted toilet, a white floating vanity with a basin under a lit mirror cabinet, and a walk-in shower with a glass screen.
  • Small room with a stacked washer and dryer in the corner, bare white walls, and a wooden floor.
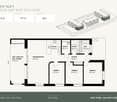
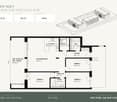
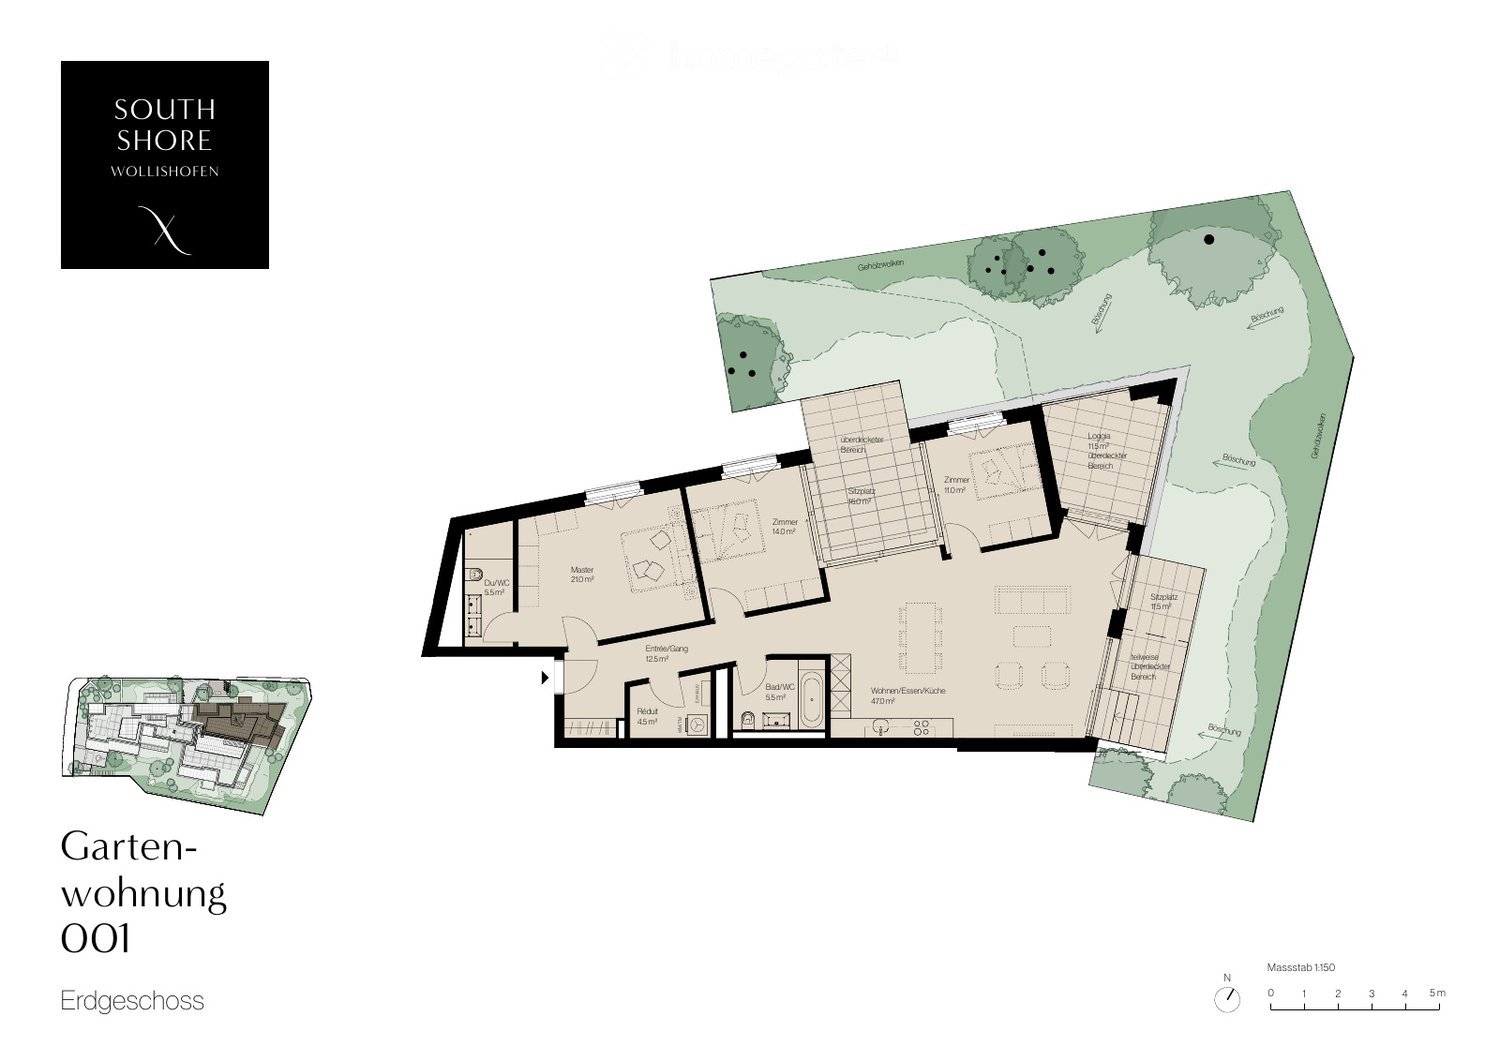
  • Floor plan sheet for a ground-floor garden apartment (Gartenwohnung 001) with a 3D axonometric site drawing, 4.5 rooms, about 125.5 m² living area, a loggia of about 11.5 m², and a garden share of about 91.8 m².
1 / 8
Modern multi-storey residential building with light render, balconies stacked above, and a ground-floor terrace with glass doors at a construction site.
Open living room with light wood flooring, a grey kitchen run along the right wall with a dark countertop, and large glass doors leading out.
Kitchen with grey cabinets, a dark marble backsplash, a built-in oven column, and a wood floor, with no visible dishwasher door open.
CHF 5,180.– Premium
4.5 rooms126m² living space
Rumpumpsteig 3, 8038 Zürich

Erstbezug: Grosszügige 4.5-Zimmer-Wohnung in Zürich-Wollishofen

Viewings will take place at the following times: • Friday, 20 November 2026, from 17:00 to 18:00 • Saturday, 21 November 2026, from 10:00 to 11:00 Meeting point: Apartment 001, Rumpumpsteig 3, 8038 Zurich.Please confirm whether you would like to attend a viewing and which of the two dates would suit you best.Bitte bestätigen Sie kurz, ob Sie an einer Besichtigung teilnehmen möchten und welcher der beiden Termine Ihnen am besten passt.xxxxxxxxxxxxxEntdecken Sie Ihr neues Zuhause: Diese grosszügige Neubauwohnung in der Überbauung South Shore am Rumpumpsteig 3, 8038 Zürich-Wollishofen, steht zur Erstvermietung bereit.Die Erdgeschosswohnung bietet rund 126 m² Wohnfläche und verbindet zeitgemässes Design mit einem grosszügigen Grundriss und einer gedeckten Terrasse.Der offene Wohn- und Essbereich bildet das Herzstück der Wohnung. Die moderne Küche mit eleganten grauen Fronten fügt sich harmonisch in den Wohnraum ein. Zwei Badezimmer sorgen für zusätzlichen Komfort im Alltag. Die gedeckte Terrasse/Loggia bietet einen geschützten Platz zum Essen im Freien oder zum Entspannen.Ein Tiefgaragenplatz steht ebenfalls zur Verfügung. Von der Tiefgarage gelangen Sie bequem mit dem Lift auf die Wohnetage.Die Highlights im Überblick:• Erstbezug in einer neu erstellten Überbauung • Rund 126 m² Wohnfläche • 4.5 Zimmer mit grosszügigem, offenem Wohn- und Essbereich • Moderne Küche mit grauen Fronten • Zwei Badezimmer • Erdgeschosswohnung mit gedeckter Terrasse/Loggia • Tiefgaragenplatz mit LiftzugangMonatlicher Mietzins:Nettomietzins: CHF 4’800Nebenkosten: CHF 380Bruttomietzins inklusive Nebenkosten: CHF 5’180Tiefgaragenplatz: CHF 220Gesamtmietzins inklusive Tiefgaragenplatz: CHF 5’400 pro MonatFür weitere Informationen freuen wir uns auf Ihre Kontaktaufnahme.Die Wohnung ist ab Samstag, 21. November 2026, verfügbar. Besichtigungen sind erst ab diesem Datum und nach Vereinbarung möglich.(Die Liegenschaft befindet sich in unmittelbarer Nähe zur Bahnlinie).ENGLISH :Be the first to live in this spacious new apartment in the South Shore development at Rumpumpsteig 3, 8038 Zürich-Wollishofen.Offering approximately 126 m² of living space, this ground-floor apartment combines contemporary design with a generous layout and a covered outdoor terrace.The open-plan living and dining area forms the heart of the home, complemented by a modern kitchen with elegant grey cabinetry. Two bathrooms provide everyday convenience, while the covered terrace/loggia offers a sheltered space for outdoor dining or relaxing.An underground parking space is available, with convenient lift access from the garage.Key features:• First occupancy in a newly built development • Approximately 126 m² of living space • Four and a half rooms with a spacious open-plan living and dining area • Contemporary kitchen with grey cabinetry • Two bathrooms • Ground-floor location with covered terrace/loggia • Underground parking with lift accessMonthly rent:Apartment: CHF 4,800Ancillary costs: CHF 380Total apartment rent including ancillary costs: CHF 5,180Underground parking space: CHF 220Total including parking: CHF 5,400 per monthPlease get in touch for further information.The apartment is available from Saturday 21 November. Unfortunately, no viewing is possible before this date.(The property is situated very close to the railway line).

Travel time
-
New building
1 / 16
CHF 2,700.– Premium
2.5 rooms63m² living space
6010 Kriens

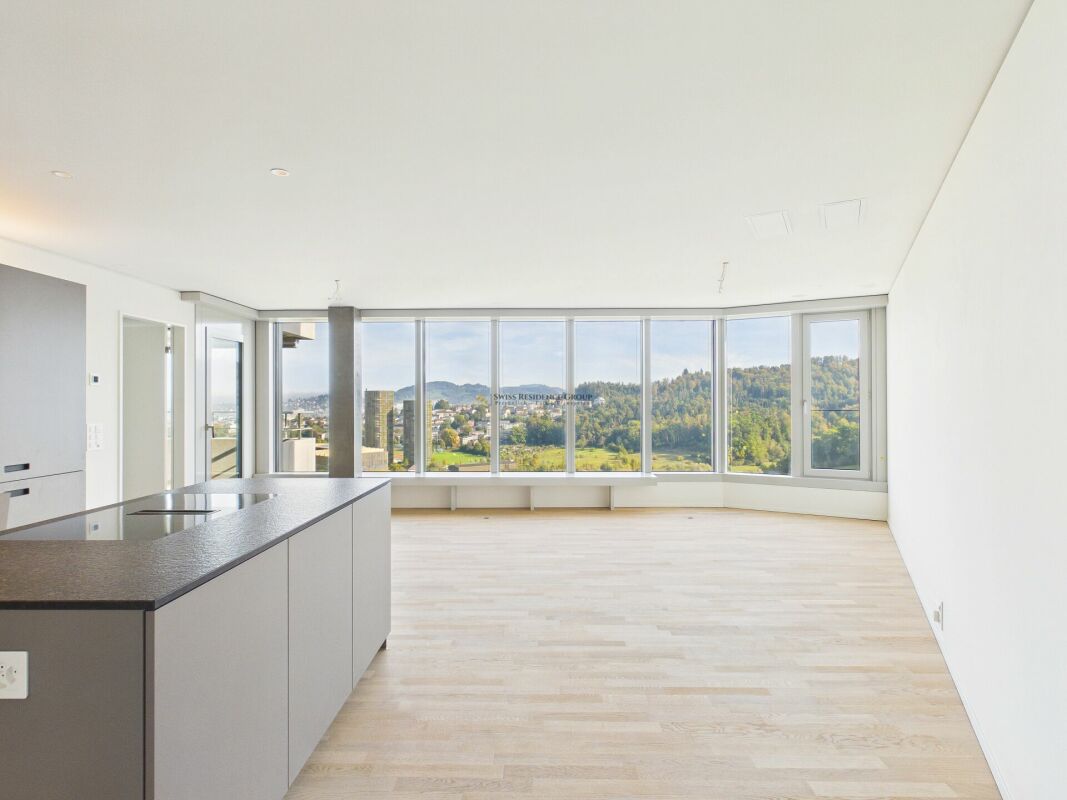
Above the Ordinary - Exclusive Living on the 26th Floor of Pilatus Towers

Exclusive living above the roofs of Kriens - 26th floor in Pilatus Tower This exclusive 2.5-room apartment in the 26th upper floor of Pilatus Towers in Kriens combines modern architecture, high-quality materials, and an exceptional living experience. On 63 m² of living space, you can expect a stylish home with a spectacular panoramic view of Kriens, the surrounding green landscapes, and the impressive mountain scenery. As a first-time occupancy, the apartment offers contemporary living comfort in one of the most striking residential buildings in Central Switzerland.The heart of the apartment is the light-flooded living and dining area. The impressive, nearly floor-to-ceiling windows offer a wide view of the surroundings and create a bright, open living atmosphere. The elegant parquet floor and modern room design underline the high-quality living environment.The open kitchen with a spacious cooking island, elegant surfaces, and modern built-in appliances blends harmoniously into the living area. The stylish design combines functionality with timeless elegance.The 9 m² large balcony extends the living space outdoors and offers a special retreat with a fascinating view from a lofty height. Whether during morning coffee or as the day winds down - here you can enjoy a unique panorama.The bedroom offers a pleasant private retreat, while the modern bathroom complements the thoughtful room layout. For added comfort, there are practical built-in closets, a separate laundry room with washing machine and tumble dryer, as well as a separate basement compartment. The central air conditioning ensures a pleasant room climate even on warm days.A special feature of the Pilatus Towers is the diverse range of communally usable facilities that extend the living comfort far beyond one's own four walls. Among other things, residents have access to a communal rooftop terrace, a sauna, a fitness area, a guest room, a restaurant, co-working opportunities, a wine room, and a bike cleaning station.An exceptional home for all those who want to combine modern living, impressive views, and an exclusive living concept with special amenities. Highlights: • Exclusive 2.5-room apartment on the 26th upper floor • 63 m² of living space with a modern room concept • Spectacular panoramic view • Spacious, nearly floor-to-ceiling windows • Light-flooded living and dining area • Modern kitchen with a spacious cooking island and Electrolux built-in appliances9 m² large balcony with an impressive view • Central air conditioning for a pleasant living comfort • Guest room for visitors • Own washing machine and tumble dryer in the apartment • Practical built-in closets with additional storage space • Separate basement compartment Exclusive amenities in the Pilatus Tower: • Communal rooftop terrace at around 110 meters high • Lounge with terrace on the 37th upper floor • Sauna on the 36th upper floor • Fitness area on the 2nd upper floor • Co-working lounge on the 8th upper floor • Guest room for visitors on the 8th upper floor • Wine room on the 2nd upper floor • Restaurant on the ground floor • Practical package boxes for deliveries • Comfortable bike parking spaces with a bike cleaning station Experience living on a new level - with impressive views, modern architecture, and a living comfort that goes far beyond the ordinary.We would be happy to present this special apartment in the Pilatus Tower to you during a personal viewing. We look forward to your contact.

New building
1 / 4
CHF 2,380.– Premium
2.5 rooms66m² living space
Fasnachtsbuck 20a, 8180 Bülach

2.5-room garden apartment with private garden on the sunny slope, in Bülach

Nature-loving living, sustainably built - welcome to Hedwigs Garten in Bülach.High above Bülach, in a sunny hillside location and surrounded by plenty of greenery, Hedwigs Garten is being created as a special home with an idyllic character and a sustainable living concept.The Hedwigs Garten development comprises a total of seven rental apartments with different floor plans, from the compact 2.5-room apartment to the spacious 5.5-room apartment. The apartments have their own gardens, seating areas, or terraces, depending on their location.The attractive 2.5-room apartment on the ground floor with 66.7 m² combines modern living comfort with plenty of nature. A spacious seating area and the private small garden create a private retreat in the green.At a glance • 2.5-room apartment on the ground floor • 66.7 m² living space • Seating area with 10 m² • Private garden of approximately 25 m² • Bright, open living areas • High-quality and sustainable interior design • Ground probe heat pump and photovoltaic system • Floor heating • Assigned bicycle parking space • Carport parking space optionally rentable • Quiet, sunny location in Bülach • Panoramic view to the Glarner Alps The carefully designed green spaces with native plants, fruit trees, and wild hedges create a natural environment. At the same time, bus stops and shopping facilities are easily accessible.More apartments and floor plans are available for selection.Find out more and apply now: www.hedwigsgarten-buelach.chYour new home for all those who want to combine modern living and nature.Disclaimer: The depicted computer-generated visualizations do not claim to be perfect. They are intended to convey an impression of the planned development and apartments (e.g., one apartment from the development).

Travel time
-
New building
1 / 11
CHF 2,360.– Premium
2.5 rooms63m² living space
Lerchenweg 10, 8302 Kloten

Newly built apartment in the «7 Lerchen» development - Your modern home in Kloten

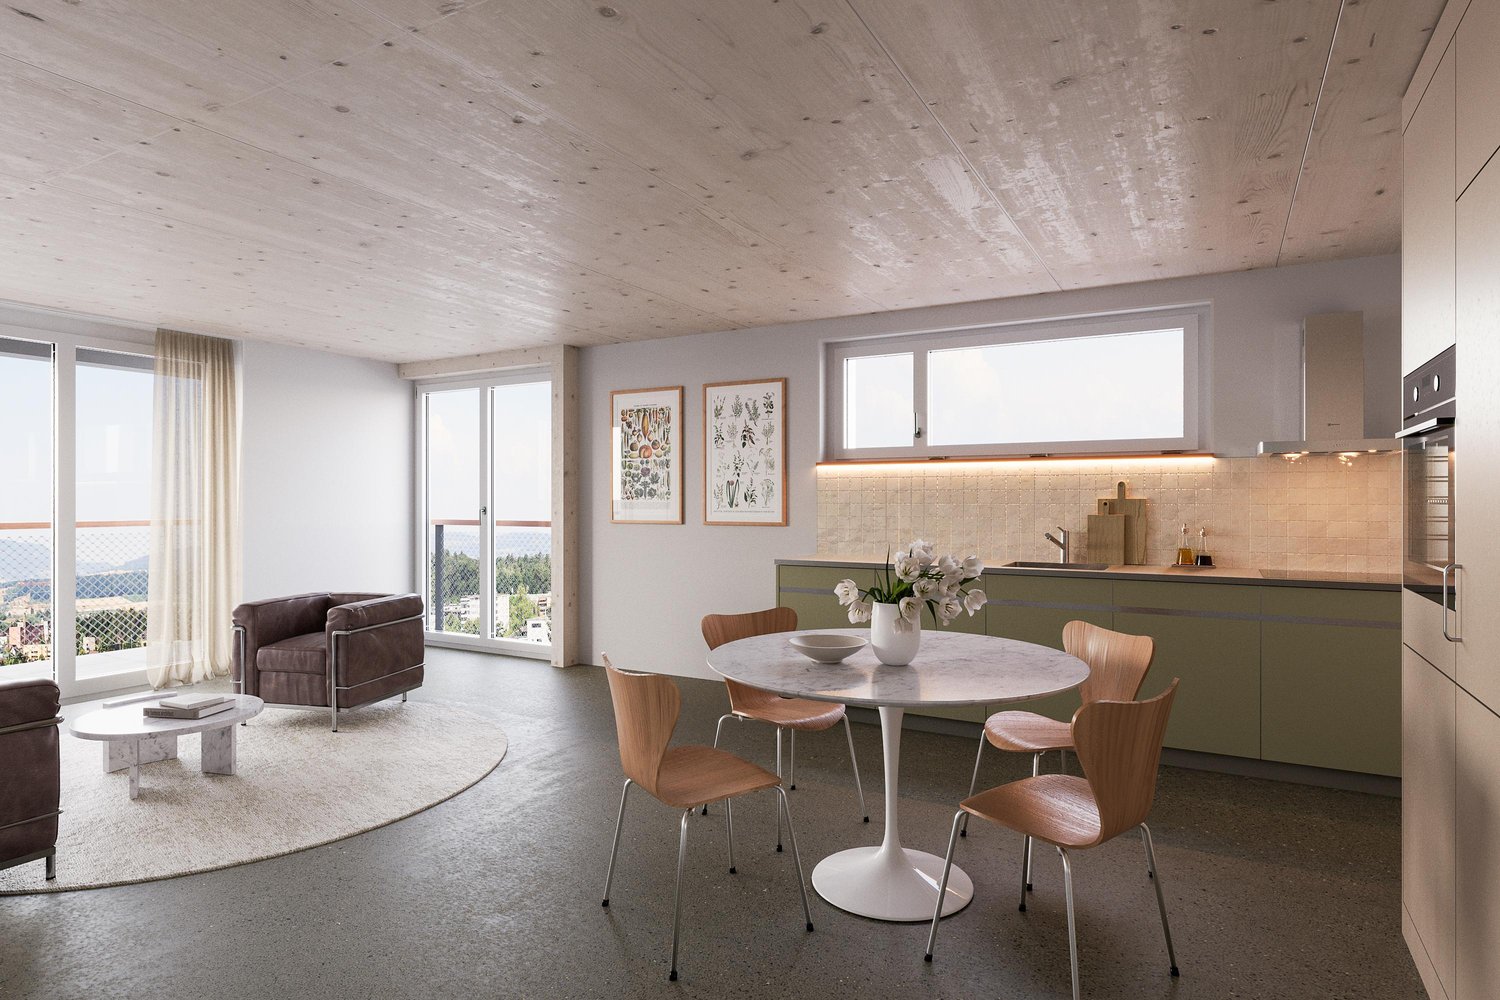
Welcome to the modern residential development «7 Lerchen» on Lerchenweg in Kloten! This attractive 2.5-room apartment impresses with a stylish Easy construction line, a very functional floor plan, and a well-thought-out living concept.Living with comfort and styleThe bright, open living and dining area creates a pleasant living atmosphere and is perfectly complemented by a modern kitchen with high-quality materials. The apartment has a well-cut bedroom and the beautiful balcony with a view of the greenery is particularly noteworthy, inviting you to linger and relax.Practical and well-thought-outThe apartment has a laundry room with its own washing tower (washing machine and dryer), which offers additional comfort in everyday life. The elevator leads comfortably to all floors and underlines the high quality of living.Close to nature and centrally locatedThe development is located in the immediate vicinity of the Hardwald and thus offers an ideal retreat with a variety of leisure activities. At the same time, you benefit from the good connection to public transport and the proximity to shopping facilities, restaurants, and Zurich Airport.Modern and sustainableThe Minergie-certified project meets high ecological standards and ensures an energy-efficient and pleasant living climate thanks to modern technology.For more information about the project and the entire range of apartments, please visit www.7lerchen-kloten.ch Experience modern living in Kloten and find your new home in «7 Lerchen» – we look forward to your inquiry!*The pictures serve only as an example and show a reference object.

Travel time
-
New building
1 / 5
CHF 1,940.– Premium
3.5 rooms77m² living space
Rorschacher Strasse 217, 9000 St. Gallen

Arrive, breathe, be at home - Living in Krontalhof

In the new Krontalhof development, located at Rorschacher Strasse 217/219 in St. Gallen, 28 high-quality rental apartments are being built. Well-thought-out floor plans, open room layouts, and carefully selected materials create a home for different living needs.The 3.5-room apartment (B11) presents itself as follows: • Parquet flooring in the living and bedrooms, kitchen, and corridor • open kitchen with cooking island and induction cooktop with integrated exhaust fan, built-in oven, refrigerator with freezer compartment, and dishwasher • bathroom with bathtub • separate toilet • private washing machine and dryer • ground-source heat pump with heat distribution via underfloor heating and passive cooling in summer • triple-glazed wood-metal windows with turn-tilt fittings and electric aluminum shutters • loggia with sun protection • elevator available • Parking spaces in the underground garage can be rented on request Home in a prime locationThe Krontalhof is located in the east of St. Gallen. Within comfortable walking distance are shopping facilities, restaurants, a bus stop, and St. Gallen St. Fiden train station.On the ground floor of House A, there is also a gas station with a shop for practical everyday errands. A small inner courtyard complements the development as a meeting place.Discover your new homeAll available apartments, floor plans, and information on individual features can be found on our project website: www.krontalhof.ch.Discover this great offer and find your home. We look forward to your contact.Please note that the photos are visualizations that represent the construction standard. Thank you for your understanding.

Travel time
-
New building
1 / 5
CHF 1,320.– Premium
2.5 rooms47m² living space
Rorschacher Strasse 219, 9000 St. Gallen

Your favorite place – living in Krontalhof

At Rorschacher Strasse 217/219 in St. Gallen, 28 attractive rental apartments, three commercial spaces on the ground floor, and 44 parking spaces are being built. Well-thought-out floor plans, open room designs, and carefully coordinated materials create a home for different living needs.Highlights of the 2.5-room apartment (A12): • Parquet floor in the living and bedroom, kitchen, and corridor • open kitchen with cooking island and induction cooktop with integrated exhaust air extractor, built-in oven, refrigerator with freezer compartment, and dishwasher • bathroom with bathtub and washing tower • ceramic floor tiles in the bathroom • ground probe heat pump with heat distribution via underfloor heating and passive cooling in summer • triple-glazed wood-metal windows • lift available • underground parking spaces can be rented on request Your home in a prime locationThe Krontalhof development is located in the east of St. Gallen. Within comfortable walking distance are various shopping facilities, restaurants, and the bus stop. On the ground floor of House A, there is also a gas station including a shop for practical everyday errands. A small inner courtyard complements the development as a meeting place.Particularly attractive: For selected apartments, a separate utility room with its own bathroom and loggia can be rented additionally. This extra room is ideal as a home office, guest room, hobby room, or personal retreat, offering an additional plus in flexibility and living quality.Discover your new homeAll available apartments, floor plans, and information on individual features can be found on our project website: www.krontalhof.ch.Discover the exciting offer and find the apartment that suits you. We look forward to your contact!Please note that the photos are visualizations that represent the construction standard. Thank you for your understanding.

Travel time
-
New building
1 / 11
CHF 2,820.– Premium
3.5 rooms82m² living space
Lerchenweg 18, 8302 Kloten

Newly built apartment in the "7 Lerchen" development - Your modern home in Kloten

Welcome to the modern residential complex "7 Lerchen" on Lerchenweg in Kloten! This attractive 3.5-room apartment impresses with a stylish Easy design line, a very functional floor plan, and a well-thought-out living concept.Living with comfort and styleThe bright, open living and dining area creates a pleasant living atmosphere and is perfectly complemented by a modern kitchen with a cooking island and high-quality materials. Two well-cut rooms offer versatile usage options - whether as a bedroom, study, or guest room. The separate guest toilet creates additional privacy for residents and guests. Particular mention should be made of the beautiful balcony with a view of the greenery, which invites you to linger and relax.Practical and well-thought-outThe apartment has a laundry room with its own washing tower (washing machine and dryer), which offers additional comfort in everyday life. The elevator leads comfortably to all floors and underlines the high quality of living.Close to nature and centrally locatedThe development is located in the immediate vicinity of the Hardwald and thus offers an ideal retreat with a variety of leisure activities. At the same time, you benefit from the good connection to public transport and the proximity to shopping facilities, restaurants, and Zurich Airport.Modern and sustainableThe Minergie-certified project meets high ecological standards and ensures, thanks to modern technology, an energy-efficient and pleasant living climate.More information about the project and the entire range of apartments can be found at www.7lerchen-kloten.ch Experience modern living in Kloten and find your new home in "7 Lerchen" - we look forward to your inquiry!*The pictures serve only as an example and show a reference object.

Travel time
-

Suggested properties for you based on search results