25940 results - Property for rent in Switzerland
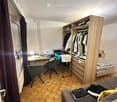
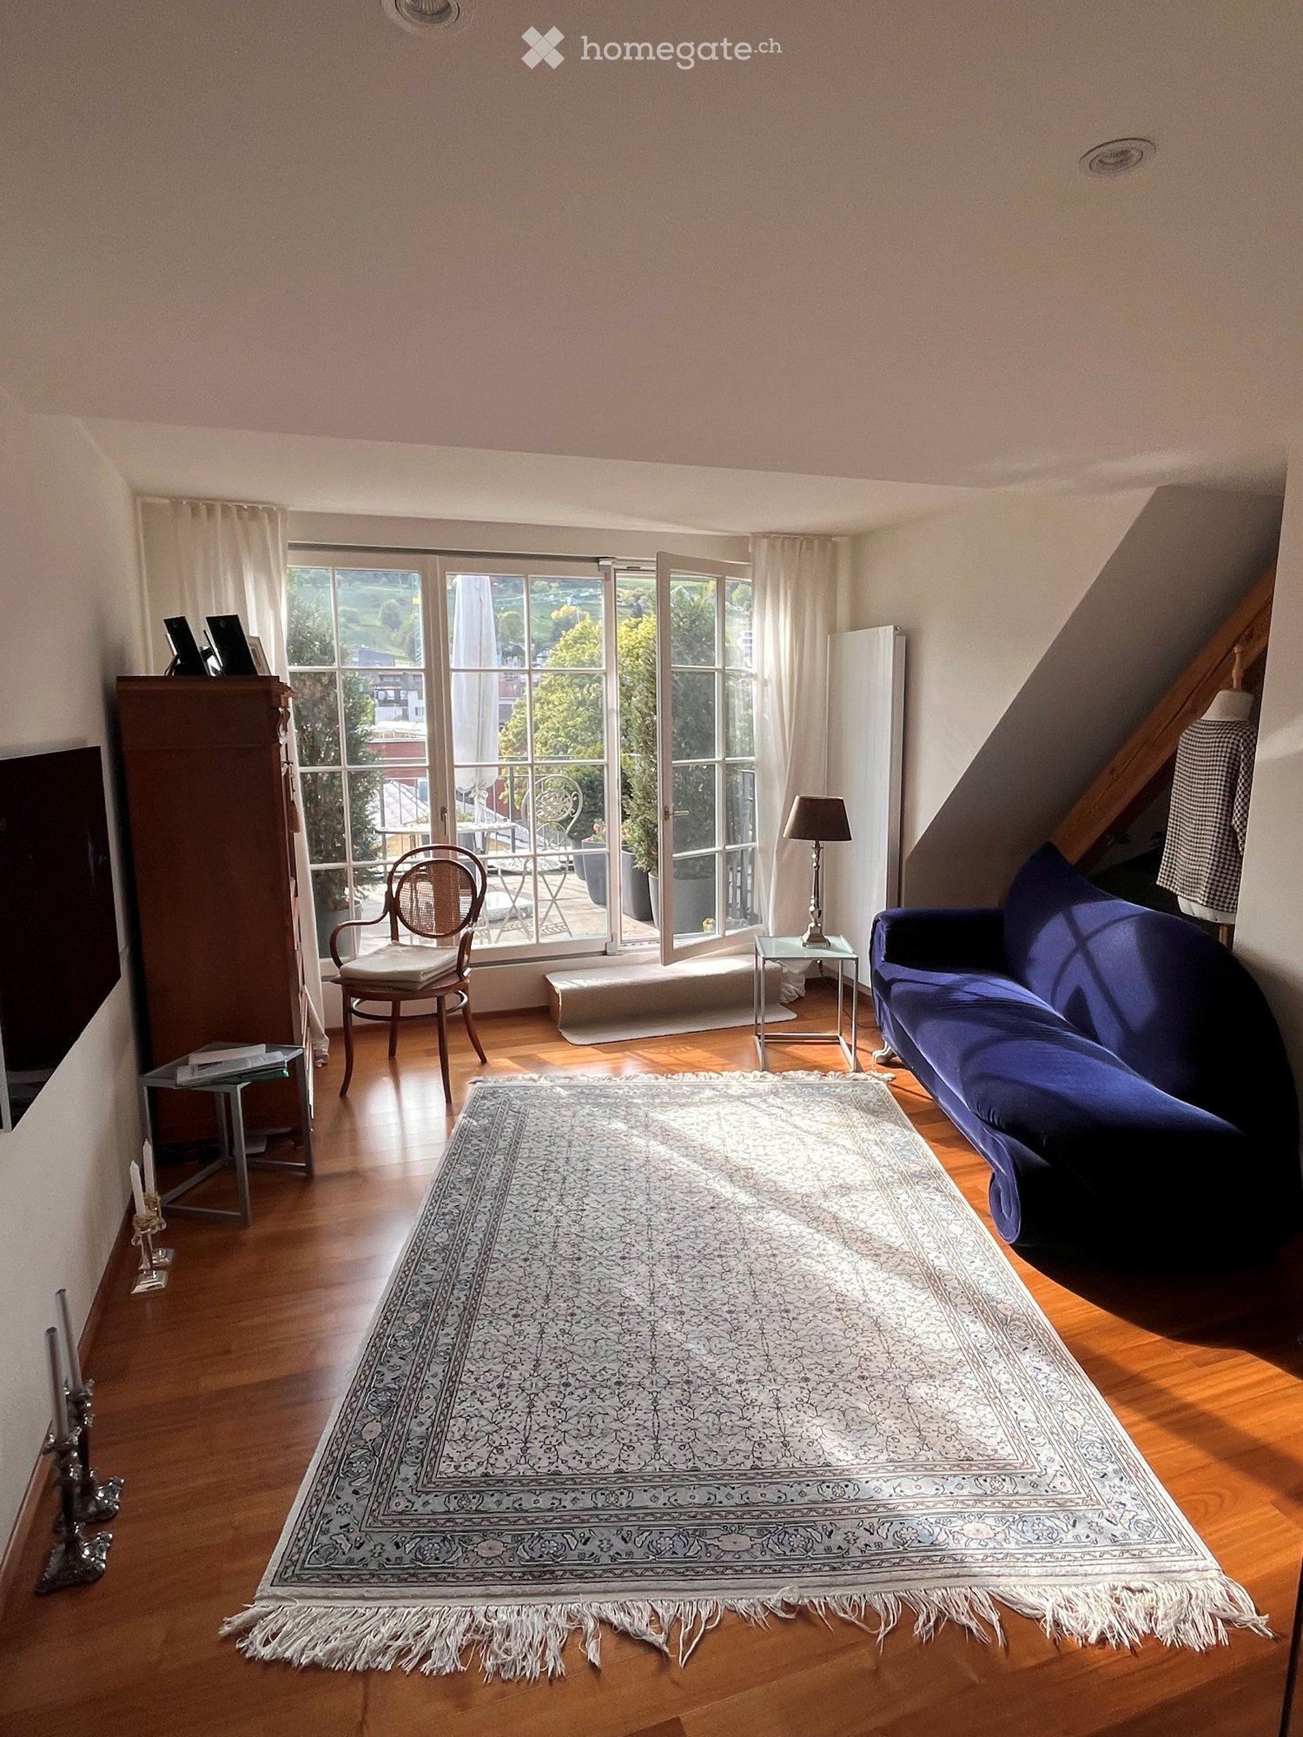
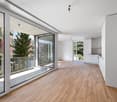
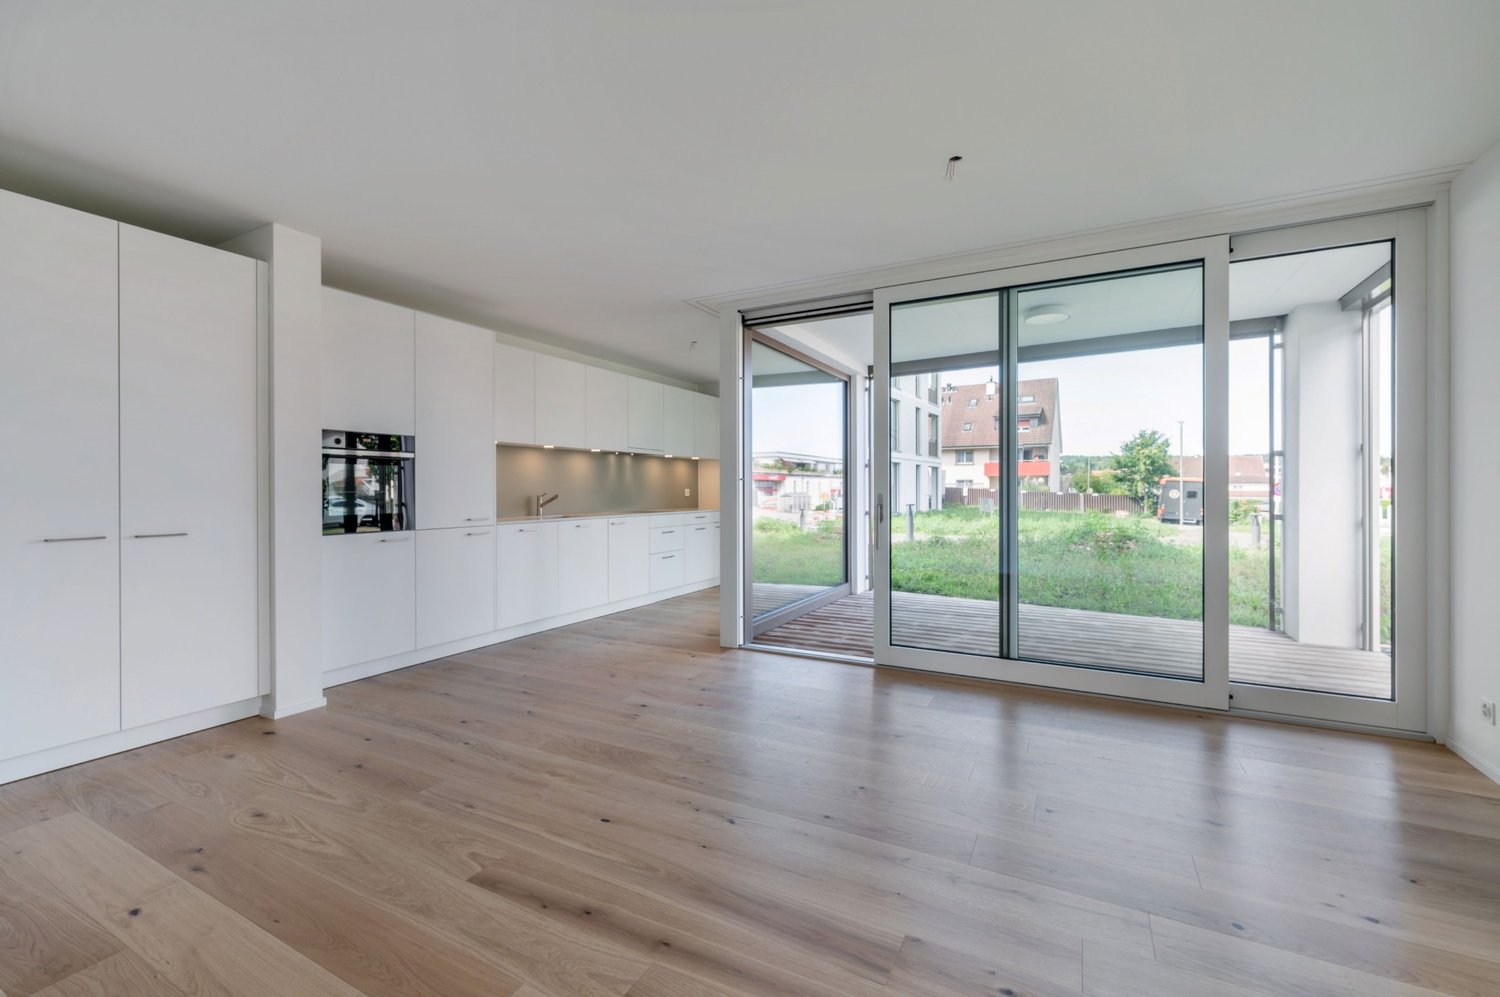
  • Empty room with wooden flooring, white walls, and multiple windows, including a sliding glass door leading to a balcony area.

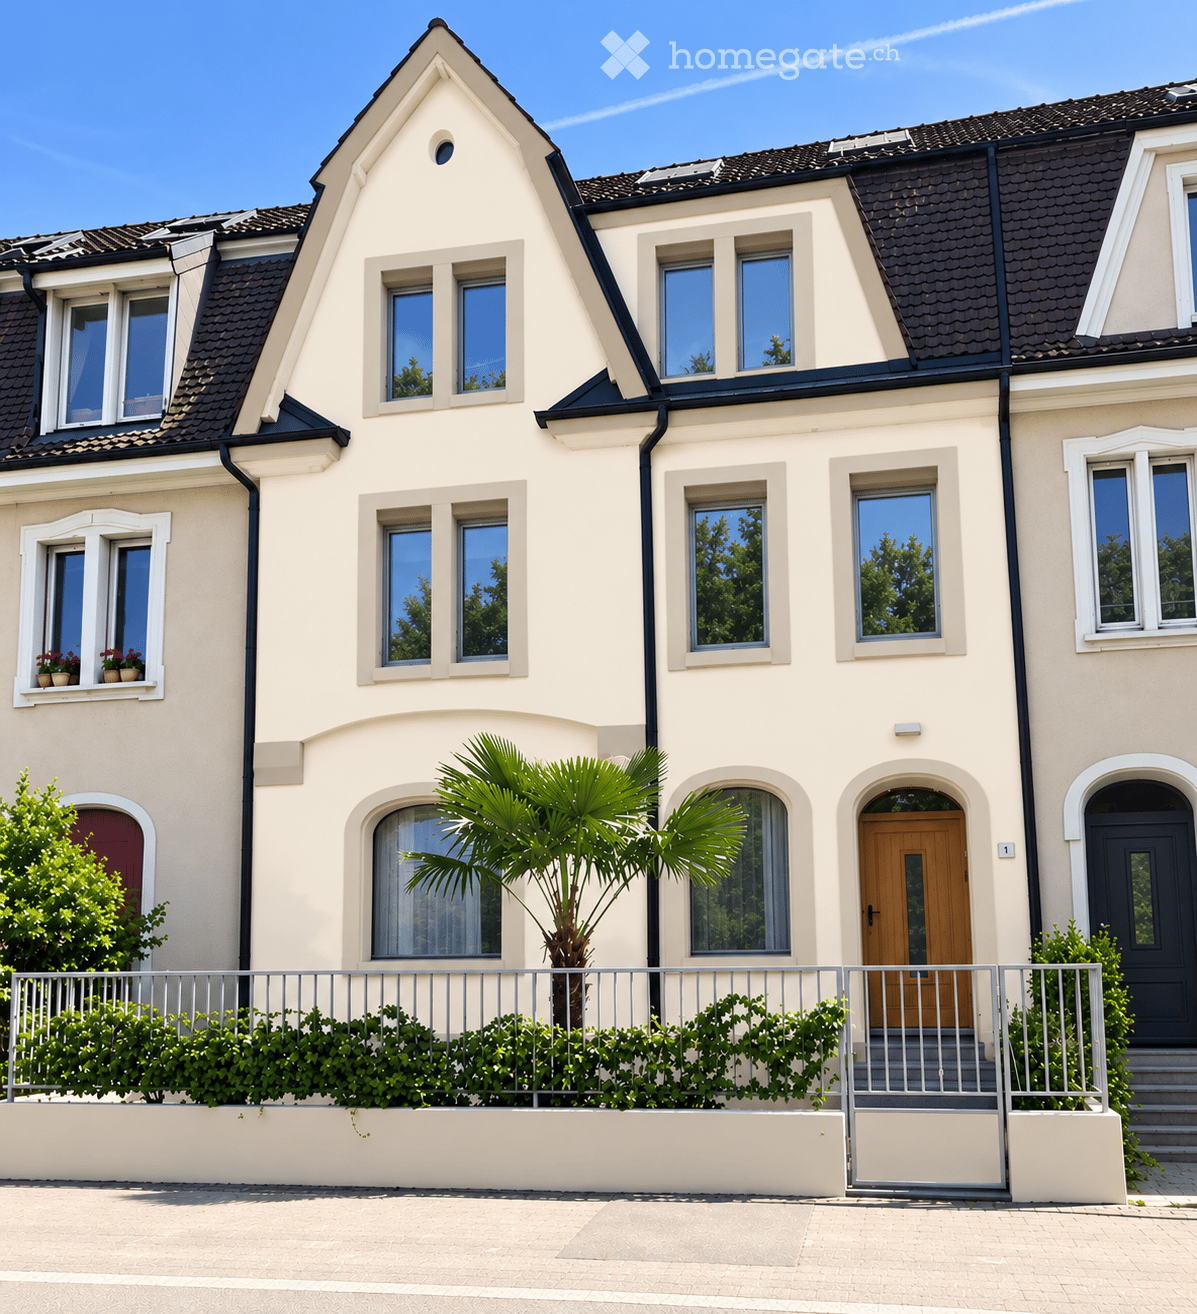
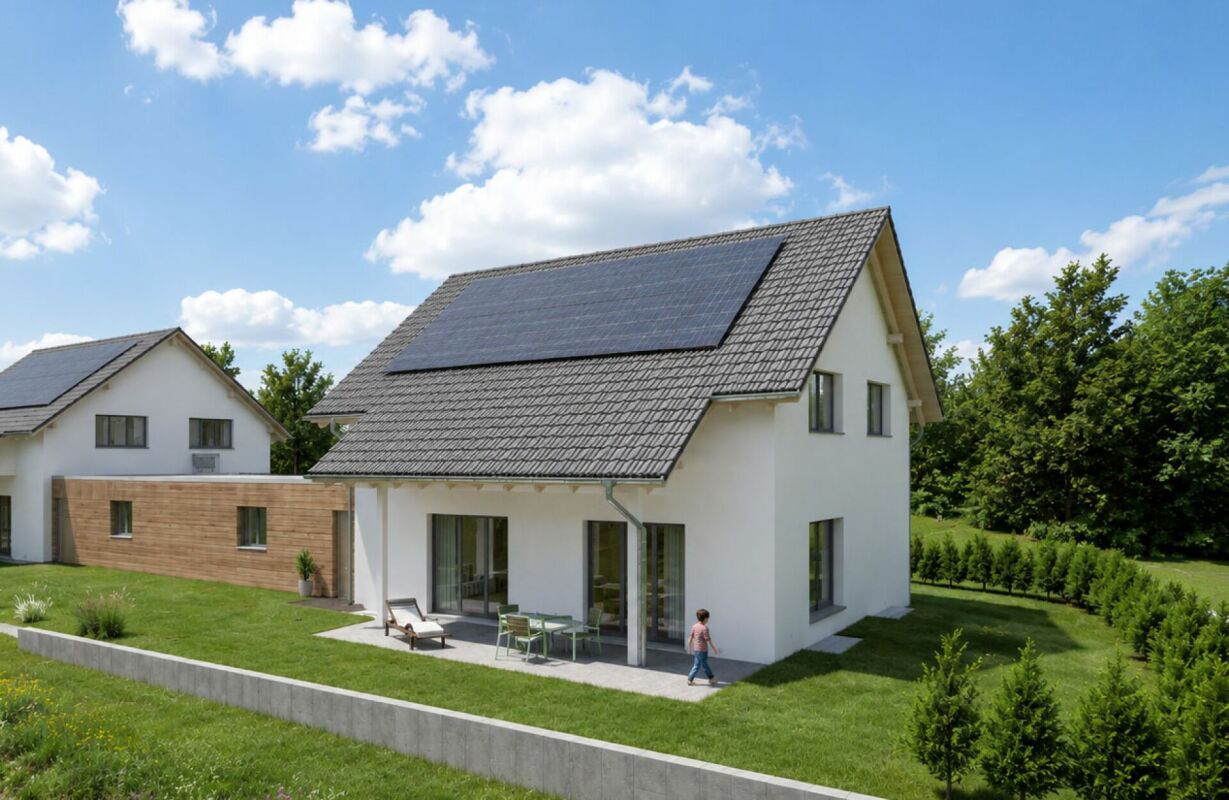
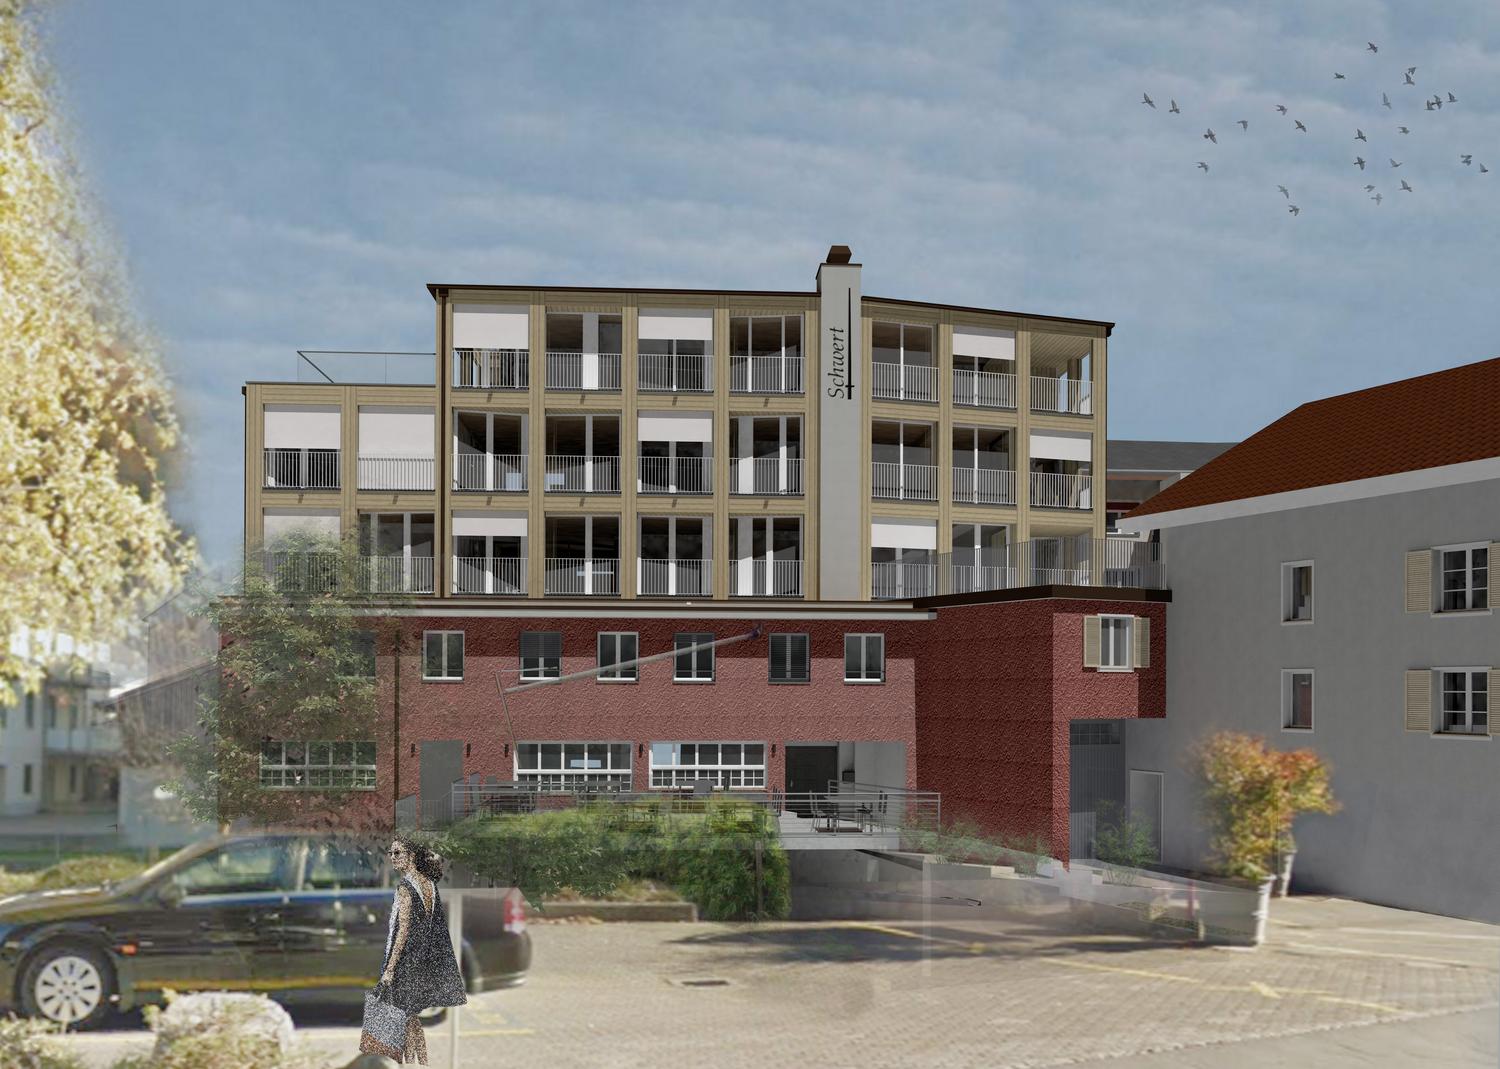
  • Two-story house with white exterior, grey trim, multiple windows, and a balcony on the upper floor.
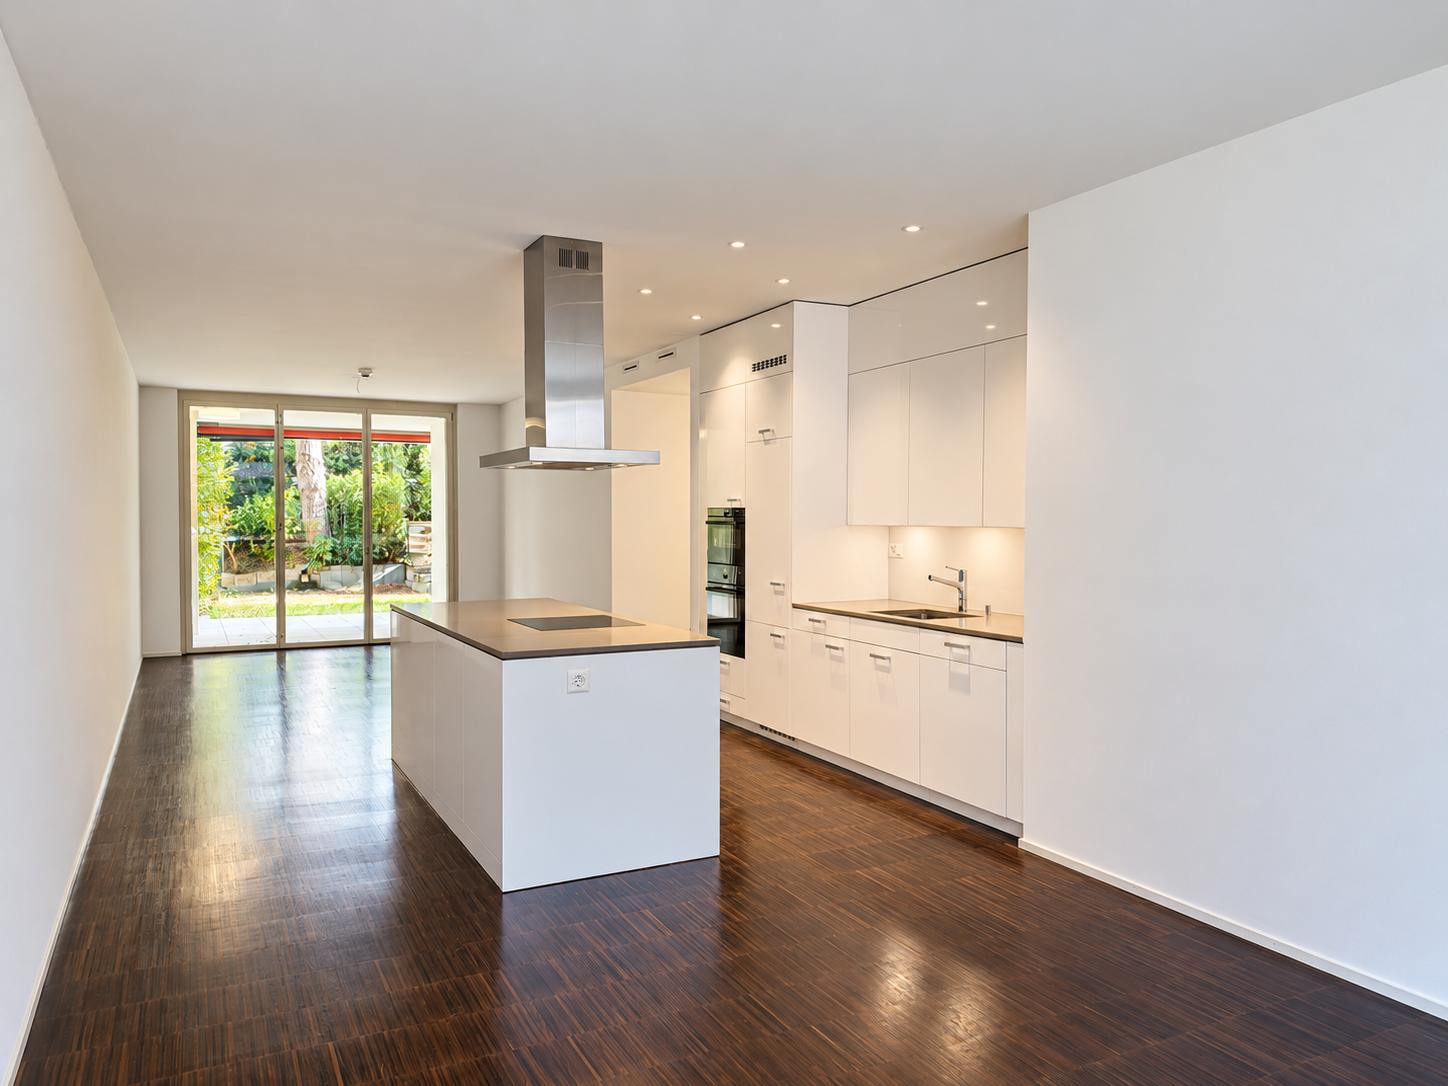
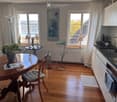
  • Modern kitchen with white cabinets, black countertop, built-in oven, and a decorative black and white tile floor.
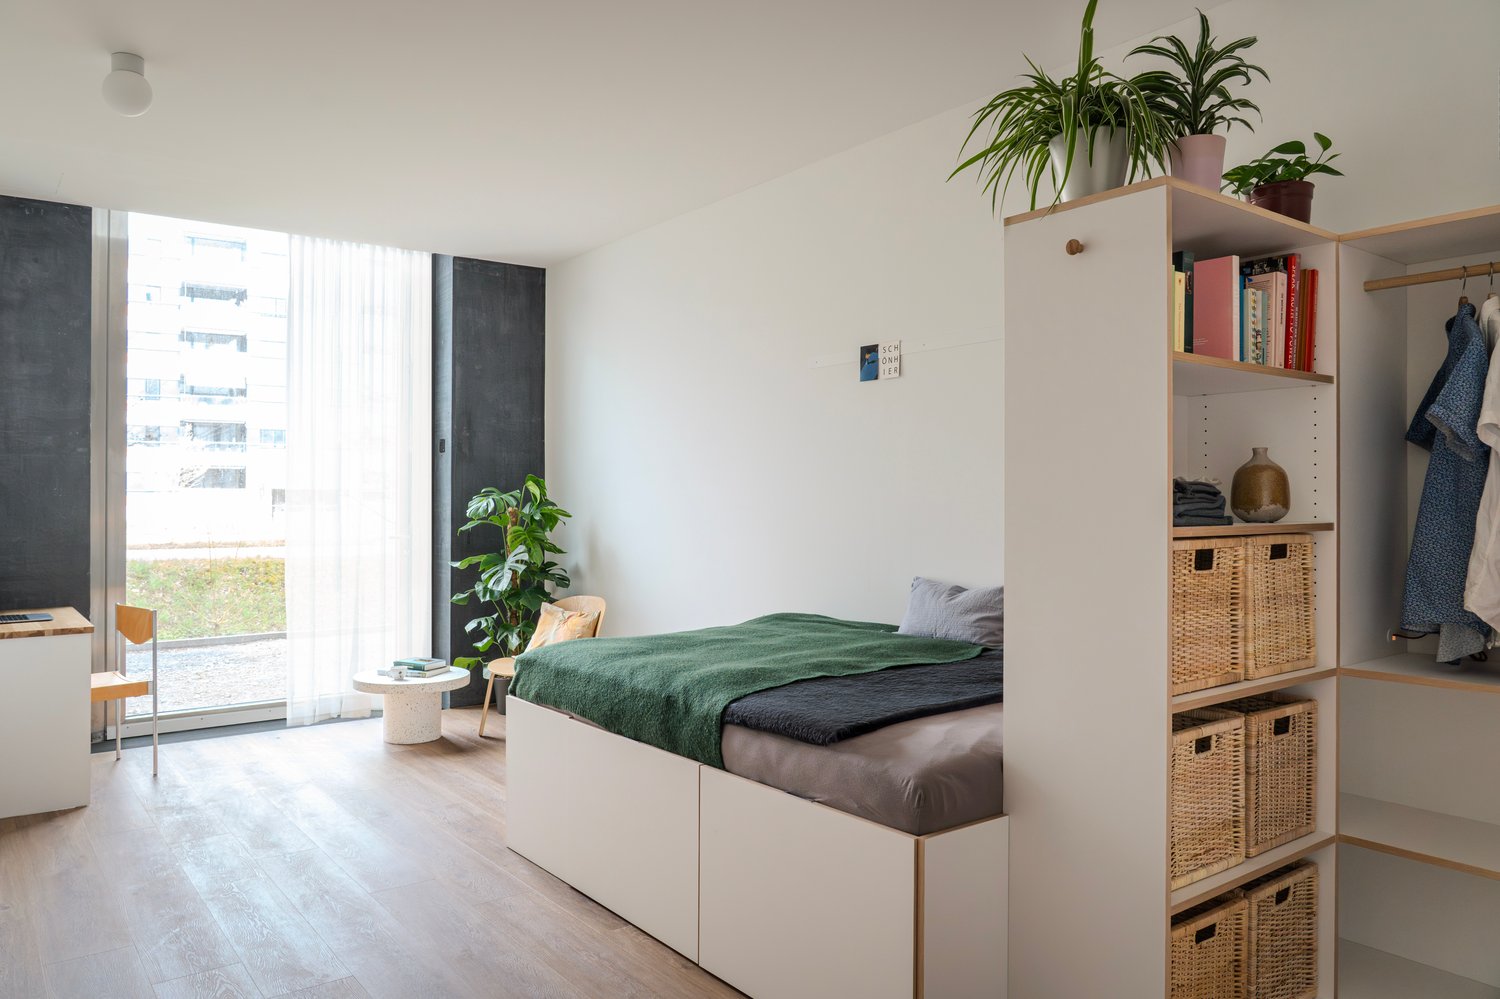
  • Modern kitchen with white cabinets, black countertops, and a decorative black and white tile floor. Features a sink, oven, and ample natural light from a large window.
  • Floor plan of a two-story house with three bedrooms, two bathrooms, and a balcony.
  • A two-story white house with a red-tiled roof, multiple windows, and a small balcony with flower boxes. The house is surrounded by greenery and a neatly trimmed hedge.
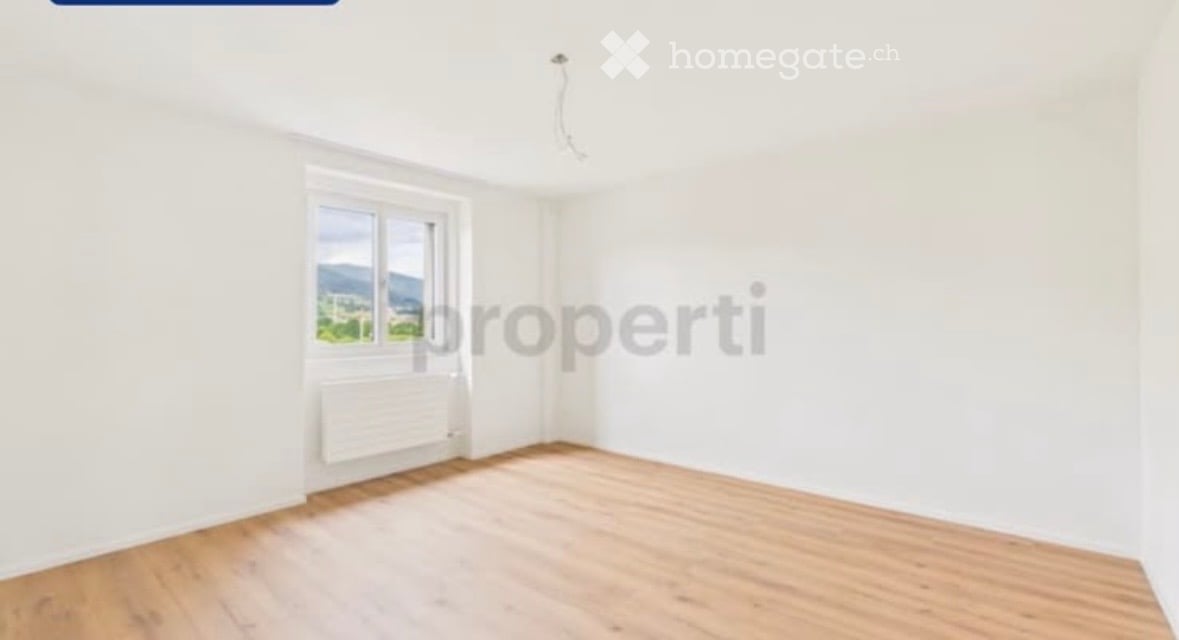
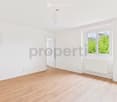
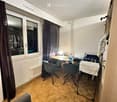
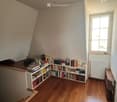
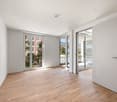
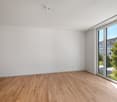
  • Empty room with wooden flooring, white walls, and a single window with white frames. A radiator is visible beneath the window.
1 / 7
Two-story house with white exterior, grey trim, multiple windows, and a balcony on the upper floor.
Modern kitchen with white cabinets, black countertop, built-in oven, and a decorative black and white tile floor.
Modern kitchen with white cabinets, black countertops, and a decorative black and white tile floor. Features a sink, oven, and ample natural light from a large window.
CHF 1,560.– Premium
3 rooms69m² living space
Läufelfingerstrasse 5, 4458 Eptingen

Charming 3-room old building apartment with balcony in Eptingen

Discover this charming 3-room apartment on the 1st floor of a lovingly renovated old building from 1798 in the idyllic municipality of Eptingen (4458). The building was comprehensively renovated in 2018 and combines historic charm with modern living comfort – available immediately.The two-story, white-plastered house with a red tile roof is nestled in a well-maintained green area with hedges and exudes a quiet, rural atmosphere. The location is pleasantly quiet both during the day and at night.The apartment offers: • Bright rooms: Several rooms with beautiful parquet floors, white walls, and white window frames create a friendly, inviting ambiance. • Modern kitchen: Stylish kitchen with white cabinets, black countertops, a built-in oven, and a decorative black-and-white tile floor – with plenty of daylight through a large window. • Balcony: A charming balcony invites you to relax outdoors. • Generous ceiling height: With 2.5 m ceiling height, the rooms appear open and airy. • Washing machine connection: Practical comfort directly in the apartment. Additional features: • Living area: 69 m² • Cable TV available • Parking space available • Pets allowed • Old building with modern renovation standard (2018) Location: Eptingen is a picturesque municipality in the canton of Basel-Landschaft, surrounded by the charming landscape of the Basel region. The apartment is located in a quiet environment and benefits from plenty of sunlight – ideal for those who appreciate rural life and seek peace and nature.This charming old building apartment is a rare opportunity for all those who want to combine historic flair with modern living comfort. Ideal for couples, small families, or nature lovers – pets are welcome!

Travel time
-

Find a new tenant for free

Create a free listing on Homegate to find the perfect next tenant for your apartment in no time at all.

List your property now
  • Modern open-plan living and dining area with grey sofa, glass coffee table, dining table set for six, kitchen area with cabinets and countertop, pendant lights, and large windows offering a view of the garden.
  • Modern open-plan living and dining area with grey sofa, glass coffee table, dining table with chairs, kitchen cabinets, pendant lights, and a view of greenery outside.
  • Modern bathroom with a white sink, toilet, bathtub, and large mirror. Grey tiled walls and floor, with a small shelf holding toiletries.
  • Modern bathroom with a white sink, toilet, glass-enclosed shower, and large mirror. Towels are neatly hung on both sides of the mirror, and a small rug is placed in front of the shower.
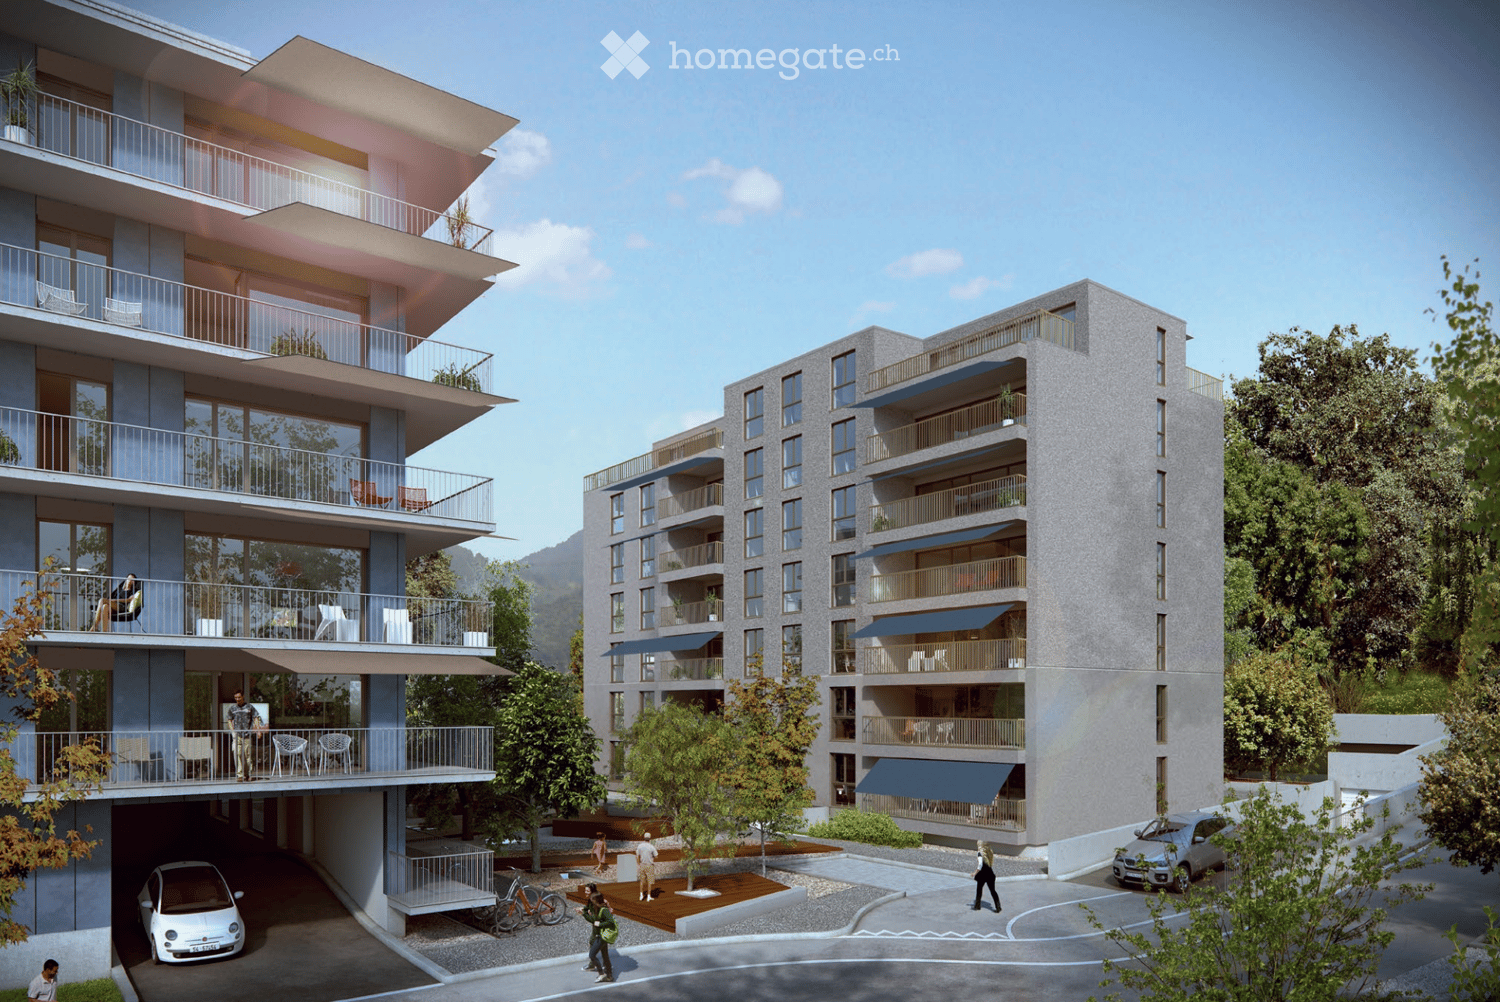
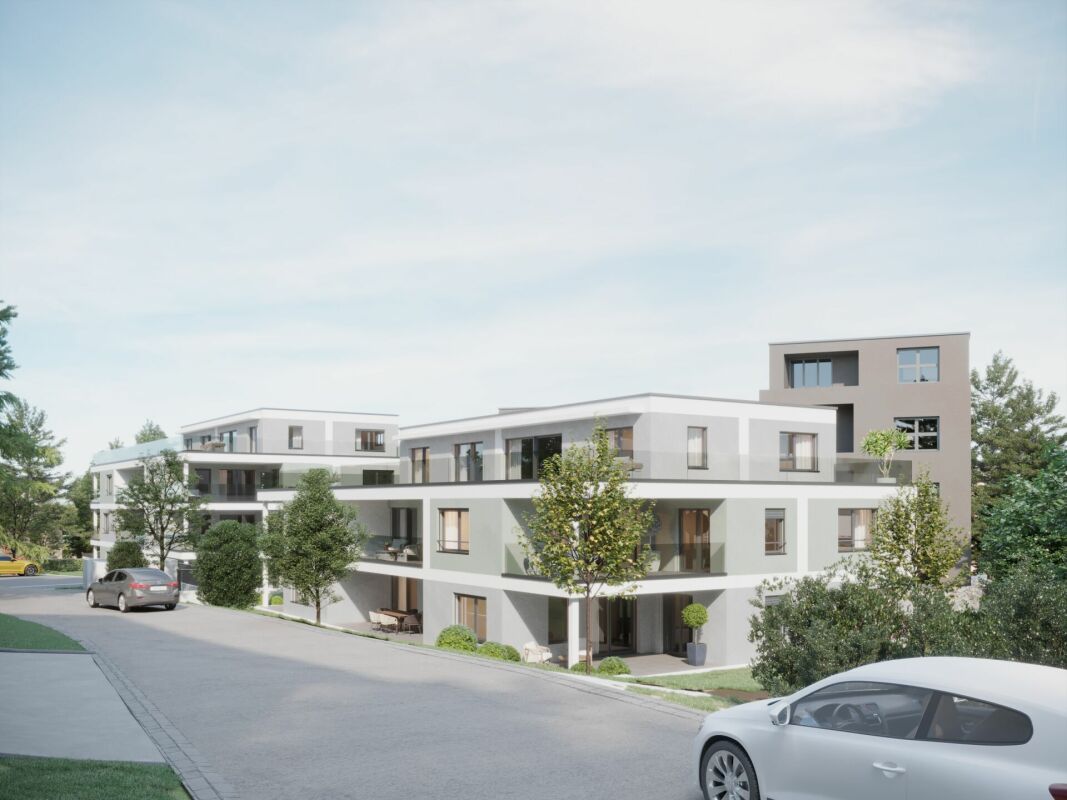
  • Modern multi-story building with white facade, large windows, and balconies. Features a garage entrance and landscaped surroundings with greenery.
  • Floor plan of a 4.5-room apartment on the ground floor, including living room, kitchen, bedrooms, bathrooms, hallway, and terrace. Also includes basement and additional building layouts.
1 / 6
Modern open-plan living and dining area with grey sofa, glass coffee table, dining table with chairs, kitchen cabinets, pendant lights, and a view of greenery outside.
Modern bathroom with a white sink, toilet, bathtub, and large mirror. Grey tiled walls and floor, with a small shelf holding toiletries.
Modern bathroom with a white sink, toilet, glass-enclosed shower, and large mirror. Towels are neatly hung on both sides of the mirror, and a small rug is placed in front of the shower.
CHF 4,810.– Premium
4.5 rooms99m² living space
Lessingstrasse 41, 8002 Zürich

Near Sihlcity and yet idyllically located - 4.5-room apartment in Zürich-Enge (Le001)

Almost directly on the Sihl, a spacious 4 ½-room apartment with a pleasant atmosphere awaits you from 12/01/2026 (or earlier). The floor plan is open and spacious with a harmonious color and material concept.Your new home convinces with: • Spacious floor plan • Bright rooms through large window areas • Living, dining, and sleeping areas with Langriemen oak parquet • Kitchen with granite countertops and V-Zug appliances • 2 wet cells with ceramic tiles, floor-level shower, and bathtub • Private laundry tower (V-Zug) in the Reduit • Controlled apartment ventilation • Floor heating • Built-in closets • Fiber optic connection and multimedia sockets in every room • Spacious garden seating area with outdoor socket and electric awnings • Elevator • Power generation through photovoltaic system on the roof • Minergie-P construction, resulting in low ancillary costs • Basement compartment per apartment in the basement • Drying room in the basement • Large bicycle room in the underground garage A parking space in the underground garage can be rented additionally. Connections for electric vehicles are available.Lessingstrasse is a quiet side street, and you can hear the Sihl flowing.The popular Enge quarter is located in the immediate vicinity of the city center on the left bank of Lake Zurich. Your new home is easily accessible by public transport. The Sihlcity/Silhcity-Nord stop with tram lines 5, 13, 16, and bus lines 72 and 89 are within walking distance, as is the Sihlcity shopping center with numerous shopping opportunities, restaurants, bars, multiplex cinema, library, medical center, and fitness center.To schedule a viewing, please fill out the application form on our website www.lessing41.ch. We will then contact you immediately with the viewing information. Thank you.Note: Some of the images are visualizations that show the construction standard.

Travel time
-
  • Empty room with grey tiled floor, white walls, and built-in kitchen cabinets visible in the background. The room has large windows and a slanted ceiling typical of an attic space.
  • Balcony with two wicker sofas, a round coffee table, potted plants, and lanterns.
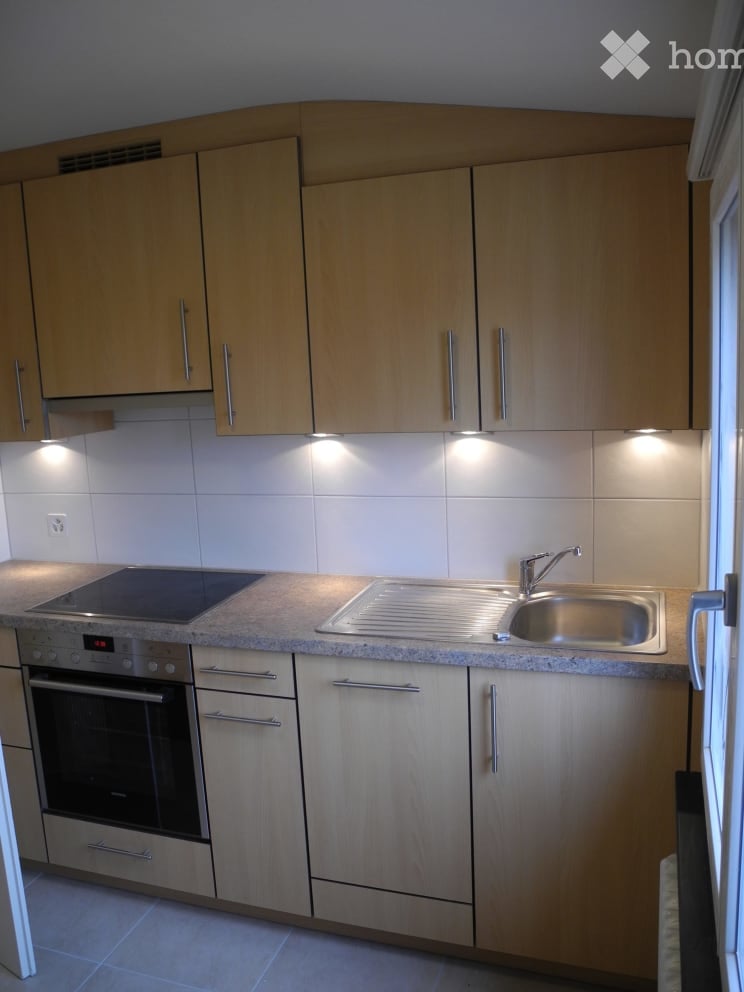
  • Modern kitchen with white cabinets, black countertop, stainless steel sink, and appliances including a refrigerator and washing machine.
  • Modern bathroom with marble tiles, glass shower enclosure, white sink, toilet, and a built-in radiator.
  • Empty hallway with tiled floor, white walls, and a large sliding glass door leading to an outdoor area.
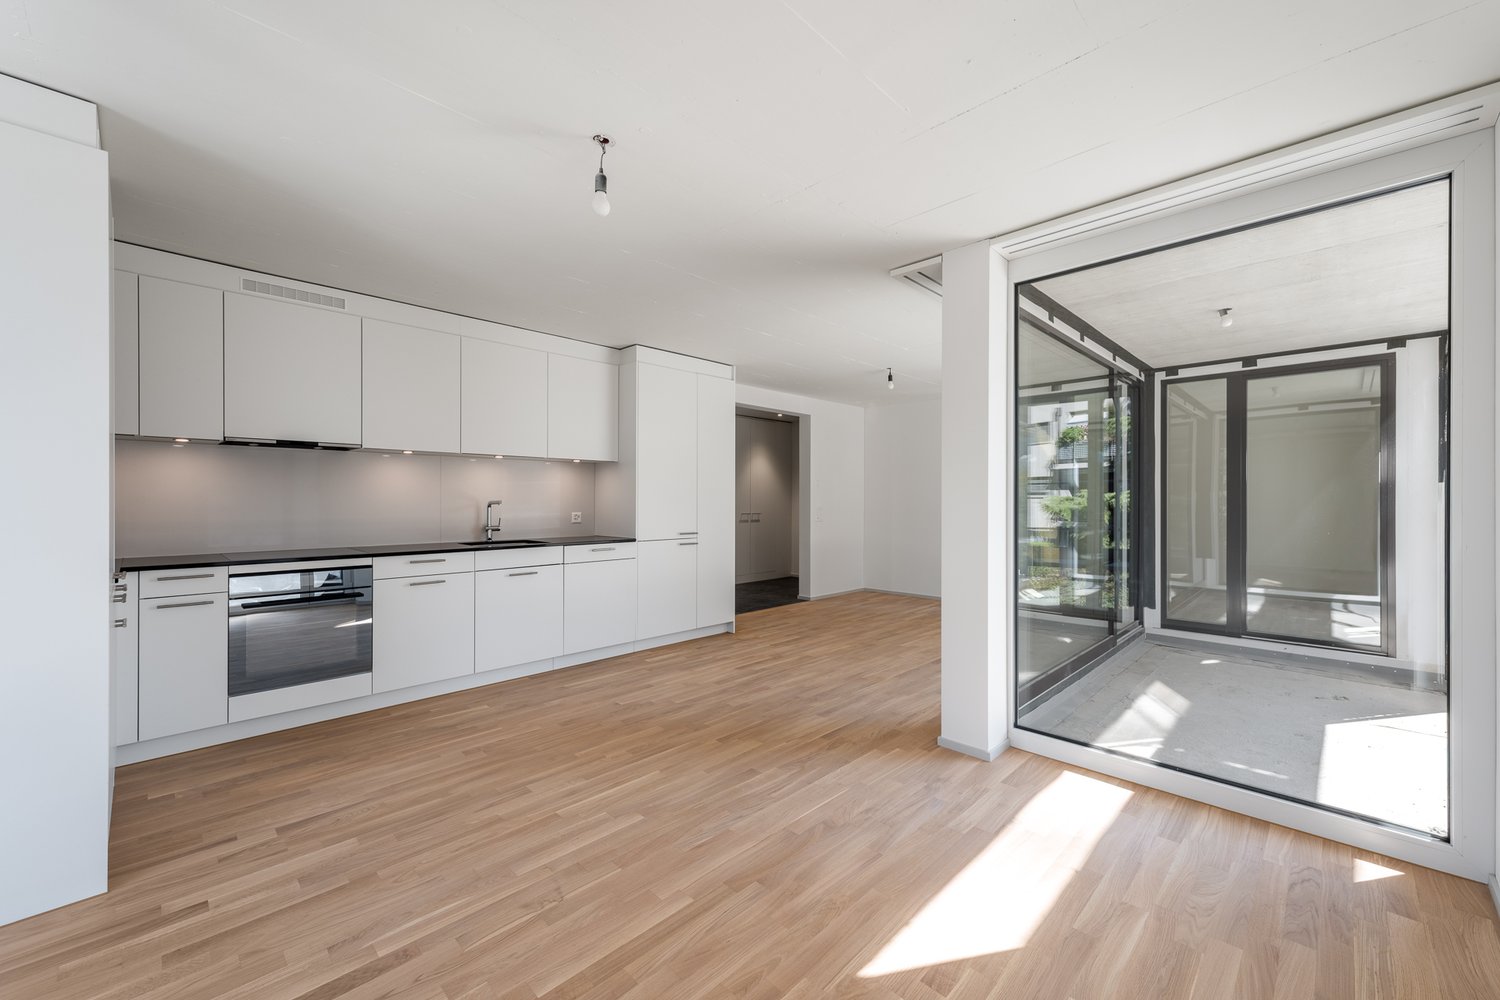
  • Open-plan space with modern kitchen area featuring cabinets, sink, and oven, connected to a living area with large windows and a sliding glass door leading to a balcony.
  • Modern bathroom with dark grey tiles, a white sink, toilet, and a shower area with a handheld showerhead.
  • Empty room with tiled floor, white walls, built-in kitchen cabinets, and large sliding glass doors leading to a balcony.
1 / 8
Balcony with two wicker sofas, a round coffee table, potted plants, and lanterns.
Modern kitchen with white cabinets, black countertop, stainless steel sink, and appliances including a refrigerator and washing machine.
Modern bathroom with marble tiles, glass shower enclosure, white sink, toilet, and a built-in radiator.
CHF 1,600.– Premium
1 room
Furkastrasse 12, 8048 Zürich

Newly renovated, representative apartment in a quiet location in Zürich-West

The apartment impresses with its modern equipment, bright rooms and quiet location. Shopping facilities, restaurants and various services are located in the immediate vicinity.The tram stop Grimselstrasse (Tram No. 2) is just a few minutes' walk away. Particularly practical: Zürich Altstetten train station is within walking distance in about 7 minutes. This provides an excellent connection to public transport and the Zürich city center.For daily shopping, several shopping facilities are located in the surrounding area, including Coop, Migros, OTTO'S, Müller and other shops. The popular Letzipark shopping center is also easily accessible.Highlights: • Completely newly renovated • Elevator • Modern and high-quality equipment with internet fiber optic connection • Washing machine and dryer in the apartment, dishwasher, oven, microwave, electric shutters • Very quiet and yet central location in Zürich-West • Tram No. 2 – Grimselstrasse stop within walking distance • Shopping facilities, restaurants and services in the immediate vicinity • Altstetten train station and Letzipark easily accessible • Bus No. 80 from Lindenplatz: you can reach ETH Hönggerberg in about 18 minutes • Good connection to the city center and the highway • Parking space can be rented in limited numbers Thanks to the central location, the apartment is ideal for working professionals and students who value a modern apartment and an excellent connection to the city. More info: www.furka12.chInterested? We would be happy to arrange a viewing appointment. We look forward to your contact.

Travel time
-
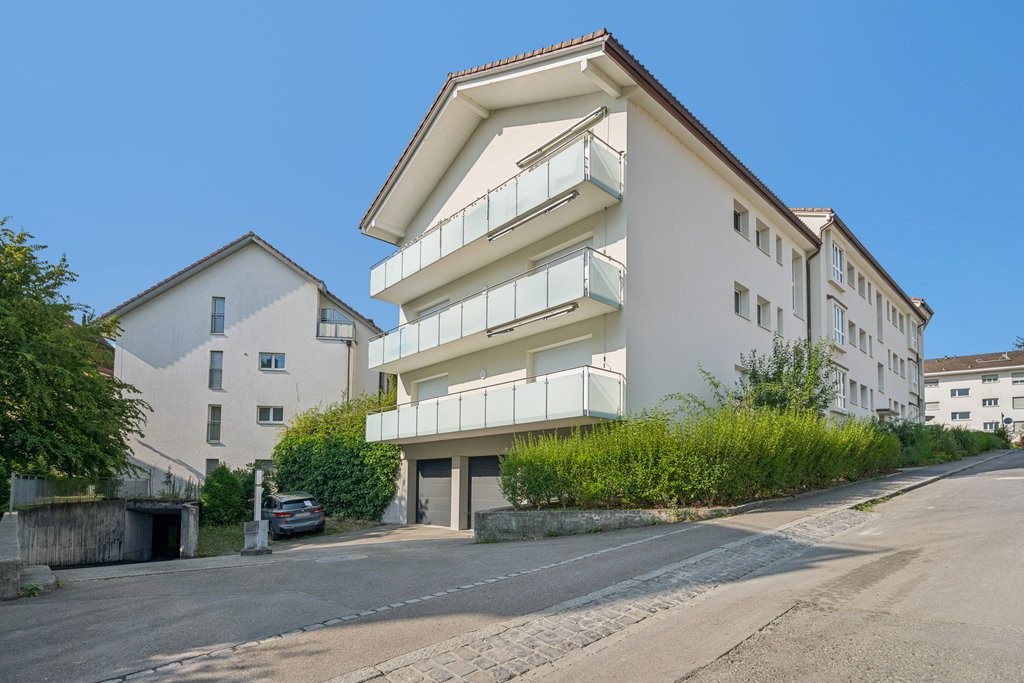
  • Modern multi-story residential building with large glass windows, balconies, and surrounding greenery. Features include a raised ground floor, landscaped garden, and a staircase leading up to the building.
  • Modern multi-story residential building with balconies, glass railings, and a raised ground floor entrance.
  • Modern multi-story building with beige facade, large windows, and balconies. Features a sleek design with glass railings and a small garden area in front.
  • Well-maintained garden area with green grass, small trees, and a few outdoor chairs and tables near a modern building with large windows and a covered balcony.
  • Empty room with large sliding glass doors leading to a balcony, tiled floor, and modern interior design.
  • Floor plan of a 3.5-room apartment (83m²) with a living area (34m²), two bedrooms (13m² and 12m²), and a terrace (27m²).
1 / 6
Modern multi-story residential building with balconies, glass railings, and a raised ground floor entrance.
Modern multi-story building with beige facade, large windows, and balconies. Features a sleek design with glass railings and a small garden area in front.
Well-maintained garden area with green grass, small trees, and a few outdoor chairs and tables near a modern building with large windows and a covered balcony.
CHF 2,500.– Premium
3.5 rooms82m² living space
Via Monte Carmen 21, 6900 Lugano

3.5 rooms in Lugano - Castausio with large terrace - Attic floor

The apartments are located in a residential building in Via Monte Carmen in Lugano, in the Castausio district, strategically situated just a few steps from the center, near the Civico hospital, well served by public transport and the city's exit routes. They are two buildings immersed in greenery in a very quiet neighborhood. The facades in yellow brick give the buildings a modern and elegant appearance. The careful design of the interior spaces and the high standard of finishes and furnishings make these apartments particularly comfortable. In the large garage on the ground floor, there is space for twenty-two vehicles and scooters.A 3.5-room apartment, unit A5, is available, as follows:The living area with kitchen, dining room, and living room is spacious and has a window overlooking the large terrace. The two bedrooms are both spacious and one of them also overlooks the terrace. All floors are made of gray porcelain stoneware in 60 x 60 slabs, in the bathroom 30 x 60. The window frames are made of gray antracite aluminum. The entrance door, equipped with a armored lock, is externally clad in gray antracite aluminum and internally in light gray, as well as the internal doors. The kitchen cabinets are externally clad in gray laminate and internally in lighter gray laminate. The worktop is made of antracite-colored quartz. All appliances are top-of-the-range. The bathroom is furnished with Sanitas Troesch sanitary ware, Alterna Loft model, and a large, modern shower cabin with a sliding glass door. There is also a connection for a washing machine. On the basement floor, there is also a common laundry room and a large, private cellar. The underfloor heating is powered by a geothermal heat pump for winter heating and summer cooling. The apartment is also air-conditioned.Internal parking spaces are available for rent.

Travel time
-
  • Multi-story residential building with beige facade, multiple windows with shutters, and a small entrance staircase leading to the main door.
  • Empty room with wooden flooring, white walls, and large windows showing a view of neighboring buildings.
  • Empty room with light wooden flooring, white walls, and a large window with a radiator below it.
  • Modern kitchen with white cabinets, granite countertops, built-in oven, and a sink with a faucet. Large window and sliding glass door lead to a balcony.
  • Modern kitchen with white cabinets, granite countertops, and built-in appliances including an oven and dishwasher. The space features a tiled backsplash and a doorway leading to another room.
  • Modern bathroom with a white tiled shower stall, a white toilet, and a white sink with a chrome faucet. The walls are tiled in light beige, and there is a small window above the toilet.
1 / 6
Empty room with wooden flooring, white walls, and large windows showing a view of neighboring buildings.
Empty room with light wooden flooring, white walls, and a large window with a radiator below it.
Modern kitchen with white cabinets, granite countertops, built-in oven, and a sink with a faucet. Large window and sliding glass door lead to a balcony.
CHF 1,190.– Premium
2 rooms52m² living space
Sundgauerstrasse 16, 4055 Basel

Charming 2-room old building apartment with balcony in Basel

Welcome to this well-maintained 2-room apartment on the 3rd floor of a charming old building from 1931 on Sundgauerstrasse 16 in Basel. The property was renovated in 2017 and combines the timeless charm of old building architecture with modern living comfort.The apartment offers: • Living area: Spacious 52 m² on the 3rd floor, ideal for singles or couples. • Bright rooms: With wooden floor, white walls, and large windows that let in plenty of daylight. • Balcony: A private outdoor area for relaxation and enjoyment. • Old building charm: Beige facade with shutters and an inviting entrance staircase give the building its unmistakable character. The apartment is sunny and located in a quiet environment – both during the day and at night.Fiber optic connection and basement compartment are available. In the basement, there is a communal laundry room with washing machine and dryer. Dogs or cats and playing music are not allowed.Location and infrastructure: The apartment scores with an excellent connection and excellent local amenities. • Coop supermarket: Only 2 minutes' walk away – daily shopping is effortlessly easy. • Bus stop Thomaskirche: Also only 2 minutes' walk away. • Tram and platform stop Felix Platter-Spital: Can be reached in 6 minutes on foot. • Primary school Wasgenring: Only 5 minutes' walk away – ideal for families. • Westfeld pharmacy AG: Can be reached on foot in 7 minutes. This charming old building apartment in the Basel postal code area 4055 offers a perfect combination of historic flair, modern comfort, and an excellent location. An ideal choice for all those who want to enjoy urban life in Basel to the fullest.

Travel time
-
  • Modern bathroom with a bathtub, toilet, sink, and mirror. Features grey tiles and a window for natural light.
  • Modern bathroom with a glass-enclosed shower, toilet, sink, and a small window providing natural light.
  • Modern laundry room with a washing machine and dryer, large window offering a view of greenery and neighboring buildings.
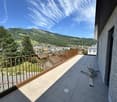
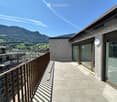
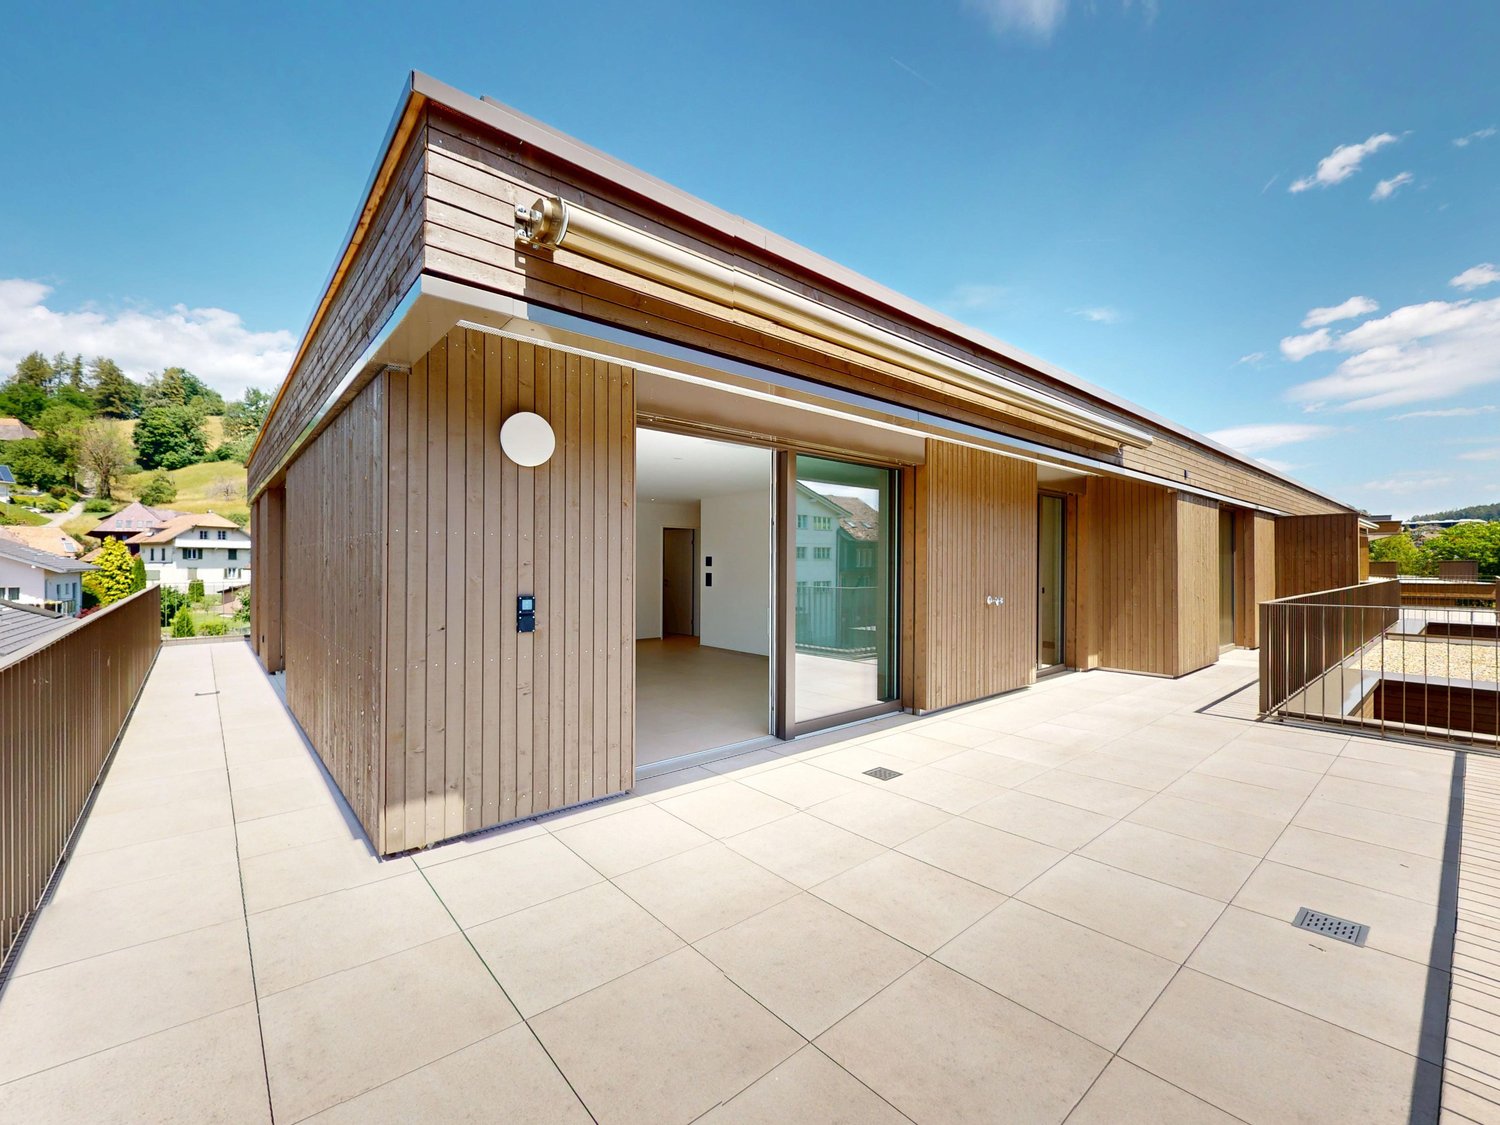
  • Roof terrace with grey tiled flooring, black metal railing, and scenic view of surrounding rooftops and hills.
  • Modern kitchen with light grey cabinets, granite countertop, and a sink with a faucet. An open doorway leads to a tiled area with a view of a balcony.
  • Two-story building with white facade, green shutters, multiple windows, and signage for "Zurzi Spitex" and "ZVM Römischen Kaiser" on the ground floor.
1 / 6
Modern bathroom with a glass-enclosed shower, toilet, sink, and a small window providing natural light.
Modern laundry room with a washing machine and dryer, large window offering a view of greenery and neighboring buildings.
Roof terrace with grey tiled flooring, black metal railing, and scenic view of surrounding rooftops and hills.
CHF 1,950.– Premium
3.5 rooms
Hauptstrasse 27, 5330 Bad Zurzach

Charming 3.5-room apartments in the heart of Bad Zurzach

Welcome to the "Zum Römischen Kaiser" house at Hauptstrasse 27 in Bad Zurzach – here you will find three well-maintained 3.5-room apartments in a charming building with a white facade and green shutters. The apartments will be offered for rent after a comprehensive renovation of the house from October 1, 2026 and will present themselves in a modern, freshly renovated condition.First floor: 1950 FrankenSecond floor: 2050 FrankenThird floor: 2150 Franken (balcony & gallery)The apartments offer the following highlights: • Spacious 3.5 rooms with thoughtful room layout and 2 bathrooms (bath/WC and shower/WC) each • Balcony in the apartment on the 3rd floor with a beautiful view – ideal for relaxation • Private washing machine & dryer per apartment • Private W per apartment • Quiet and central location – enjoy restful nights and relaxed days, within walking distance to shopping facilities, thermal bath & train station • Renovation 2026 – everything is up to date, underfloor heating, heat pump, high-speed internet Location and surroundings: Bad Zurzach convinces with an excellent infrastructure and a natural environment. The Bad Zurzach train station is only 3 minutes' walk away, as is the next Coop supermarket. The Baslerstrasse bus stop is only 2 minutes' walk away, and the Quellen Apotheke is also nearby. Families appreciate the short distance to the Neubergstrasse school (approx. 7 minutes' walk). The Rhine is nearby and invites you to take walks and engage in leisure activities. In summer, you can look forward to plenty of sunshine.This apartment combines comfort, modern equipment, and an excellent location in one of the most charming small towns in the canton of Aargau. Ideal for couples or small families who appreciate the quiet country life with good connections.

Travel time
-
  • Empty room with light wooden flooring, white walls, and a large sliding glass door leading to a balcony area. Two white cabinets are visible against the wall.
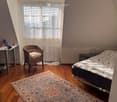
  • Empty room with wooden flooring, white walls, and a large window with blinds. A radiator is visible below the window, and a ceiling light fixture is present.
  • Empty room with wooden flooring, white walls, and a built-in wardrobe with mirrored doors. A round ceiling light fixture is visible.
  • Modern hallway with tiled floor, large mirrored wardrobe, artwork of a deer, and recessed lighting.
  • Modern kitchen with white cabinets, stainless steel appliances, and a black countertop. A calendar is on the wall, and a plant and a bottle are on the floor.
  • Modern open-plan living and dining area with a large chandelier, dining table with chairs, potted plants, and kitchen cabinets.
  • Bright, modern room with large windows, dark tiled floor, a grey chair, a wooden table with a vase, and a small plant in a pot.
1 / 7
Empty room with wooden flooring, white walls, and a large window with blinds. A radiator is visible below the window, and a ceiling light fixture is present.
Empty room with wooden flooring, white walls, and a built-in wardrobe with mirrored doors. A round ceiling light fixture is visible.
Modern hallway with tiled floor, large mirrored wardrobe, artwork of a deer, and recessed lighting.
CHF 2,750.– Premium
5.5 rooms110m² living space
Müliwiesstrasse 37, 8487 Zell ZH

Bright 5.5-room apartment with balcony and beautiful view in Zell ZH

Welcome to this well-maintained and renovated 5.5-room apartment at Müliwiesstrasse 37 in Zell ZH! Located on the 4th floor of a charming old building, this spacious apartment combines timeless character with modern living comfort – ideal for families or anyone who values plenty of space and a quiet living environment.Apartment overview: • Bright, modern room: With large windows, dark tile floor, and stylish details – an inviting living area. • Open living and dining area: Generously designed with an elegant chandelier, space for a dining table, and direct access to the kitchen. • Comfort: Private washing machine and dryer (tumbler) in the apartment • Bedrooms: Bright rooms with wooden floor, white walls, and built-in wardrobe with mirror doors. • Balcony: Large 15 m² glazed balcony accessible through a large sliding glass door – perfect for relaxing with a beautiful view. • Modern hallway: With tile floor, large mirror cabinet, and atmospheric lighting. • Washing machine, garage, and parking space included. Features & Specialties: • Living area: 110 m² • Year of construction 1975, last renovated 2022 • Child-friendly and pet-friendly • Quiet location – very quiet both during the day and at night • Sunny apartment – especially sunny in summer • Beautiful view • Available immediately Location & Environment: The apartment is located in the idyllic municipality of Zell ZH and offers excellent public transportation connections. The bus stop and Rämismühle-Zell stop are within a 5-minute walk. The Zell primary school is only 10 minutes away on foot – ideal for families with children. The quiet, natural surroundings invite you to relax.This charming apartment combines old building flair with modern comfort and offers everything your heart desires. Take the opportunity and make this apartment your new home!

Travel time
-
  • Empty room with wooden flooring, white walls, and large glass sliding doors leading to a balcony area.
  • Bright, open-plan room with wooden flooring, white walls, and large glass sliding doors leading to a balcony. A small kitchen area is visible with dark cabinets and a countertop.
  • Modern kitchen with white and dark cabinets, granite countertops, stainless steel appliances, and large windows offering a view of the roof.
  • Bathroom with white tiles, white bathtub, white sink, mirror, handrail, shower
  • Wooden floor balcony with railings and glass walls, view of a house and landscape
  • Empty room with white walls, wooden flooring, and a large window with a black metal balcony railing visible outside.
  • Group of detached houses with various sizes and architecture, surrounded by green fields and distant mountains
  • Floor plan of a 4.5-room apartment with 99 m² net living area. Layout includes living/dining area, kitchen, three bedrooms, bathroom, and a loggia.
1 / 8
Bright, open-plan room with wooden flooring, white walls, and large glass sliding doors leading to a balcony. A small kitchen area is visible with dark cabinets and a countertop.
Modern kitchen with white and dark cabinets, granite countertops, stainless steel appliances, and large windows offering a view of the roof.
Bathroom with white tiles, white bathtub, white sink, mirror, handrail, shower
CHF 2,150.– Premium
4.5 rooms99m² living space
Rebacker 9, 8905 Arni

Wow! 40 m² living/dining area / 11 m² chill-out valley view loggia

LOCATIONPopular! Living on the south slope with a view of the Alps – welcome to the Rebacker sun settlement in Arni.Ideal for families, couples, and nature-loving people who want to combine quiet living in the countryside with good connections to Zurich.Arni is located on a sunny hill at around 570 m above sea level – nestled between the Reusstal, Zurich, and Säuliamt.The proximity to the city of Zurich and the Reusstal, just a few kilometers away, makes Arni an attractive place to live with a high quality of life.Distances:Arni – Zurich city center: approx. 14 kmArni – Birmensdorf ZH: approx. 4 kmArni – Affoltern am Albis:approx. 6 km Arni – Bremgarten: approx. 8 kmYou are also well connected by public transport:• S-Bahn S9 Zurich – Birmensdorf with bus connection to Arni• Direct bus connection from Wiedikon train station to Arni• Bus connections to Oberlunkhofen and MuriROOM PROGRAM & EQUIPMENTThe spacious and bright apartment convinces with a pleasant living feeling and a beautiful view of the greenery.Per house entrance, there are only four apartments – for a pleasant and manageable living atmosphere.The energy concept meets the requirements of the Minergie standard and is based on geothermal energy and a photovoltaic system.A floor heating and comfort ventilation provide a pleasant room climate all year round. The fresh air supply can be individually regulated in all rooms.KITCHENThe bright kitchen offers a beautiful view of the greenery and has:• Work surfaces made of natural stone• Built-in oven with hot air oven• Glass ceramic cooktop, extractor hood, dishwasher• 280-liter refrigerator with freezer compartment• Free-standing three-part high cabinet• Plenty of storage spaceLIVING & STORAGEThe spacious loggia with a view of the greenery invites you to relax and linger.Practical is also the lockable storage room directly at the entrance area.The apartment also includes:• Spacious cellar compartment• Large attic compartment• Radio, TV, and telephone connections in all roomsLAUNDRY & COMMUNITYThe communal laundry room has a washing machine and dryer.Each apartment has its own lockable laundry box. The offer is complemented by a drying room with Secomat and a bicycle room.In the settlement, there is also a community room with kitchen and toilet facilities that can be rented for private events.PARKINGA parking space in the house's own underground garage can be rented additionally.A connection for an e-vehicle is available.We would be happy to show you this beautiful apartment personally and look forward to your contact.Best regards,Living Raum GmbHliving · living · being

Travel time
-
  • Two-story house with white walls, red shutters, and a wooden extension on the right side. The house features a balcony on the left and is surrounded by greenery.
  • Two-story house with wooden siding and red-tiled roof, featuring multiple chimneys and windows.
  • Two-story house with a red-tiled roof, white walls, and wooden siding on the upper level. Features include a chimney, dormer windows, a front entrance, and a parked car in the driveway.
  • A well-maintained garden area with a paved pathway leading to a modern building. The garden features neatly trimmed bushes, small trees, and a stone wall. A balcony with a metal railing is visible on the building.
  • Bright, wooden-floored room with a large, decorative green and black fireplace, large windows, and a door leading to another room.
  • Modern bathroom with a glass-enclosed shower, a white sink, a toilet, and a toilet brush holder. The walls are tiled, and the floor is wooden.
  • Empty room with wooden walls and ceiling, wooden floor, and a window with a view of greenery.
1 / 7
Two-story house with wooden siding and red-tiled roof, featuring multiple chimneys and windows.
Two-story house with a red-tiled roof, white walls, and wooden siding on the upper level. Features include a chimney, dormer windows, a front entrance, and a parked car in the driveway.
A well-maintained garden area with a paved pathway leading to a modern building. The garden features neatly trimmed bushes, small trees, and a stone wall. A balcony with a metal railing is visible on the building.
CHF 2,800.– Premium
7 rooms130m² living space
Steig 21, 8466 Trüllikon

Charming 7-room single-family house in Trüllikon – Available immediately!

Welcome to this beautiful, historic single-family house from 1873 at Steig 21 in Trüllikon. The lovingly renovated house (last in 2018) combines the charm of bygone times with modern living comfort and offers spacious space for the whole family on two floors.The house offers the following highlights: • 7 rooms on 130 m² living space: Generous room layout with plenty of space for family and guests. • Charming wooden elements: Wooden walls, wooden ceilings, and wooden floors give the house a warm, cozy atmosphere with a view of the greenery. • Fireplace: Cozy evenings by the fireplace are guaranteed here. • Balcony: Enjoy the beautiful view and sunny days outdoors. • P plot of 400 m²: Sufficient outdoor space to relax and play. • Parking space: A parking space is available. • Pets allowed: Your four-legged friends are also welcome. • Child-friendly: Ideal for families with children. Location and surroundings:The house is located in the quiet municipality of Trüllikon in the canton of Zurich. The location is very sunny in summer and pleasantly quiet – both during the day and at night. The idyllic surroundings invite you to relax and enjoy. • Trüllikon primary school: Can be reached in just 12 walking minutes – ideal for families. • Trüllikon kindergarten bus stop: Can be reached on foot in 10 walking minutes. • Volg supermarket: The next shopping opportunity is just 12 walking minutes away. This unique house with its long history and unmistakable character is available immediately. A rare opportunity to live in a historic building with modern comfort in the idyllic Zurich countryside. We look forward to your contact!

Travel time
-

Suggested properties for you based on search results