297 results - Property for rent in District Winterthur
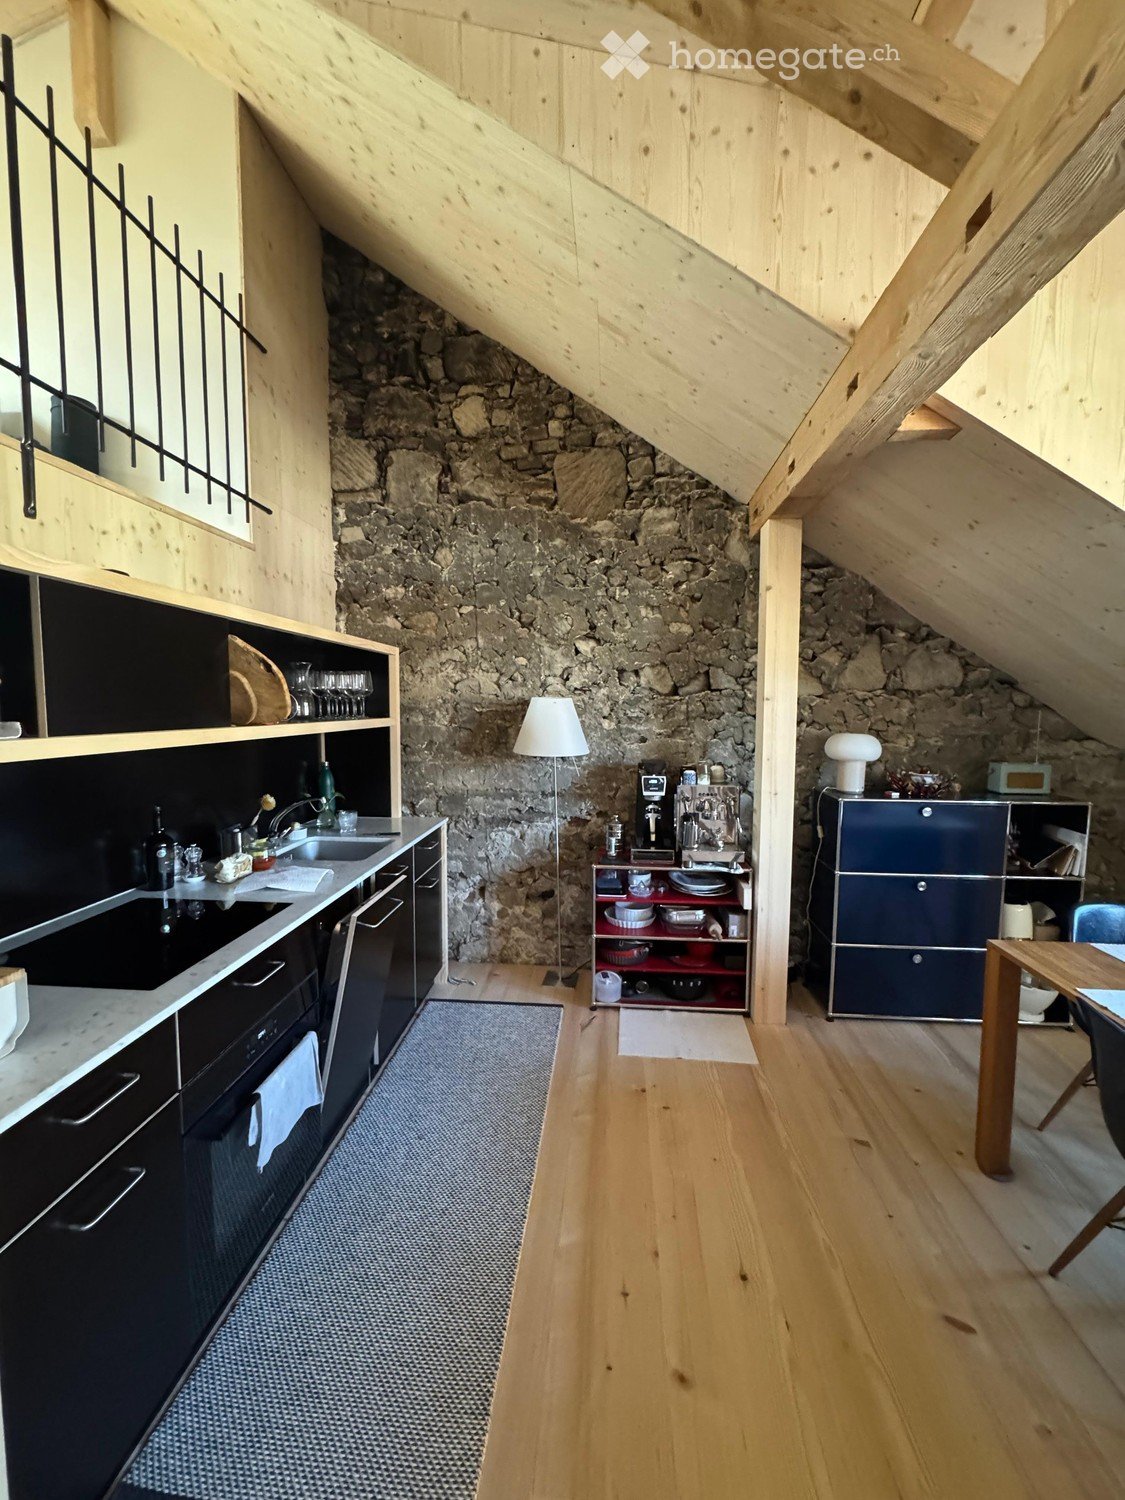
  • Open-plan space with a modern kitchen area and a staircase leading to an upper level. The room features white walls, wooden flooring, and large windows allowing natural light to fill the space.
  • Bright, open-plan room with wooden flooring, white walls, and exposed wooden beams on the ceiling. Features a staircase leading to an upper level and a small kitchen area with white cabinets and built-in appliances.
  • Empty attic room with wooden flooring, white walls, a single window, and a radiator. No furniture or equipment present.
  • Modern rooftop terrace with wooden decking, dark grey walls, and a view of trees and sky.
  • Empty attic room with wooden flooring and large windows, no furniture or equipment.
  • A view of a town with traditional houses and a prominent church tower in the background, surrounded by snow-covered hills and a clear blue sky.
  • Modern hallway with wooden flooring, a staircase featuring light wooden steps and dark metal railings, and recessed ceiling lighting.
  • Modern bathroom with a bathtub, toilet, sink, and a window above the tub. The walls are tiled in a dark gray color, and the floor is tiled in a light gray color.
  • Map showing the location of Im Geissacker 4 in Winterthur, with nearby highways A1 and A4, bus stations, train station, and distances to schools, shops, and Zurich airport.
  • Floor plan showing a two-story building with a roof terrace (Dachzimmer) and an entrance (Estrich). The ground floor includes several rectangular rooms and a staircase leading to the upper level.
  • Floor plan of a residential unit featuring a kitchen, living/dining area, three bedrooms, a bathroom, and a hallway.
  • Map showing a route from Im Geissacker 4 to Bahnhof Oberwinterthur, passing through Oberwinterthur and Winterthur, with nearby landmarks and transportation options.
  • Modern bathroom with grey tiled walls and floor, white toilet, shower with handheld spray, and a small shelf for toiletries.
1 / 13
CHF 3,940.– Top
4.5 rooms139m² living space
Im Geissacker 4, 8404 Winterthur

Exclusive, sunny maisonette apartment - with distant view and cooling!

Sunny and very large 4 ½ room apartment with a dreamy view and cooling! This exclusive apartment is located in a quiet residential area of Winterthur and impresses with its beautiful view over the roofs of the surrounding area. Your advantages: • Sunny and very large apartment over 2 floors (full floor) • Dreamy view including seating area • Available for move-in from October 1, 2026, or by agreement • Floor heating with floating subfloors • Passive cooling for pleasant temperatures during heat periods • Bright oak parquet and high-quality tiles made of ceramic • Extra high room height up to 2.60 m • Open kitchen with natural stone cover • Energy-saving devices, modern induction stove, top oven with pyrolysis and up to 300°, large refrigerator • Spacious bathroom with walk-in shower and bathtub including skylight and double sink and toilet with shower toilet preparation • Private washing machine and dryer • Geothermal heating and solar collectors ensure sustainability and lower ancillary costs • Apartment-owned comfort ventilation with pollen filter for allergy sufferers and additional humidity regulation of the latest generation • Frugal and modern LED lighting • High-speed internet and cable TV • Fast fiber optic connection (Fibre to Home) • Multimedia connections prepared in the rooms (sockets, pipes, etc.) • Apartment over the entire floor in a three-family house • Preferred location in a traffic-calmed zone and yet close to the city • Separate apartment entrance for privacy • Located in the immediate vicinity of the Goldenberg excursion destination and recreation area with forest and meadows The apartment, built according to the latest findings of sustainable construction, will be available for occupancy from October 1, 2026, or by agreement. The spacious rental apartment is aimed at a discerning clientele and is located in private ownership. The entire apartment is equipped with floor heating, passive cooling, floating subfloors, and bright oak parquet (except for the bathroom and attic areas). The walls are high-quality plastered and painted white. The extra high room height of up to 2.60 m and the visible beam construction make the rooms appear high and spacious. The open kitchen with natural stone cover is equipped with energy-saving devices of the latest generation, such as a dishwasher, oven, induction stove, and a large refrigerator. The apartment is flooded with light through window areas all around. A special gem is the seating area from which the mountains are visible in good weather. The bathroom with walk-in shower is equipped with high-quality tiles made of ceramic, a double sink, and a private washing tower. The skylight above the bathtub brings the sky and light into the bathroom. Geothermal heating, solar collectors, PV system, and the apartment-owned comfort ventilation of the latest generation result in lower ancillary costs. A passive cooling system has been newly installed, which provides pleasant temperatures during heat periods and simultaneously regenerates the geothermal probe. Electric shutters with remote control and switch, frugal and modern LED lighting, fast high-speed internet, and cable TV connection, as well as prepared multimedia connections in the rooms, demonstrate the high standard of the apartment. The apartment is located in a three-family house in a preferred location in a traffic-calmed zone. Thanks to the separate apartment entrance and full-floor apartment, you can enjoy privacy here.

Travel time
-
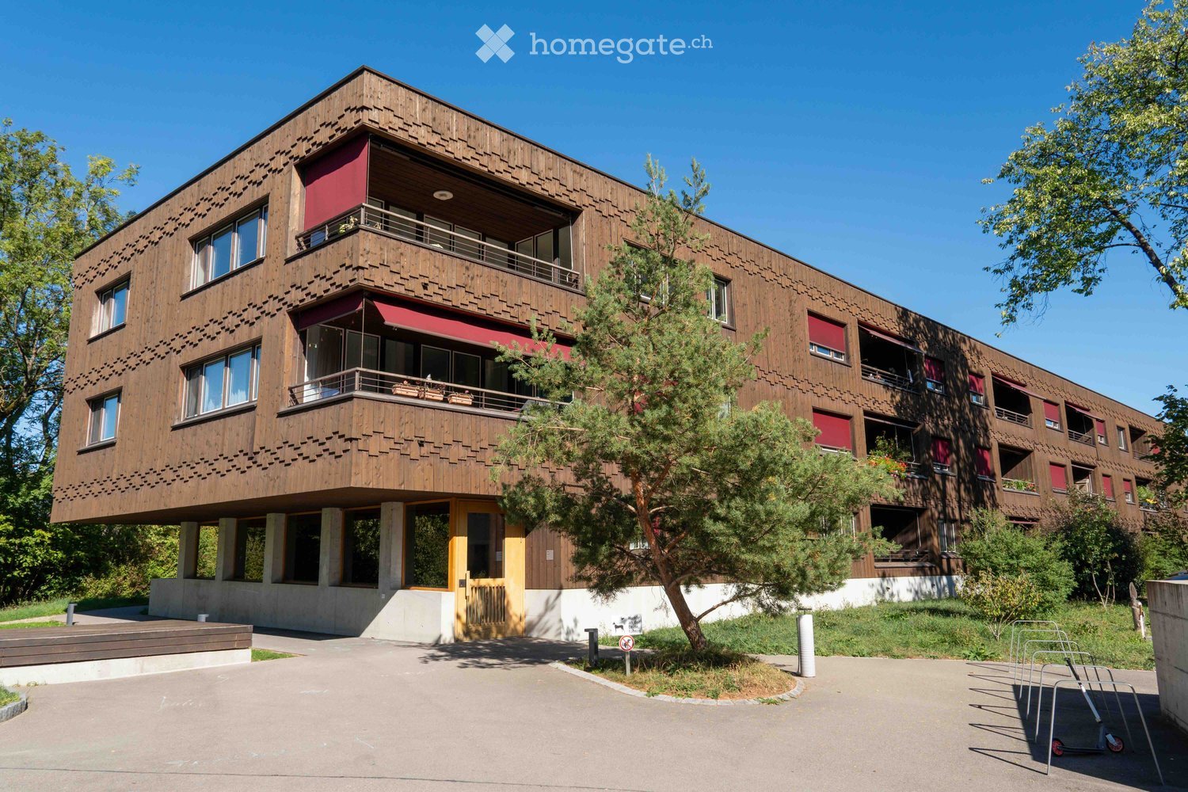
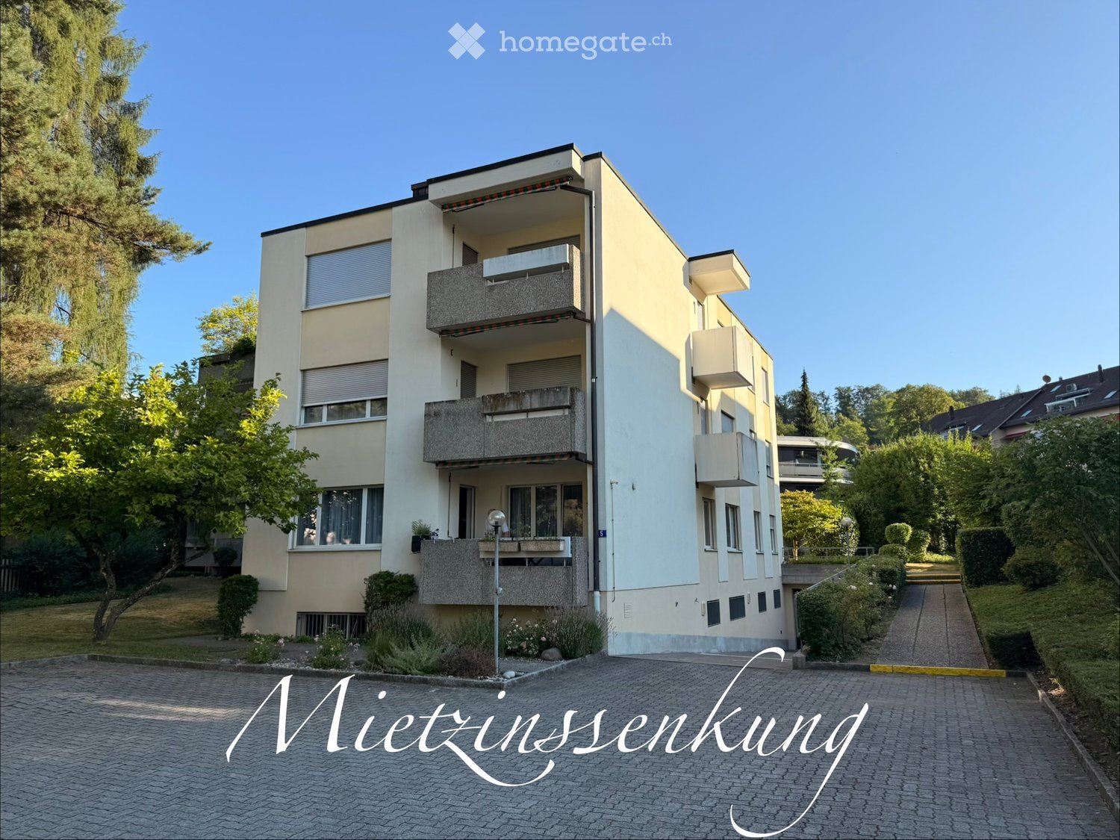
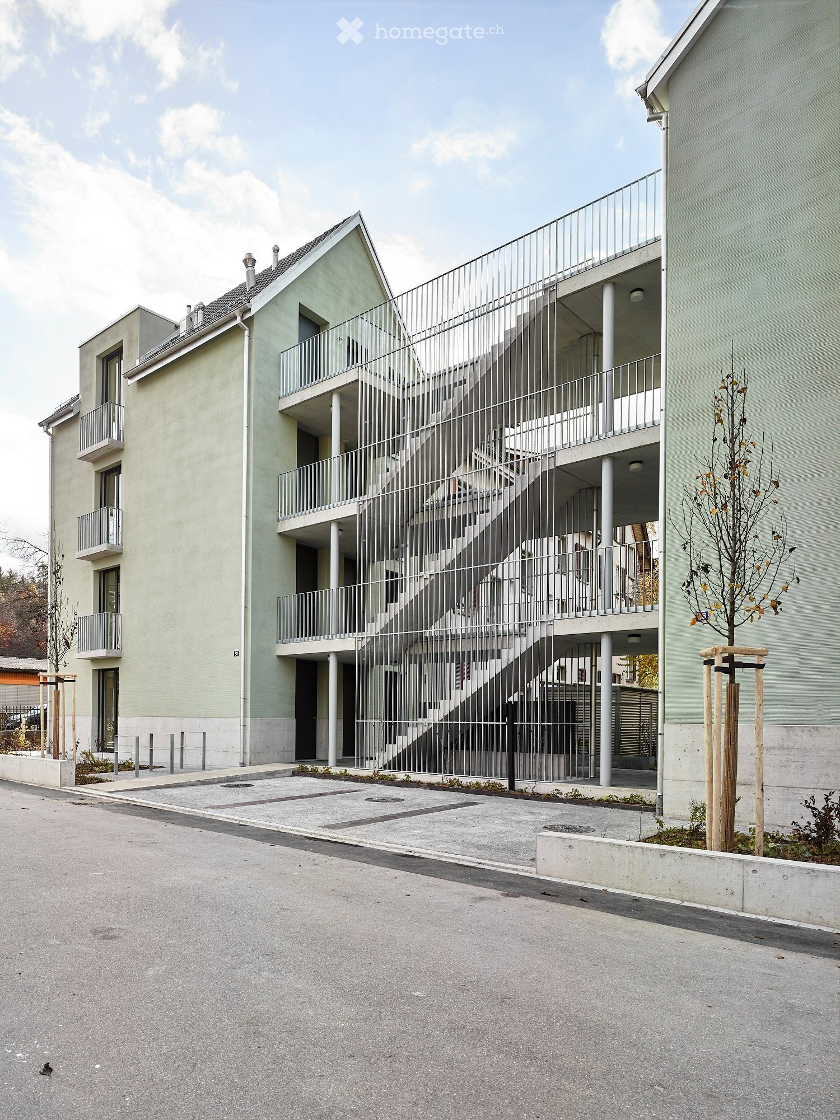
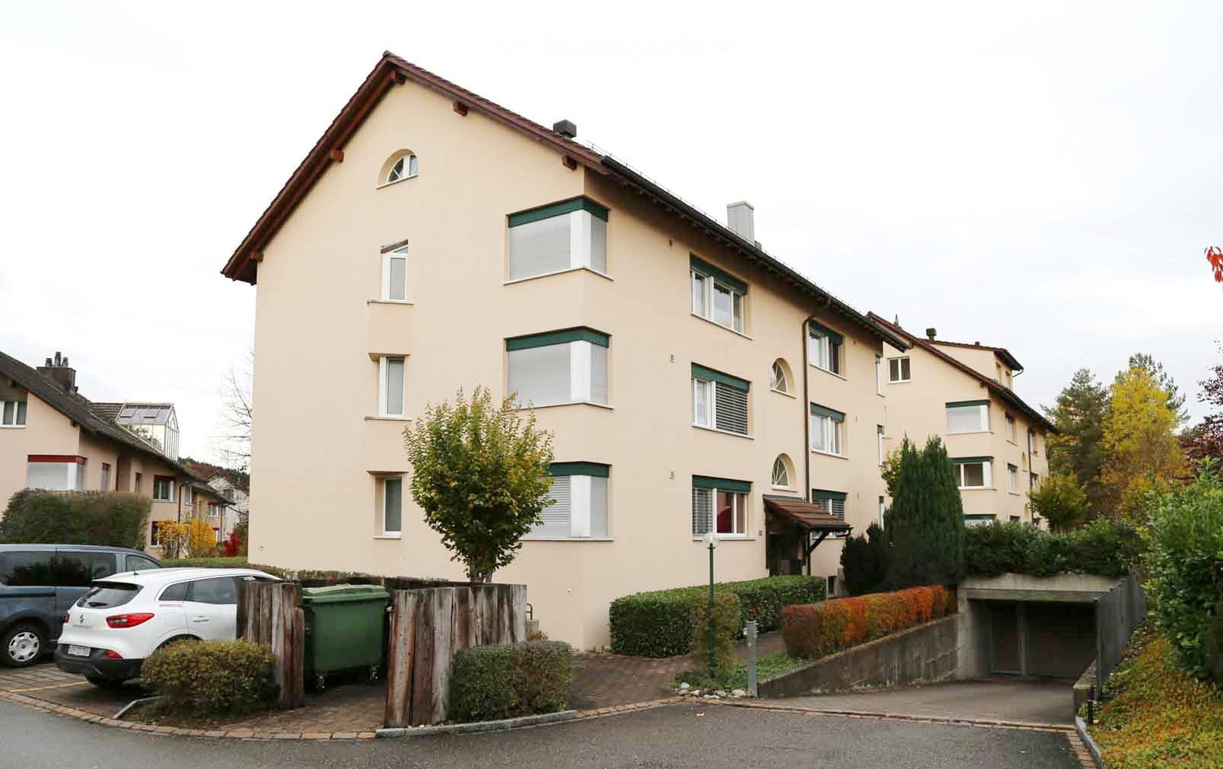
  • Four-story residential building with light yellow facade, multiple windows, and balconies on the upper floors.
  • Four-story residential building with light yellow facade, multiple windows, and a small entrance area.
  • Modern kitchen with white cabinets, granite countertops, and stainless steel sink and faucet.
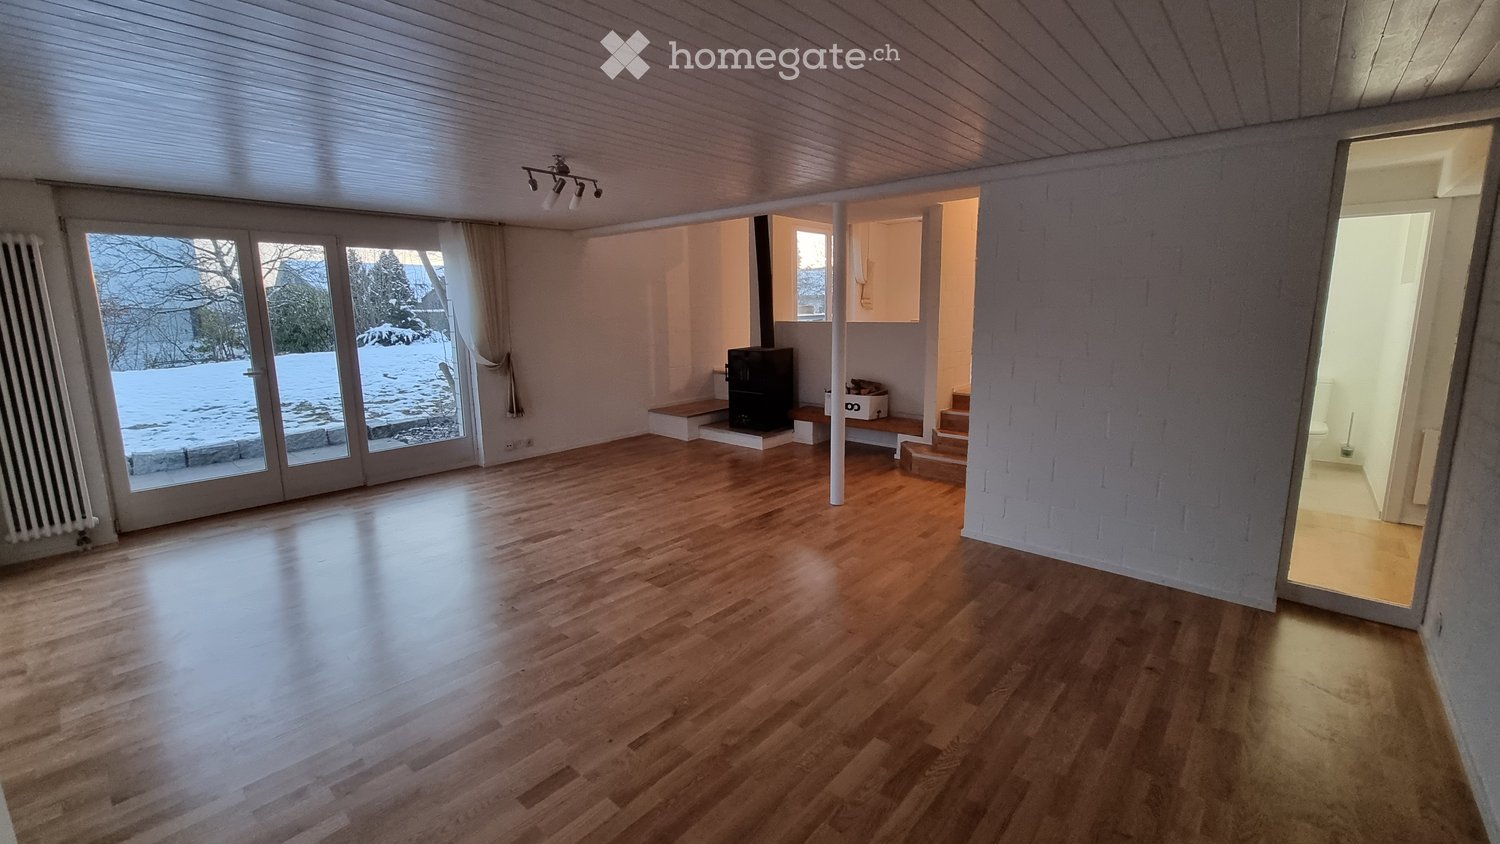
  • Empty room with wooden flooring, large windows, and a radiator. No furniture or equipment present.
  • Empty room with wooden flooring, white walls, a window, and a radiator. No furniture or equipment present.
  • Modern bathroom with white tiles, a toilet, sink, bathtub, and shower. A small window provides natural light, and a mirror is mounted on the wall.
  • Utility room with tiled floor, two white washing machines, a small table, and a chair.
  • Empty room with white walls, grey floor, and a small window. No furniture or equipment present.
  • A multi-story residential building with light yellow walls, multiple balconies, and white railings. The building has several windows and is surrounded by greenery and a small parking area.
1 / 9
CHF 1,650.– Top
2 rooms50m² living space
Untere Schöntalstrasse 15, 8406 Winterthur

Beautiful, sunny 2-room apartment on Untere Schöntalstrasse 15 in Winterthur.

Beautiful, bright 2-room apartment with fiber optic access, approx. 50m2 for rent immediately, or by arrangement. The apartment is located on the second floor of a well-maintained multi-family house with a green surroundings on Untere Schöntalstrasse 15 in Winterthur. The property is centrally located but quiet (cul-de-sac). The apartment was freshly renovated in the last few weeks. A basement and attic compartment, a laundry room (with tumble dryer) and a drying room are available for shared use. The Winterthur-Töss motorway junction can be reached in a few minutes, parking spaces are available in the blue zone. On request, a (small) outdoor parking space can be rented. Public transport: - Bus lines 1, 5, 7, 11 from Gaswerk stop - Bus line 7 from Schöntal directly next to the property - Train connection from Töss station - Winterthur station can be reached in 5 minutes by bus Various shopping options in the immediate vicinity (Coop, Migros, Aldi, 24h petrol station etc.). Please note that the pictures are of a different apartment in the house, not the one being rented now, and the floor plan is an approximate sketch. Note Given the current situation, we will arrange individual viewing appointments with serious interested parties.Please contact us via the contact form, where we will prefer interested parties with a meaningful dossier.

Travel time
-

Find a new tenant for free

Create a free listing on Homegate to find the perfect next tenant for your apartment in no time at all.

List your property now
1 / 8
CHF 2,520.– Top
3.5 rooms103m² living space
Else-Züblin-Strasse 78, 8404 Winterthur

3.5-room apartment in Winterthur

Welcome to sue&tilDive in, because here you'll find a sparkling, inspiring, and innovative living oasis that will also make your heart beat faster!We are the new settlement in the modern Winterthur Neuhegi district with parks and everything you need for an active life. sue&til places great emphasis on offering you numerous highlights and amenities. You can be sure that sue&til will not only fulfill all your wishes for your new home but also offer much more.For your living comfort, the apartment has the following features- Openly designed floor plan for a spacious atmosphere- High-quality oak parquet floors for a touch of elegance in the living areas- High-quality bathroom/WC with ceramic tiles as a personal wellness oasis- Open kitchen with natural stone countertop, glass ceramic stove, and dishwasher, which will awaken your desire to cook- Comfort apartment ventilation with individual control for a cozy living feeling- Washing machine and dryer in the apartment for added convenience in your daily life- Basement compartment as additional storage spaceThe pictures are from a similar apartment.In Neuhegi, you live in an independent, versatile work and living space that gives you a first-class quality of life. sue&til is excellently connected to the old town and the main station of Winterthur and the larger cities of Switzerland by all means of transport. Whether by car or public transport, various options can be chosen, entirely individually according to your personal needs. sue&til is suitable for singles, couples, and families - and even for you and your friends who want to found a shared apartment together. We look forward to you - your sue&til.

Travel time
-
1 / 8
CHF 2,204.– Top
2.5 rooms78m² living space
Else-Züblin-Strasse 92, 8404 Winterthur

Looking for a trendy apartment?

LocationWith the Eulachpark, the largest Winterthur park is right at your feet and invites you to linger. Here you live in an up-and-coming neighborhood with a family-friendly infrastructure, short walking distances to schools and the recreational area.Bus line No. 14 runs in close proximity to the building in the quarter-hourly cycle to Winterthur train station. With public transportation, you can reach Zurich in 30 minutes, the airport in 20 minutes, Schaffhausen in about 30 minutes, and St. Gallen in 45 minutes.A tour of the apartmentThe spacious floor plan of this apartment gives you the freedom to set up your individual space on approximately 78 m2 and live your dream. Thanks to the well-thought-out room layout, the apartment has spacious rooms that also offer a lot of space for individuality. Not to be forgotten is the bright and spacious living kitchen, which makes the heart of every hobby cook beat faster, as well as the bright parquet floor, which provides a refined living atmosphere. Additionally, your new home offers the following advantages:- Living room with access to the loggia- Large living kitchen- Rooms- Bathroom/WC- Entrance area with wardrobe and wall units- Laundry room with washing tower- Parquet floor- Minergie standard- Elevator- No parking space availableDetailsA parking space in the underground garage can be rented on request.The building complex has an original playground and a daycare center.Apply. View. Rent.Do you want to give your family more space and live in a trendy neighborhood? Then we look forward to your contact!https://flatfox.ch/de/viewing/97697/?code=2Fb2cpudw4zKVpsVGE5DJAEOHGGNi4TjzxPL8AGSBNMAs a tenant, you benefit from a 40% discount on your first annual premium for selected Helvetia insurance products!The published images are similar/identical apartments. Deviations from the actual offer are therefore possible.You can find more interesting rental properties at: www.helvetia.ch/miete

Travel time
-
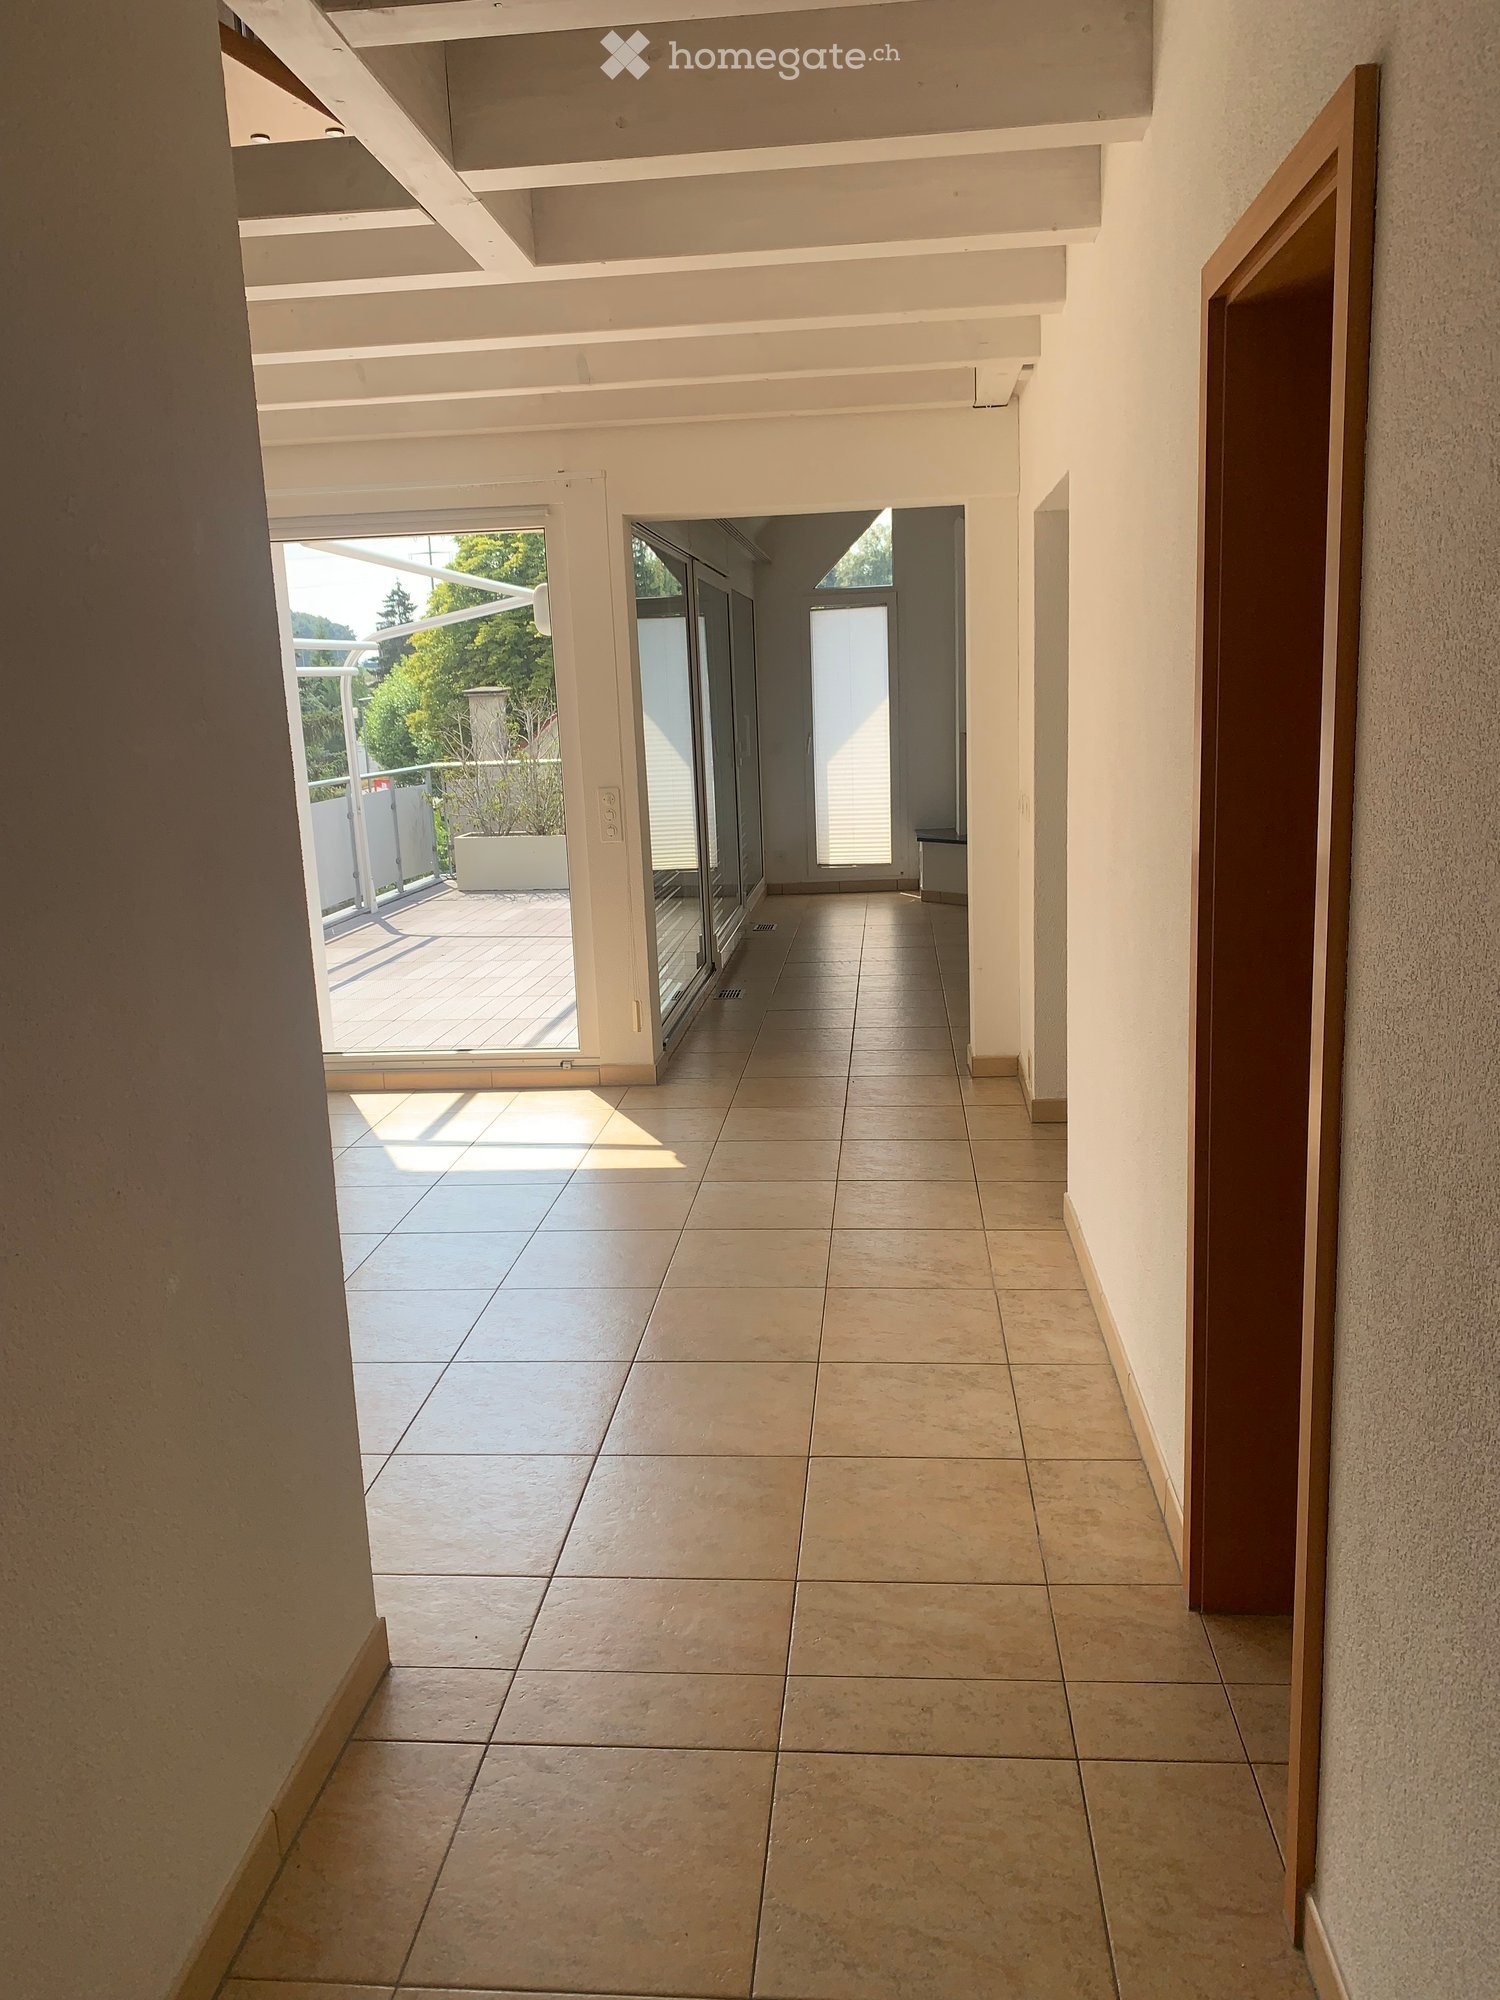
  • Empty room with terracotta tiled floor, white walls, large windows, radiator, and visible kitchen area in the background.
  • Modern kitchen with white cabinets, black countertops, and stainless steel appliances, including an oven and microwave. The floor is tiled in a warm terracotta color.
  • Empty room with white walls, wooden flooring, and large windows overlooking greenery. Features a built-in bench with storage, a radiator, and a ceiling light.
  • Balcony with tiled floor, metal railing, and red awning, overlooking greenery and neighboring buildings.
  • A long, tiled hallway with white walls, leading to a kitchen area and a balcony with a view of greenery.
  • Modern multi-story apartment building with red brick facade, white balconies, and green lawn in front.
  • Floor plan of a 3-room apartment with kitchen, living room, bedroom, bathroom, and hallway.
1 / 7
CHF 2,590.– Top
3.5 rooms96m² living space
Talackerstrasse 52, 8404 Winterthur

In owner-occupied standard, single garage and additional costs are included in the price

Available immediately or by arrangement, we are renting this spacious 3½-room apartment (96 m²) on the 1st upper floor (high ground floor) on Talackerstrasse in Winterthur.The apartment is located in a well-maintained and family-friendly building and impresses with its owner-occupied standard, spacious floor plan, and quiet and green surroundings.The building was designed to optimally preserve the privacy of the residents and create a pleasant, quiet living atmosphere.The spacious balcony (14 m²) with a view of the greenery and the private laundry room offer additional comfort and make this apartment particularly attractive.Your further advantages at a glance: • Bright, spacious living and dining area • Modern kitchen with granite countertops • Two wet cells • A single garage with water connection and an electric garage door with remote control is included in the price • Additional costs are included in the price, no annual supplementary payments • Parent's bedroom with built-in wardrobe • A workspace between two bedrooms • A practical storage room • Built-in wardrobes and wardrobe • Private laundry room with washing tower • Basement compartment • Bicycle room with separate entrance • Elevator • Large garden for shared use Central and quiet location: shopping facilities, schools, and public transport are within a few minutes' walk.Visit now and be convinced – we look forward to your inquiry.

Travel time
-
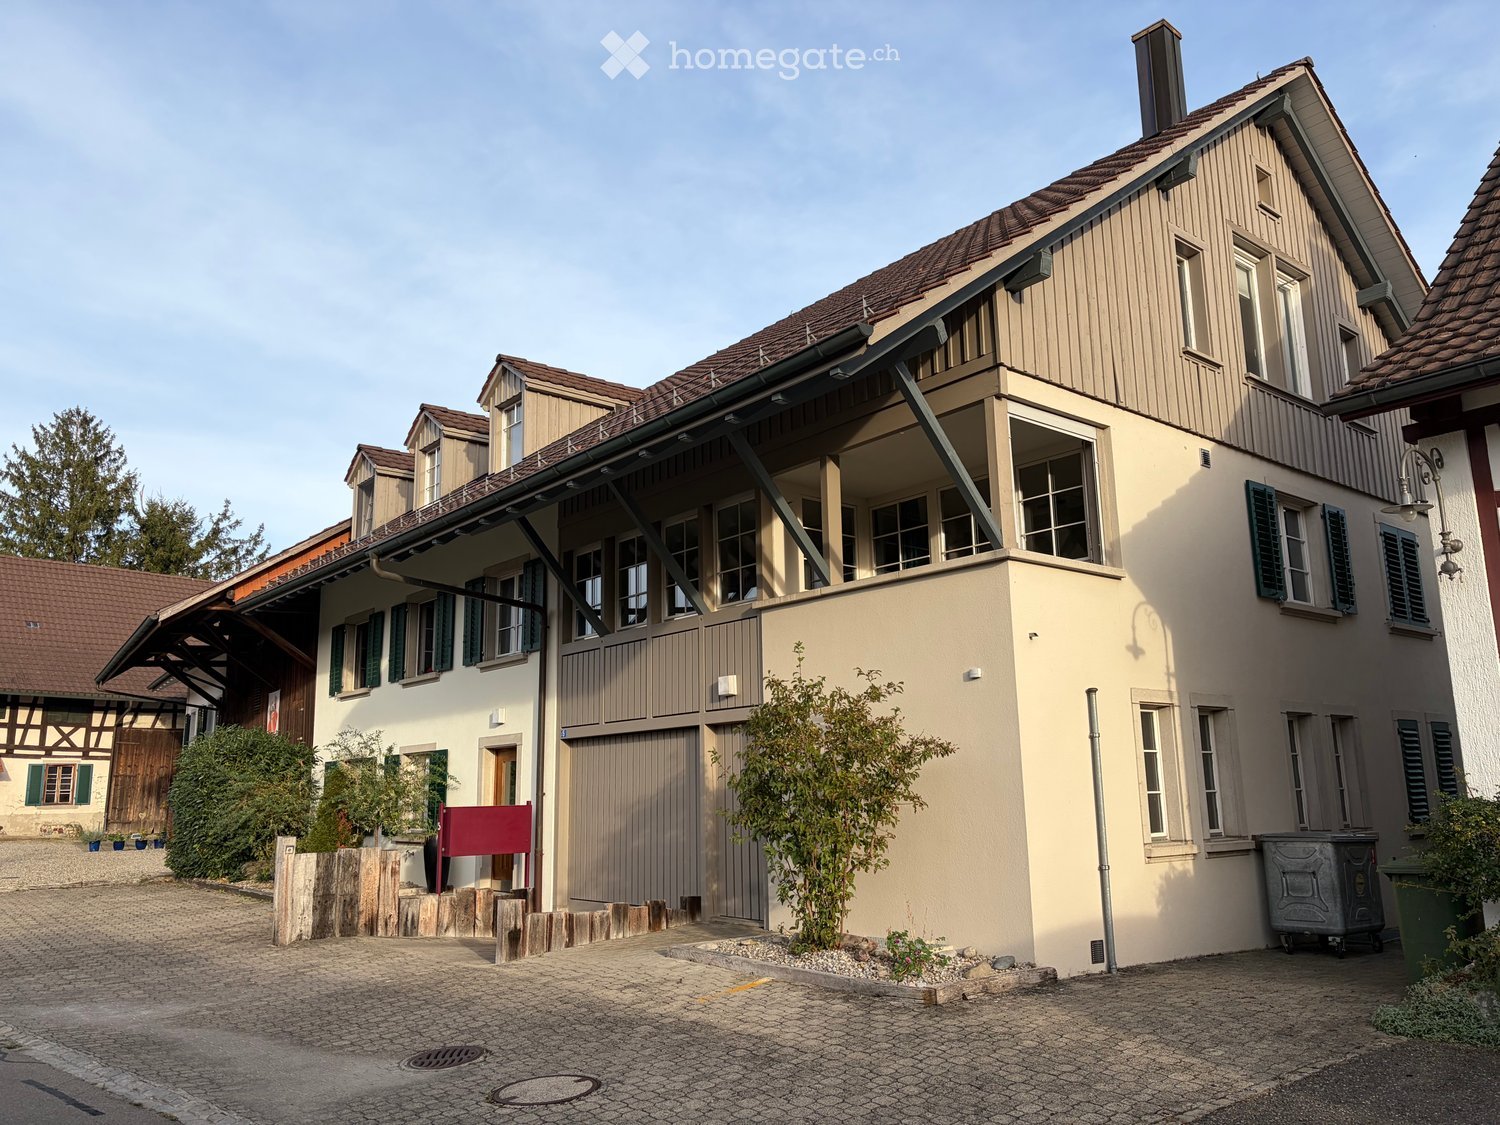
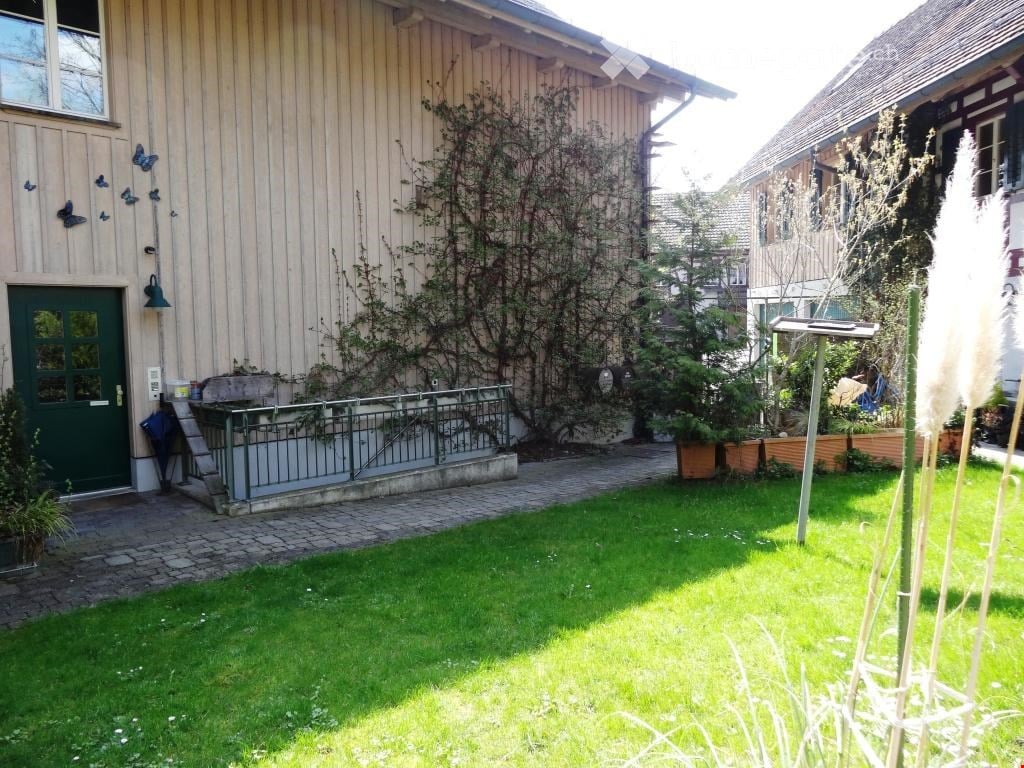
  • Two-story house with beige walls, dark wooden shutters, and a garage. The front yard has a small garden with grass, a few plants, and a wheelbarrow.
  • Two-story house with a beige facade, multiple windows with shutters, a covered entrance, and a wooden fence surrounding the property.
  • Garden area with a paved pathway, wooden fence, potted plants, and a covered patio area attached to a building.
  • A rural garden area with a paved brick pathway, wooden houses, a cherry blossom tree, and scattered garden items like a wooden pallet and stone sculptures.
  • Living room with fireplace, sofa, coffee table, armchair, dining table, chairs, television, candle holders, and decorative items.
  • Dining room with a wooden dining table, six chairs, a patterned rug, a sofa, and decorative items on the windowsill.
  • Living room with a brick fireplace, wooden mantel, decorative items, and a stack of firewood. Includes a shelf with books and a clock on the wall.
  • Bright kitchen with light wooden cabinets, tiled backsplash, and a window with a plant on the sill. Includes a sink, dishwasher, table, and chairs.
  • Bright bedroom with wooden flooring, large windows, a bed with green and blue bedding, a wooden wardrobe, a chair, and a small table.
  • Well-lit room with a desk setup, a bed, and a large window letting in natural light. The room features a wooden cabinet, a computer, a chair, and a colorful artwork on the wall.
  • A well-lit office space with a wooden floor, a large window with red curtains, a desk with a chair, a lamp, and a patterned rug.
  • Bathroom with a bathtub, double sink, mirror, and shower area. Brown tiled walls and wooden vanity.
  • Empty attic room with wooden beams, skylight, and two windows with white curtains. Bare walls and carpeted floor.
  • Empty attic room with wooden slanted ceilings, skylights, and white walls. No furniture or equipment present.
  • View from a window showing a rural village with traditional wooden houses, a small garden area with a table and chairs, and a parked car.
  • View from a window showing a grassy yard with a tree, wooden fence, and small shed in the background.
  • Two-story house with beige walls, dark wooden trim, multiple windows, and a garage. A cherry blossom tree is in the foreground, and the driveway is paved with bricks.
  • Two-story house with a tiled roof, beige walls, and multiple windows. A wooden outbuilding with a slanted roof is visible, along with a stack of firewood and some greenery in the front yard.
  • A small, well-lit room with a wooden sauna structure featuring glass doors, a blue towel on the floor, and a blue sofa in the corner.
1 / 19
CHF 2,800.– Top
6.5 rooms150m² living space
Stationsstrasse 2, 8487 Zell ZH

Charming 6.5-room semi-detached house in Zell ZH

Welcome to this well-maintained and spacious 6.5-room semi-detached house at Stationsstrasse 2 in the idyllic municipality of Zell ZH. The house impresses with plenty of space, a quiet location, and excellent equipment – ideal for families or anyone who wants to enjoy country life to the fullest.The house offers the following highlights: • Spacious living area: 150 m² of living space spread over 3 floors offer ample space for the whole family.Ground floor: kitchen, living room with fireplace, toilet, exit to garden seating area1st floor: bedroom, office, children's room, bathroom2nd floor: attic room with storage room and attic compartmentBasement: room with sauna, heated hobby room, drying room, laundry room / heating, storage cellar, tank roomGarage: attached single garageStorage room: usable for garden equipment with natural cellar • Beautiful view: Enjoy a magnificent view of the surrounding landscape. • Two garden seating areas: Perfect for relaxed, quiet hours outdoors. • Fireplace: For cozy evenings in the colder season. • Garage & parking: Convenient parking for your vehicles directly at the house. • Washing machine: Practical washing infrastructure already available. • Plot: A plot of 490 m² invites you to linger and play. • Pets allowed: Your four-legged friends are also welcome. • Year of construction 1983, renovated 2018: Solid building substance (double-shell masonry), floor heating with modern comfort. Location & surroundings:The house is located in a quiet and sunny location in Zell ZH. The surroundings are pleasantly quiet both during the day and at night – ideal for families and those seeking relaxation. The primary school Zell is conveniently accessible in about 10 minutes on foot, making the house particularly family-friendly. The Rämismühle-Zell train station is about 14 minutes' walk away and provides an uncomplicated connection to public transport.This charming semi-detached house combines rural tranquility with practical infrastructure and is available from October 1st. A rare opportunity to find a new home in one of the idyllic communities in the Tösstal – we look forward to your contact!

Travel time
-
  • Outdoor patio with a glass-enclosed area, dining table and chairs, surrounded by greenery and a barbecue.
  • Outdoor patio area with a wooden dining table, four chairs, plates, glasses, and a vase with a flower. A barbecue grill is visible to the left, surrounded by greenery and plants.
  • A spacious, well-lit conservatory with large glass walls and a retractable roof, featuring a dining area with a black table, wicker chairs, and various decorative items.
  • Modern living room with a brown sectional sofa, coffee table, bookshelf, floor lamp, and fireplace.
  • A well-lit room with wooden flooring, large windows, and a round white table with two matching chairs. A vase with a flower and a candle are placed on the table. Potted plants are visible near the windows, and the room has a cozy, elegant ambiance.
  • A well-furnished room with a wooden floor, a grand piano, a chair, a small table, a floor lamp, and decorative plants.
  • Modern kitchen with white cabinets, stainless steel appliances, and a colorful backsplash. Features an oven, coffee maker, sink, and various small items on the counter.
  • Cozy kitchen with a wooden dining table set for four, complete with place settings, a floral table runner, and a bench with a fur throw and yellow pillows.
  • Modern bathroom with double sink vanity, dark wood cabinet, white ceramic sinks, large mirror, and a toilet. The space features yellow walls, dark tiled flooring, and various bathroom accessories including towels, a scale, and toiletries.
  • Modern bathroom with double sink, toilet, bathtub, shower, and large window with frosted glass. Features dark tiled floor, light yellow walls, and a wooden cabinet with towels.
  • Cozy bedroom with a wooden bed, floral bedding, a nightstand with a lamp, and a colorful rug on the floor.
  • Cozy bedroom with a wooden bed, striped pillows, and a warm-toned blanket. The room features wooden flooring and a slanted wooden ceiling.
  • Cozy bedroom with wooden walls and ceiling, featuring a bed, wooden shelf, small table with flowers, and a window with curtains.
  • Wooden hallway with a staircase, wooden cabinet, and small plant on top. The ceiling is wooden with recessed lighting, and the walls are white.
  • A modern hallway with a wooden staircase, potted plants, and a small table with a plant in the center. The walls are white, and the flooring is a mix of wood and tile.
  • A compact bathroom with a white sink, toilet, and a pink towel hanging on the wall. The walls are tiled with a light gray pattern, and a small white rug is placed on the floor. A flower vase with pink flowers sits on the sink, and a mirror is mounted abov
  • Cozy bedroom with wooden floor, large window with blue curtains, bed with brown and white bedding, nightstand with a lamp, painting on the wall, and a hanging spherical light fixture.
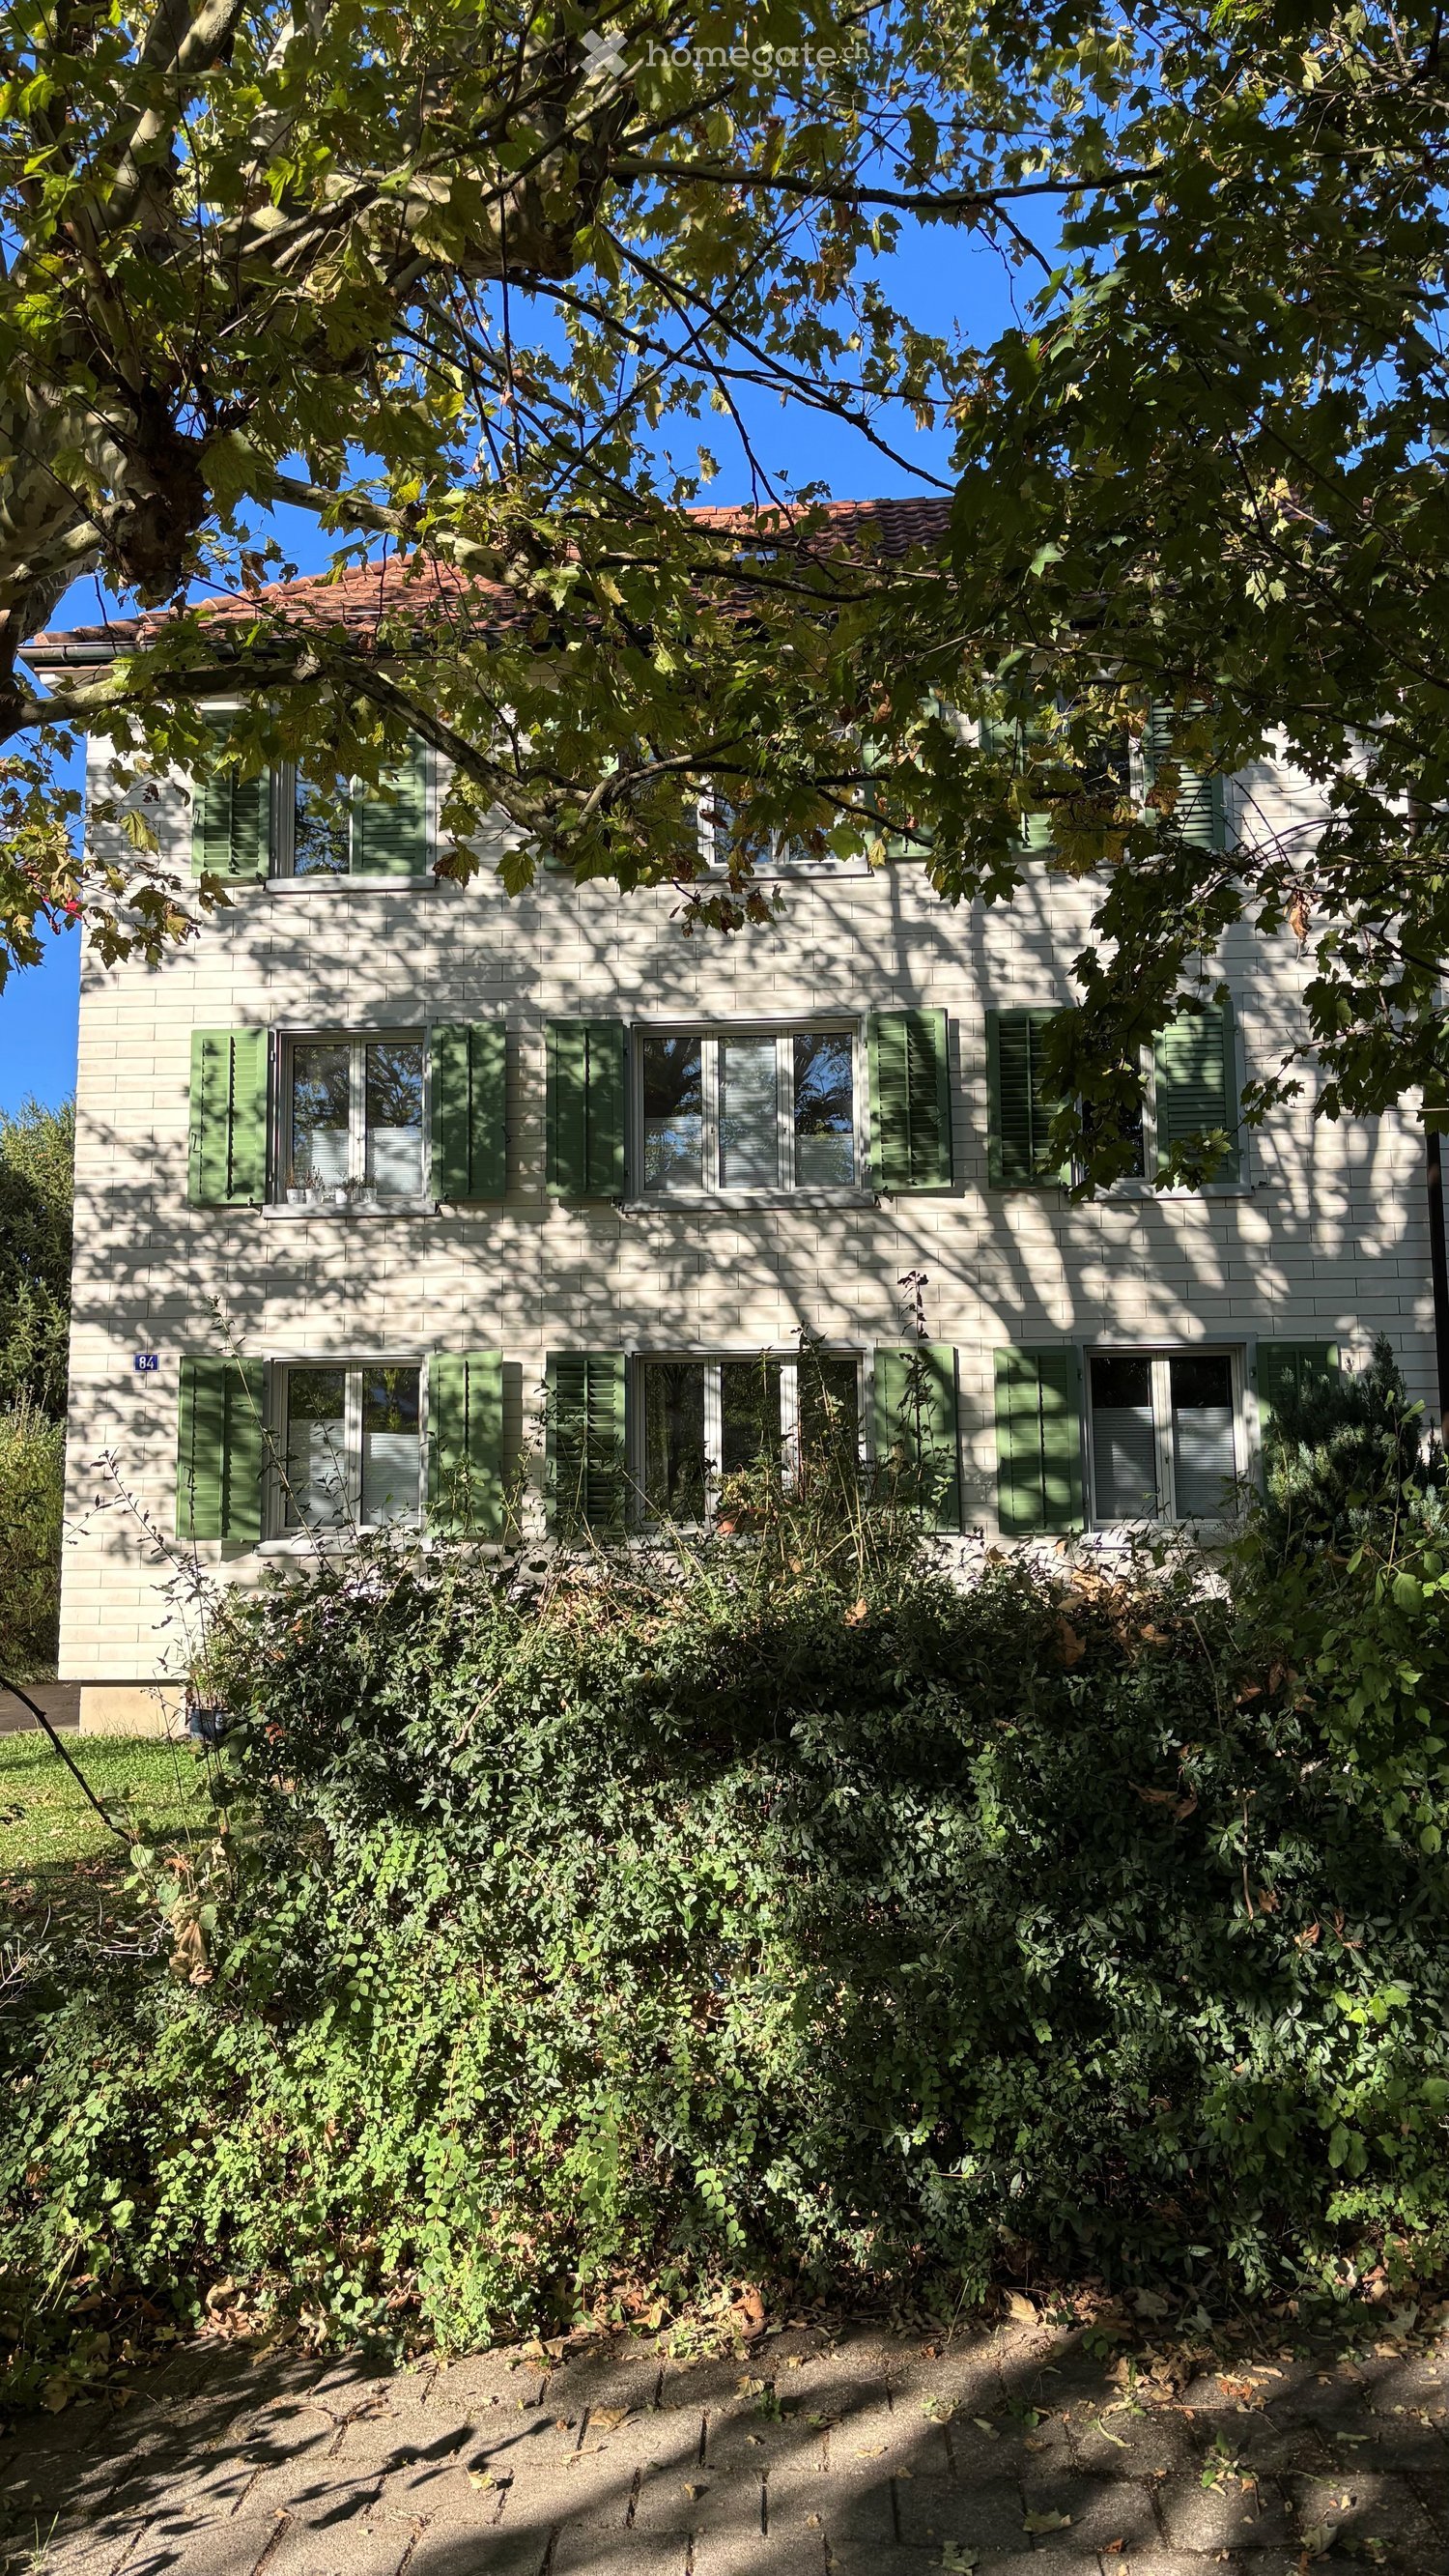
  • Two-story house with dark wooden exterior, garage, and landscaped garden with flowers and shrubs.
  • Two-story house with dark wooden exterior, multiple windows, and a well-maintained garden with flowering plants and trees.
  • Well-maintained garden with a swimming pool, lush greenery, and a stone pathway.
  • Garden area with a gravel pathway, wooden bench, potted plants, and a small table and chair near the house entrance.
  • A narrow pathway leads to a house partially covered in ivy and surrounded by lush greenery. The house has a wooden exterior and a red door, with a stone wall and wooden bench visible in the foreground.
1 / 22
CHF 3,437.– Top
6.5 rooms158m² living space
Sonnhaldenstrasse 30, 8413 Neftenbach

Your temporary home in Neftenbach: 6.5-room single-family house in a beautiful location

Welcome to Sonnhaldenstrasse 30 in 8413 Neftenbach!Looking for a temporary home? Our beautiful single-family house is available from 01.10.2026 to 30.04.2028 and offers 6.5 rooms and spacious 158 m² living space on a 855 m² large plot with plenty of space. The house spans 3 floors and offers a new home for discerning tenants from 1 October 2026 to 30 April 2028. Also suitable for use as a shared flat (WG).The house is located in a beautiful, sunny spot with a view. • Large outdoor area with two seating areas • Garage and parking space • Chimney for cozy evenings at home • Washing machine, workshop, and large cellar • Pets allowed • Smoking allowed • Child-friendly – ideal for families • Included ancillary costs: heating costs and garden maintenance Location: The house is situated in the quiet municipality of Neftenbach in the canton of Zurich. The nearest bus stop Neftenbach Wolfzangen is about 7 minutes' walk (650m) away. Regular connections take you to Winterthur train station in 10 minutes (quarter-hourly frequency during peak hours).The Winterthur-Wülflingen motorway junction is only 2.5 km away.The surroundings offer a natural and family-friendly living environment with plenty of green spaces and tranquility.This spacious single-family house combines living comfort, nature, and tranquility in an ideal way – a true home for families and anyone who appreciates life in a quiet, green environment.Special feature: there is the possibility to take over furniture from the previous tenants.

Travel time
-
  • Two-story house with light green siding, green shutters, and a red-tiled roof. Features a white garage door, orange front door, and small garden area.
  • A gravel pathway leads to a traditional house with a tiled roof and wooden facade, surrounded by a well-maintained garden with various plants and flowers.
  • Empty room with wooden flooring, exposed wooden beams on the ceiling, and three windows with white frames and grey blinds.
  • Empty hallway with beige carpeting, white walls, and recessed lighting. Doors lead to other rooms, including a balcony area visible at the end.
  • Modern kitchen with light wooden cabinets, tiled floor, and stainless steel appliances. Features a small round table with two chairs near a window.
  • Empty room with grey carpet, white walls, wooden beams on the ceiling, and two windows letting in natural light. A wooden door leads to another room.
  • Empty room with light grey walls, carpeted floor, and a single window with white frame and metal bars. No furniture or equipment visible.
  • Empty room with light-colored walls, carpeted floor, and a single window with white frame and blinds.
  • Empty hallway with carpeted floor, white walls, exposed wooden beams, and a small skylight at the far end.
  • Modern bathroom with a white sink, toilet, glass-enclosed shower, and a radiator. The walls are tiled in light gray with a decorative border.
  • Bathroom with beige tiles, a toilet, a sink, a bathtub, a mirror with built-in lighting, and a showerhead.
  • A small, well-lit room with tiled flooring and a white washing machine positioned against the wall.
  • Wooden balcony with a railing, wooden floor, and a door leading inside. The view shows a garden and neighboring houses.
1 / 13
CHF 2,500.– Top
5.5 rooms160m² living space
Obergasse 7, 8353 Elgg

Charming 5.5-room old building apartment in Elgg – freshly renovated and available immediately

Welcome to this beautiful 5.5-room apartment on the second floor of a historic old building from 1850 at Obergasse 7 in Elgg. With a spacious living area of 160 m² and a comprehensive renovation in 2000 and another in 2026, this apartment combines the charm of bygone times with modern living comfort. The apartment is available immediately.The apartment offers: • Characterful rooms: Wooden beams and carpets give the apartment a unique, warm ambiance – typical of a well-maintained old building. • Bright rooms: Several rooms with bright walls and windows provide a pleasant, light-filled atmosphere. • Bathrooms: Two bathrooms with beige tiles, bathtub, shower, sink, toilet. • Balcony: A private arbor invites you to relax and enjoy. • Parking & Garage: A carport or garage can be rented additionally. • Laundry room with washing tower • Basement and attic available • Beautiful view: The apartment offers a charming view of the surroundings. Location & Environment: The apartment is located in a quiet, central area in the town of Elgg in the canton of Zurich. Thanks to the sunny orientation – especially in summer – you benefit from a lot of natural light. The environment is quiet. • Bus stop Meisenplatz: only 3 minutes' walk away • Volg supermarket: reachable in just 3 minutes on foot • Swidro Drogerie Bisang: within 4 minutes' walk • Sekundarschule Ritschberg: only 5 minutes' walk away – ideal for families • Elgg train station: within 15 minutes' walk or by bus This exceptional old building apartment combines historic character with modern comfort and at the same time offers an excellent infrastructure in the immediate vicinity. A real gem for tenants looking for something special. We look forward to your contact.

Travel time
-
  • A narrow hallway with light wooden flooring and white walls, leading to a small bathroom visible at the end.
  • A narrow hallway with light wooden flooring, white walls, and a closed white cabinet on the left side. A dark door is visible at the end of the hallway.
  • Empty room with light wooden flooring and white walls, featuring a single window and a visible electrical outlet.
  • Empty hallway with tiled floor and white walls, leading to a room with a window and door.
  • Small bathroom with dark tiled walls and floor, featuring a toilet, sink, and mirror.
  • Modern kitchen with light-colored cabinets, a stainless steel sink, electric stove, and dishwasher. The backsplash features a dark, textured tile design, and the floor is tiled in a rich brown color.
  • Modern kitchen with light-colored cabinets, stainless steel oven, and refrigerator. Wooden handles on cabinets, tiled floor.
  • Empty room with wooden flooring, large windows, and an open sliding door leading to a balcony area with greenery visible outside.
  • Empty room with light-colored walls, wooden flooring, and a single open door leading to another space.
  • Empty room with light-colored walls, wooden flooring, and large windows with white frames. No furniture or equipment is present.
  • Balcony with green artificial turf, metal railing, and a small planter on the right side.
  • Balcony overlooking a lush green area with trees, bushes, and parked cars. The balcony has a concrete planter box with small plants and a railing.
  • Floor plan of an apartment with labeled rooms including kitchen, living and bedroom, parent bedroom, hallway, and balconies.
1 / 13
CHF 1,440.– Top
2.5 rooms
Schaffhauserstrasse 183, 8400 Winterthur

Bright 2.5-room apartment with balcony in Winterthur

Welcome to this well-maintained 2.5-room apartment on the 2nd floor at Schaffhauserstrasse 183 in Winterthur. The apartment impresses with its bright, inviting character and is available from October 1, 2026.Viewing dates will take place as follows and no prior registration is required: • July 28, 2026, 5:30 – 7:00 PM • August 4, 2026, 5:30 – 7:00 PM • August 19, 2026, 5:30 – 7:00 PM • August 25, 2026, 5:30 – 7:00 PMPlease ring Jose Cordero's doorbell, thank you! The apartment offers: • Bright rooms: With friendly, bright walls and well-maintained wooden floors, the rooms create a pleasant living atmosphere. • Bathroom: Compact bathroom with stylish, dark tiles on walls and floor, equipped with toilet, sink, and mirror. • Balcony: A private balcony invites you to relax and enjoy – especially in summer, when the apartment benefits from plenty of sunlight. • Parking: A parking space is available. • Child-friendly: The apartment is ideal for families with children. Location and surroundings: • Bus stop Schützenhaus: Only 1-minute walk away – ideal for a quick and convenient connection to public transportation. • Aldi supermarket: Can be reached in just 2 minutes on foot – daily shopping is incredibly easy. • Dropa Rosenberg pharmacy: Can be reached on foot in 4 minutes. • Schachen school: Can be reached in just 6 minutes on foot – perfect for families with school-age children. The location is pleasantly quiet – both during the day and at night, the surroundings are unaffected by train noise. In summer, the apartment benefits from plenty of sunlight, which further enhances the living experience.This charming apartment in Winterthur offers an ideal combination of comfort, location, and quality of life – a true home for singles, couples, or small families. We look forward to your contact!

Travel time
-
  • Modern residential complex with multiple apartment buildings, balconies, greenery, and outdoor seating areas.
  • Modern living and dining area with large windows offering a scenic view, featuring a grey sectional sofa, wooden coffee table, dining table with chairs, and built-in storage units.
  • Modern dining area with a wooden table, chairs, and a vase of flowers. The space is connected to a sleek kitchen with cabinets and a countertop. Large sliding glass doors open to a patio with outdoor furniture.
  • Modern living room with a grey sectional sofa, coffee table, ottoman, floor lamp, dining area with a table and chairs, and decorative items including picture frames and vases.
  • Modern bathroom with dark grey tiles, double sink vanity, bathtub, toilet, and a small wooden stool with a plant. Features a large mirror with built-in lighting and a window with green curtains.
  • Floor plan of a 4.5-room apartment on the first floor, including living/dining area, three bedrooms, two bathrooms, and two balconies.
  • Architectural floor plan showing multiple buildings labeled 'HAUS A', 'HAUS B', and 'HAUS C', with a highlighted red section indicating a specific area, and a separate structure labeled 'RESTAURANT SPORTER'.
  • Logo design featuring the text "2immo" with green circles and green vertical bars integrated into the typography.
1 / 8
CHF 3,250.– Top
4.5 rooms114m² living space
Sporrerpark 4, 8408 Winterthur

Living in an unbeatable, sunny location with a view!

As of October 1, 2026, we are renting this attractive apartment in House B in the "Sporrerpark" development in beautiful Winterthur-Wülflingen.The new construction project from 2024 with a total of three multi-family houses blends harmoniously into the surrounding nature. The development, realized in the Minergie-P standard, convinces with maximum energy efficiency, is heated with geothermal heat pumps and features photovoltaic systems.The bright apartment with slightly elevated rooms impresses with an attractive floor plan, high living comfort, and two balconies. Floor-to-ceiling windows in wood/metal create a strong connection to the outdoors. The apartment features high-quality finishes. The entire apartment, with the exception of the wet cells, boasts an elegant, synchronously pressed vinyl floor in oak optics. The modern kitchen, including an induction cooktop and combi steamer, leaves nothing to be desired. The two naturally lit wet cells feature large-format ceramic tiles, recessed lighting, and a rain shower. A laundry tower in the recess complements the comfort in your own four walls.An parking space in the underground garage (optional with e-charging station) can be rented for CHF 165.00 per month.Nestled between the Wolfensberg and Brüelberg hills, Wülflingen offers a lot of nature and quality of life. The A1 motorway towards Zurich and St. Gallen, as well as the A4 towards Schaffhausen, can be reached in less than 2 minutes. The simultaneous proximity to Winterthur's city center, combined with the offer of recreation and enjoyable activities, forms an unbeatable combination!Have we sparked your interest? Arrange an individual viewing appointment with us.The application form and further information can be found on www.b2a-immo.ch

Travel time
-
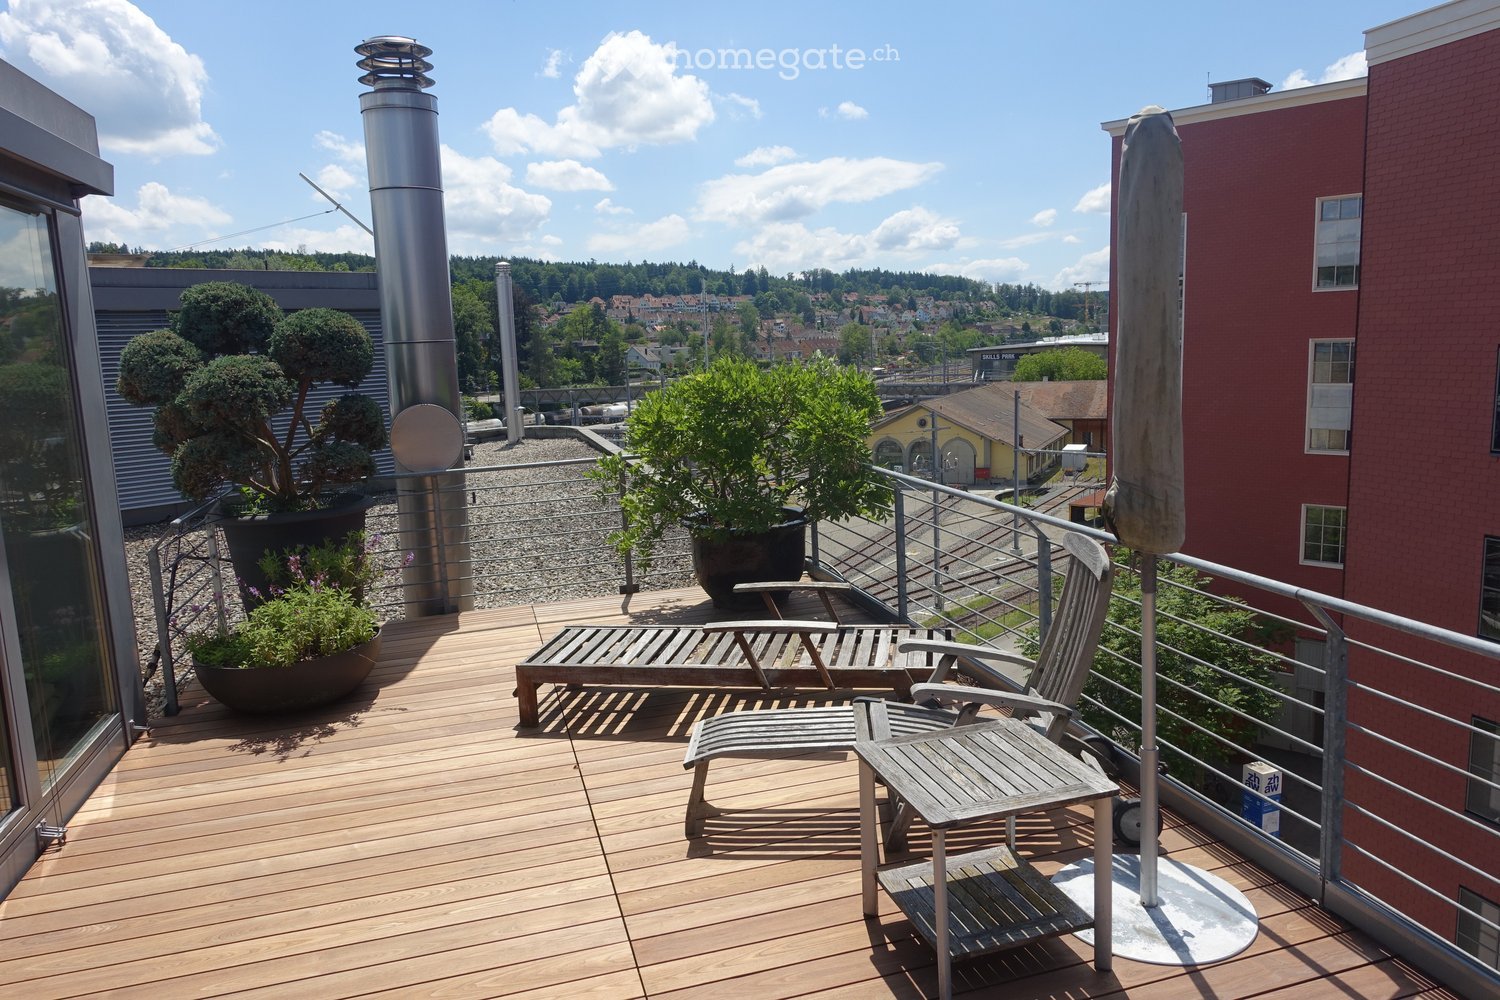
  • Wooden deck, metal railing, lounge chair, small table, potted plants, metal pole, view of the city
  • wooden deck, lounge chair, table, umbrella, potted plants, railing, distant view of buildings and trees
  • Wooden deck with table and chairs, large umbrella, potted plants, metal railings, distant buildings
  • modern kitchen with stainless steel appliances, black tiled floor, gray cabinets, large windows, island with wheels, hanging lamp
  • Living room with fireplace, white walls, black floor, white fur rug, table, chair, shelves with firewood, picture frames, and decorative items
  • modern living room with fireplace, large windows, couch, rug, shelves, dog bed
  • modern design, concrete wall, fireplace, flat screen TV, shelves, rug, couches, table, lamp
  • Corridor with red wall, black tiled floor, large mural of cityscape, white doors, metal coat rack, telephone, small table with bag
  • A room with a large mural of a cityscape, a bed with colorful pillows, a lamp, and a round table.
  • Dining room with wooden table, chairs, zebra rug, large windows, wooden ceiling, trash can, shelf, lamp
  • large open space, spiral staircase, dining table, kitchen island, large windows
  • Bathroom with large bathtub, double sinks, marble wall, large mirror, tiled floor
  • wooden deck, metal railing, wooden chairs, small table, potted plants, city view
  • Wooden deck with outdoor dining set, potted plants, and a tree, with a view of the city
  • modern bathroom with white walls, black tiled floor, double sink with faucets, toilet, large mirror
  • modern kitchen with stainless steel appliances, large windows, stainless steel countertops, stainless steel carts, stainless steel sink, stainless steel faucet
  • Bathroom with shower, sink, toilet, and mirror
  • large bathtub, double sink, marble wall, modern fixtures, large mirror
  • Empty room with balcony, large windows, tiled floor, spiral staircase
  • Empty room with white walls, black tiled floor, metal shelving unit, and a door.
  • white toilet, white wall, silver sink, silver faucet, silver toilet paper holder
  • Empty hallway with white walls, black floor, white door, metal pipe, shelves, and lights
  • A room with a bed, couch, lamp, and windows with blinds.
  • living room, kitchen, 2 bedrooms, 2 bathrooms, balcony
  • Living room, kitchen, 2 bedrooms, 2 bathrooms, balcony
  • Floor plan with dimensions and annotations, including OK F BD and OK R BD measurements.
1 / 26
CHF 4,500.– Top
2 rooms226m² living space
Pionierstrasse 10, 8400 Winterthur

Exclusive Attic LOFT Apartment in the Sulzer Area – Unique Panoramic View & Urban Luxury

Exclusive Loft Apartment with Roof Terrace over Winterthur This unique loft apartment in the historic Sulzer Warehouse offers an unparalleled sense of space on three spacious floors with 226 m² of living space. The combination of industrial charm and modern living comfort makes this apartment the perfect oasis in the city. The impressive roof terrace with 64 m² invites you to relax and socialize – an exclusive retreat high above the city. Thanks to the flexible floor plan, this loft is ideal for living and working under one roof – whether as an exclusive home office, studio, creative studio, or simply as a retreat with plenty of space. Note: Due to the open room structure, the LOFT is particularly suitable for couples and singles with a flair for spacious living. The room layout is less suitable for families. Highlights that make this loft unique: ✅ Incredible roof terrace with spectacular panoramic views – a green oasis high above Winterthur, perfect for relaxation or social evenings. ✅ Plenty of space for individual living and working – thanks to three levels with clever room divisions (connected by a metal spiral staircase). ✅ Extremely well-connected – just a few minutes' walk from Winterthur main station, with quick connections to Zurich, the airport, and all of Switzerland. Shopping centers within walking distance. ✅ Light-filled rooms with huge soundproof windows – peace and space in the middle of the city. ✅ Unique loft feeling with industrial character – high ceilings, iron skeleton construction, and stylish materials. ✅ Combined living units – ideal for creative uses. ✅ Modern equipment – large main kitchen with induction hob and food center, elegant wet rooms, washing machine, and dryer. ✅ Private economy area with washing tower – additional storage possibilities. ✅ Beautiful potted plants with irrigation system – perfect for urban gardening (terrace table and chairs as well as lounge chairs on request included). ✅ Garage space available – comfortable parking in an urban environment (2 parking spaces by arrangement). Room layout and usage possibilities: • 2nd floor (88 m² + balcony): • Spacious living and sleeping area • Cloakroom and retreat area – ideal for additional storage space • Spacious bathroom with high-quality materials • Balcony with 15 m² • Washing tower and wet room • 3rd floor (94 m²): • Spacious living area • Industrial kitchen island with modern equipment • Chimney room • Wet room and toilet • Attic (44 m²) + roof terrace (64 m²): • Heated attic (22 m²) • Winter garden (22 m²) • Two spectacular roof terraces (each 32 m²) – privacy and views

Travel time
-

Suggested properties for you based on search results