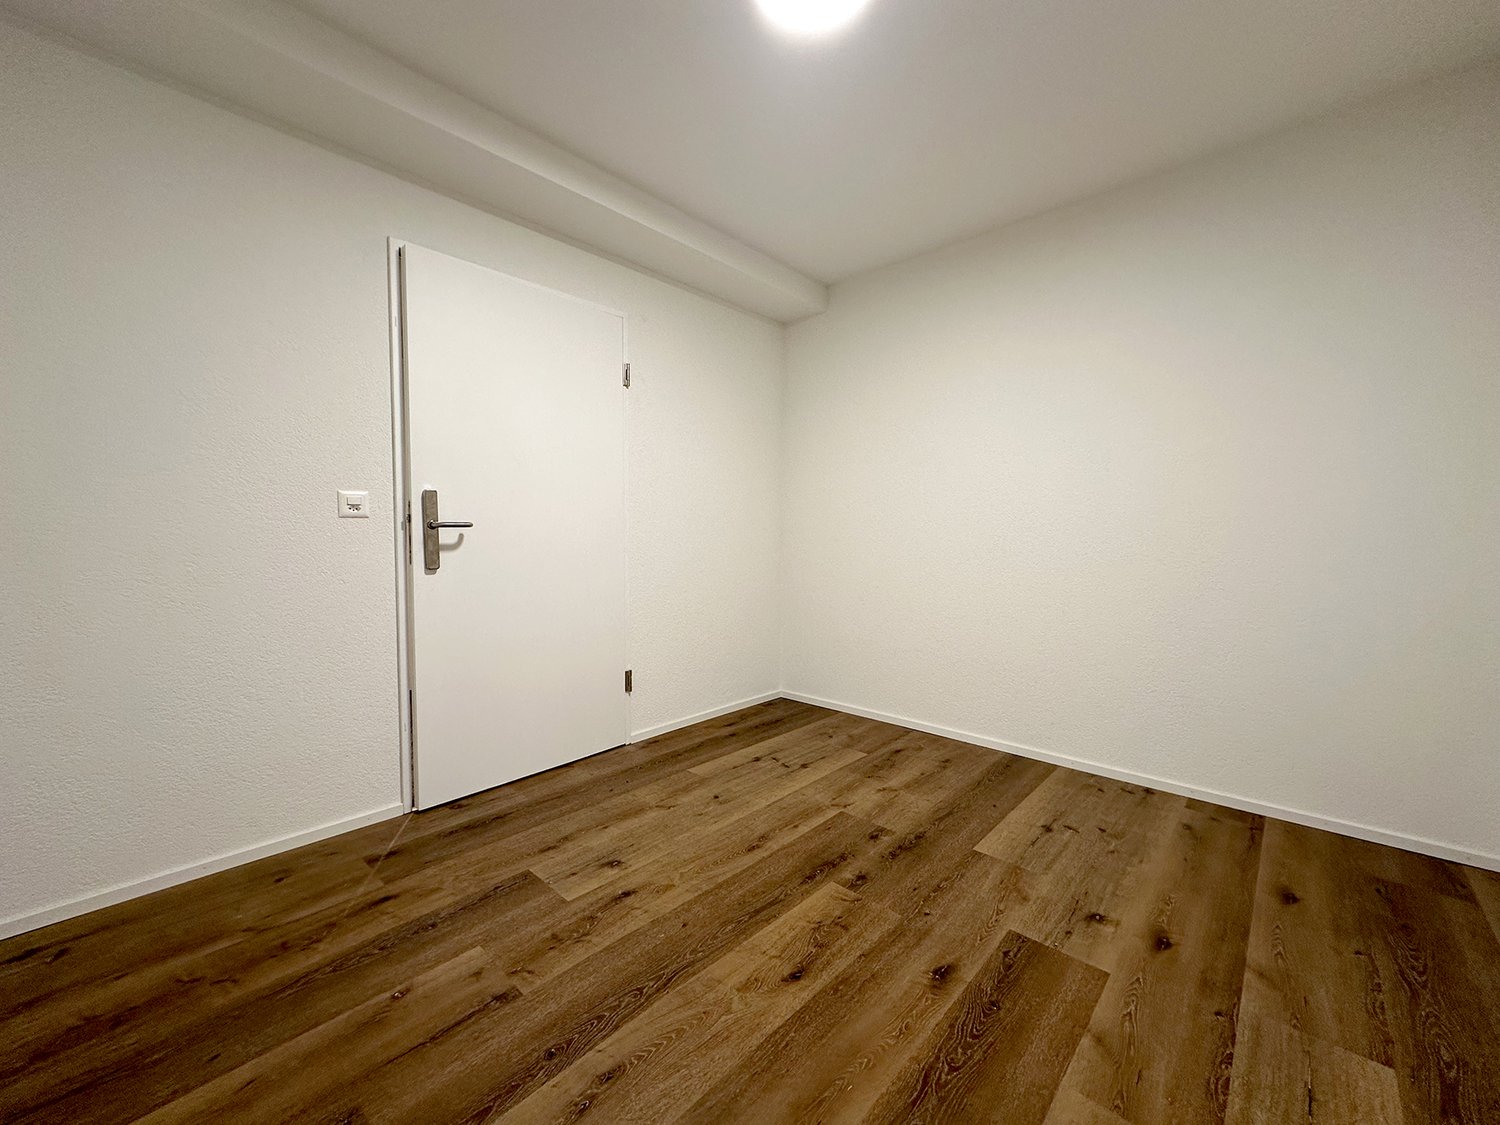
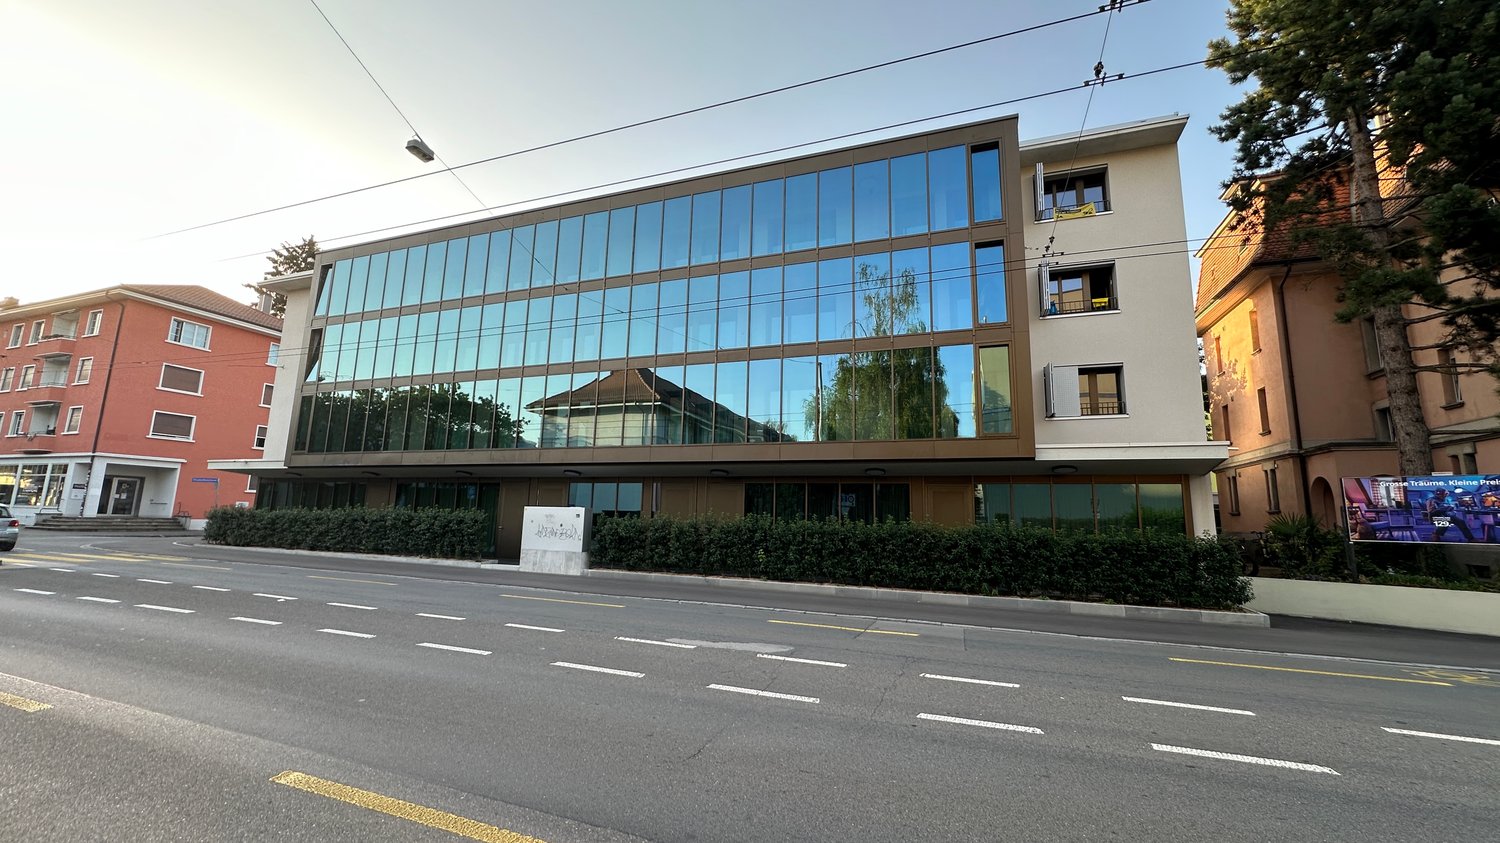
Villa Collective Nidau | BE
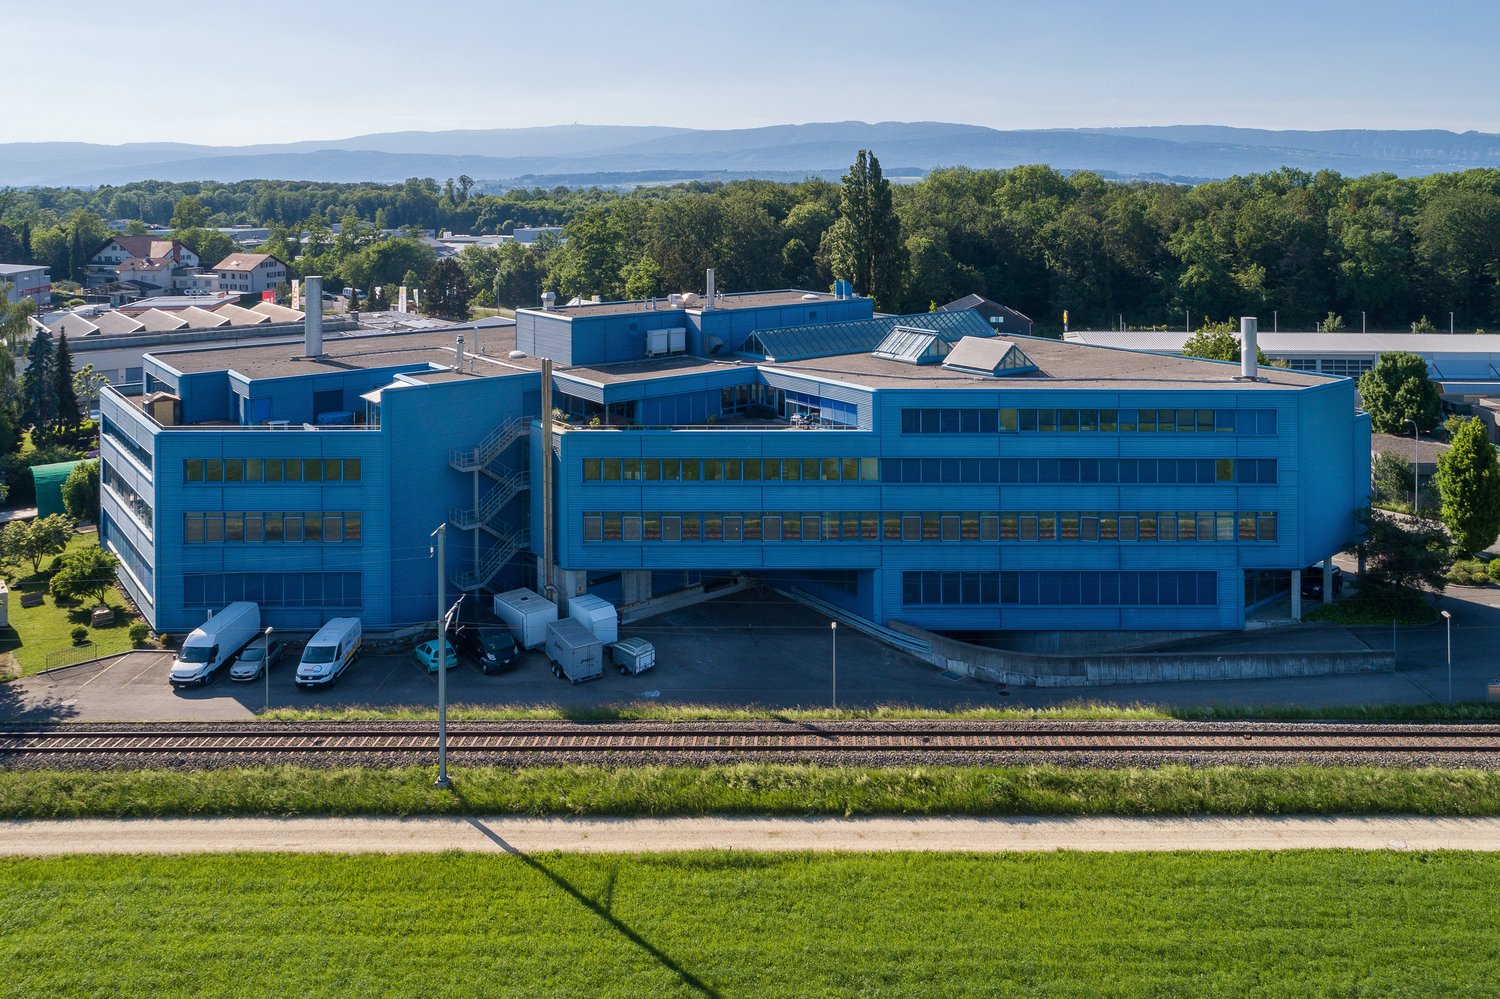
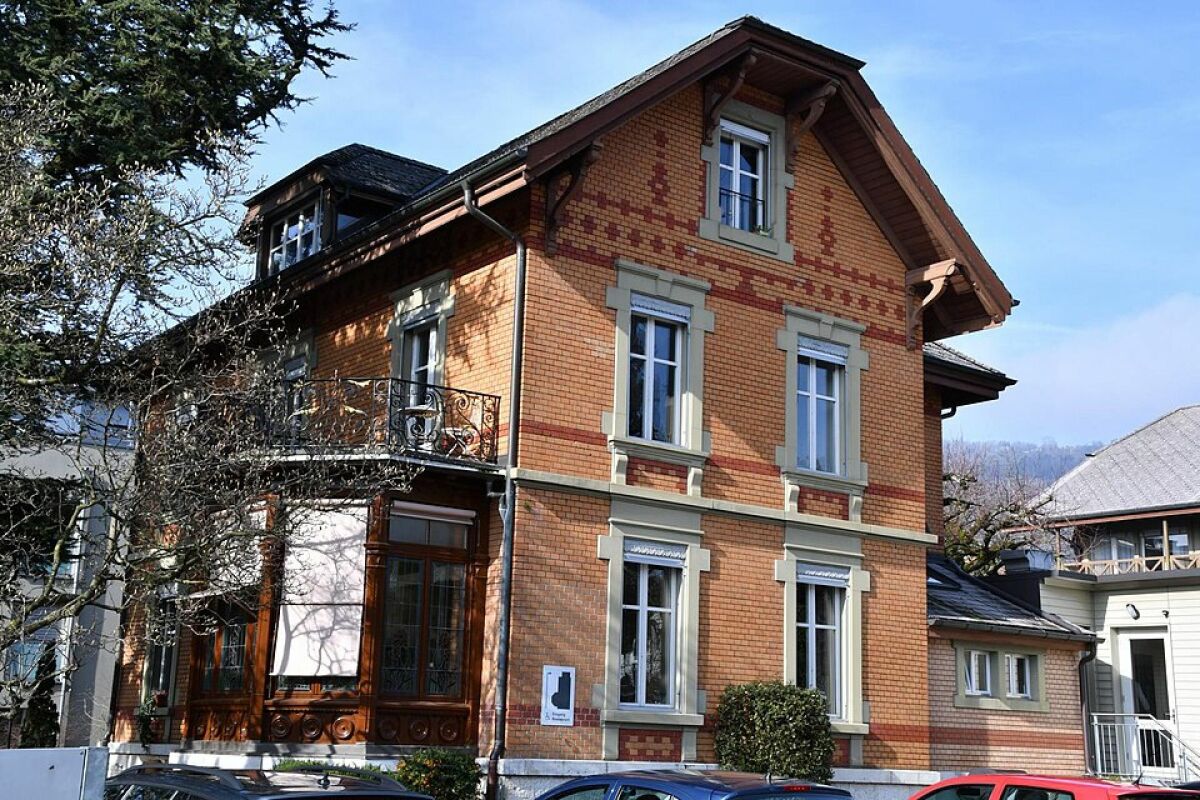
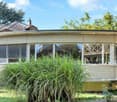
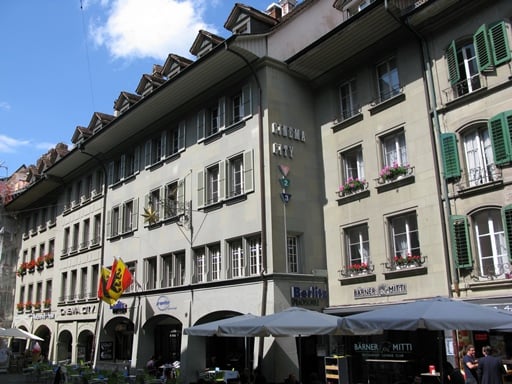
Villa Collective Nidau | BE The Villa Collective Nidau is a high-quality and established healthcare and care property in a preferred, central location in Nidau. The architecturally convincing ensemble consists of a listed villa from 1896, a pavilion-like intermediate building (2008), and a wheelchair-accessible new building with living studios (1990), which are functionally and structurally connected to each other.The complex is complemented by a historic garden house with a hipped roof and an aviary (built in 1928) as well as a well-maintained outdoor area with green spaces, a bicycle shed, and outbuildings. The villa and the garden house are listed in the cantonal inventory of historic buildings and underline the representative character of the property.The entire complex has been successfully operated as a retirement and care home since 2012 and is currently rented to Tertianum. The existing lease agreement expires in September 2027.Thanks to the fully available care infrastructure, the generous and flexible room structure, and the zoning WG3 (residential / commercial / office), the Villa Collective is suitable for both a seamless continuation in the care or healthcare sector and for alternative, approved uses in the service, education, or administration environment. Building layout & structural structure Old building - Villa (built in 1896)The listed villa with a hipped roof and dormer windows extends over two full floors, a partially built-out attic, and a basement. The vertical access is via a two-flight winding staircase with a half-landing; a lift is not available in the old building.The facade is made of exposed brick with ornamental stone alternation and careful sandstone articulation. Partially, double-glazed wooden windows are available. Rafflamellen shutters serve as sun protection. The rooms are equipped with historic radiators with Danfoss regulation.The main entrance is via a staircase or ramp on the west side into the intermediate building.On the ground floor, there are community and dining rooms.In the basement, there are the central laundry room, the heating room (Gastherme Elco, 2011, boiler 400 l), a food storage room, and a cold room with two cooling cells (2013).The 1st floor houses office spaces.In the attic, there is an externally rented 3.5-room apartment.The floor coverings on the ground floor consist mainly of parquet, supplemented by antique plate coverings in corridors and staircases as well as plate coverings in wet cells and kitchens. Intermediate building / Pavilion (built in 2008)Between the villa and the new building lies a single-story pavilion, which is used as a lounge and dining hall. It includes a buffet and part of the kitchen, which is functionally connected to the main kitchen in the old building.The intermediate building is accessible both via the western main entrance and via an additional wheelchair-accessible entrance on the east side. The building is not basements and is finished with a flat roof. New building (built in 1990)The new building with a gabled roof and dormer windows has three full floors, a partially built-out attic, and a basement. A centrally located spiral staircase on the north side and a Schindler lift (1988, control renewed in 2021) connect all floors and ensure fully wheelchair-accessible access.Access is via the intermediate building.On the ground floor, there is a foyer with a chimney and a lounge area as well as six studios with bathrooms and balconies.On the 1st floor, there are additional studios and a central area with an office, kitchenette, toilet, and hygiene room for station or night watch.On the 2nd floor and in the attic, there are additional studios. All units have a balcony, bathroom, barrier-free design, and a patient call system.In the basement, there are a lounge, therapy and storage rooms, and the house and lift technology; this area is also directly accessible via a western outdoor staircase. Technical & InfrastructureConstruction method and technology • Old building: Jura limestone base, partially Hourdis ceiling in the basement, hipped roof with slate covering, electrical cables under plaster, well-preserved sanitary facilities • Intermediate building: concrete foundation, column structure with ventilated wooden facade, wood-wood windows, electric lamella shutters, underfloor heating, wall boiler (200 l), audio system • New building: concrete construction with cantilevered balconies, double-shell masonry, Eternit roof, shelter in the basement, sound-reducing plaster in the basement, double-glazed wooden windows, Rafflamellen shutters Domestic technology • Gasthermen Elco (2011) for old and new buildings • Two standby boilers (2021) in the new building, each 779 l • Heat distribution via radiators, convectors • Lift system Schindler (1988), control renewed in 2021 Gastronomy & Secondary infrastructure • Fully equipped gastro-kitchen for about 30-50 meals per day • Replacement gastro-cooking stove February 2023 • Two independent cooling cells in the basement with separate compressors • Goods lift between basement and ground floor • According to the feedback from the kitchen staff, the kitchen operation is fully functional Parking & Secondary rooms • Approx. 8 outdoor parking spaces on the south side of the plot • 8 parking spaces in a neighboring parking garage • Additionally, 2 covered parking spaces in the forecourt • Storage room available in the parking garage Maintenance & RenovationsThe entire complex has been well maintained.In 2023, the flat roof of the pavilion was renovated.