1750 results - Storage room for rent in Switzerland
1 / 8
CHF 90.– / m²/ year
534m² floor space
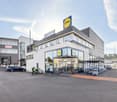
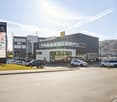
Burgunderstrasse 13, 4562 Biberist

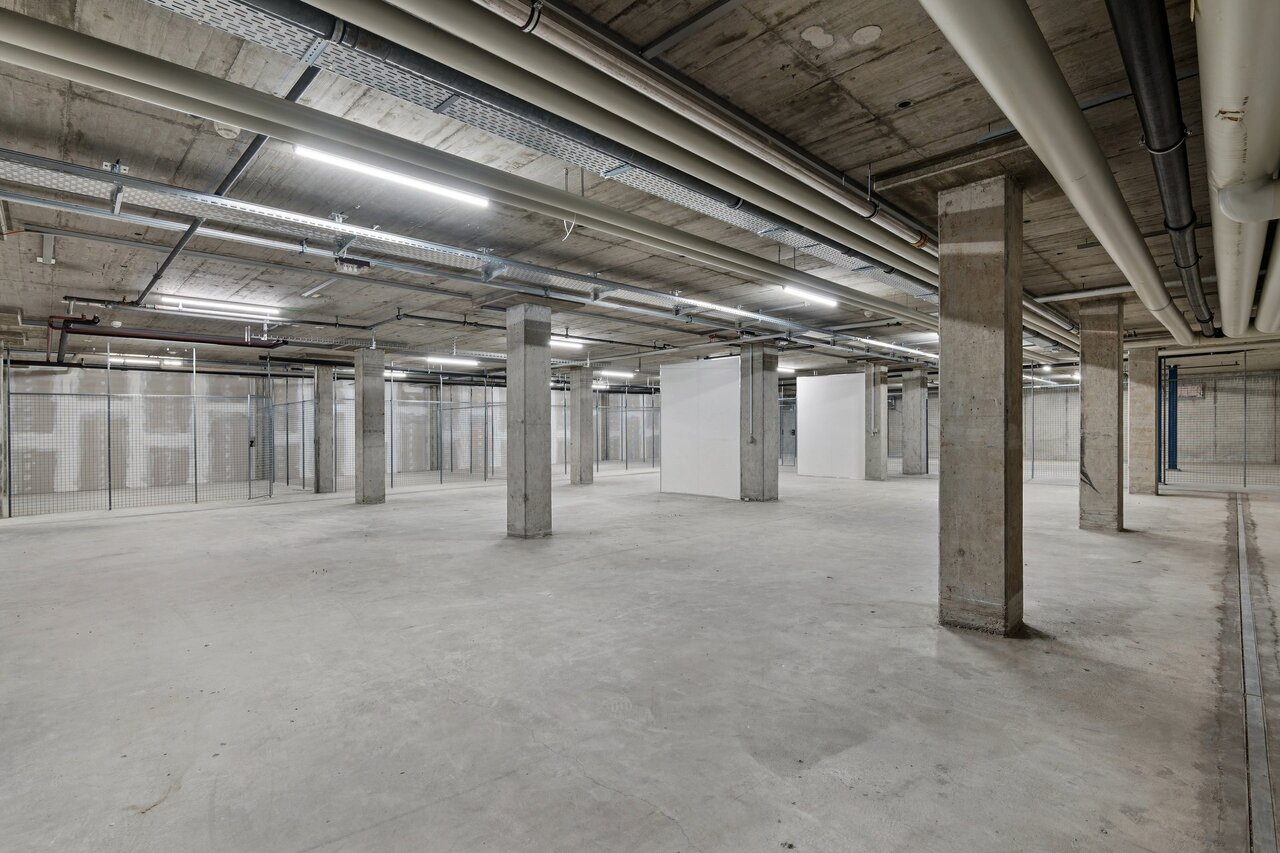
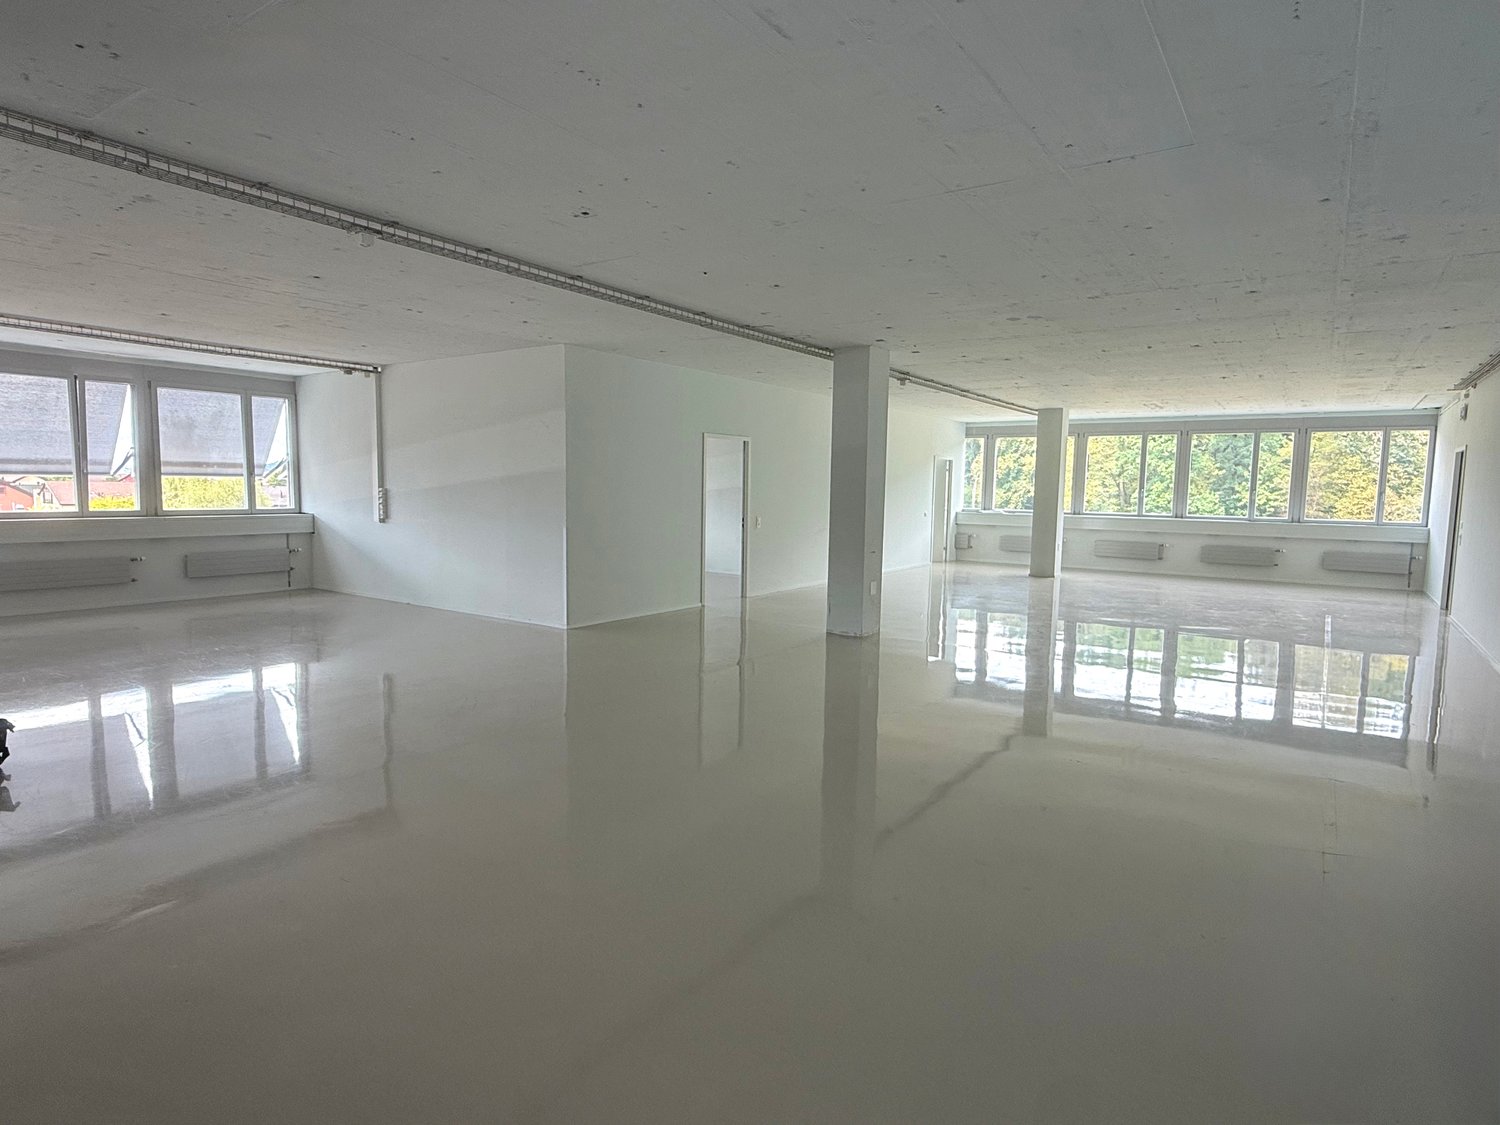
Your new storage space - Compact. Dry. Ready.

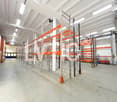
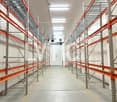
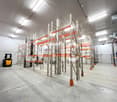
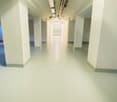

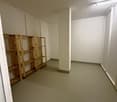
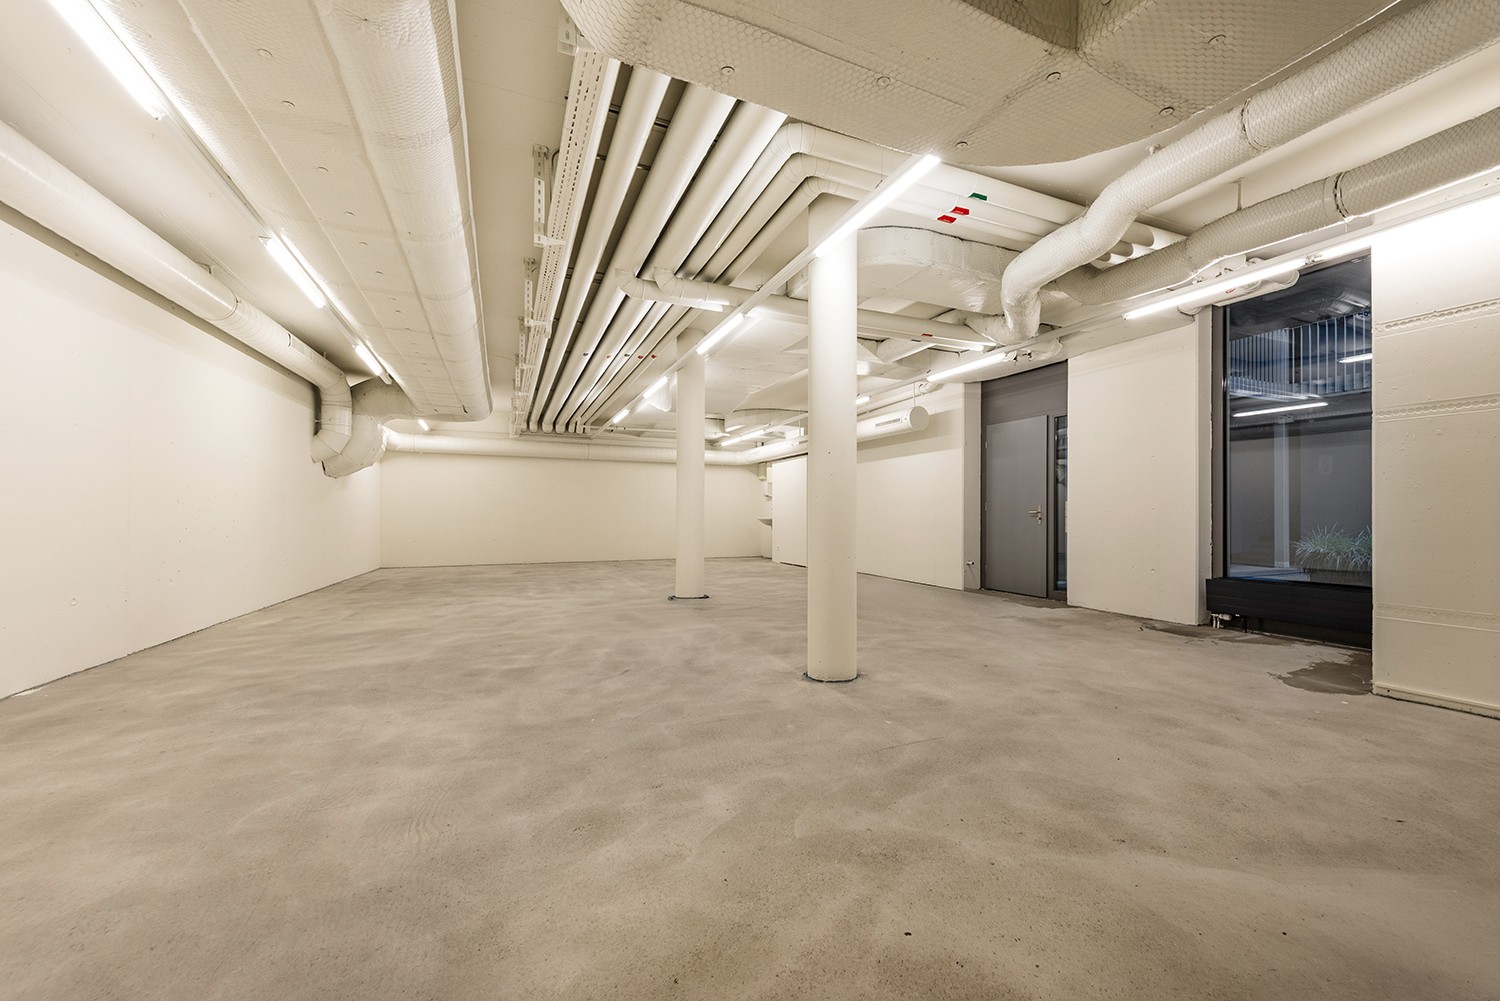
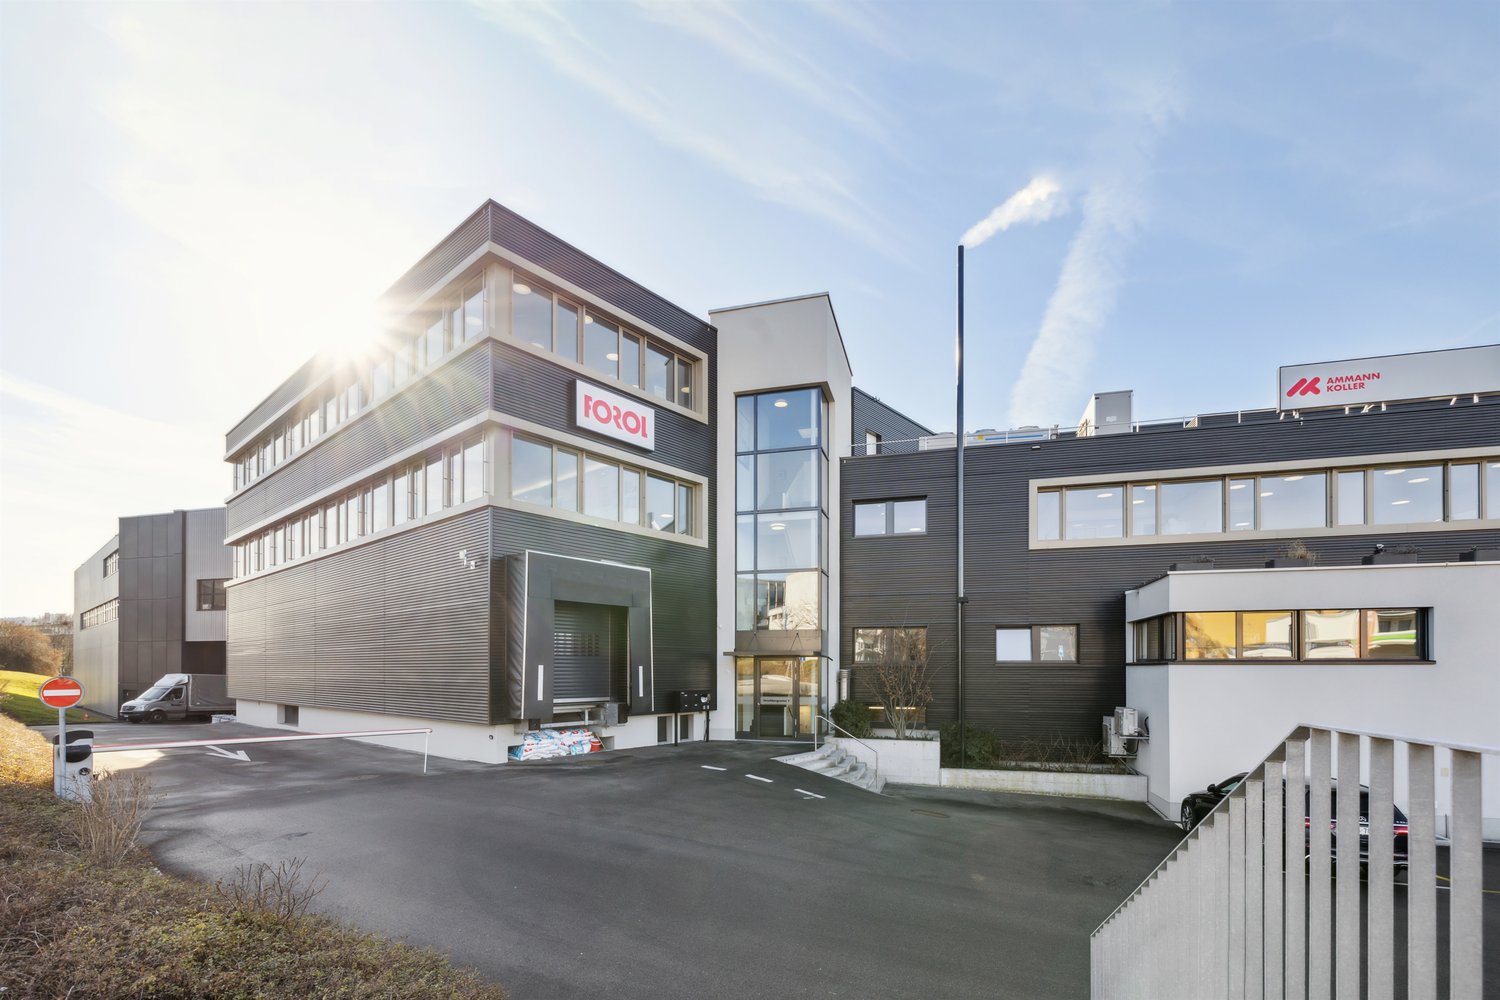
Ideal conditions for your company: perfectly located and just a stone's throw from the Solothurn-Süd motorway exit, the industrial area on Burgunderstrasse 13 in Biberist offers excellent transport links, versatile usage options, and a location that promotes growth.Convicing details • Dry, well-lit room - perfect room climate for various goods • Large maneuvering area for trucks and semi-trailers • Direct access to the loading ramp with lift (barrier-free) • Flexible use as storage or intermediate storage • Access possible via freight elevator, load capacity: 3.2 tons • Room height: 2.30m • Floor load: 800 kg/m² • Outdoor parking spaces can be rented for CHF 50.00 per month. • Shopping and dining options about 2 minutes away by car • The A5 motorway exit towards Bern/Zurich can be reached in just 7 minutes by car ImportantNo storage of hazardous materials allowed. No subdivision of areas possible.Good to knowIf required, office space as well as production/industrial space is available in the same building.This area is ideal for companies looking for a flexible, dry, and secure storage solution with good accessibility.Viewing? We look forward to your contact.The listed impressions are protected by copyright and may not be used by third parties. The photos are sample images within the property. Other areas may differ from these impressions. Changes reserved.

Travel time
-
1 / 13
CHF 160.– / m²/ year
5,485m² floor space
1196 Gland

Industrial site of 5500 m2, divisible, for rent near Nyon

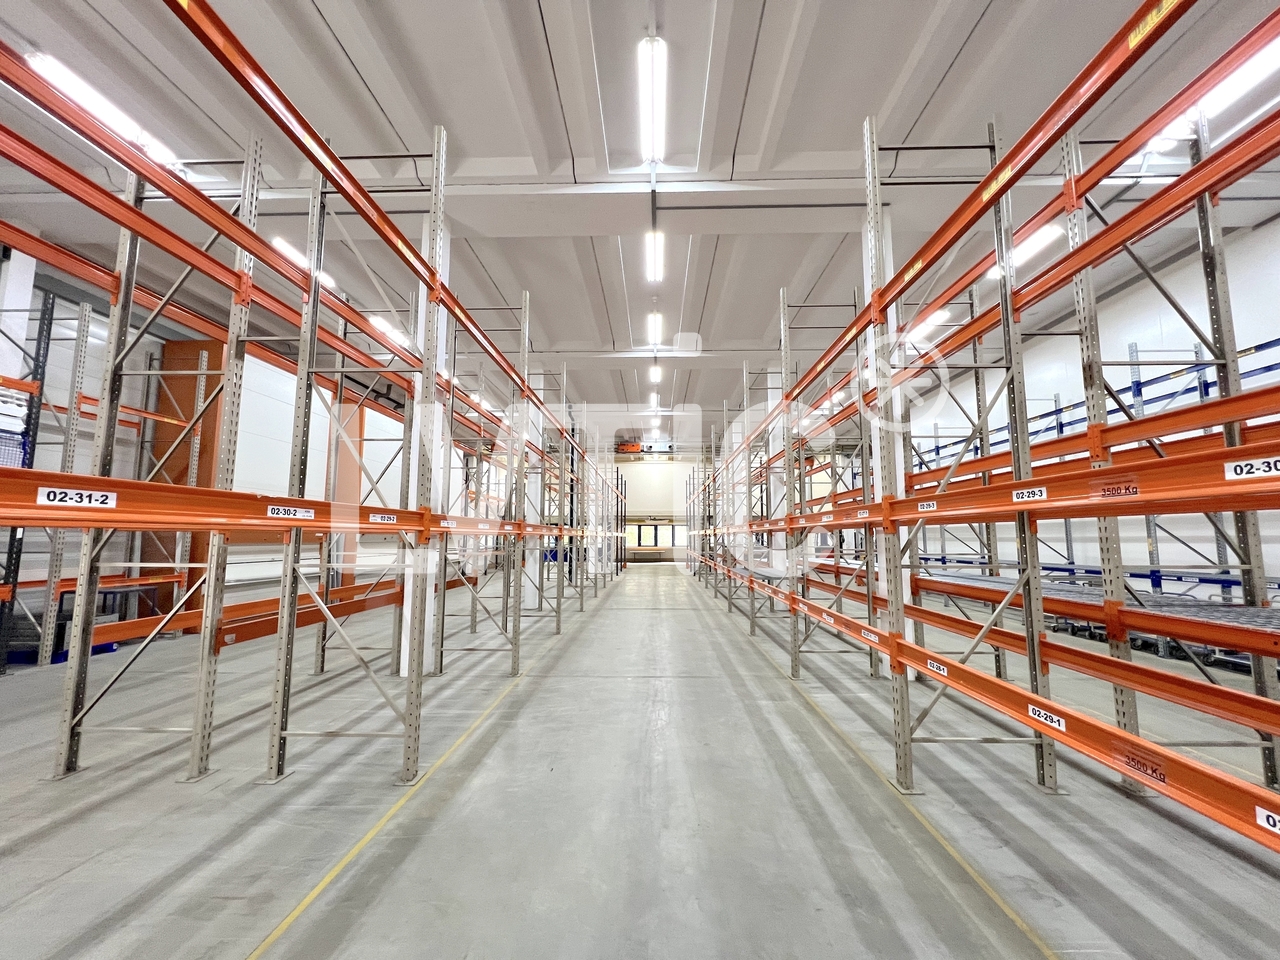
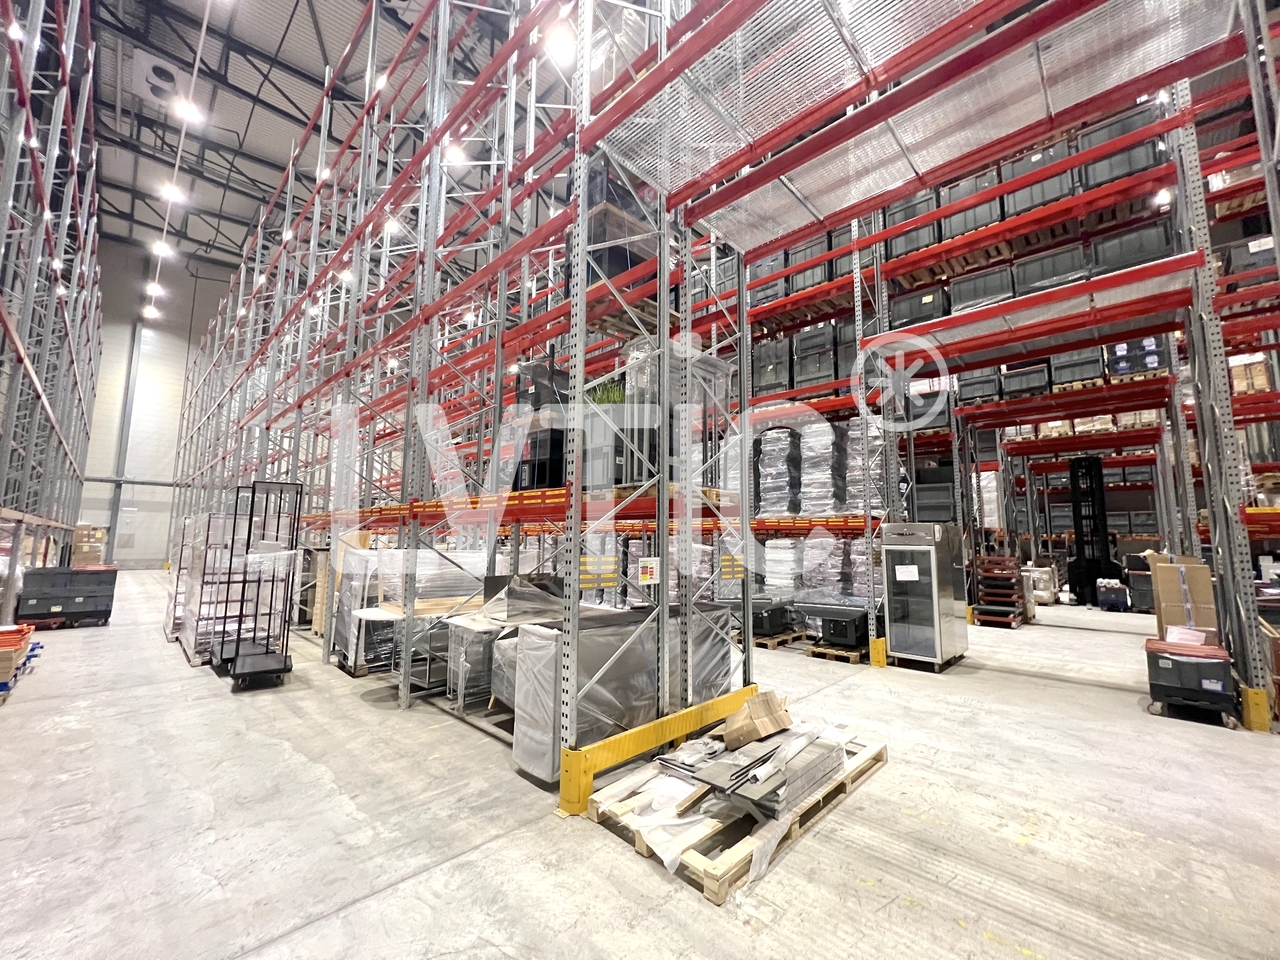
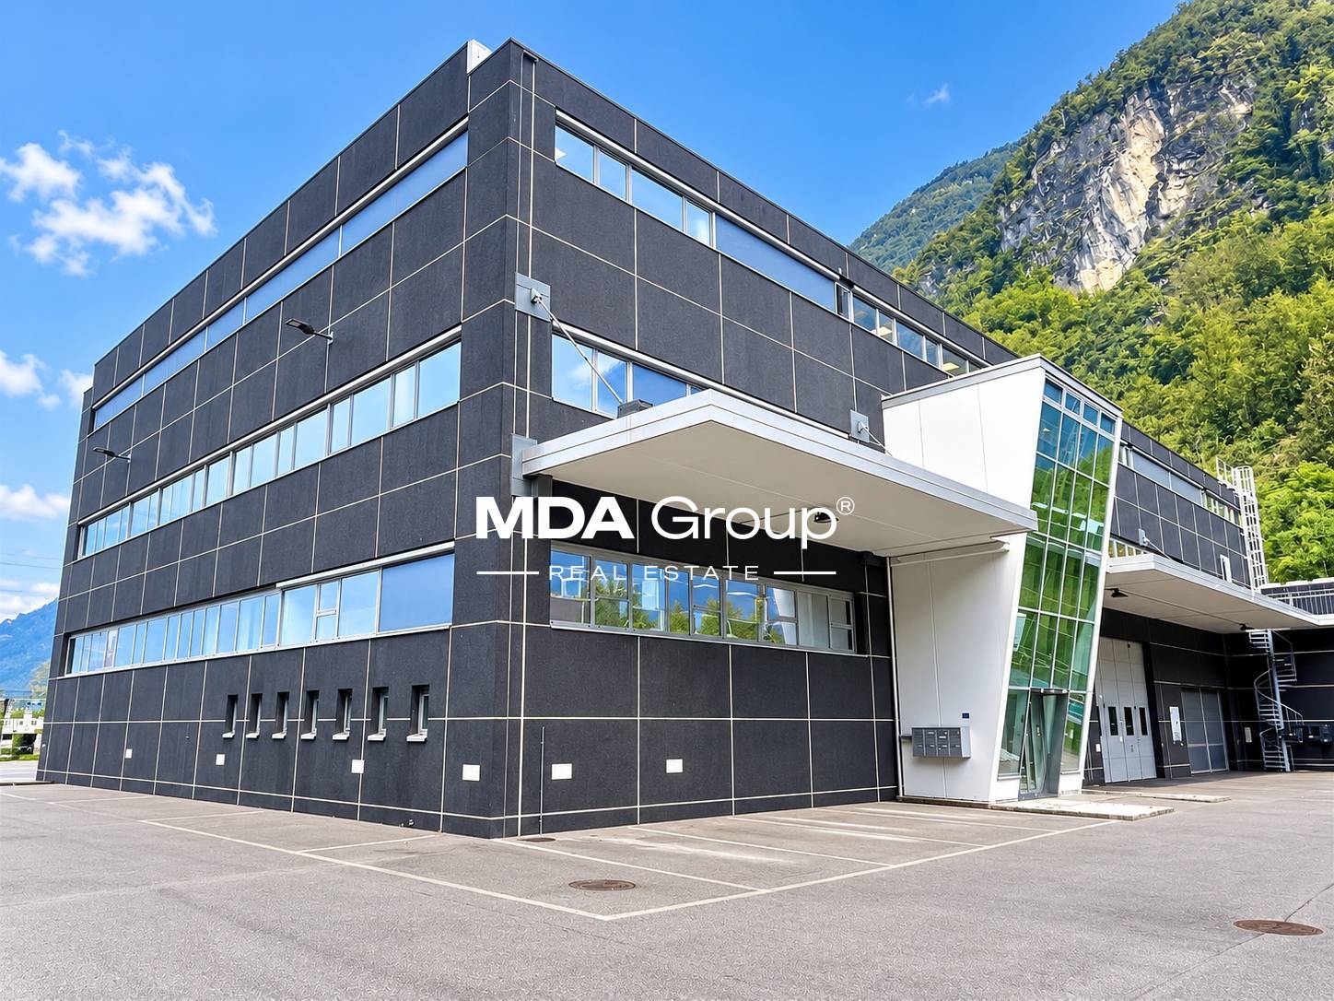
Industrial site, laboratories, production, warehouse, offices of 5500 m2, divisible from 1300 m2, for rent near NyonA) Independent building of 4000 m21- Ground floor: 2500 m2 - Warehouse of 1400 m2, including 500 m2 of cold rooms (5-8 degrees)Access on the same level through 3 sectional doors and 2 elevating platformsHeight: 6 mFloor load capacity: 2000 kg/m2Easy access for trucks- Workshops, laboratories of 800 m2Access on the same levelHeight: 3.60 m- Offices, rooms of 300 m22- Upper floor: 1200 m2 - Laboratories, workshops of 800 m2Access through a 4000 kg goods liftHeight: 2.50 mAir conditioning and ventilation- Offices, rooms of 400 m2Access through a lift3- Basement: 350 m2- Negative cold rooms of 100 m2- Access through a 4000 kg goods lift - Warehouse of 200 m2- Changing rooms, toiletsB) Independent building of 1300 m21- Ground floor: 600 m2Laboratories, workshops, rooms, officesAccess on the same level, elevating platformHeight: 3.60 m2- Upper floor: 600 m2Access through a goods lift - lift of 1275 kg Height: 2.50 mAir conditioning3- Basement: 100 m2Warehouse, cellarC) Canteen of 185 m2Fully equippedCapacity 80 peopleOutdoor parking spacesModular, flexible and adaptable areasQuiet and green environmentPower: 1260 A. (2 X 630 A.)Availability: immediateAccess & Distances:- Highway: 2 km- Train station: 1.4 km- Bus: 500 mRent: CHF 160.- to 175.-/m2/year excl. VAT.Parking space: CHF 70.-/space/month----------------------------Why choose LVTiC?o Expert in industrial and logistics real estate in Western Switzerlando Knowledge of industry-specific requirementso Commitment to your side until the contract is signed

Find a new tenant for free

Create a free listing on Homegate to find the perfect next tenant for your apartment in no time at all.

List your property now
1 / 11
CHF 2,905.– / month
258m² floor space
Gewerbepark 9 / 11, 9615 Dietfurt

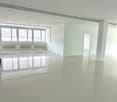
Attic commercial space in a modern commercial building with exclusive shell construction

Varied commercial space with charm in the Dietfurt commercial parkFrom 01.11.2026 or by agreement, we rent an attractive commercial space with approximately 258 m² in the attic in the popular Dietfurt commercial park.The spacious area offers versatile usage possibilities and is ideal as an office, studio, showroom, practice, exhibition space, training center, or for creative work concepts. Thanks to the open room design and the spacious skylights, you benefit from a pleasant working atmosphere with plenty of daylight.The modern commercial building impresses with its excellent infrastructure and good accessibility. Personnel and freight elevators, sufficient parking options, and a truck-suitable access road provide optimal conditions for various commercial uses.Highlights at a glance: • Approx. 258 m² commercial space in the attic • Flexible usage possibilities • Bright rooms with plenty of daylight • Open room structure with individual expansion potential • Personnel and freight elevator available • Modern toilet facilities for shared use • Truck-suitable access and ramp • Sufficient parking spaces on site • Quiet location directly on the Thur • Good accessibility by public transport and car For more information about the commercial park, please visit www.gewerbeparkdietfurt.ch.We look forward to your contact and will be happy to show you the premises during a non-binding viewing.

Travel time
-
1 / 6
  • Parking space
CHF 80.– / m²/ year
1,000m² floor space
Rue de la Verrerie 2A, 1162 Saint-Prex

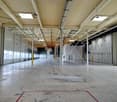
Functional and modular halls in the heart of Vaud - Verrerie 2A

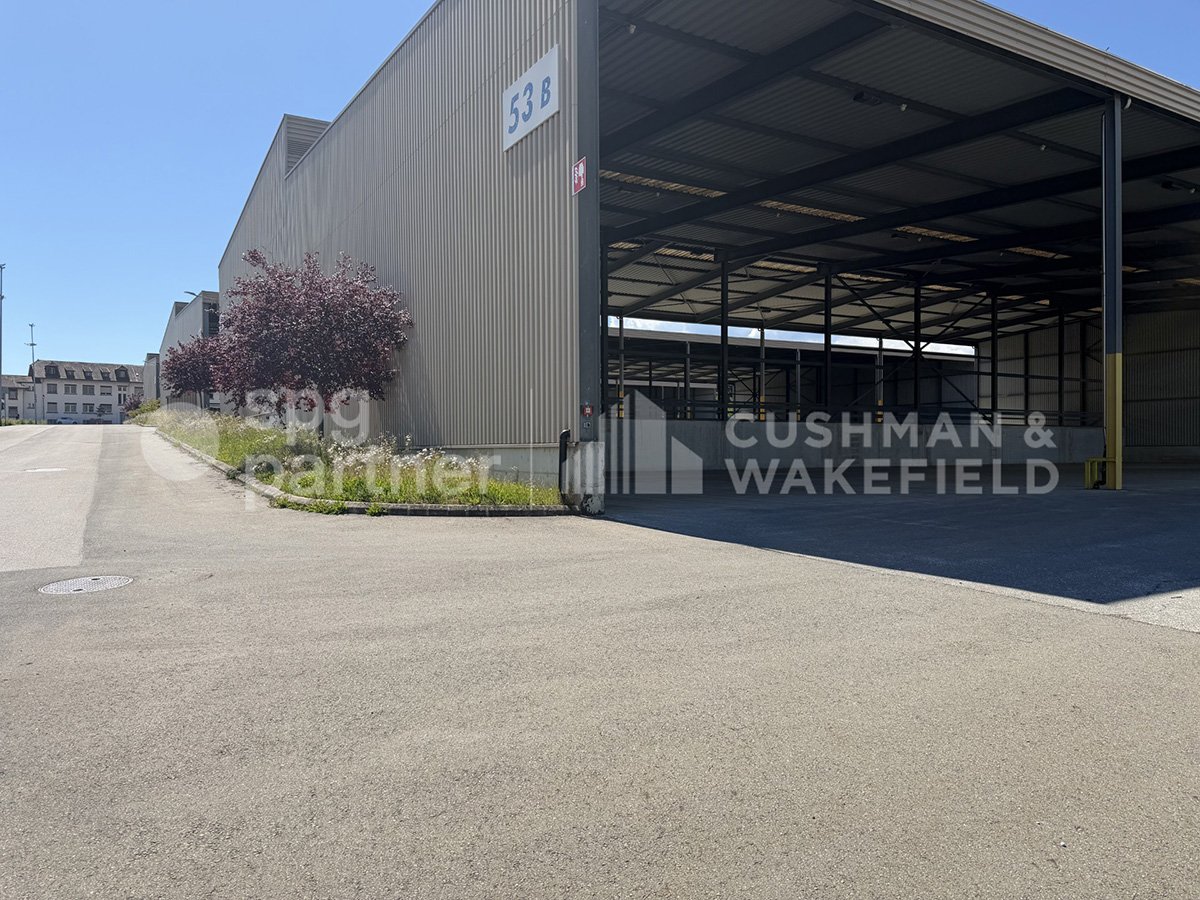
Covered storage halls of 12'000 m², divisible from 1'000 m², ready for your project!Between Geneva and Lausanne, St-Prex benefits from a strategic positioning in the heart of the Lémanic Arc.The site consists of three covered storage halls, designed for exclusively industrial and logistical uses. Benefiting from ground-level access, they allow for a fluid and direct exploitation of goods and vehicle flows. The non-enclosed but protected spaces offer an open and flexible configuration, adapted to the needs of operation. The whole is divisible from 1’000 m², offering a great modularity of surfaces according to the users, and is strictly incompatible with leisure or sports activities.Available surfaces: • Hall 1 : 4'840 m²Upper area: 2’300 m²Lower area: 2'540 m² • Hall 2 : 4'720 m²Upper area: 2’440 m²Lower area: 2’280 m² • Hall 3 : 2'500 m²Upper area: 1’420 m²Lower area: 1’080 m² Local characteristics • Ground-level access facilitating logistical operations • Open / non-partitioned halls Availability • Immediate availability Non-permitted activities • Leisure activities and sports facilities excluded Rental conditions • Minimum rental period: 1 year • Maximum rental period: 3 years, renewable twice for a period of 1 year spg partner, your specialist in commercial real estate.

  • Parking space
Travel time
-
1 / 12
CHF 180.– / m²/ year
225m² floor space
Steinackerstrasse 29, 8302 Kloten

Versatile commercial space for rent in Kloten

Discover this attractive commercial space in the heart of Kloten, ideal for office and/or storage space. The space is located on the 4th floor of a modern building and offers a variety of possibilities for your company.Highlights of the property: • Flexible space: The area is 225m2 and is divided into 3 rooms (2 small ones of 26 and 1 large one). If more space is desired, the adjacent room with 200m2 can also be rented. • Strong infrastructure: The spaces have a robust, low-maintenance, and anti-static floor • High load-bearing capacity: Floor load capacity of 500 kg/m² for versatile usage possibilities • Transport: Goods elevator (capacity 3000 kg) available • Parking: Garage and parking spaces available Location and surroundings:At the dynamic location Kloten, on Steinackerstrasse 29, is the comprehensively renovated office and commercial building qubus29. In close proximity to Zurich Airport. The property is easily accessible by both individual and public transportation.Financial details:Net rent is CHF 150 per m2/year. The ancillary costs are CHF 30/m2/year.Availability:This promising commercial space will be available from October 1st. Whether you are a start-up, an established company, or looking for additional storage space - this property offers the perfect combination of location, equipment, and flexibility. Contact us today to shape your business future in Kloten!

Travel time
-

Suggested properties for you based on search results