1748 results - Storage room for rent in Switzerland

1 / 10
CHF 115.– / m²/ year
1,000m² floor space
Im Langhag 2, 8307 Effretikon

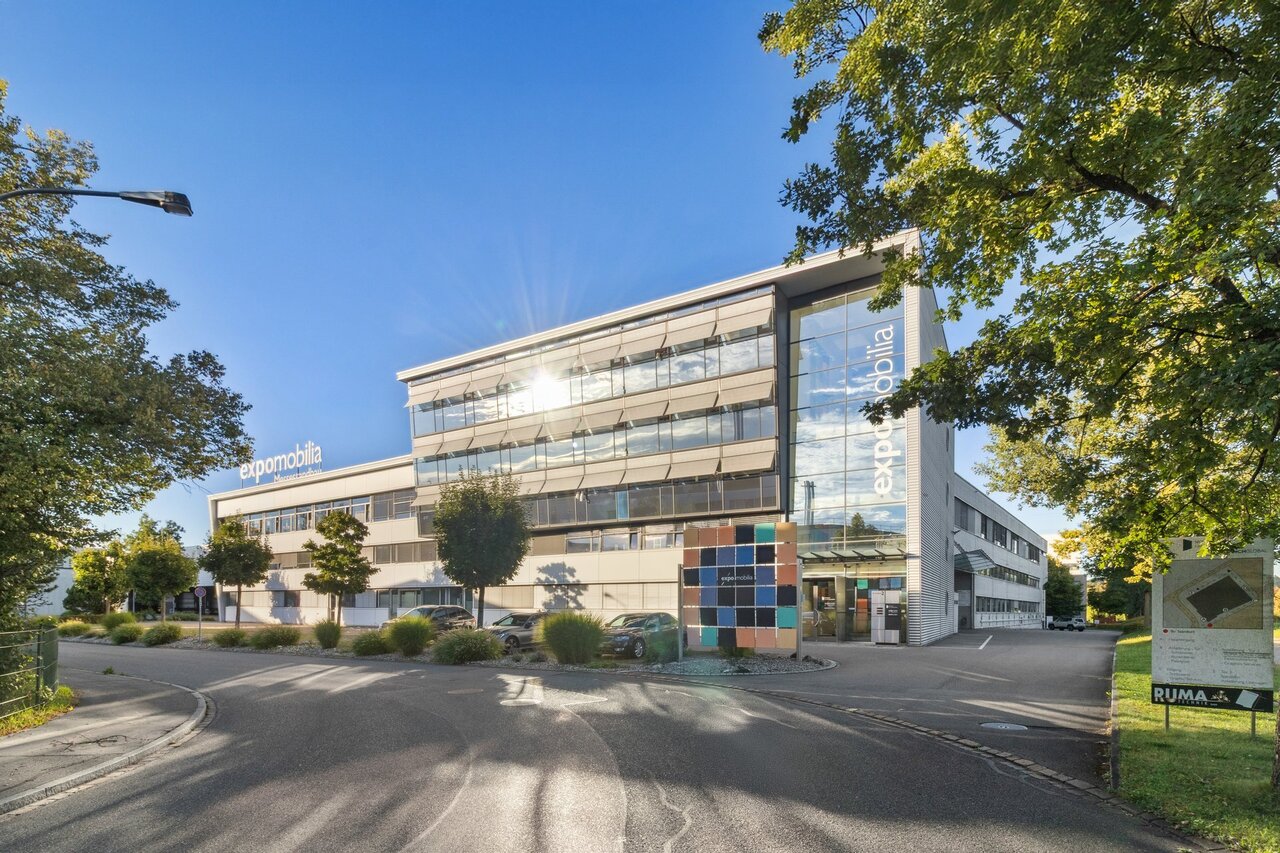
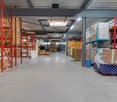
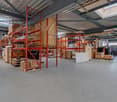
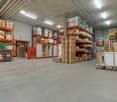

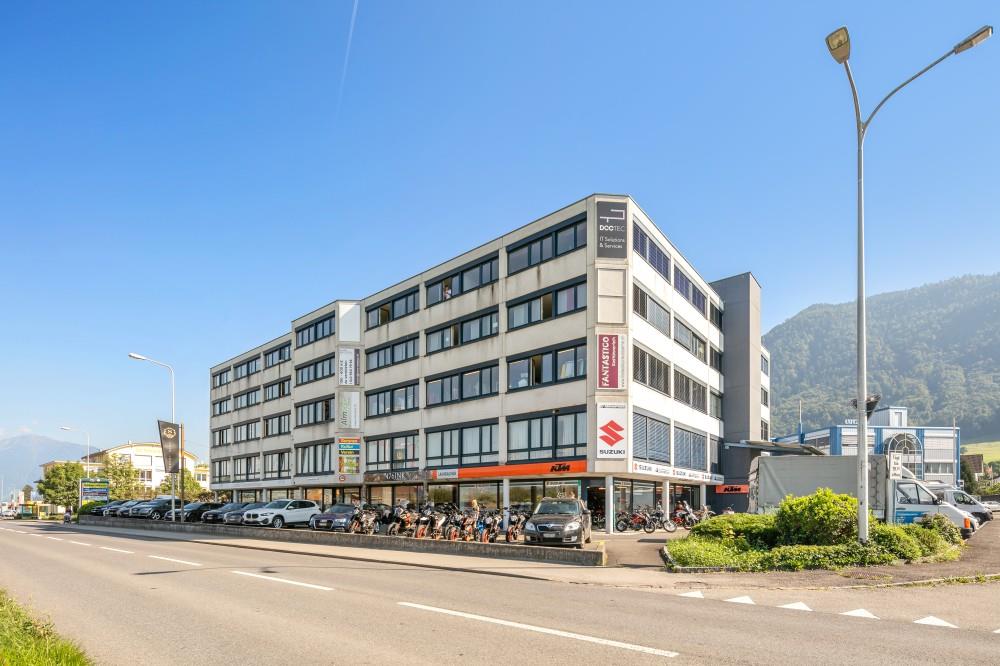
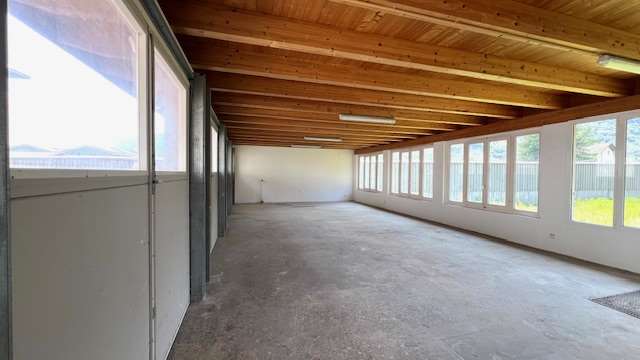
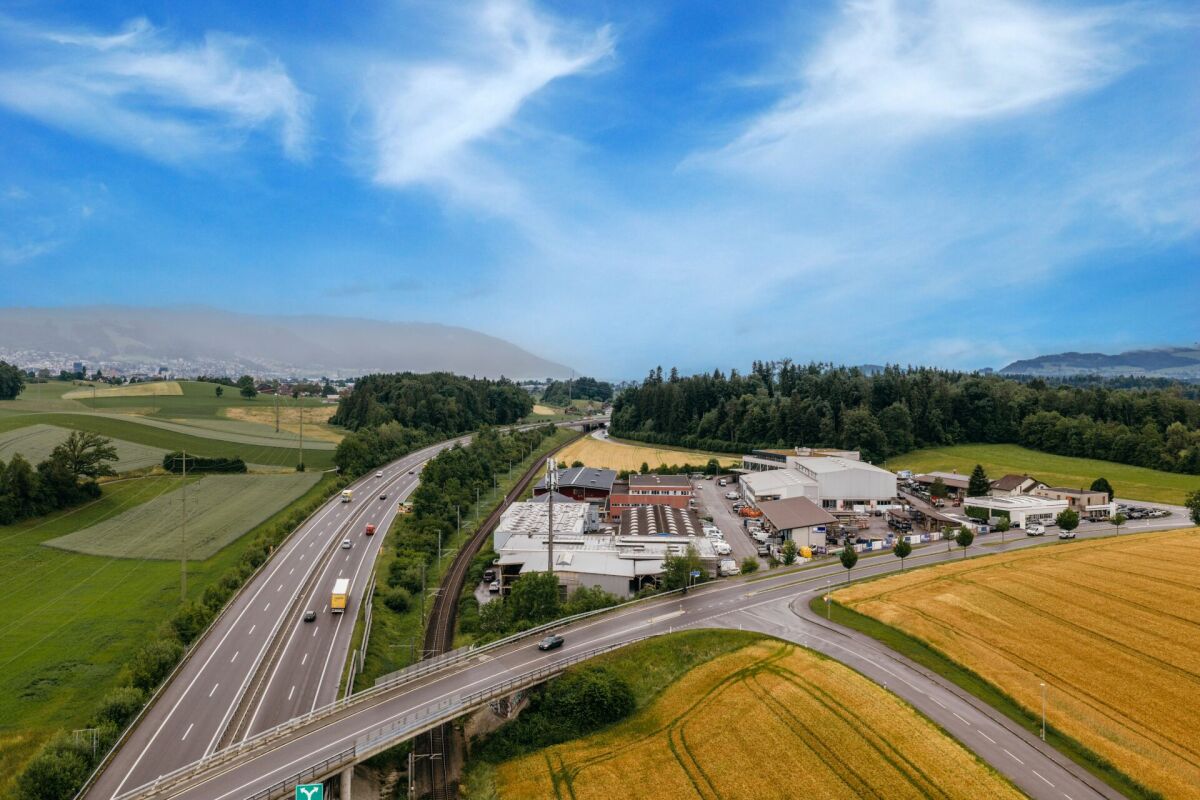
Warehouse and production areas directly on the A1

The representative commercial property offers optimal conditions for logistics, storage, and production, and combines these with modern office spaces and a spacious rooftop terrace with a view of the surrounding countryside. Visit us at REPRÄSENTATIVE GEWERBELIEGENSCHAFT FÜR UNTERNEHMEN MIT WEITBLICK | Procimmo.Highlights • 8'000 m² logistics, storage, and production areas. Partial areas from 1000 m² possible on the 1st floor. • 3'000 m² modern office spaces, partial areas from approx. 300 m² possible on the 2nd and 3rd floors. The office on the 3rd floor has a rooftop terrace. • Available from January 2027 • Cafeteria, break room, recreation area directly in front of the property • 111 parking spaces • Turning area for trucks Optimal access • Access to the A1 highway (Zurich/St. Gallen) in 2 minutes • Langhag bus stop in 3 minutes • Effretikon train station in 15 minutes High functionality • Ground-level access also possible with trucks (gate height approx. 4 m) • 3 delivery ramps with lifting platform on the back of the building • 2 freight elevators (load capacity 5 t each) • 2 passenger elevators (office tract) • Room heights: ground floor 5.9 m, upper floor 4.09 m • Floor load: ground floor 1'500 kg/m², upper floor 750 kg/m² We would be happy to show you the facilities on site. We look forward to your contact.The listed impressions (visualizations and photos) are protected by copyright and may not be used by third parties. All information is subject to change.

Travel time
-
1 / 7
CHF 900.– / month
55m² floor space
Riehenring 105, 4058 Basel

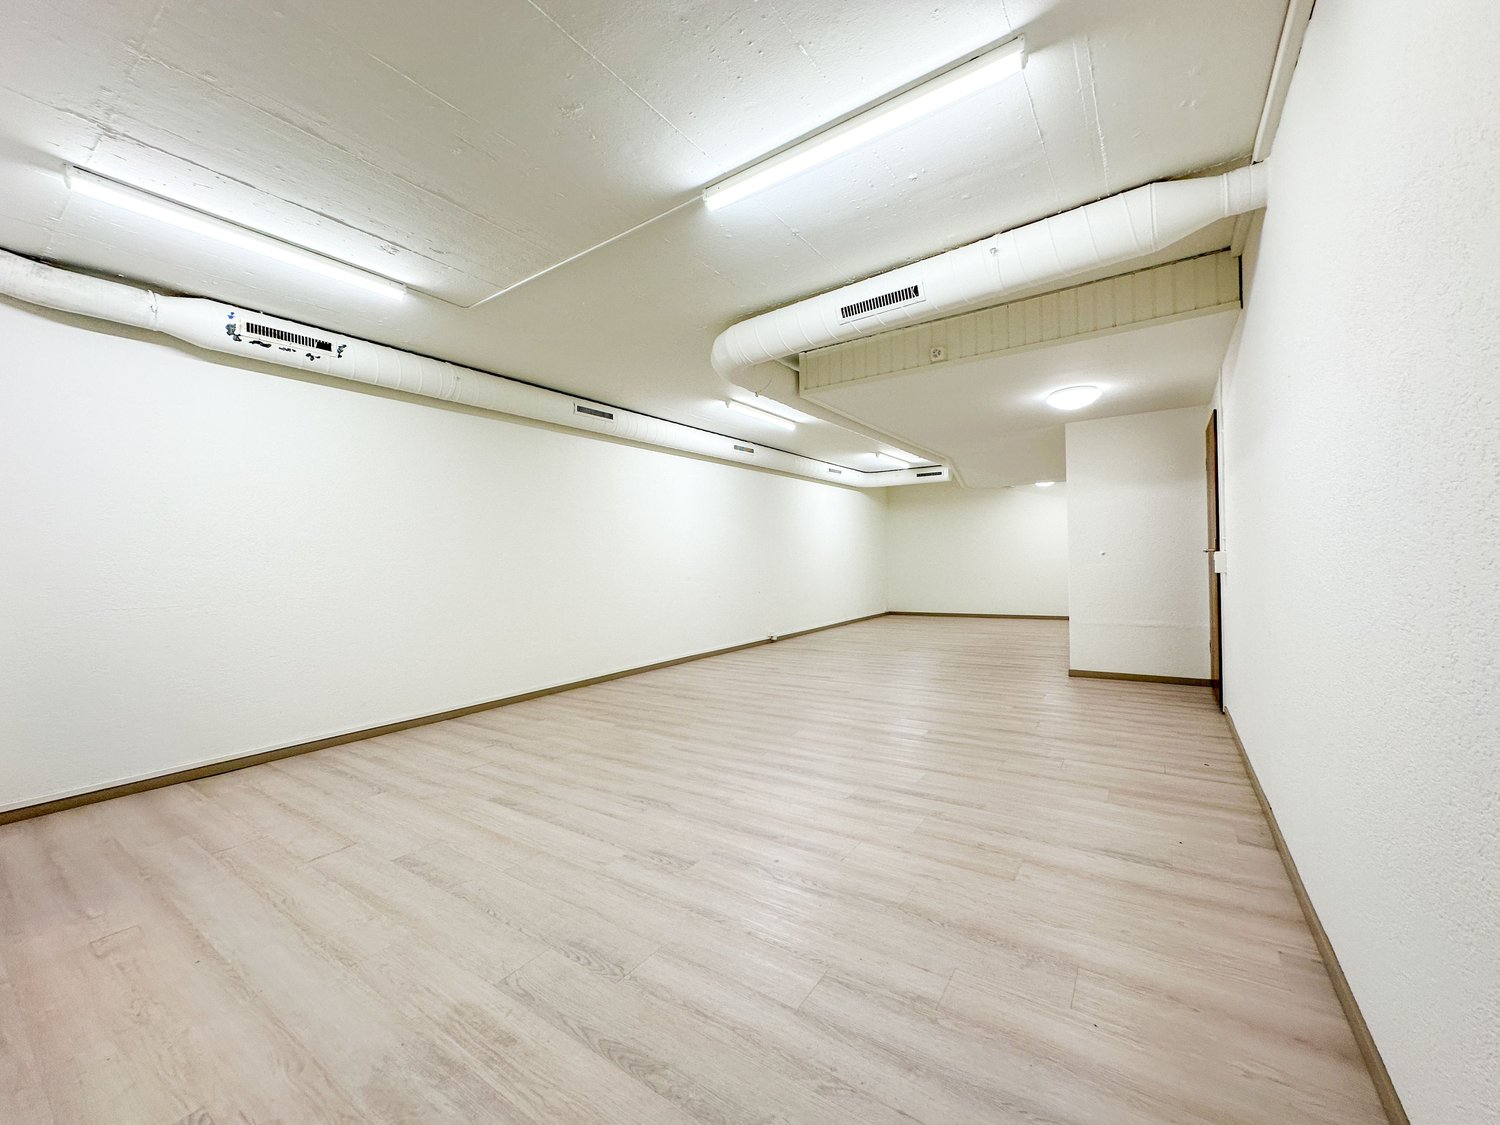
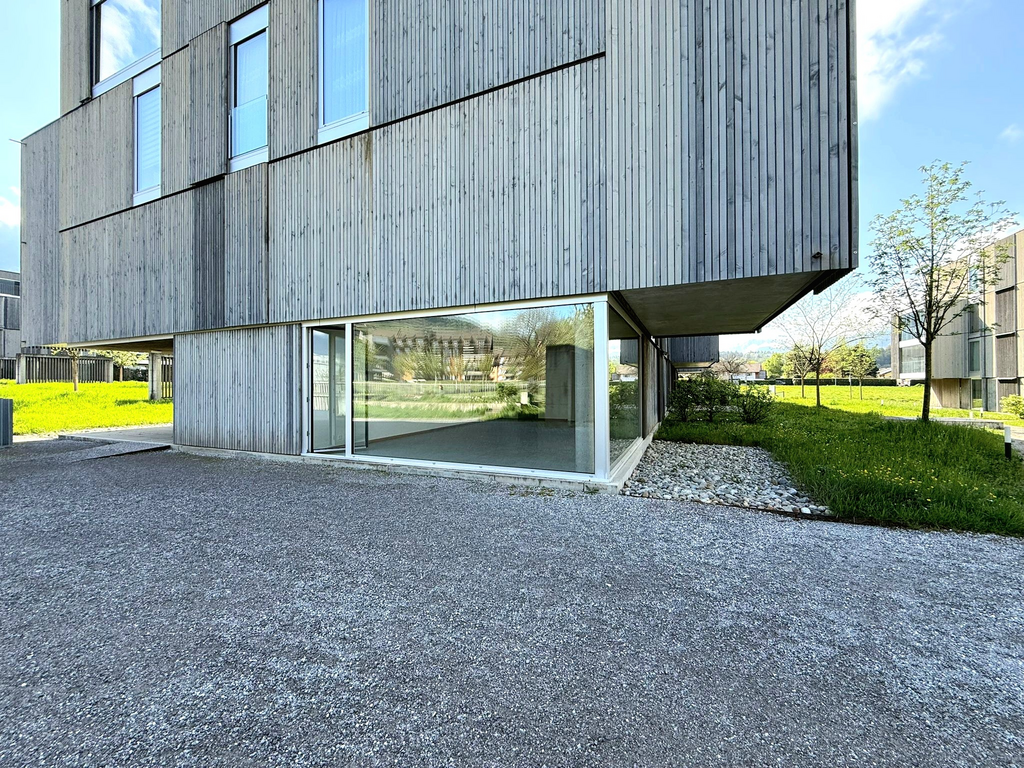
Storage space/band room/craft room near Messe Basel

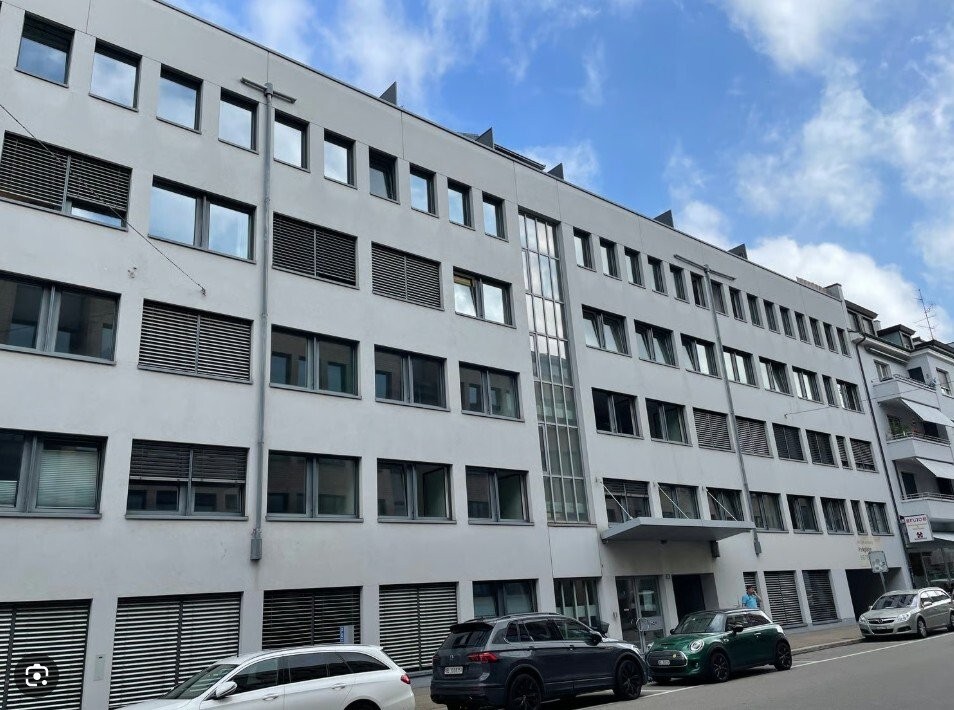
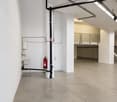
At Riehenring 105 in Basler Rosental, a versatile storage, archive, studio space or band room is available for immediate rent. The unit is located in the 2nd basement of a building constructed in 1982 and was recently renovated. The spacious, rectangular room offers approximately 55 m² of space according to the object data and can be used flexibly for storage goods, merchandise, archive material, equipment, or quiet hobby and studio work. The elevator goes down to the 2nd basement, making the room easily accessible.The interior presents itself as well-maintained and practical: a durable floor with a wood look, freshly painted walls, basic ceiling lighting, and a ventilation system create a clean and purposeful environment. The equipment also includes a private tea kitchen and a separate toilet. This allows the space to be used independently and comfortably. According to the available information, the unit is accessible by elevator.The urban location near the Messeplatz and the Badischer Bahnhof offers good accessibility within Basel. The surroundings are particularly suitable for companies, associations, creatives, or private individuals who are looking for additional storage space or a well-utilizable work or preparation area. The combination of central location, flexible room layout, and modern renovation makes this rental object an attractive solution for different uses.Rental conditions: • Gross rent: CHF 900 per month • Available: immediately • Parking: parking spaces in the underground garage can be rented for CHF 160.00 We thank you for your interest in this object. We are also happy to assist you with any further questions about your property. Discover our entire range of services at liwa.ch.

Travel time
-

Find a new tenant for free

Create a free listing on Homegate to find the perfect next tenant for your apartment in no time at all.

List your property now
1 / 20
Price on request
915m² floor space
Hasentalstrasse 16, 8934 Knonau

Attractive commercial and storage spaces at top traffic location between Zurich and Zug

At Hasentalstrasse 16 in Knonau, there is the opportunity to rent a versatile commercial space with approximately 915 m² at a traffic-friendly location. The property is ideal for warehouses, trade, production, crafts or service companies and convinces with its flexible usability and excellent infrastructure.Particularly noteworthy are the spacious storage areas, efficient delivery and collection options, as well as optimal access for customers, employees and suppliers. The existing spaces can be used flexibly and can be rented both as a total area and in partial areas.The strategically favorable location between Zurich and Zug ensures short distances and excellent accessibility. The A4 motorway connection can be reached in a few minutes by car and guarantees a quick connection to the economic centers of Zurich, Zug and Lucerne.Highlights and room program • Representative main entrance with reception area • Spacious sales, exhibition or commercial space • Separate office area • Kitchen with break room • Customer toilets • Spacious main warehouse in the rear building area • Additional storage room with practical attic storage • Employee changing room with separate toilet • Direct delivery and collection via the warehouse area Your advantages at a glance • Total usable area of approximately 915 m² • Total area or partial areas can be rented • Flexible usage options for commercial, trade, storage or production • Optimal delivery and collection options • 2 customer parking spaces directly in front of the main entrance • 5 carport parking spaces • Good accessibility for customers, employees and suppliers • Existing equipment such as warehouse shelves or office equipment can be taken over partially or completely if required • Office as well as exhibition and sales room air-conditioned Rents • Net rent per m² CHF 109.50 to 915 m² (total CHF 100,200.00 per year) • Operating costs per m² CHF 16.75 (advance payment) to 915 m² (total CHF 15,325.00 per year) • Rent for carport including operating costs (total CHF 2,600.00 per year) Have we sparked your interest?We would be happy to show you the versatile usage options of this attractive commercial space during a personal viewing.Your real estate partnerSimon Gavilaninfo@gavilan-immo.ch079 292 75 97

Travel time
-
1 / 15
CHF 16,200.– / month
1,183m² floor space
via Cantonale 22, 6917 Barbengo

Ampia superficie commerciale e logistica in posizione strategica a Barbengo

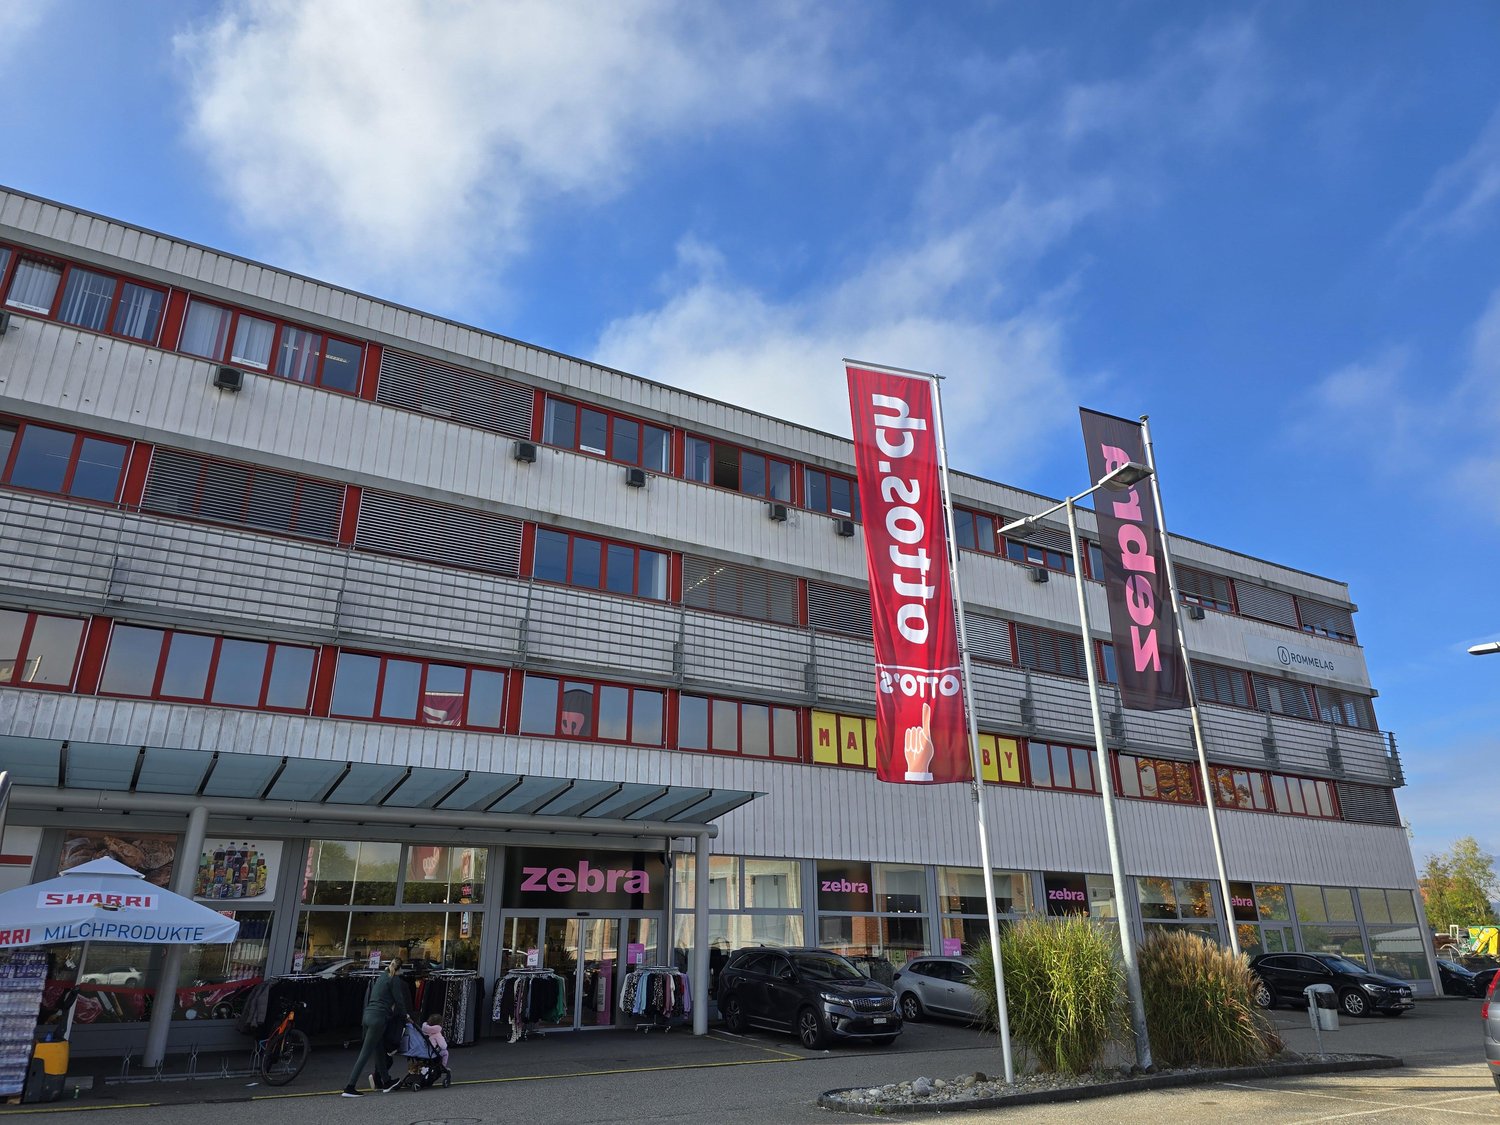
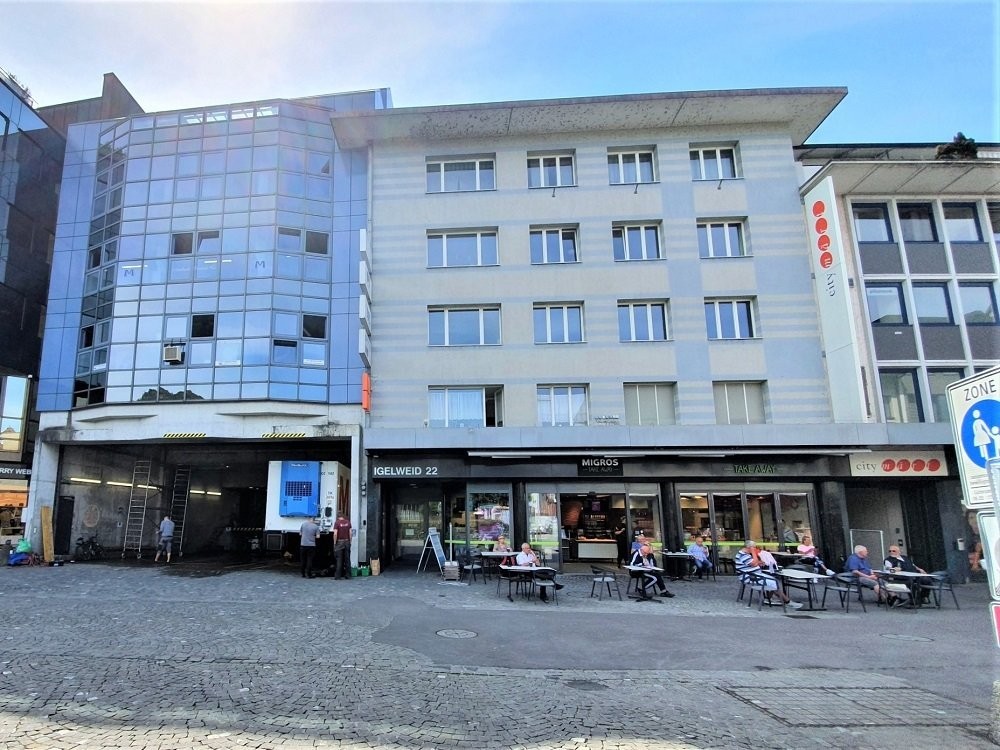
Ampia superficie commerciale e logistica in posizione strategica a BarbengoNel cuore della zona industriale di Barbengo, i nostri spazi commerciali godono di una posizione privilegiata direttamente sulla strada principale. L’uscita autostradale A2 di Lugano Sud è raggiungibile in soli 5 minuti, mentre il centro di Lugano dista circa 15 minuti. Anche il confine italiano è facilmente accessibile in circa 40 minuti.Nelle immediate vicinanze si trova il Centro Lugano Sud, uno dei principali poli commerciali della regione, che ospita aziende di primaria importanza come IKEA, MediaMarkt, Coop e numerose altre attività.La posizione garantisce un’elevata visibilità e un comodo accesso sia per la clientela sia per le attività di logistica e distribuzione.Gli spazi proposti, per una superficie complessiva di circa 1'183 m², sono attualmente suddivisi in tre comparti distinti. Due comparti sono destinati a deposito, di cui uno già attrezzato con una scaffalatura a tre livelli che può essere rilevata dal nuovo conduttore. Il terzo comparto comprende una superficie di vendita con annessi uffici per circa 221 m². Completano l’offerta servizi igienici, docce e spogliatoi ad uso esclusivo.Grazie alla sua configurazione, l’immobile si presta idealmente ad attività commerciali, showroom, vendita all’ingrosso, logistica, deposito, e-commerce o attività artigianali.L’immobile offre caratteristiche particolarmente interessanti per attività commerciali, logistiche o artigianali. • Altezza interna di circa 7 metri • Ampie finestre che garantiscono un'ottima luminosità naturale • Pavimento industriale con capacità portante di 5'000 kg/m² • Superficie facilmente adattabile alle esigenze del futuro conduttore • Possibilità di ampliare l’accesso per agevolare le operazioni di carico e scarico con autocarri Presso la proprietà è possibile locare posti auto con accordo separato.Il canone di locazione è soggetto a IVA.Grosszügige Gewerbe- und Logistikfläche in strategischer Lage in BarbengoIm Herzen des Industriegebiets von Barbengo profitieren unsere Gewerberäumlichkeiten von einer privilegierten Lage direkt an der Hauptstrasse. Die Autobahn A2 (Ausfahrt Lugano Süd) ist in nur 5 Minuten erreichbar, das Stadtzentrum von Lugano in rund 15 Minuten. Auch die italienische Grenze liegt nur etwa 40 Fahrminuten entfernt.In unmittelbarer Nähe befindet sich das Centro Lugano Sud, eines der wichtigsten Einkaufs- und Gewerbezentren der Region, mit namhaften Unternehmen wie IKEA, MediaMarkt, Coop und zahlreichen weiteren Betrieben.Die Lage bietet eine hohe Sichtbarkeit sowie eine optimale Erreichbarkeit sowohl für Kunden als auch für Logistik- und Vertriebsaktivitäten.Die angebotenen Räumlichkeiten umfassen eine Gesamtfläche von rund 1'183 m² und sind derzeit in drei separate Bereiche unterteilt. Zwei Bereiche werden als Lagerflächen genutzt, wobei einer bereits mit einer dreistöckigen Regalanlage ausgestattet ist, die vom neuen Mieter übernommen werden kann. Der dritte Bereich umfasst eine Verkaufsfläche mit angeschlossenen Büros von rund 221 m². Ergänzt wird das Angebot durch exklusiv nutzbare Sanitäranlagen, Duschen und Garderoben.Dank ihrer Aufteilung eignet sich die Liegenschaft ideal für Handelsbetriebe, Showrooms, Grosshandel, Logistik, Lagerhaltung, E-Commerce oder gewerbliche Tätigkeiten. • Raumhöhe von ca. 7 Metern • Grosse Fensterflächen mit hervorragendem Tageslichteinfall • Industrieboden mit einer Tragfähigkeit von 5'000 kg/m² • Flexible Flächenaufteilung und vielseitige Nutzungsmöglichkeiten • Möglichkeit zur Erweiterung des Zugangs für ein einfaches Be- und Entladen von Lastwagen Parkplätze können auf Wunsch separat dazu gemietet werden.Der Mietzins versteht sich zuzüglich Mehrwertsteuer.
Travel time
-
1 / 10
CHF 100.– / m²/ year
514m² floor space
Breitfeldstrasse 8, 9015 St. Gallen

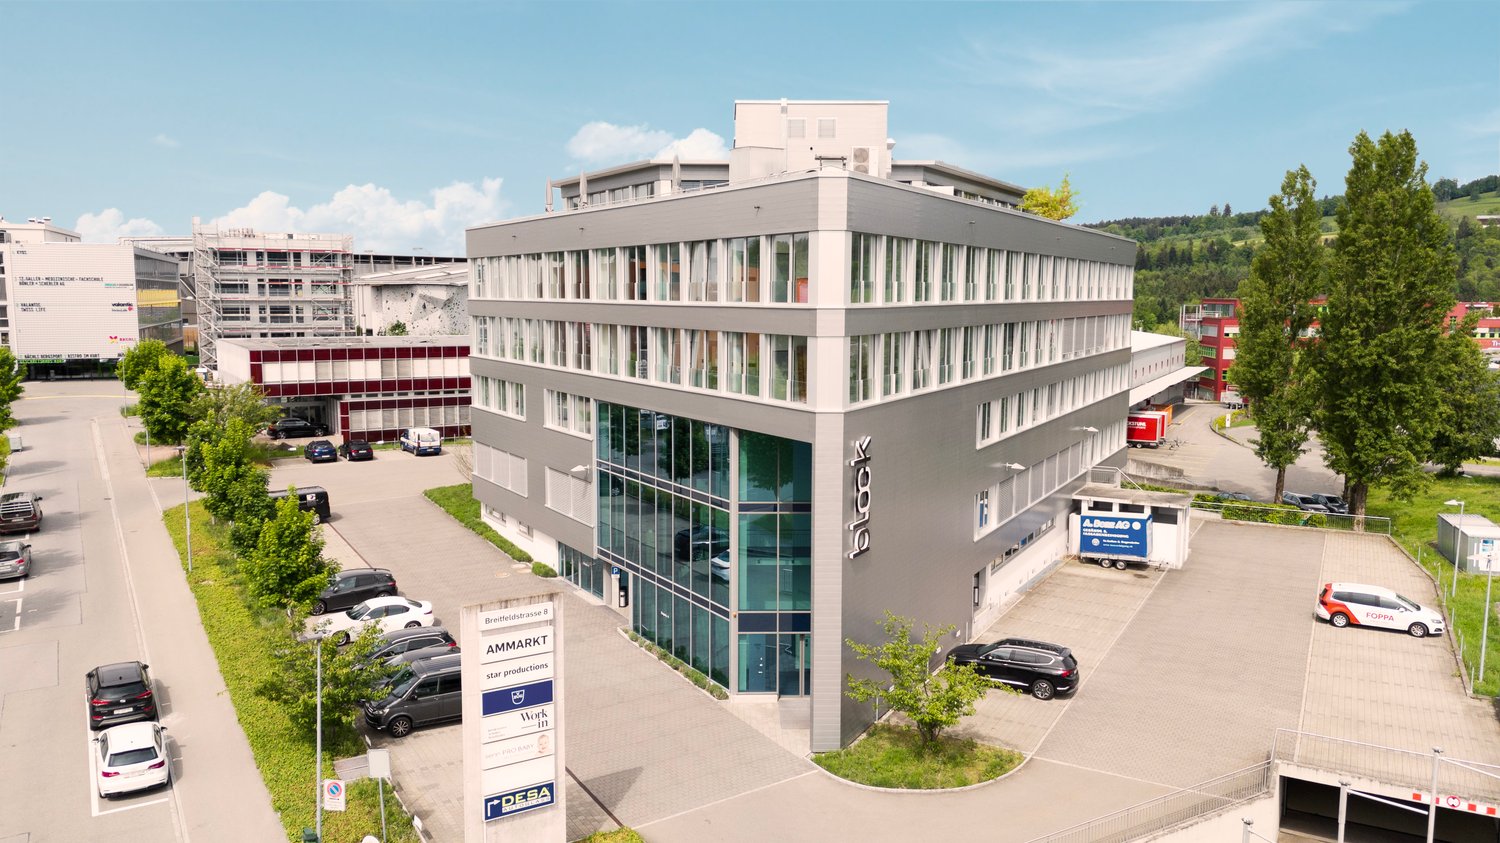
Efficient storage space with direct drivability and optimal connection

This 514 m2 large storage space offers a purposeful and easily accessible solution for logistics and commercial operations.LocationThe location is excellently connected in terms of traffic, with direct access to the highway. The commercially oriented environment offers short distances, restaurants, and services are within walking distance. A bus stop is just a few minutes away.BuildingThe well-maintained commercial building offers modern and functional infrastructure. Underground parking and outdoor parking spaces, as well as GoFast charging stations, are available for employees and visitors. The building is connected to fiber optics and has state-of-the-art technical equipment.Space and HighlightsThanks to direct drivability and a spacious delivery gate, efficient processes in goods handling are possible. The space is suitable for storage, distribution, and commissioning.Your advantages at a glance • 514 m2 storage space with daylight and heating • ground-level and drivable • large delivery gate • water connection with sink • flexibly usable: storage/logistics/goods handling • highway access in immediate proximity • public transport within walking distance • restaurants in the surrounding area • parking spaces/underground parking/outdoor parking spaces • GOFAST charging stations If you are looking for a location that combines functionality and accessibility, this space offers a solid foundation for your business. We are happy to provide further information or arrange a viewing.* The depicted images and visualizations serve the purpose of presentation and were created or edited using AI.

Travel time
-
1 / 14
CHF 150.– / m²/ year
297m² floor space
Route d'Aproz 8, 1950 Sion

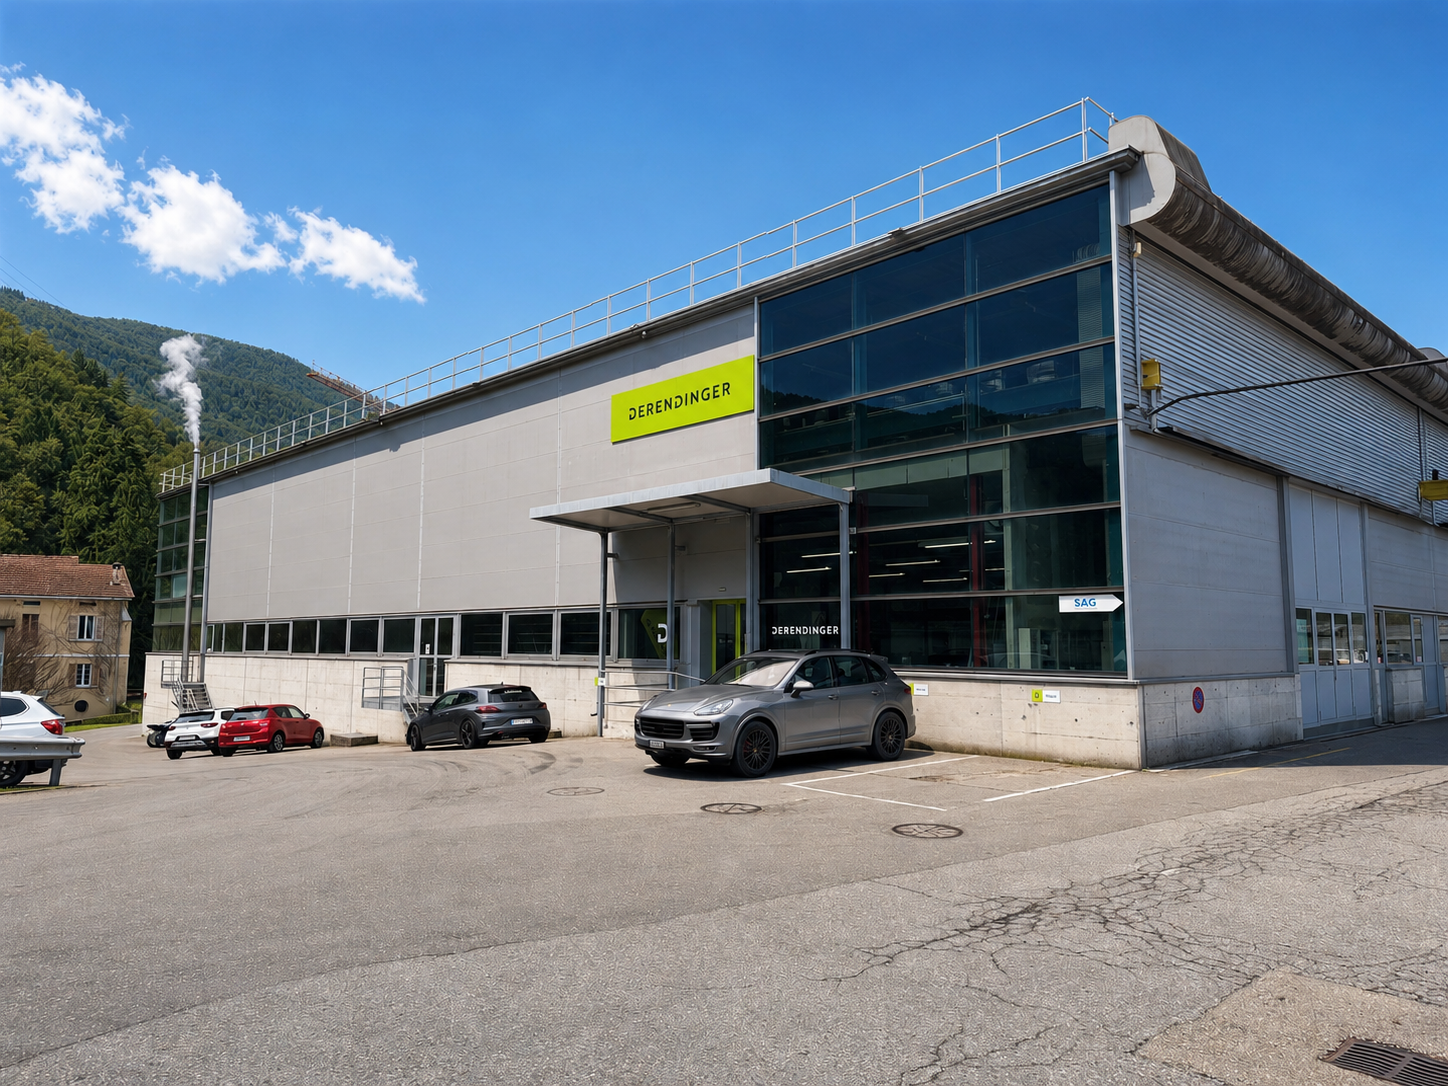
Sion, for rent 2 premises of 297.60 m² each in a fully renovated industrial building

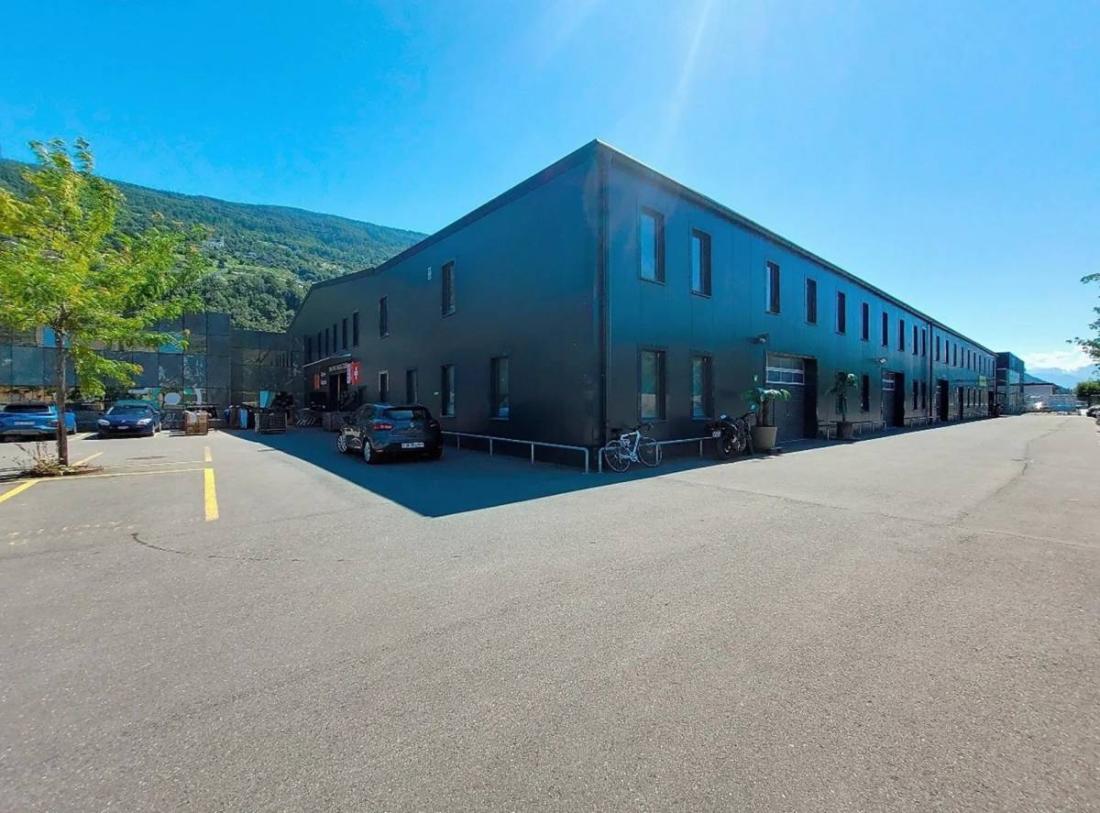
For rent from mid-2027, 2 mixed industrial and commercial surfaces offering great flexibility in layout, ideal for grouping storage spaces, a workshop, a showroom, offices or logistics activities on the same site. Located in a fully renovated industrial building in 2021, ideally situated in the western industrial zone of Sion, just 100 meters from the highway access, close to the airport and public transport.Located at Route d’Aproz 8, this modern industrial building offers several commercial surfaces and storage rooms on the ground floor and 1st floor, served by stairs and a freight elevator. Outdoor parking spaces are available depending on the activity's needs.These surfaces are currently being created and will be rented out rawDescription of the surfaces : • Surface on the northwest ground floor of 297.60 m² - Fr. 150.-/m²/year • Surface on the 1st floor northwest of 297.60 m² - Fr. 150.- m²/year Possibility to join the ground floor surface with the 1st floor surfaceAdditional information : • Charges: advance payment for charges calculated separately and depending on the surface. • Outdoor parking spaces: 80.-/month extra and depending on the rented surface. • Availability: mid-2027 Characteristics : • Dynamic environment • Floor load on the 1st floor: 300 kg/m², unlimited load on the ground floor • Height under the roof at most 5 m and at least 2 m 20 with skylights that open • Height under the ceiling 3 m 14 • Freight elevator and stairs to serve the 1st floor surface (480 kg, 6 people, intended for European pallets) • Strategic location Excellent visibility and direct access to the A9 Sion-West highway junction, used by more than 30,000 vehicles per day.Sion, the capital of Valais, benefits from a booming economic environment. As a university town with the presence of HES-SO and the Valais antenna of EPFL, it constitutes a competence center for engineering, health with the future hospital that will be completed soon, technology, and sustainable development. Its dynamic economic fabric makes it an ideal location to develop a commercial or artisanal activity.
Travel time
-

Suggested properties for you based on search results